
4379 Sedgefield Road
Mississauga, Ontario
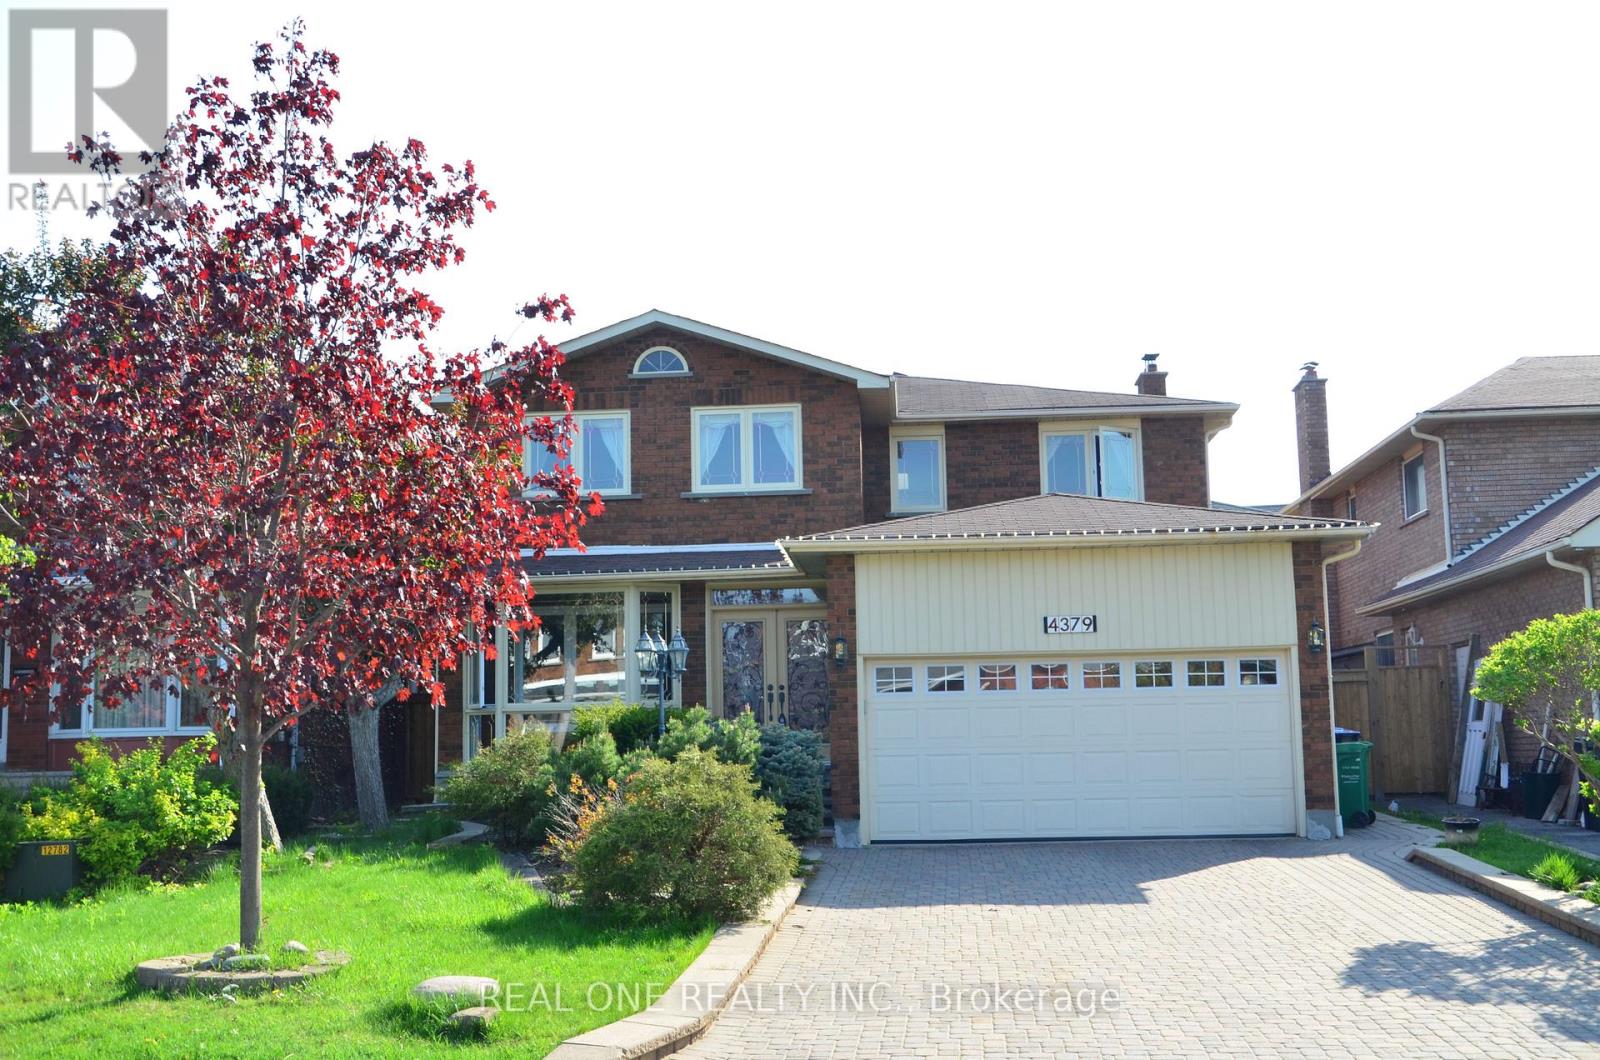
Welcome to This Beautifully Renovated and Spacious Family Home in One of Mississauga's Most Desirable Neighbourhoods, Within the Highly Sought-After John Fraser and St. Aloysius Gonzaga School Districts! Featuring an Attractive Brick Exterior, Double-Car Garage, Expansive Interlocking Driveway, Mature Landscaping, and Excellent Curb Appeal. Step Inside to Discover a Bright and Welcoming Foyer, an Elegant Curved Hardwood Staircase with Classic White Pickets, Beautiful Hardwood Flooring, and Generously Sized Principal Rooms.The Functional Main Floor Offers Spacious Living and Dining Areas, Perfect for Everyday Family Living and Entertaining. The Renovated Custom Kitchen Features Granite Countertops, Ample Cabinetry, and a Bright Breakfast Area with Double Garden Doors Leading Directly to the Backyard Deck.The Upper Level Features a Skylight That Fills the Hallway with Natural Light. The Generous Primary Bedroom Offers a Comfortable Private Retreat with a Renovated 5-Piece Ensuite Bathroom. Additional Spacious Bedrooms Provide Plenty of Room for Family Members, Guests, or a Home Office.The Professionally Finished Basement Offers Exceptional Additional Living Space, Complete with a Large Recreation and Entertainment Area, Wet Bar, Cozy Fireplace, and 3-Piece Bathroom - Ideal for Family Gatherings, Movie Nights, and Relaxation.Step Outside to a Beautifully Maintained, Fully Fenced Backyard Featuring an Expansive Wooden Deck, Large Green Lawn, Mature Trees, Privacy Hedges, Garden Beds, and a Convenient Storage Shed. A Wonderful Outdoor Setting for Summer Barbecues, Family Activities, and Entertaining.Ideally Located in a Quiet, Established, Family-Friendly Neighbourhood, Just Minutes from Erin Mills Town Centre, Credit Valley Hospital, Parks, Schools, Shopping, Restaurants, and Everyday Amenities. Easy Access to Highway 403 Provides Excellent Commuting Convenience. Photo taken before the current tenants moved in.property will be professionally cleaned before handover (id:55460)
204 Van Scott (Basement) Drive
Brampton, Ontario
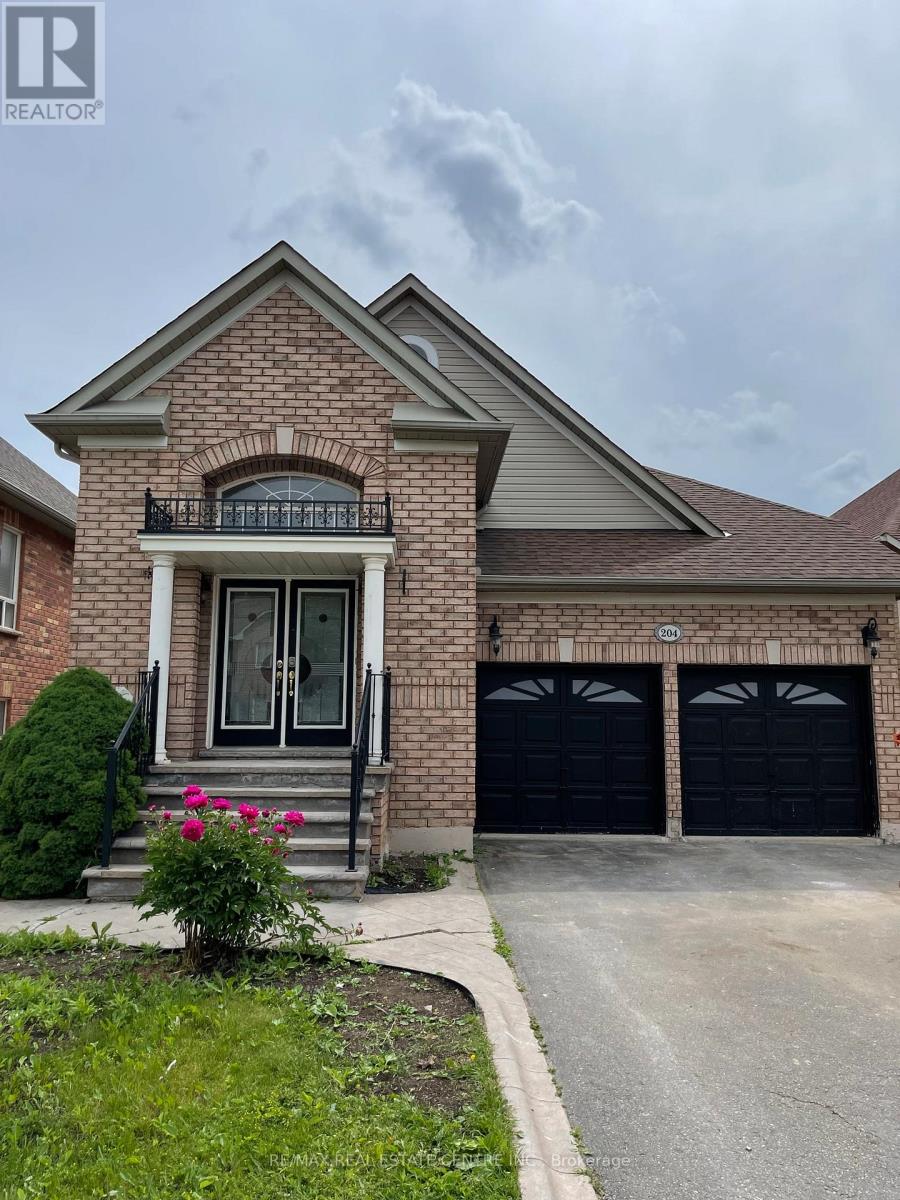
Legal basement apartment available for rent immediately. 2 bedrooms, 1 full washroom. Decent size living room. Laundry on same floor. Full access to backyard. Very quiet neighborhood. 2 car parking spots. Tenants to pay 30% utilities. (id:55460)
753 Fifth Avenue
Tay, Ontario
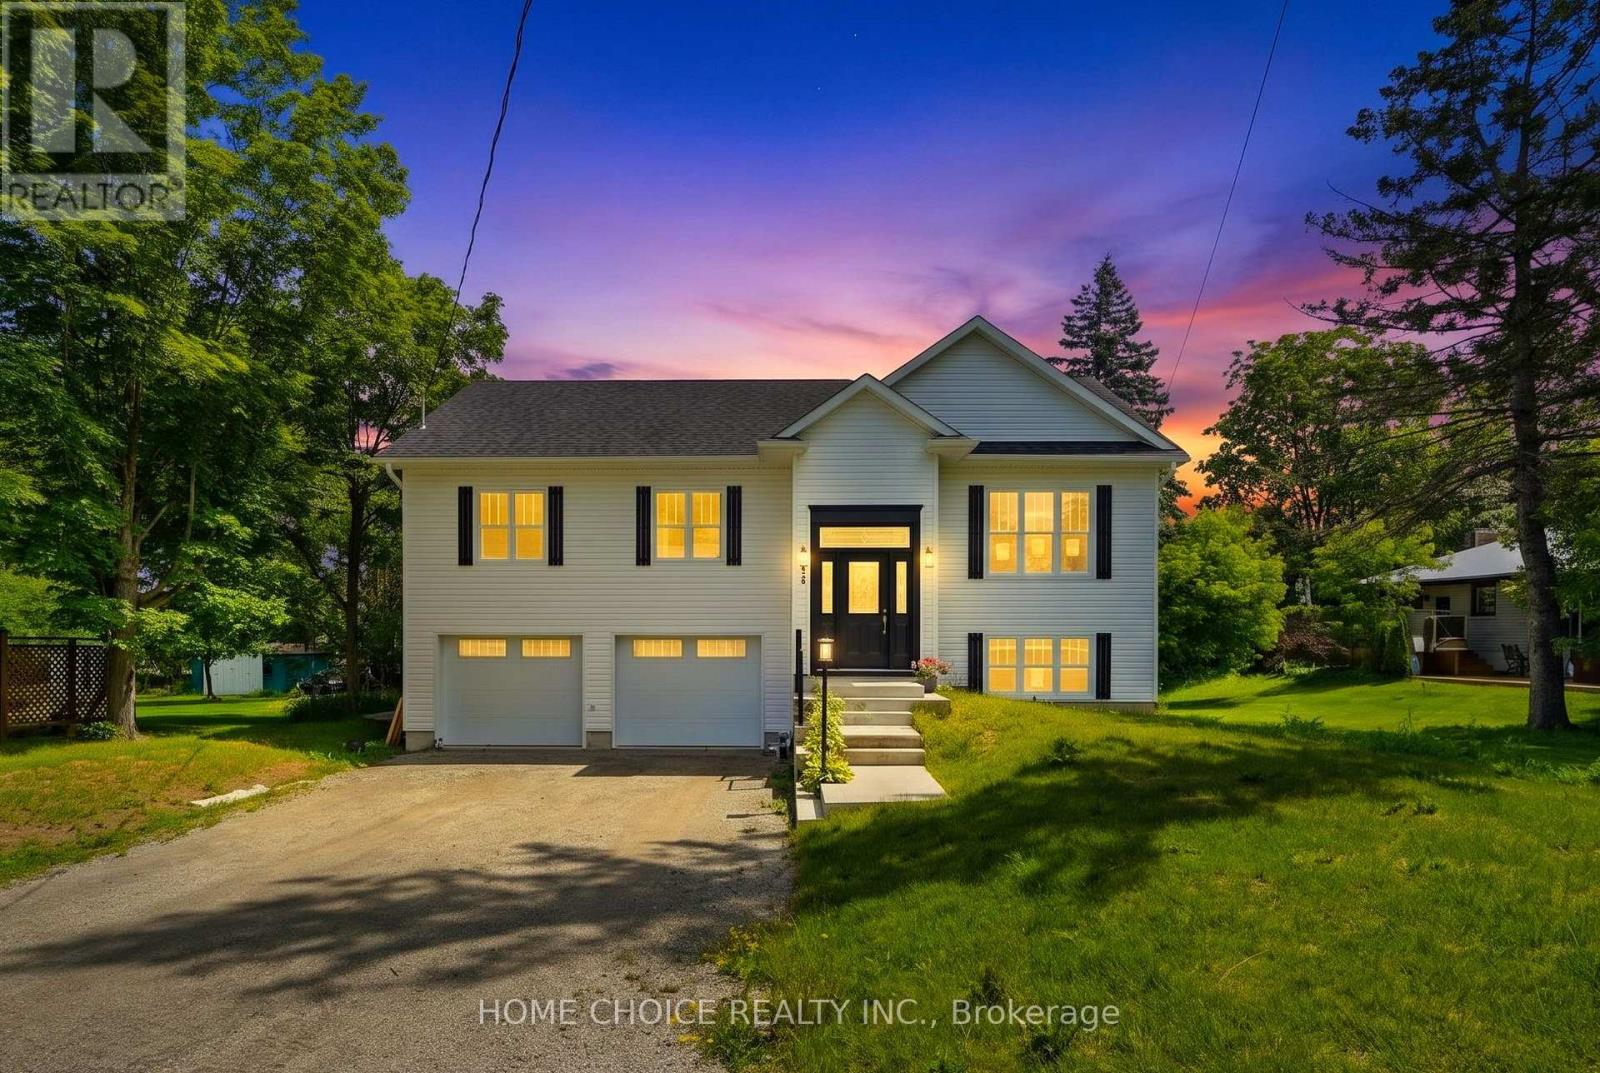
Come home to comfort at 753 Fifth Avenue, an inviting newer bungalow in Port McNicoll. Whether you're gathering with friends, enjoying a quiet evening or looking for the ease of main-floor living, this home offers space to settle in and make it your own. The spacious living room sets the scene for relaxed evenings, while the dedicated dining area is ready for family meals and celebrations. Three well-sized bedrooms, including a generous primary retreat, and two full bathrooms plus a powder room offer everyday comfort. Downstairs, the finished recreation room is ready for movie nights, a play area or your favourite hobbies. Outside, the approximately 59 *126 ft. lot offers room to create your own outdoor escape. An attached double-car garage, natural gas heating, central air conditioning and municipal services add convenience throughout the seasons. With schools, parks and shopping nearby, this welcoming home offers a lovely setting for your next chapter. Property sold in "as is, where is" condition. Sale conducted under Power of Sale. (id:55460)
99 - 303 Broward Way
Innisfil, Ontario
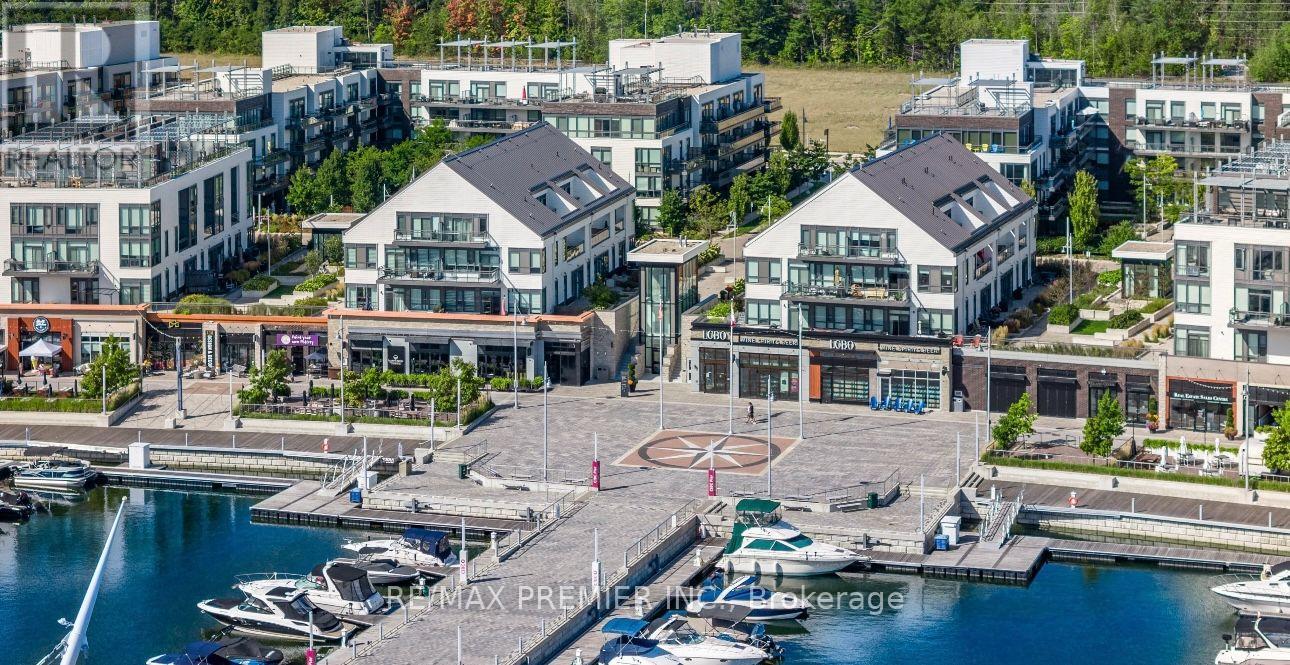
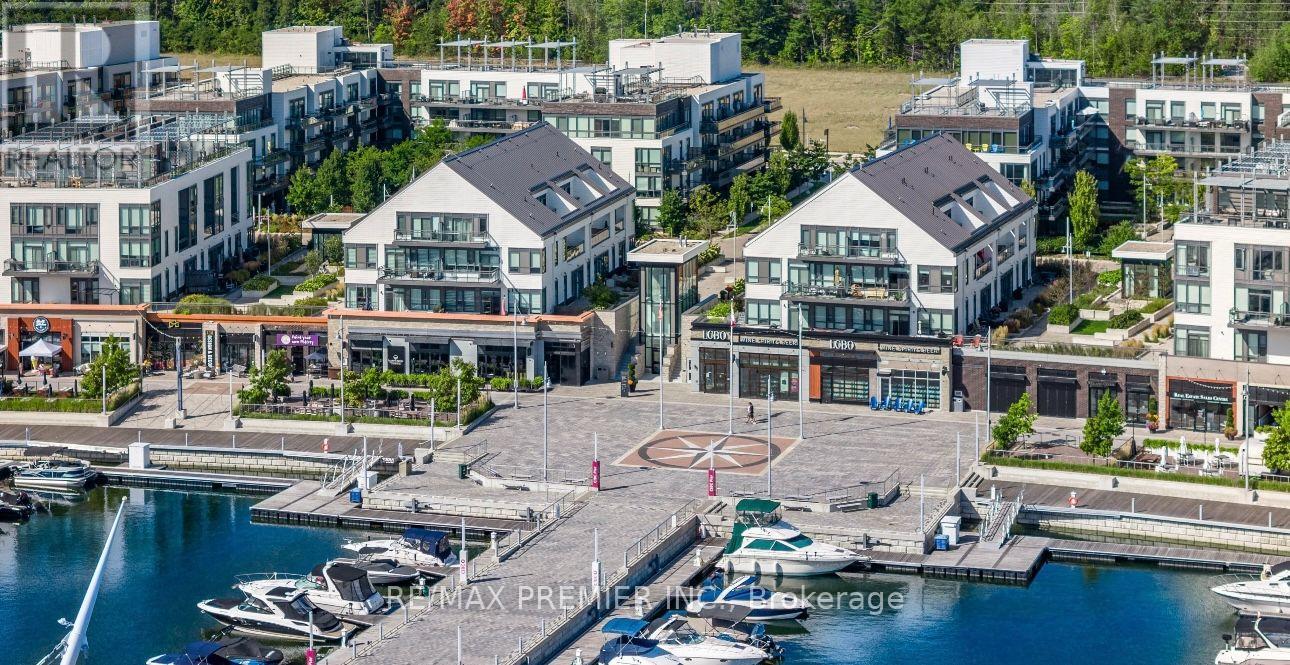
Experience refined resort living at the prestigious Friday Harbour Resort in Innisfil. This stunning condo -townhouse for lease offers just under 1,500 sq.ft of thoughtfully designed living space, featuring 2 spacious bedrooms and 2.5 modern bathrooms. The beautifully appointed kitchen is a true highlight, featuring sleek contemporary cabinetry, premium stainless steel appliances, stone countertops, and an expansive island ideal for casual dining and hosting. Designed for both form and function, the kitchen flows effortlessly into the living and dining area, creating a seamless and inviting atmosphere. Open-concept main level is bright and inviting, perfect for everyday living and entertaining. Enjoy seamless indoor-outdoor living with a private rooft- top terrace, ideal for relaxing, dining, or hosting guests. Residents have access to world-class amenities, including marina and beach access, an outdoor pool, scenic walking trails, and vibrant waterfront dining and shopping. Experience luxury, comfort, and a year-round vacation lifestyle-all in one exceptional home. Offered fully furnished with high-end, designer furnishings, this home is truly turnkey. The show-stopping private rooftop terrace extends your living space outdoors and is equipped with BBQ, fire table, and premium patio furniture, creating an ideal setting for entertaining or unwinding in comfort. (id:55460)
99 - 303 Broward Way
Innisfil, Ontario
Experience resort-style living at its finest at Friday Harbour Resort & Marina! This stunning 3-storey, 2-bedroom condo apartment offers an impressive 1,448 sq. ft. of thoughtfully designed living space, featuring an entertainer-inspired open-concept layout with a spacious kitchen complete with a centre island, perfect for hosting family and friends. Generously sized bedrooms and principal rooms provide exceptional comfort and functionality, complemented by 2.5 bathrooms for added convenience. Enjoy the best of indoor-outdoor living with two private terraces, including an incredible rooftop terrace ideal for relaxing, entertaining, and enjoying beautiful surroundings. Located in the sought-after Friday Harbour Resort, residents can enjoy a vibrant lifestyle with access to a marina, waterfront experiences, dining, walking trails, and an array of resort-style amenities. Whether you're looking for a year-round residence or a weekend retreat, this exceptional property offers the perfect blend of space, style, and resort living!**EXTRAS** Include In Schedule A; Buyer Is To Pay: Condo Fee $829.79/Month, Lake Club Fee $230.60 plus hst/Month, Yearly Resort Fee $3092.49: Buyer to pay 2% of purchase price plus hst as an Entry Fee to the Resort Association on closing. (id:55460)
3 Bridgewater Drive
Richmond Hill, Ontario
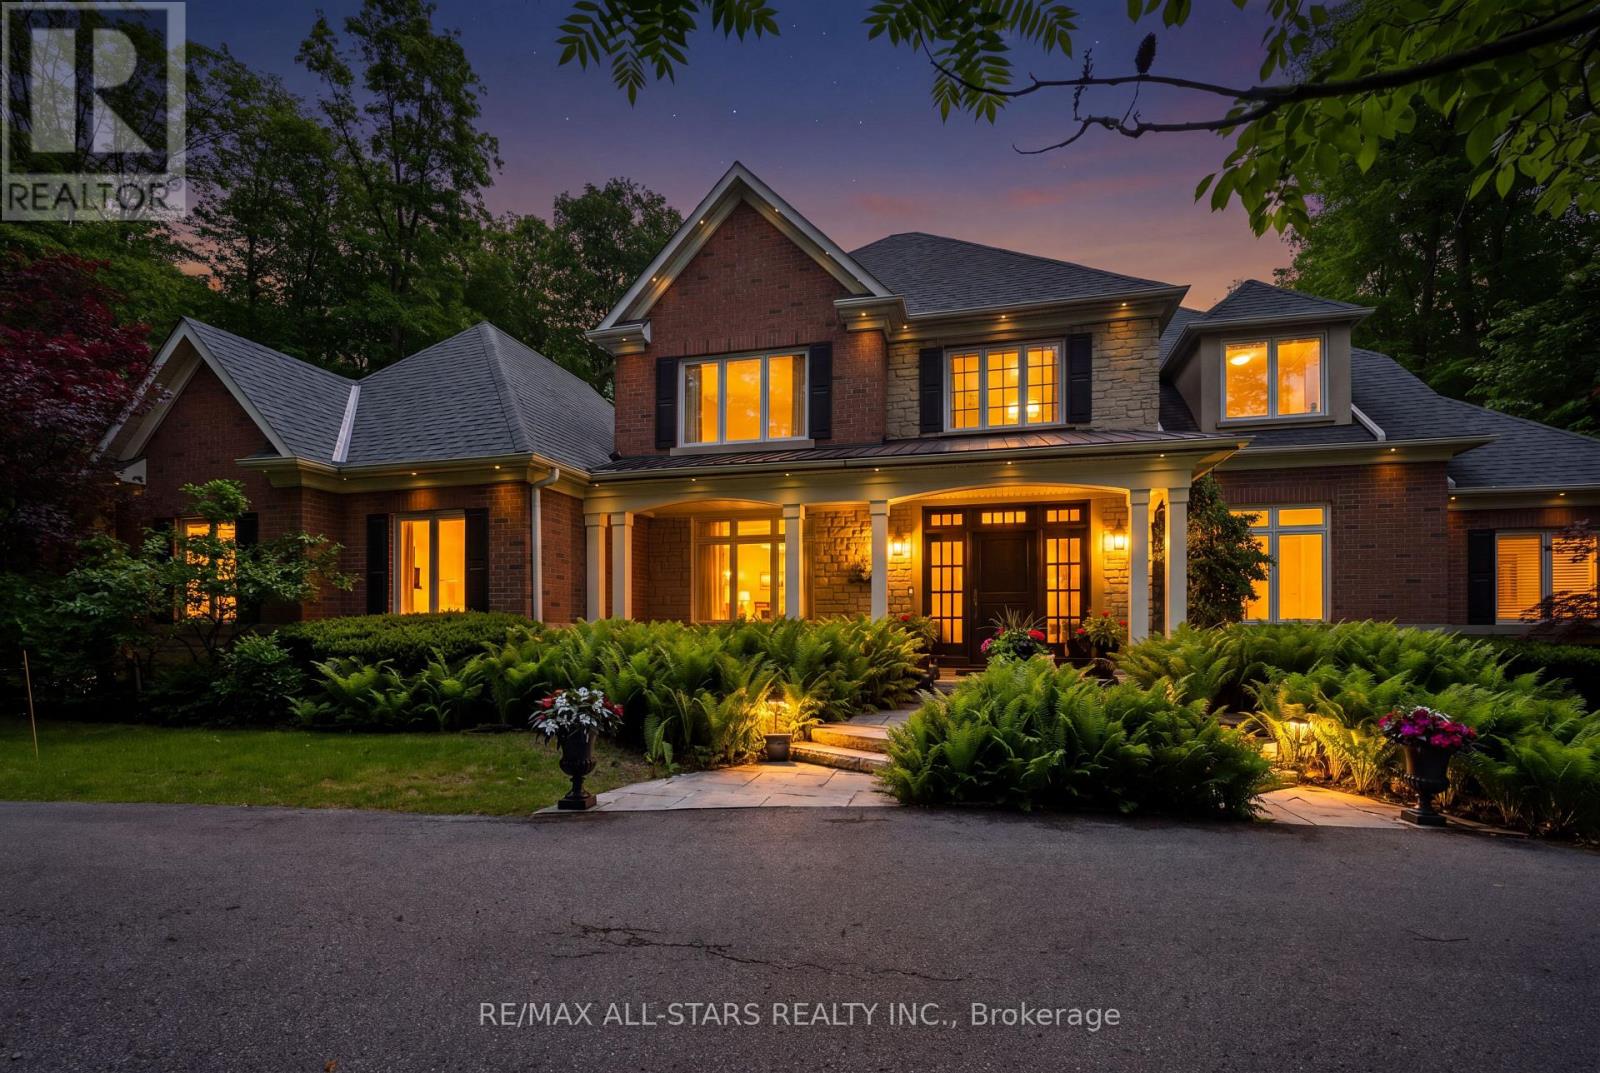
Your inviting, scenic & serene Cottage-In-The-City Awaits! This warm, family-friendly, ultra-private, custom estate is your dream oasis surrounded by year-round forested beauty. The ideal layout provides sought-after open concept living while boasting defined and oversized principal rooms. The rarely-offered main level principal bedroom offers two walk-in closets, a spa-like ensuite and a walk-out to a private deck overlooking the dreamy backyard. The main level comes complete with a cathedral vaulted ceiling great room overlooking the private backyard and a stunning gas fireplace with floor to ceiling stone and built-in cabinetry; a chef's kitchen with an eat-in area, additional large sitting area and a walk-out to a large family-sized covered porch/deck; a grand dining area with direct access to the kitchen; a main-level home office/den with custom built-ins; a convenient side entry/mud room with direct access to the three-car garage with epoxy floor; one of two laundry areas ++ Step upstairs to find a grand overlook to the great room below; 3 additional large bedrooms with ensuites as well as another that can be used as an oversized upper level den/bonus room or 5th bedroom. The bright, recreational-style walk-out lower level offers an oversized open concept space with media-built-ins and wet bar as well as an additional large bedroom, full bathroom and home gym. Your second-to-none dream backyard is the ultimate in privacy complete with a recently converted salt-water pool, cabana, large covered porch/deck, smaller porch/deck off the primary bedroom, ground-level covered interlock patio area with hot tub, garden shed and a large usable greenspace area++ Four seasons of stunning scenery! The true forever home. Less than 5 minutes from the 404, The Gormley Go Station, directly across sought after Jefferson Forest hiking trails, 5 minutes to Lake Wilcox, Oak Ridges Community Centre, excellent schools & amongst all conveniences++ (id:55460)
Bsmt - 75 Rembrandt Drive
Markham, Ontario
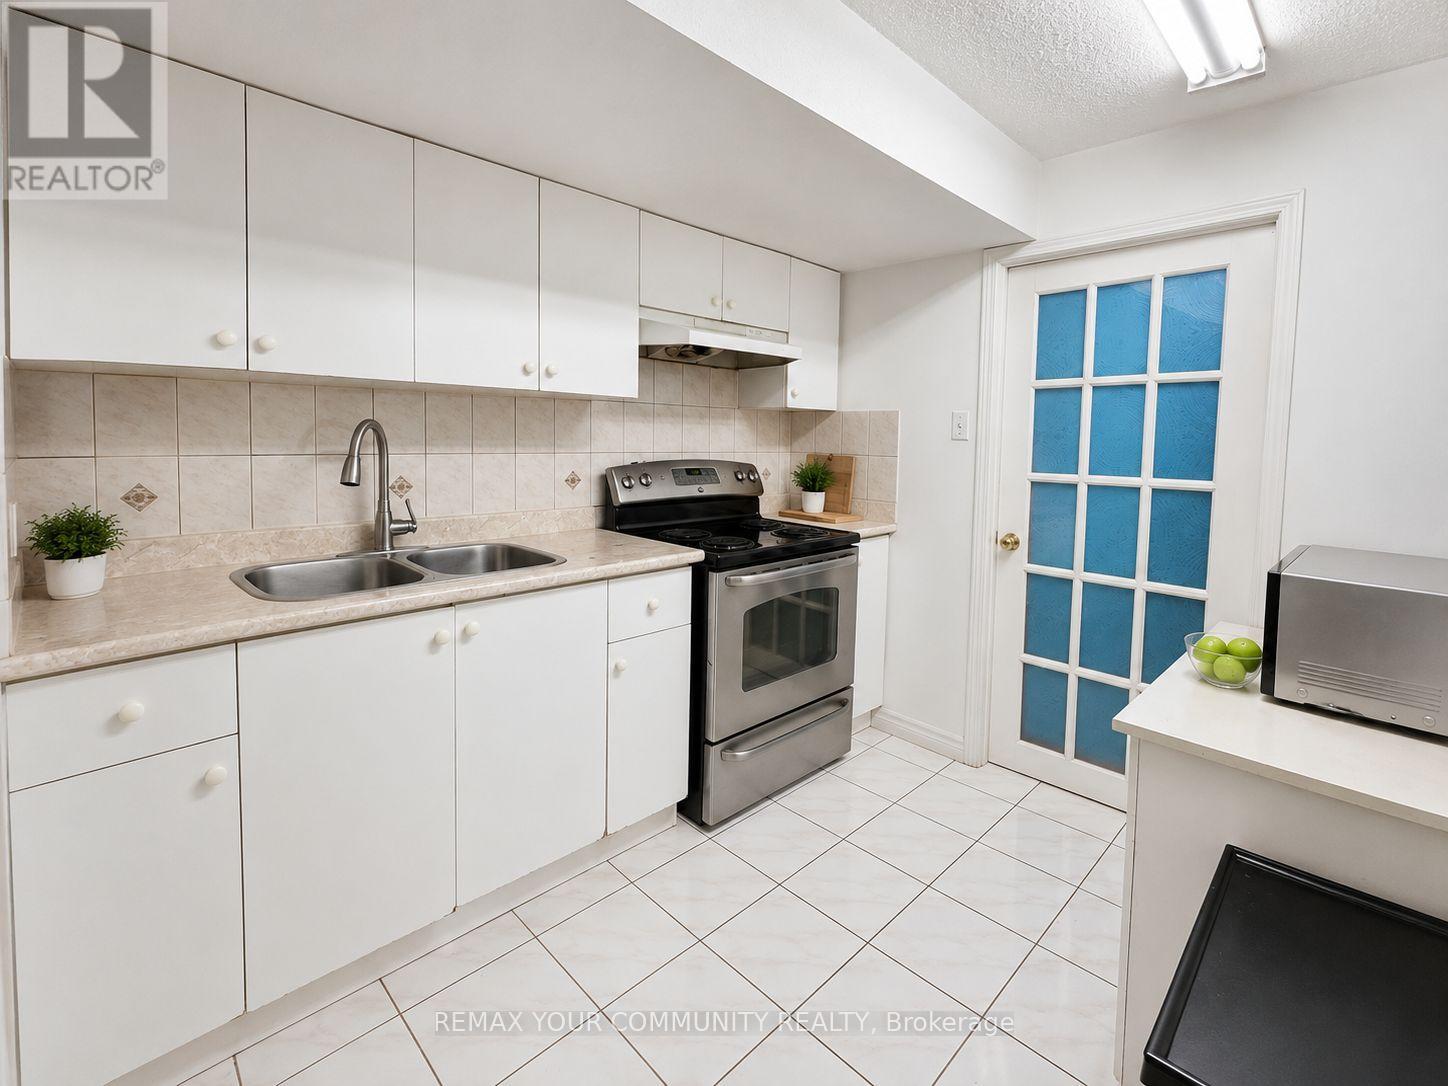
Welcome to this beautiful, spacious two-bedroom basement apartment in Markham's sought-after Village Green-South Unionville community. Featuring a separate entrance for added privacy, this inviting suite offers generous living space and a comfortable setting to call home. Conveniently located near McCowan Road and Highway 407. Basement apartment only. Tenant responsible for 40% of utilities. (id:55460)
1011 - 8501 Bayview Avenue
Richmond Hill, Ontario
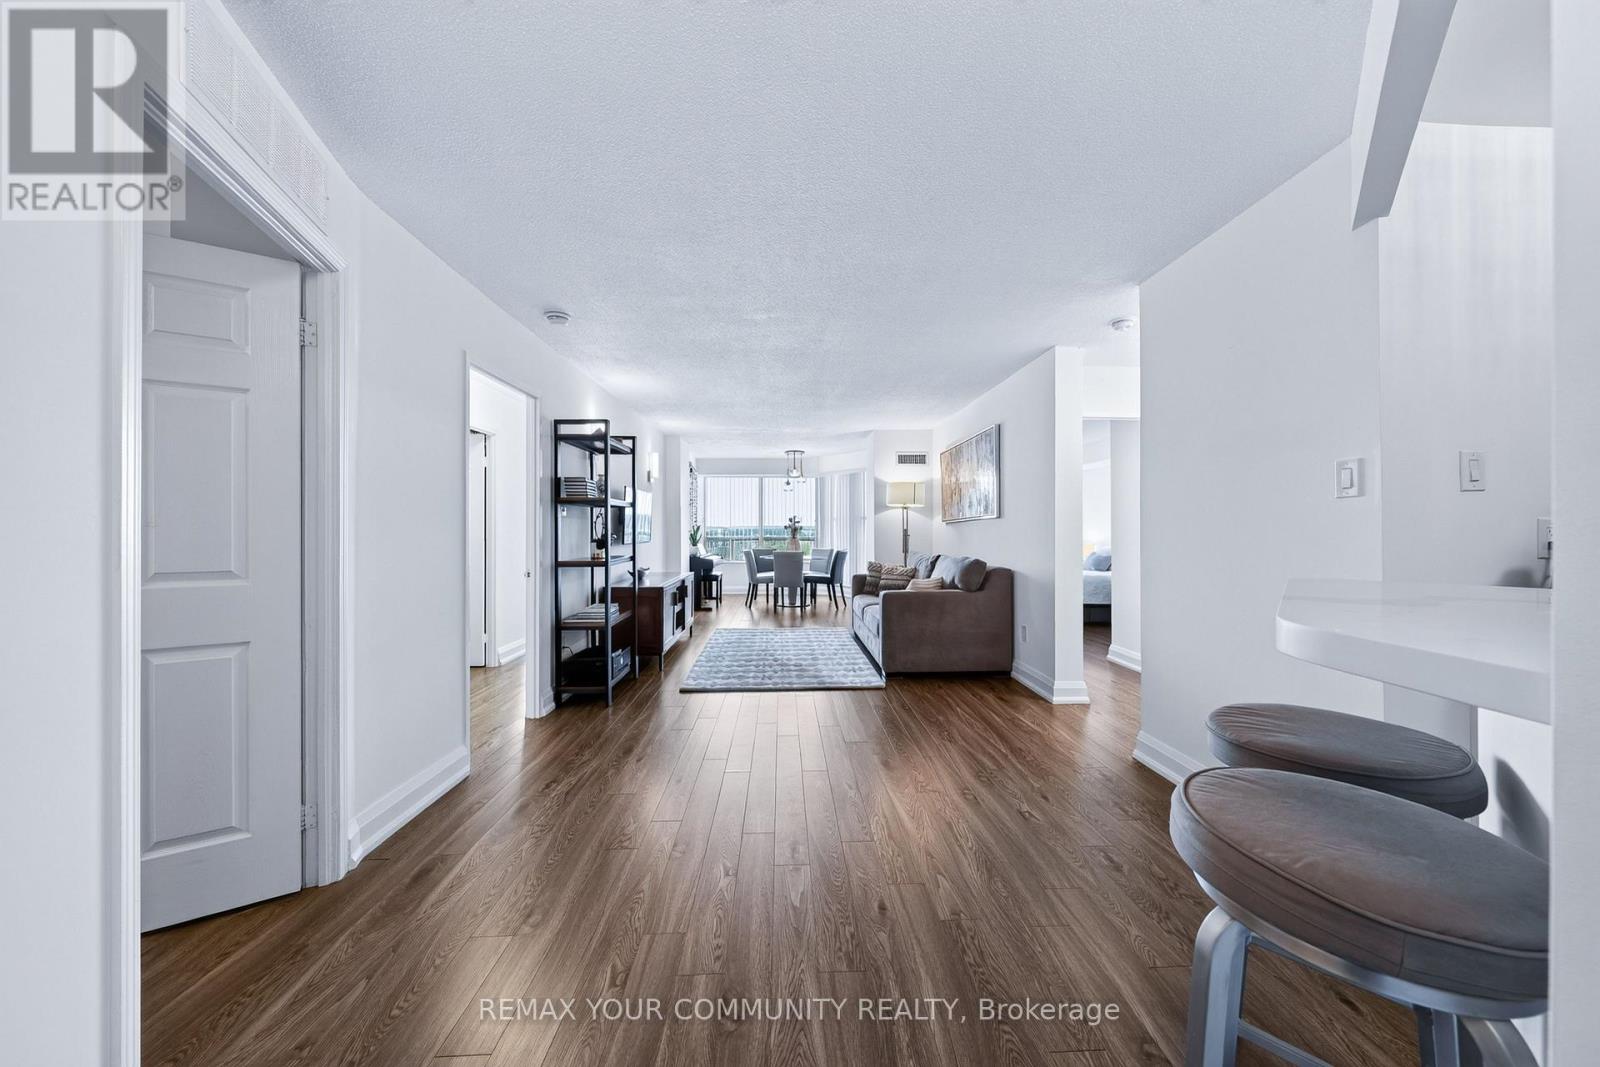
Welcome To This Beautifully Renovated, Freshly Painted And Exceptionally Bright Approx. 1,215 Sq.Ft. Suite Featuring A Highly Desirable Split-Bedroom Layout For Maximum Comfort And Privacy. The Spacious Solarium Offers Excellent Flexibility And Can Easily Serve As A Third Bedroom, Home Office or Family Room. Enjoy An Oversized Private Balcony With Two Separate Walkouts-One From The Second Bedroom And Another From The Solarium. The Generous Primary Bedroom Features A Walk-In Closet And Private Ensuite. A Quiet, Well-Designed Suite Complete With Modern Finishes, Quality Appliances, Spacious Living And Dining Areas, Two Full Bathrooms And Exceptional flexibility with an additional enclosed room - ideal as a home office, family room or potential third bedroom.. A Rare And Functional Layout Offering Outstanding Space, Versatility And Comfortable Condo Living! (id:55460)
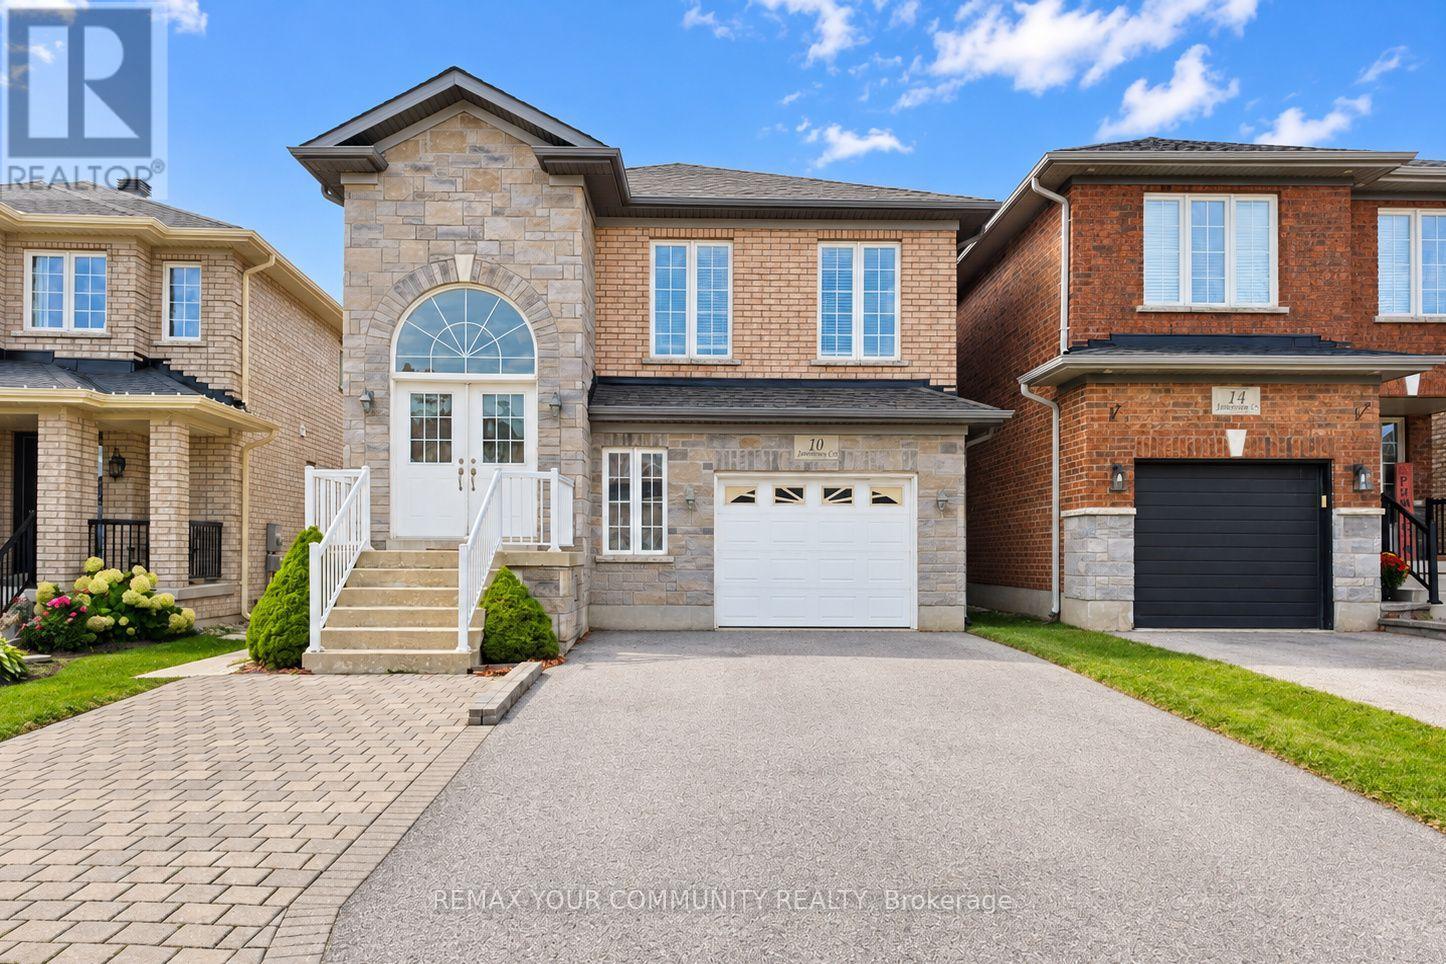
Main Fl - 10 Armstrong Crescent
Bradford West Gwillimbury, Ontario
Bright, Spacious And Oversized Raised Bungalow Offering Generously Sized Bedrooms and 2 Full Bathrooms. The Primary Bedroom Features 4 Pc Ensuite and a Large Walk-In Closet. Enjoy the Open-Concept Kitchen with a Spacious Breakfast Area and Stainless Steel Appliances, Perfect for Everyday Living. Additional Highlights Include Soaring 9-Foot Ceilings, Private Laundry, and a Garage Plus 2 Additional Parking Spaces. Ideally Located Just Minutes to Highway 400, Shopping, Restaurants, and Everyday Amenities. A Wonderful Opportunity to Lease a Spacious and Well-Appointed Home in a Convenient Location. Backyard is Not Included. AAA Tenants Only. No Pets. Virtually staged for illustrative purposes to help visualize the space and its potential. (id:55460)
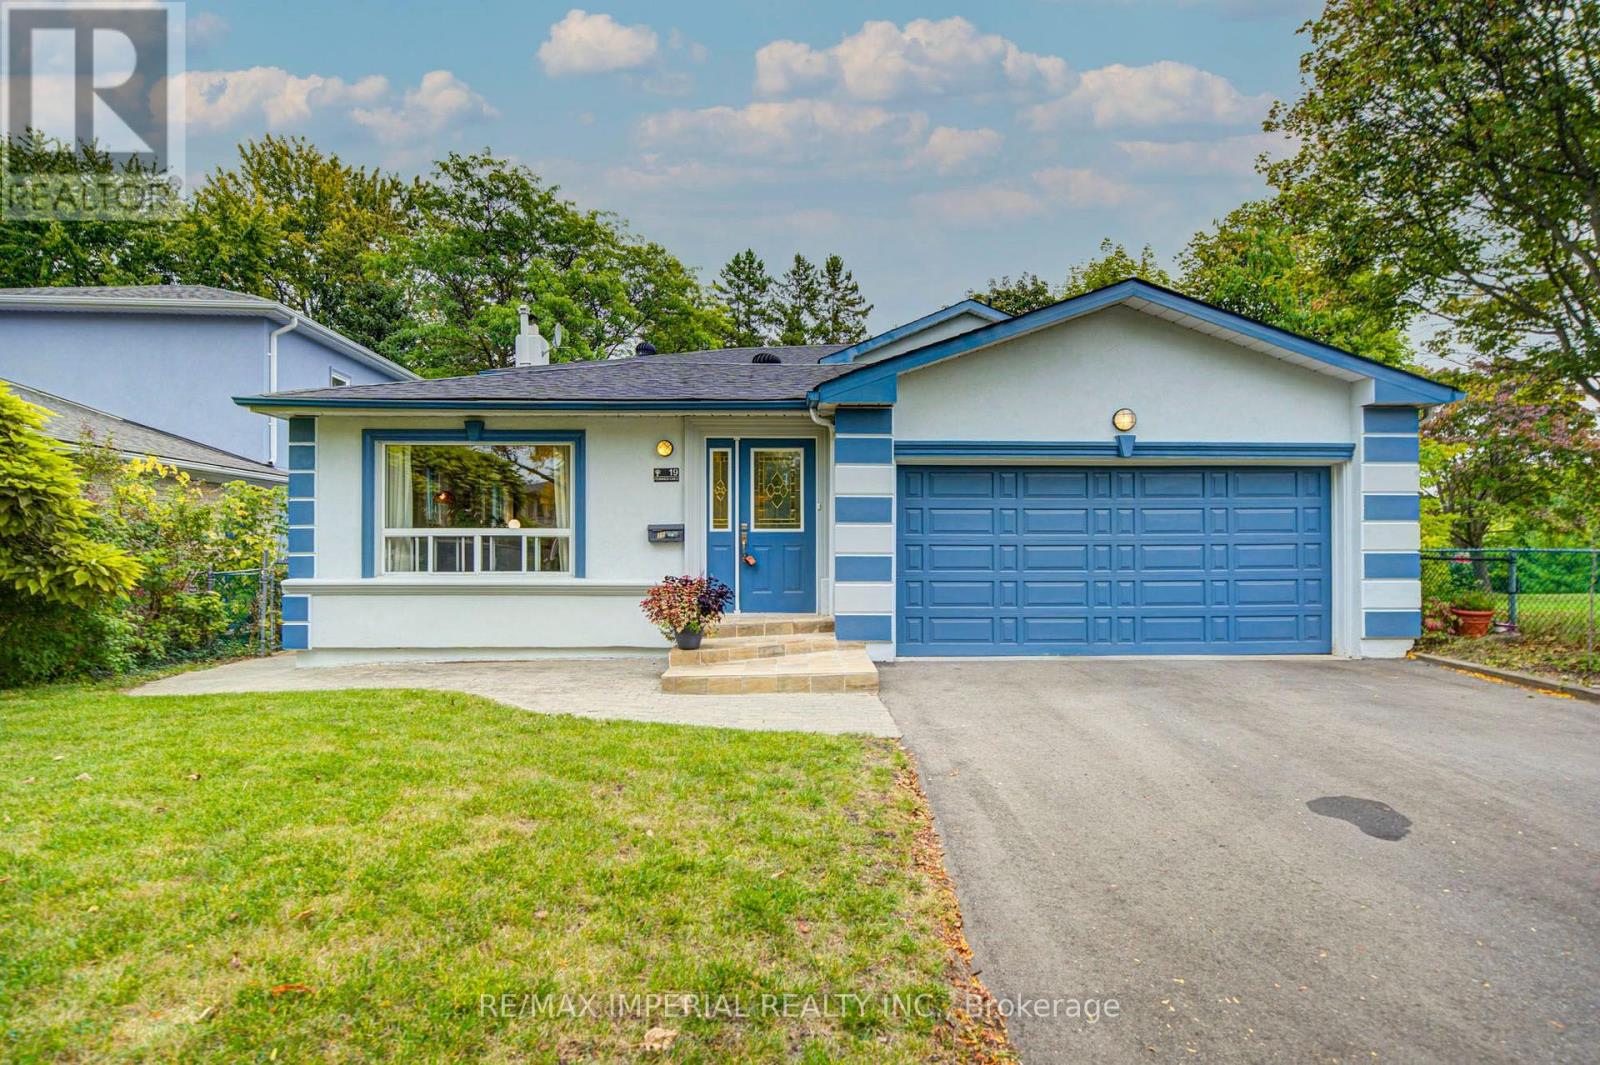
19 Penwick Crescent
Richmond Hill, Ontario
Set on a rare 50-foot parkside pie lot (rear width 55.65 feet) with an extra 20 feet of setback from the non-sidewalk frontage, the property offers unusual privacy and presence. The beautifully landscaped wooded lot is fully fenced and provides direct access to the park. Mature trees, a double garage, and a polished exterior complete the first impression. Inside, the home showcases extensive cherry hardwood like floor and granite on the main floor, crown moulding, and 6-inch baseboards. The bright, open-concept kitchen features a modern finish, granite floors, and a breakfast bar - ideal for everyday living and entertaining. A main-floor bedroom with ensuite is perfectly suited for parents, in-laws, or guests. Main-floor laundry adds convenience.The huge primary suite includes a luxurious ensuite. The sunken family room features granite flooring and a wood-burning stone fireplace. The basement is fully finished. Recent improvements span 2018 through 2026 and include furnace, roof and shingles, windows, stove, air conditioning, refrigerator, interior and exterior painting, driveway, backyard fence, deck, front door steps, basement flooring, kitchen countertops, two bathroom countertops, smooth ceilings, pot lights and ceiling lighting, plus cabinet handles and door locks. These updates total approximately $100,000.00 and reflect consistent, quality care of the home. This is a rare combination of a premium parkside pie lot, a large quality addition, open-concept living, and a fully remodelled interior in one of Richmond Hill's most sought-after areas. Bright, elegant, and move-in ready for a growing family. (id:55460)
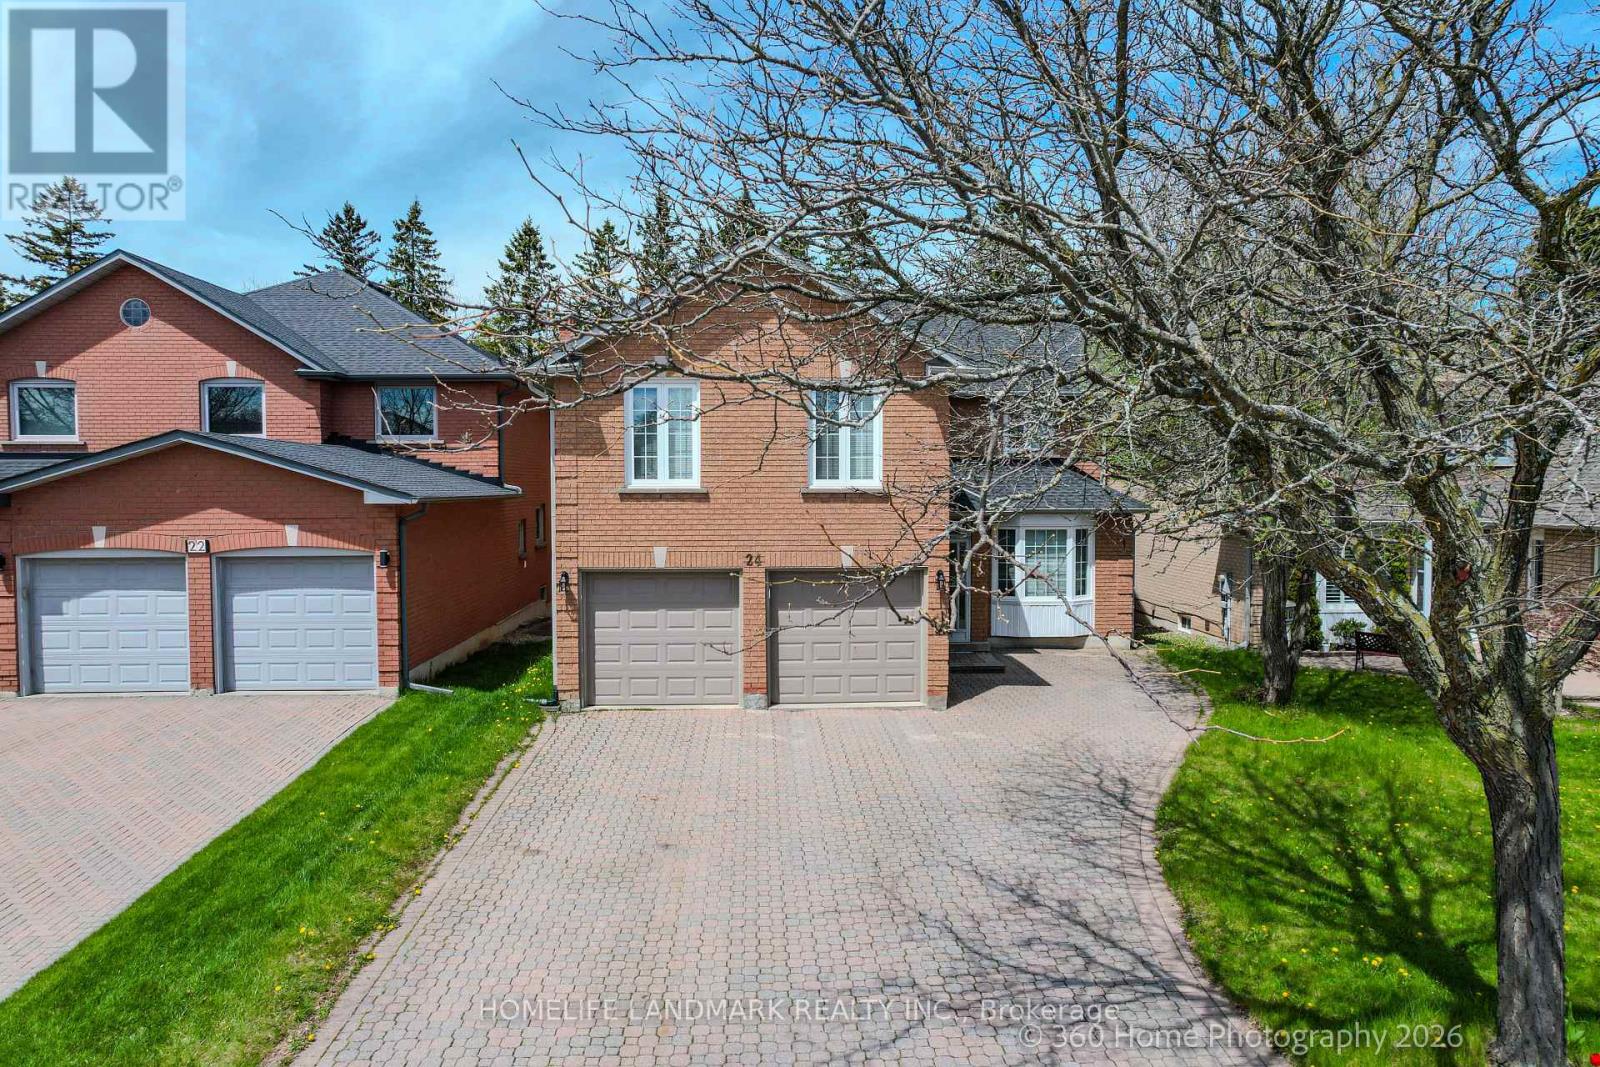
24 Loyal Blue Crescent
Richmond Hill, Ontario
Welcome to 24 Loyal Blue Crescent, a detached house with a Ravine, Look, and Walk-Out basement, double garage, nestled in a quiet, vibrant, and family-friendly community. This exceptional residence offers over 5,100 sq. ft. of living space (MPAC Above Grade: 3,339 sq. ft.) on a premium ravine lot backing onto natural surroundings and walking trails, providing privacy, tranquillity, and beautiful views. Proudly owned and well maintained by its original owner, this spacious home features 5 generous bedrooms, including a primary bedroom with an ensuite and a secondary bedroom with its own 2-piece ensuite, offering flexibility for extended family, guests, or a private home office. A standout feature is the finished basement, complete with 2 bedrooms, a full washroom, and two separate walk-out entrances, providing excellent versatility for extended-family living, guest accommodations, recreation space, or future potential. Conveniently located within walking distance to schools and with easy access to public transit, this home is ideal for growing families. Residents also enjoy proximity to parks, shopping centres, restaurants, medical facilities, community amenities, and major transportation routes.No sidewalk across the driveway provides additional parking space and added convenience. This is a rare opportunity to own a well-maintained home offering exceptional space, versatility, and a desirable ravine setting in an established family neighbourhood. (id:55460)
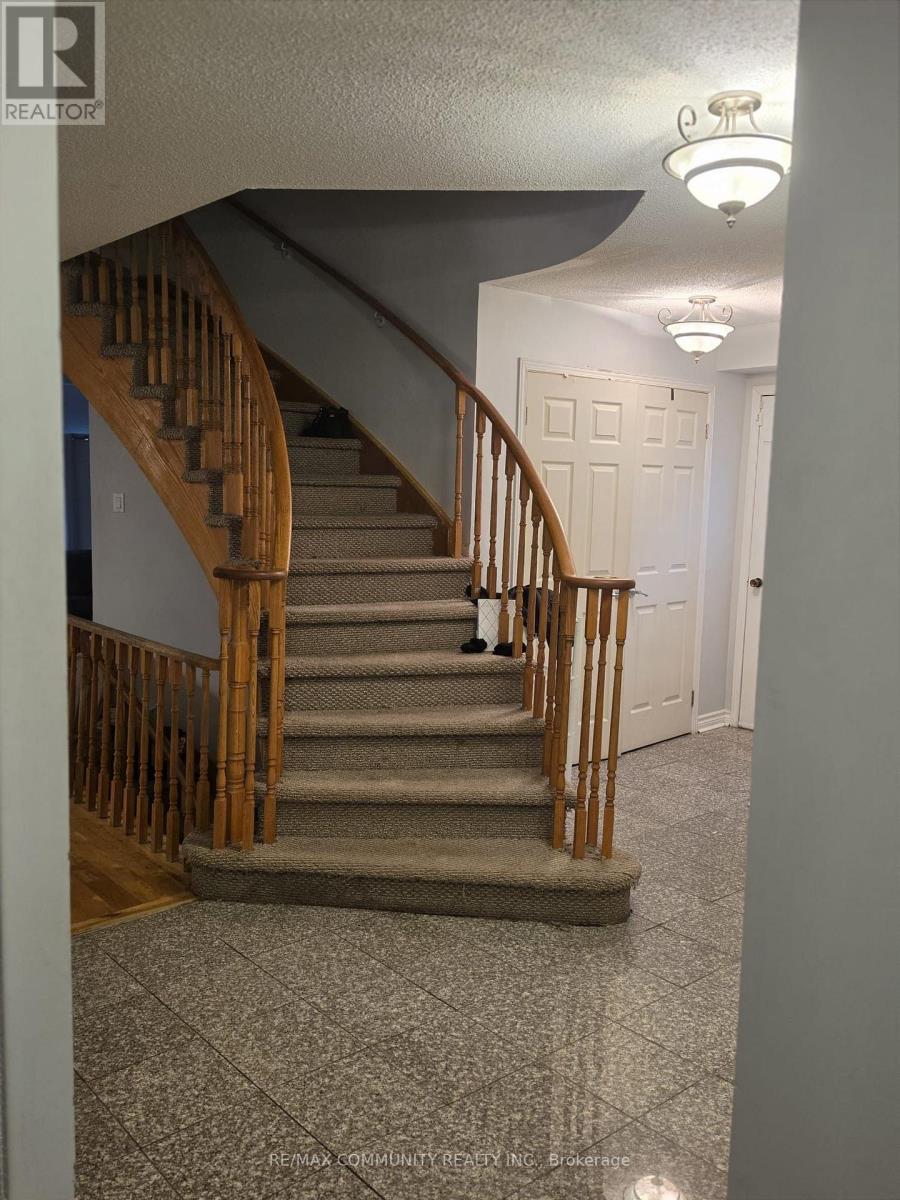
Upper - 36 Beaumont Drive
Ajax, Ontario
Prime Ajax Location On One Of The Most Sought After Streets In Westney Heights* 4 bedrooms 3 washroom perfect for families UPPER lease Close To 401, GoStation. school, shopping centres Fantastic Layout-Open Concept With Free Flowing Staircase, Sunken Lr & Family Room. (id:55460)