
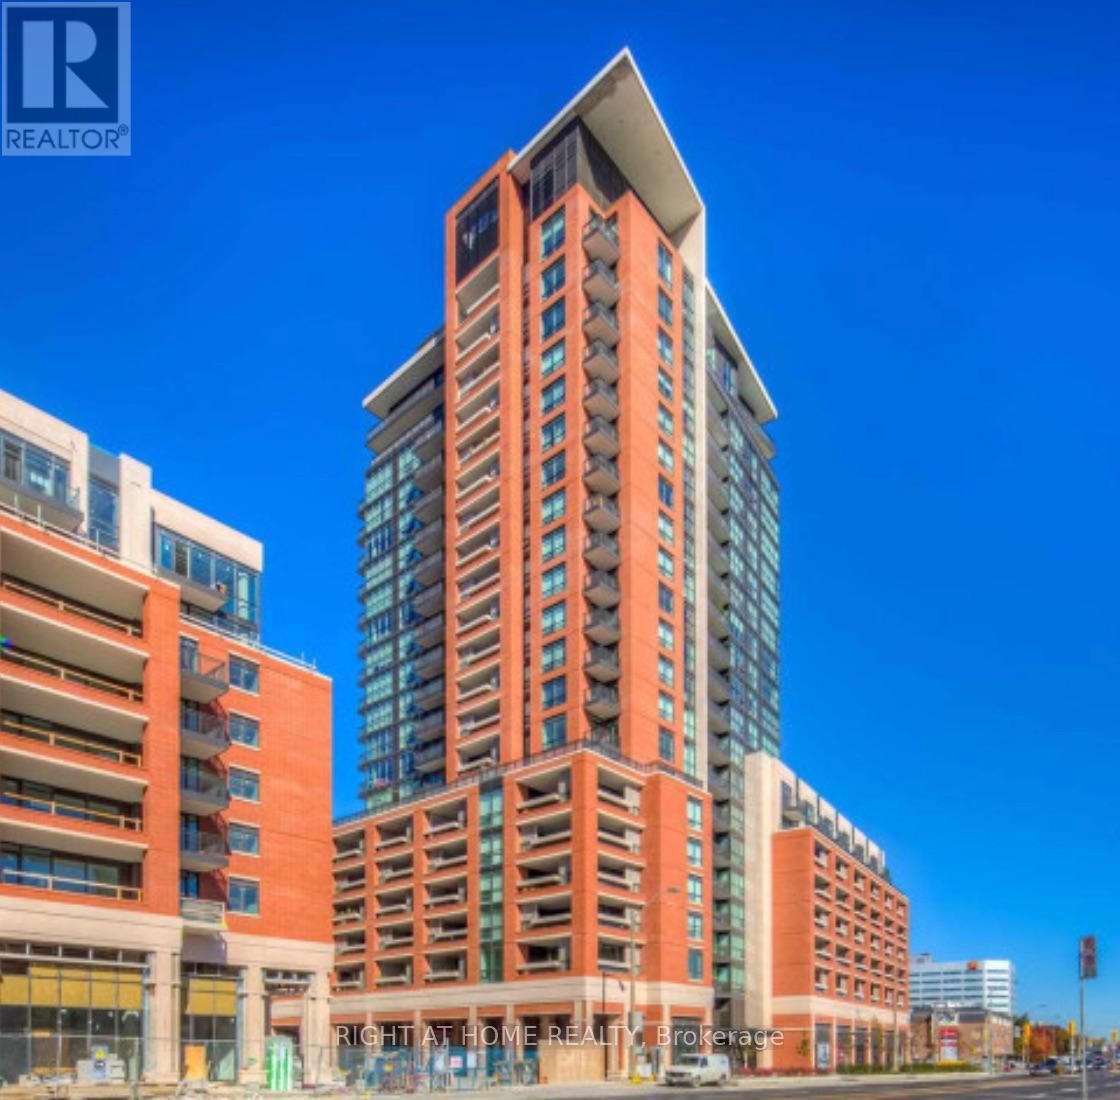
B-31 - 800 Lawrence Avenue W
Toronto, Ontario
*** "TREVISO" OFFERING ONE UNDERGROUND PARKING SPOT FOR SALE *** AT P-2 LEVEL *** CLOSE TO MAIN ELEVATOR. INCLUDES 1 GARAGE REMOTE *** PARKING IS ACCESSIBLE TO ALL FOUR BUILDINGS => WITH A NICE STROLL ABOVE GROUND DURING 3 SEASONS OR BELOW GROUND DURING WINTER TO ALL FOUR BUILDING ADDRESSES BEING; 800 LAWRENCE AVE W., 830 LAWRENCE AVE W., 36 VIA BAGNATO, 3091 DUFFERIN ST => Treviso 1, Treviso 2 & Treviso 3 Condos *** (id:55460)
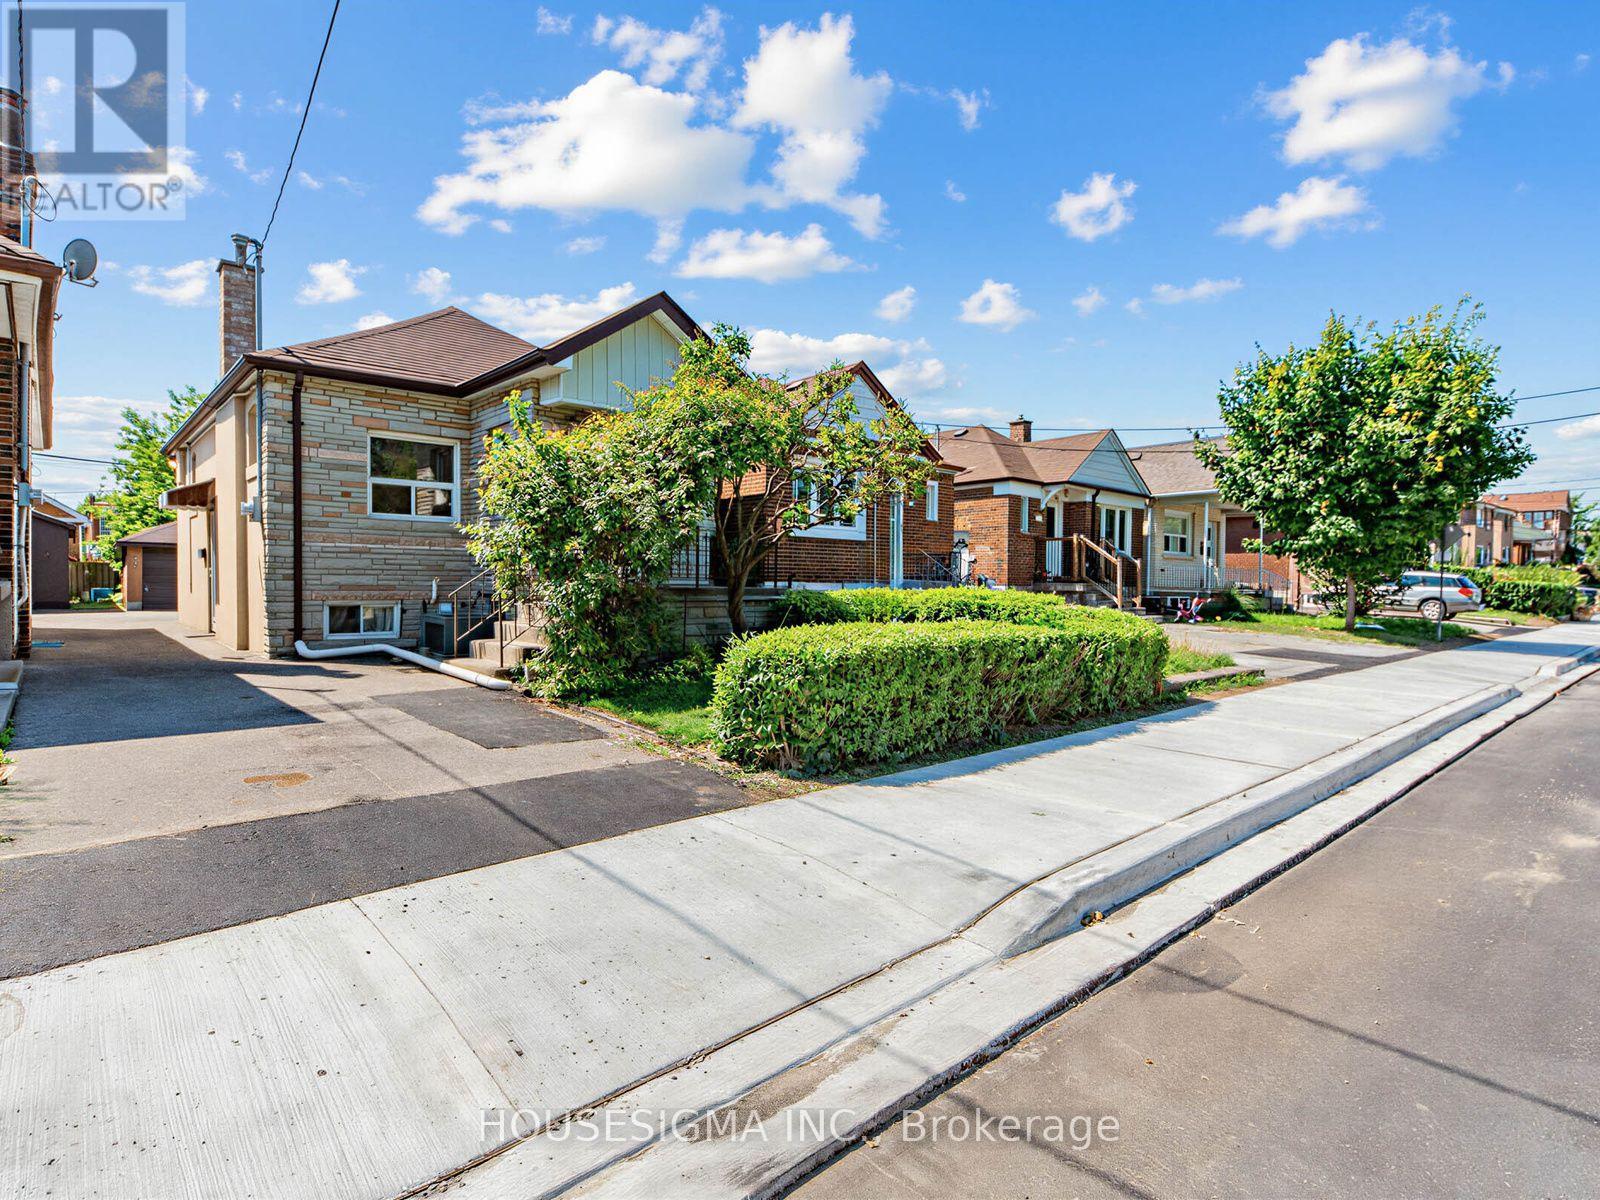
491 Hopewell Avenue
Toronto, Ontario
Welcome to 491 Hopewell Avenue, a charming detached home available for lease in desirable Belgravia. This bright and inviting 2-bedroom, 1-bath residence offers a comfortable layout with many original craftsman details. It is the ideal choice for professionals, couples, or small families looking to enjoy the best of urban living. Situated along the scenic York Beltline Trail, you'll have direct access to beautiful walking, running, and cycling paths right outside your door. Enjoy the perfect balance of city convenience and outdoor recreation in a peaceful residential setting.Commuting is effortless with the Eglinton LRT and Subway transit just minutes away, providing quick access throughout the city. You'll also be close to parks, schools, shopping, restaurants, and all the everyday amenities that make this neighbourhood so desirable. (id:55460)
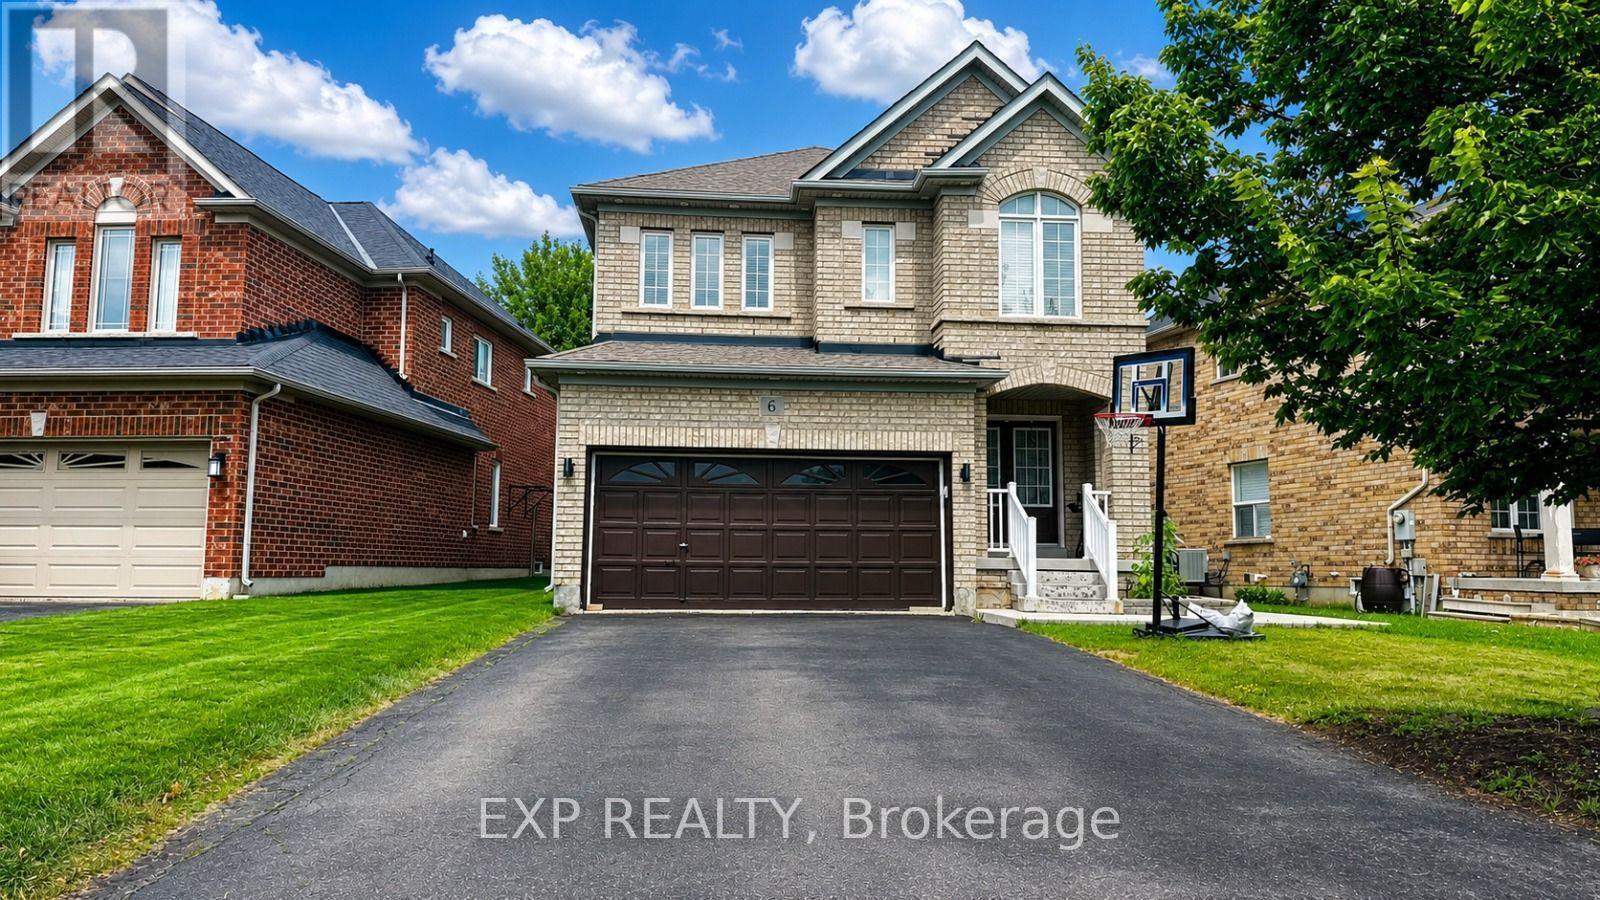
6 Lily Lane
Halton Hills, Ontario
Immediately Available! Legal 2-Bedroom, 1-Bathroom Basement with Separate Entrance and 2 Driveway Parking Space in the sought-after neighborhood of Georgetown. Featuring new appliances, this home is located in a quiet community within walking distance to major stores including Metro, Shoppers Drug Mart, Subway, restaurants, and more. This spacious 2-bedroom basement is perfect for a small family. Utilities are separate, with the basement tenant responsible for 30% of the utilities. To be considered, please submit a rental application along with a credit report, employment details, and previous landlord references. All documents and references will be verified. (id:55460)
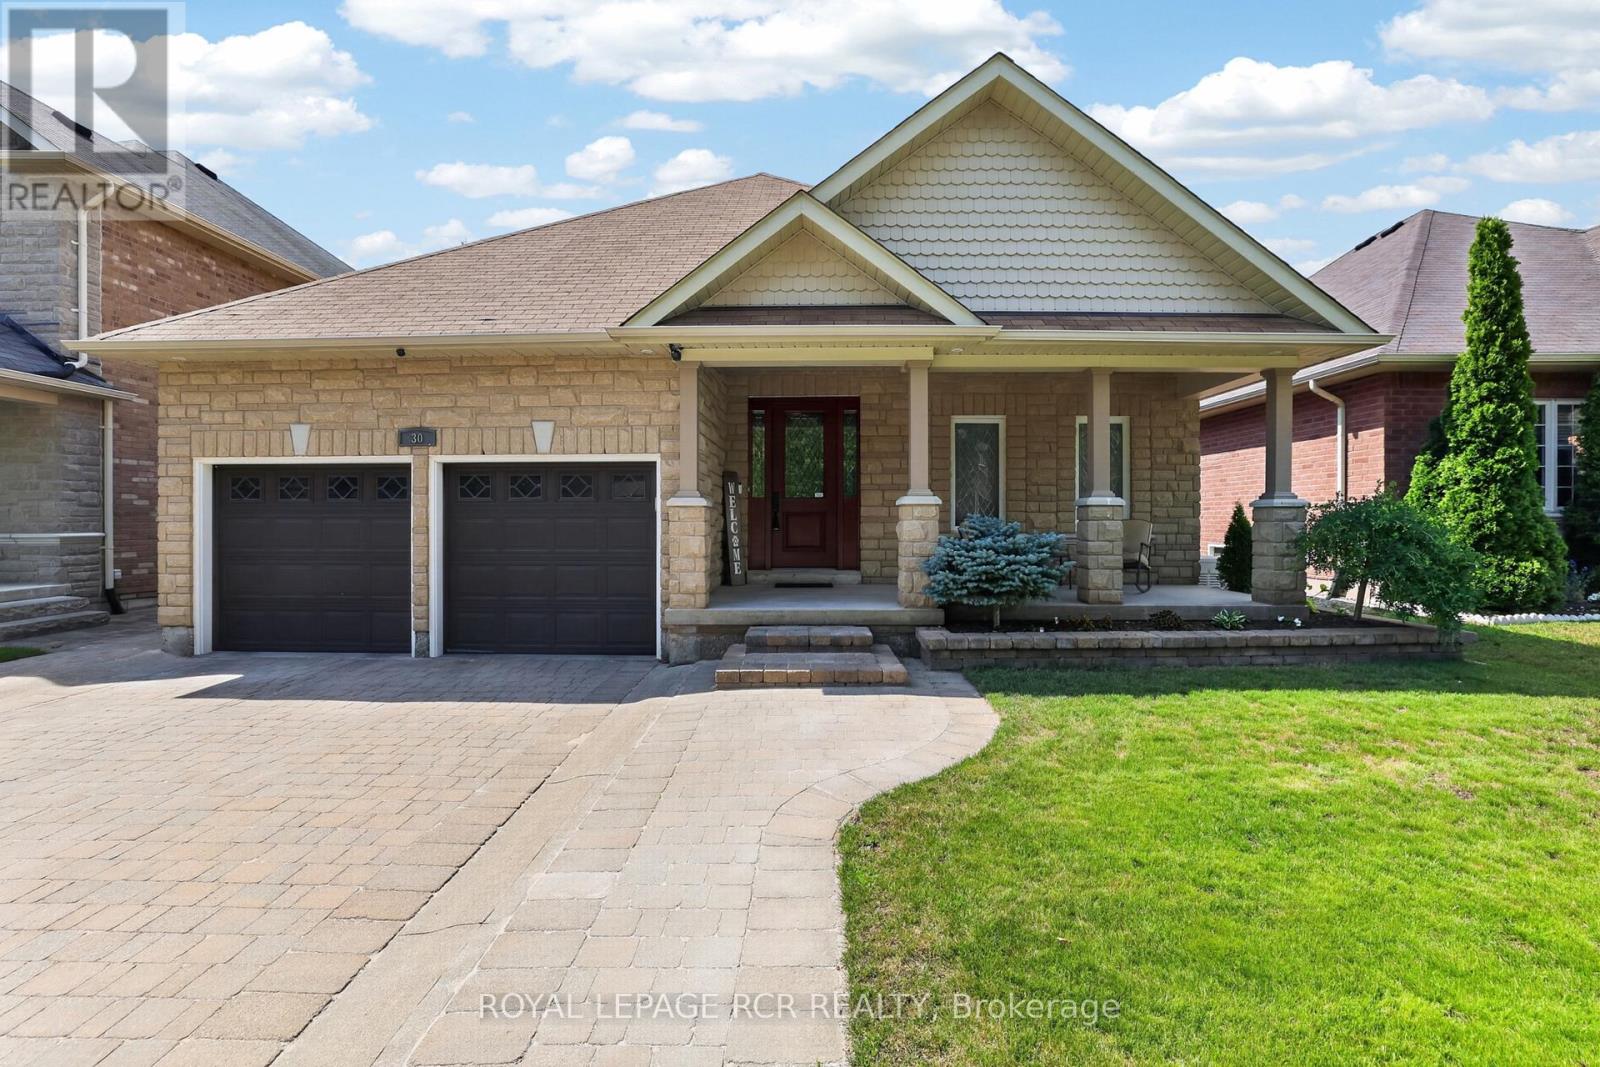
30 Borland Crescent
Caledon, Ontario
Welcome to 30 Borland Crescent, a beautifully maintained, turn-key bungalow nestled on a quiet, mature street in the heart of Caledon East. Upon arrival, you are greeted by excellent curb appeal with interlock driveway and stone planters. Inside offers the ease of main-floor living without compromising on space or style, this exceptional home is thoughtfully designed for comfortable everyday living and effortless entertaining.Off the foyer, beautiful French doors open into the front room currently used as a music room but is the 3rd bdrm offering a versatile space. The bright, open-concept floor plan is filled with natural light & features a spacious living room, dining area, and a beautifully updated kitchen w/new custom quartz countertops, & abundant cabinetry. The spacious primary suite provides a walk-in closet and private ensuite. A finished lower level significantly expands the living space & features an extra bedroom, a beautifully updated 3pc bathroom, a dedicated home office, craft room, and home gym-offering endless possibilities for work, hobbies, fitness, or accommodating overnight guests. In the backyard, the interlocking patio & mature landscaping creates space for relaxing or room for kiddos 6x8 shed for added storage. Convenient in-ground sprinkler system (+gardens!) and a 8000kw Generac generator for added peace of mind. Lovingly cared for and truly move-in ready, this home offers the perfect combination of comfort, functionality, and low-maintenance living.Ideally located in one of Caledon East's most sought-after neighbourhoods, you'll enjoy easy access to parks, schools, walking trails, and everyday amenities. Whether you're downsizing, a professional seeking the convenience of bungalow living, or simply looking for a beautifully maintained home in a vibrant community, this is an exceptional opportunity not to be missed. (id:55460)
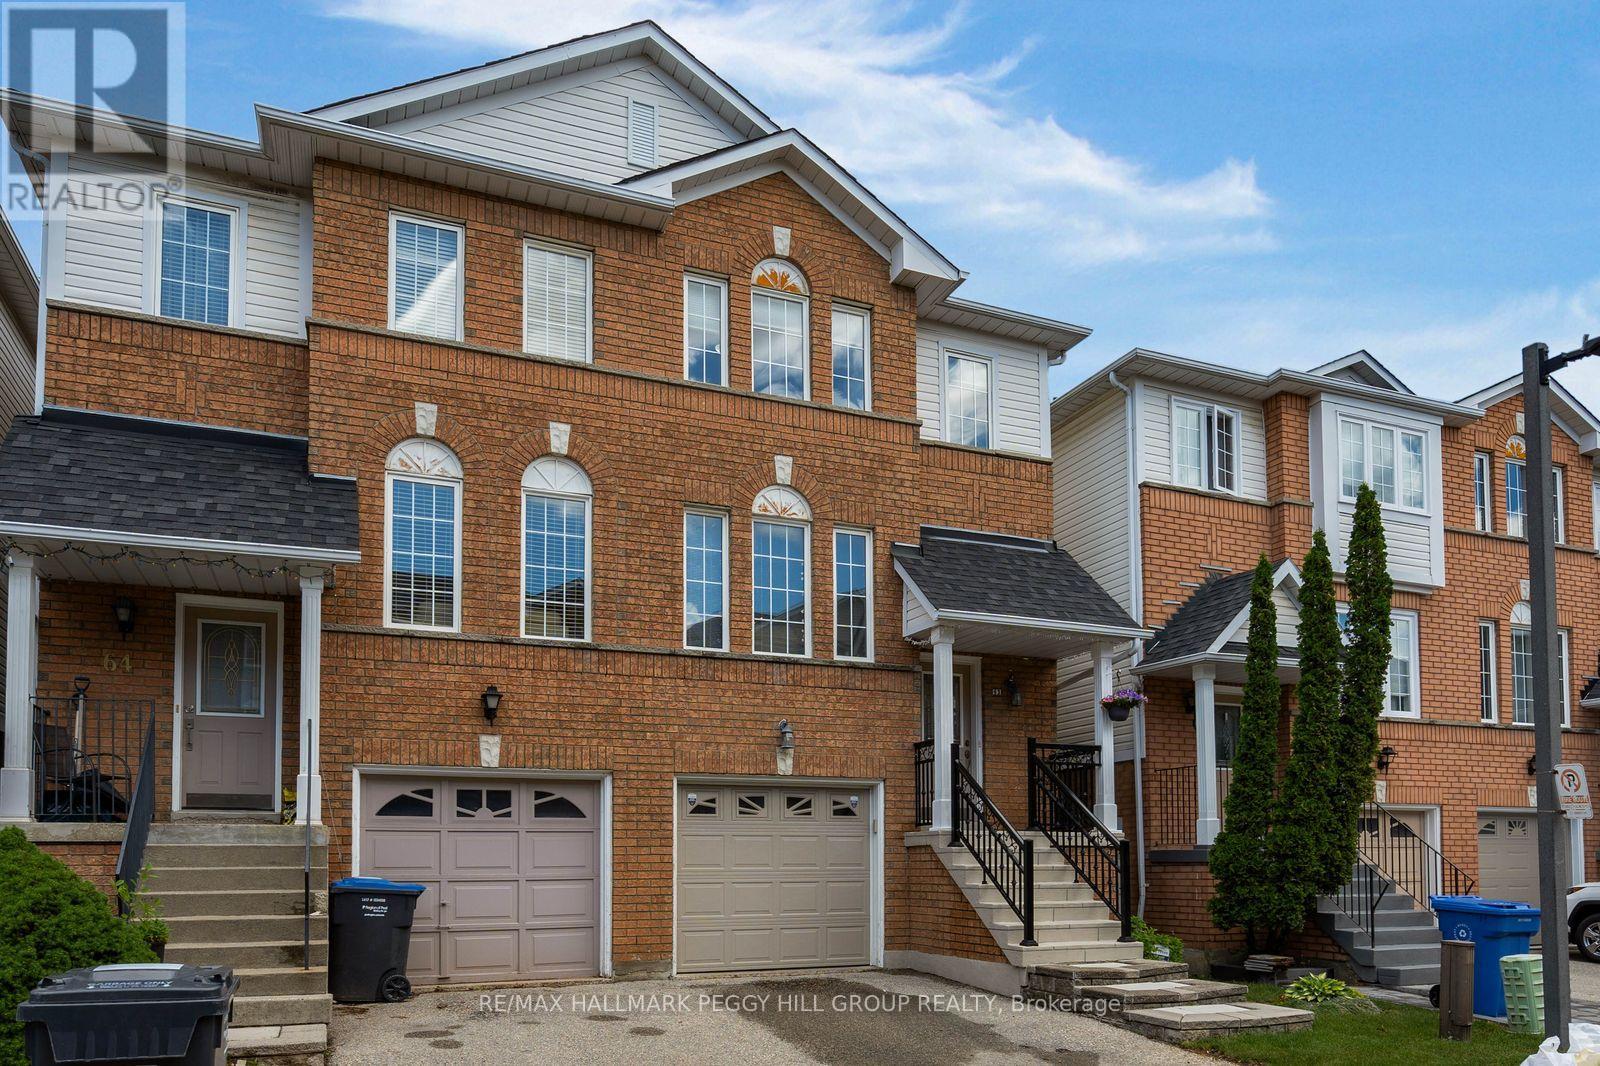
63 - 1480 Britannia Road W
Mississauga, Ontario
PARK-BACKING, MOVE-IN READY & LOVINGLY CARED FOR! Warning: side effects of touring this semi-detached condo may include park-view envy, a sudden kitchen obsession and the overwhelming urge to start packing before the showing is over! Meticulously maintained and completely move-in ready, this home is one of the few select units in the complex backing directly onto a park and playground. Mature trees, open green space and an elevated deck with an awning overlooking it all create a backyard setting that stands apart from typical condo living. The renovated eat-in kitchen steals plenty of attention with grey cabinetry, quartz countertops, stainless steel appliances, a tile backsplash, breakfast bar seating and an adjacent eating area with a walkout to the elevated deck. Hardwood floors extend through the living and dining area, where pot lights and a large window enhance the space. The spacious primary bedroom features a walk-in closet and 4-piece ensuite, joined by two additional bedrooms and a full bath. The finished walkout lower level adds a rec room with custom built-in shelving and direct access to the backyard patio, creating even more space to spread out and enjoy. Low maintenance fees, pride of ownership throughout and a beautifully maintained complex make this an easy choice, while Heartland Town Centre, restaurants, schools, transit and major commuter routes are all just minutes away. Some homes offer a nice view. This one puts the park in your backyard. (id:55460)
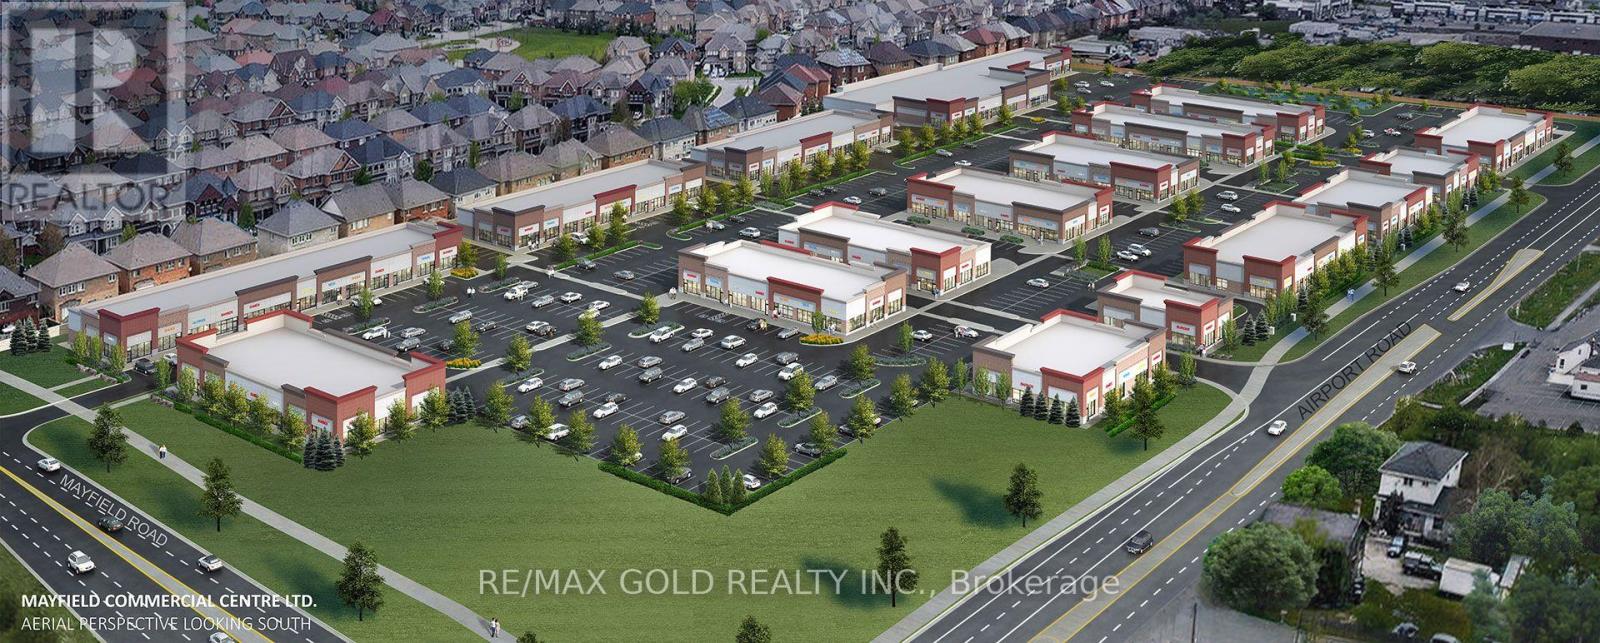
4 - 6101 Mayfield Road
Brampton, Ontario
TURNKEY Finished Property For Rent: Prime Location With Dual Entrances Right On Mayfield Road At The Caledon-Brampton Border!! This Purpose-Built Unit Offers Unmatched Accessibility, Visibility, And Flexibility For A Proposed Business!! It Features Two Separate Entrances: A Main Entrance Inside The Plaza With An Open, Unobstructed View And Ample Customer Parking, Plus A Second Entrance Facing Mayfield Road With A Wide Double-Door Design Ideal For Large Deliveries And Easy Customer Access!! The Mayfield Road Frontage Provides Excellent Exposure To Constant Traffic, Making This Unit Perfect For Retail, Service, Or Other Commercial Ventures!! The Plaza Includes Well-Known Branded Neighbors Such As KFC, Wendy's, Rajdhani Sweets, Benjamin Moore, Shawarma King, Dental And Medical Clinics, Salons, Nail Spas, And A Variety Of Franchise Stores Serving Italian, Mexican, Mediterranean, And Indian Food, With Dine-In Spaces!! This Diverse Tenant Mix Generates High Foot Traffic, Creating A Vibrant Commercial Environment Supporting Visibility, Customer Engagement, And Long-Term Growth!! Professionally Designed Interior: The Unit Is Fully Set Up For A Proposed Business!! It Features A Completely Accessible Washroom, High-Quality Electrical Work With Multiple Points On Walls And Floors, Fresh Professional Paint Up To High Ceilings, And Premium Porcelain Tile Flooring Throughout!! The Entry And Reception Areas Include Large-Format Wall Tiles For A Clean, Professional, And Low-Maintenance Finish!! The Space Also Has A Dedicated HVAC System Ensuring Year-Round Comfort!! This Finished Property Comes With An Active, Transferable Lease Option, Allowing Tenants To Move In And Start Operations Immediately!! Located In The High-Traffic Mayfield Commercial Center Plaza At Airport Rd & Mayfield Rd, One Of Brampton's Busiest Retail Destinations!! Unique Rental Opportunity, Offering Modern Infrastructure, Prime Location, And Operational Readiness For A Wide Range Of Businesses!! (id:55460)
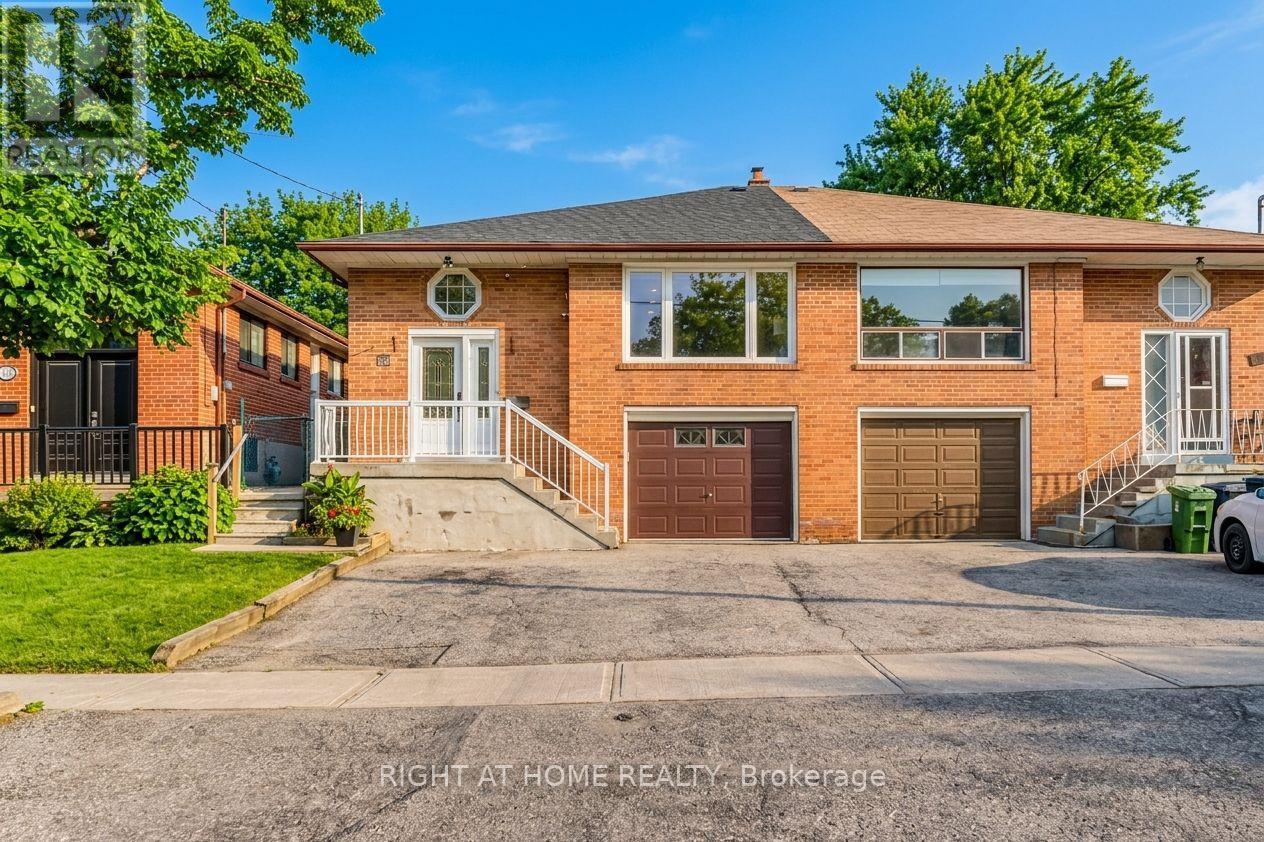
110 Victory Drive
Toronto, Ontario
Welcome Home To This Beautiful Remodelled Raised Bungalow, Executive Style Layout, With Separate Lower Level Apartment, Just Steps Away From Humber River Hospital. Main Floor Features Open Concept Kitchen, Dining & Living Areas, 3 Bedrooms, Bathroom And Laundry Area, Potlights & Crown Mouldings, Lower LevelSide Entrance To Self-Contained Apartment, Eat-In Kitchen And 2 Rooms, Lower Level Laundry, Turn Key Move-In Ready. (id:55460)
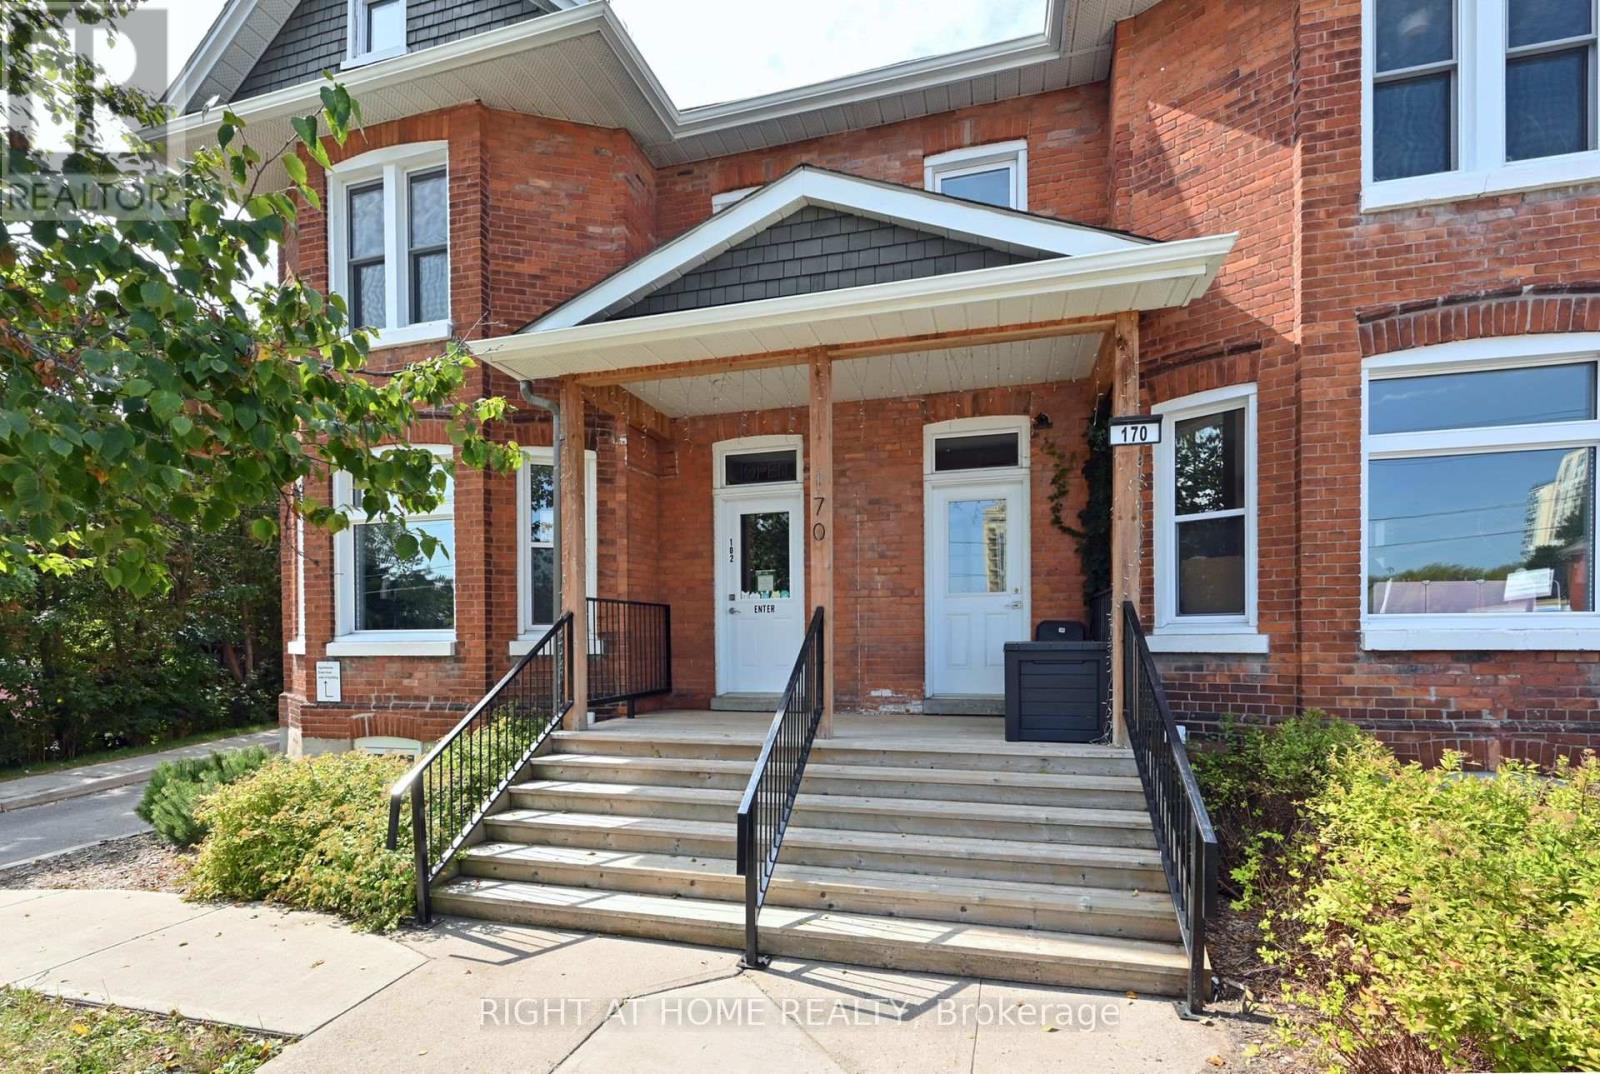
102 A & B - 170 Bradford Street
Barrie, Ontario
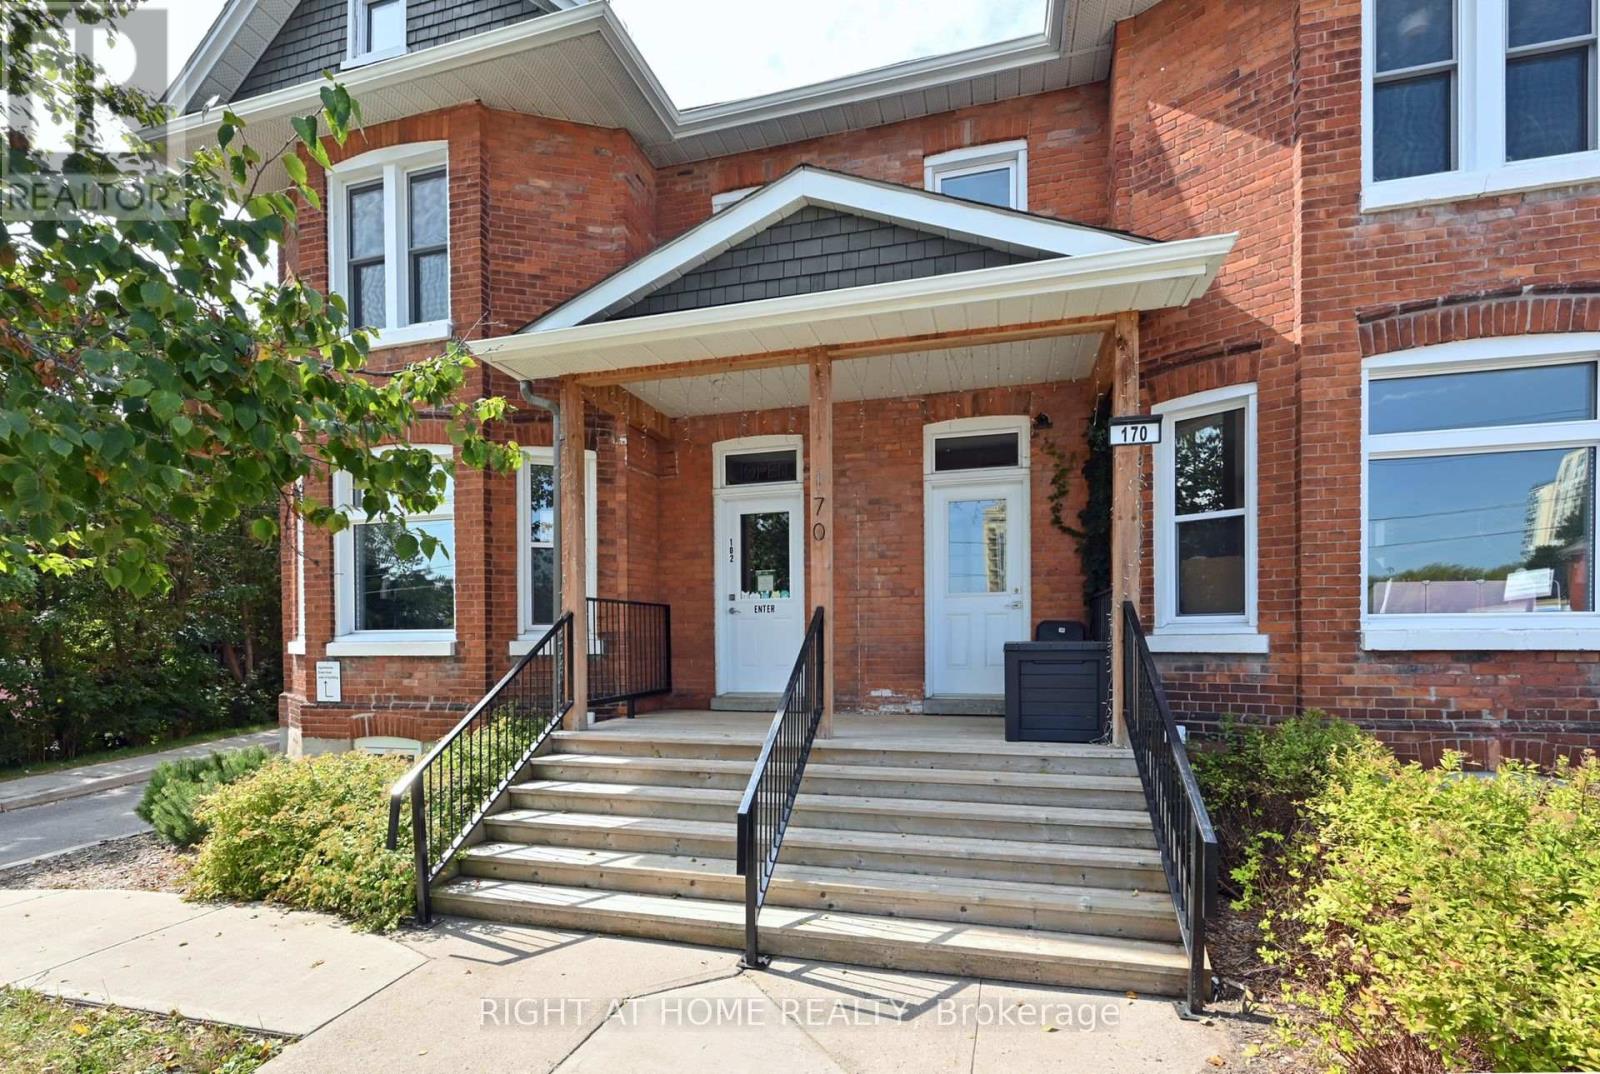
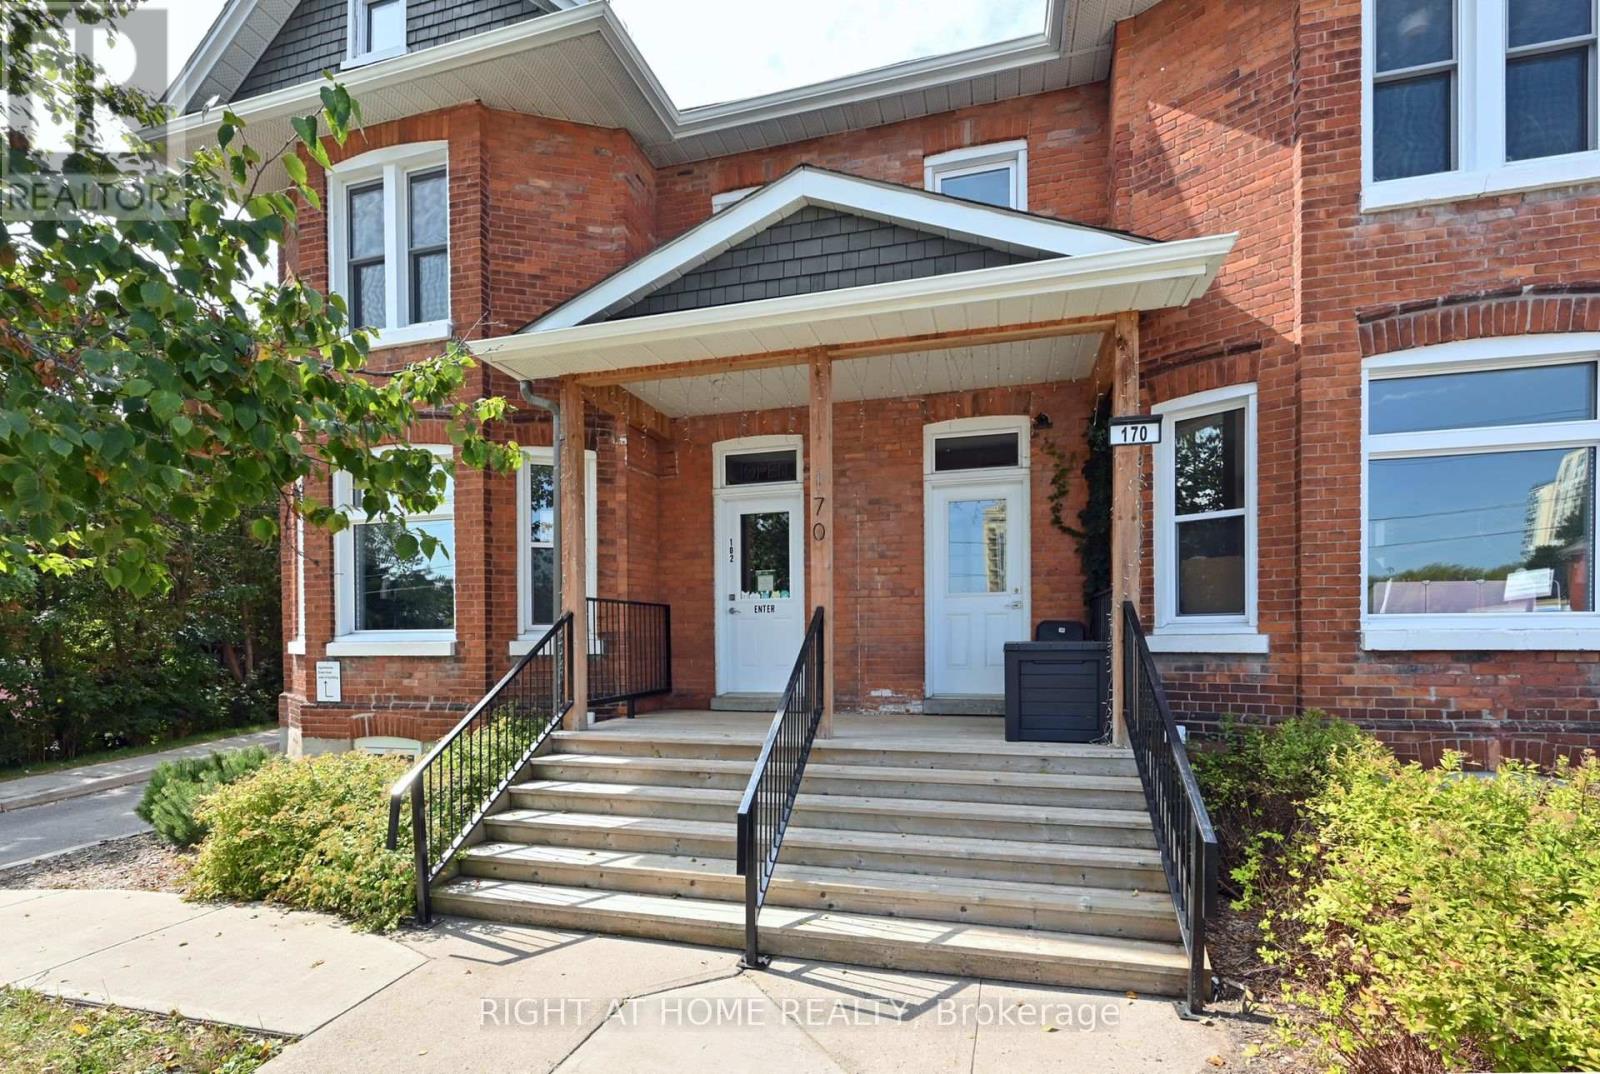
Prime Downtown Barrie Location! Situated in the heart of Barrie's ongoing revitalization and just minutes from the waterfront and Highway 400, 170 Bradford Street offers an outstanding leasing opportunity. This beautifully restored Victorian semi-detached mixed-use building has been extensively renovated, featuring modern laminate flooring, LED lighting, and a bright, neutral interior that's move-in ready. Lease the entire 1,480 sq. ft. space or one of two 740 sq. ft. units (Units A or B - see MLS #S13648486). Last operated separately as a Barber Shop and a Professional Office. The versatile layout is well suited to professional offices, medical or wellness practices, personal services, boutique retail, studios, and many other commercial uses. C4 zoning permits a broad range of commercial uses, providing exceptional flexibility for a variety of businesses. Unit A is wheelchair accessible. THIS IS A GROSS LEASE with tenants responsible only for hydro (paid directly to the provider) and water charged back based on actual usage. The building features forced-air heating and central air conditioning, with supplemental baseboard heating available. Professionally managed by a responsive landlord in one of Barrie's most desirable commercial corridors. (id:55460)
102a - 170 Bradford Street
Barrie, Ontario
Prime Downtown Barrie Location! Situated in the heart of Barrie's ongoing revitalization and just minutes from the waterfront and Highway 400, 170 Bradford Street offers an outstanding leasing opportunity. This beautifully restored Victorian semi-detached mixed-use building has been extensively renovated, featuring modern laminate flooring, LED lighting, and a bright, neutral interior that's move-in ready. Lease the entire 1,480 sq. ft. space or one of two 740 sq. ft. units (Units A & B - see MLS #S13648490 and S13648480). Last operated separately as a Barber Shop and a Professional Office. The versatile layout is well suited to professional offices, medical or wellness practices, personal services, boutique retail, studios, and many other commercial uses. C4 zoning permits a broad range of commercial uses, providing exceptional flexibility for a variety of businesses. Unit A is wheelchair accessible. THIS IS A GROSS LEASE with tenants responsible only for hydro (paid directly to the provider) and water charged back based on actual usage. The building features forced-air heating and central air conditioning, with supplemental baseboard heating available. Professionally managed by a responsive landlord in one of Barrie's most desirable commercial corridors (id:55460)
102b - 170 Bradford Street
Barrie, Ontario
Prime Downtown Barrie Location! Situated in the heart of Barrie's ongoing revitalization and just minutes from the waterfront and Highway 400, 170 Bradford Street offers an outstanding leasing opportunity. This beautifully restored Victorian semi-detached mixed-use building has been extensively renovated, featuring modern laminate flooring, LED lighting, and a bright, neutral interior that's move-in ready. Lease the entire 1,480 sq. ft. space or one of two 740 sq. ft. units (Units A & B - see MLS #S13648486 and S13648480). Last operated separately as a Barber Shop and a Professional Office. The versatile layout is well suited to professional offices, medical or wellness practices, personal services, boutique retail, studios, and many other commercial uses. C4 zoning permits a broad range of commercial uses, providing exceptional flexibility for a variety of businesses. Unit A is wheelchair accessible. THIS IS A GROSS LEASE with tenants responsible only for hydro (paid directly to the provider) and water charged back based on actual usage. The building features forced-air heating and central air conditioning, with supplemental baseboard heating available. Professionally managed by a responsive landlord in one of Barrie's most desirable commercial corridors (id:55460)
1173 Concession D-E Rd
Ramara, Ontario
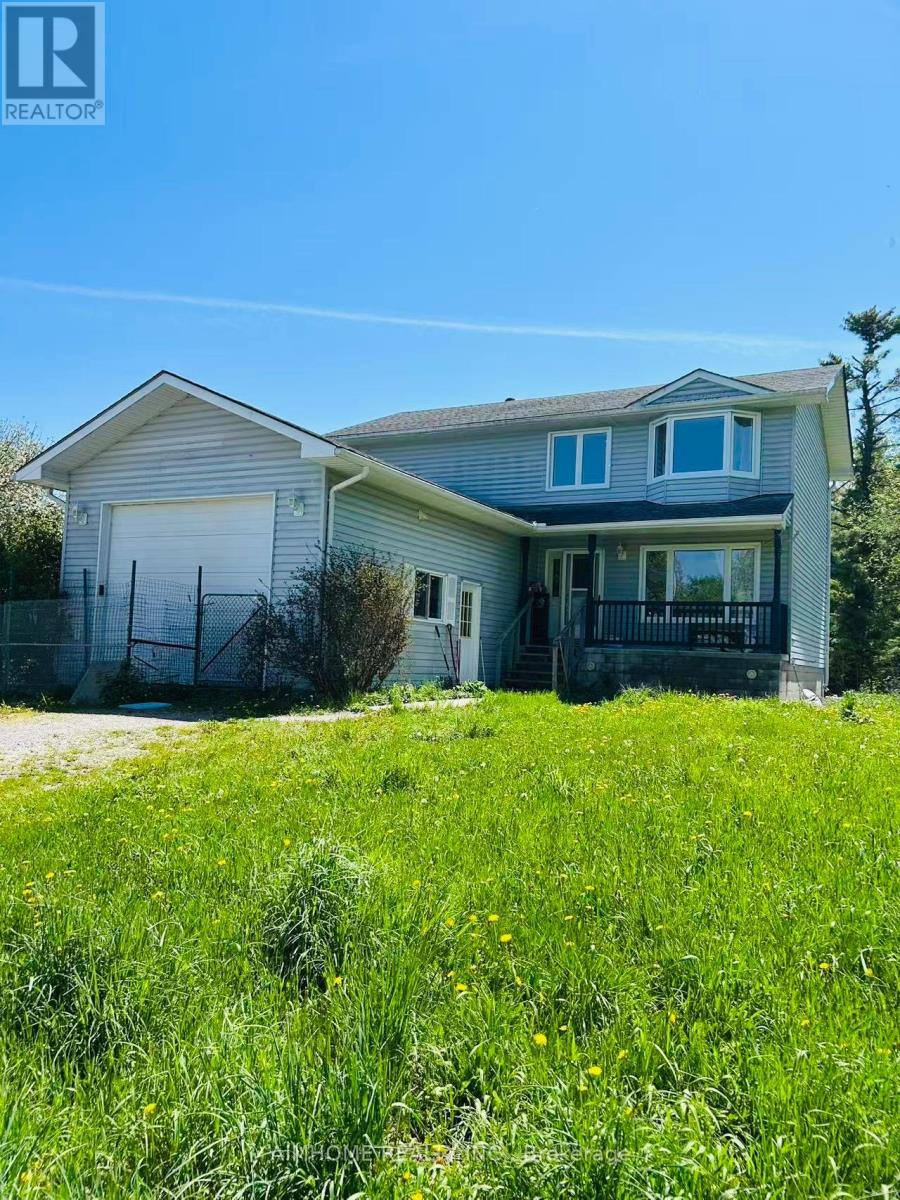
Beautiful, Sprawling 91.7 Acres W/Forest, Pasture, & Spring Fed Streams. 2 Storey 3+2Bdrm. Home W/23'5 x 17'10 Garage W/Oversized Door. Main Flr.: Entry Foyer W/Grand Oak Staircase To 2nd Flr, Large Living rm. & sep. Dining rm. W/Hardwood Flrs., Oak Kitchen W/Walk In Pantry & Built In Dual Convection Ovens. Main Flr. Laundry rm. W/Door To Deck. Direct Entry To Garage. Upstairs W/3 Bdrm. Incl. Master Bdrm. W/Large Walk In Closet. 4pc. Bath. Finished Basement W/Family rm., Rec.rm., Utility rm. & Cold Storage. Outdoor Woodburning Furnace W/F.A.E. Backup. Outbuildings Incl. 48'2 x 20'9 Steel Driving Shed (or Barn), 40'4 x 64'2 Steel Barn W/Poured Concrete Foundation & Pins In Walls For Gates. Detached Dble. Garage 40'4 x 28'3. This Private Farm's Distinctive Feature Is That Electricity Has Been Added To All Barns, Providing Greater Functionality And Convenience. In Addition, One Of The Larger Barn Has Been Upgraded With a Newly Installed Well, Offering A Dedicated Water Supply On Site. Another Standout Feature Is The Exceptionally Large Walk-in meat cooler Inside The Garage, Making The Property Ideal For Food Storage, Farm Produce Preservation, Or Commercial Agricultural Use. (id:55460)
20 Rivoli Drive
Vaughan, Ontario
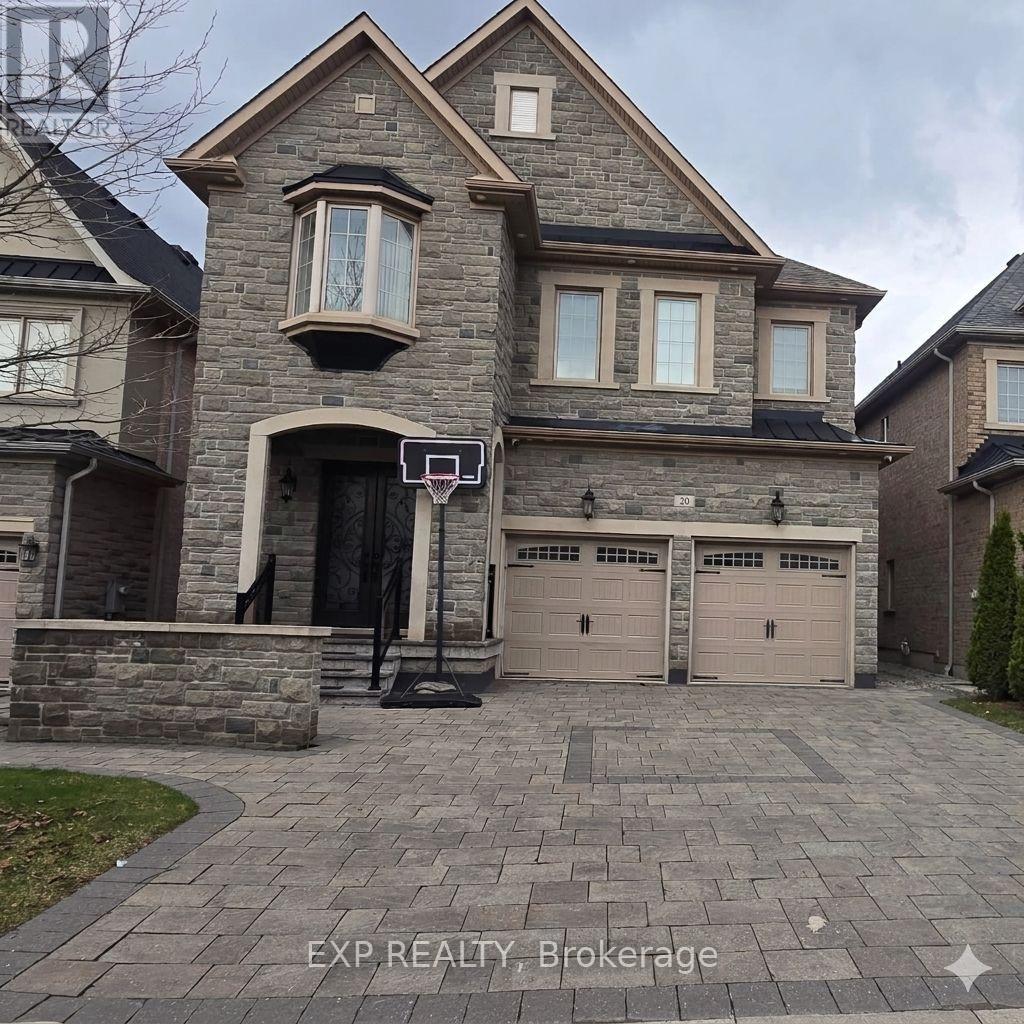
Bright and modern 2 separate 1-bedroom basement apartments in a prime Vellore Village location in Woodbridge. This well crafted space features a functional open-concept layout with sleek flooring and modern tones throughout. The modern kitchen is designed for smart living, boasting crisp white cabinetry, premium stainless steel appliances, and a stylish subway tile backsplash. Retreat to a spacious bedroom complete with a generous closet and good size windows that invite natural light, ensuring the space feels airy and welcoming. The full bathroom offers a contemporary aesthetic with a dark wood vanity, a stone-patterned countertop, and a glass-enclosed walk-in shower with designer tile accents. For ultimate convenience, enjoy your own private in-suite laundry featuring high-end, full-size appliances. Step outside to a quiet, family-oriented neighborhood with easy access to transit and everyday essentials. Located close to Vaughan Mills, Canada's Wonderland, the Cortellucci Vaughan Hospital, and major commuter routes including Major Mackenzie and Weston Road. Whether you're a professional seeking proximity to the city or a first-time renter looking for a polished, move-in-ready home, this unit offers the perfect blend of style and location. (id:55460)
570 Hoover Park Drive
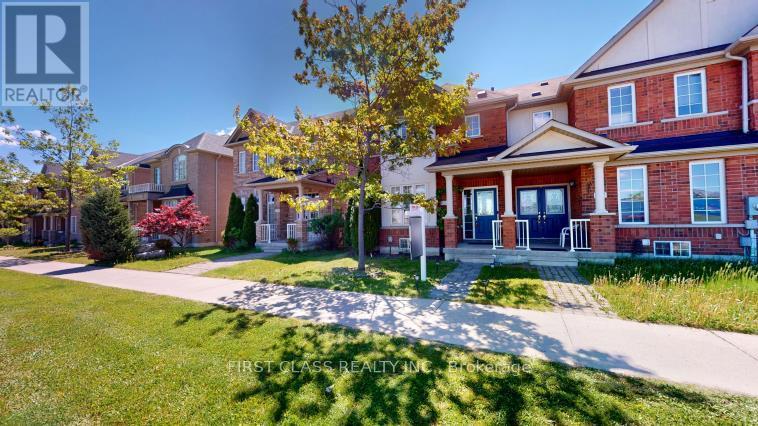
Whitchurch-Stouffville, Ontario
Elegant End Unit Townhome, Built In 2009, Full Of Natural Sunlight, Spacious Layout, Family Room With Gas Fireplace, Hardwood Floor Throughout The Main And 2nd Floor. Finished Basement With Office And Recreation Room, Separate Big Laundry Room, Lots Of Storage Space,Well Designed Layout. Detached Single Car Garage W/Parking Pad. Gas Stove. Quick Access To Public Transit And Go Station, Walk To Schools,Parks, Etc. Don't Miss It! (id:55460)
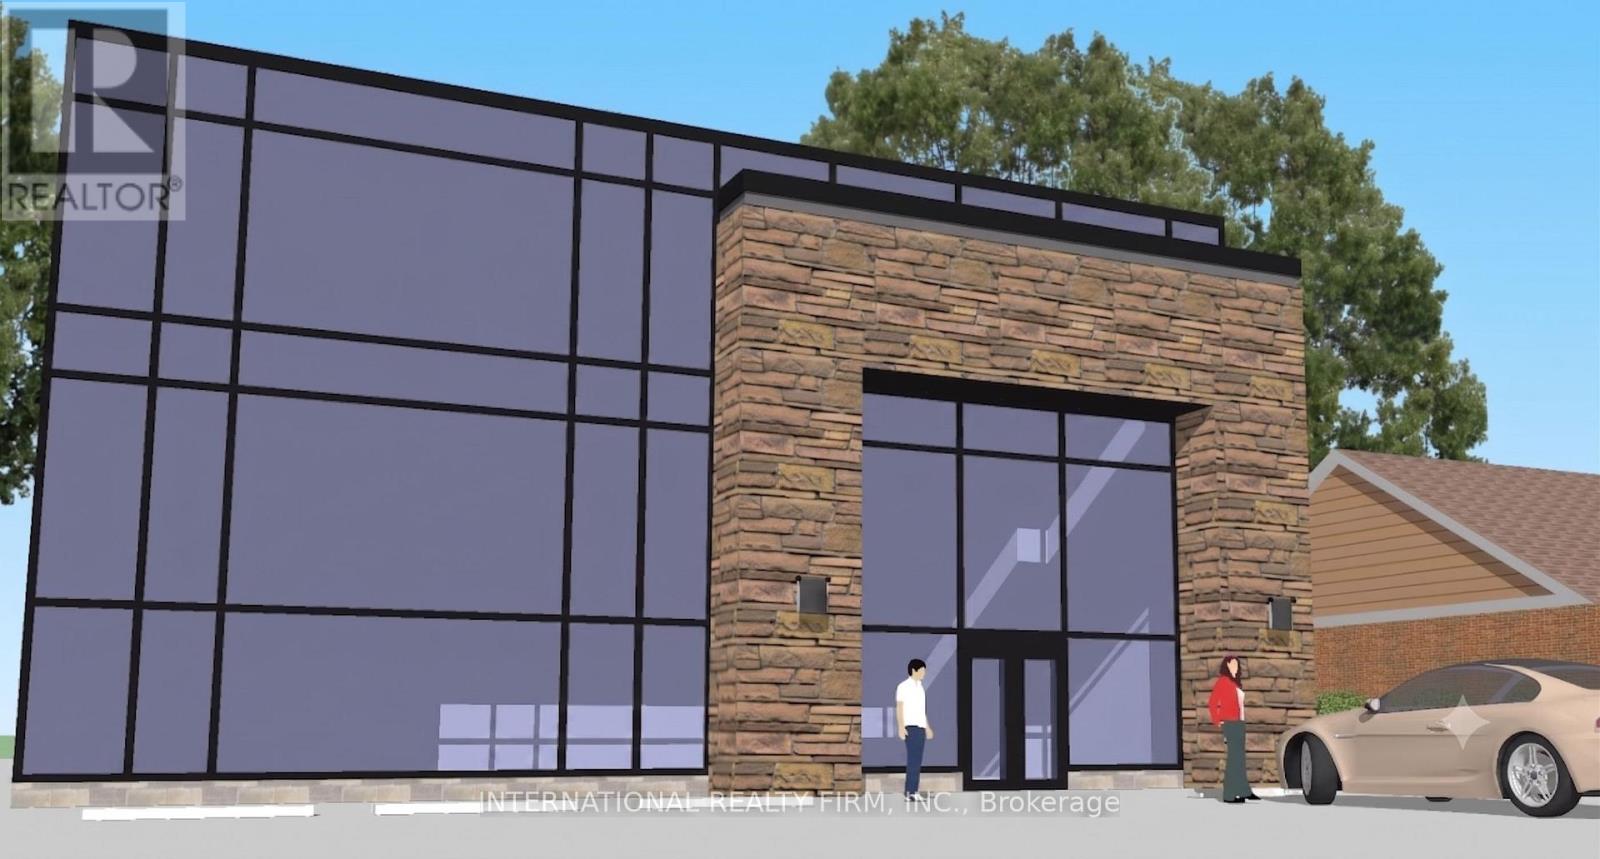
9875 Yonge Street
Richmond Hill, Ontario
Rare opportunity to own your commercial address on Yonge Street - one of Ontario's most iconic and actively intensifying corridors. This move-in-ready 1.5-storey commercial building offers 3,782 sq ft of above-grade space across three levels: basement 823 sq ft, ground floor 2,164 sq ft, and second floor 795 sq ft. Three 8x20 ft storage containers add approximately 480 sq ft of enclosed utility space, easily retrofitted for warm/cold storage. Total GFA approximately 4,250 sq ft.The property holds an active occupancy certificate for retail use and is ready for immediate fit-out to suit your operation. On-site surface parking for 10-12 vehicles - an exceptional and increasingly rare amenity on Yonge Street that adds measurable commercial value for any use. Zoned RMU-COR1, among Richmond Hill's most permissive mixed-use designations, permitting office, major retail, medical, arts and cultural uses, live-work units, short-term accommodation, child care, private school, and more. Fit it out for your own business, lease it to a tenant, or structure a mixed-use strategy across floors. Positioned on a generous ~ 75 x 150 ft lot within Richmond Hill's designated Yonge Street intensification corridor, the Official Plan supports significant mid-to-high-rise densification along this stretch of Yonge. The land underneath this building appreciates on your behalf as the corridor evolves - making this the ideal buy-use-and-hold strategy for the sophisticated owner-occupier or investor. Stop writing rent cheques. Start building equity and capturing long-term land value on one of Ontario's most recognized streets. (id:55460)
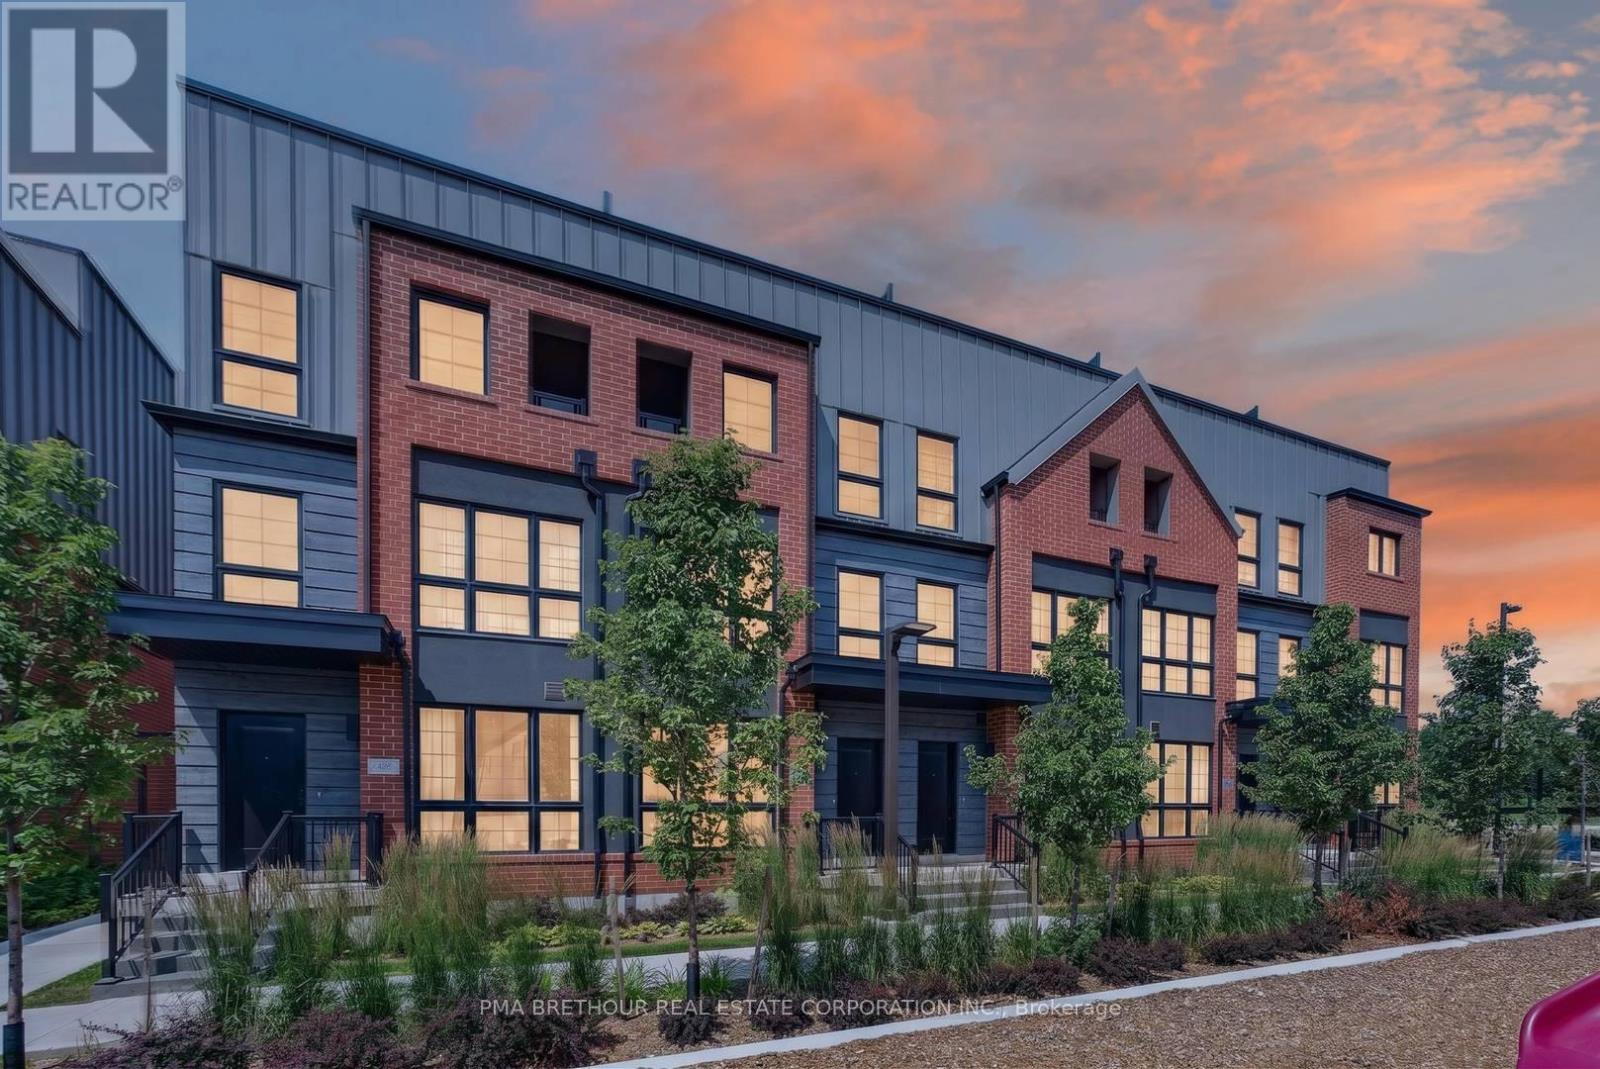
52 Burleigh Mews
Vaughan, Ontario
Luxury, space, and exceptional design come together in this brand new urban townhome, perfectly positioned in one of Thornhill's most desirable neighbourhoods. Offering 2,164sf of finished living space, this beautifully appointed 3-3-storey residence features 3 spacious bedrooms plus a versatile den, 3 elegant bathrooms, and an outstanding floor plan designed for modern family living and effortless entertaining. Premium finishes are showcased throughout, including wide-plank flooring, quartz countertops, a chef-inspired kitchen with a statement farmhouse sink, and a premium Bosch and Panasonic appliance package. The open-concept main living area flows seamlessly into generous entertaining spaces, while the finished lower level adds incredible flexibility for a family room, home office, fitness space, or guest retreat. One of the home's most impressive features is the spectacular 338 sq. ft. private rooftop terrace with water hookup-an incredible extension of your living space, perfect for outdoor dining, entertaining, or relaxing under the stars. Two secure underground parking spaces provide the rare convenience of direct private access into your home. Surrounded by professionally landscaped grounds and overlooking one of Vaughan's most beautiful parks, this exclusive community offers an exceptional lifestyle just steps to Promenade Shopping Centre, Sobeys, Walmart, restaurants, cafes, excellent schools, parks, places of worship, and everyday conveniences. Enjoy quick access to Highways, Transit, VIVA, and the Vaughan Metropolitan Centre subway, making commuting throughout the GTA effortless. Whether you're upsizing, downsizing without compromise, or searching for a sophisticated family home, this is a rare opportunity to own a brand new luxury residence in one of Thornhill's most sought-after locations. Prices are reflective of the government's new and expanded HST relief program for eligible primary residences! This home also comes with Tarion Warranty. (id:55460)
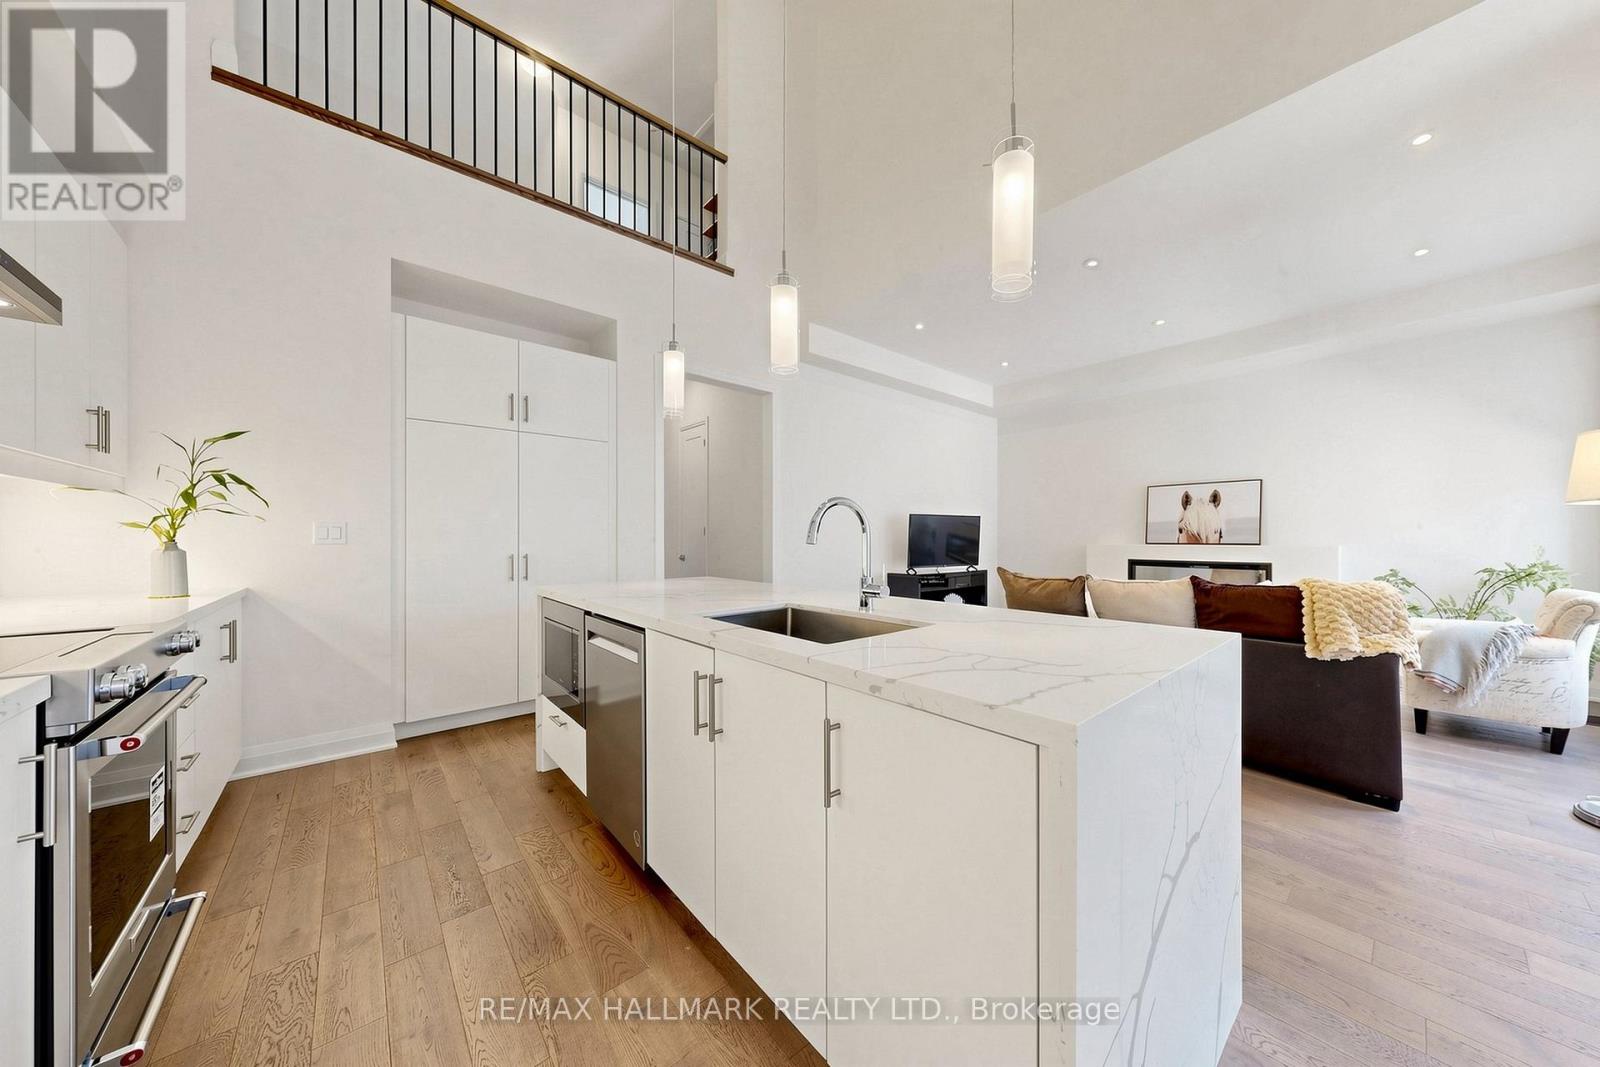
16 Vern Robertson Gate
Uxbridge, Ontario
Welcome to 16 Vern Robertson Gate in the heart of Uxbridge. A stunning newly built modern townhome designed for buyers who want stylish, low-maintenance living without sacrificing comfort, space, or convenience. Built in 2024 and offering 1,853 square feet of beautifully finished living space, this rare home combines sophisticated design with practical everyday functionality, all for under $900,000. From the moment you step inside, the soaring ceilings, oversized windows, and sun-filled open-concept layout create an immediate sense of warmth and luxury. The designer kitchen anchors the main living space with sleek cabinetry, quartz countertops, stainless steel appliances, a large island with seating, and seamless flow into the dramatic great room featuring vaulted ceilings, statement lighting and fireplace.What truly sets this home apart is the highly sought-after main floor primary suite. Perfect for downsizers, professionals, or anyone looking to avoid climbing stairs daily, the spacious primary retreat offers tranquil setting, a walk-in closet, and a beautiful 4-piece ensuite bath. Main floor laundry adds even more convenience to this thoughtfully designed floor plan.Upstairs, two generous bedrooms and a versatile loft create the perfect setup for guests, hobbies, office space, or visiting family. The unfinished basement offers endless possibilities for future customization including a recreation room, gym, media room, or additional living space.Located in an exclusive infill enclave of executive townhomes, this home offers the ideal balance of peaceful living and convenience. Enjoy being just minutes from downtown Uxbridge, local shops, restaurants, golf courses, schools, trails, and Elgin Park, home to many of the town's outdoor festivals, community events, and seasonal celebrations.Modern. Functional. Beautifully designed. This is the lifestyle opportunity downsizers have been waiting for in one of Durham Region's most desirable communities. (id:55460)
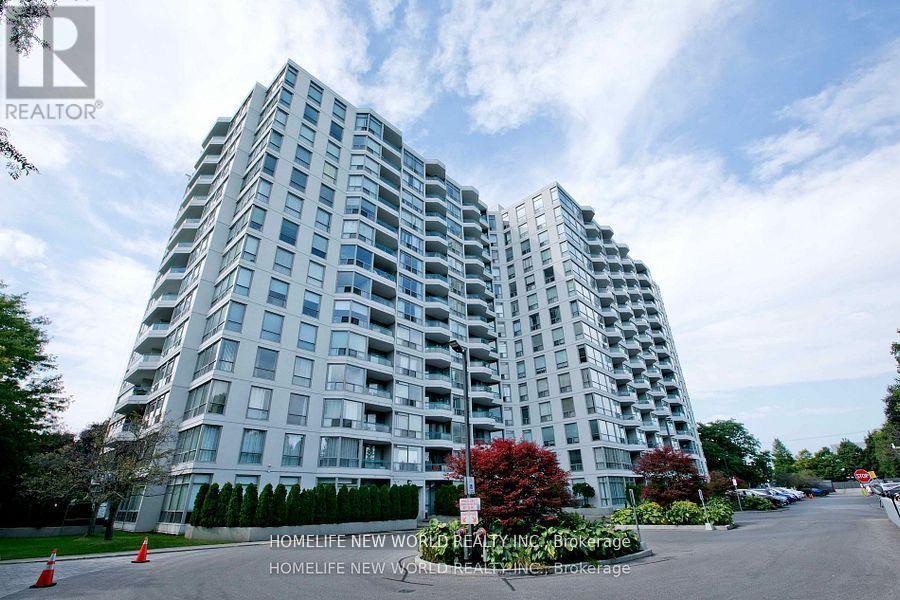
1205 - 4727 Sheppard Avenue E
Toronto, Ontario
Bright & Spacious W/Great North View. One Bedroom (Room - B), share Kitchen, Washroom and Laundry!!! Building Amenities Including Indoor Pool, Sauna, 24 Hrs Concierge, Gym, Party Room. Ample Visitor Parking. Close To Scarborough Town Centre, 401, Restaurants Supermarkets, School And Future Subway Station Is All Within Walking Distance. (id:55460)
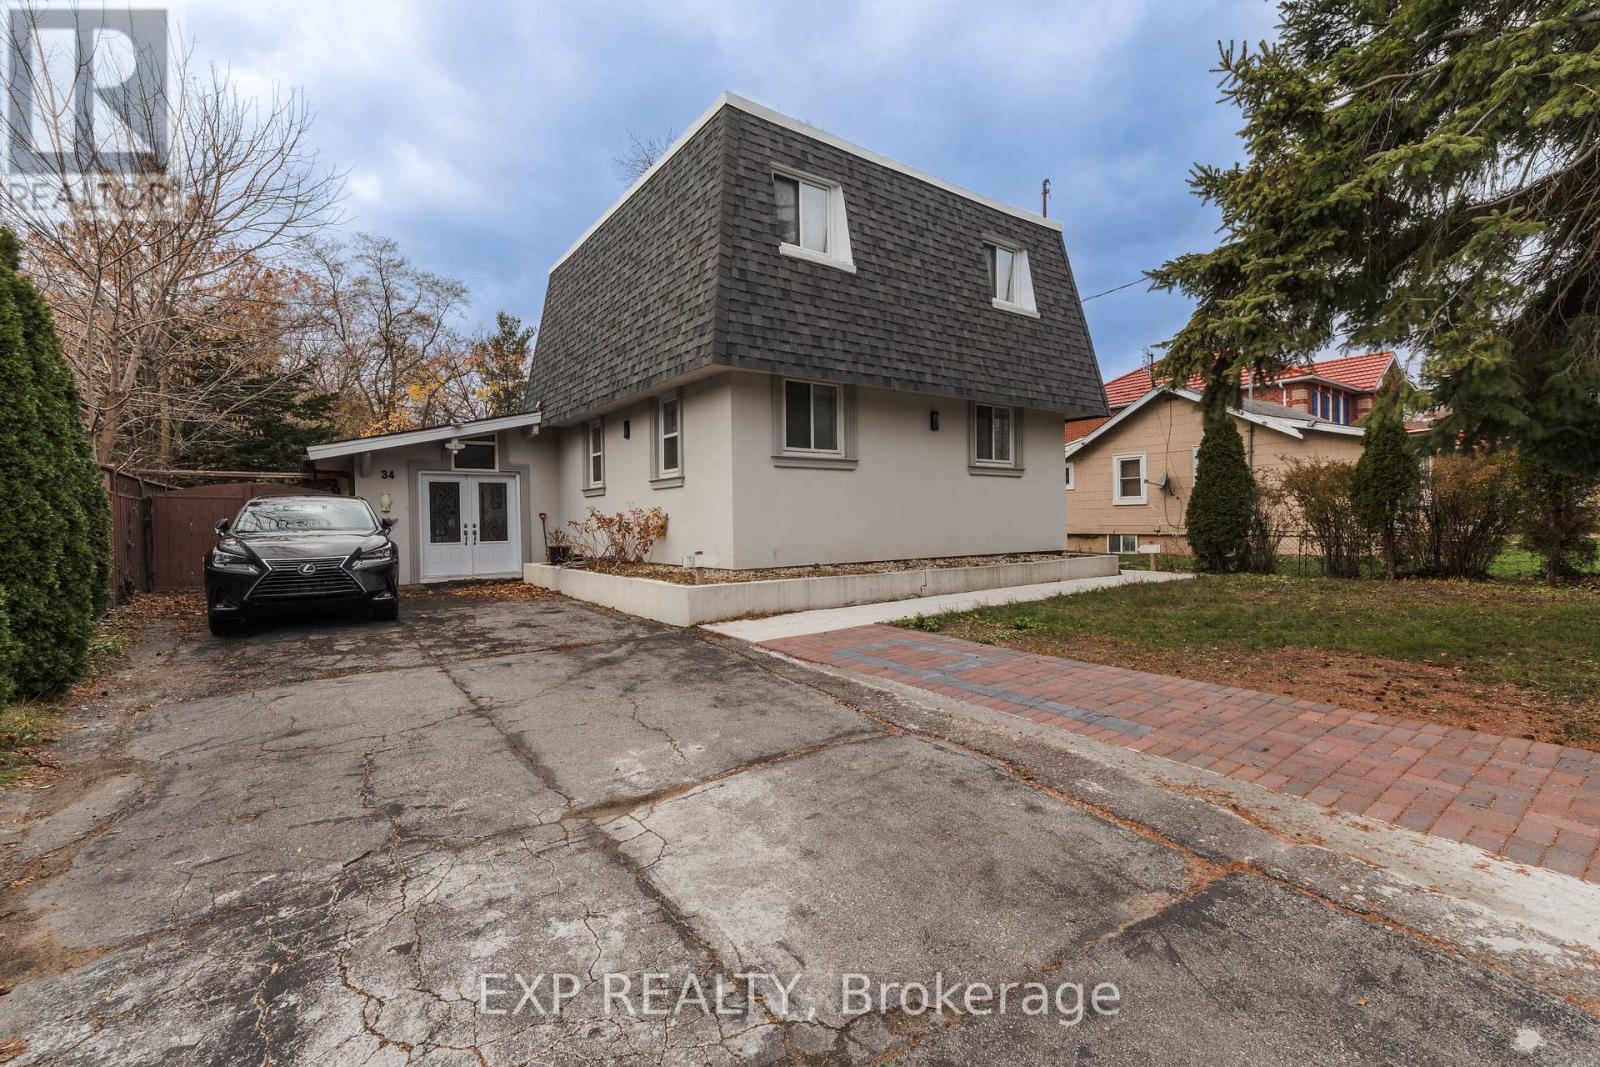
34 Rodda Boulevard
Toronto, Ontario
Students (or otherwise) welcome!!! Friendly, welcoming and accommodating landlord is offering this 3-bedroom, 1-bathroom legal basement apartment in the convenient West Hill community of Scarborough. Ideal for small families, young professionals, or mature students attending UTSC (7 min drive or 15 min bus) or Centennial College - Morningside Campus (5 min drive or 12 min bus). This newly finished unit features a private separate entrance, private in-unit laundry, and a shared washroom. Enjoy a quiet, family-friendly neighbourhood close to schools, parks, shopping, TTC, GO Transit, and Highway 401, making daily errands and commuting simple. (id:55460)
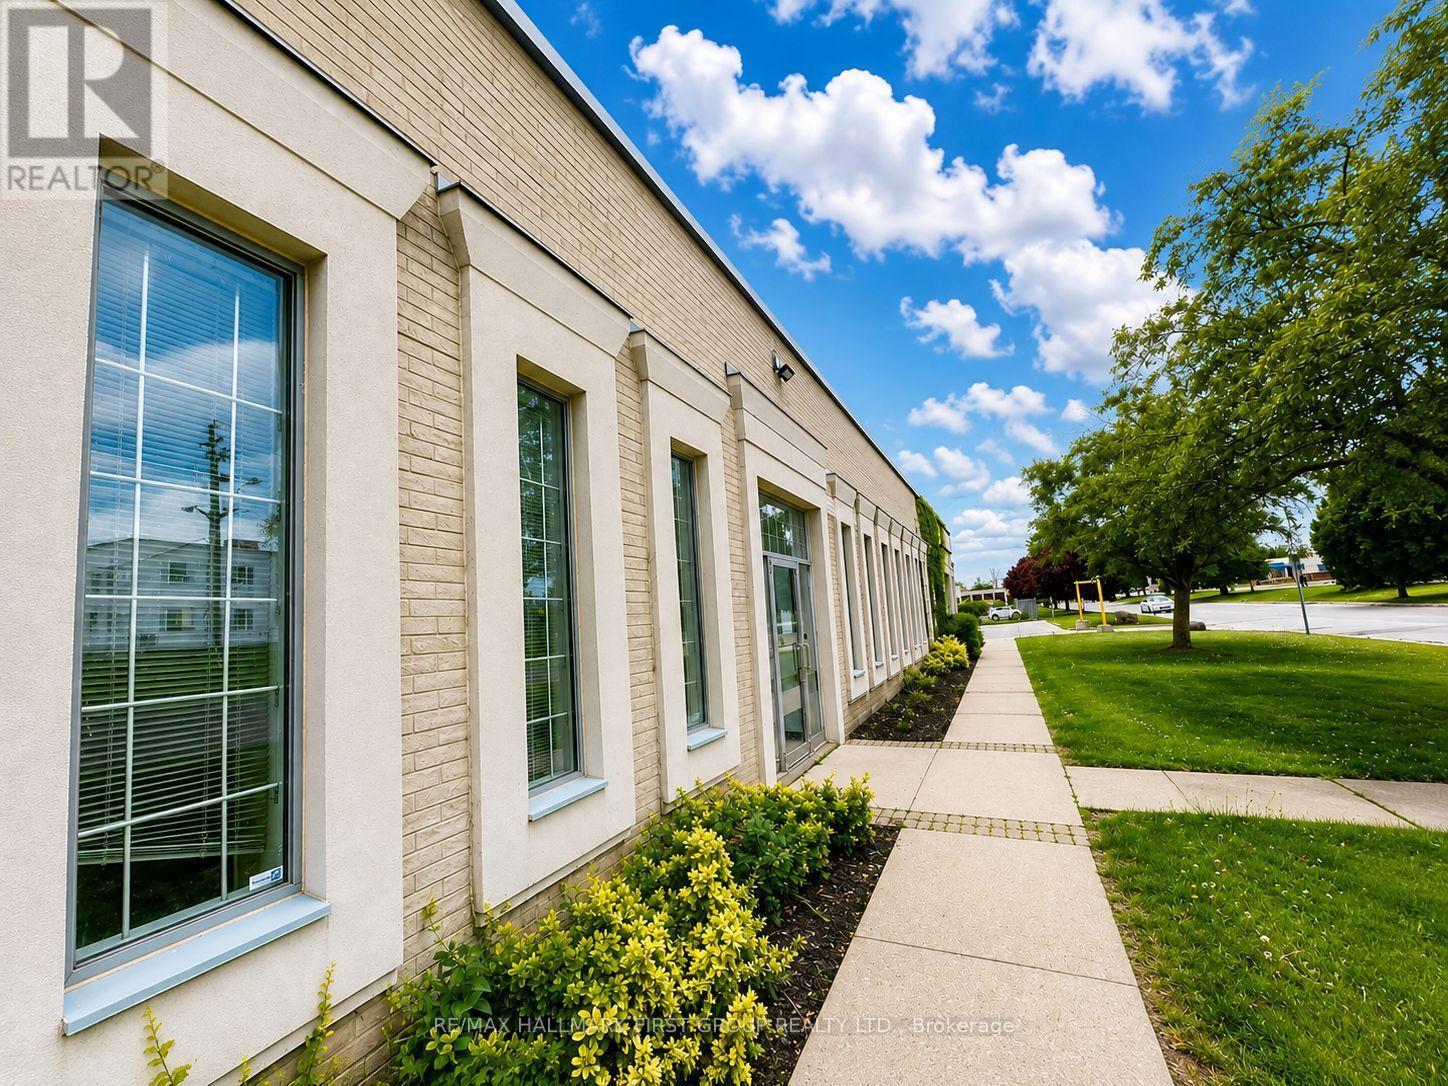
5 - 126 Commercial Avenue
Ajax, Ontario
Versatile Layout Can Accommodate A Variety Of Uses. Well Kept Building. Lots Of Natural Light. Ample Surface Parking. Close Proximity To Many Amenities And Transit. Easy Access To Highway 401 Via Westney Road Or Salem Road Interchange. Zoning Allows Many Uses, Including Banquet Facility, Commercial Fitness Centre, Commercial School, Community Centre, Financial Institution, Medical Clinic, Office, Place Of Assembly, Place Of Entertainment, Recreation Facility, Service Or Repair Shop, Sports Arena, and Veterinary Clinic. Please Contact the Town Of Ajax To Confirm If Your Intended Use Is Permitted. (id:55460)
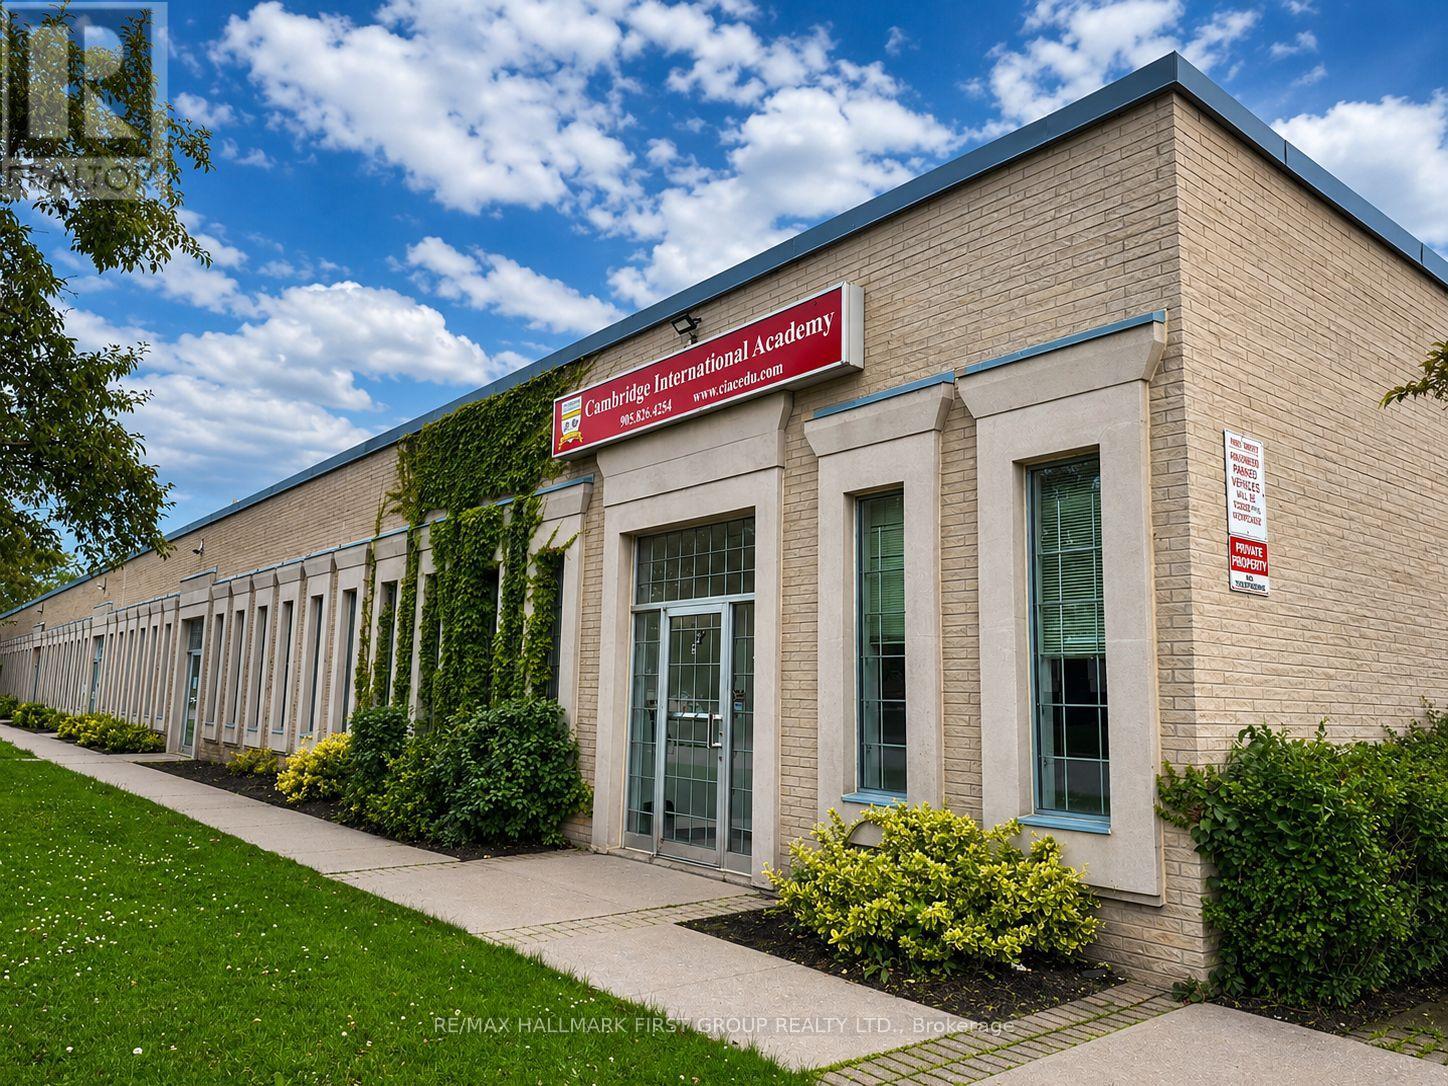
126 Commercial Avenue
Ajax, Ontario
Versatile Layout Can Accommodate A Variety Of Uses. Well Kept Building. Lots Of Natural Light. Ample Surface Parking. Close Proximity To Many Amenities And Transit. Easy Access To Highway 401 Via Westney Road Or Salem Road Interchange. Zoning Allows Many Uses, Including Banquet Facility, Commercial Fitness Centre, Commercial School, Community Centre, Financial Institution, Medical Clinic, Office, Place Of Assembly, Place Of Entertainment, Recreation Facility, Service Or Repair Shop, Sports Arena, Veterinary Clinic. Please Contact Town Of Ajax To Confirm If Your Intended Use Is Permitted. (id:55460)
1&3 - 126 Commercial Avenue
Ajax, Ontario
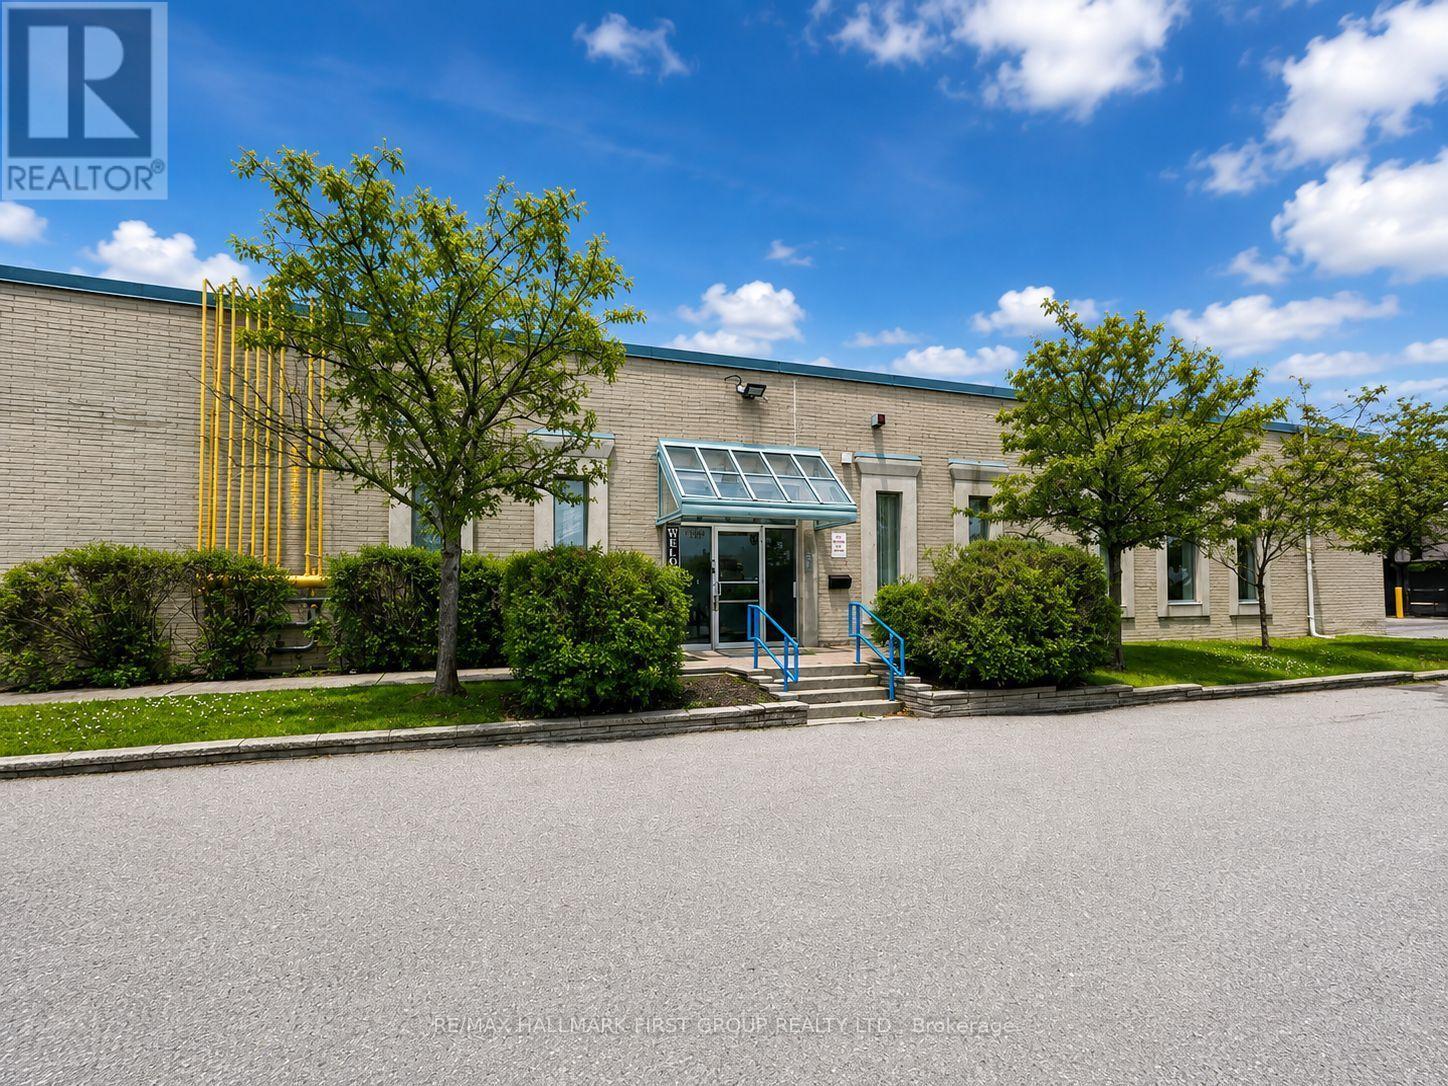
Don't Miss Out On This Nicely Finished Ground Floor Office. Versatile Layout Can Accommodate A Variety Of Uses. Well Kept Building. Lots Of Natural Light. Ample Surface Parking. Close Proximity To Many Amenities And Transit. Easy Access To Highway 401 Via Westney Road Or Salem Road Interchange. Zoning Allows Many Uses, Including Banquet Facility, Commercial Fitness Centre, Commercial School, Community Centre, Financial Institution, Medical Clinic, Office, Place Of Assembly, Place Of Entertainment, Recreation Facility, Service Or Repair Shop, Sports Arena, Veterinary Clinic. Please Contact Town Of Ajax To Confirm If Your Intended Use Is Permitted. (id:55460)
9 Fenwood Heights
Toronto, Ontario
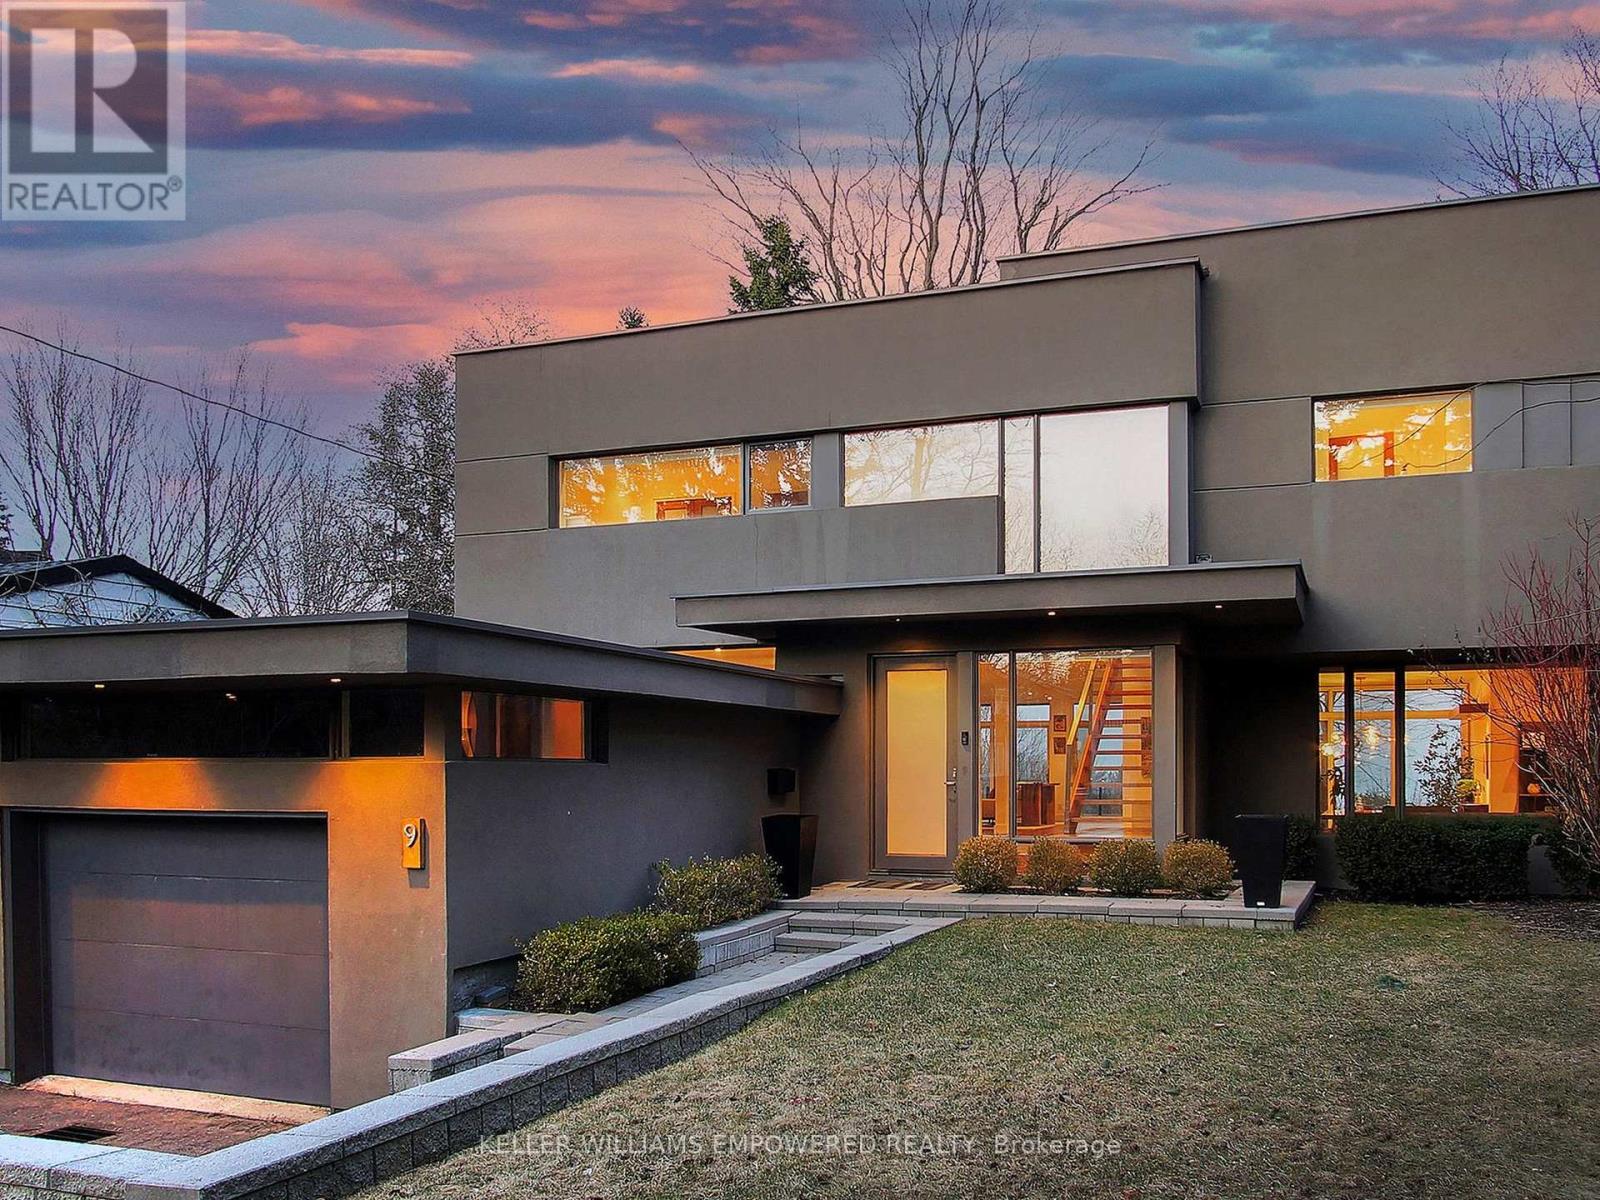
Discover this exceptional lake-view residence, where contemporary design meets serene natural beauty. This stunning home features a sleek open-concept layout, accented by expansive windows and multiple walkouts, showcasing unobstructed views of Lake Ontario and lush conservation land. From the moment you step into the grand foyer with soaring 18.5-foot ceilings, a statement chandelier, oversized marble slab flooring, a two-storey window, and a custom Walnut guest closet you'll be captivated by the sophisticated details throughout. The main level is an entertainers dream, offering a seamless flow between the spacious living, dining, and family rooms, all adorned with pot lights and rich Walnut flooring. The chef-inspired kitchen is the heart of the home, boasting a dramatic waterfall island with Stone countertops, seating for four, and custom pull-out organizers. This space opens directly to multiple outdoor entertaining decks, perfect for hosting or relaxing while enjoying panoramic views. Ascend the striking open-riser Walnut staircase, framed with glass railings and stainless steel handrails, to find a luxurious primary retreat. The serene primary suite offers a private sanctuary, complete with its own balcony, window wall with lake views, a custom dressing room with skylight and extensive cabinetry, and a spa-like ensuite featuring heated floors and serene conservation views. The fully finished walk-out lower level adds even more space to unwind, with a large recreation room featuring heated floors and direct access to the beautifully landscaped rear grounds. Enjoy quiet evenings around the firepit or take advantage of the convenient access to the upper decks, seamlessly connecting indoor and outdoor living. This exceptional property offers the rare combination of modern luxury, privacy, and spectacular natural surroundings perfect for those who love to entertain or simply soak in the beauty of the outdoors. Video and audio may be on during viewings. (id:55460)
1603 - 219 Dundas Street E
Toronto, Ontario
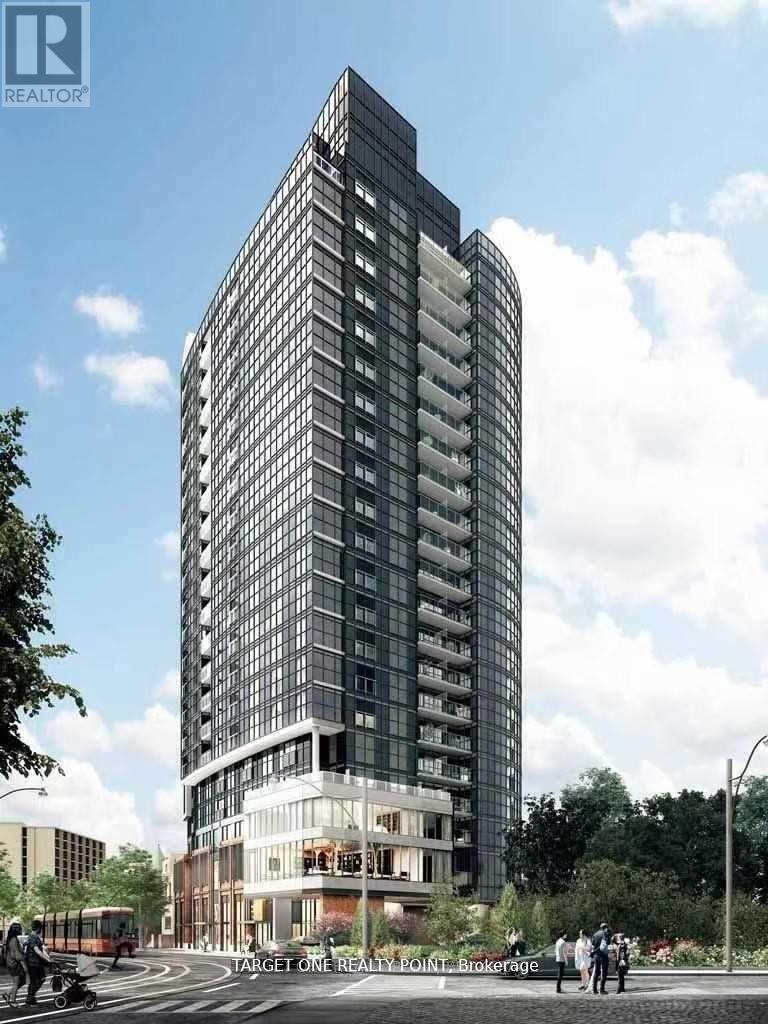
In.De Condo By Menkes At The Heart Of Downtown! Ensure The Highest Quality Of Condo Living. Spacious And Sun-Filled 590 Sqft One Bed + Den (Can Be Used As 2nd Bedroom) With Walk-In Closet In Prime Bedroom. Amazing View From The Prime Bedroom And Open Balcony. South and West Exposure With No Obstruction Mature Trees View. (id:55460)
5207 - 14 York Street
Toronto, Ontario
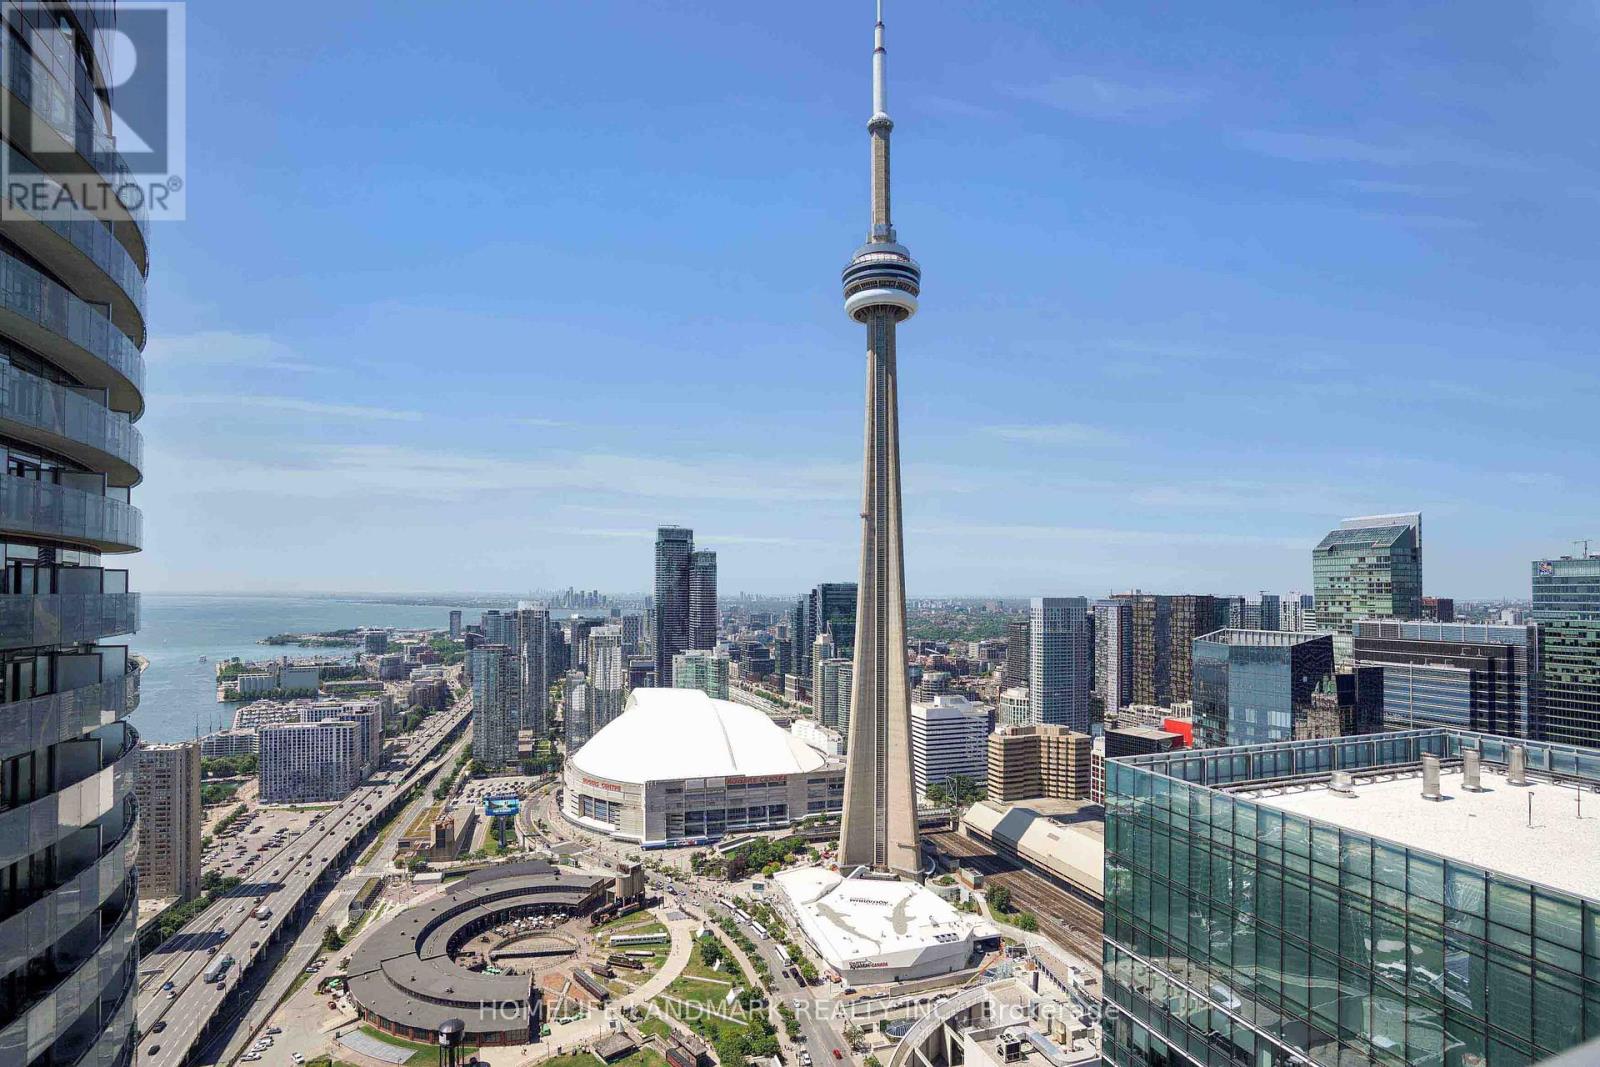
Welcome To Unit 5207 At ICE Condos-A Beautifully Reimagined, Move-In-Ready Suite Featuring A Complete 2026 Renovation With A Substantial Investment In Premium Finishes And Thoughtful Upgrades Throughout. Offering 9-Foot Ceilings, Floor-To-Ceiling Windows And A Functional One-Bedroom-Plus-Study Layout, The Home Features A Redesigned Kitchen With Expanded Storage, Premium TASCO Appliances And Quality Millwork. The Spa-Inspired Bathroom Includes A Walk-In Shower, Smart Toilet And Contemporary Fixtures, While New Flooring, Lighting And Built-In Storage Enhance Both Style And Everyday Functionality. Located In Toronto's Vibrant South Core With Direct PATH And Union Station Access, This Residence Combines Exceptional Design, Quality Craftsmanship And Unbeatable Urban Convenience In One Of The City's Most Desirable Downtown Communities. ***Fully Renovated With Substantial $$$ Spent-A Must See!*** (id:55460)
15 - 22 William Poole Way
Toronto, Ontario
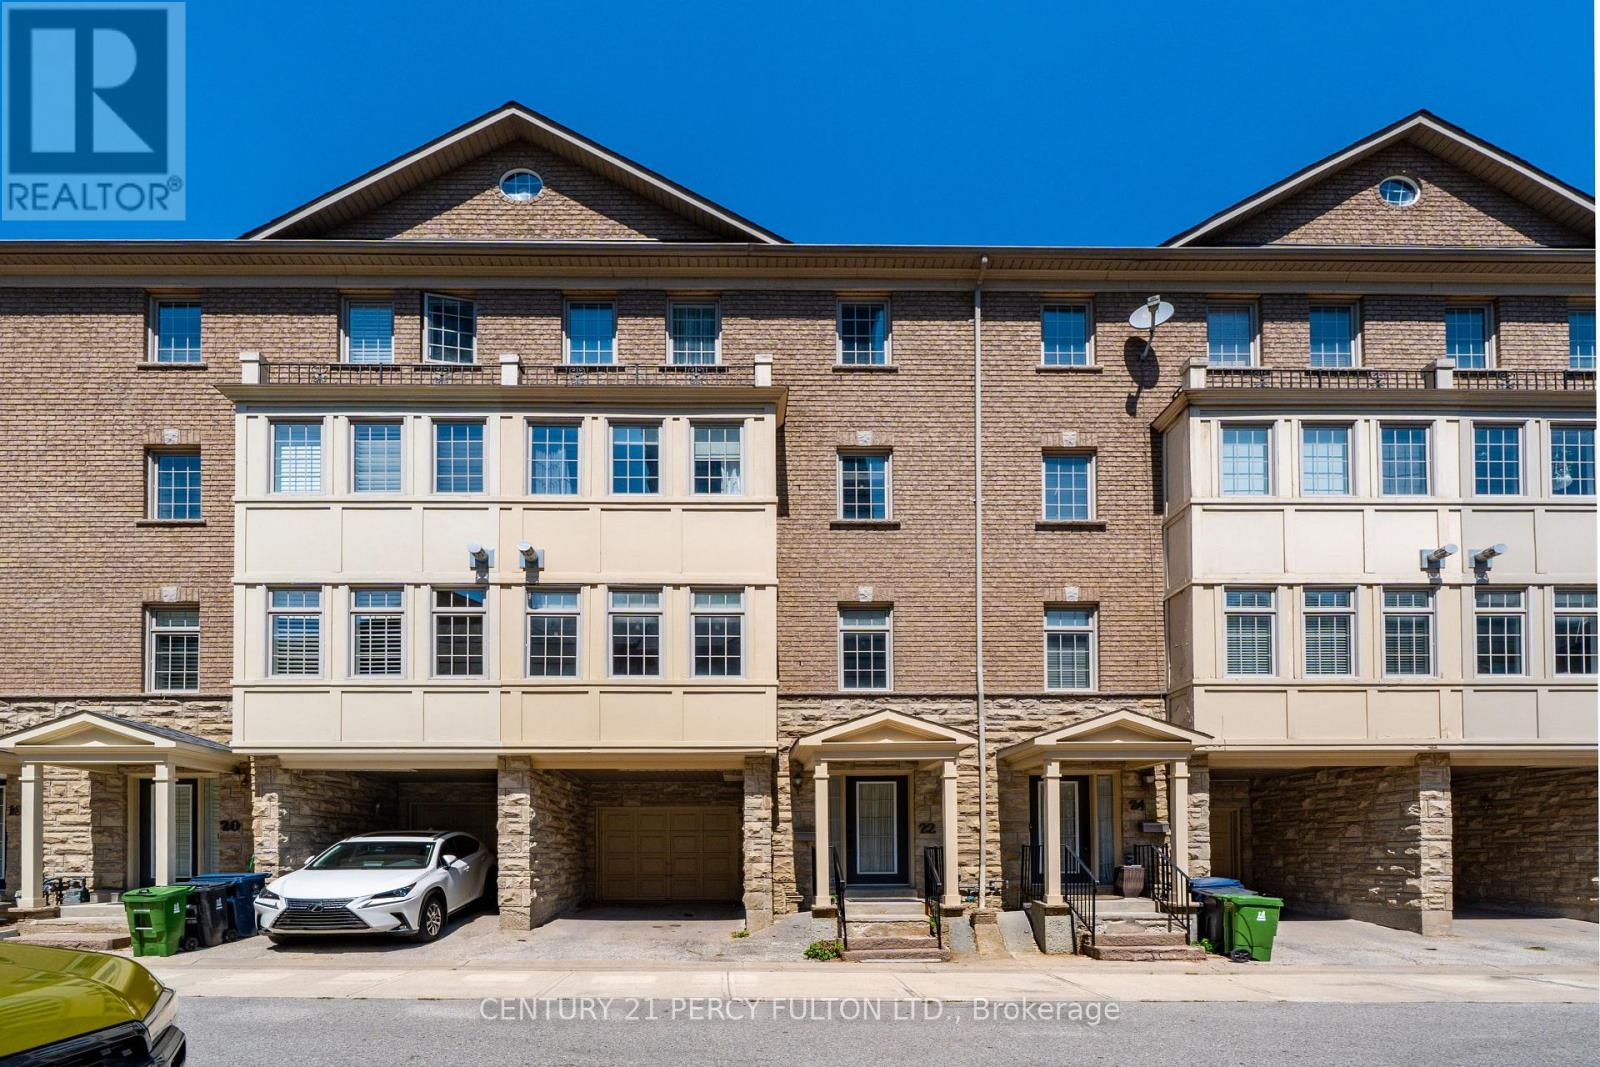
An exceptional opportunity in the heart of North York's coveted Yonge & Sheppard corridor, this beautifully maintained 3-bedroom, 3-bathroom condo townhouse offers just under 2,100 sq ft of bright, well-designed living space, perfectly suited for families looking to upsize without compromise. Featuring hardwood flooring throughout and a sun-filled south exposure, the home is filled with natural light from morning to evening. The open-concept main level boasts 9 ft ceilings, a cozy gas fireplace, and an eat-in kitchen with a walk-out to the backyard, ideal for everyday family living and effortless indoor-outdoor entertaining. The primary suite occupies the entire third floor, offering a true private retreat complete with a large walk-in closet, set apart from the additional bedrooms below. The remaining bedrooms are generously sized and bright, offering flexibility for growing families, home offices, or guest space. Part of a freestanding condo townhouse complex rather than a high-rise building, this home offers the feel and privacy of traditional townhome living, with maintenance fees of just $0.15/sq ft covering water and common elements, a fraction of what's typically seen in comparable condo townhouse listings in the area. Ideally located just minutes to Highway 401, with TTC at your doorstep and quick access to GO Transit, commuting downtown or across the GTA has never been easier. Enjoy the convenience of nearby grocery stores, restaurants, cafes, and everyday essentials, all within a short walk, along with excellent nearby schools and parks perfect for young families. Whether you're upsizing for more space, searching for a central family-friendly community, or seeking a turn-key home in one of North York's most in-demand pockets, this rare offering delivers comfort, convenience, and long-term value in one exceptional package. (id:55460)
64 Yorkminster Road
Toronto, Ontario
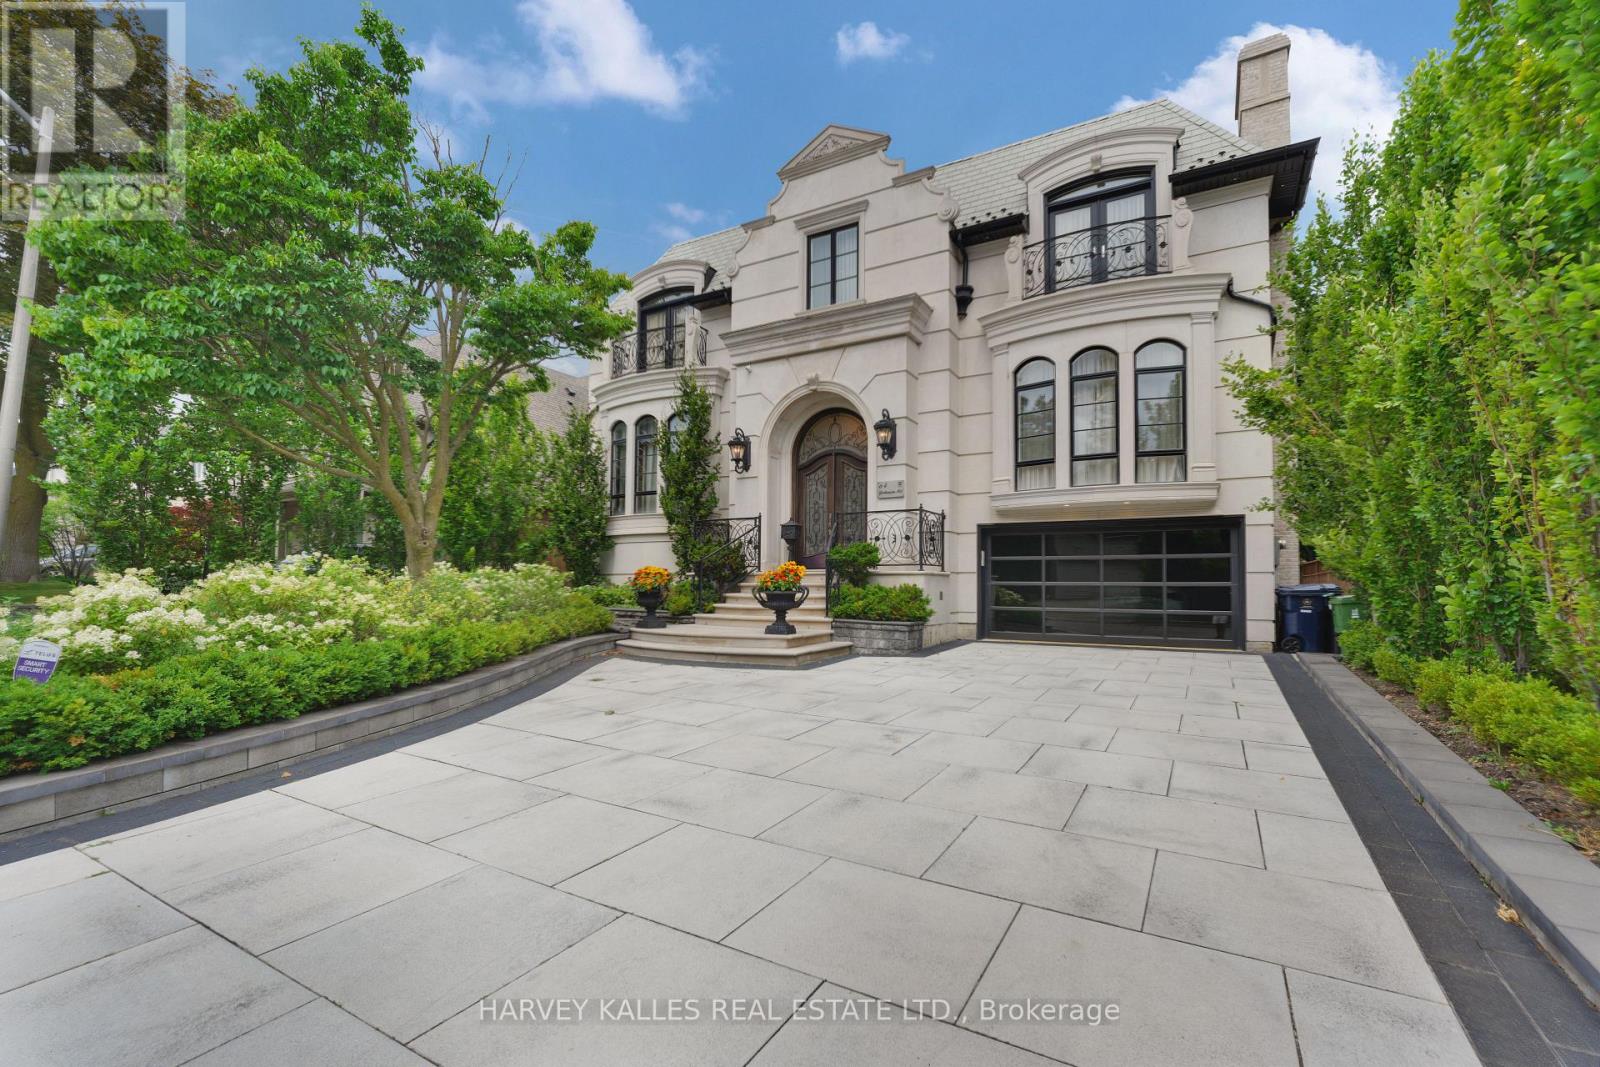
An Exceptional Custom Home Where Timeless Craftsmanship, Refined Design, & Modern Comfort Come Together Beautifully! Beyond The Indiana Limestone Façade & Slate Roof, Warm, Sophisticated Interiors Unfold. The Heated Flagstone-Bordered Driveway, Heated Landing & Front Steps, & Professional Landscaping Create A Grand Arrival. Inside, The Grand Foyer Sets The Tone W/ Heated Porcelain Slab Floors, Panelled Walls, Designer Ceiling Details, & A Custom Wrought Iron Staircase. Rich African Mahogany Wraps The Office, While The Formal Living & Dining Rooms Create Elegant Gathering Spaces. At The Heart Of It, The Kitchen Feels Polished Yet Inviting W/ Custom Cabinetry, Taj Mahal Stone Counters & Backsplash, A Miele 48" Gas Range, Miele Coffee Machine & Wine Cooler, Sub-Zero Refrigerator & Freezer Drawers, & Premium Miele Appliances. The Family Room Features Built-Ins, A Gas Fireplace, Speakers, & A Walkout To The Rear Deck. Upstairs, The Primary Retreat Feels Like A Private Escape W/ A Vaulted Ceiling, Custom Walk-In Closet, & Spa-Inspired 6-Piece Ensuite W/ Heated Marble Mosaic Floors, A Jacuzzi Tub, & A Marble Shower W/ A Bench, Rain Head, Handheld, Body Sprays, Linear Drain, & Seamless Glass. Four Additional Bedrooms Offer Custom Closets, Ensuite Baths, Vaulted Or Cathedral Ceilings, & Select Balcony Access, Along W/ A Second-Floor Laundry Room. The Walkout Lower Level Features A Recreation Room, Gas Fireplace, Wet Bar, Built-Ins, Custom Wine Cellar, & Guest Suite. An Elevator To All Floors, Integrated Speakers, Cat5 Wiring In The Office, HRV System, Steam Humidifier, Water Softener, & Multiple Gas Fireplaces Add Comfort & Convenience. Outside, The Backyard Becomes A Private Resort W/ A Vinyl-Lined In-Ground Pool, Limestone Coping, Decorative Fountain Wall, Flagstone Patios, Composite Deck, Outdoor Kitchen Rough-In, Multiple Gas Lines, Custom Landscaping, & A Cedar-Finished Pool Change Room. Sophisticated, Warm, & Inviting, This Home Is Designed To Be Lived In Beautifully! (id:55460)
2 - 126 Commercial Avenue
Ajax, Ontario
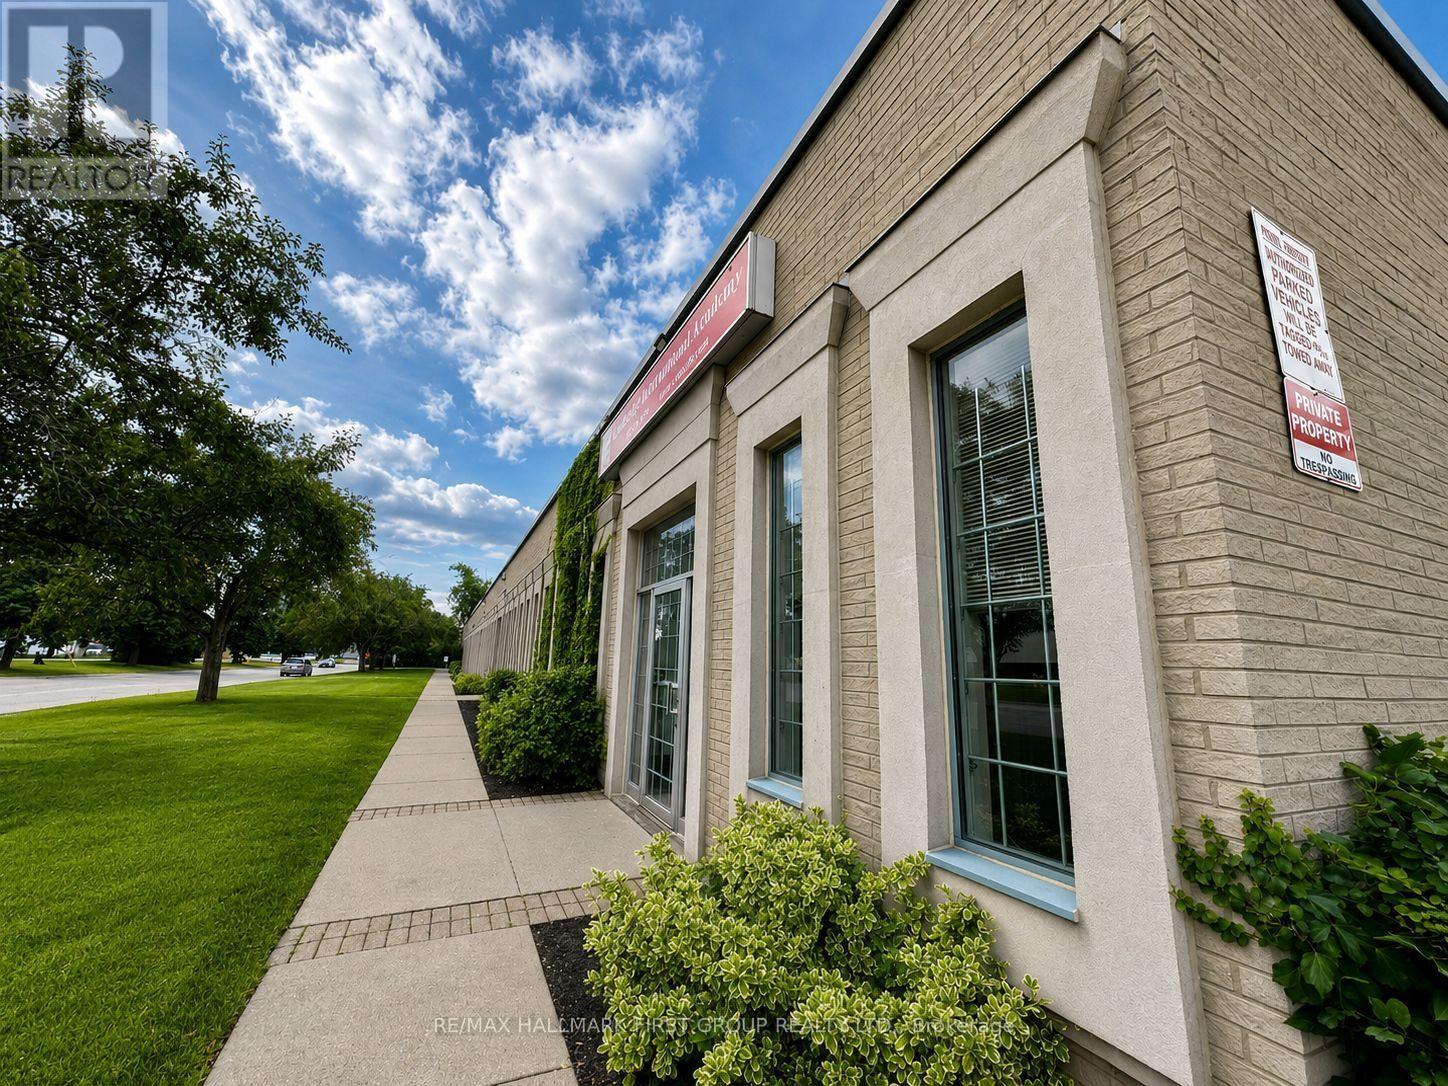
Don't Miss Out On This Nicely Finished Ground Floor Office. Versatile Layout Can Accommodate A Variety Of Uses. Well Kept Building. Lots Of Natural Light. Ample Surface Parking. Close Proximity To Many Amenities And Transit. Easy Access To Highway 401 Via Westney Road Or Salem Road Interchange. Zoning Allows Many Uses, Including Banquet Facility, Commercial Fitness Centre, Commercial School, Community Centre, Financial Institution, Medical Clinic, Office, Place Of Assembly, Place Of Entertainment, Recreation Facility, Service Or Repair Shop, Sports Arena, Veterinary Clinic. Please Contact Town Of Ajax To Confirm If Your Intended Use Is Permitted. (id:55460)
111 - 75 Glenburn Court
Hamilton, Ontario
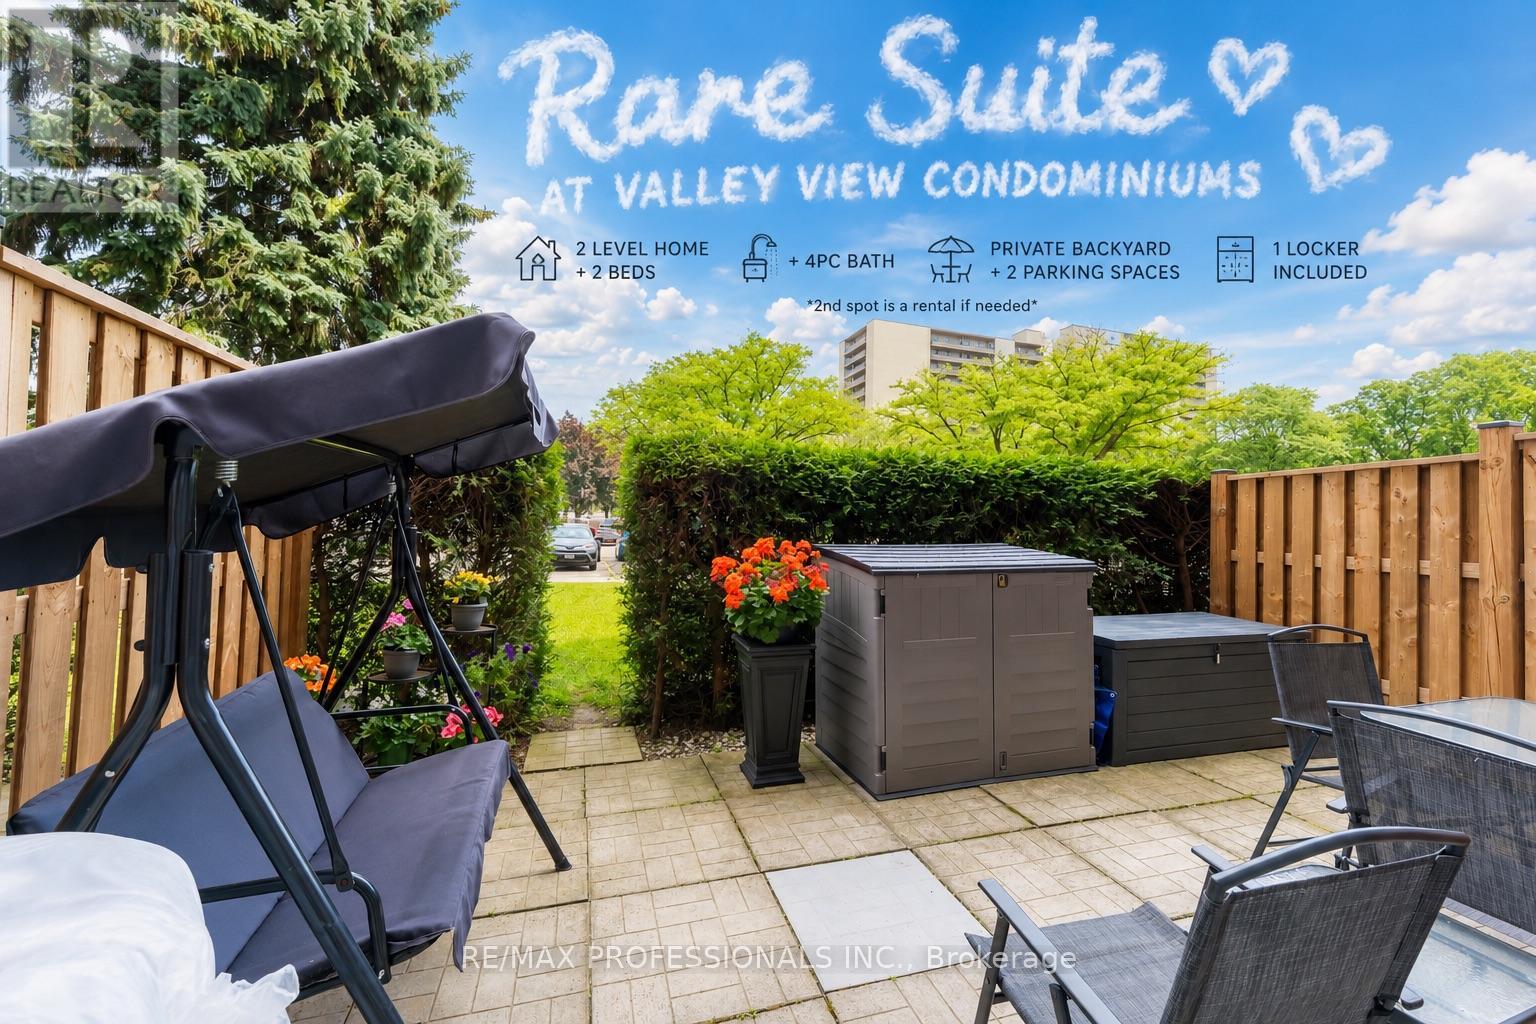
Welcome home to this beautifully maintained two-storey condo offering a layout you don't often find. Unlike most units in the building, this home features two levels, creating a natural separation between the living area and bedrooms, along with a spacious private backyard patio-perfect for relaxing, entertaining, or enjoying your morning coffee. The landlord is also leaving the patio furniture, so it's ready for you to enjoy from day one.Skip the elevator and enjoy the convenience of entering through your front door or directly through your backyard patio door-ideal for bringing in groceries, picking up food deliveries, or receiving packages.Inside, you'll find ensuite laundry, a recently renovated bathroom, LED lighting throughout, and plenty of hidden storage beneath the stairs.Rent includes water, heat, one parking space, storage locker, building insurance, and exterior maintenance, keeping your monthly expenses low. Hydro costs are very affordable. Need a second parking space? The current owner rents one that may be transferred to the new tenant for $100/month.Residents also enjoy access to a fitness centre and sauna, while the location is hard to beat-just a 2-minute walk to a park with a splash pad, close to schools, shopping, restaurants, GO Transit, major highways, and everyday conveniences.Opportunities like this are rare. Very few units in the building offer a two-level layout with a private outdoor space, making this home feel more like a townhome than a traditional condo. Book your showing today! *HYDRO IS EXTRA UTILITY*. (id:55460)
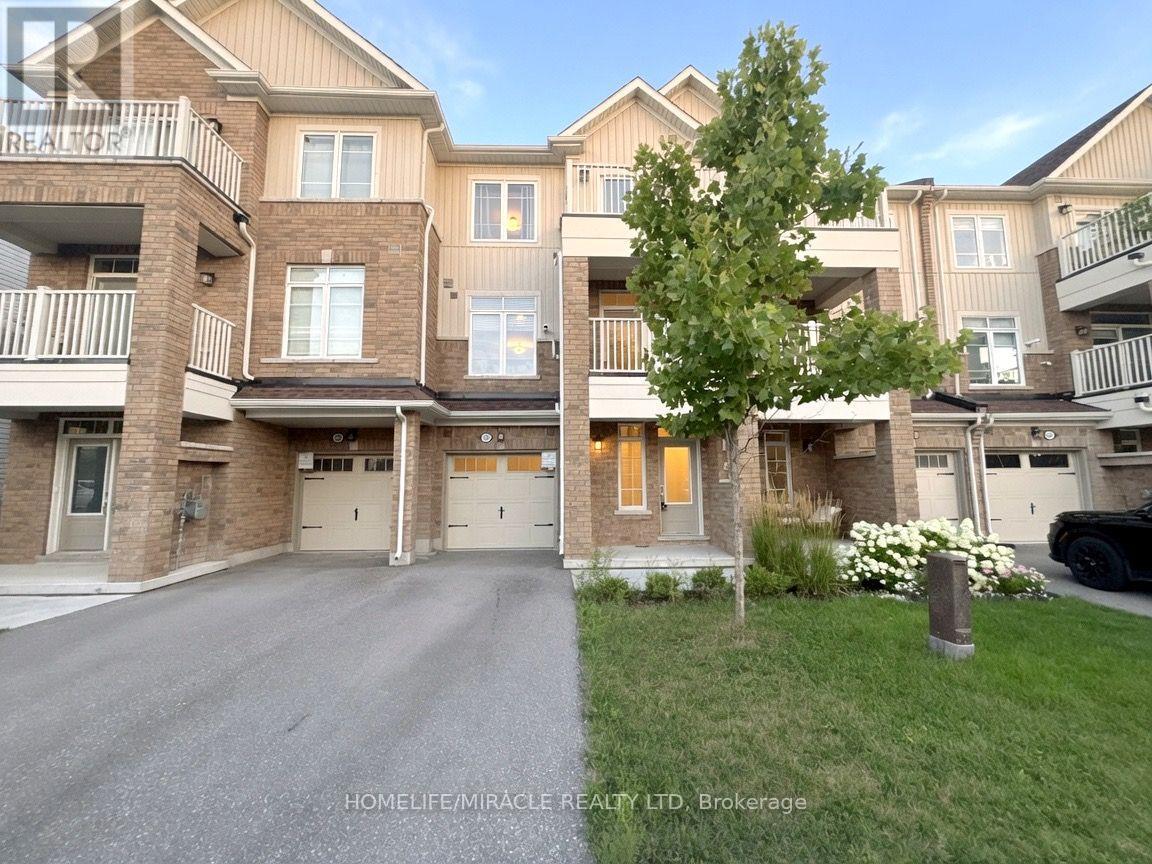
32 - 113 Hartley Avenue
Brant, Ontario
Welcome to this stunning east-facing 3-storey townhome in the heart of Paris, offering the perfect blend of modern design, functionality, and convenience. Available for immediate occupancy, this beautifully maintained home is professionally cleaned and move-in ready. The versatile ground level features direct garage access along with a flexible space ideal for a home office, gym, or additional living area, with easy access to the utility room. The bright and spacious second level boasts an open-concept layout with impressive 9-ft ceilings, a high end kitchen complete with stainless steel appliances, ample cabinetry, and a generous island overlooking the dining and living areas. A convenient powder room and walkout to a private balcony make this level perfect for both everyday living and entertaining. The upper level offers two generously sized bedrooms and two full bathrooms, including a convenient upper-level laundry area for added ease and functionality. The luxurious primary retreat features dual closets leading to a beautifully finished ensuite with a glass walk-in shower. The second bedroom enjoys its own private balcony access, creating the perfect space to relax and unwind, with a full bathroom conveniently located just outside the bedroom, providing an ideal layout for added privacy and comfort. Conveniently located just steps from parks, walking trails, and everyday amenities, this home is only minutes to Hwy 403, and hwy 401 also a short drive away, making commuting a breeze. Enjoy everything the charming town of Paris has to offer, including the Brant Sports Complex, historic downtown, the Grand River, scenic hiking trails, farmers' markets, local restaurants, and year-round community festivals. A fantastic opportunity to lease a stylish, low-maintenance home in one of Ontario's most sought-after communities. (id:55460)
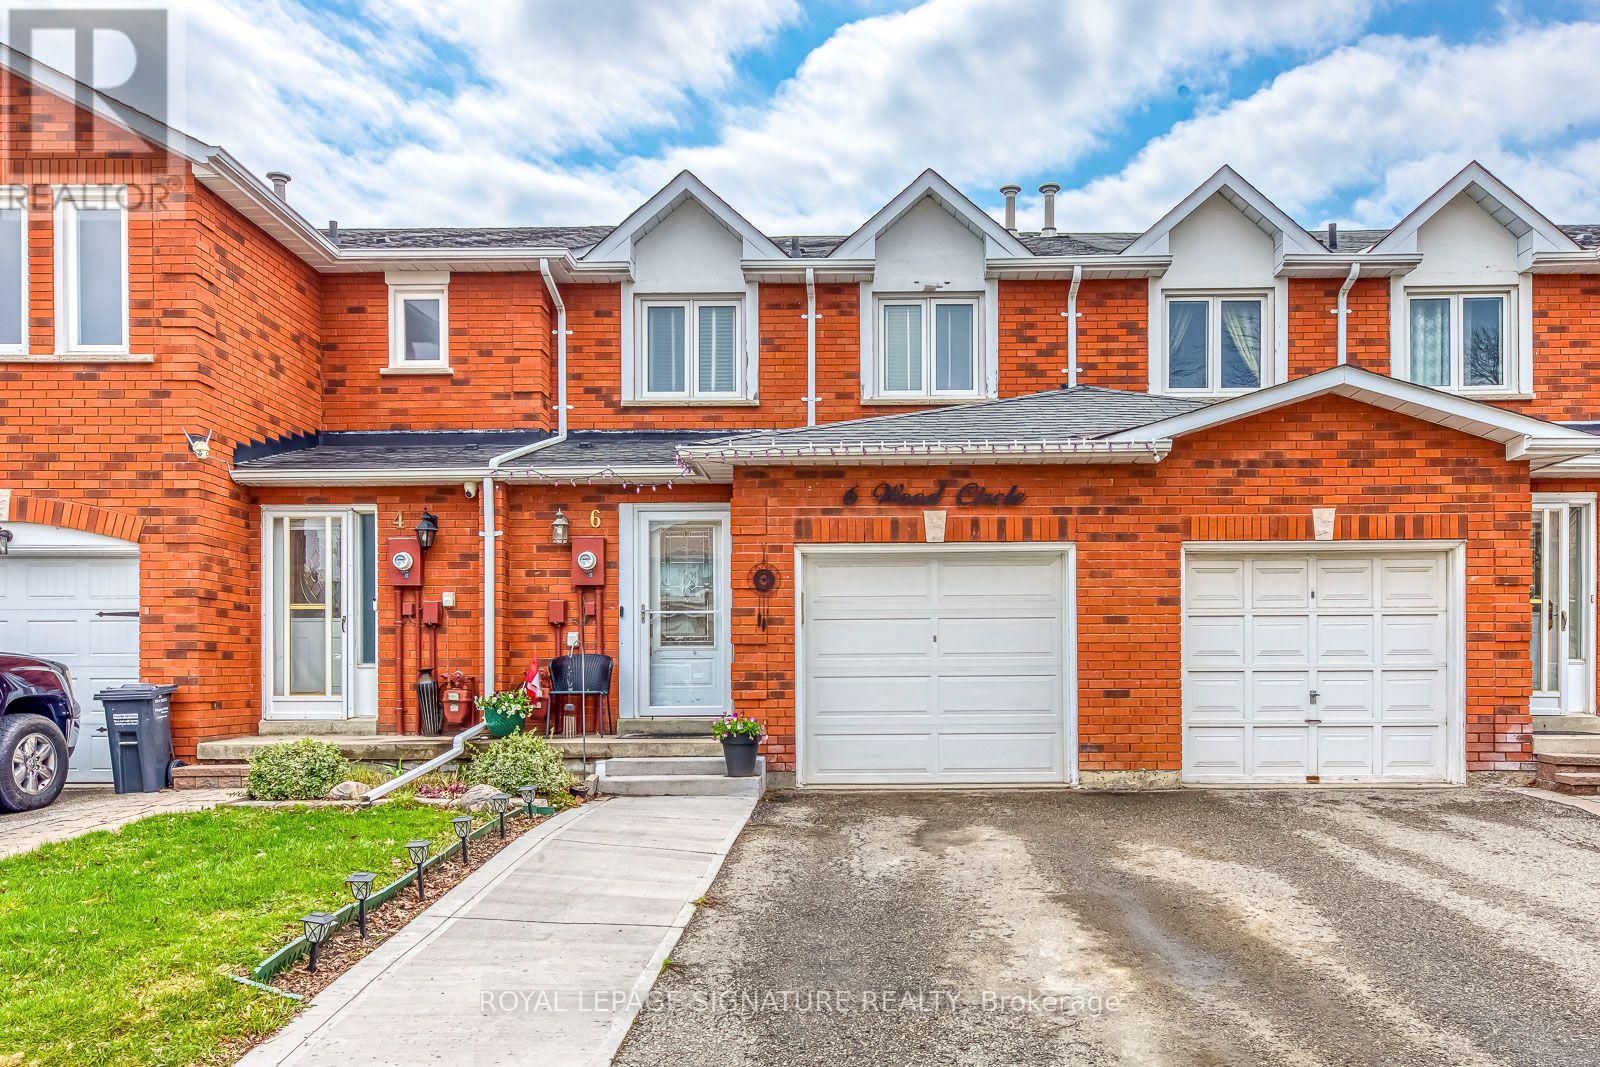
6 Wood Circle
Caledon, Ontario
Motivated Seller! Welcome to 6 Wood Circle. A well loved 2-Storey Townhome in the Heart of Bolton East. With no neighbours to the rear it is a one of kind offering. 3 Bedrooms 2 Bathrooms with a large Finished Basement - Great For A Growing Family or Professionals. Prime location next to many schools, parks, shopping and dining. (id:55460)
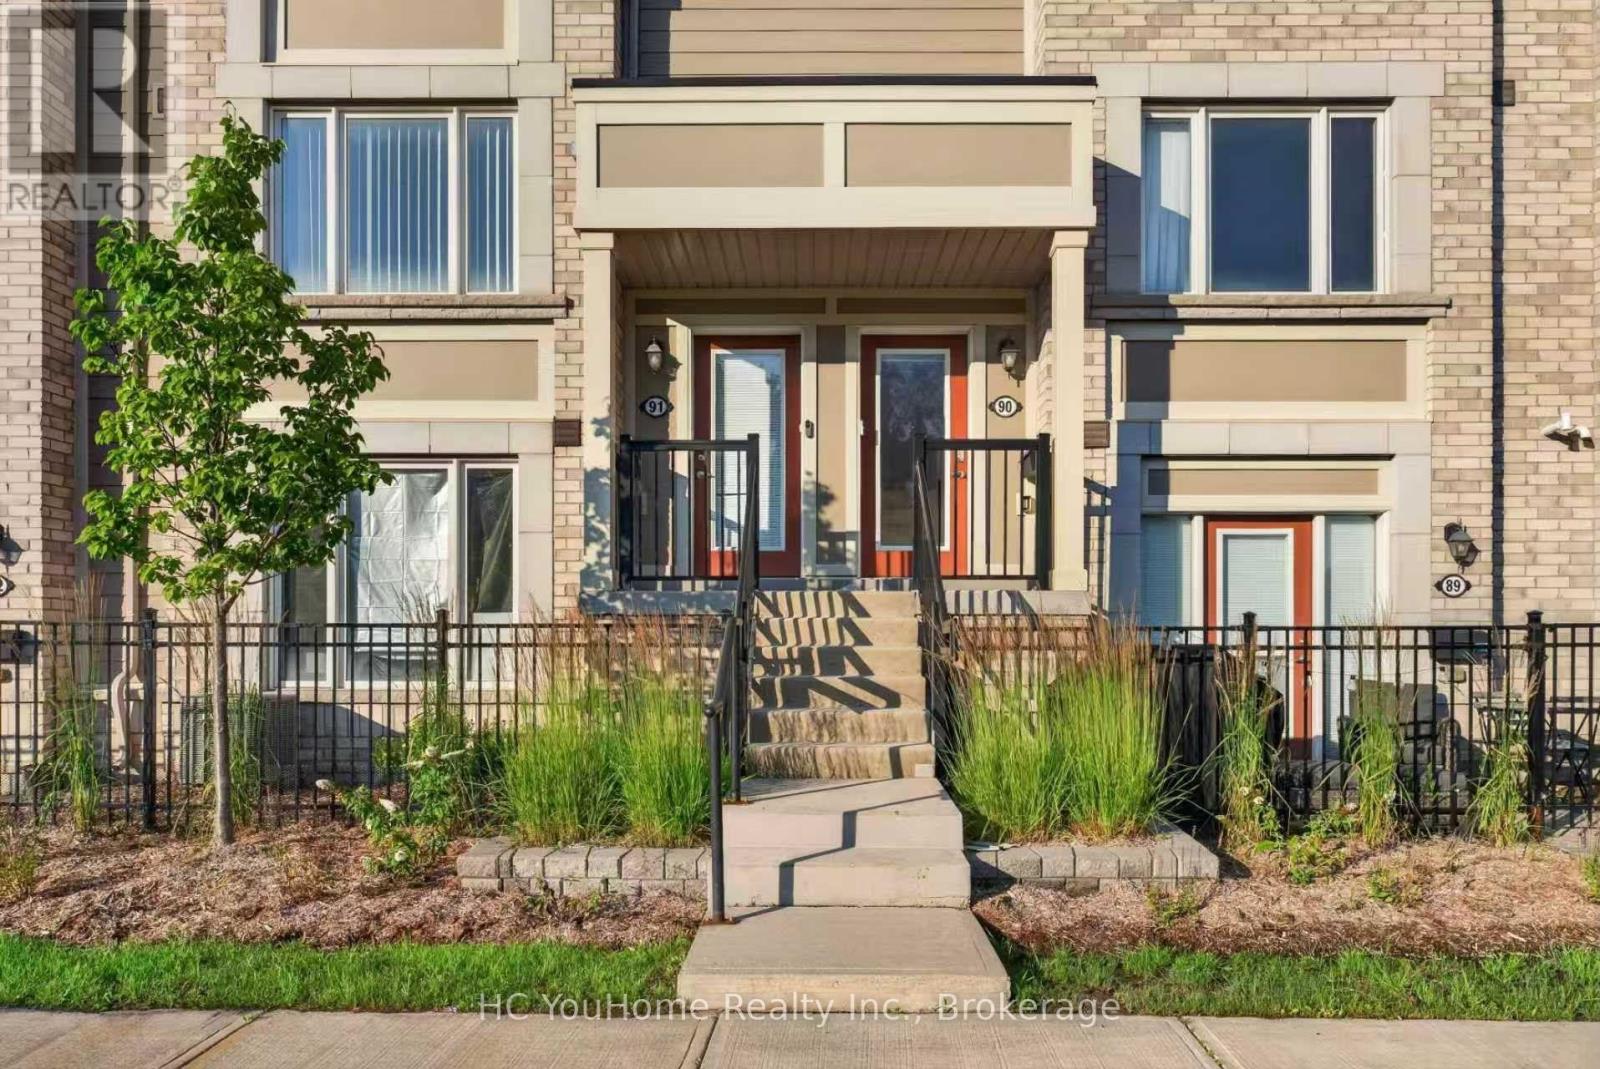
90 - 1 Beckenrose Court
Brampton, Ontario
Welcome to this bright and modern 2 bedroom stacked townhome in the soughtafter Beckenrose community! Thoughtfully designed with an open-concept layout, this home features a spacious living and dining area, a modern kitchen with stone countertops, stainless steel appliances, ample storage, and a private terrace that's perfect for your morning coffee or summer BBQs. The northeast facing exposure fills the home with beautiful morning light while keeping it comfortable throughout the day. Upstairs, two generously sized bedrooms, including a spacious primary with its own ensuite, a second full bathroom, and convenient stacked laundry. Quality laminate flooring, plush carpeting, and a functional layout make this home move-in ready.Located on the Mississauga/Brampton border, it's quick access to Highways 407, 401 & 410, Brampton Gateway Terminal, and the future Hurontario LRT. Everyday essentials: grocery stores, restaurants, banks, schools, recreation centres, healthcare, shopping, and golf courses-are all just minutes away. Plus, enjoy nearby green spaces like Shediac Park, Larande Park, and Eldorado Park.Whether you're a first time buyer, young family, downsizing, or investor, this is a fantastic opportunity to own a stylish, low-maintenance home in a vibrant, well-connected neighbourhood. (id:55460)
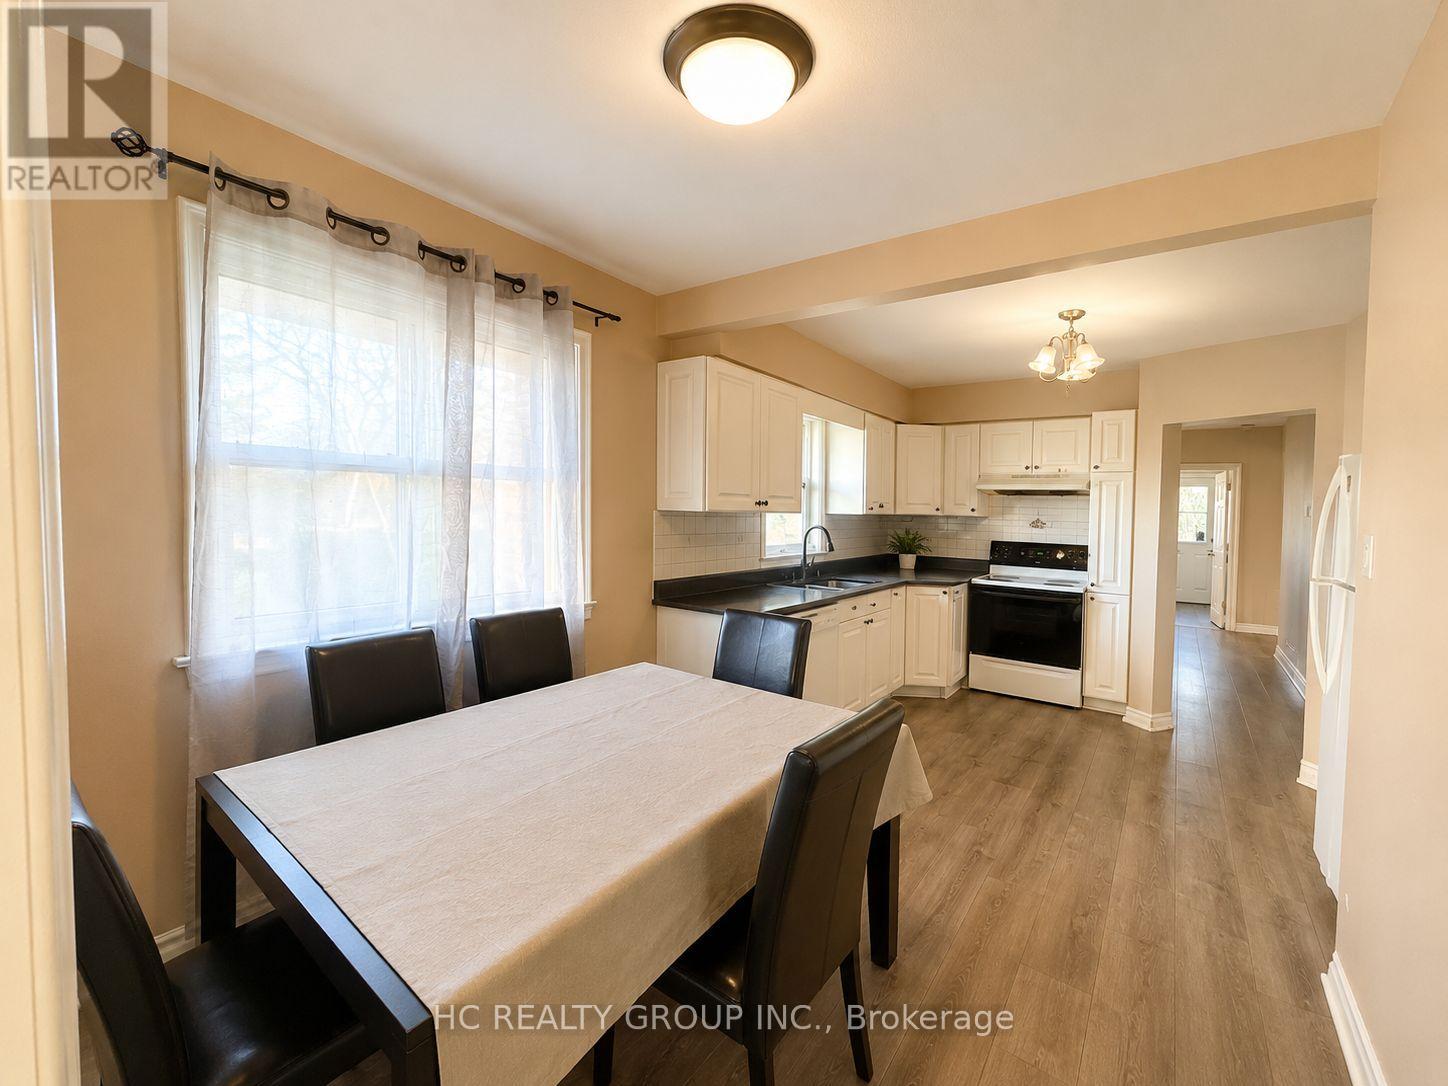
Main - 14 Nero Court
Toronto, Ontario
Welcome To 14 Nero Crt! Bright & Spacious 3-Bedroom Main Floor Of A Detached Home Nestled On A Quiet, Family-Friendly Court In A Convenient Scarborough Community. Functional Layout With Generously Sized Bedrooms And Abundant Natural Light Throughout. All Utilities Included - Hydro, Water & Gas! Includes 2 Driveway Parking Spaces. Just Steps To TTC Bus Stops & Approx. 12 Mins Walk To Kennedy Station, Offering Convenient Access To TTC Line 2, Line 5, GO Transit & Multiple Bus Routes. Close To Schools, Parks, Grocery Stores, Shopping, Restaurants & Everyday Amenities. 15-20mins Driving to U of T Scarborough Campus Easy Access To Eglinton Ave, Brimley Rd & Hwy 401. Enjoy A Peaceful Residential Setting With Excellent Transit And City Convenience. Ideal For Families, U of T students Or Working Professionals. A Great Place To Call Home!***Some images have been virtually staged for illustrative purposes only.*** (id:55460)
126 - 185 Denistoun Street S
Welland, Ontario
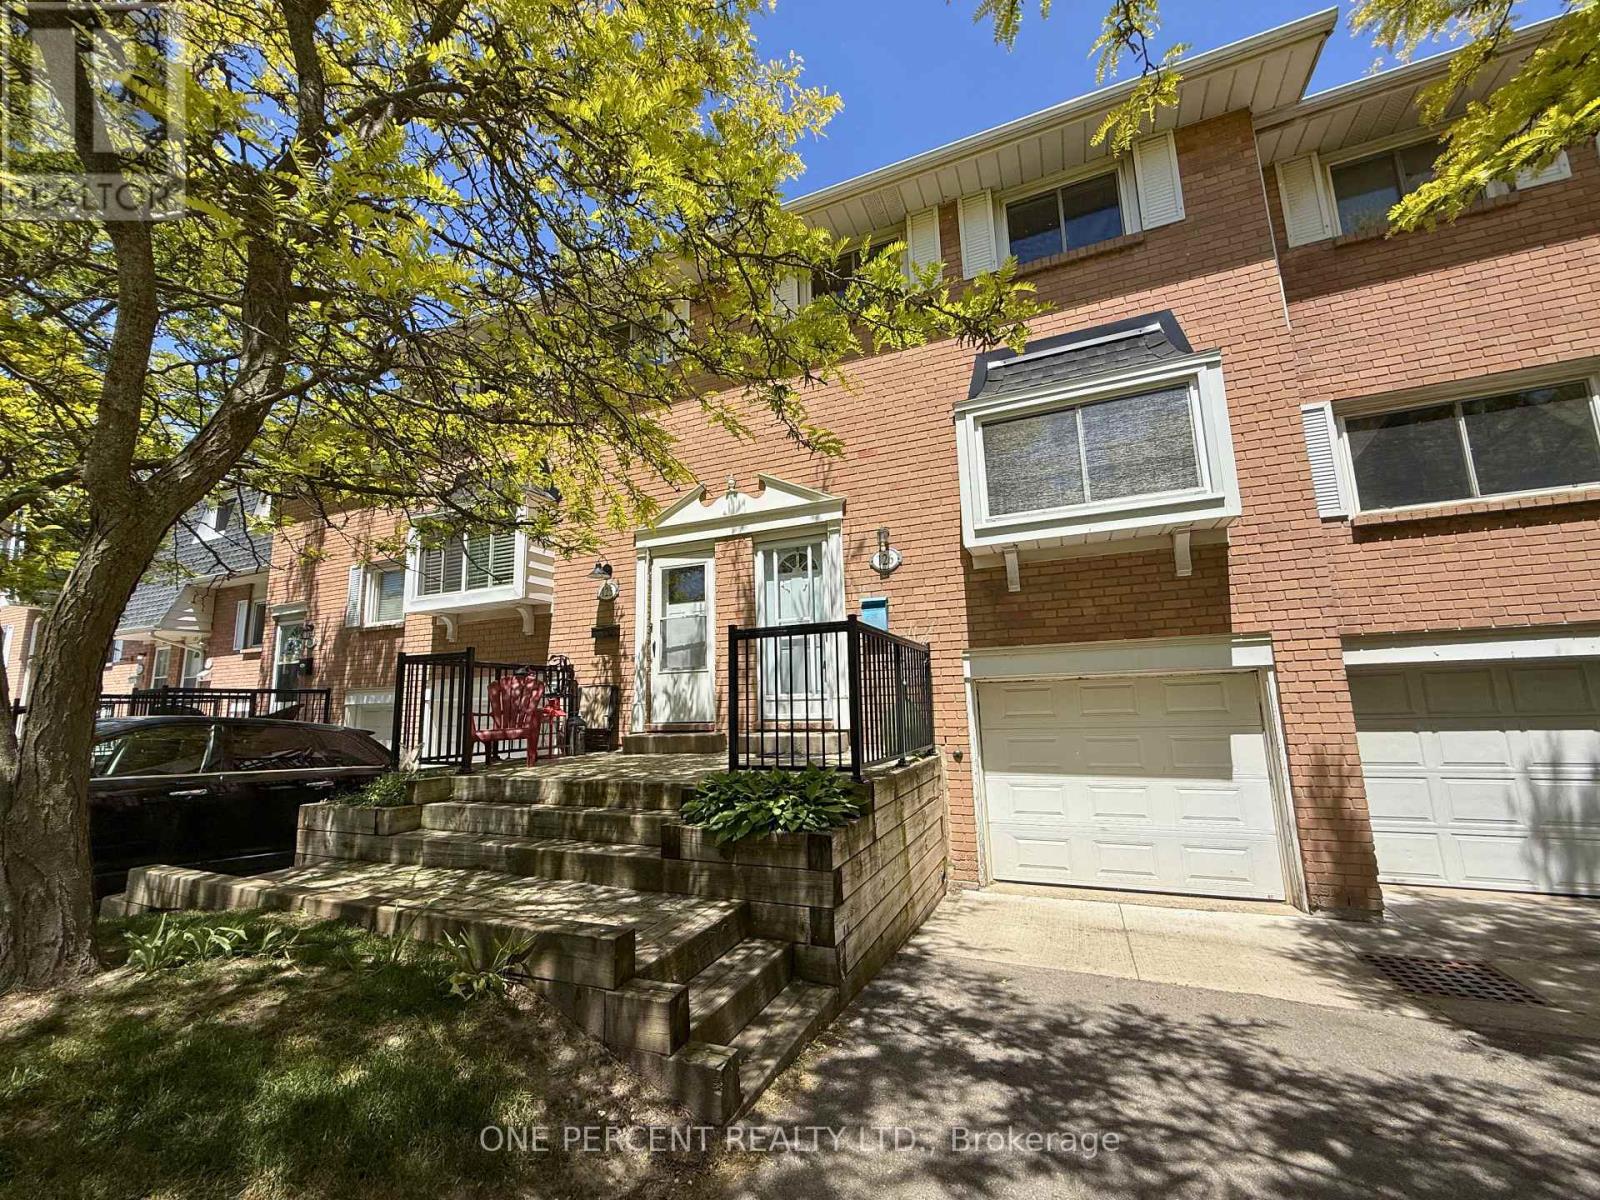
Welcome to this charming townhome nestled in a family-friendly condo community near the Welland Canal. Enjoy an active lifestyle with convenient access to the on-site swimming pool, tennis courts, and beautifully maintained outdoor spaces all just a short walk from your door.This home features a built-in garage with direct indoor access and a fully fenced backyard, perfect for relaxing, entertaining, or letting kids and pets play safely. Step inside to discover stylish laminate flooring throughout, complemented by a warm, leather finish on the upper level that adds character and comfort. With three spacious bedrooms, this home is ideal for growing families, hobbyists, or those needing extra room for guests. Thoughtful updates throughout make this home truly move-in ready, including refreshed bathrooms and unique light fixtures that create a welcoming, cozy ambiance. The fully finished basement offers endless possibilities, whether you envision a home gym, office, guest suite, or a comfortable family room, the space is ready to adapt to your needs. Don't miss the opportunity to tour this unique and inviting home that's ready for you to move in and make it your own! (id:55460)
69 Grove Park Crescent
Toronto, Ontario
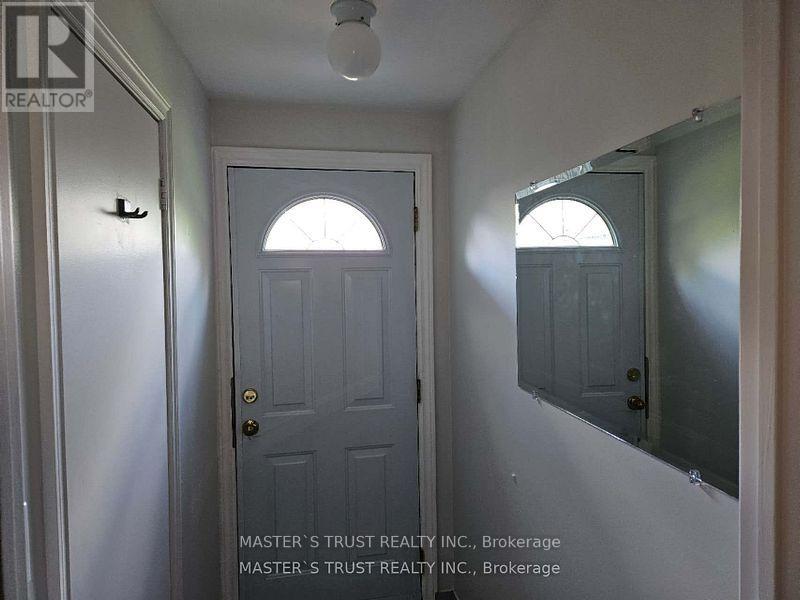
The detached back split home is located in a high-demand area of North York. lower level and basement has hardwood floors and a finished basement with a separate entrance, is surrounded by greenery, and has easy public transportation accesst (id:55460)
115 Howard Road
Chatham-Kent, Ontario
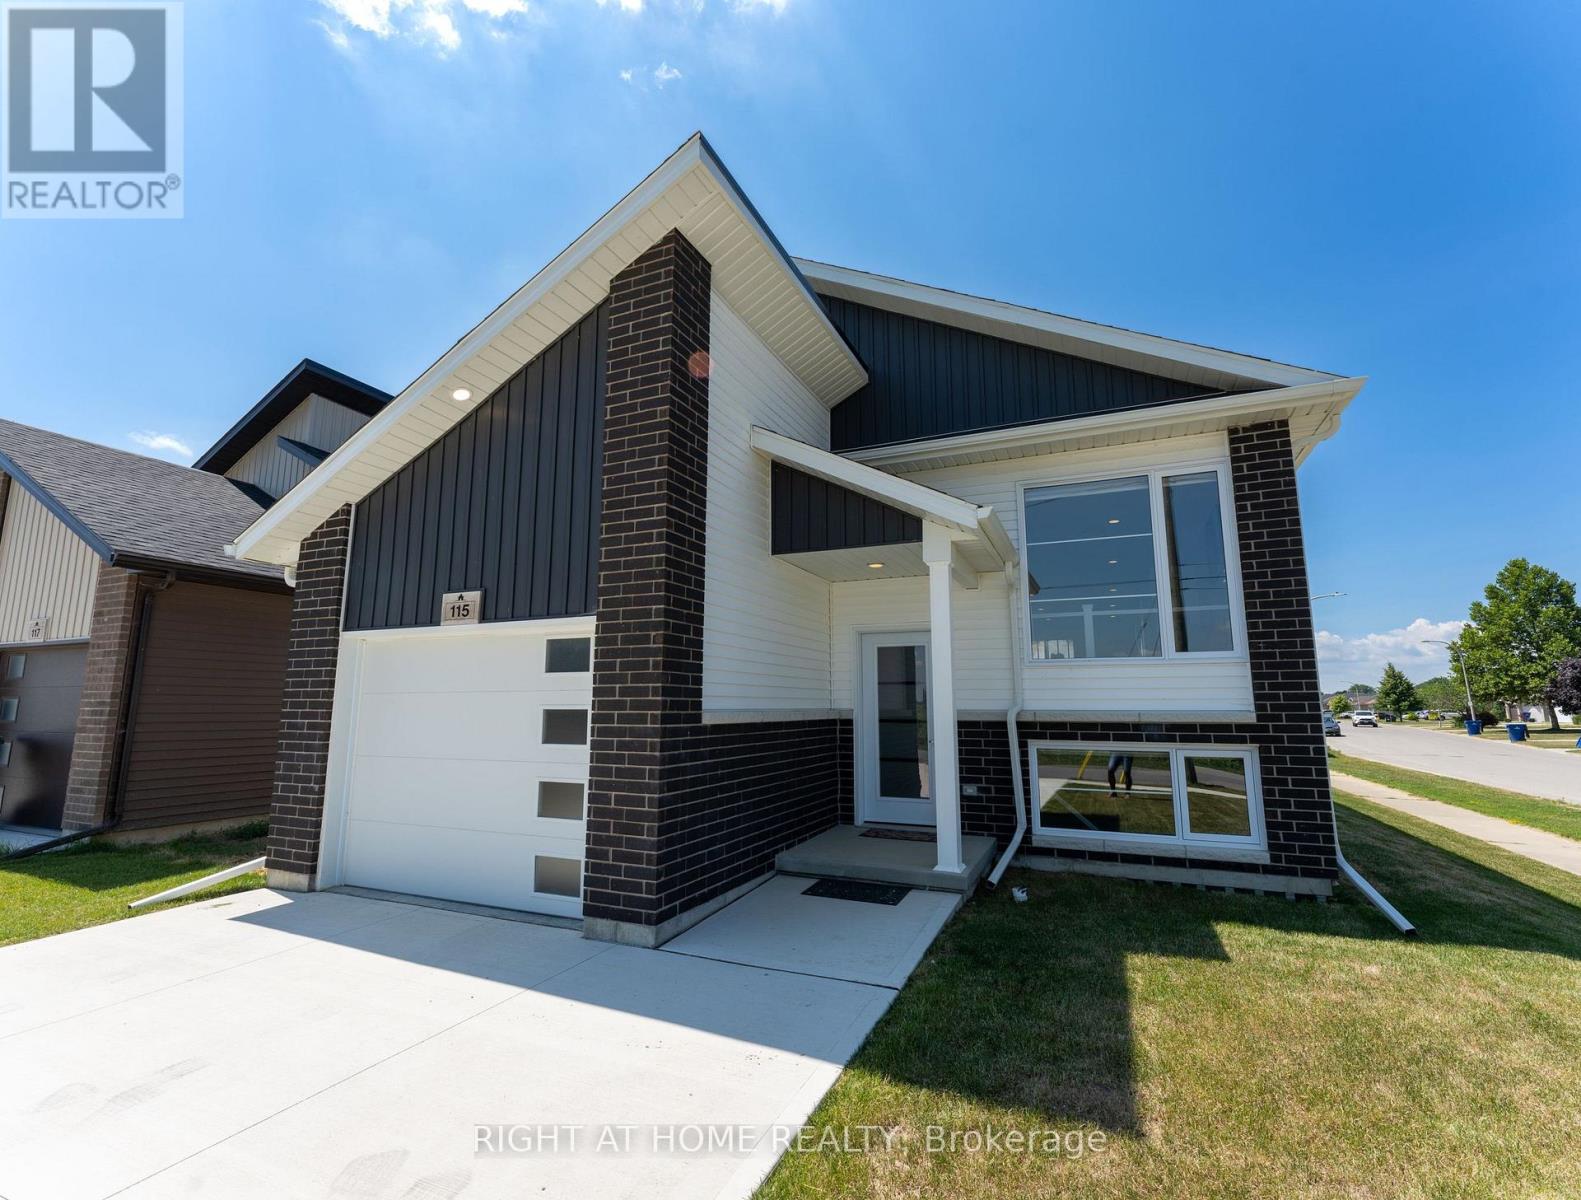
Welcome to this exceptional corner-lot raised bungalow, perfectly situated in a desirable family-friendly neighbourhood. Offering 3 spacious bedrooms, 2 full bathrooms, and an oversized lot, this home combines comfort, functionality, and outstanding future potential. The privately situated primary bedroom is tucked away at the rear of the home and features a walk-in closet and a 3-piece ensuite, creating a peaceful retreat. Every bedroom includes its own walk-in closet, providing abundant storage for the entire family. The bright, open-concept living, dining, and kitchen area is designed for modern living and entertaining, featuring large windows, pot lights throughout, and abundant natural light. With no homes directly in front of the property, enjoy an open, unobstructed view. Step outside through the patio doors to a spacious covered rear porch overlooking the fully fenced, oversized backyard-ideal for entertaining, children, pets, or creating your own outdoor oasis. The lower level offers exceptional versatility with above-grade windows that flood the space with natural light. With the potential to accommodate up to three additional bedrooms and ample living space, it presents an excellent opportunity for an in-law suite, multi-generational living, or future customization (subject to all necessary approvals). Conveniently located just minutes from Highway 401, downtown Chatham, grocery stores, shopping, schools, parks, and everyday amenities, this property offers the perfect balance of peaceful neighbourhood living and easy access to everything you need. (id:55460)
114 Tuscany Trail
Chatham-Kent, Ontario
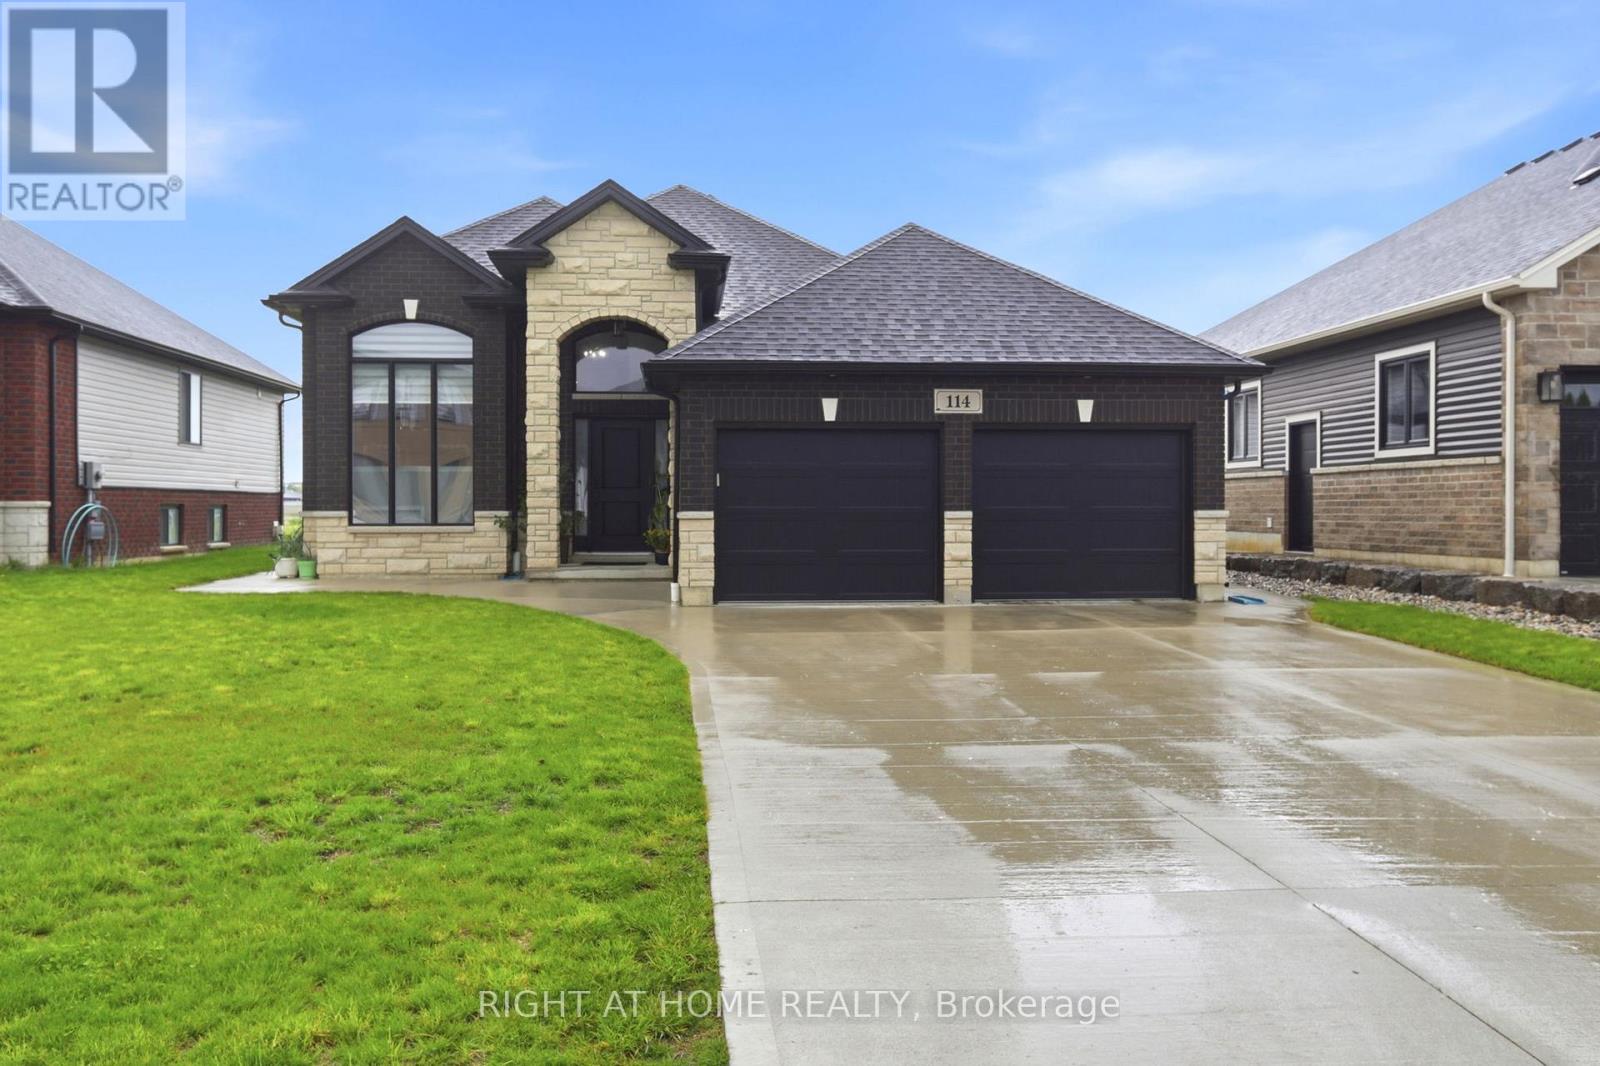
Welcome to this beautifully upgraded raised bungalow nestled in one of Chatham's quiet neighborhoods offering multi-generational living. Thoughtfully designed with two complete living spaces, this exceptional home is ideal for extended families, in-law accommodations, or homeowners seeking added flexibility and comfort. The bright and spacious main level features 3 generous bedrooms, 2 full bathrooms, timeless hardwood flooring throughout, granite countertops and backsplash, separate laundry units, and an open-concept layout filled with natural light. The fully finished lower level offers a complete in-law suite with 2 large bedrooms, 1 full bathroom, a full kitchen, separate laundry, and a spacious open-concept living area. Featuring vinyl flooring throughout, granite countertops, a cozy gas fireplace, and a separate entrance, this versatile space is perfect for extended family, guests, or private living accommodations. Step outside to enjoy the large, sun-filled deck overlooking the spacious backyard, with complete landscaping, partially finished fencing, an EV charging port, an extended concrete pathway, a double-car garage, and parking for 4 additional vehicles. With limited stairs and a highly functional layout, this home is also ideal for seniors or downsizers seeking convenience without compromise. Conveniently located just minutes from schools, parks, shopping, restaurants, and everyday amenities, this move-in-ready home offers outstanding space, versatility, and modern finishes. A rare turnkey opportunity combining style, comfort, and exceptional value. (id:55460)

2849 Clarkesville Street
Innisfil, Ontario
Huge Potential Of Development Just 3 Mins Away from Innisfil Beach. With about 39 Acres Of Land, 9 Acres land is ready to start development! Municipal utilities are available at the property line and ready for connection. Existing Homes Nearby, North Side sub-division is under construction. Existing A Double-garage Raised Bungalow w/ A Finished Basement & Enclosed Swimming Pool Offering Income-generating Potential, This Property Offers Incredible Opportunities. Located In A Serene Area of Simcoe County, Yet Only A Short Drive To Essential Conveniences And Lake Simcoe. (id:55460)
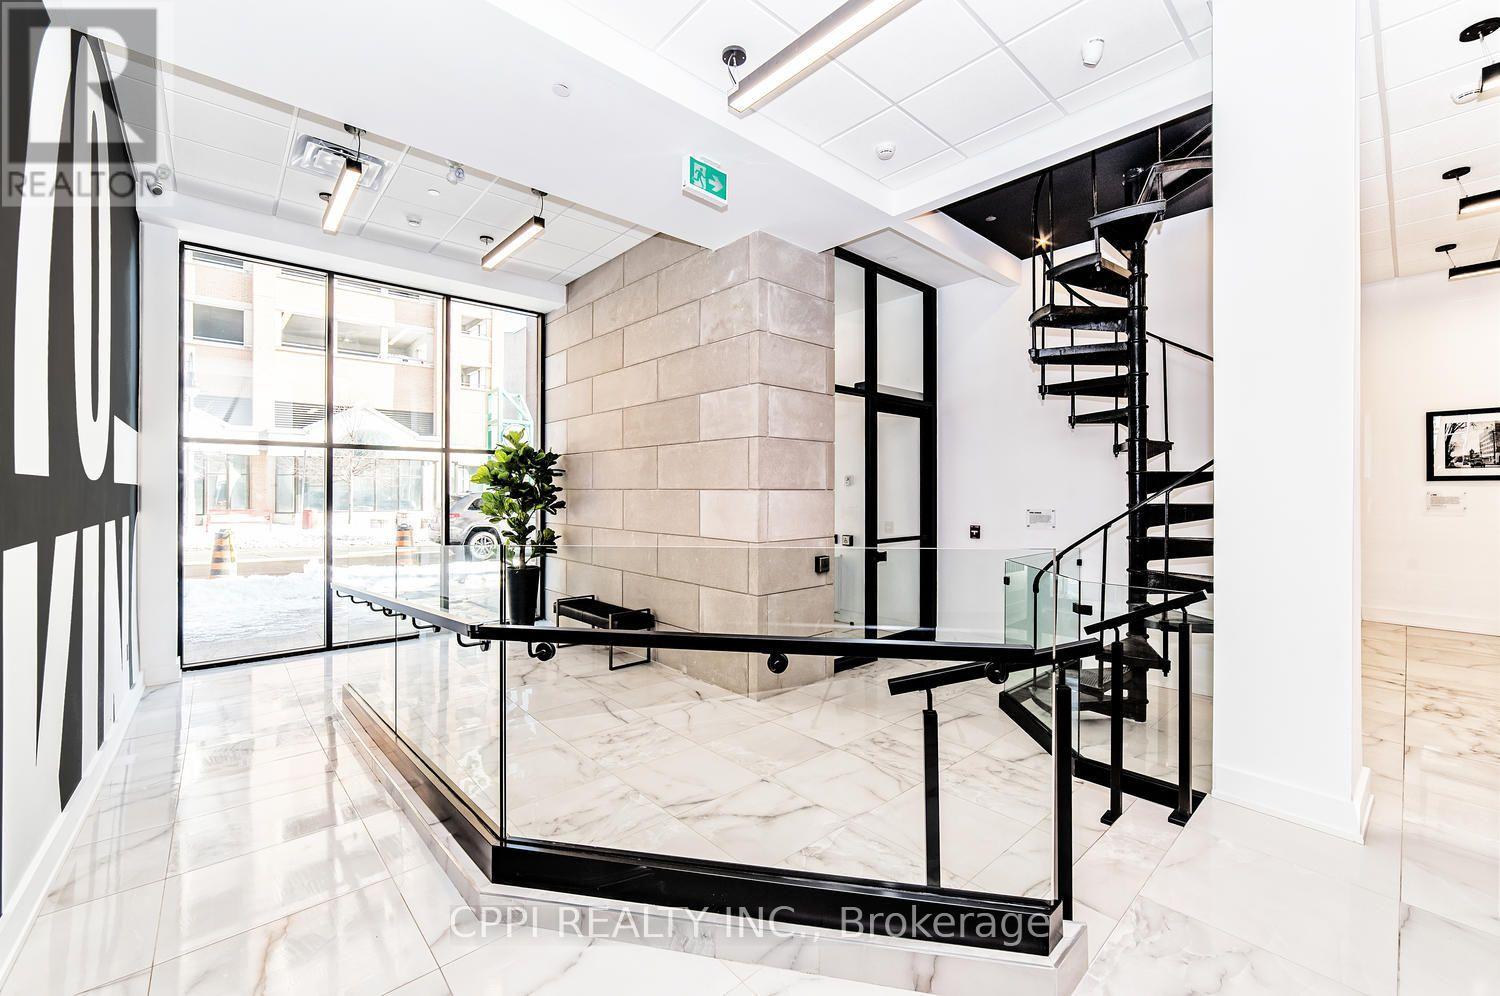
216 - 70 King Street E
Oshawa, Ontario
***** ALL INCLUSIVE OF: HEAT- HYDRO-WATER-HIGH SPEED INTERNET***** Experience the ease of contemporary living in this immaculate one-bedroom suite perfectly situated in downtown Oshawa. Rent includes individually controlled heat and A/C. Residents can enjoy a rooftop terrace with BBQ, high-speed elevator, lounge with Wi-Fi, meeting room, laundry facilities, and bike racks. The suite features a full stainless steel appliance package-fridge, stove, built-in microwave, paired with stylish quartz countertops as well as a wheelchair accessible washroom (id:55460)
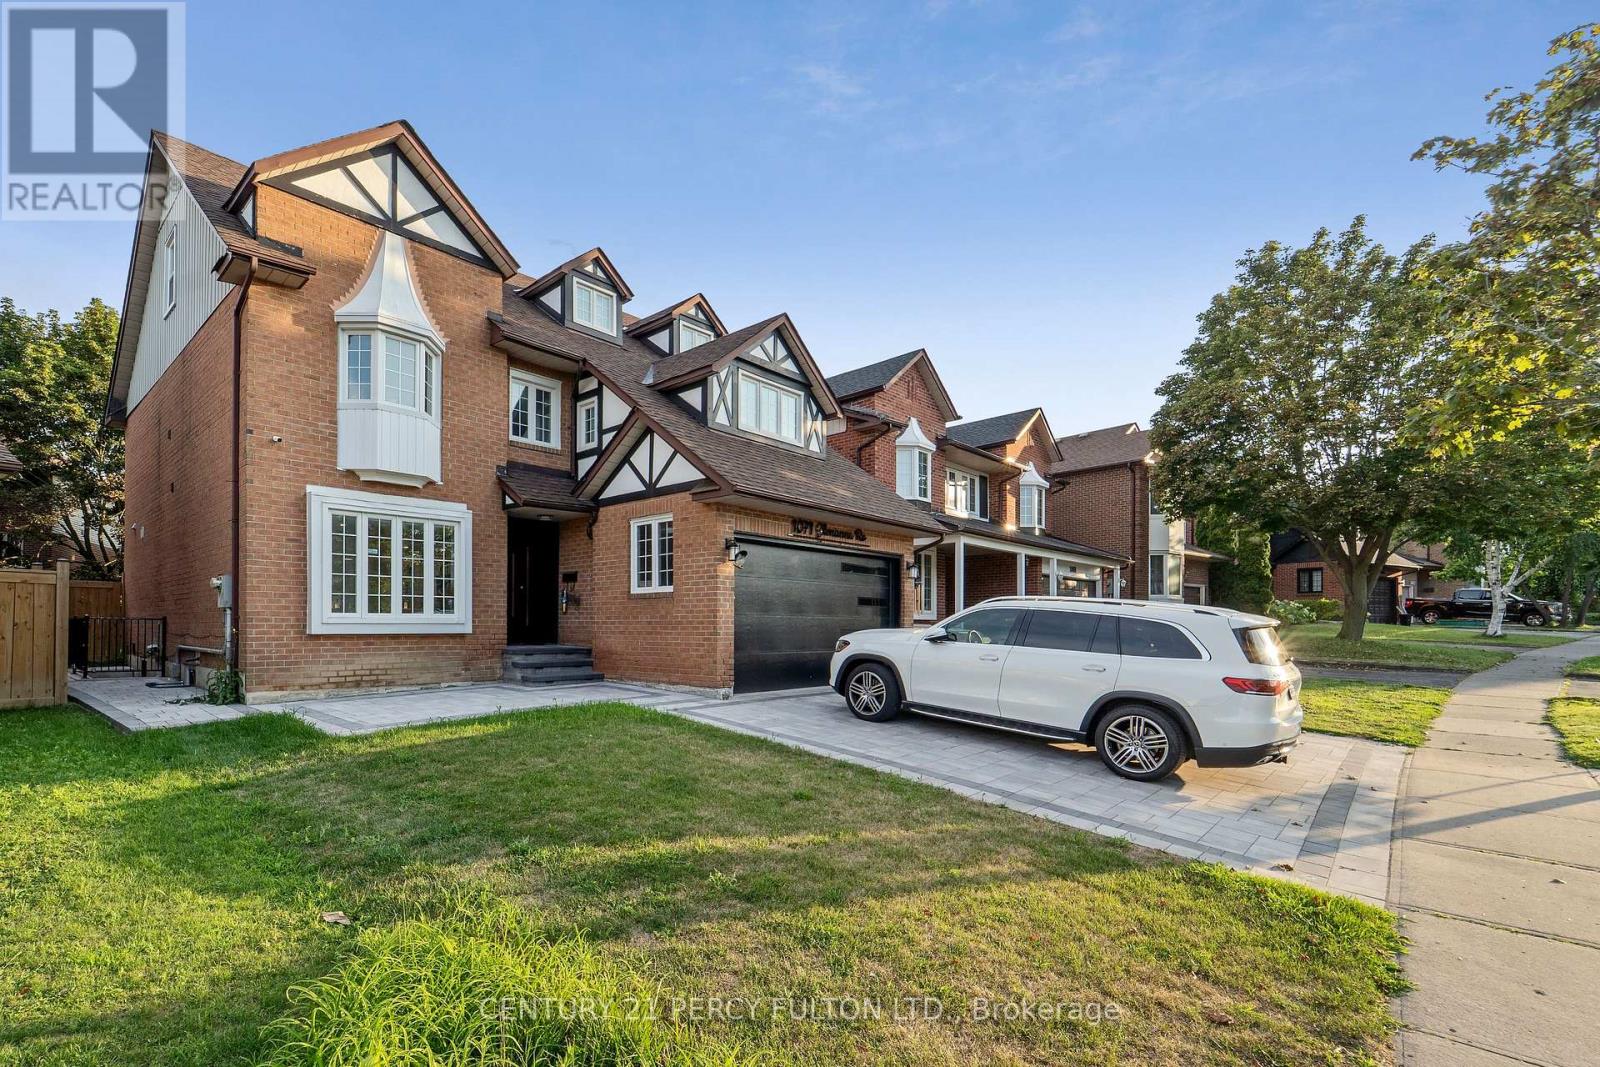
1071 Glenanna Road
Pickering, Ontario
Welcome to John Body Fully Furnished 5 +1 Bedrooms & 5 Full Bathrooms Detached 2.5 Storeys House in the most Prestigious Neighbourhood of Pickering on Glenanna Rd *Fully upgraded with Modern updates & High End finishes supporting the Luxury Living for Families *Hardwood Floors Top to Bottom with open concept Layout on Main Floor *Every floor has a Full Bathroom *Bedroom with Full Bath on the Main floor for Families with Senior Members *Oakwood stairs with wrought Iron Spindles *5 Bedrooms on the same floor with 3 Full Bathrooms on the same floor * Accent walls in Bedrooms *Master bedroom with custom built closets and 6pc Ensuite *Three Bedrooms with Ensuite *Third Floor with lots of Entertainment space & Pool Table *Close to Great schools , Parks, Pickering Town Centre, Hwy 401, Restaurants & More. (id:55460)
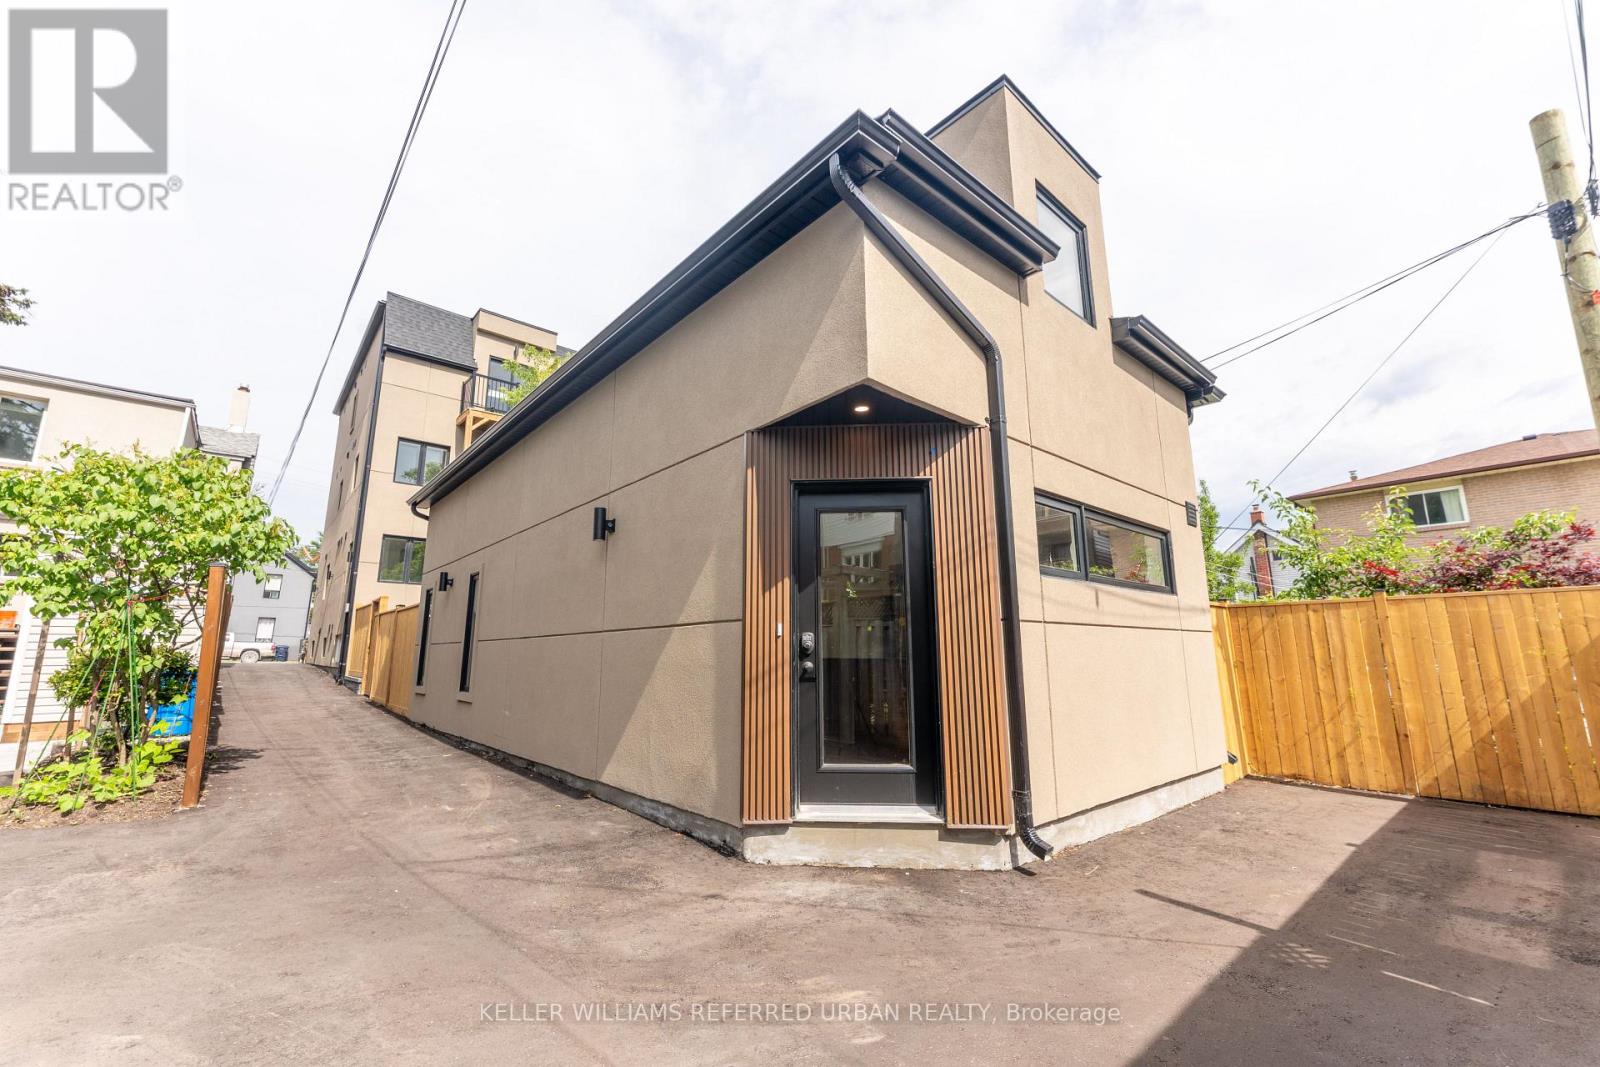
5 - 352 Jones Avenue
Toronto, Ontario
Garden suite for lease, perfect alternative to crowded condo living! Unit 5 at 352 Jones Ave is a newly built, exceptionally spacious 1,160 sq ft 2-storey detached garden suite. It's a standalone property, like living in a detached home.Newly built, be the first to live in it! Two levels, with open-concept living on the ground floor with a modern kitchen, and two bedrooms on the second floor. Built to strict modern codes with premium fire and noise insulation, this detached home features private in-suite laundry alongside its own separate heating and cooling systems for personalized temperature control. You won't have to freeze or melt like living in other multiplexes with only one temperate control shared between all units, this has its own control. Located steps from the TTC subway, parks, Leslieville, and the shopping and restaurants on Danforth. Exceptional urban living at its finest! Street permit parking only. (id:55460)
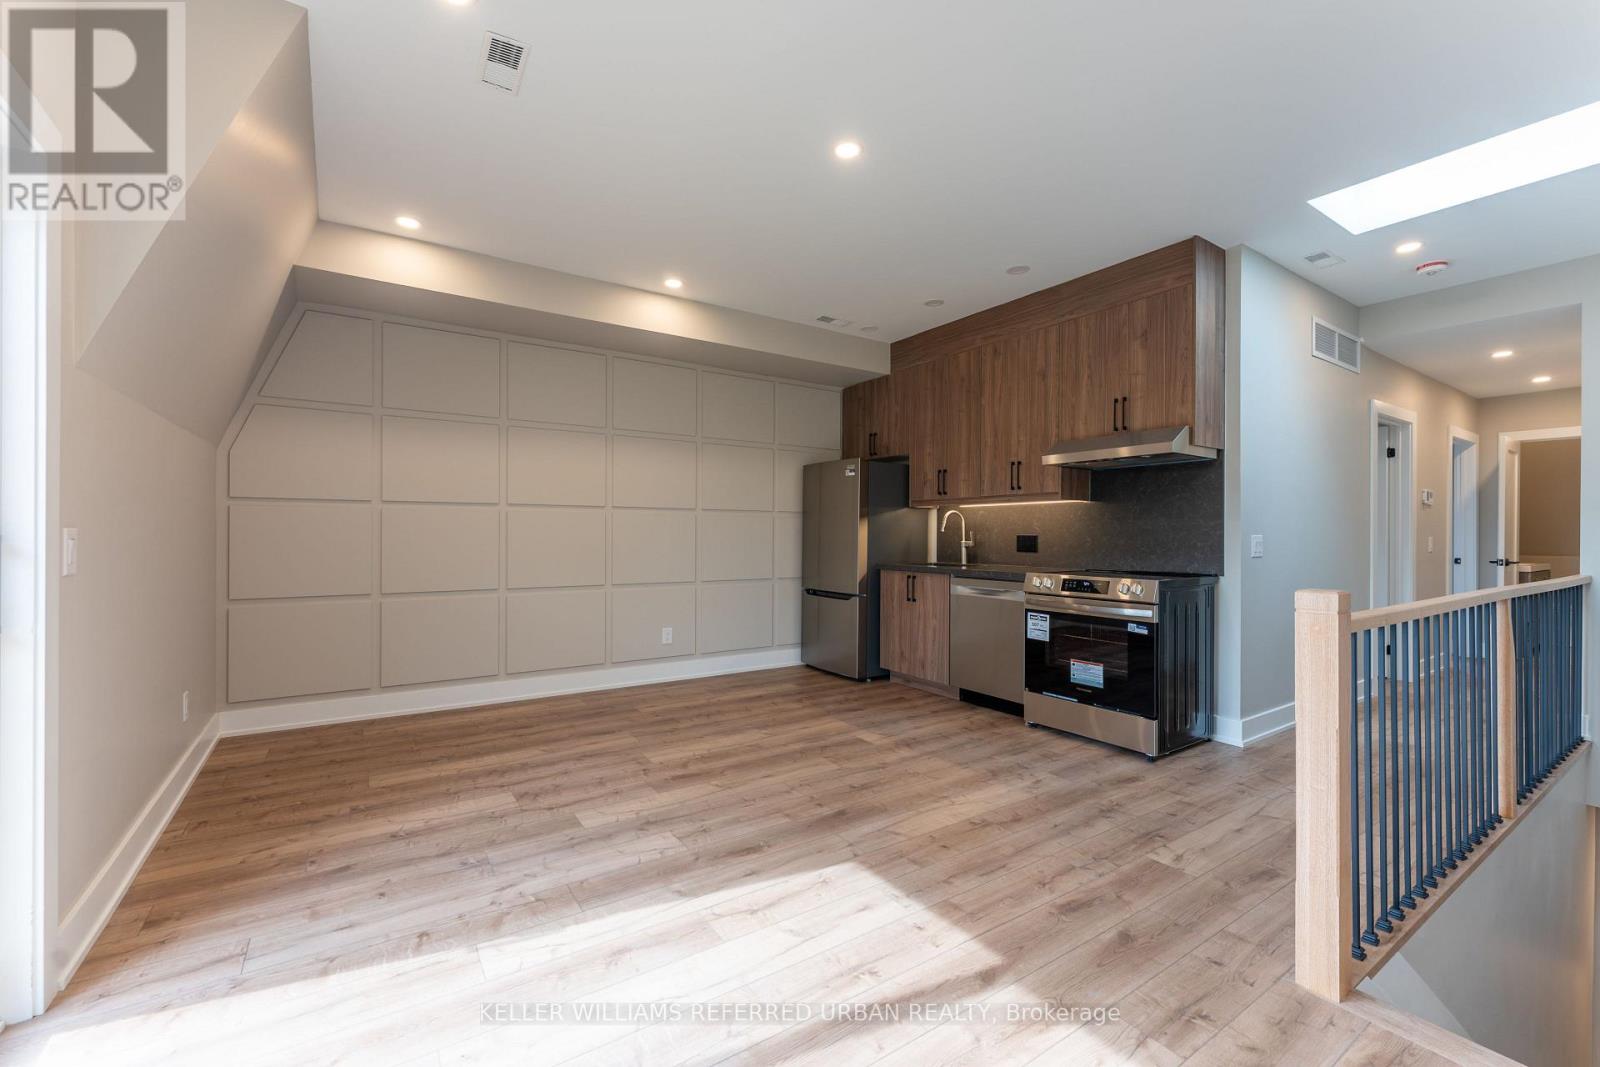
4 - 352 Jones Avenue
Toronto, Ontario
Experience condo-style living without the elevator wait times or high-traffic crowds! Welcome to Unit 4 at 352 Jones Ave-a newly built, 2-bedroom third-floor suite designed for ultimate comfort and privacy. This premium home features a bright open-concept layout with a contemporary kitchen, a private balcony, and your own private in-suite laundry. Built to strict modern codes with full fire and noise insulation between units, the space offers quiet privacy alongside separate, independent heating and cooling systems for personalized temperature control. Superbly located steps from transit, parks, Leslieville, and the Danforth. Exceptional urban living! (id:55460)
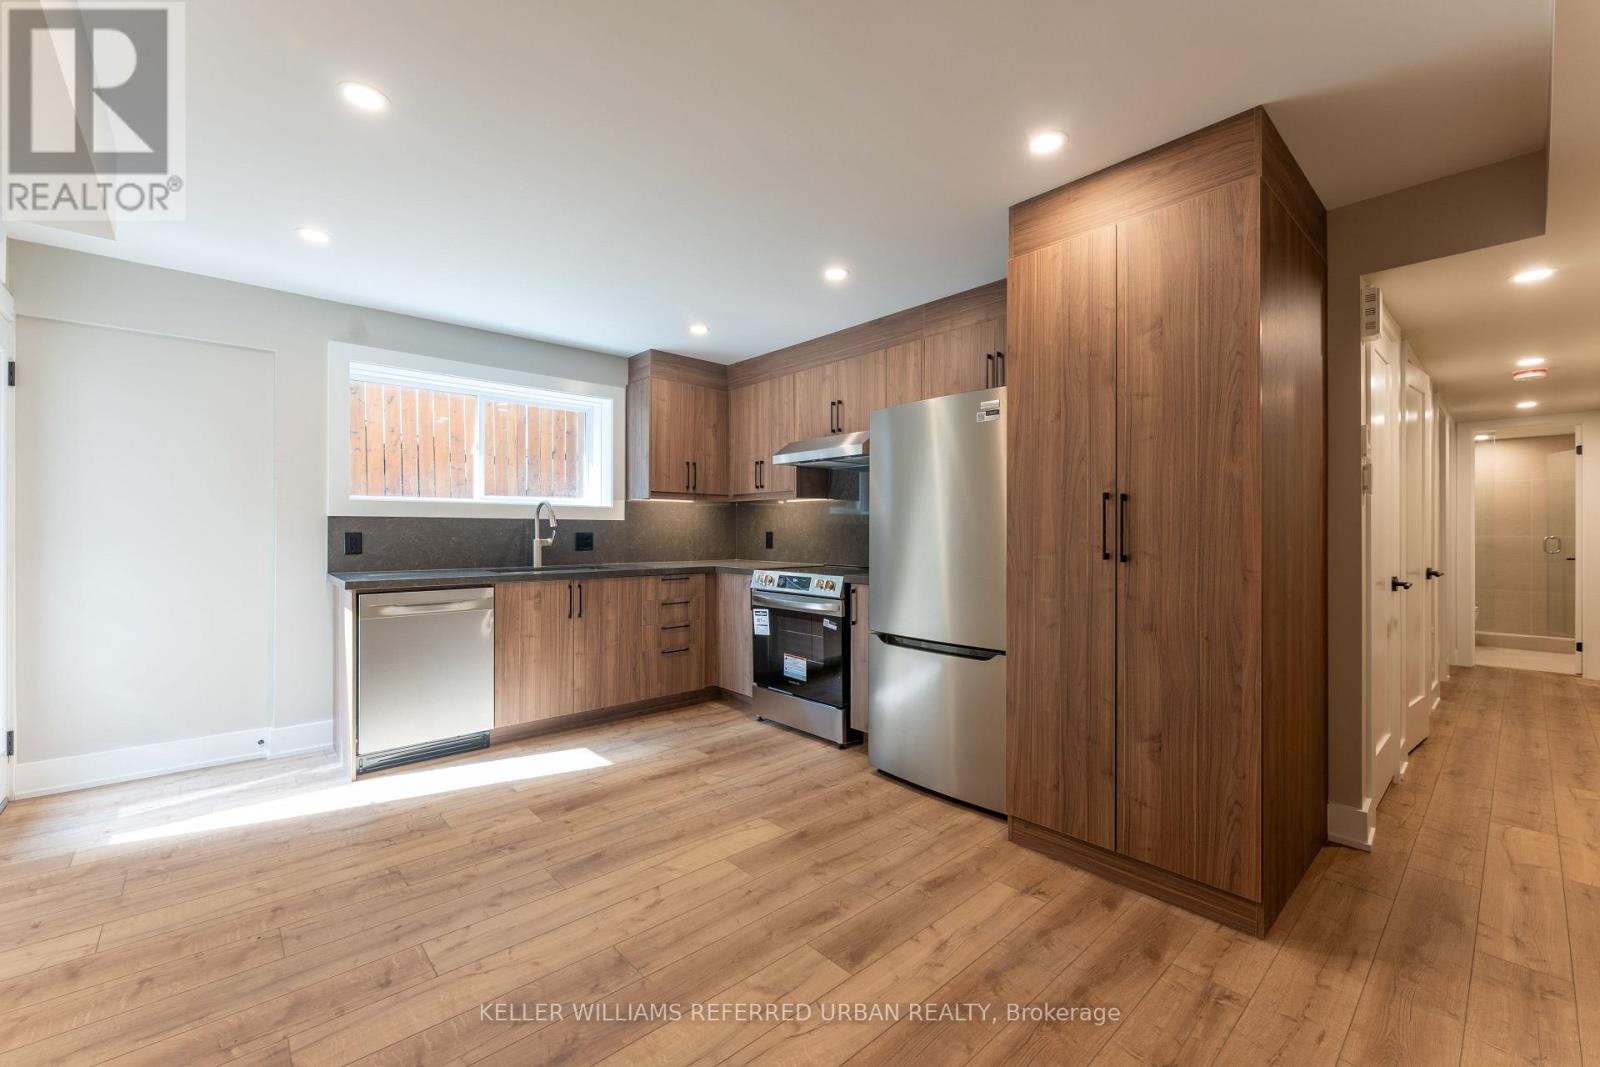
1 - 352 Jones Avenue
Toronto, Ontario
Experience condo-style living without the elevator wait times or high-traffic crowds! Brand new and never lived in, Unit 1 at 352 Jones Ave is a 712 sq ft 2-bedroom lower-level suite designed for ultimate comfort and privacy. This unit is only a portion below grade, so you will still get lots of natural light and doesn't feel like a basement. It features a bright open-concept layout with a contemporary kitchen, a private outdoor patio, and your own private in-suite laundry. Built to strict modern codes with full fire and noise insulation between units, the space offers quiet privacy alongside separate, independent heating and cooling systems for personalized temperature control. Superbly located steps from transit, parks, Leslieville, and the Danforth. Exceptional urban living! (id:55460)
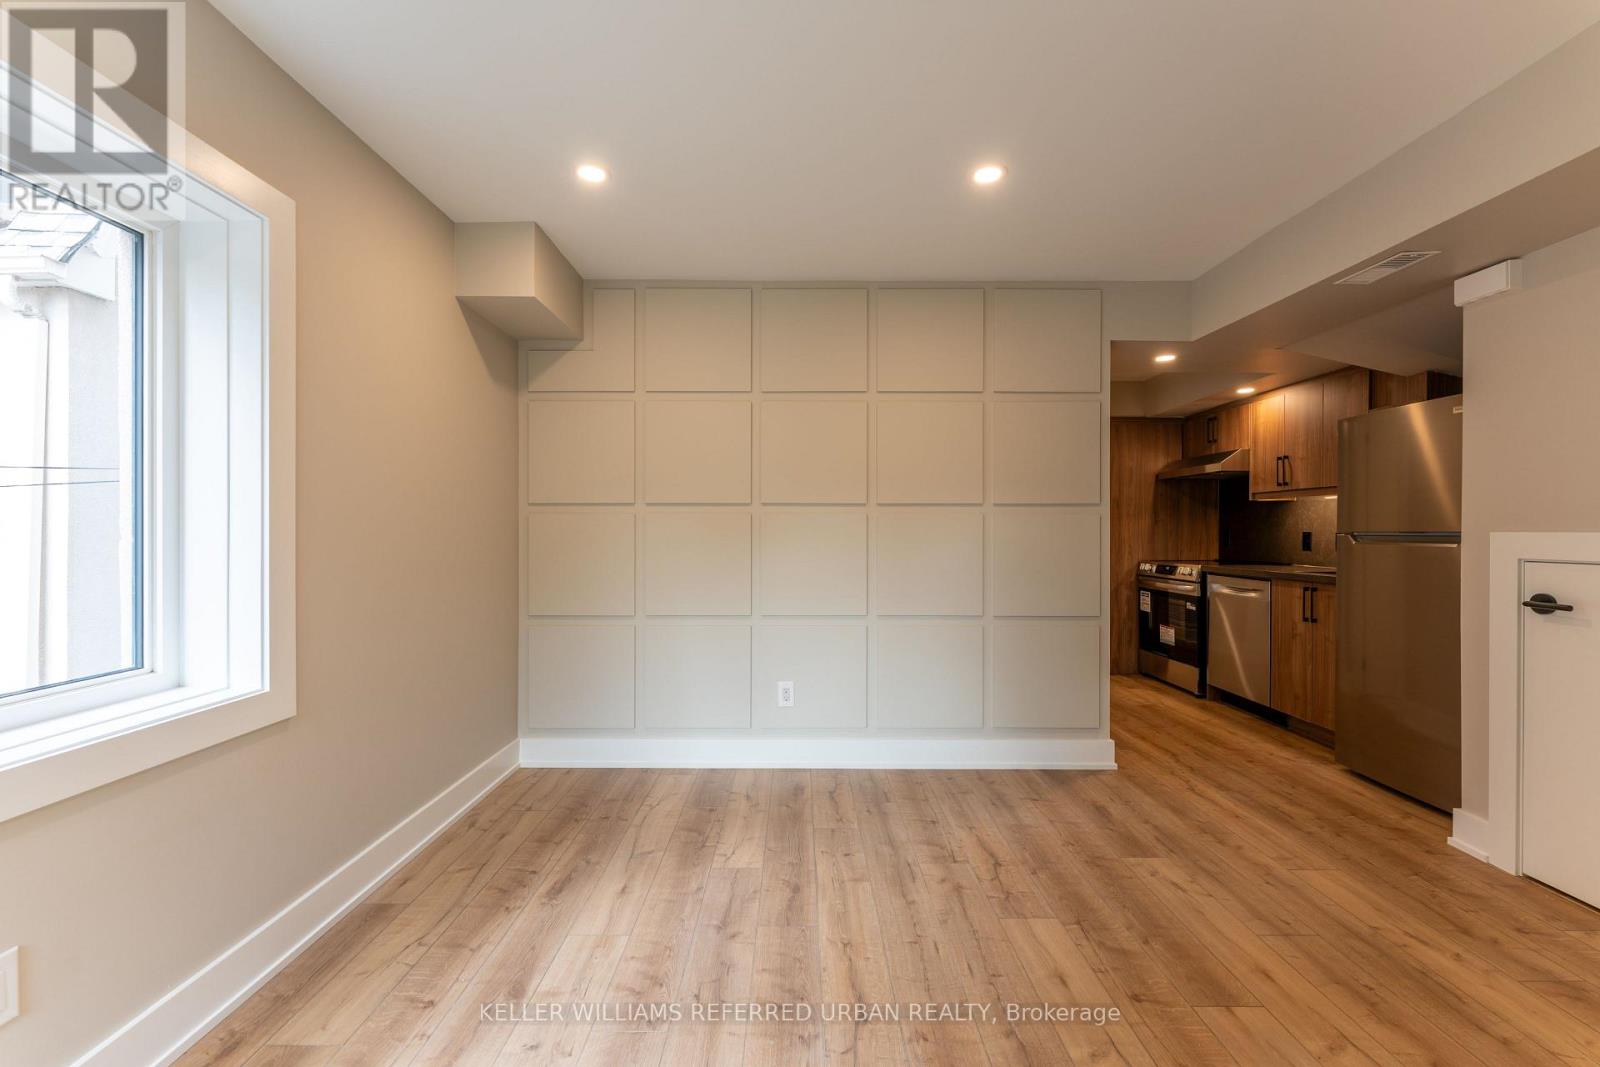
2 - 352 Jones Avenue
Toronto, Ontario
Experience condo-style living without the elevator wait times or high-traffic crowds! Welcome to Unit 2 at 352 Jones Ave-a newly built, 2-bedroom ground-floor suite designed for ultimate comfort and privacy. This premium home features a bright open-concept layout with a contemporary kitchen, a private outdoor deck, and your own private in-suite laundry. Built to strict modern codes with full fire and noise insulation between units, the space offers quiet privacy alongside separate, independent heating and cooling systems for personalized temperature control. Superbly located steps from transit, parks, Leslieville, and the Danforth. Exceptional urban living! (id:55460)
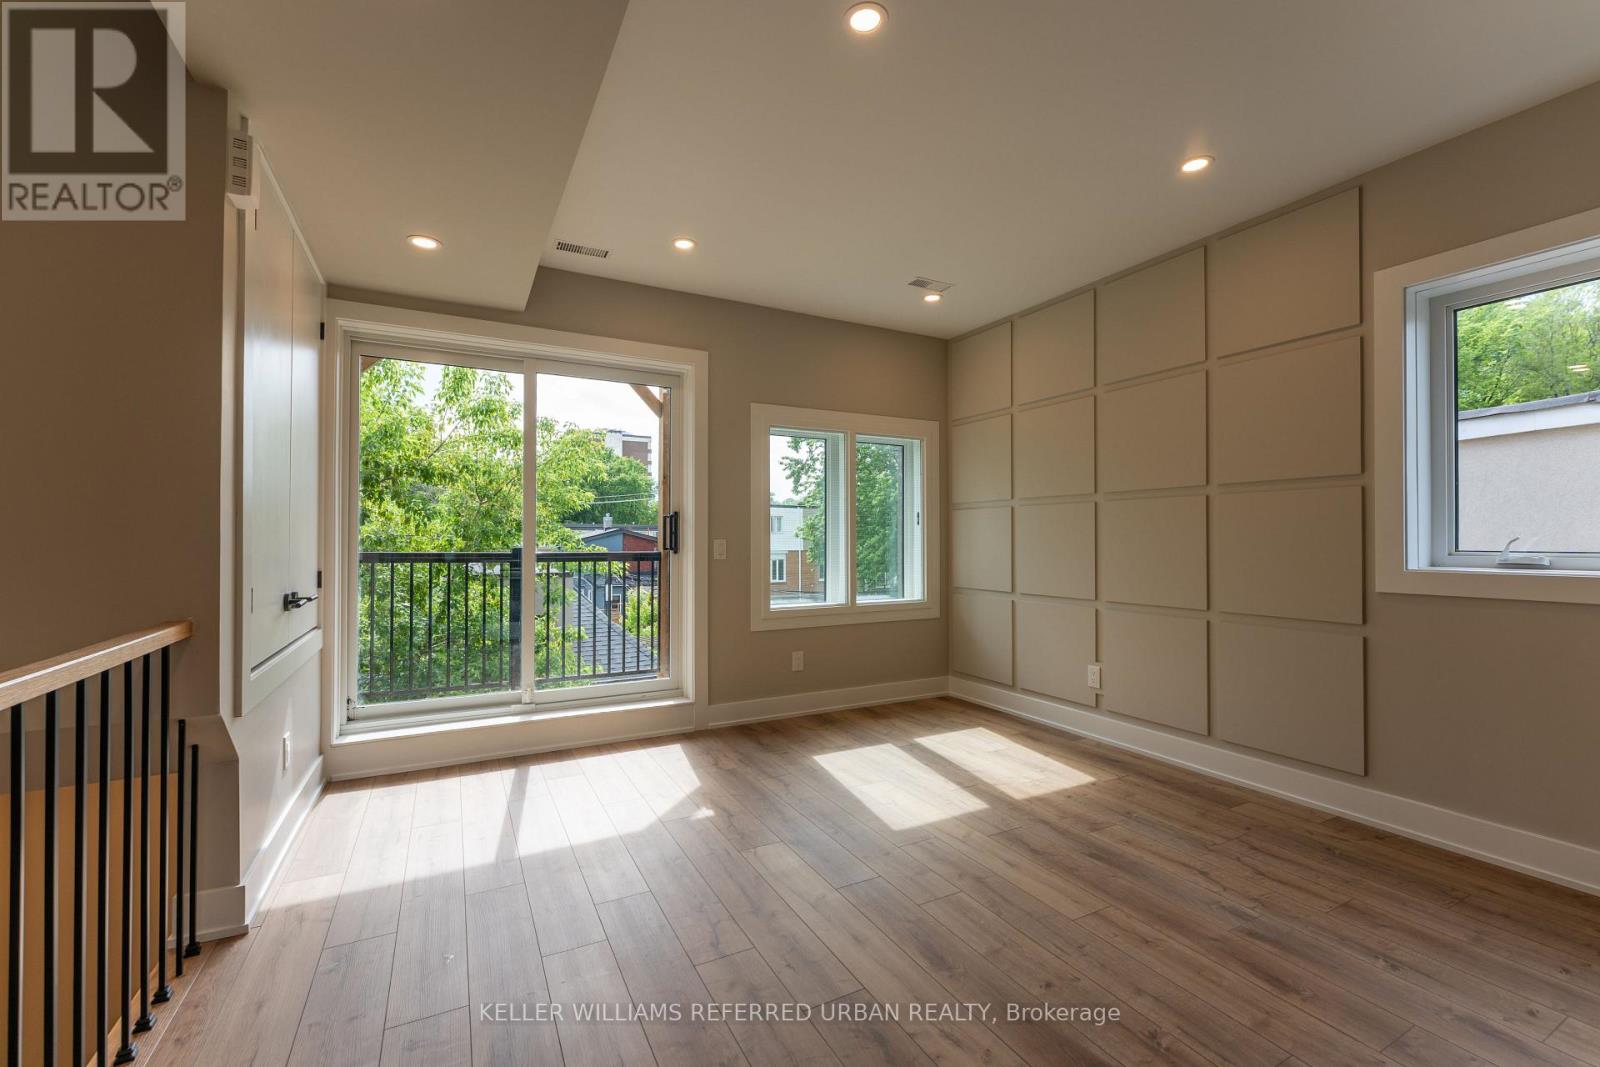
3 - 352 Jones Avenue
Toronto, Ontario
Experience condo-style living without the elevator wait times or high-traffic crowds! Welcome to Unit 3 at 352 Jones Ave-a newly built, 2-bedroom second-floor suite designed for ultimate comfort and privacy. This premium home features a bright open-concept layout with a contemporary kitchen, a private balcony, and your own private in-suite laundry. Built to strict modern codes with full fire and noise insulation between units, the space offers quiet privacy alongside separate, independent heating and cooling systems for personalized temperature control. Superbly located steps from transit, parks, Leslieville, and the Danforth. Exceptional urban living! (id:55460)
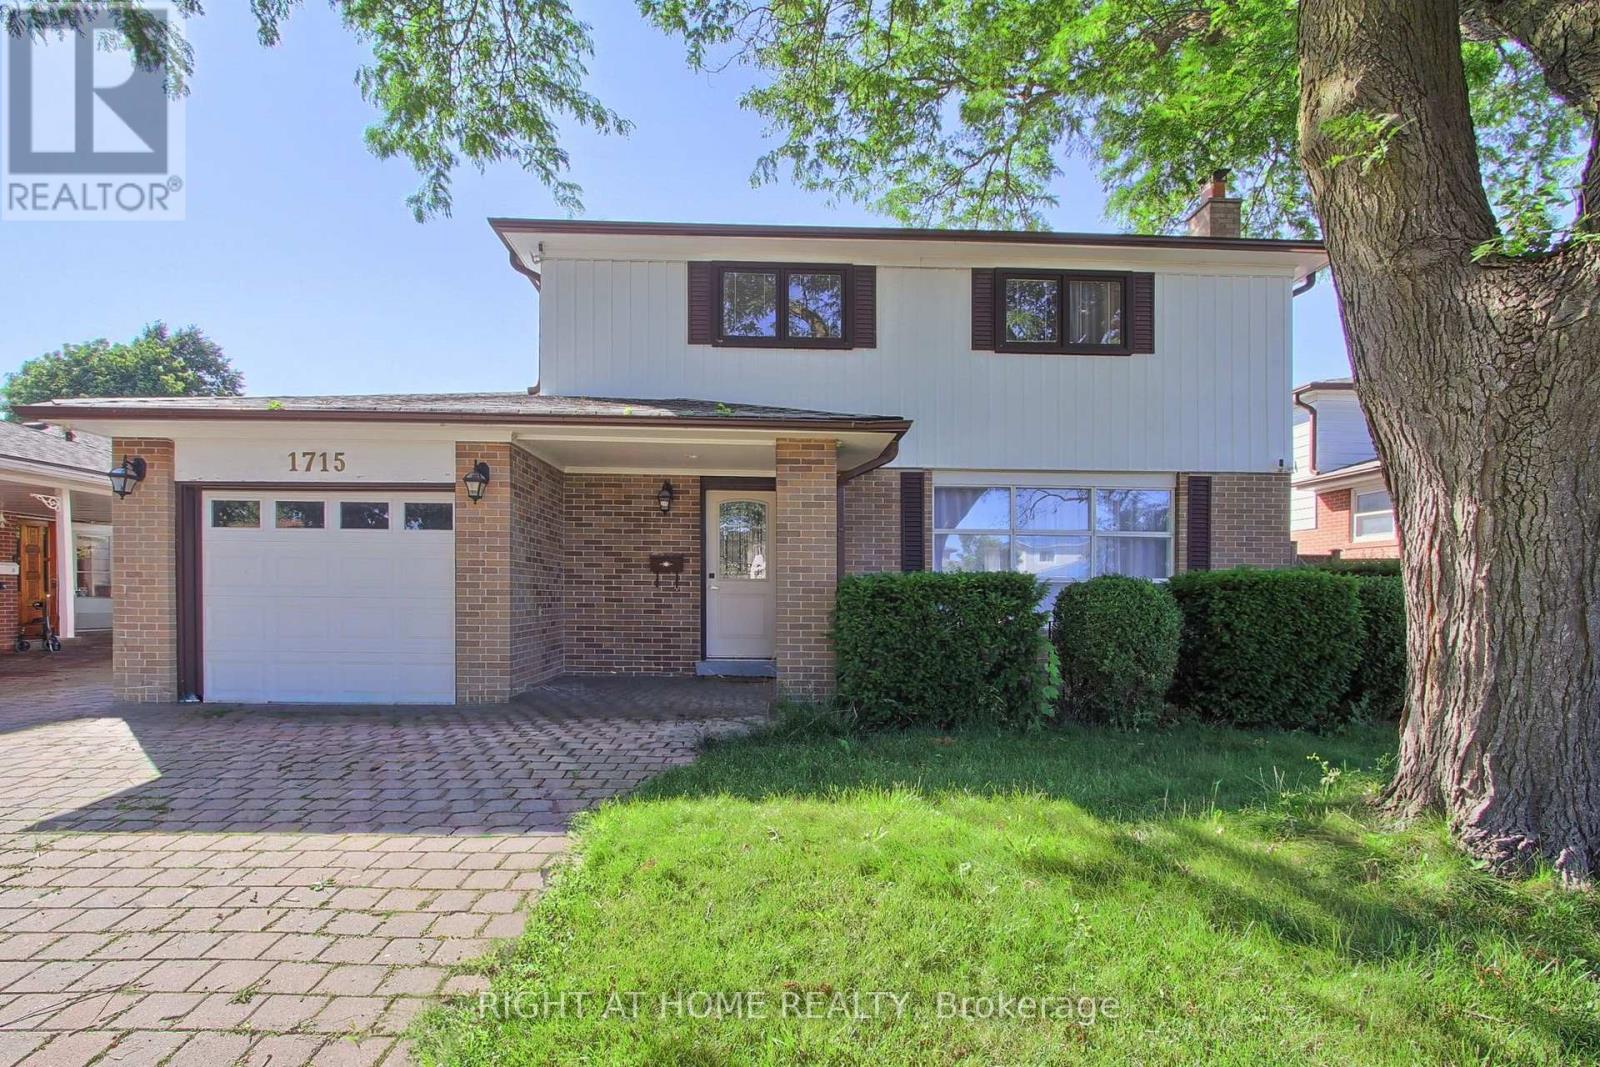
1715 Oberon Crescent
Mississauga, Ontario
Discover this fully renovated bright & warm detached 2-storey home on a quiet tree-lined family friendly crescent. Large backyard. This turnkey property features 4 spacious bedrooms, 2 bathrooms, and has been meticulously updated throughout with modern finishes. The main floor offers a welcoming living room, formal dining room with walk-out to a large private backyard ideal for entertaining, and an fully renovated modern eat-in kitchen. Upstairs you will find 4 generous bedrooms. The finished basement includes a cozy rec room with fireplace bedroom. Plenty of parking, and shed complete this package. Located at the Mississauga/Etobicoke border, close to transit, schools, parks, shopping, and all major amenities. A must-see! (id:55460)
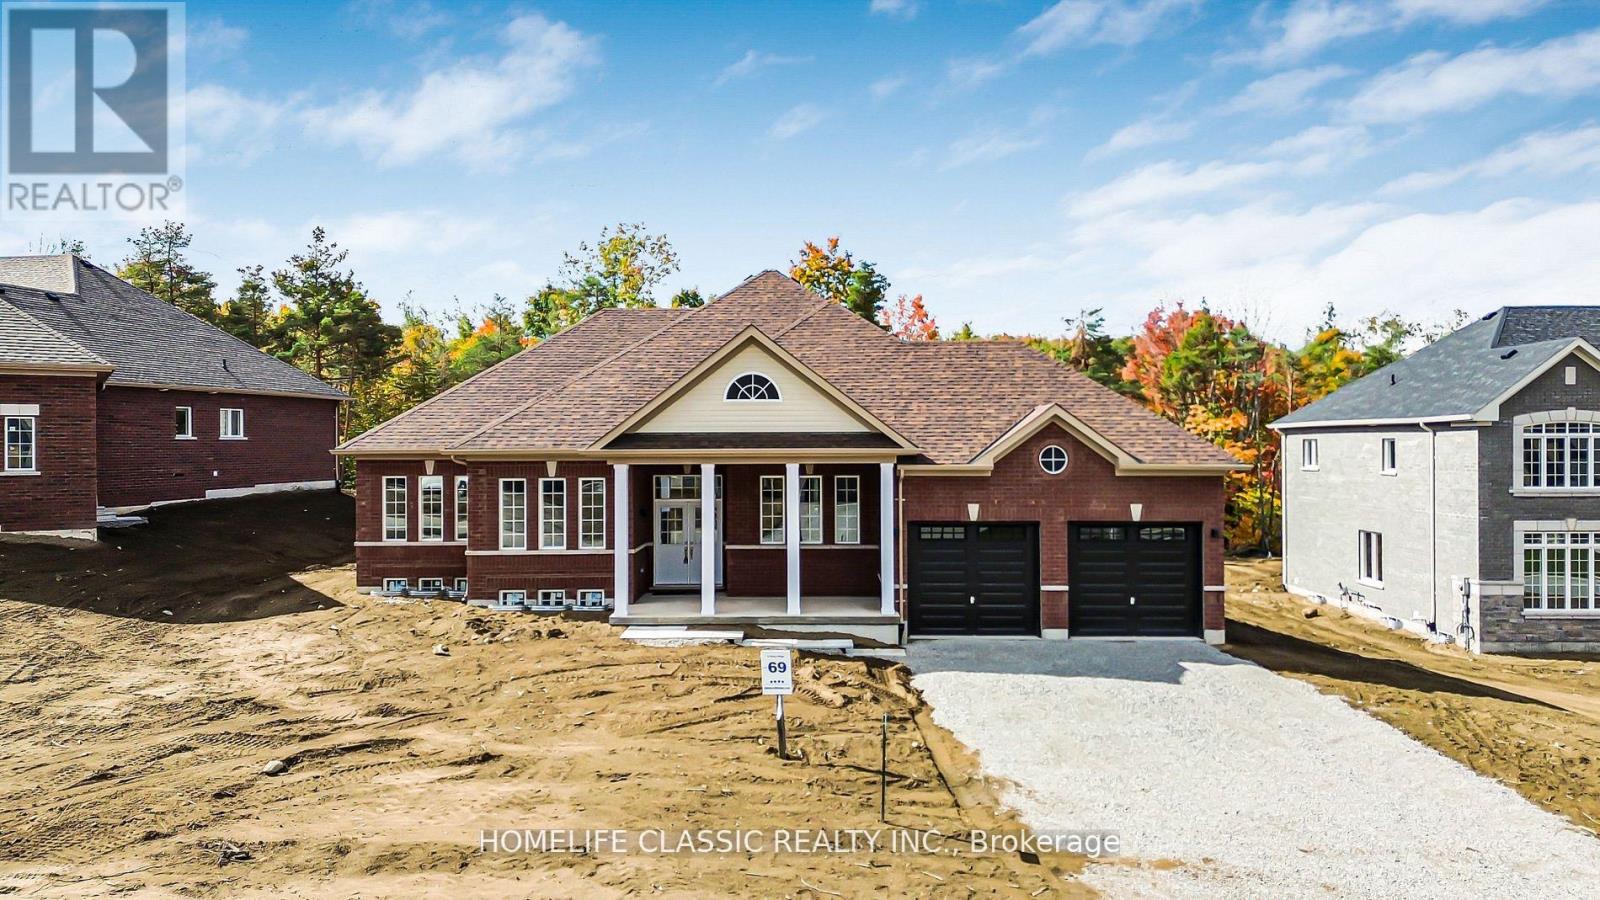
74 Ruby Ridge
Oro-Medonte, Ontario
Welcome to 74 Ruby Ridge-a brand-new, never-lived-in 2,170 sq. ft. bungalow set on a massive, picturesque 0.7-acre greenbelt lot (99' x 310') in beautiful Oro-Medonte. Offering a peaceful Muskoka-like setting just minutes from Barrie, Orillia, and Hwy 400, this home seamlessly blends tranquility with modern luxury. Step inside to a bright, open-concept layout anchored by a high-end chef's kitchen featuring stunning quartz countertops, a matching quartz backsplash, extended cabinetry, a huge island, and an extended double-door fridge overlooking lush forest views. The sun-filled living spaces flow effortlessly into three oversized bedrooms, including a primary suite with a spa-inspired ensuite and serene nature views. Complete with an oversized 2-car garage, parking for 4 on the driveway, and a prime location near top schools, trails, and ski resorts, this greenbelt retreat offers an unmatched blend of privacy, elegance, and convenience. (id:55460)
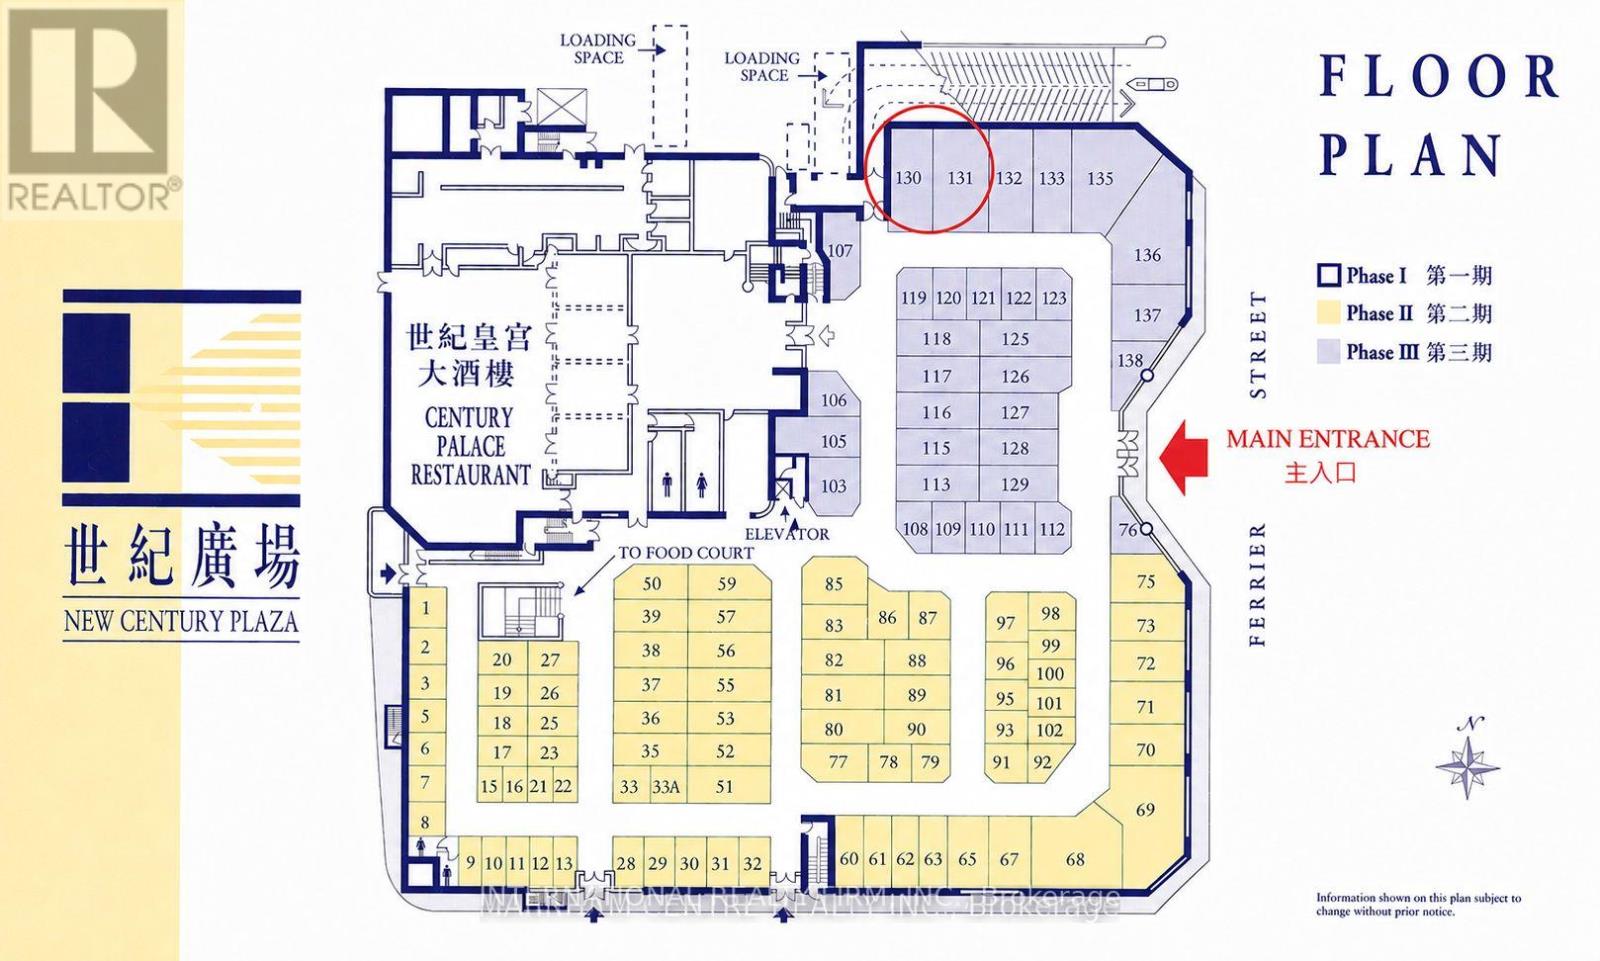
130 - 398 Ferrier Street
Markham, Ontario
Commercial/Retail Unit Inside Popular "New Century Plaza" Indoor Mall. Unit with DIRECT Entrance from Parking Area(24Hr Direct Access)*~$100K New Reno:4 Massage Rm,Shampoo/Massage Area,Vip Rm W/Foot Massage, Men's Wr W/3 Showers, Ladies' Wr, Lounge, Staff Area* End Unit Next To Loading Door *Free Surface/Indoor Pkg *Possible Exclusive Use For General Grocery/Fruit/Vegetable Retail Store *Incl 2 Storage Units(#127/128) *Excellent location for Travel Agency, Department Store, Spa, Hairdresser ,Bakery, Florist & Other Retails *Store with great exposure, 2 doors away from popular Chinese restaurant *Convenient Location - Steps To Ttc On Steeles *Ample Free Parking (street level & covered parking) *Next To Metro Square w/ RBC, Food Court. (id:55460)
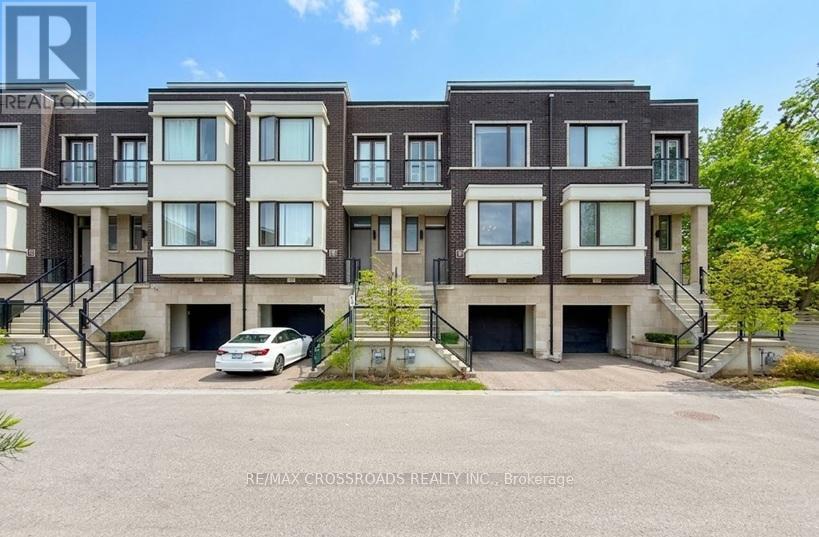
114 Genuine Lane
Richmond Hill, Ontario
Experience luxury living in this beautifully upgraded Urbantown by Treasure Hill, located in a prime Richmond Hill community. This contemporary townhome boasts soaring 10-ft ceilings on the main level and 9-ft ceilings on both upper and lower floors, creating a spacious and open feel throughout. The stunning chefs kitchen features custom cabinetry, a large granite waterfall centre island with breakfast bar, upgraded stainless steel appliances, and a built-in pantry. Enjoy elegant finishes including smooth ceilings, pot lights, oak staircase, and quality laminate flooring. The lower level offers a professionally finished walk-out basement with a separate entrance, ideal as an in-law suite, complete with a full 3-piece upgraded bath and walk-out to a private patio. Additional highlights include a luxurious primary ensuite with granite countertops and glass shower doors, and integrated smart home technology-control your garage, doorbell, door lock, and Nest thermostat all through a smart app. This home is also EV charger ready with 240V outlet, and ideally situated at the end of the street, offering added privacy, tranquility, and no through traffic. A rare opportunity with $$$ spent on upgrades in a sought-after location! (id:55460)