
32 - 113 Hartley Avenue Brant, Ontario N3L 0K8

$2,199 Monthly
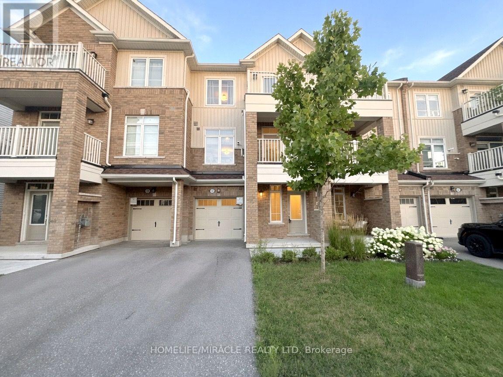
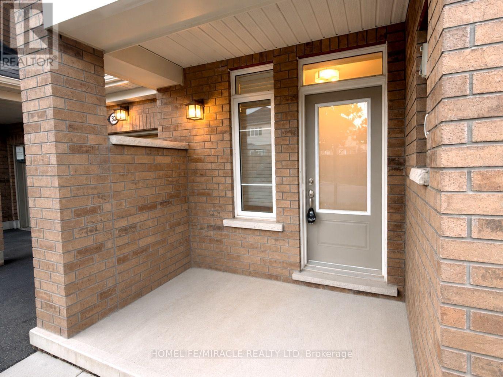
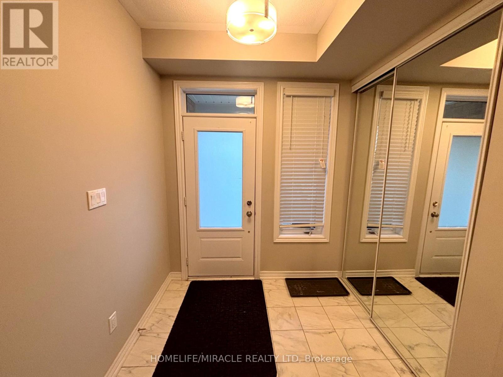
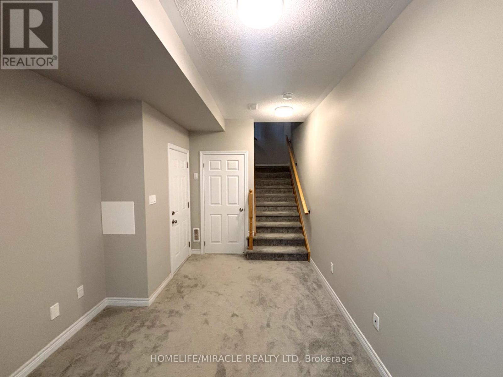
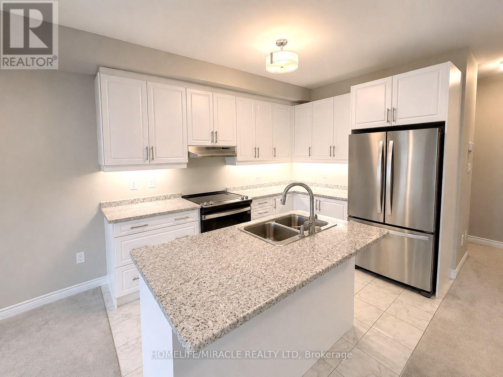
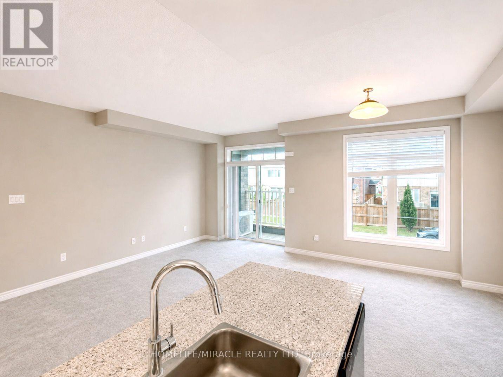
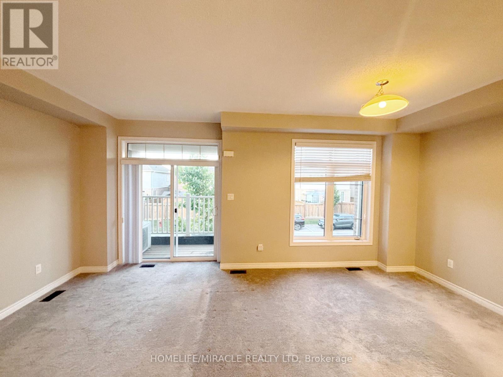
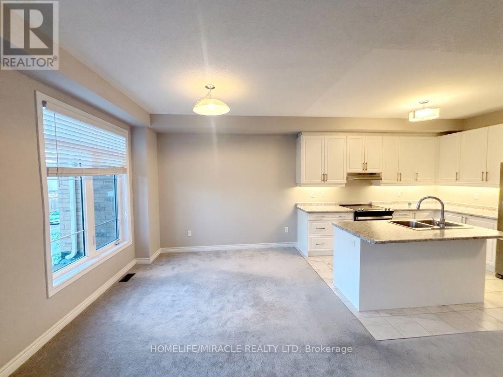
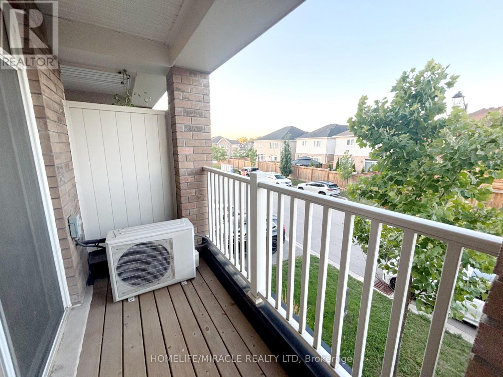
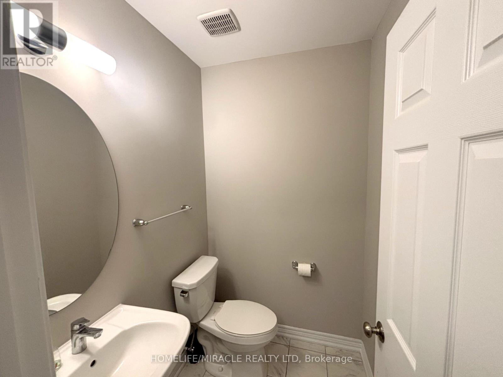
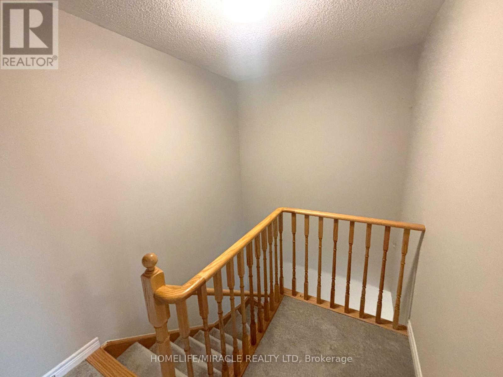

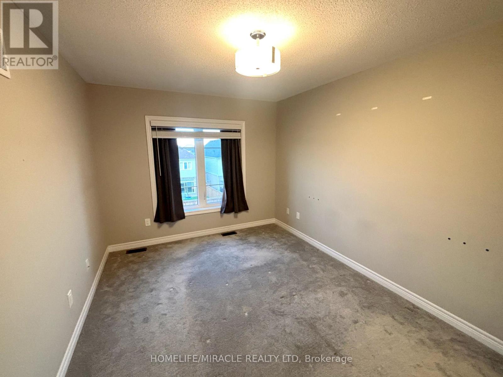
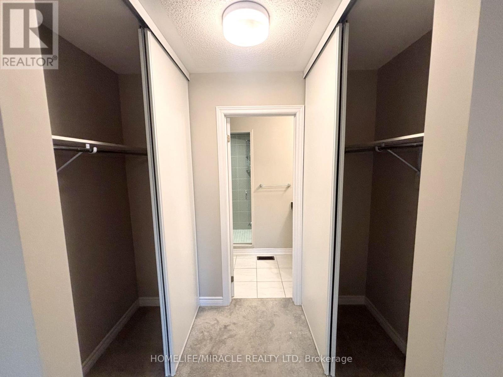
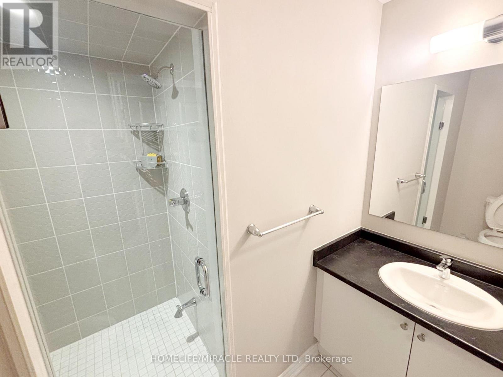
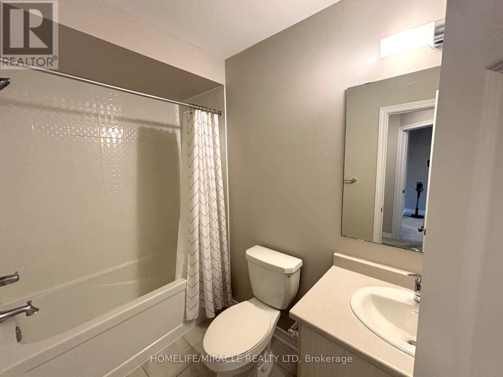
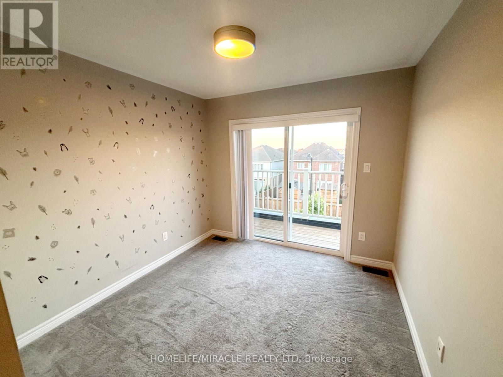
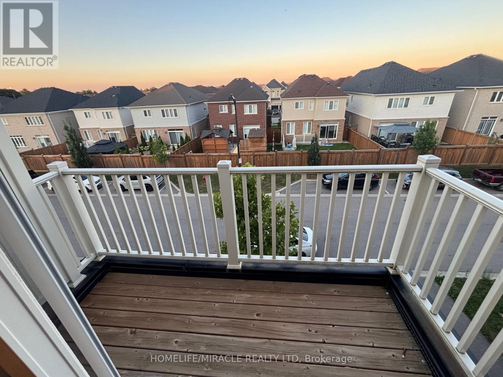
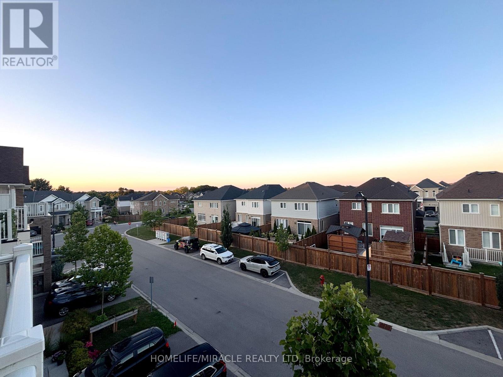
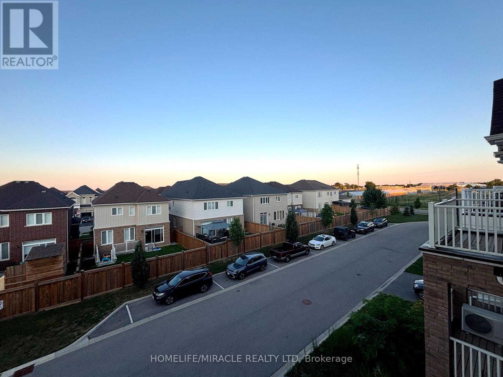
Welcome to this stunning east-facing 3-storey townhome in the heart of Paris, offering the perfect blend of modern design, functionality, and convenience. Available for immediate occupancy, this beautifully maintained home is professionally cleaned and move-in ready. The versatile ground level features direct garage access along with a flexible space ideal for a home office, gym, or additional living area, with easy access to the utility room. The bright and spacious second level boasts an open-concept layout with impressive 9-ft ceilings, a high end kitchen complete with stainless steel appliances, ample cabinetry, and a generous island overlooking the dining and living areas. A convenient powder room and walkout to a private balcony make this level perfect for both everyday living and entertaining. The upper level offers two generously sized bedrooms and two full bathrooms, including a convenient upper-level laundry area for added ease and functionality. The luxurious primary retreat features dual closets leading to a beautifully finished ensuite with a glass walk-in shower. The second bedroom enjoys its own private balcony access, creating the perfect space to relax and unwind, with a full bathroom conveniently located just outside the bedroom, providing an ideal layout for added privacy and comfort. Conveniently located just steps from parks, walking trails, and everyday amenities, this home is only minutes to Hwy 403, and hwy 401 also a short drive away, making commuting a breeze. Enjoy everything the charming town of Paris has to offer, including the Brant Sports Complex, historic downtown, the Grand River, scenic hiking trails, farmers' markets, local restaurants, and year-round community festivals. A fantastic opportunity to lease a stylish, low-maintenance home in one of Ontario's most sought-after communities. (id:55460)
Property Details
| MLS® Number | X13648048 |
| Property Type | Single Family |
| Community Name | Paris |
| Amenities Near By | Golf Nearby, Hospital, Place Of Worship, Schools |
| Community Features | Community Centre |
| Equipment Type | Water Heater |
| Features | Conservation/green Belt, In Suite Laundry |
| Parking Space Total | 2 |
| Rental Equipment Type | Water Heater |
Building
| Bathroom Total | 3 |
| Bedrooms Above Ground | 2 |
| Bedrooms Total | 2 |
| Age | New Building |
| Appliances | Water Softener, Dishwasher, Dryer, Hood Fan, Stove, Washer, Window Coverings, Refrigerator |
| Basement Type | None |
| Construction Style Attachment | Attached |
| Cooling Type | Central Air Conditioning |
| Exterior Finish | Brick, Vinyl Siding |
| Foundation Type | Concrete |
| Half Bath Total | 1 |
| Heating Fuel | Natural Gas |
| Heating Type | Forced Air |
| Stories Total | 3 |
| Size Interior | 1,100 - 1,500 Ft2 |
| Type | Row / Townhouse |
| Utility Water | Municipal Water |
Parking
| Garage |
Land
| Acreage | No |
| Land Amenities | Golf Nearby, Hospital, Place Of Worship, Schools |
| Sewer | Sanitary Sewer |
Rooms
| Level | Type | Length | Width | Dimensions |
|---|---|---|---|---|
| Second Level | Kitchen | 3.35 m | 2.65 m | 3.35 m x 2.65 m |
| Second Level | Living Room | 5.05 m | 3.47 m | 5.05 m x 3.47 m |
| Second Level | Dining Room | 3.41 m | 2.62 m | 3.41 m x 2.62 m |
| Third Level | Primary Bedroom | 4.26 m | 3.04 m | 4.26 m x 3.04 m |
| Third Level | Bedroom 2 | 2.92 m | 2.92 m | 2.92 m x 2.92 m |
| Ground Level | Foyer | 1.5 m | 2.4 m | 1.5 m x 2.4 m |
| Ground Level | Other | 2.7 m | 2.9 m | 2.7 m x 2.9 m |
https://www.realtor.ca/real-estate/30125960/32-113-hartley-avenue-brant-paris-paris
Salesperson
(905) 624-5678

1339 Matheson Blvd E.
Mississauga, Ontario L4W 1R1
(905) 624-5678
(905) 624-5677

The trademarks REALTOR®, REALTORS®, and the REALTOR® logo are controlled by The Canadian Real Estate Association (CREA) and identify real estate professionals who are members of CREA. The trademarks MLS®, Multiple Listing Service® and the associated logos are owned by The Canadian Real Estate Association (CREA) and identify the quality of services provided by real estate professionals who are members of CREA. The trademark DDF® is owned by The Canadian Real Estate Association (CREA) and identifies CREA's Data Distribution Facility (DDF®)
August 07 2026 05:06:13
Toronto Regional Real Estate Board
Homelife/miracle Realty Ltd