
5 - 352 Jones Avenue Toronto, Ontario M4J 3G3

$3,800 Monthly
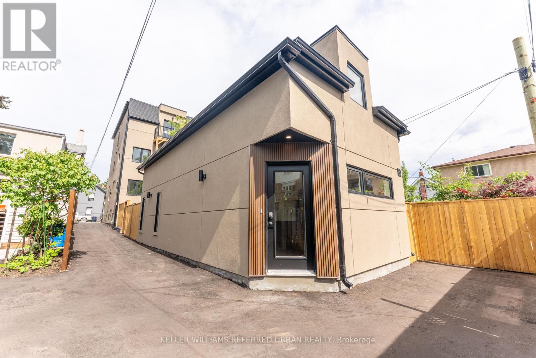
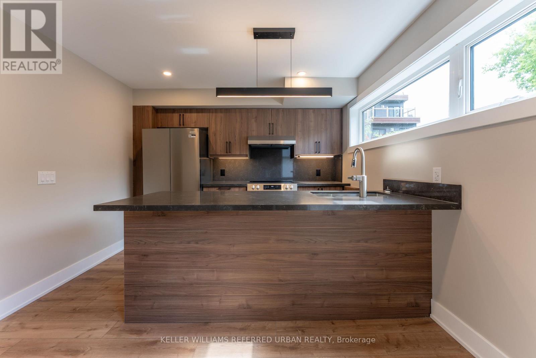
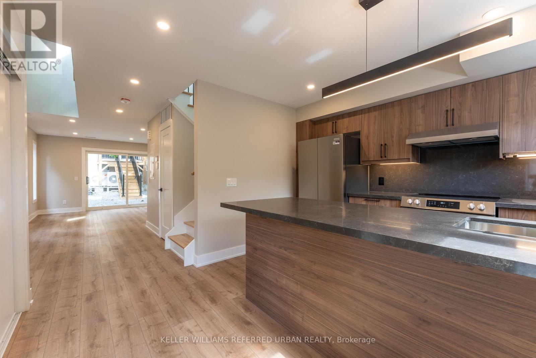
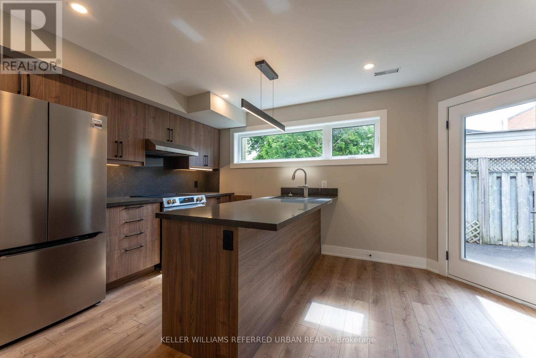
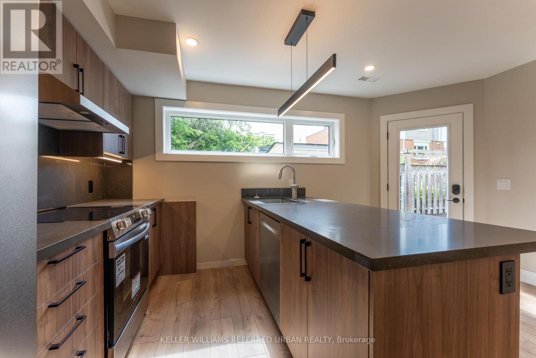
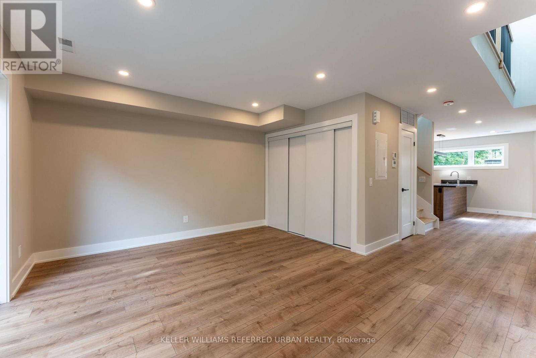
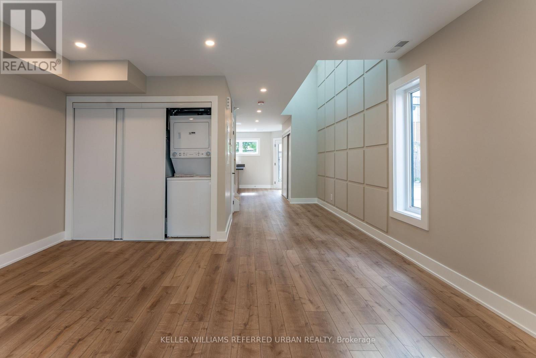
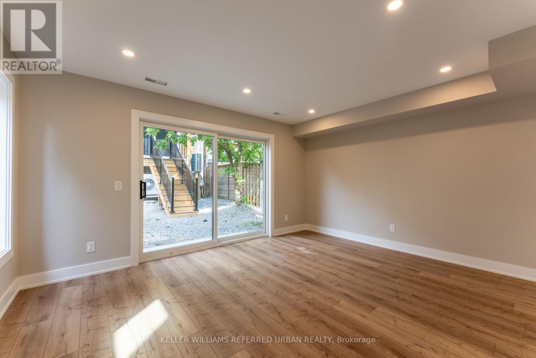
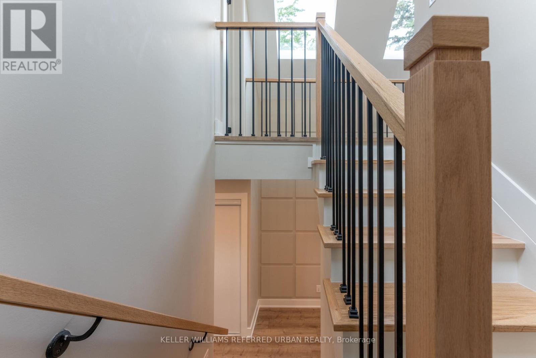
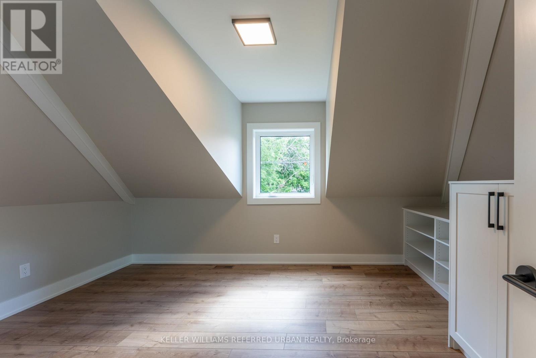
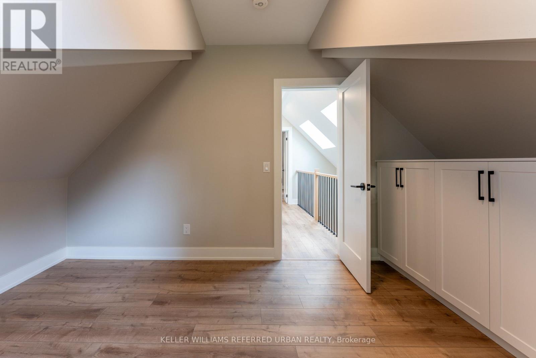
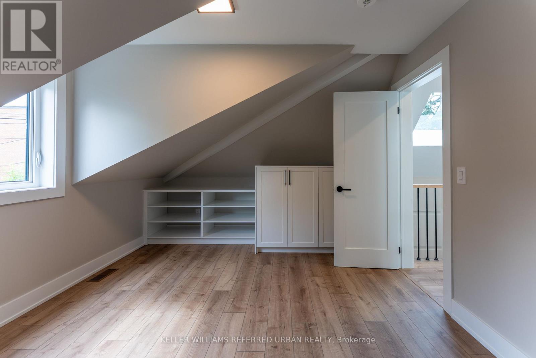
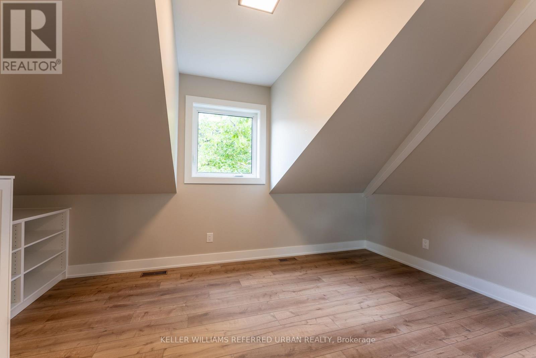
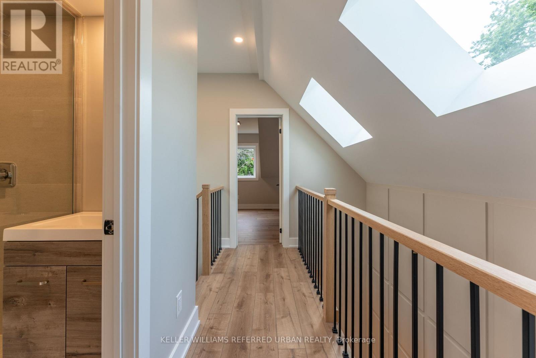
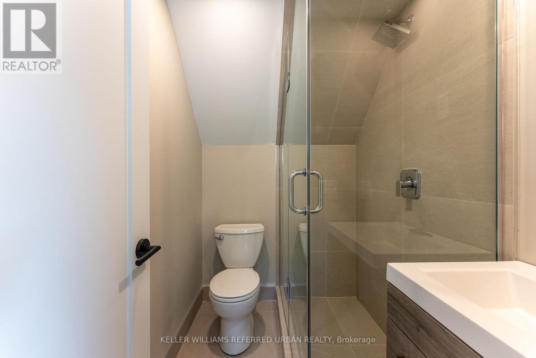
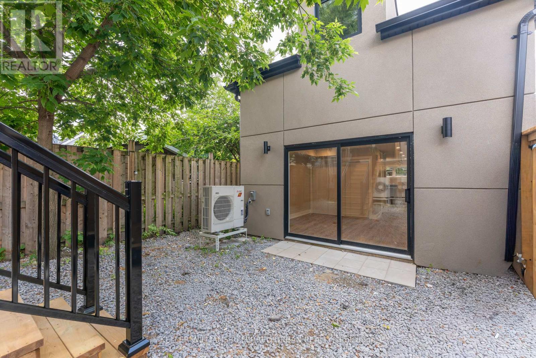
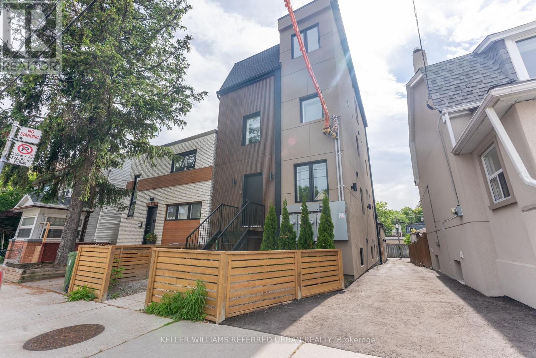
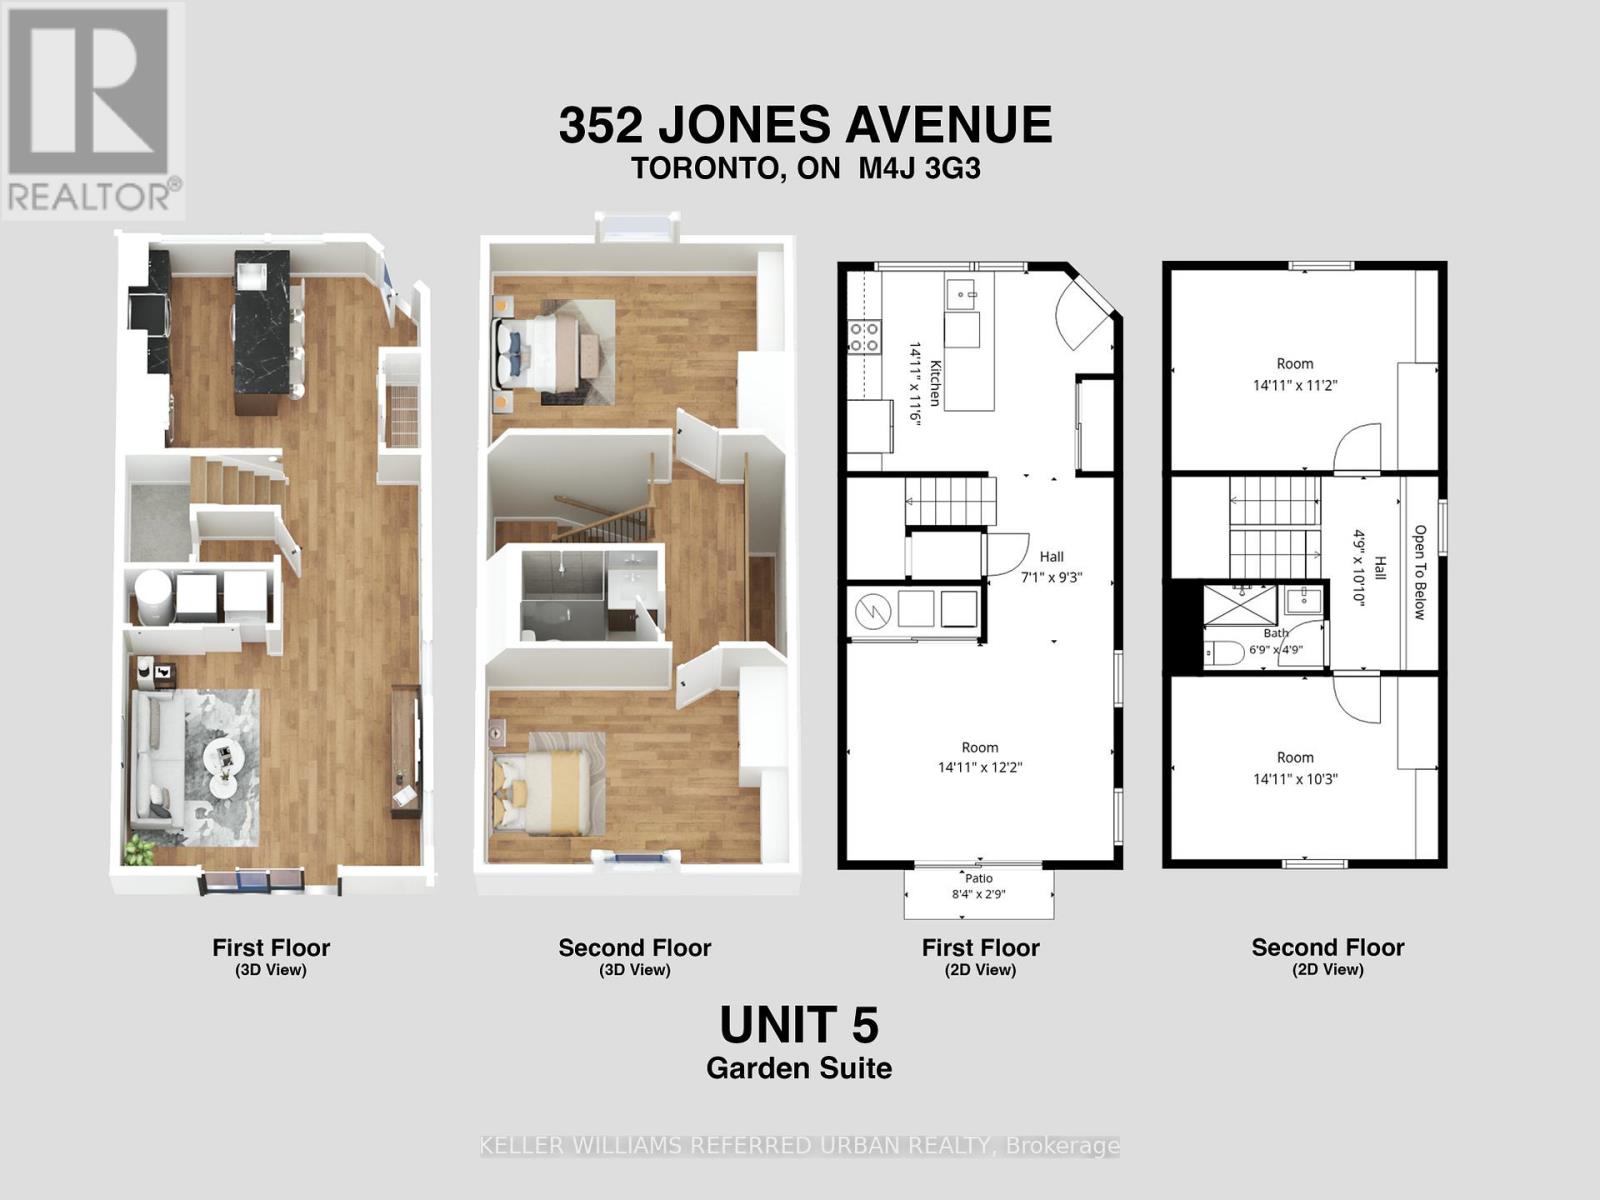
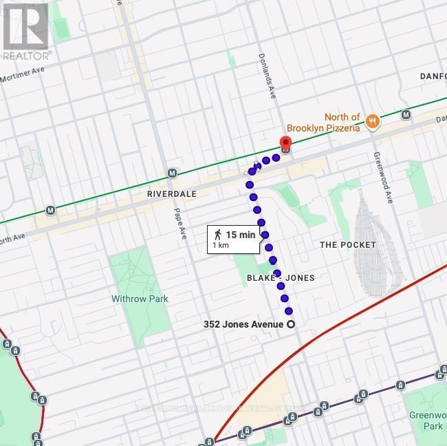
Garden suite for lease, perfect alternative to crowded condo living! Unit 5 at 352 Jones Ave is a newly built, exceptionally spacious 1,160 sq ft 2-storey detached garden suite. It's a standalone property, like living in a detached home.Newly built, be the first to live in it! Two levels, with open-concept living on the ground floor with a modern kitchen, and two bedrooms on the second floor. Built to strict modern codes with premium fire and noise insulation, this detached home features private in-suite laundry alongside its own separate heating and cooling systems for personalized temperature control. You won't have to freeze or melt like living in other multiplexes with only one temperate control shared between all units, this has its own control. Located steps from the TTC subway, parks, Leslieville, and the shopping and restaurants on Danforth. Exceptional urban living at its finest! Street permit parking only. (id:55460)
Property Details
| MLS® Number | E13494694 |
| Property Type | Single Family |
| Community Name | Blake-Jones |
| Features | In Suite Laundry |
Building
| Bathroom Total | 1 |
| Bedrooms Above Ground | 2 |
| Bedrooms Total | 2 |
| Appliances | Dishwasher, Dryer, Water Heater, Hood Fan, Stove, Washer, Window Coverings, Refrigerator |
| Basement Type | None |
| Construction Style Attachment | Detached |
| Cooling Type | Central Air Conditioning |
| Exterior Finish | Stucco |
| Flooring Type | Hardwood |
| Foundation Type | Concrete |
| Heating Fuel | Electric |
| Heating Type | Heat Pump |
| Stories Total | 2 |
| Size Interior | 700 - 1,100 Ft2 |
| Type | House |
| Utility Water | Municipal Water |
Parking
| No Garage |
Land
| Acreage | No |
| Sewer | Sanitary Sewer |
| Size Depth | 120 Ft |
| Size Frontage | 24 Ft |
| Size Irregular | 24 X 120 Ft ; Plan 514 Pt Lot 37 |
| Size Total Text | 24 X 120 Ft ; Plan 514 Pt Lot 37 |
Rooms
| Level | Type | Length | Width | Dimensions |
|---|---|---|---|---|
| Second Level | Bedroom | 3.66 m | 3.2 m | 3.66 m x 3.2 m |
| Second Level | Bedroom 2 | 3.1 m | 2.84 m | 3.1 m x 2.84 m |
| Ground Level | Living Room | 4.11 m | 3.96 m | 4.11 m x 3.96 m |
| Ground Level | Kitchen | 3.48 m | 2.79 m | 3.48 m x 2.79 m |
| Ground Level | Dining Room | 4.11 m | 3.96 m | 4.11 m x 3.96 m |
https://www.realtor.ca/real-estate/29959043/5-352-jones-avenue-toronto-blake-jones-blake-jones

Broker of Record
(647) 955-8288
www.youtube.com/embed/pRXguL7jKng
www.youtube.com/embed/s0Kxs9eA-Q0
www.broadviewavenue.ca/
www.facebook.com/KennethYimHomes
twitter.com/kennethyimhomes
www.linkedin.com/in/kennethyimhomes/

156 Duncan Mill Rd Unit 1
Toronto, Ontario M3B 3N2
(416) 572-1016
(416) 572-1017
www.whykwru.ca/

The trademarks REALTOR®, REALTORS®, and the REALTOR® logo are controlled by The Canadian Real Estate Association (CREA) and identify real estate professionals who are members of CREA. The trademarks MLS®, Multiple Listing Service® and the associated logos are owned by The Canadian Real Estate Association (CREA) and identify the quality of services provided by real estate professionals who are members of CREA. The trademark DDF® is owned by The Canadian Real Estate Association (CREA) and identifies CREA's Data Distribution Facility (DDF®)
August 07 2026 04:00:12
Toronto Regional Real Estate Board
Keller Williams Referred Urban Realty