
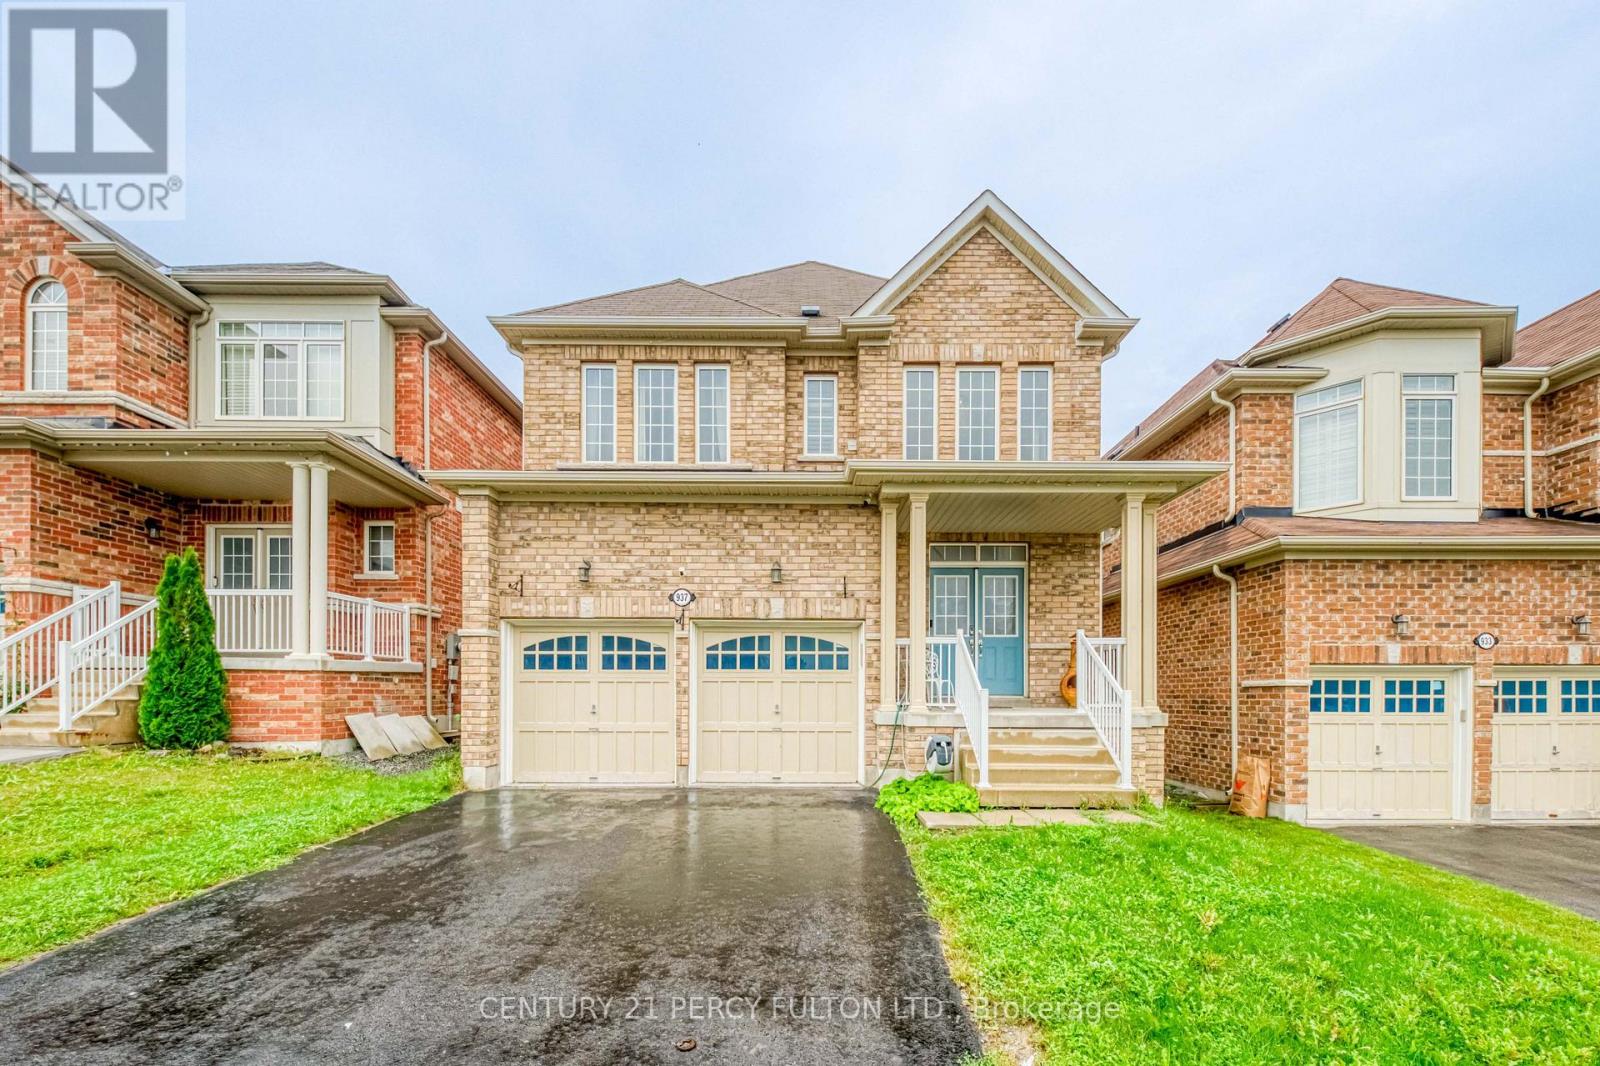
937 Greenhill Avenue
Oshawa, Ontario
Welcome to 937 Greenhill Ave, an absolutely stunning Greycrest-built Springfield model in one of North Oshawa's most sought-after neighbourhoods. This all-brick, 4-bedroom, 4-bathroom home has an open-concept layout and upgrades throughout. The main floor has 9-ft ceilings and hardwood floors. The solid oak staircase has wrought iron spindles. The kitchen has granite counters and an island, which makes it a good space for cooking, entertaining or everyday family life. Plenty of room for multiple vehicles, so there's no juggling cars or hunting for street parking. The home is within walking distance of schools, parks and shopping plazas, so errands and the school run is easy. (id:55460)
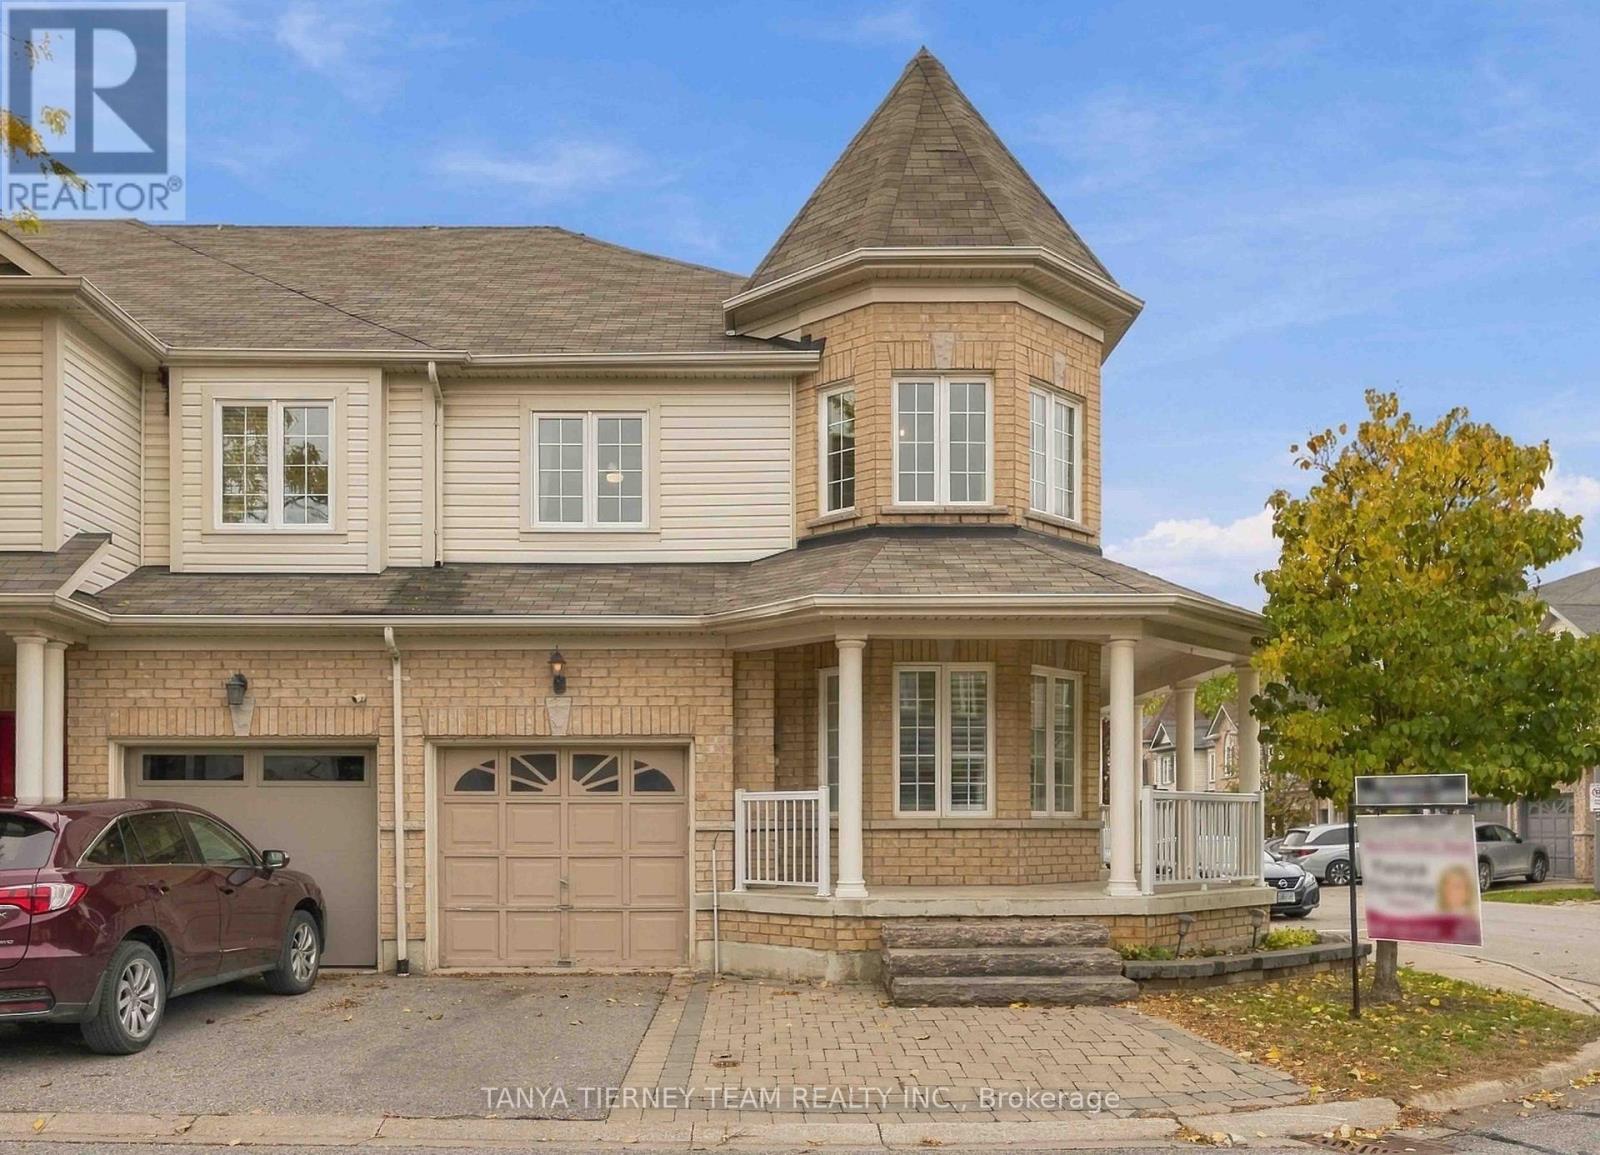
2 Delight Way
Whitby, Ontario
Updated End-Unit Townhome in Desirable Brooklin! Welcome to this stunning 3+1 bedroom, 4 bathroom end-unit townhome, situated on a spacious corner lot with a charming wraparound porch and a fully finished basement! Step inside to discover a bright, inviting open concept main floor featuring extensive hardwood flooring, including the staircase, elegant california shutters, and fresh paint in a modern neutral palette. Enjoy the convenience of direct garage access and a dedicated main floor office, perfect for working from home or studying. The sun-filled family room offers a cozy gas fireplace with a custom stone surround and lovely backyard views. The spacious, family-sized kitchen is designed for everyday living and entertaining, complete with stainless steel appliances, stylish backsplash, breakfast bar, pantry, and abundant cabinetry and counter space. The adjoining breakfast area features a garden door walkout to the fully fenced backyard. Upstairs, you'll find three generously sized bedrooms and the added convenience of second-floor laundry. The primary retreat boasts a walk-in closet and a spa-inspired 4-piece ensuite featuring a relaxing soaker tub. The professionally finished basement (2023) provides even more space to relax and entertain! Enjoy a stylish wet bar with quartz countertops and beverage fridge, plus a stunning illuminated feature wall that sets the mood for cozy movie nights. An additional bedroom, 3-piece bathroom, above grade windows, and ample storage complete this versatile lower level. Location, lifestyle, and convenience! Just steps from parks, grocery shopping, and the charming shops and amenities of downtown Brooklin, with easy access to Highway 407 for commuters. Beautifully updated, thoughtfully designed, and move-in ready - this is one you won't want to miss! (id:55460)
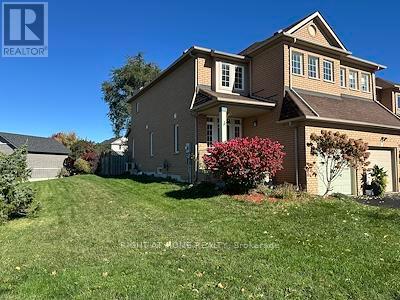
50 Blacksmith Lane
Whitby, Ontario
Welcome Home! End Unit Townhome in the highly sought-after Williamsburg community of Whitby. Well-Kept 3 Bedroom, 3 Bathroom, In The Main Floor Open Concept, Bright Kitchen With Breakfast Area, Walk Out To Patio With Fully Fenced Yard. The Second Floor Offers 3 Bedrooms Including A Huge Master Suite With 4 Piece Ensuite And Walk-In Closet. Conveniently located within walking distance to public schools, catholic schools and high schools. Minutes to shopping, transit, and major highways (401 and 412), this property offers the best of both convenience and comfort. Looking for AAA+ Tenants. (id:55460)
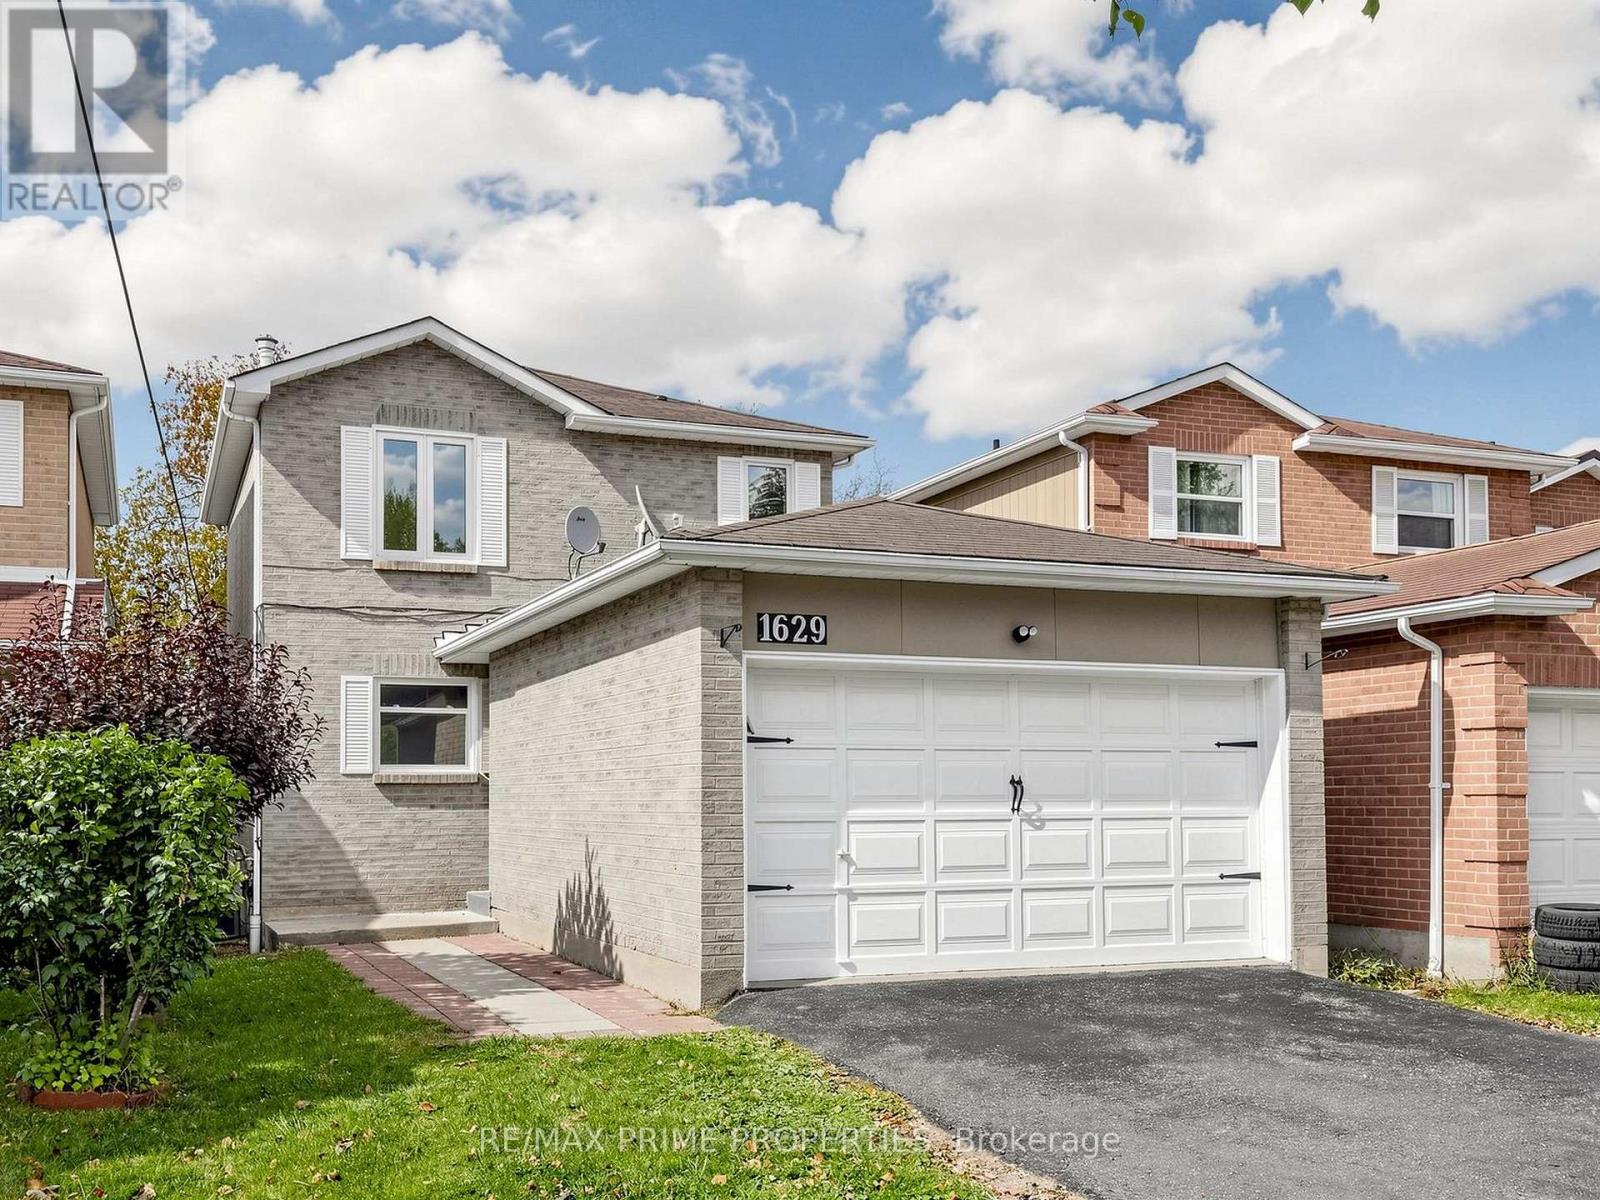
1629 Marshcourt Drive
Pickering, Ontario
Welcome to 1629 Marshcourt Drive, a beautifully updated 3 bedroom family home near a quiet cul-de-sac in Pickering's desirable Village Eastcommunity. A home with exciting potential to make your own, with many improvements already completed. A bright and functional layout offers a large living and dining area with direct access to the raised deck, perfect for entertaining. The kitchen provides a large countertop with a new stove, as well as freshly updated cabinets. Large windows throughout provide plenty of light for this west-facing home. Enjoy the large backyard withplenty of space for entertaining, or setting up your private retreat. The basement, a legal apartment, can be used for extra space or income potential. This home provides convenient access to Highway 401, Pickering Go, schools, and all kinds of amenities. This home is perfect for growingfamilies, and is move in ready for you. (id:55460)
1302 - 1435 Celebration Drive
Pickering, Ontario
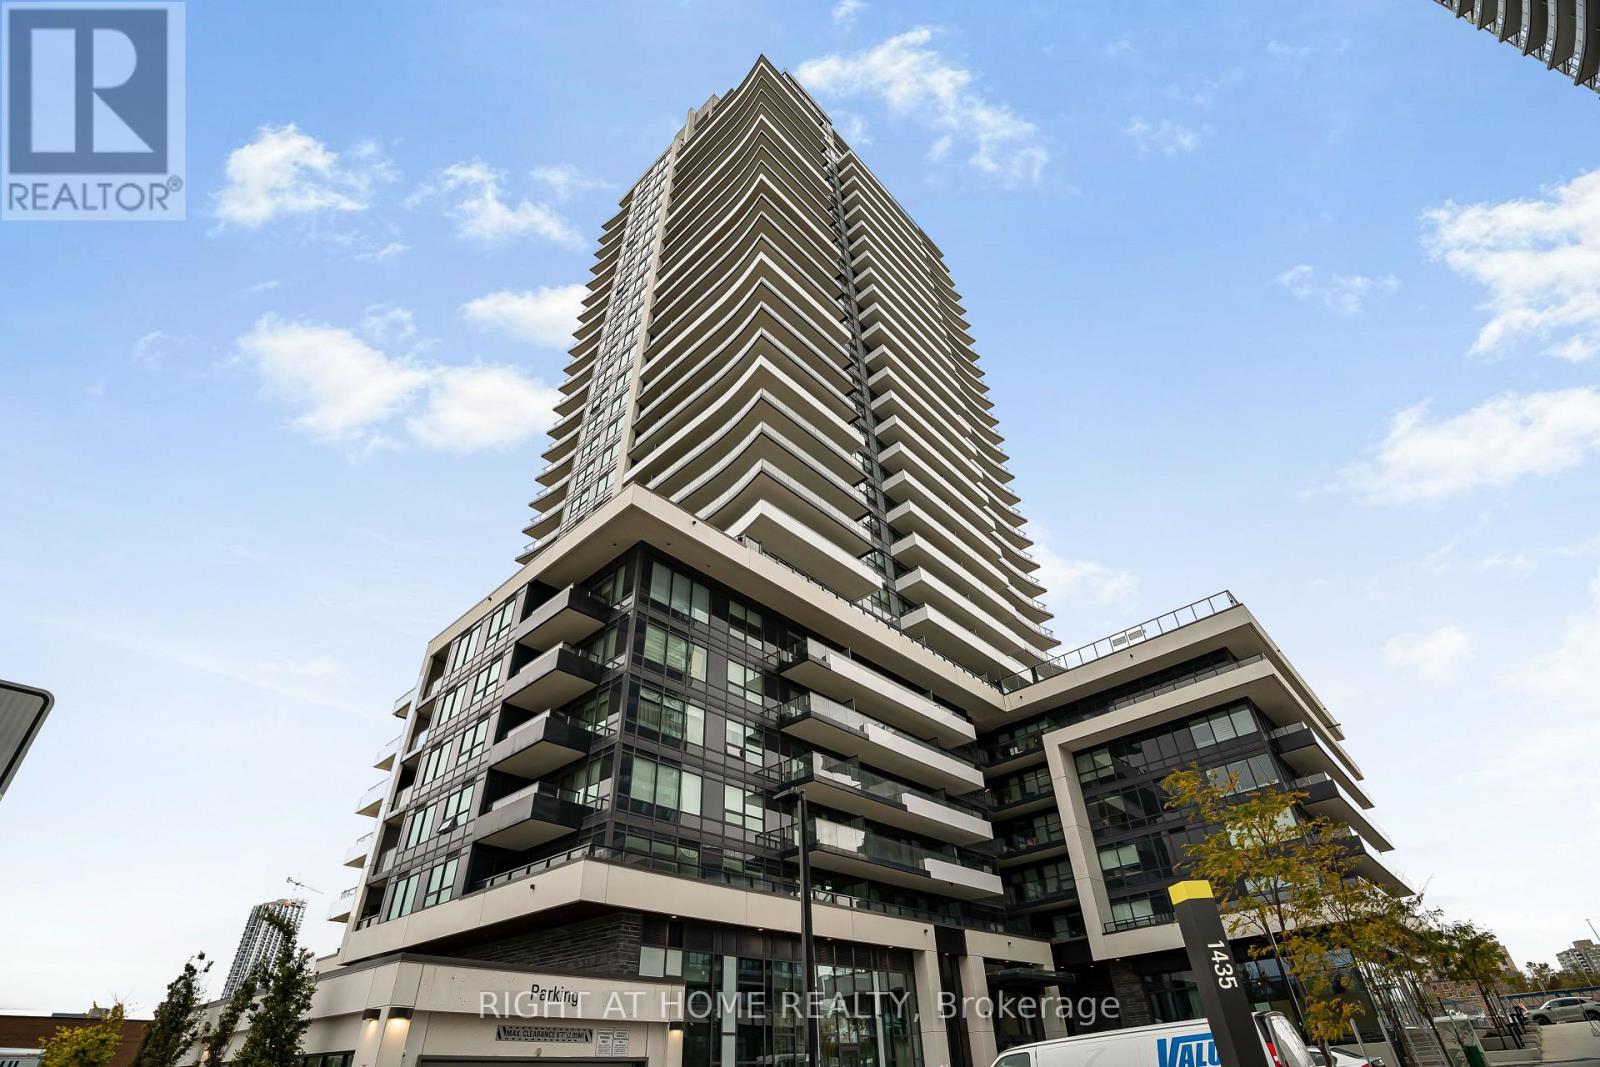
Spacious 2 year old corner unit with massive balcony, Conveniently located near Pickering GO, Open concept, Living/Dining/Kitchen walk out to Terrace, with stainless steel appliances, Large Master with walk in closet and Ensuite Washroom with walk out to separate Balcony. Building close to all amenities (id:55460)
Upper - 66 Terryhill Crescent
Toronto, Ontario
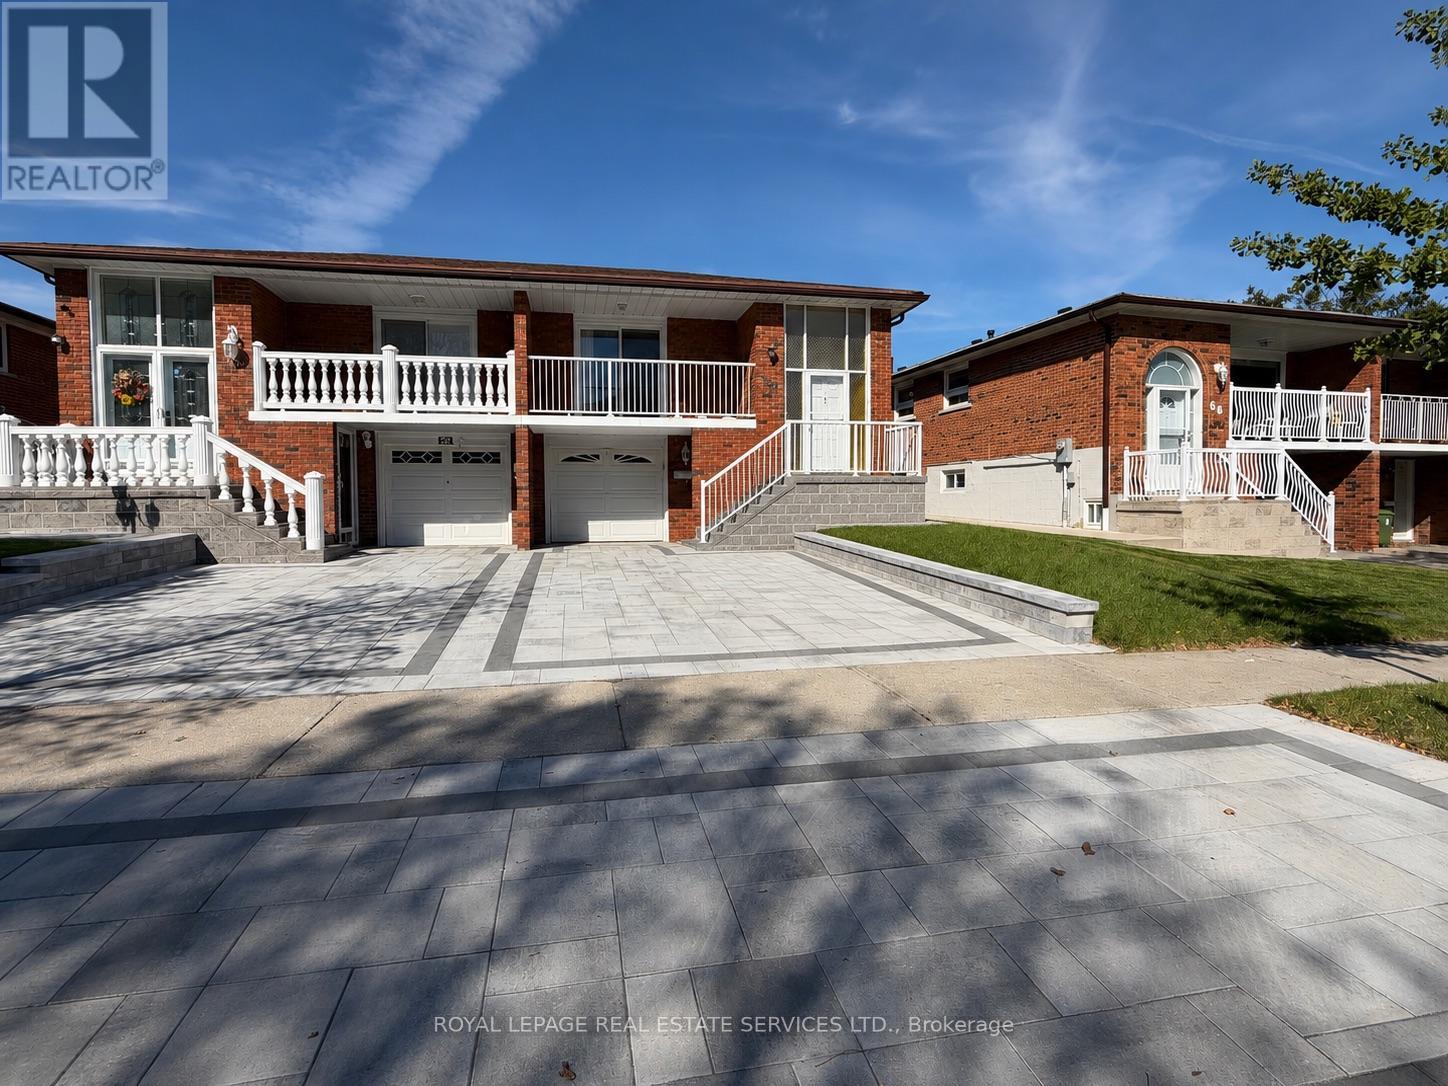
Welcome to this charming and well-maintained semi-detached home in a prime Scarborough location. Offering 3 spacious bedrooms and a bright, functional layout, this home is ideal for families or professionals seeking comfort and convenience. Step inside to a bright and inviting open-concept living and dining area, featuring large windows that fill the space with natural light. The living space extends to a private balcony-perfect for enjoying your morning coffee or relaxing at the end of the day. The spacious primary bedroom features a convenient semi-ensuite, while the additional bedrooms offer excellent flexibility for children, guests, or a home office. Includes 1 garage parking space and 1 driveway parking space. Located in a quiet, family-oriented neighbourhood close to great schools, TTC transit, Highway 401, shopping, restaurants, parks, and recreational facilities. Enjoy the perfect balance of peaceful residential living with easy access to everyday amenities and major transportation routes. (id:55460)
Bsmt - 63 Stannardville Drive
Ajax, Ontario
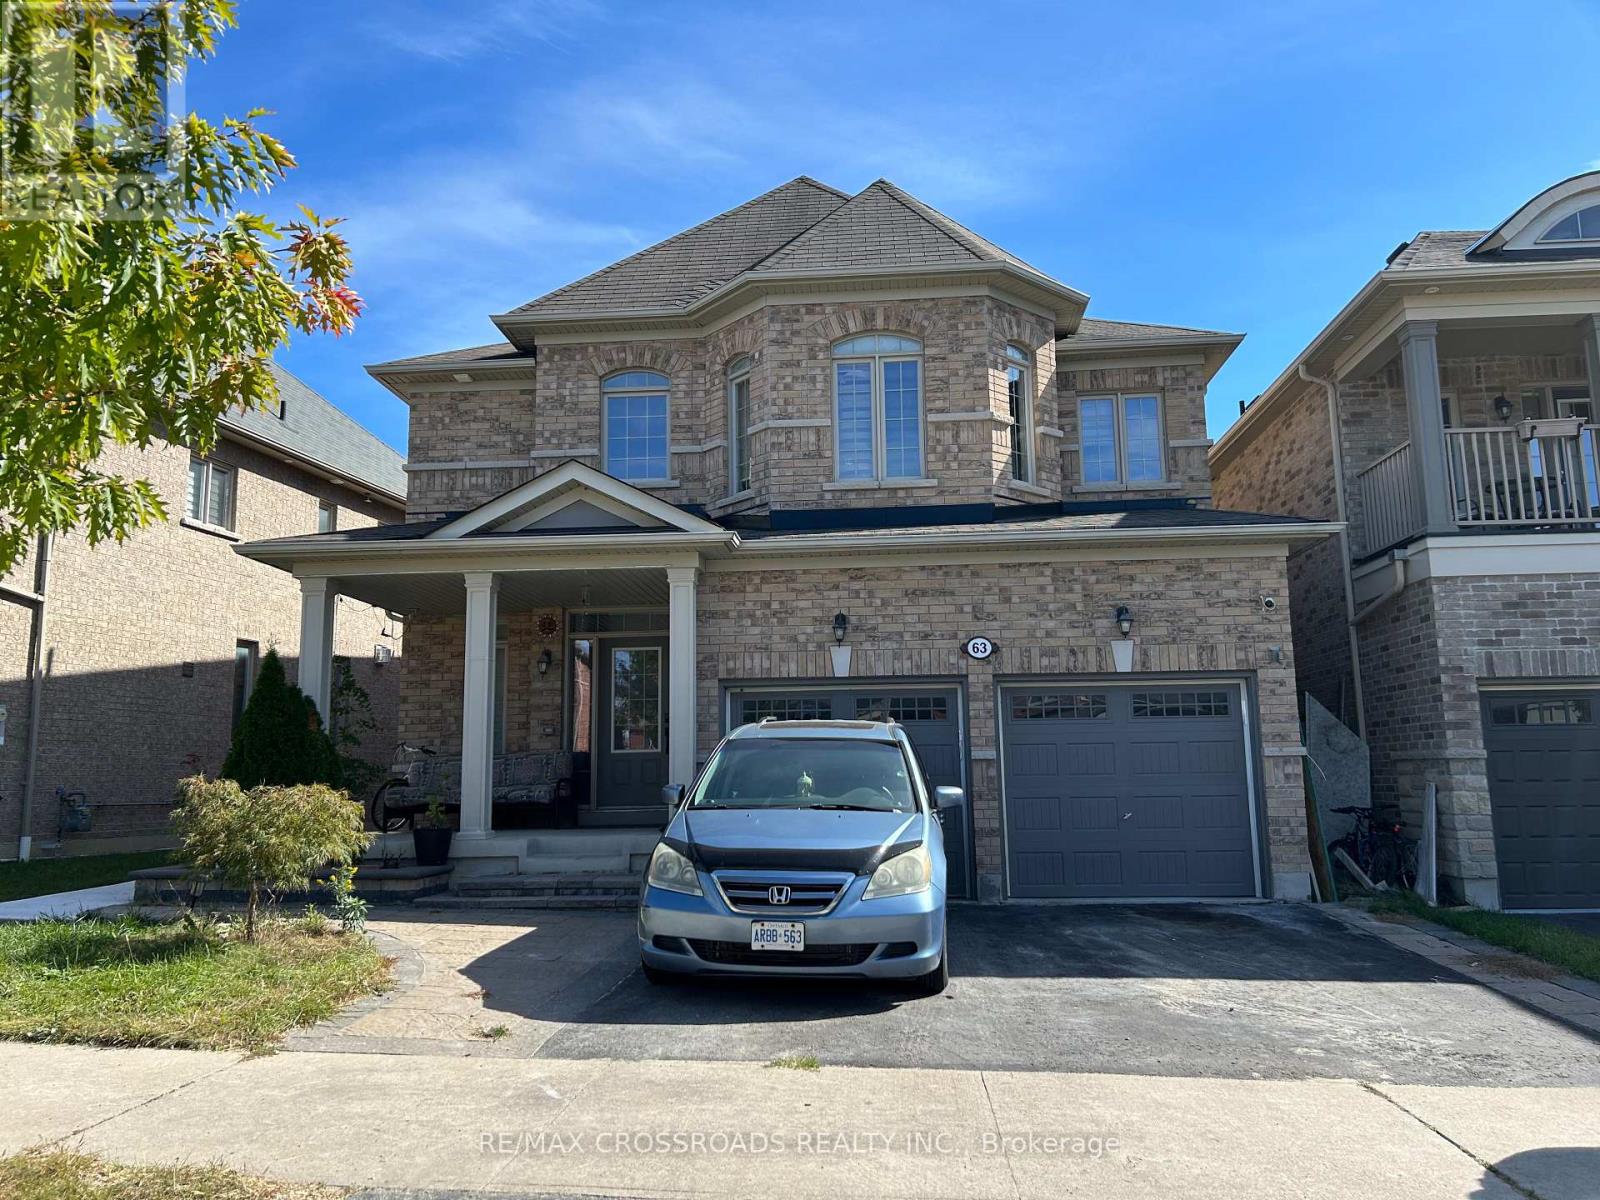
A brand-new, never-lived-in basement apartment at 63 Stannardville in Ajax, this fresh build offers a modern, comfortable layout with a private entrance, two well-sized bedrooms, a three-piece bathroom, and a newly constructed kitchen designed for everyday convenience. Brand-new materials, untouched interiors, and clean, contemporary details throughout-offering future tenants the rare opportunity to be the very first to live in it. The layout is bright and functional, with thoughtful separation between living areas and bedrooms, making it ideal for small families or professionals. Situated just steps from Trillium Woods Public School and Duffins Village Central Park, the location delivers exceptional walkability, family-friendly amenities, and easy access to green spaces, playgrounds, and community trails. This is a modern, private, never-occupied suite in a highly desirable neighbourhood-perfect for tenants looking for a clean, new, and well-connected place to call home. (id:55460)

Main - 878 Kingston Road
Toronto, Ontario
Great coffee. Delicious baked goods- that is what keeps customers loyal and coming back day after day. Two new cafés have opened on the same block since Black Dog opened its doors, and it's kept its loyal following anyway. Come and see this 700-sf café with a reputation that stays strong. Faema Prestige dual-group espresso machine, turbo oven, vent (can add a small hood for pizzas, etc.), and all the equipment and small wares make this a turnkey opportunity for the right buyer. Seating up to 16. (id:55460)
Unit 2 - 27 Hillsboro Avenue
Toronto, Ontario
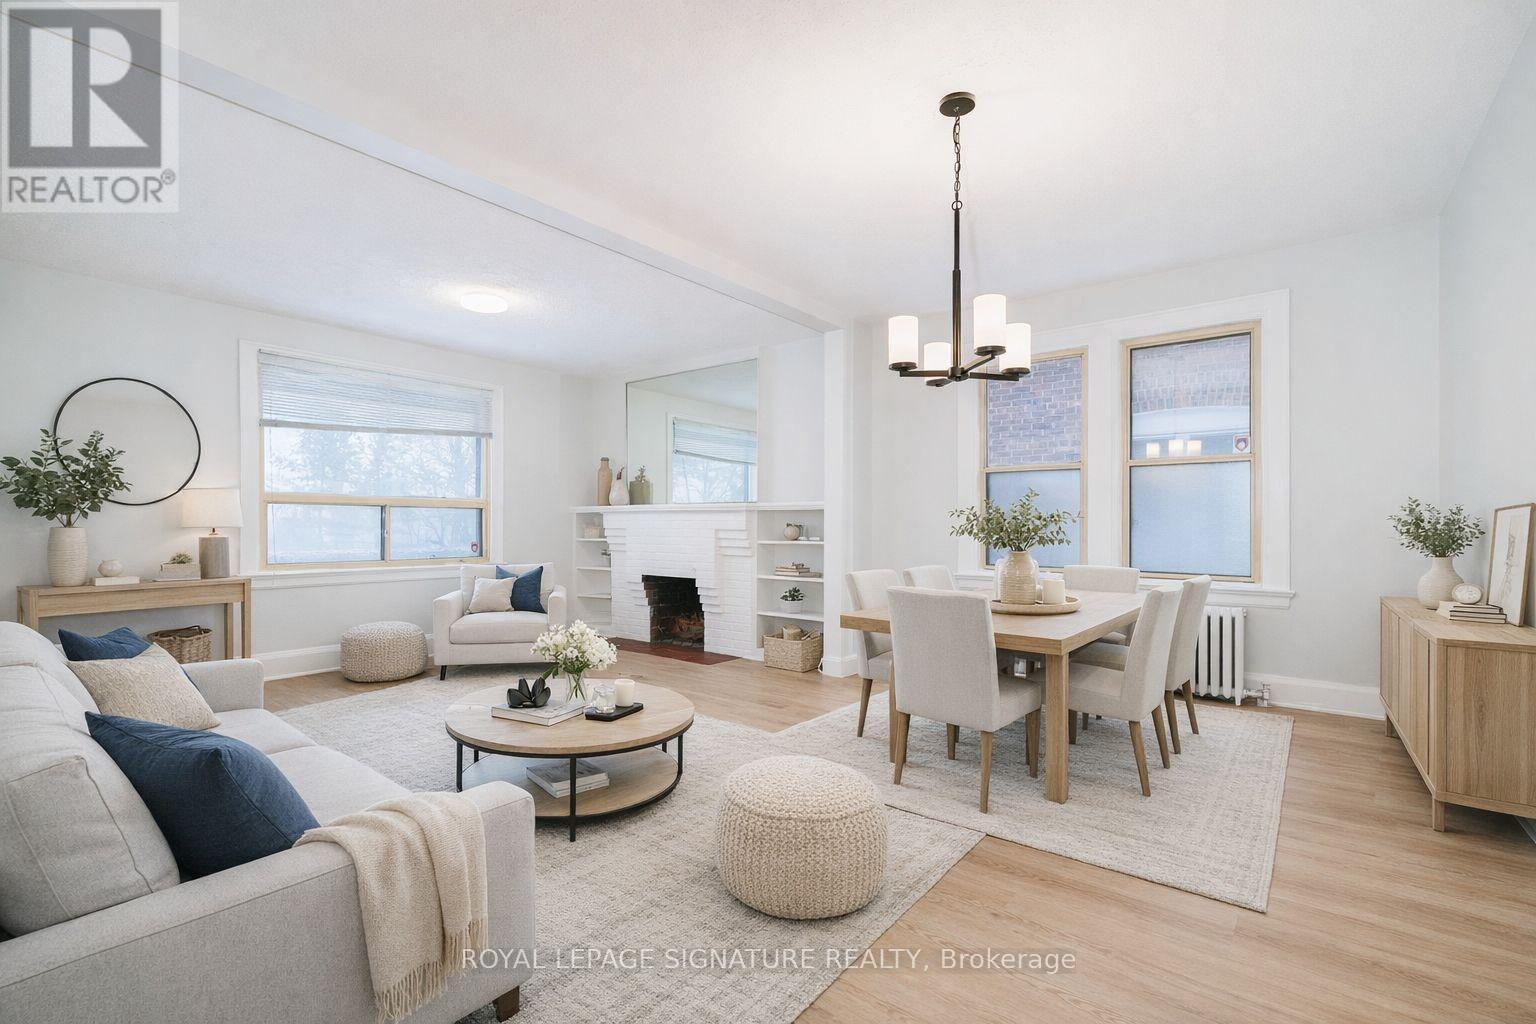
27 Hillsboro Avenue Opportunity Meets Lifestyle in the Heart of Avenue & Davenport. Welcome to a rare and versatile offering in one of Toronto's most coveted neighbourhoods. Entrance off front porch facing Ramsden Park. Private entrance to Open living and dining rooms 1 main bedroom plus a flex space off kitchen that can be used as office or den or bedroom. 4 piece updated bath with direct access to the shared laundry via steps from kitchen area, Steps to Ramsden Park, minutes to Rosedale subway station, and a short walk to Yorkville, with its world-class dining, shopping, and culture. Book showings anytime Comes with one parking sport off the street at the rear of the property, Tenant responsible for maintaining front plantings and leaf/snow removal in parking area. (id:55460)
Barn Unit C - 14902 Kennedy Road
Whitchurch-Stouffville, Ontario
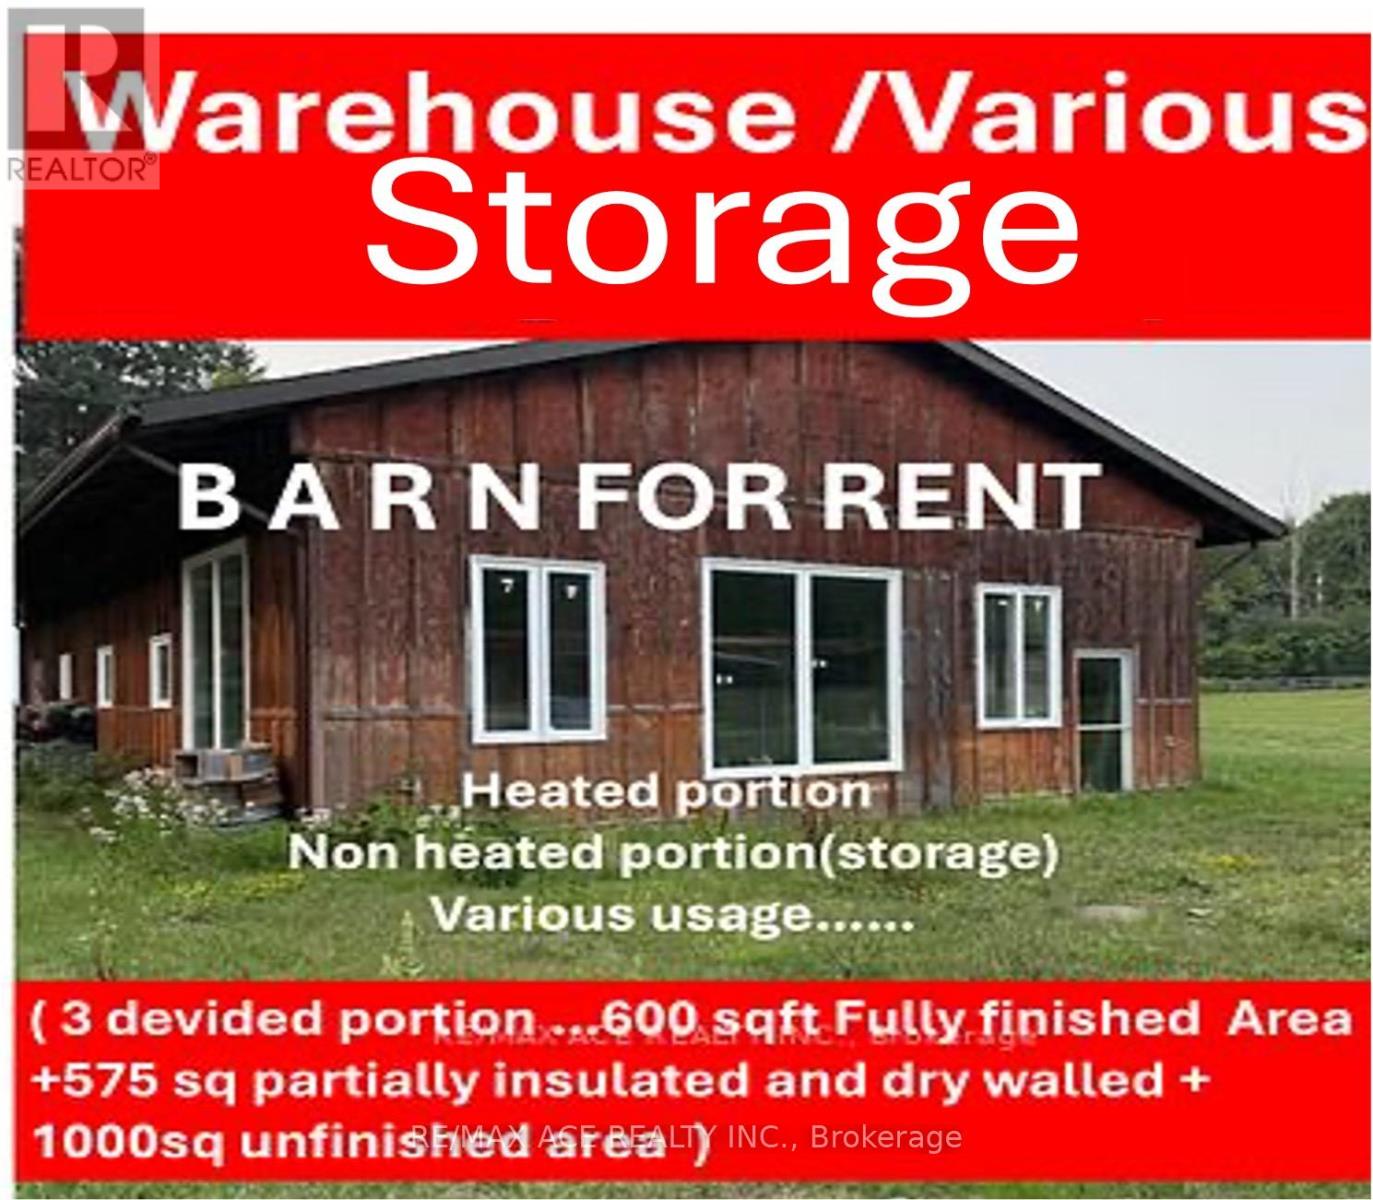
Great Value Opportunity to lease the barn. 1090 sq.ft.(half barn 50%) with 1 large drive in doors. High ceiling we,ith 4 parking outside. plenty space to storage, . With its high ceilings, the space is ideal for storage, warehousing, or any other multipurpose uses, available for short term or long term leasing. Conveniently located in the rural Stouffville (id:55460)
351 Raheen Court
Ottawa, Ontario
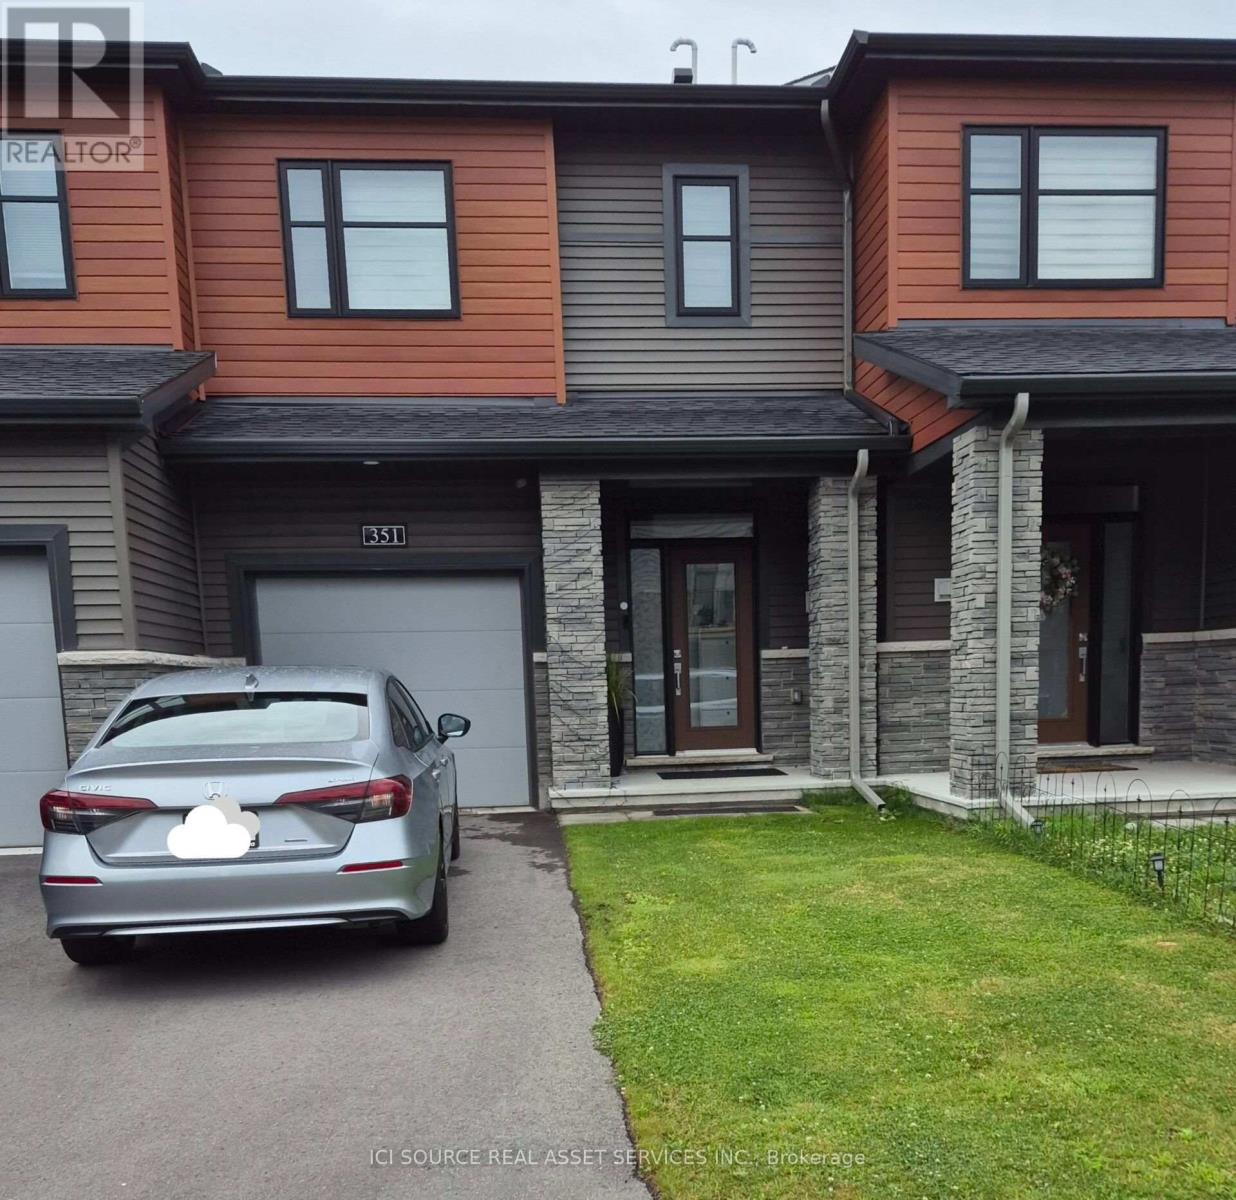
Welcome to this beautiful, bright, and well-maintained 3-bedroom, 2.5-bathroom townhome, nestled on a very quiet street in the desirable Quinn's Pointe neighbourhood. This newer, south-facing home enjoys abundant natural sunlight and street faces a beautiful park with splash pads, making it an ideal place to call home. Home has an attached garage, and two driveway parking spaces, accommodating up to three vehicles. The home features a modern kitchen with quartz countertops and upgraded stainless steel appliances, a spacious primary bedroom with an ensuite bathroom and walk-in closet, and a fully finished basement offering additional living space. Enjoy a private, fully fenced backyard with a lockable gate. Conveniently located close to schools, parks, and everyday amenities, just minutes from Minto Recreation Complex, Food Basics, Costco, Walmart, and Marketplace shopping, with easy access to Highway 416 for easy commuting. A wonderful combination of comfort, modern living, and a peaceful, family-friendly neighbourhood! Full background and credit check required. (Single Key background check paid by the landlord). Absolutely no smoking on the property. First and last month's rent required. Tenant pays utilities, including hydro, water, and gas. Tenant insurance is mandatory throughout the tenancy *For Additional Property Details Click The Brochure Icon Below* (id:55460)
208 - 19b West Street N
Kawartha Lakes, Ontario
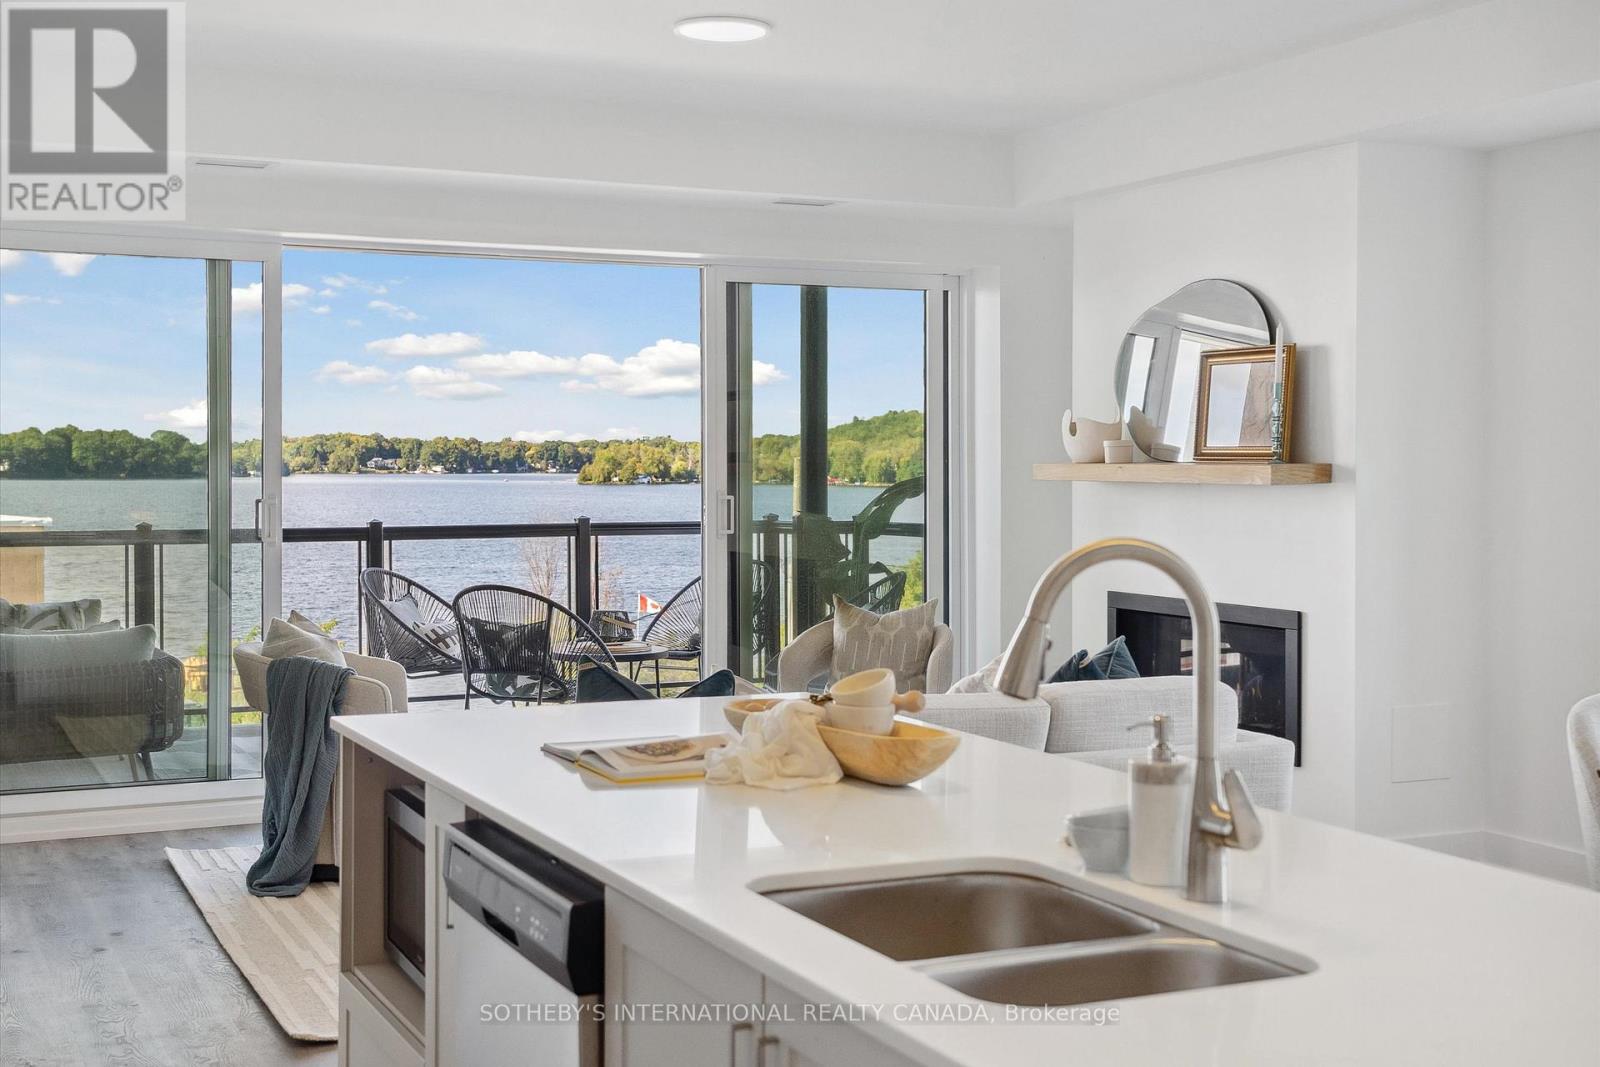
Maintenance free lake life is calling you, on the sunny shores of Cameron Lake. Welcome to the Fenelon Lakes Club. An exclusive boutique development sitting on a 4 acre lot with northwest exposure complete with blazing sunsets. THIS IS SUITE 208. 1309 square feet , 2 bedrooms and 2 baths with epic water views AND 2 PARKING SPOTS. The moment you walk in the jaw dropping view of the open concept living space with wall to wall sliders. A massive centre island, seating for 5, large dining area, great living area with fireplace with the backdrop of Cameron Lake as your view. Extra luxurious primary, comfortably fits a king bed and other furnishings with views of the lake. Fantastic ensuite with large glass shower and double sinks. 2 large walk in closets. Beautiful finishes throughout the units and common spaces. Pet friendly development with a dog washing station. Incredible amenities include a heated salt water outdoor pool, fire pit, chaise lounges and pergola to get out of the sun. A large club house lounge with fireplace, kitchen & gym . Tennis & pickleball court & exclusive lakeside dock. Swim, take in the sunsets, SUP, kayak or boat the incredible waters of Cameron Lake. Walk to the vibrant town of Fenelon Falls for unique shopping, dining health and wellness experiences. Access the Trent Severn Waterway through Lock 34 in Fenelon Falls & Lock 35 in Rosedale. 20 minutes to Lindsay amenities and hospital and less than 20 minutes to Bobcaygeon. The ideal location to live full time or recreational use as a cottage. Less than 90 minutes to the GTA . Highway 407 is now free from Highway 115 to Pickering making this a great location to commute to the GTA. Snow removal, grass cutting and landscaping are taken care of for you making this an amazing maintenance free lifestyle. (id:55460)