
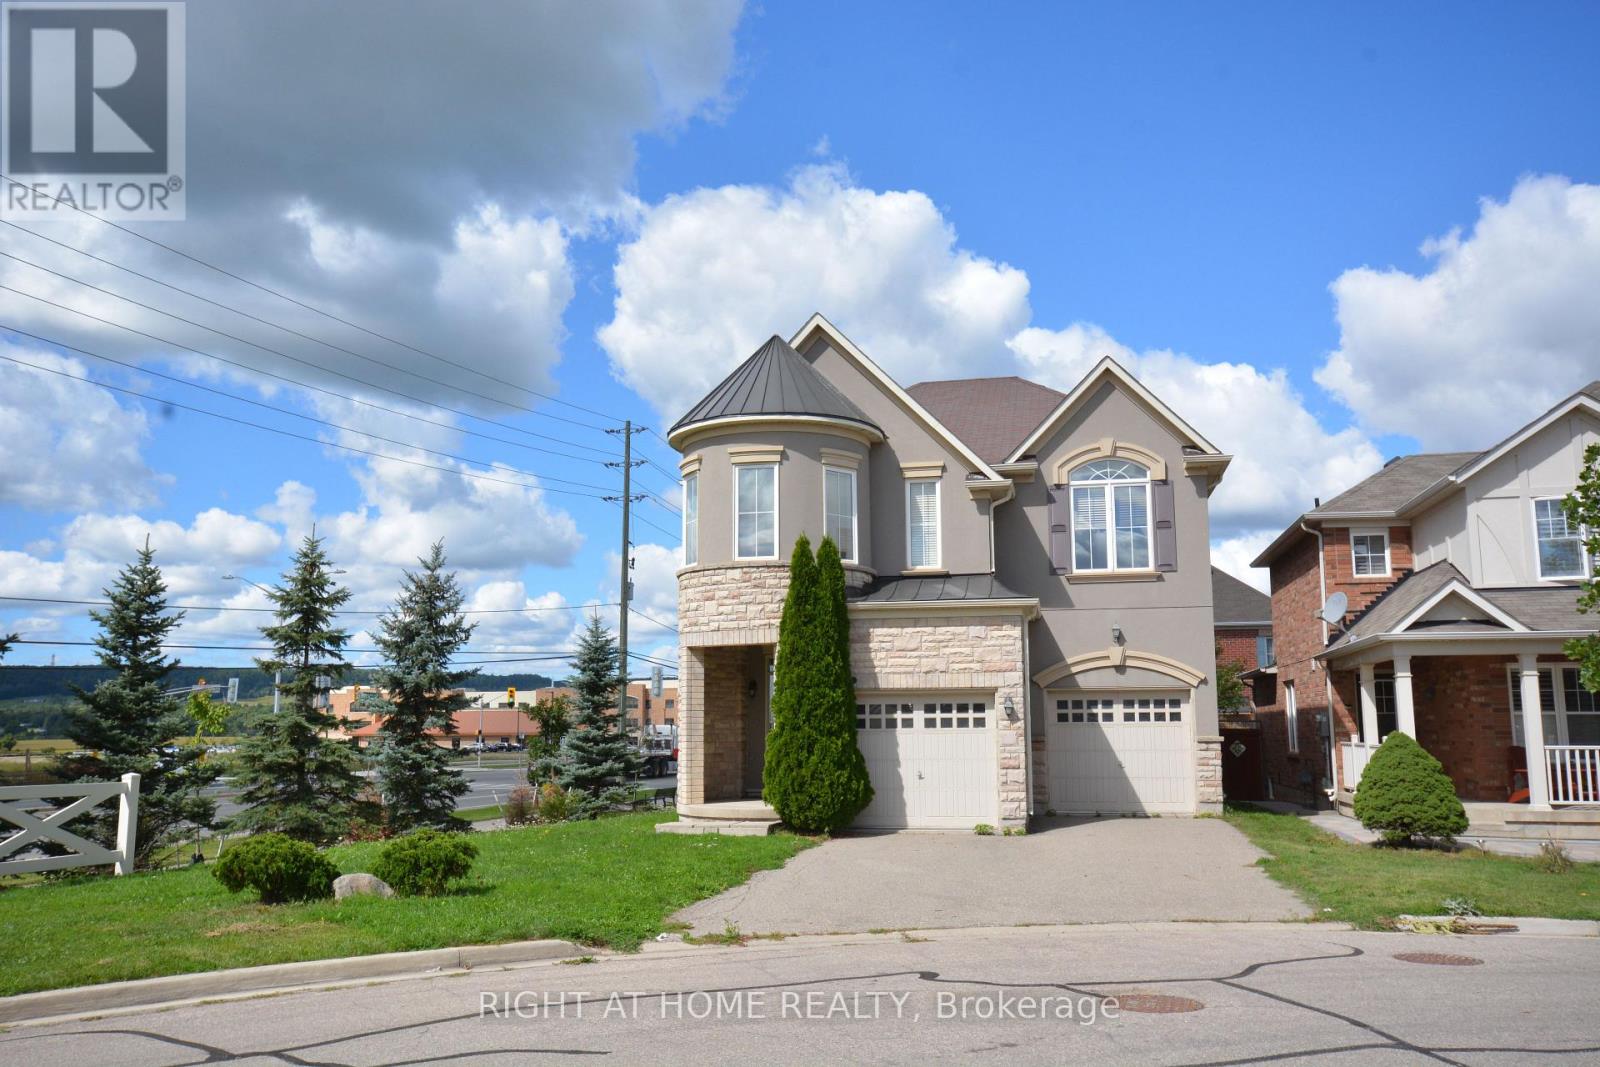
531 Mockridge Trail
Milton, Ontario
Location! Location! Location!, up for lease is this beautiful 4 bedroom and 2.5 washroom detached corner house with views of the escarpment. Park your vehicles in double car garage and on the driveway. Possible to park upto 5 vehicles in total. No side walk to worry about. Huge backyard to plant vegetable garden. Comes with brand new b/i dishwasher and brand new otr microwave oven. Tenant pays, all utilities and also maintains tenants insurance on the property. Looking for AAA tenants. No smoking, no pets. Tenants may need to provide background check through third party companies like SingleKey. Property under video surveillance. Attach Sch B and C to all offers. (id:55460)
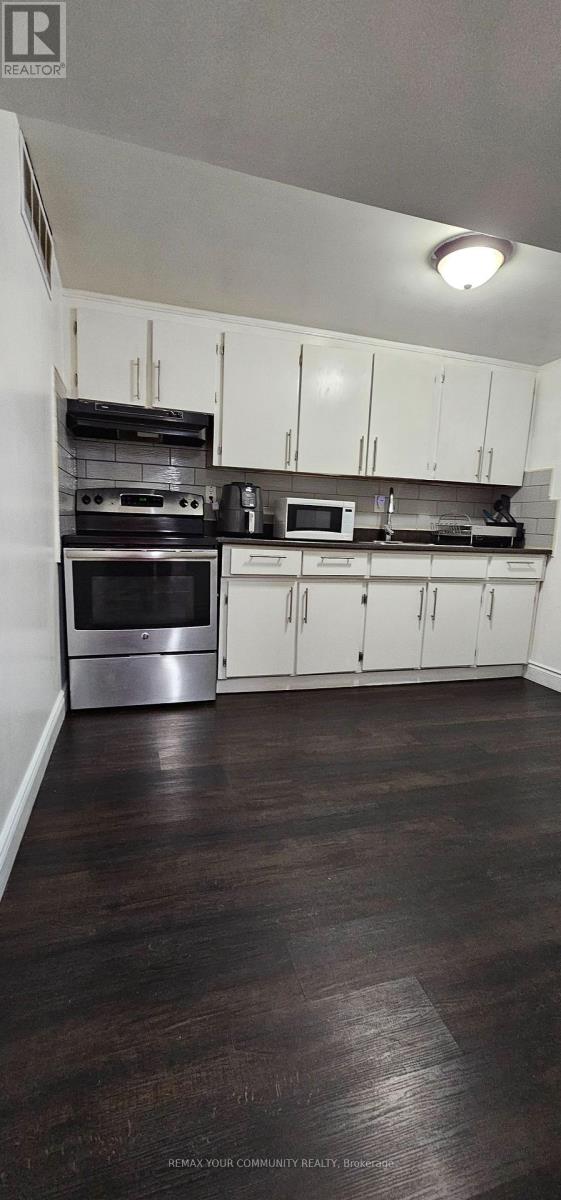
51 Davelayne Road
Toronto, Ontario
Quiet and spacious two bedroom apartment. Recently renovated with a large kitchen and bathroom. Great for working mature professionals. Shared laundry and utilities. Parking available on the driveway. (id:55460)
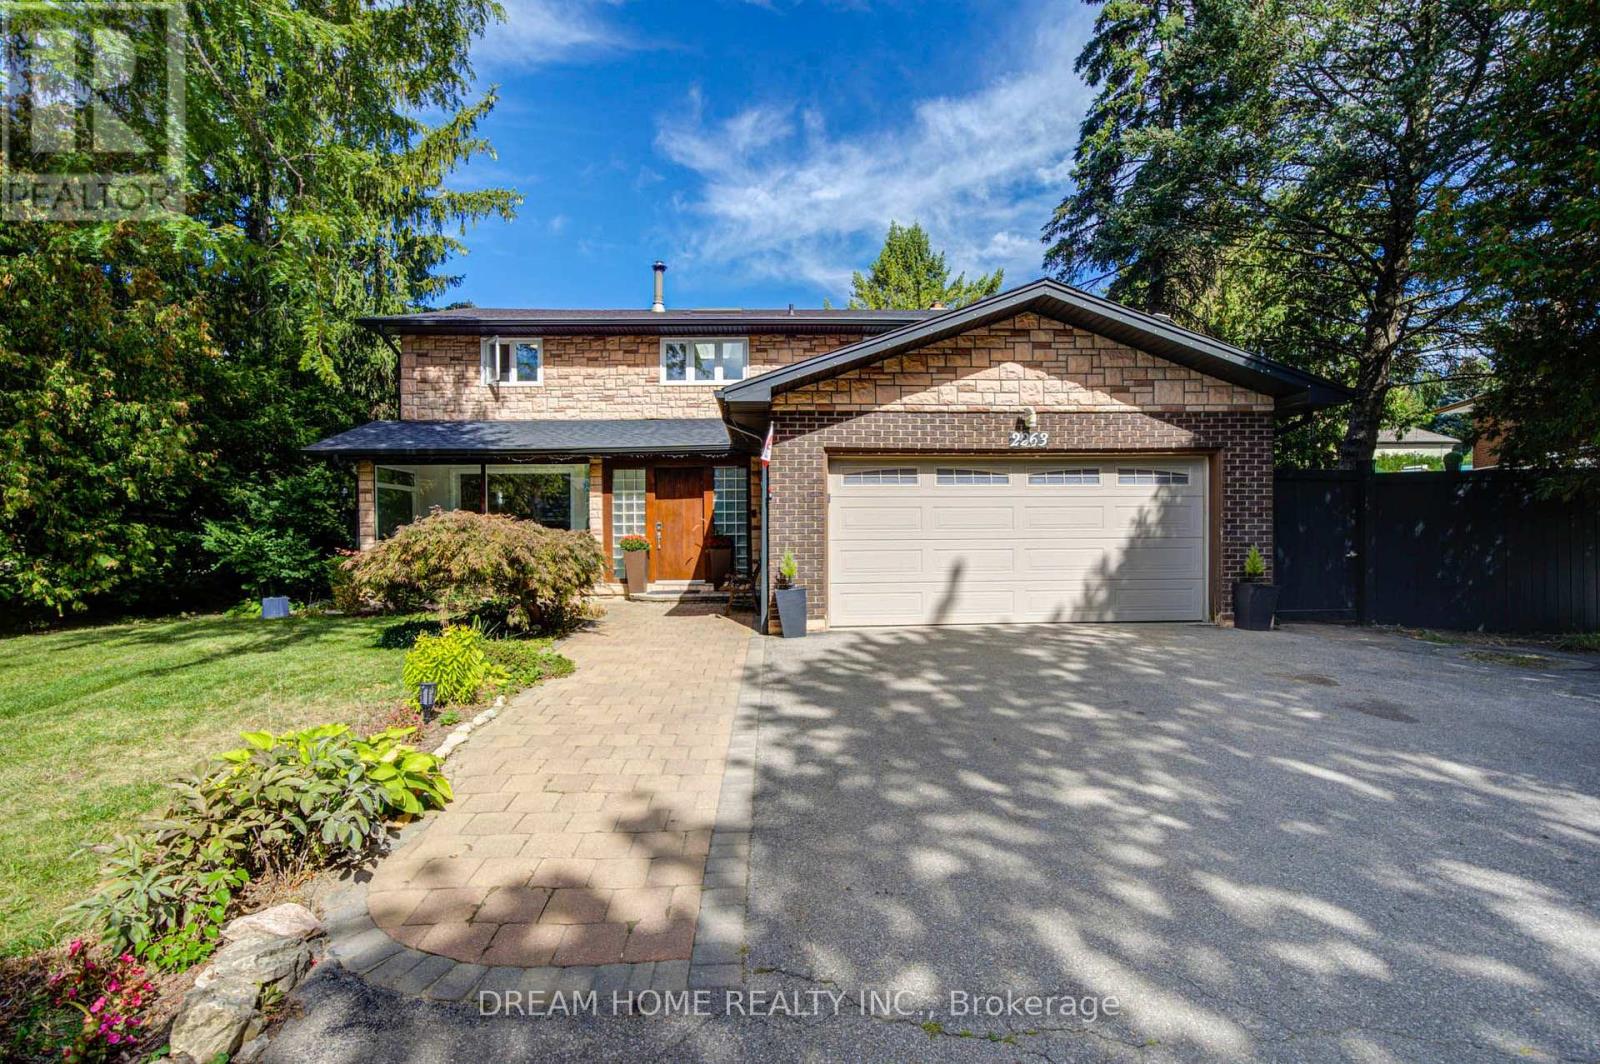
2263 Taylor's Orchard
Mississauga, Ontario
Welcome to this beautifully situated home in Mississauga's highly sought-after Gordon Woods community! Nestled on a quiet, tree-lined street surrounded by mature greenery and beautiful established homes, this exceptional property offers a rare opportunity to live in one of the city's premier neighbourhoods. With extensive major updates and mechanical improvements completed over the years this property is a must-see. Key mechanical updates include the roof and skylight (~4 years), heat pump (~2 years), furnace (~5 years), soffits and gutters (~2 years), and windows and patio doors (~10 years). Step outside into a private, serene backyard oasis featuring a beautifully renovated swimming pool (~8 years) equipped with a brand-new pool pump (~2 months), perfect for relaxing or entertaining during summer months. Inside, the home features numerous updated quality appliances, including a Samsung stove (~1 month), under-counter refrigerator (~4 months), Bosch refrigerator (~3 years), Miele washer (~2 years), and Miele dryer (~7 years). Enjoy a peaceful, mature neighborhood lifestyle surrounded by lush canopy and nature, with effortless access to top-rated schools, parks, shopping, public transit, and major highways. A remarkably well-maintained home with every major component taken care of-offering a true turn-key move-in experience! (id:55460)
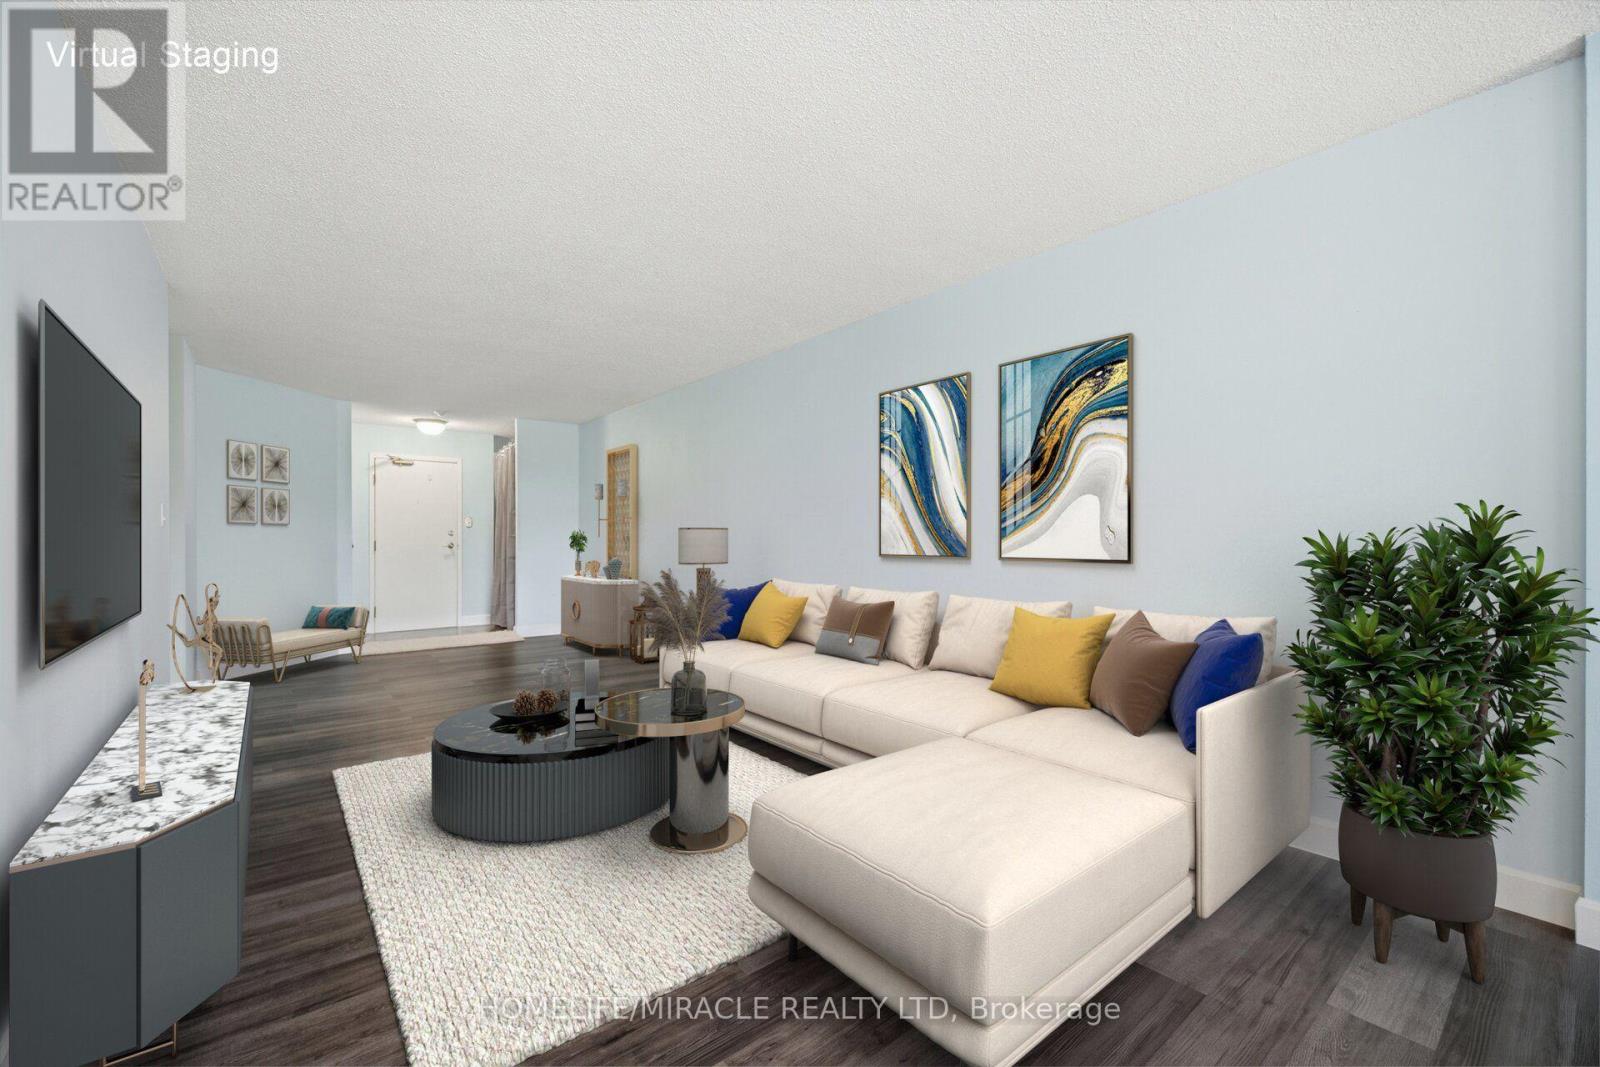
206 - 1 Rowntree Road
Toronto, Ontario
If you've been searching for a condo that offers plenty of space, a convenient location, and a price that makes sense, take a look at Unit 206 at 1 Rowntree Road.This beautiful 2-bedroom + den, 2-full-bathroom residence offers approximately 1,100+ sq. ft. of comfortable living space.The layout is both spacious and functional, featuring laminate flooring, stainless-steel appliances, in-suite laundry, underground parking, and a locker. One of the standout features is the large wrap-around balcony - a wonderful extension of your living space and the perfect place to enjoy your morning coffee, relax after work, or entertain.The den provides added flexibility and can be used as a home office, study, or additional personal space.Located at Kipling & Steeles, the condo is close to York University, Humber College, Humber River Hospital, transit, shopping, restaurants, and major transportation routes, making it a convenient place to call home and an appealing option for different stages of life.Priced at $549,000, this is an opportunity worth seeing, whether you're a first-time buyer, downsizing, or looking for a well-located investment property.Come see it for yourself. The spacious layout, wrap-around balcony, and convenient location are what make this condo stand out. (id:55460)
738 Fourth Line
Milton, Ontario
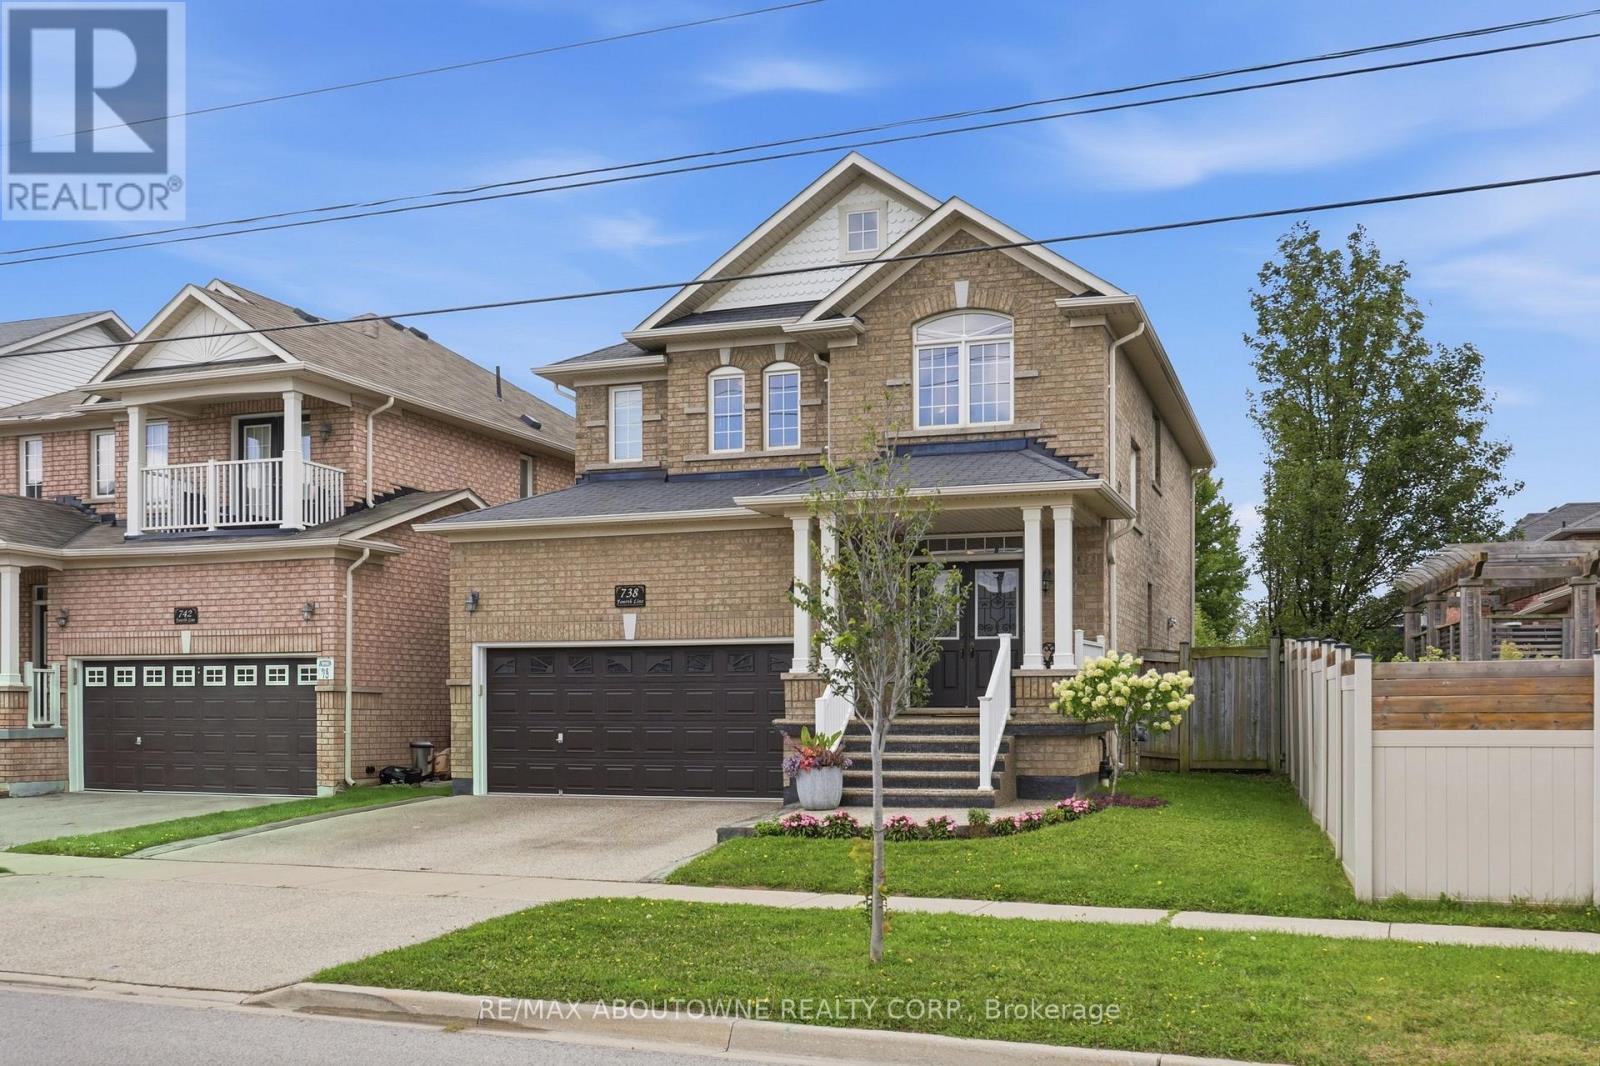
Best value home. Welcome home in Milton's highly sought-after Beaty neighbourhood! Built by "Country Homes" in 2009, this exceptional property offers approximately 2,800 square feet of finished living space, blending timeless elegance with modern luxury. From the moment you arrive, the commanding double door entry sets a grand tone. Step inside to find an inviting layout highlighted by a gorgeous oak staircase with wrought iron spindles. The main floor is bathed in light creating a warm, sophisticated feel perfect for both living & formal entertaining. Great use of recessed lighting as well. Upstairs features 4 spacious bedrooms and 2 full bathrooms. A crown jewel is the primary ensuite, which has been stunningly renovated into a spa-like retreat. It boasts a glass-panelled shower and a deep, free-standing tub designed for ultimate relaxation. The finished basement with a 3-piece washroom increases your living space and is engineered for maximum energy efficiency with spray-foam insulated walls. It showcases a custom oak and stone wet bar, making it the ultimate destination for game nights or hosting guests. Storage is abundant throughout the house, including a true cold storage cantina & direct access to the garage equipped with mezzanine storage. Step outside into your private, fully fenced backyard. This large outdoor oasis features premium interlocking stone, a handy garden shed, and a natural gas BBQ hookup-ready for effortless summer gatherings. Best of all, this home offers total financial peace of mind. All mechanical systems are 100% owned with no contracts, including the on-demand hot water tank and a deluxe mist-style central humidifier. A central vacuum system and all appliances (featuring a gas stove) are included. Located in a quiet, family-friendly area steps from beautiful parks, top-tier schools, and transit. The driveway and front steps are finished in exposed aggregate concrete. Best priced Detached with 2 car garage in Beaty/Clarke. (id:55460)
25 Father Costello Drive
Timmins, Ontario
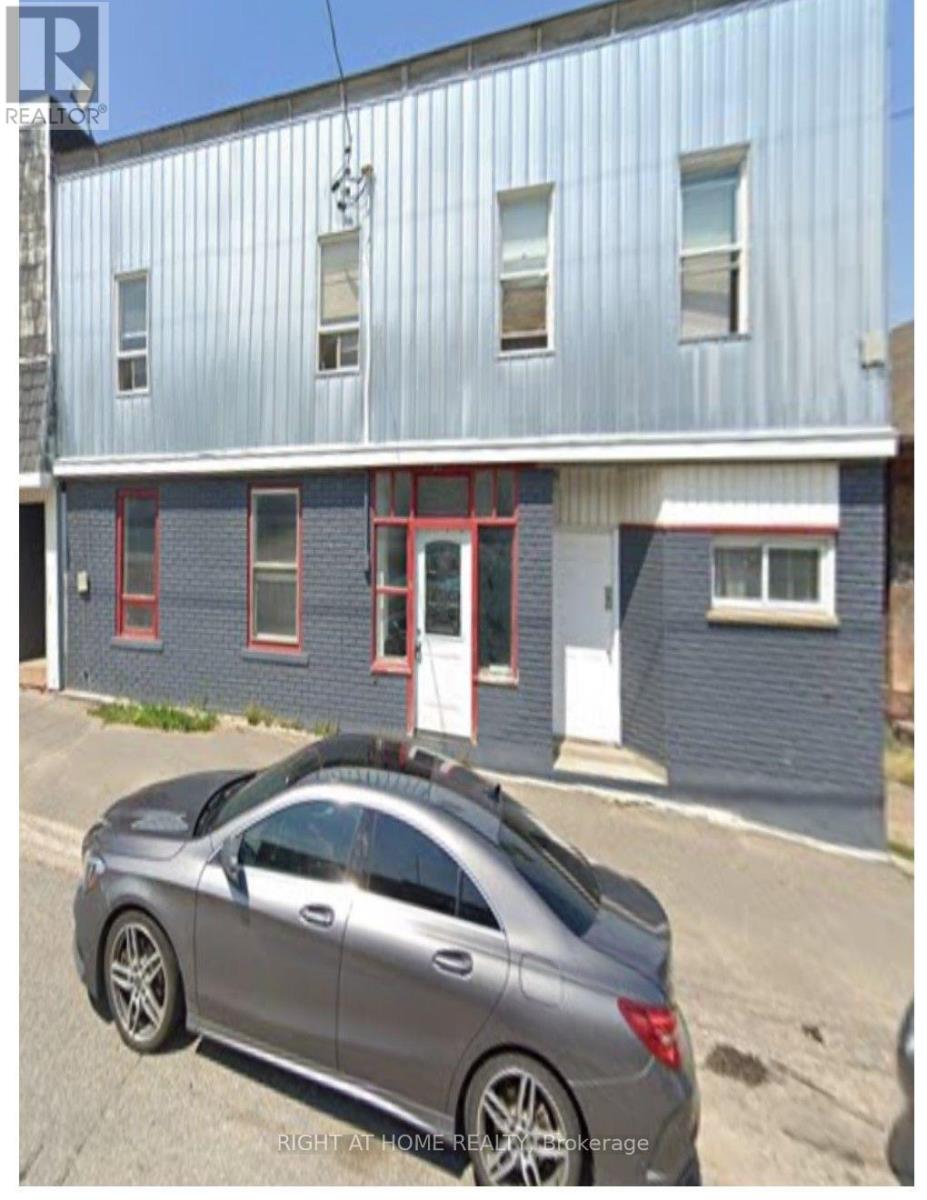
This exceptional turn-key investment LEGAL 5PLEX is generating a generous income the moment you close. Featuring a meticulously maintained with modern electrical, plumbing, and HVAC systems means low maintenance and long-term peace of mind. All Five Units are Tenanted by A++ tenants. Professional property management is already in place and available to be retained, ensuring a seamless transition with no gaps in cash flow. This Multiplex has Annual Gross Rental of Income of $80,640; NOI of $53,688 and a Cap Rate of 10%. The monthly Cash Flow is $2,153 and an ROI of 23.5% . Take part in the very rapid growth of Timmins brought about by opening of new mines. Current Rental Vacancy is 2%. Rare, renovated, and revenue-ready - don't miss this!!!!! (id:55460)
21 Meadowdale Road
Vaughan, Ontario
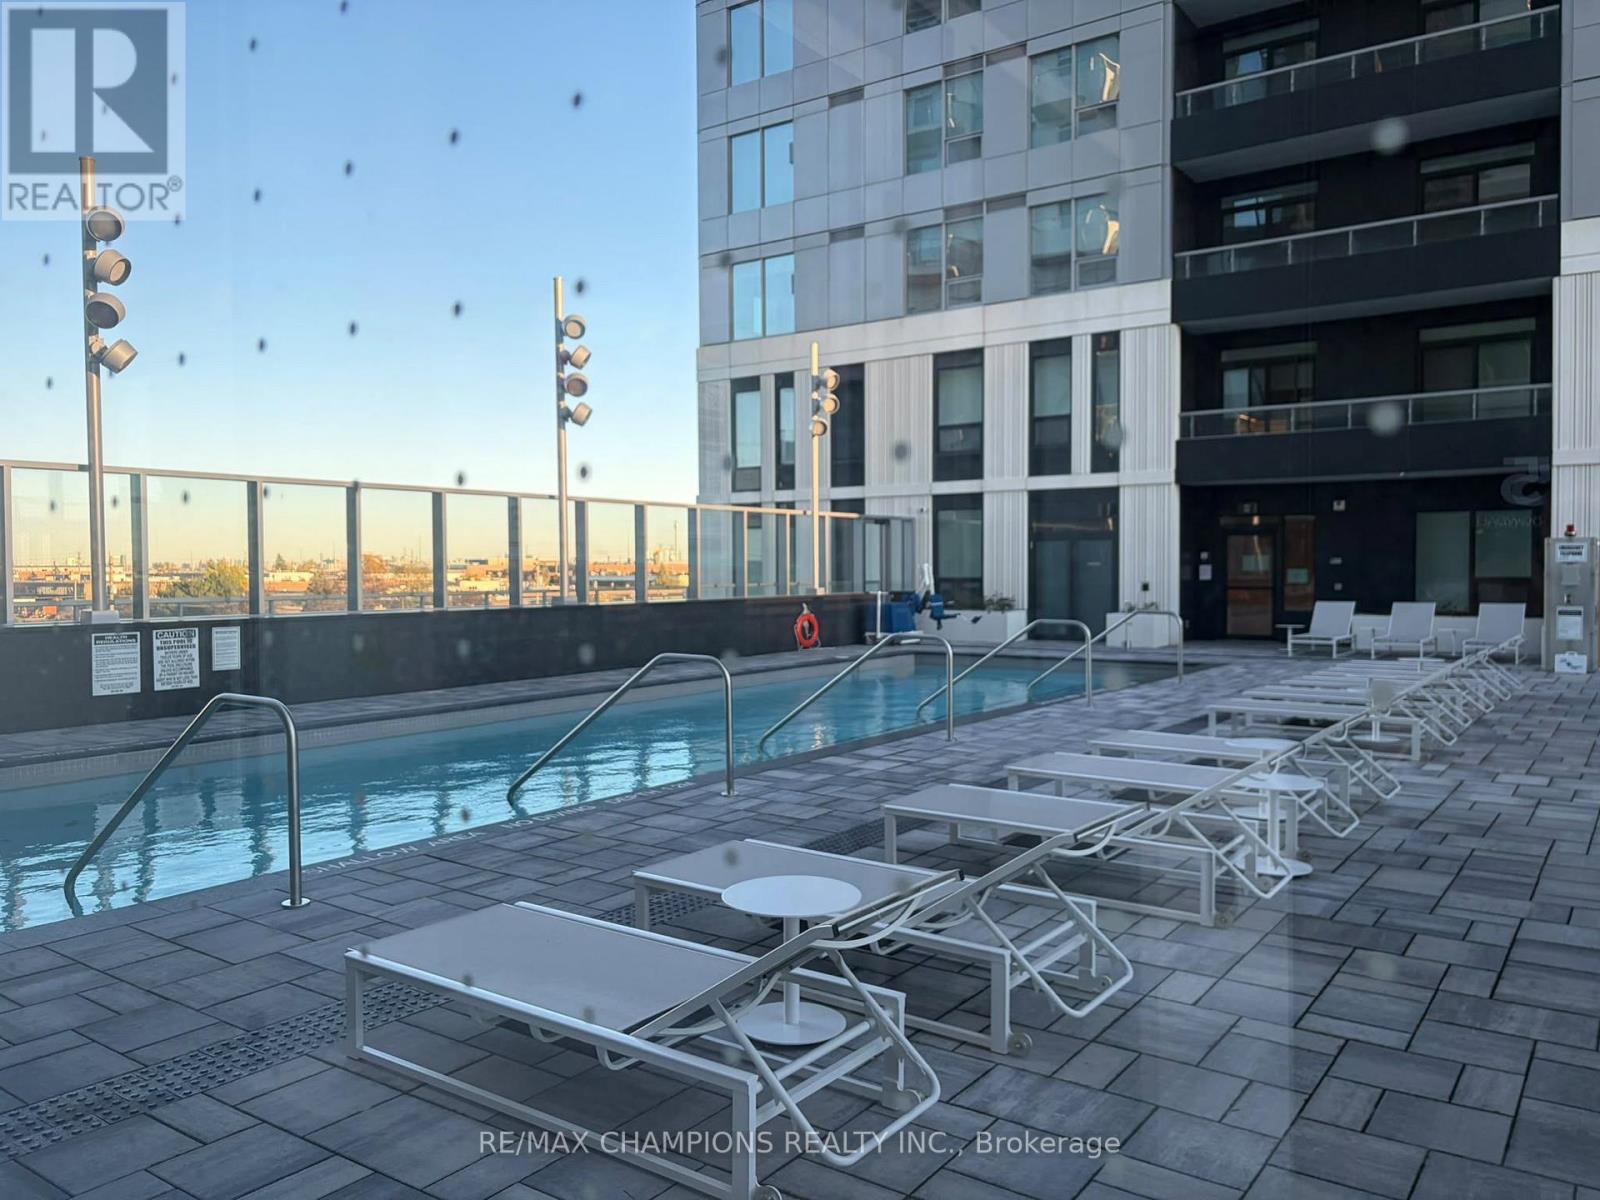
Welcome to this brand-new, modern 1-bedroom condo featuring the Eaton Model, offering approximately 570 sq. ft. of interior living space plus a 69 sq. ft. private balcony. Modern kitchen cabinets.Stylish, contemporary bathroom.Large closet with ample storage space.Bright, modern living space.Perfect for professionals, students, or couples looking for comfort, convenience, and a stylish lifestyle in one of Vaughan's fastest-growing communities. State-of-the-art fitness centre,Outdoor resort-style swimming pool,Elegant party room,Golf simulator,Private study loungesIndoor,children's play area.Conveniently located within walking distance of Vaughan Metropolitan Centre (VMC) Subway Station, with direct access to the TTC subway network. CLOSE TO EVERYTHING YOU NEED:Restaurants and café,sEntertainment and parks,Costco and IKEA,Vaughan Mills Shopping Centre,York University,Canada's Wonderland,Highways 400, 407, and Highway 7. (id:55460)
52 Berkeley Court
Markham, Ontario
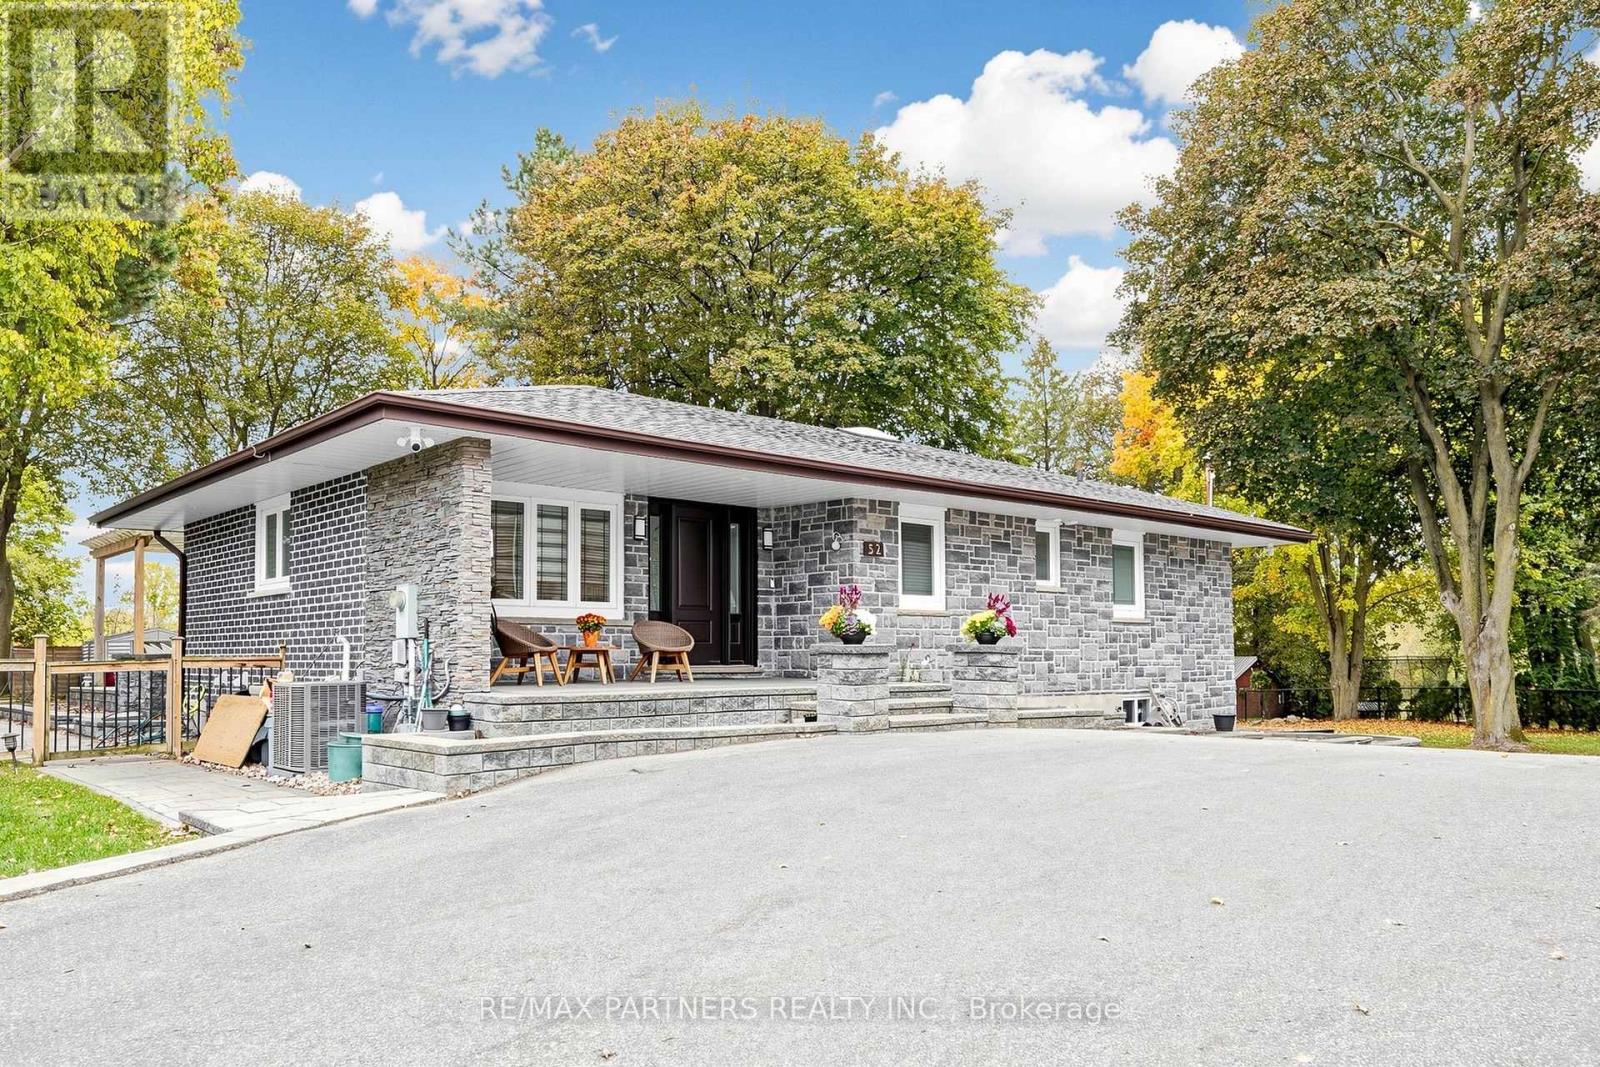
Welcome to a truly one-of-a-kind, located in the heart of prestigious Unionville, Markham! Nestled on vibrant Main Street, this residence has been meticulously transformed from top to bottom with uncompromising quality and sleek contemporary style. At the heart of the home is a luxury chef's dream kitchen featuring Thermador appliances, headlined by a magnificent 48-inch range equipped with a steam oven, six burners, and built-in induction cooking. This house features extensive millwork throughout. The bright walkout basement with separate entrance features a complete, self-contained two-bedroom apartment, featuring a dedicated kitchen, an en-suite bedroom, a main full bathroom, and spacious open dining and family room areas. Perfect for multi-generational living or income potential, this exceptional property blends modern luxury, functional layout, and an unbeatable Unionville location. Just steps to Historic Unionville Main Street, boutique shops, fine dining, cafes, spas, and scenic Toogood Pond. A rare find that is truly ready to impress! (id:55460)
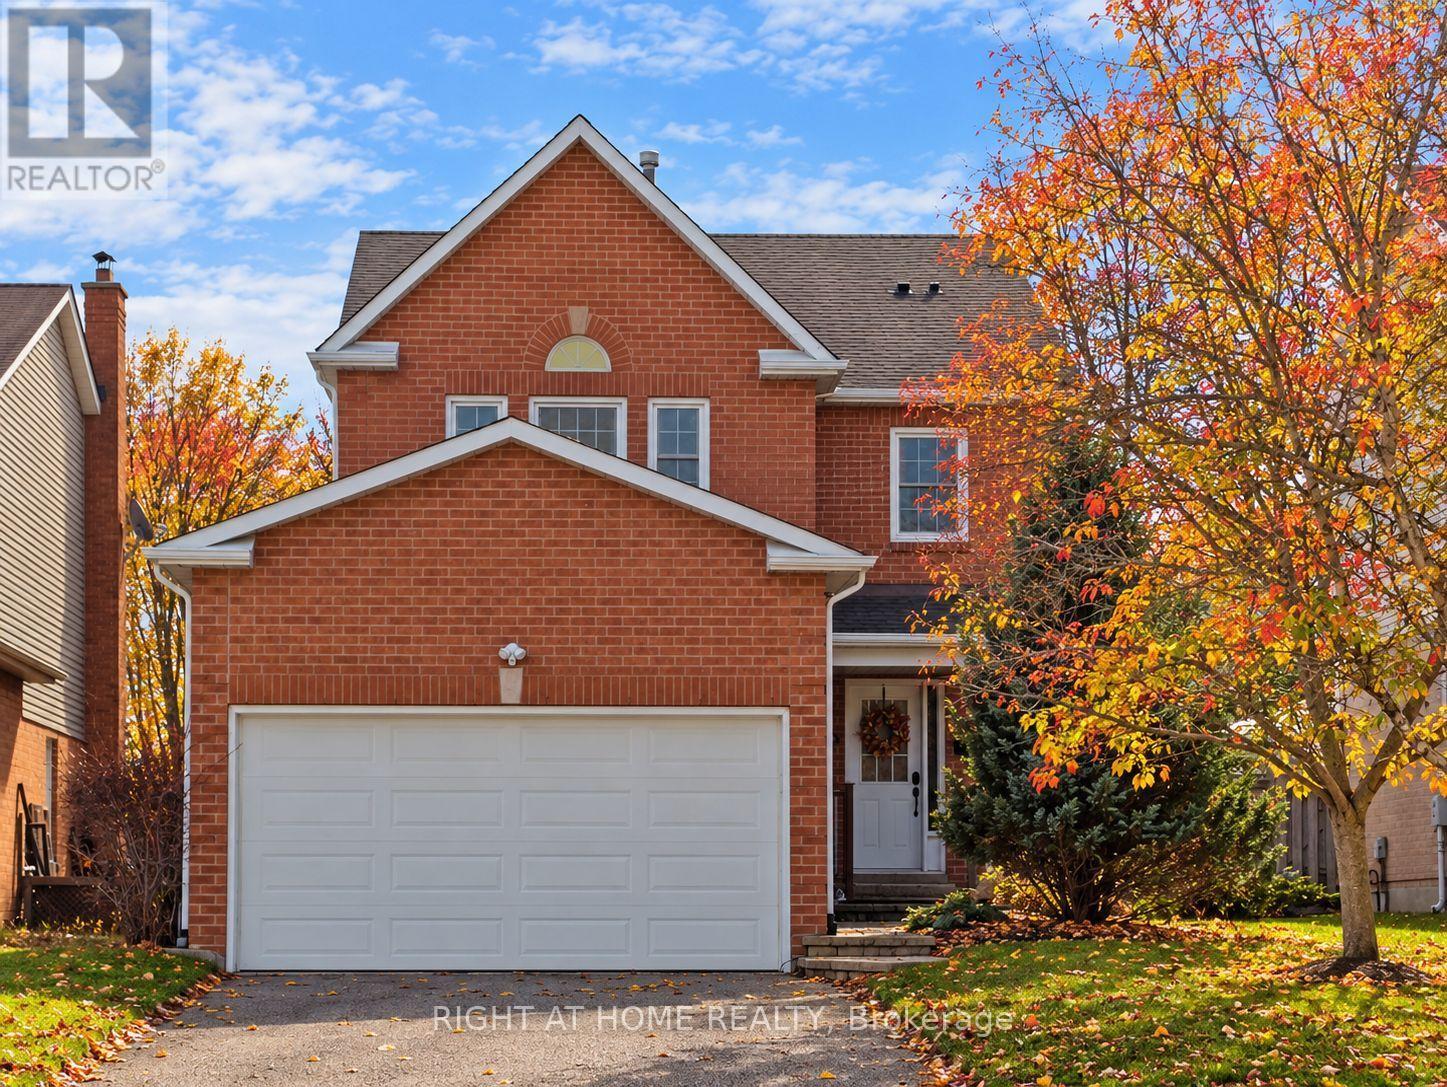
9 Sherie Drive
Georgina, Ontario
Wonderful family home in the heart of high-demand Keswick By The Lake. This lovingly maintained, brick-vinyl 2-storey 'Brentwood' offers space, comfort, and everyday convenience. With 4 spacious bedrooms and 4 bathrooms, this property is designed for growing families and effortless entertaining. Step inside to a bright, functional layout, well-proportioned principal rooms and warm finishes throughout. The finished basement with gas fireplace provides hosting and recreation, with in-law potential. The attached 2-car garage with mezzanine storage is complemented by a long driveway with tandem parking for 4 additional vehicles. Out back, the deck steps down to a fully fenced backyard, complete with a large, gated above-ground pool. Unbeatable location close to W.J. Watson Public School, the Georgina Ice Palace, parks, trails, and community recreation. Minutes to shopping, dining, and easy Highway 404 access for commuters. Ready for its next chapter! (id:55460)
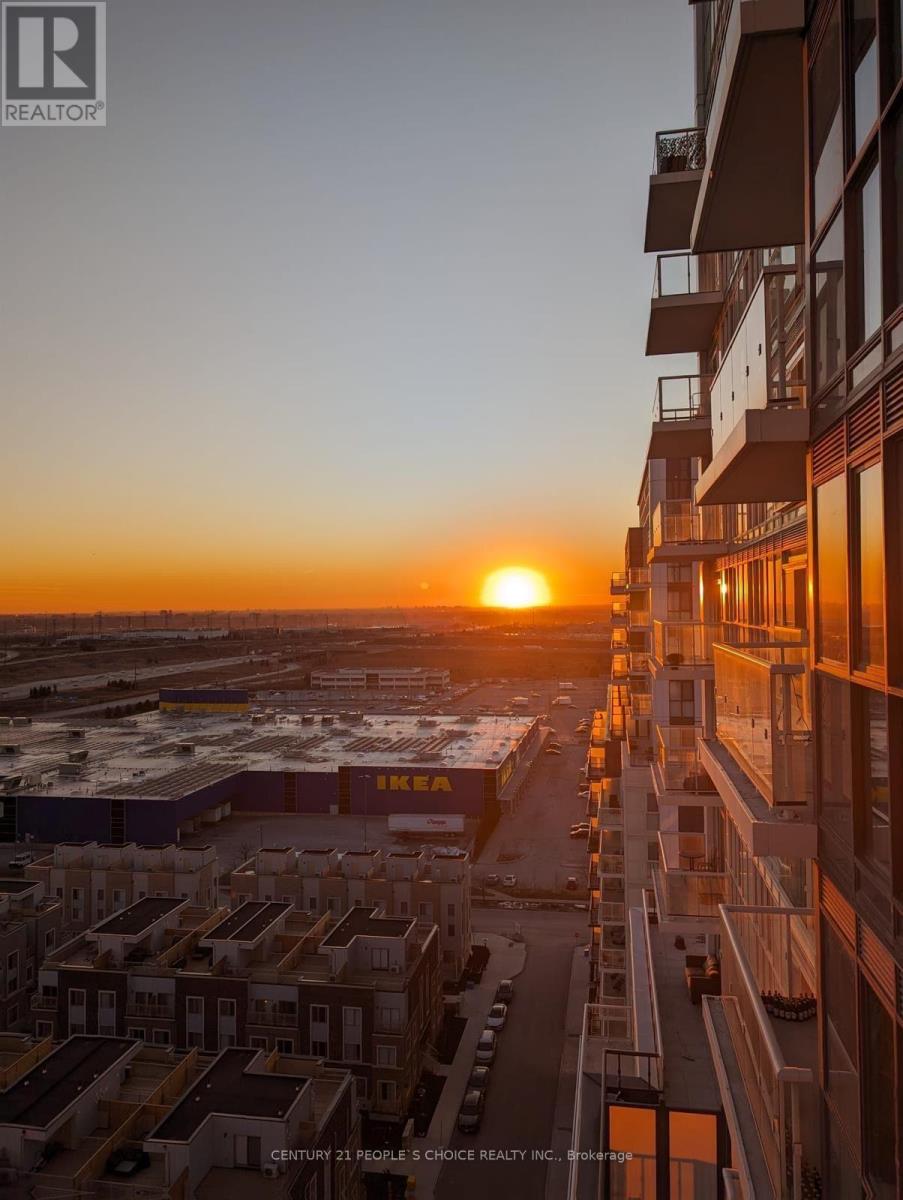
1706 - 38 Honeycrisp Crescent
Vaughan, Ontario
Welcome to the perfect 1-bedroom plus den unit in Vaughan! This spacious condo features a bright, open-concept kitchen and living area, offering a comfortable and modern living space. The unit includes ensuite laundry, stainless steel kitchen appliances, engineered hardwood flooring, elegant stone countertops, and more. Residents can enjoy an impressive range of building amenities, including a state-of-the-art theatre room, party room with bar area, fitness centre, lounge and meeting room, guest suites, and a terrace with BBQ area. Located in the vibrant Vaughan Metropolitan Centre, Mobilio Condos offers convenient access to a wide variety of shopping, dining, entertainment, and recreational options. Nearby amenities include Cineplex, Costco, IKEA, mini-putt, Dave & Buster's, restaurants, and nightlife. For even more entertainment and recreation, popular attractions such as Canada's Wonderland and Vaughan Mills Shopping Centre are just a short drive away. Experience modern condo living in one of Vaughan's most dynamic and growing communities! (id:55460)
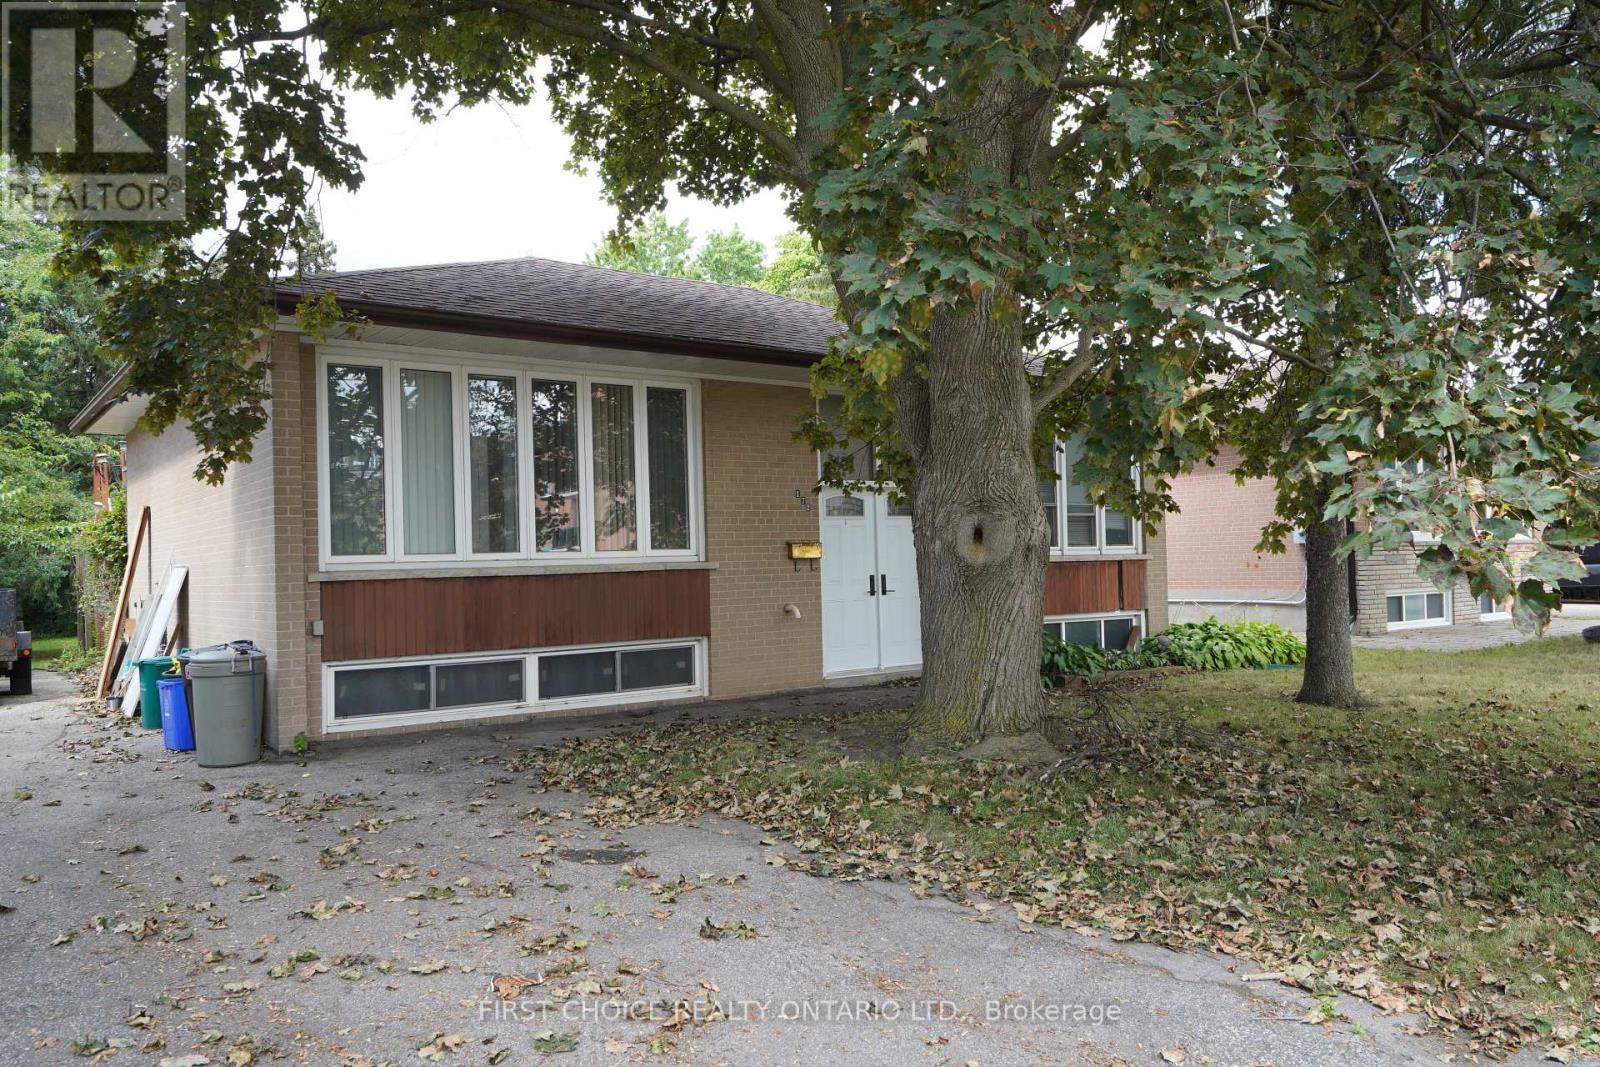
172 Colborne Avenue
Richmond Hill, Ontario
Massive 210 ft deep lot!! Loads of potential (conversion to a duplex, large expansion possible due to the large lot, etc.**) Solid, sturdy brick raised bungalow in the popular Harding area in Richmond Hill. This raised bungalow has a split entry, so converting to a duplex may be feasible (no retrofit status implied or offered) by adding a separation wall and split doors. Upstairs, you will find 3 bedrooms with hardwood floors (original), straight walls, crown molding. The spacious lower (full basement) features multiple above grade windows for ample light. Outside, you will be greeted by a large deck, and a huge yard. Perfect for your garden, or perhaps a custom garage*. The location, close to Major Mackenzie and Bayview, allows easy access to shopping, public transit and the Hwy 400 or 404 routes. (id:55460)
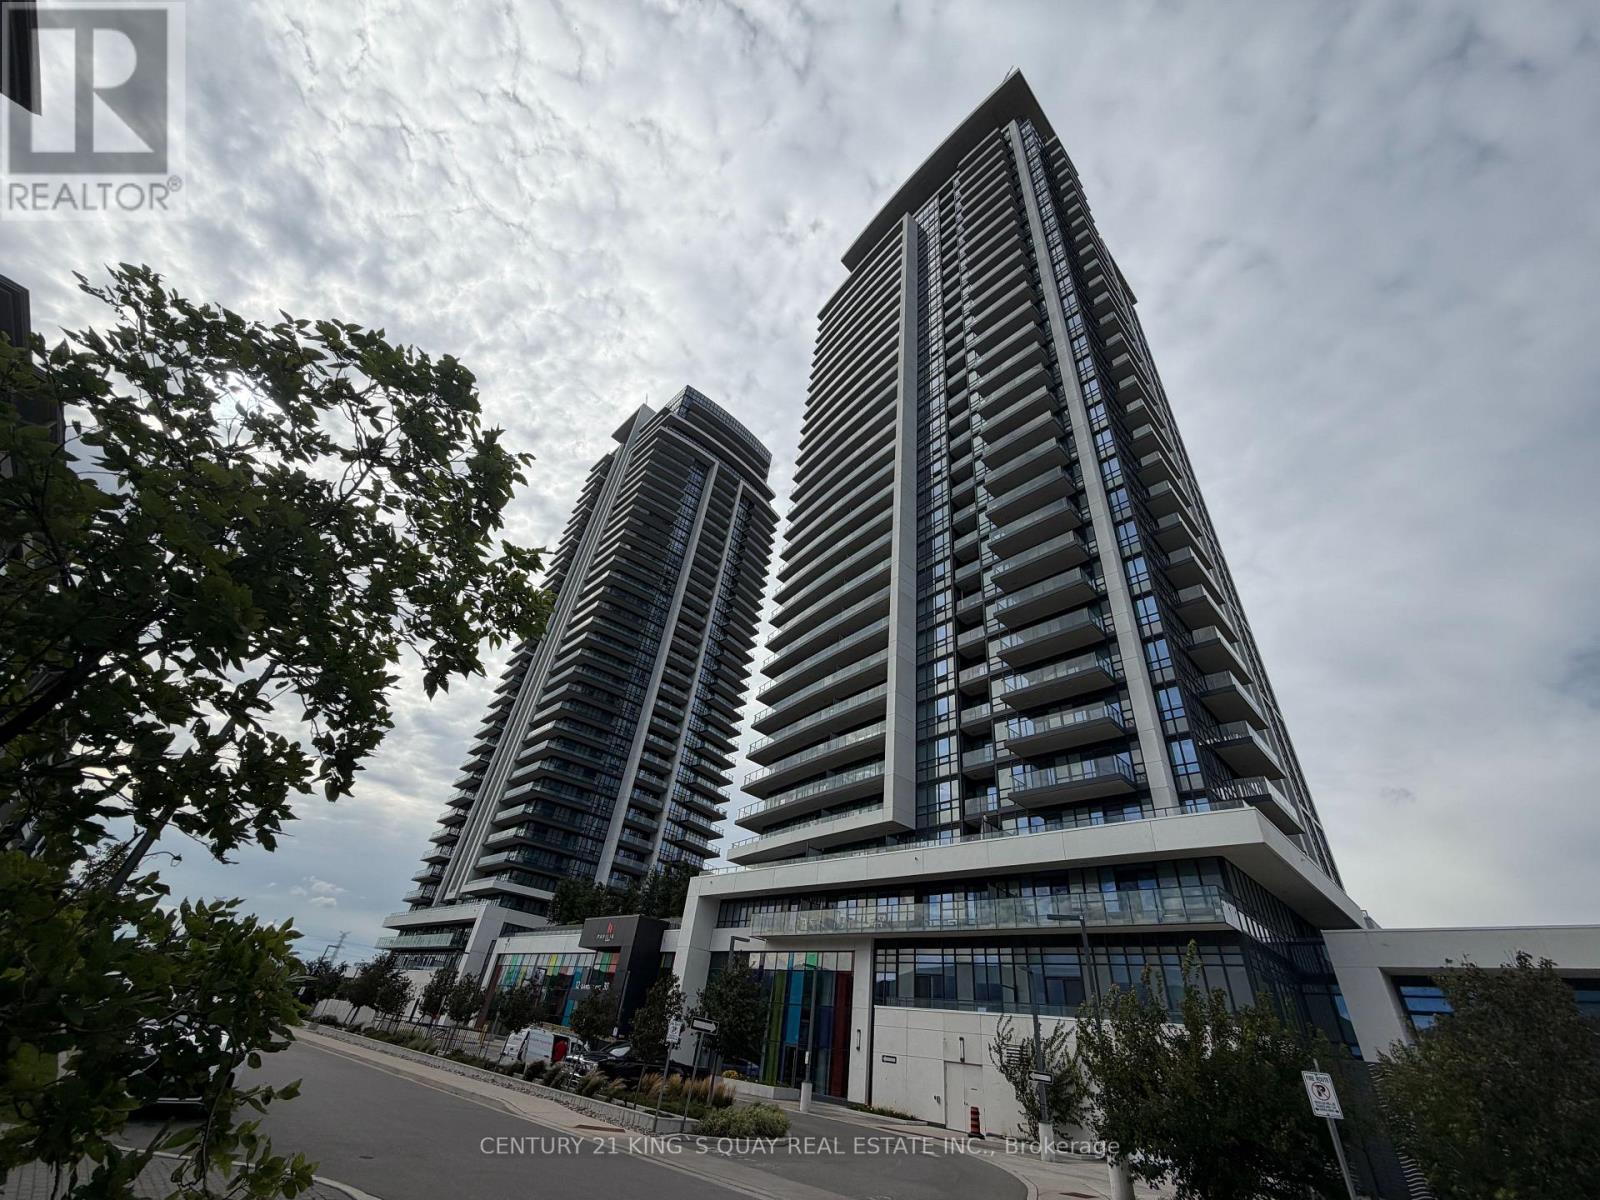
1212 - 38 Gandhi Lane
Markham, Ontario
Modern and very well maintained north-west Bright corner unit with 835SF, Great layout, 9' ceilings, open-concept living/dining area, excellent natural view. Luxury building amenities include 24-hour concierge, indoor pool, guest suites, gym. Step to public transit, parks, dining, bank. minus to Langstaff GO, Hwy 7/407, schools and shopping. Includes 1 parking space and 1 locker. (id:55460)