
937 Greenhill Avenue Oshawa, Ontario L1K 0C3

$3,500 Monthly
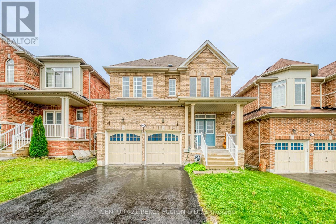
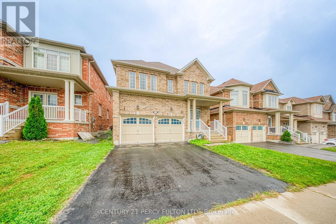
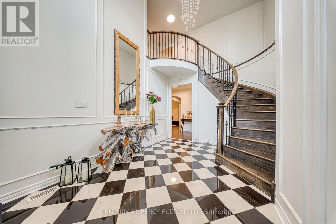
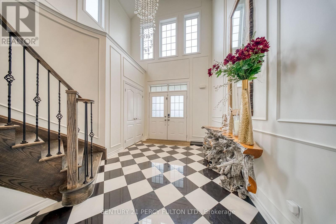
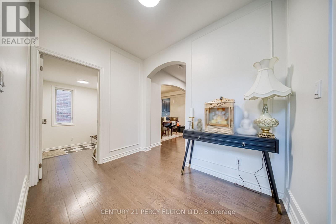
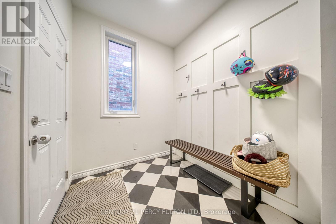
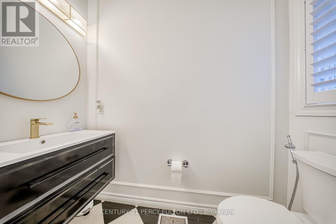
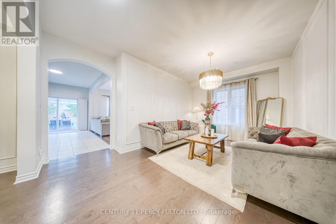
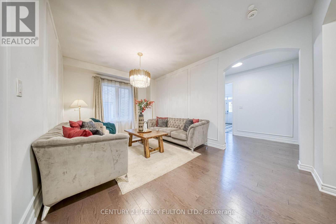
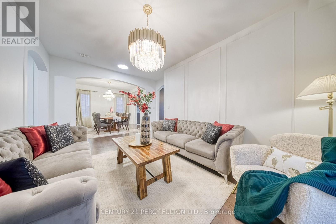
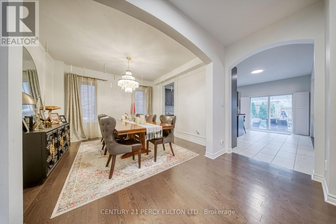
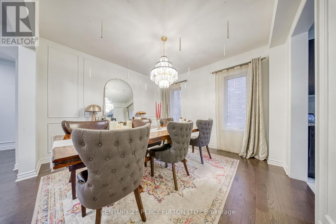
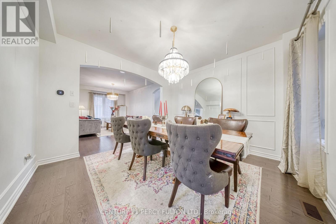
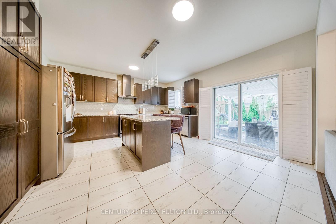
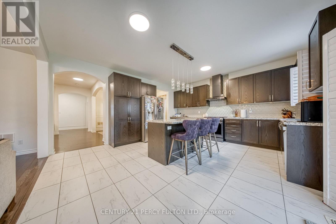
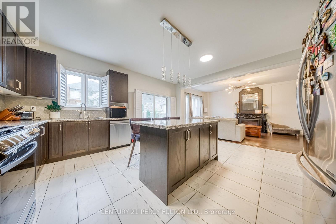
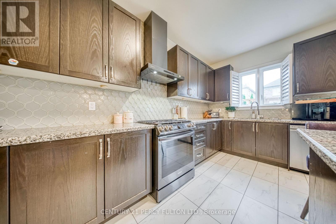
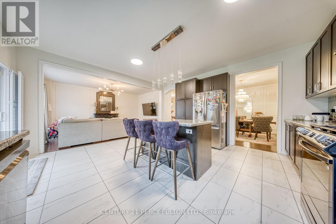
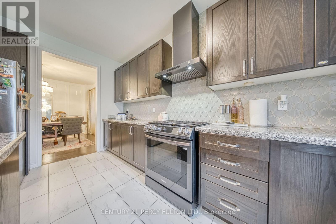
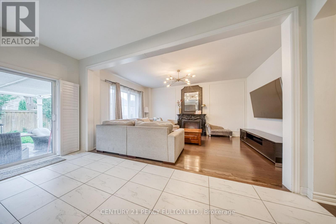
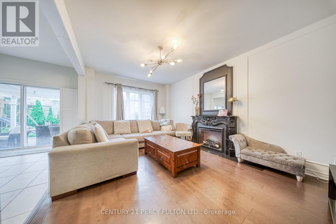
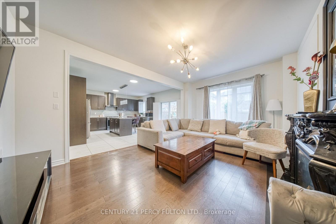
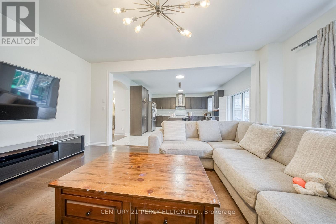
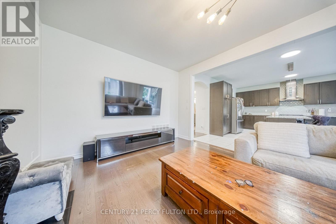
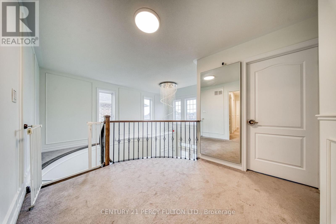
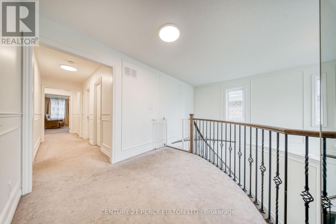
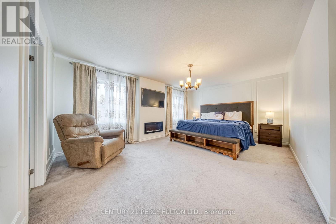
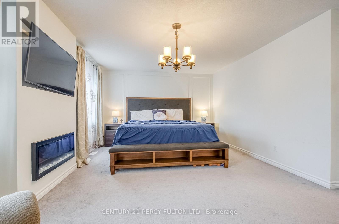
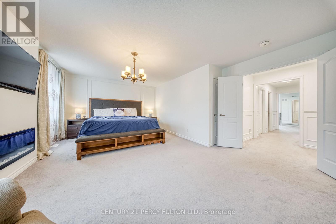
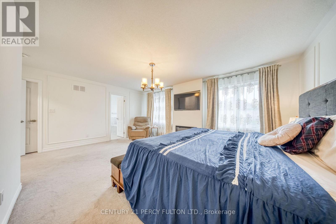
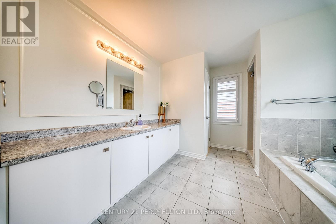
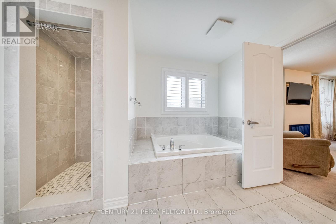
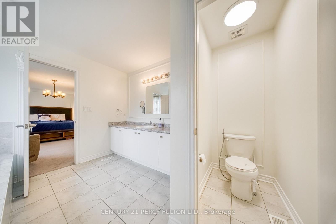
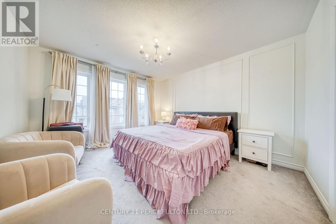
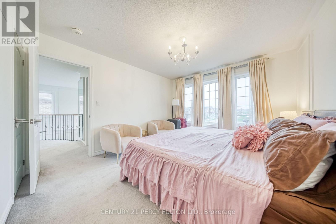
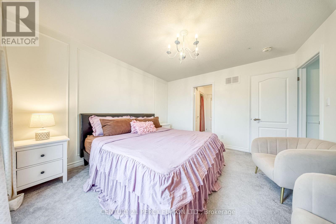
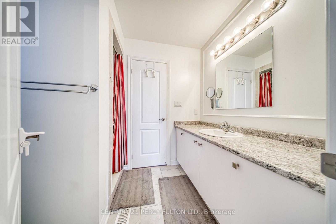
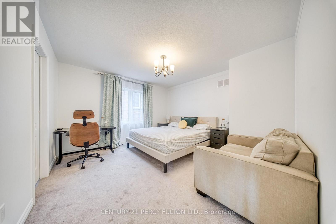
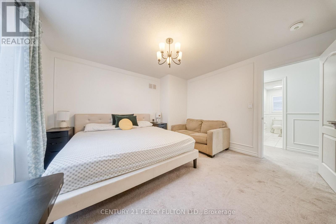
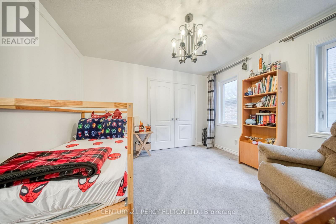
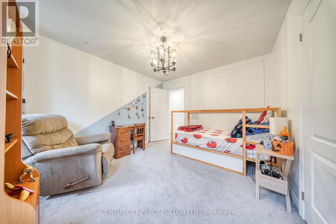
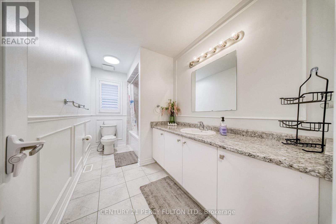
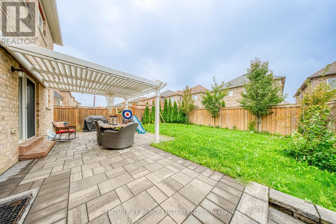
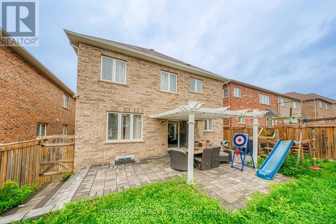
Welcome to 937 Greenhill Ave, an absolutely stunning Greycrest-built Springfield model in one of North Oshawa's most sought-after neighbourhoods. This all-brick, 4-bedroom, 4-bathroom home has an open-concept layout and upgrades throughout. The main floor has 9-ft ceilings and hardwood floors. The solid oak staircase has wrought iron spindles. The kitchen has granite counters and an island, which makes it a good space for cooking, entertaining or everyday family life. Plenty of room for multiple vehicles, so there's no juggling cars or hunting for street parking. The home is within walking distance of schools, parks and shopping plazas, so errands and the school run is easy. (id:55460)
Property Details
| MLS® Number | E14091438 |
| Property Type | Single Family |
| Community Name | Taunton |
| Equipment Type | Air Conditioner, Water Heater |
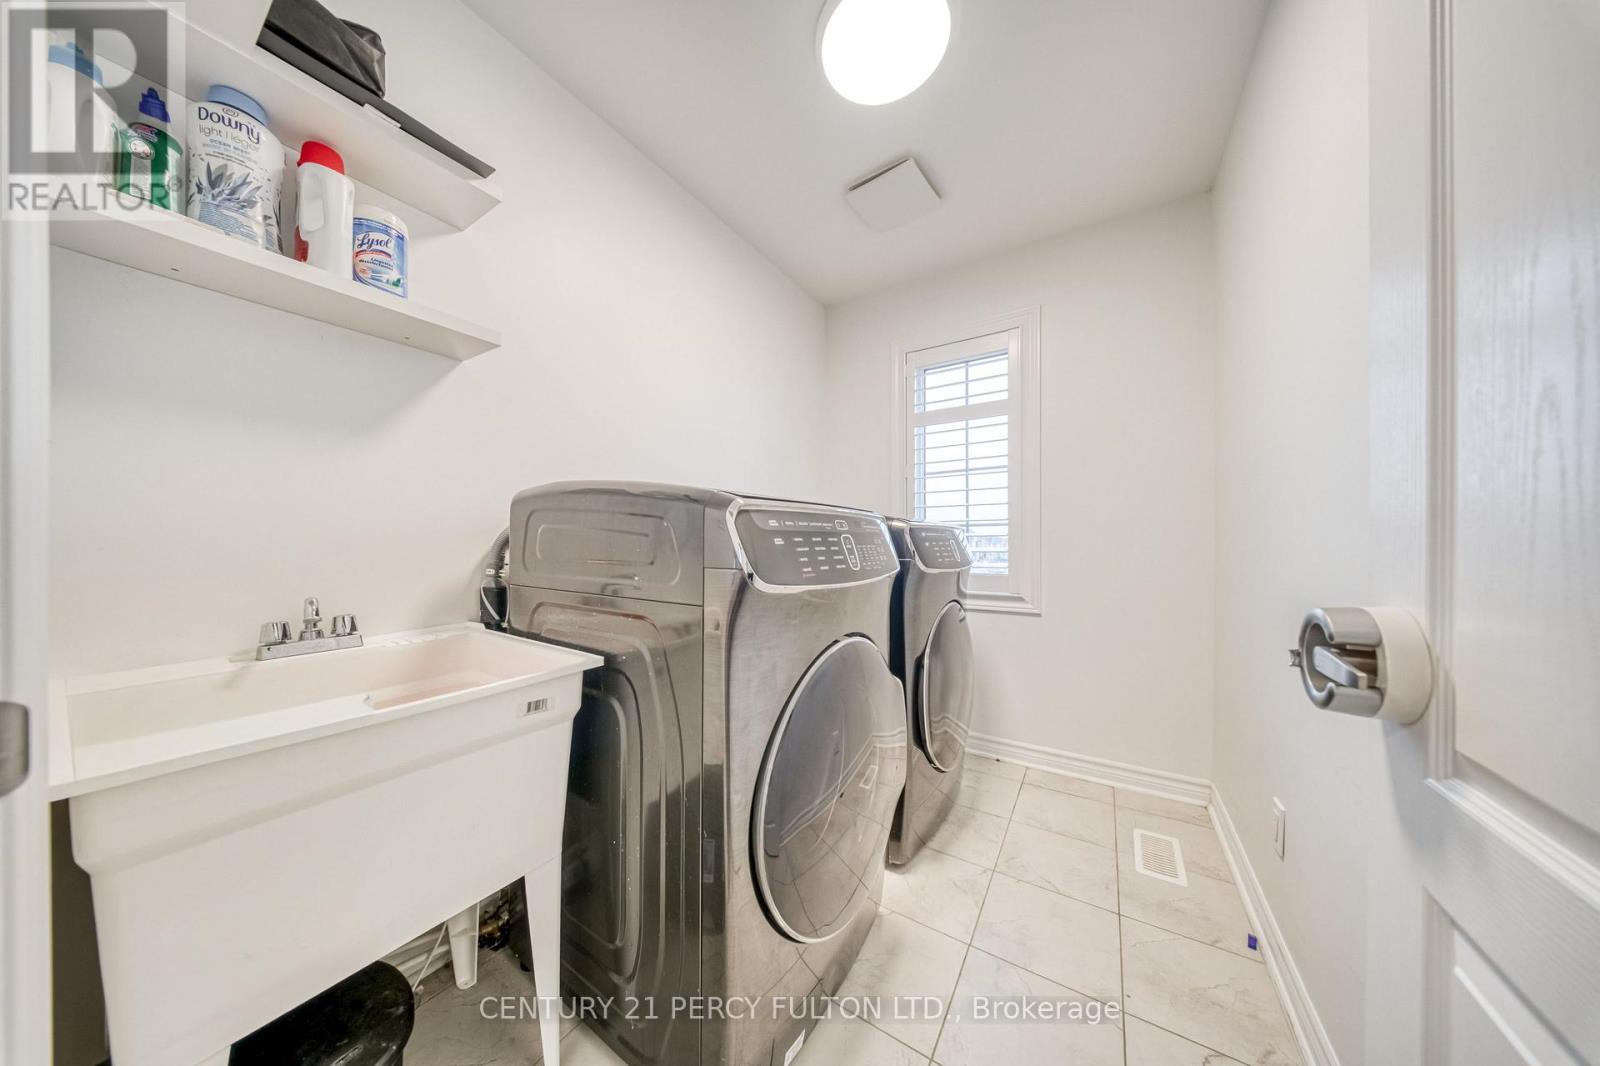
| Features | In Suite Laundry |
| Parking Space Total | 4 |
| Rental Equipment Type | Air Conditioner, Water Heater |
Building
| Bathroom Total | 4 |
| Bedrooms Above Ground | 4 |
| Bedrooms Total | 4 |
| Age | 6 To 15 Years |
| Basement Development | Finished |
| Basement Type | N/a (finished) |
| Construction Style Attachment | Detached |
| Cooling Type | Central Air Conditioning |
| Exterior Finish | Brick |
| Fireplace Present | Yes |
| Fireplace Total | 1 |
| Flooring Type | Hardwood |
| Foundation Type | Unknown |
| Half Bath Total | 1 |
| Heating Fuel | Natural Gas |
| Heating Type | Forced Air |
| Stories Total | 2 |
| Size Interior | 3,000 - 3,500 Sqft |
| Type | House |
| Utility Water | Municipal Water |
Parking
| Attached Garage | |
| Garage |
Land
| Acreage | No |
| Sewer | Sanitary Sewer |
| Size Depth | 111 Ft ,7 In |
| Size Frontage | 39 Ft ,4 In |
| Size Irregular | 39.4 X 111.6 Ft |
| Size Total Text | 39.4 X 111.6 Ft |
Rooms
| Level | Type | Length | Width | Dimensions |
|---|---|---|---|---|
| Second Level | Primary Bedroom | 5.55 m | 4.15 m | 5.55 m x 4.15 m |
| Second Level | Bedroom 2 | 3.96 m | 3.96 m | 3.96 m x 3.96 m |
| Second Level | Bedroom 3 | 3.66 m | 3.66 m | 3.66 m x 3.66 m |
| Second Level | Bedroom 4 | 3.66 m | 3.35 m | 3.66 m x 3.35 m |
| Main Level | Living Room | 3.66 m | 3.47 m | 3.66 m x 3.47 m |
| Main Level | Dining Room | 3.66 m | 3.96 m | 3.66 m x 3.96 m |
| Main Level | Kitchen | 2.44 m | 5 m | 2.44 m x 5 m |
| Main Level | Eating Area | 2.8 m | 5 m | 2.8 m x 5 m |
| Main Level | Family Room | 3.66 m | 5.49 m | 3.66 m x 5.49 m |
https://www.realtor.ca/real-estate/30416139/937-greenhill-avenue-oshawa-taunton-taunton

2911 Kennedy Road
Toronto, Ontario M1V 1S8
(416) 298-8200
(416) 298-6602
HTTP://www.c21percyfulton.com

The trademarks REALTOR®, REALTORS®, and the REALTOR® logo are controlled by The Canadian Real Estate Association (CREA) and identify real estate professionals who are members of CREA. The trademarks MLS®, Multiple Listing Service® and the associated logos are owned by The Canadian Real Estate Association (CREA) and identify the quality of services provided by real estate professionals who are members of CREA. The trademark DDF® is owned by The Canadian Real Estate Association (CREA) and identifies CREA's Data Distribution Facility (DDF®)
October 18 2026 03:01:01
Toronto Regional Real Estate Board
Century 21 Percy Fulton Ltd.