
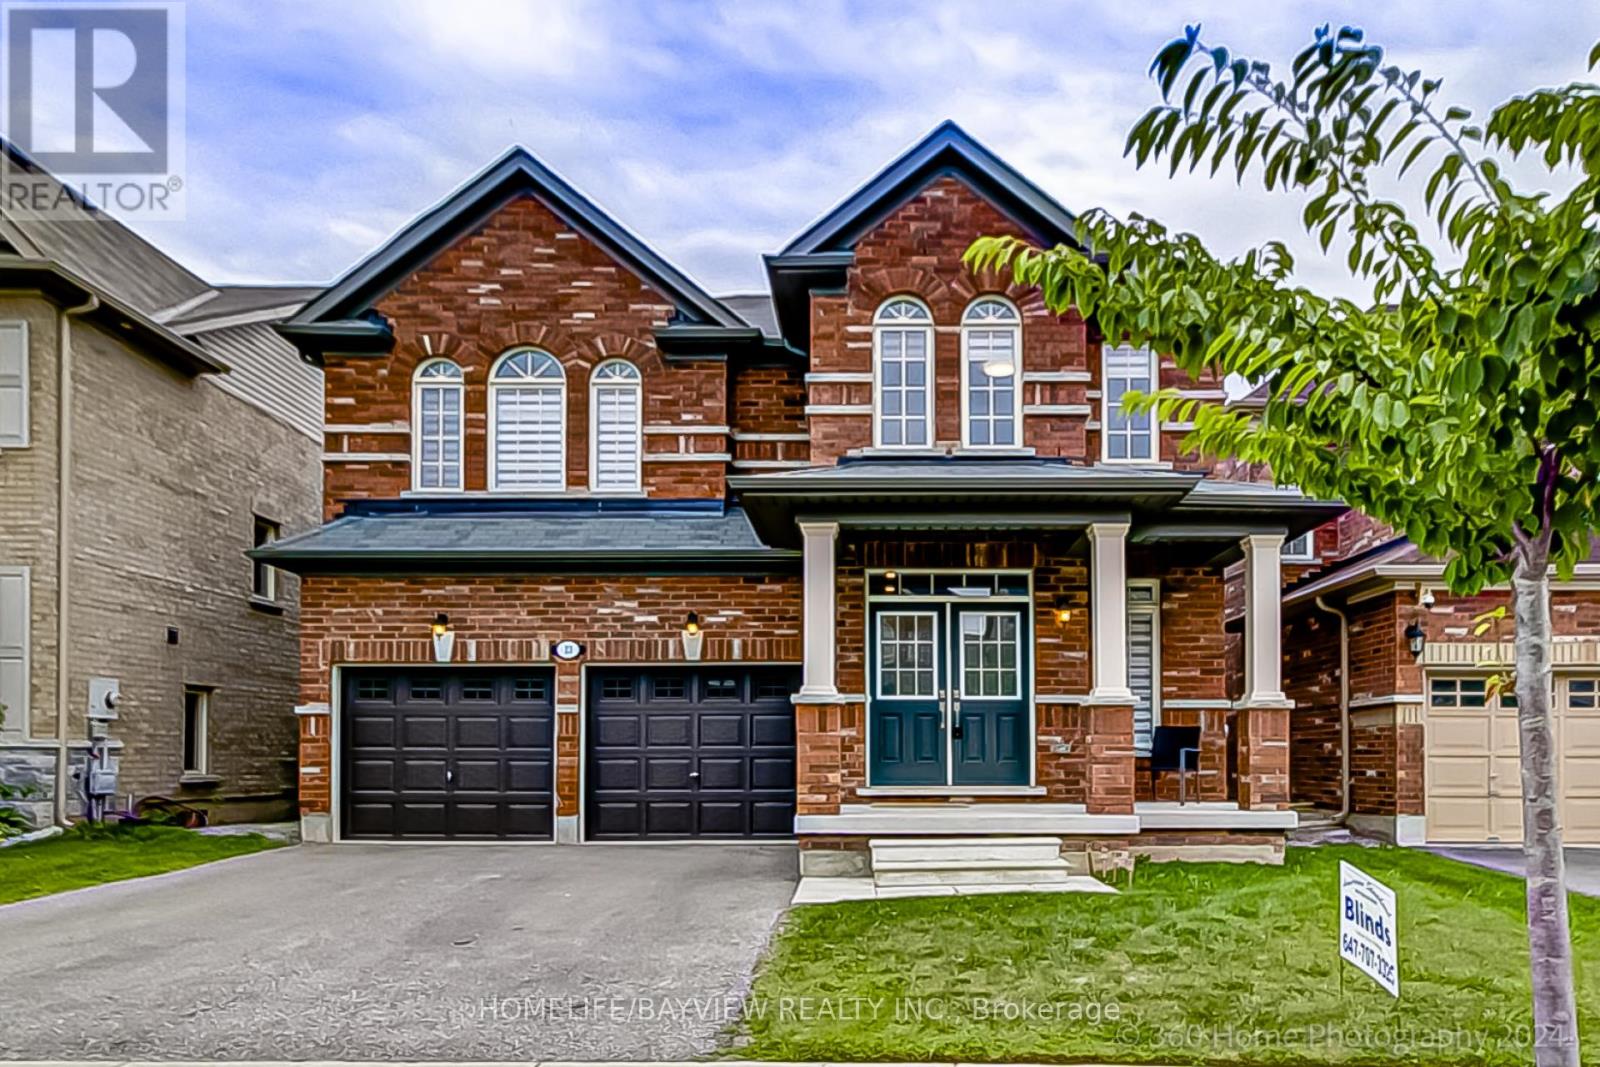
23 Fingland Crescent N
Hamilton, Ontario
Stylish Residence! FULLY Detached 4 Bedroom Home In Prestigious Hamilton Area! Perfect Single Family Home With Newly Upgraded Interior & Exterior! Prime Location: Steps To Top Schools, Bus Stop, Go Station! Offers Excellent Layout With Formal Dining Room, Large Family &Living Room, Spacious Eat-In Kitchen! Features Hardwood Floors Throughout Main Floor, 9 Ft Ceilings On Main Floor, Modern Kitchen With Granite Countertops, Stainless Steel Appliances, Eat-In Area & Walk-Out to Large Yard, Chic Family Room Featuring, Gas Fireplace & Overlooking Living Area, Elegant Dining Room With Window, Oak Staircase, 4 Bedrooms, 2nd Floor Laundry Double Entry Door! Primary Retreat Offers Large Walk- In closet & 5-Pc Ensuite! Fully Fenced Yard! Park 4 Cars Total! Quiet Street! This is The One! Don't Miss It! (id:55460)
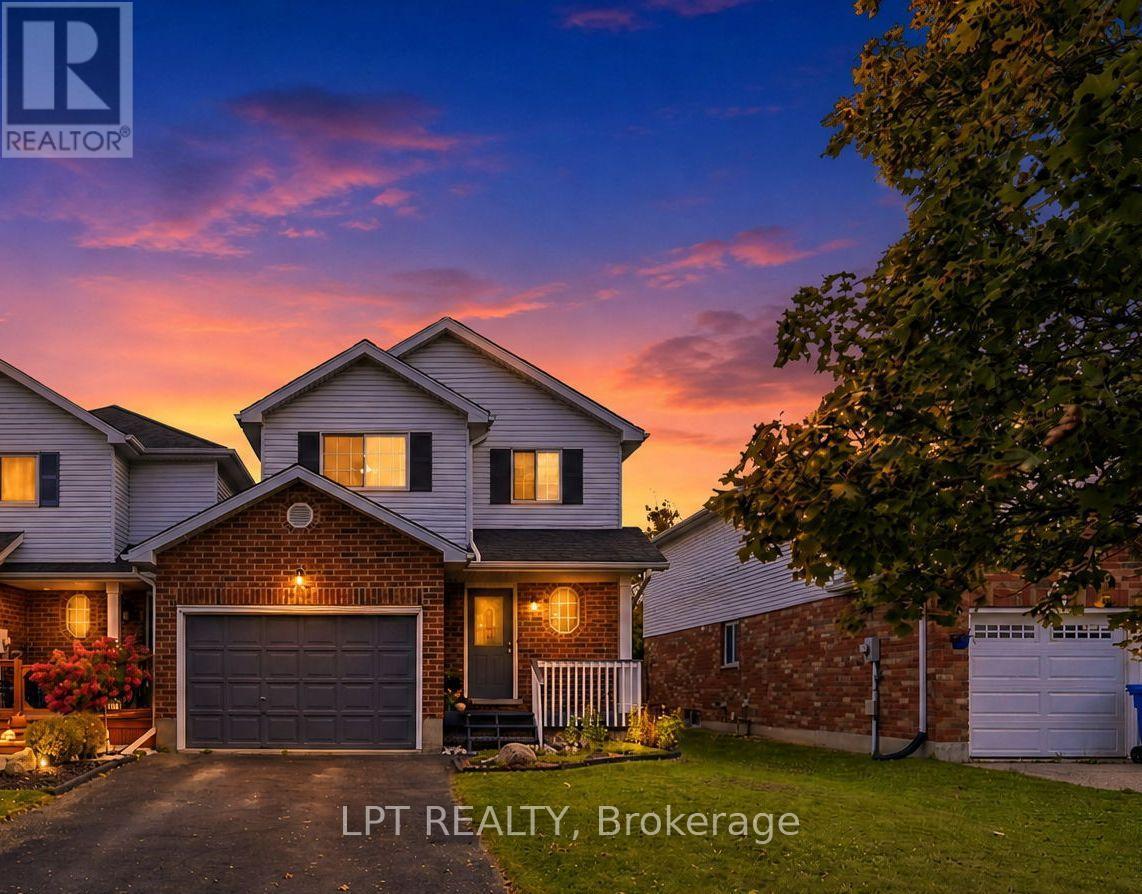
232 Tait Crescent
Centre Wellington, Ontario
Welcome to this nicely updated 3 bed, 2 bath end-unit link home in the south end of Fergus. Close to schools and shopping, with easy access to Hwy 6, Guelph, and the 401. The main floor has waterproof vinyl laminate flooring, making cleaning a breeze, while the 2nd floor features beautiful hardwood floors with only the primary and stairs carpeted. Being an end unit means a wider lot, access down the side of the home, and a side window on the 2nd floor. Greenspace behind gives the feeling of space and nature and no rear neighbours. A large deck across the back of the home and a raised garden bed along the back provides lots of space for outdoor enjoyment! Updates include: 2022 - Bathfitters upstairs tub surround and flooring on main floor; 2023 - Chlorine filter and Water softener; 2020 - new appliances; 2011 - Furnace and Roof (AM Roofing, warranty transferable) (id:55460)
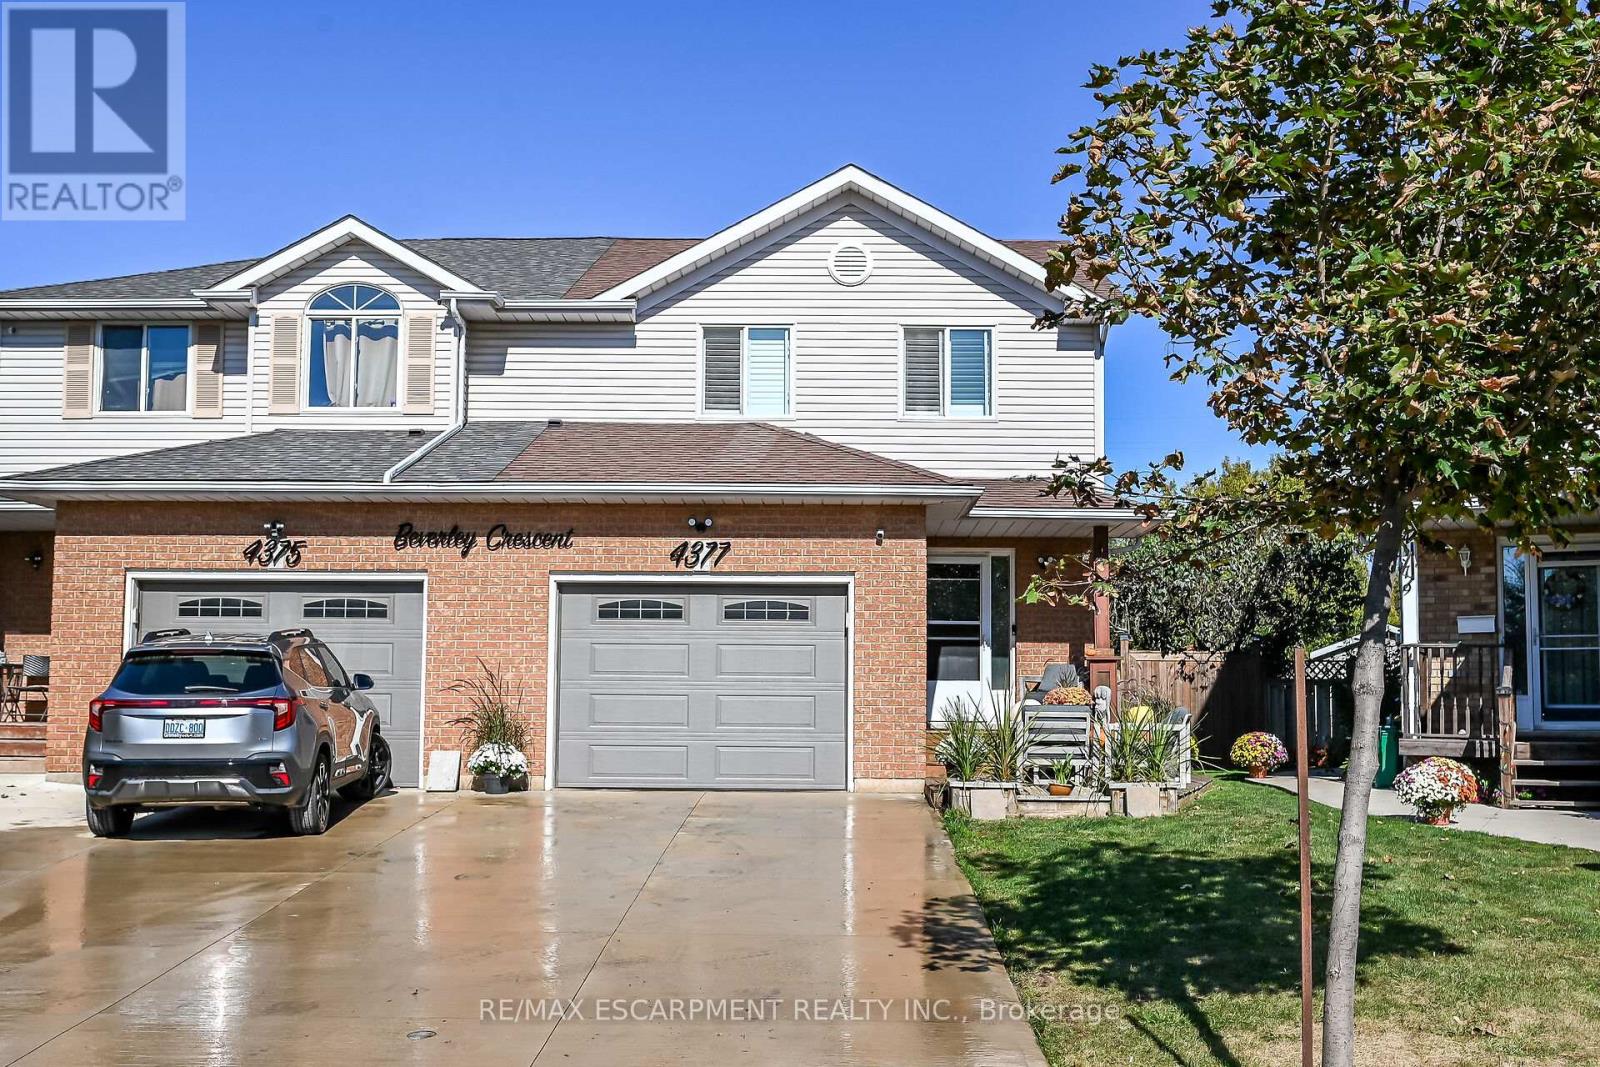
4377 Beverley Crescent
Lincoln, Ontario
Beautiful semi detached 2 story home totally renovated from top to bottom, just move! Pride of ownership evident. Open layout featuring newer kitchen with stainless steel appliances, newer windows, primary bed with feature wall with fireplace, newer flooring, family feature wall with fireplace, Heating and AC 2024, remote controlled tiger blinds, Glass partial wall on landing, Covered patio pergola, Pizza oven, Hot tub,new concrete path, shed, fire pit and so much more. (id:55460)
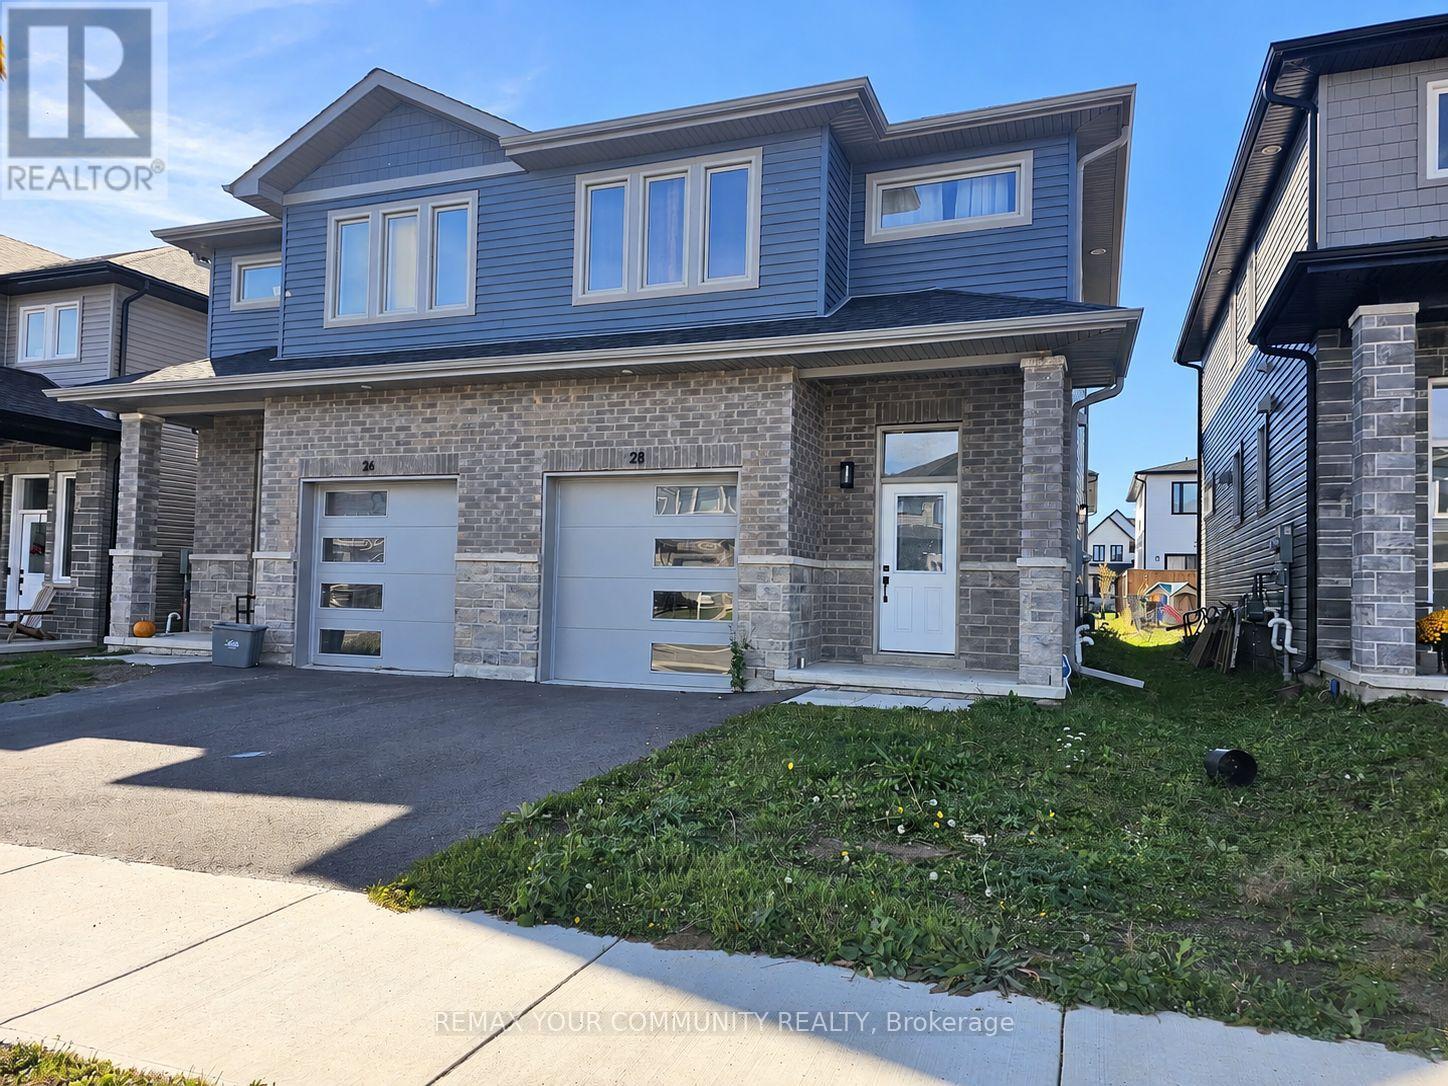
28 Dusenbury Drive
Loyalist, Ontario
Welcome to 28 Dusenbury Drive, where modern comfort meets small-town charm in the welcoming community of Odessa! Built in 2023, this beautifully designed 3-bedroom, 3-bathroom semi-detached home offers 1,679 sq. ft. of thoughtfully planned living space, combining contemporary finishes, comfort and functionality. Step inside and appreciate the bright, open-concept main floor, complemented by a striking, extra-wide staircase with attractive wood-finish treads and contrasting white risers, adding architectural character and a wonderful sense of openness. The stylish kitchen is the heart of the home, featuring crisp white cabinetry, quartz countertops, stainless steel appliances and a generous centre island with breakfast bar seating, perfect for casual meals, entertaining and gathering with family and friends. The open concept living & dining areas provide a welcoming space for everyday living, with a walkout to the backyard for outdoor enjoyment. Upstairs, the spacious primary bedroom offers a walk-in closet and private 3-piece ensuite, while two additional bedrooms, a full bathroom and convenient second-floor laundry complete the upper level. The unfinished basement features a separate entrance and bathroom rough-in, providing exciting opportunities to customize the space to suit your future needs. Additional conveniences include a built-in garage with an entrance from the home. Beyond your doorstep, discover the charm of historic Odessa, where local schools, neighbourhood parks, playgrounds and picturesque Babcock Mill create a welcoming, community-oriented lifestyle. Enjoy the relaxed pace of small-town living while benefiting from convenient access to Highway 401, connecting you to Kingston, Napanee and surrounding communities. Whether you're purchasing your first home, looking for room to grow or seeking a modern home in a quieter setting, 28 Dusenbury Drive offers an exceptional opportunity to enjoy the best of modern living and small-town charm! (id:55460)
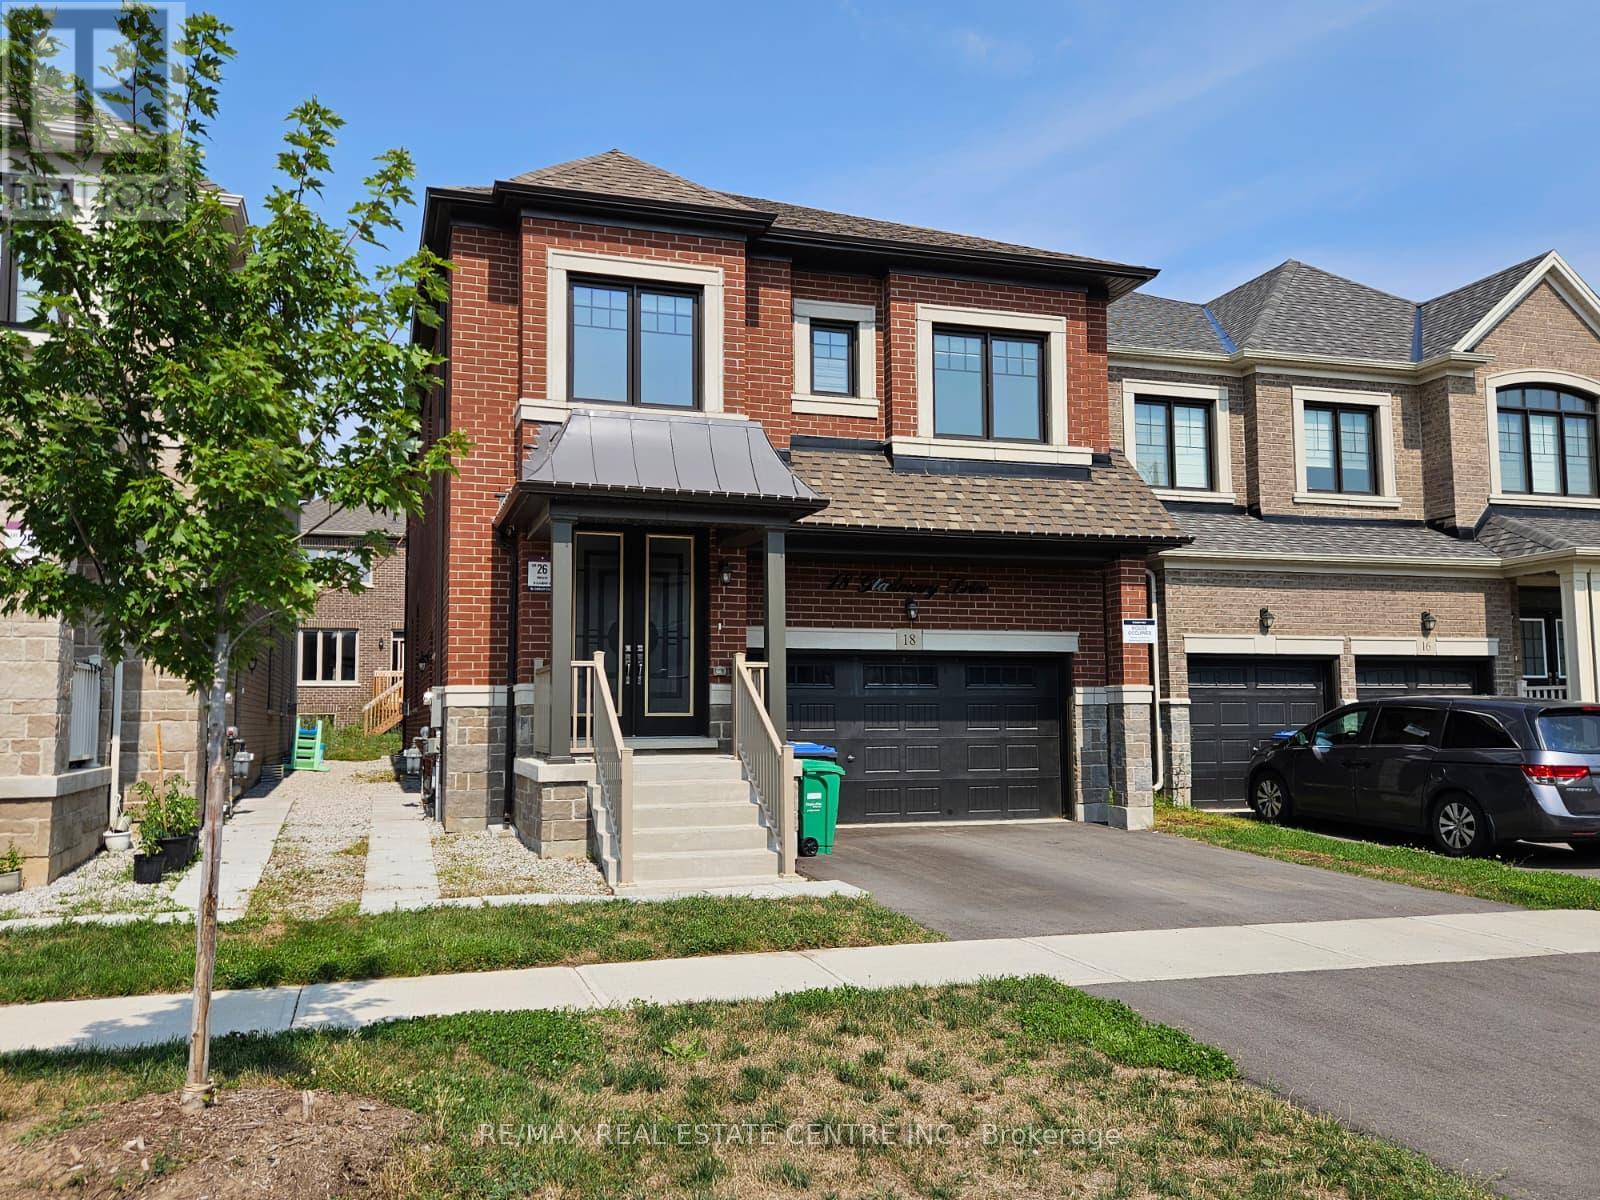
18 Gladmary Drive
Brampton, Ontario
Welcome to 18 Gladmary Drive, Brampton!Be the first to enjoy this spacious, modern, brand-new 2-bedroom, 1-bathroom basement apartment located in the desirable Bram West neighbourhood of Brampton. Featuring large windows that provide plenty of natural light, laminate flooring throughout, and brand-new stainless steel refrigerator and stove, this inviting unit offers comfort and convenience. Enjoy the added benefit of a separate, brand-new washer and dryer, along with one parking space in the driveway.Conveniently located close to schools, parks, shopping, restaurants, healthcare facilities, banks, and educational centres, this home offers easy access to a wide range of everyday amenities, including Chalo! FreshCo, Second Cup Café, Maruthi South Indian Restaurant, LifeLabs Medical Laboratory Services, pharmacies, and the Brampton Library - South West Branch.Nearby amenities also include RBC, Scotiabank, and CIBC branches; UCMAS Education, Kumon, Crock A Doodle, Turtle Jack's, Kelseys Original Roadhouse, Burrito Boyz, Mary Brown's Chicken, Winners, Pur & Simple, Hyderabad Café, Busy Hands N Minds Childcare Centre, Canadian Blood Services, and much more.An excellent opportunity to enjoy modern living in a convenient and family-friendly neighbourhood, with shopping, dining, education, and essential services all close b (id:55460)
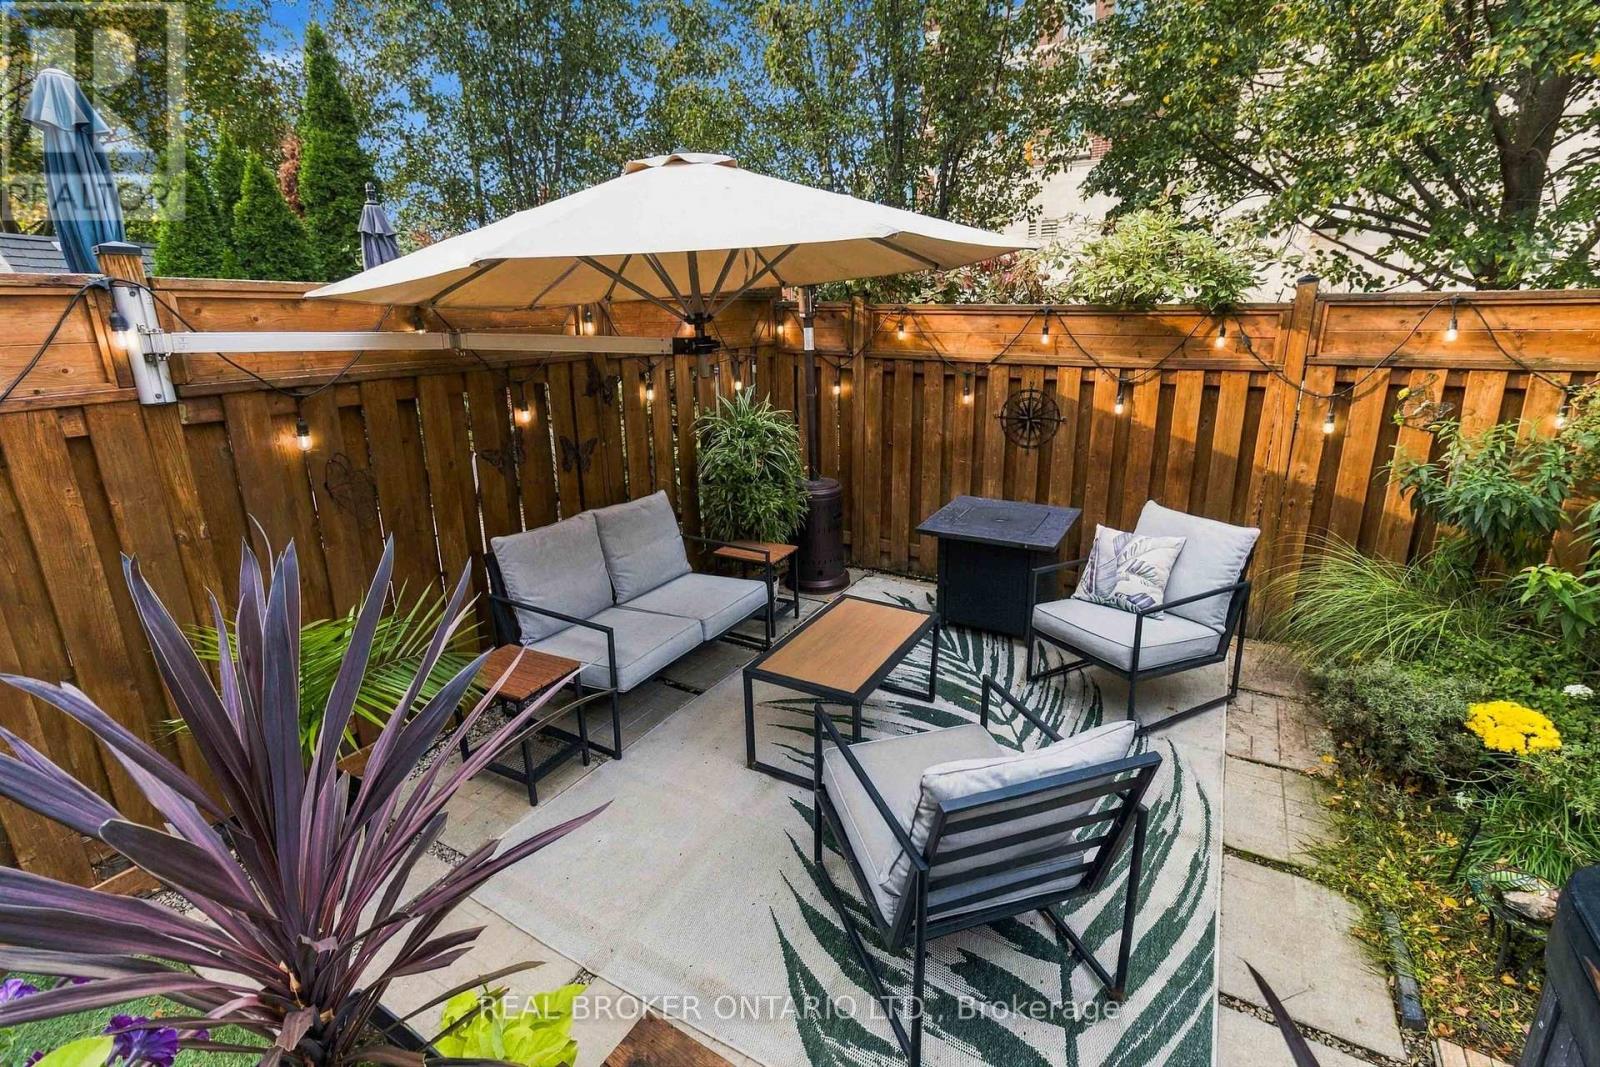
1848 Mccoy Avenue
Burlington, Ontario
Beautifully Maintained Townhome in a Fantastic Family-Friendly Location! Enjoy the perfect balance of peaceful neighbourhood living and everyday convenience! Nestled in an established, family-friendly community, this beautifully maintained townhome is just a short walk to restaurants, shopping, and all the amenities you need. Absolutely move in ready with a beautifully renovated kitchen and numerous updates throughout. With three generously sized bedrooms, including an oversized primary bedroom with its own en suite, this home offers comfort, style, and true pride of ownership. Step outside and discover your own private backyard retreat! Surrounded by beautifully landscaped gardens, this inviting outdoor space features a perfect space for entertaining or finding peace and quiet at the end of the day. Complete with a hot tub this backyard is the perfect setting to relax, unwind, or entertain family and friends. A wonderful place to call home, offering the convenience of walkable amenities, the warmth of a welcoming neighbourhood, and a backyard oasis you'll love coming home to! (id:55460)
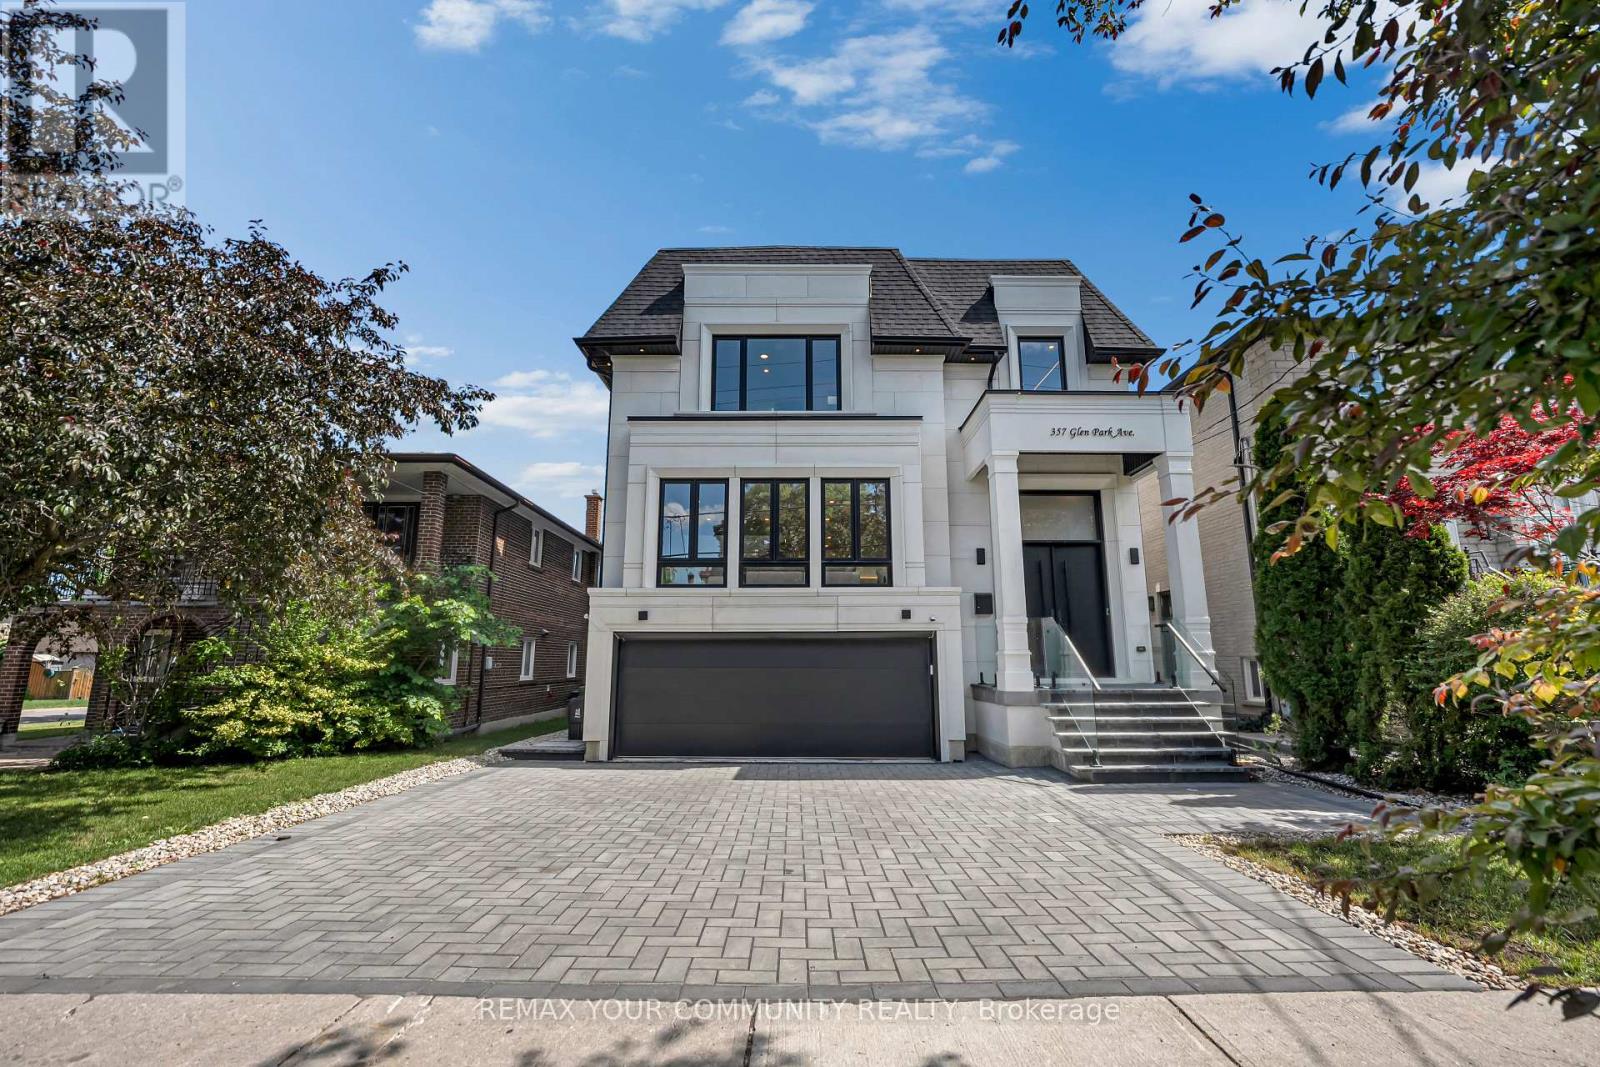
357 Glen Park Avenue
Toronto, Ontario
Elevated living! Luxury Custom Built home with 2 Garden suite units, Near brand new Gorgeous transitional architecture featuring Limestone Facade with modern finishes. near 5500 sqf ofliving space, on top of it all you get 2 Separate independent Garden suite units ( one 2 bdrmunit and a one bdrm unit), Soaring 13 ft ceilings on main floor, 8 bathrooms, Opportunities like this are hard to find! (id:55460)
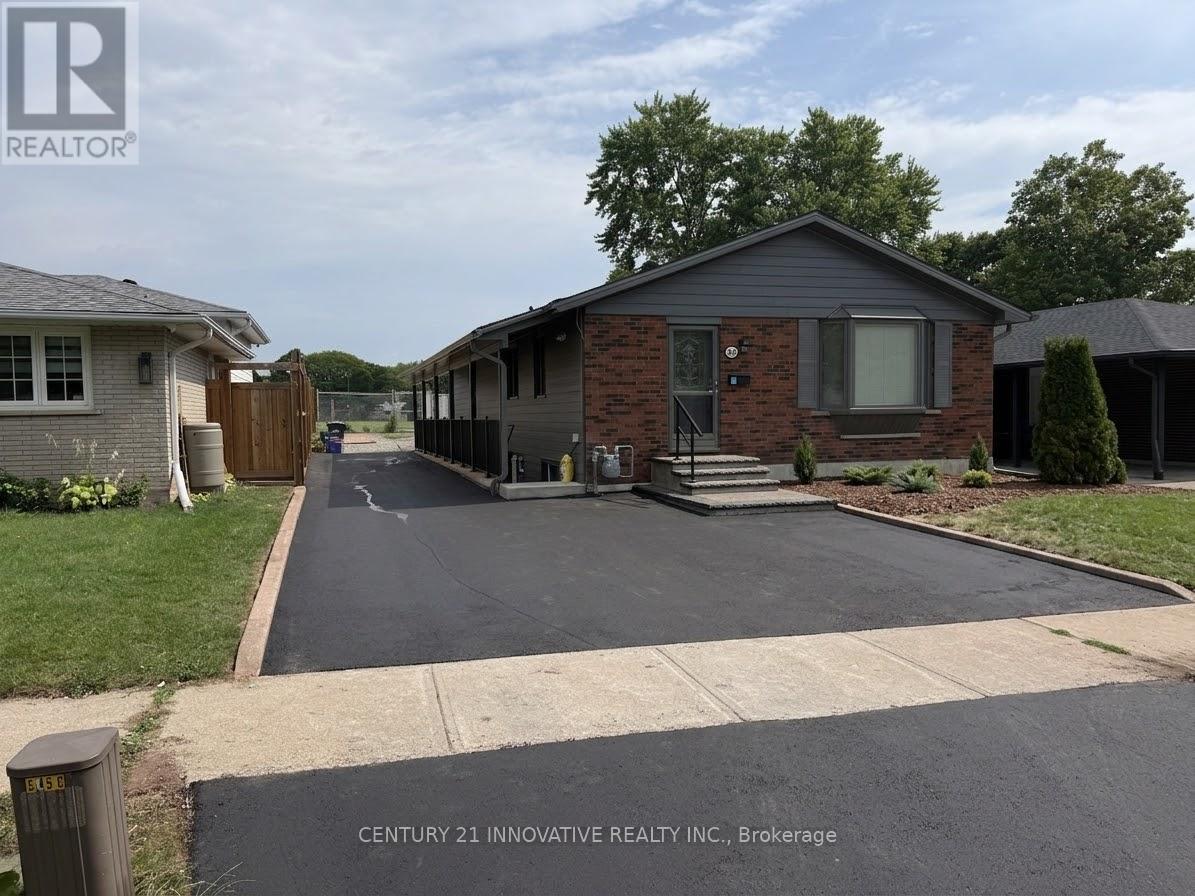
Upper - 541 Chamberlain Road
Burlington, Ontario
Welcome to 541 Chamberlain Road, a stunningly renovated main-floor residence offering exceptional space, style, and convenience. Perfectly tailored for families, this turnkey home features a rare four-bedroom layout with fresh, modern finishes from top to bottom, including stylish flooring, contemporary lighting, and a crisp, neutral color palette throughout. The spacious open-concept main floor maximizes natural light and seamlessly connects the living, dining, and kitchen areas, while all four well-sized bedrooms offer ample closet space alongside a sleek, updated full bathroom. Situated in an unbeatable location just steps away from exceptional local schools, beautiful neighborhood parks, and recreational green spaces, this property places everyday shopping, transit routes, and family-friendly amenities right at your doorstep. Experience the ultimate blend of modern comfort and community charm in a move in-ready home that is waiting for you. (id:55460)
Main Floor - 137 Ravenscroft Road
Ajax, Ontario
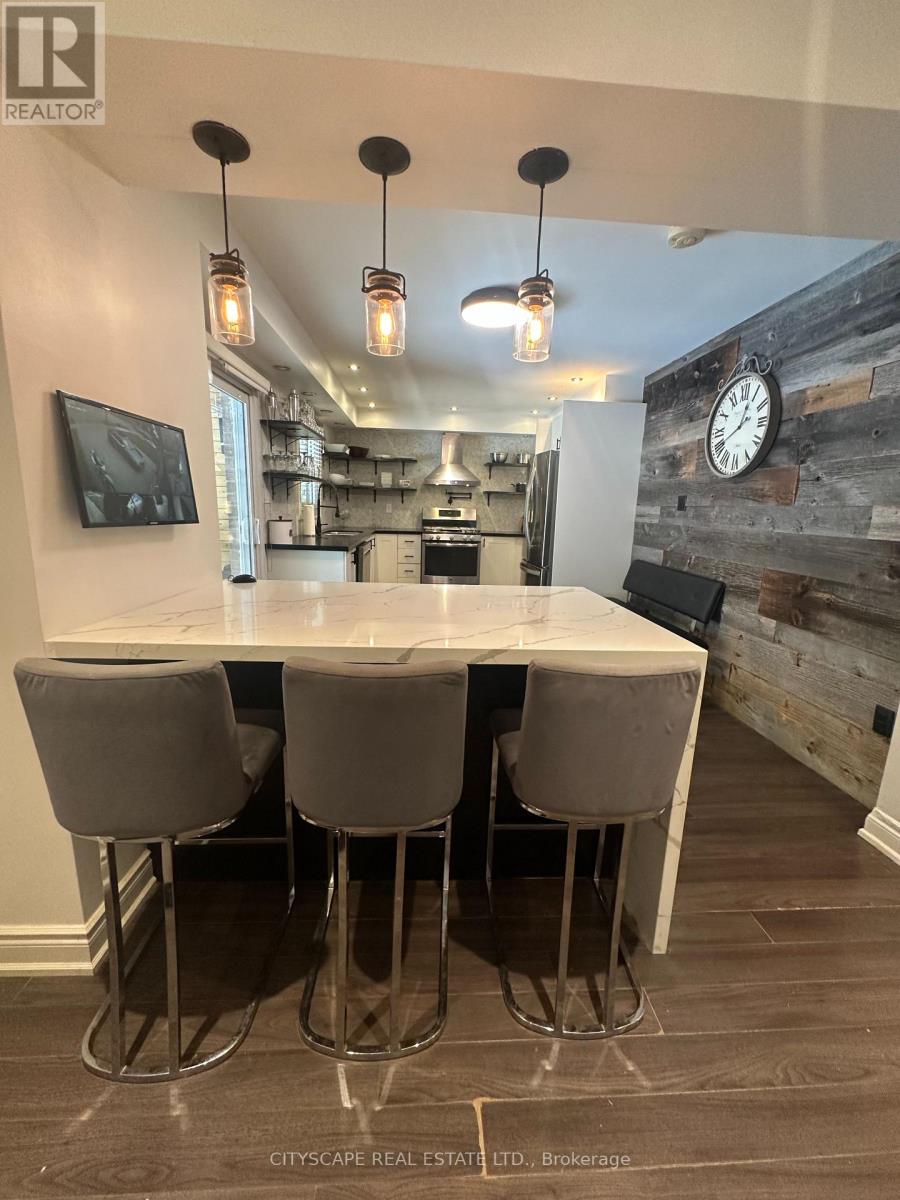
Welcome to 137 Ravenscroft Road! This home has a cottage like backyard with a large heated pool and a spacious custom made covered wooden deck. The interior of the home features a professionally designed and renovated open concept one bedroom apartment and a modern kitchen with a breakfast bar area with waterfalled stone counters and a separate coffee/wine bar area. Also, the remodeled bathroom has a glass enclosed shower area and heated floors. Other upgraded design features include a natural stone wall and reclaimed barn wood wall. (Furniture not included but is negotiable) (id:55460)
74 Henderson Drive
Whitby, Ontario
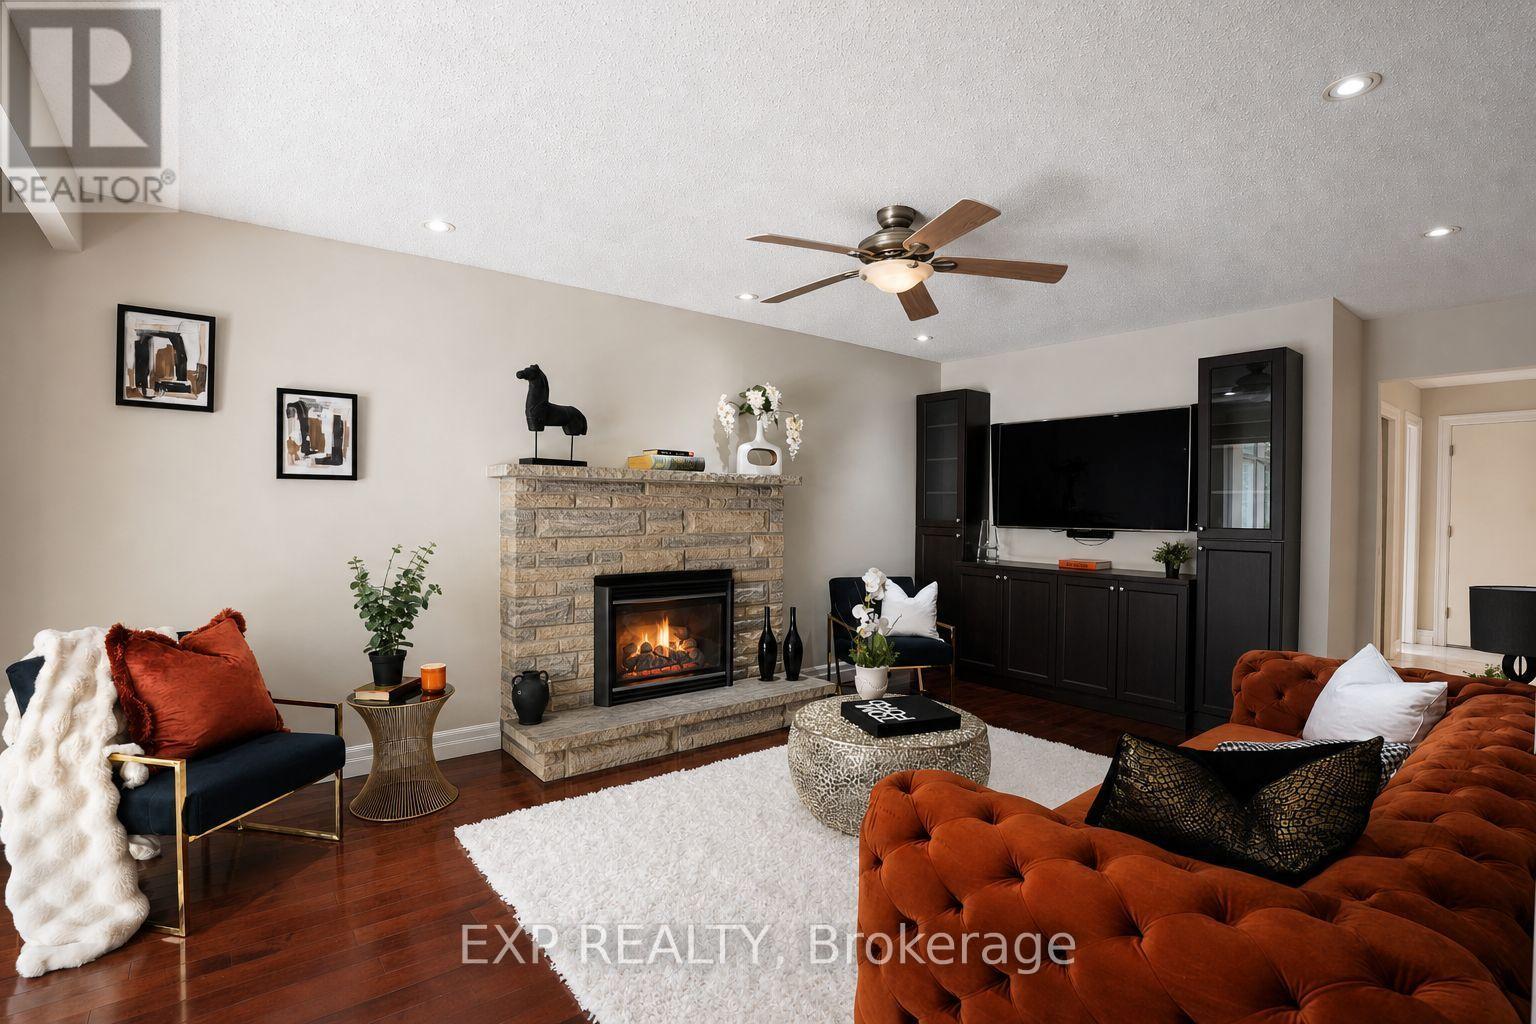
Welcome to an exceptional ravine-facing residence in one of Pringle Creek's most desirable mature neighbourhoods. Set on an extraordinary 49.21 x 230 ft lot, this meticulously maintained home offers just under 3,000 sq ft of finished living space, timeless curb appeal, and a rare connection to nature in the heart of Whitby. Wake up to deer, rabbits, birds and abundant wildlife as you enjoy morning coffee in the four season solarium. Floor to ceiling windows frame 230 ft of ravine views, mature trees, and peaceful green space. A meditation garden, waterfall, hammock, patio, and multiple seating areas create private cottage living in the city, with endless potential for your dream outdoor retreat. A spacious two storey foyer opens to a bright, functional layout with hardwood flooring on the main floor and greenery visible from nearly every window. The formal living room is complemented by a separate family room with a rustic gas fireplace. The renovated kitchen offers quartz countertops, stainless steel appliances, abundant storage, a large island with seating, and an open flow to the dining room, eat in kitchen area, and solarium. Main floor laundry and a powder room complete the main. Upstairs, the generous primary bedroom includes a walk-in closet plus an adjoining room ideal as a dressing room, study, nursery, or additional closet. The renovated 5pc ensuite features a double vanity, jacuzzi tub, and glass enclosed tiled shower. Three additional bedrooms offer excellent family and guest space.The finished basement adds a large recreation room, games area, wet bar, gym, additional bedroom, and jacuzzi bathroom perfect for relaxing, fitness, movie nights, or working from home. Enjoy direct access to an extensive trail system, with nearby parks, green space, schools, shopping, recreation, and everyday conveniences. 74 Henderson Drive offers a fantastic ravine lot, space, setting, and family lifestyle that are increasingly difficult to find in established Whitby. (id:55460)
1404 - 60 Colborne Street
Toronto, Ontario
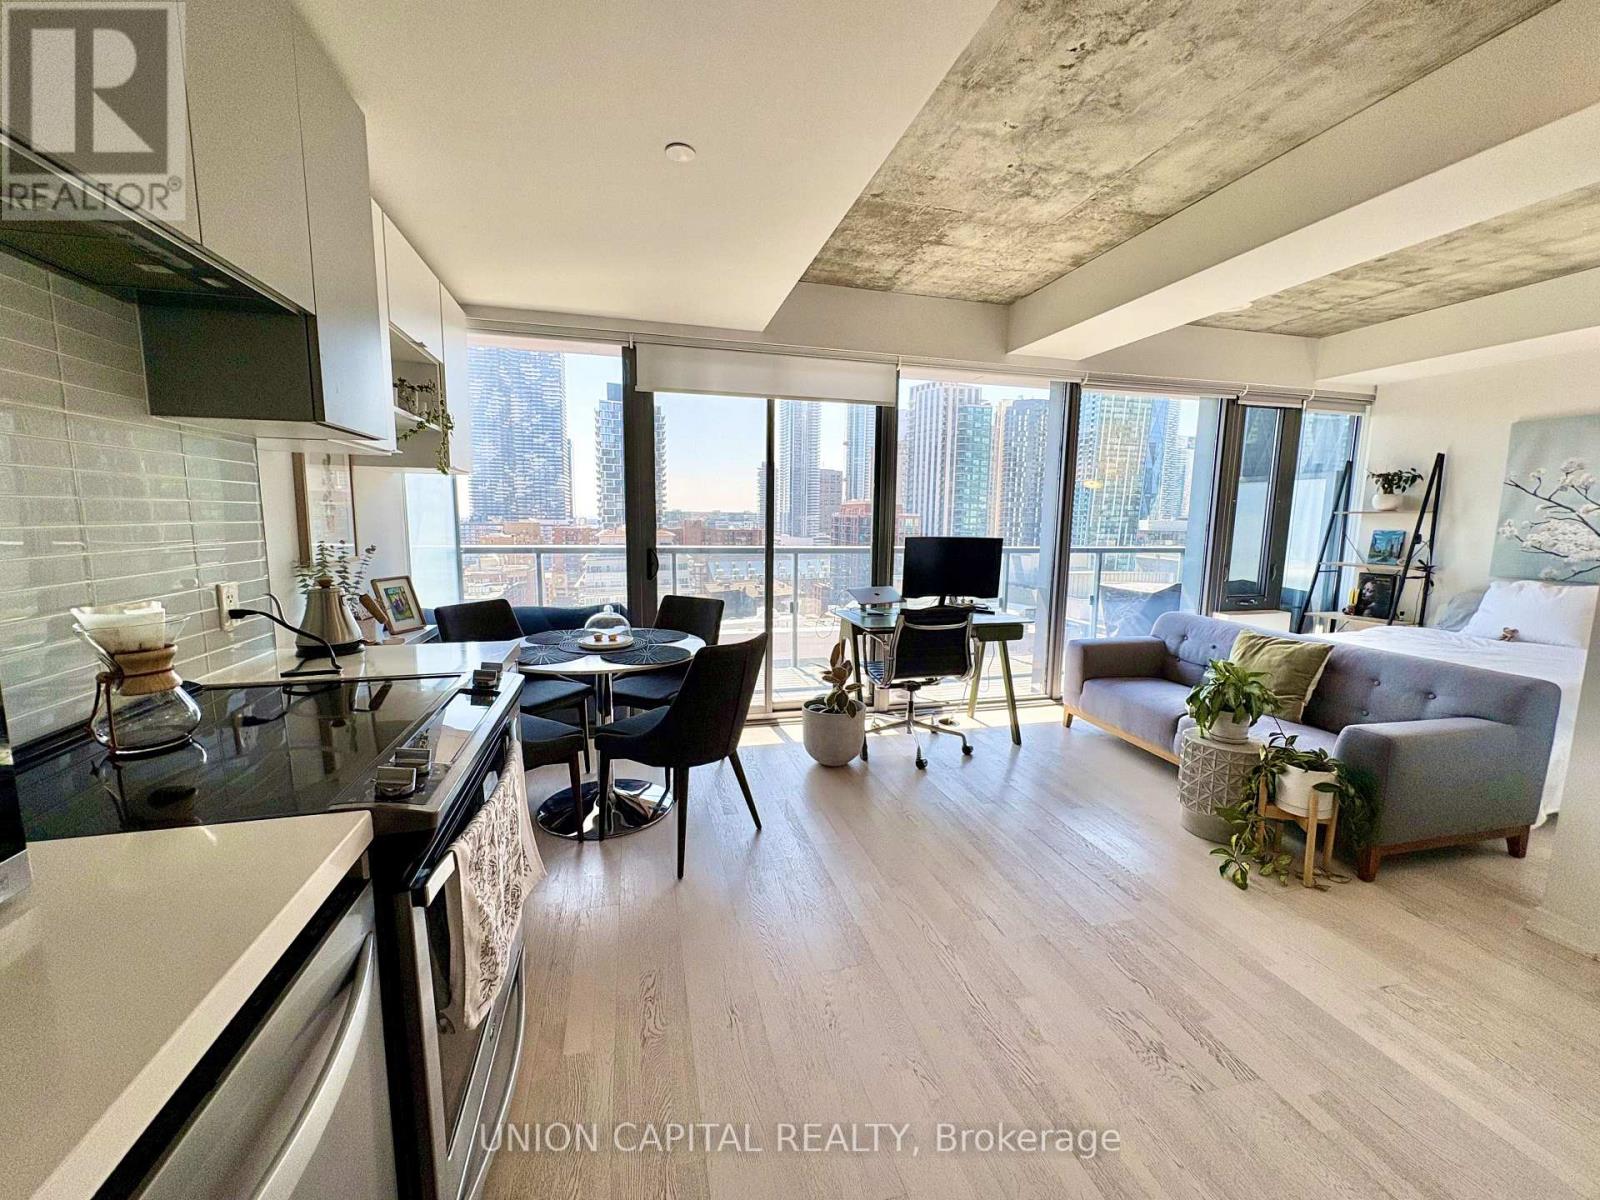
Enjoy executive downtown living at 60 Colborne Street by Freed! This fully furnished, loft-style studio features 9-ft exposed concrete ceilings, floor-to-ceiling, wall-to-wall windows that flood the space with natural light, high-end finishes, and smart built-ins for added storage. The functional layout includes a separate sleeping nook, while the amazing south-facing exposure offers beautiful Lake Ontario views from your spacious 113 sq. ft. private balcony - perfect for morning coffee or unwinding at the end of the day. Move-in ready, with utilities and internet included, full-size appliances, and kitchen essentials including plates, pots, pans, and more. Just bring your suitcase!Enjoy exceptional building amenities, including a beautifully reopened rooftop terrace with BBQs and a raised glass outdoor swimming pool, a fitness centre, 24-hour concierge, and guest suites. Ideally located in the heart of downtown, you're steps to Front Street, the historic St. Lawrence Market, Berczy Park, and minutes to the Distillery and Financial Districts. Surrounded by cafés, restaurants, shops, and historic architecture, this is the perfect executive rental for professionals seeking a stylish and convenient downtown lifestyle. Minimum 6-month lease. No pets. No smoking. (id:55460)

128 Mullin Street
Grey Highlands, Ontario
Desirable end-unit freehold townhome, connected only by the garage for added privacy and a detached-home feel. This beautifully maintained 3-bedroom, 2.5-bathroom home offers modern finishes, a functional layout, and a large backyard with plenty of space for outdoor entertaining, gardening, or creating your own backyard retreat. Featuring a 200-amp electrical panel, a long driveway with parking for up to 6 vehicles, and no sidewalk, this beautifully upgraded home is designed for modern family living. Step inside to a bright and inviting open-concept main floor, where the stylish kitchen features quartz countertops, a contemporary backsplash, and flows seamlessly into the living and dining areas, creating the perfect space for entertaining and everyday life. Enjoy the convenience of an attached garage with direct interior access, plus a separate garage door providing easy access to the backyard .The upper level features 3 generously sized bedrooms, including a spacious primary retreat with a walk-in closet and a private 3-piece ensuite. The beautifully appointed main bathroom offers a 5-piece layout with double sinks, making busy mornings effortless for the whole family. The high basement provides outstanding potential for future living space, whether you envision a recreation room, home office, gym, or additional bedroom. Additional highlights include Central Air Conditioning (CAC), a Heat Recovery Ventilation (HRV) system, and a water softener, ensuring year-round comfort and efficiency. Located in the heart of beautiful Markdale, this home offers the perfect blend of small-town charm and modern convenience. Schools, parks, shopping, restaurants, healthcare services, and everyday amenities are all just minutes away. Outdoor enthusiasts will love the close proximity to Beaver Valley, the Bruce Trail, golf courses, skiing, hiking, and cycling, while Collingwood, Blue Mountain, and Owen Sound are all within an easy drive for year-round recreation. (id:55460)

112060 11th Line
East Garafraxa, Ontario
Country Living At Its Best! A Charming Walk Out Bungalow On A Picturesque 2.7 Acre Lot. In-Law Potential with An Open Concept Finished Basement, Ready For Your Ideas! Surrounded By Farmland And Friendly Neighbours, 112060 1th Line Is Ready For Its New Owners! Open Concept Living For Large Family Gatherings, Formal Dinning Room, Mud Room, 2pc Bath And Access To The Two Car Garage. A Nice Sized Kitchen And Full Size Breakfast Nook Is Ready For The FoodieTo Entertain. The Kitchen Opens Up To The Well Appointed Walkout Deck, Overlooking The Fire Pit, Just Waiting For Your Imagination! Car Enthusiasts, Hobbyists, Or Contractors Will Fall In Love With The Massive Detached Workshop. It Is Fully Equipped With 100-Amp Service And Oversized Garage Doors To Accommodate Heavy-Duty Projects And Storage. Don't Miss The Amazing Walk Out Basement. This Space Is Filled With Sunshine, Offering Two Nice Sized Rooms For Storage, Guests, Crafts, Whatever You Can Think Of!, Finished With A Wet Bar, 3pc Bath And Oversized Space For Entertaining. There Is Also Lots Of Storage Space, Pack Your Bags And Move In Ready (id:55460)
Basement - 998 Vickerman Way
Milton, Ontario
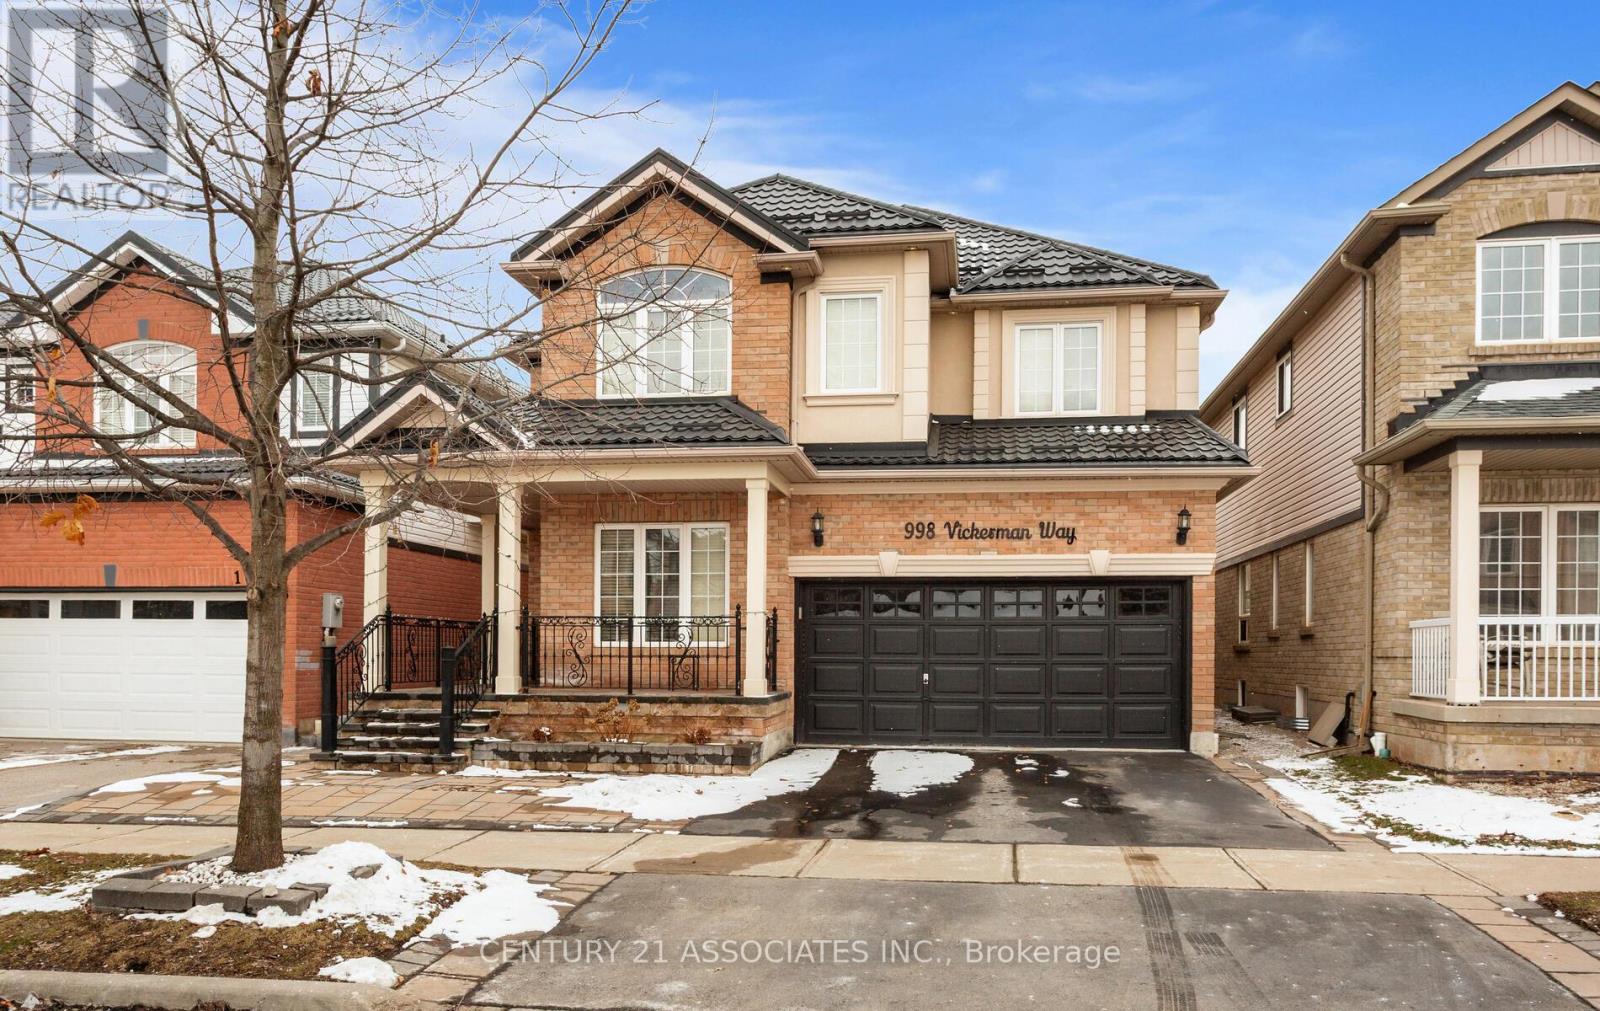
Newly Renovated 2bedroom + den Legal and Spacious Basement Apartment With Separate Entrance and one Parking Space in the Most Desirable Area of Milton. Close to all Amenities. Minutes to 401 Series Highways. Carpet Free, LED Pot Lights Throughout Living, Dining, Kitchen & Hallway.Brand new upgraded kitchen with modern washroom with lots of storage, High efficiency in unit laundry Enjoy a sense of privacy with green space behind and mature bushes along the back fence. A short walk to Coates Park, Tim Hortons, Metro, FreshCo, Starbucks, schools, and more. A beautifully cared-for home in a quiet, welcoming neighbourhood.Ideal for a professional couple or small family looking for a comfortable and upscale living space. (id:55460)
3294 Charles Fay Passage
Oakville, Ontario
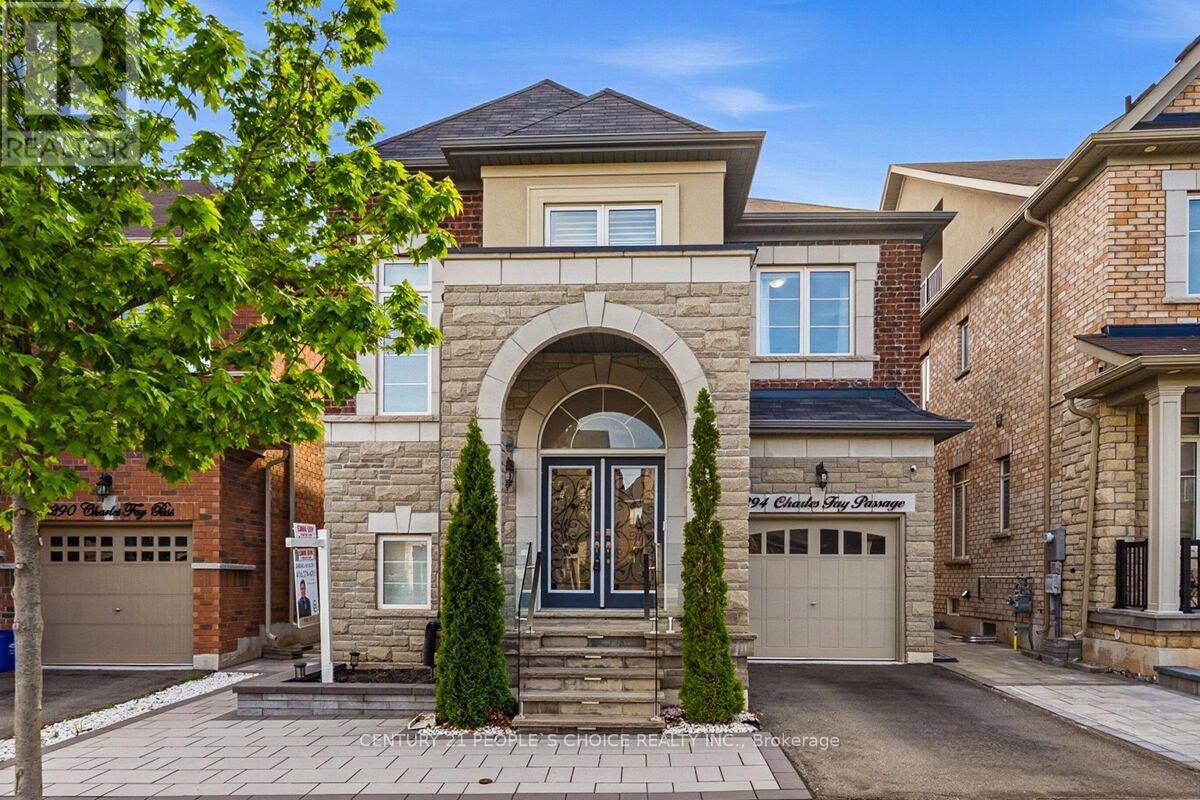
Executive Elegance in Oakville's Coveted Preserve Community. Extensively transformed with premium upgrades, this home exemplifies modern luxury, quality craftsmanship, and true pride of ownership. Come and be wowed with this 4+1 bed Executive home!!Thousands of $$ Spent on Premium Upgrades. This well loved and kept house won't last long. Some of the upgrade features include:* Crown Molding in every room. * High end Hardwood Floor. * 9ft ceiling. * Feature Walls/Flat Panel Molding in Dining and Living room. * Flat panel molding in family room ceiling. *French Molding in Foyer over 2 floors. * Magnificent Chandelier in Foyer. * Hardwood Stairs. * Light filled Foyer with soaring ceiling. * Double door entrance. * Epoxy coating in Garage floor. *Custom built closets. * Free Standing Tub in Primary Washroom. * Recessed Pot Lights all over the house. * Much desired open concept main floor. * 4+1 Bedrooms, 4 washrooms. * Main floor laundry with garage access. * Generous Dining area with remote controlled blinds. * Huge Primary bedroom for King sized bed and loads of extra room, Three additional generously sized bedrooms offer flexibility for family, guests, or a home office. * Storage room and many storage areas. * The completely finished basement adds exceptional value with a large rec-room, a 5th bedroom, a 3-piece bathroom, and a storage room- perfect for extended family, in law living, or a private guest suite. * Exterior upgrades include stone patio with tempered glass banisters and step lights.* Stone landscaped backyard and a Gazebo ready area. *Electric charge cable in Garage, just put the plug required for your vehicle. * Low traffic area makes safe for families. * Ideally located close to top-rated schools, parks, trails, shopping, and all amenities. This turnkey luxury home is a rare opportunity and won't last long!! (id:55460)
1225 Winterbourne Drive
Oakville, Ontario
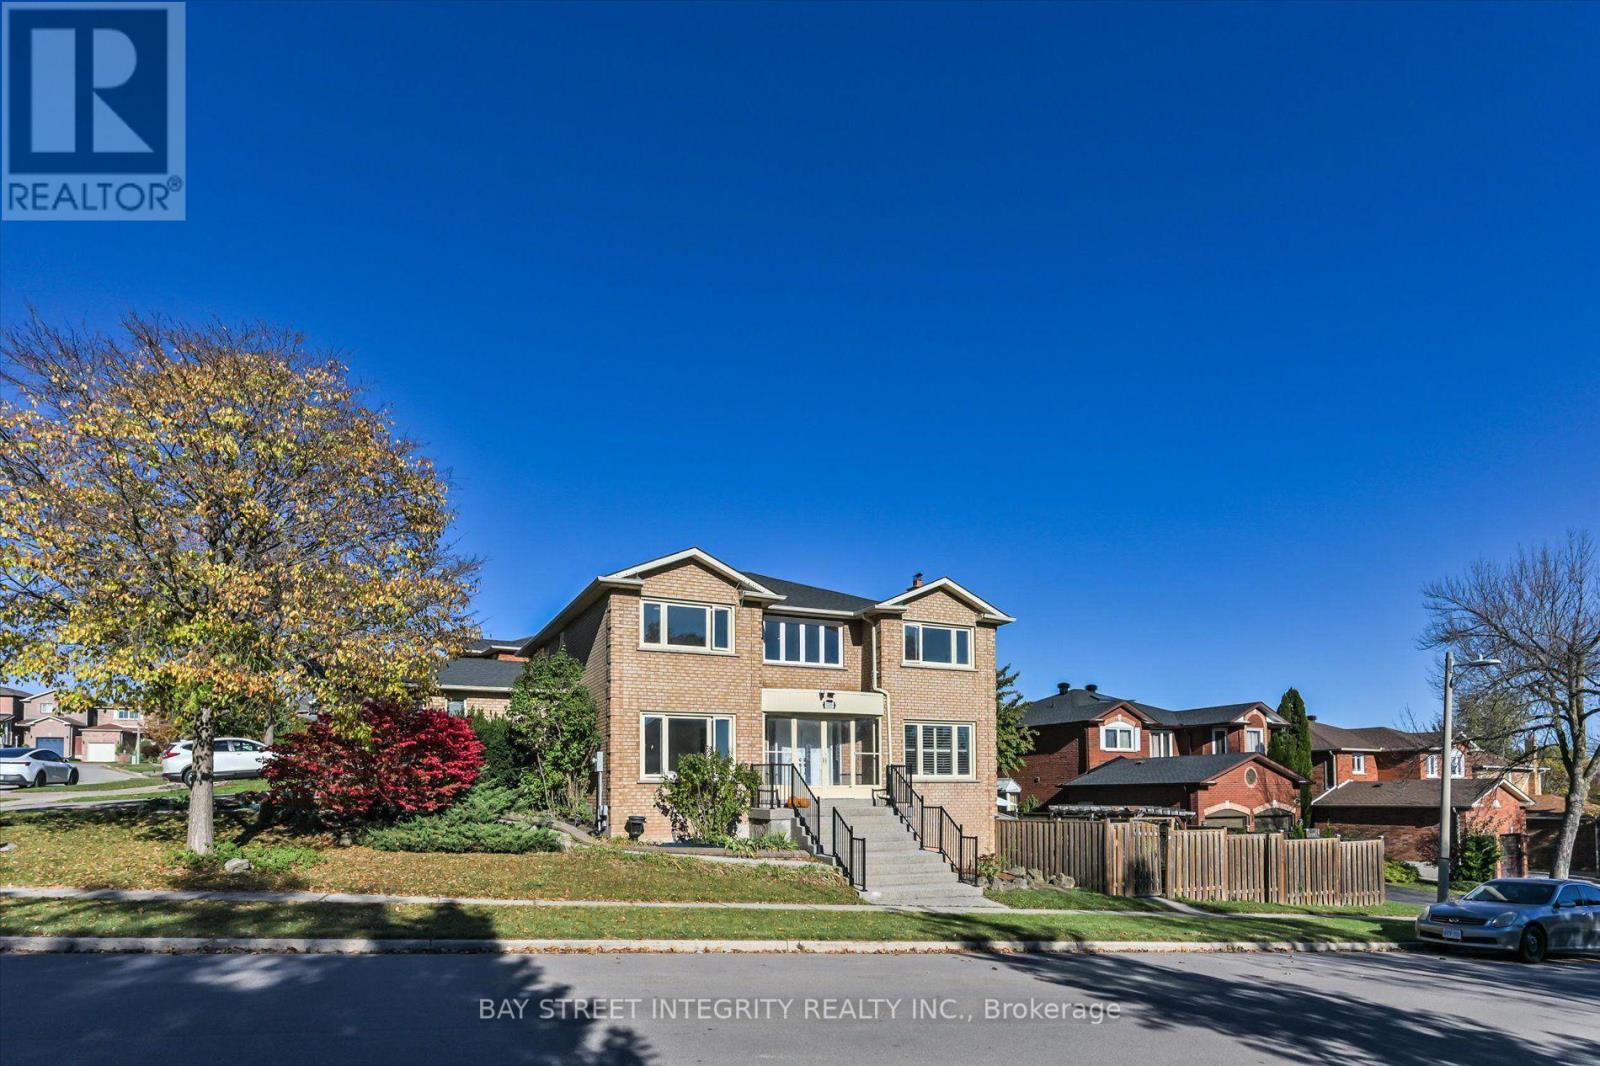
Located in a highly renown Oakville Trafalgar secondary school district.Spacious 4-bedroom, 3.5-bath in a desirable Oakville neighbourhood with lots of upgrades! Classic centre hall plan featuring functional living/dining rooms, family room, eat-in kitchen with walkout to the modern composite maitenance free patio, and main-floor laundry. Spacious primary bedroom with double-door entry, brand New 5pcs ensuite and walk-in closet. Finished walk-out basement features a second kitchen, 2 large bedrooms, separate laundry, 3 pcs bathroom and ample storage. Corner lot with abundant natural light. EXTRA gas fireplace in the basement. Extensive upgrades: new engineered flooring on main floor, smooth ceilings, pot lights, renovated primary ensuite and powder room(2026), iron picket railings(2026); basement(2024) , 200-amp electrical panel, updated garage interior, composite deck and interlocking patio(2023); front double door(2023) ; A/C(2020); roof(2019) and half of the windows. Interlocking in the backyard(2023) Stove as-is(small warming element not working). Easy access to QEW, highway 403, GO Train and community service. (id:55460)
49 Aspen Hills Road
Brampton, Ontario
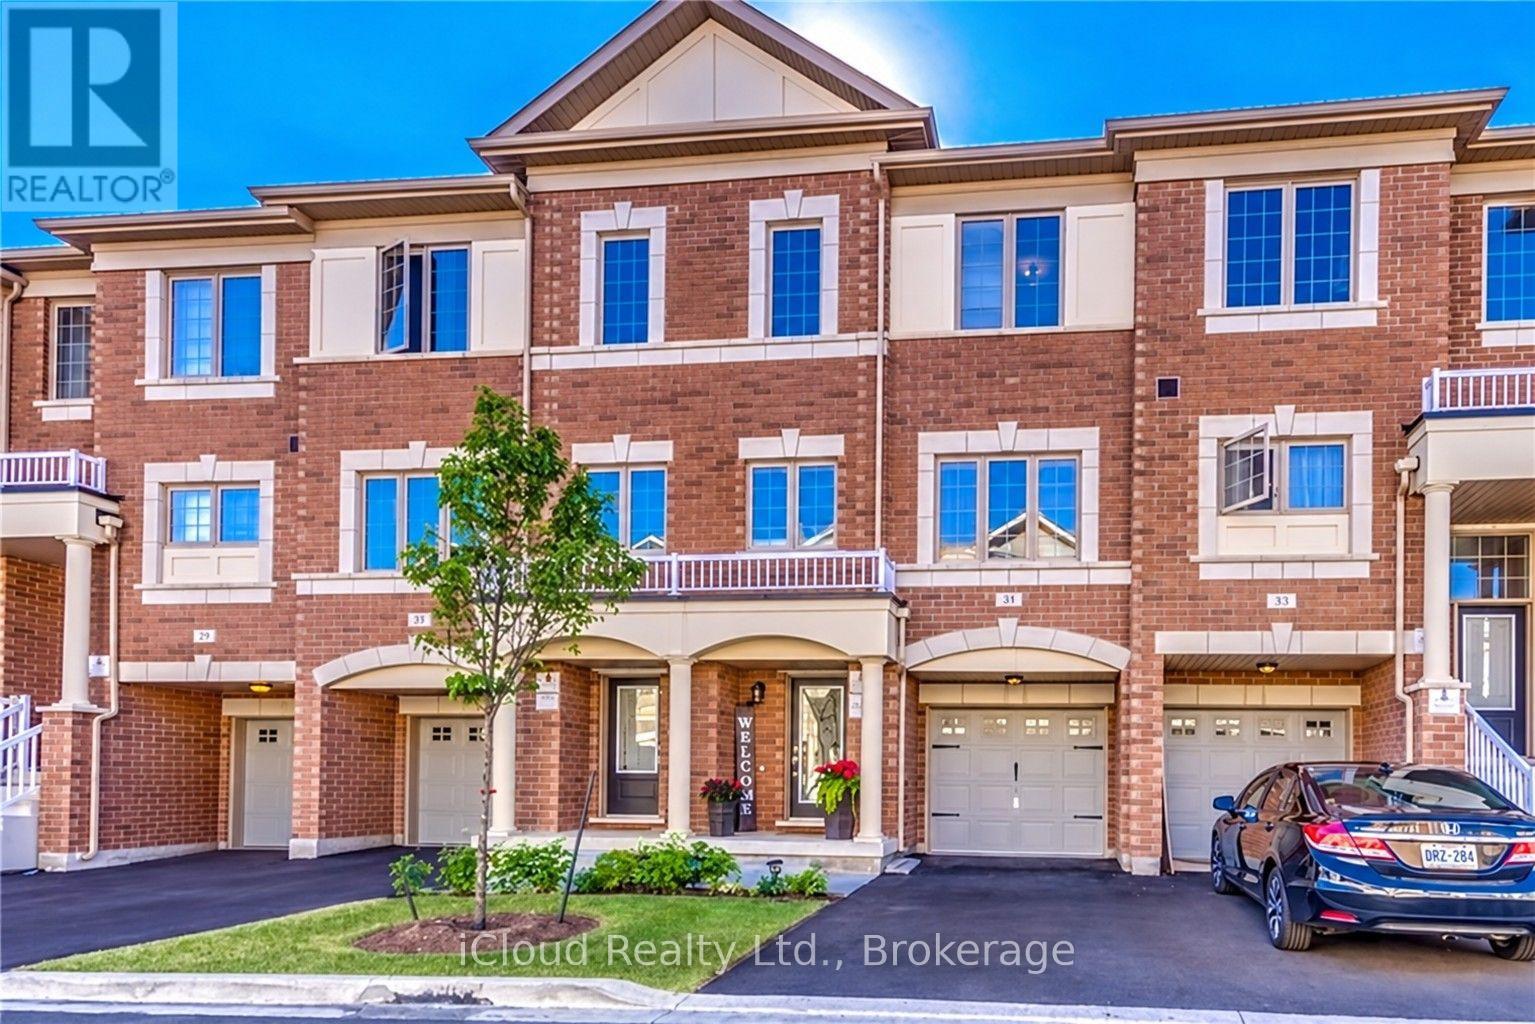
Welcome to 49 Aspen Hills Rd-an exceptional, beautifully refreshed 3-storey townhome in Brampton's prestigious Credit Valley community, delivering modern luxury, sophisticated upgrades and unbeatable everyday convenience. Built in 2017 and offering approx. 1,470 sq. ft. of thoughtfully designed living space, this stunning residence is freshly painted throughout with updated light fixtures and a polished, move-in-ready feel. The versatile main-floor den with walkout is ideal as a private home office, study, playroom or retreat. Upstairs, impressive 9-ft ceilings elevate the bright, open-concept great room, where hardwood flooring creates an elegant setting for entertaining and everyday living. The showpiece kitchen has been beautifully transformed with new quartz countertops across the kitchen and island, a dramatic full-height quartz backsplash, new sink and faucet, breakfast bar, stainless steel appliances, 5-burner gas range and built-in microwave. Step directly onto the balcony-perfect for morning coffee or unwinding outdoors. The upper level offers 3 comfortable bedrooms, including a spacious primary retreat with walk-in closet and private 4-piece ensuite. Bathrooms continue the upscale finish with new quartz counters, sinks, faucets and updated lighting. Additional features include central vacuum, large-capacity Whirlpool washer/dryer, central air, built-in garage with direct interior access, private driveway and parking for 2 vehicles. A 220V garage outlet adds flexibility for a future EV charging setup, subject to buyer verification and required equipment/installation. The location completes the package: parks and playgrounds are steps away, with schools, transit, grocery stores, restaurants, medical services, shopping and everyday essentials nearby. Minutes to major highways and the GO Train station for convenient GTA commuting. Fresh, stylish and extensively updated, this is more than a functional multi-level home-it's a turnkey Credit Valley lifestyle. (id:55460)
2100 Galena Crescent
Oakville, Ontario
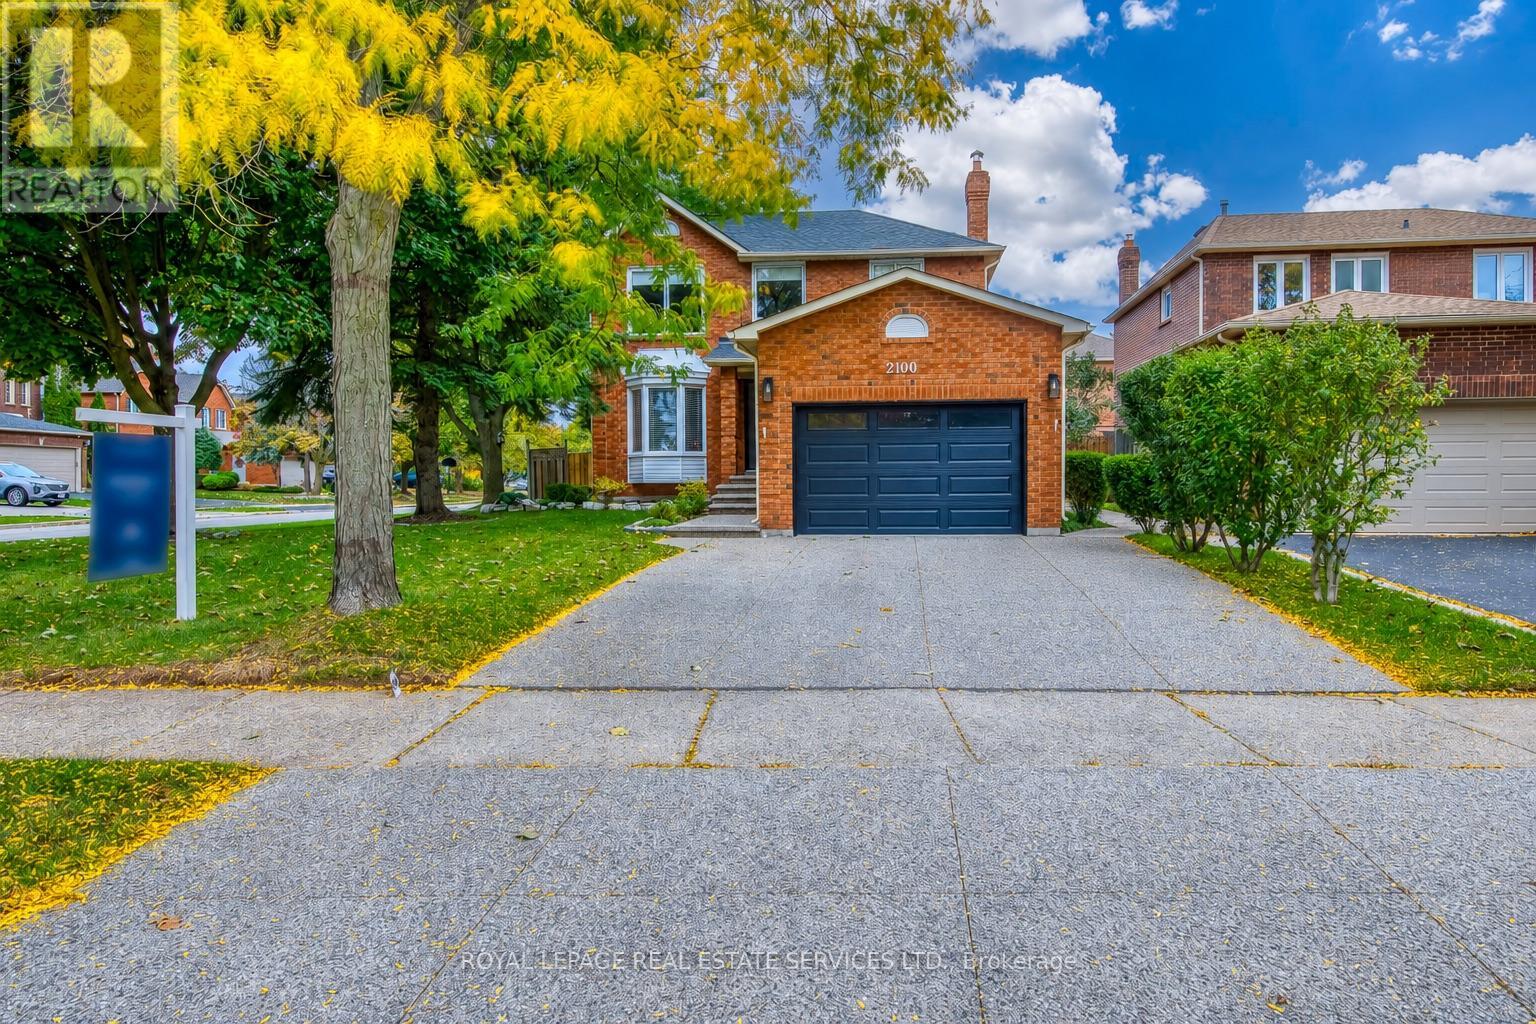
Located in Oakville's highly desirable Wedgewood Creek community, this fully renovated and meticulously maintained home sits on a premium corner lot and offers a bright, carpet-free layout. The main floor features separate living and family rooms, along with a formal dining room ideal for entertaining and family gatherings. The open-concept kitchen is equipped with a gas cooktop and seamlessly connects to the living area, creating a functional space for everyday living. Upstairs, you'll find three generously sized bedrooms and two full bathrooms with modern finishes. The beautifully finished basement provides additional living space, complete with a gas fireplace, home office, laundry area, and ample storage. Additional features include a sprinkler system for added convenience. Enjoy close proximity to top-rated schools, parks, scenic trails, shopping, and major highways, including Highways 403 and QEW. (id:55460)
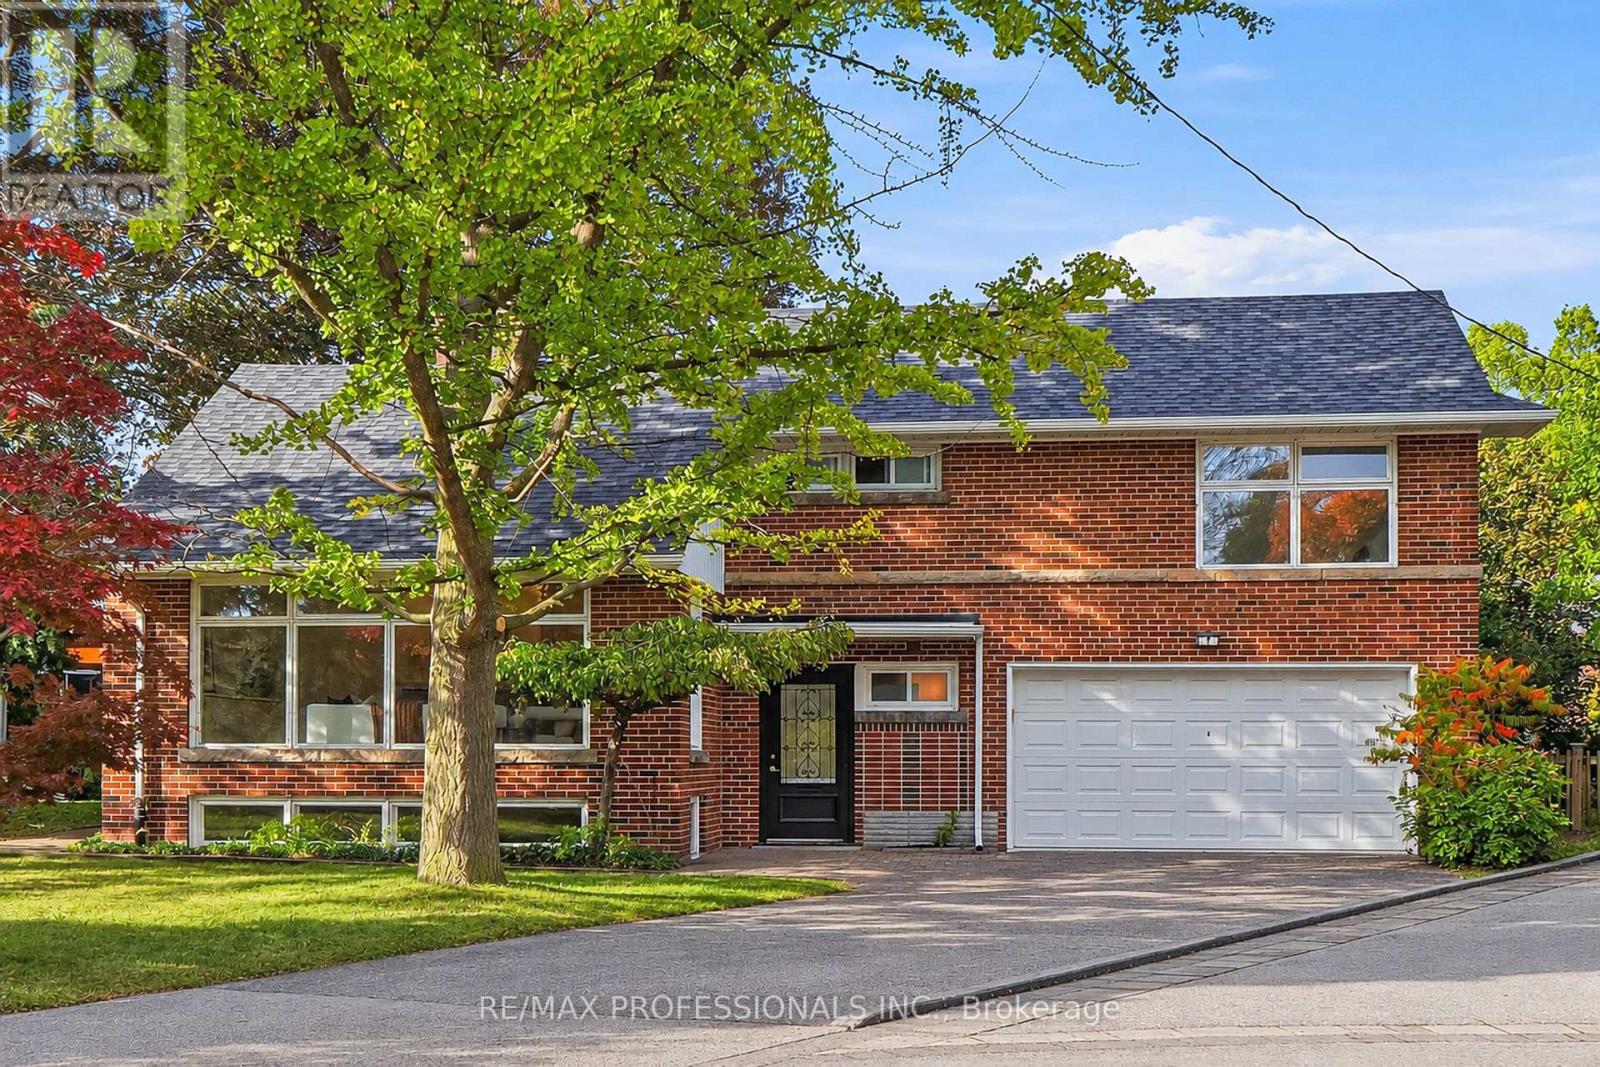
8 Northolt Court
Toronto, Ontario
Tucked away on a quiet, child-friendly cul-de-sac in prime Humber Valley Village, 8 Northolt Court is a meticulously cared for brick and stone sidesplit on an extraordinary 61 x 121 pie-shaped lot widening to 100ft+ at the rear. Offering an abundance of living space, 4 bedrooms, 2 baths and a double garage, this beautifully preserved mid-century home combines splendid original character with thoughtful updates. The main level features a bright living room with pristine hardwood floors, crown moulding, built-ins, a south-facing picture window and a wood-burning fireplace with an iconic MCM Roman brick surround, an adjoining dining room with hardwood floors, crown moulding and a walkout to the deck, a bright eat-in kitchen with granite counters, skylight, new stainless appliances and a dedicated breakfast area with a picture window overlooking the backyard and a second walkout. Striking wrought-iron stair railings add mid-century charm and lead to 3 upper-level bedrooms, including a primary with windows overlooking the backyard and his/hers closets, an updated 4-piece family bath, built-in linen storage and a walk-in closet. A versatile 4th bedroom on the ground level is equally suited to a home office or family room, with a convenient powder room nearby. The lower level boasts an expansive 20 x 20 rec room with hardwood floors and a second wood-burning fireplace framed by Roman brickwork, plus a dedicated laundry room, workshop and a walk-in storage closet. The remarkably wide, pool-sized, fully fenced backyard boasts mature trees, established hedges, a sweeping lawn and large wood deck, while an attached double garage and private double driveway provide parking for 6-8 cars. New roof and freshly painted! Superb location near Thorncrest Plaza, Humbertown, Chestnut Hills and Humber Valley Parks and excellent schools including HVV JMS, OLS, Richview CI and BA. Easy access to Islington Subway and highways! An exceptional offering in a desirable Etobicoke neighbourhood! (id:55460)
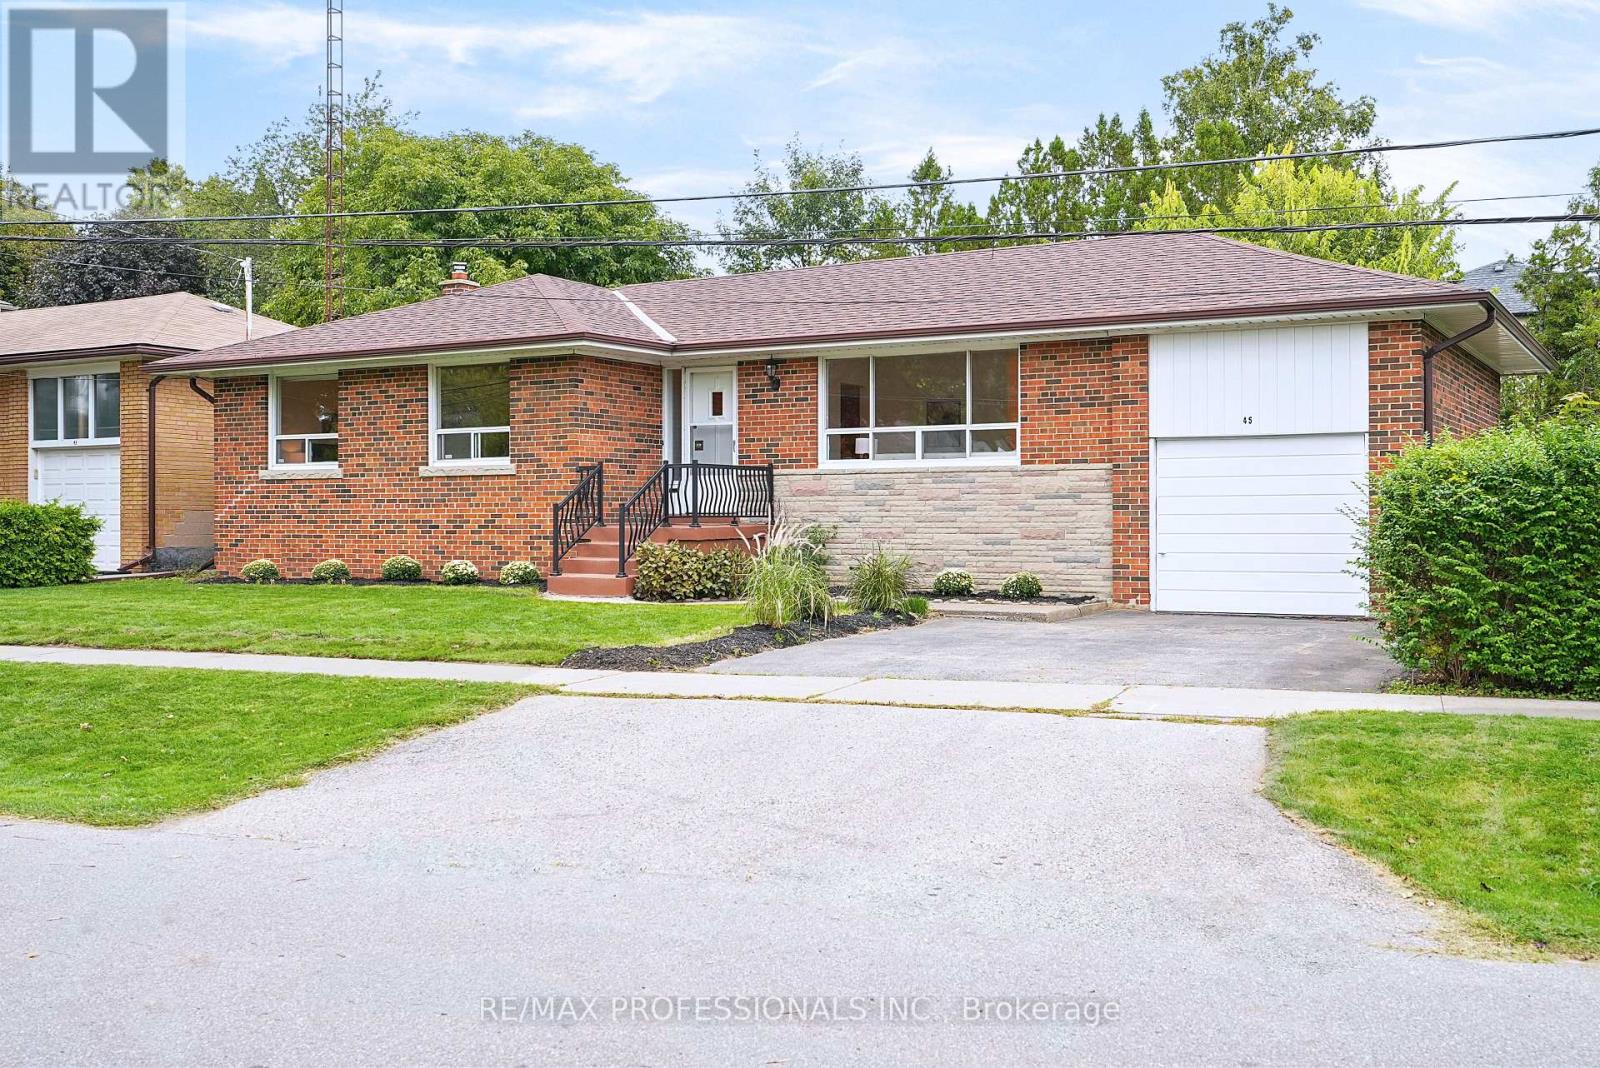
45 Fernalroy Boulevard
Toronto, Ontario
Welcome to 45 Fernalroy Blvd, a spacious solid-brick bungalow on an extra-wide lot in the heart of family-friendly Norseman Heights. Exceptionally well maintained, with a practical layout and abundant natural light, this inviting home has plenty to appreciate today along with the flexibility to make it your own over time. The main level includes a welcoming foyer with tile floors and a double coat closet, an L-shaped living and dining room with gleaming hardwood floors, crown moulding and large windows overlooking the front and rear yards, a large eat-in kitchen with a comfortable breakfast area and potential to update and personalize to suit, three generously sized bedrooms with ample closet space, including two with hardwood floors, and a pristine mid-century 4-piece main bathroom. Downstairs, the finished lower level with separate entry adds considerably more living space with a massive rec room designed for gathering, relaxing and entertaining, a 3-piece bathroom, bar area, workshop, laundry room and additional storage space. Set on an expansive lot with 66 foot frontage, the tranquil, oversized fenced backyard with treed views provides abundant space for outdoor dining, entertaining, gardening and for children and pets to play, with room for a pool if desired. A single attached garage is complemented by a double private driveway, with parking for 3 cars. The property also lends itself to a range of options, from enjoying the existing home to renovating, expanding or exploring a future custom build. Ideally situated on a quiet residential street near Lora Hill Park, Norseman Pool and Norseman Heights Park as well as highly-ranked schools including Norseman JMS, Etobicoke CI, ESA, Holy Angels & Bishop Allen. Minutes from the shops and restaurants of Bloor Street and The Queensway, Costco, big-box stores, Sherway Gardens, Royal York Station, Mimico GO & the Gardiner. A wonderful combination of space, setting and convenience in a desirable Etobicoke neighbourhood. (id:55460)
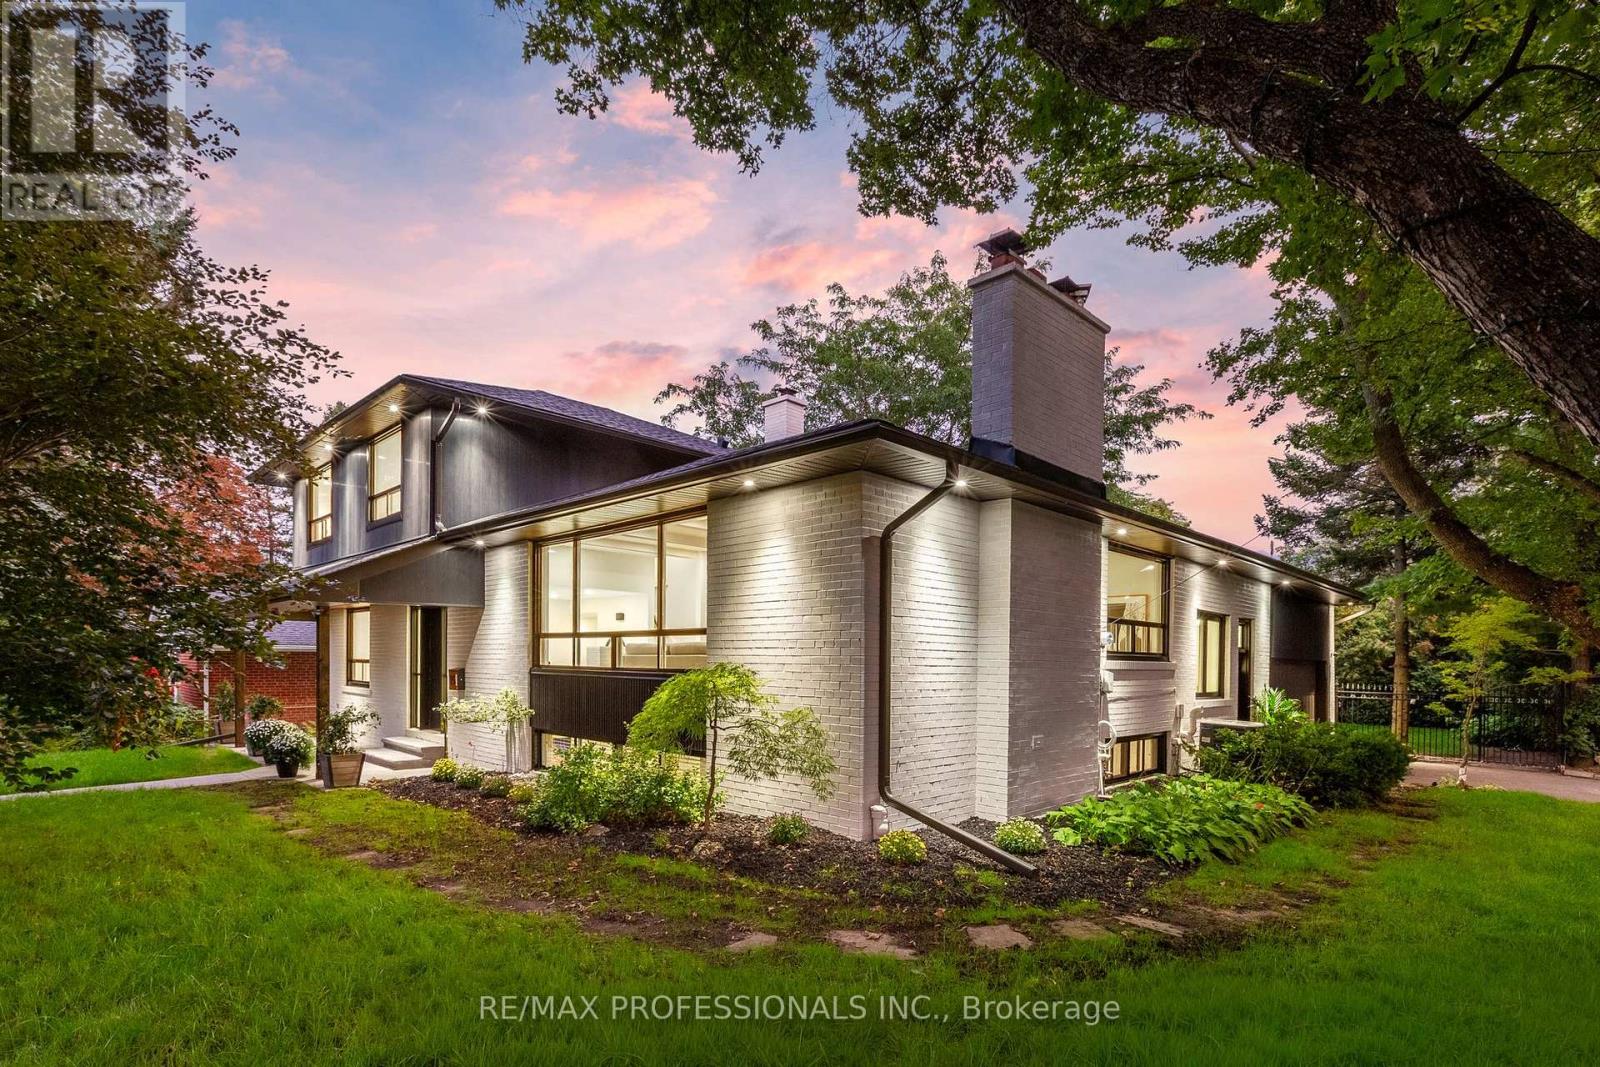
15 Bell Royal Court
Toronto, Ontario
Welcome to 15 Bell Royal Court, a beautifully renovated 4-level sidesplit tucked away on a child-friendly court in desirable Humber Valley Village. Set on a 65 x 130 lot, this sophisticated home has been transformed inside and out with a bright, design-forward interior and spectacular outdoor spaces. A welcoming foyer opens to the main level, where wide-plank engineered white oak floors, exposed white beams and pot lights carry through the living room complete with a picture window and centrepiece brick fireplace with patterned tile hearth, large adjoining dining room, gourmet kitchen with wood cabinetry with undermount lighting, quartz counters, centre island with breakfast bar and stainless steel appliances including a Bosch gas range, and separate sitting room with a wood-burning fireplace and a walkout to the deck. The ground level features a spacious family room with wood-burning stove set into a painted brick fireplace and a second walkout to the backyard, plus a bedroom, renovated 3-piece bathroom and dedicated laundry room. Upstairs are 3 bedrooms, including a spacious primary with his/hers closets and 3-piece ensuite, plus a striking 4-piece family bath with floating double vanity, glass shower and built-in storage. The finished lower level adds a massive rec room with brick fireplace, a utility/storage room and a large crawl space. The spectacular, fully fenced south-facing backyard showcases an oversized deck, expansive lawn, inground irrigation and mature trees & gardens. Extensive exterior improvements include composite architectural siding, stained brick, black-trimmed windows, new front door, concrete walkway, soffit lighting, fascia & eaves. The attached garage and private driveway provide parking for 4 cars. Top-rated local schools- HVV JMS, OLS, Richview CI & Bishop Allen. Excellent location near Humbertown shopping, renowned golf clubs, Royal York subway, Hwy 401 & the future Eglinton LRT. An exceptional home in prestigious Humber Valley Village. (id:55460)
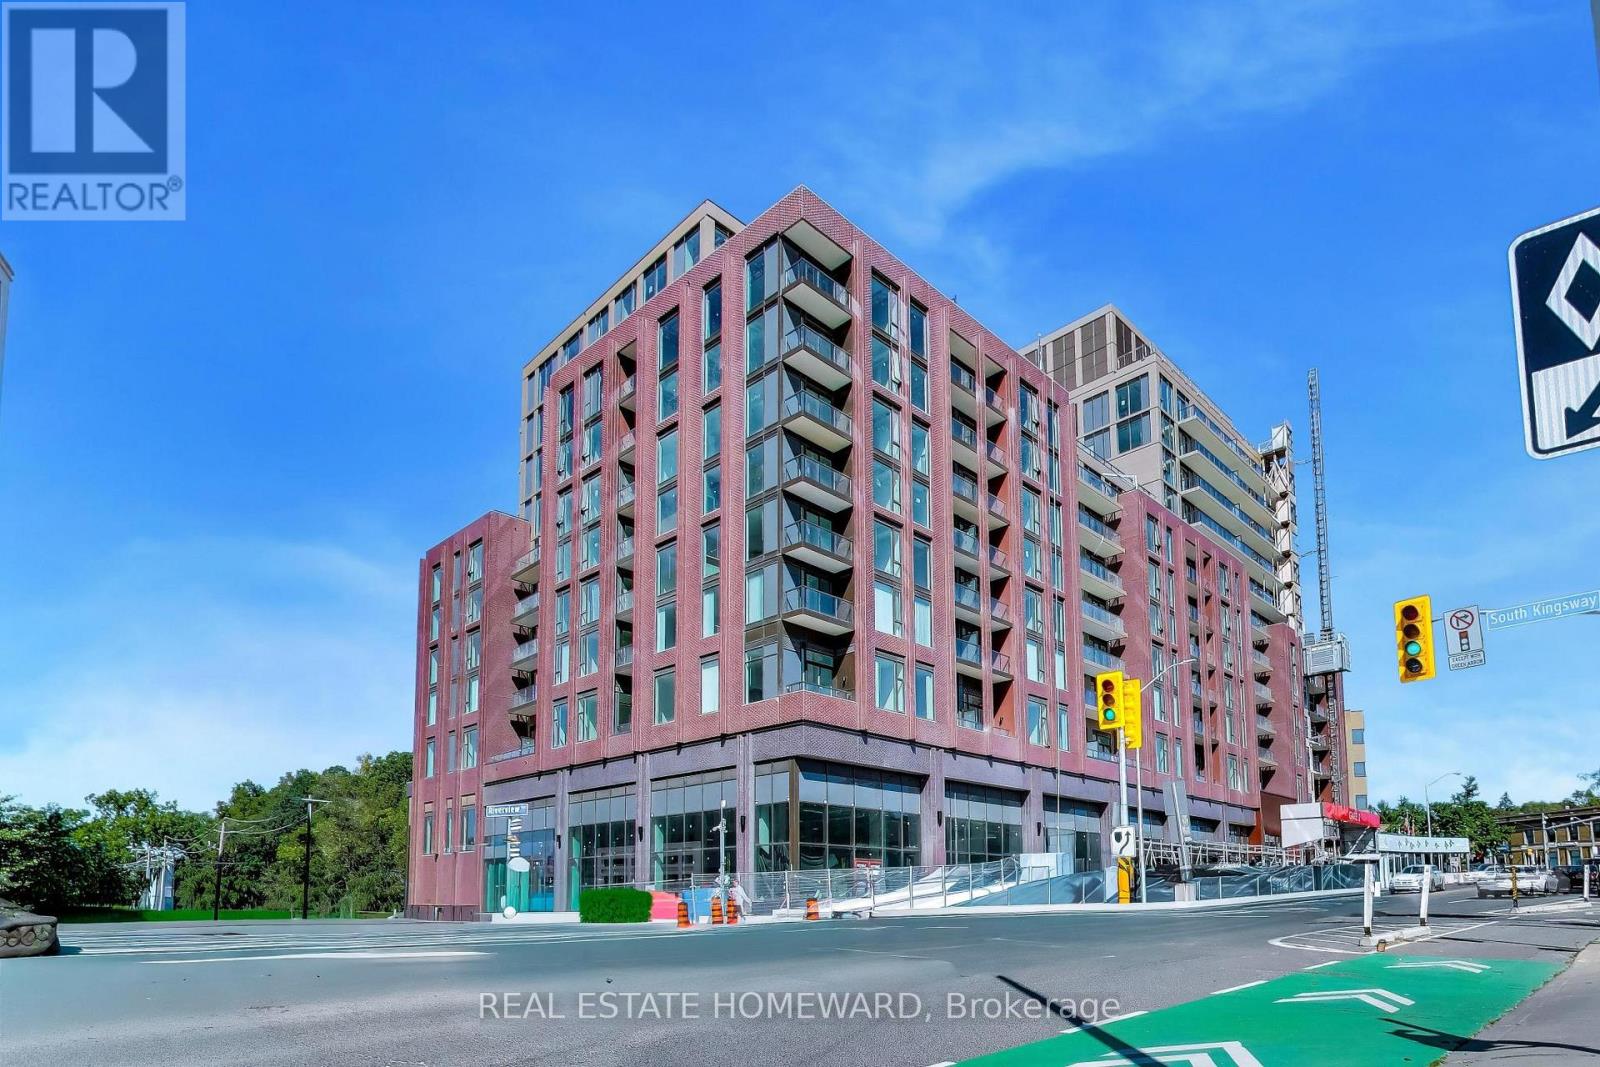
304 - 2450 Bloor Street W
Toronto, Ontario
Elevated boutique living in the prestigious South Kingsway and Bloor West Village area at Bijou on Bloor. This brand-new, never-lived-in 1-Bedroom plus Dining/Den residence offers an exceptional layout designed for modern urban comfort. Includes 1 parking, 1 locker, and 1Gbps Rogers Internet. Crafted with premium finishes, the open-concept floor plan features soaring 9ft smooth ceilings, quality flooring, and floor-to-ceiling windows providing extensive natural light. The contemporary kitchen features seamlessly integrated, top-of-the-line appliances (Miele counter-top stove, Sub Zero Refrigerator), sleek quartz counter-tops, custom cabinetry, and a built-in range hood. The functional dining alcove offers versatility, serving as an elegant dining area or a private home office space. Modern conveniences include in-suite laundry and separate, individually sub-metered fan coil climate control. Enjoy extensive building amenities spanning the entire second floor, including an indoor swimming pool with change rooms, a steam room, a fully equipped fitness center, and a dedicated yoga studio. The building features a designer social lounge, a formal private dining room with a catering staging kitchen, and a landscaped outdoor BBQ terrace overlooking the courtyard. Complete with 24/7 concierge service, a co-working study area, and residential visitor parking available underground. Ideally located steps from Jane Subway Station and minutes from major highway access, providing a direct, seamless commute to downtown Toronto. Surrounded by local cafes, boutiques, parks, and the scenic trails of the Humber River Valley and High Park. (id:55460)
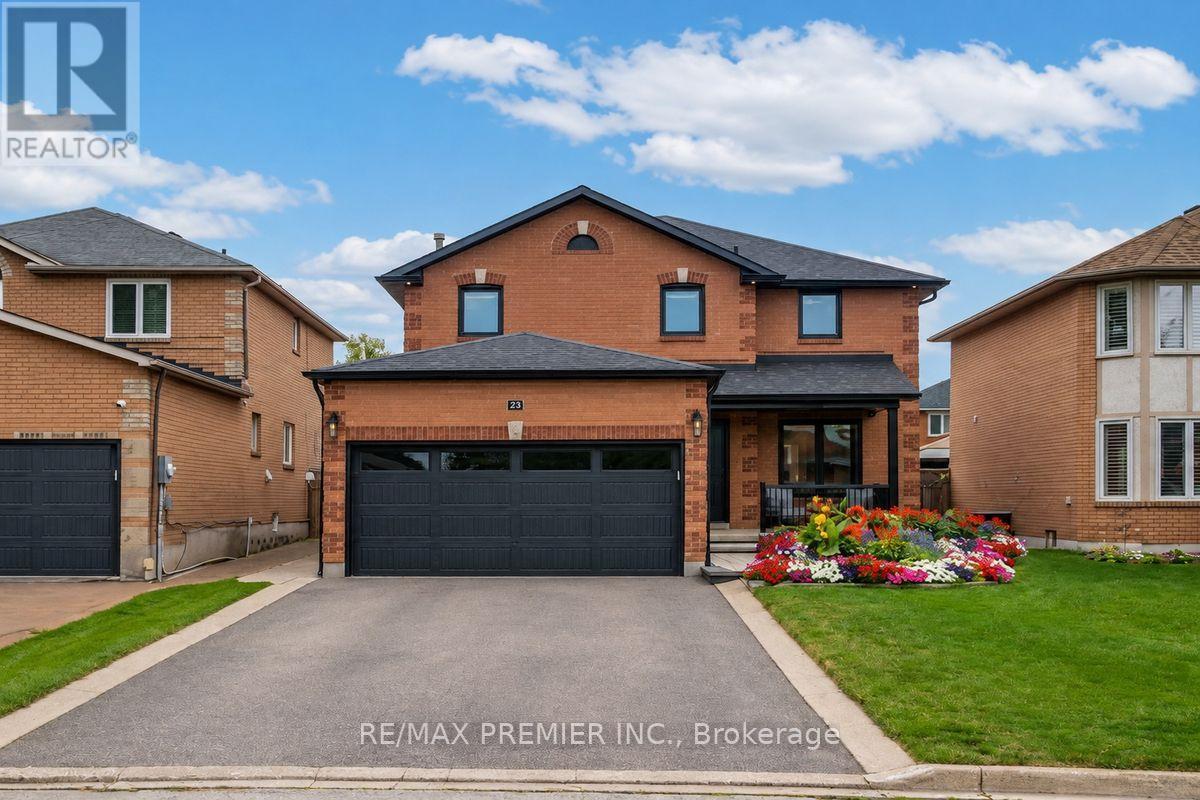
23 Berrydown Drive
Caledon, Ontario
Welcome to 23 Berrydown Drive - a beautifully renovated, turnkey home that's been meticulously maintained and thoughtfully updated from top to bottom. Offering exceptional curb appeal and modern finishes throughout, this move-in ready property is perfect for buyers looking for style, comfort, and peace of mind.The stunning 2019 renovation transformed the entire home, featuring a designer kitchen with stainless steel appliances, updated flooring throughout, and beautifully finished bathrooms. The fully renovated basement (2023) provides additional living space ideal for entertaining, relaxing, or accommodating the growing family. Fresh interior paint (2024), new interior doors (2023), and updated Moen fixtures throughout. Major capital improvements include newer windows (2021), front entry door (2020), garage door (2020), backyard sliding door (2020), eavestroughs, gutters and fascia (2022), exterior pot lights (2020), and professionally installed backyard interlocking (2021). Step outside to a private backyard oasis complete with a gas BBQ hookup and Toja Grid pergola-perfect for outdoor entertaining.With quality upgrades throughout, thoughtful finishes, and true pride of ownership, this exceptional home is completely move-in ready. Simply unpack and enjoy! (id:55460)
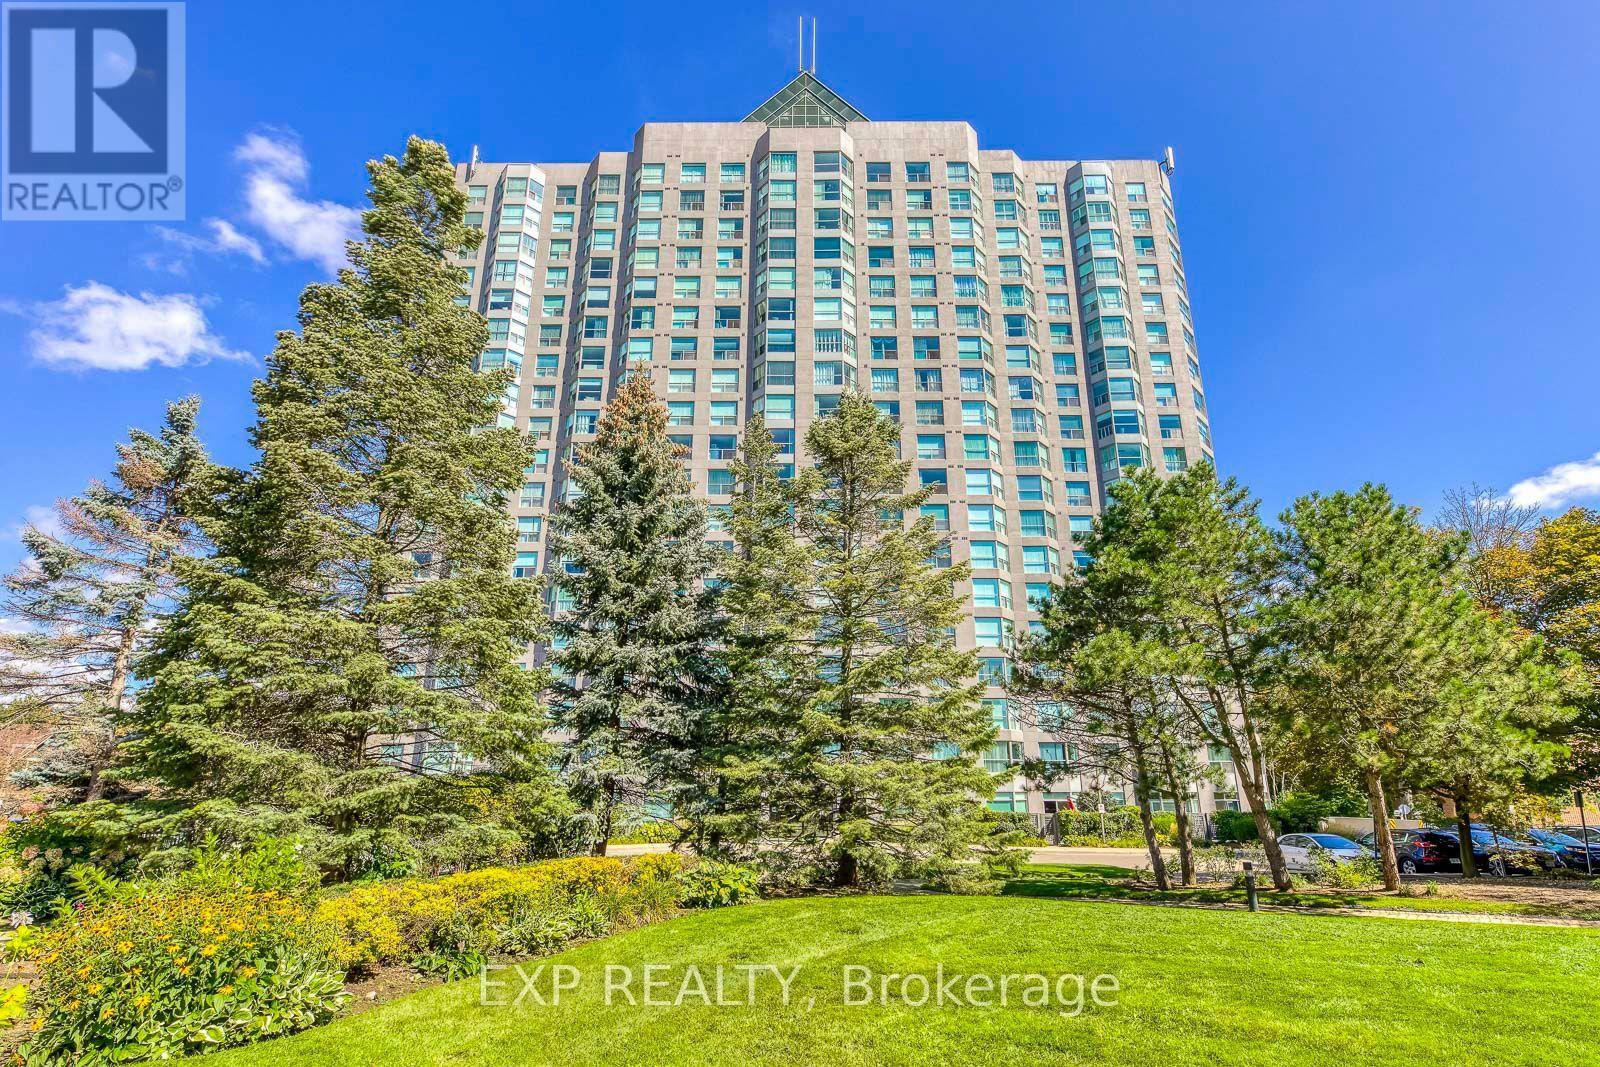
1607 - 2155 Burnhamthorpe Road
Mississauga, Ontario
Welcome to this freshly painted two bedroom unit in the sought-after Eagle Ridge Condominium Complex, ideally located in the heart of Erin Mills. Enjoy stunning panoramic west views from this bright and spacious unit. This vacant suite offers immediate occupancy and is situated within a secure, gated community with 24/7 security. Key Features & Amenities:- Walking distance to the library, public transit, banks, and grocery stores- Access to a fully equipped recreation center- Indoor swimming pool and private gym- Two full-sized basketball and squash courts- Billiards room and party room for entertaining- Complimentary car wash bay in the underground garage. Experience convenience, comfort, and community living all in one place! **Some of photos are virtual staged! (id:55460)

34 Sweet Oak Court
Brampton, Ontario
MULTI GENERATIONAL DREAM OR INVESTOR/RENOVATOR REVENUE STREAM! --Rare opportunity to own a duplex on a huge pie shaped lot! Three brand new interior units plus basement potential. Main level spacious 1 bed apt. (massive kitchen, living/dining combo, good sized primary bedroom with huge walk-in closet & ensuite laundry, PLUS an attached granny suite with separate entrance, own kitchenette, ensuite laundry potential, and 3 pc. Bath, or attached family room with wet bar. Upper level with bright 2 bedroom, 2- 4pc. Bath, with kitchen walkout to private rooftop terrace(needs railing). Heated radiant zoned, in-floor rads on each floor with own thermostat control, low temp heat pump-ductless system for cooling and back up heating. In-floor heating for main and 2nd. fl. kitchens. New spray foam insulation & safe sound insulation from main /2nd. fl., new attic insulation., upgraded water main, 400 amp service panel, HRV 2nd. floor, upgraded appliances. Basement offers separate entrance with potential for further unit, 2 entrances. Additional HRV incl. for basement. Massive parking driveway with 1.5 garage, 5-6 car parking. Steps to Sheridan College - ideal for investors, renovators - looking to add value, or multi generational living. Legal Duplex permit open. Sold "AS IS" with some exterior finishing, grading/sodding still to be completed. Child safe court, close to shopping. Have renovator/builder plans for property. (id:55460)
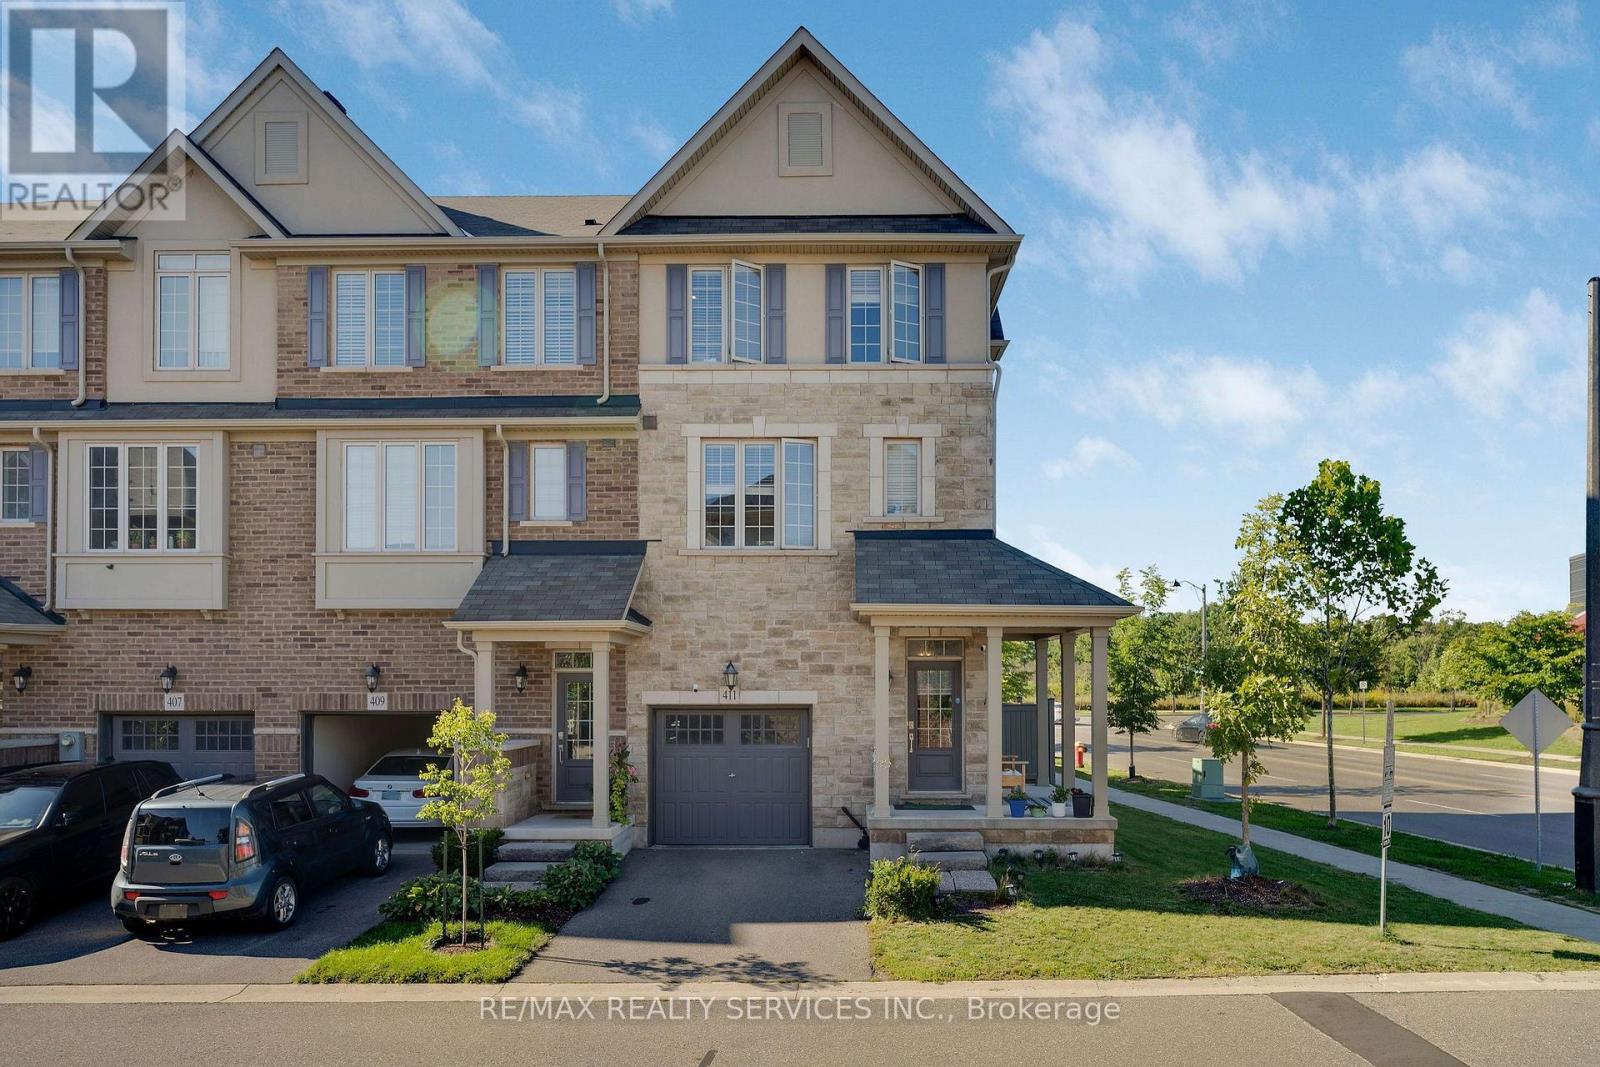
411 Hardwick Common
Oakville, Ontario
Welcome to this beautiful and private corner-unit townhome, ideally situated directly across from St. Cecilia Elementary School and overlooking peaceful green space. Offering 3 bedrooms, 2.5 bathrooms, and a thoughtfully designed layout, this home is perfect for families and those who love to entertain. The bright and spacious second floor features a stunning open-concept living space with an upgraded kitchen, quartz countertops, and high-end appliances, including a gas stove. The family room offers a cozy electric fireplace and walkout to a private deck, creating the perfect setting for everyday living or entertaining. The third floor features three generously sized bedrooms, including convenient upper-level laundry and two full bathrooms. The main floor offers additional living space with a walkout to the backyard, providing an ideal area for gatherings, outdoor dining, and entertaining. The unfinished basement provides excellent potential to create additional living space, a home office, gym, recreation room, or whatever suits your needs. Enjoy the privacy and peaceful views this corner location provides while being conveniently close to William Rose Park, St. Cecilia Elementary School, Highways 407 and 403, Uptown Core, shopping, dining, transit, Oakville Hospital and numerous other amenities. A fantastic opportunity to own a spacious and well appointed home in a highly convenient location! (id:55460)

1403 - 2007 James Street
Burlington, Ontario
Experience Elevated Luxury Living in Downtown BurlingtonWelcome to this stunning 1,067 sq. ft. corner suite, offering an exceptional blend of sophisticated design, modern functionality, and elevated city living in Burlington's premier condominium residences. Featuring 2 bedrooms and 2 bathrooms, this beautifully appointed home is thoughtfully designed to maximize both comfort and style.Positioned on a desirable corner, the suite is surrounded by floor-to-ceiling windows that fill the living spaces with an abundance of natural light while offering an impressive elevated outlook above the city skyline. The open-concept layout creates a bright, airy atmosphere & provides an ideal setting for both everyday living & entertaining.The designer kitchen, thoughtfully appointed with premium finishes, elegant quartz surfaces, high-end appliances, & a generous built-in island. The island provides additional preparation space & casual seating, making it the perfect gathering point when hosting family & friends. The kitchen flows seamlessly into the dining and living areas, creating a sophisticated yet inviting space for entertaining or relaxing.The primary bedroom is designed as a private retreat, offering a peaceful escape at the end of the day. The luxurious spa-inspired ensuite features upgraded shower fixtures & refined finishes, creating a relaxing atmosphere reminiscent of a boutique hotel. The upgraded walk-in closet system provides exceptional organization and storage while adding a touch of custom luxury to the suite. (id:55460)
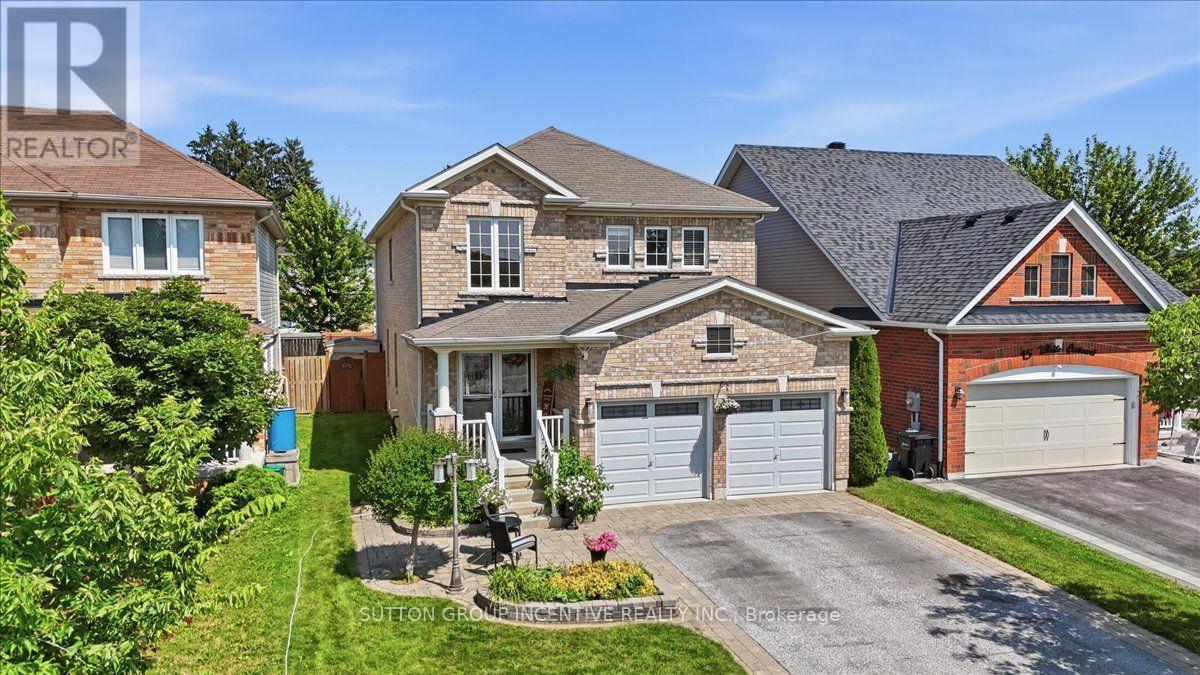
17 White Crescent
Barrie, Ontario
WELCOME TO 17 WHITE CRES! This spacious two-storey brick home offers more than 3000 sq. ft. of total living space! The bright main floor features generous living and dining areas, a separate breakfast space, and a well-appointed kitchen with granite counters, tiled backsplash, stainless-steel appliances and a breakfast bar. Walk out to an expansive deck and fully fenced backyard with multiple seating areas, an above-ground pool and hot tub. Convenient main-floor laundry includes cabinetry and a utility sink. Upstairs are four bedrooms, including a generous primary retreat equipped with a walk-in closet and a five-piece ensuite. The lower level adds a large recreation room with additional closet space, a fifth bedroom with a walk-in closet, and a four-piece bathroom--PLUS the option to easily add a sixth bedroom, a small kitchenette, or both!. A double garage completes this well cared for home. New egress window in basement, Aug 2026, Furnace Oct 2026. (id:55460)
66 - 28 Donald Street
Barrie, Ontario
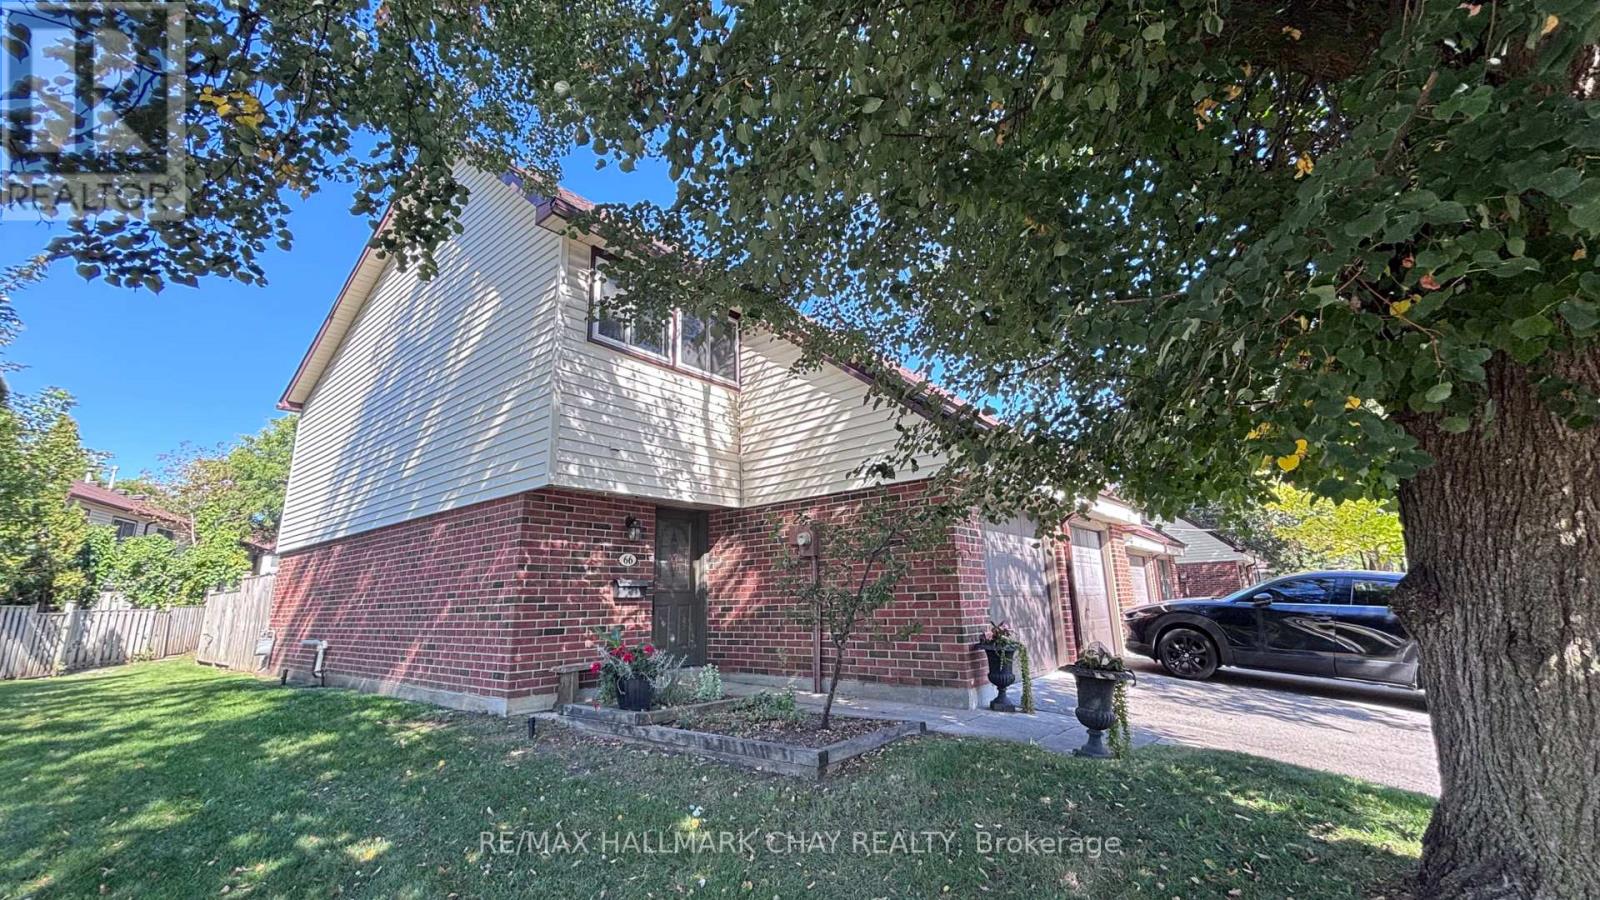
Rare End Unit two-storey condo townhouse 66-28 Donald St. Quieter than most with neighbours connected on one side. Minutes to grocery, dental, restaurants, Shoppers Drug Mart, pubs, and lakeside trail walks. 3 Beds, 4pc and main floor 2Pc Bath. A generously sized warm and inviting townhome with finished basement. The private mature landscaped rear backyard is an oasis, with easy access to playground. Great family friendly neighbourhood close to schools, and transportation. Condo fees include Rogers internet, snow removal and grass cutting. (id:55460)
Room 1 - 16 Hearthside Avenue
Richmond Hill, Ontario
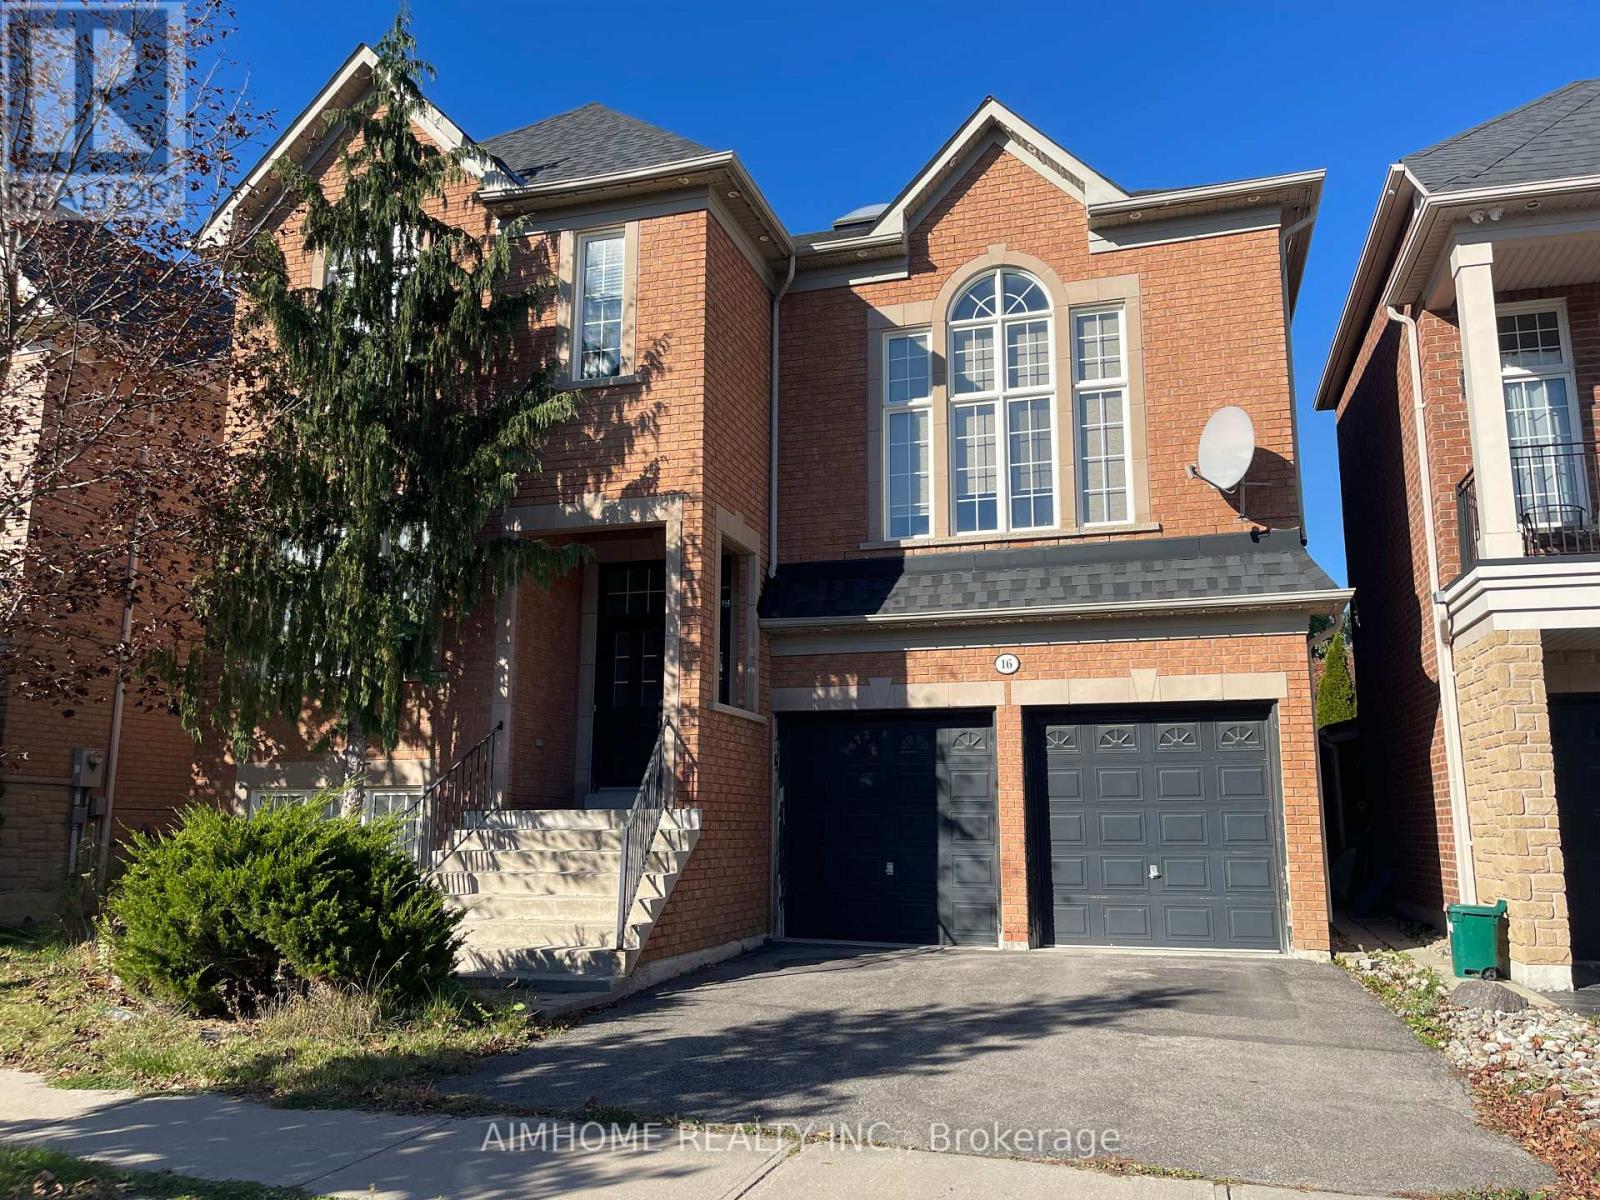
Fully Furnished South Face Room For Rent In Richmond Hill's Most Desirable Neighborhoods. Rent Include Utilities And High Speed Internet. Sharing Kitchen, Family, Ding, Powder Room And Laundry. Single Male Only. Tribute Home Boasts 9' Ceiling, State Of Art Family Room With 14' Ceiling, Skylight. Gleaming Hardwood Floor Throughout, Gourmet Kit W/Island, Granite Counter Tops, Stainless Steel Appliances, Solid Maple Cabinetry, Water Softener. (id:55460)
108 Golden Forest Road
Vaughan, Ontario
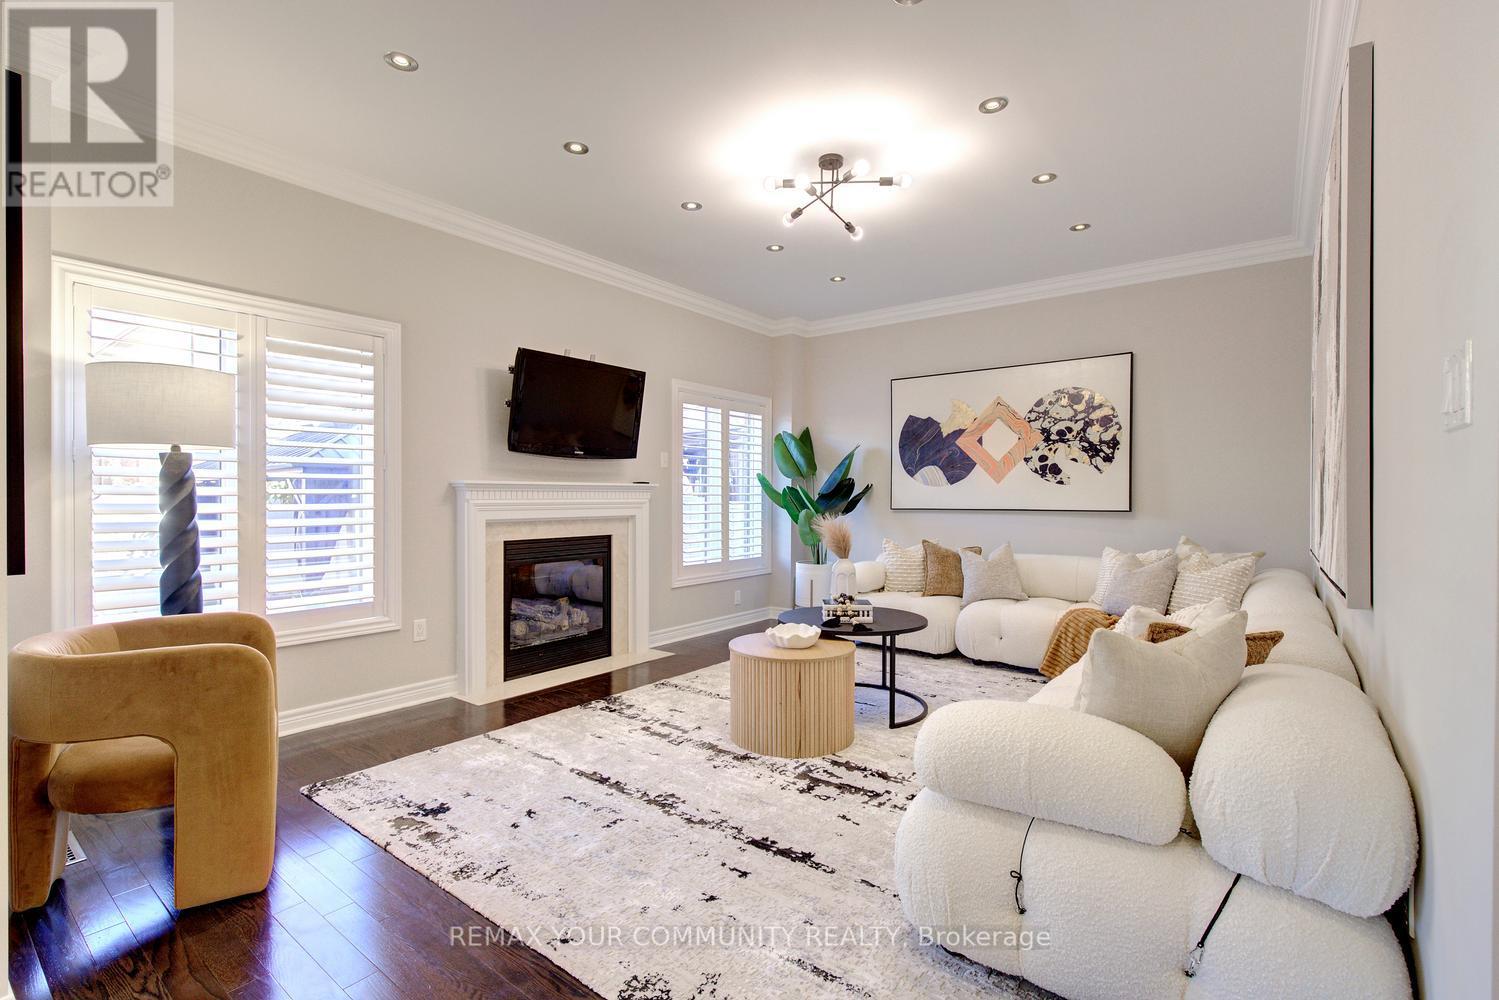
Room to grow, space to gather and a location to love! Welcome to 108 Golden Forest Road, a spacious 4+1-bedroom, 4-bathroom home with a finished basement with separate entrance nestled on a desirable, quiet street in Patterson. Offering over 4,100 sq. ft. of total living space, including 2,796 sq. ft. above grade, this home pairs an excellent layout and generously sized rooms with owned solar panels generating an average annual income of approximately $10,200. At the heart of the home, a large kitchen showcases a huge centre island/breakfast bar, granite countertops and stainless steel appliances, pantry and large eat-in area-perfect for family breakfasts, meal preparation and entertaining. Features 9 ft ceilings and hardwood floors on main; upgraded double entry doors; wainscoting; crown mouldings; large family room with natural gas fireplace and overlooking to kitchen and backyard; California shutters; primary retreat with large walk-in closet with closet organizers and 5-pc ensuite; spacious principal rooms with large windows; second-floor laundry which could be converted into 3rd bathroom upstairs. The finished basement, completed in 2014, offers a separate entrance, an additional bedroom, kitchenette and a versatile living space for extended family, guests or recreation. Enjoy summer dining and relaxing on the patio in the fully fenced backyard. Front and side interlocking, a 2-car garage and a sidewalk-free lot complete the exterior. Additional features include no rental equipment, 200-amp electrical service, upgraded attic insulation and a backyard hot tub access panel. Set on a quiet street with local traffic only, this inviting family home is steps to the scenic Golden Forest trail and pond, with convenient access to Maple GO, Cortellucci Vaughan Hospital, schools including French immersion options, shopping and everyday amenities. Generous living space, an outstanding location and income-producing solar panels make this a home with lasting appeal! (id:55460)
1728 - 7161 Yonge Street
Markham, Ontario
FURNISHED: Best 1 bdrm sun-filled, spacious + stylish on 17th flr, 9 ft ceilings, rare WALK-IN closet in spacious bdrm, 1 parking spot, Lots of storage & UPGRADED: 8" laminate, faucets, granite and marble counters, deep undermt sink, additional storage shelves & cabinets thru-out, PREMIUM SOUTH PANORAMIC Tree & City views from ~ 80 sqft Full length Terrace off living room sliding doors, eclectic fireplace/stand. Full size stainless steel stove, dishwasher, microwave above stove, + Fridge; Quality new (2025) white kitchen cabinets, eat-in kitchen, new (2025) white stacked white Washer + Dryer, mirrored sliding glass door hallway closet with extra storage, Truly stunning unit in LUXURIOUS World on Yonge with lots top notch amenities: fitness gym, pool, hot tubs, sauna, party rmn, billiards, golf simulator, + more + 24 hrs security/concierge, connected to indoor mall - grocery, medical, restaurants, retail, conveniently located steps from TTC & YRT/VIVA bus routes with direct links to Finch TTC Subway Station, close to highways, rent includes heat and water, hydro not included. Onsite children park, perfect for those seeking comfort & convenience, luxury. Furnished ready for moving in: (id:55460)
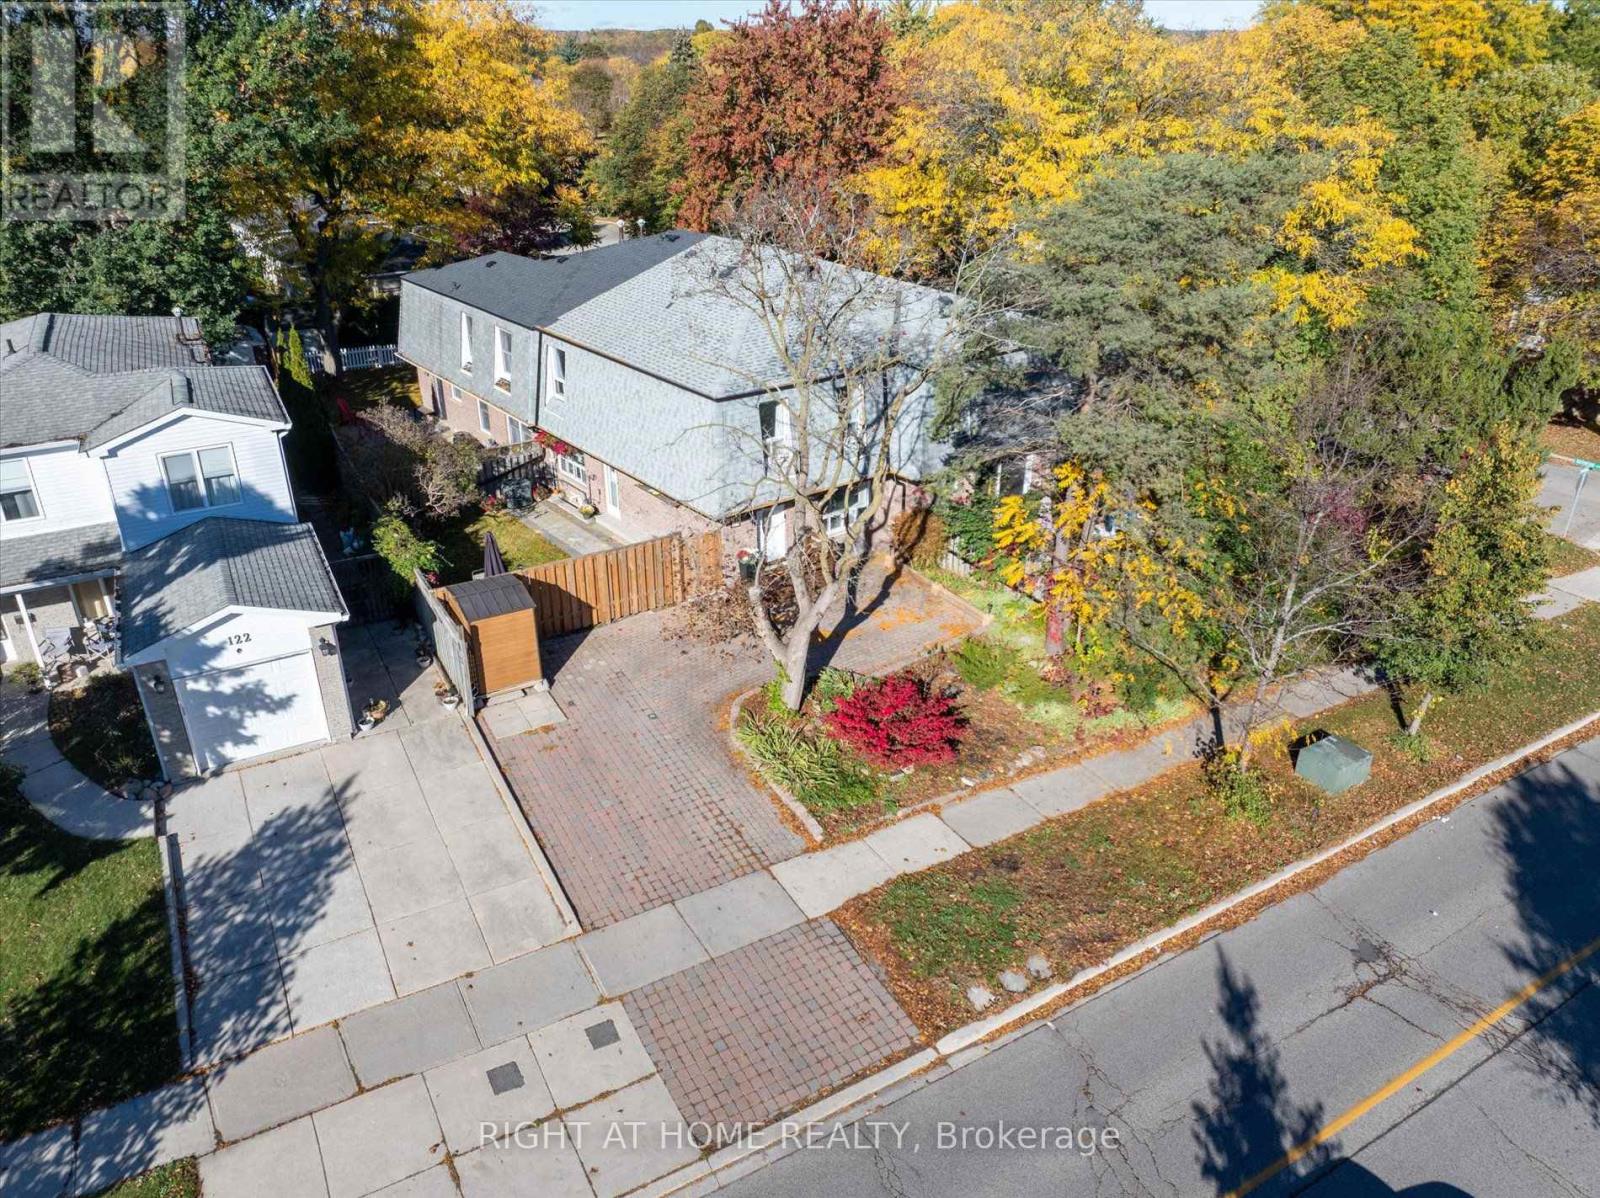
124 Springhead Gardens
Richmond Hill, Ontario
Welcome to 124 Springhead Gardens, a beautifully renovated freehold end-unit townhouse in Richmond Hill's desirable North Richvale neighbourhood. Featuring three upstairs bedrooms, an additional bedroom in the basement, and three bathrooms, this inviting home combines refined finishes with versatile living space. Thoughtfully renovated interiors showcase stylish flooring, pot lights throughout and large windows that fill the living area with natural light. The renovated kitchen features quartz countertops, stainless steel appliances and an oversized wooden peninsula with seating, creating an elegant gathering place for everyday meals and entertaining. A convenient main-floor powder room adds everyday comfort, while three welcoming bedrooms and a renovated upstairs bathroom complete the second floor. A one-bedroom basement apartment with a separate entrance offers additional flexibility for extended family or potential rental use. Within walking distance of Hillcrest Mall and close to highly rated schools, parks, a community centre, dining and transit, the location offers exceptional everyday convenience. Outdoors, the sun-filled, south-facing backyard features landscaped gardens, new interlock and a BBQ gas line-a welcoming retreat for gardening, relaxing and entertaining. A wonderful opportunity to enjoy renovated freehold living in an established Richmond Hill (id:55460)
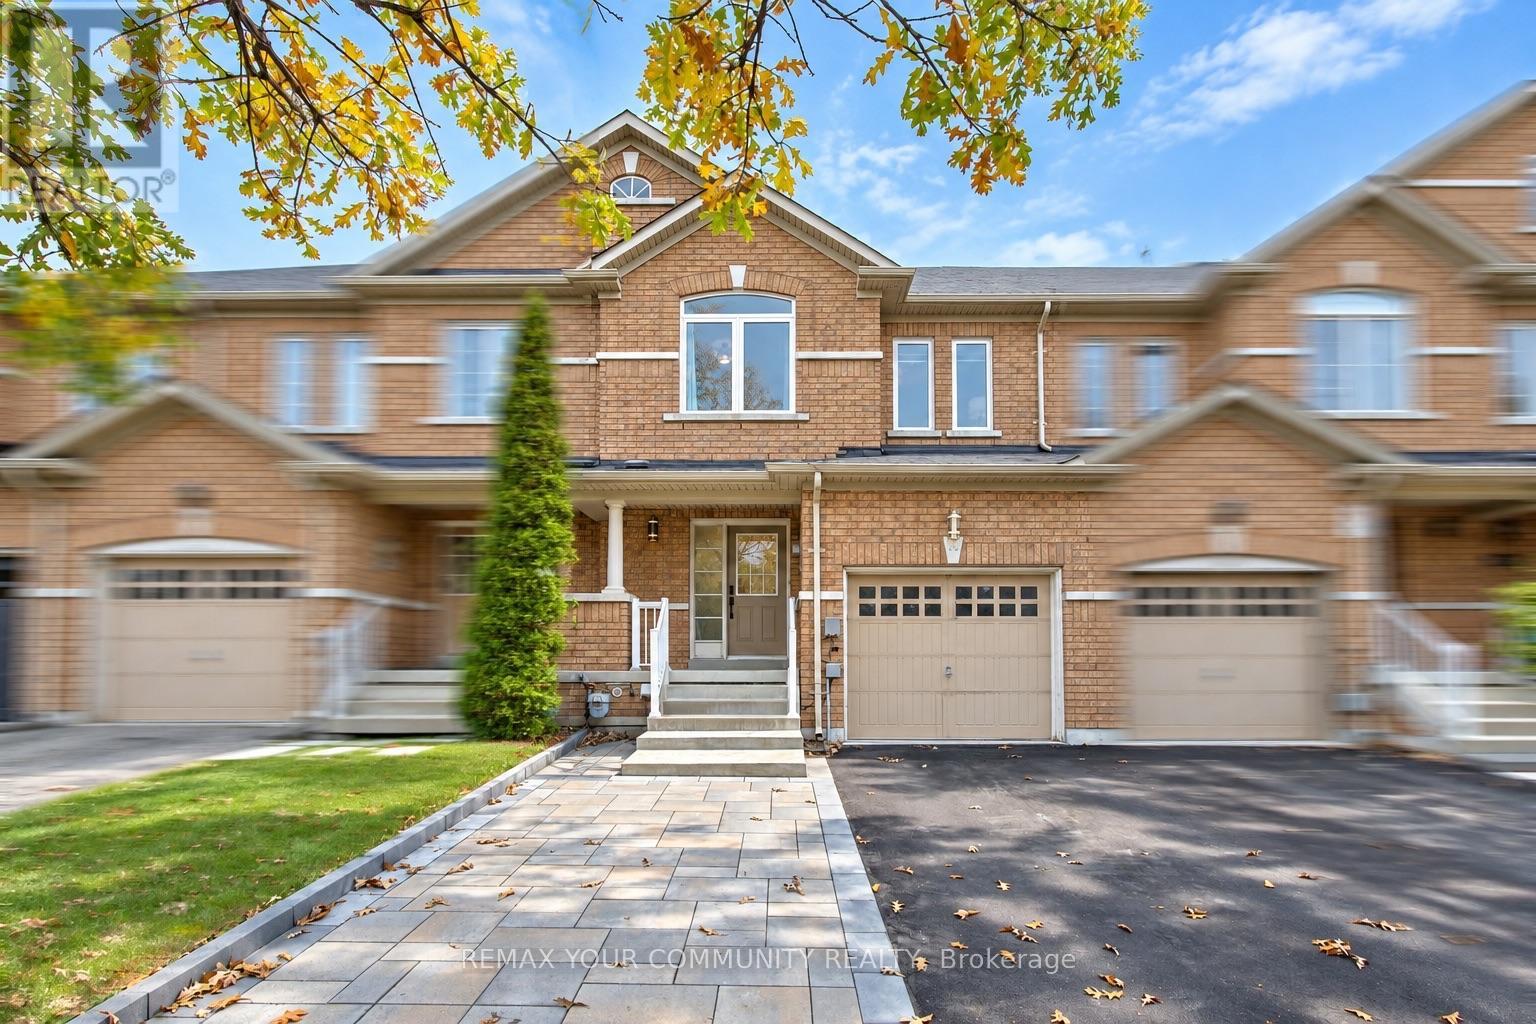
186 Lauderdale Drive
Vaughan, Ontario
Fully freehold and extensively upgraded - an exceptional townhome in the prestigious Patterson neighbourhood of desirable Vaughan! A rare opportunity to own a 3-bedroom, 4-bathroom home with major updates already completed, close to the scenic Golden Forest trail and steps to Maple GO Station. Features 9-ft main-floor ceilings; newer triple-pane windows on the main and second floors; newer real hardwood flooring on the main floor; updated upstairs bathrooms with modern porcelain tiles and sleek finishes; newer light fixtures; and newer zebra blinds. The gourmet kitchen offers granite countertops and granite backsplash, newer commercial grade sink, newer GE Café stainless steel appliances including a fridge, induction range and dishwasher, plus a newer Sakura range hood. An inviting family room with a natural gas fireplace, oak stairs with custom iron pickets and fresh paint throughout add warmth and style. The primary retreat offers a large walk-in closet with organizers and a custom ensuite with modern barn door! The remodelled basement offers additional living space and a custom 3-pc bathroom with shower. Enjoy a large, fully fenced backyard with a newer deck, plus front-yard stone interlocking for additional parking (parks 4 cars total). A newer, fully paid Carrier heat pump and furnace, installed by Reliance, and a 220V/240V garage outlet for EV charging complete the upgrades. All listed upgrades were completed between November 2023 and March 2024, and the interlocking around August 2025. No carpet! Nestled on a quiet street with no sidewalk, this home is near sought-after schools including Roméo Dallaire French Immersion P.S., St. Cecilia and Dr. Roberta Bondar, major highways, shops, Vaughan's Cortellucci Hospital, Canada's Wonderland, multiple community centres. An impressive combination of upgrades, outdoor space and location-this fully freehold and updated townhome is ready for you to move in and enjoy from day one! Don't miss your chance to call it home! (id:55460)
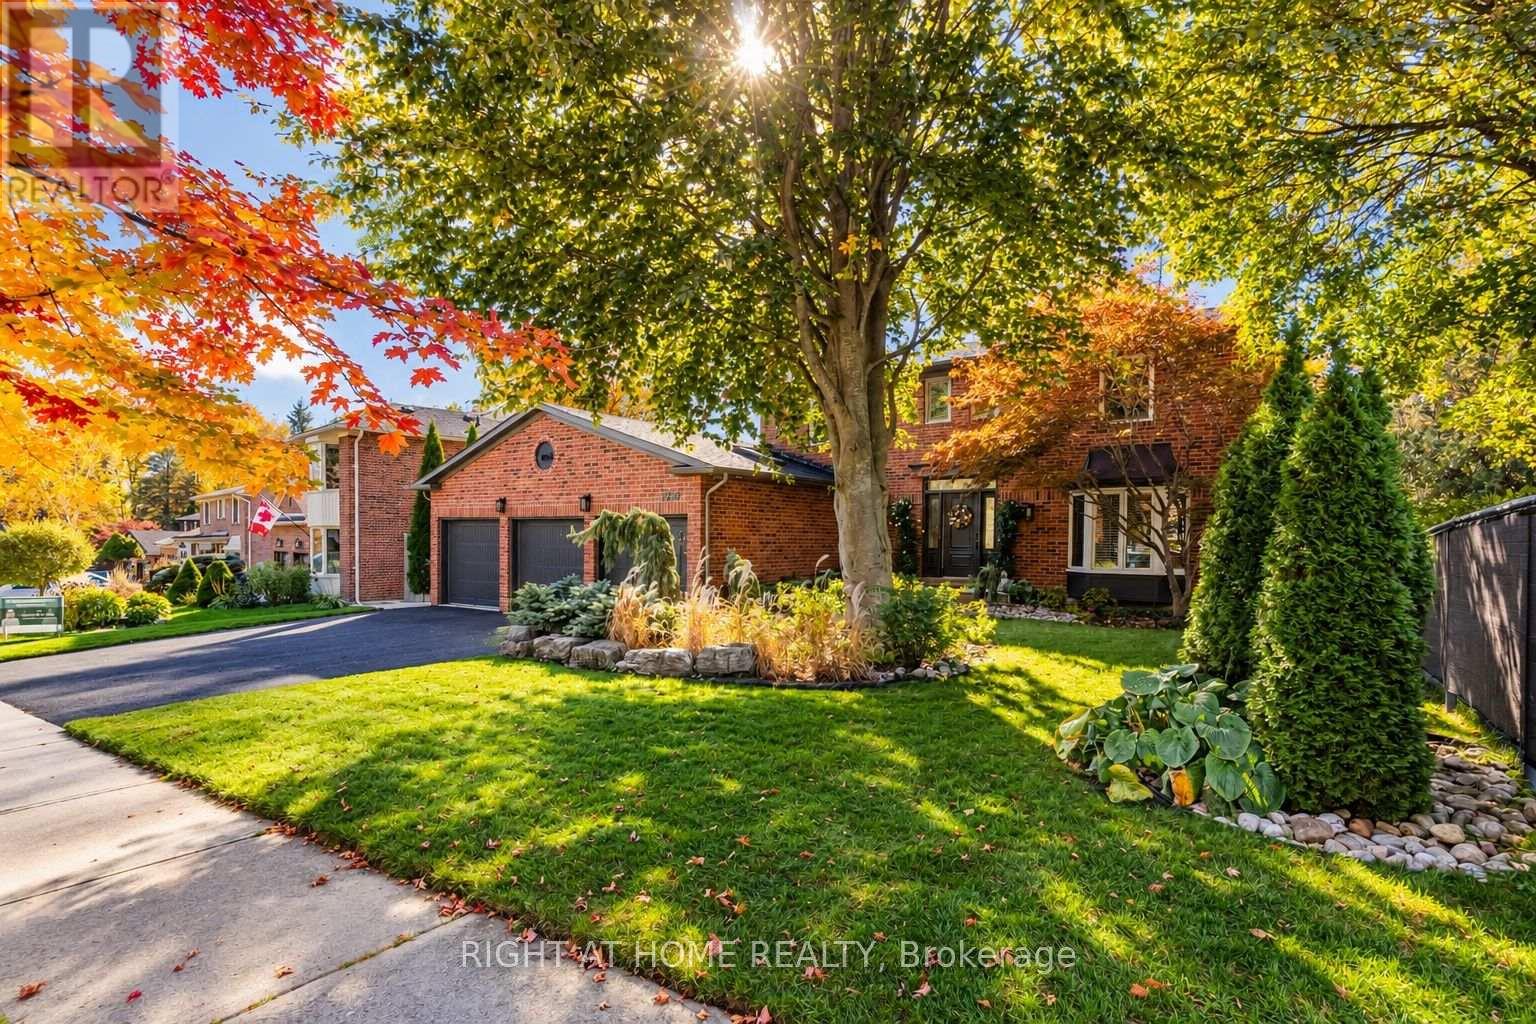
1214 Abbey Road
Pickering, Ontario
Welcome to The Enclaves of Maple Ridge, one of Pickering's most exclusive and sought-after neighbourhoods! This spectacular 4-bedroom brick executive home offers a timeless centre-hall design, elegant finishes, and exceptional living space for the entire family. The thoughtfully designed main floor features a formal living room, spacious family room, private office, and convenient main-floor laundry with a powder room off the garage entrance. At the heart of the home is a stunning custom kitchen, complete with a spacious pantry and an elegantly paneled Sub-Zero refrigerator that seamlessly blends into the cabinetry. Enjoy casual dining with a walkout to the expansive new deck, or entertain in style in the separate formal dining room.The upper level features four generously sized bedrooms, offering plenty of space for the whole family. The impressive primary suite is a true retreat, complete with a spacious sitting area, two walk-in closets, and a beautifully renovated 4-piece ensuite bathroom featuring stylish, modern finishes and heated floors.The impressive walkout lower level offers even more living and entertaining space, featuring a large recreation room, dedicated gym area, ample storage, and a cedar-paneled room ideal for additional storage or use as a pool change room.Step outside to your own private backyard oasis! Professionally landscaped and backing onto beautiful greenspace, this exceptional outdoor retreat features a stunning infinity pool, built-in outdoor fireplace, large enclosed fully insulated storage area(Man Cave), inground sprinkler system, and multiple seating and entertaining areas. Whether hosting summer gatherings, relaxing poolside, or enjoying a quiet evening by the fire, this backyard is truly designed for making lasting memories.An exceptional home that perfectly combines timeless elegance, modern comfort, and resort-style living in one of Pickering's most desirable communities! (id:55460)
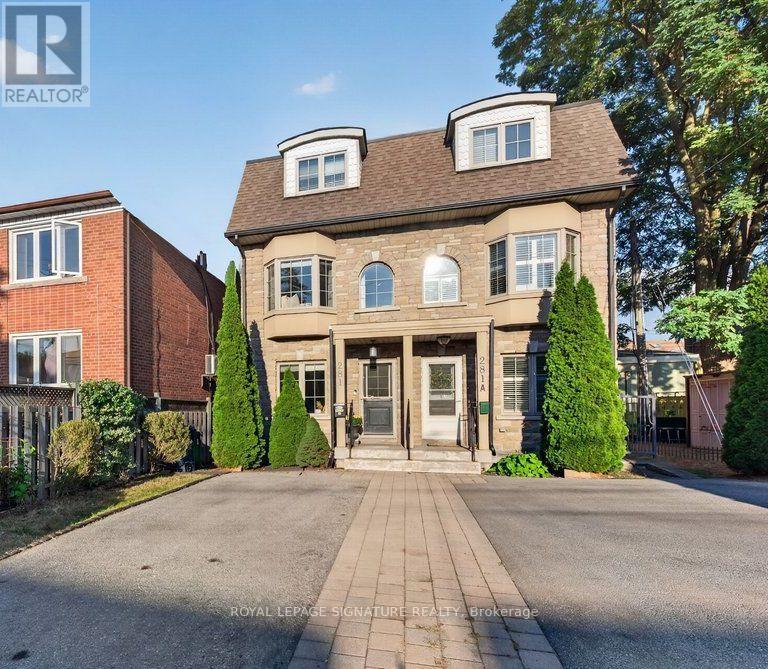
281b Glebemount Avenue
Toronto, Ontario
Astonishing 1,960 sq.ft. 3 storey semi-detached in highly desirable East York!! Welcome to 281B Glebemount Ave! The main floor unfolds in a seamless open plan, with warm hardwood, expansive windows and agas fireplace setting a sophisticated tone in the living room. The open concept dining is perfect for entertaining or family dinners. The chef's galley kitchen, finished with a centre island and stainless steel appliances, opens to a privacy fenced backyard with manicured turf and an interlocked patio, an effortless extension of the home for summer dining and gatherings. Main Floor includes a convenient powder room. The entire third floor is reserved for the primary suite: a serene sanctuary with two sets of double doors opening to a private balcony overlooking the backyard, his-and-hers walk-in closets and a massive private ensuite with double vanity, modern lighting, built-in soaking tub, and standing shower. Two generous secondary bedrooms offer walk-in closets and abundant natural light. Basement features a massive recreation room inviting movie nights, play or fitness, complemented by a full washroom, a dedicated laundry room with side-by-side machines and organizers, and tons of storage space. Convenient legal front yard parking for two without licensing fees. The neighbourhood is the true showpiece. Stroll to the Danforth's boutiques, cafés, bakeries and celebrated restaurants, or unwind along the Taylor Creek ravine trails and the fields, pool and rink at Stan Wadlow Park. Families are also drawn to the area's well-regarded schools. Woodbine subway station and TTC routes are close by, Michael Garron Hospital is nearby, and the DVP puts downtown within easy reach. A warm, walkable community for elevated living just minutes from the city core! (id:55460)
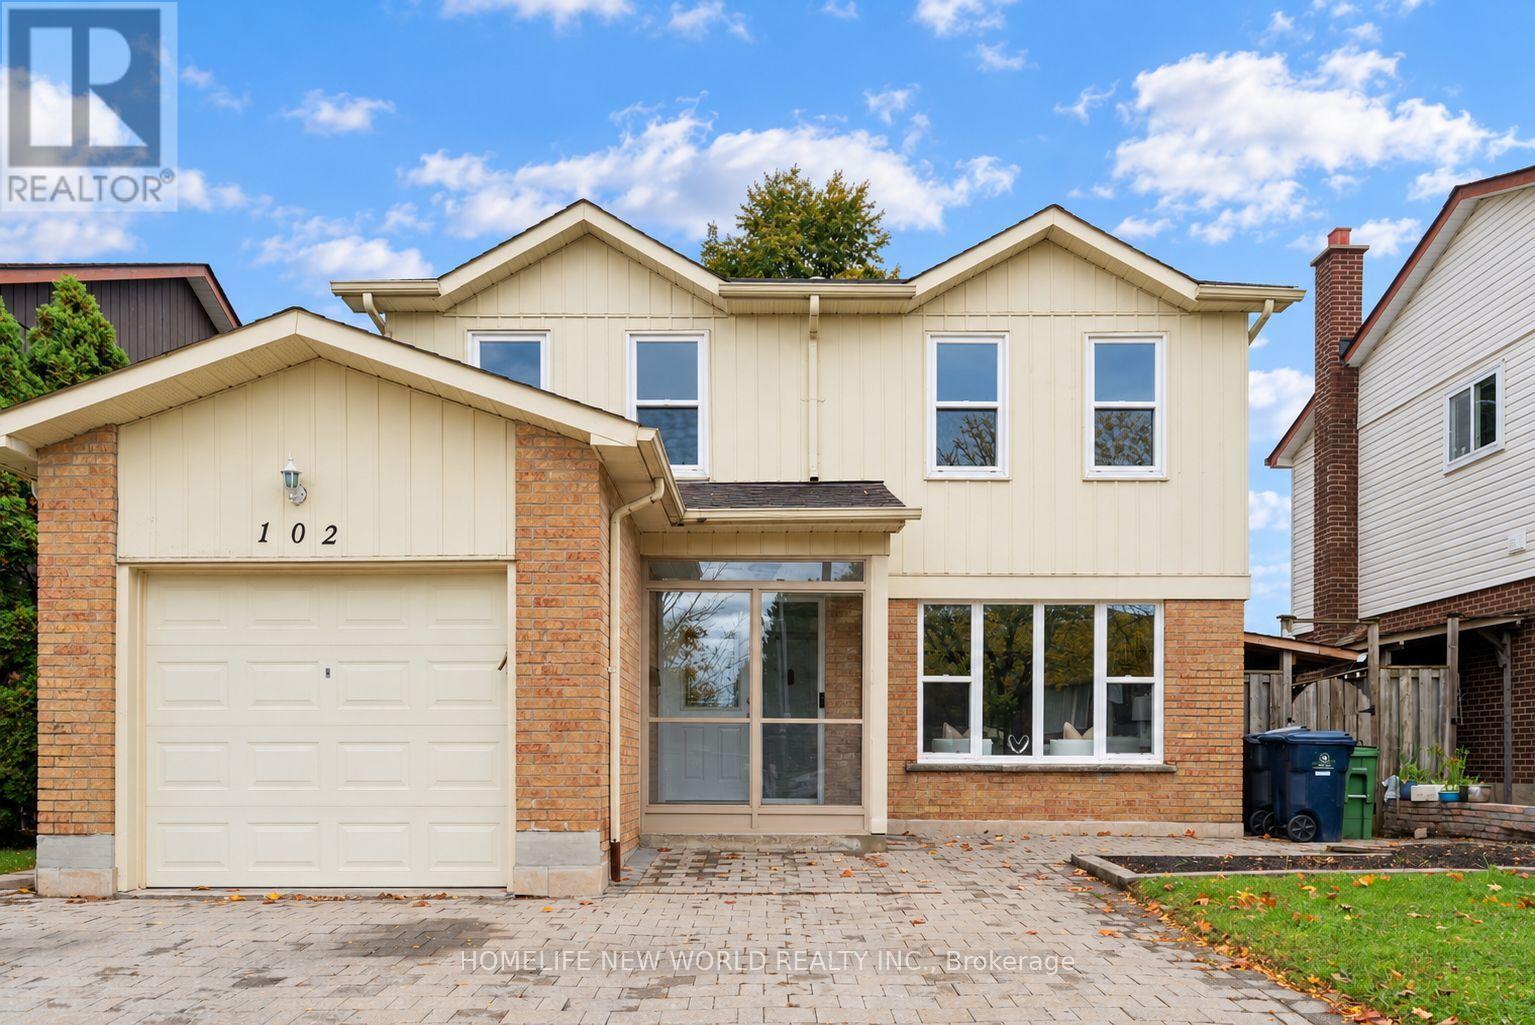
102 Alexmuir Boulevard
Toronto, Ontario
DAILY OPEN HOUSE WEEKDAYS 2-4 PM! Welcome to this beautiful house, a versatile 5+2 bedroom detached home set on a generous 40 x 110 ft lot in a sought-after Scarborough neighborhood. The main floor features an open-concept living room and dining room, plus a family room with fireplace flowing seamlessly into the kitchen with breakfast area. Designed with multigenerational living in mind, the main floor also offers a convenient bedroom plus a full bathroom with shower - perfect for elderly parents or young children, with no stairs to climb. With bathrooms on every level, everyday convenience is covered for the whole family. The finished walk out basement features 2 additional bedrooms with a separate entrance, ideal as an in-law suite or for excellent rental income potential. Step outside to a two-level deck in the backyard - perfect for outdoor entertaining, the house is thoroughly and meticulously well maintained, 10 years new windows and doors, owned hot water tank... this home is truly move-in ready. Situated directly across from both a Catholic school and a public school, with parks, transit, shopping, and Highway 401 just minutes away. With 5+2 bedrooms in total, this property is perfect for large and growing families of any size - and its income potential makes it an equally attractive opportunity for investors. Don't miss this rare offering! (id:55460)
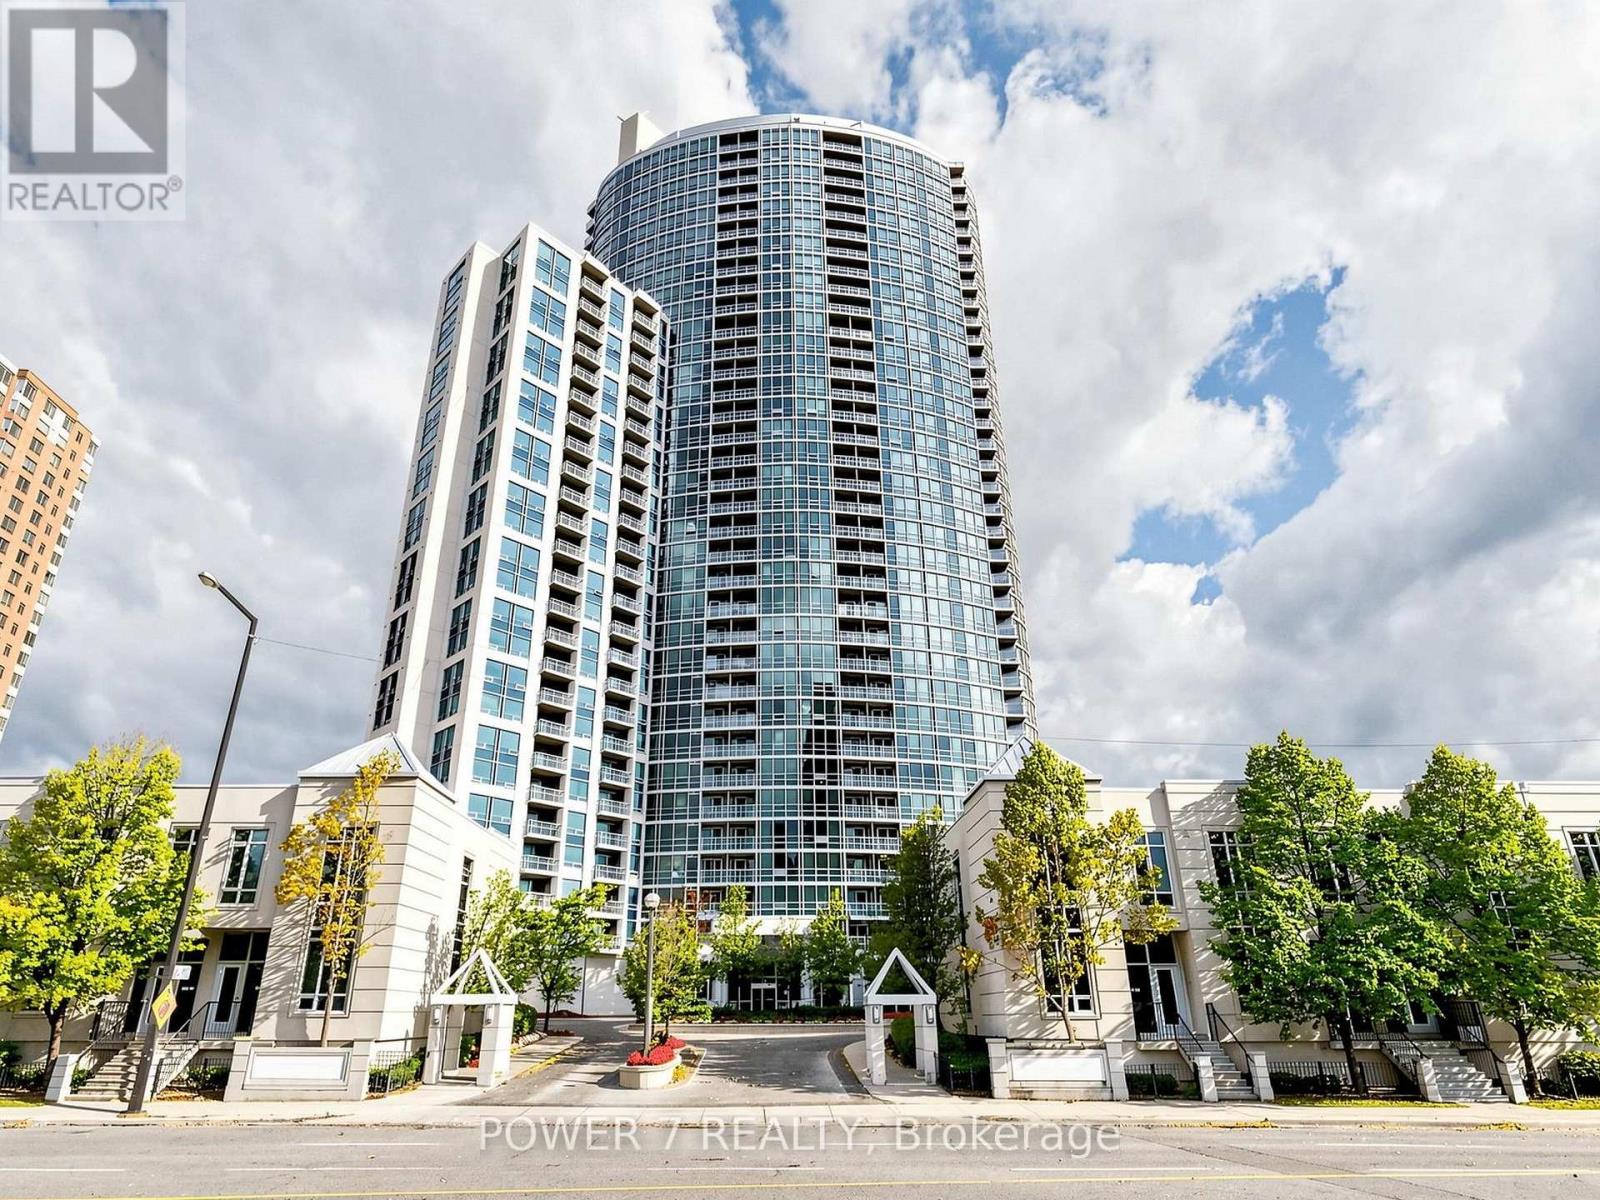
3510 - 83 Borough Drive
Toronto, Ontario
Bright, spacious 950 sqft 2-bedroom plus den, north-west corner unit of Tridel's prestigious Tower 360. Floor-to-ceiling windows, granite counters, laminate floors, and a private balcony with stunning city views. Large versatile den ideal for home office or guests. Rare underground tandem parking for 2 cars. Steps to Scarborough Town Centre, TTC, GO Transit, Hwy 401/404. Building amenities include 24-hr concierge, indoor pool, whirlpool, saunas, gym, party room, and more. Perfect for professionals or small families. Available immediately. (id:55460)
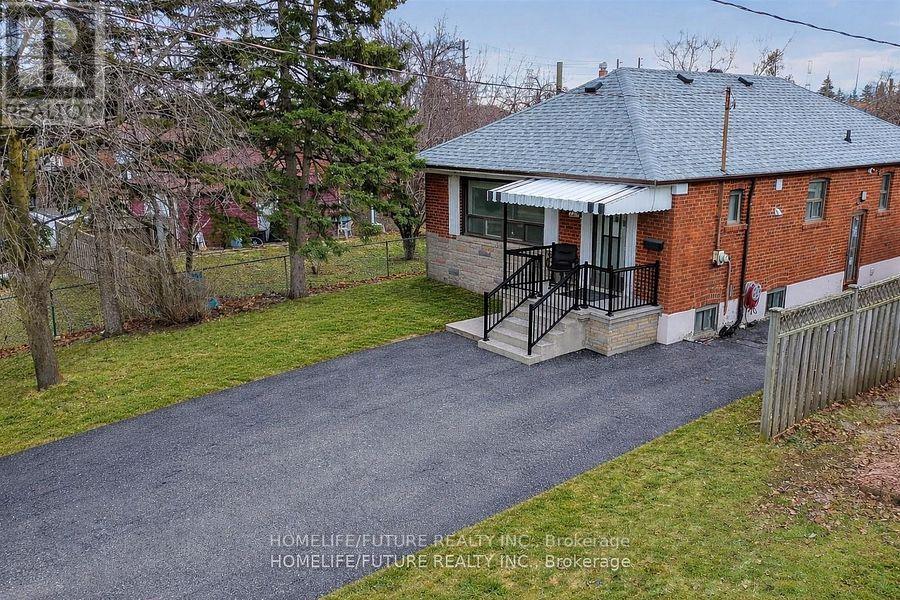
Bsmt - 229 Flora Drive
Toronto, Ontario
Classic Brick Bungalow In A Quiet Family Oriented Location. . .Side Entrance Gives Access To Fully Finished Basement With A 2 Bedroom Suite W/Large Rec Room And Kitchen. Walking Distance To Schools, Public Pool, Tennis Courts, Library, Community Center, Church, Shopping And Public Transportation.+Long Drive Park MINUTES TO KENNEDY SUBWAY. Creating A Bright And Welcoming Atmosphere. Fully Fenced Front And Rear Yards. Provide Plenty Of Room For Children PLAY While Offering Added Privacy With Quality Fencing Shareable Laundry. Basement Tenant Has To Pay 40% Utilities. (id:55460)
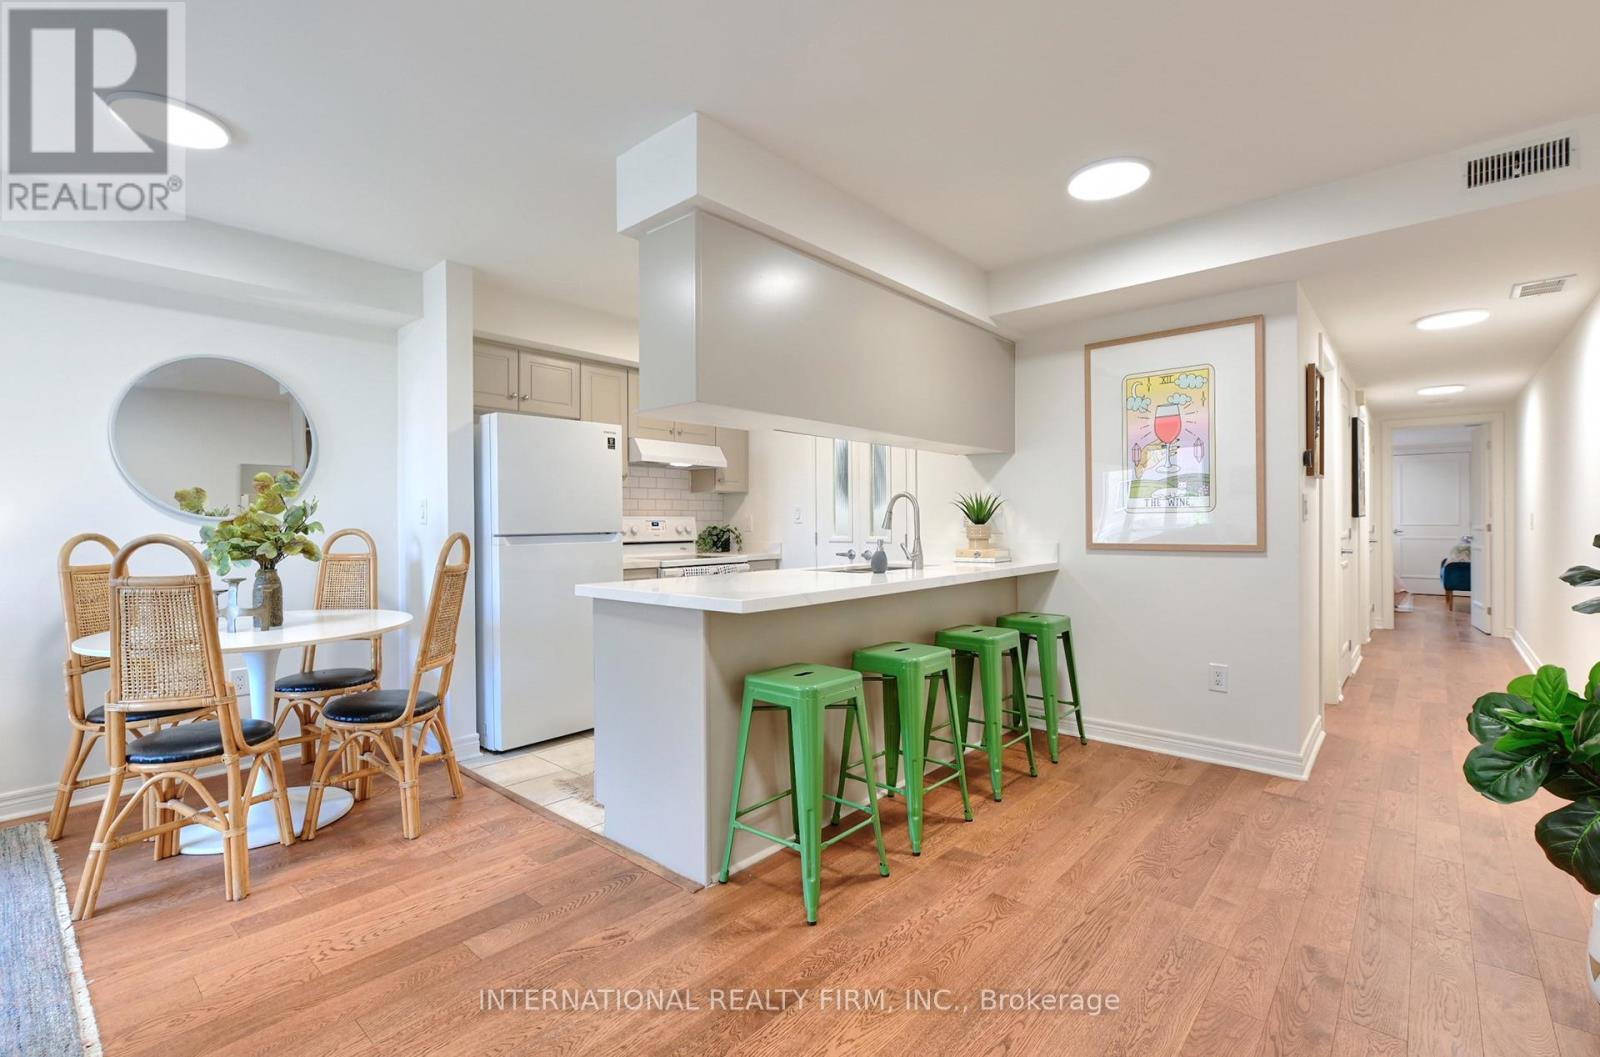
201 - 60 Aerodrome Crescent
Toronto, Ontario
Hello, Leaside! This spacious 957 sq ft stacked townhome has owned underground parking, a flexible closing, and everything on one level. No stairs inside, no fuss.The kitchen just got a glow-up, with a brand new quartz countertop and updated cabinets. Add freshly painted walls and trim, and this home is move-in ready! The bright, open living and dining area has room to kick back or have friends over.The primary bedroom is your own retreat, with a private ensuite, two closets and a walk-out balcony overlooking the trees. Perfect for your morning coffee. The second bedroom makes a great room or home office. Hop on Line 5 at Laird Station, zip downtown via the DVP, or stroll to Leaside Village shops and cafes, Sunnybrook Park and Edwards Gardens.First-time buyers, downsizers and investors: this one's worth a look! (id:55460)
Ph205 - 5168 Yonge Street
Toronto, Ontario
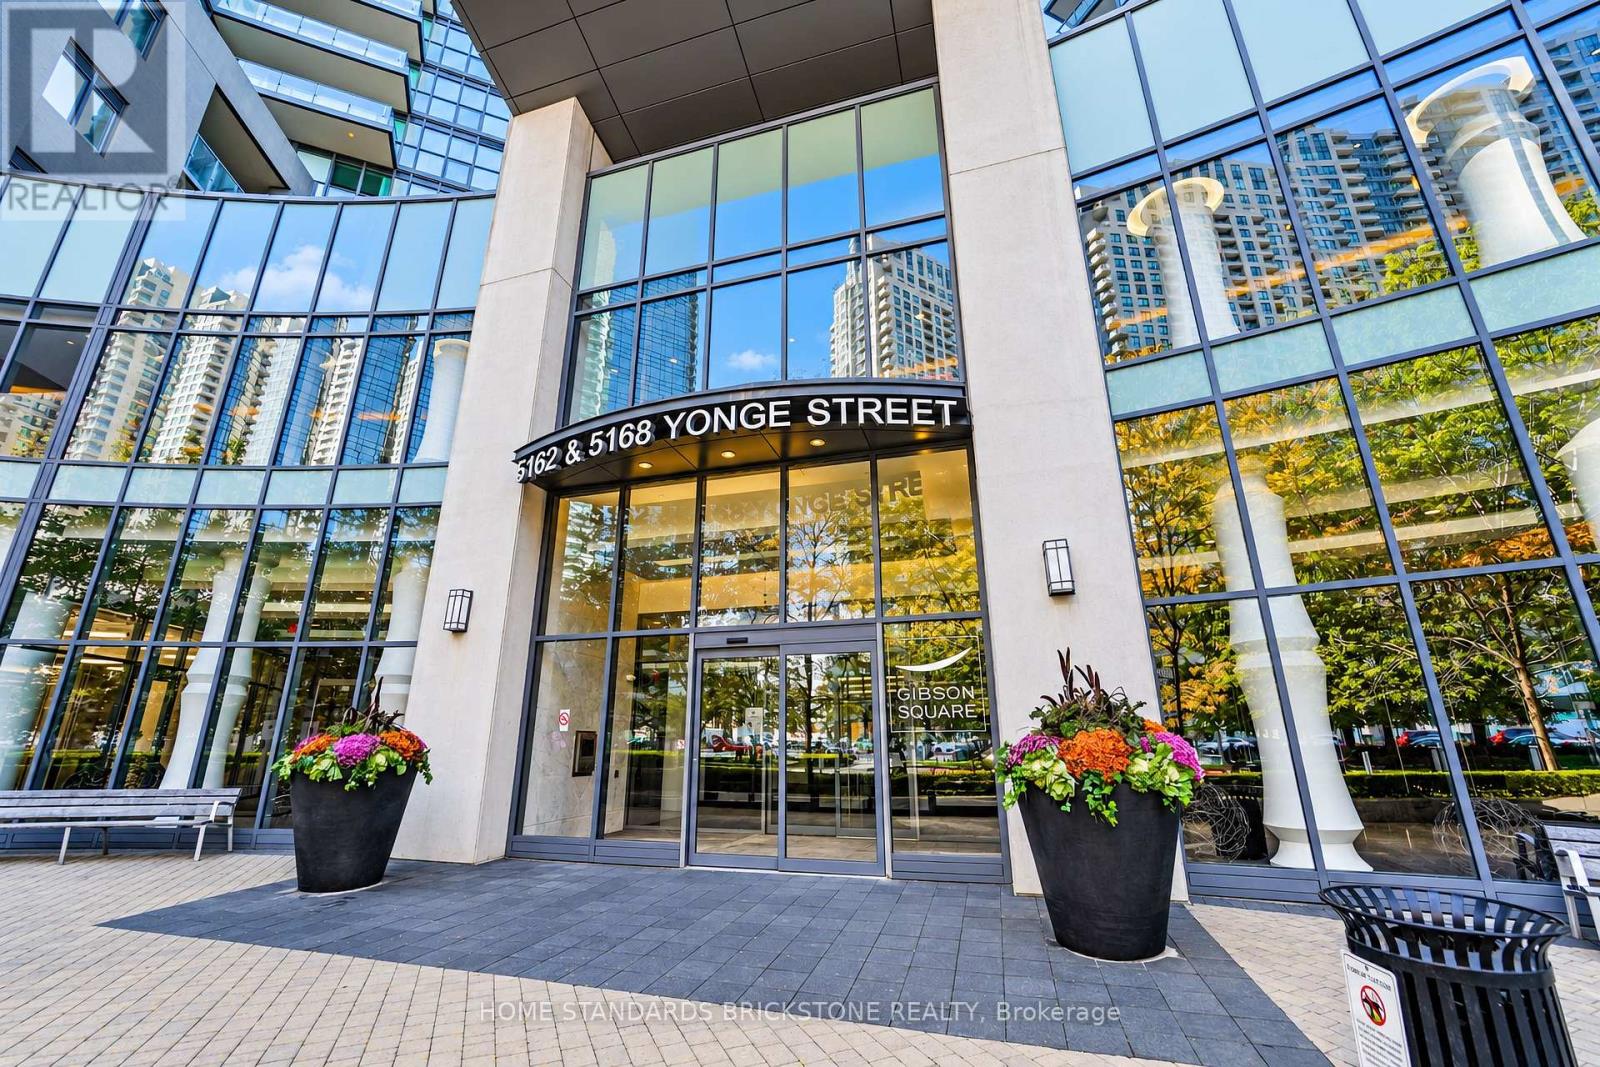
Luxurious Penthouse Living At The Prestigious Gibson Square By Menkes! This Stunning 974 Sq. Ft. 2-Bedroom Plus Large Enclosed Den Suite Offers Soaring Ceilings, Floor-To-Ceiling Windows, And Breathtaking Unobstructed Panoramic Views. Featuring A Bright Open-Concept Layout, Spacious Split Bedrooms For Ultimate Privacy, Laminate Flooring Throughout, And A Modern Kitchen With High-End Appliances. The Generous Den Is Ideal For A Home Office Or Guest Room. Enjoy Two Walkouts From The Living Room And Primary Bedroom To An Expansive Private Terrace, Perfect For Relaxing And Entertaining. Upgraded Primary Ensuite With Modern Glass Shower. Direct Indoor Subway Access To North York Centre Station! Steps To Loblaws, Shopping, Restaurants, Library, Parks, And Entertainment. Exceptional Amenities Include 24-Hour Concierge, Indoor Pool, Fitness Centre, Theatre, Guest Suites, Games Room, And Party/Meeting Rooms. 1 Underground Parking And 1 Oversized Locker Included! Tenant Pays Hydro Only. Well-Maintained Suite With An Attentive And Responsive Landlord. No Smoking Or Pets. (id:55460)
2810 - 4978 Yonge Street
Toronto, Ontario
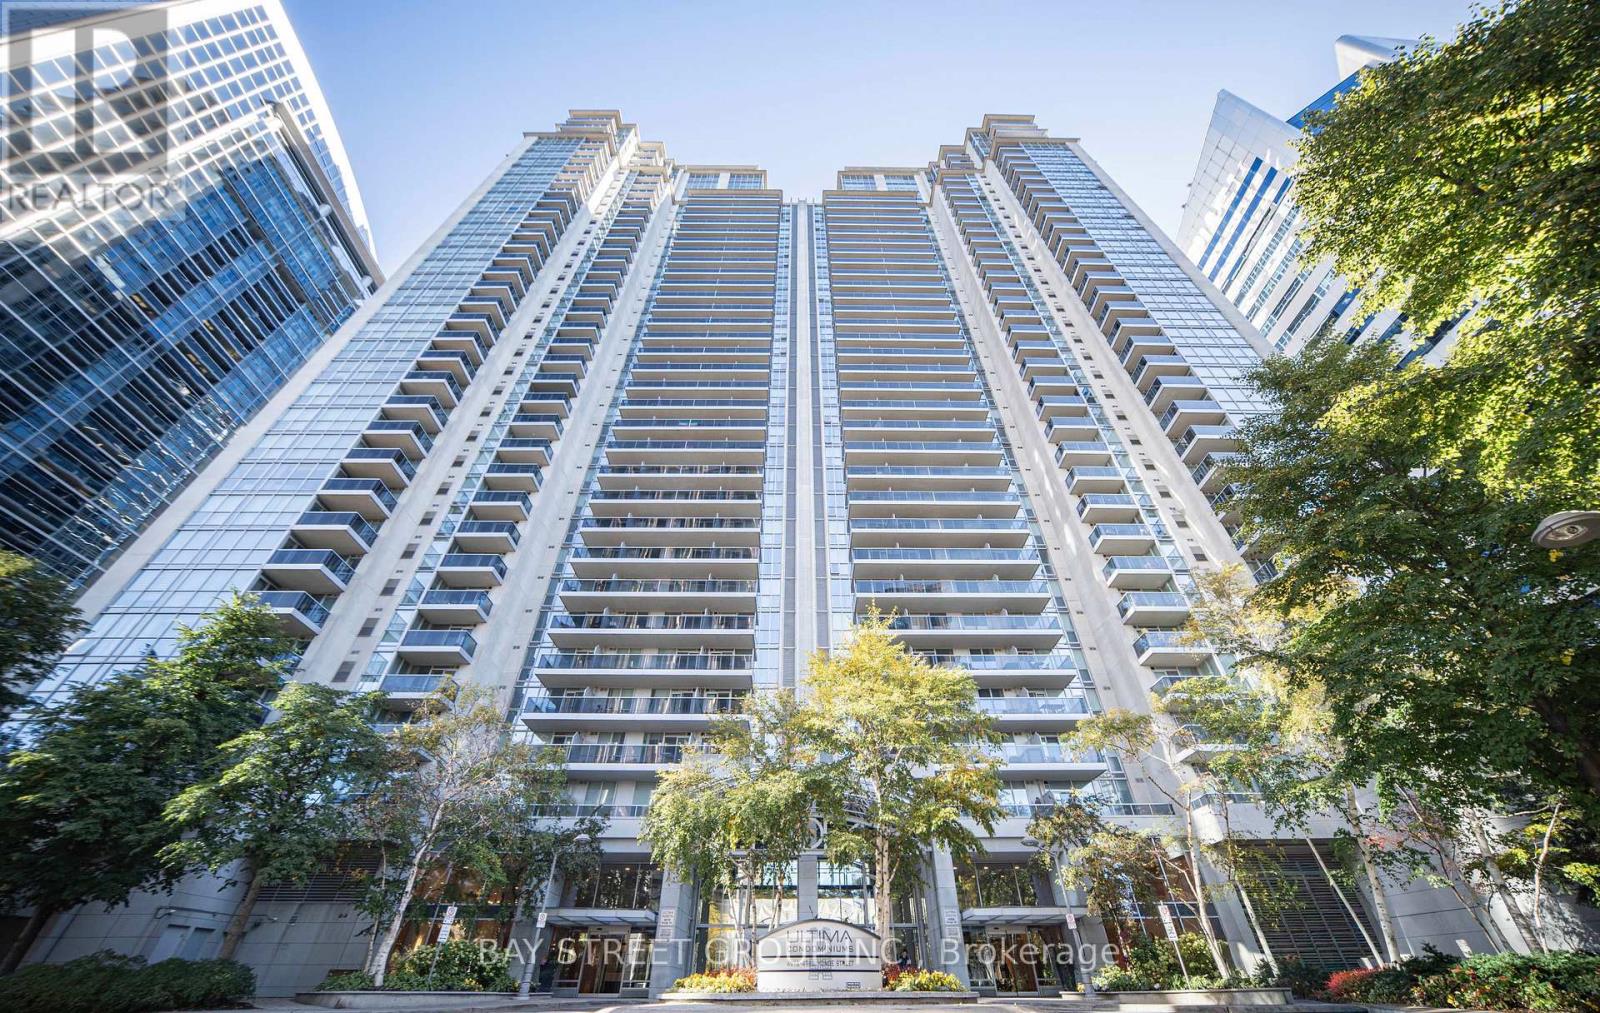
Welcome to Ultima building by Menkes. Over 500 sqft one bedroom unit. Enjoy an open-concept living and dining area. Super convenient location with easy access to subway stations, with shops, dining, entertainment, and daily essentials nearby. Minutes to Highway 401. Amenities include 24-hour concierge, an indoor pool, gym, sauna, guest suites, and more. Tenant pays own utility cost. (id:55460)
217 Chaplin Crescent
Toronto, Ontario
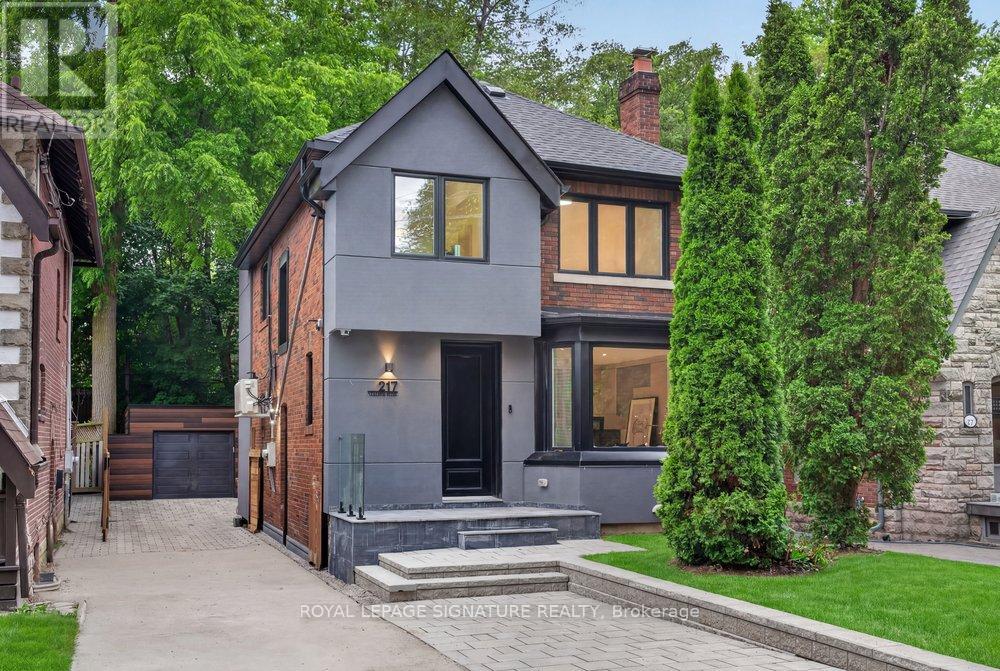
Fully renovated and reimagined residence in Forest Hill South, 217 Chaplin Crescent offers a refined, design-forward lifestyle, backing right on the Beltline Trail, and only moments from prestigious schools, boutique shopping, and transit. The open-concept main floor makes an immediate statement, wrapped in custom architectural paneling and built-in cabinetry that lend warmth, texture, and a sense of tailored luxury. Sunlight pours through oversized windows, illuminating the seamless flow between living, dining, and kitchen spaces. The chef-inspired kitchen anchors the floor with sleek cabinetry and generous prep space, while a striking centre island features an integrated family table. The large walk-out to a sun-drenched deck, blurs the line between the polished interior and serene outdoor living. Ascend to a primary retreat designed to indulge, complete with a wall of custom built-in closets and a spa inspired ensuite finished with a custom double vanity - a private sanctuary of calm. Two further bedrooms offer versatility and generous proportions, the second appointed with a bespoke desk nook (or convert to a walk-in dressing room), the third with abundant closet space. Second-floor laundry adds an effortless layer of convenience. The fully finished lower level is equally impressive, offering two additional bedrooms or sophisticated home offices, a sleek kitchenette, and a separate entrance - a seamless suite ideal for guests, extended family, or potential rental income. Outside, you have parking for 5 cars and double gates for addition privacy and security. The backyard is a private oasis: an expansive entertainer's deck, refined interlock patio and driveway, and a fully finished and insulated garage that can be used as a studio or living space. Lots of green space backing directly onto a tranquil walking trail, offering rare privacy and an enviable connection to nature. (id:55460)
805 - 228 Queens Quay W
Toronto, Ontario
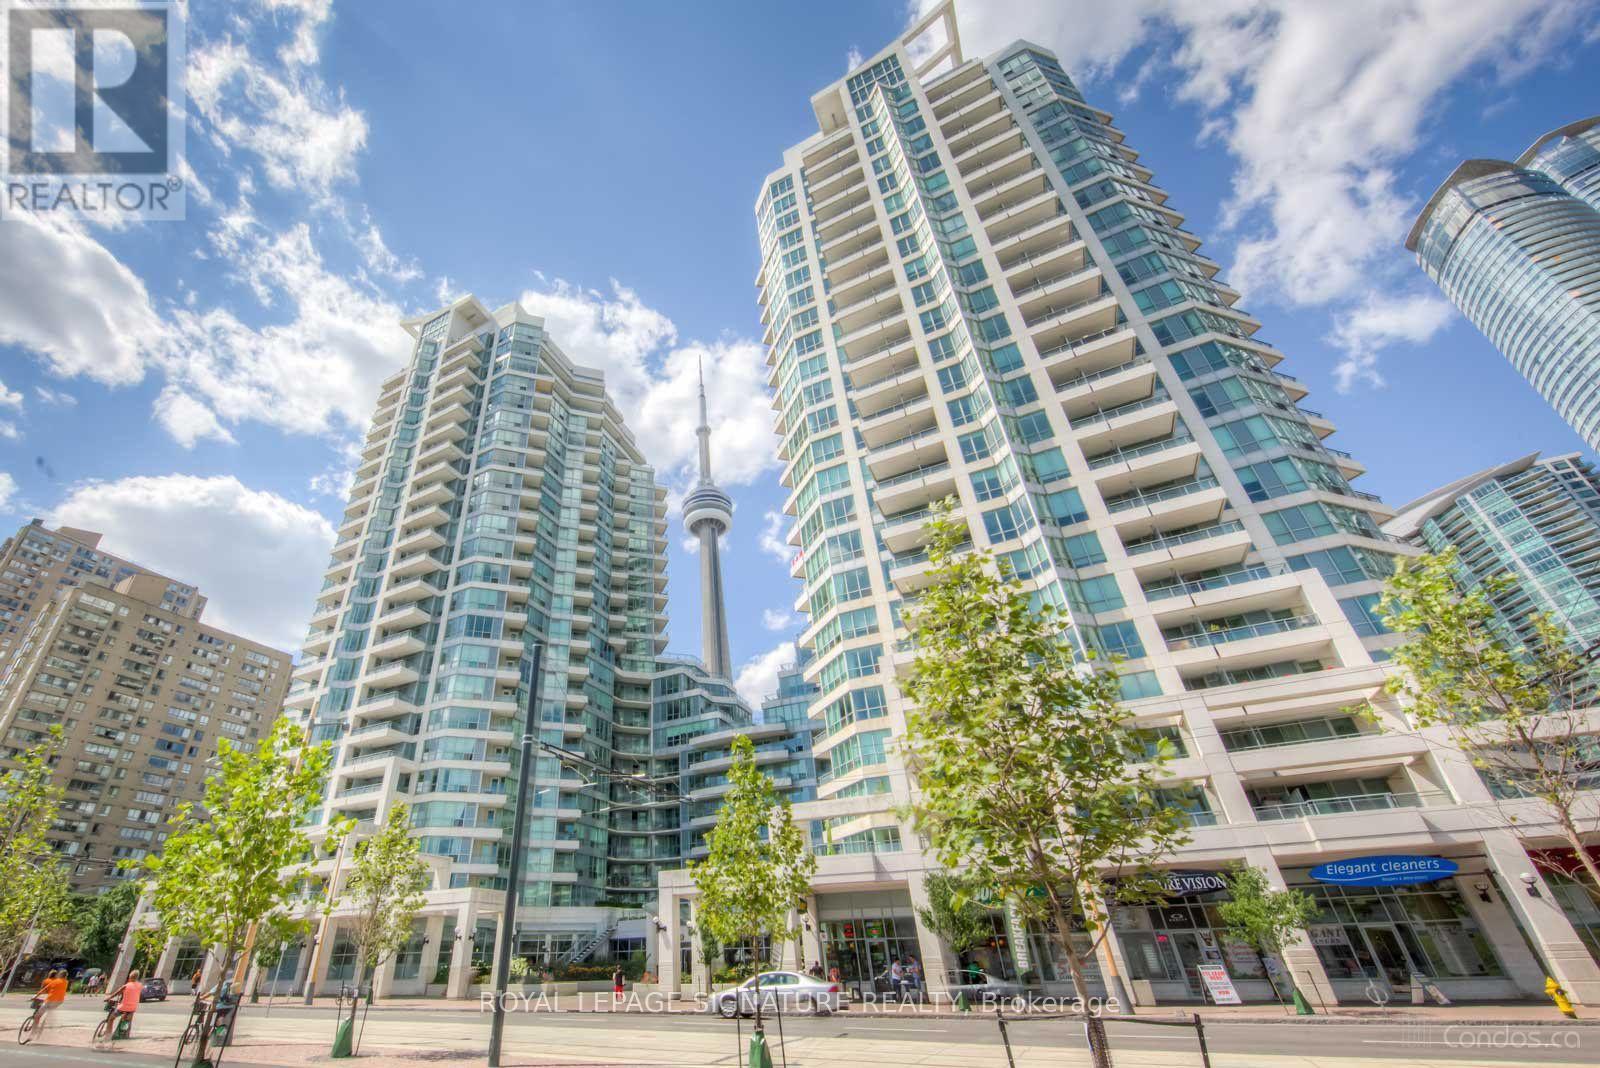
Welcome to this elegant Waterfront Toronto Condo at Riviera. With a spacious 550 square feet of living space, 1 bedroom, 1 bathroom, and balcony, this Toronto condo for rent has everything you need for comfortable and stylish living. Freshly painted throughout, it features a modern kitchen that offers a generous amount of cabinet space, lovely granite counters, and open views of the dining room. Enjoy meals in the spacious dining area. Included in this elegant Condo for Rent are in-suite laundry, 1 underground parking space, visitor parking, air conditioning,hydro, water, gas. Residents enjoy access to the concierge, on-site fitness facility, hot tub,meeting room, party room and swimming pool. No smoking of any kind in the unit or property(Non-Smoking building). Located in the beautiful Waterfront neighborhood, access to the Gardiner Expy is easy, as well as amenities surrounding you from Farm boy, Shoppers Drug Mart To cafes, dining, public transportation and Harbourfront Centre. (Pictures were taken when the property was staged) (id:55460)
1212 - 8 Widmer Street
Toronto, Ontario
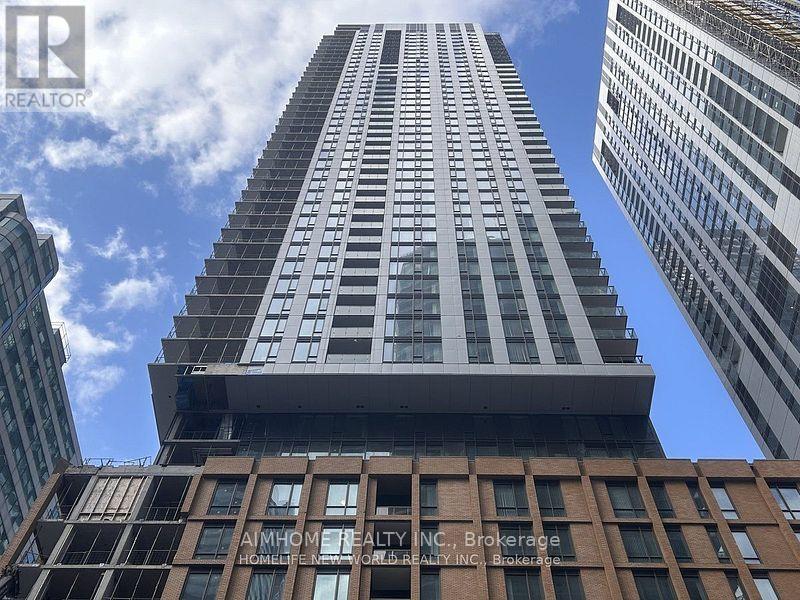
Spacious Two Bdrms Suite in Luxury Theatre District Residence, A Prestigious Condos In The Vibrant Core Of Entertainment District. 9 Ft Ceiling, High-End Kitchen With Build-in Appliances, Quartz Countertops, Tile Back Splash, Track Lighting. 24 Hrs Concierge, Outdoor Pool, Comprehensive Workout Centre. The location is extremely convenient, only a 3-minute walk from St. Andrew and Osgoode TTC stations and steps from streetcars and bus routes. You'll also have easy access to the Financial District, University of Toronto, TMU, and George Brown College. (id:55460)
126 - 4001 Don Mills Road
Toronto, Ontario
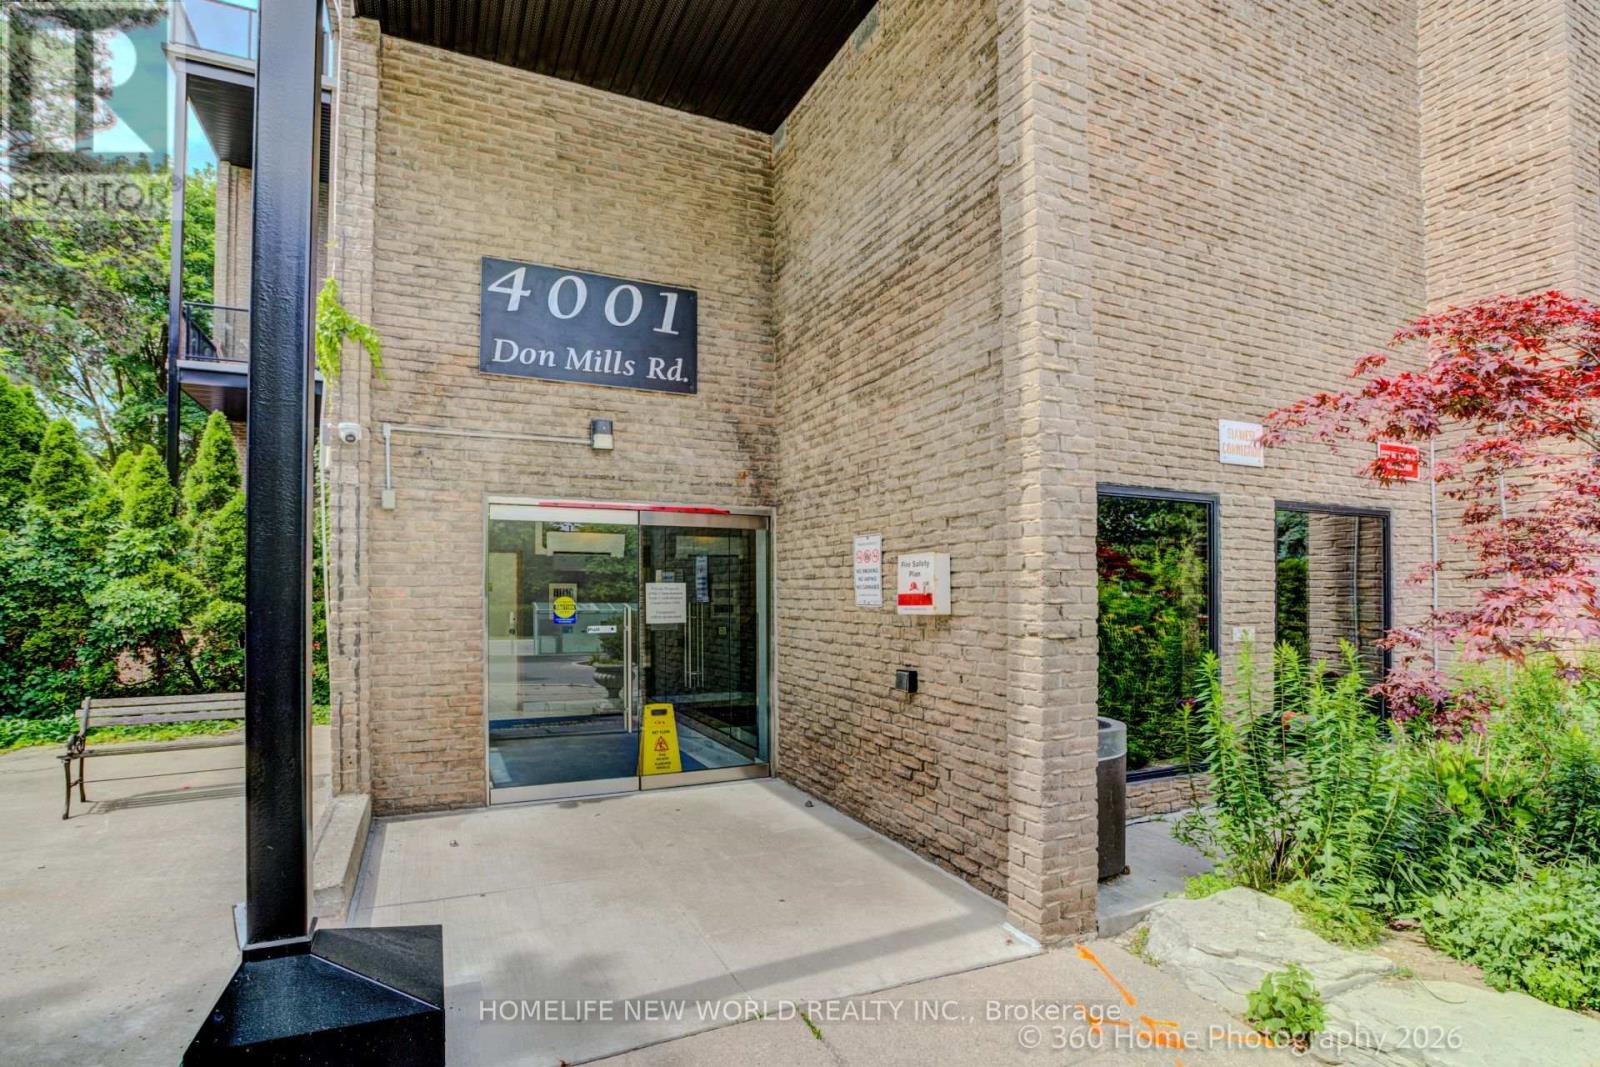
This Bright And Well Kept 2+1 Bedroom Condo Townhouse Is Located In A Wonderful Area With Famous Top Ranked Schools, Offers Functional Layout, Features Large Windows, East View, Walkout to Patio And Peaceful Backyard Like Your Own Garden. Primary Bedroom With 4Pcs Ensuite, Walk-in Closet. Maintenance Fee Are All Inclusive: Heat, Hydro, CAC, Water, Building Insurance, Underground Parking, Excellent Amenities Including Indoor Pool, Gym, Party Room, Security System. Easy access To Hwy 404/401/407. TTC At Door. Walk to Shpping Mall, Coffee, Restaurant. Perfect Blend of Family Comfort, Kids Education, Shopping And Commuter Convenience.This Home Offers Remarkable Price Value In Prime North York Area!!! (id:55460)
37 Chatfield Drive
Toronto, Ontario
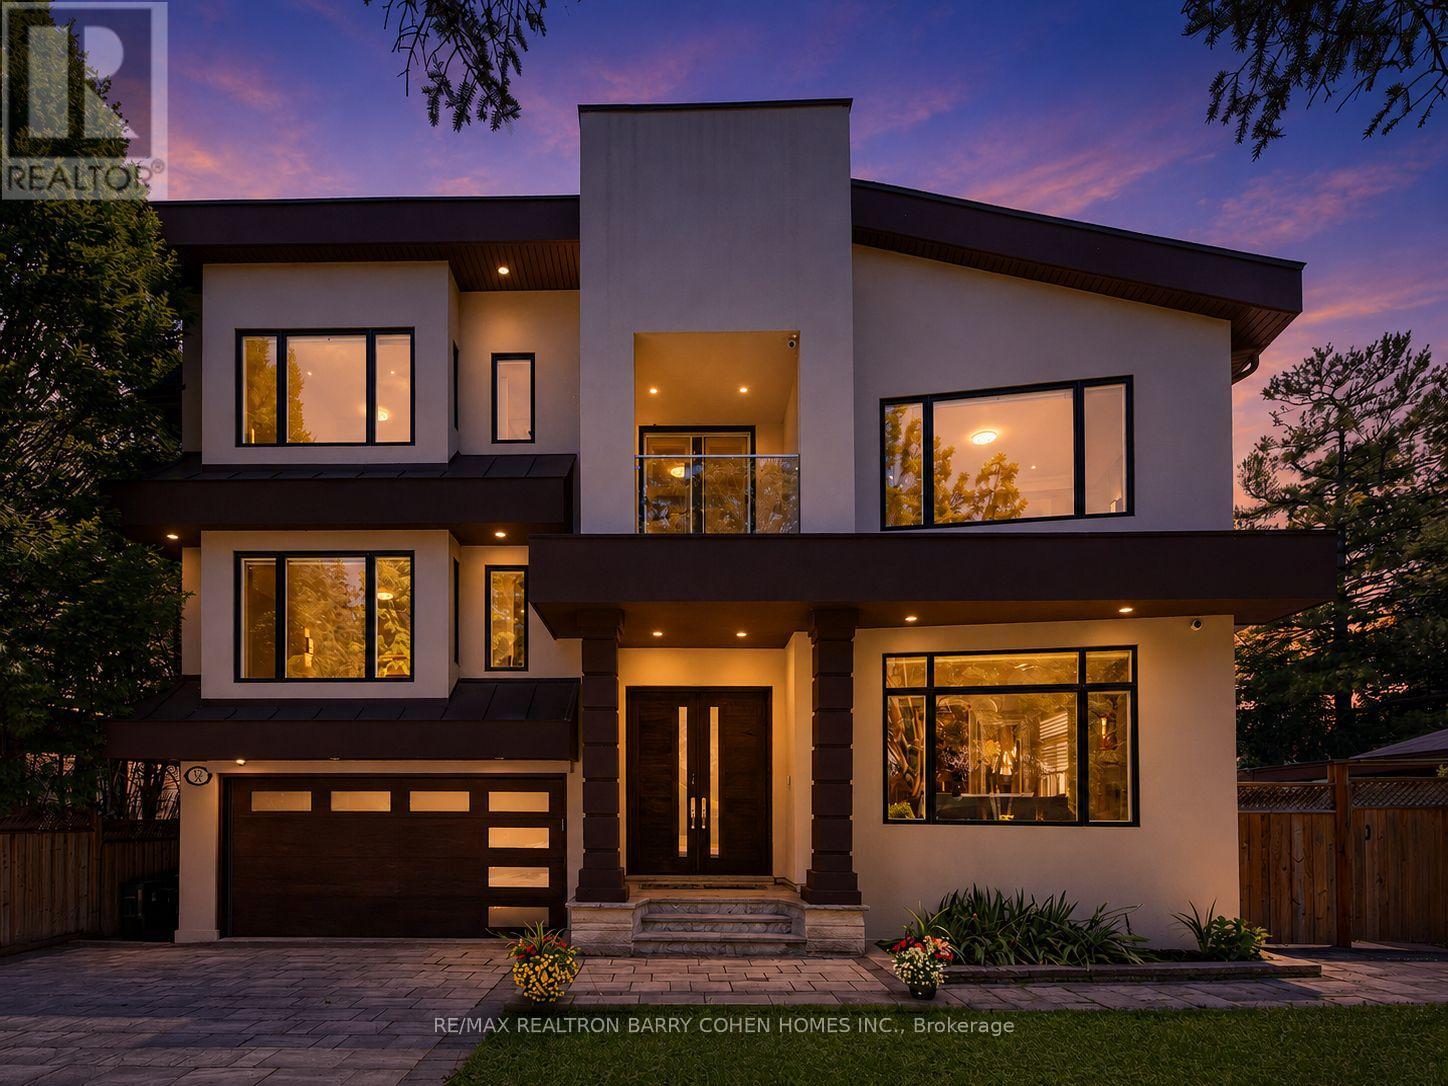
Extraordinary luxury residence nestled in the exclusive Banbury-Don Mills enclave, a tranquil oasis on a low-traffic, premium drive adjacent to a quiet cul-de-sac . Built in 2020, this custom-built home spans over 5200 sqft of living space. It exudes transitional elegance with its stately modern exterior and impressive ceiling heights. 10 ft. on the main floor, 9 ft. on the second, and 9 ft. in the walk-up basement. Thoughtfully designed, this bright and spacious home is flooded with natural light, thanks to large energy-efficient windows and an oversized skylight that elegantly illuminates both floors, cascading through the grand central opening and infusing the space with warmth. The pie-shaped, fully fenced expansive backyard, bordered by tall, mature trees, offers complete privacy and evokes a sense of cottage life in the city. The custom chefs kitchen, complete with an expansive granite-topped island, Top-tier Sub-Zero & Wolf appliances, is ideal for entertaining, while the basement boasts a home theater for cozy gatherings; 200AMP electrical With Tesla Charging station. Situated minutes from Hwy 404 & 401, Shops at Don Mills, Don Mills trails, the location also offers access to top-rated schools, including Rippleton Public School and York Mills Collegiate Institute. Close to renowned private schools (including TFS, Havergal, Crestwood, Crescent & UCC), private clubs (Rosedale Golf Club, Granite Club, and Donalda Golf Club) and Botanical Garden (Edwards Garden).This home is a rare gem, perfect for families seeking luxury, comfort, and convenience in a prime neighborhood. (id:55460)
309 Wychwood Avenue
Toronto, Ontario
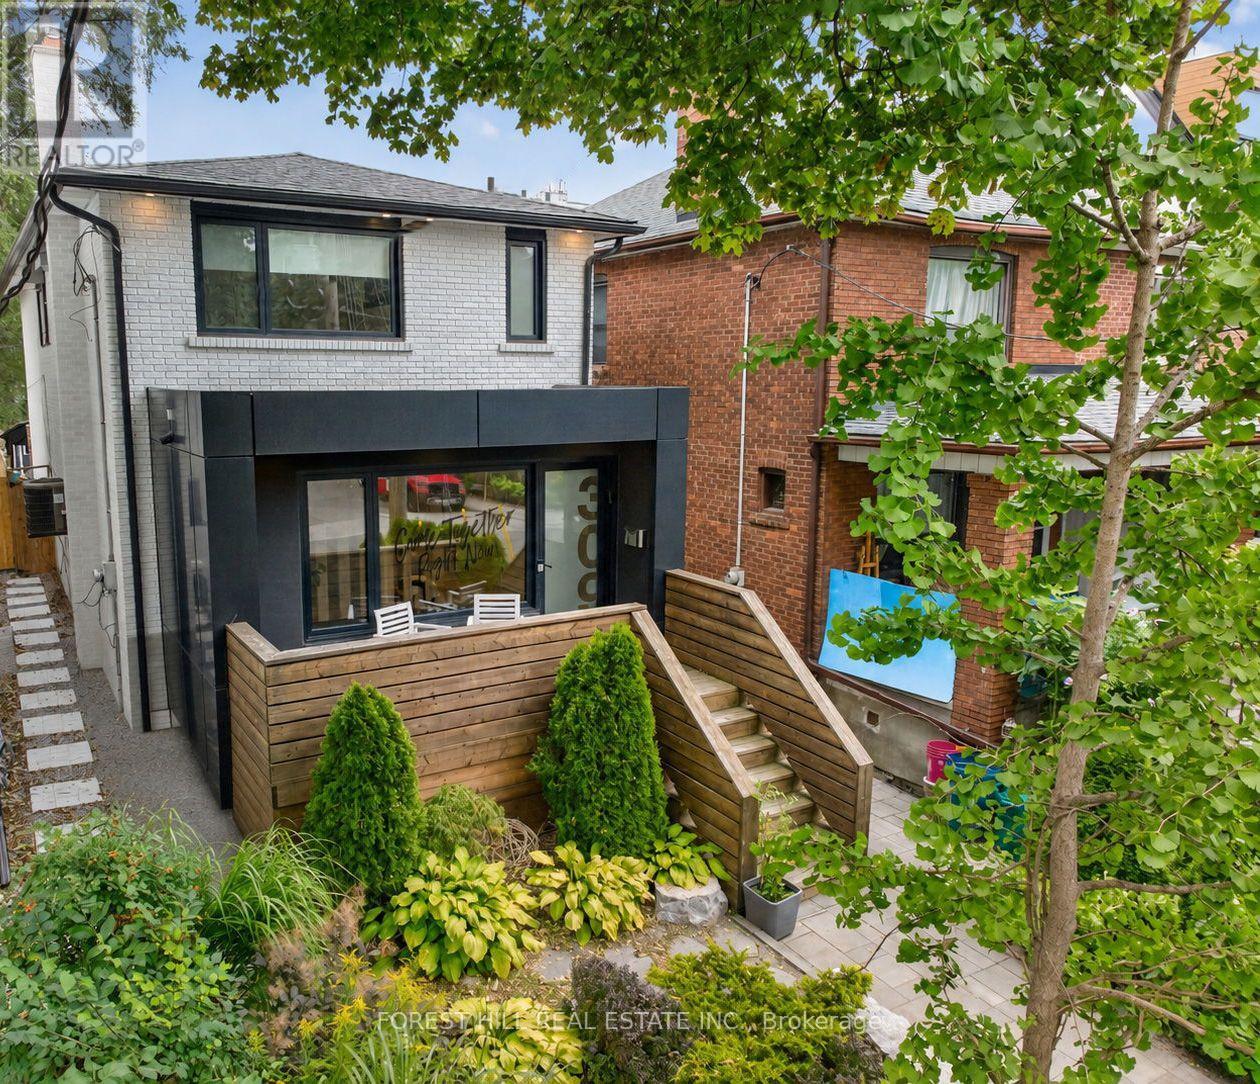
Stunning designer-owned, custom-built home, fully renovated throughout, in highly sought-after Humewood. Ideally located just steps from coveted Humewood Community School, Cedarvale Park, Wychwood Barns, TTC, and the vibrant restaurants and shops along St. Clair. The main floor features a sophisticated open-concept layout designed for both everyday living and entertaining. The expansive living and dining areas showcase beautiful engineered hardwood floors, pot lights, and custom built-in cabinetry. A uniquely-designed rotating privacy screen separates the generous foyer from the living room and can be opened to welcome additional natural light or closed for enhanced privacy. The gourmet chef's kitchen features a full-wall pantry and walk-in pantry, exquisite quartz countertops, stainless steel appliances, and an oversized island-perfect for family gatherings and entertaining. The spacious primary bedroom features a large walk-through closet, soaring vaulted ceiling accented by charming cottage-inspired wood beams, and a luxurious three-piece ensuite with a steam shower. The finished basement offers an additional versatile room ideal for a home office or nanny suite, a full bathroom, recreation room, and an additional soundproofed room currently used as a music studio. Step outside to a private backyard oasis, featuring a walk-out deck leading to the beautiful stone patio, hot tub, and access to a private double driveway with parking for 2-3 cars. Move-in ready and thoughtfully designed with an exceptional blend of style, comfort, and functionality. A truly special home that must be seen to be fully appreciated. (id:55460)