
124 Springhead Gardens Richmond Hill, Ontario L4C 5C4

$928,888
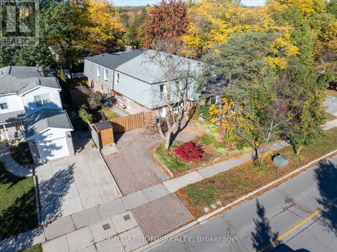
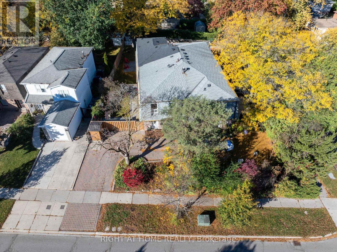
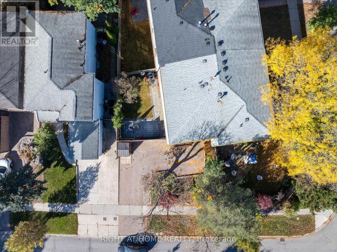
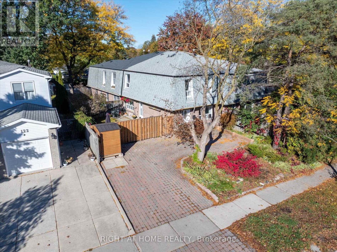
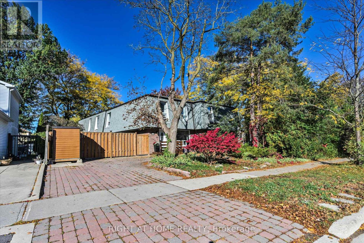
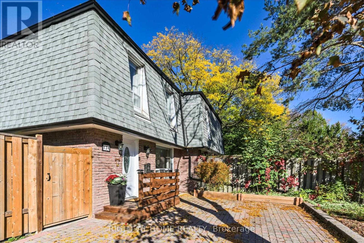
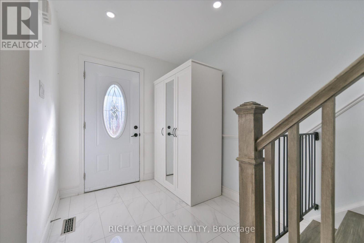
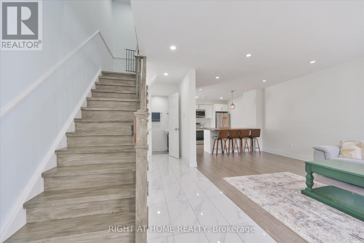
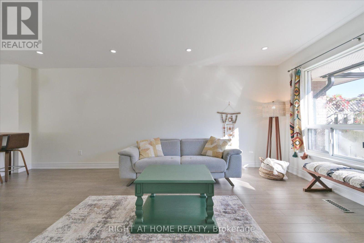
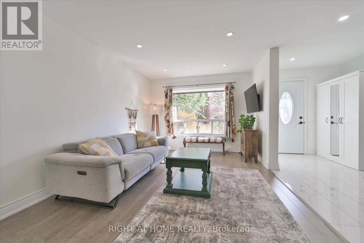
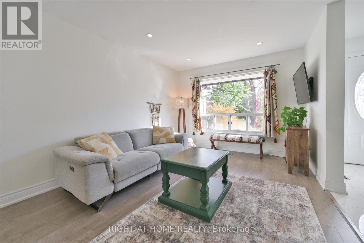
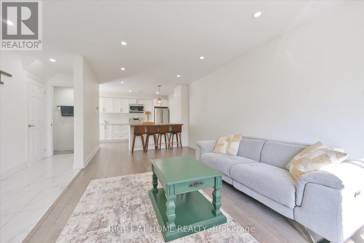
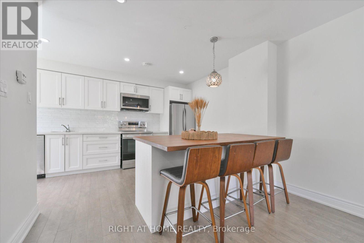
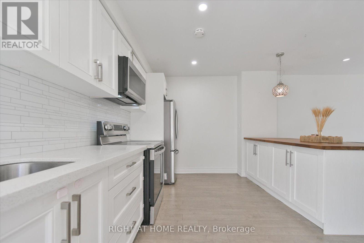
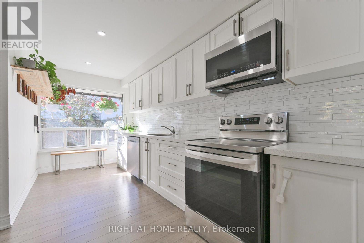
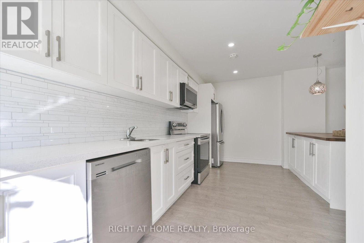
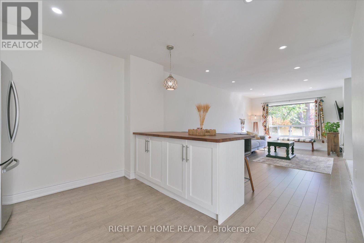
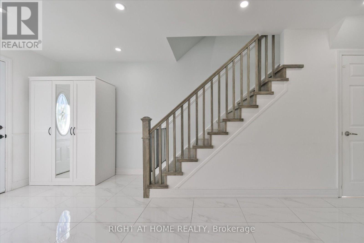
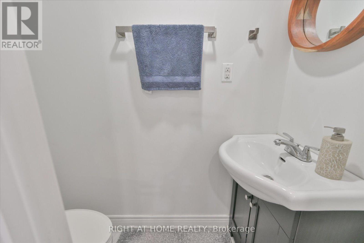
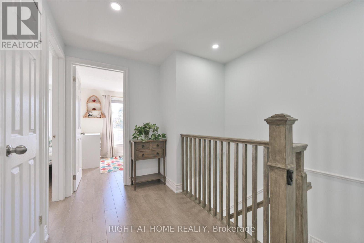
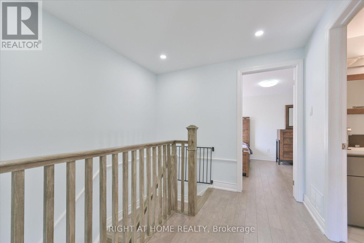
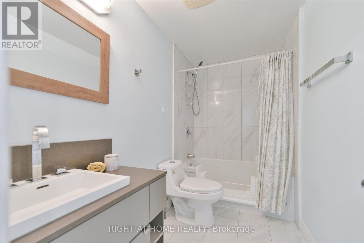
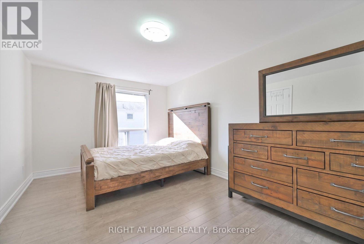
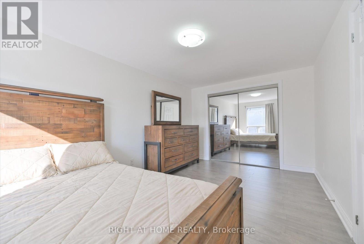
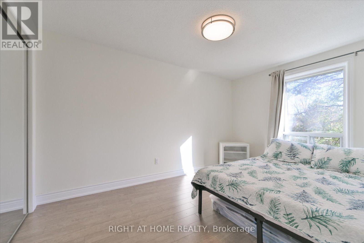
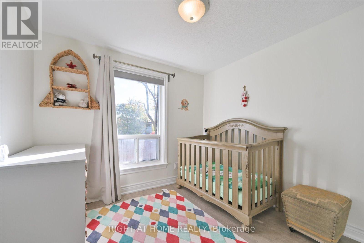
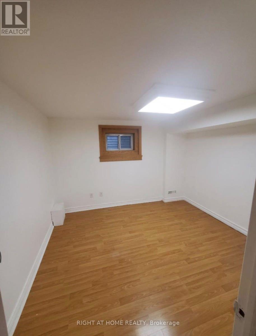
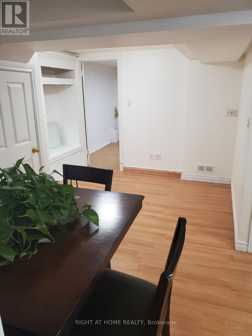
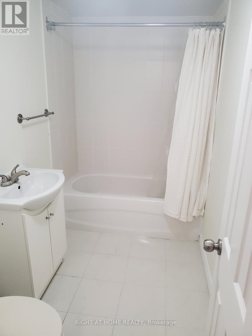
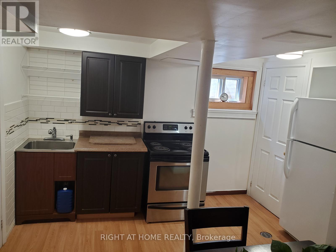
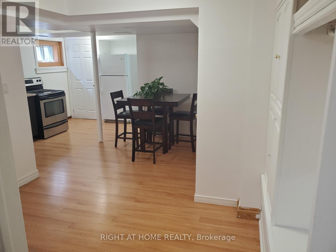
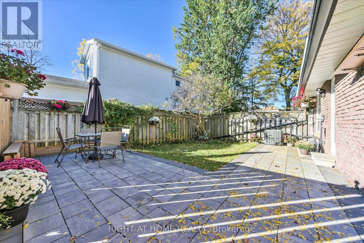
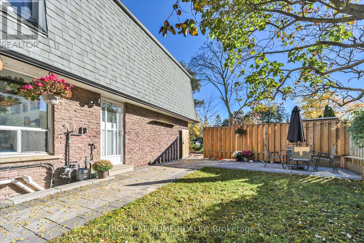
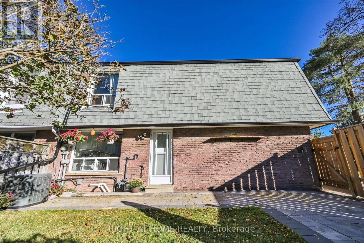
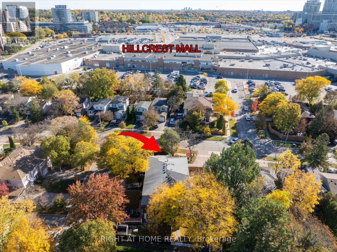
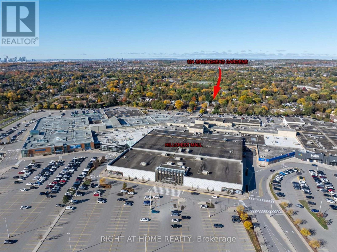
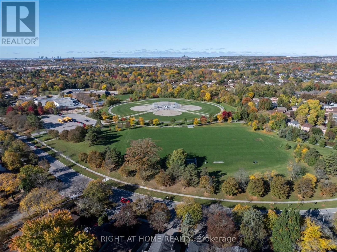
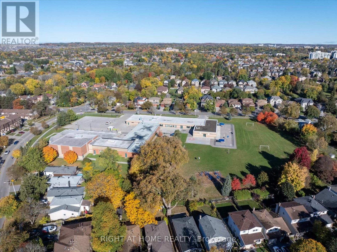
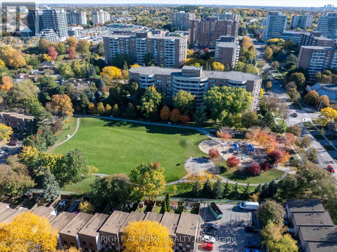
Welcome to 124 Springhead Gardens, a beautifully renovated freehold end-unit townhouse in Richmond Hill's desirable North Richvale neighbourhood. Featuring three upstairs bedrooms, an additional bedroom in the basement, and three bathrooms, this inviting home combines refined finishes with versatile living space. Thoughtfully renovated interiors showcase stylish flooring, pot lights throughout and large windows that fill the living area with natural light. The renovated kitchen features quartz countertops, stainless steel appliances and an oversized wooden peninsula with seating, creating an elegant gathering place for everyday meals and entertaining. A convenient main-floor powder room adds everyday comfort, while three welcoming bedrooms and a renovated upstairs bathroom complete the second floor. A one-bedroom basement apartment with a separate entrance offers additional flexibility for extended family or potential rental use. Within walking distance of Hillcrest Mall and close to highly rated schools, parks, a community centre, dining and transit, the location offers exceptional everyday convenience. Outdoors, the sun-filled, south-facing backyard features landscaped gardens, new interlock and a BBQ gas line-a welcoming retreat for gardening, relaxing and entertaining. A wonderful opportunity to enjoy renovated freehold living in an established Richmond Hill (id:55460)
Open House
This property has open houses!
2:00 pm
Ends at:4:00 pm
Property Details
| MLS® Number | N14098832 |
| Property Type | Single Family |
| Community Name | North Richvale |
| Amenities Near By | Hospital, Park, Public Transit, Schools |
| Equipment Type | Water Heater |
| Features | In-law Suite |
| Parking Space Total | 4 |
| Rental Equipment Type | Water Heater |
Building
| Bathroom Total | 3 |
| Bedrooms Above Ground | 3 |
| Bedrooms Below Ground | 1 |
| Bedrooms Total | 4 |
| Age | 51 To 99 Years |
| Appliances | Dishwasher, Dryer, Two Stoves, Water Heater, Washer, Two Refrigerators |
| Basement Development | Finished |
| Basement Type | N/a (finished) |
| Construction Style Attachment | Attached |
| Cooling Type | Central Air Conditioning |
| Exterior Finish | Brick, Shingles |
| Flooring Type | Laminate |
| Foundation Type | Unknown |
| Half Bath Total | 1 |
| Heating Fuel | Natural Gas |
| Heating Type | Forced Air |
| Stories Total | 2 |
| Size Interior | 1,100 - 1,500 Sqft |
| Type | Row / Townhouse |
| Utility Water | Municipal Water |
Parking
| No Garage |
Land
| Acreage | No |
| Fence Type | Fenced Yard |
| Land Amenities | Hospital, Park, Public Transit, Schools |
| Sewer | Sanitary Sewer |
| Size Depth | 56 Ft ,10 In |
| Size Frontage | 47 Ft ,8 In |
| Size Irregular | 47.7 X 56.9 Ft ; Rear 38.87 North 63.14 |
| Size Total Text | 47.7 X 56.9 Ft ; Rear 38.87 North 63.14 |
Rooms
| Level | Type | Length | Width | Dimensions |
|---|---|---|---|---|
| Second Level | Primary Bedroom | 4.94 m | 3.06 m | 4.94 m x 3.06 m |
| Second Level | Bedroom 2 | 3.9 m | 2.76 m | 3.9 m x 2.76 m |
| Second Level | Bedroom 3 | 2.81 m | 2.72 m | 2.81 m x 2.72 m |
| Basement | Living Room | 5.2 m | 2.9 m | 5.2 m x 2.9 m |
| Basement | Recreational, Games Room | 5.88 m | 4.2 m | 5.88 m x 4.2 m |
| Basement | Bedroom 4 | 4.3 m | 3.26 m | 4.3 m x 3.26 m |
| Main Level | Living Room | 4.3 m | 3.26 m | 4.3 m x 3.26 m |
| Main Level | Dining Room | 2.5 m | 3.26 m | 2.5 m x 3.26 m |
| Main Level | Kitchen | 5.53 m | 2.41 m | 5.53 m x 2.41 m |
Utilities
| Cable | Installed |
| Electricity | Installed |
| Sewer | Installed |
Salesperson
(905) 695-7888

1550 16th Avenue Bldg B Unit 3 & 4
Richmond Hill, Ontario L4B 3K9
(905) 695-7888
(905) 695-0900

The trademarks REALTOR®, REALTORS®, and the REALTOR® logo are controlled by The Canadian Real Estate Association (CREA) and identify real estate professionals who are members of CREA. The trademarks MLS®, Multiple Listing Service® and the associated logos are owned by The Canadian Real Estate Association (CREA) and identify the quality of services provided by real estate professionals who are members of CREA. The trademark DDF® is owned by The Canadian Real Estate Association (CREA) and identifies CREA's Data Distribution Facility (DDF®)
October 22 2026 01:32:18
Toronto Regional Real Estate Board
Right At Home Realty