
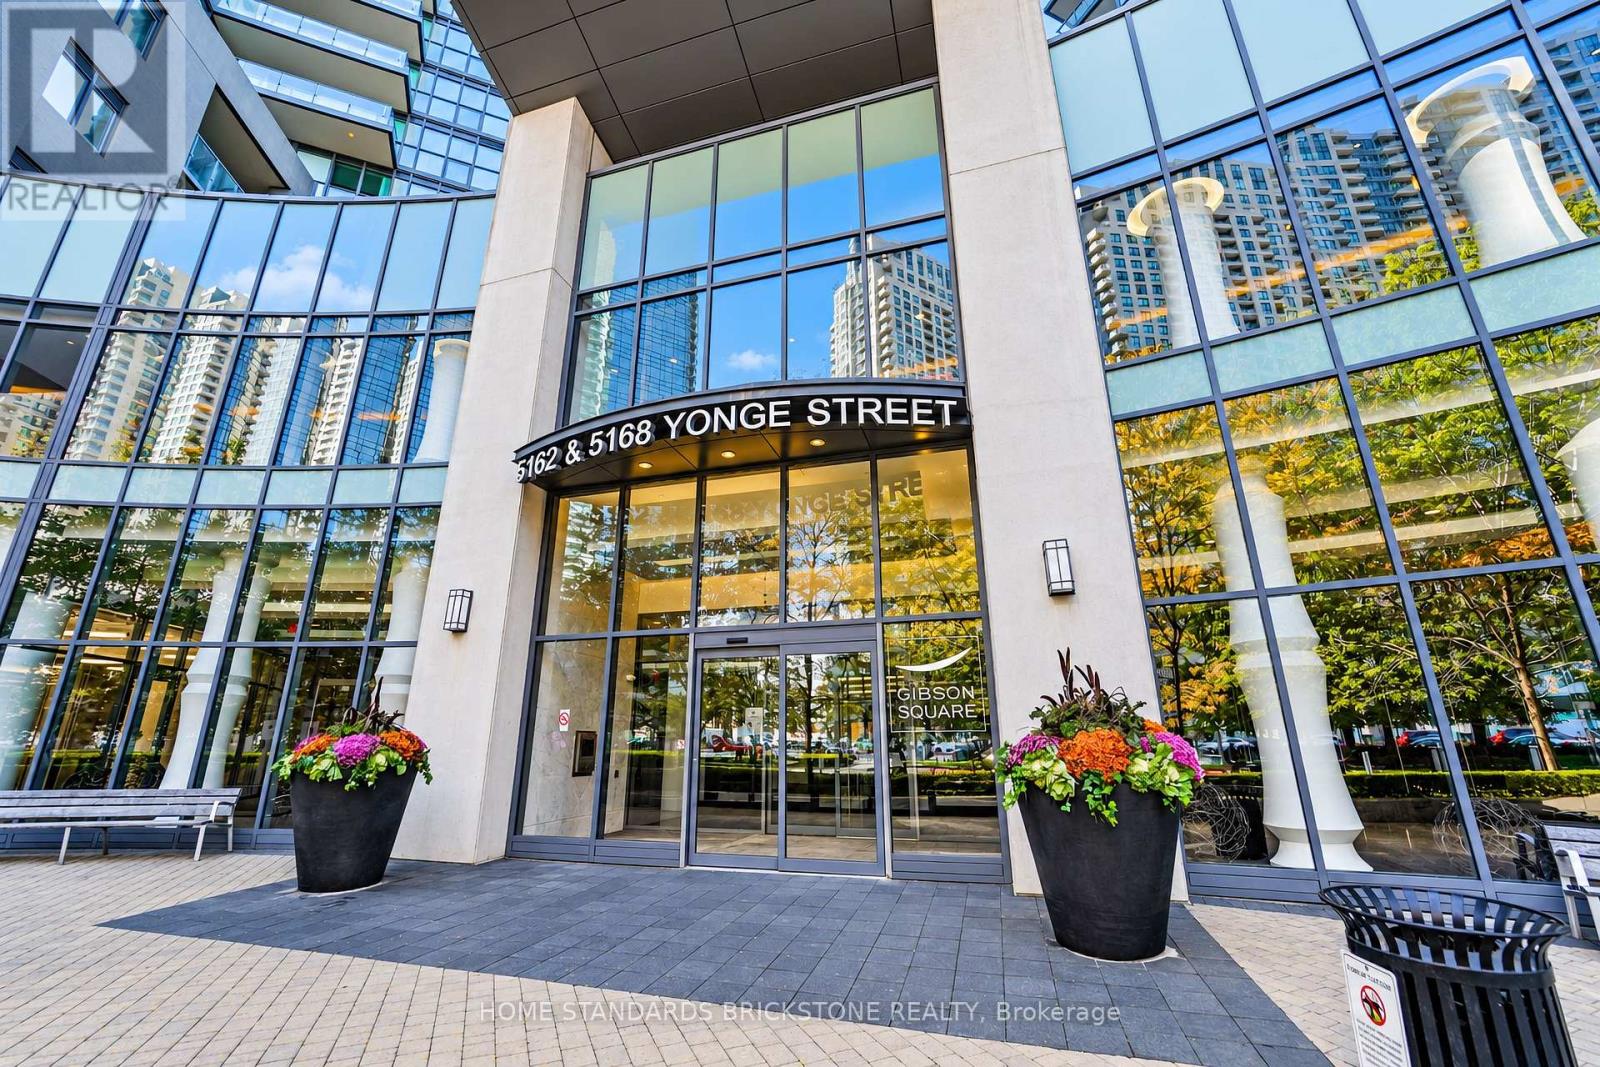
Ph205 - 5168 Yonge Street Toronto, Ontario M2N 0G1

$3,350 Monthly
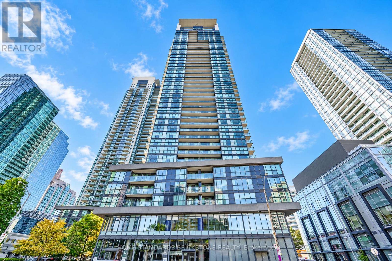
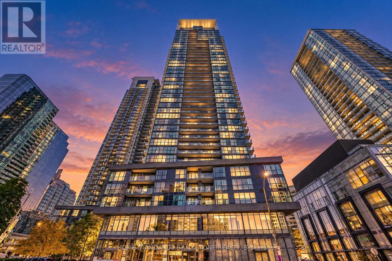
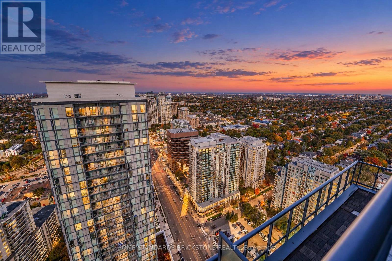
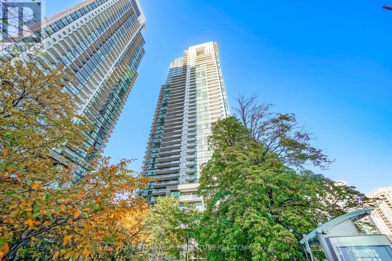
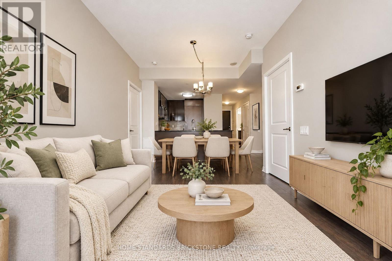
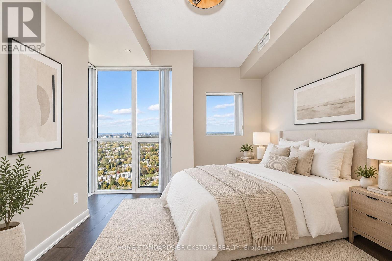
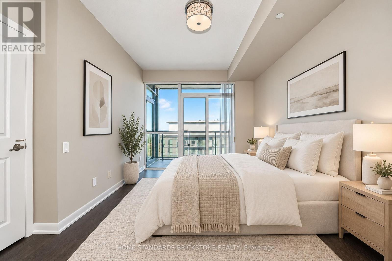
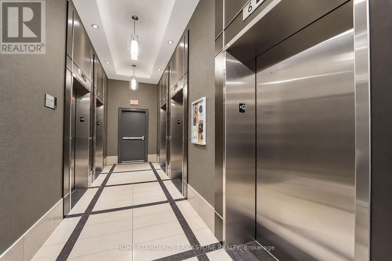
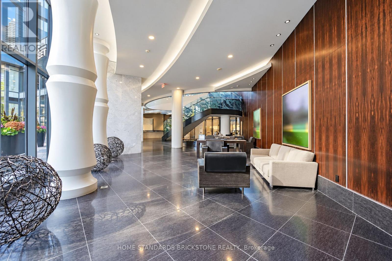
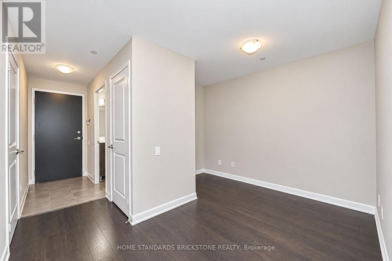
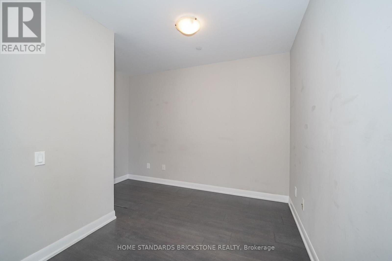
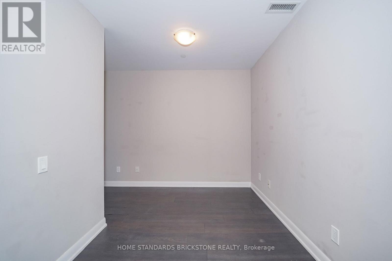
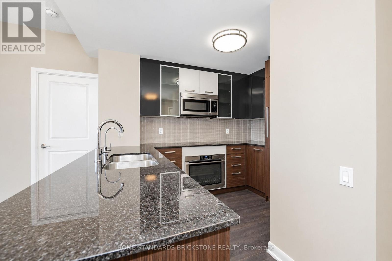
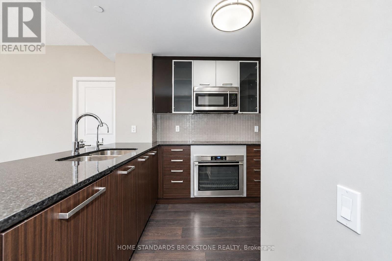
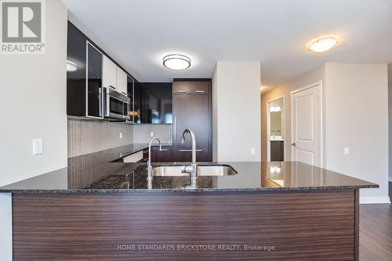
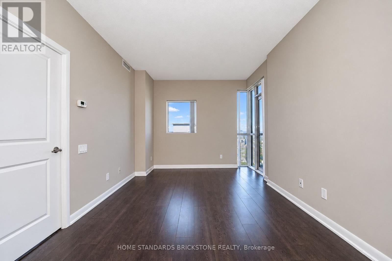
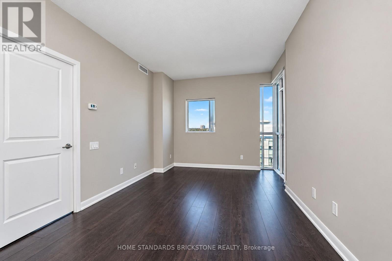
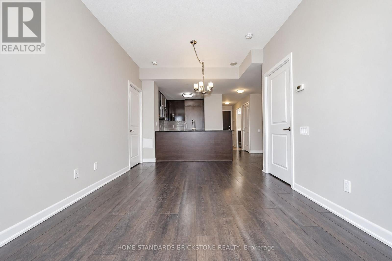
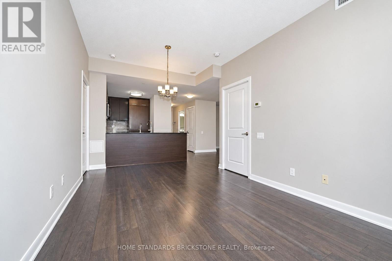
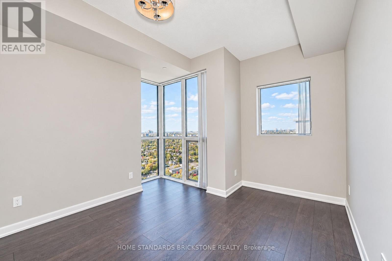
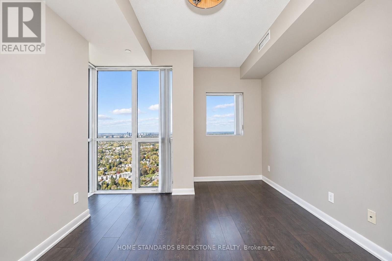
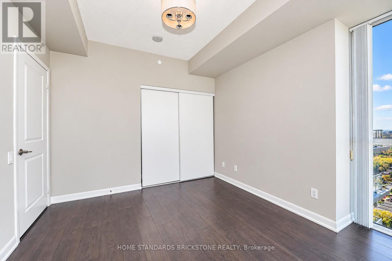
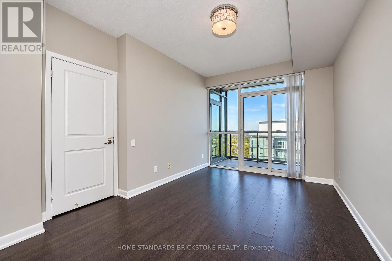
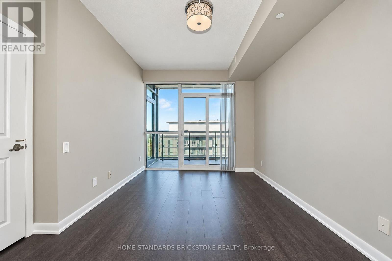
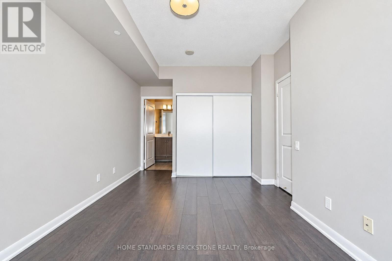
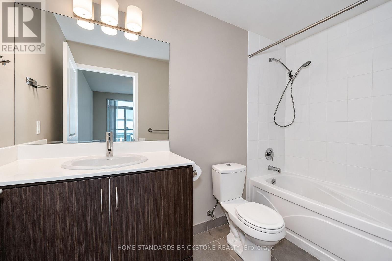
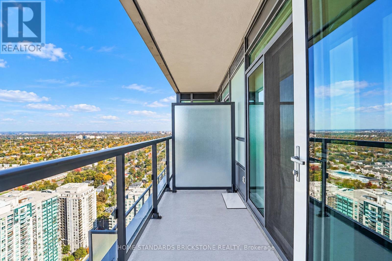
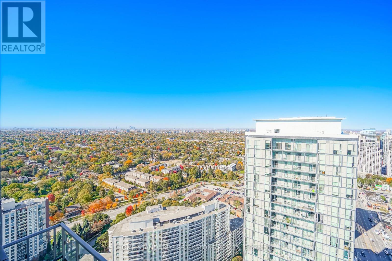
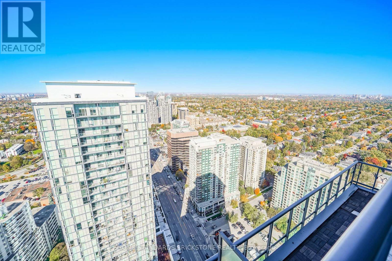
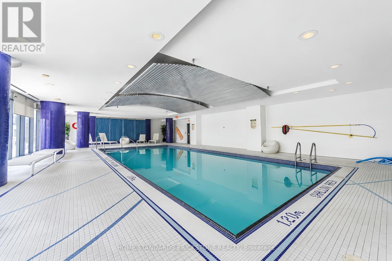
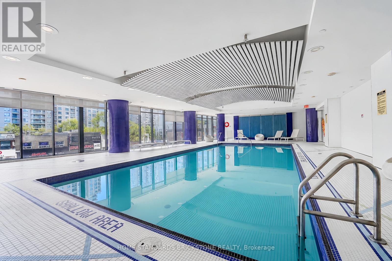
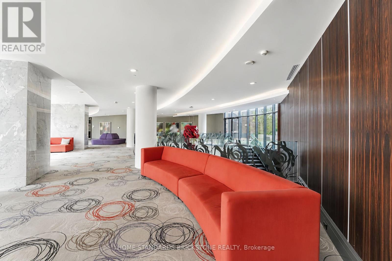
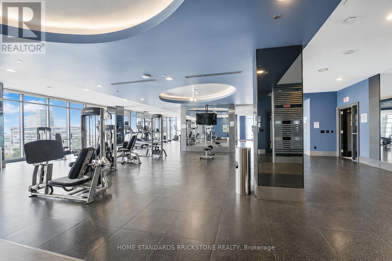
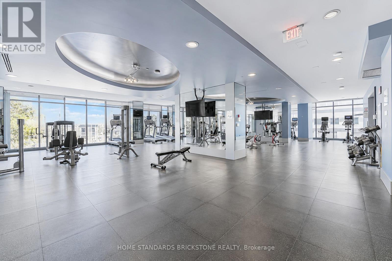
Luxurious Penthouse Living At The Prestigious Gibson Square By Menkes! This Stunning 974 Sq. Ft. 2-Bedroom Plus Large Enclosed Den Suite Offers Soaring Ceilings, Floor-To-Ceiling Windows, And Breathtaking Unobstructed Panoramic Views. Featuring A Bright Open-Concept Layout, Spacious Split Bedrooms For Ultimate Privacy, Laminate Flooring Throughout, And A Modern Kitchen With High-End Appliances. The Generous Den Is Ideal For A Home Office Or Guest Room. Enjoy Two Walkouts From The Living Room And Primary Bedroom To An Expansive Private Terrace, Perfect For Relaxing And Entertaining. Upgraded Primary Ensuite With Modern Glass Shower. Direct Indoor Subway Access To North York Centre Station! Steps To Loblaws, Shopping, Restaurants, Library, Parks, And Entertainment. Exceptional Amenities Include 24-Hour Concierge, Indoor Pool, Fitness Centre, Theatre, Guest Suites, Games Room, And Party/Meeting Rooms. 1 Underground Parking And 1 Oversized Locker Included! Tenant Pays Hydro Only. Well-Maintained Suite With An Attentive And Responsive Landlord. No Smoking Or Pets. (id:55460)
Property Details
| MLS® Number | C14105010 |
| Property Type | Single Family |
| Community Name | Willowdale West |
| Amenities Near By | Park, Public Transit |
| Community Features | Pets Allowed With Restrictions |
| Features | Balcony, Carpet Free |
| Parking Space Total | 1 |
| Pool Type | Indoor Pool |
Building
| Bathroom Total | 2 |
| Bedrooms Above Ground | 2 |
| Bedrooms Below Ground | 1 |
| Bedrooms Total | 3 |
| Age | 0 To 5 Years |
| Amenities | Security/concierge, Exercise Centre, Party Room, Storage - Locker |
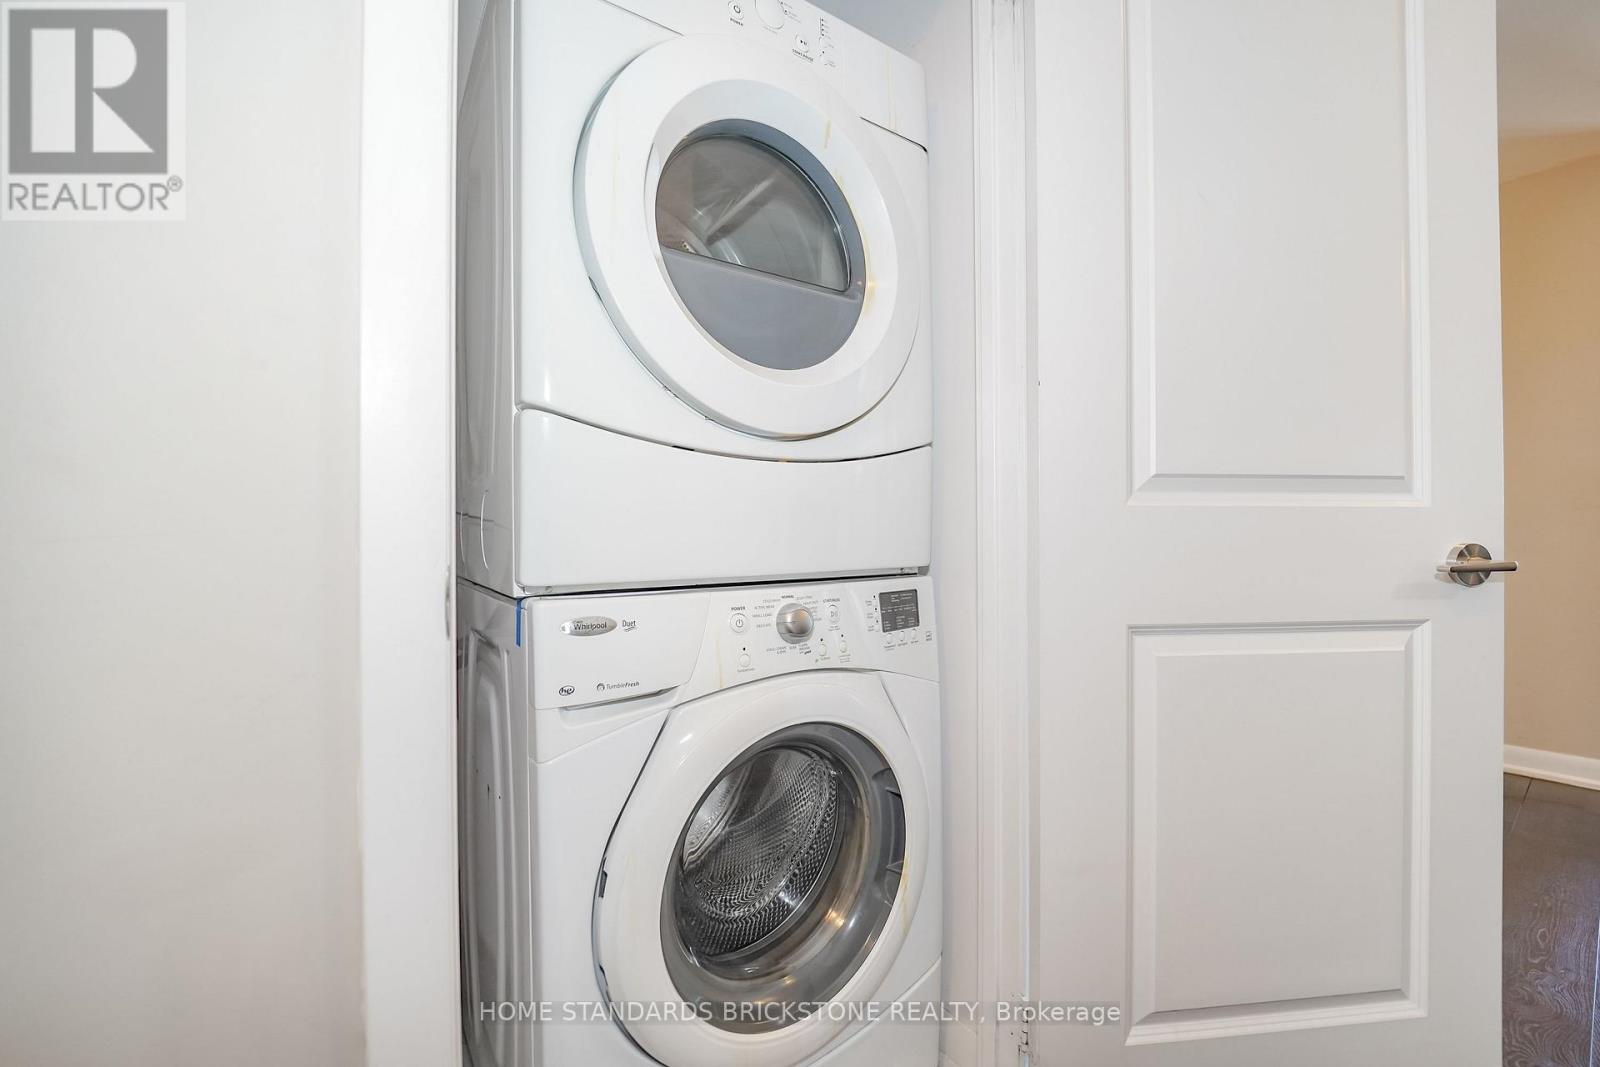
| Appliances | Dryer, Washer, Window Coverings |
| Basement Type | None |
| Cooling Type | Central Air Conditioning |
| Exterior Finish | Concrete |
| Flooring Type | Laminate |
| Heating Fuel | Natural Gas |
| Heating Type | Forced Air |
| Size Interior | 900 - 999 Sqft |
| Type | Apartment |
Parking
| Underground | |
| Garage |
Land
| Acreage | No |
| Land Amenities | Park, Public Transit |
Rooms
| Level | Type | Length | Width | Dimensions |
|---|---|---|---|---|
| Ground Level | Kitchen | 2.92 m | 2.71 m | 2.92 m x 2.71 m |
| Ground Level | Living Room | 5.49 m | 3.14 m | 5.49 m x 3.14 m |
| Ground Level | Dining Room | 5.49 m | 3.14 m | 5.49 m x 3.14 m |
| Ground Level | Primary Bedroom | 4.24 m | 3.02 m | 4.24 m x 3.02 m |
| Ground Level | Bedroom 2 | 4 m | 3.05 m | 4 m x 3.05 m |
| Ground Level | Den | 3.2 m | 2.44 m | 3.2 m x 2.44 m |

180 Steeles Ave W #30 & 31
Thornhill, Ontario L4J 2L1
(905) 771-0885
(905) 771-0873

The trademarks REALTOR®, REALTORS®, and the REALTOR® logo are controlled by The Canadian Real Estate Association (CREA) and identify real estate professionals who are members of CREA. The trademarks MLS®, Multiple Listing Service® and the associated logos are owned by The Canadian Real Estate Association (CREA) and identify the quality of services provided by real estate professionals who are members of CREA. The trademark DDF® is owned by The Canadian Real Estate Association (CREA) and identifies CREA's Data Distribution Facility (DDF®)
October 22 2026 01:29:45
Toronto Regional Real Estate Board
Home Standards Brickstone Realty