
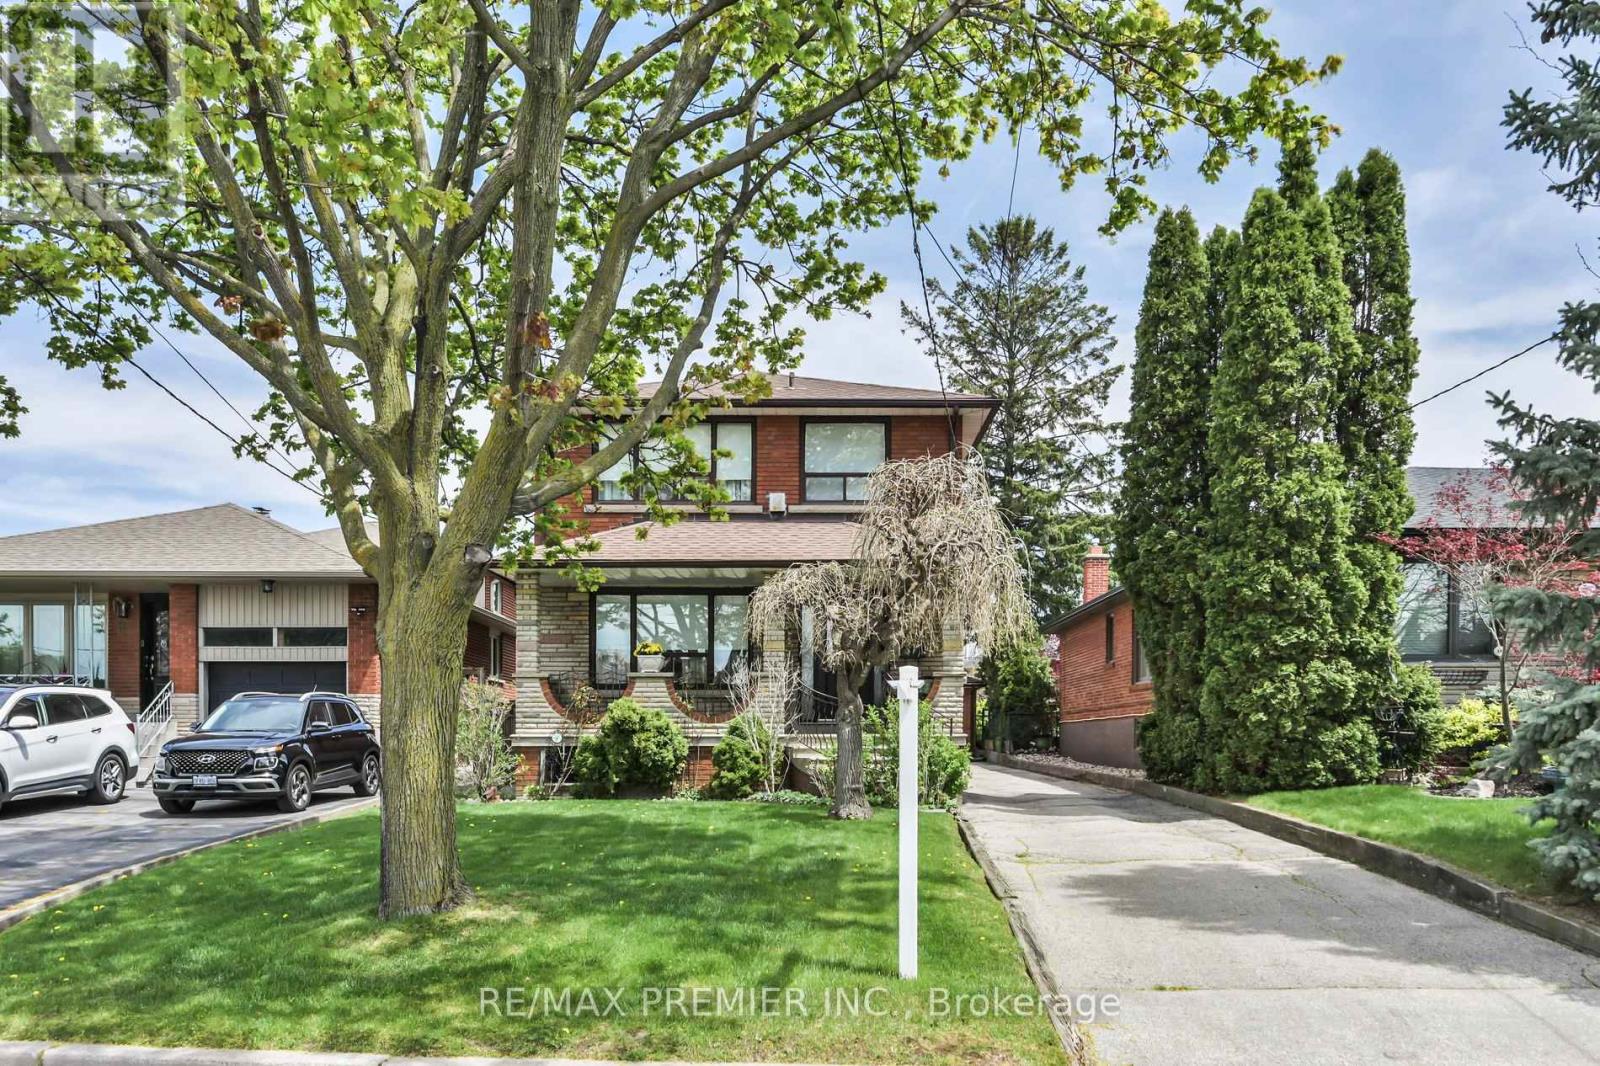
81 Macleod Street
Toronto, Ontario
Welcome home! From the moment you arrive, the inviting covered front porch sets the tone for the lifestyle this home and neighbourhood offers - a place to slow down, relax, entertain, or enjoy peaceful evenings while taking in the atmosphere. This 3-bedroom, 2-storey home has a great functional layout & is on a 140-foot-deep lot in a desirable & quiet neighbourhood. The main floor features hardwood floors, plaster crown moulding, an eat-in kitchen, and an open-concept living & dining room. There are 2 separate entrances to the finished basement with a 4 pc washroom, kitchen, open-concept living and dining room, laundry area, and an 18-foot-long cold cellar. Lots of private parking available with a detached 2-car garage & long private driveway that wraps around the rear of the home. Garage features a dedicated electrical sub-panel for added convenience and flexibility. This is an exceptionally well-maintained and well-positioned home with quick access to Hwy 401 & 400, Weston Go/UpExpress, expanding transit connectivity, Public & Catholic Schools both elementary and secondary, close proximity to parks, playgrounds, recreation facilities, shopping, hospital, and much more. Many newer custom-designed homes in the area. (id:55460)
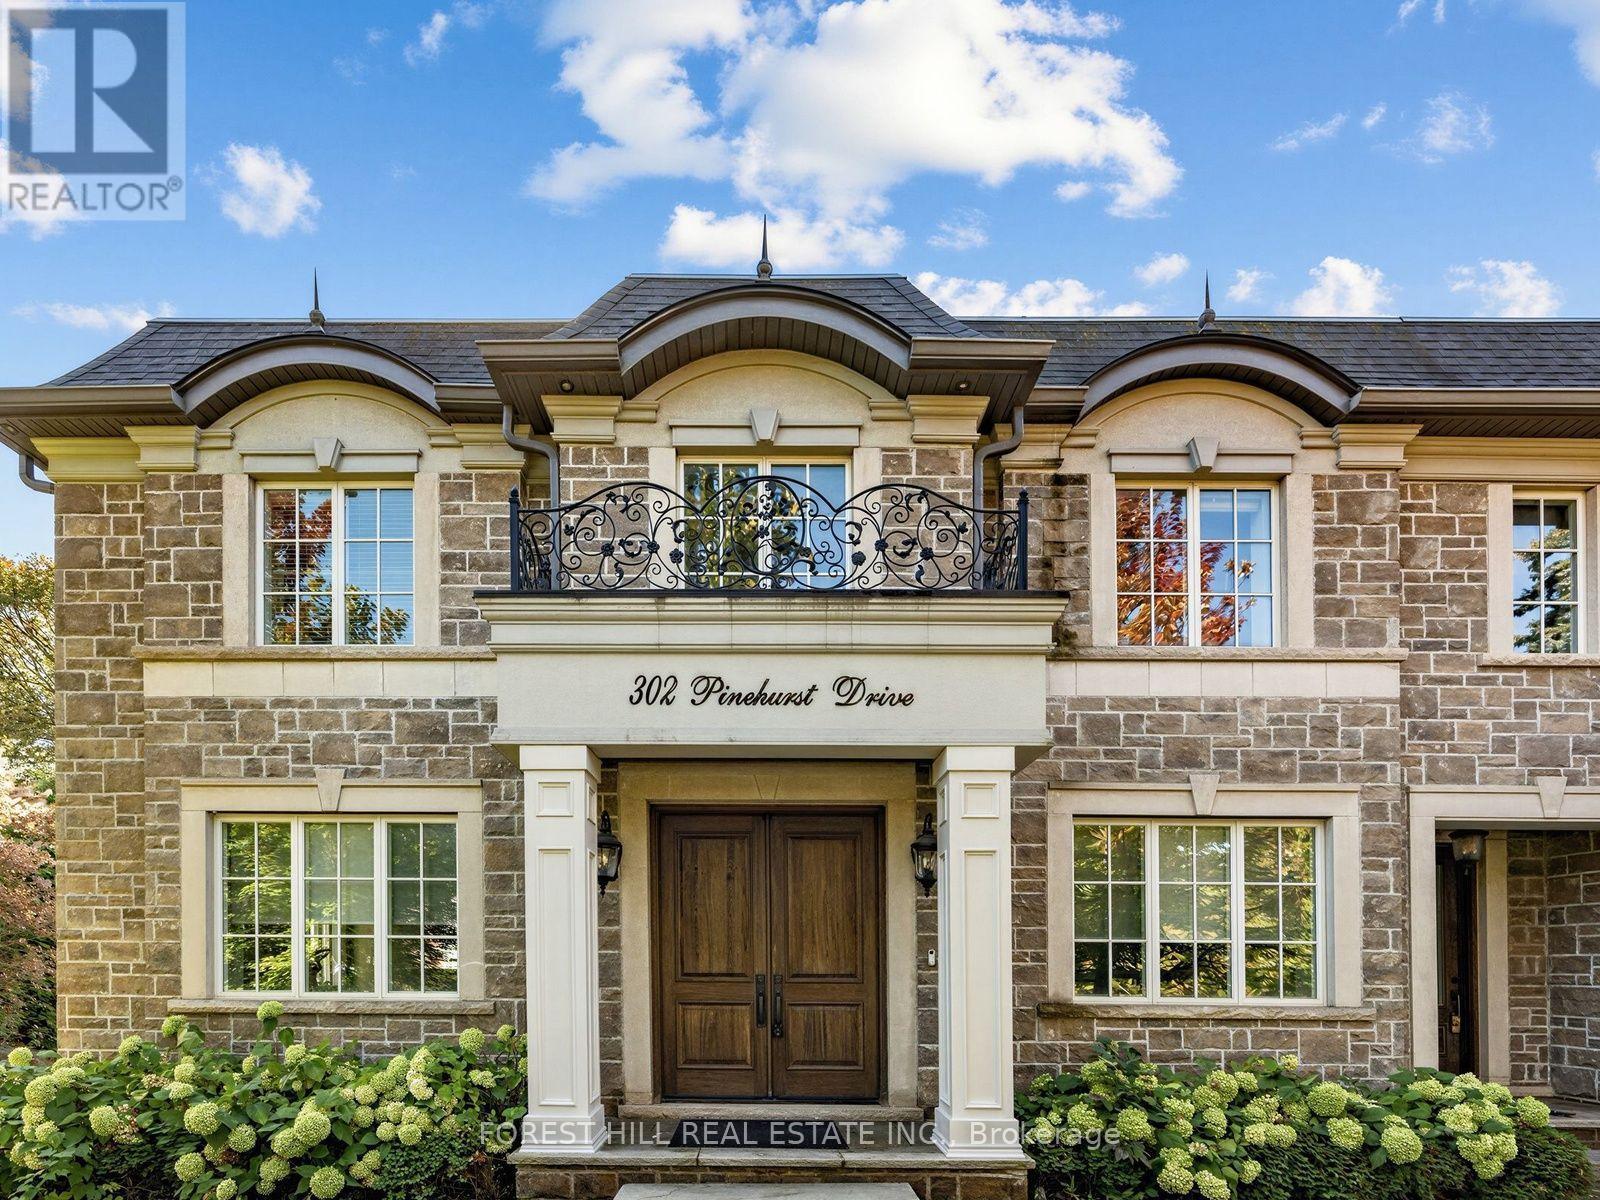
302 Pinehurst Drive W
Oakville, Ontario
Beautiful Custom Built Home In Fabulous Southeast Oakville Location. 4,140 Sq Ft. Very Private And Bright Corner Lot. Spacious Side Centre Hall Plan With Expansive Kitchen, Family Room And Walk-Out To 335 Sq Ft Of Covered Deck. Gas Line On The Deck And Walk Out To Backyard Oasis. Still Room To Add A Pool. Main Floor Has Separate Formal Living Room, Dining Room And Home Office. 24 X 21 Double Garage Will Hold Two Cars Easily. ALL 4 Bedrooms On The Second Floor Have Ensuites. Second Floor Also Has Laundry Room With Side By Side Machines. Lower Level Has 2 Potential Extra Bedrooms, Screening Room, Wet Bar, Wine Cellar, Gym. Winding Streets And Mature Trees Characterize This Prime Eastwood Neighbourhood. Established, Family Community With Excellent Schools. Walk To Maple Grove Public, St. Vincent, Oakville Trafalgar High School & Ej James. QEW And Lakeshore Blvd Equidistant. Trails To The Lake Are Close By. (id:55460)
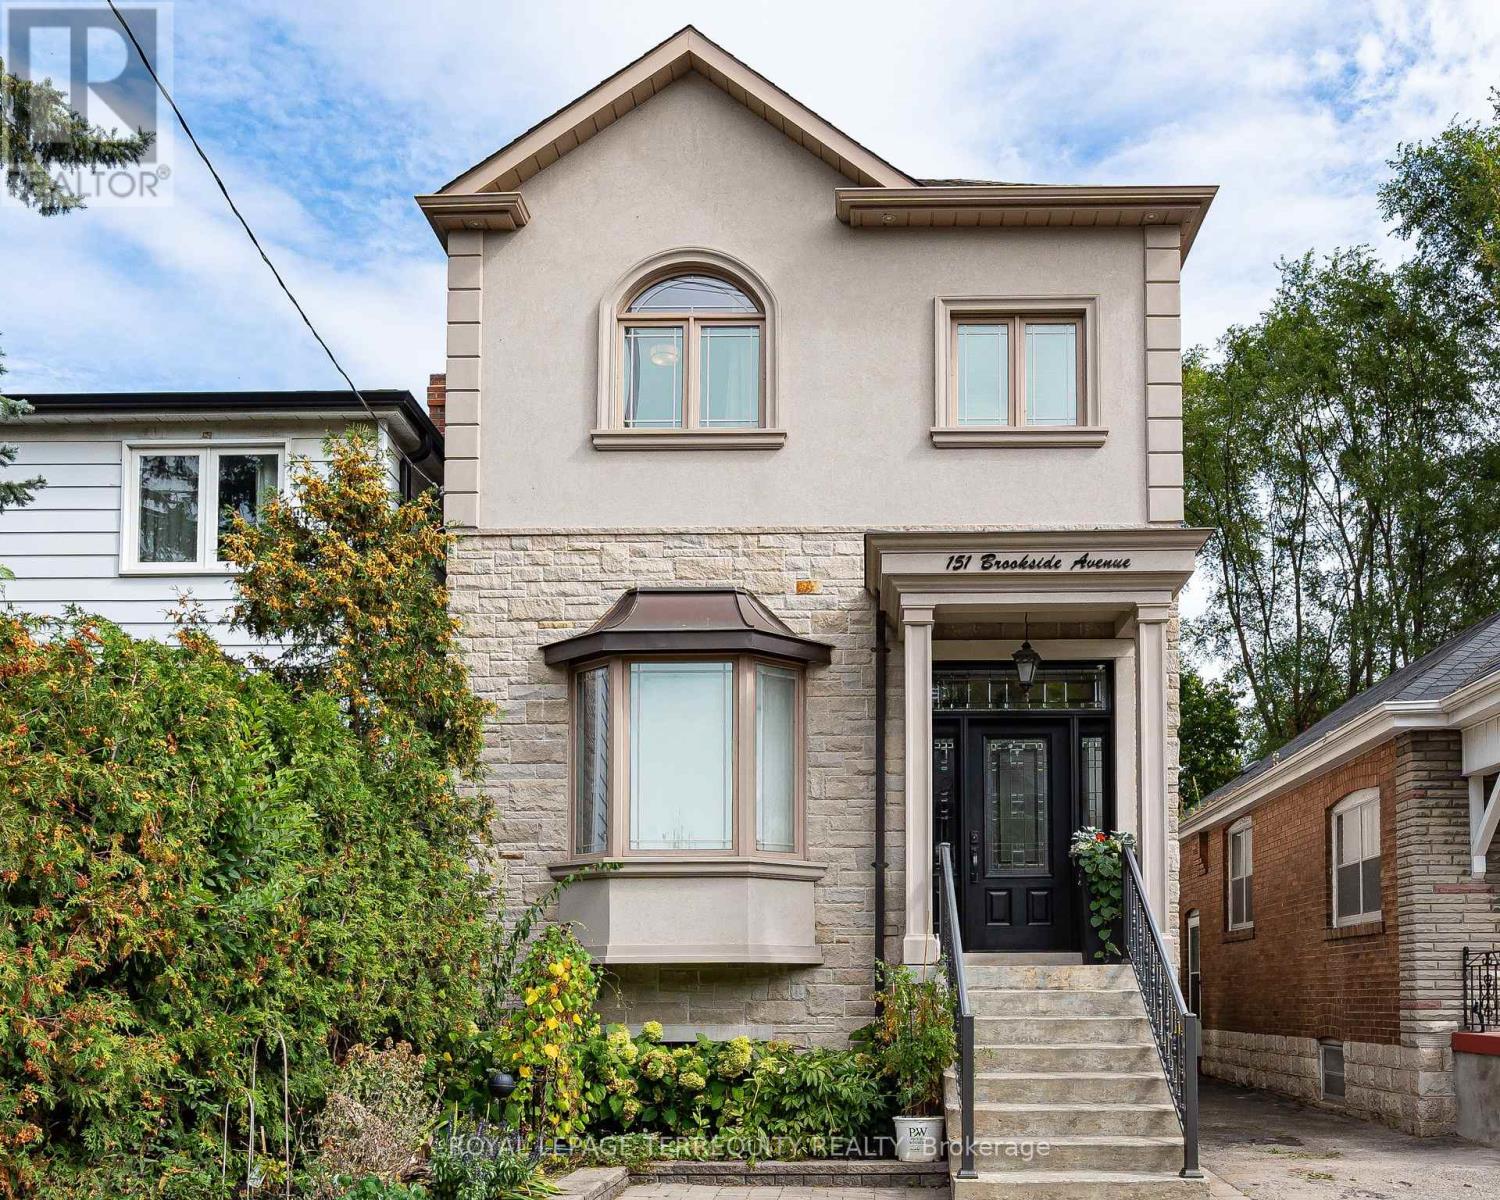
151 Brookside Avenue
Toronto, Ontario
Welcome to this newer-built 10-year-old detached home in Baby Point offering 1,800+ sq ft above grade, 3+1 bedrooms, 3 baths, 11-ft main floor ceilings and parking, on a deep 25 x 117 ft lot. Built with an uncompromising commitment to quality and detail, in an exceptional and convenient location. The inviting open-concept main floor is bathed in natural light, featuring rich 4" oak hardwood floors and an elegant coffered ceiling extending through the kitchen and dining area. The chef-inspired solid wood kitchen features Shaker cabinetry, soft close doors, under-mount lighting, quartz countertops, stainless-steel appliances and a walkout to the deck. Upstairs, multiple skylights and 9-ft ceilings carry the home's wonderful sense of volume. The primary retreat boasts a spa-inspired 5-piece ensuite with heated floors, a freestanding tub and a glass shower, and second-floor laundry adds everyday convenience. The finished lower level, with a separate entrance and 8.5-ft ceilings, offers a large rec room and a bedroom or office, ideal for guests, a nanny or working from home, plus a rough-in for an additional bath. Outside, a beautifully landscaped, deep backyard with two decks is made for relaxed evenings, family activities or entertaining. Steps to Humbercrest P.S, Summerhill Market, Loblaws, the Humber River and parklands, with easy access to transit, and the opportunity to join the renowned Baby Point Club. Turnkey living in one of the west end's most sought-after communities. (id:55460)
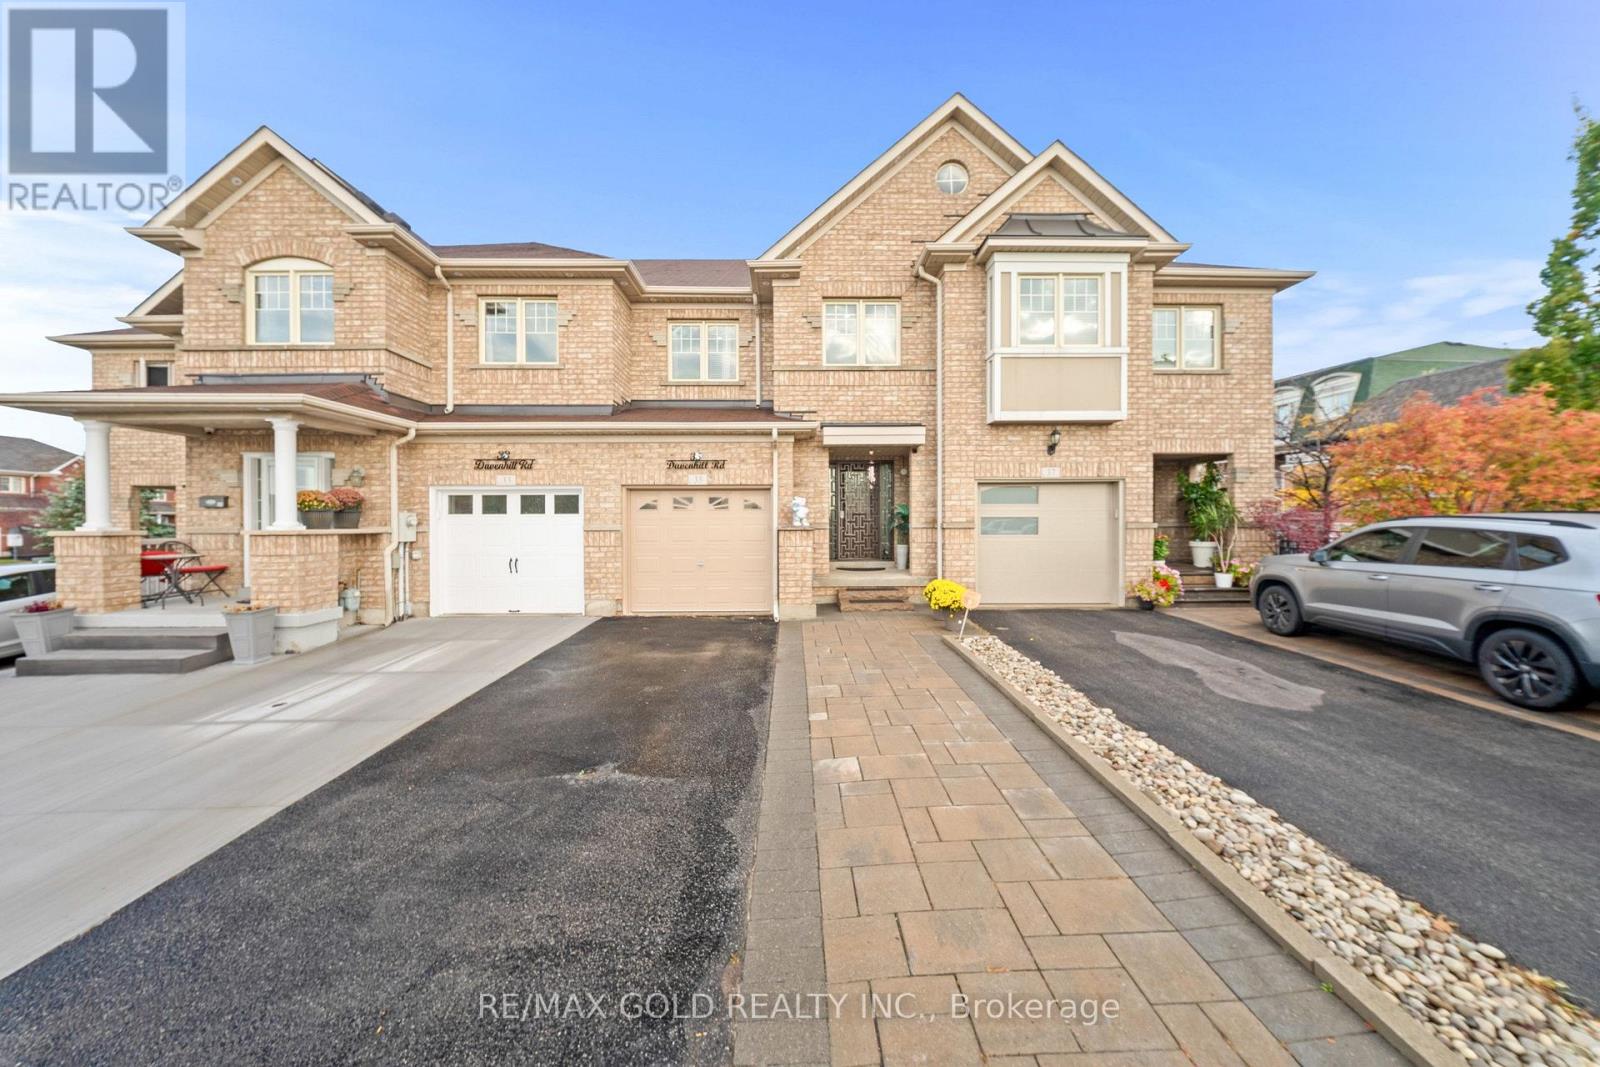
35 Davenhill Road
Brampton, Ontario
Aprx1700 Sq Ft!! Welcome To This Beautifully Maintained & Upgraded 2-Storey Freehold Townhouse Built On A Premium Ravine Facing Lot & Finished Basement. Enjoy A Bright & Spacious Open-Concept Layout With Hardwood Flooring Throughout The Main Floor, Elegant Crown Molding & Smooth Ceilings Throughout. The Main Floor Offers A Spacious Living Room With Walk-Out To The Backyard. Upgraded Kitchen Is Equipped With Granite Countertops, Stainless Steel Appliances & A Bright Breakfast Area. Second Floor Features 3 Good Sized Bedrooms & 2 Full Washrooms, Including A Primary Bedroom With Ensuite Bath & Closet. Finished Basement Offers A Spacious Recreation Room, Perfect For Additional Living Space. No Carpet Throughout The House. Pot Lights On All Floors & Exterior Of The House, Skylight For Added Natural Light & Dual Thermostat Controls. Enjoy A Fully Decked Backyard With Custom Furniture, Perfect For Outdoor Relaxation & Entertaining. Low Monthly POTL Fee! Electric Fireplace In Basement & Gas Fireplace In The Backyard Conveniently Located Within Walking Distance To Daycare, Food Basics, Banks & Restaurants. Close To Shopping Malls, Schools, Parks, Highways, Public Transit & All Essential Amenities. (id:55460)
7 - 1745 Creek Way
Burlington, Ontario
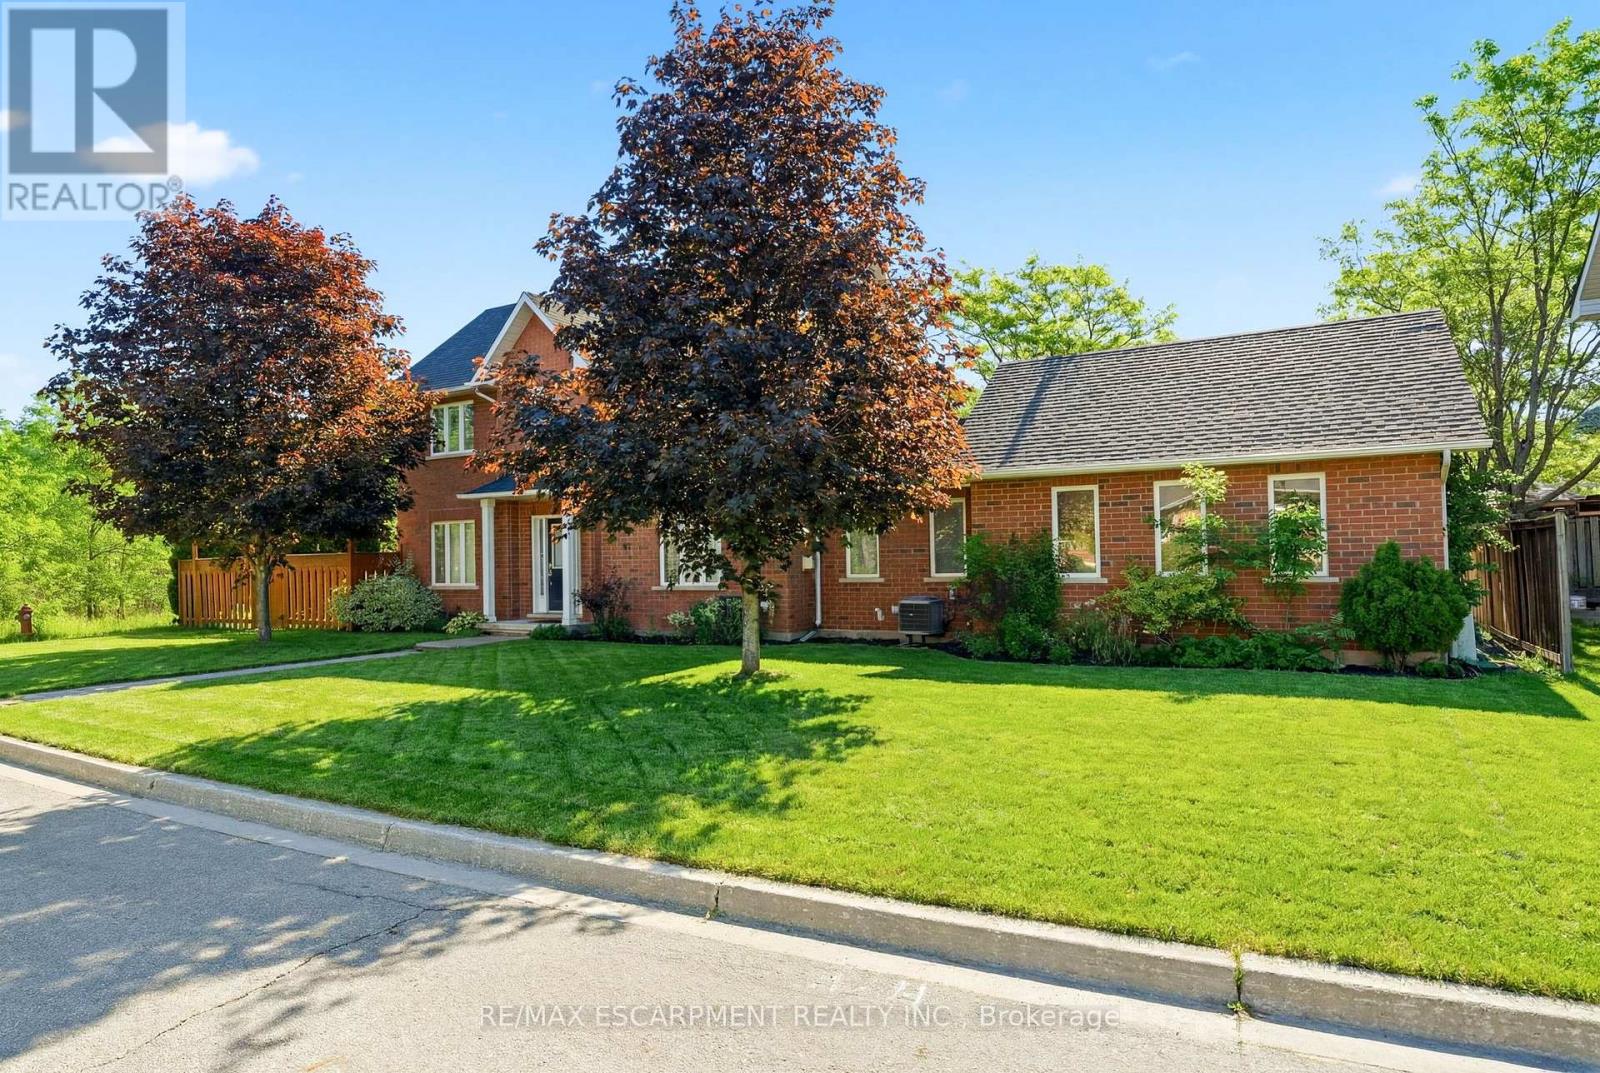
Rarely offered end-unit townhouse with a double-car garage, ideally positioned on a quiet cul-de-sac, backing onto Sheldon Creek, trails and a peaceful wooded setting. Offering the privacy and feel of a detached home, this bright and spacious residence features three generous bedrooms, three bathrooms, a fully fenced private yard and low condo fees. The main floor offers an open living and dining area with a gas fireplace, an eat-in kitchen with stainless steel appliances, a walkout to the backyard and convenient main-floor laundry. Large windows throughout the home allow for an abundance of natural light. Upstairs, the spacious primary bedroom features a walk-in closet and private four-piece ensuite, complemented by two additional spacious bedrooms and a four-piece bathroom. The finished lower level provides additional family living space along with an abundance of storage. Recent updates include new flooring, light fixtures and updated electrical. The double-car garage features windows, adding natural light and functionality. Enjoy a private, fully fenced yard backing onto trails and a peaceful wooded setting. Ideally located close to parks, schools, shopping, restaurants and major highways. (id:55460)
2697 Hollington Crescent
Mississauga, Ontario
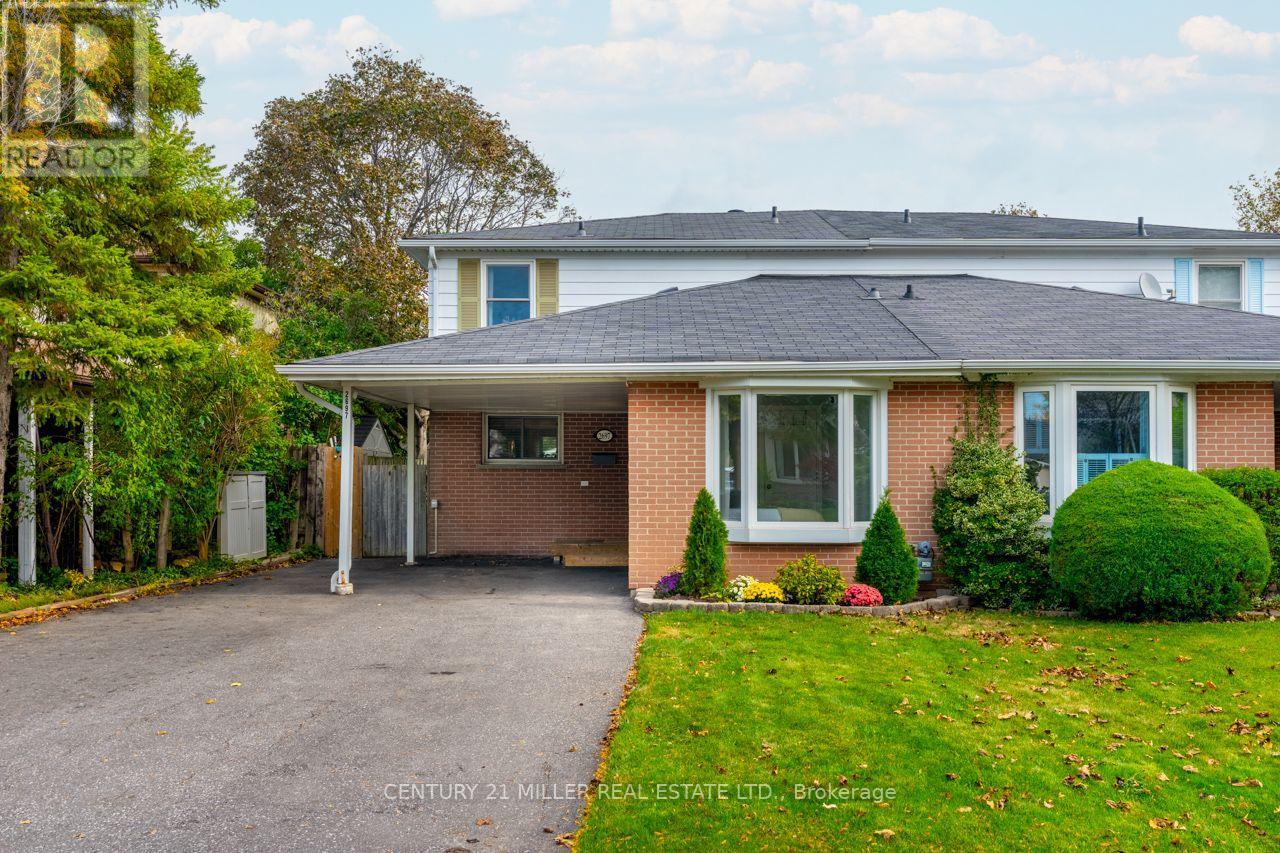
Welcome to 2697 Hollington Crescent, a well-maintained semi-detached home nestled on a quiet crescent in Mississauga's established Sheridan Homelands neighbourhood. Set on an impressive 30 x 126-foot lot, this home offers 1,554 square feet above grade plus a fully finished basement, providing plenty of flexible living space for growing families and changing lifestyles. The main floor features a bright living and dining area, an eat-in kitchen, and a versatile room that can easily serve as a fourth bedroom, home office, family room, or playroom. Upstairs, you'll find three bedrooms with hardwood flooring and a renovated main bathroom, while the finished basement expands your options with a spacious recreation room, dedicated gym, office alcove, and laundry area. Sliding doors from the living room lead to a large deck overlooking the fully fenced backyard, creating an ideal setting for relaxing or entertaining. Located close to parks, schools, shopping, Clarkson GO, UTM, and with quick access to the QEW, this is a fantastic opportunity to enjoy space, flexibility, and a welcoming community in west Mississauga. NOTE: Some photos have been virtually staged for your viewing pleasure! (id:55460)
77 Mineola Road E
Mississauga, Ontario
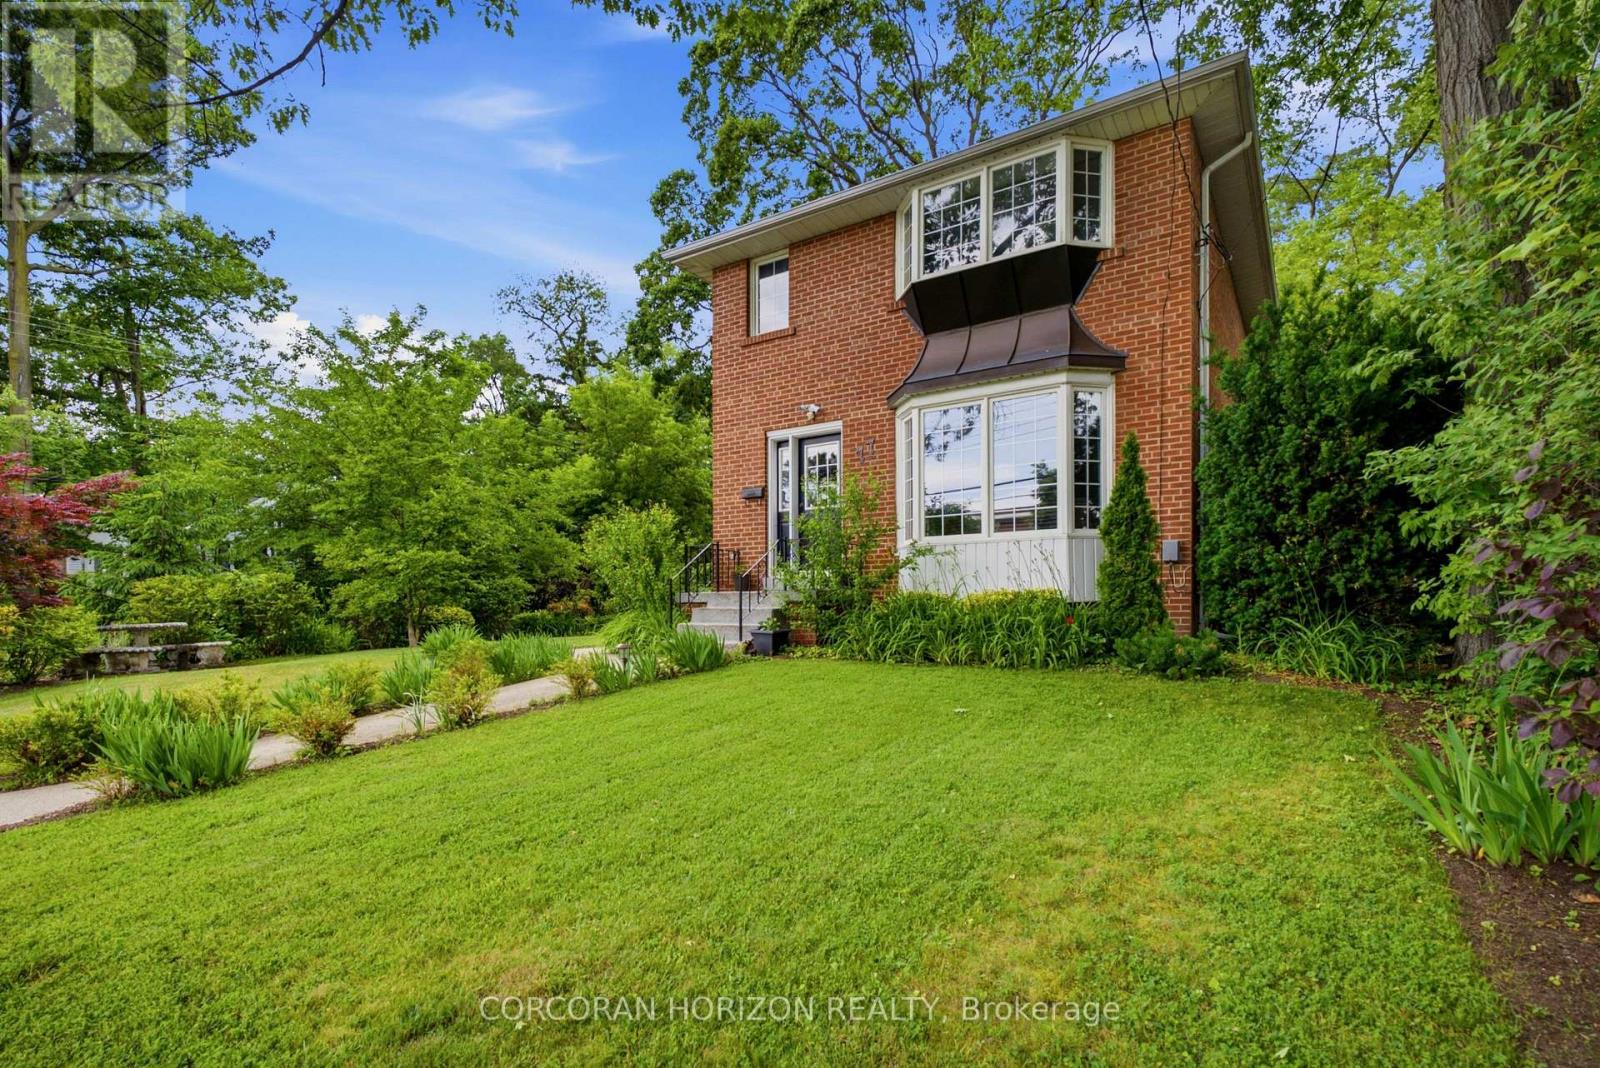
An exceptional opportunity awaits in the heart of Mineola East, one of South Mississauga's most established and distinguished communities. Set on a mature, tree-lined lot, this timeless residence offers a versatile layout designed to evolve with your lifestyle. Sun-filled principal rooms, expansive windows and generously proportioned bedrooms create a bright and welcoming interior. The lower level features a self-contained living area with private amenities, offering flexibility for extended family, guests or supplemental income. Outdoors, the generous backyard provides an elegant setting for entertaining, recreation and relaxed evenings at home. A rarely offered 2.5-car garage and driveway parking for up to 6 vehicles add notable convenience. Positioned within a top-rated school district and moments from GO Transit, Lake Ontario, Port Credit, parks, boutiques and dining, this property presents a compelling opportunity to experience one of Mississauga's most coveted neighbourhoods! (id:55460)
4782 James Austin Drive
Mississauga, Ontario
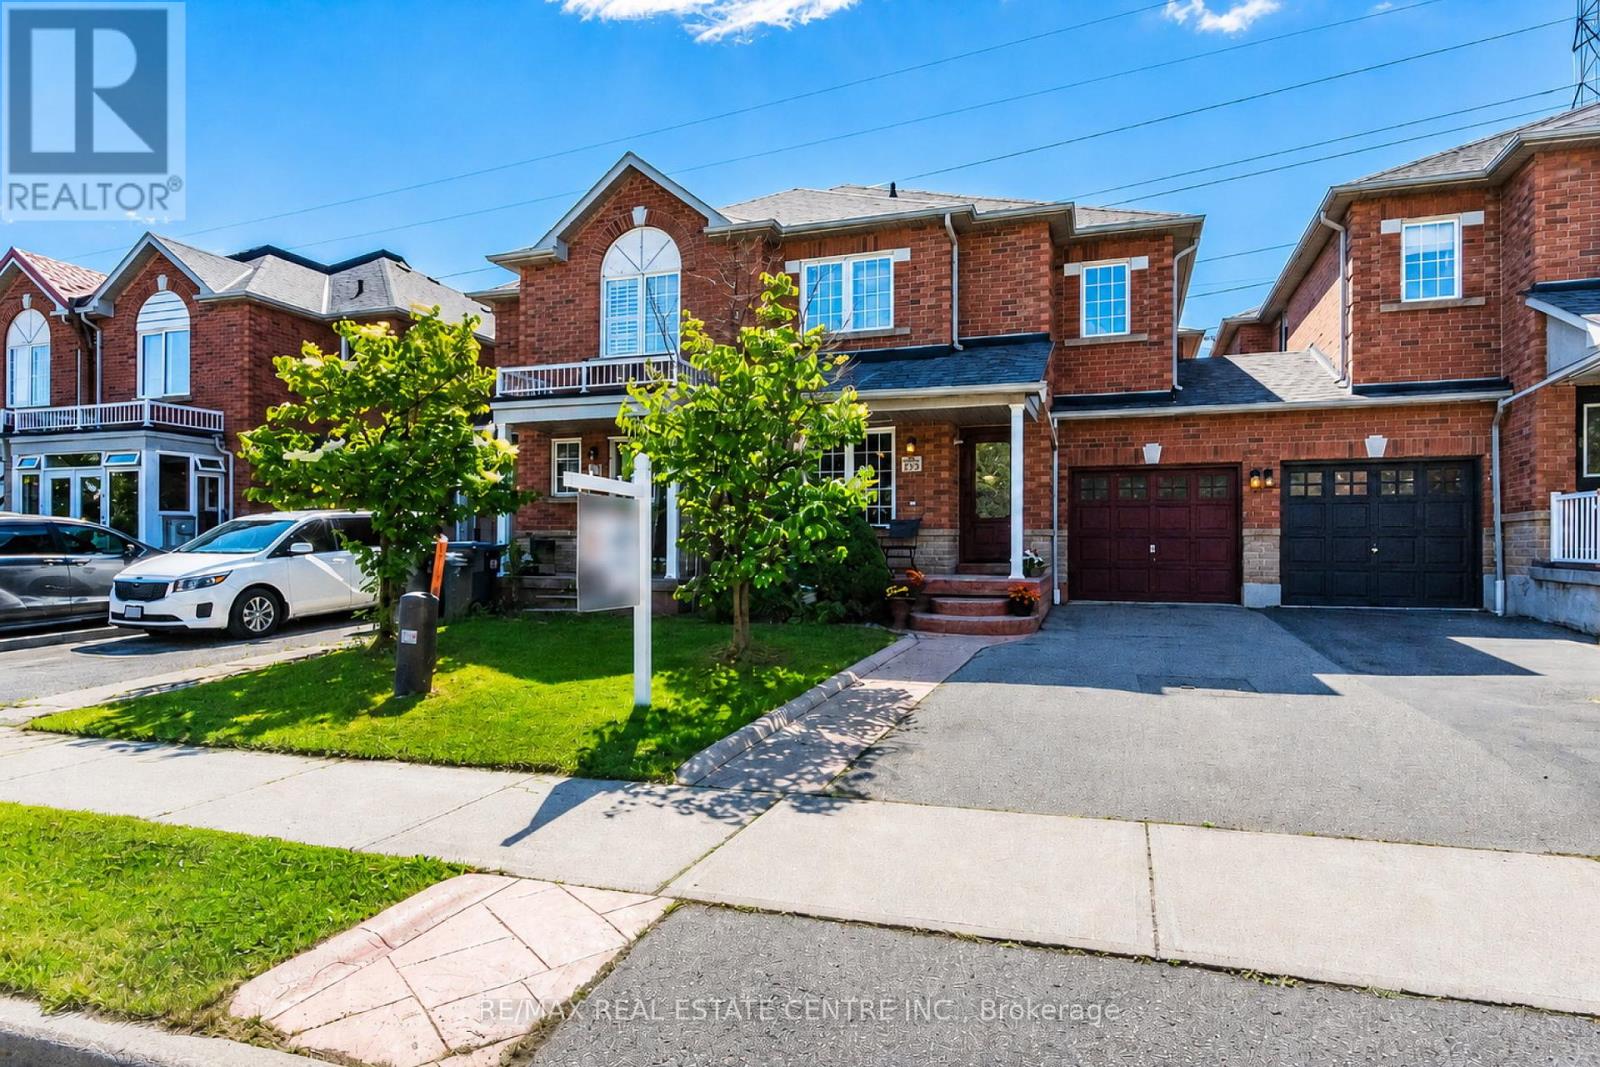
Stunning, Upgraded Large Freehold Townhouse with No Maintenance Fees , Immaculate Rare Large 4 Bedrooms + 4 Bathrooms 1836 square feet on Two Floors, & Additional Square Footage Lower Level Fully Finished Large Basement, Modern Freehold Townhouse with NO Road Fees or Maintenance Fees, in a Prime Location in the Heart of Mississauga, Near Highway 10 & Eglinton Avenue. Upgraded with Hardwood Floors on the main & 2nd floors, with Upgraded Crown Moldings. Large & Spacious Living & family rooms, with a large Dining Room. & a Breakfast area, where you can walk out to your own Private deck for relaxation & spending time with family and friends. Walk out to a fully fenced back yard, includes a Shed for Storage & plenty of extra storage under the deck. Upgraded Modern Open Concept Kitchen, with Upgraded S/S Appliances, Granite Countertops, Undermount sink. Upgraded Bathroom countertops and toilets, Front door & some windows changed & upgraded in 2023, Roof replaced in 2020, Furnace replaced in 2022. Four Large Spacious Functional Bedrooms on the Second floor with upgraded Hardwood flooring, walk into the large spacious primary bedroom, with A Large Walk in Closet, 5 piece Ensuite Bath, plus three additional good sized bedrooms for your family or guests, & another 4 Piece Bathroom for use on the 2nd floor. Spacious & upgraded Basement with Laminate Flooring, Pot Lights, recreation center with projector & screen, & a Cold Cellar, & a spacious Laundry room with a washer & Dryer & Sink. A Family Friendly Quiet Neighborhood, with no houses towards the back of the house for extra privacy. Three Parking spaces, one inside the garage & two parking spaces on the driveway. Prime Location walk to Public transit, Schools, Parks, Future LRT Large Plazas, Supermarket, Shoppers, Swiss Chalet, Harvey's, coffee shops, restaurants cafes, LCBO,, Dentists, Rabba, LCBO, Minutes Drive to 403/QEW/401/407/427, GO Train, GO Buses, Square One Mall, YMCA, City Hall, Theaters, Celebration Square+ (id:55460)
351 Wildgrass Road
Mississauga, Ontario
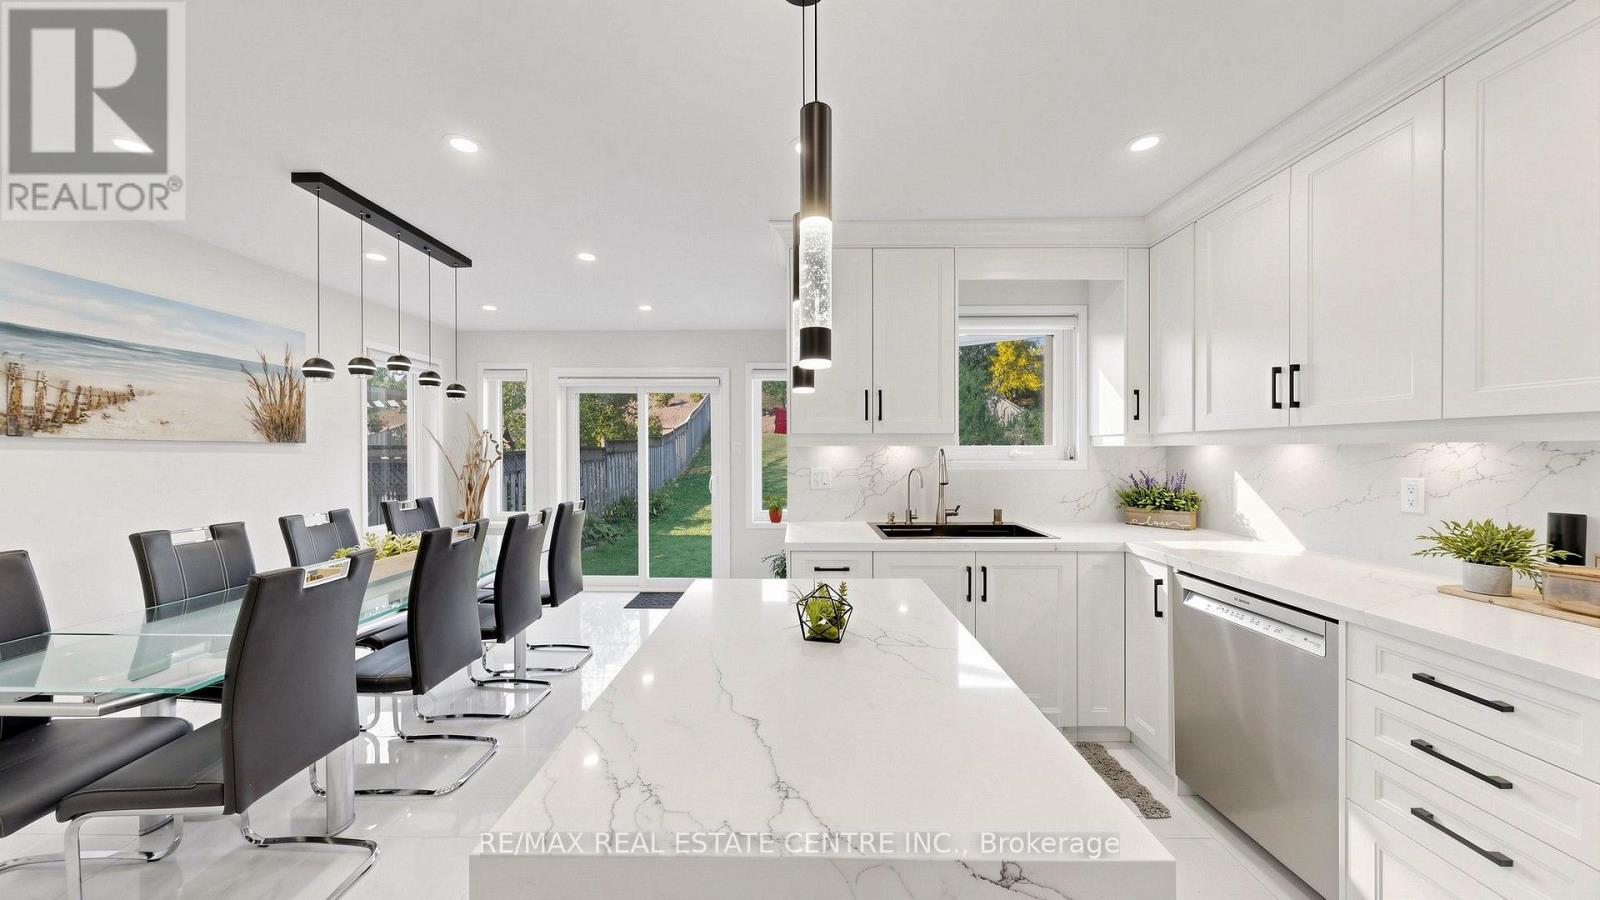
Pride of Ownership from the moment you step inside - Welcome to 351 Wildgrass Rd, where your wildest dreams become reality! Rare to find an upgraded 5 bed home (4+1) w/ parking for 4 cars at a price like this, not to mention a location that's well connected to every amenity imaginable, right in the heart of Mississauga. |As you step inside to the ceramic tiled foyer, the warm tones invite you into the cozy living room w/ new hardwood floors. By the entry, a bedroom with powder room that can be used as a home office or a home for the in-laws. |The home opens up to a gleaming white open-concept island kitchen and dining area set against the sprawling 182-foot deep backyard. Harmonious family living with a tastefully appointed layout sure to impress the most discerning chef. Seamless quartz countertop-backsplash, stainless steel appliances, custom lighting and cabinetry, the list goes on. (Ask your agent for the feature sheet) |Speaking of the backyard, the seller's pièce-de-résistance, you'll be hard-pressed to find a private, quiet oasis in the city that matches what's on offer here - complete with a beautiful flower patch, Apple tree, and Cherry tree. |Up the newly finished, picket-lined stairs, an open hallway with 4 spacious bedrooms (don't miss the South-Eastern view!), a 3-pc bathroom for the family, and a luxurious 4-pc ensuite + walk-in closet in the sprawling primary suite. |The ground-level bsmt has been fully renovated (2025) in the style of a studio apartment with a well-appointed 3-piece bathroom, hidden laundry cabinets, enlarged windows, wood floors, and LED pot lights. *Access through garage allows you to easily convert to 2nd dwelling.* |With a central Mississauga location, you'll be well-connected to Trillium Hospital (5 Min), Square One, Go Stations, MiWay Transit, Hwys 403 & QEW, Huron Park Community Centre, and more. Walking distance to schools, parks, trails, Loblaws, Home Depot, and upcoming Hurontario LRT. See feat. sheet for more details. (id:55460)
3024 Riverview Street
Oakville, Ontario
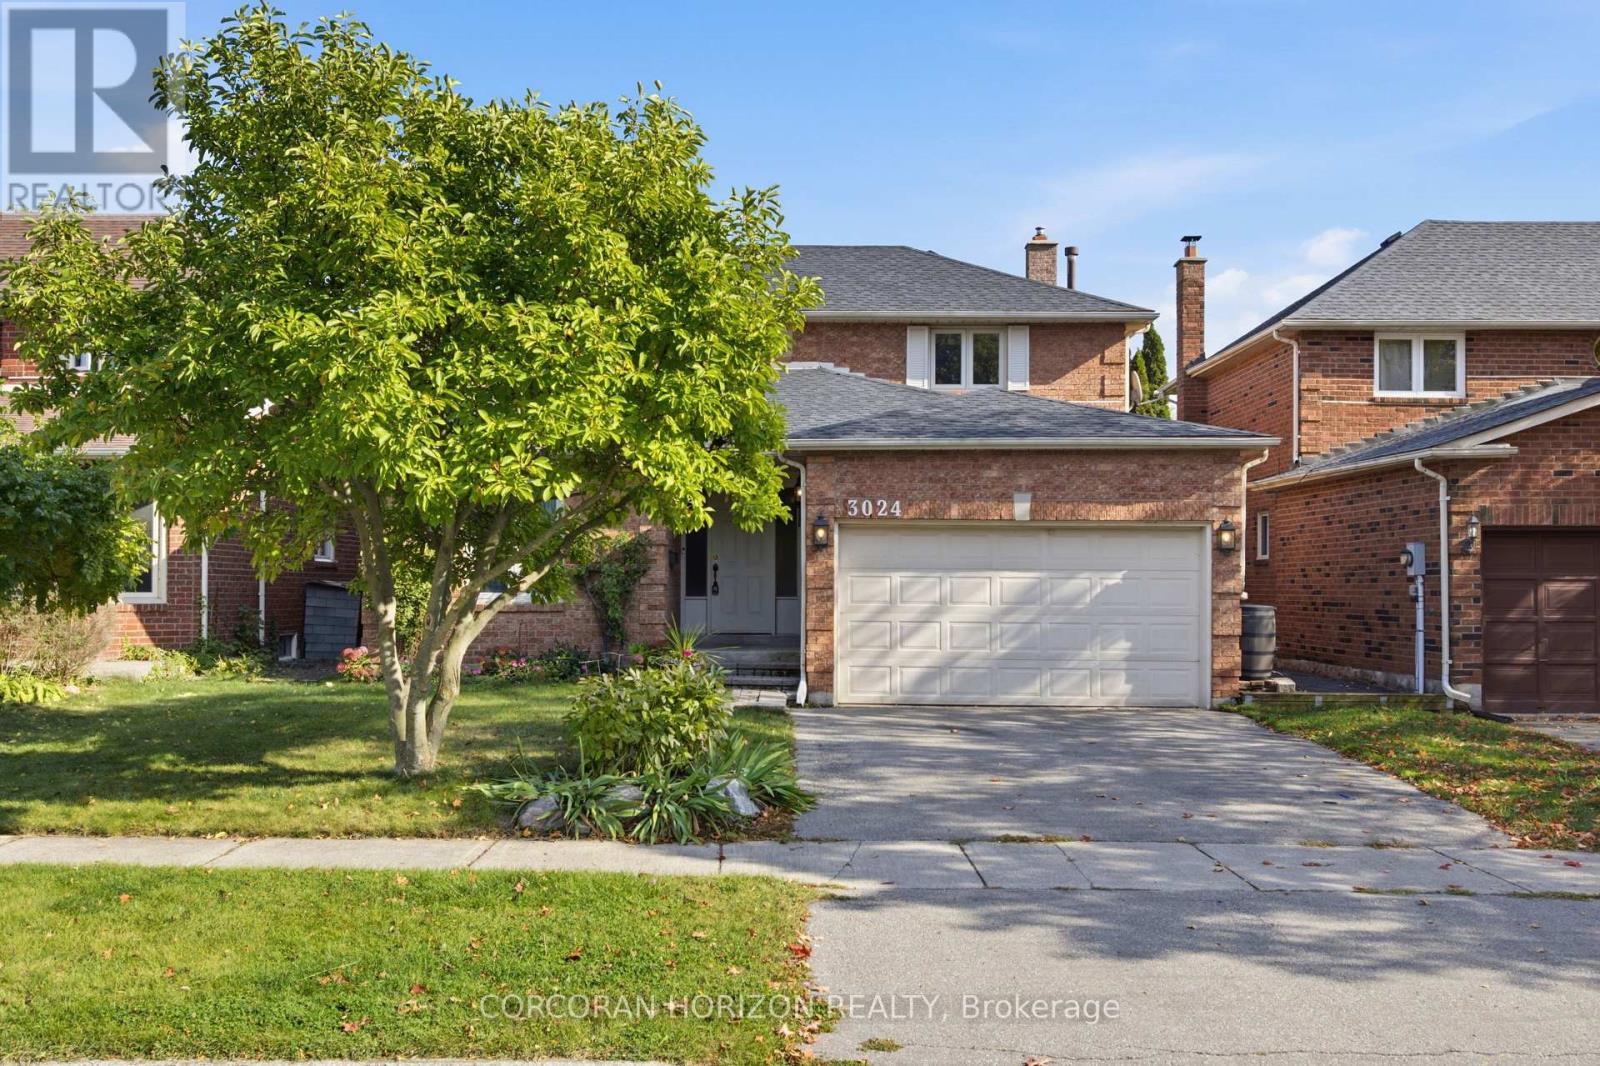
An Exceptional Opportunity in a Coveted Oakville Location! Calling renovators, investors, builders and buyers with a vision! This is your chance to unlock the potential and create something truly special in one of Oakville's established residential communities. Featuring a beautiful backyard with endless possibilities for outdoor enjoyment, entertaining, gardening or creating your own private retreat, this property offers the perfect canvas to bring your vision to life. Whether you envision transforming the existing home into a stunning modern residence or creating your dream home, the opportunity is here for those ready to make it their own. Enjoy the appeal of an established neighbourhood with convenient access to shopping, dining, parks, recreation and the charm of the nearby Bronte community. A property with potential, a location worth investing in, and a blank canvas limited only by your imagination. Bring your vision and make this opportunity your own! Your dream home starts here. (id:55460)
21 Greencoat Road
Toronto, Ontario
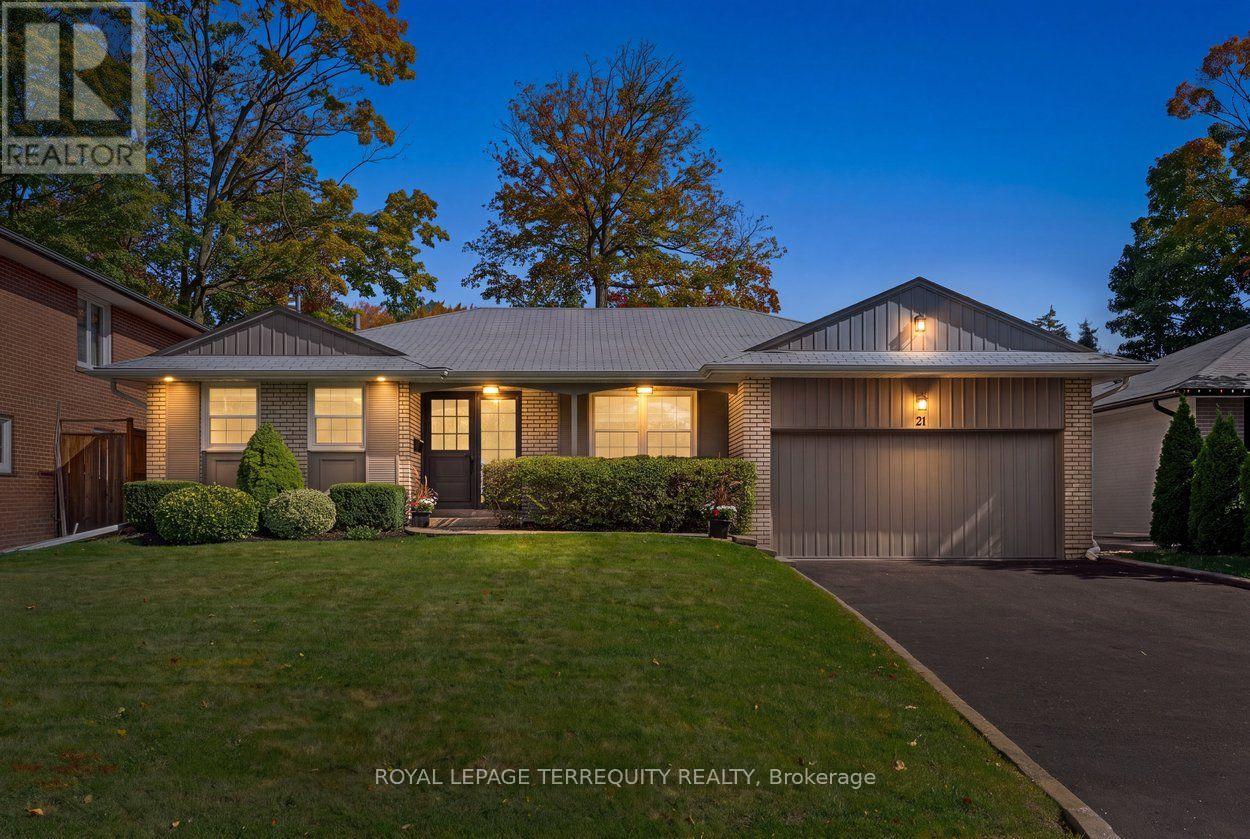
Welcome to 21 Greencoat Road, a spacious & beautifully renovated bungalow in sought-after Markland Wood. Cherished by the same owner for 60 years and meticulously maintained, this exceptional home offers five bedrooms and 2 kitchens across two finished levels, ideal for growing families, multigenerational living or adult children. The bright main floor features hardwood flooring, new windows & three generous bedrooms. The updated kitchen boasts KitchenAid stainless steel appliances, quartz counters & a built-in desk. An oversized living room with fireplace opens to a gorgeous, private, pool-sized backyard with patio. The beautifully renovated spa-inspired bathroom features premium Vida fixtures, Toto toilet & heated floors. Hunter Douglas blinds & an Ecobee smart thermostat add comfort and convenience. The impressive lower level offers a reimagined custom kitchen, two additional bedrooms & a beautifully renovated bathroom featuring a curbless Grohe shower, heated floors & a heated towel rack. Expansive recreation areas boast large windows with redesigned window wells for abundant natural light, a built-in bar & extensive storage. Bosco's professional waterproofing adds extra peace of mind. Complete with a double-car garage, this home delivers exceptional space, quality & versatility. Markland Wood is loved for its mature tree-lined streets, generous lots, excellent schools, parks, trails & welcoming community. Enjoy nearby shopping, recreation, Markland Wood Golf Club & convenient access to highways and Pearson Airport. Lovingly maintained, thoughtfully updated & remarkably spacious and move-in ready, 21 Greencoat offers exceptional flexibility in one of Etobicoke's most established neighbourhoods. Home Inspection available upon request. (id:55460)
1 - 2745 Westoak Trails Boulevard
Oakville, Ontario
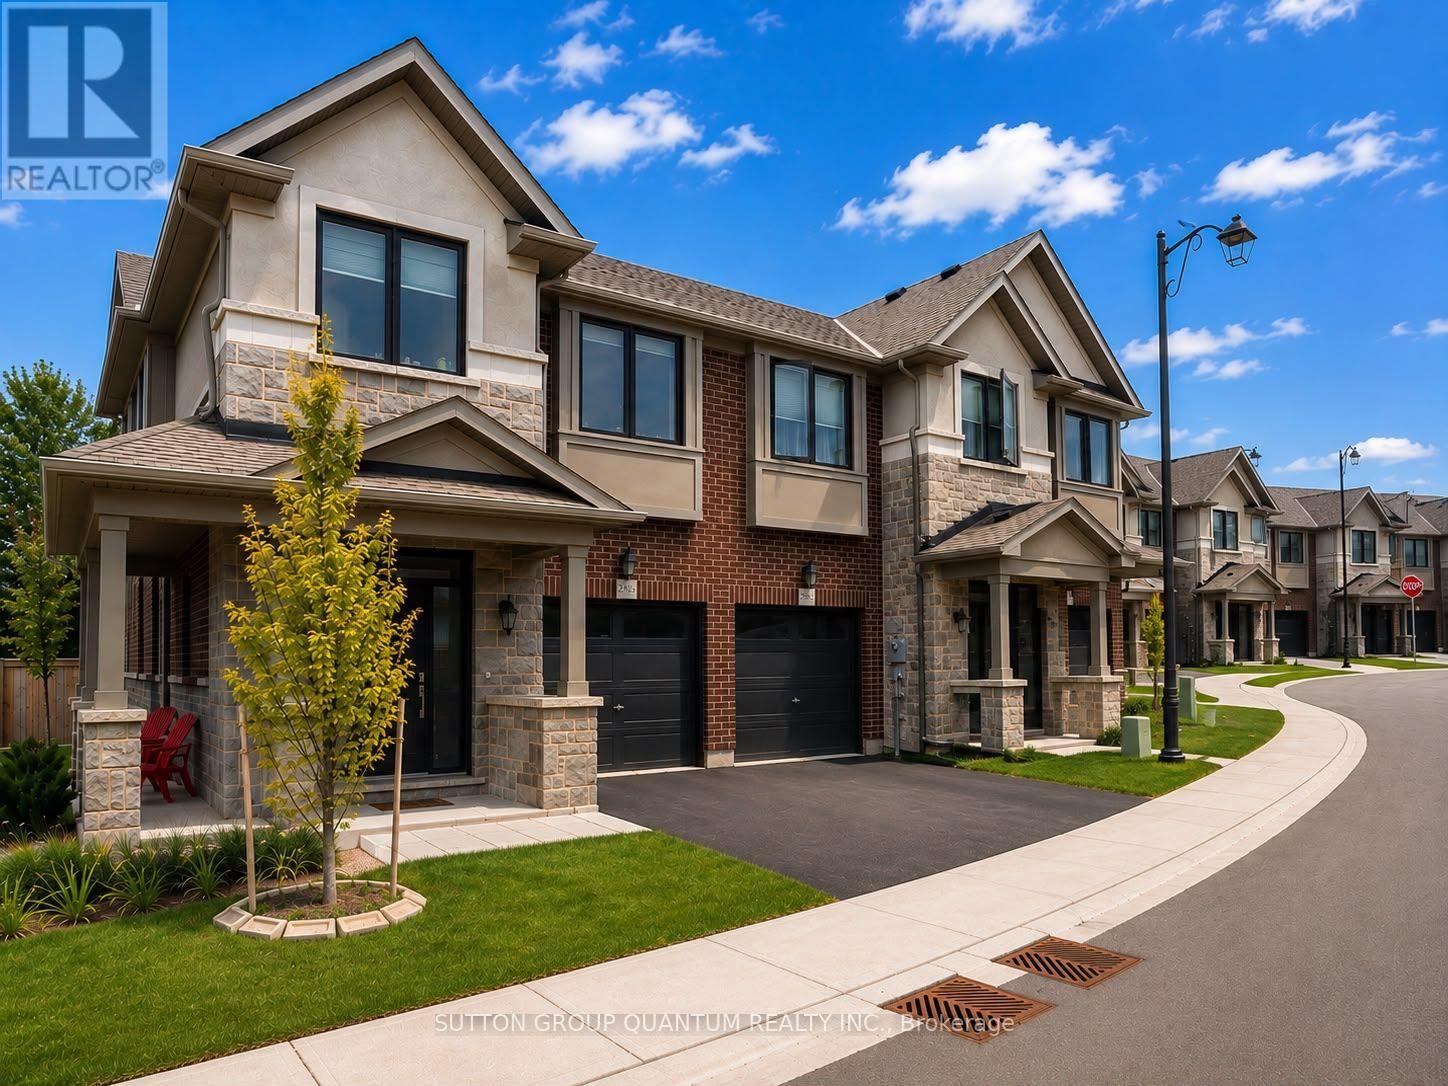
Look at that view! Discover this rarely offered freehold corner-unit executive townhome in Oakville's desirable West Oak Trails neighborhood. Top 5 reasons you'll fall in love with this home: 1. Elegant Corner-Unit Living; This stunning executive townhome combines style, comfort, and convenience, with a corner-unit setting that adds to its appeal. 2. A Bright and Inviting Main Level; Large windows fill the spacious main level with natural light, creating a warm and welcoming atmosphere. Enjoy peaceful views and the sounds of nature from your kitchen and living room. The kitchen features upgraded stainless steel appliances, including an oven with convection and air-fryer functions. 3. A Desirable Location; Enjoy convenient access to local amenities, highly rated schools, parks, and walking trails-everything you need for comfortable everyday living. 4. Spacious Bedrooms; Retreat to the bright and generous primary bedroom, complete with an elegant five-piece ensuite. The spacious second and third bedrooms offer plenty of room for family, guests, or a home office. 5. Convenient Outdoor Services; Enjoy the convenience of services including garbage collection and garden maintenance, along with a lawn sprinkler system. Ideally situated in West Oak Trails, this home is a short drive from vibrant dining, boutique shopping, grocery stores, Oakville Trafalgar Memorial Hospital, and the shops and restaurants of Bronte. Nearby scenic trails offer even more opportunities to enjoy the outdoors. This is more than just a home-it's a lifestyle. (id:55460)