
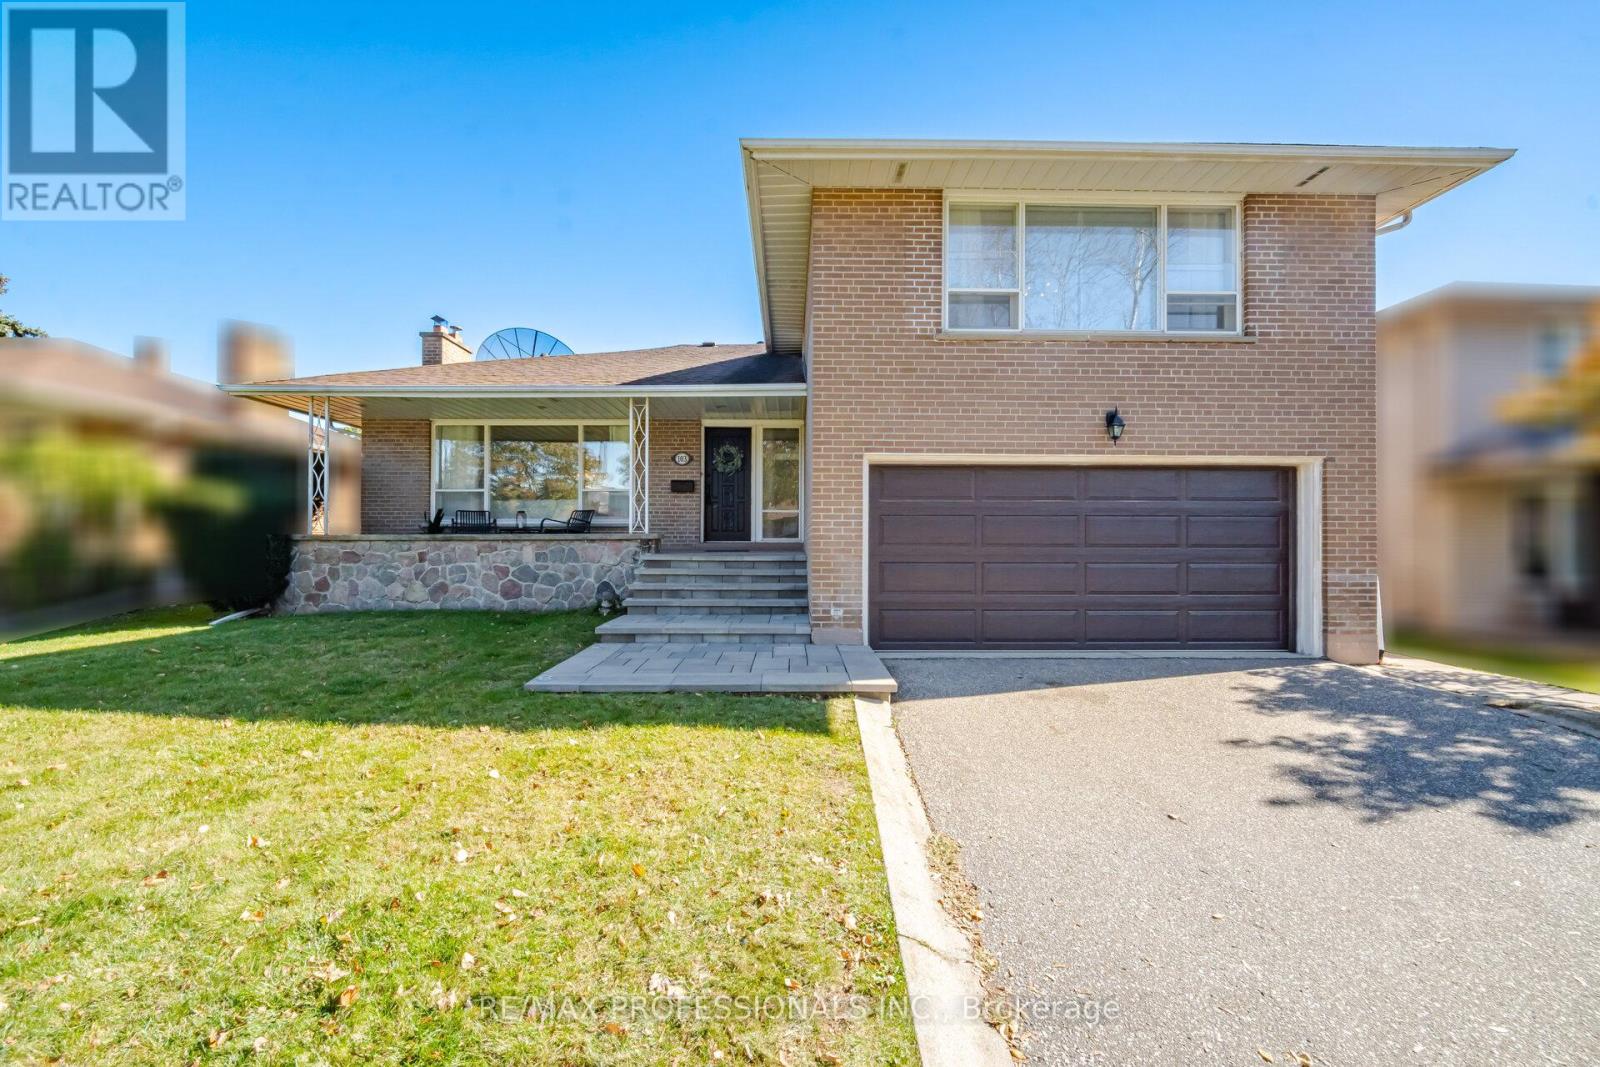
103 Mill Road
Toronto, Ontario
Welcome to this one-owner home in beautiful Markland Wood! Cloaked in a neutral palette and with a thoughtfully refreshed interior, it awaits your creative vision and personal touch! The inspired layout can be modified and modernized to reflect your lifestyle. Take your time. It is ready for you to move in and enjoy. Located just south of Bloor and with a short walk to transit, you can be downtown in 30 minutes. This signature neighbourhood, surrounded by Markland Wood Golf Course and boasting fine area schools and amenities, is an ideal venue for family living. The community spirit here is unprecedented! Become a part of this coveted Etobicoke enclave... you will absolutely love living here! Invest well! It's time... (id:55460)
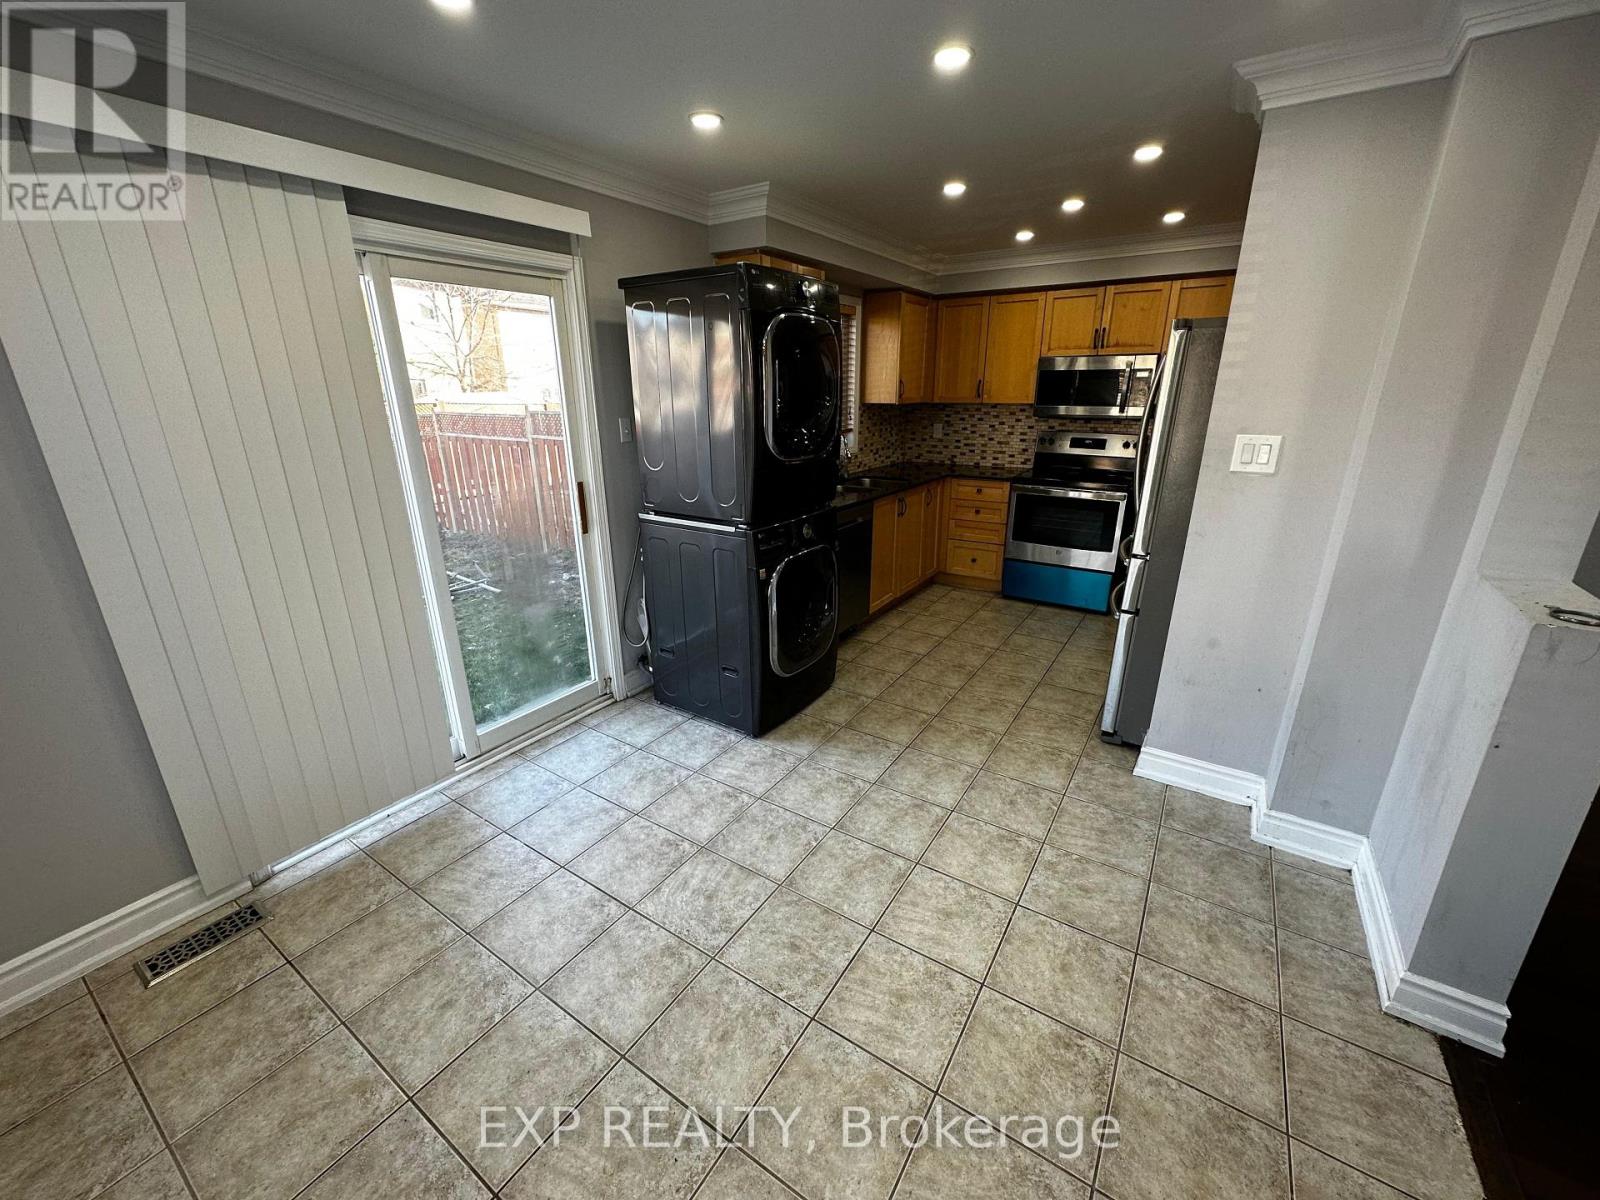
25 Prince Crescent
Brampton, Ontario
Beautiful & Well-Kept Corner Lot Semi-Detached With Big Private Backyard. No Sidewalk. 1 Garage + 3 Car Driveway in a Quiet Street. Spacious 3+1 Bedroom & 3 1/2 Washrooms. Additional Bedroom/Living Room/Office Available On The Main Floor. Fully equipped basement unit is also a Bonus**EXTRAS** Fridge, Stove, Built in washer, washer & Dryer. No Smoking. Tenant is responsible for 100% of the utility costs. Proof of Tenant insurance required. Hot water tank is rental (id:55460)
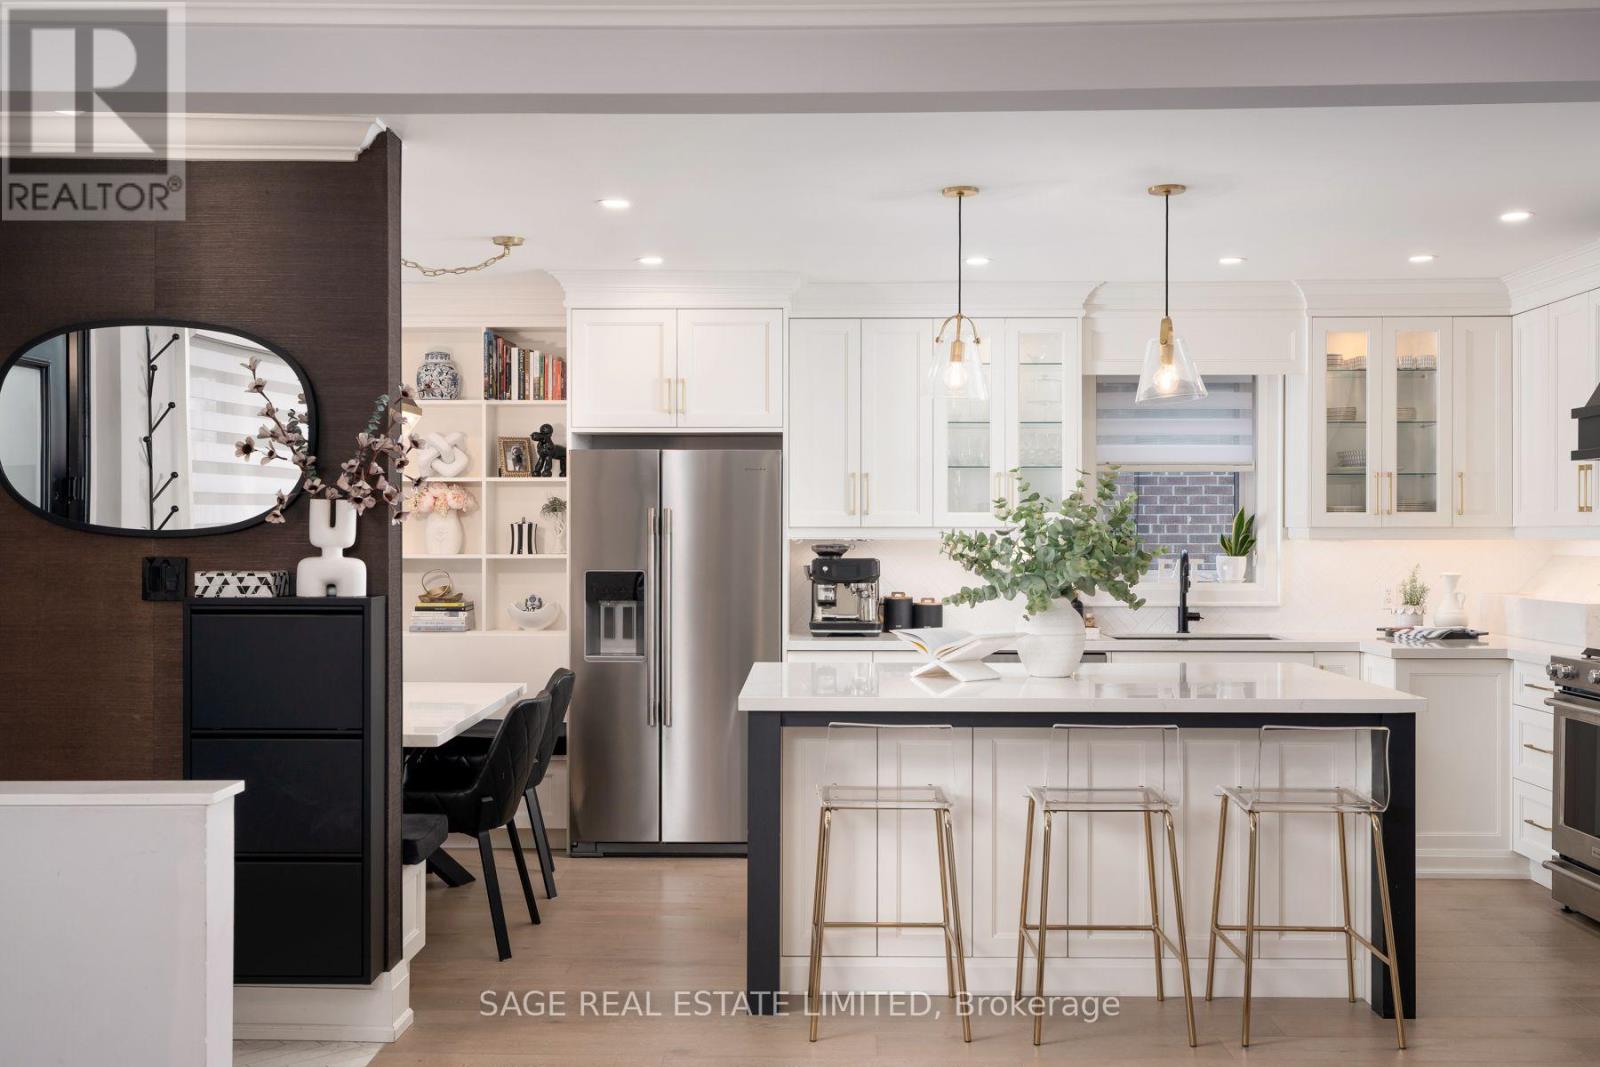
131 Silverhill Drive
Toronto, Ontario
Rarely does a home this thoroughly transformed come to market. 131 Silverhill Dr has been rebuilt from the studs out with all new electrical, plumbing, ductwork and insulation. The big-ticket work is done, so all that's left for you is to move in and enjoy. The main level is anchored by a show-stopping kitchen with custom cabinetry, quartz countertops, a 6 ft island and a built-in eat-in bench made for slow Sunday breakfasts. Premium KitchenAid appliances include a 5-burner gas range and a brand new French door fridge (2026).Gleaming hardwood, pot lights, dimmers and Lutron smart switches create a warm, polished feel throughout. Bedrooms offer new floors, custom closet systems and blackout zebra blinds for restful nights. The bathroom is a true retreat with a custom vanity, custom linen closet, new tub and designer tile.The lower level is a standout of its own. With a separate entrance, a full custom galley kitchen with induction cooktop and quartz counters, dedicated laundry, a new 4-piece bath plus a powder room, and a soundproofed ceiling, it is ideal for rental income, multigenerational living or a nanny suite. Each level has its own laundry with new LG stackable appliances and utility sinks.Step outside and the 2026 upgrades steal the show: a new covered front porch with stone veneer and glass railing adds over 115 sq ft of outdoor living space, complemented by a fresh brick stain and new stone window sills. Out back, enjoy new interlock and a cedar privacy fence with drive-through gates. The brand new 1.5-car garage features 100 amp service, a smart garage door, CAT 6/CAT 7 wiring and fireproof insulation. Parking for 7 cars.Set on a quiet, family-friendly street just minutes to Kipling TTC and GO, with quick access toHwy 427, the QEW and Gardiner. Close to Silverhill Park, Cloverdale Mall, Sherway Gardens, great schools, shopping and dining.Homes renovated to this level don't last. Book your private showing today. (id:55460)
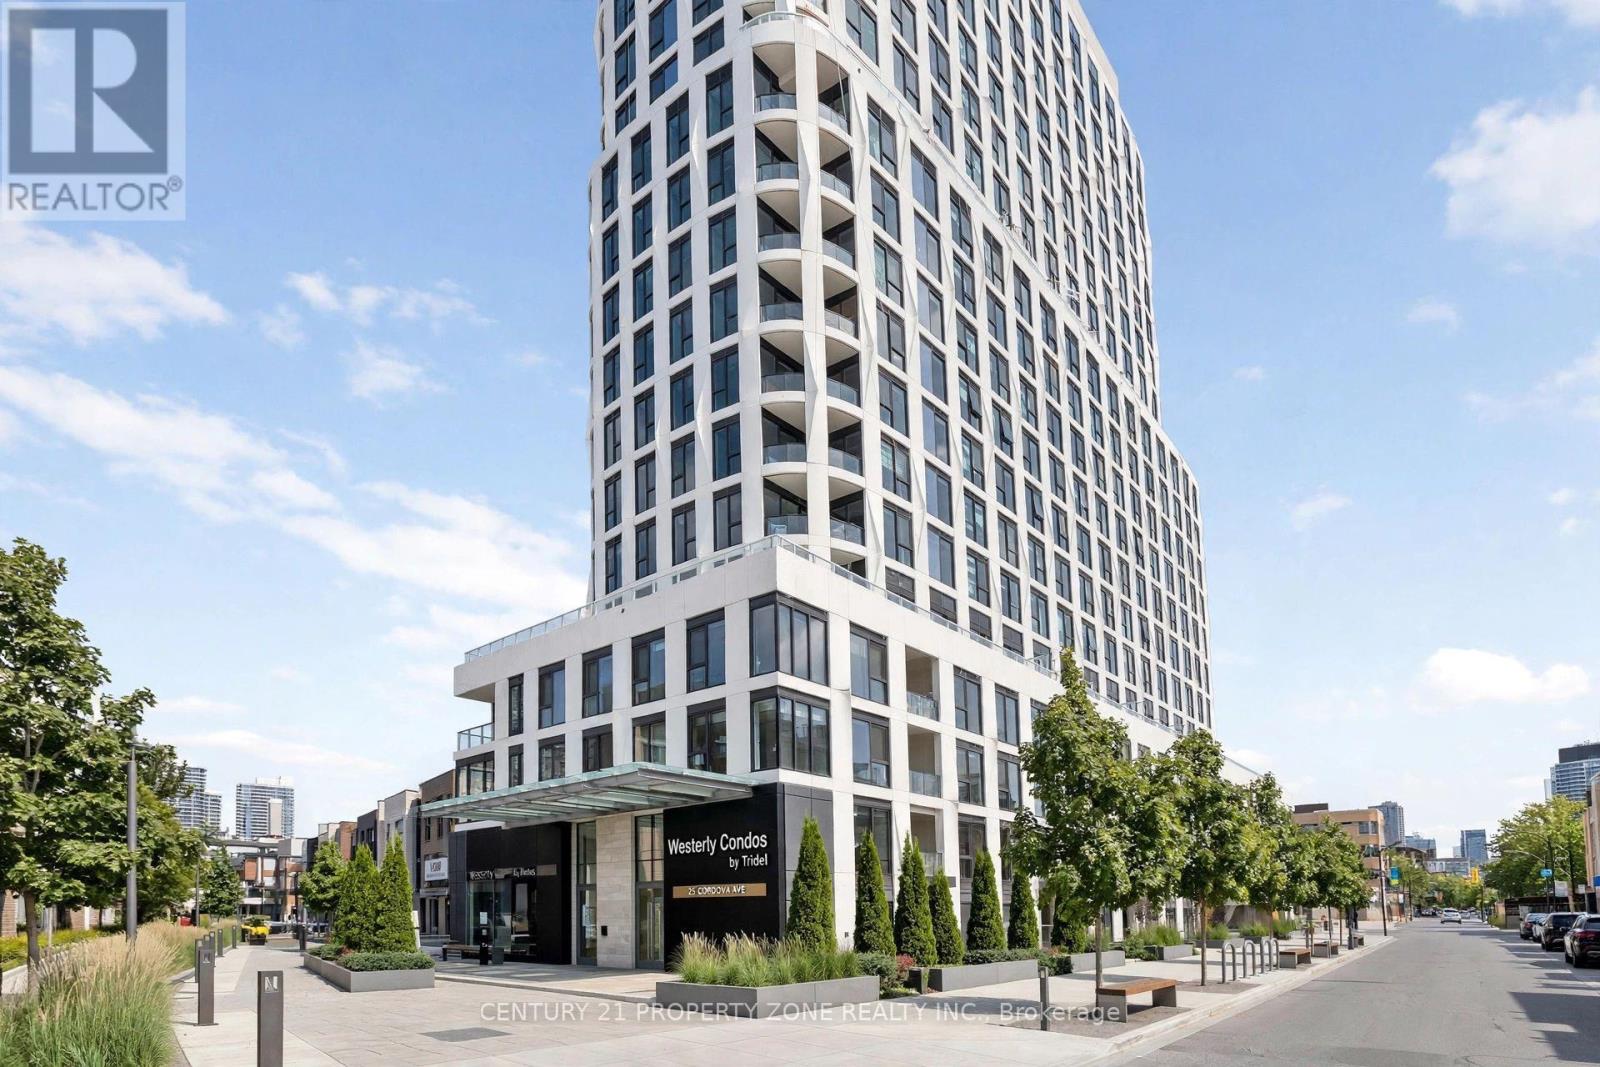
1704 - 25 Cordova Avenue
Toronto, Ontario
Welcome To Westerly By Tridel. Brand New, Never Lived-In Sub-Penthouse 2-Bed, 2-Bath Suite Offering Approx 825 sq Ft. Of Thoughtfully Designed Space With 9 Ft Ceilings & Floor-To-Ceiling Windows. Rare Proper Front Foyer Creates Defined Entry, Separate From Living Area. Open-Concept Living/Dining With Walk-Out To Private Balcony . Kitchen Features Full-Size Appliances, Quartz Counters, Matching Backsplash & Ample Storage, Walk-In Closet & 4-Pc Ensuite With Deep Soaker Tub. 2nd Bedroom With Large Closet & Access To 3-Pc Main Bath With Walk-In Shower. Tridel Quality Construction + 1Valet Smart Tech For Keyless Entry & Temp Control Via Phone. Bldg Amenities: Fitness, Yoga Studio, Party/Dining Rooms, Lounge, Youth Room, Outdoor BBQ/Dining With Fireplace, Dog Park/Wash, Guest Suite, Playground, Visitor Pkg W/ EV Charger. Steps To Islington Subway/TTC, Shops, Parks, Restaurants & Hwys. Internet Incl (Rogers Ignite) & Fiber Pre-Wired.Internet Included - Rogers Ignite High-Speed. 1Valet Technology. 1 Parking included (id:55460)
1983-85 Davenport Road
Toronto, Ontario
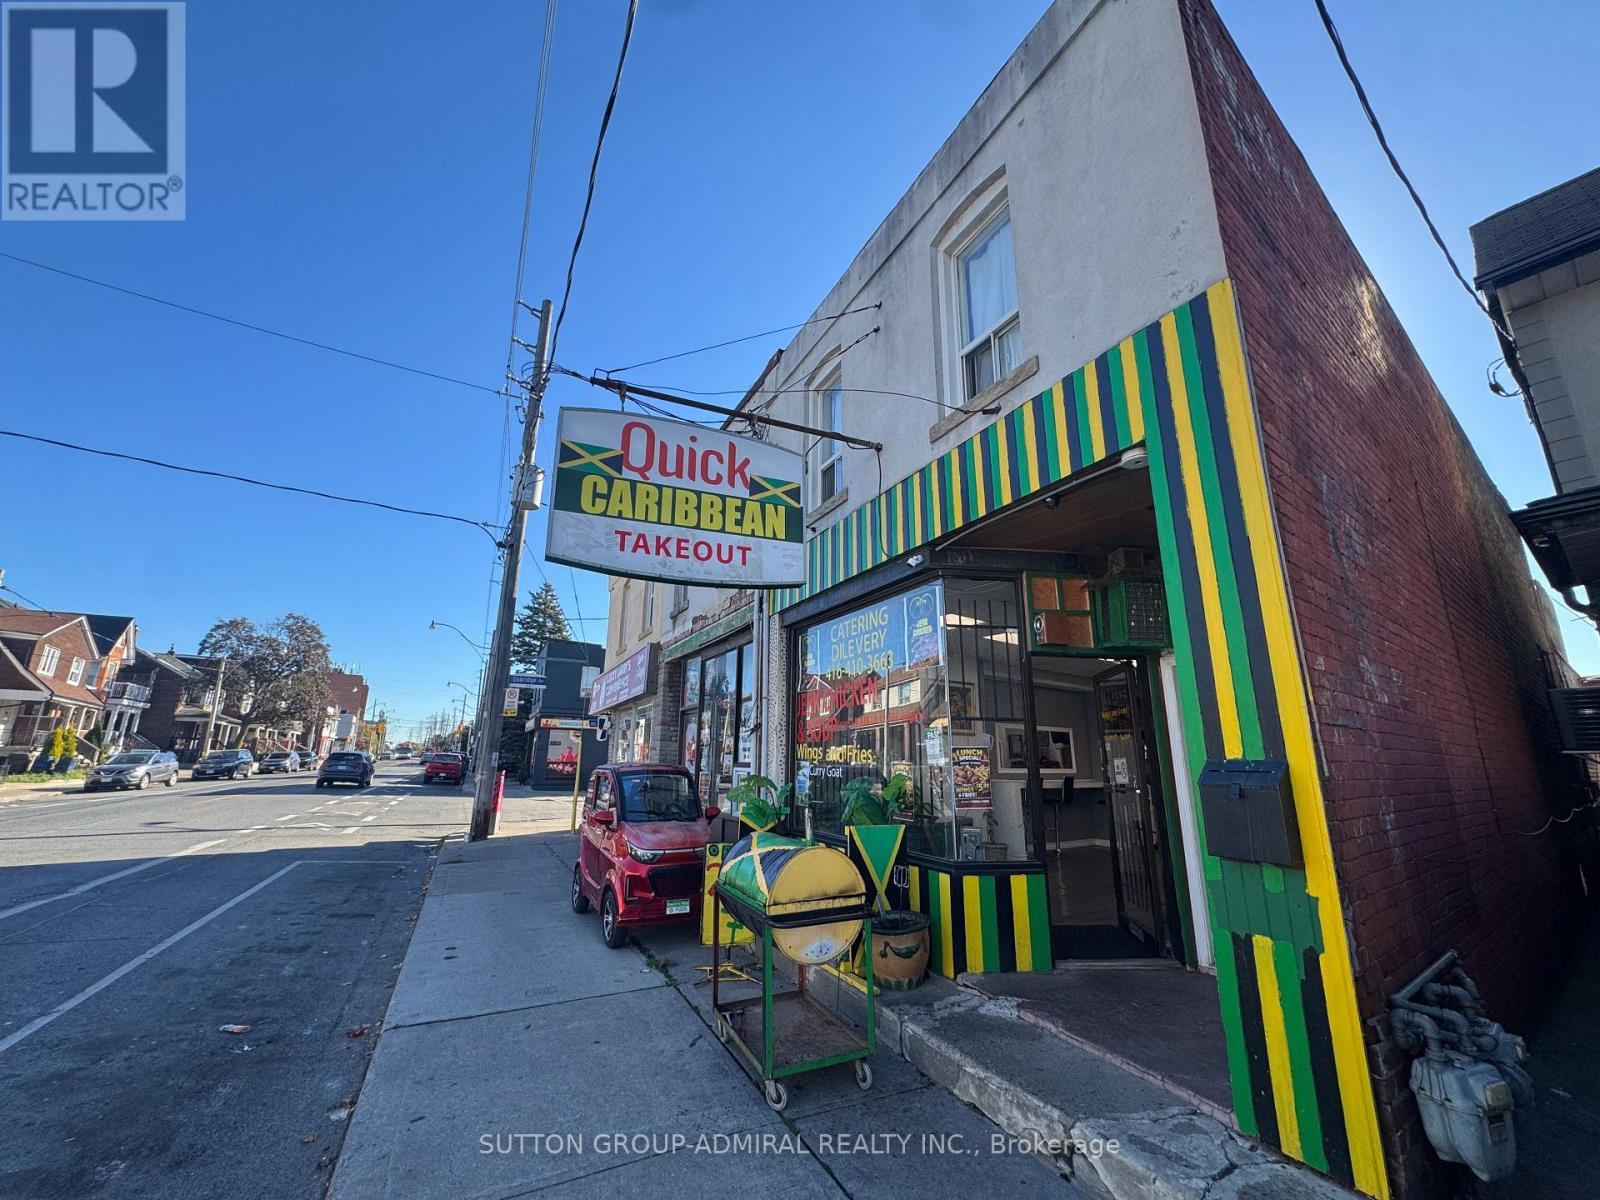
Rare opportunity to acquire 1983 & 1985 Davenport Rd together in a rapidly developing Torontolocation. Excellent investment and future development potential with potential for 6-8 storeys,subject to approvals, plus rear laneway access. 1983 features commercial space on the mainfloor and a 2-bedroom unit on the second floor; 1985 features residential units, including afully renovated 3-bedroom apartment. All tenancies are month-to-month, offering flexibility forinvestors and future development. VTB financing available up to $1,760,000 for a 25-year term,subject to mutually agreed terms. (id:55460)
24 Earlington Avenue
Toronto, Ontario
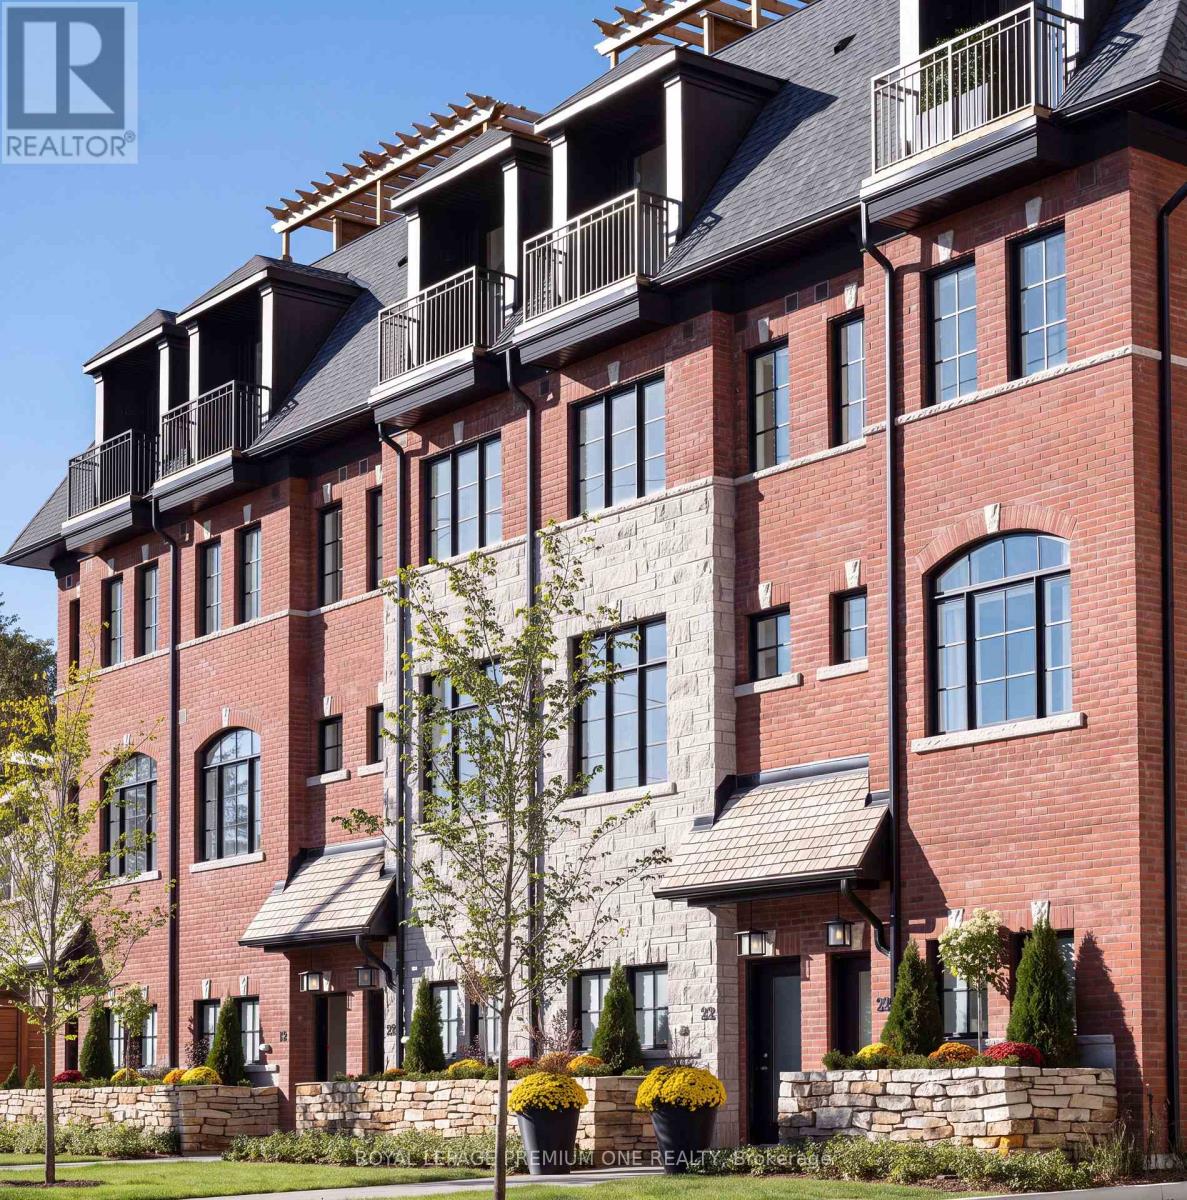
***DUNPAR NOW OFFERING 3% mortgage financing for a 5-year term with a 20% down payment- TAKE $100k OFF OF PURCHASE PRICE if opting out of the Dunpar Mortgage!*** Meticulously conceived and crafted with an uncompromising attention to detail, this stunning brand-new Dunpar townhome embodies sophisticated contemporary living, with generous proportions, refined finishes, and an abundance of natural light throughout. The main level features an elegant open-concept design with soaring ceilings, expansive windows, and a striking gas fireplace with a beautiful limestone surround. The designer kitchen combines style and functionality, featuring premium European stainless-steel appliances, custom-crafted cabinetry, extended-height uppers, and luxurious Silestone countertops. The kitchen flows seamlessly into the dining and living areas, creating an exceptional setting for both everyday living and entertaining. Upstairs, the private bedroom level offers a tranquil retreat. The primary suite features a luxurious ensuite and generous custom closet space, while the additional bedrooms offer flexibility for family, guests, or a private office. The spectacular private rooftop terrace is an extraordinary extension of the home, offering breathtaking Toronto skyline views and an exceptional setting for outdoor entertaining. A premium Sedona stainless-steel BBQ is included with the appliance package. Private indoor parking with a sophisticated two-car auto stacker provides secure and effortless parking within the residence-an increasingly coveted amenity in Toronto. Ideally located just steps from Lambton Kingsway School, the community swimming pool, parks, scenic Humber River trails, and the picturesque Old Mill Inn, with an array of shops, cafes, restaurants, and transit, including the subway, all within easy reach. A rare opportunity to experience brand-new luxury living in one of The Kingsway's most desirable settings, thoughtfully designed for the most discerning homeowner. (id:55460)
Basement - 381 Baylis Court
Milton, Ontario
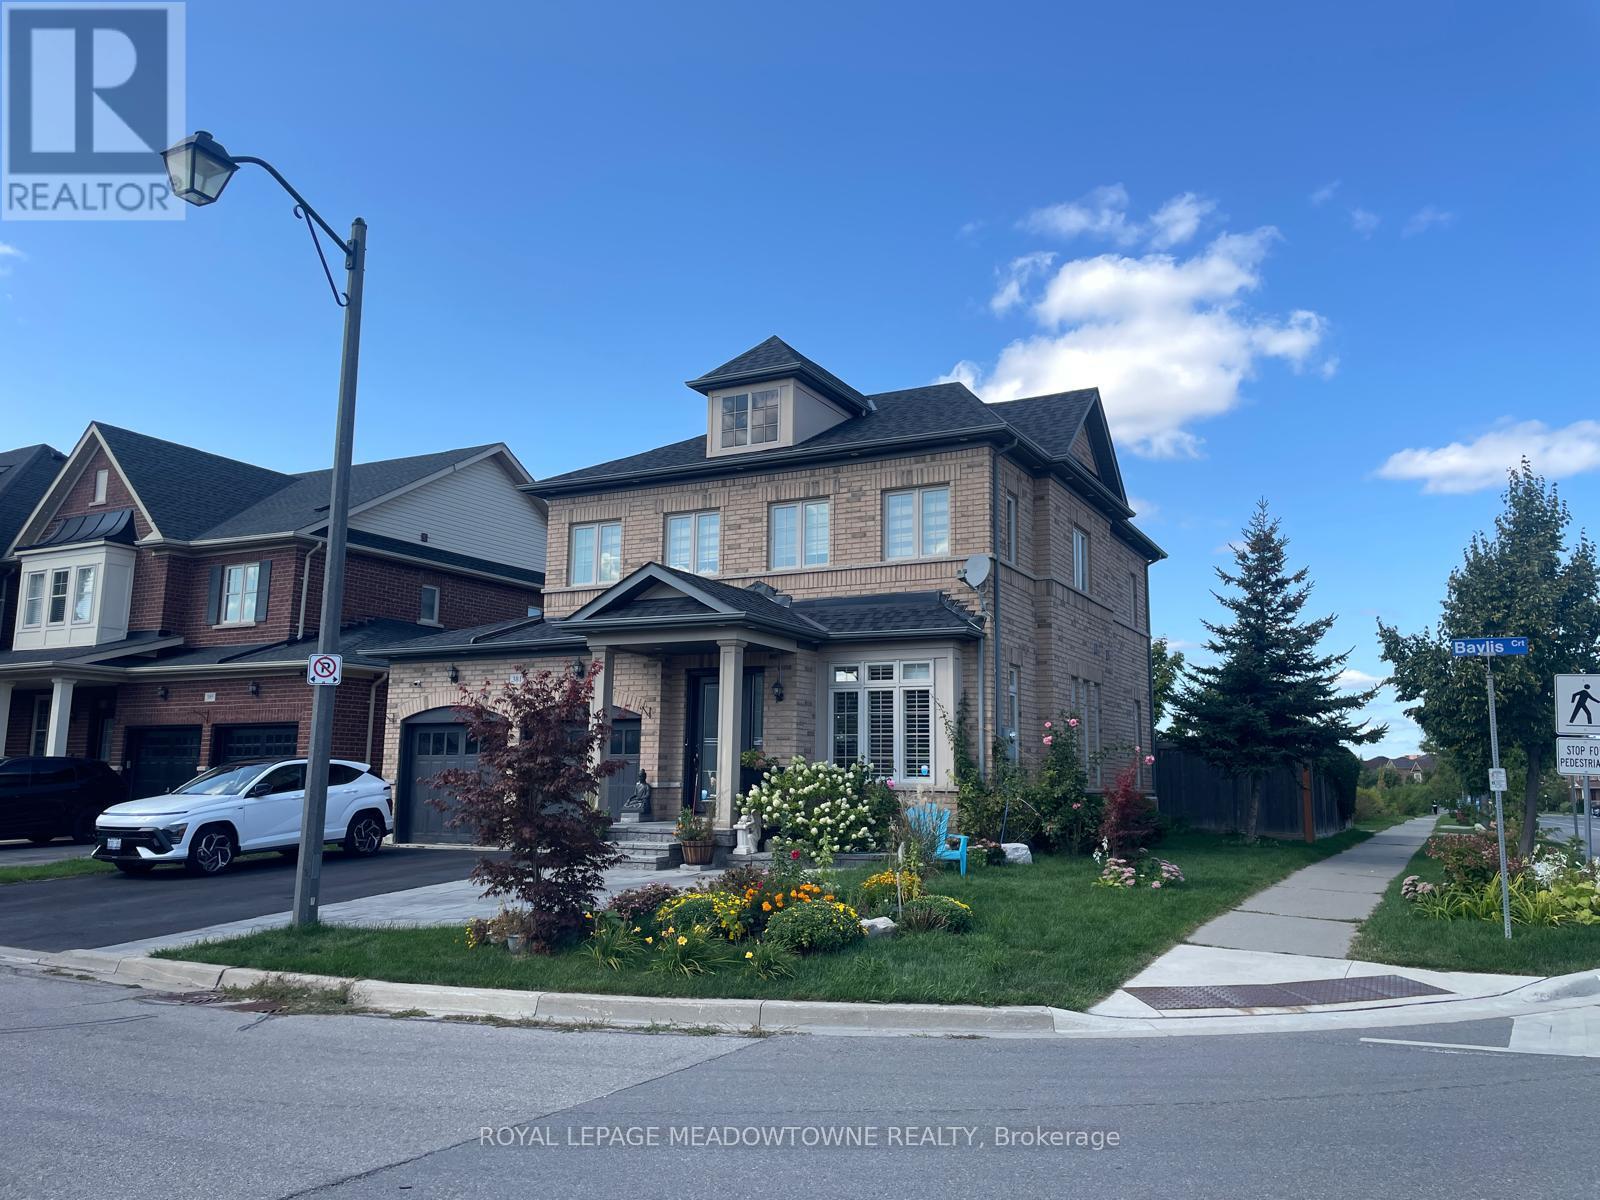
Available for lease in the sought-after Scott neighbourhood, this bright and spacious Legal 1+den basement apartment offers a private separate entrance and convenient parking for two vehicles. Filled with natural light from large egress windows, the open-concept living and dining area is carpet-free and welcoming. The modern kitchen is beautifully updated with black quartz counters, white cabinetry, full-sized stainless steel appliances, and ample prep and storage space. The primary bedroom features sliding barn doors, a walk-in closet, and in-suite laundry, while the additional den/flex space provides versatility for a home office or guest area. A well-sized 4-piece bath completes the layout. Utilities are included, making this a comfortable and convenient place to call home. (id:55460)
75 Ravensbourne Crescent
Toronto, Ontario
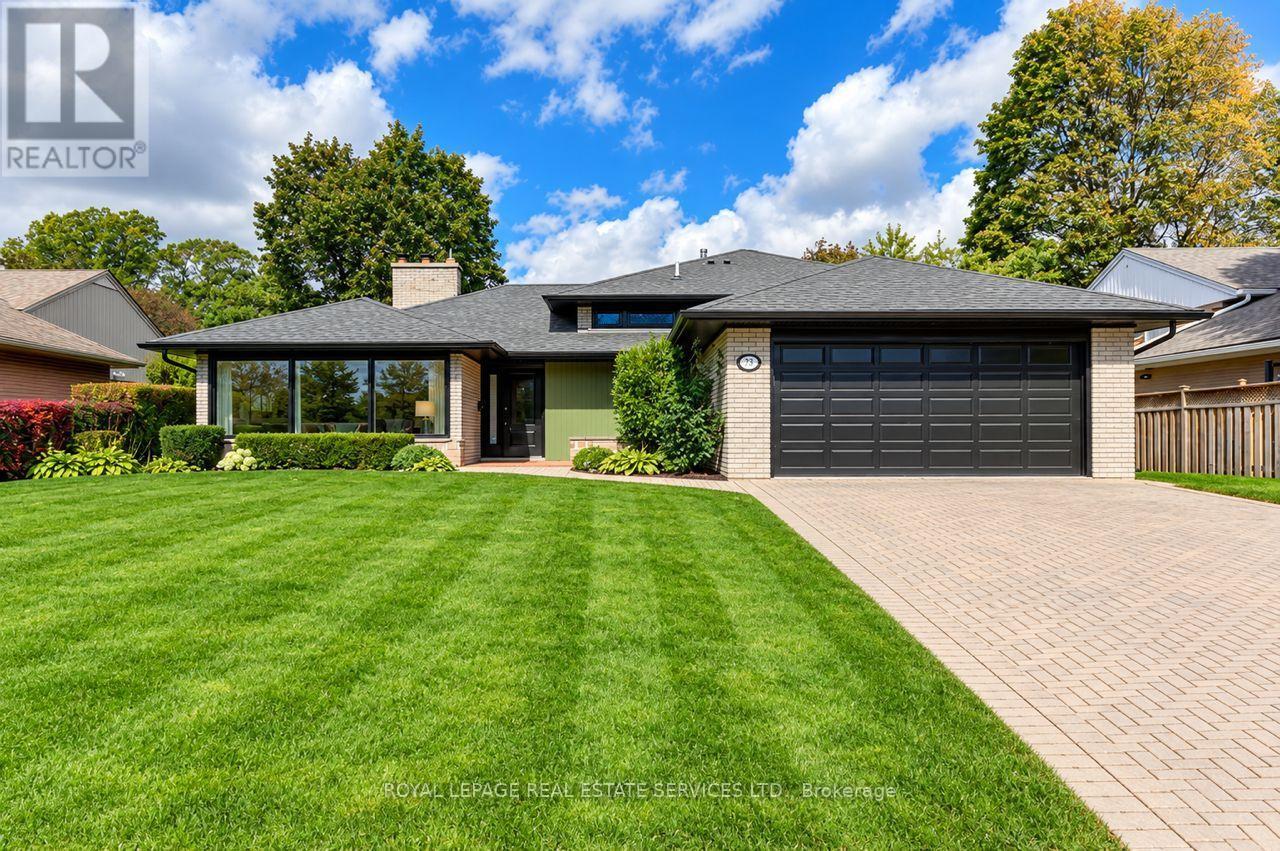
Wonderful Princess Anne Manor Family Home. Four bedroom sidesplit backing onto Richview Collegiate Parkland. Updated kitchen and bathrooms. almost 3,500 square feet of living space. Perfect for entertaining. Mulitple fireplaces. Open concept, gourmet kitchen with walkout to private treed garden with gazebo and patio. Lower level family room with walk up to rear garden. Basement level recreation room. Very quiet crescent located steps to the new Eglinton Crosstown line and bus to Islington subway. Short drive to Pearson airport, 401 and 427. Many updates. Move in condition. (id:55460)
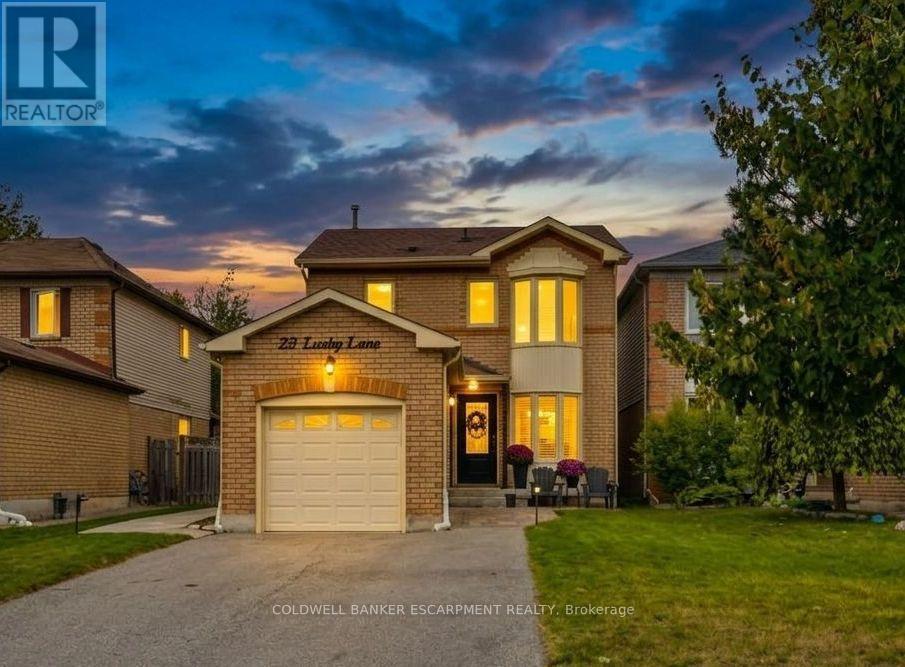
23 Lasby Lane
Halton Hills, Ontario
You have got to Check out 23 Lasby Lane, Acton!! This Stunning home sits on a quiet, family-friendly street in a pocket at the edge of Acton but also within walking distance of Schools, Shopping, Restaurants & Recreation. Backing onto Forest, you've got lots of Privacy in your Fully Fenced and Landscaped Yard. The Main Floor of this home has been Thoughtfully & Fully Renovated with Tasteful Choices and Potlights Throughout. Open Cocept Kitchen boasts Custom Kitchen Cabinets, Quartz Countertops and Walks Out to a Large Deck, Perfect for Entertaining, BBQs and Quiet Nights under the Pergola!! The Open Concept Living & Dining area makes for a very social Main Floor and offers lots of Natural Light from the Bay Window. Upper Floor features a Spacious Primary Bedroom with a Large Bay window, Renovated Bathroom & Generous Secondary Bedrooms. Fully Finished Basement for Additional Living Space - Enjoy the Big Game or your Favourite Movie as it is Fully set up as a Theatre Room!! Enjoy the peace of small-town living while being less than 20min from Major Highways and Minutes to the GO Station for an effortless commute. This is a wonderful turn-key opportunity for first-time buyers, downsizers, or growing families to just move in and enjoy! ** This is a linked property.** (id:55460)
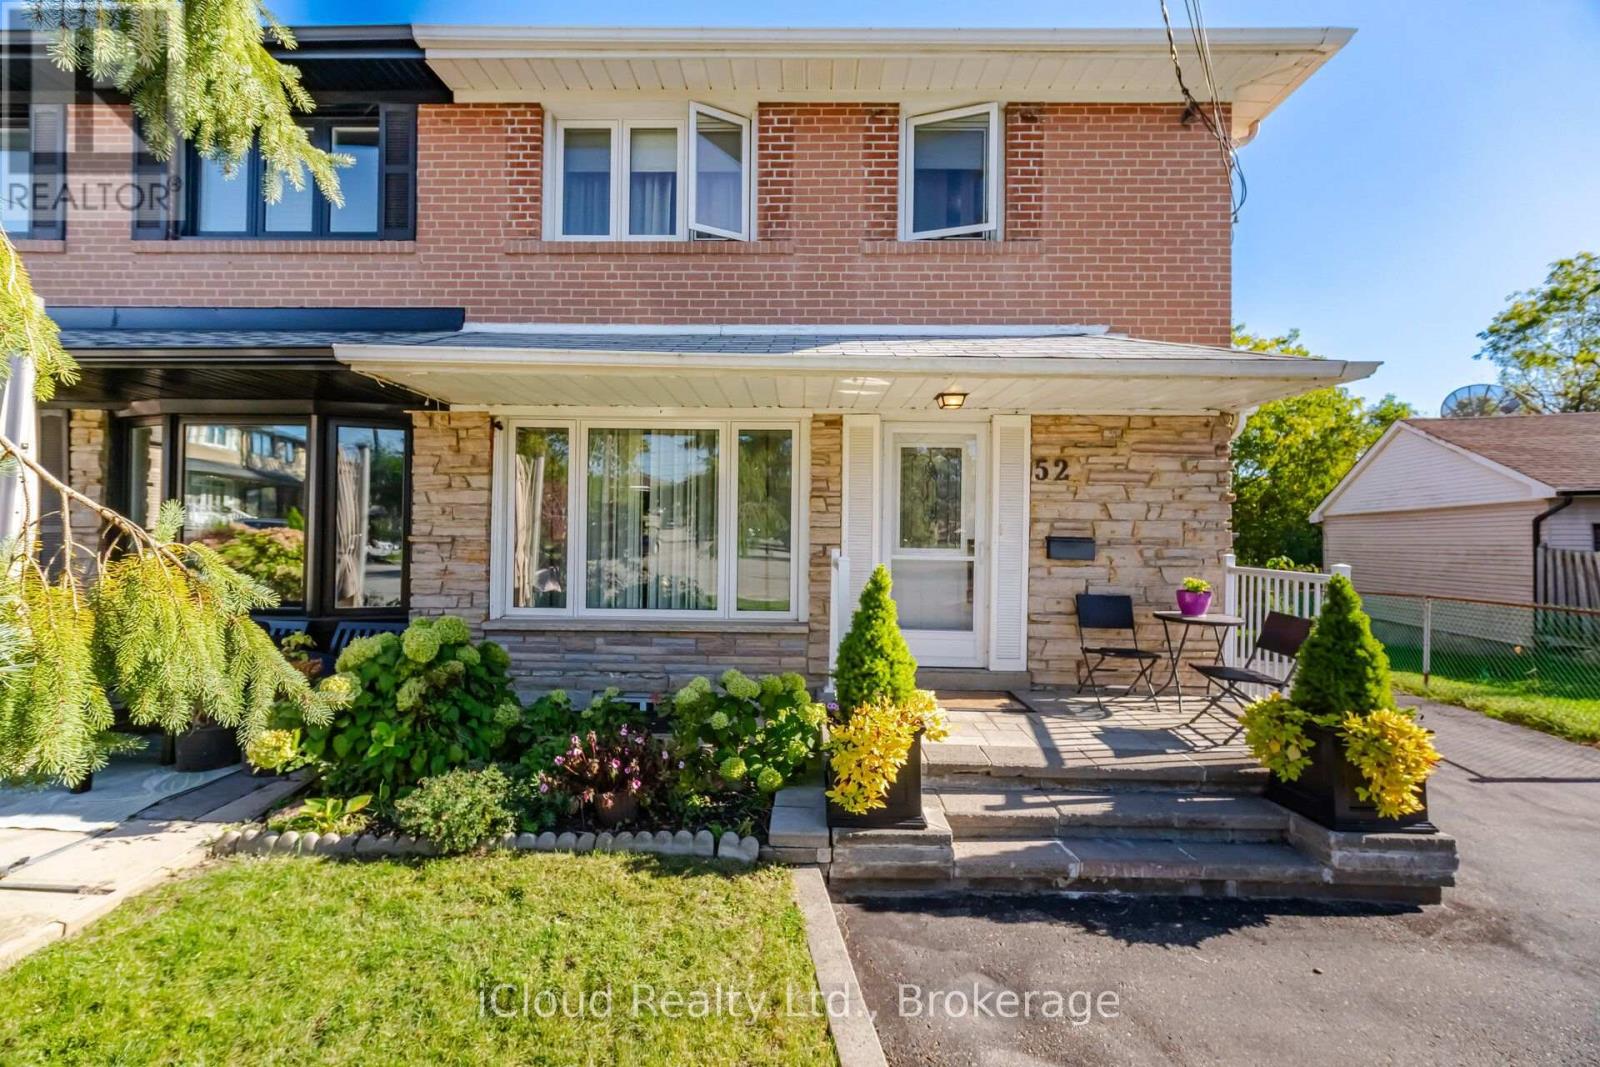
52 Bengal Court
Toronto, Ontario
Ready to Move in a Bright Open Concept Home on a Beautiful Ravine Lot On A Quiet Cul-De-Sac And Family Friendly Neighbourhood. 4 Spacious Bedrooms, Open Concept Living/Dining With Updated Open Concept Kitchen with granite countertops and Stainless Steel Appliances. Basement with Separate Entrance including den/bedroom,laundry room; Cantina/Cold Room; partially Finished Basement Kitchen comes with a Fridge (Stove and Dishwasher not installed). Large Utility Room can be Converted to a Rec/Room or Workshop. Enjoy beautiful ravine view from Family Room with a Gas Fireplace. Lots of parking to accommodate friends and family; Close to downsview Park, Public Transit;Schools, Shops, Major Highways. Walk To Schools, Park, One Bus To York University & Subway. Don't miss opportunity to show your clients. (id:55460)
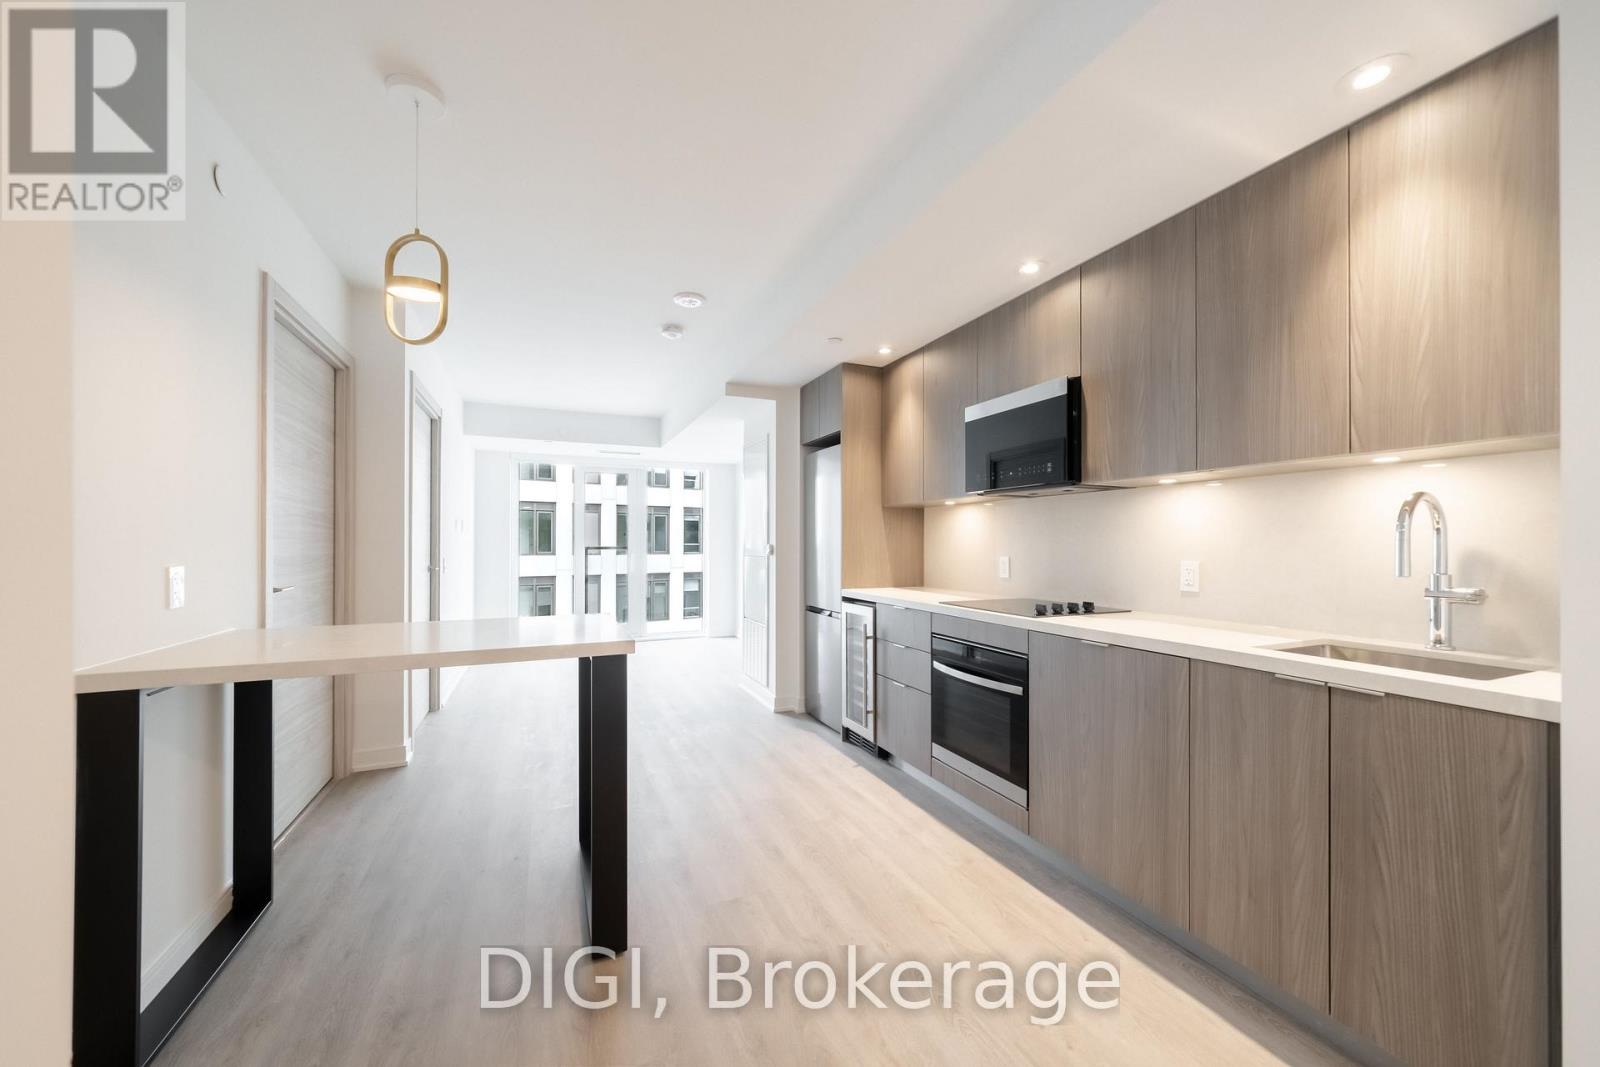
E725 - 485 Perth Avenue
Toronto, Ontario
**2 MONTHS FREE RENT PROMO** Experience modern urban living at The Spoke, a brand-new purpose-built rental community in Toronto's vibrant Junction Triangle. This thoughtfully designed 572 sq ft, 1 bedroom + den, 1 bathroom suite offers a bright, open-concept layout with contemporary finishes and modern conveniences throughout. The sleek kitchen features quartz countertops, stainless steel appliances, stylish cabinetry and a centre island with seating, flowing seamlessly into the inviting living and dining area. A Juliet balcony brings in natural light, while the separate bedroom offers a comfortable retreat with convenient closet space. The versatile den provides additional space ideal for a home office, study or creative workspace. Additional suite features include luxury vinyl plank flooring, in-suite laundry, individually controlled heating and cooling with a Nest thermostat, roller blinds, keyless entry and high-speed internet availability. Residents enjoy an exceptional collection of resort-inspired amenities, including an outdoor swimming pool, fully equipped fitness centre, co-working spaces, resident lounges, games room, rooftop terraces with BBQs, pet-friendly amenities, secure parcel lockers, bicycle storage and professional on-site management. Ideally located steps from Bloor GO Station, the UP Express, TTC transit, local cafés, restaurants, breweries and parks. Enjoy convenient access to downtown Toronto, Pearson Airport, High Park, Roncesvalles and The Junction. Discover the perfect balance of comfort, convenience and connected city living at The Spoke. (id:55460)
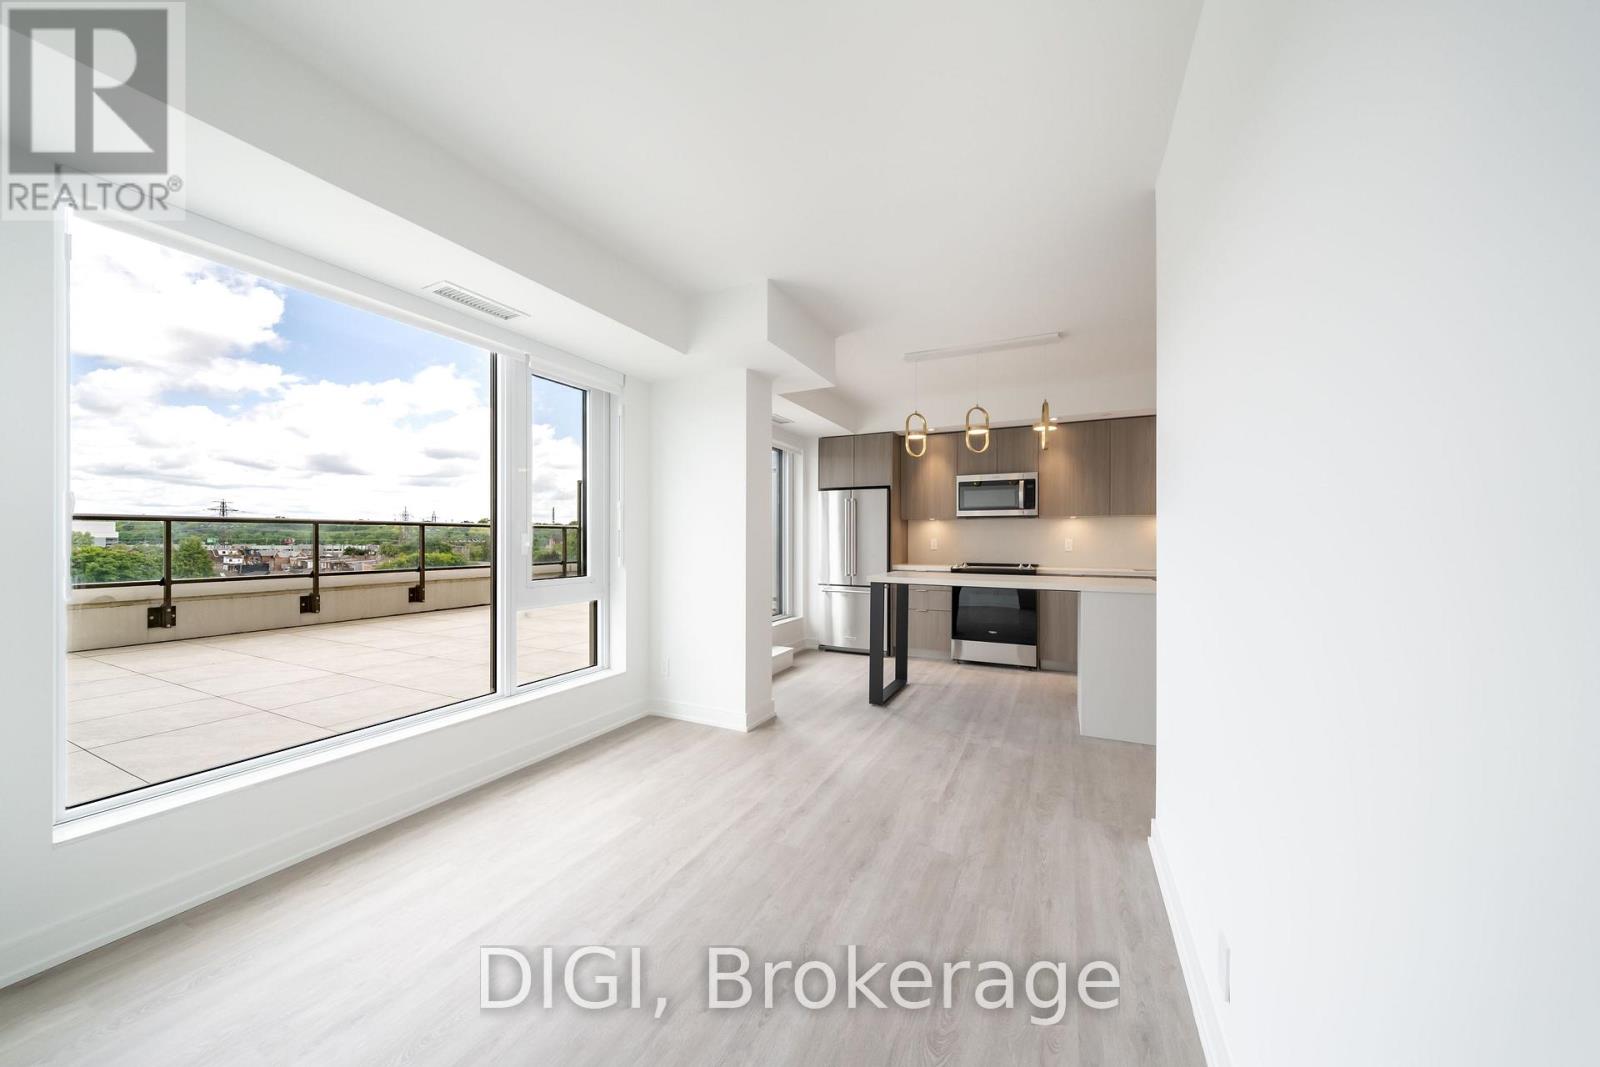
W214 - 485 Perth Avenue
Toronto, Ontario
**2 MONTHS FREE RENT PROMO** Experience modern urban living at The Spoke, a brand-new purpose-built rental community in Toronto's vibrant Junction Triangle. This thoughtfully designed 962 sq ft, 3 bedroom, 2 bathroom suite offers a bright, functional layout with contemporary finishes and modern conveniences throughout. The sleek kitchen features quartz countertops, stainless steel appliances, stylish cabinetry and a centre island with seating, flowing seamlessly into the inviting open-concept living and dining area. A Juliet balcony brings in natural light, while three separate bedrooms provide comfortable retreats with convenient closet space. Two full bathrooms offer added convenience for residents and guests, making this layout ideal for families, roommates or those seeking additional space for a home office. Additional suite features include luxury vinyl plank flooring, in-suite laundry, individually controlled heating and cooling with a Nest thermostat, roller blinds, keyless entry and high-speed internet availability. Residents enjoy an exceptional collection of resort-inspired amenities, including an outdoor swimming pool, fully equipped fitness centre, co-working spaces, resident lounges, games room, rooftop terraces with BBQs, pet-friendly amenities, secure parcel lockers, bicycle storage and professional on-site management. Ideally located steps from Bloor GO Station, the UP Express, TTC transit, local cafés, restaurants, breweries and parks. Enjoy convenient access to downtown Toronto, Pearson Airport, High Park, Roncesvalles and The Junction. Discover the perfect balance of comfort, convenience and connected city living at The Spoke. Photos are of a similar unit. (id:55460)