
1704 - 25 Cordova Avenue Toronto, Ontario M9A 0E5

$2,999 Monthly
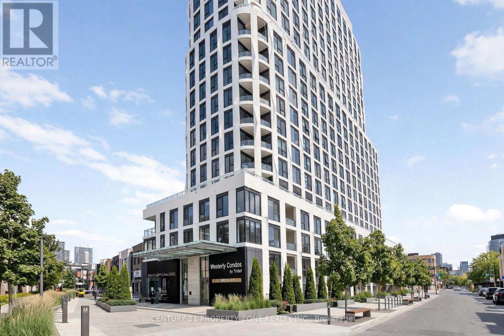
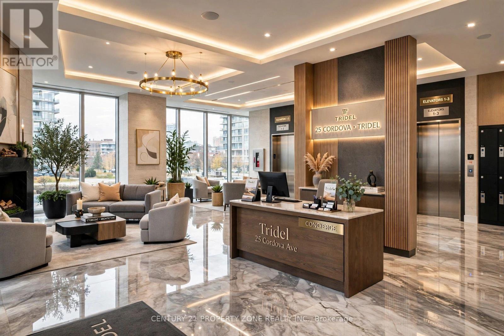
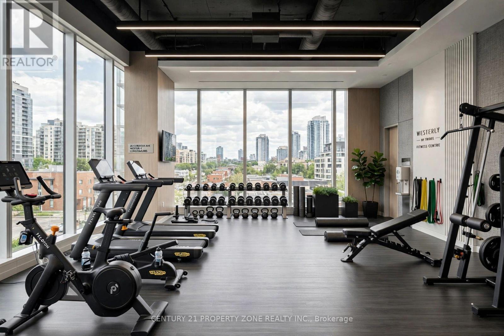
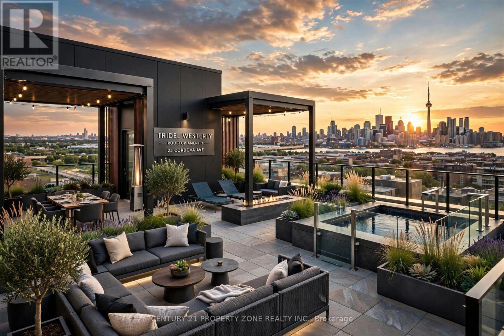
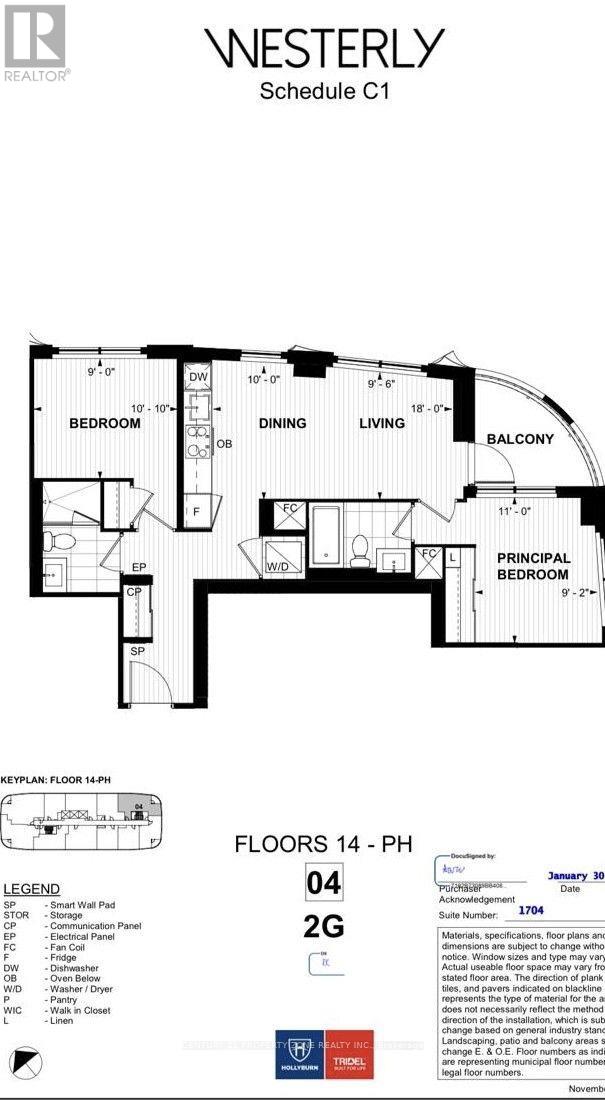
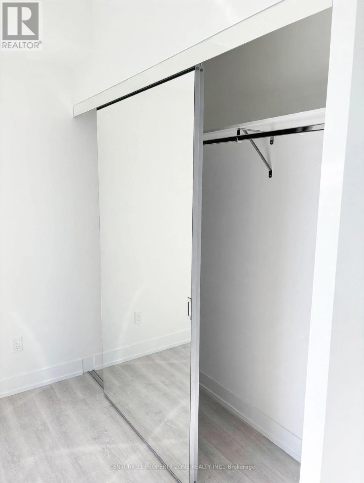
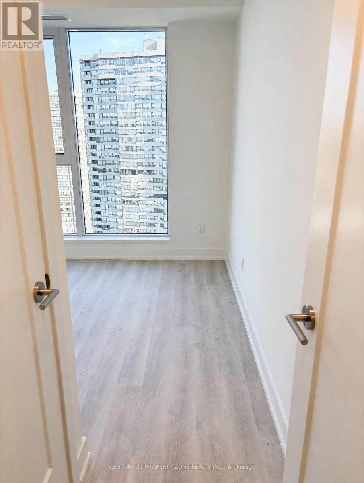
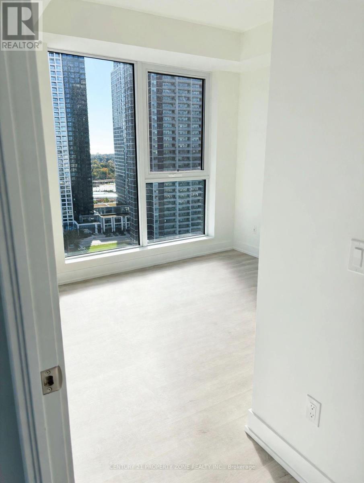
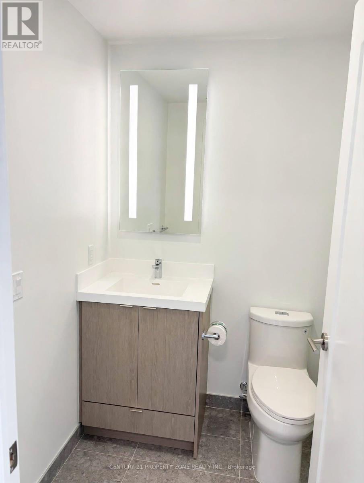
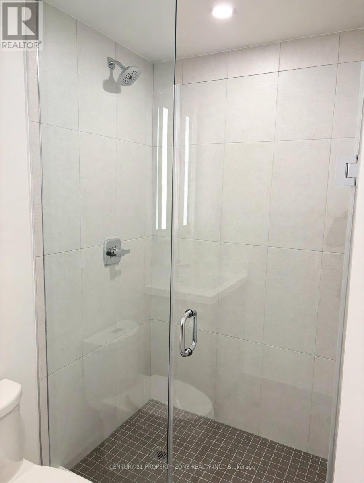
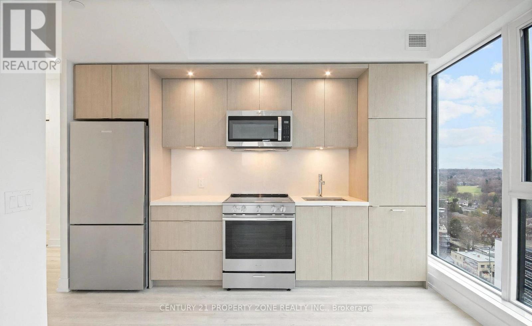
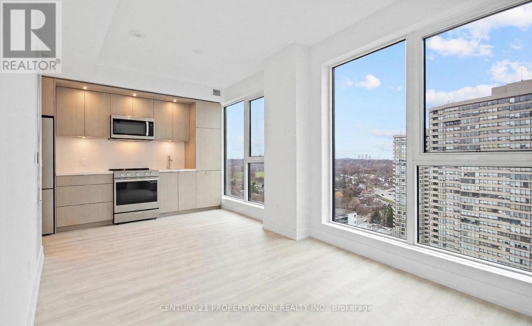
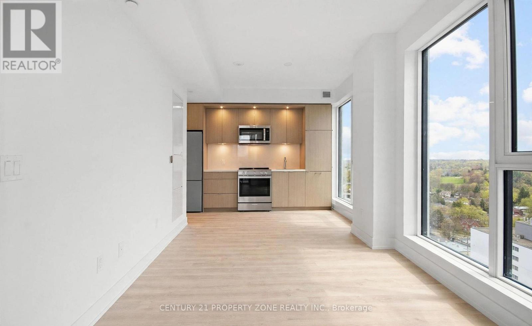
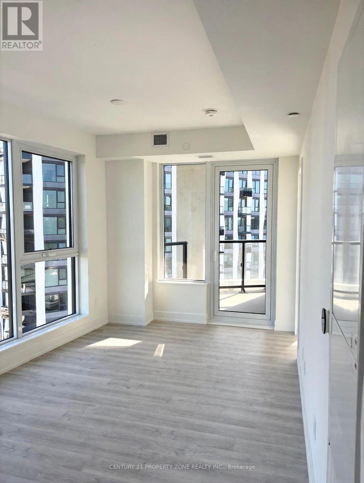
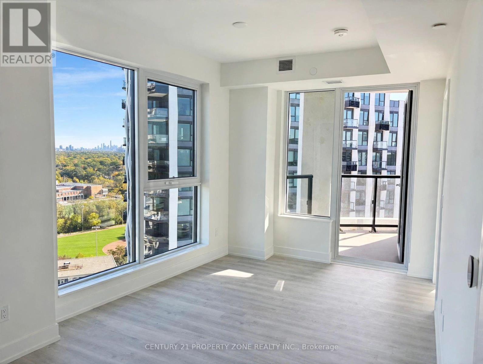
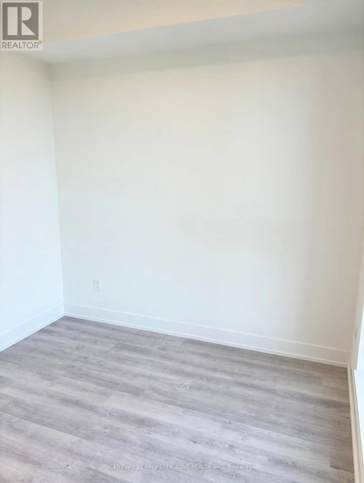
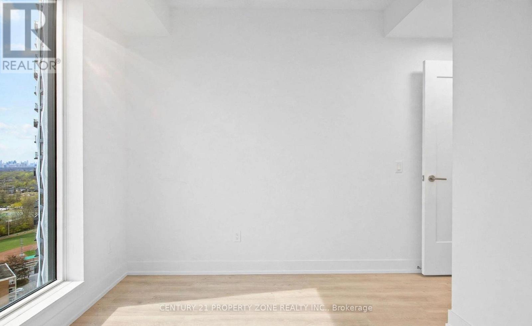
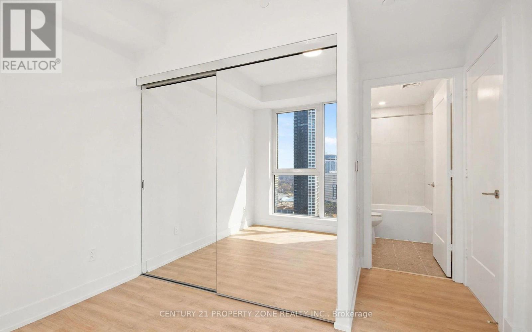
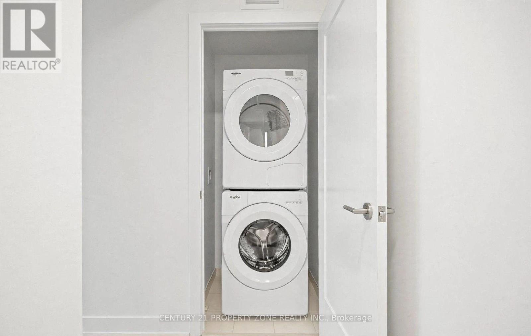
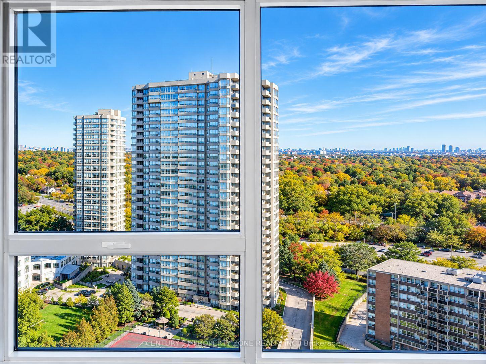
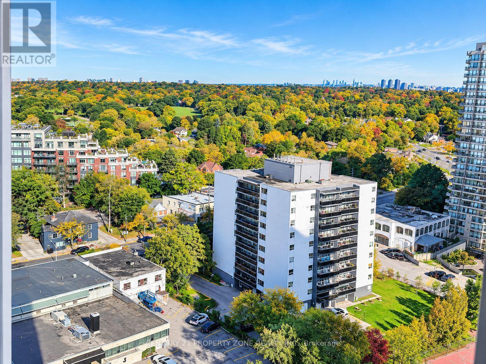
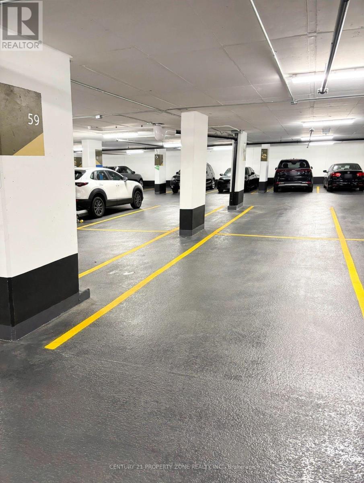
Welcome To Westerly By Tridel. Brand New, Never Lived-In Sub-Penthouse 2-Bed, 2-Bath Suite Offering Approx 825 sq Ft. Of Thoughtfully Designed Space With 9 Ft Ceilings & Floor-To-Ceiling Windows. Rare Proper Front Foyer Creates Defined Entry, Separate From Living Area. Open-Concept Living/Dining With Walk-Out To Private Balcony . Kitchen Features Full-Size Appliances, Quartz Counters, Matching Backsplash & Ample Storage, Walk-In Closet & 4-Pc Ensuite With Deep Soaker Tub. 2nd Bedroom With Large Closet & Access To 3-Pc Main Bath With Walk-In Shower. Tridel Quality Construction + 1Valet Smart Tech For Keyless Entry & Temp Control Via Phone. Bldg Amenities: Fitness, Yoga Studio, Party/Dining Rooms, Lounge, Youth Room, Outdoor BBQ/Dining With Fireplace, Dog Park/Wash, Guest Suite, Playground, Visitor Pkg W/ EV Charger. Steps To Islington Subway/TTC, Shops, Parks, Restaurants & Hwys. Internet Incl (Rogers Ignite) & Fiber Pre-Wired.Internet Included - Rogers Ignite High-Speed. 1Valet Technology. 1 Parking included (id:55460)
Property Details
| MLS® Number | W14095552 |
| Property Type | Single Family |
| Neigbourhood | Islington |
| Community Name | Islington-City Centre West |
| Communication Type | High Speed Internet |
| Community Features | Pets Allowed With Restrictions |
| Features | Balcony, Carpet Free, In Suite Laundry |
| Parking Space Total | 1 |
Building
| Bathroom Total | 2 |
| Bedrooms Above Ground | 2 |
| Bedrooms Total | 2 |
| Appliances | Garage Door Opener Remote(s) |
| Basement Type | None |
| Cooling Type | Central Air Conditioning |
| Exterior Finish | Concrete |
| Heating Fuel | Natural Gas |
| Heating Type | Forced Air |
| Size Interior | 800 - 899 Sqft |
| Type | Apartment |
Parking
| Underground | |
| No Garage |
Land
| Acreage | No |
Rooms
| Level | Type | Length | Width | Dimensions |
|---|---|---|---|---|
| Flat | Living Room | 4 m | 3.1 m | 4 m x 3.1 m |
| Flat | Kitchen | 3.3 m | 2 m | 3.3 m x 2 m |
| Flat | Primary Bedroom | 4.1 m | 2.95 m | 4.1 m x 2.95 m |
| Flat | Bedroom | 3 m | 2.95 m | 3 m x 2.95 m |

Broker
(647) 504-8997
8975 Mcclaughlin Rd #6
Brampton, Ontario L6Y 0Z6
(647) 910-9999

The trademarks REALTOR®, REALTORS®, and the REALTOR® logo are controlled by The Canadian Real Estate Association (CREA) and identify real estate professionals who are members of CREA. The trademarks MLS®, Multiple Listing Service® and the associated logos are owned by The Canadian Real Estate Association (CREA) and identify the quality of services provided by real estate professionals who are members of CREA. The trademark DDF® is owned by The Canadian Real Estate Association (CREA) and identifies CREA's Data Distribution Facility (DDF®)
October 20 2026 06:05:44
Toronto Regional Real Estate Board
Century 21 Property Zone Realty Inc.