
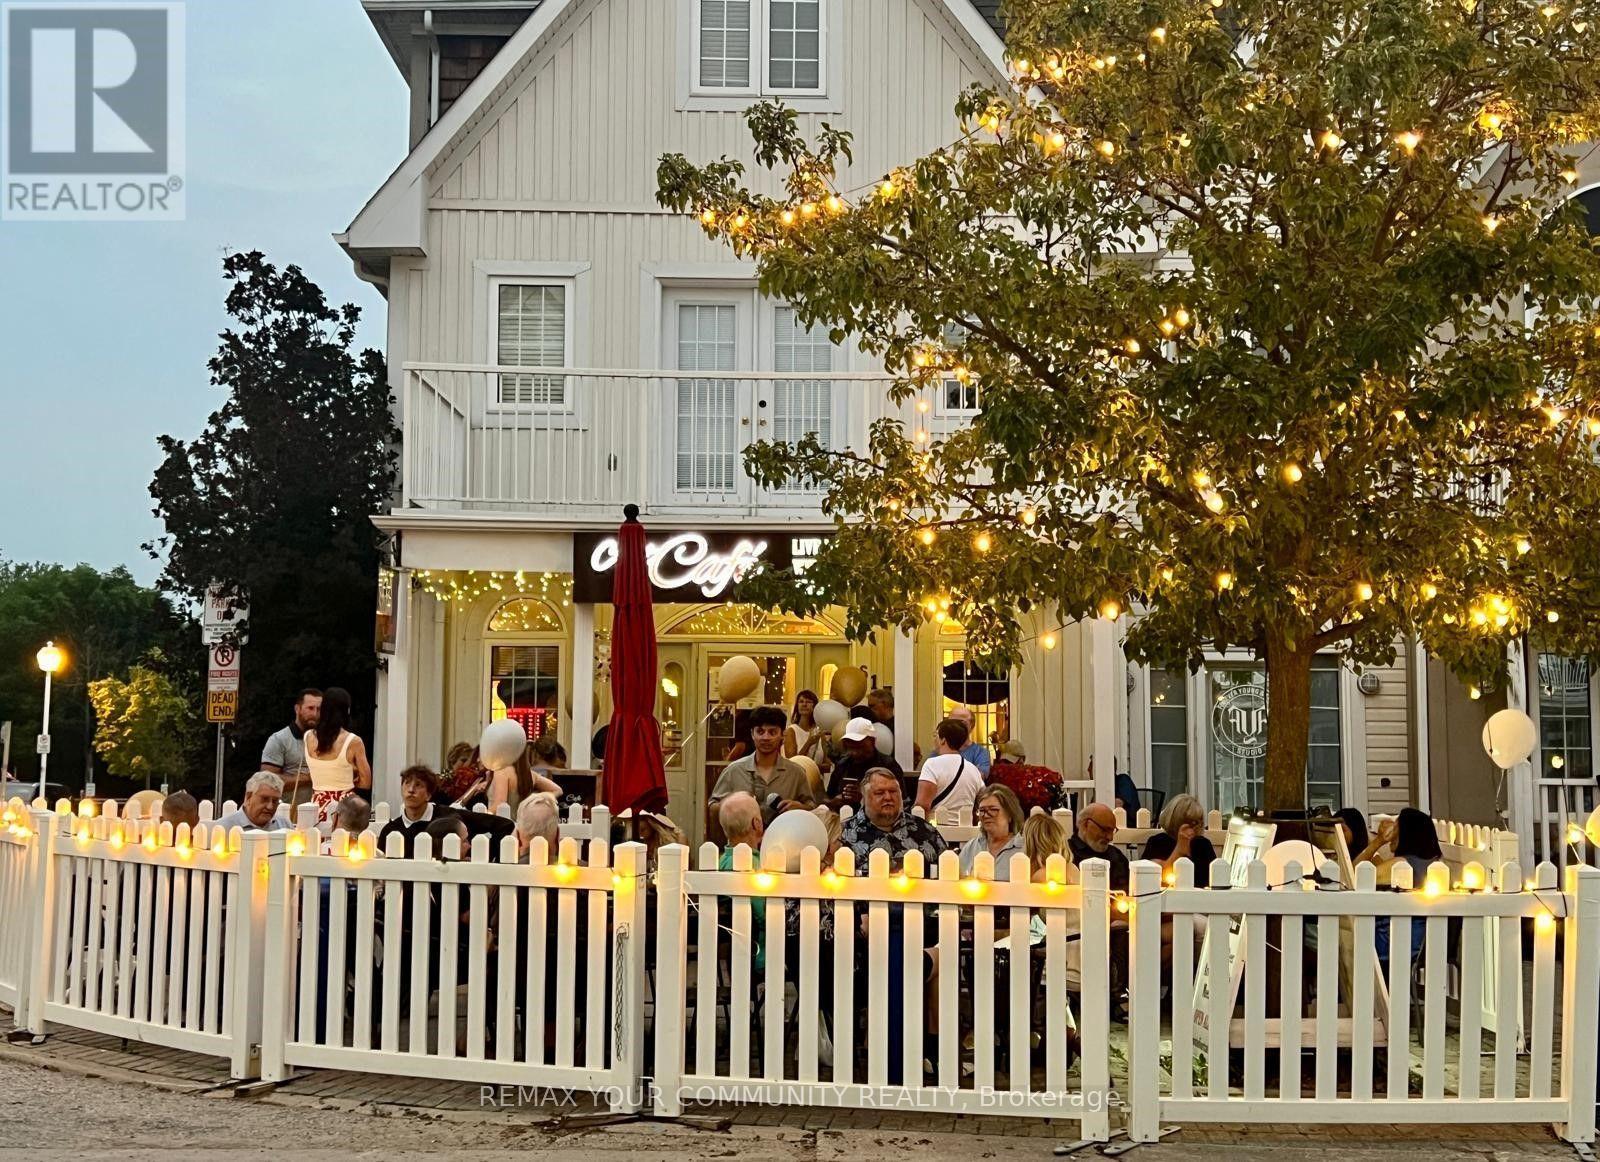
617 Liverpool Road
Pickering, Ontario
Ideally situated just steps from the vibrant waterfront in the prestigious Nautical Village of Pickering, this exceptional mixed-use property offers the perfect opportunity to own both your business and your home in one of Durham Region's most sought-after lakeside communities. The commercial space is currently home to a beautifully decorated specialty coffee café that blends premium espresso beverages, specialty teas, and a creative artistic atmosphere, providing a welcoming destination for both locals and visitors. The property shows exceptionally well and is impeccably maintained, reflecting true pride of ownership throughout. The business offers tremendous potential for future growth Above and behind the commercial space is a beautifully maintained private residence offering the ideal live-work lifestyle. Featuring a bright and spacious open-concept layout, the home is perfect for entertaining with generous principal rooms, a cozy fireplace, and multiple outdoor living areas, including an oversized deck and balcony where you can relax and enjoy views toward Frenchman's Bay and Lake Ontario. The spacious primary retreat features a private ensuite and ample closet space, while the additional bedrooms provide flexibility for family, guests, or a home office. Direct garage access, additional parking, and a partially finished lower level provide even more functionality and storage. Located just steps from the marina, waterfront trails, beaches, restaurants, shops, parks, and year-round community events, this property offers an exceptional lifestyle where you can live, work, and enjoy everything the Pickering waterfront has to offer. An outstanding opportunity for an owner-operator, entrepreneur, artist, or hospitality professional looking to secure a prime waterfront location, eliminate monthly rent, build long-term equity, and enjoy the convenience of living where you work. For more information or to arrange a private viewing, contact Andrew at 416-985-8065. (id:55460)
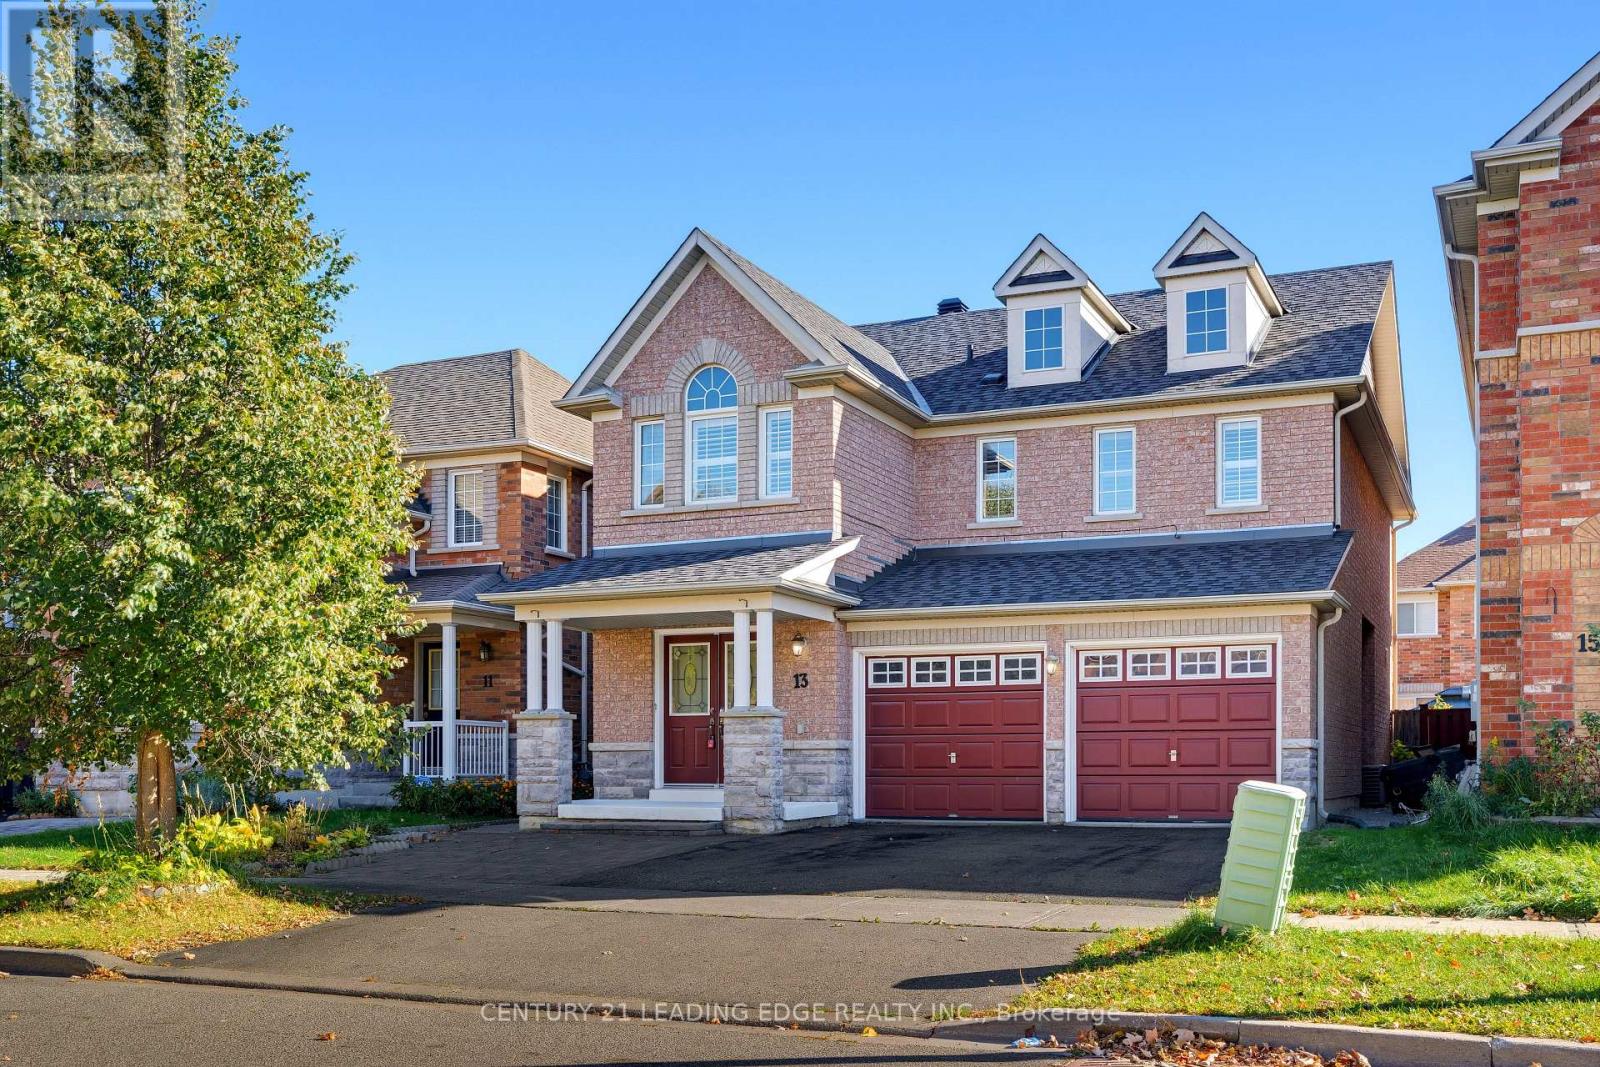
13 Boulderbrook Drive
Toronto, Ontario
Welcome to 13 Boulderbrook Dr! This spacious, bright, and upgraded detached home is nestled in the quiet, family-friendly Brookside neighbourhood and features a double-car garage. The thoughtfully designed layout offers a welcoming living room with a fireplace, a separate dining room, and pot lights throughout. The upgraded kitchen boasts stainless steel appliances and a walkout to a beautifully interlocked backyard, perfect for outdoor entertaining. The upper level features four generously sized bedrooms, including a primary bedroom with a 4-piece ensuite, along with a convenient laundry room. An added bonus is the two-bedroom basement apartment with a separate entrance, offering excellent potential for additional rental income. Recent updates include a new roof in 2021 and backyard interlocking completed in 2024. Conveniently located close to schools, parks, shopping, transit, and all essential amenities! (id:55460)
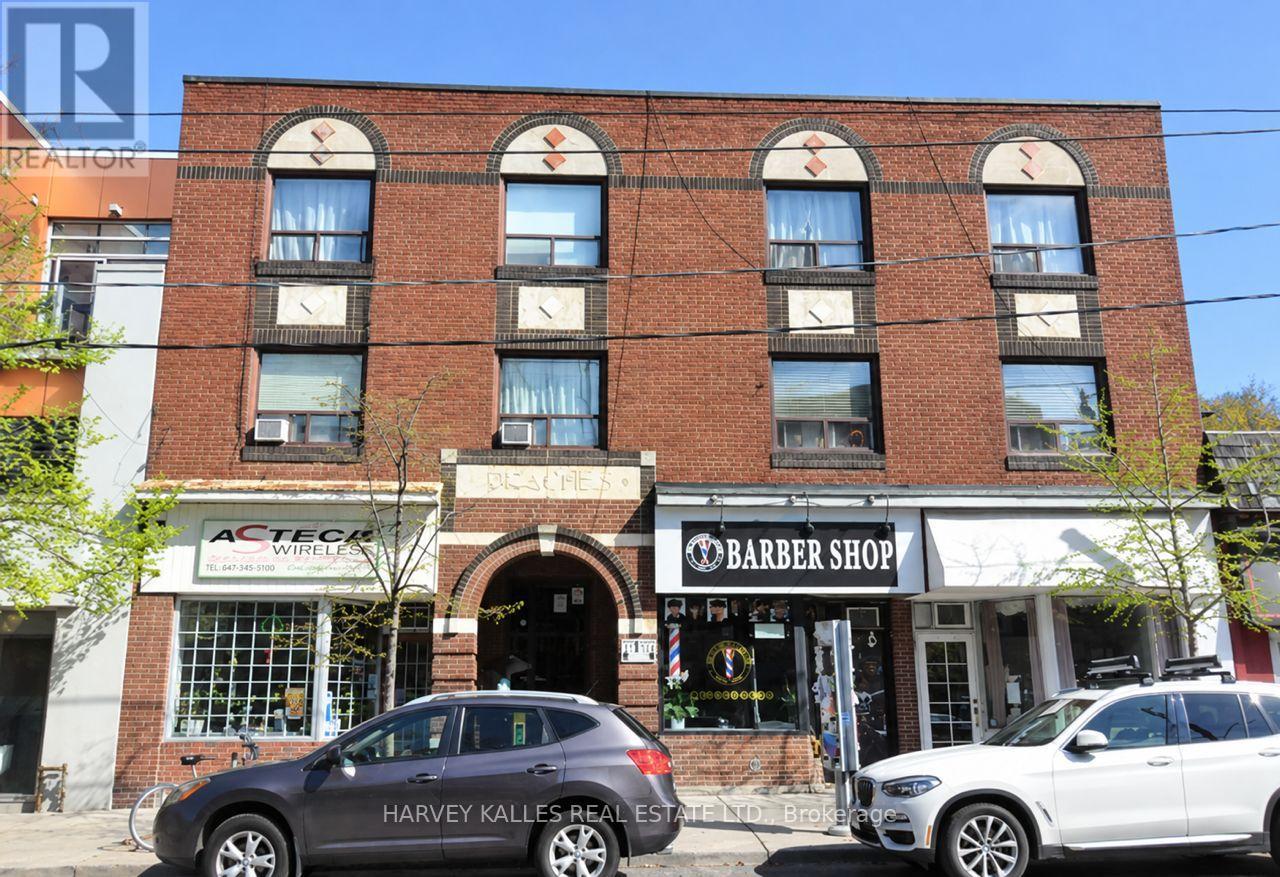
7 - 2220 Queen Street E
Toronto, Ontario
Enjoy the best of Toronto's Beaches neighbourhood in this charming one-bedroom apartment, set in a three-storey walk-up on Queen Street East near Beech Avenue. Step outside to discover the area's lively mix of cafés, restaurants, local shops and everyday essentials, with the T.T.C. streetcar along Queen St providing convenient connections across the city. Kew Gardens, the waterfront trails and sandy shores of the Beaches are all close by, offering plenty of space to enjoy a walk, bike ride or a day by the lake. A welcoming neighbourhood setting with urban conveniences and a relaxed lakeside feel. (id:55460)
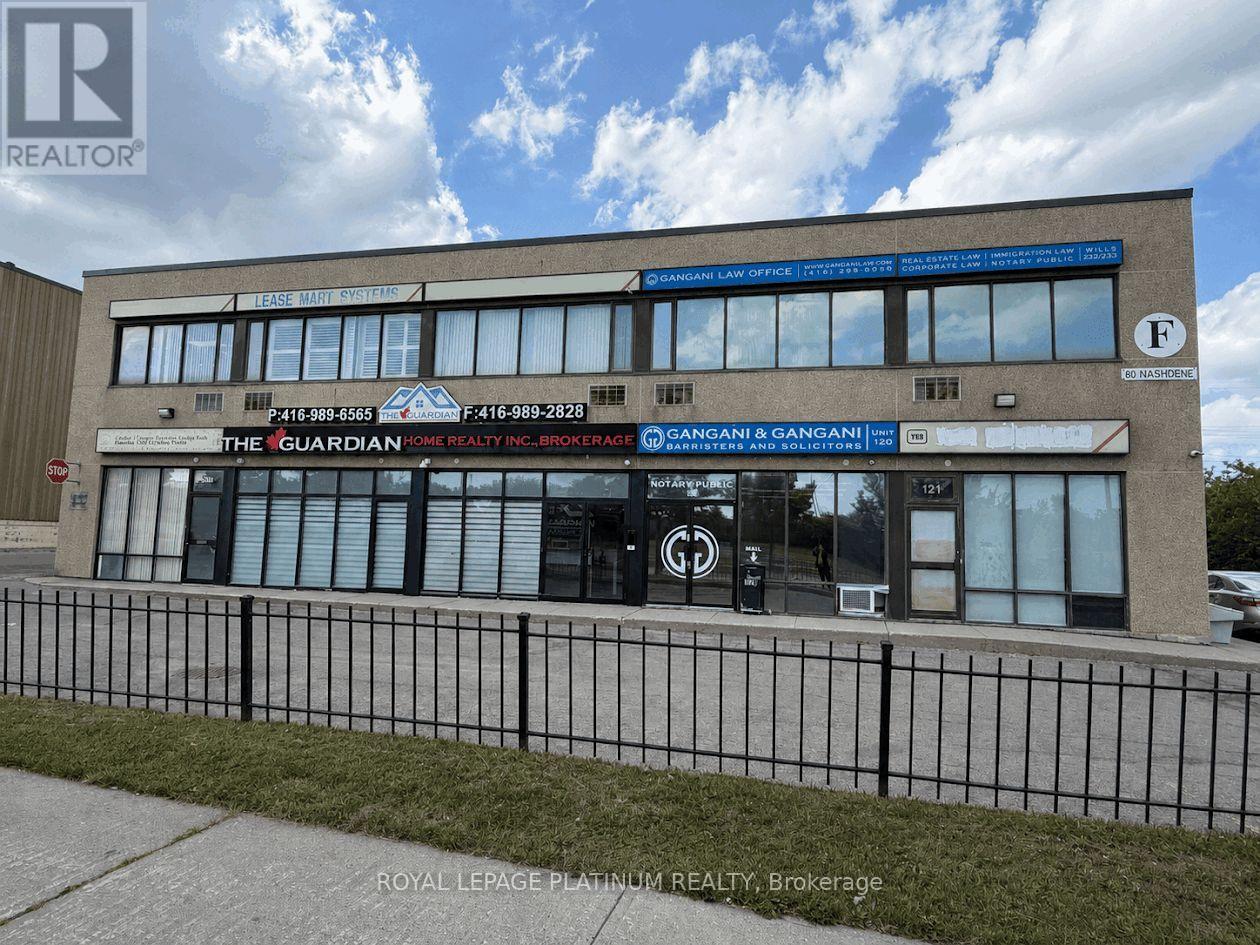
E229 - 80f Nashdene Road
Toronto, Ontario
Bright and functional 840 sq. ft. professional office condominium in Scarborough's established Milliken business district. The well-designed layout features two private offices, a welcoming reception area, kitchenette and private washroom. Ideal for legal, accounting, insurance, real estate, consulting or other professional uses. Ample surface parking for staff and visitors. Conveniently located near Markham Road with easy access to TTC, Highways 401 and 407, banks, shopping and major amenities. An excellent opportunity for businesses seeking an accessible and professional workspace. (id:55460)
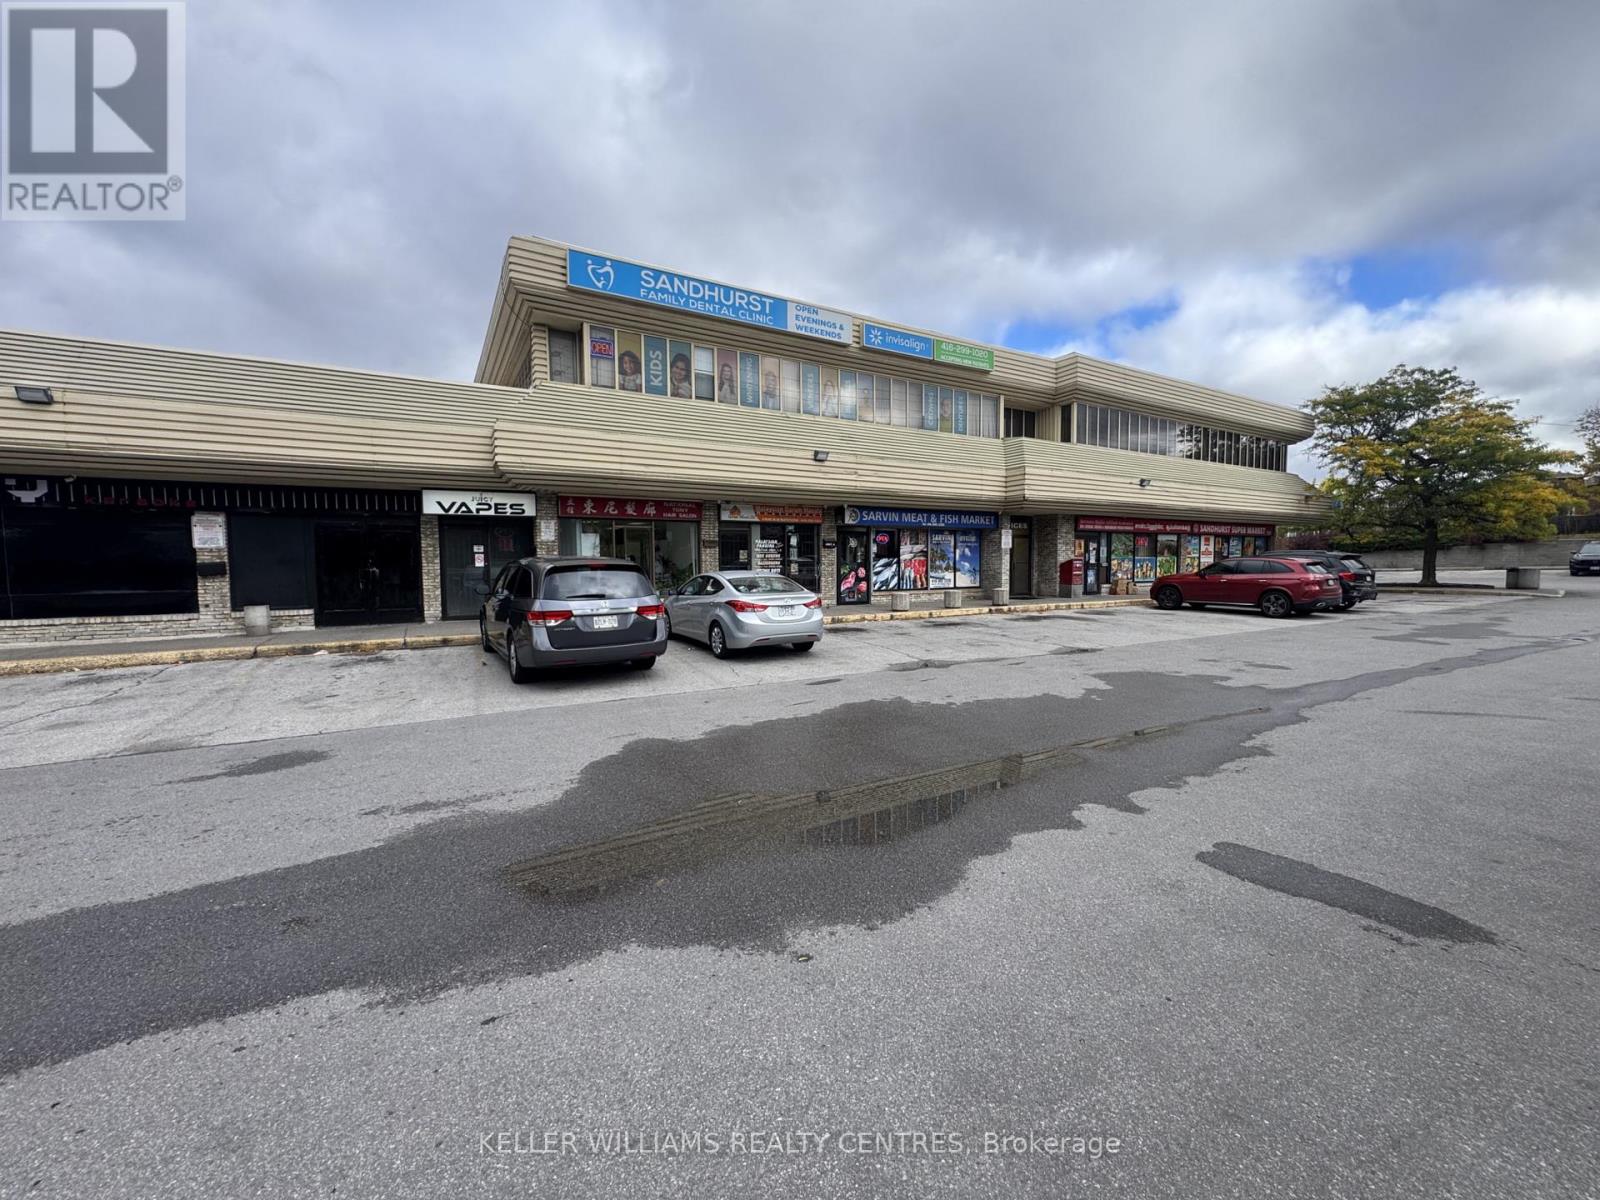
206 - 1001 Sandhurst Circle
Toronto, Ontario
Excellent opportunity to lease 874 sq. ft. of versatile professional office space in Scarborough's established Agincourt community. Located on the second floor of a busy commercial plaza, this unit features a functional layout with multiple private offices and storage areas. Ideal for professional, administrative or other permitted office uses. The property offers ample surface parking, convenient access to public transit and excellent connectivity to major routes. (id:55460)
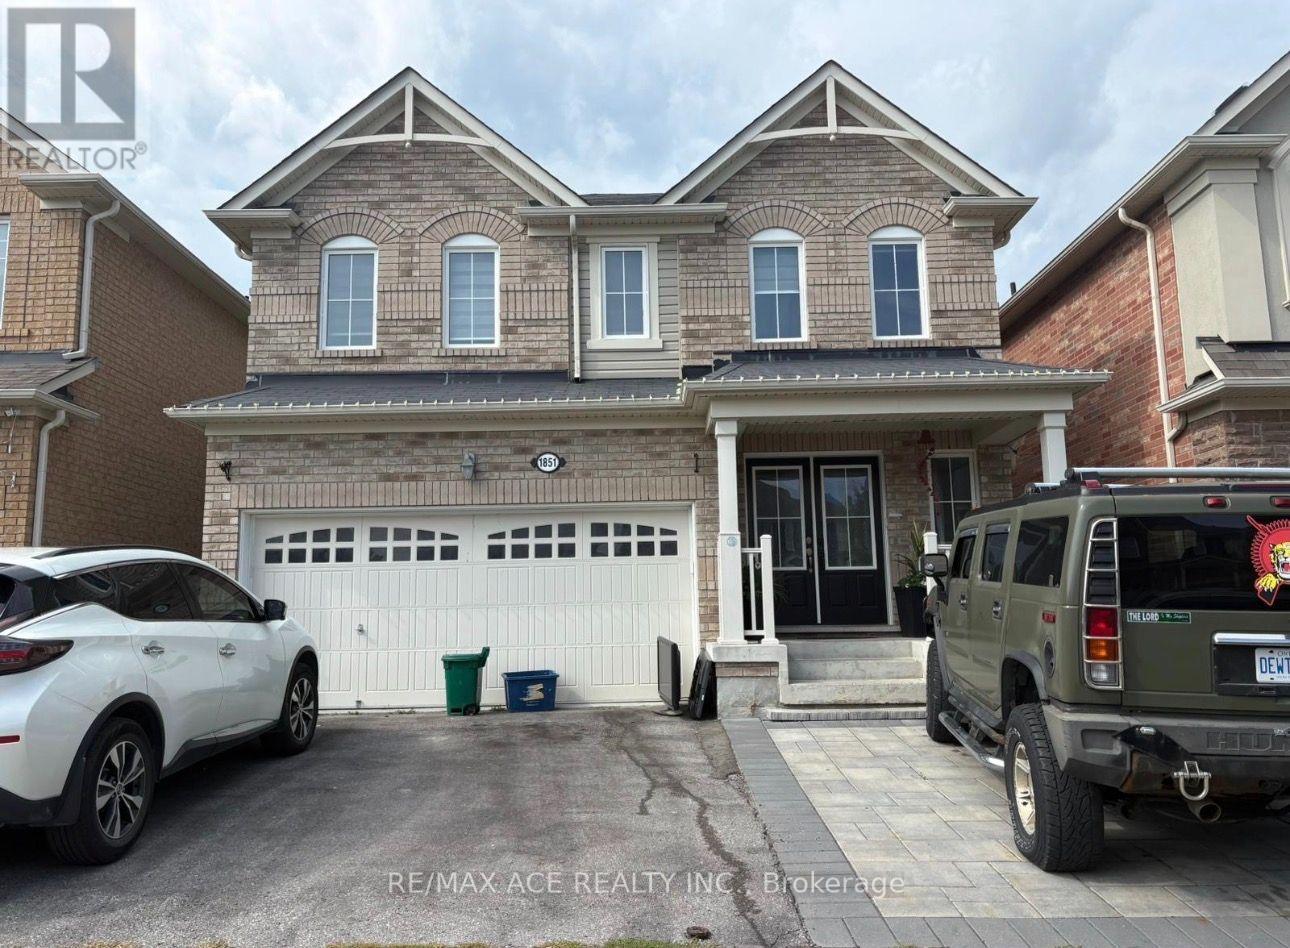
Room 2 - 1851 Parkhurst Crescent
Pickering, Ontario
Private Room with ALL Utilities (gas, hydro, water) and one parking INCLUDED! Full private Bedroom without furniture $850 per month and shared Kitchen, Washroom & Laundry. Perfect for a Single Student or Professional woman. Proximity to 401/407, Shopping Plazas Go Train , Parks and walking Trails . (id:55460)
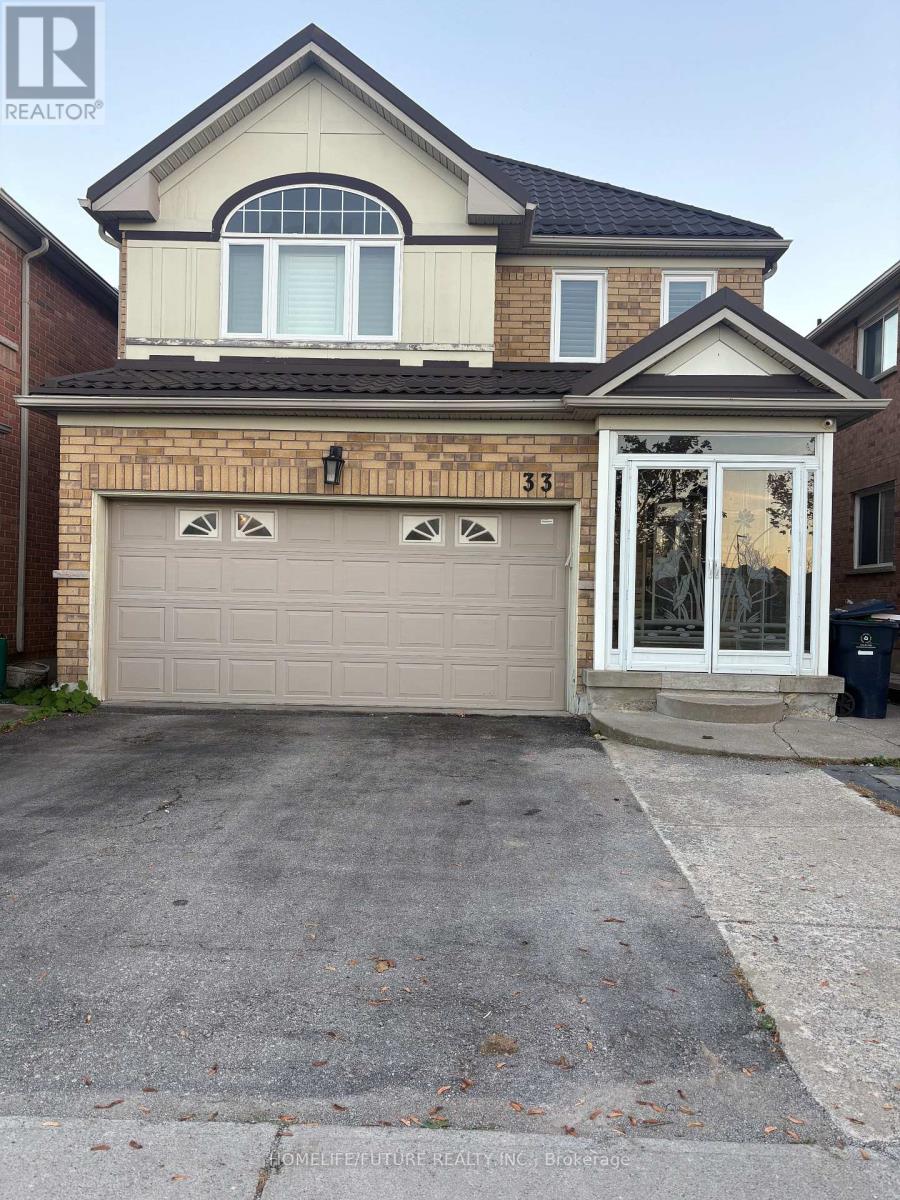
Bsmt - 33 Seasons Drive
Toronto, Ontario
Location! Location! Location! 1 Bedroom And 1 Bathroom Basement In High Demanding Area, Steps To Brookside Public School & Blessed Pier Catholic School. High-Demand Rouge Neighborhood. Ttc Stop On Same Street 24Hr. Easy Access To 401 & 407 And Transit. Close To Schools, UofT, Hospital, Colleges, Parks, & Restaurants. Tenant Responsible For 40% Of Utility Costs. Perfect For A Student, Or Couple Seeking A Clean And Quiet Space In A Convenient Location. (id:55460)
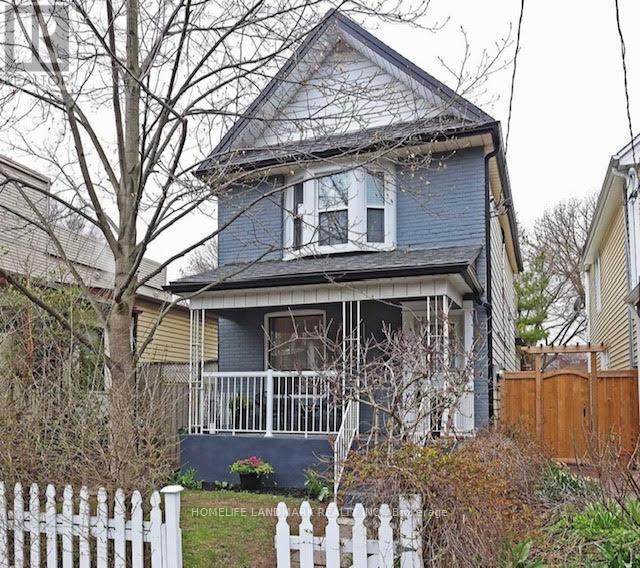
98 Hastings Avenue
Toronto, Ontario
Spacious, Legal Duplex In Leslieville, On A Large Lot With A Porch, And Huge Backyard W/ Laneway Garage. Big Windows, Light-Filled Rooms, And A Fully Finished Basement. This Unit Has Been Professionally Renovated And Soundproofed. Private Access To Front Porch And The Entire Backyard With Deck And Bbq Hookup. Excellent Home For Entertaining And Quite Comfortable Living. Close To Queen Street Patios And Restaurants. Long term and Short Term Rent And Fully Furnished Options Available (id:55460)
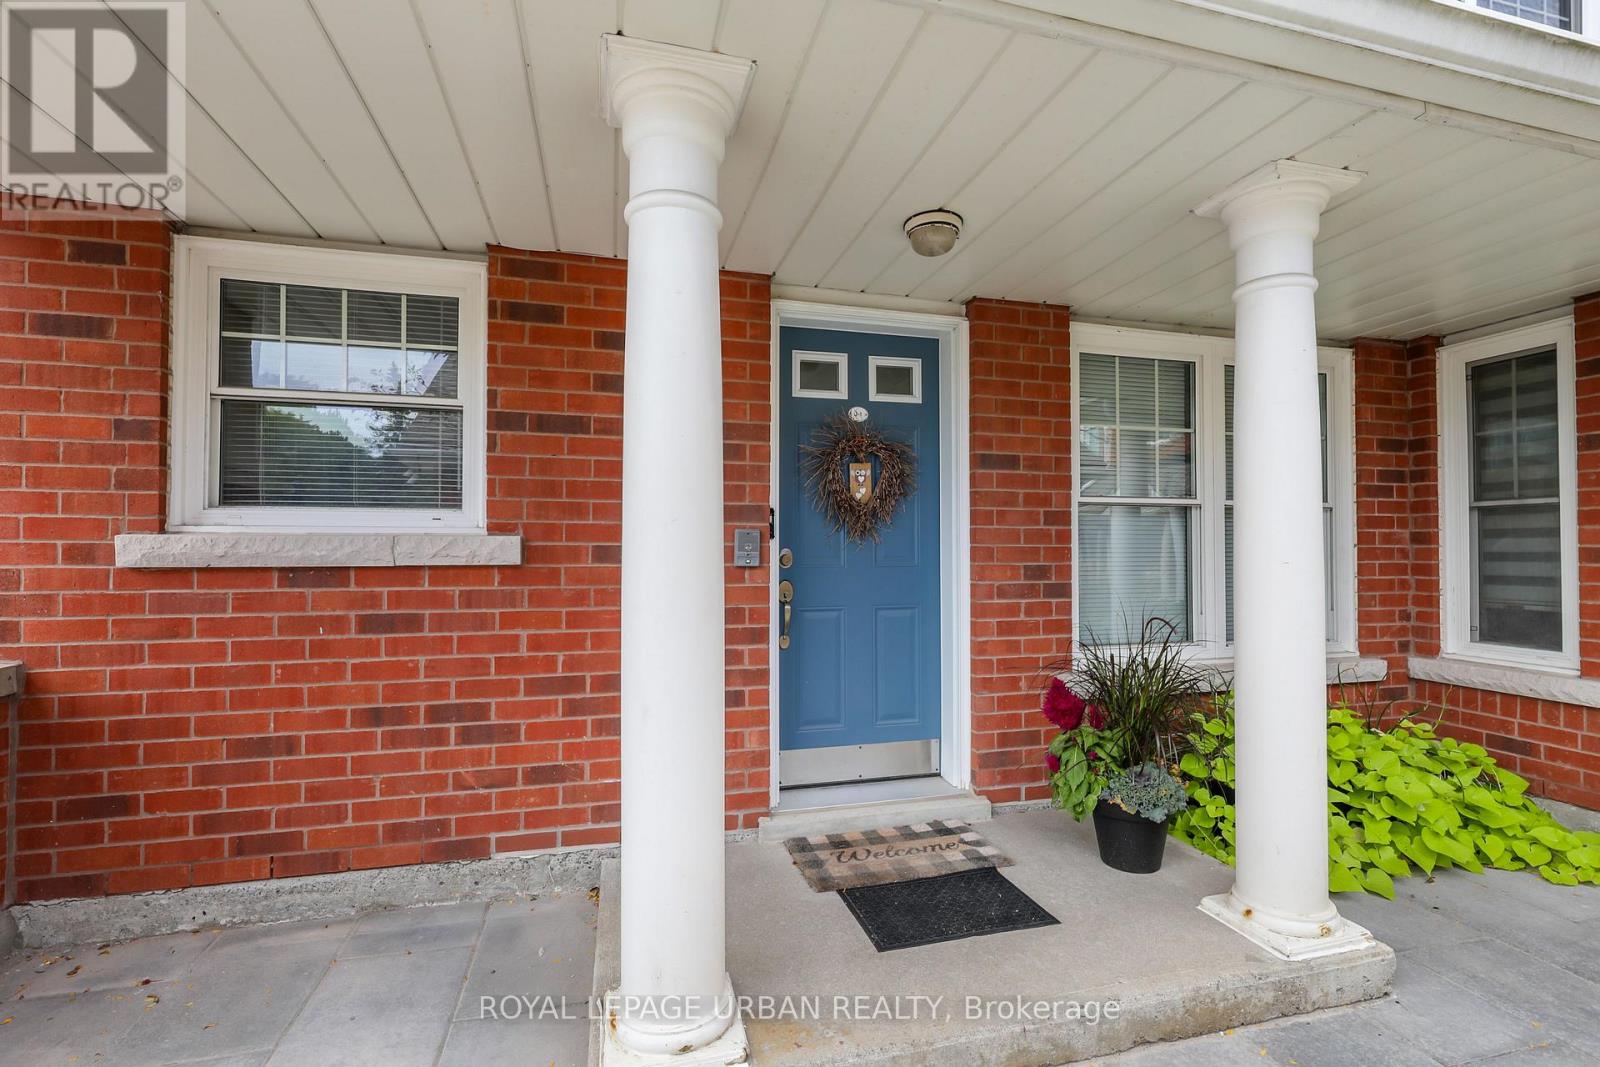
J1 - 1657 Nash Road
Clarington, Ontario
Welcome to the best of the best!!! In Parkwood Village. This 873 Square foot Condo Townhouse has the luxury of no stairs or elevators to deal with. Everything on the main floor, walk out to your car located beside your home or walk out to your patio overlooking green space and forest!! Beautifully renovated throughout ; stylish designer details throughout; new custom kitchen with granite counters; thoughtful design features like cupboards with pullouts; engineered hardwood floors in living and bedroom areas; custom renovated bathroom with large shower,; plus full bathtub. Living Room and Dining area is warmed by a wood burning fireplace with French doors to a patio. This end unit has a whole long wall of extra windows making this home bright and welcoming. Newer heat pump system makes this house very cheap to run. Enjoy Tennis or Pickleball Courts, Party Room has a nice warm cottage feel and is very inviting. Large exclusive locker located in courtyard by home. Recent outdoor upgrades include asphalt parking lot, curbs and classy stone walkways. Lovely landscaped greenery and flowers throughout. Onsite office. Easy access to 401, 407 and 418. A perfect scenario if you plan to be a snowbird!! (id:55460)
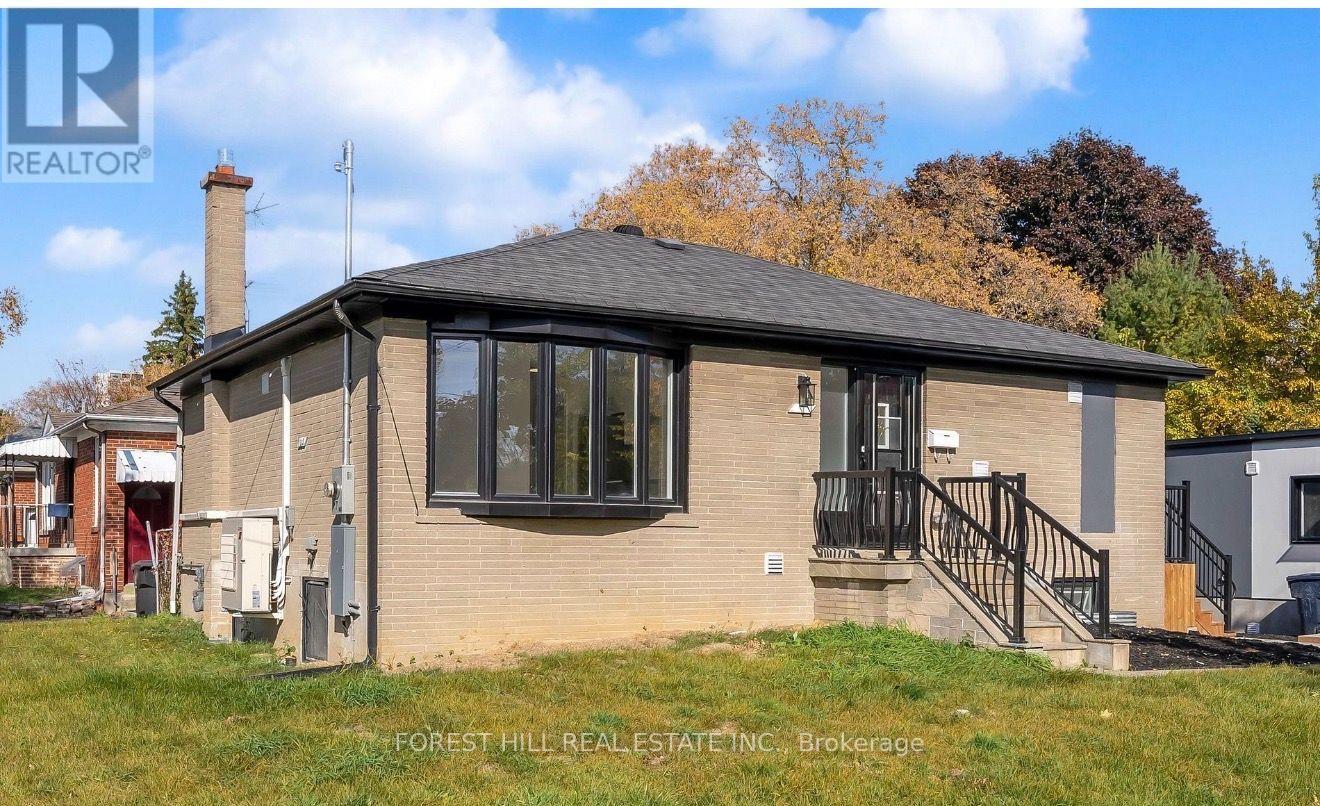
Unit B - 105 Galloway Road
Toronto, Ontario
Luxury Modern kitchen quartz counter tops, luxury vinyl floors, built in microwave, fully tiled washroom walls with soaker tub, ensuite washer dryer, 2024 high efficiency built home. Great location close to the TTC, community centres, Scarborough campus, Go Station, shopping, parks, schools and much more! (id:55460)
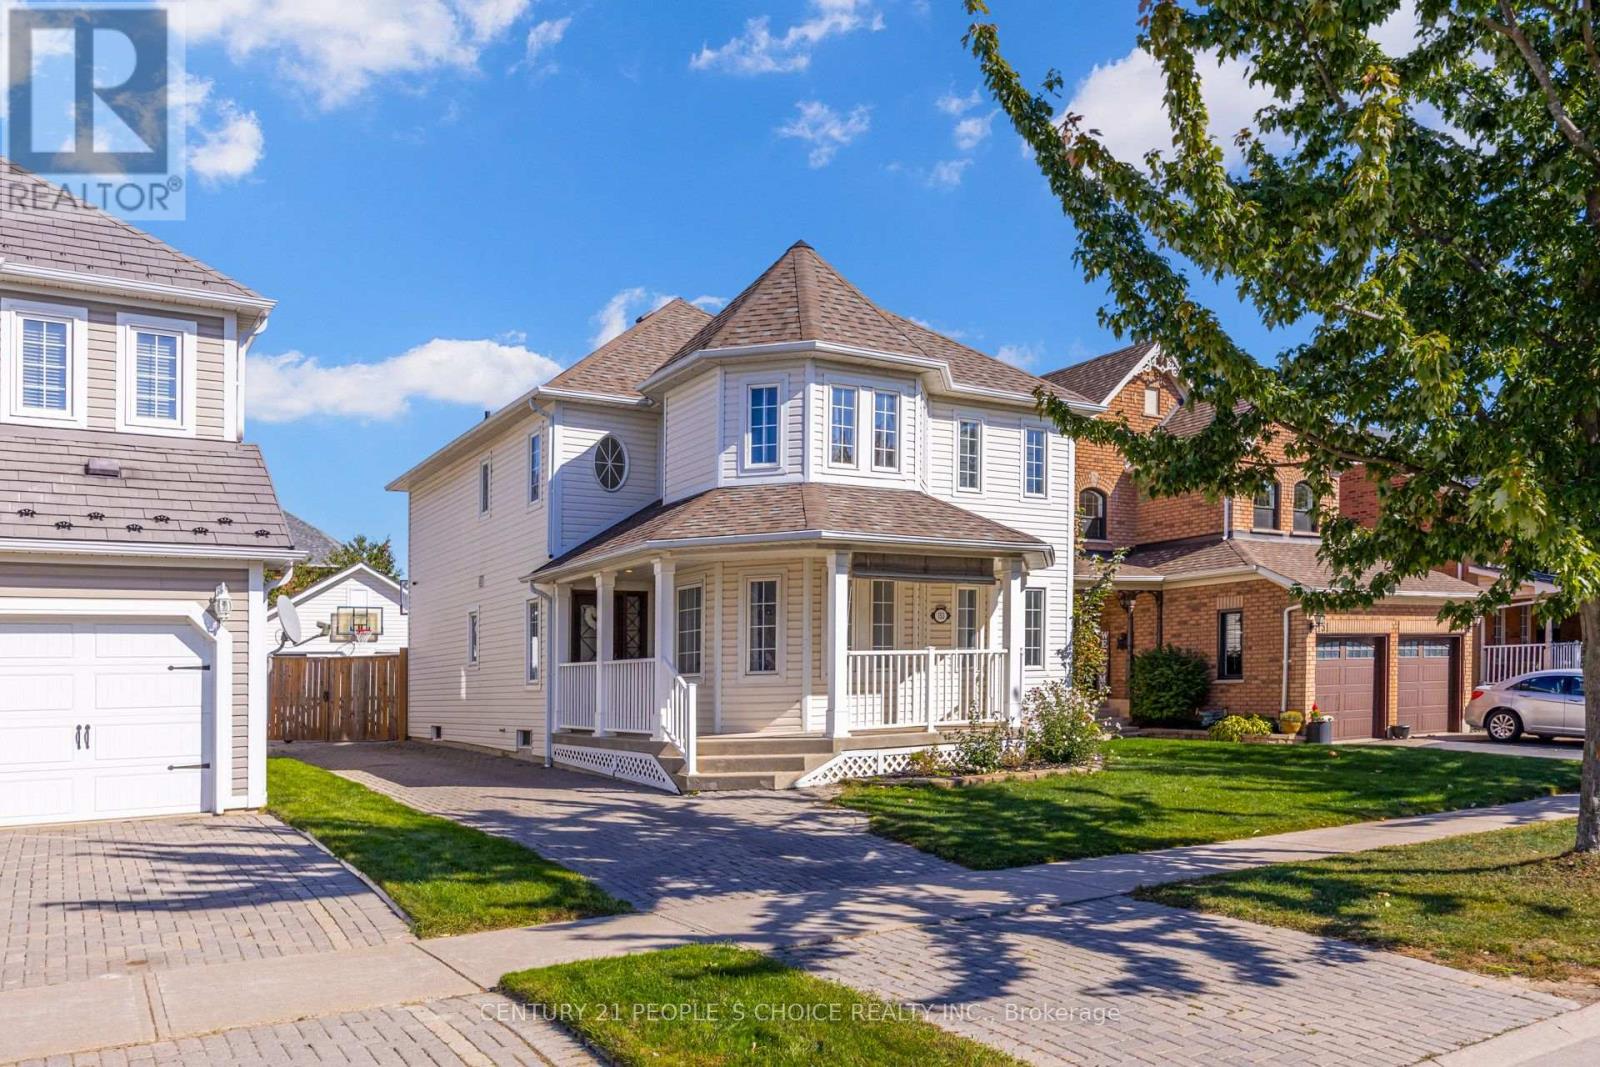
153 Watford Street
Whitby, Ontario
Welcome to 153 Watford Street - A Real Brooklin Beauty - This Stunning Detached 2 Storey Home Features 4 + 3 Bedrooms & 4 Baths - 2,162 Sq Ft Above Grade - 900 Sq Ft of Finished Area in the Basement - 2 Bed + 1 Bath Detached Garage Converted Unit - Including it's own Stacked Washer/Dryer - Appx 400 Sq Ft - This Property is Loaded With Potential for Cash Flow & Multi Generational Living - Hardwood Floors Throughout Main Floor - Features Large Front Covered Porch - Lots of Natural Sunlight - Freshly Painted - Newer Foyer Tiles - 9'f Ft Ceilings - Pot Lights Throughout - Smooth Ceilings - Great Functional Floor Plan for Families to Enjoy - Living Room - Dining Room with Cathedral Ceiling - Servery with Lots of Cabinet Space - Main Floor Spacious Laundry Room - Beautiful kitchen with Drop Down Pendant Lighting - Quartz Countertops with Subway Tile Backsplash - Large Pantry - Upgraded Faucets in Bathrooms & Kitchen - Oak Staircase with Custom Iron Wrought Pickets - Family Room Features Gas Fireplace Overlooking the Backyard - Spacious Breakfast Area - Laminate Floors Throughout 2nd Floor - 4 Spacious Bedrooms on the 2nd Level with 2 Full Bathrooms - Beautiful Open to Above Feature - Primary Bedroom features Walk in Closet & Renovated 5 Pc Ensuite Bath - Beautiful Sky Light in Ensuite Bath with Double Vanity - Beautiful Tiling Throughout Ensuite Bath - A Finished Basement with Laminate Floors - Rec Area & Another Room with French Doors - Beautiful Gas Fireplace - Easily Park up to 6 Vehicles - Privately Fenced Backyard - Beautiful Interlocking on Driveway & Backyard - Garden Shed - This Home Will Charm You The Moment You Step in - A Home with Beauty & Character - A Must View! (id:55460)
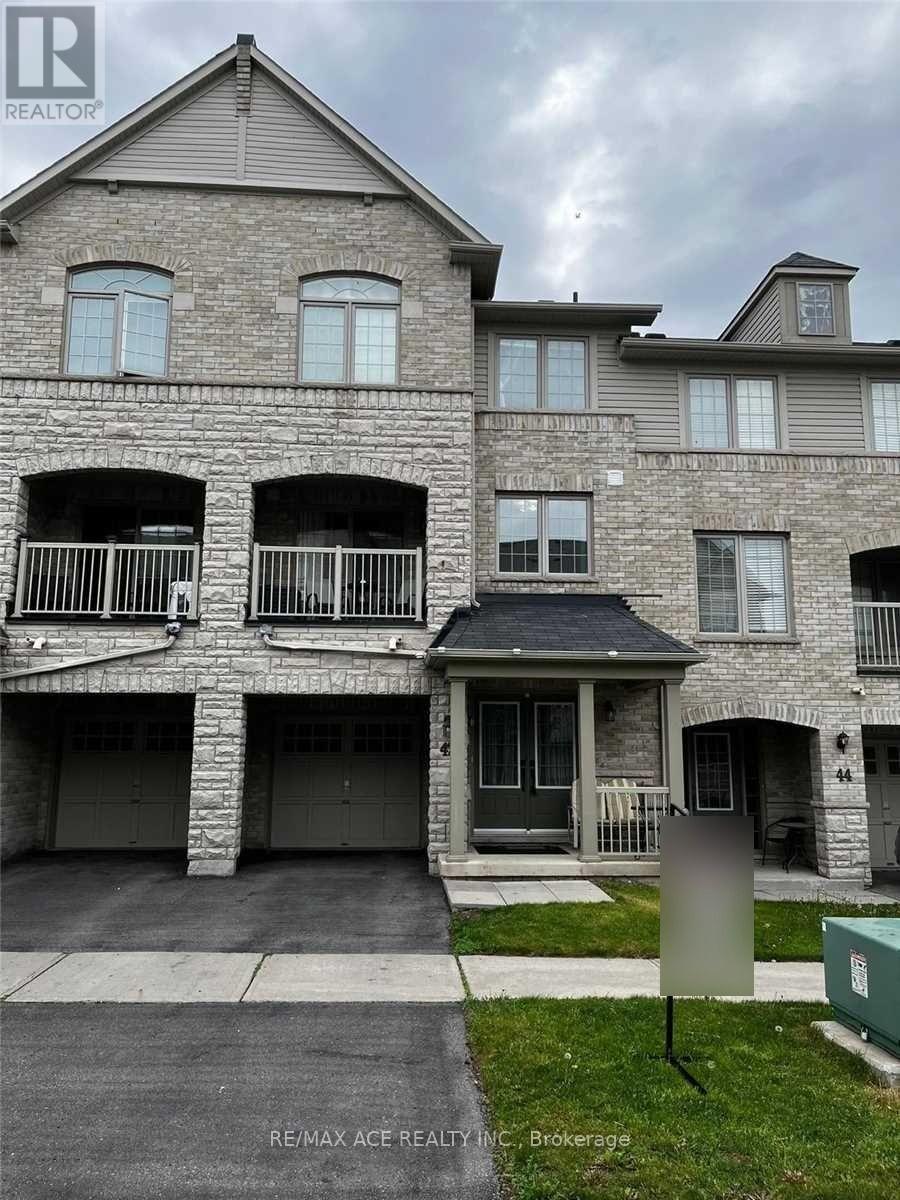
42 Linnell Street
Ajax, Ontario
Available from November 22nd. Welcome to 42 Linnell Street, located in a family-friendly and desirable Ajax neighbourhood! This well-maintained home features 3 spacious bedrooms and 3 bathrooms, offering a comfortable and functional layout for modern family living. The inviting family room provides a warm space to relax and spend quality time with family, with convenient access to the built-in garage. Enjoy being surrounded by an array of amenities, including parks, schools, golf, places of worship, and school bus routes, making this an ideal location for families. Close to Costco, Walmart, Bus Stop. Primary school is walkable distance. With its convenient setting and welcoming layout, this home offers an excellent opportunity to live in a well-connected Ajax community. No pets or smoking allowed. (id:55460)