
13 Boulderbrook Drive Toronto, Ontario M1X 2B9

$1,149,900
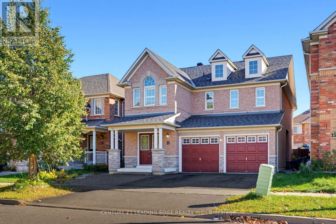
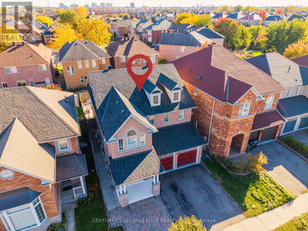
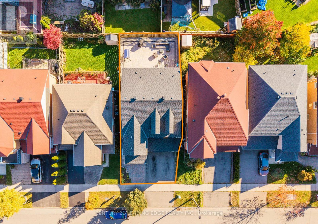
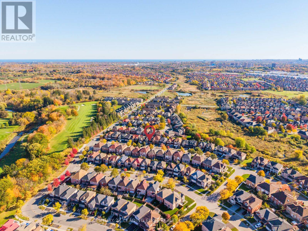
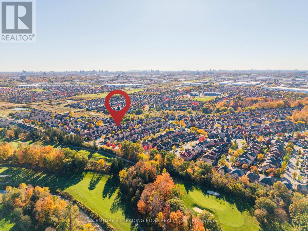
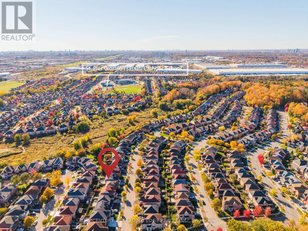
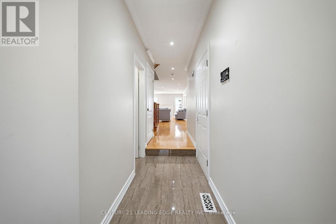
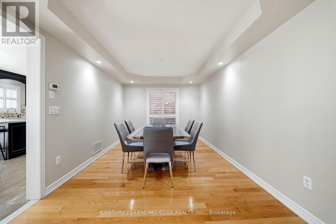
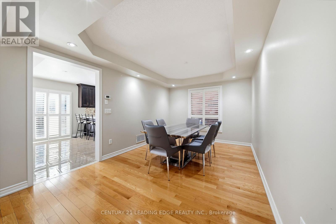
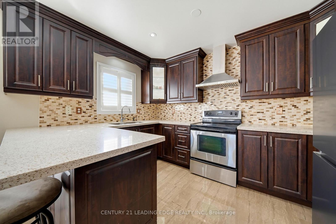
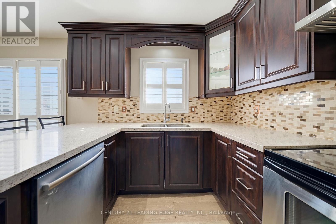
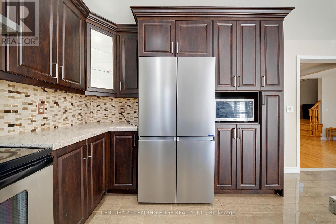
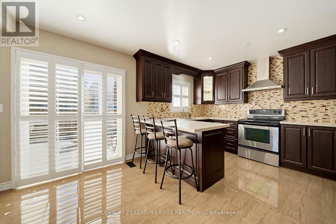
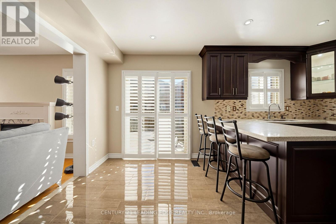
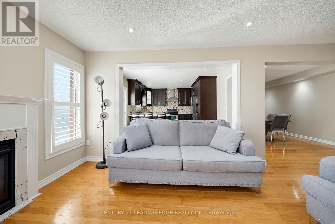
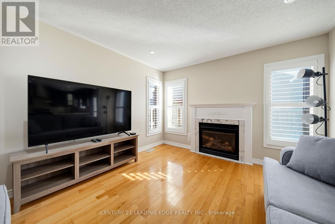
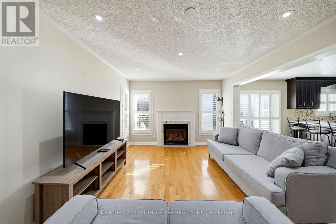
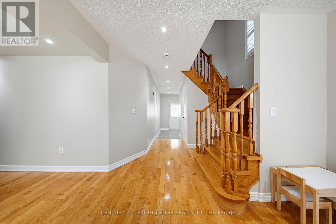
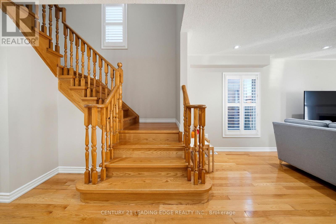
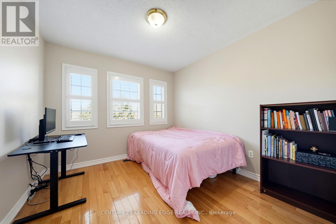
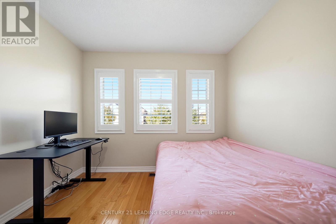
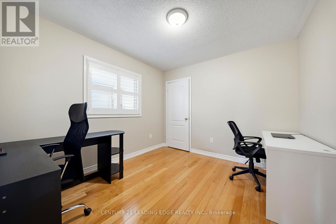
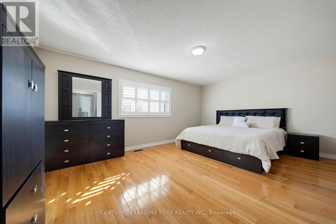
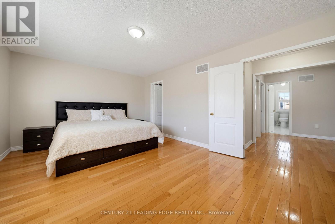
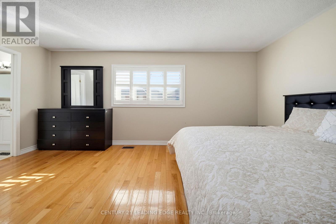
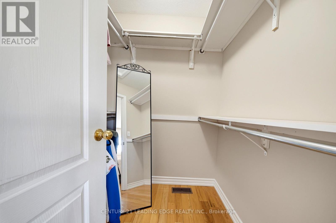
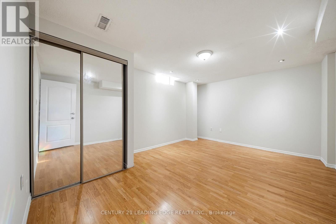
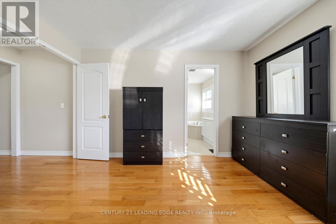
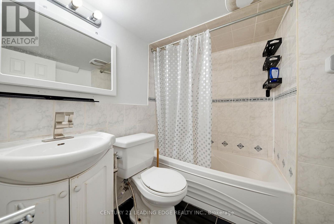
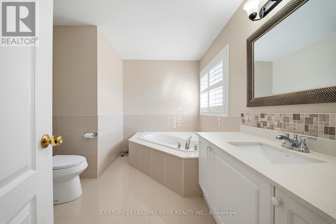
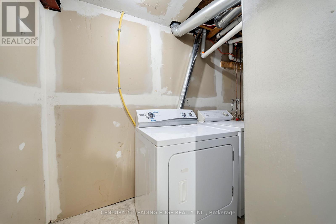
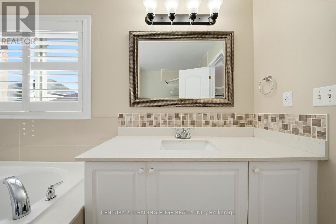
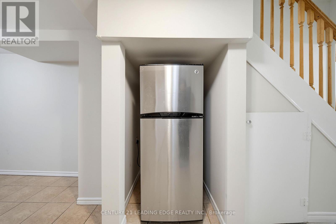
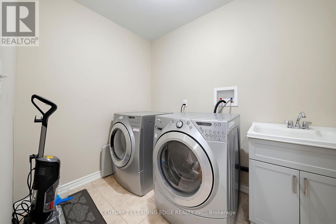
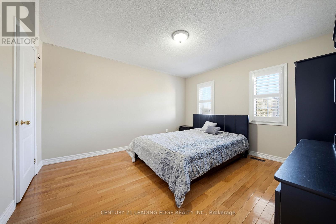
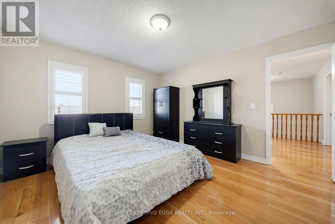
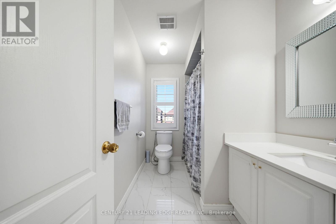
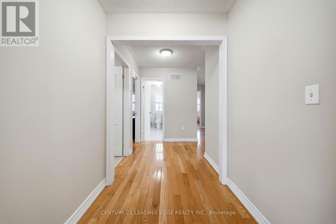
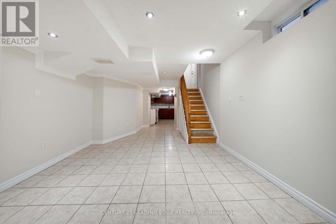
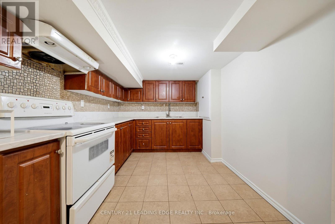
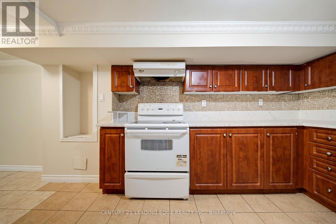
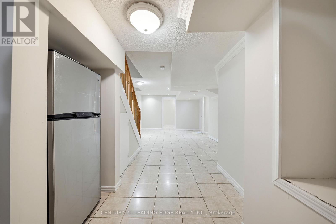
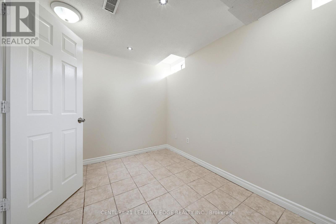
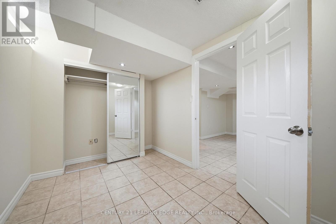
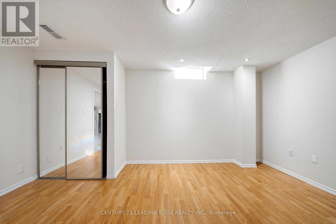
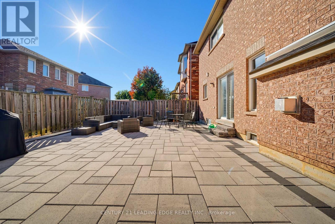
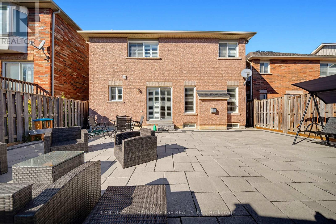
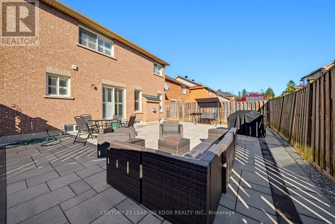
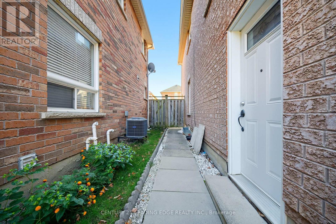
Welcome to 13 Boulderbrook Dr! This spacious, bright, and upgraded detached home is nestled in the quiet, family-friendly Brookside neighbourhood and features a double-car garage. The thoughtfully designed layout offers a welcoming living room with a fireplace, a separate dining room, and pot lights throughout. The upgraded kitchen boasts stainless steel appliances and a walkout to a beautifully interlocked backyard, perfect for outdoor entertaining. The upper level features four generously sized bedrooms, including a primary bedroom with a 4-piece ensuite, along with a convenient laundry room. An added bonus is the two-bedroom basement apartment with a separate entrance, offering excellent potential for additional rental income. Recent updates include a new roof in 2021 and backyard interlocking completed in 2024. Conveniently located close to schools, parks, shopping, transit, and all essential amenities! (id:55460)
Property Details
| MLS® Number | E14095244 |
| Property Type | Single Family |
| Neigbourhood | Morningside Heights |
| Community Name | Rouge E11 |
| Parking Space Total | 4 |
Building
| Bathroom Total | 4 |
| Bedrooms Above Ground | 4 |
| Bedrooms Below Ground | 2 |
| Bedrooms Total | 6 |
| Appliances | Dishwasher, Dryer, Garage Door Opener, Stove, Water Heater - Tankless, Two Washers, Window Coverings, Refrigerator |
| Basement Features | Apartment In Basement, Separate Entrance |
| Basement Type | N/a, N/a |
| Construction Style Attachment | Detached |
| Cooling Type | Central Air Conditioning |
| Exterior Finish | Brick |
| Fireplace Present | Yes |
| Flooring Type | Hardwood, Porcelain Tile |
| Half Bath Total | 1 |
| Heating Fuel | Natural Gas, Wood |
| Heating Type | Forced Air |
| Stories Total | 2 |
| Size Interior | 2,000 - 2,500 Sqft |
| Type | House |
| Utility Water | Municipal Water |
Parking
| Attached Garage | |
| Garage |
Land
| Acreage | No |
| Sewer | Sanitary Sewer |
| Size Depth | 88 Ft ,10 In |
| Size Frontage | 36 Ft ,1 In |
| Size Irregular | 36.1 X 88.9 Ft |
| Size Total Text | 36.1 X 88.9 Ft |
Rooms
| Level | Type | Length | Width | Dimensions |
|---|---|---|---|---|
| Second Level | Bedroom 2 | 12.96 m | 11.98 m | 12.96 m x 11.98 m |
| Second Level | Bedroom 3 | 9.84 m | 9.35 m | 9.84 m x 9.35 m |
| Second Level | Bedroom 4 | 9.84 m | 7.38 m | 9.84 m x 7.38 m |
| Main Level | Living Room | 18.86 m | 11.48 m | 18.86 m x 11.48 m |
| Main Level | Dining Room | 14.93 m | 9.84 m | 14.93 m x 9.84 m |
| Main Level | Kitchen | 11.98 m | 7.87 m | 11.98 m x 7.87 m |
| Main Level | Eating Area | 11.98 m | 8.2 m | 11.98 m x 8.2 m |
https://www.realtor.ca/real-estate/30419970/13-boulderbrook-drive-toronto-rouge-rouge-e11
Salesperson
(905) 471-2121

165 Main Street North
Markham, Ontario L3P 1Y2
(905) 471-2121
(905) 471-0832
leadingedgerealty.c21.ca
Salesperson
(905) 471-2121
165 Main Street North
Markham, Ontario L3P 1Y2
(905) 471-2121
(905) 471-0832
leadingedgerealty.c21.ca

The trademarks REALTOR®, REALTORS®, and the REALTOR® logo are controlled by The Canadian Real Estate Association (CREA) and identify real estate professionals who are members of CREA. The trademarks MLS®, Multiple Listing Service® and the associated logos are owned by The Canadian Real Estate Association (CREA) and identify the quality of services provided by real estate professionals who are members of CREA. The trademark DDF® is owned by The Canadian Real Estate Association (CREA) and identifies CREA's Data Distribution Facility (DDF®)
October 19 2026 08:32:07
Toronto Regional Real Estate Board
Century 21 Leading Edge Realty Inc.