
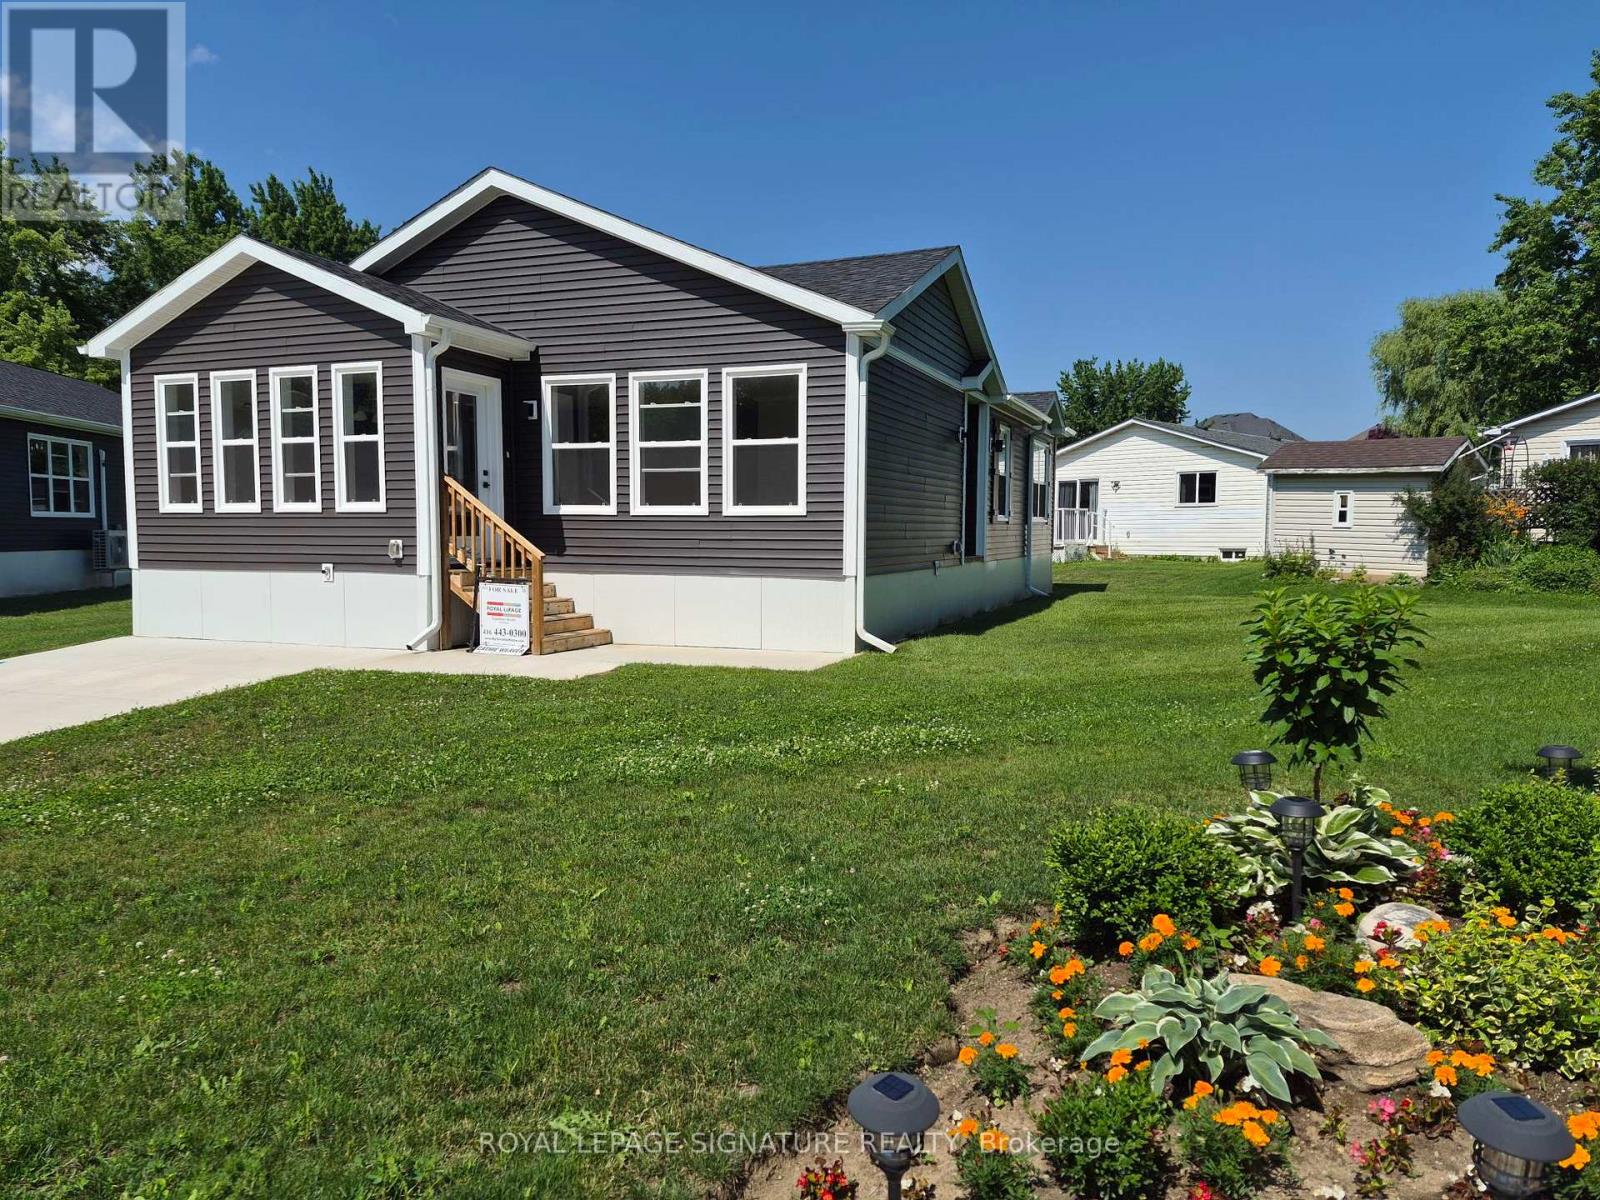
18 Briarwood Place
Innisfil, Ontario
Welcome to Royal Oak Estates. This Senior (Age 55+) Land Lease Community is in the heart of Cookstown.Just a short walk from the Shops and Restaurants, The Community Centre & Curling Club. Located On a Quiet Cul-De-Sac. This modular home is A277 Canadian Standard Built by Kent Homes of New Brunswick. The park is a year round park and the monthly fees are as follow: Park lease $765.00/month, Includes Garbage Removal & Snow Plowing the main road. Land lease.Bright and spacious layout with combined Kitchen/Dining/Living room. Primary Bedroom has large walk-in closet and ensuite, 2nd and 3rd bedrooms have a closet and window. Side entrance into living room with a walk-in closet. (id:55460)
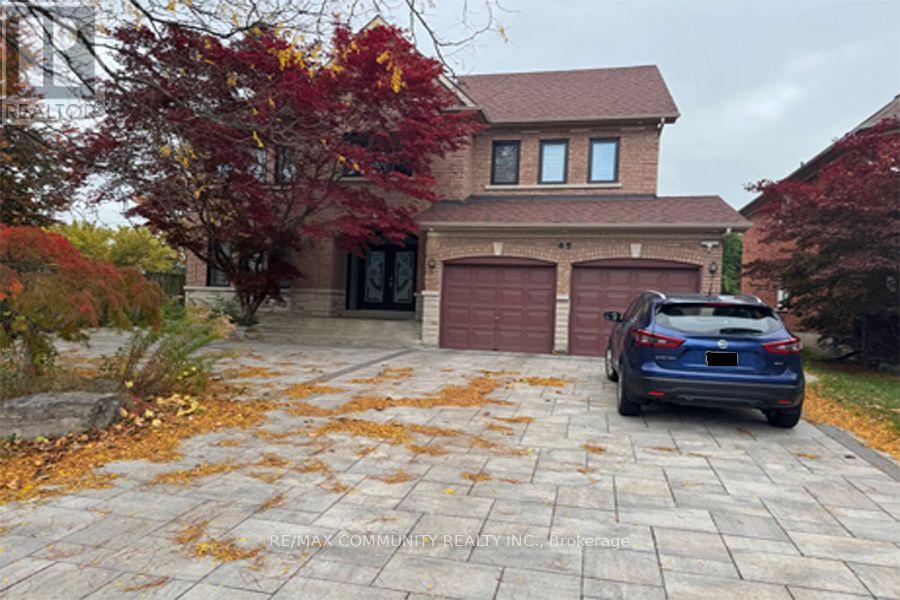
Basement - 45 Fern Avenue
Richmond Hill, Ontario
Step Into This Beautifully Renovated Finished Basement In The Heart Of Richmond Hill. IT'S PERFECT FOR A COUPLES, OR FOR A SMALL FAMILY, STUDENTS ARE WELCOME!!!"2 Bedrooms, 2 Bathrooms, Private Bathroom Connected Directly To a Master or Primary Bedroom, Separated Entrance, In A Desirable Location In Prestige Richmond Hill, Bayview Ave & 16th Ave.1 Driveway Parking spot. Separate Entrance, Separate Laundry In The Basement Washer & Dryer. Leather Sofa, 2 Sofa Beds, Wall-Mounted Home Theater, With Surround Speakers Sound System The Big-Screen TV With Sound, It's Ideal For Relaxation And Entertaining, Counter-Top, Sink, And Sink For Preparing Cocktails And Mock-Tails. Open Cabinets With Reflective Backs For Glassware. Making The Bright And Inviting, The Oversized Large Kitchen Features Granite Counter-top. It's Conveniently Located In A Great And Quiet Neighborhood, Yet Very Close To Shopping Plazas With Major Grocery Stores, Coffee Shops, Schools, Parks, And Trails, Restaurants, Transit And 2 Hospitals, 10 Minutes Accessible to Hwy 404, Hwy 7 And Hwy 407. (id:55460)
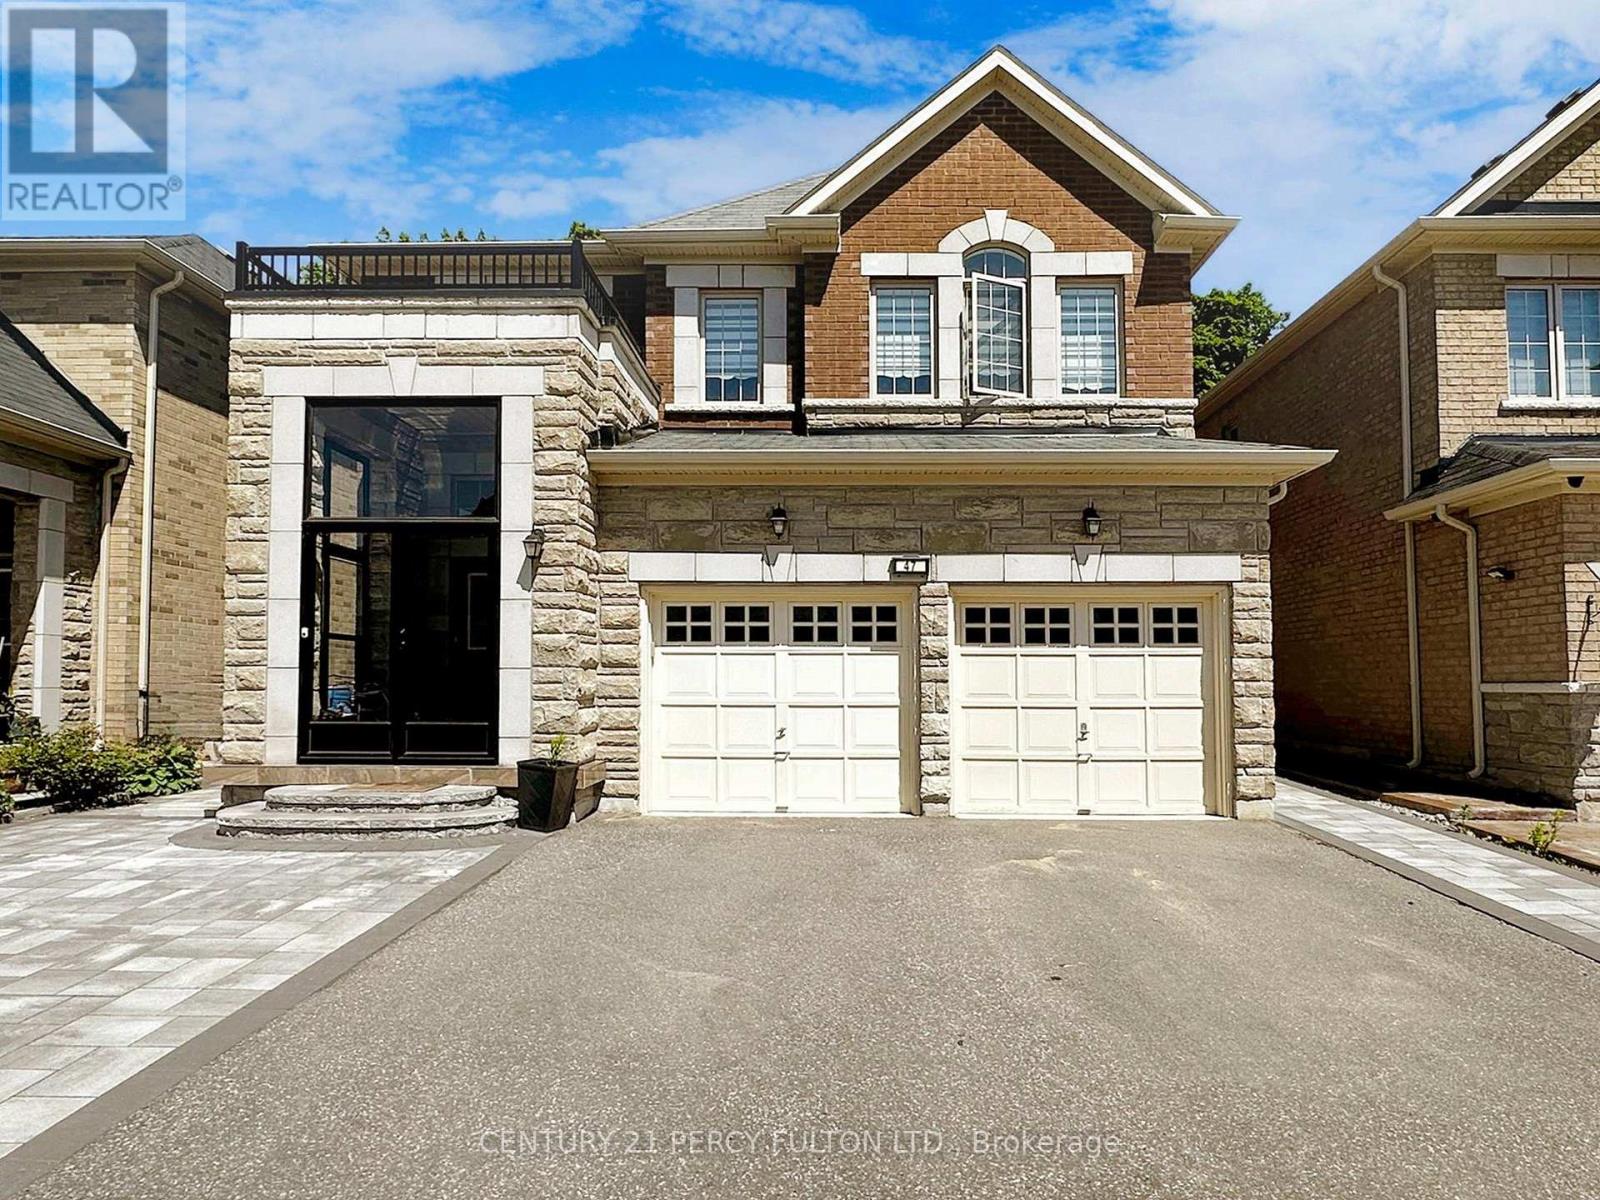
47 Mohandas Drive
Markham, Ontario
Welcome to 47 Mohandas Dr, a stunning 5-bed, 6-bath executive home in desirable Markham area. This executive residence boasts approximately 3500 sq ft of luxurious living space above grade, nestled amongst picturesque ravines and backing onto the prestigious Remington Golf Club. The open-concept design seamlessly connects the gourmet kitchen, featuring quartz counters and Wolf appliances, to the spacious family room with a cozy gas fireplace. Main-floor bedroom with an attached washroom and a huge walk-in closet offers convenience and privacy, while the upper level boasts a luxurious master retreat with a 5-piece ensuite and a large walk-in closet. Two additional bedrooms share a Jack & Jill 5-piece bathroom, and the fourth bedroom features its own private ensuite. The lower level features a legal basement apartment with a separate entrance, ideal for extended family or rental income. The exterior is equally impressive with professional landscaping and. Located in a prime Markham/Steeles area, this home is just minutes from top-ranked schools, 407, shopping centers, and restaurants. (id:55460)
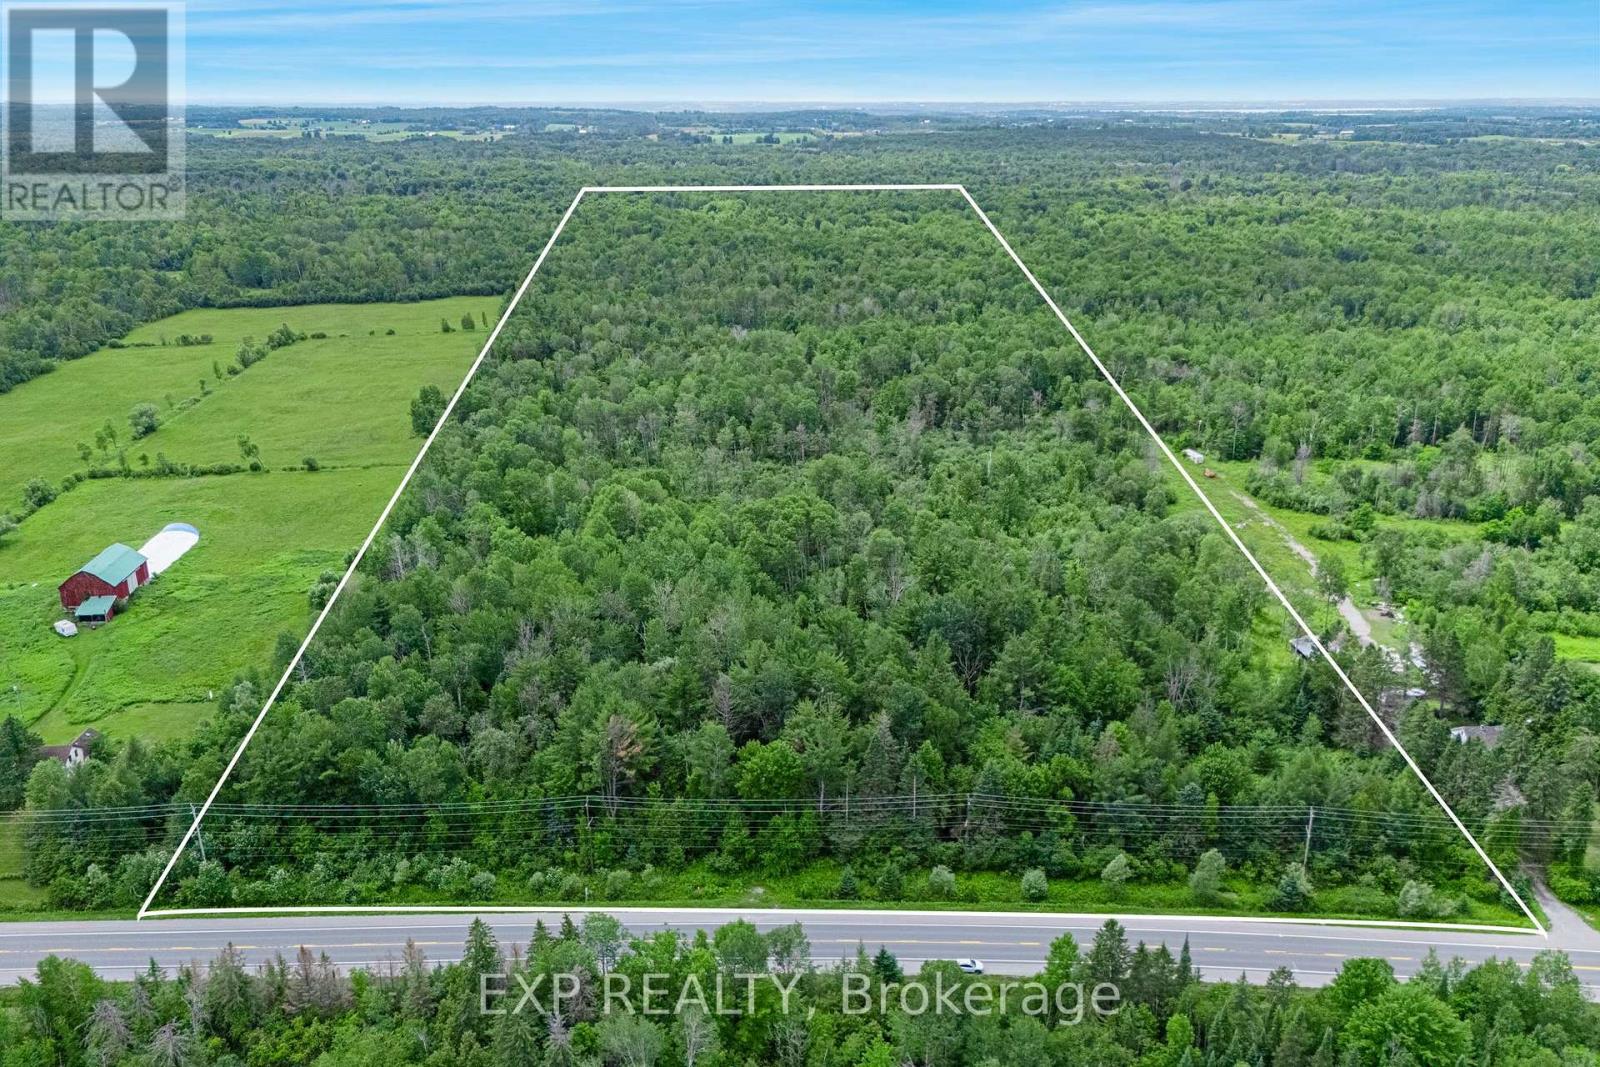
22262 Highway 48
East Gwillimbury, Ontario
Rare opportunity to acquire an expansive 49.94 aces parcel of vacant land in East Gwillimbury, one of the fastest-growing and best-connected municipalities north of the Greater Toronto Area. This substantial holding presents a genuine land-banking and long-term investment opportunity. The property is predominantly treed, offering natural privacy, mature landscape and secluded character that is increasing difficult to find at this scale with in reach of the city. Portions of the property are subject to Lake Simcoe Conservation Authority (LSRCA) regulation. Buyers should conduct their own due diligence with the municipality and LSRCA regarding permitted uses, developable area, and any required approvals. (id:55460)
Main - 262 Penn Avenue
Newmarket, Ontario
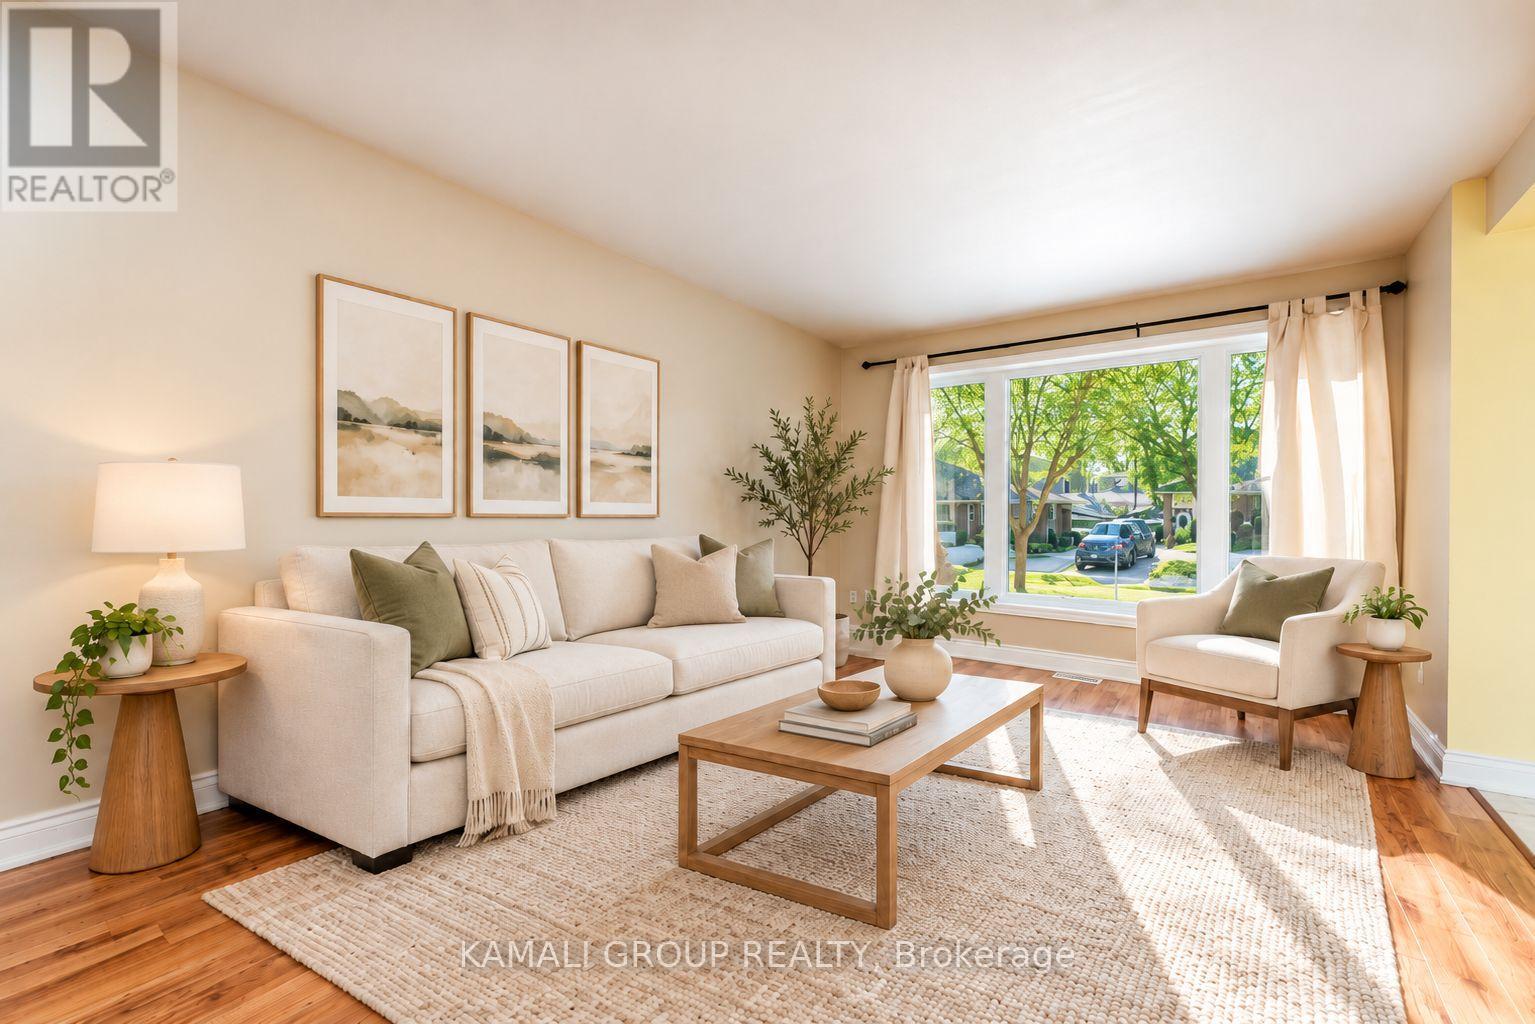
Rare Find! Sunny Main Floor Unit With 3 Bedrooms + 2 Parking! Bright Family-Sized Kitchen Includes Dishwasher and Plenty of Cabinet & Counter Space. Open-Concept Living & Dining Area with Large Bay Window, Primary Bedroom With Double Closet & Walkout to Yard, 4-Piece Bathroom, Separate Entrance and Private Ensuite Washer & Dryer. Conveniently Located Close To Upper Canada Mall, Shopping & Entertainment on Yonge Street, Minutes to Southlake Hospital, Ray Twinney Recreation Complex, Newmarket GO/VIVA/YRT Public Transportation or Commute Downtown Via Hwy 404! (id:55460)
910 - 9560 Markham Road
Markham, Ontario
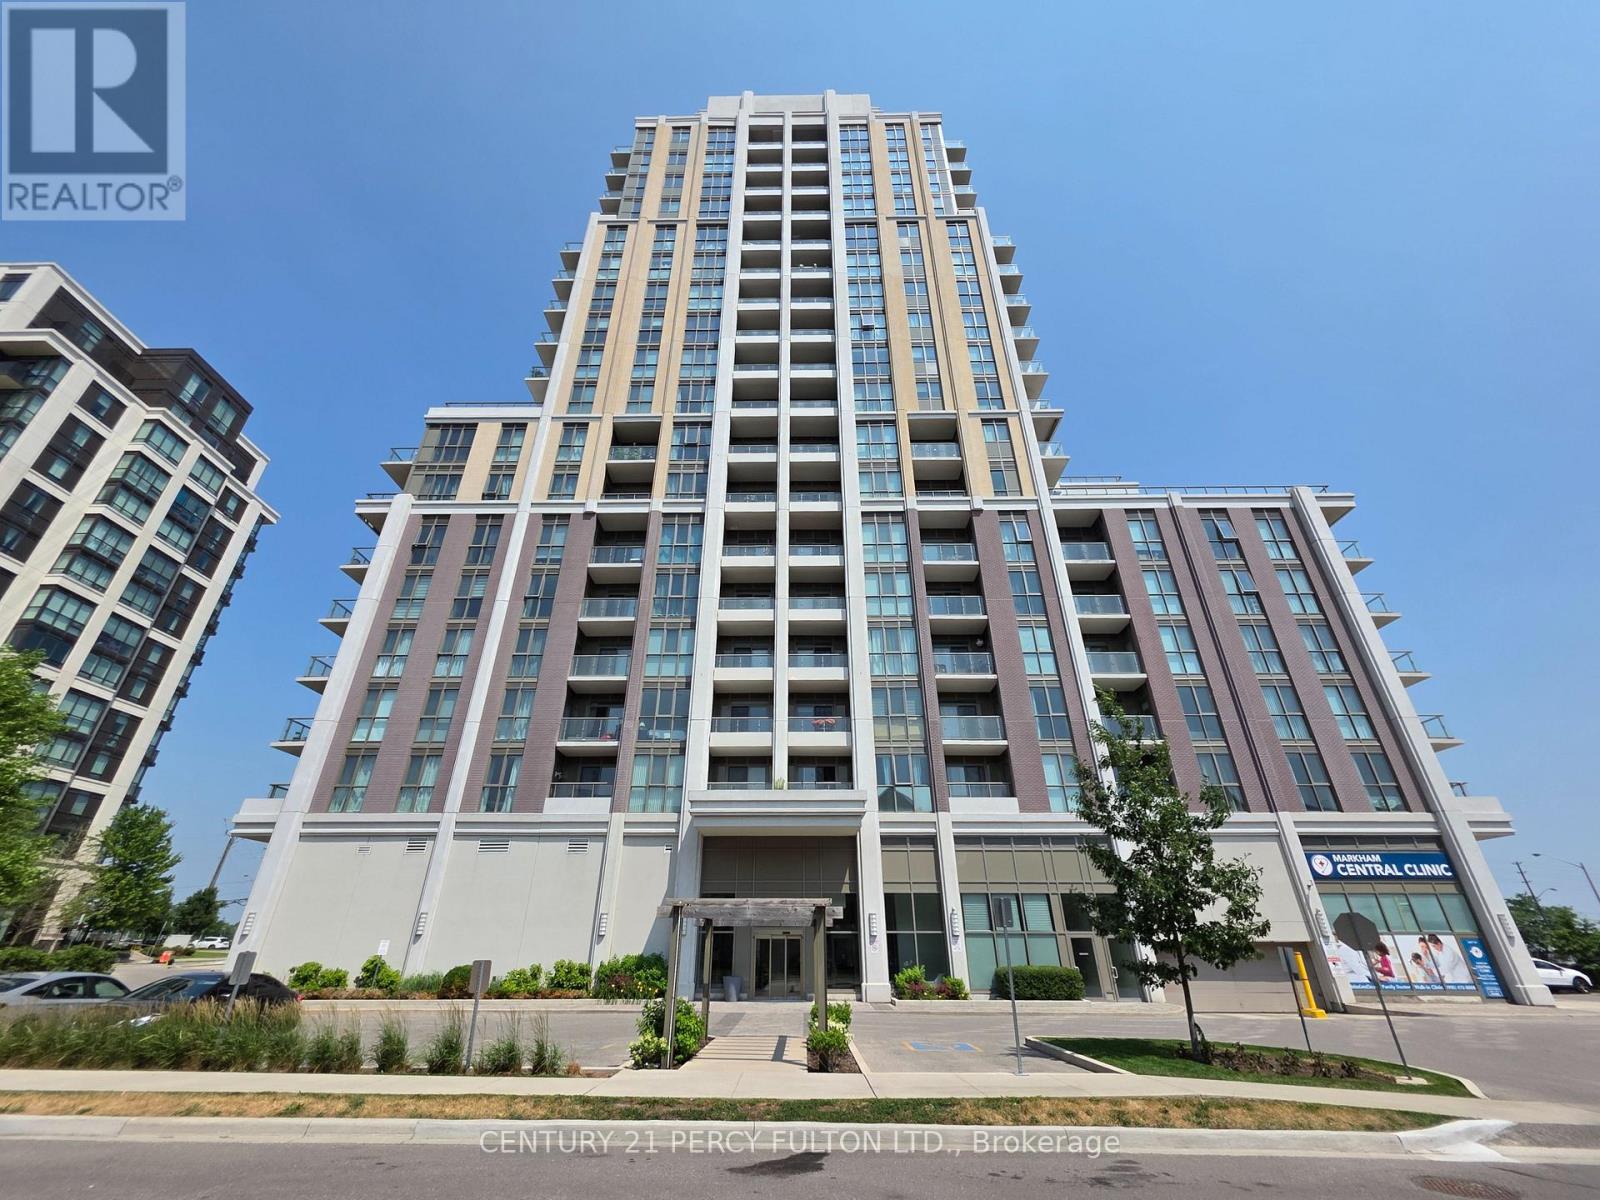
Welcome to Unit 910 in "The Mark" - a bright and spacious 1-bedroom suite with 9-foot ceilings and an abundance of natural light. The open-concept layout features a modern kitchen with quartz countertops, sleek cabinetry, an undermount sink, glass tile backsplash, stainless steel appliances and breakfast bar overlooking the living and dining area. Enjoy the convenience of two walk-outs to your private balcony from both the living room and primary bedroom, creating seamless indoor-outdoor living. Laminate flooring throughout, ensuite laundry, one underground parking space and one locker complete this exceptional suite. Residents enjoy hotel-inspired amenities including 24-hour concierge, fitness centre, rooftop terrace with BBQs, party room, games room, guest suites, visitor parking, car wash and pet wash station (Disclaimer: Images are provided for illustrative purposes only and may not depict the actual amenities at 9560 Markham Rd). Ideally located just steps to Mount Joy GO Station, YRT transit, parks, trails, top-rated schools, shopping, restaurants, grocery stores and the Markham Village community, this is an outstanding opportunity for first-time buyers, professionals, downsizers and investors seeking stylish, low-maintenance living in one of Markham's most desirable neighbourhoods. (id:55460)
40 Terry Clayton Avenue
Brock, Ontario
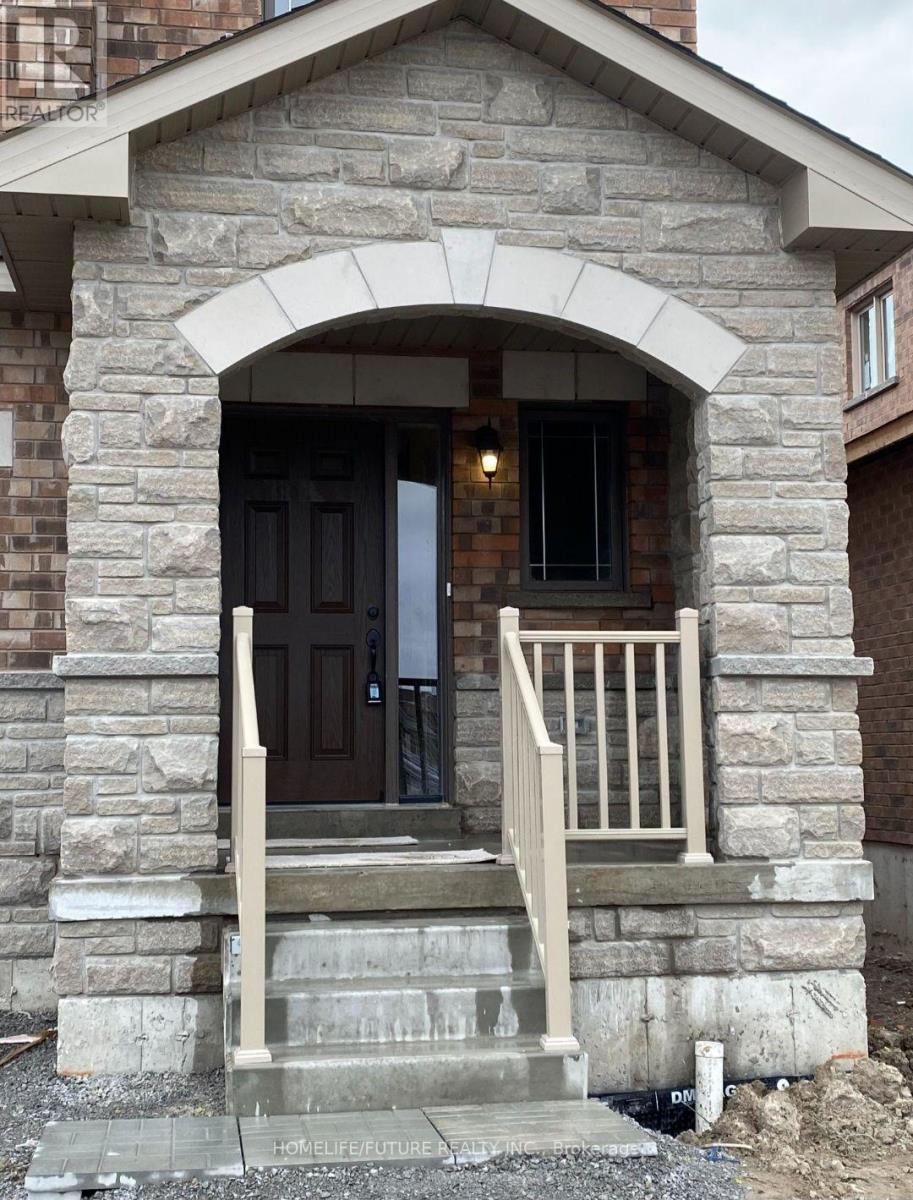
Premium Ravine Lot. This Beautiful Marydale Home Features A Double-Car Garage, 4 Spacious Bedrooms, And 3 Bathrooms. The Main Floor Offers A Highly Practical And Popular Open Layout With Hardwood And Ceramic Flooring Throughout. A Family Sized Break-Fast Area, And Direct Access To The Garage. Enjoy The Convenience Of Second Floor Laundry And An Abundance Of Natural Light Streaming Through Large Windows. Ideally Located Within Walking Distance To Parks, Schools, A Marina And Golf Courses. (id:55460)
219 - 7825 Bayview Avenue
Markham, Ontario
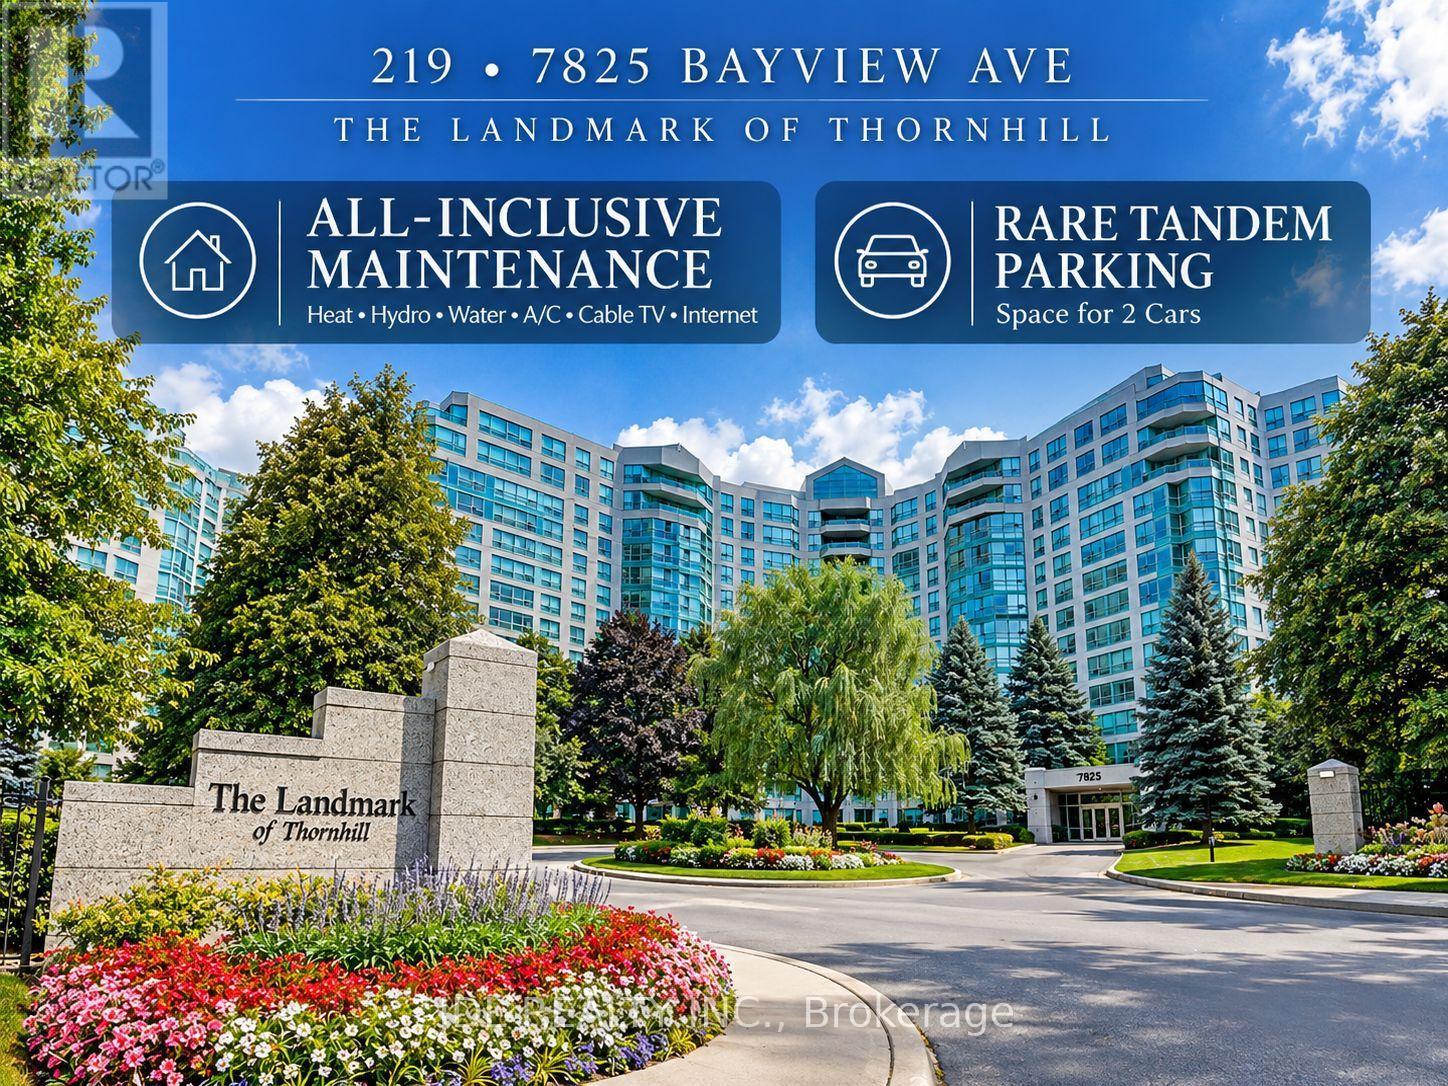
Welcome to 219-7825 Bayview Avenue, the Landmark of Thornhill! Featuring rare tandem parking with space for 2 cars, plus an exclusive locker for additional storage. This spacious and well-designed 2-bedroom, 2-bathroom suite has been freshly updated and is truly move-in ready, featuring brand-new flooring throughout, fresh paint throughout and new baseboards.The generous living and dining areas offer an excellent functional layout with plenty of space for comfortable everyday living and entertaining. The large eat-in kitchen provides ample cabinetry plus a separate pantry for additional storage. Both bedrooms are generously sized, complemented by a versatile solarium and excellent storage throughout the suite.Enjoy worry-free living with an all-inclusive maintenance fee covering heat, hydro, water, central air conditioning and cable TV + Internet. Residents enjoy 24-hour concierge/security, indoor pool, gym, tennis court, guest suites and beautifully landscaped grounds. Conveniently located close to shopping, restaurants, Thornhill Community Centre, public transit, schools and Highways 404/407. Spacious, freshly updated, 2-car parking and move-in ready - exceptional value at the Landmark of Thornhill! (id:55460)
3609 - 2908 Highway 7
Vaughan, Ontario
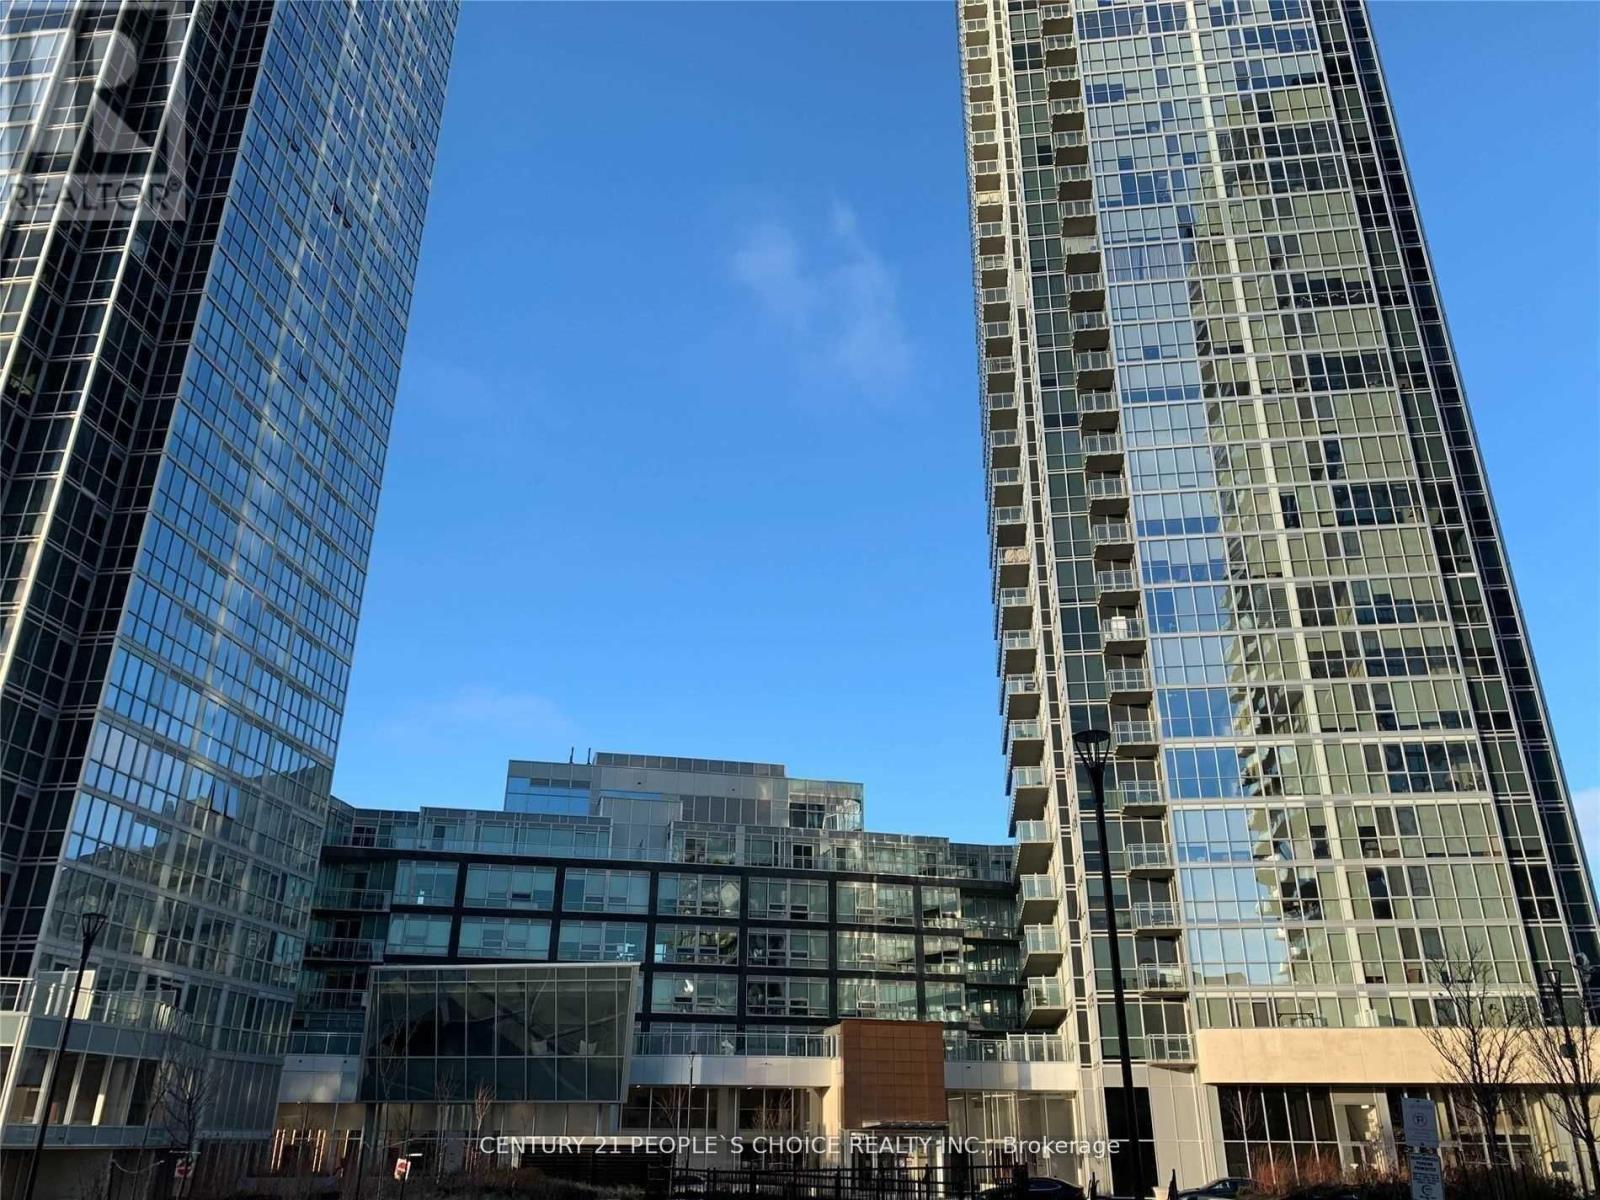
Semi Corner Unit in high demand area of Vaughan! 2 Minutes Walk To Vaughan Metropolitan Subway Station. Close To 400/407, Steps To Viva Transit, Shops, Restaurants, Park.2 Br + Den, 2 Full Bath With Magnificent Views Of Cn Tower And Toronto City. Bright& Sunny 900 Sft Unit With Floor To Ceiling Windows. Euro Style Upgraded Kitchen With Backsplash, Quartz C/T, Ss Fridge , Dw, B/I Cook Top. Washer & Dryer. High Ceilings. (id:55460)
127 River Street
Brock, Ontario
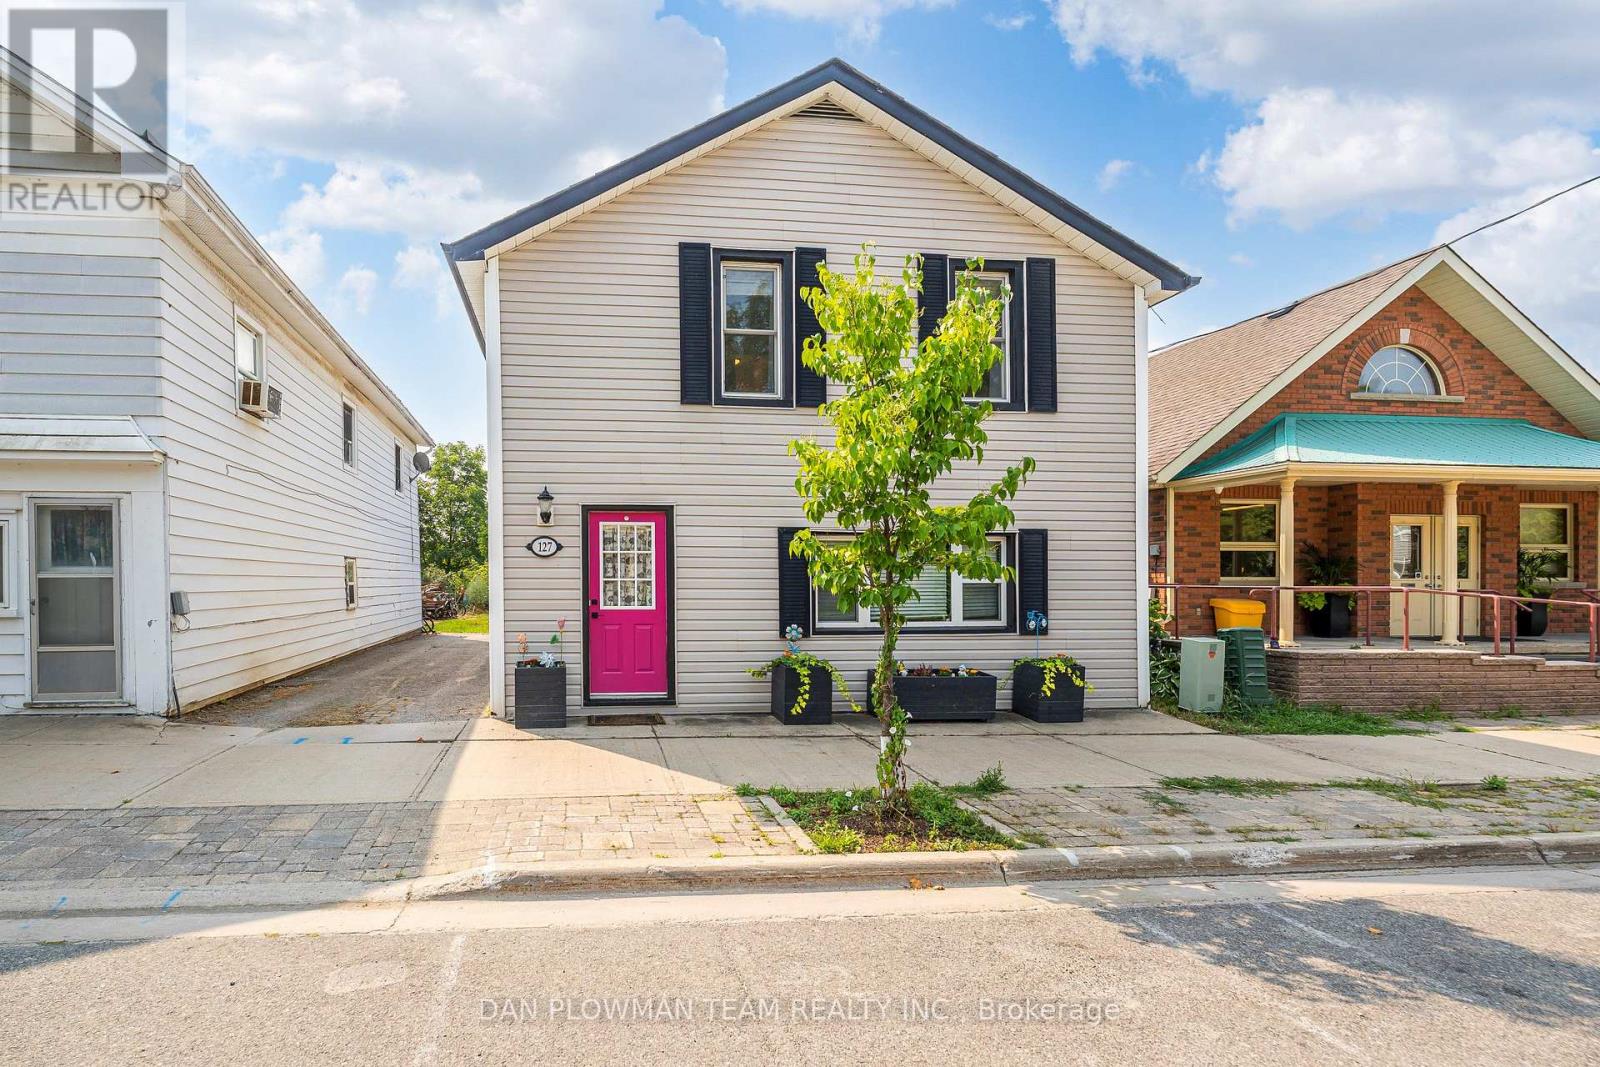
Charming Sunderland Gem! This Inviting Single-Family Home Showcases Pride Of Ownership, Thoughtful Updates, And A Stylish, Easy-To-Maintain Design Suited To Today's Lifestyle. Offering Over 1,300 Square Feet Of Living Space Across Two Floors, There's Plenty Of Room To Relax, Work From Home, Or Raise A Family. Step Outside To Enjoy The Lovely Garden And Beautifully Landscaped Yard, Complete With An Impressive 21' X 16' Deck-Perfect For Entertaining Or Unwinding Outdoors. Conveniently Located In The Heart Of Sunderland, You're Just Steps From Local Shops, Parks, The Community Centre, Town Hall, And The Museum. Three-Car Tandem Parking Adds Extra Convenience. Enjoy The Welcoming Charm Of This Wonderful Community, Where Even Winter Brings A Little Extra Ease With Town-Maintained Sidewalk Snow Clearing. Whether You're Starting Out, Growing Your Family, Or Looking For A Comfortable Place To Call Home, This Delightful Property Is An Opportunity Not To Be Missed! (id:55460)
1811 - 950 Portage Parkway
Vaughan, Ontario
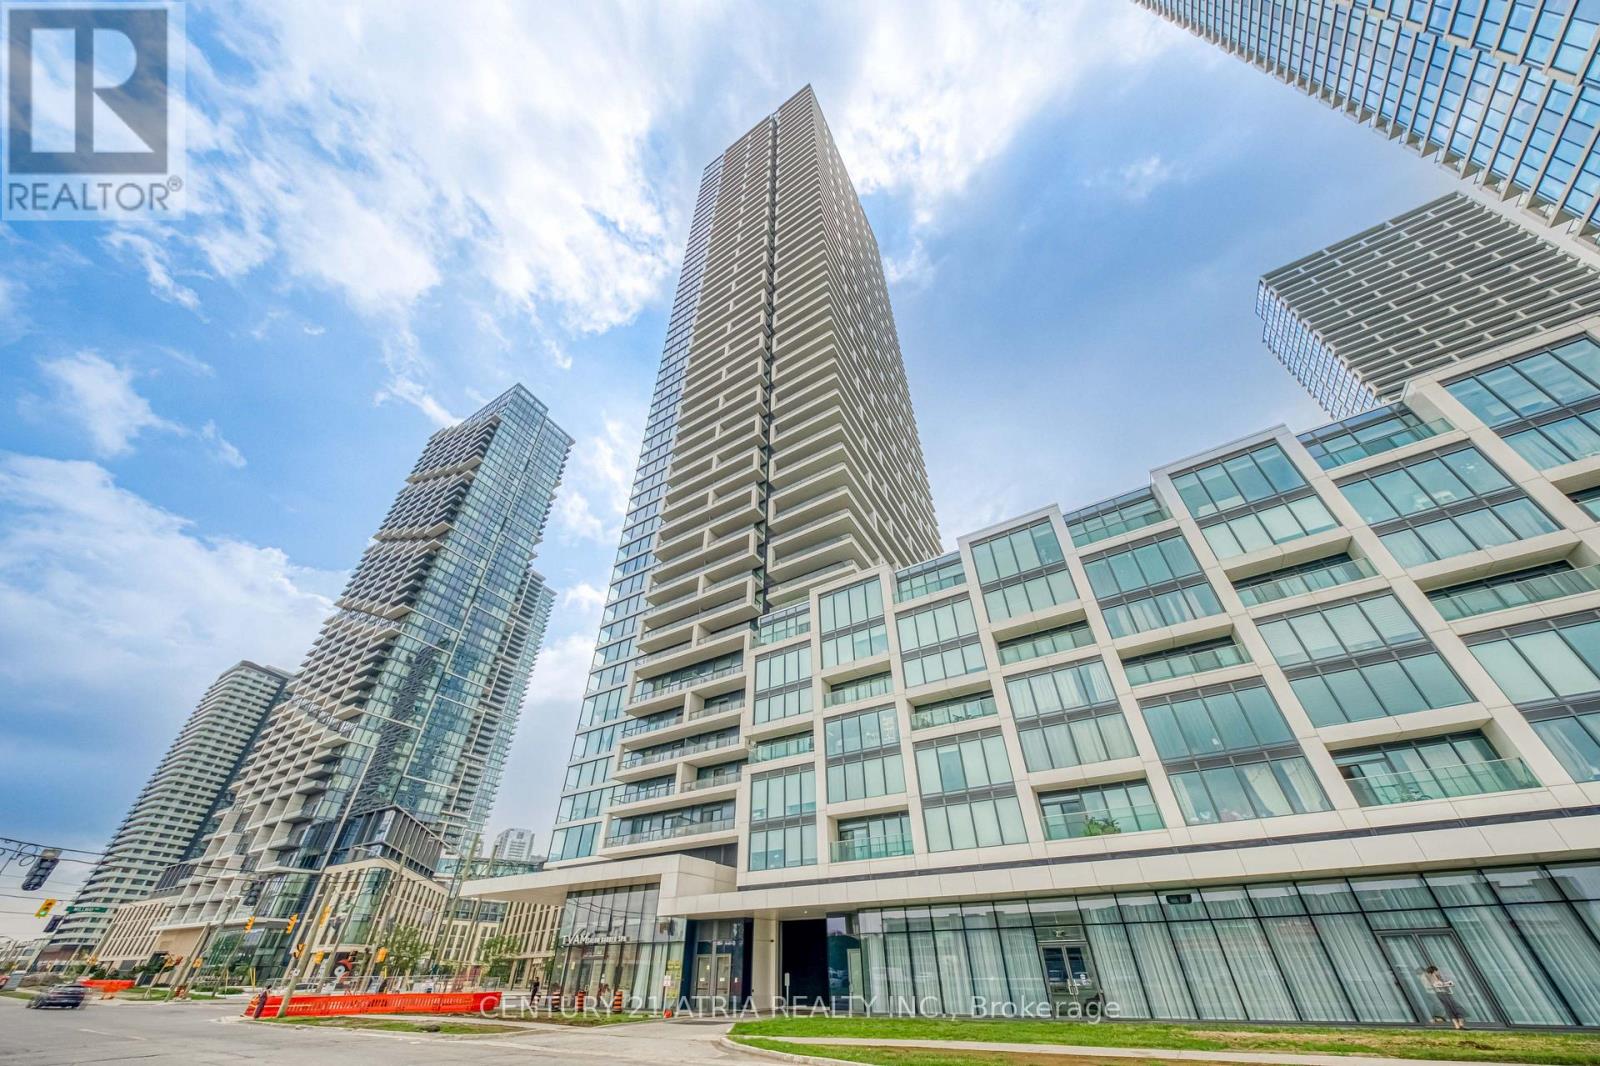
Welcome to the prime location! Transit City Condo is in the heart of Vaughan Metropolitan Centre. This bright 1 bedroom suite was built by CentreCourt and offer open concept layout. Home features laminate floors, 9-foot ceilings, modern kitchen and large windows that fill the space with natural light. The kitchen comes with built-in appliances, quartz countertops, a backsplash, and plenty of cabinet space. From the 18th floor balcony, you can enjoy great views and beautiful sunsets. Residents have access to a huge YMCA fitness centre and pool, public library, kids zone, outdoor terrace, party lounge, visitor parking, 24/7 concierge and event spaces on site. Location is incredibly convenient-steps from the subway, close to Highway 7 and 400, near York University, and minutes from shopping at Vaughan Mills and SmartCentres Woodbridge. A great place to call home. (id:55460)
61 Lawnwood Court
Richmond Hill, Ontario
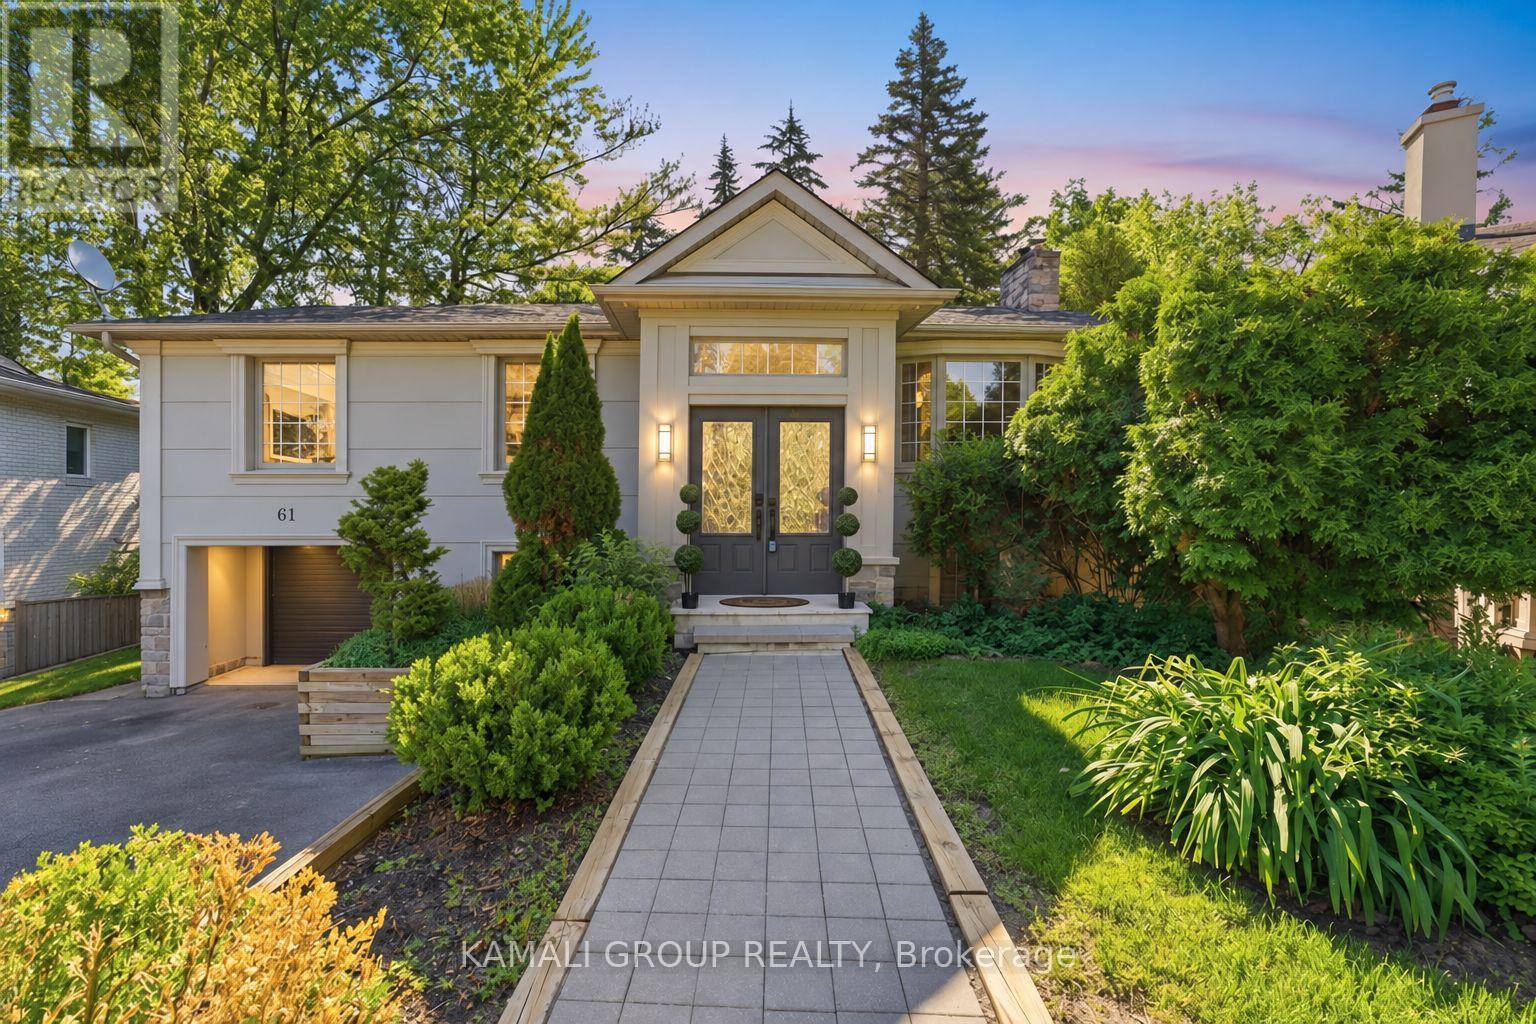
Rare-Find!! Pie-Shaped Lot Located On Low-Traffic Cul-De-Sac!! ~95ft Wide At Rear!! 6,382Sqft Lot!! Walkout Basement Apartment!! Top Rated Schools!! 2,369Sqft Living Space (1,332Sqft+1,037Sqft)! 3+2 Bedrooms & 3 Bathrooms & 2 Kitchens! Open Concept Kitchen With Centre Island, Walkout To Elevated Backyard Deck From Dining Room Addition, Primary Bedroom With 3pc Ensuite, Finished Walkout Basement Apartment, Bsmt Bathroom with Heated Floor, 2 Separate Washers & Dryers, Widened Driveway + Garage, Permitted Additions, No Sidewalk, Low-Traffic Court, Mins To Top Rated Schools-Lauremont School(Formerly TMS), 10 Mins To Holy Trinity Private School, Beverley Acres & Michaelle Jean French Emersion, St Marguerite D'Youville, St. Charles Garnier, St. Theresa Of Lisieux, Alexander Mackenzie High School IB, Steps To St Mary Immaculate, Minutes To Mackenzie Health Hospital, Richmond Hill GO-Station, Steps From Yonge St (id:55460)