

Unit E - 82 Sanford Street
Barrie, Ontario
Detached 2-storey home located in a quiet and well-maintained area. The property offers 2 bedrooms, 2 parking spaces, and ensuite laundry. Heating is provided by electric baseboards. There is no central air conditioning. The Tenant may discuss the use of individual air-conditioning units with the Landlord, at the Tenant's own cost and subject to the Landlord's approval. The property does not have a basement. (id:55460)
122 Turnberry Lane
Barrie, Ontario
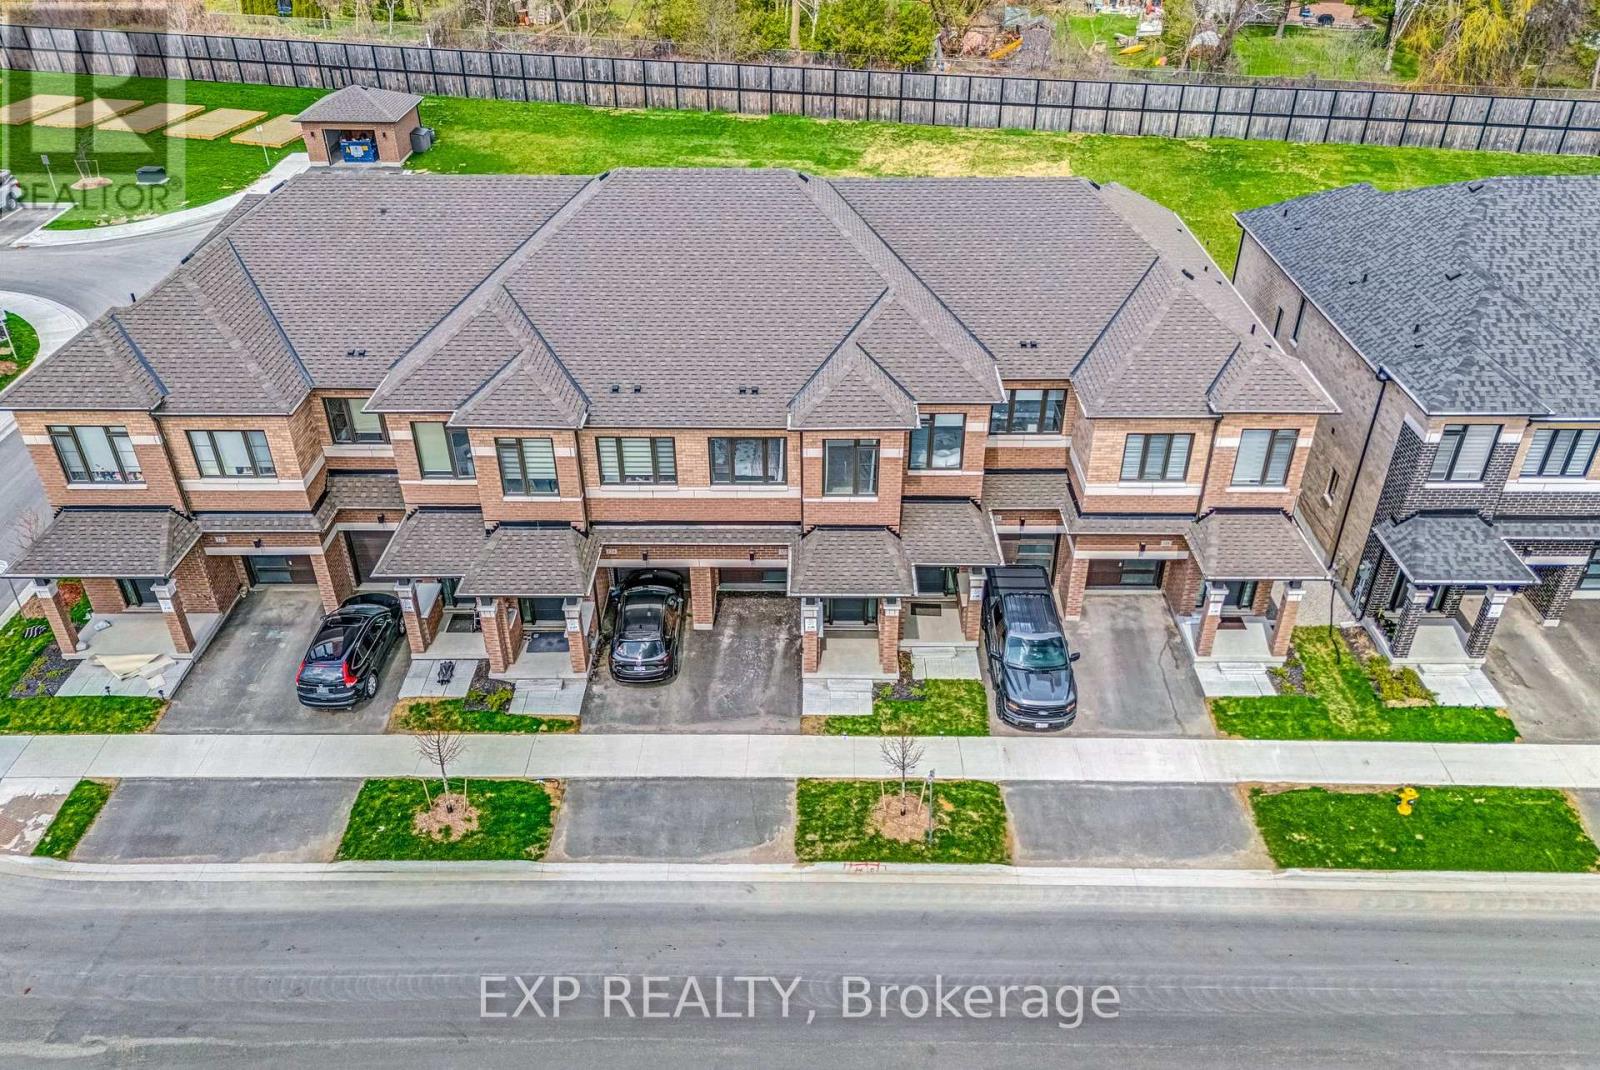
Your search is over! Discover turnkey elegance in this beautifully designed townhome, ideally situated on a rare, extra-deep premium lot in one of Barrie's most desirable neighbourhoods. From the moment you step inside, you'll appreciate the thoughtful design and effortless flow of this inviting home. The open-concept main floor features rich hardwood flooring, elegant wrought-iron pickets, and a gourmet kitchen complete with granite countertops, stainless steel appliances, and a versatile centre island-perfect for everyday living or entertaining guests. Upstairs, comfort and functionality come together with the convenience of second-floor laundry and a peaceful primary retreat featuring a walk-in closet and spa-inspired 4-piece ensuite. Two additional generous bedrooms provide plenty of space for family, guests, or a dedicated home office. And then there's the location! Just steps from the GO Station, this home is ideal for commuters, while being only minutes from shopping, dining, everyday amenities, and scenic parks. Set on a premium deep lot and offering a wonderful combination of style, space, and convenience, this is a home designed for modern living. Move in, relax, entertain, and enjoy-this exceptional Barrie townhome truly checks all the boxes! (id:55460)
Basement - 6 Wall Court
Barrie, Ontario
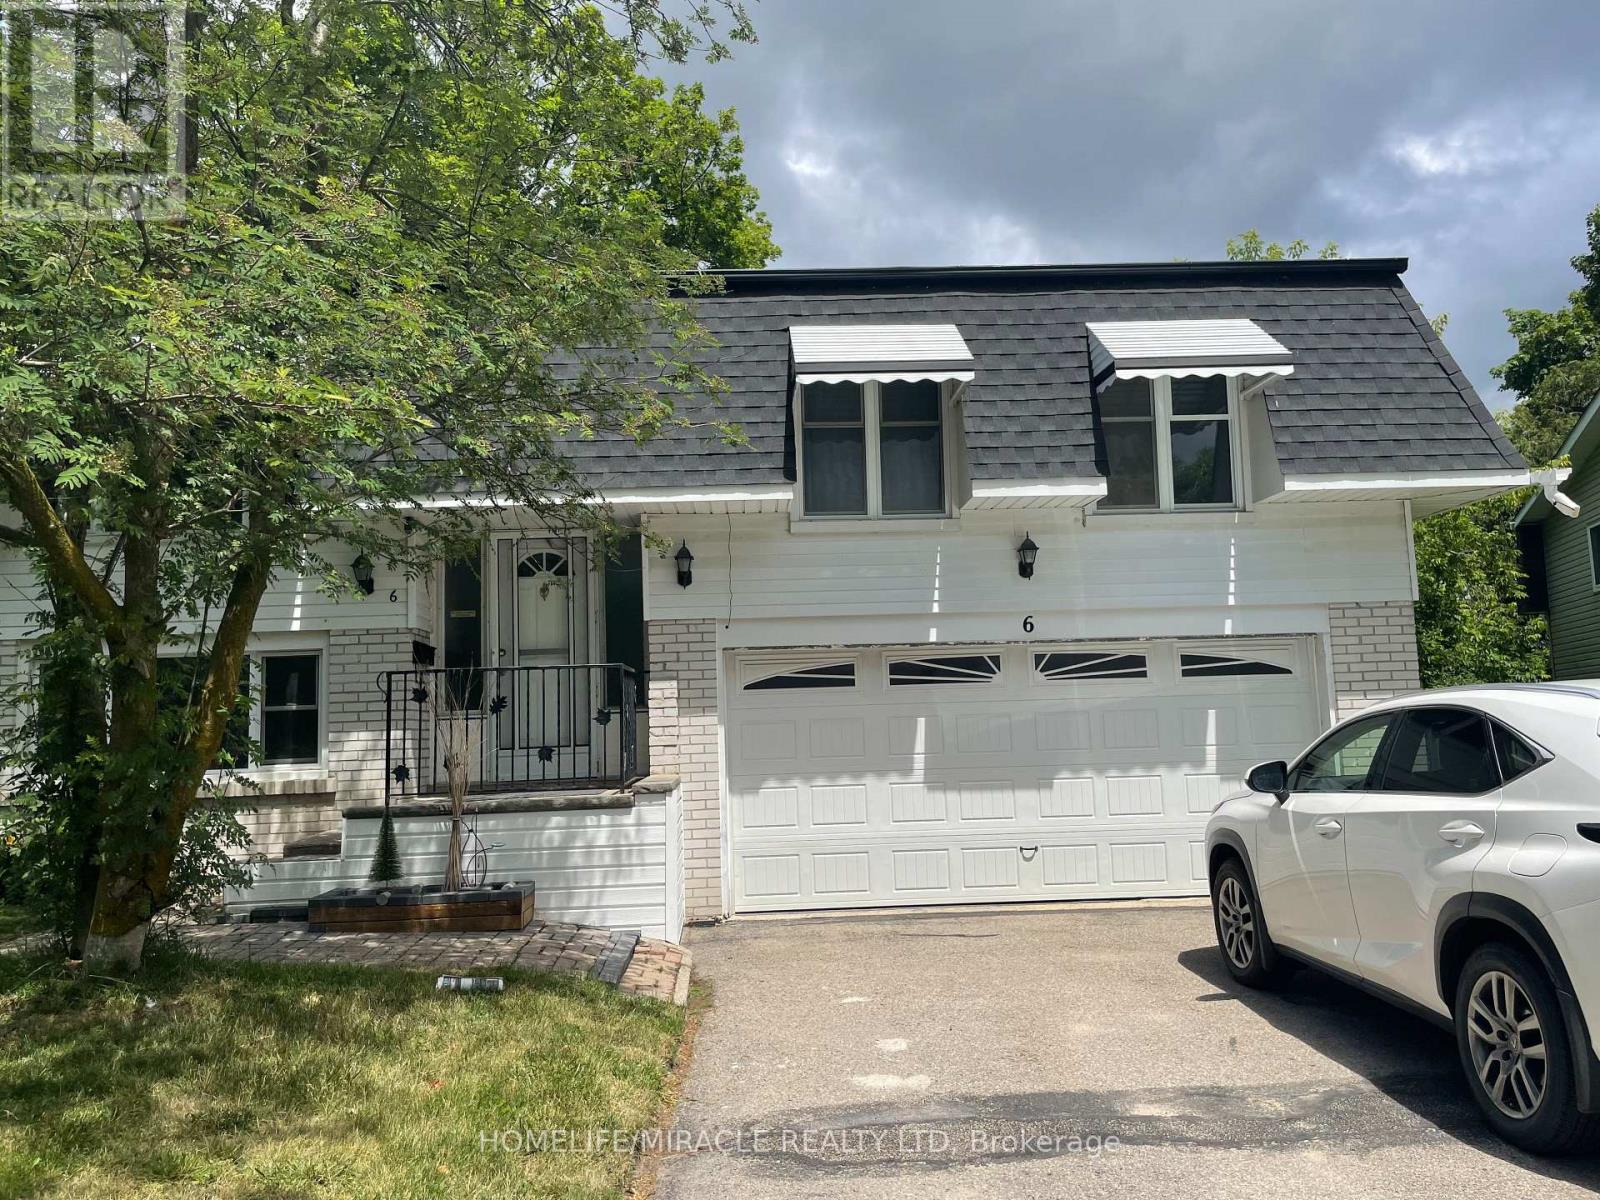
BRAND NEW LEGAL 1-BEDROOM WALK-OUT BASEMENT APARTMENT FOR LEASE Beautiful, newly finished basement apartment available for lease in Barrie, Ontario Spacious 1-bedroom apartment Private walk-out entrance Brand-new, modern finishes Legal basement apartment Parking for 2 cars, Close to all amenities,Bright and comfortable living space, Must view this beautiful unit. tenant pays 30% of the utilities. (id:55460)
90 Mcbride Trail
Barrie, Ontario
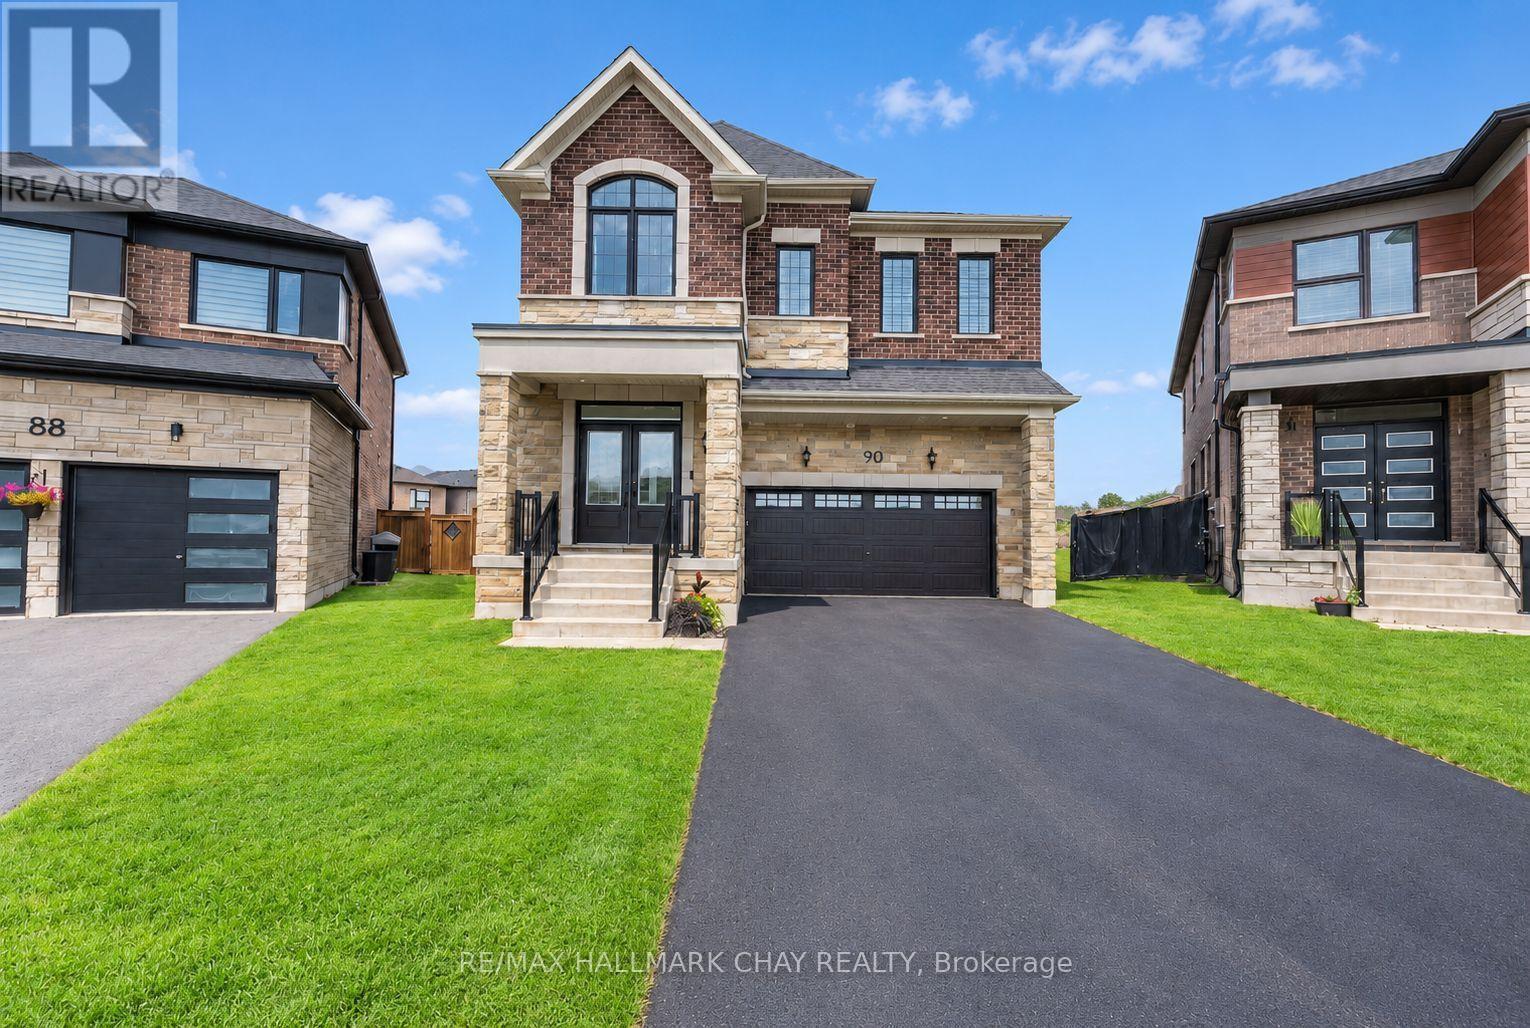
FIVE-BEDROOM MASTERPIECE IN SOUTHEAST BARRIE! Two-year-new home where luxury, design and upgrades come together on the most premium lots in the area! Meticulously maintained & upgraded this stunning property sits on an impressive 142' deep diamond-shaped lot spanning approximately 1/4 acre, fully landscaped, fenced and backs onto a picturesque farmers field! Incredible curb appeal with upgraded window package, stone/ brick exterior, extensive hardscaping and no sidewalk. Step through the grand double-door entrance to soaring 9' smooth ceilings on the main and upper levels, 8' solid-core doors and an abundance of natural light w/ beautiful sightlines all the way to the backyard. Chef's kitchen is truly the heart of this home, featuring an oversized 8' island, quartz countertops, floor-to-ceiling cabinetry with display features, full-sized pantry and premium stainless steel appliances including a 6-burner gas range. Mudroom off the garage w/ custom organizers & bench. The upper level offers FIVE spacious bedrooms and THREE full bathrooms. An impressive primary retreat with walk-in closet and spa-inspired ensuite bathroom complete with double vanity, freestanding tub and glass shower. Top Floor laundry room. Fully finished basement adds even more living space with a wet bar/kitchenette, gym, pot lights and above-grade windows. List of features continues with SMART switches, doorbell, locks and garage opener, custom window coverings, TWO Nat Gas BBQ hookups, Hardwired cameras custom garden shed and four hose bibs; including hot water in the garage! The tiled utility room includes a water softener and tankless water heater. Approx 3,600 finished square feet, this truly one-of-a-kind Energy Star Rated home delivers an incredible combination of space, luxury & functionality, all in a prime South Barrie location within walking distance to the GO Train, Mapleview, Park Place, shops, restaurants and major amenities. Quick access to Yonge Street, Lake Simcoe and Highway 400!! (id:55460)
92 Wildwood Trail
Barrie, Ontario
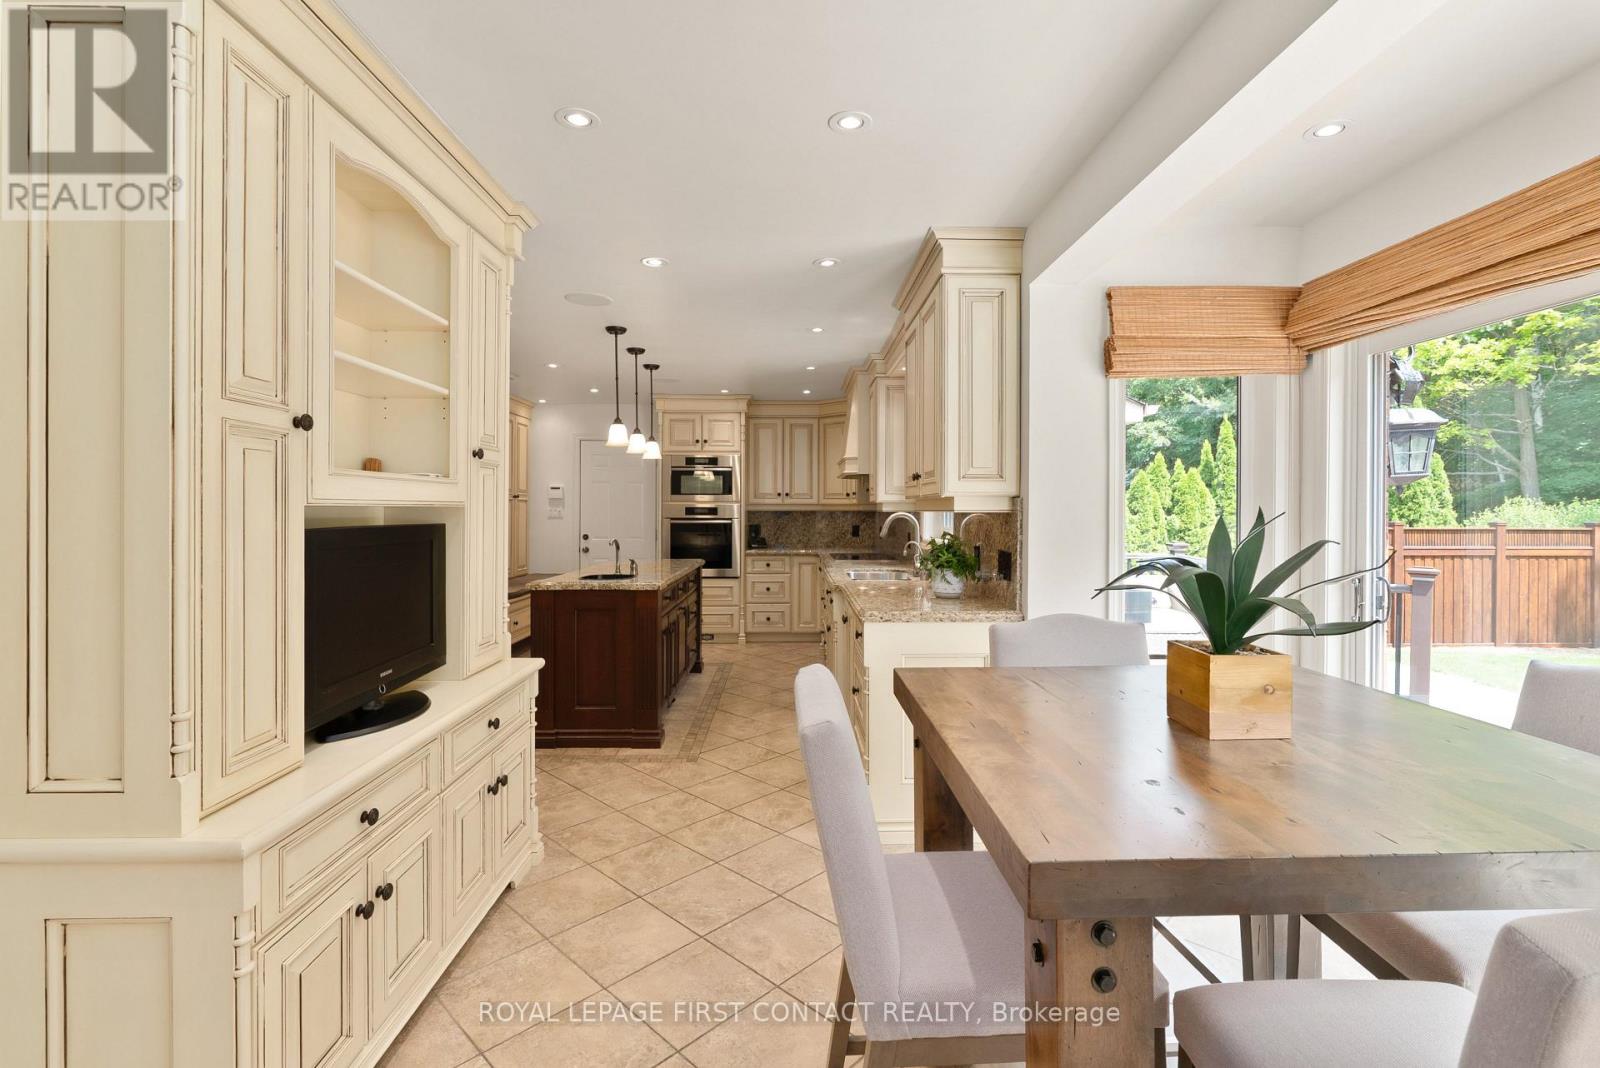
CUSTOM GREGOR HOME ON AN EXCEPTIONAL 70 X 181 FT LOT IN ARDAGH BLUFFS! Tucked among mature trees and executive homes, this beautifully maintained 3,400+ sqft residence combines generous living space with a wonderfully private backyard made for summer entertaining, quiet evenings and time with family and friends-tiered composite decking, integrated spa hot tub area, paver stone patios, multiple seating areas, awnings and beautifully landscaped grounds. Inside, 3 bedrooms and 3 baths are complemented by a den, great room with gas fireplace and generous spaces to gather and entertain. The gourmet kitchen features Sub-Zero fridge/freezer and premium Miele built-in appliances, while custom cabinetry is found throughout, including the primary walk-in closet and spacious upper-level laundry with granite counters and steam washer/dryer. The finished lower level adds recreation, games and gym space. A true standout is the heated triple-bay garage-approx. 20 x 40 ft with 11+ ft ceilings, customized lighting, sound system/TV and storage mezzanine. Notable updates include newer windows, furnace and central air, roof, composite decking, exterior awnings and more. Private, beautifully cared for and filled with thoughtful custom features, 92 Wildwood Trail offers the space to entertain, unwind and simply enjoy home-in one of Barrie's most established neighbourhoods. (id:55460)
610 - 111 Upper Duke Crescent
Markham, Ontario
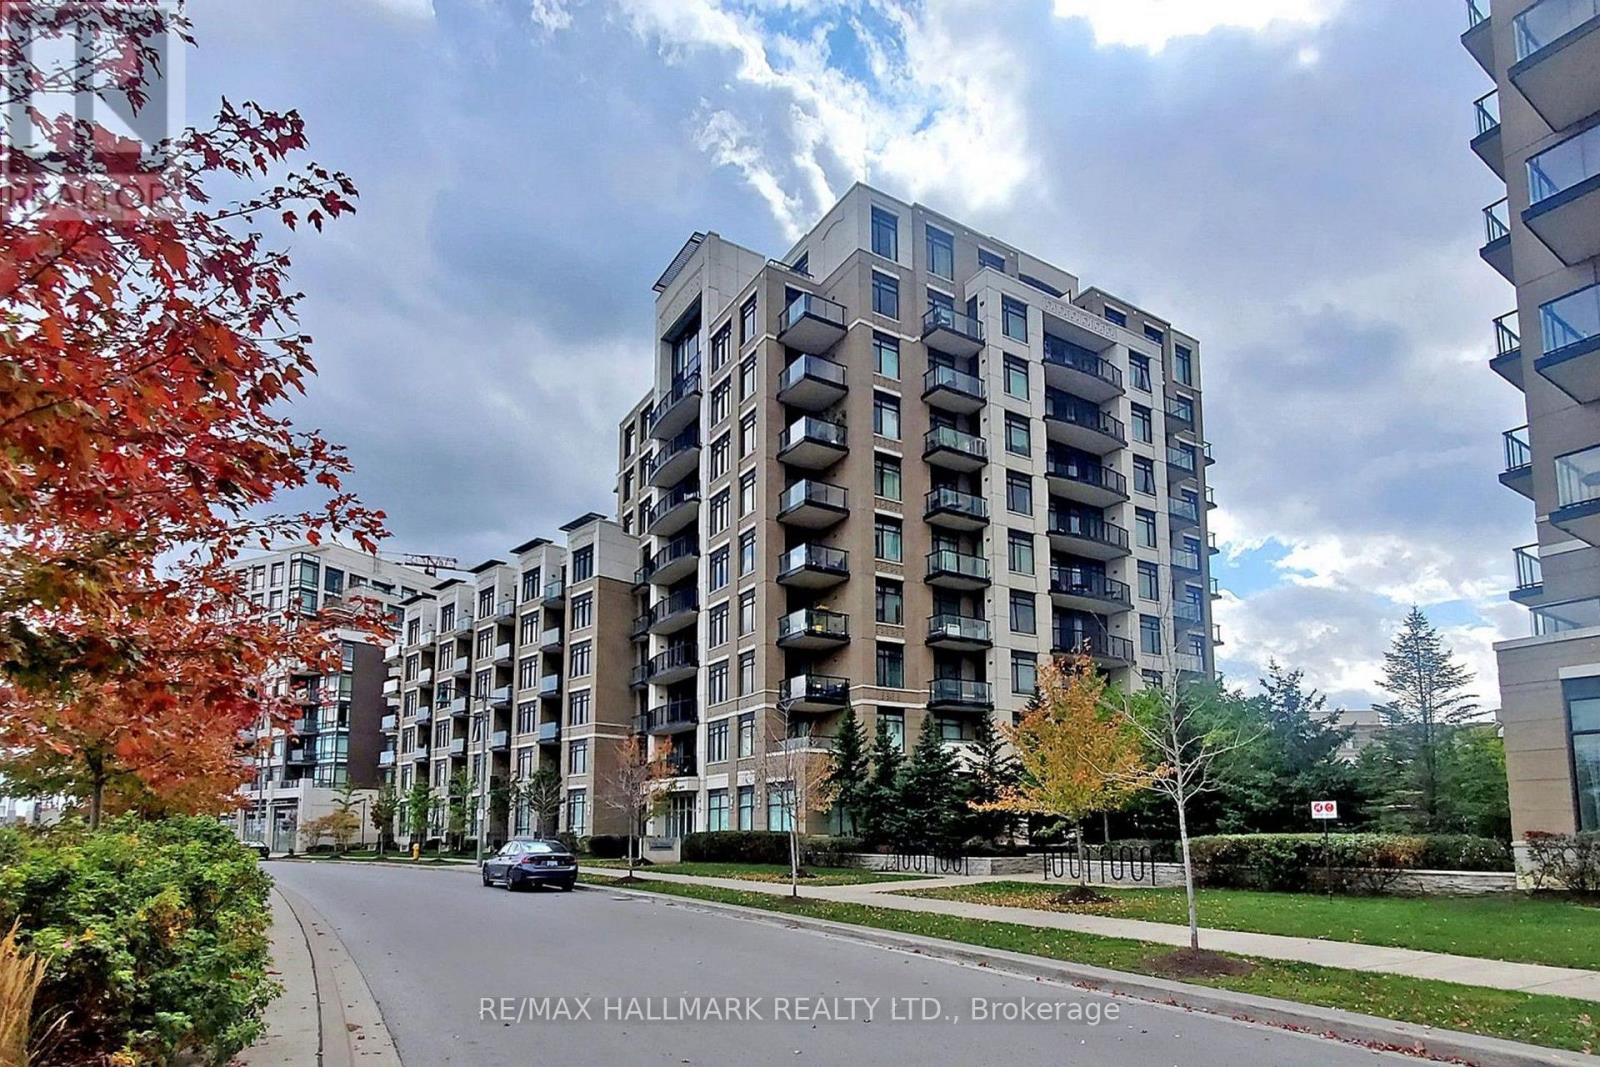
Here's Your Opportunity To Rent This Beautiful 480 Sq Ft Bachelor Unit With A Very Functional Square Layout! Large L Shaped Kitchen With Full Sized Stainless Steel Appliances, Granite Countertops, Backsplash & Centre Island. Two Full Size Closets That Provide Lots Of Storage Space! Full Sized Front Loading Washer And Dryer. Dark Vinyl Flooring Throughout. Tall 9 Ft Ceilings That Makes The Living Space Feel Much Larger. Unit Comes With 1 Underground Parking Spot And 1 Locker Unit. Fantastic Building Amenities That Include Indoor Swimming Pool, Exercise Room, Party Room, Guest Suites. Theatre Room & Visitor's Parking. Conveniently Located Near Lots of Grocery Stores, Fantastic Restaurants, Hwys 404 and 407, Unionville Go Station and York University. Great Value in a Great Location! (id:55460)
1002 - 8888 Yonge Street
Richmond Hill, Ontario
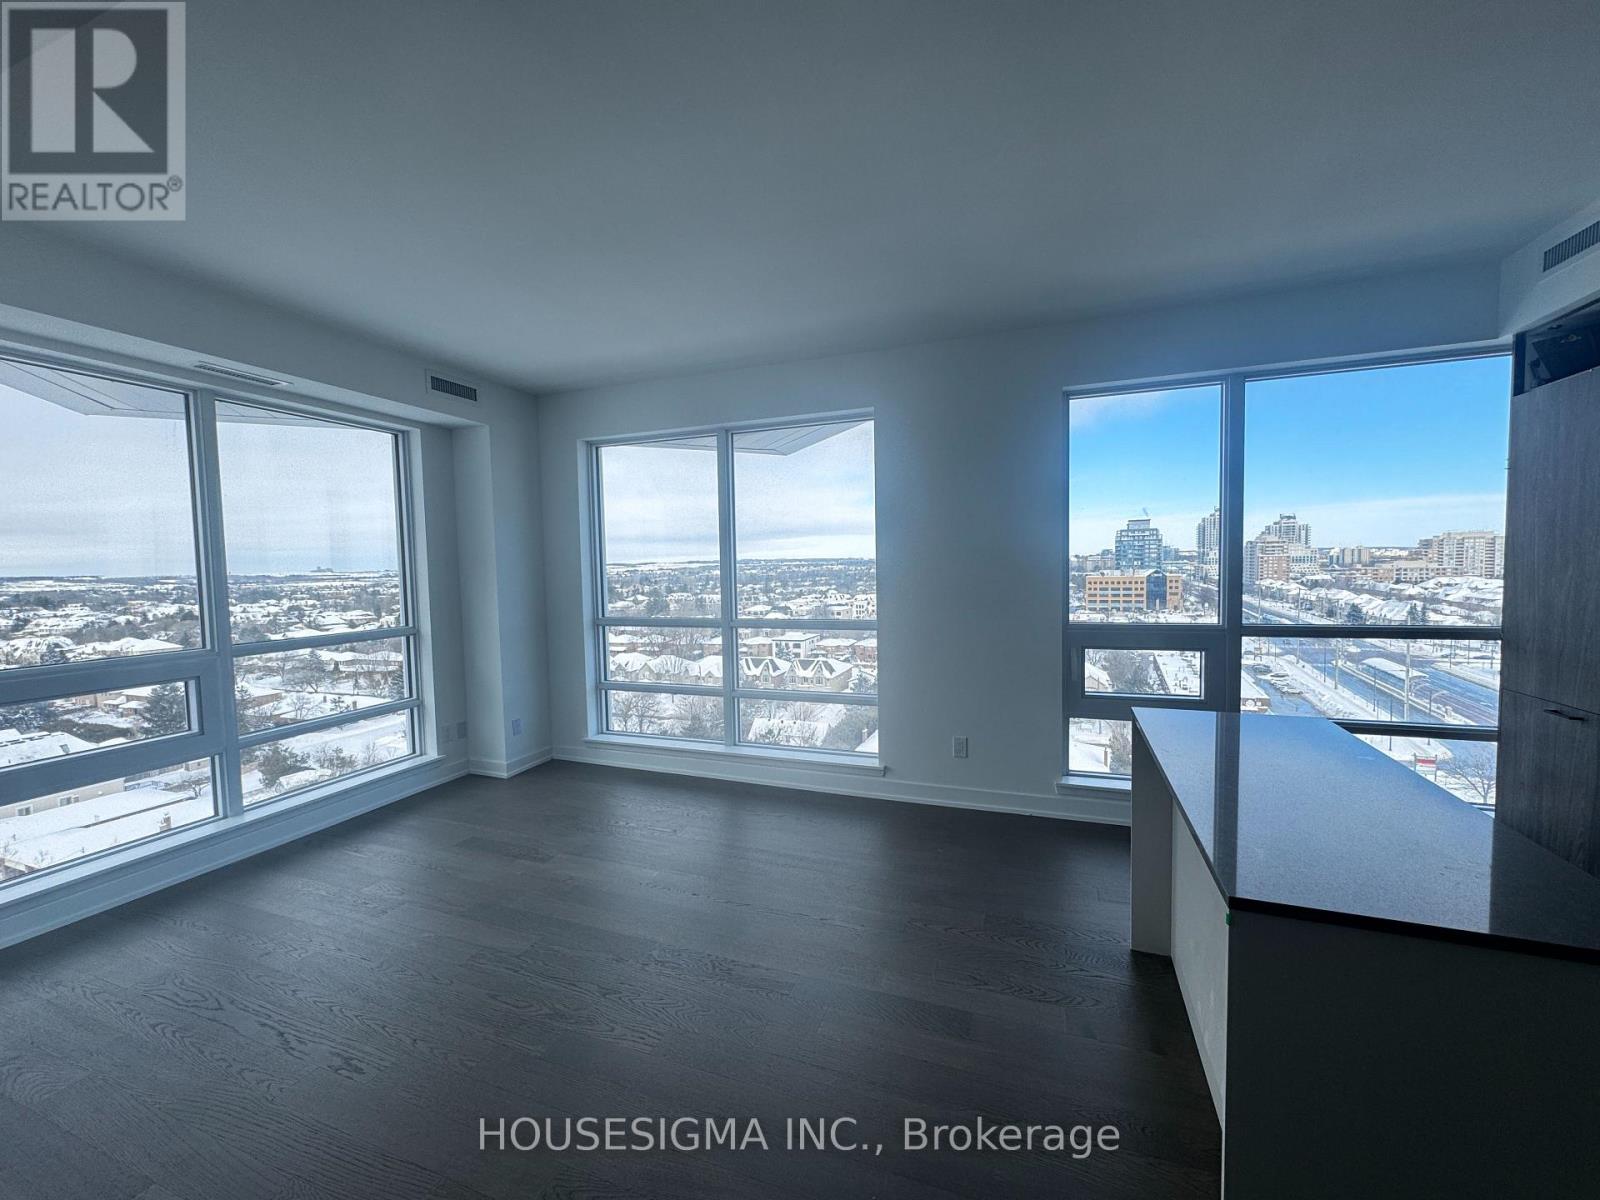
Welcome to Suite 1002 at 8888 Yonge Street, where modern luxury meets everyday convenience in the heart of Richmond Hill. This stunning corner unit offers approximately 1,097 sq. ft. of thoughtfully designed living space, featuring 2 bedrooms plus a den, 2 full bathrooms, and two private balconies. Expansive windows fill the home with natural light, creating a bright and airy atmosphere throughout. The contemporary kitchen features premium built-in appliances, quartz countertops, sleek cabinetry, and a spacious centre island, seamlessly connecting to the open-concept living and dining areas. Thoughtfully upgraded with custom-made closets, offering stylish and practical storage solutions throughout. The primary bedroom features a walk-in closet and direct balcony access, while the spacious second bedroom and versatile windowed den provide flexible living options. Ideally located along the vibrant Yonge Street corridor, minutes from shopping, restaurants, parks, Langstaff GO Station, and Highways 407, 404, and 7. A rare opportunity to own a beautifully upgraded corner residence combining style, space, and convenience! (id:55460)
280 Kettleby Road
King, Ontario
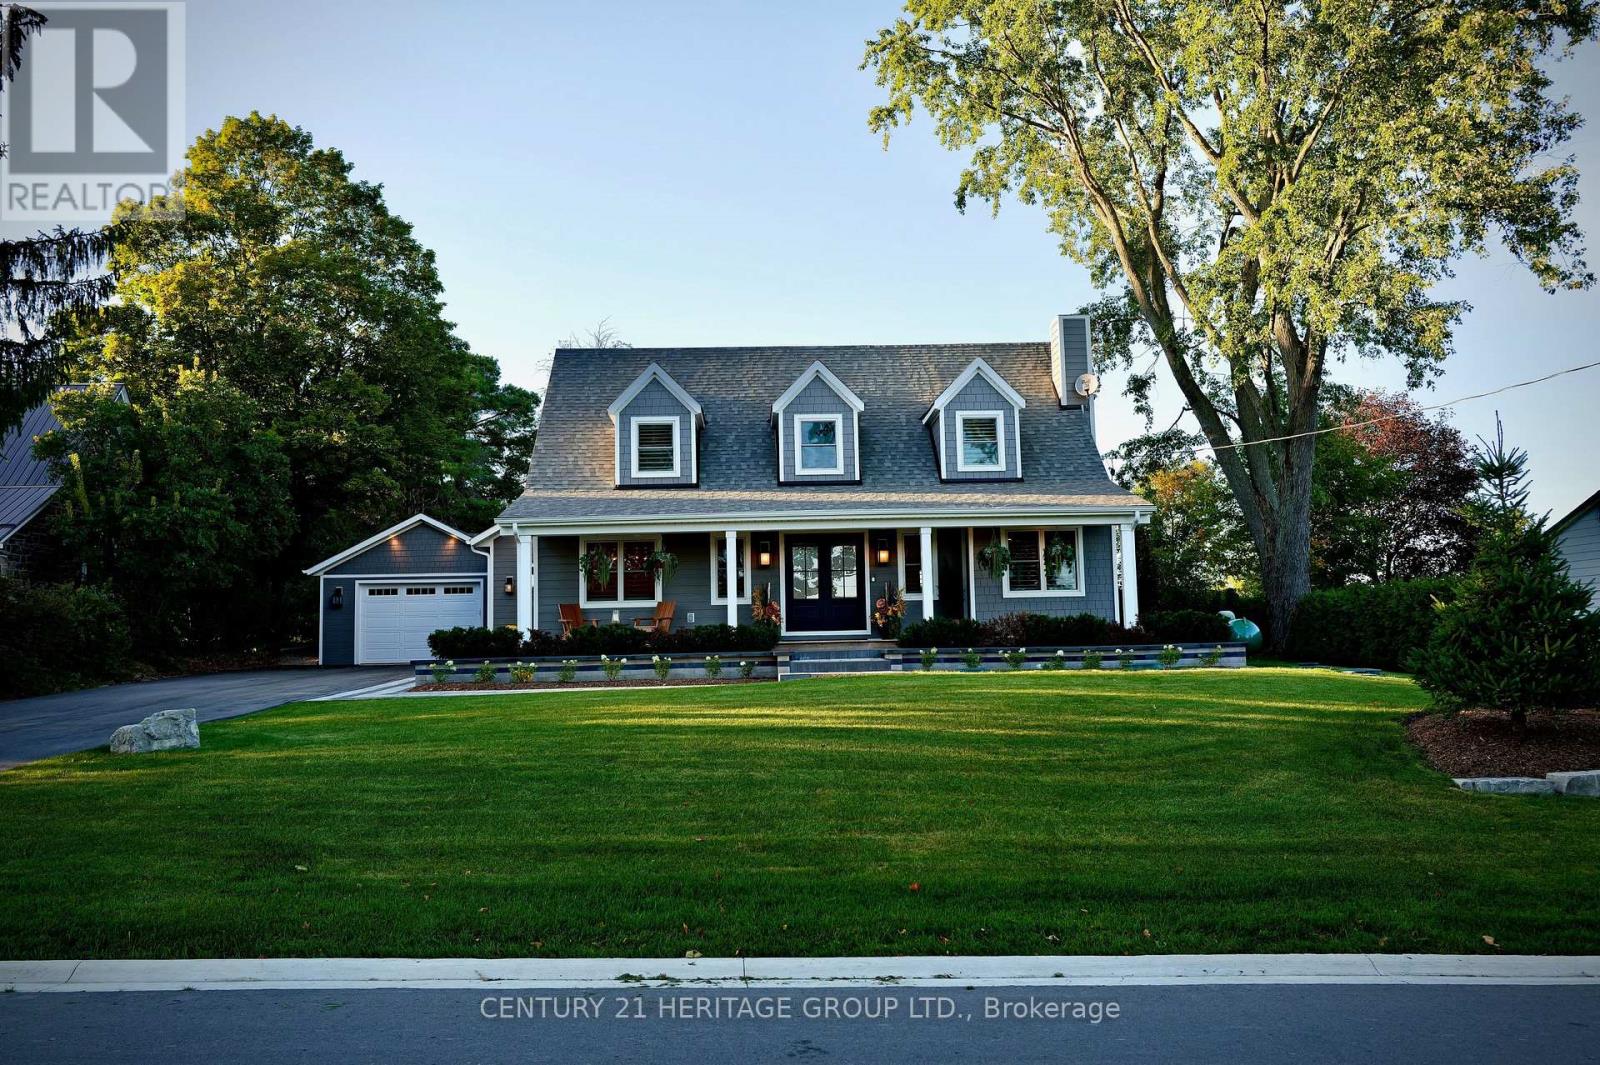
Welcome to 280 Kettleby Road, a beautifully crafted custom home nestled in the heart of Kettleby. Rebuilt in 2023 and set on a generous lot, this move-in-ready property blends modern luxury with timeless comfort, offering a peaceful country setting just minutes from everyday conveniences. From the moment you step inside, you're greeted by rich hickory hardwood floor sand thoughtfully designed spaces that feel both elegant and inviting. The main level is centered around a stunning, oversized kitchen featuring a large island, propane stove, custom cabinetry, and a spacious pantry; perfect for both everyday living and entertaining. The open-concept layout flows seamlessly into the living and dining areas, creating a warm and welcoming atmosphere. Practicality meets luxury with a well-appointed laundry room with custom shelving and hanging rack, a mudroom with lots of storage, access from both the side entrance and garage, heated floors, and completed with a built-in dog wash; ideal for busy families or pet lovers. Upstairs, you'll find three generously sized bedrooms, including a serene primary retreat with a large walk-in closet outfitted with custom cabinetry, additional custom storage throughout and a spa inspired primary ensuite with a deep soaker tub overlooking the beautiful, private yard. The fully finished basement extends your living space with heated floors, two additional bedrooms, a full bathroom, and a spacious family room; perfect for guests, teens, or multi-generational living. Step outside to your private, fully fenced backyard backing on to protected green space with no future development-offering peace and privacy. Ideally located close to major highways and top private schools, this home offers the perfect balance of rural tranquility and urban accessibility. Whether you're downsizing in style or looking for more space for your growing family, this exceptional home delivers comfort, quality, and charm in every detail. (id:55460)
605 - 7460 Bathurst Street
Vaughan, Ontario
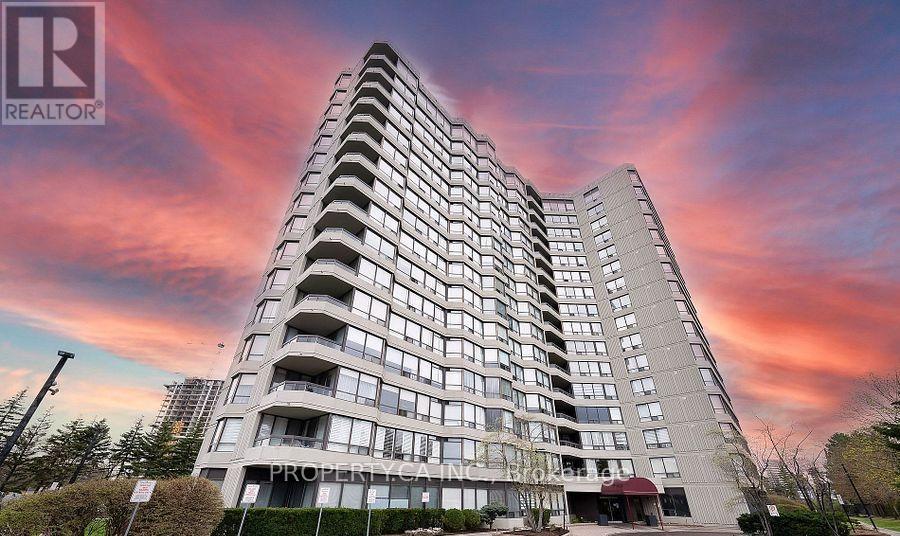
Introducing Suite 605 at The Promenade Towers, 7460 Bathurst Street - a rarely available luxury condominium nestled in the coveted heart of Thornhill. This impeccably maintained and sun-drenched suite offers a sophisticated urban lifestyle with elegant modern décor throughout its spacious two-bedroom and two full bathroom layout. This distinguished residence features a thoughtfully designed open-concept living, dining and solarium boasting a classic, fluid floor plan ideal for both gracious entertaining and comfortable daily living. The seamless integration of these spaces enhances the natural light, creating an airy and inviting ambiance. The well-appointed kitchen includes a separate breakfast area providing a bright and welcoming space to start your day. The expansive living room is further enhanced by large windows, bathing the area in natural light. A spacious primary bedroom retreat features ample storage with double closets and a luxurious four-piece ensuite bathroom complete with a tub & separate walk-in shower. A second generously sized bedroom and an additional four-piece bathroom provide exceptional comfort for family or guests. For added convenience, the suite includes ensuite laundry, 2 underground parking spaces & locker. The building is ideally situated within an easy walk to places of worship, pharmacies, Promenade Mall, PublicTransit, library, parks, schools & a variety of grocery stores. The building itself boasts updated hallways and a completely remodeled and renovated lobby, reflecting a commitment to modern elegance. Indulge in the exceptional building amenities, including a gated entrance with dedicated 24-hour security, an outdoor pool, a well-equipped fitness room, a tennis court, a racquetball/squash court, sauna, party/meeting/recreation room, and convenient guest suits. The all inclusive monthly maintenance fee includes heat, hydro, water, cable television, central air conditioning, internet access for your comfort & convenience. (id:55460)
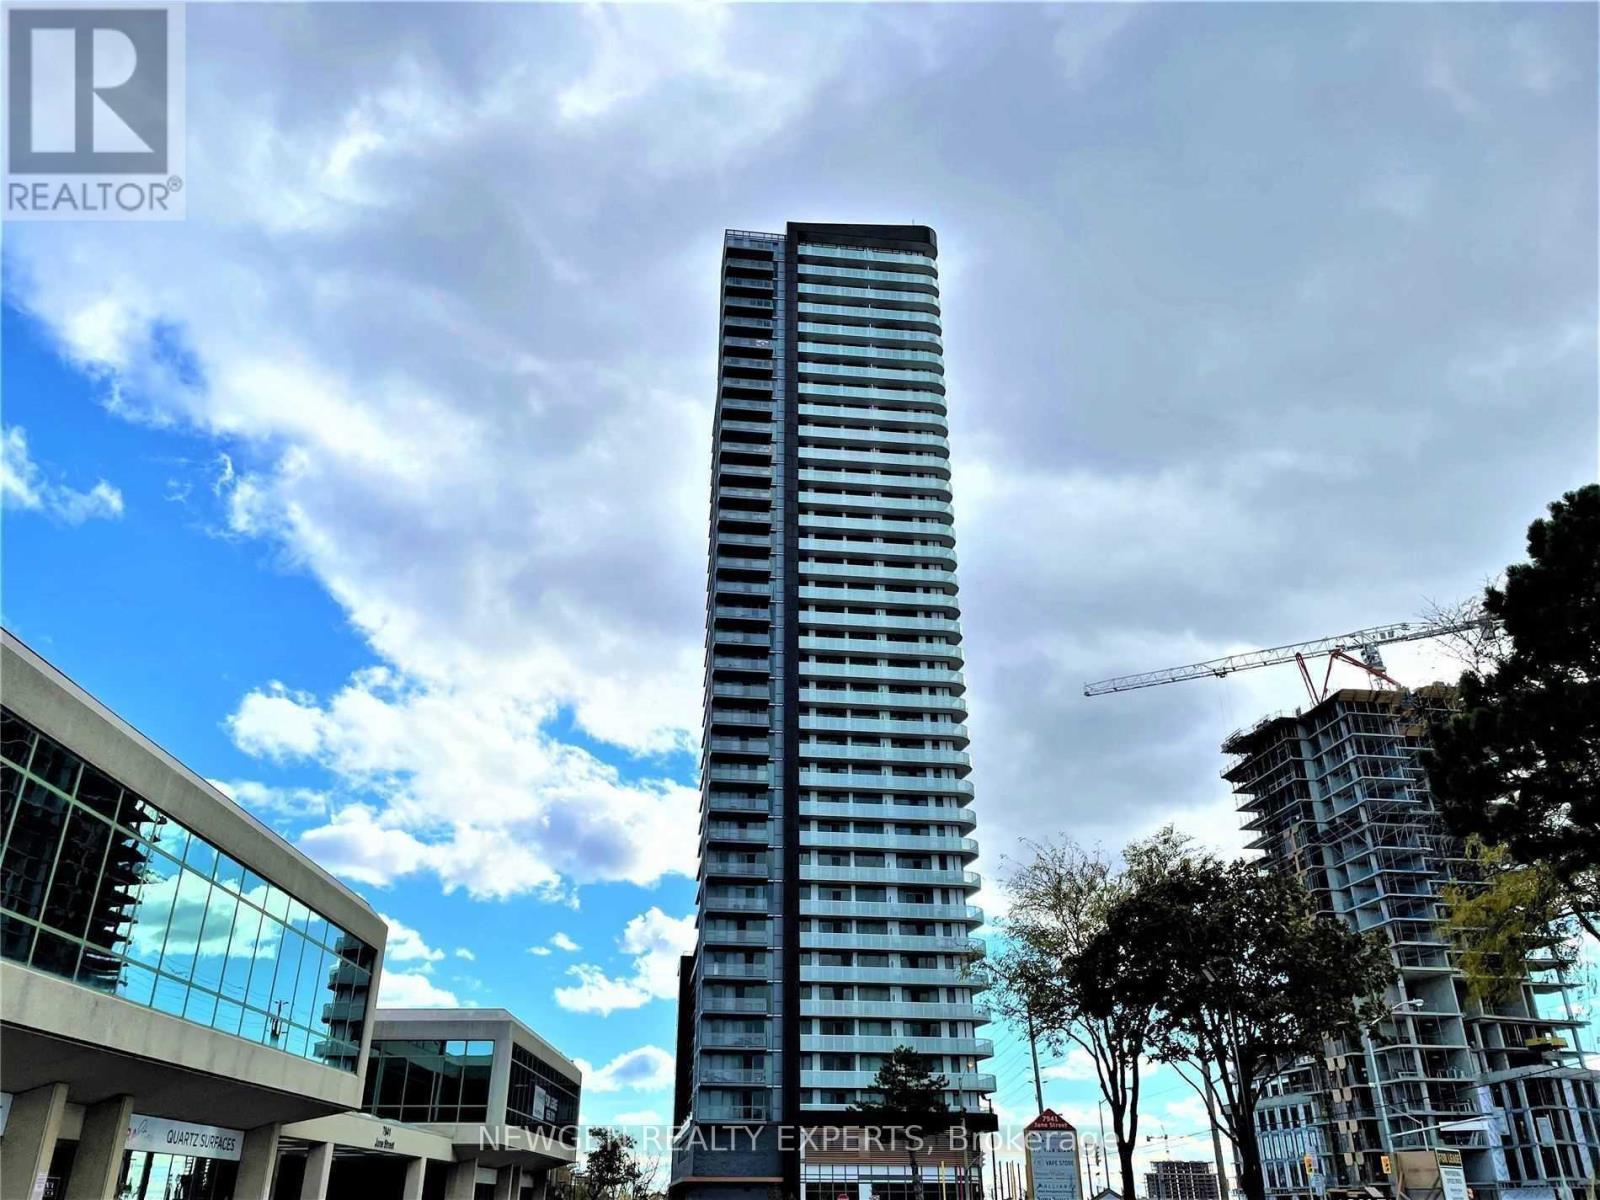
2815 - 7895 Jane Street
Vaughan, Ontario
Immaculate "CORNER SUITE" n the Heart of Vaughan Metropolitan Centre! This beautiful, modern 2-bedroom, 2-washroom condo comes with one parking space and a locker and features a practical, functional open-concept layout, floor-to-ceiling windows, high-end stainless steel appliances, ensuite laundry, and a welcoming foyer. The spacious living room offers a walkout to an oversized balcony with breathtaking, unobstructed views, including stunning views of Canada's Wonderland. Enjoy the added privacy of a unique entrance tucked away in an exclusive enclave, separate from the main hallway. Unbeatable location just steps to the TTC subway station, Walmart, Costco, YMCA, shopping, and dining, with easy access to Highways 400, 407,and 401. Experience the perfect blend of modern living, privacy, comfort, and convenience in one of Vaughan's most sought-after locations! (id:55460)
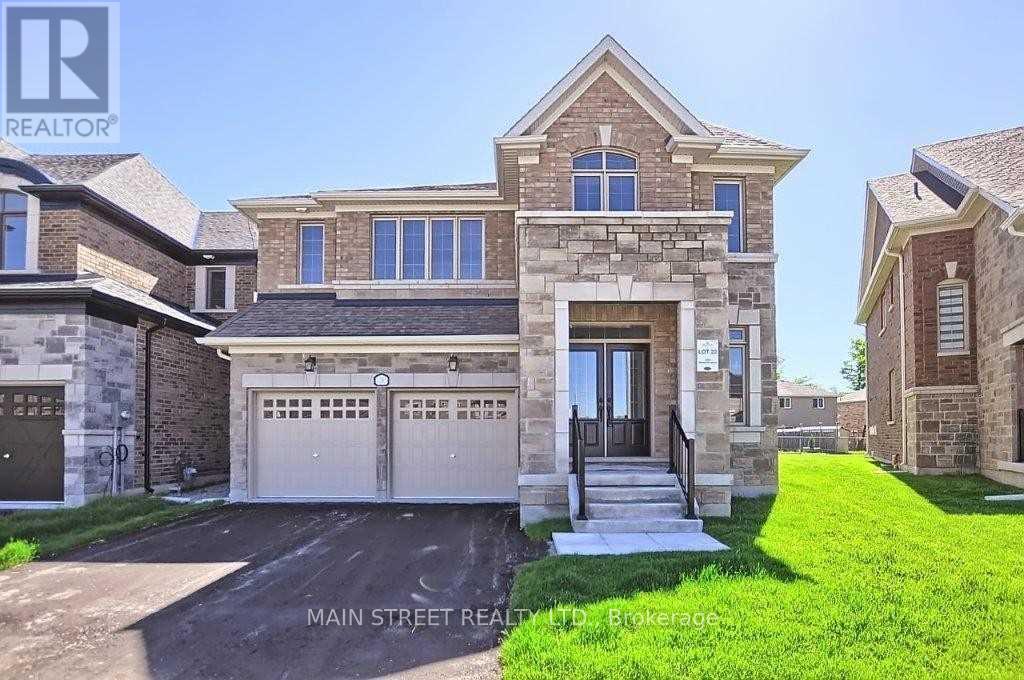
1283 Blackmore Street E
Innisfil, Ontario
Welcome to this impressive, generously sized home featuring hardwood floors throughout and a thoughtfully designed layout ideal for comfortable family living. Each bedroom offers the convenience of its own bathroom, providing privacy and comfort for the entire family. The upper level also features an open media room, perfect for relaxing or entertaining.The main floor includes a dedicated office, ideal for working from home, and convenient direct access from the home to the garage. The spacious kitchen boasts granite countertops and a centre island, making it a great space for everyday living and entertaining.Located on a quiet court, this home is close to schools, shopping, and all essential amenities. Vacant and ready for immediate possession, this is an excellent opportunity to move in and make it your own! (id:55460)
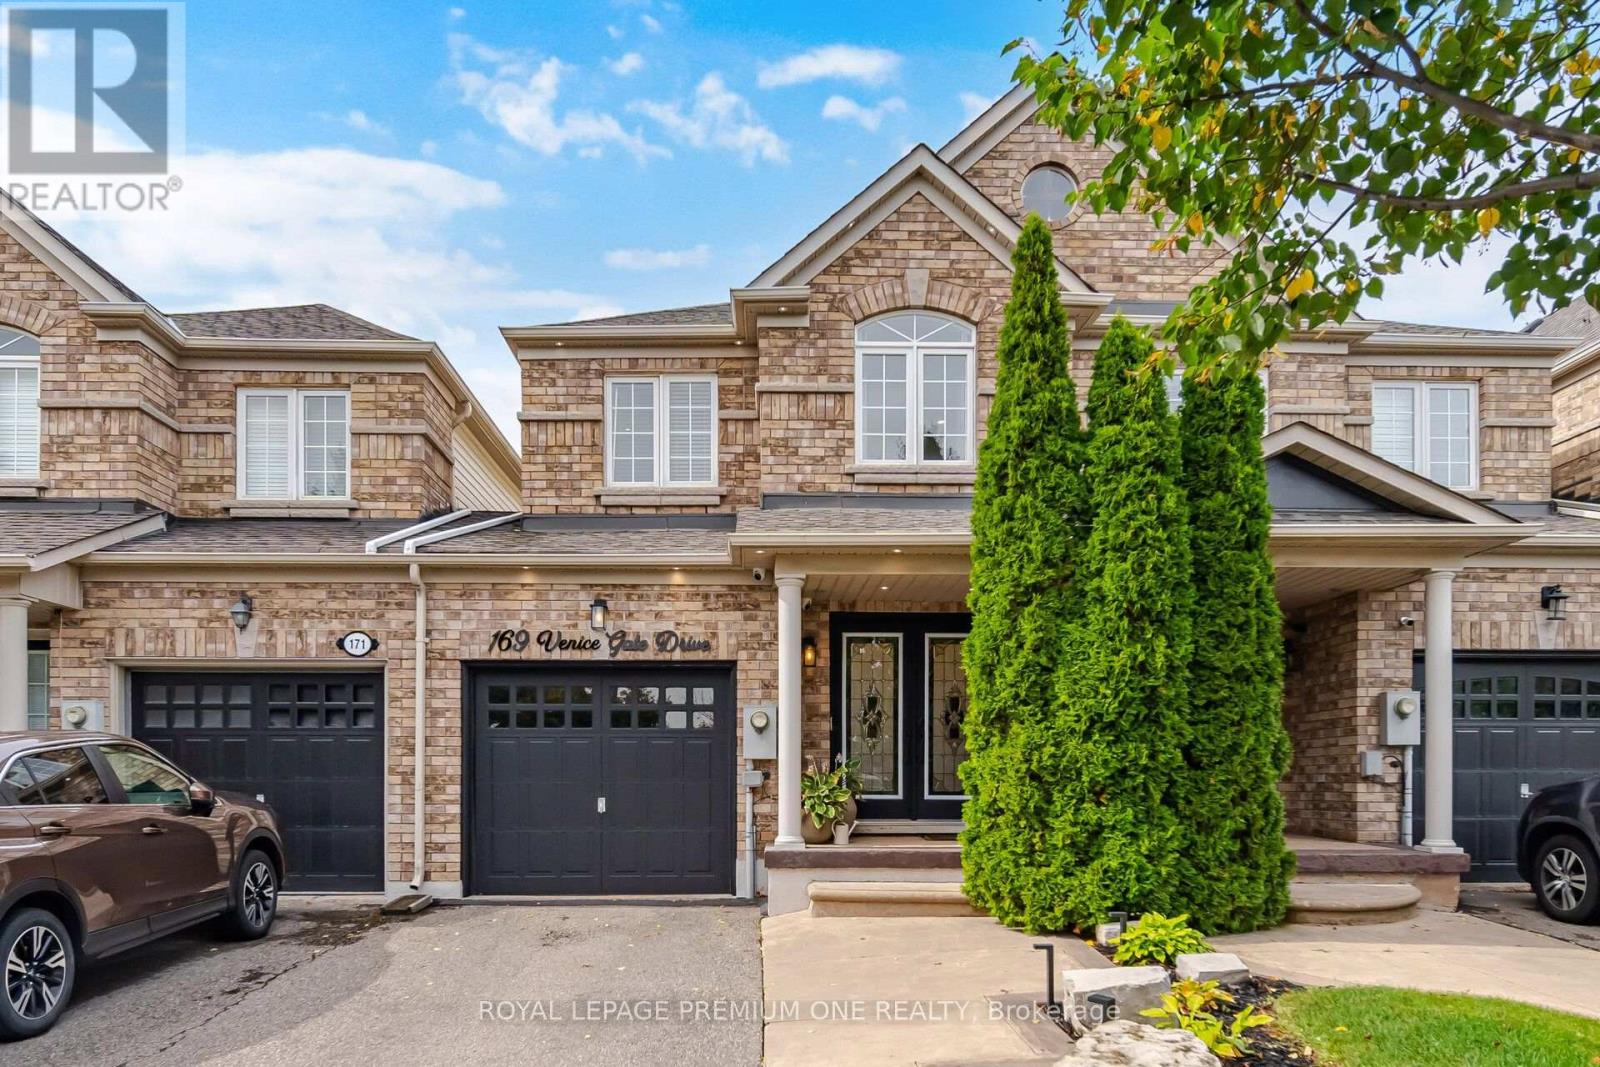
169 Venice Gate Drive
Vaughan, Ontario
Welcome To This Gorgeous Vellore Village Home, Offering Pride Of Ownership And A Fresh, Stylish Feel Throughout! The Entire Main Floor Has Been Beautifully Redone With High-Quality Vinyl Flooring, Brand New Kitchen Cabinets & Stainless Steel Appliances. Beautiful Pot Lights Have Also Been Added Throughout The Home, Enhancing The Bright & Welcoming Atmosphere. The Spacious Second Floor Features 3Generous-Sized Bedrooms & 2 Full Baths, Including A Primary Bedroom With A Fully Renovated 5-Pc Ensuite & Large Walk-In Closet. Professionally Painted Throughout, This Home Is Truly Move-In Ready. The Finished Basement Offers A Large Rec Room, 2-PcBathroom & Plenty Of Storage. Walk Out From The Dining Area To A Stunning 2-Tiered, Low-Maintenance Composite Deck & Backyard, Perfect For Relaxing Or Entertaining. Ideally Located Within Walking Distance To Schools, Parks, Shopping, Walmart, HomeDepot, Grocery Stores, Banks & Transit, And Just Minutes To Vaughan Metropolitan Centre, Vaughan Mills, Community Centres, Wonderland, Cortellucci Hospital & Highways400 & 407. A Wonderful Family-Friendly Neighbourhood! (id:55460)