
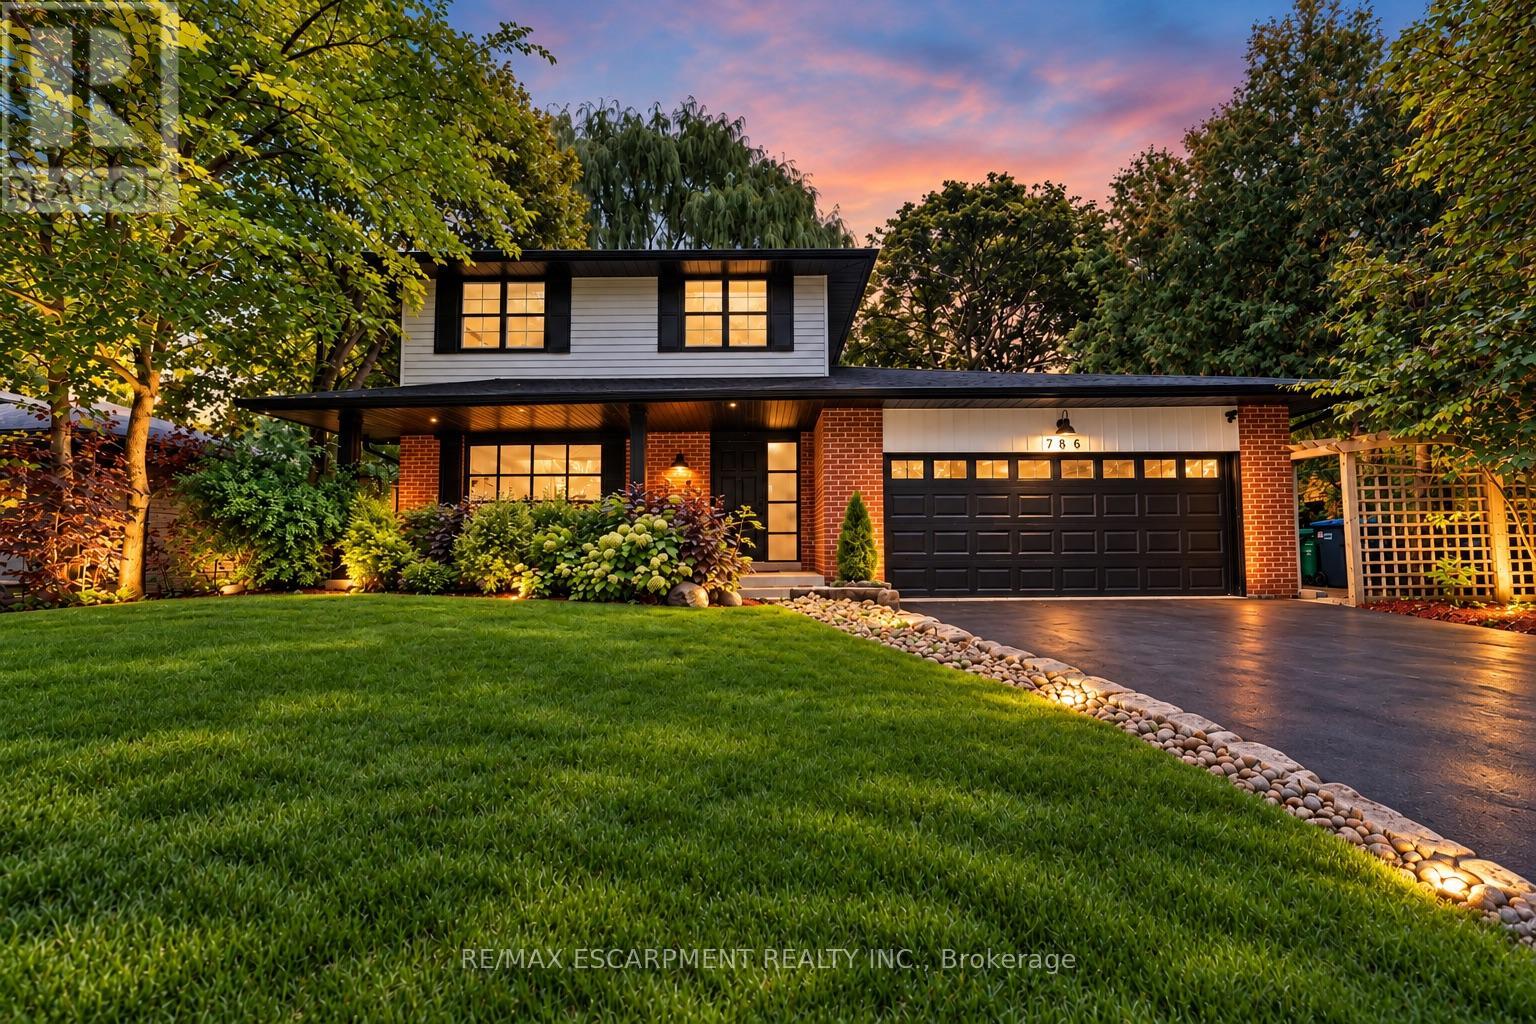
786 Edistel Crescent
Mississauga, Ontario
Turnkey Living in the Heart of Lorne Park. Beautifully updated and move-in ready, this spacious family home offers the perfect blend of modern comfort, timeless appeal and an exceptional location. Thoughtfully renovated with a refreshed kitchen and bathrooms, fresh paint and hardwood floors, every detail comes together to create a home you can simply move into and enjoy. The inviting layout is designed for the way families live, with generous principal rooms, comfortable gathering spaces, and multiple walkouts that seamlessly connect the interior to a fantastic private backyard. Whether hosting friends, enjoying summer evenings outdoors or simply spending time together as a family, this home delivers on both lifestyle and functionality. Location is everything, and this one is hard to beat. Just a 1-minute walk to Tecumseh Public School and minutes from Lorne Park Secondary School, U of T Mississauga and Mentor College, it's perfectly positioned for families at every stage. Port Credit and Clarkson GO stations are just 10 minutes away, with convenient access to the QEW for an easy commute. A beautifully renovated, move-in-ready home in one of Mississauga's most established and sought-after neighbourhoods. The ideal place to situate and enjoy everything Lorne Park has to offer. (id:55460)
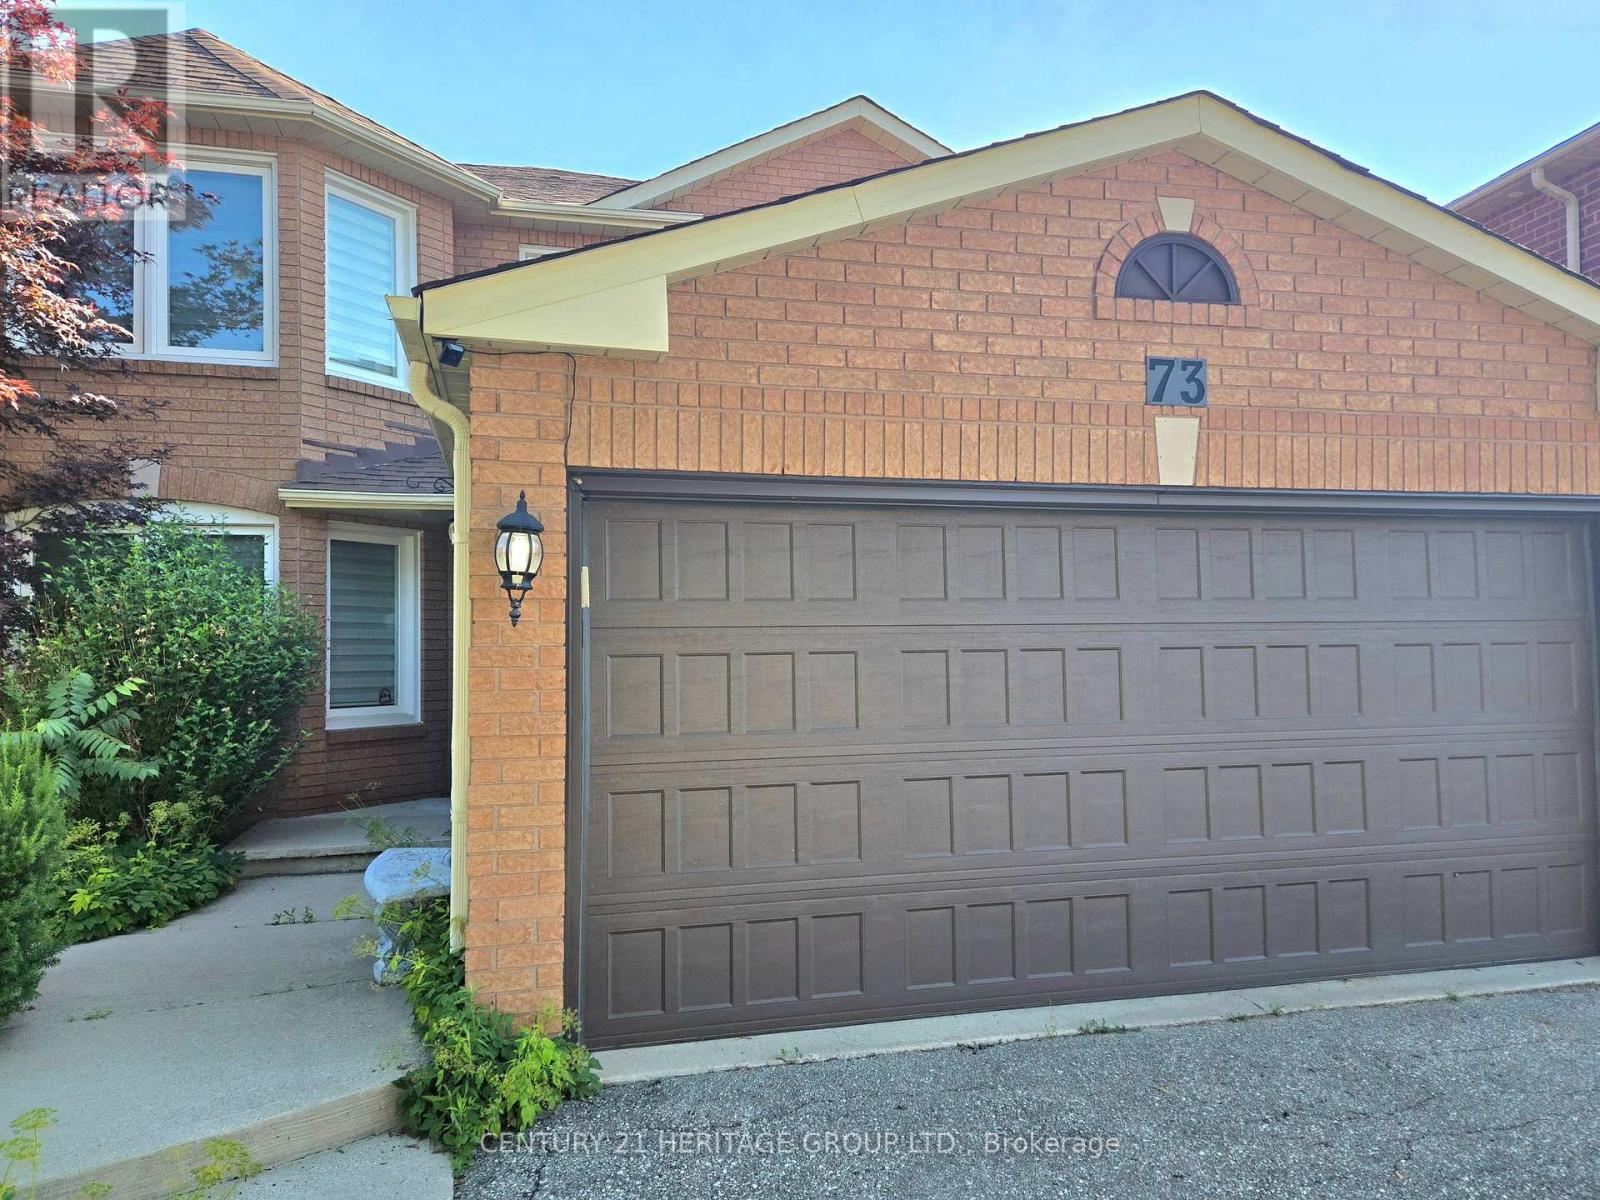
73 Hutton Crescent
Caledon, Ontario
Show with confidence! Beautiful Fantastic 4 Bedroom with 4 bathrooms Home in the sought-after neighborhood in Valleywood. Large Basement completely renovated in 2021, Finished with an awesome bar, Exercise Rm and new bath. Large Eat in Kitchen with walk out to a huge deck and summer retreat in the gazebo. Massive primary bedroom with spa like ensuite and walk in closet. Basement 1268 Sq Ft. Great Family Friendly Neighbourhood. (id:55460)
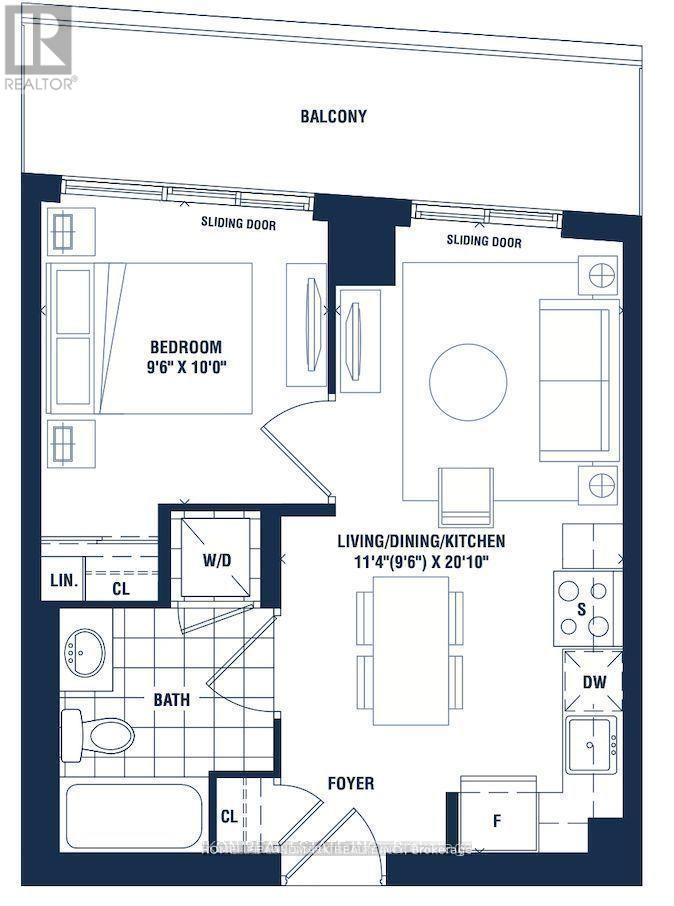
1610 - 38 Annie Craig Drive
Toronto, Ontario
Welcome to 38 Annie Craig Drive, Unit 1610, a bright and stylish 1-bedroom suite in the heart of Humber Bay Shores at Lake Shore Blvd W & Park Lawn Rd. Floor-to-ceiling windows fill the open-concept layout with natural light, and the private balcony, accessible from both the living room and the bedroom. The kitchen features stainless steel appliances, granite countertops, ample cabinetry, and under-cabinet lighting. The suite also includes laminate flooring throughout, built-in closet shelving, an ensuite full-size washer and dryer, and a private locker for extra storage. High speed internet is included in the monthly rent. Residents enjoy a 24hr concierge and an exceptional range of amenities, including an indoor pool with hot and cold plunge pools, saunas, a fitness studio, spin and yoga rooms, a party room with kitchen, an outdoor terrace with BBQs, guest suites, a private theatre, a billiards room, a virtual games room, and a library. Step outside to Humber Bay's waterfront trails and parks, with shopping, restaurants, and TTC right at your doorstep. Quick access to the Gardiner and QEW makes commuting downtown or across the GTA easy. (id:55460)
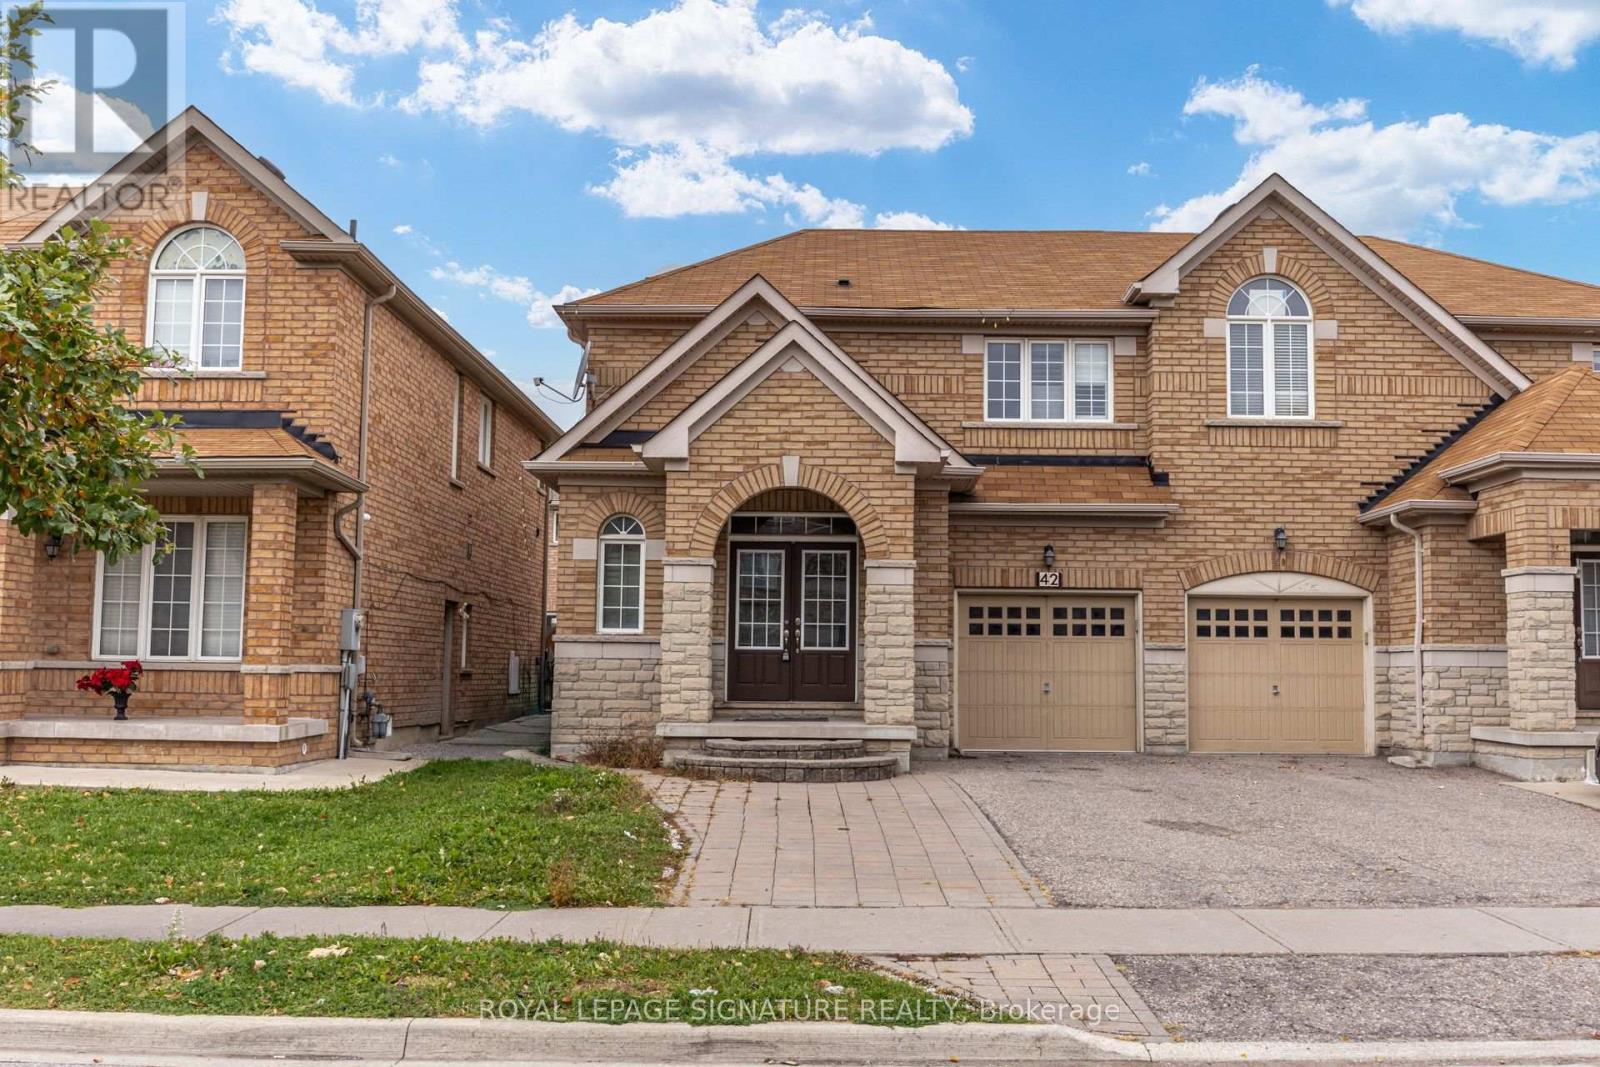
(Upper) - 42 Daden Oaks Drive
Brampton, Ontario
Welcome to 42 Daden Oaks Drive, a beautifully maintained 4-bedroom, 2.5-bathroom home situated on a premium 30-foot-wide lot in the desirable Highway 50 area. The bright, open-concept layout features separate living and family rooms, 9-foot ceilings, hardwood flooring throughout the main level and an elegant oak staircase. The upgraded kitchen offers granite countertops, a stylish backsplash, ample cabinetry and a convenient garburator. Additional highlights include an inviting open foyer, California shutters throughout, double-door entry and direct access from the garage. Ideally located close to public and Catholic schools, shopping, transit and major highways, this immaculate home offers comfort, convenience and plenty of natural light-an excellent opportunity for families seeking a move-in-ready home in a convenient location. (id:55460)
906 - 1580 Mississauga Valley Boulevard
Mississauga, Ontario
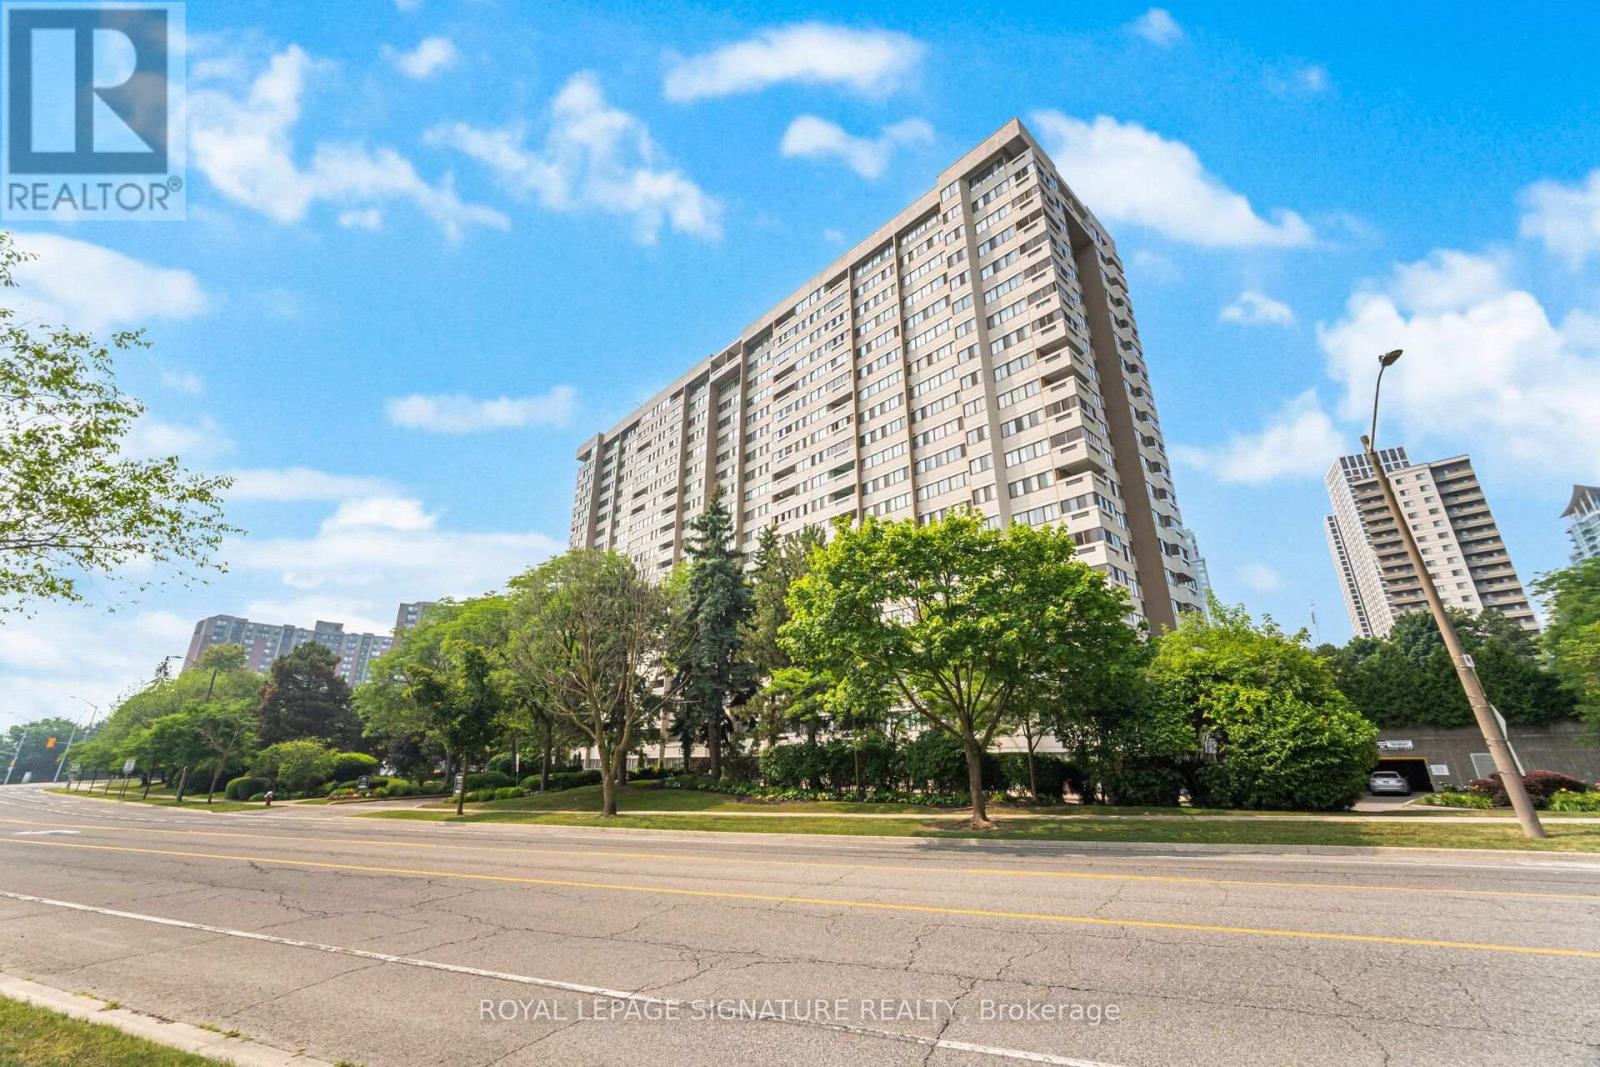
Welcome to the beautifully renovated and highly sought-after Parkview Condos! This spacious 3+1 bedroom, 2-bathroom suite offers stunning east-facing views, including views of the CN Tower, and features 2 side-by-side parking spaces and a large locker. This move-in-ready home has been extensively updated with brand-new soundproof vinyl flooring, brand-new tile flooring, fresh paint, brand-new kitchen cabinets, a brand-new range hood, a brand-new toilet, newer bathroom vanities, a new dryer, newer kitchen appliances, and brand-new light fixtures, brand-new electrical panel. Thoughtfully renovated and ready for you to enjoy. This well-maintained building offers excellent amenities, including a gym, games room, party/meeting room, and ample visitor parking. Recent building improvements include renovated elevators, an updated lobby and hallways, window replacements, and balcony upgrades, providing enhanced comfort and energy efficiency. Enjoy an unbeatable location directly across from Iona Plaza, with easy access to Metro, Shoppers Drug Mart, Mississauga Valley Park, the community centre, and Cooksville GO station. The future Hurontario LRT will provide additional transportation convenience and potential future value. Enjoy quick access to the QEW, 403, and 401, and just minutes to Square One Shopping Centre and Celebration Square, offering exception shopping, dining, and entertainment. The all-inclusive maintenance feees cover insurance, common elements, heat, hydro, water, TV, and high speed internet, providing exceptional value and convenience. Perfect for first-time buyers, families, or investors, this extensively renovated home offers comfortable, convenient living in the heart of Mississauga Valley. A fantastic opportunity not to be missed! (id:55460)
52 Roehampton Crescent
Brampton, Ontario
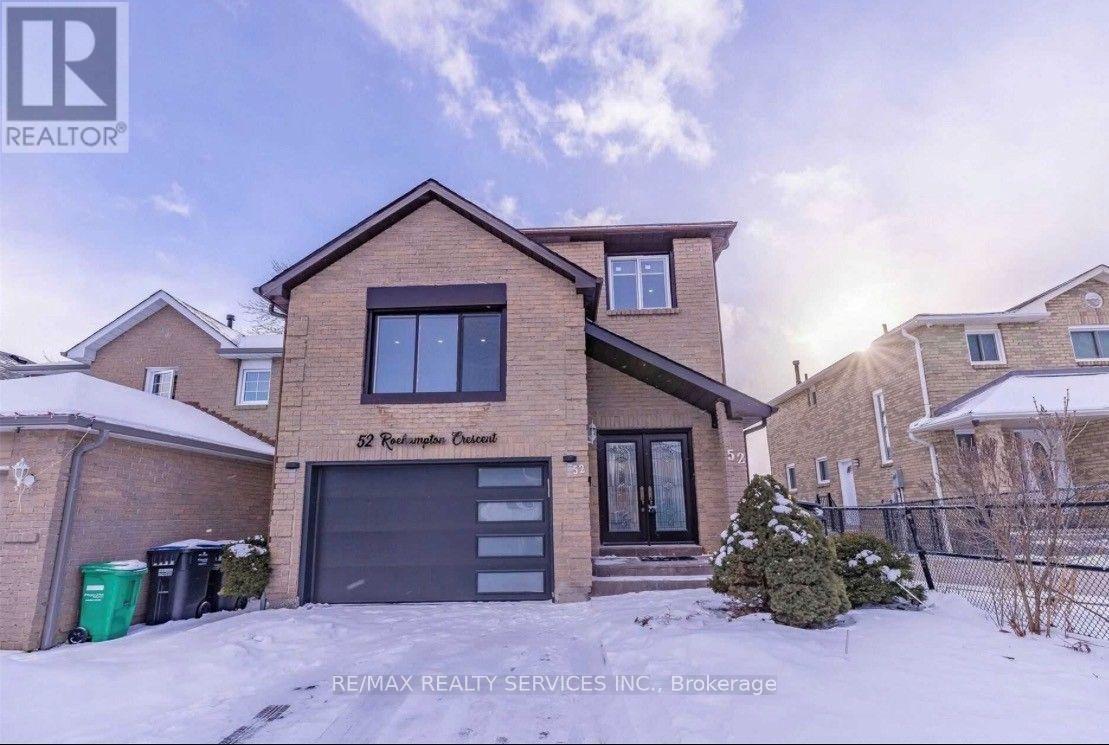
Beautiful 4-Bedroom detached home in a highly desirable location! Premium private lot with no house at the back. Gorgeous kitchen with stainless steel built-in appliances, 3 full bathrooms on the upper floor, hardwood floors, 24x24 porcelain tiles, pot lights throughout, double-door entrance, and brand-new garage and windows. Shows beautifully! (id:55460)
97 Hinchley Wood Grove
Brampton, Ontario
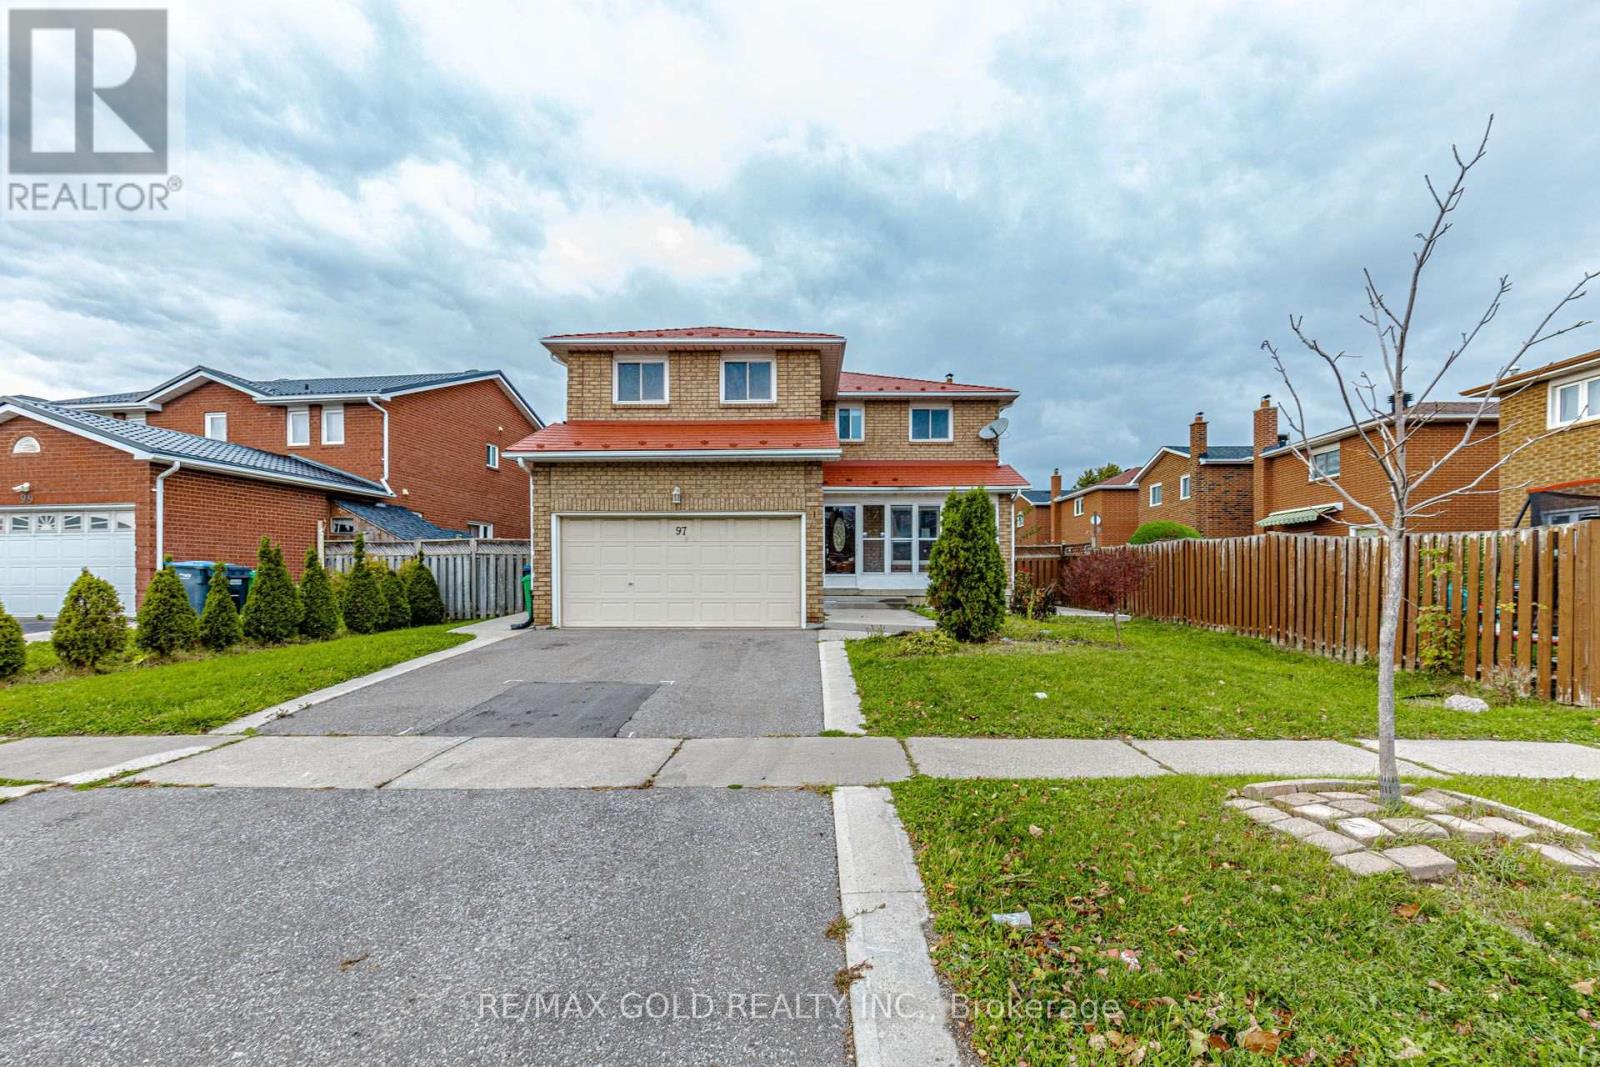
Welcome to this well-maintained 4-bedroom, 4-bathroom family home, offering a perfect blend of comfort, functionality, and thoughtful upgrades throughout. The spacious main floor features an inviting eat-in kitchen with quartz countertops, a bright living room, and a separate dining area-ideal for both everyday family living and entertaining. The warm and welcoming family room creates the perfect setting for cozy evenings with family and friends. The primary bedroom includes a private ensuite, providing a comfortable retreat at the end of the day. The basement provides versatile space for recreation, hobbies, storage, or future possibilities. The 1.5-car garage offers convenient parking plus valuable additional storage space. Ideally situated close to schools, shopping, transportation, and everyday amenities, this home offers the space and location families are looking for. (id:55460)
2201 - 2007 James Street
Burlington, Ontario
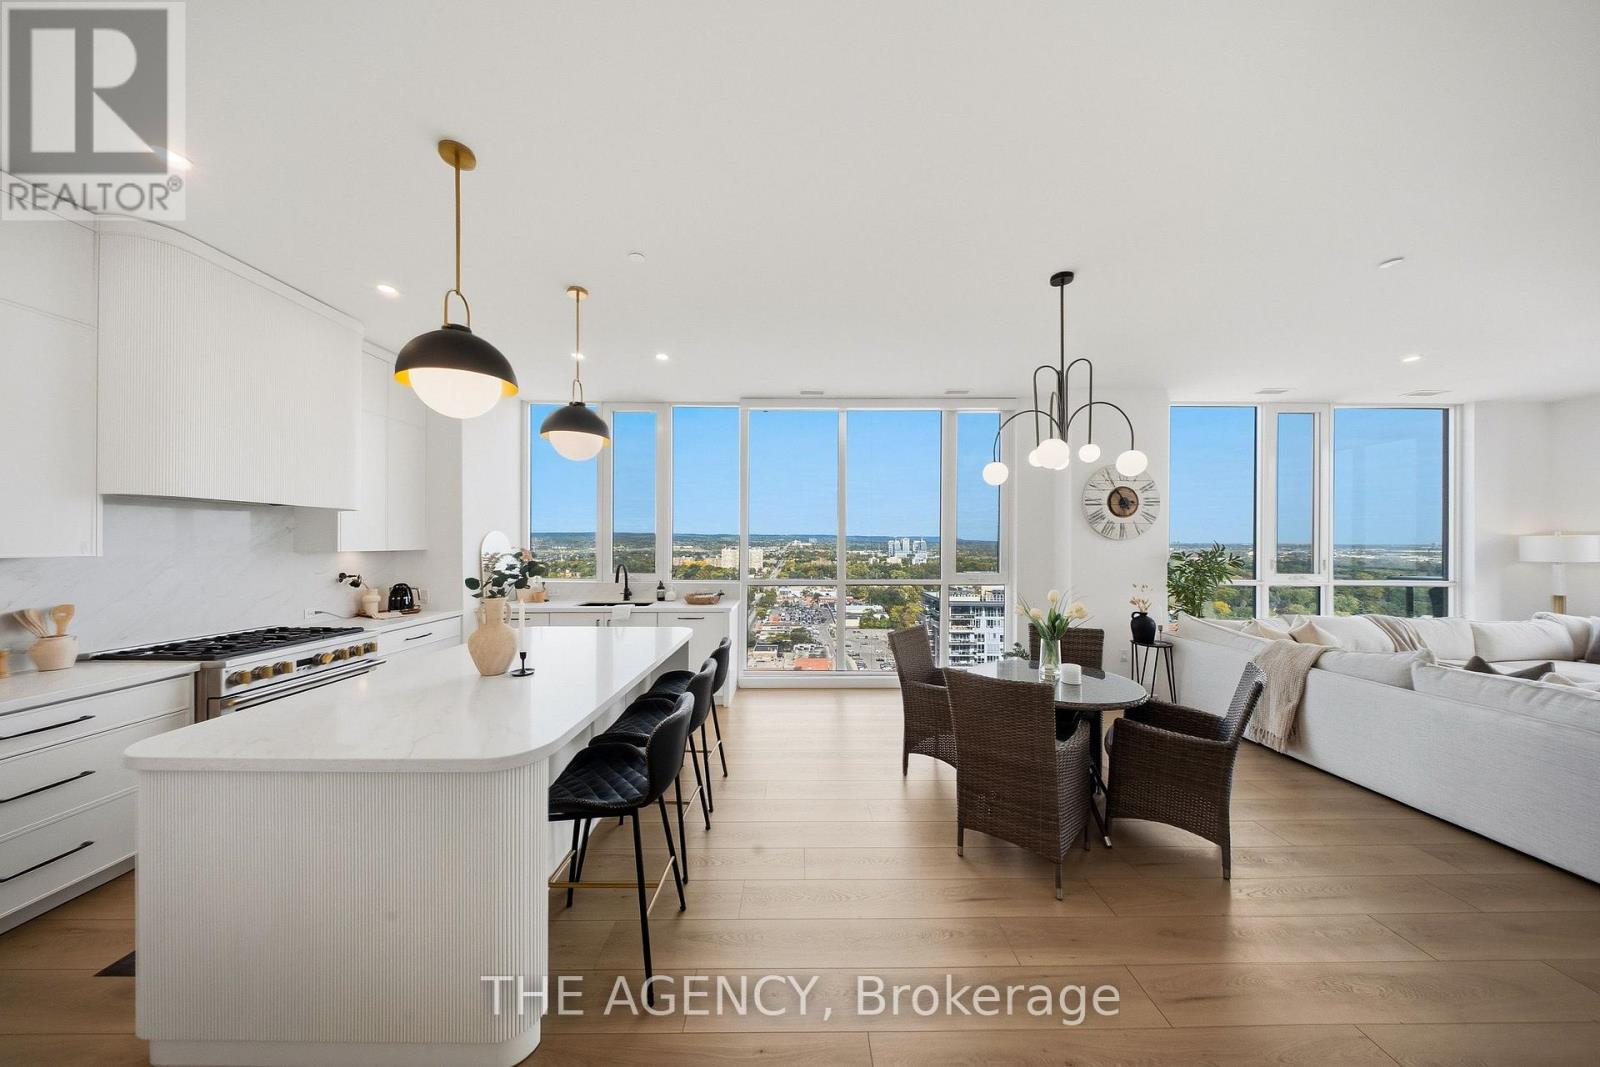
Rare Top-Floor Penthouse in the Heart of Downtown Burlington! Previously held by the builder and finished to an exceptional standard, this 1,986 sq. ft. corner residence at Gallery Condominiums offers completely unobstructed panoramic views with spectacular sunrises and sunsets over Lake Ontario, the Toronto skyline and Niagara Escarpment. Offering 3 bedrooms + den and 2 bathrooms, the suite is wrapped in floor-to-ceiling windows, filling the home with natural light. Motorized bottom-up blinds in the main living area and master bedroom provide privacy while preserving the views. The open-concept living and dining space flows into a beautifully appointed kitchen featuring premium appliances, extended-height cabinetry, pantry storage, quartz countertops and backsplash, and an oversized curved island with fluted detailing. A built-in bar/coffee station and versatile den/office add function and style. The private primary suite features 2 closets and a spa-inspired 4-piece ensuite with heated floors, double floating vanity, oversized shower and water closet. Two additional bedrooms, a stylish 3-piece bath and full-size laundry room with custom cabinetry, quartz counters, sink and additional storage complete the interior. Enjoy the expansive private terrace with gas hookup and water tap, 2 side-by-side EV-ready parking spaces and a storage locker. Exceptional amenities include 24-hour concierge, indoor lap pool, fitness and yoga studios, rooftop lounge with fire pit and BBQs, party/games rooms, guest suites and pet wash station. A rare opportunity for nearly 2,000 sq. ft. of top-floor luxury in the heart of Downtown Burlington. (id:55460)
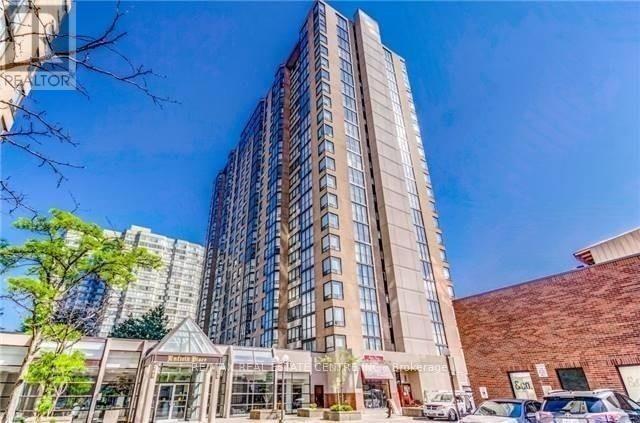
1908 - 285 Enfield Place
Mississauga, Ontario
Beautiful Fully Furnished Two Bedrooms + Solarium & Two Full Bathrooms For Lease In The Heart Of Square One! Property Features: Laminate Floor Thru-Out, Split Bedrooms, Master W/Walk In Closet & Ensuite Bath, Kitchen W/ Stainless Steel Appl's, Backsplash, Quartz Counter Top, Breakfast Bar, Open Concept Living/Dining, Large Floor-To-Ceiling Windows, Ensuite Laundry, All Walls and All Baseboard to be painted in Designer Colour prior to occupancy. Pool, Gym, Sauna, Tennis Court, Party Room, Mins To Square One And Transit. (id:55460)
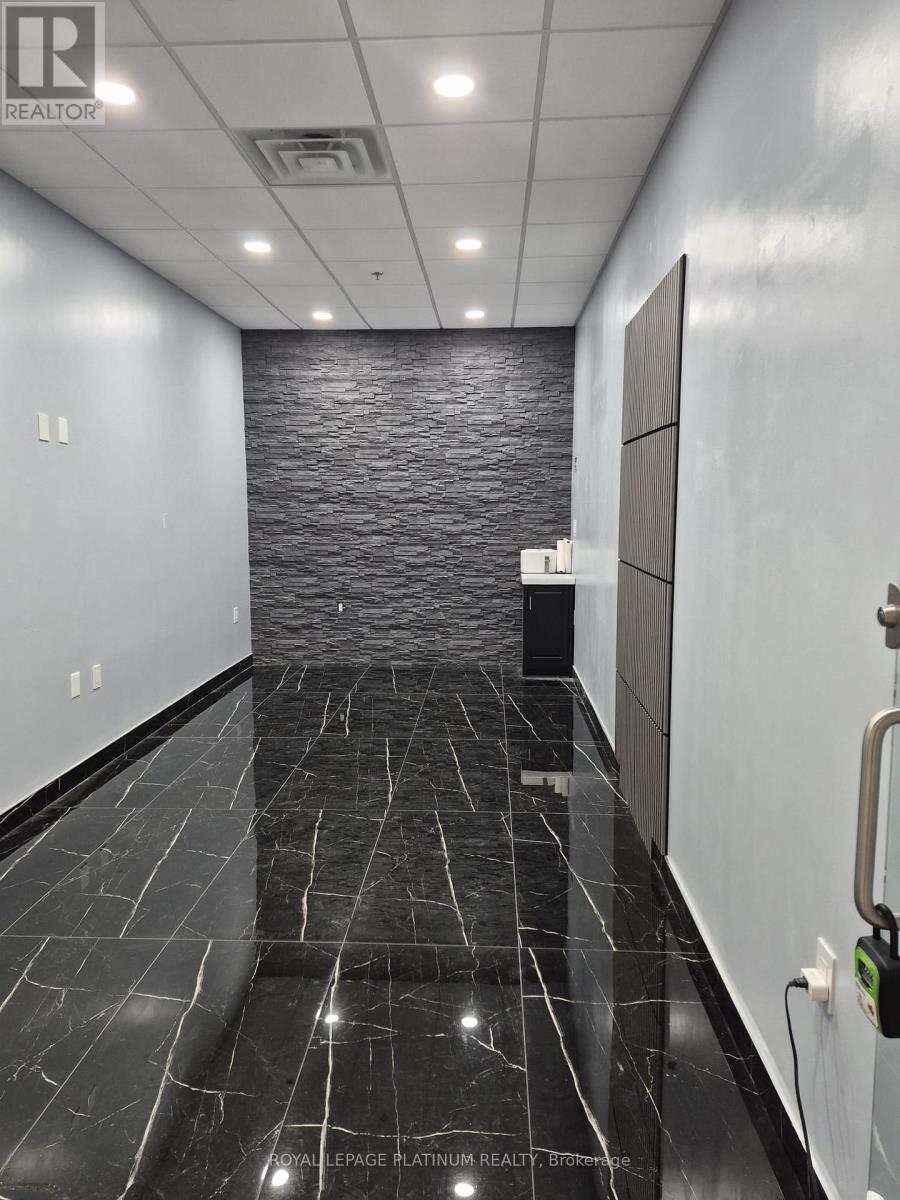
1c29 - 7215 Goreway Drive
Mississauga, Ontario
Prime opportunity located in a busy mall with strong daily foot traffic from LCBO, FreshCo, major banks, pharmacy, and a major transit terminal servicing Toronto, Mississauga, Brampton, and Pearson Airport. Ideal for professional or service-based businesses such as accounting, legal, travel, insurance, or office use. Bonus: Free Wi-Fi, utilities, cleaning, and garbage removal included at no additional cost. Vacant and ready for immediate occupancy. (id:55460)
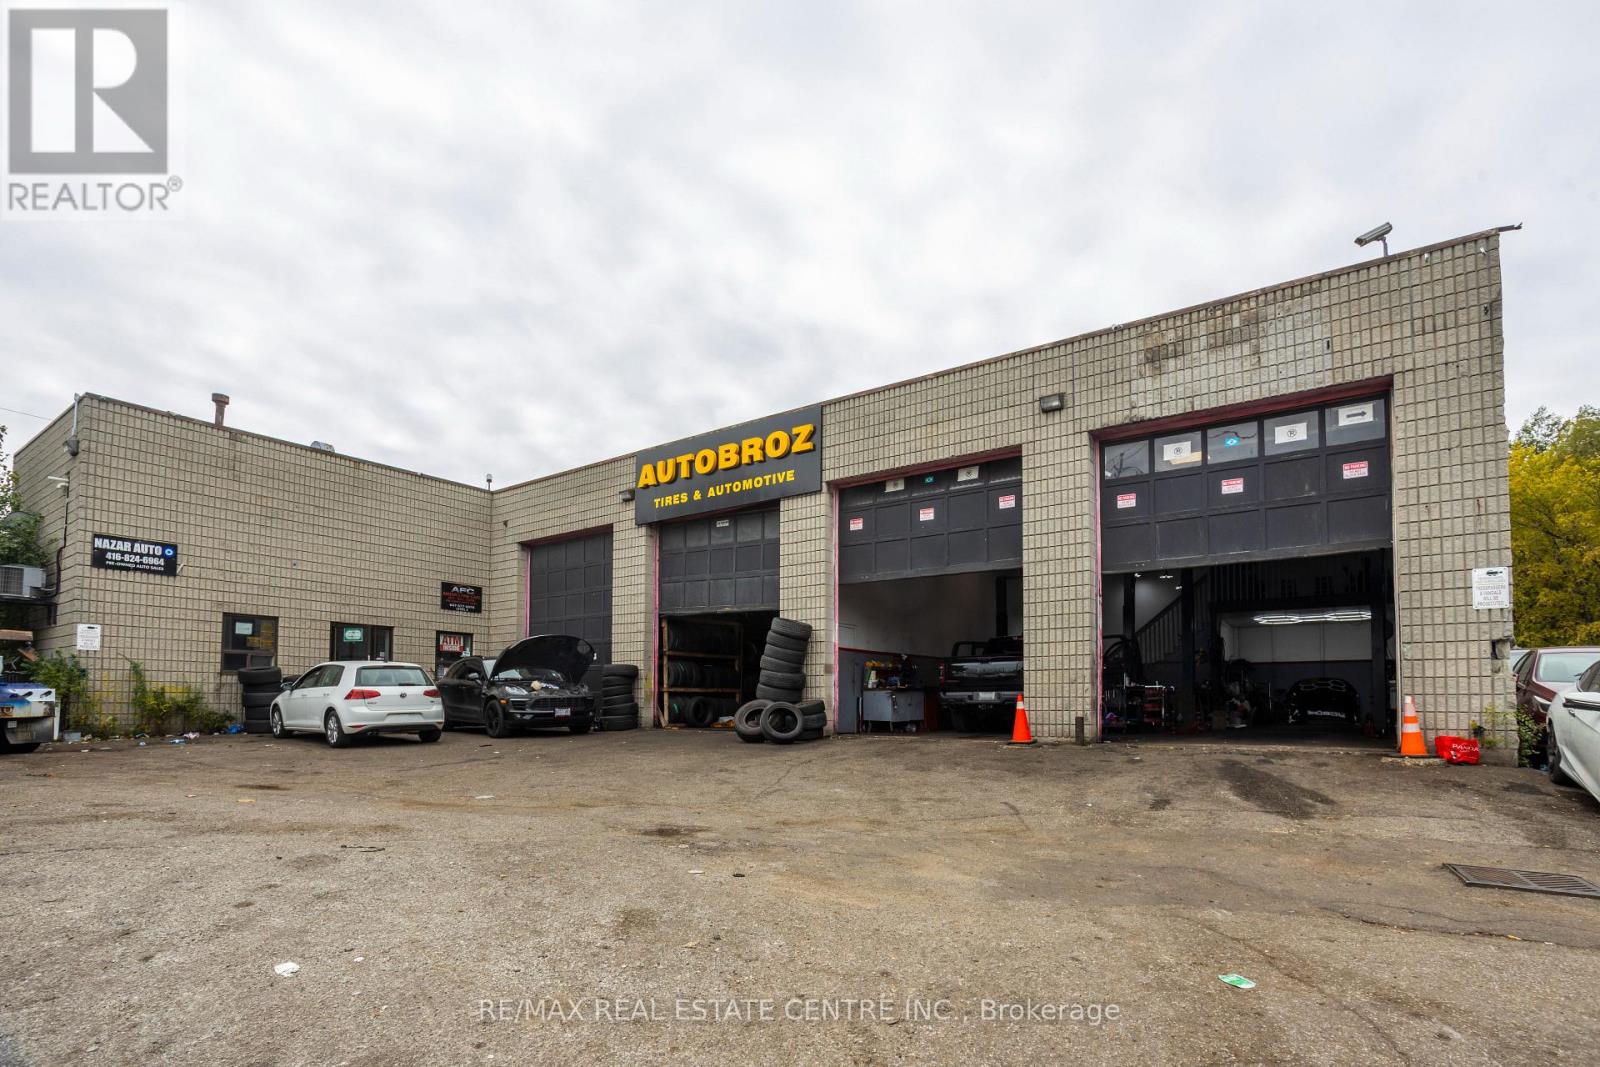
1000 Weston Road
Toronto, Ontario
AutoBroz Tires & Auto Repair is an unbeatable automotive business opportunity for sale, situated on a high-traffic route located at 1000 Weston Rd (Eglinton Ave. W. & Weston Rd.). This massive 7,000 sq. ft. Auto Zone Center business sits on a premium, high-exposure, huge lot, ensuring a steady stream of daily drive-by customers and current clients. Operating as a fully functional, move-in-ready automotive hub, this sale is the perfect plug-in for an experienced mechanic-owner or an entrepreneur looking for immediate, secure cash flow-with the added security that the supportive landlord is ready and willing to work closely with the new buyer to ensure a smooth transition and favorable lease terms.The expansive interior layout features 9 drive-in bays fully equipped with 8 actively running, heavy-duty hoists that easily manage high-volume daily operations. Every single bay is currently occupied by reliable, operational tenants who are happy to stay on and maintain their daily businesses under your management, providing you with instant, hassle-free monthly income from day one. Adding to this business's incredible layout, a fully operational used car dealership occupies the second floor.Logistics and daily operations are handled with total ease thanks to a generous parking footprint that wraps completely around three sides of the building for the business to use, offering an abundance of dedicated space for staff, overnight vehicle drops, and client storage. Whether you choose to step in and manage the existing crews or inject your own automotive team into the mix, this premium Weston Road corridor business is fully optimized for maximum traffic, seamless operations, and immediate revenue. (id:55460)
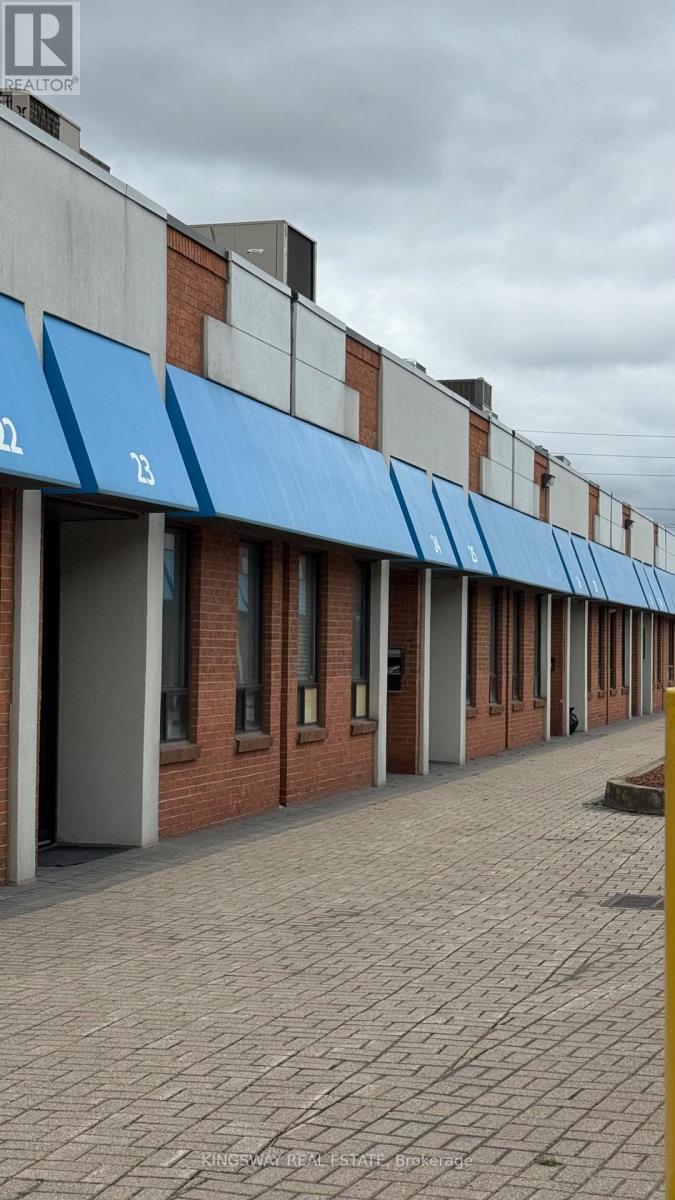
24 - 6033 Shawson Drive
Mississauga, Ontario
For Lease Available Immediately. Prime Location. Well Maintained Unit. Very Close To Britannia Rd. Suitable For Many Light Industrial Distributing And Warehouse Use. Ready To Move In Condition. Ample Parking. Approx 200 Sq Ft Mezzanine Space Is Also Available. No automotive, Clean Use only. (id:55460)