
500a Hazard Hill Road
Kearney, Ontario
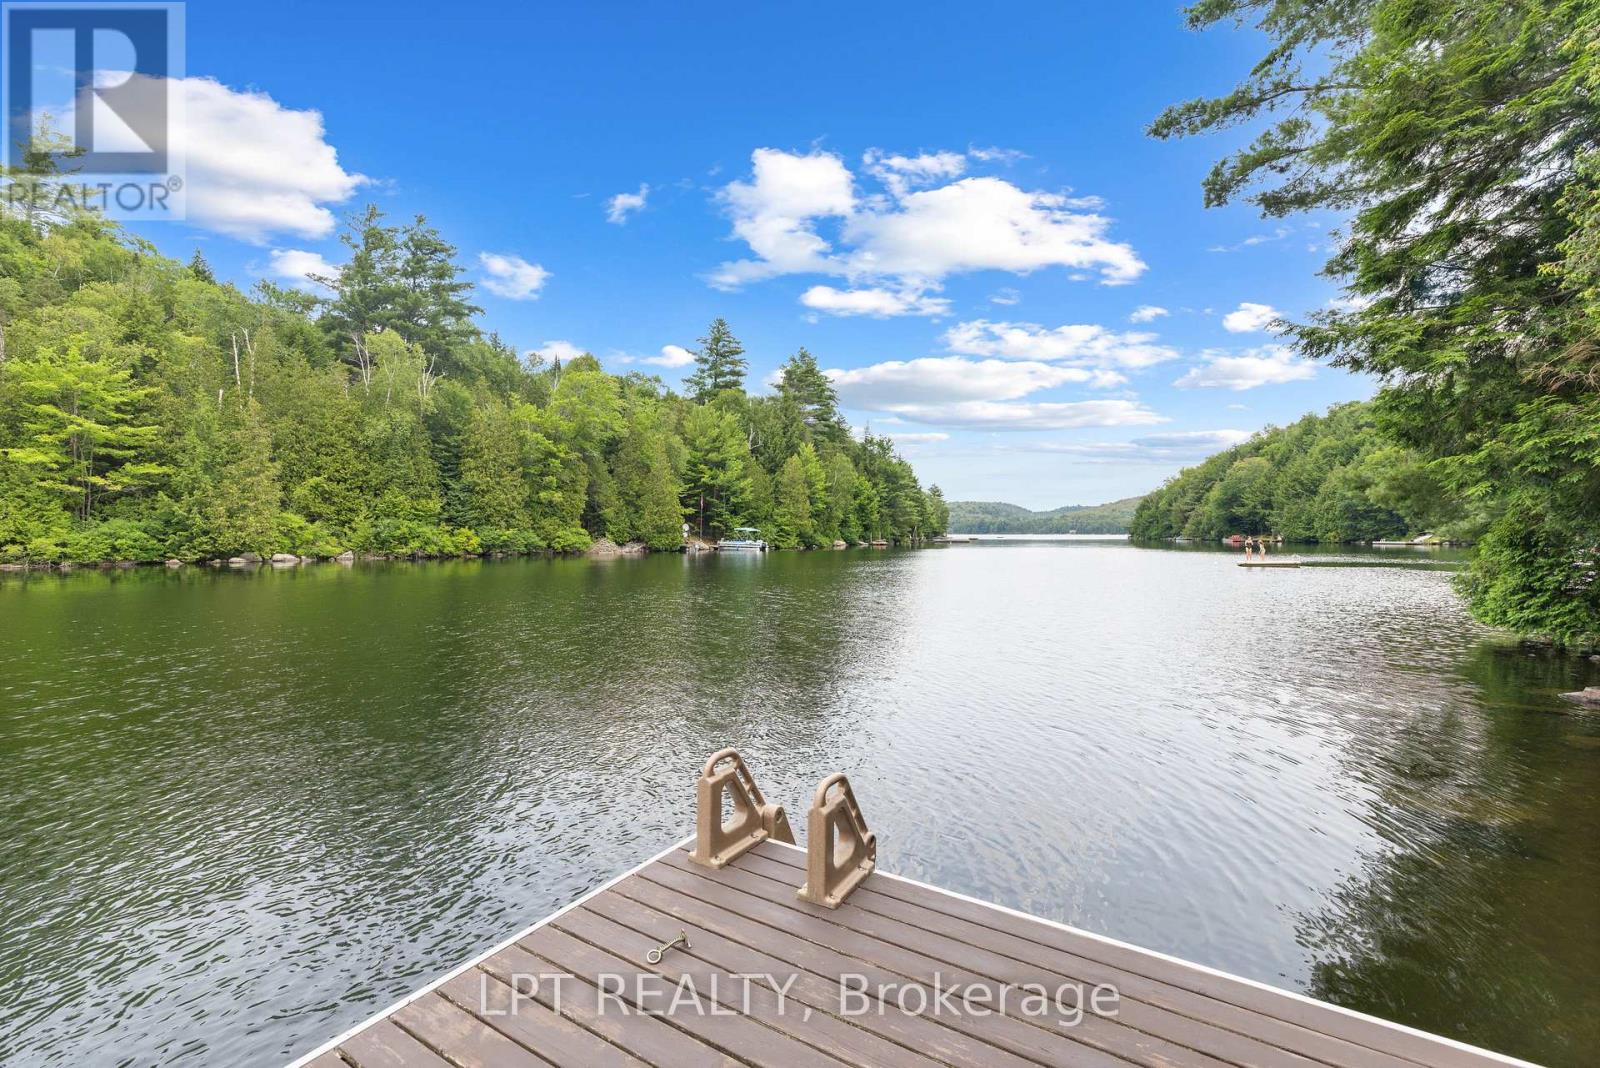
Discover The Perfect Lakeside Retreat With This Newly Constructed Viceroy Four-Season Bungalow On The Beautiful Shores Of Grass Lake. Offering Approximately 2,080 Sq.Ft. Of Living Space This Exceptional Property Features 4 Spacious Bedrooms And 2 Modern Bathrooms. The Bright, Open-Concept Layout, Includes A Stylish Kitchen Complete With Granite Countertops A Breakfast Bar, And Stainless Steel Appliances. Soaring Ceilings Throughout Create An Airy Welcoming Atmosphere While The Finished Walk-Out Basement Provides Additional Living And Entertaining Space. With An Impressive 121 Feet Of Private Waterfront, This Home Showcases Breathtaking Lake Views From Nearly Every Room. Step Outside To The Expansive 480 Sq.Ft. Deck To Enjoy Your Morning Coffee, Unwind In The Evening And Take In Spectacular Sunsets Over The Water. Whether You're Looking For A Year-Round Family Getaway, A Permanent Waterfront Residence Or An Investment Opportunity, This Sought After Location Offers Endless Recreational Opportunities In Every Season. (id:55460)
62 Bramhall Circle
Brampton, Ontario
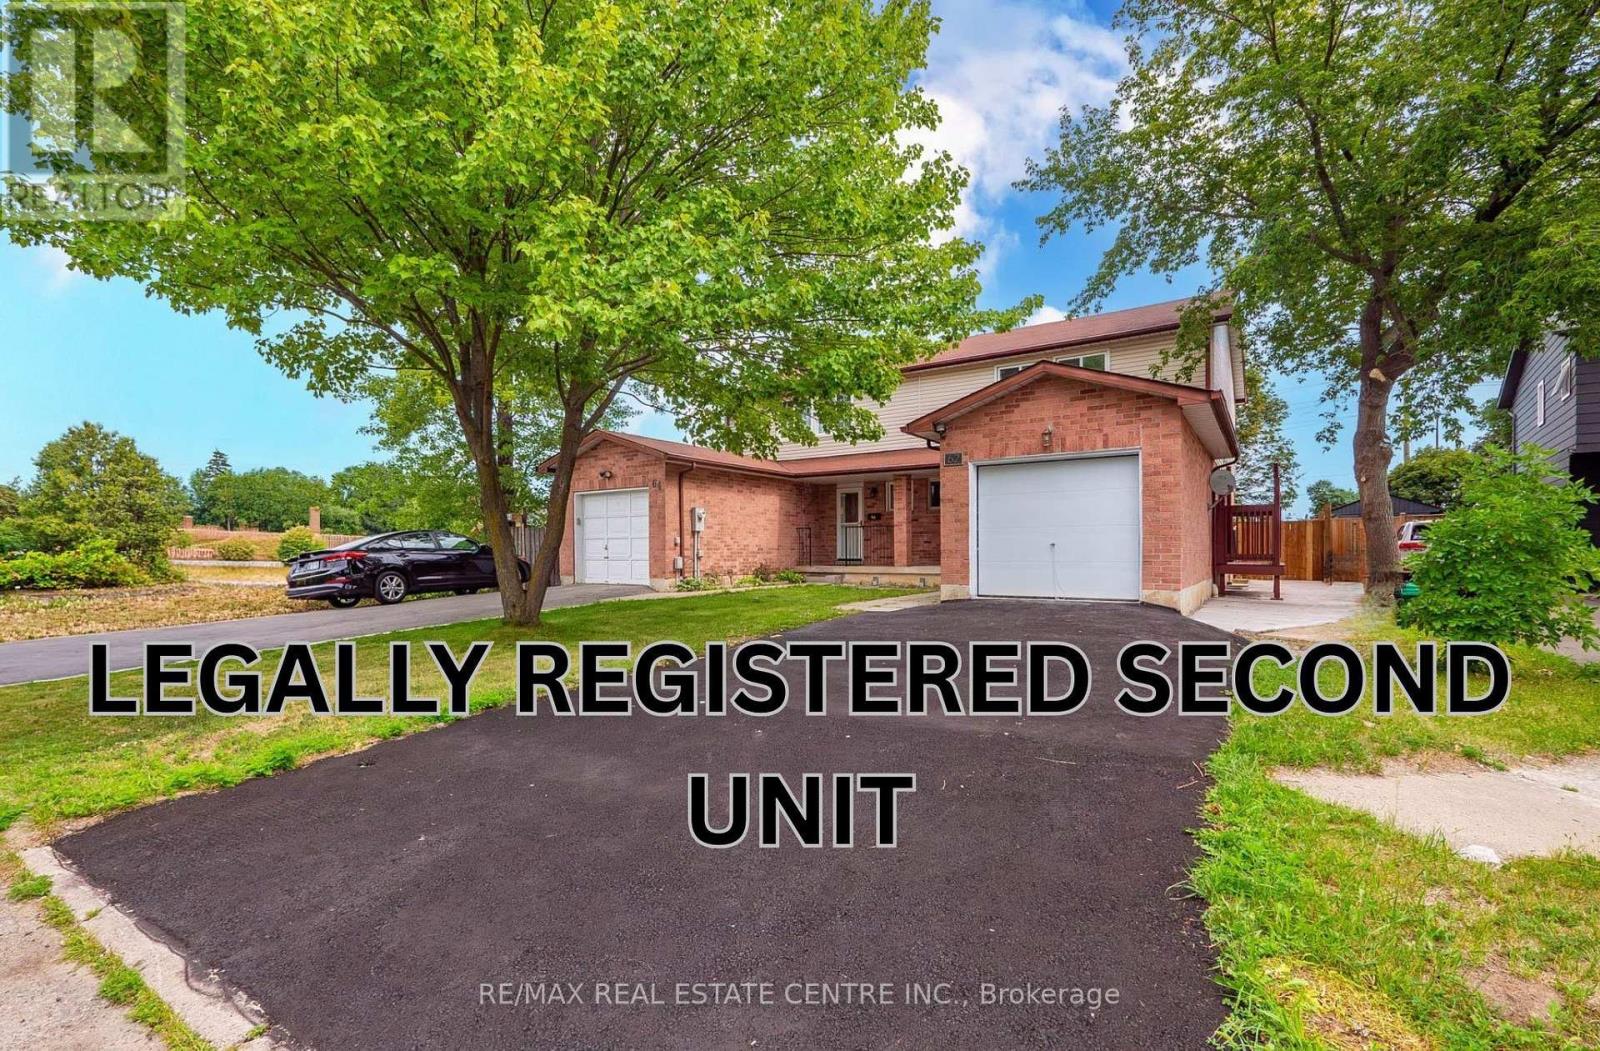
**LEGAL BASEMENT APARTMENT** | SEPARATE ENTRANCE | SEPARATE LAUNDRY | FULLY RENOVATED | NO CARPET|Separate Driveway. Total 5 Car Parkings Exceptional opportunity to own this beautifully renovated semi-detached home featuring a legal basement apartment with a separate entrance and separate laundry-perfect for extended family OR generating rental income. Enjoy hardwood flooring throughout the main and second floors, with no carpetanywhere in the home. The modern main floor showcases a redesigned kitchen with quality finishes, updated family and dining areas, eleganttile work, stylish pot lights, and a cozy fireplace that creates a warm and inviting living space and a Powder Room. Two Patio Doors & DeckBeautiful oak stairs lead to the upper level, where you'll find three generously sized bedrooms and two newly renovated 5-piece bathrooms, allcomplemented by contemporary finishes and hardwood flooring. Significant recent upgrades include: Fresh paint (July 2026) Air Conditioner &Hot Water Tank (2026) Driveway & Concrete(Side/Backyard) (2026) Main Floor Fridge & Laundry (2026) Basement Appliances (2026) Ideally situated on a quiet cul-de-sac in a highly sought-after Brampton neighbourhood 410/Queen, this home is just minutes from Trinity Common Mall,Bramalea City Centre, Century Gardens Recreation Centre, top-rated schools, parks, lakes, hospitals, shopping, public transit, Go Station andmajor highways, making daily commuting and family living incredibly convenient. A rare opportunity to own a fully upgraded home with a legalincome-generating basement apartment in an unbeatable location. Move in and enjoy with nothing left to do! Turn Key Opportunity (id:55460)
5 - 202 Perth Avenue
Toronto, Ontario
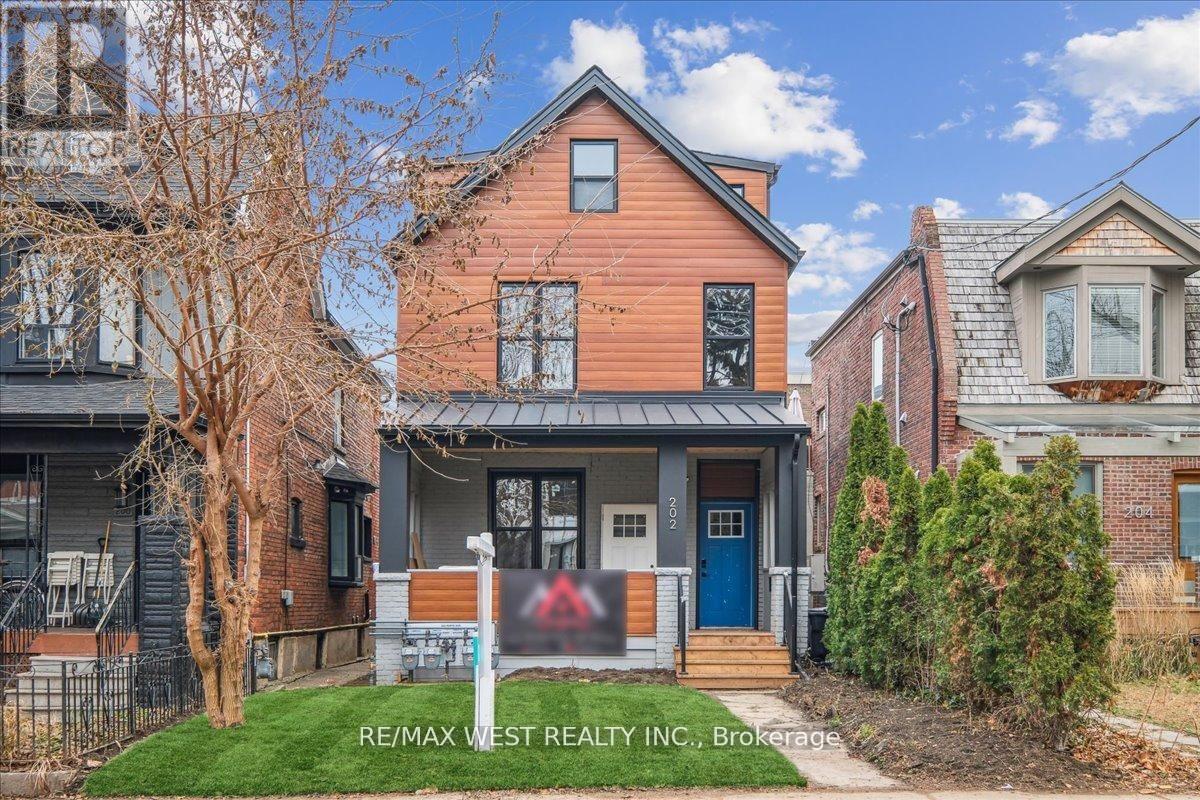
Discover the perfect blend of space, style, and convenience in this beautifully renovated 1 bedroom nestled in the vibrant heart of The Junction. Thoughtfully designed with an open, airy layout and modern finishes, it offers the generous proportions and comfortable feel many people seek when they say they "don't want to live in a condo." Bright living area, a well-appointed kitchen, and a true sense of room to breathe create a home-like atmosphere that stands out from typical high-rise units. Located right in the centre of one of Toronto's most character-filled neighbourhoods, you'll enjoy the best of both worlds: a strong local community with independent shops, cafés, restaurants, and parks, while still having seamless access to the city core. Downtown is remarkably close-approximately 20 minutes by car or roughly 30-40 minutes by transit (bus connections to the Bloor-Danforth line or nearby UP Express/GO options at Bloor). Whether you're heading to the financial district, entertainment venues, or waterfront, your commute is efficient and stress-free.Living here means you can enjoy the quieter, more grounded lifestyle of The Junction while still tapping into everything the city core has to offer-career opportunities, cultural events, dining, and nightlife-without the constant intensity of downtown living. Easy highway access and strong transit links make getting around simple, whether you're commuting daily or heading out for the weekend. This spacious, renovated 1-bedroom is ideal for professionals, couples, or anyone seeking more room to live comfortably without sacrificing proximity to downtown Toronto. Experience a home that feels expansive and inviting, set in a neighbourhood that balances community charm with excellent city access. Don't miss this rare opportunity in the heart of The Junction. *Some photos are virtually staged. (id:55460)
4 - 1 Olive Crescent
Orillia, Ontario
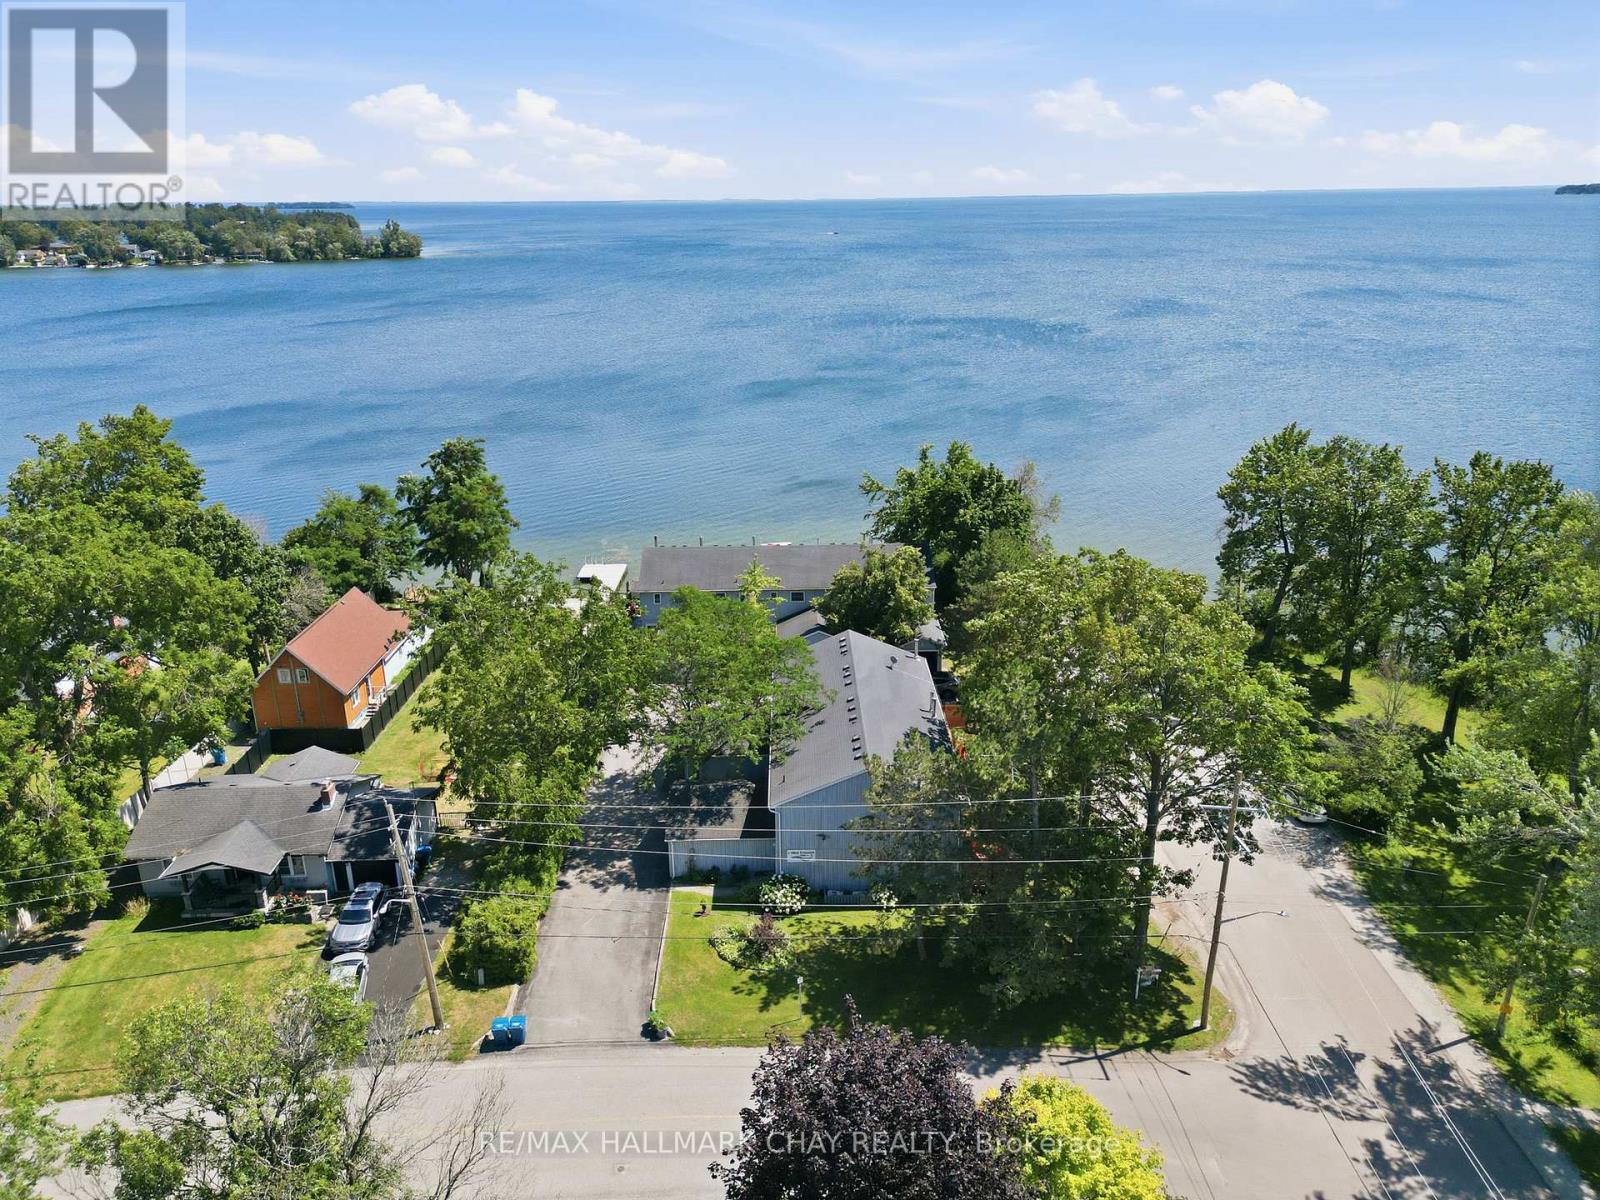
Wake up to sweeping views of Lake Simcoe and end each day with unforgettable sunsets from this beautifully renovated end-unit townhouse condominium. Nestled within an exclusive nine-unit waterfront community, this move-in-ready home offers over $100,000 in thoughtful upgrades and the perfect balance of comfort, style, and low-maintenance living.The bright, open-concept main floor is designed for both everyday living and entertaining. The renovated kitchen features granite countertops, ceramic flooring, stainless steel appliances, and a breakfast bar with additional storage. The living and dining area is anchored by a cozy wood-burning fireplace and opens to a newly built deck with sleek glass railings and an electric awning, creating the perfect place to relax while taking in panoramic views of Lake Simcoe.Step outside and enjoy shared access to the community's waterfront dock, where you can launch a kayak or paddleboard, spend time by the water, or simply embrace the peaceful lakeside lifestyle.Upstairs, both bedrooms feature updated flooring and renovated bathrooms. The spacious primary suite offers an electric fireplace, in-suite laundry, a renovated two-piece ensuite, generous closet space, and access to a newly rebuilt private balcony with glass railings overlooking the lake.The finished lower level extends your living space with a spacious rec room, a full three-piece bathroom, and extensive built-in storage. An attached garage with a mezzanine loft provides even more room for seasonal storage or hobbies.Located a quickWalk to Kitchener Park, with 25 acres of green space, walking trails, tennis courts, and a dog park, you're also just minutes from marinas, downtown Orillia, shopping, and Casino Rama. If you've been searching for an easy, turnkey waterfront lifestyle with incredible views, this home is one you won't want to miss. (id:55460)
560 Concession Road 15 W
Tiny, Ontario
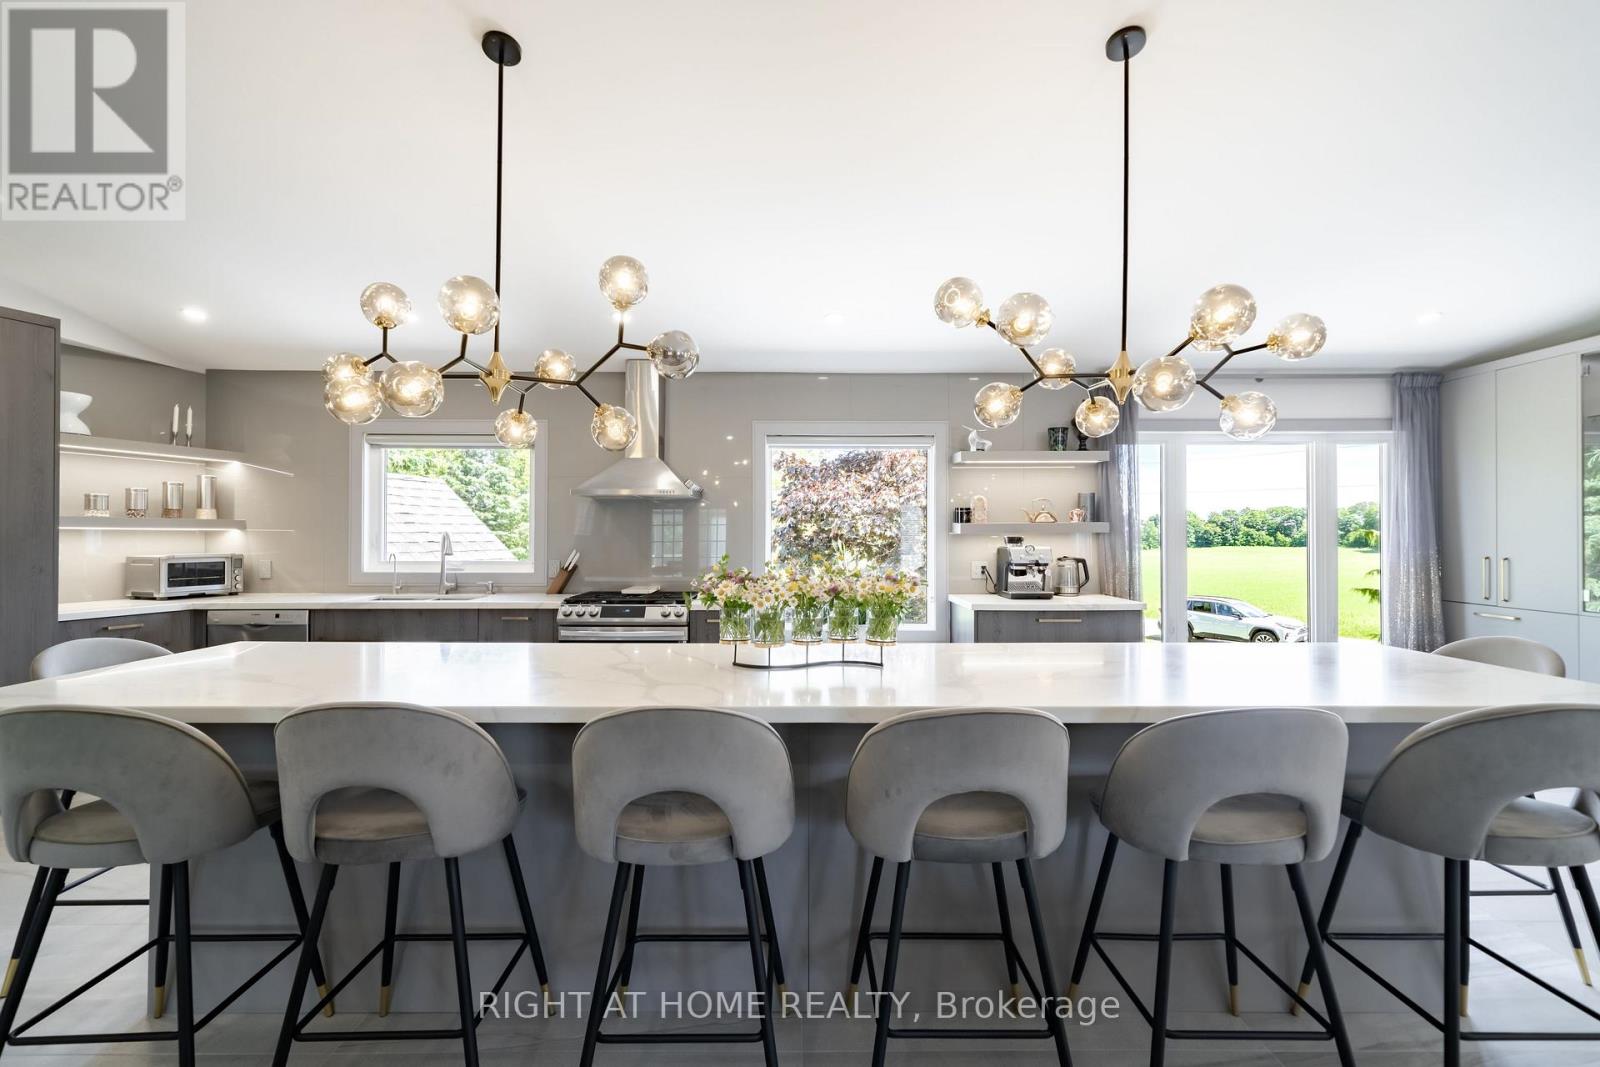
Welcome to Resort Style Living At 560 Concession Road - Where Beautiful Lifestyle Meets Luxury. Tucked On Private 1 Acre Lot With The Beach And Parks Just Minutes Away, This Fully Renovated Showstopper Offers A Lifestyle That You Have Been Waiting For. A Sweeping U-Shaped Driveway With Fresh New Asphalt And Approximately 15 Parking Spots Sets The Tone The Moment You Arrive - First Impressions Matter, And This One Delivers. Step Inside And Be Immediately Captivated. Soaring Cathedral Ceiling And A Thoughtfully Designed Open-Concept Floor Plan Make Brilliant Use Of Every Inch, Flooding The Home With Light And A Rare Sense Of Volume. Custom Finishes And Tasteful Designer Touches Elevate Every Corner, While The Massive Chef-Inspired Kitchen - Anchored By A Grand Centre Island With Abundant Cabinetry And Storage - Is Built For Quiet Weeknight Dinners And Grand Celebrations Alike. Spacious Bedrooms Offer True Comfort And Retreat, While Modern Bathrooms Reflect The Same Elevated Aesthetic Carried Throughout. A Large Dedicated Laundry Room Adds The Everyday Practicality Today's Buyers Appreciate. Downstairs, A Fully Finished 2-Bedroom Basement Suite Complete With Its Own Kitchen, 3-Piece Bathroom, And Separate Entrance From The Garage Opens A World Of Possibilities - In-Law Suite, Rental Income Potential, Or The Ultimate Guest Retreat. Ample Storage Throughout Means Everything Has Its Place. The Oversized Garage Accommodates Three Vehicles, Including A Tandem Bay Perfectly Suited For Boat Or Seasonal Storage - A Rare And Coveted Feature In This Waterfront-Adjacent Community. Outside, A Large Heated Saltwater Pool, Expansive Deck For Entertaining, And A Substantial Workshop Complete A Backyard That Is Nothing Short Of A Private Paradise. Versatile, Unique, And Move-In Ready. Properties Like This Don't Come Along Often. Come And Fall In Love With Your New Lifestyle (id:55460)
Upper - 57 Lillooet Crescent
Richmond Hill, Ontario
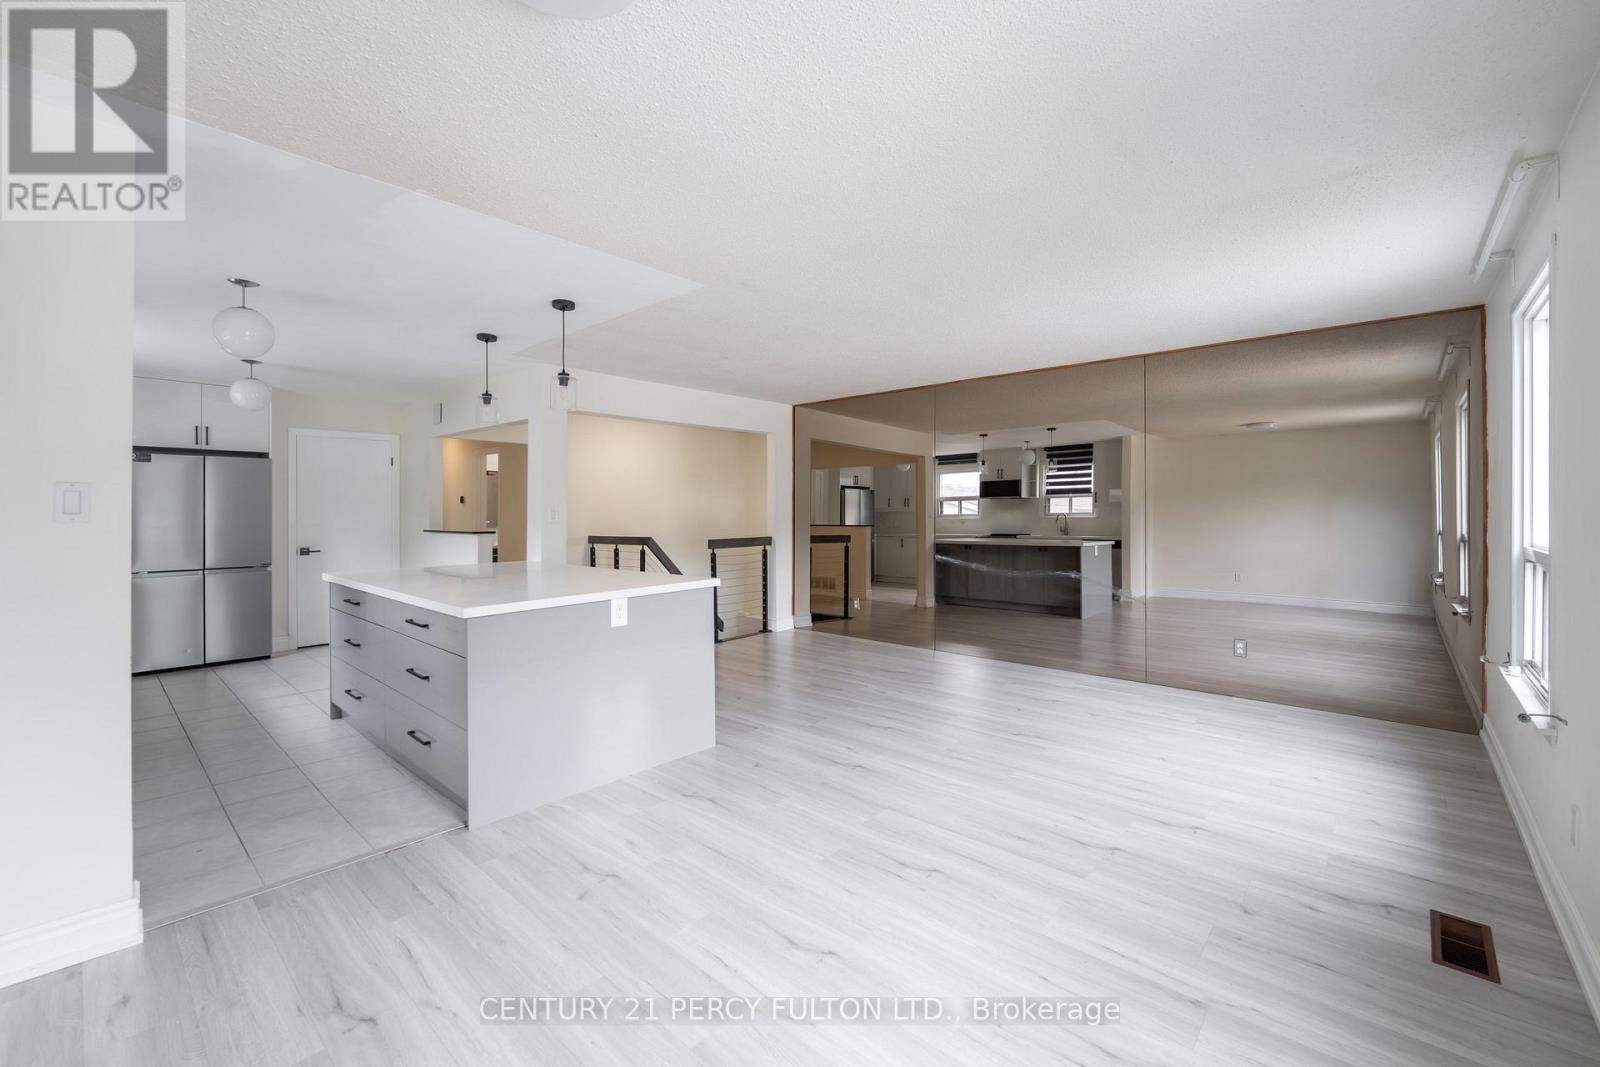
Welcome to this beautifully renovated home in the highly sought-after **Richvale Community**, where modern design meets everyday comfort. Featuring a spectacular oversized **quartz waterfall island**, **New stainless steel appliances**, designer lighting, and elegant contemporary finishes throughout. The stunning chef-inspired kitchen and beautifully updated bathrooms create a luxurious living experience .Enjoy a spacious private backyard, two dedicated parking spaces, and a family-friendly setting in one of Richmond Hill's most desirable neighbourhoods. Ideally located just steps to **Hillcrest Mall**, **Richvale Community Centre**, parks, public transit, Mackenzie Health Hospital, and top-rated schools. Surrounded by exceptional restaurants, cafés, grocery stores, and major fitness centres, this home offers the perfect combination of luxury, lifestyle, and convenience. **Move-in ready-an exceptional opportunity not to be missed!** (id:55460)

7 Kinsman Drive
Hamilton, Ontario
Boasting over 3,200 square feet of finished living space, this stunning two-storey home is located in the sought-after community of Binbrook and offers the perfect blend of style, comfort, and functionality. Step inside to an impressive main level designed with entertaining in mind. Soaring ceilings and hardwood flooring create an airy, elegant atmosphere, while the striking fireplace feature wall anchors the living space with warmth and character. A dedicated dining room provides the perfect setting for hosting formal dinners or gathering with family for special occasions. The gourmet kitchen is sure to impress, showcasing quartz countertops, stainless steel appliances, and a large centre island, offering ample prep space, seating, and storage for both entertaining and everyday living. Completing the main level is a versatile office or playroom, providing the flexibility to work from home or create a dedicated space for children and hobbies.Upstairs, you'll find four generously sized bedrooms, a stylish 4-piece bathroom, and the convenience of upper-level laundry. The luxurious primary suite offers a true retreat, complete with a spa-inspired ensuite and a spacious walk-in closet.The fully finished basement expands your living space with an open-concept layout, durable vinyl flooring, and a sleek 3-piece bathroom, perfect for a recreation room, home gym, or guest accommodations.Outside, the home continues to impress with a double car garage and an exposed aggregate concrete driveway, providing ample parking and excellent curb appeal. Step into the backyard featuring a spacious patio, pergola, and hot tub-an ideal setting for relaxing evenings, family time, or entertaining friends all year round.Additional updates include an updated air conditioning system, providing added comfort and peace of mind. This exceptional home combines thoughtful design, upscale finishes, recent updates, and a prime location-an opportunity not to be missed. (id:55460)
401 - 5131 Sheppard Avenue E
Toronto, Ontario
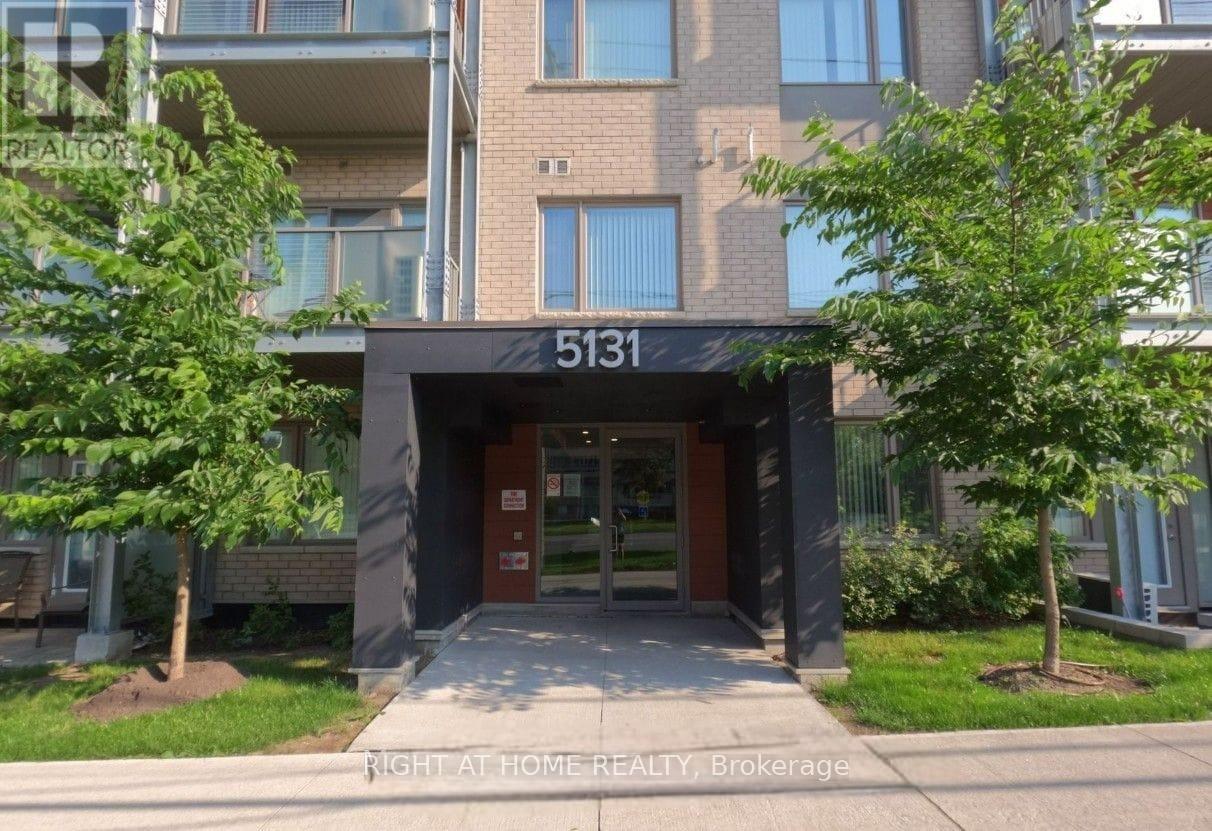
Modern Daniels Condo | Bright Interiors | Exceptional ConvenienceStep into this beautifully designed Daniels condo featuring a bright, open-concept layout thatperfectly blends style and functionality. The contemporary kitchen is equipped with sleekstainless steel appliances and flows effortlessly into the spacious living and dining area,creating an inviting space for everyday living and entertaining. A versatile den provides theflexibility to create a home office, study, nursery, or guest bedroom. Enjoy your morningcoffee or unwind in the evening on the private balcony overlooking a peaceful street view. Thethoughtfully designed floor plan also includes a generous in-suite laundry room, offeringadditional storage and everyday convenience.Complete with parking and a locker, this condo is part of a vibrant community offering premiumamenities, including a fitness centre, yoga studio, community garden, children's playground,BBQ area, visitor parking, and secure building access. Located in one of the area's mostconvenient neighbourhoods, you'll have transit right outside your door and a future subwaystation just moments away. Walk to grocery stores, banks, restaurants, and shopping, whileHighway 401, the University of Toronto Scarborough, Centennial College, schools, parks, malls,and the community centre are all just minutes away. Whether you're a first-time buyer,investor, young professional, or growing family, this move-in-ready home offers the perfectcombination of comfort, convenience, and lifestyle. (id:55460)

680 Rogers Road
North Perth, Ontario
OVERSIZED DECK, 5 BEDROOMS, WALK-UP! This beautifully finished 5-bedroom, 3-bathroom bungalow offers over two levels of thoughtfully designed living space, perfect for growing families and those who love to entertain. Step inside to an inviting open-concept main floor featuring a stunning stone fireplace that anchors the bright and spacious living area. The modern kitchen is sure to impress with quartz countertops, a large island, stylish backsplash, and an abundance of cabinetry. Convenient main floor laundry adds to the home's functional layout. The spacious primary suite is complete with a walk-in closet and a private ensuite featuring double sinks and a walk-in shower. Two additional bedrooms and a full bathroom complete the main level The fully finished lower level expands your living space with a large recreation room complete with an electric fireplace, two additional bedrooms, a full bathroom, and a walk-up to the garage. Step outside to enjoy the fully fenced backyard, where you'll find a covered Trex deck perfect for year-round entertaining and a large playground for the kids to enjoy. The oversized double-car garage features a walk-up from the basement. Offering stylish finishes, generous living space, and exceptional indoor and outdoor amenities, this move-in-ready home is one you won't want to miss. Book your private showing today! (id:55460)
33 Lanark Avenue
Toronto, Ontario
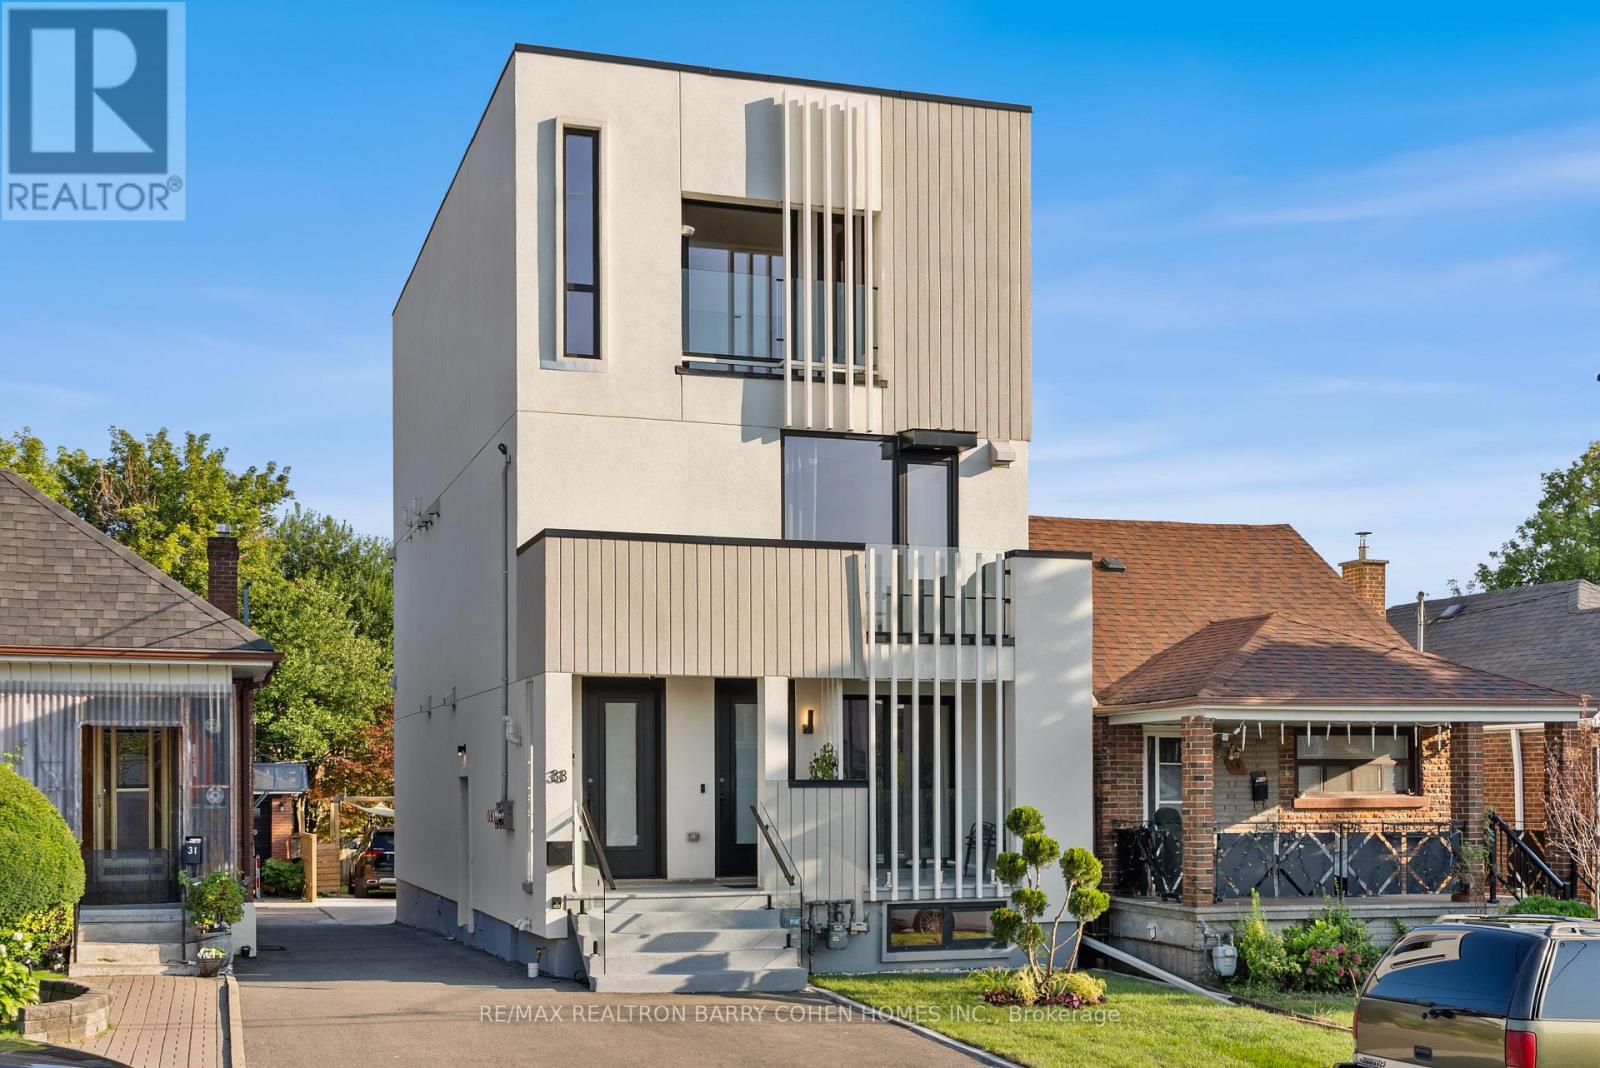
An exceptional architectural residence where inspired design, everyday luxury, and intelligent homeownership come together. This distinctive legal multiplex offers a lifestyle rarely found in the city, featuring an expansive four-bedroom owner's residence and two beautifully finished, self-contained two-bedroom suites. Thoughtfully designed for comfort, privacy, and functionality, it provides the opportunity to enjoy elevated living while generating meaningful rental income to help offset monthly carrying costs and build long-term financial security. Set in the heart of vibrant Oakwood Village, this property is surrounded by beautiful parks, schools, cafés, local restaurants, and everyday conveniences, with effortless access to downtown Toronto and just a two-minute walk to the LRT. Ideal for multi-generational living, growing families, or homeowners seeking luxury with built-in income potential, this is more than a home - it's a smart investment in your lifestyle and your future. Live beautifully, enjoy flexibility, and let your property work for you. (id:55460)
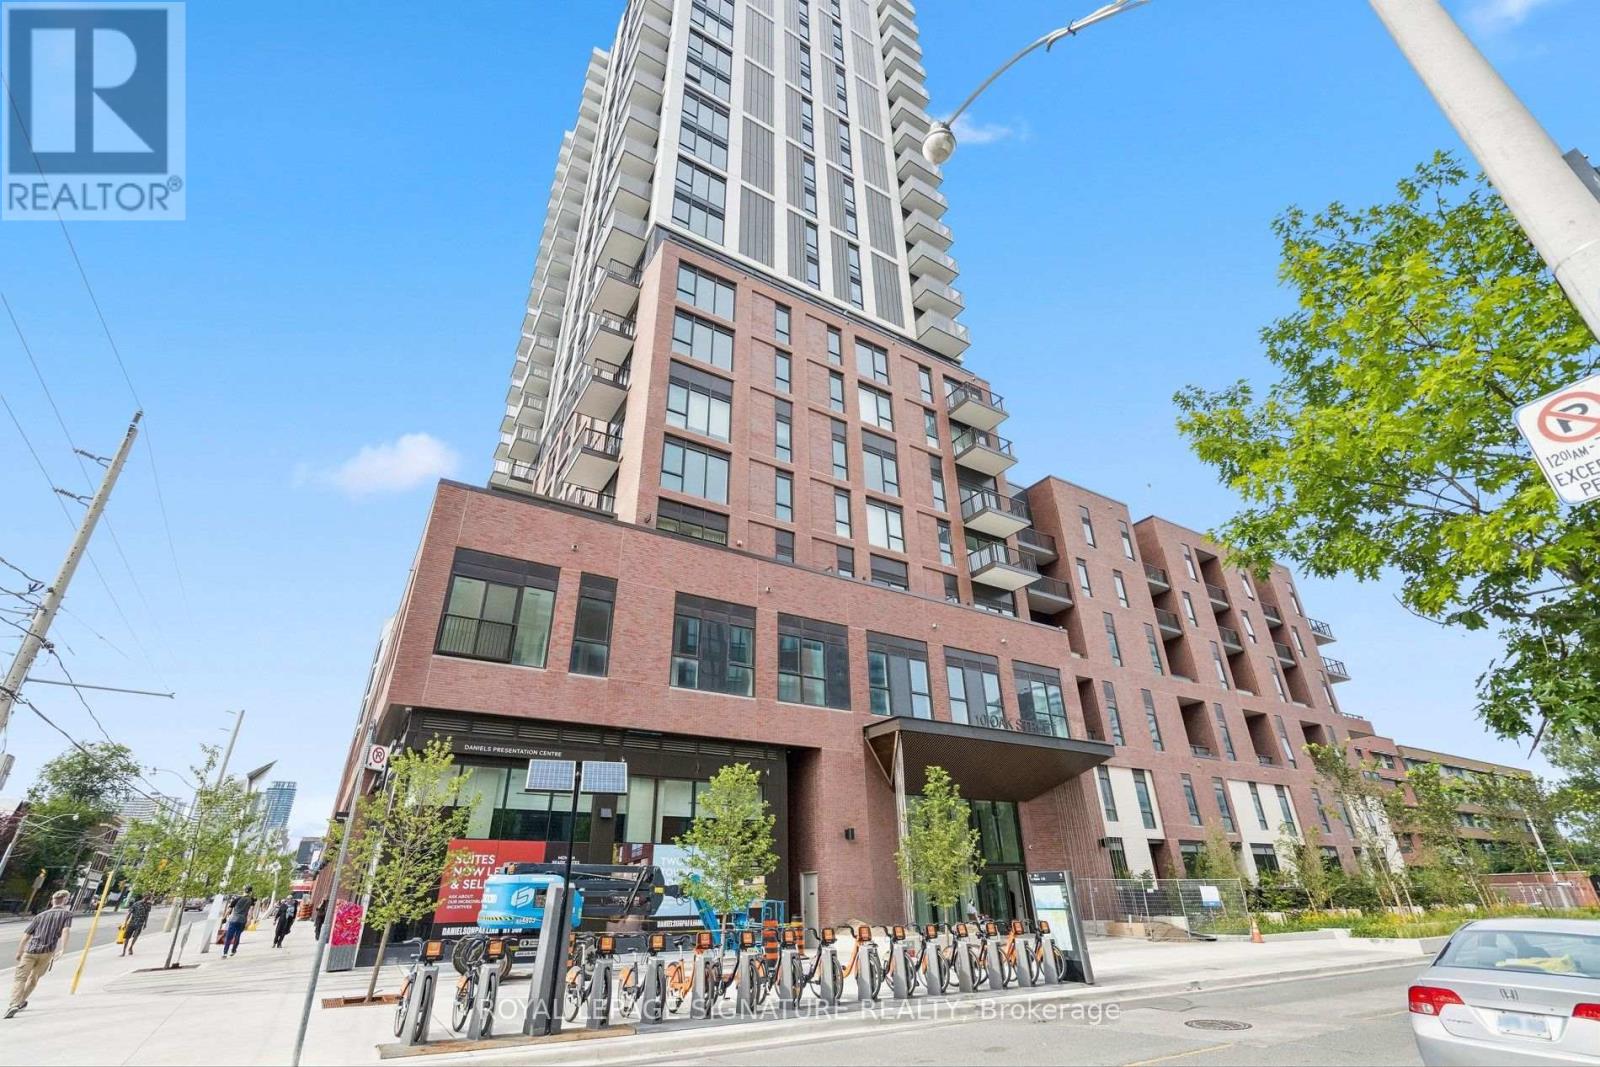
2103 - 10 Oak Street
Toronto, Ontario
The newest offering from the award winning builder, The Daniels Corp, Daniels On Parliament. Professionally managed by Daniels Gateway, this brand-new and never lived in 2BR CORNER suite measured at 740+47 sq ft maximizes every inch of living space with contemporary finishes, sleek design in a bright open concept layout. Enjoy an array of building amenities including the fitness center, co-working and wi-fi lounge, children's play space, BBQ area and concierge. Easy access to TTC and subway connections for everyday commuting and the revitalized Regent Park neighborhood offering endless area amenities. Comes equipped with an underground parking space and storage locker. (id:55460)
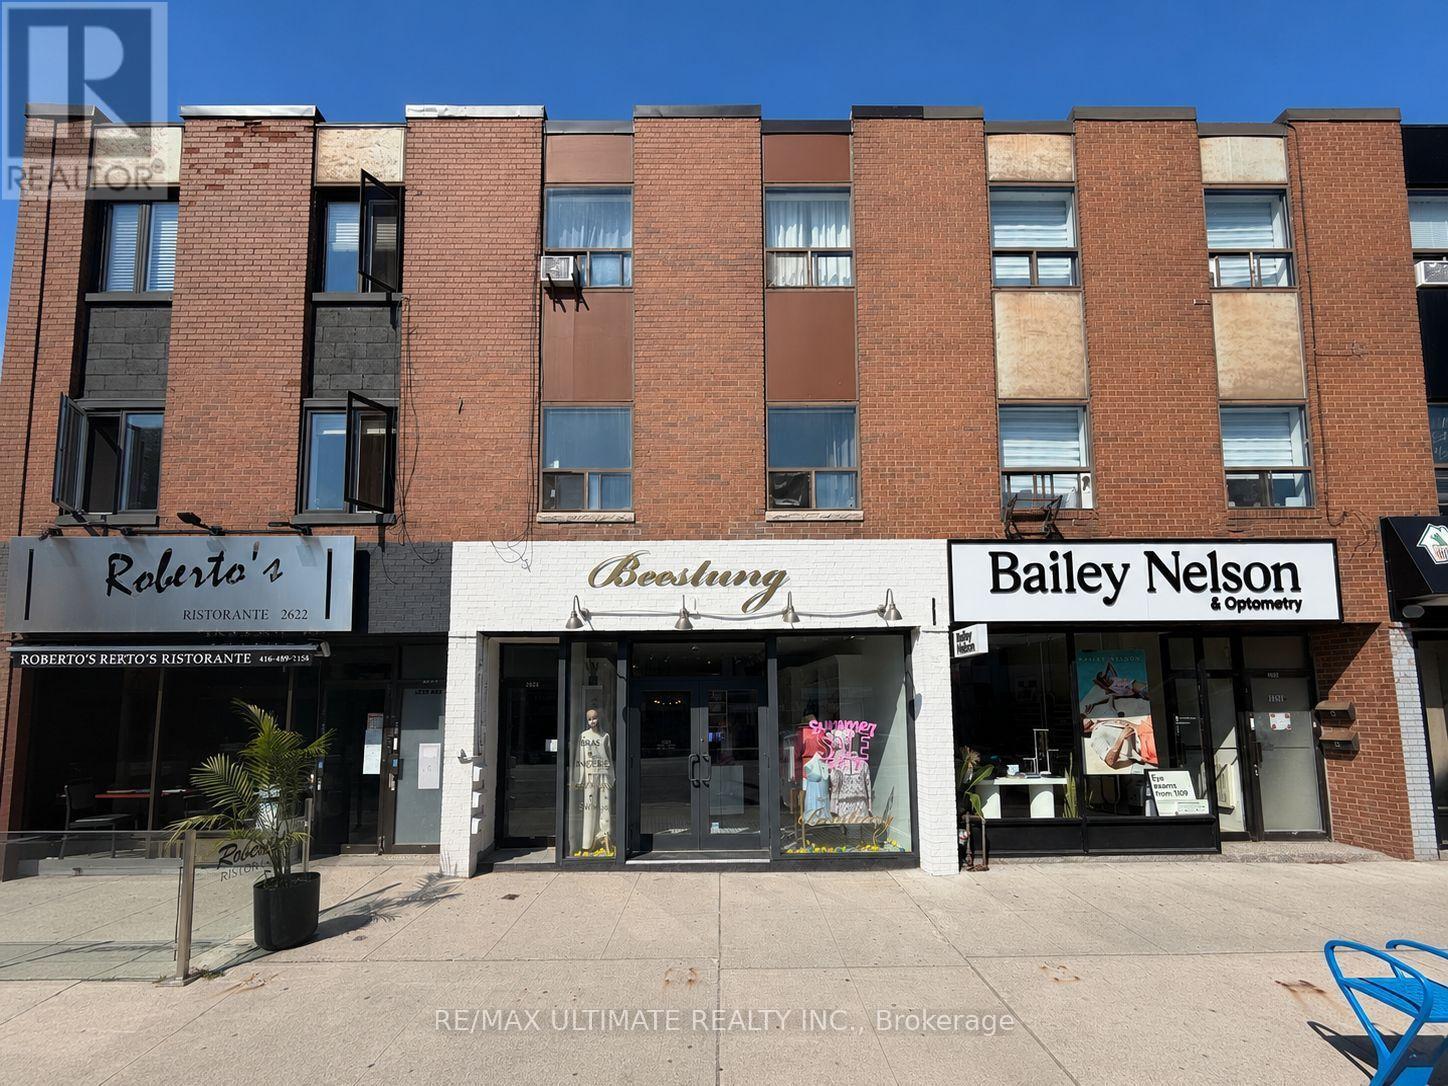
2624 Yonge Street
Toronto, Ontario
Prime Yonge Street mixed-use investment opportunity in the prestigious Lawrence Park South neighbourhood. Commercial tenant in place, with two loft-style apartments above. The front two-bedroom apartment is occupied on a month-to-month basis, while the rear three-bedroom apartment is scheduled to become vacant. Includes a basement and two parking spaces. Excellent exposure with strong pedestrian and vehicular traffic along this prominent commercial corridor near Yonge and Eglinton. Surrounded by established residential communities, boutique shopping, popular dining, independent businesses, parks and convenient transit, supporting commercial visibility, tenant demand and long-term investment potential. (id:55460)
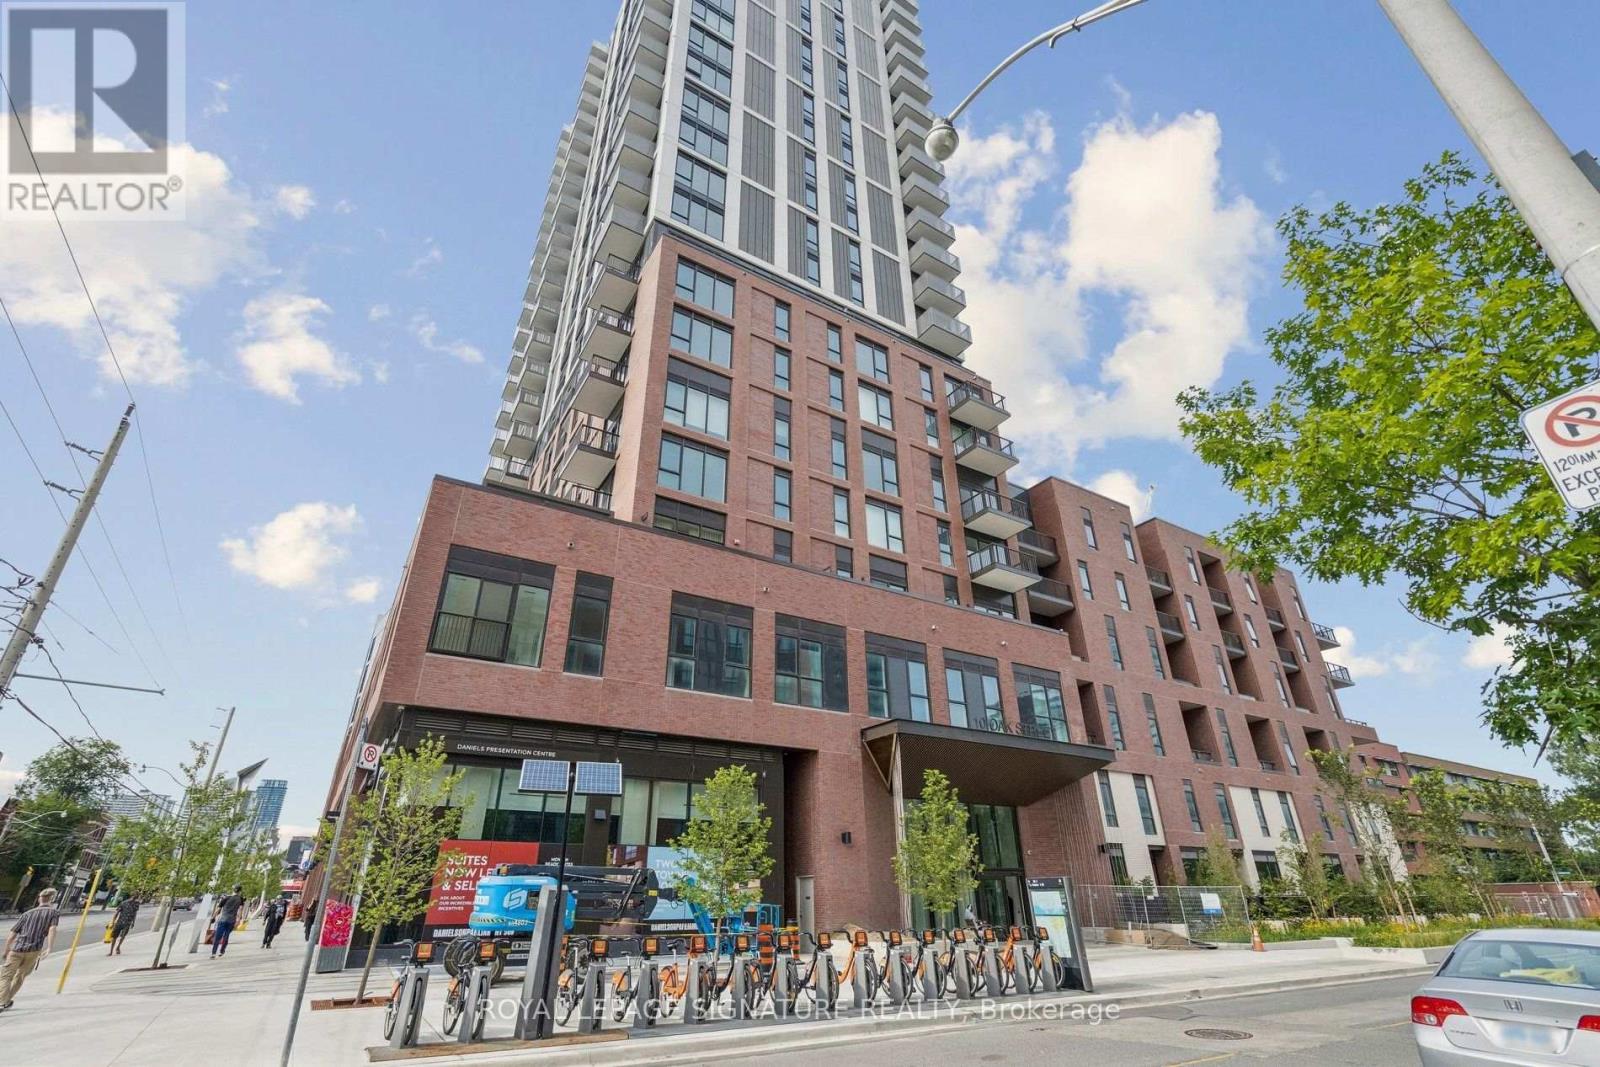
701 - 10 Oak Street
Toronto, Ontario
The newest offering from the award winning builder, The Daniels Corp, Daniels On Parliament. Professionally managed by Daniels Gateway, this band-new and never lived in 1BR suite measured at 523 sq ft maximizes every inch of living space with contemporary finishes, sleek design in a bright open concept layout. Enjoy an array of building amenities including the fitness center, co-working and wi-fi lounge, children's play space, BBQ area and concierge. Easy access to TTC and subway connections for everyday commuting and the revitalized Regent Park neighborhood offering endless area amenities. (id:55460)
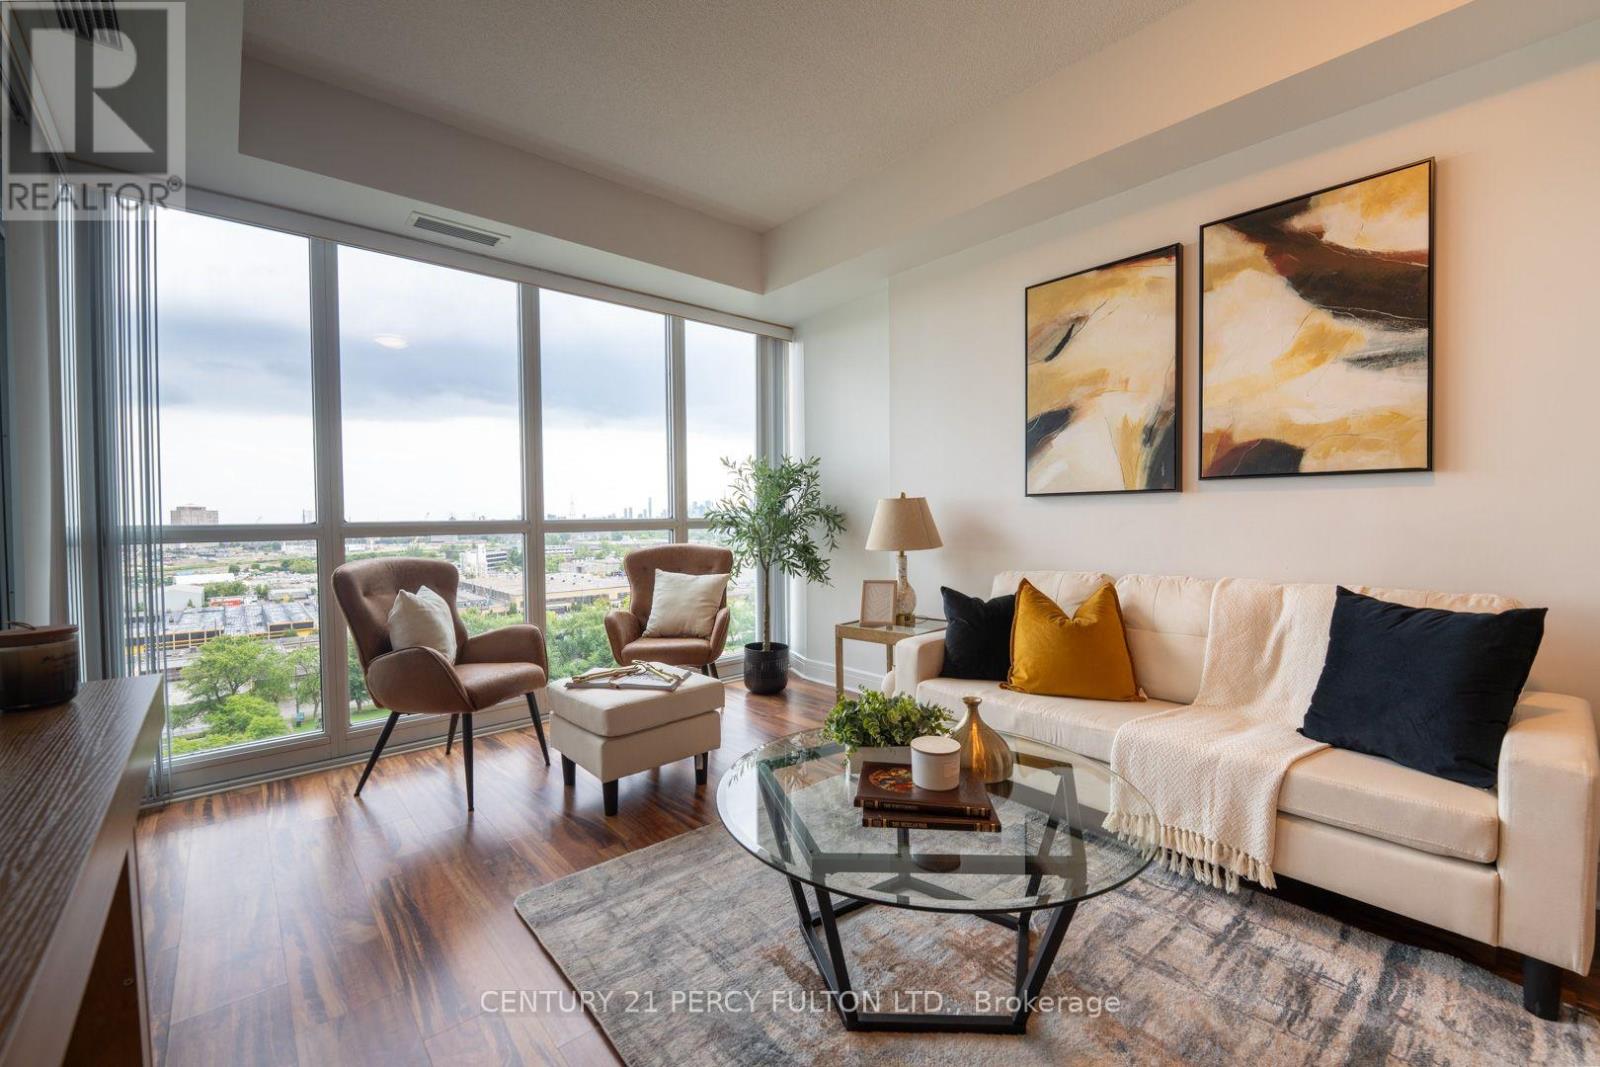
1510 - 35 Brian Peck Crescent
Toronto, Ontario
Stunning Unobstructed South-Facing 2-Bedroom, 2-Bath Suite Offering Spectacular Downtown Toronto Skyline & CN Tower Views! This Bright And Sun-Filled Residence Features Approximately 798 Sq. Ft. Of Functional Living Space Plus A Private Balcony, Soaring 9-Ft Ceilings, And Floor-To-Ceiling Windows That Fill The Home With Natural Light. The Spacious Open-Concept Living & Dining Area Is Perfect For Both Everyday Living And Entertaining. The Modern Kitchen Features Granite Countertops, A Centre Island, And Ample Storage. The Primary Bedroom Includes A Private Ensuite Bath, While The Second Bedroom Stands Out With Its Rare Oversized Closet - A Valuable Feature Not Commonly Found In Most 2-Bedroom Units In The Building. Located In One Of Toronto's Most Convenient And Fast-Growing Communities, Steps To The Upcoming Eglinton Crosstown LRT, TTC, And Just Minutes To The DVP For Easy Access Throughout The City. Enjoy Nearby Shopping, Restaurants, Costco, Sunnybrook Park, Edwards Gardens, Scenic Walking & Cycling Trails, And The Aga Khan Museum. Exceptional Building Amenities Include 24-Hour Concierge, Indoor Pool, Fitness Centre, Sauna, Guest Suites, Party Room, Visitor Parking, And More. An Outstanding Opportunity For End Users Seeking Space, Views, And Convenience, Or Investors Looking For A High-Demand Rental Location With Strong Long-Term Growth Potential. (id:55460)
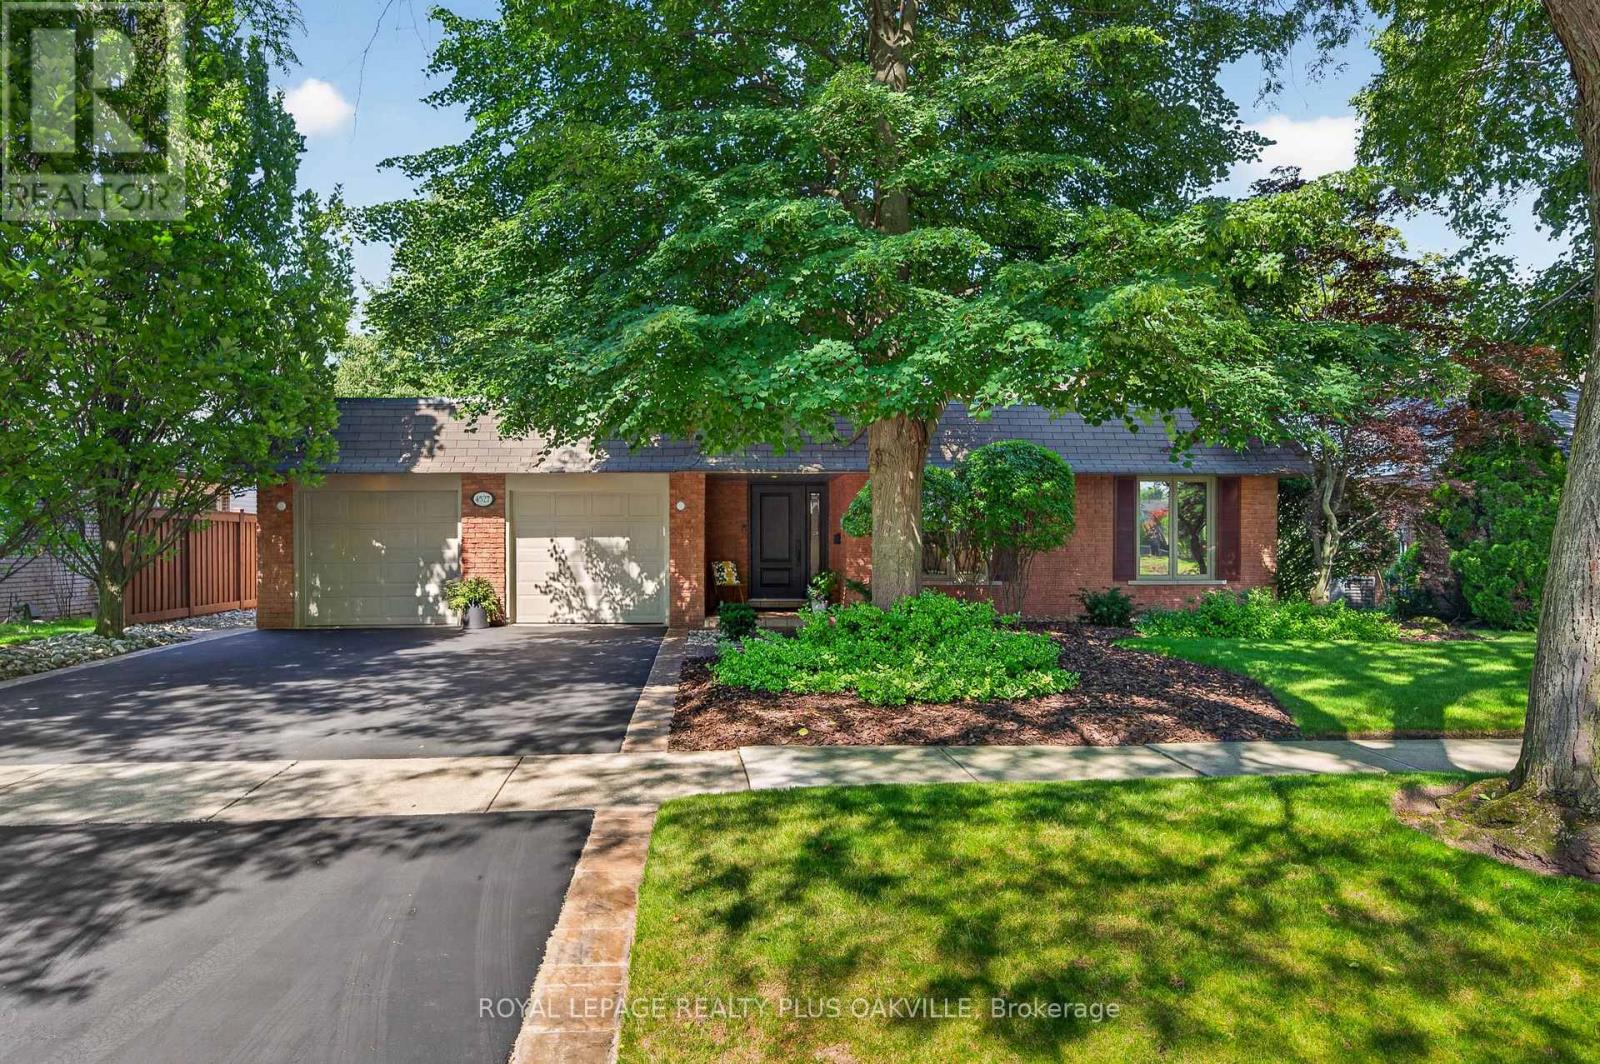
4527 Concord Place
Burlington, Ontario
Welcome to this beautifully maintained and updated 2,222 sq. ft. four-level backsplit, ideally situated on a picturesque, tree-lined street in Burlington's highly sought-after Shoreacres neighbourhood. Surrounded by mature trees, this spacious family home features 4 bedrooms, 2.5 bathrooms, a double-car garage, and a versatile layout designed for comfortable family living. Pride of ownership is evident throughout this warm and inviting home, with numerous updates completed over the years. A skylight fills the main level with natural light, creating a bright and airy atmosphere. The thoughtfully designed main floor seamlessly connects the principal living spaces, encouraging gathering, conversation, and effortless entertaining. The four-level layout also provides separation of space while maintaining an excellent sense of flow, making it ideal for growing families, entertaining, or working from home. Enjoy the best of Shoreacres living with excellent schools, a nearby playground, scenic walking trails, and lakefront parks. Shopping, restaurants, Appleby GO Station, and convenient highway access are all just minutes away. This exceptional family home offers the perfect blend of comfort, thoughtful updates, and an outstanding location. Don't miss this opportunity to make it yours. (id:55460)
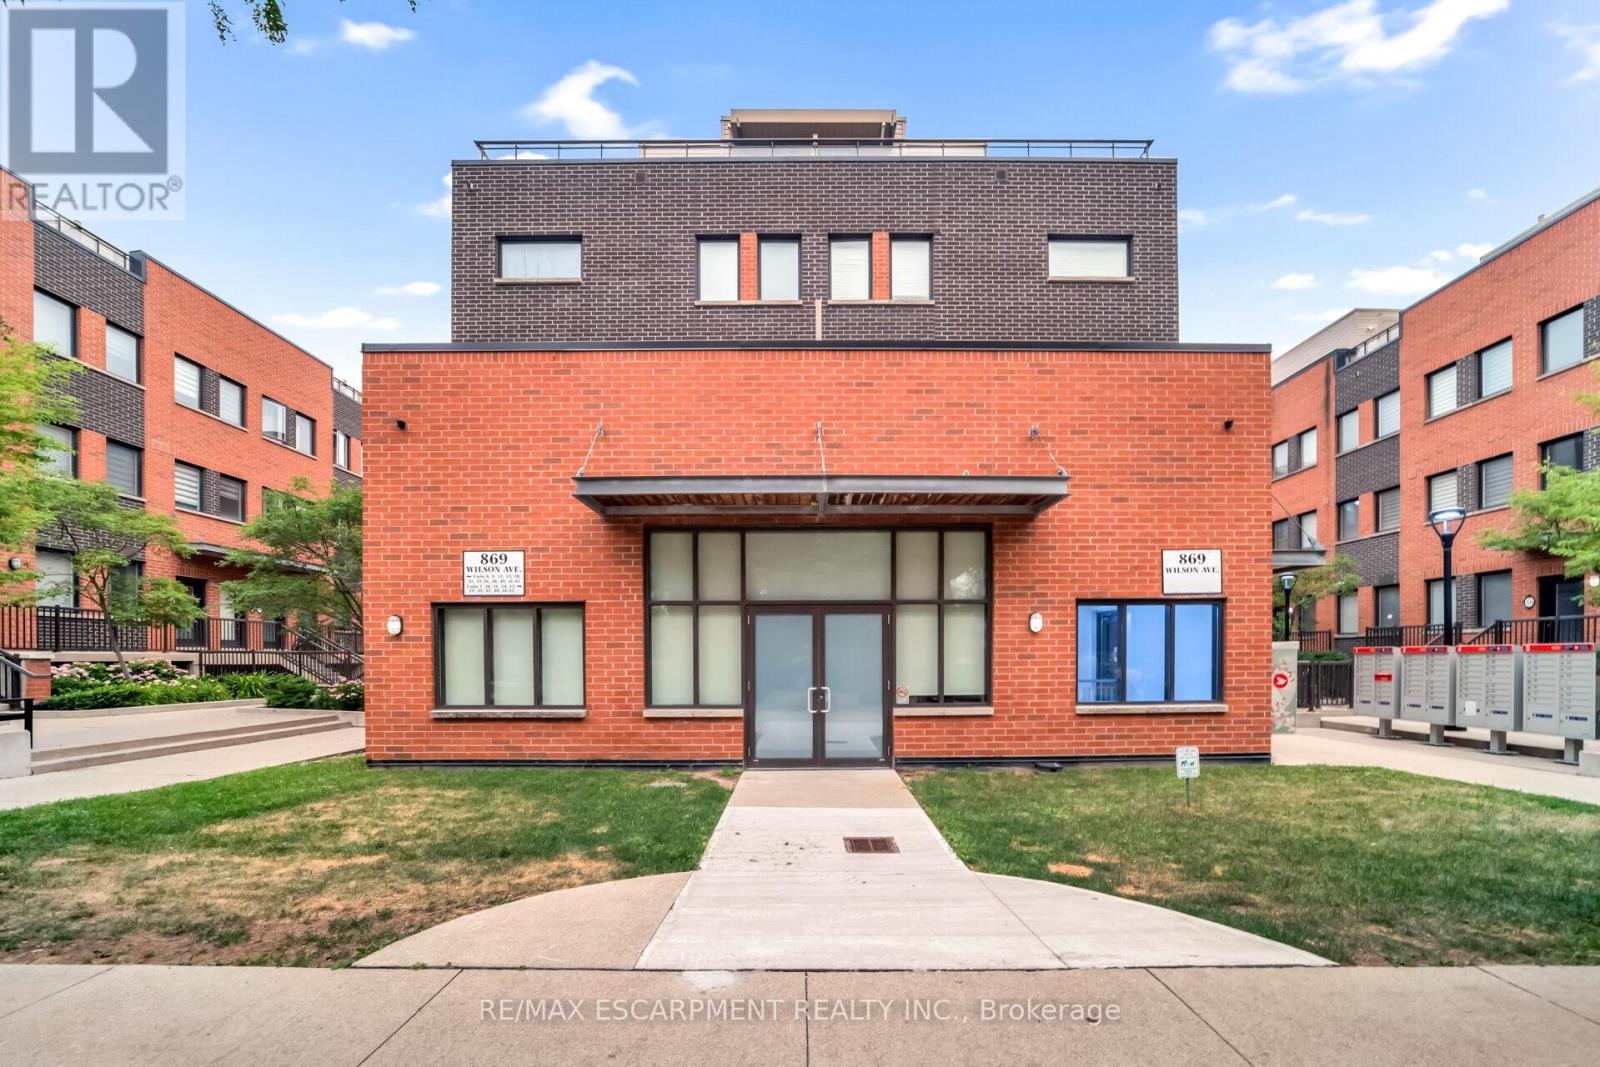
29 - 869 Wilson Avenue
Toronto, Ontario
Spacious 1+1 bedroom stacked townhouse offering bright, functional layout with all appliances included. Located close to schools, shopping amenities and everyday essentials. (id:55460)
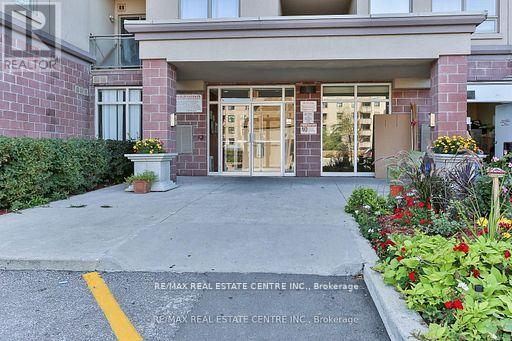
520 - 7405 Goreway Drive
Mississauga, Ontario
SPECTACULAR TOTALLY RENOVATED 3 BEDROOMS CONDO! IN MISSISSAUGA !!! !! WITH TWOWASHROOMS, TWO BALCONIES, GREAT AMENITIES, LOW MAINTENANCE, CLOSE TO SCHOOLS, MAINHIGHWAYS 410, 427, 401 MINUTES TO THE AIRPORT, GREAT PROPERTY FOR INVESTORS OR FIRST TIMEBUYERS.STAINLESS STEEL APPLIANCES, PARKING. SHOWS 10 PLUS (id:55460)
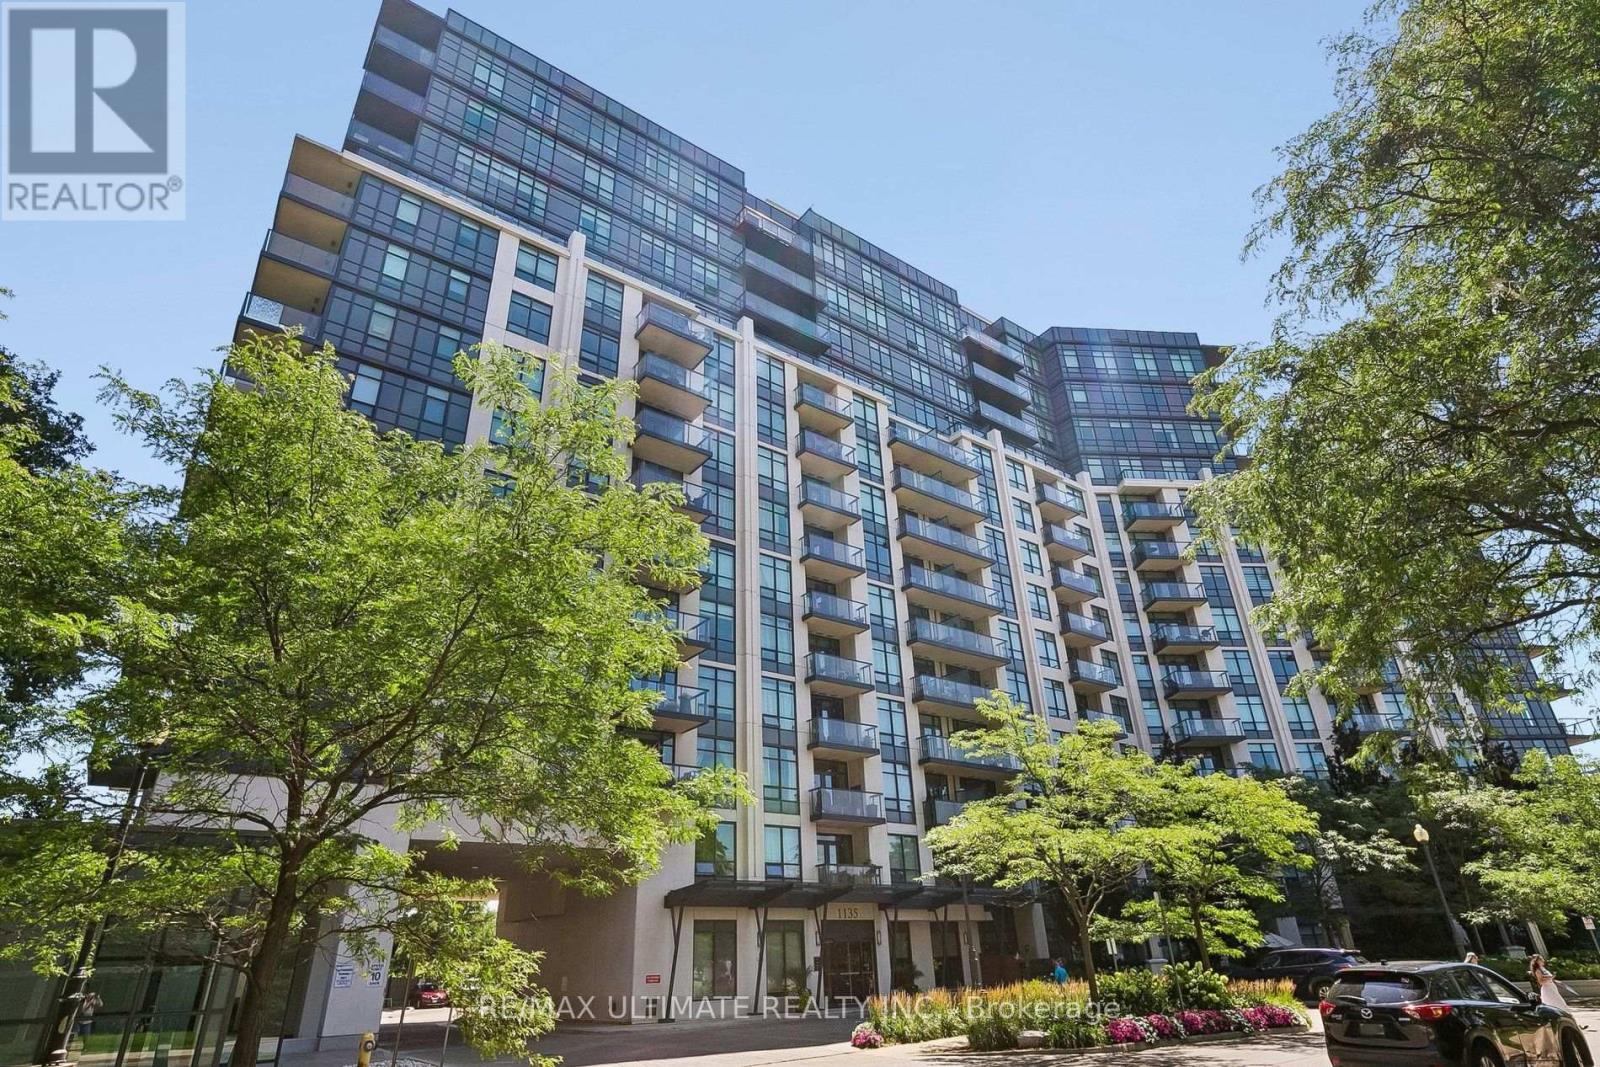
501 - 1135 Royal York Road
Toronto, Ontario
Welcome to The James Club at 1135 Royal York Road! Discover the perfect blend of comfort, privacy, and convenience in this beautifully laid-out 2-bedroom suite, thoughtfully designed with a split-bedroom floor plan for excellent separation and privacy. Enjoy a locker for storage and a underground parking spot, Sunny south exposure and step outside to your private balcony - the perfect spot to relax and take in the natural light. The spacious, open-concept living and dining area creates an inviting space for entertaining or everyday living, complemented by updated hardwood flooring throughout. The generous kitchen features granite countertops, ample cabinetry, and a convenient breakfast bar, making it both functional and stylish. Custom closet organizers throughout provide exceptional storage and help keep everything beautifully organized. Enjoy an outstanding array of resort-style amenities, including an indoor pool, fully equipped gym, media room, party room, golf simulator, outdoor BBQ area, guest suites, 24-hour concierge, and plenty of visitor parking. Everything you need for comfortable, effortless condo living is right at your doorstep. The location is equally impressive. Transit is exceptionally convenient, with bus service nearby and Royal York Subway Station providing easy access across Toronto. Just steps from Humbertown Shopping Centre, residents enjoy convenient access to groceries, everyday services, dining, and more. The newly refreshed Humbertown centre adds even more convenience to the neighbourhood. And when it's time to explore, The Kingsway is minutes away, offering a wonderful selection of boutique shops, cafés, restaurants, wellness services, and professional amenities along Bloor Street West. The area is also celebrated for its mature streetscapes, green spaces, and established residential character (id:55460)
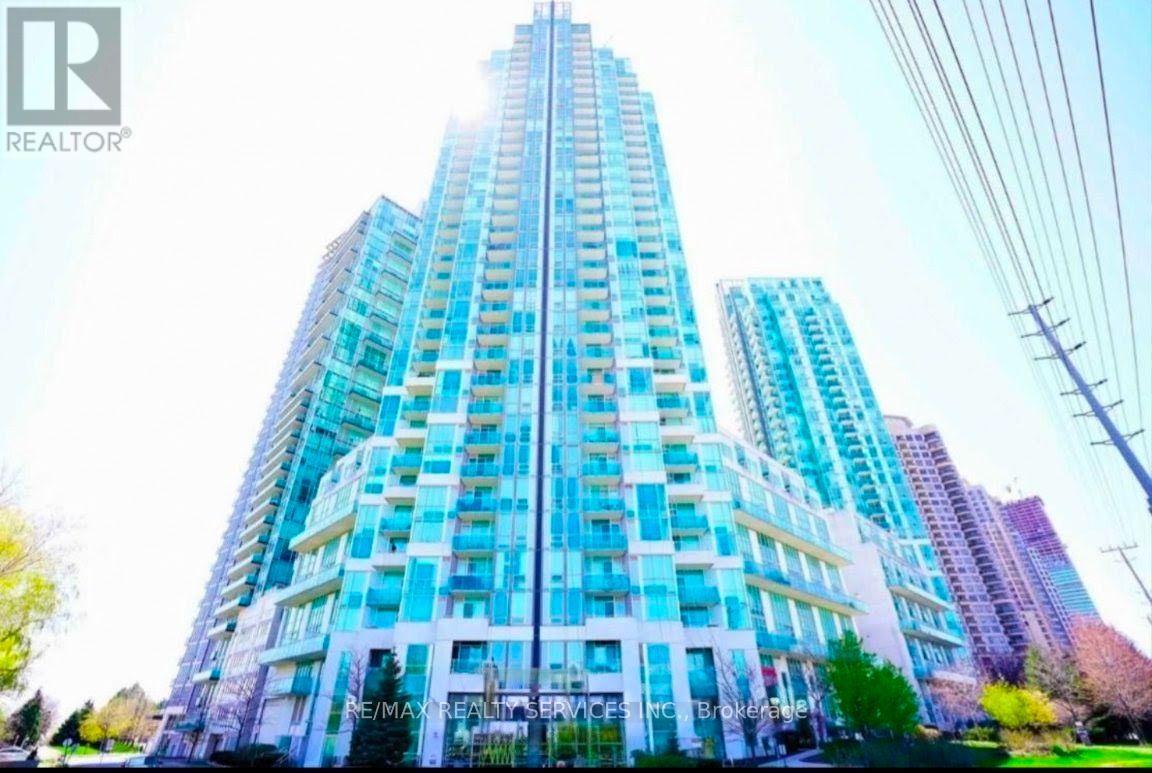
711 - 220 Burnhamthorpe Road W
Mississauga, Ontario
Utilities included!! Experience luxury executive living in this breathtaking 1144sq ft suite. Stunning and renovated 2-storey loft condo, featuring 2 spacious Bedrooms + a Den, offering plenty of space for a home office or extra living area for lease in the heart of Mississauga. This elegant, unique and spacious residence showcases premium finishes and an open-concept design features soaring 18-ft ceilings in the living room with impressive floor to-ceiling windows that fill the space with natural light. The open-concept design includes a modern kitchen with quartz countertops, Water Purifier system, a stylish backsplash and stainless steel appliances, perfect for cooking and entertaining. The upper level offers a large laundry room for added convenience. This unit also offers additional under-stairs storage to keep everything organized. Step out onto the private balcony overlooking a peaceful courtyard an ideal spot to relax and unwind. This building offers exceptional amenities, including a gym, pool, sauna, party room, rooftop garden with BBQ and Gazebo, a playground and even a car wash. Located just steps from Square One Shopping Centre and the bus terminal/GO station, this condo also provides easy access to Hwy 403, 401, and the QEW making commuting a breeze. (id:55460)
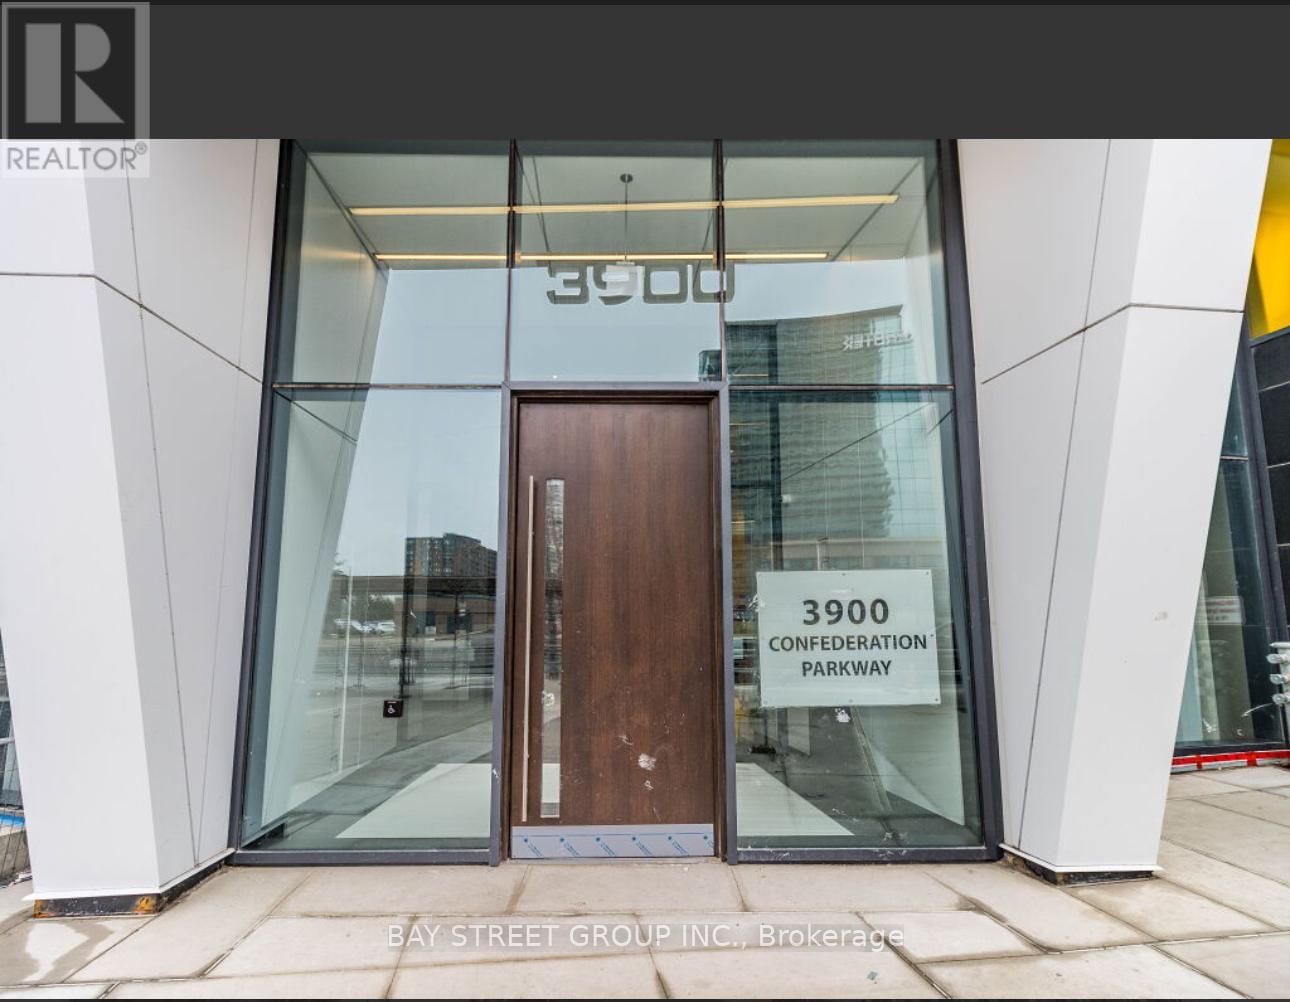
5206 - 3900 Confederation Parkway
Mississauga, Ontario
MUST See! Experience The Epitome Of Modern Living At The M City Condo, Situated In One Of Mississauga's Most Coveted Areas. This Luxurious 2-Bed + Media Room Unit Boasts A Well-Designed Layout, Enjoy The Expansive Balcony Offering Breathtaking Southwest Exposure, Bathing The Space In Abundant Natural Light And Providing Panoramic Vistas. Highlights Include Laminate Flooring, Floor-To-Ceiling Windows, And A Stylish Open-Concept Kit.This Unit Comes Complete With One Parking Spot And One Locker. The Location Is Incredibly Convenient With Easy Access To Mississauga City Centre, Square One Shopping Centre, Living Arts Centre, And The Finest Restaurants And Grocery Stores In The Area. Enjoy Proximity To The YMCA, Library, Sheridan College, T&T Supermarket, UTM, And Cooksville Go Station. Quick Access To Hwys 403/401/407 Adds To The Allure. The Building Offers An Array Of Fantastic Amenities, Including An Outdoor Saltwater Pool, Gym, Splash Pad, 24-Hour Concierge, And Much More. (id:55460)

18 Vineyard Drive
Brampton, Ontario
Welcome to this exceptional, upgraded detached home in the prestigious Bram West community, just moments from Lionhead Golf Club. Offering the perfect blend of luxury, space, and versatility, this stunning residence is situated on a premium ravine lot with no immediate rear neighbors, providing exceptional privacy and tranquil views. Showcasing a timeless stone and brick exterior, the home reflects superior craftsmanship and elegant curb appeal. Inside, you'll find over 5,000 sq. ft. of beautifully upgraded living space, featuring 5+2 bedrooms and 6 washrooms, thoughtfully designed to accommodate both comfortable family living and sophisticated entertaining. The main level features an elegant, thoughtfully designed layout, beginning with a grand and spacious foyer, a private office/den, formal living and dining rooms, and an inviting family room highlighted by a cozy fireplace. At the heart of the home is a chef-inspired gourmet kitchen, seamlessly open to the family room and complete with a large center island, extended cabinets, premium backsplash, high-end appliances, upgraded lighting, and quality flooring. A bright breakfast area with walk-out access to the expansive custom deck creates the perfect setting for everyday living and effortless entertaining. A spacious main-floor laundry room adds everyday convenience and functionality. Upstairs, the impressive primary retreat features spacious his-and-hers walk-in closets and a luxurious spa-inspired 5-piece ensuite. Four additional generously sized bedrooms provide exceptional comfort, with most offering either walk-in or double-door closets. Each bedroom enjoys the convenience of direct access to either a private ensuite or a well-appointed semi-ensuite bathroom, ensuring comfort and privacy for family members and guests alike. (id:55460)
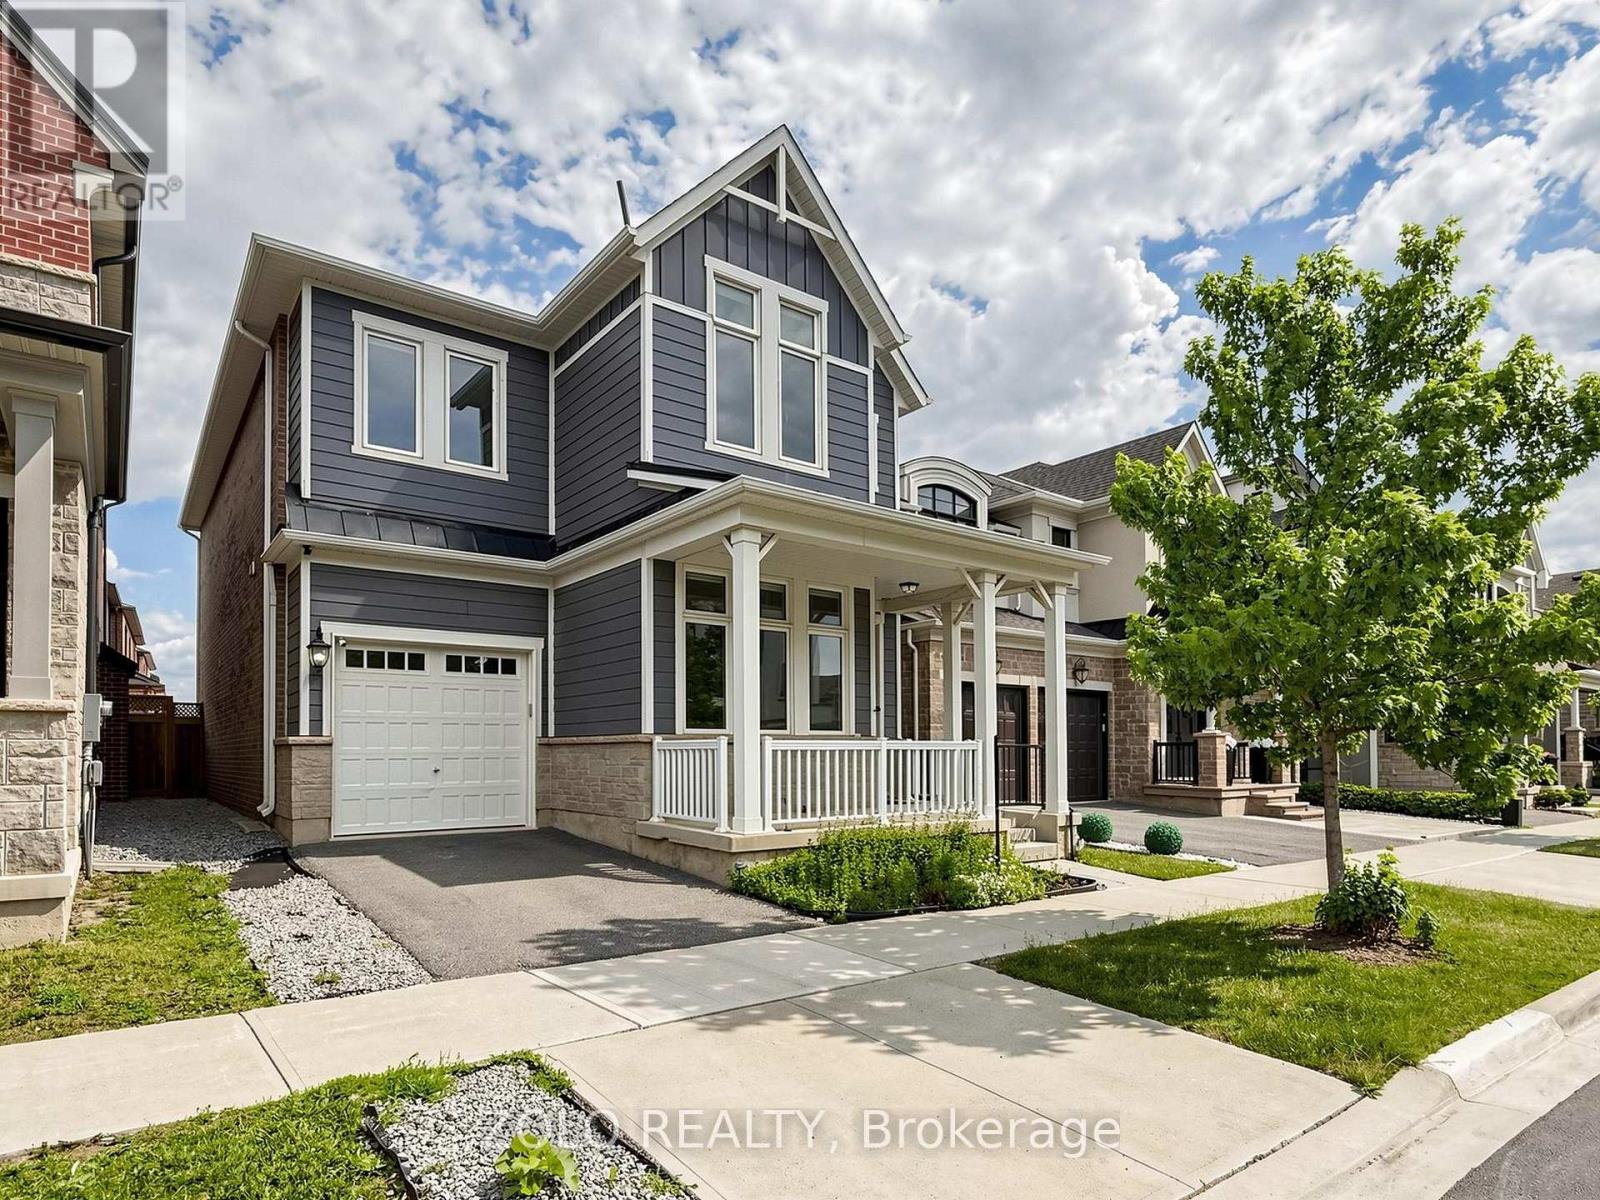
3061 William Cutmore Boulevard
Oakville, Ontario
**** DON'T MISS OUT ***Freshly PAINTED and Professionally Cleaned***Beautiful 4 Bedroom Plus Office - Unique Farmhouse style, Mudroom, 3 Washrooms On Upper Level (3.5 Total). BONUS: Two rooms in Basement. Potlights, Designer ceiling in family, High End Wifi Appliances (Fridge W Tv), Gas Stove, Dish Washer, Air Con, All Hardwood, No Carpets. 10 Ft Ceiling On Main & 9 Ft On Upper, Modern Kitchen With Quartz Counters/Backsplash, New Fabric Window Coverings, Wide Plank Modern Color Hw Floors Throughout, Upgraded Staircase, Updated Lights, Upper Level Laundry, Fireplace, Garage Door Opener. Approx 100K in upgrades. Close to 403, QEW and 407 highways. Close to big box shopping malls and excellent Oakville Schools. Lively, and modern neighborhood with beautiful parks and walking trails. (id:55460)
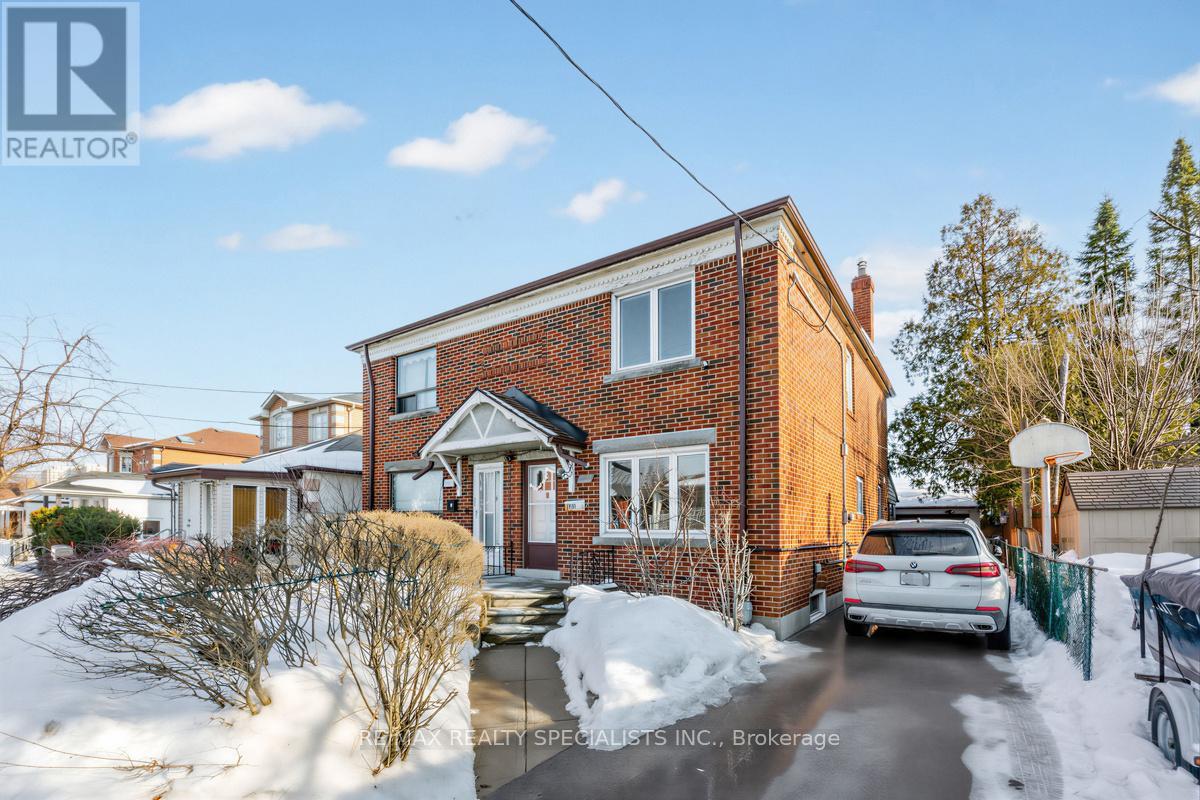
Main & 2nd - 1035 Briar Hill Avenue
Toronto, Ontario
Welcome to 1035 Briar Hill Avenue (Main & 2nd Floor) located in a highly sought-after, quiet, and mature Toronto neighbourhood. This property offers three spacious bedrooms and a lovely, brand-new kitchen with lots of cupboards and a walkout to the backyard. The home features hardwood floors throughout, as well as a separate living room and dining room freshly painted throughout with pot lights. It is conveniently situated within walking distance of top-rated local Catholic & Public schools, trendy shops, recreation centers, restaurants and parks. Additionally, it offers convenient access to the TTC, new Eglinton Crosstown LRT, Glencairn Station, Eglinton West Station, and Highway 401. Move In and Enjoy! (id:55460)
3877 Wood Avenue
Severn, Ontario
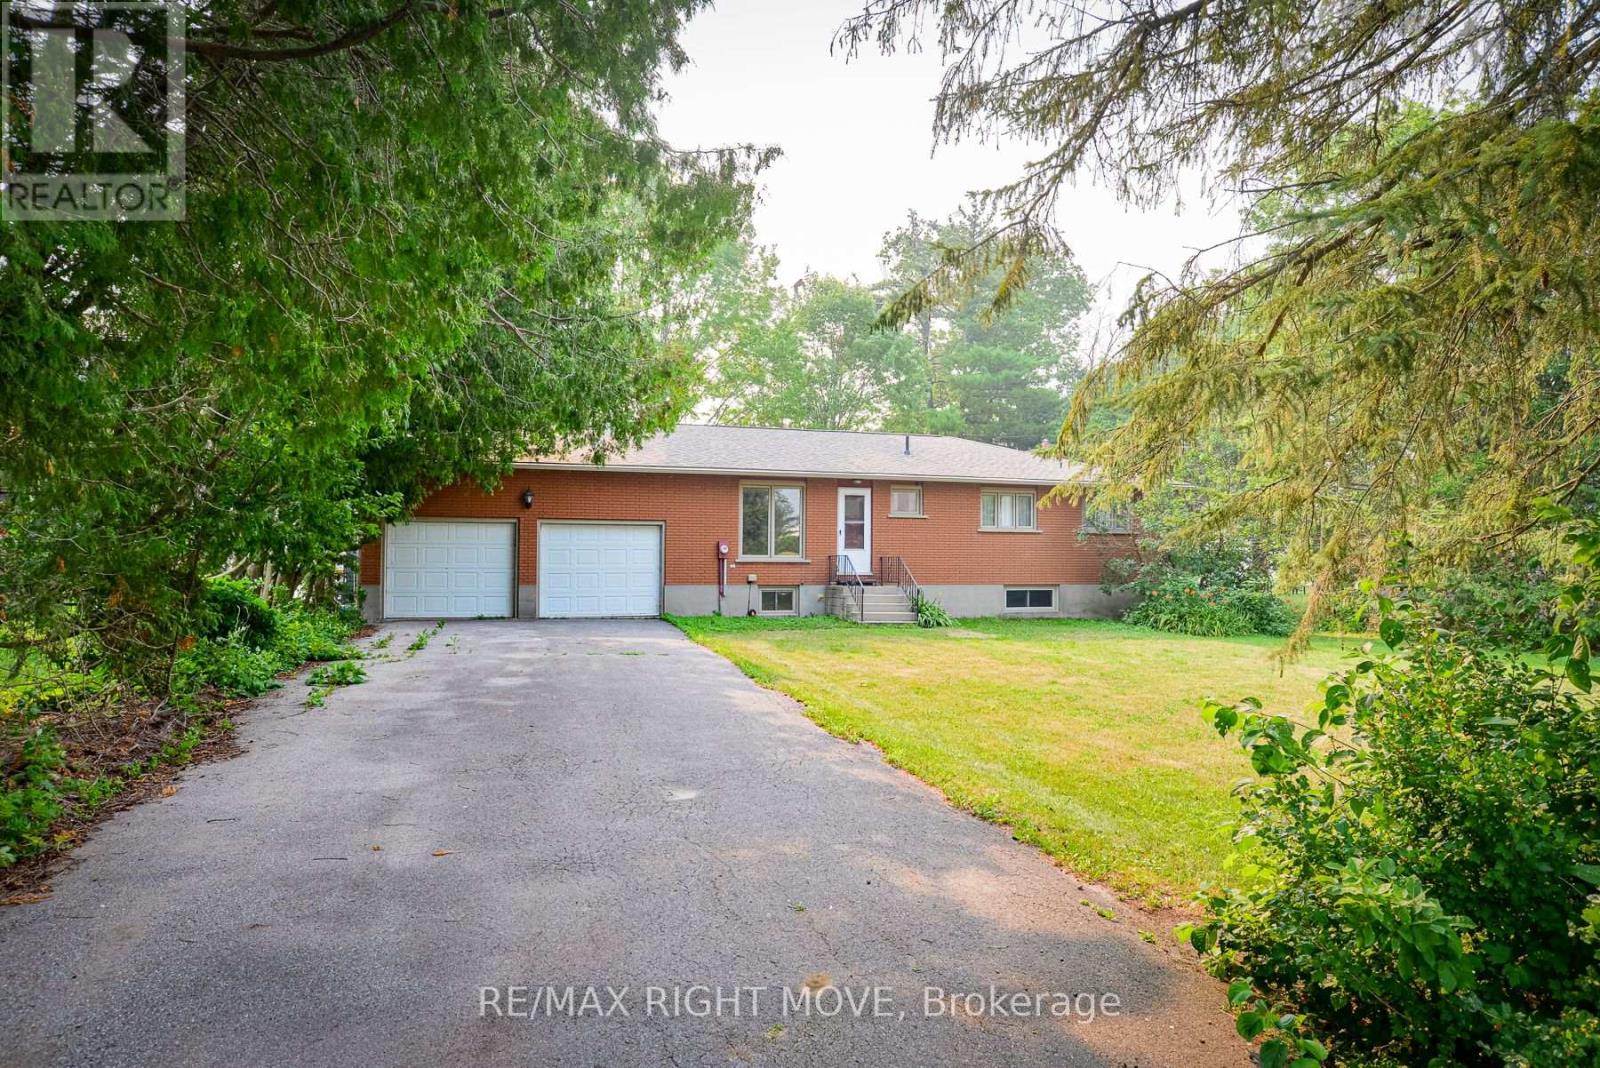
Solid brick ranch bungalow on the west shore of Lake Couchiching, north of Orillia. With 100 feet on the lake and eastern exposure, enjoy stunning panoramic views. The private lot also includes numerous shade trees, cedar tree borders and gently slopes to the water's edge. This home is serviced by municipal sewer and water, being in the Westshore area of Severn Township. The paved double driveway leads to the oversized garage 24 ft. x 28 ft. with two storage platforms in its ceiling, a man-door to the lake, plus inside entry to the home. On the main level, the kitchen, formal dining room and living room all overlook the water. The living room has an angelstone fireplace with gas insert. Sliding glass doors off the dining room lead to a lakeside deck 12 ft. x 14 ft. The balance of the main floor includes a large primary bedroom with two closets, a den/office area with extra storage and the main 4-pc. bathroom. A prolonged power outage after the ice storm of 2025, caused a flood in the basement. The Sellers filed an insurance claim and hired a contractor to remediate and clean up the flood damage. The basement has vinyl and ceramic floors and is freshly painted. The basement layout includes a family room with gas corner fireplace, a second 4-pc. bathroom, two additional bedrooms, one with a walk-in closet. Laundry facilities are located in the basement utility room/workshop. 200 amp hydro service. Newer replacement windows. Eavestroughs with leaf guards. Shingles replaced in 2020. Offers considered anytime. Surrounded by fine estate homes, this is a perfect opportunity to renovate, add on or build your dream home. (id:55460)
114 11th Line S
Oro-Medonte, Ontario
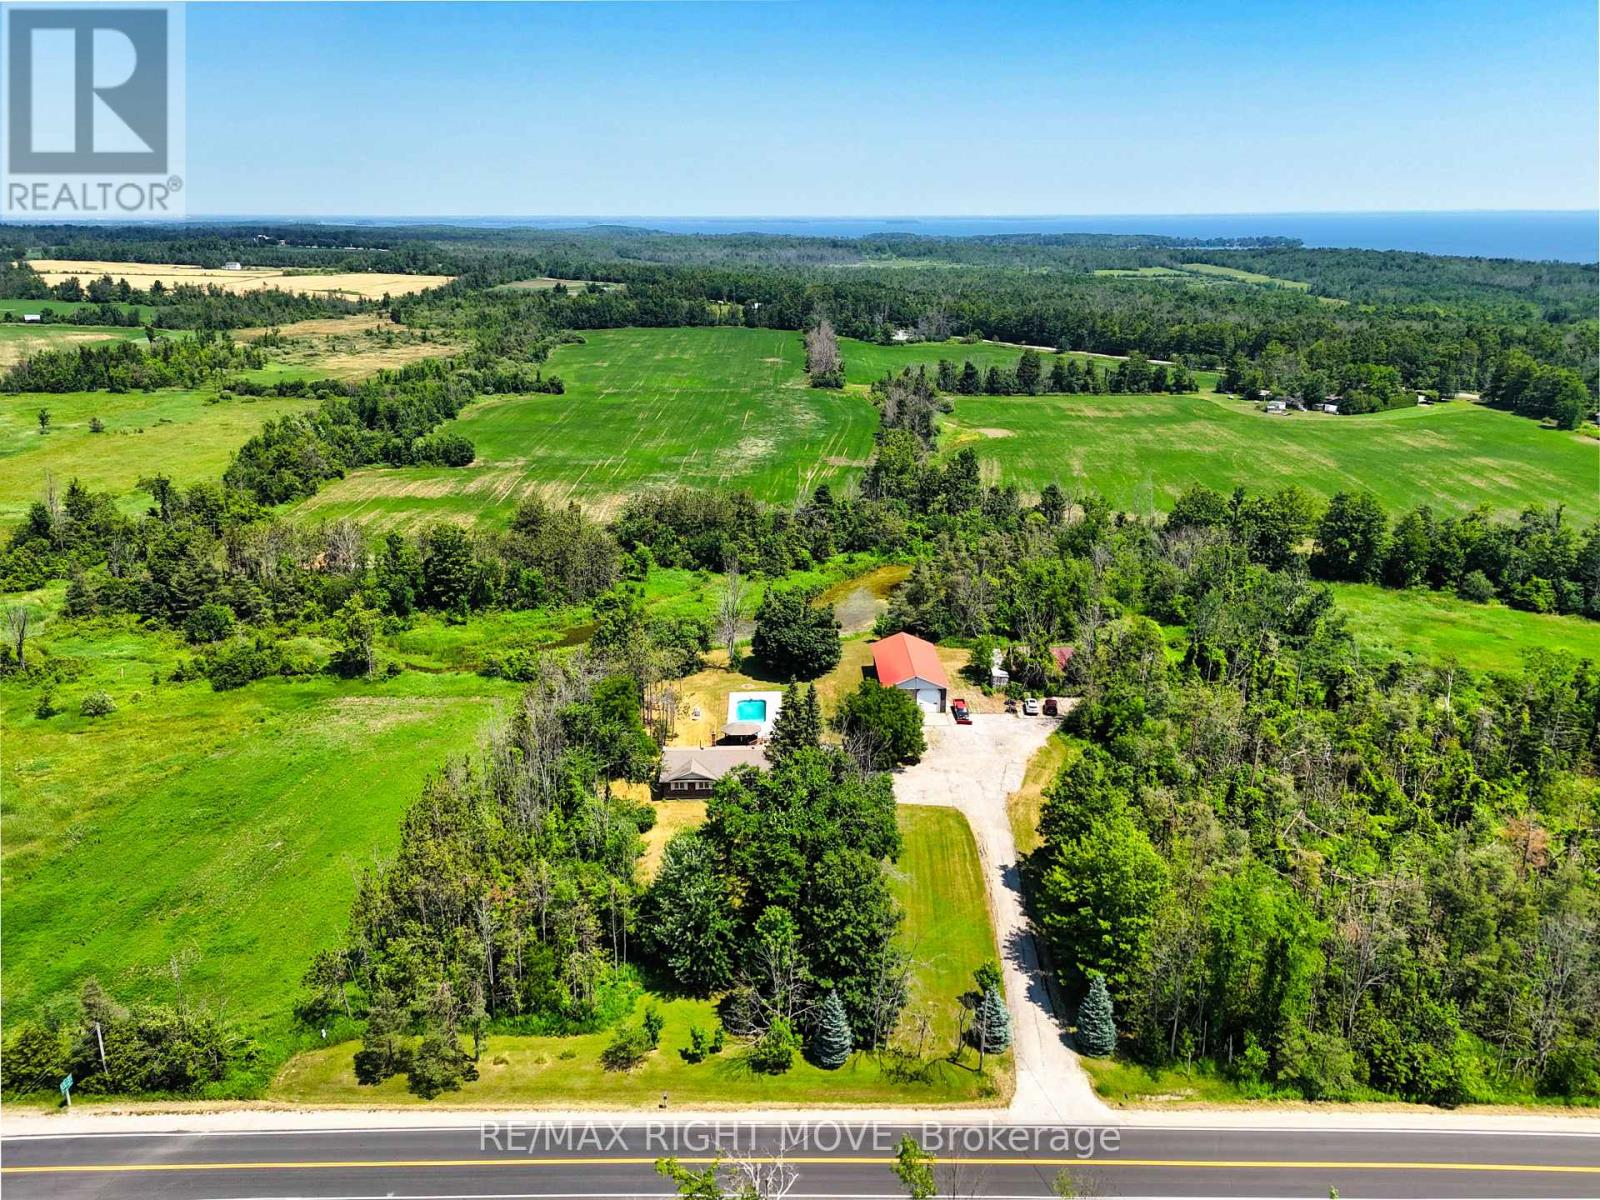
Spacious brick ranch bungalow on a 1.485 acre lot, surrounded by mixed forest and adjacent to a wetland, offering the privacy you have been longing for. Convenient location in Hawkestone, just 15 minutes south to Barrie or 10 minutes north to Orillia via Hwy 11. There's more: a detached steel-clad, insulated, heated workshop 32 ft. x 64 ft. that's perfect for a car enthusiast. The shop has a 12 ft. overhead door, 16 ft. ceiling height, radiant propane heat new in July 2026, plus an 8,000 lb. hoist, compressor, portable generator and all equipment as viewed. The home has an open concept main floor living area and spacious principle rooms, including the living room with oak hardwood flooring and a floor-to-ceiling wood burning brick fireplace. The kitchen/dining area is a bright, open space with cathedral ceilings, oak cabinetry and centre island with breakfast bar. Main floor laundry facilities and a walk-in pantry are located just off the kitchen. A walkout from the dining area leads to a 2-level deck, a gazebo and the in-ground saltwater pool. The attached double garage was converted to an office but could also serve as a home gym/workout room. Three bedrooms complete the main floor layout, including the primary bedroom with two closets and a 4-pc. ensuite bathroom with vintage fixtures, whirlpool tub and bidet. The main bathroom was remodeled in 2017 and has a seamless glass shower, dual flush toilet, floating vanity and ceramic floor. The finished basement is great for entertaining friends and family, with its open concept media/games room with pool table, bar area and a floor-to-ceiling wood burning brick fireplace. A fourth bedroom and 3-pc. bath complete the finished basement. Recent upgrades in include a propane furnace with A/C in July 2026; replacement windows; pool remodeled in 2019. Furniture included. (id:55460)
1284 Rumney Road
Tay, Ontario
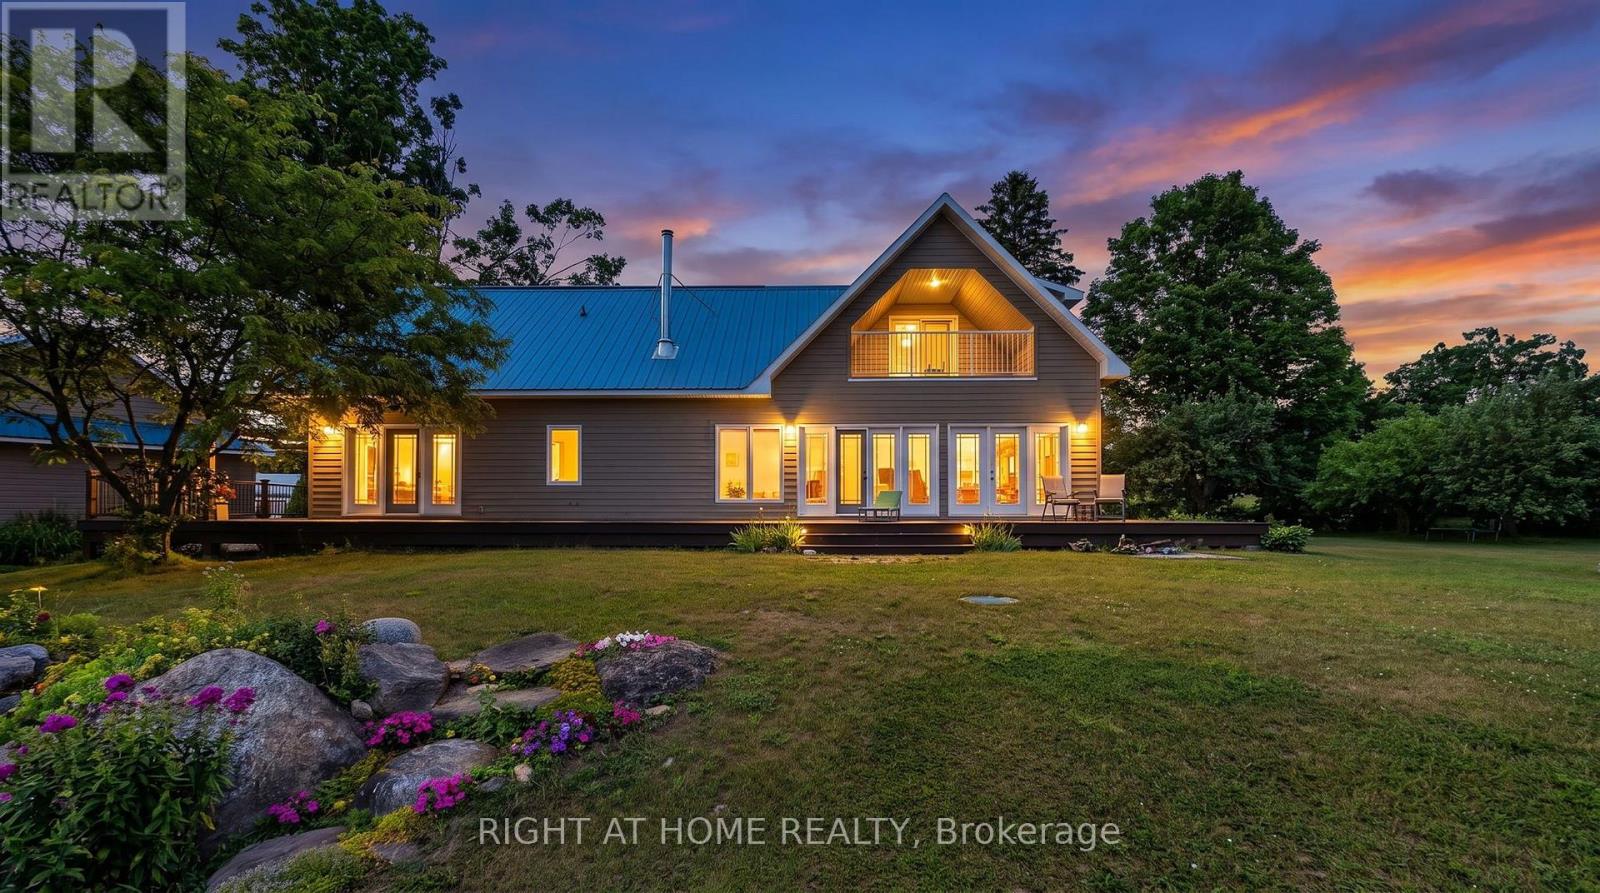
Welcome to a truly breathtaking estate on a high point looking westwards. 30 minutes from Barrie, 20 minutes to Georgian Bay beaches 10 minutes to Midland and 11 minutes to Mount St. Louis ski hills. With miles-long views, the Farm is ideally situated in quiet, rolling countryside. 65 acres, mostly wooded, boasts a 3,000 square foot home with 4 bdrms 3 baths, wood-burning fireplace and stove, two garages, a deep, clean pond with swimming dock, a double barn in exceptional shape, outbuildings, working fields, and walking/ski trails through mature maple bush. A beautifully preserved stone-foundation farmhouse anchors a high-end whole home makeover (2014) featuring upper & lower Great Rooms with stunning views westwards. The main open-concept living space looks west through a phalanx of glass doors and windows, flooding the home with natural light and framing the gardens, fields, and forested valley beyond. The second-floor great room serves as office, crafting station, overflow entertainment zone and auxiliary bedroom. Double glass doors open onto a balcony with magnificent views. A massive 1850s double barn features a reinforced bank ramp, water line and animal stalls down below. A driveshed and separate shop provide ample room for heavy equipment, toys, or a dedicated workspace, as well as a powerful 33 KW diesel backup generator, ensuring ample uninterrupted power. Two geothermal heat pumps provide economical heating and cooling, while acres of reforestation net a Managed Forest Tax Incentive. Vegetable gardens as well as producing apple, plum and cherry trees complete the picture. Come discover this exceptional country oasis. (id:55460)

329 James Street E
Orillia, Ontario
3 Br Brick Bungalow + 2Br off KIT/Living room in lower level,Note lots of parking spaces, and R2 Zoning across for Tudhope Park Large corner lot with mature Trees,Vinyl windoes HE furnace central air all 2014 . 200Amp electrical panel, most of the the interior newly painted basement,some new light fixtures and deck from walkout at rear (id:55460)

3866 Glenrest Drive
Ramara, Ontario
First time offered for sale: this beautiful post & beam waterfront home on Lake Simcoe, minutes east of Orillia. Custom built in 1996, this home is architecturally and visually stunning with 22 ft. high vaulted ceilings. It's sited on the lot for breathtaking panoramic waterfront views facing south. Numerous shade trees, level topography and 98 ft. frontage on the lake. At the water's edge, the pebbled shoreline is safe for children, plus there are two natural shoals in the water in front of the property. This section of the lake features a quiet, shallow bay perfect for small boats and watercraft, paddle boarding, wind surfing. A neighbourhood boat ramp is just minutes away at the corner of Glenrest and Amilia Drive. The open concept design includes generous-sized rooms throughout with both the living room and sunken family room open to the second floor. The central hallway perfectly surrounds the open staircase to the second floor. The kitchen has oak cabinetry, stainless steel appliances and laundry facilities. At the back of the kitchen is a 2-pc. bathroom and there is a walk-through pantry also with access to the garage. The two walkouts on the main floor lead to a full width lakeside deck with a covered seating area and rear porch with BBQ station, as well as a pergola covered dining area and a second seating area. The main floor layout is completed by the primary bedroom with 3-pc. ensuite bathroom & walk-in closet. The second floor has an open concept mezzanine with sitting area and walkway accesses to two living areas - one with the main 5-pc. bathroom, 2nd bedroom and a games room, the second with the 3rd bedroom. Estate sale. House is being sold by non-occupying trustees without any representations or warranties. A great opportunity! (id:55460)
46 - 735 New Westminster Drive
Vaughan, Ontario
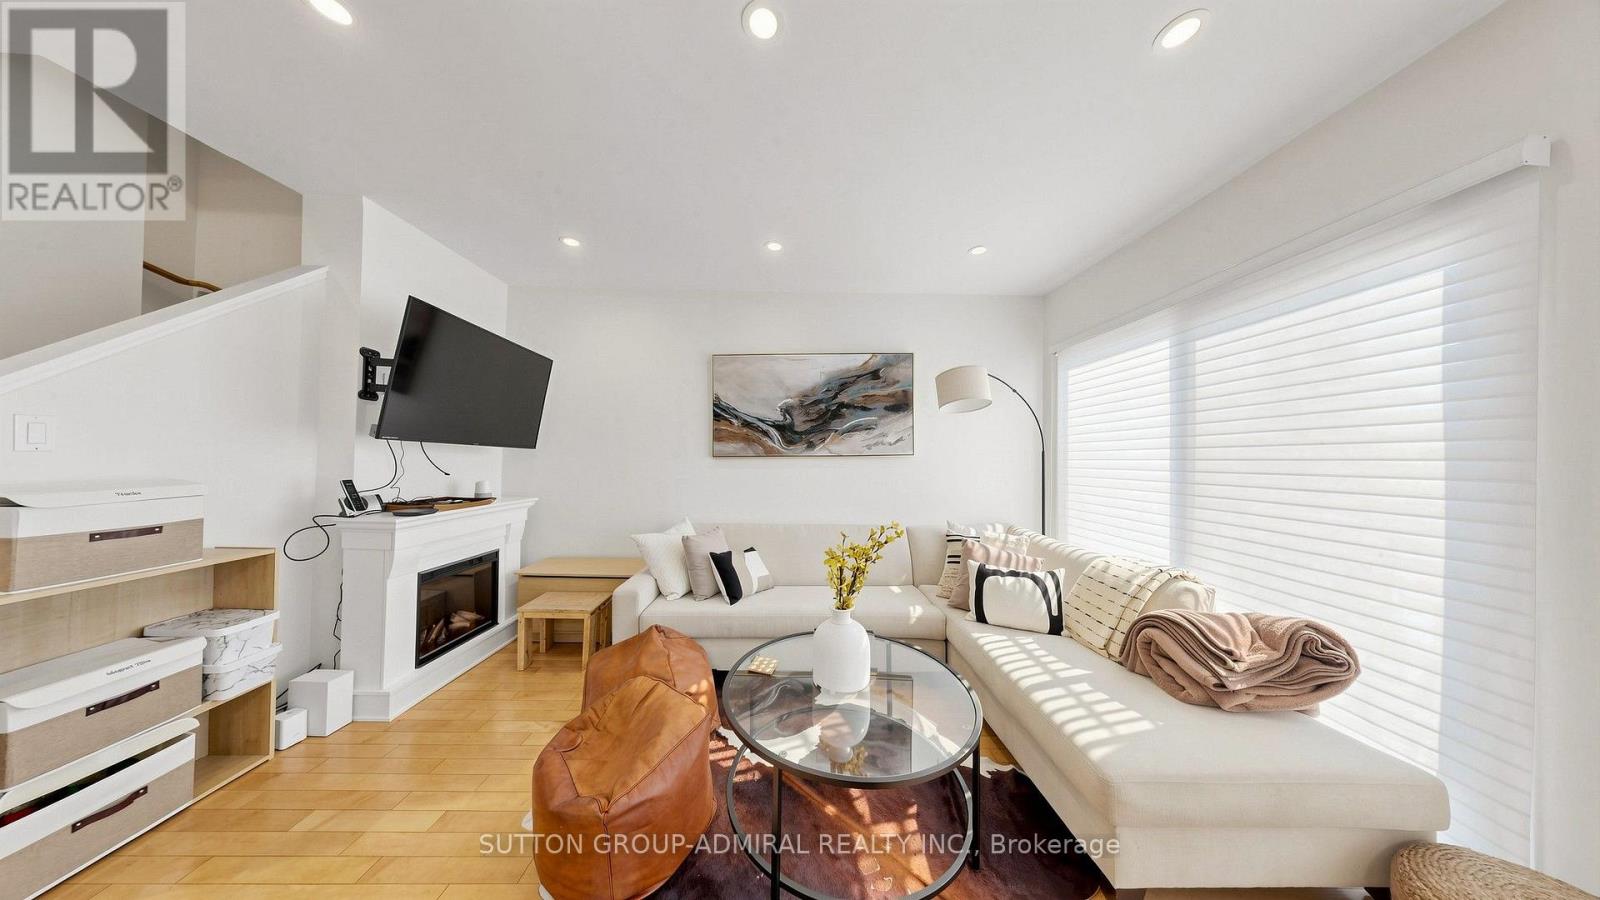
Welcome to 735 New Westminster Dr. #46 - a bright, well-maintained 3-storey townhome ideally located in the heart of prime Thornhill. Offering nearly 1,600 sq ft of functional living space, a smart multi-level layout, and two underground parking spots located directly at your door. The main level features soaring 9' smooth ceilings, pot lights, rich hardwood floors & an open-concept living & dining area with stylish silhouette blinds. The clean white kitchen overlooks the dining area and offers a practical workspace, with a tiled backsplash and stainless-steel appliances. The second level hosts a generous primary bedroom with a double closet, abundant natural light, and a well-kept ensuite bath. The third level includes two additional bedrooms, large closets, drapes and rods, and another full bathroom with an updated vanity and quartz counter. The finished basement adds valuable living space with a comfortable recreation area, laminate flooring, a powder room, a storage room and direct garage access with a convenient separate entrance - ideal for extended family, privacy, or future flexibility. Additional features include: Ecobee thermostat, newer washer/dryer, and ample storage throughout. Reasonable maintenance fees include water, cable, and internet. Situated in one of Thornhill's most desirable pockets, you're steps from Promenade Mall, Walmart, Disera Village, cafés, restaurants, parks, & everyday conveniences. Zoned for top-rated schools including Brownridge PS, Westmount CI, and French Immersion options like Louis-Honoré Fréchette & Hodan Nalayeh SS. Multiple synagogues within walking distance - BAYT, Aish, Westmount Shul, & Chabad Flamingo. Quick access to Hwy 7 & 407, YRT, GO Transit, Bathurst & Centre, and all major amenities. A fantastic opportunity for young families, first-time buyers, professionals & downsizers seeking a high-demand community with exceptional convenience and walkability. (id:55460)
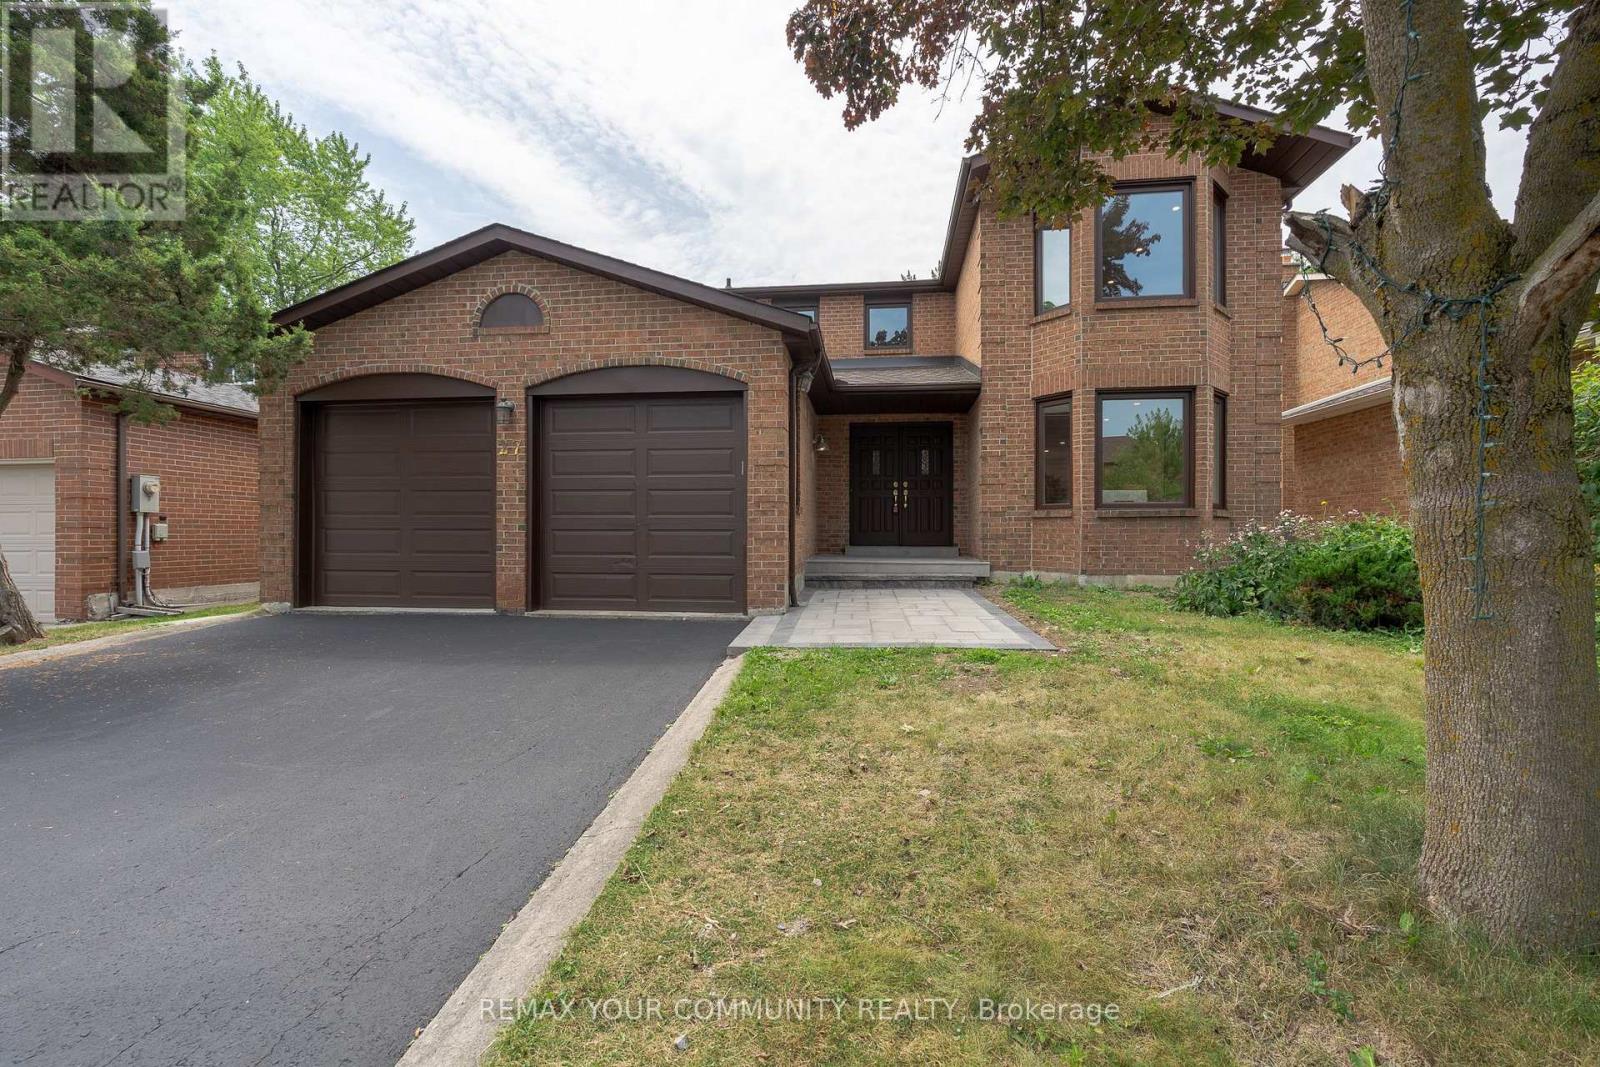
27 Houseman Crescent
Richmond Hill, Ontario
Exceptional Fully Renovated Family Home In Prestigious North Richvale! This Stunning 2-Storey Detached Residence Offers About 3500 Sq.Ft Of Living Space With 4+2 Bedrooms, 4 Bathrooms, And A spacious, Functional Layout Designed For Modern Family Living. Renovated From Top To Bottom With Quality Finishes Throughout, The Home Features A Brand-New Chef-Inspired Kitchen, New Cabinetry, Quartz Countertops, New Stainless Steel Appliances, Engineered Hardwood Flooring, Pot Lights, Fresh Paint, Updated Trim, Doors, And Beautifully Renovated Bathrooms. The Bright Main Level Boasts High Ceilings And Generous Principal Rooms, While The Upper Level Offers Four spacious Bedrooms, Including A Luxurious Primary Suite With A Walk-In Closet And 5-Piece Ensuite. The Professionally Finished Walkout Basement Adds Exceptional Versatility With 2 Bedrooms, A Second Kitchen, A Large Recreation Area, Office Space, And A Separate Entrance, Making It Ideal For Extended Family Or Multi-Generational Living. Situated On A Premium 50 X 110 Ft. Lot With Professional Landscaping, A Double-Car Garage, Parking For Up To 6 Vehicles, And A Brand-New Furnace. Located In One Of Richmond Hill's Most Desirable Neighbourhoods, Just Minutes To Top-Ranked Schools, Parks, Shopping, Transit, And Every Convenience. A Rare Turnkey opportunity Offering Style, Space, And Exceptional Value. (id:55460)
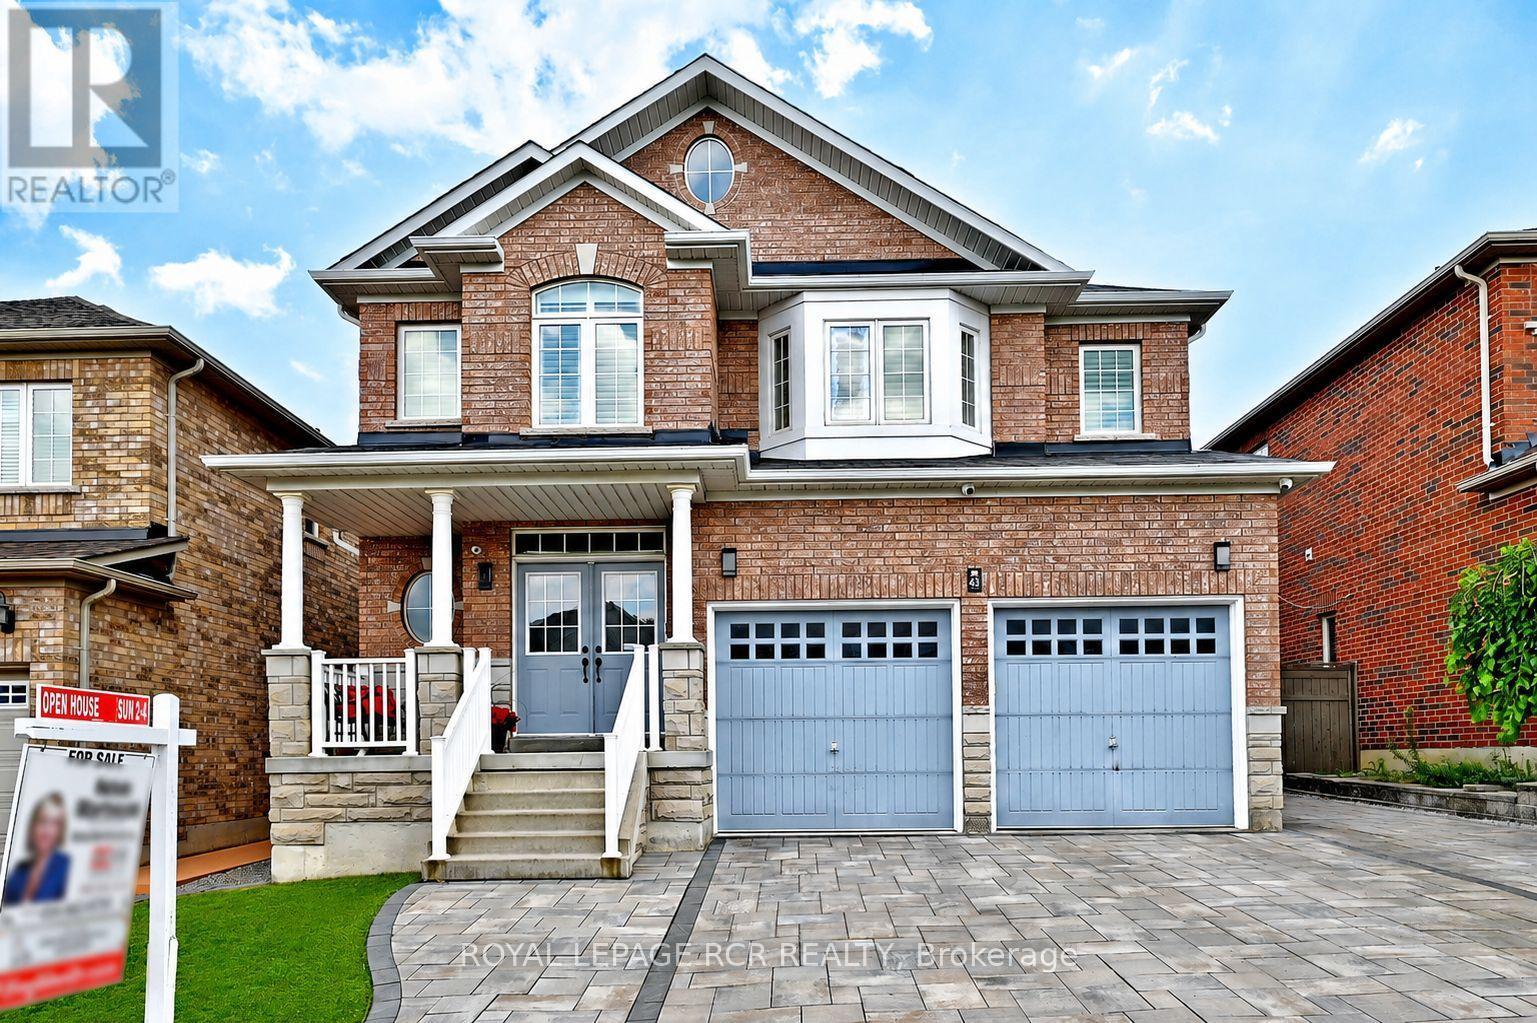
43 Ivy Glen Drive
Vaughan, Ontario
Imagine a home where every family member has their own space, natural light fills every room, and everyday living feels effortless. This stunning original-owner home offer 3275 sq ft, 5 spacious bedrooms on the upper level, 4 bathrooms, 9-foot ceilings, main floor Office, gorgeous hardwood floors on both levels, bright open-concept layout filled with natural light, elegant arched doorways blending timeless architecture with modern comfort, beautifully finished interlock driveway and backyard. Private backyard oasis with all metal weather proof gazebo and garden shed. Convenient separate side entrance and driveway extension on the side of the house adding two more parking spots- perfect for a growing family, guests , or multi-generational living! Security system, cameras, and intercom throughout. High efficiency furnace(2022). Located in one of Maple's most desirable communities, just minutes from top-rated schools, parks, shopping, restaurants, transit, and major highways-everything your family needs is just minute from your front steps. Yes, you can have it all : Space, Style, and Location. (id:55460)
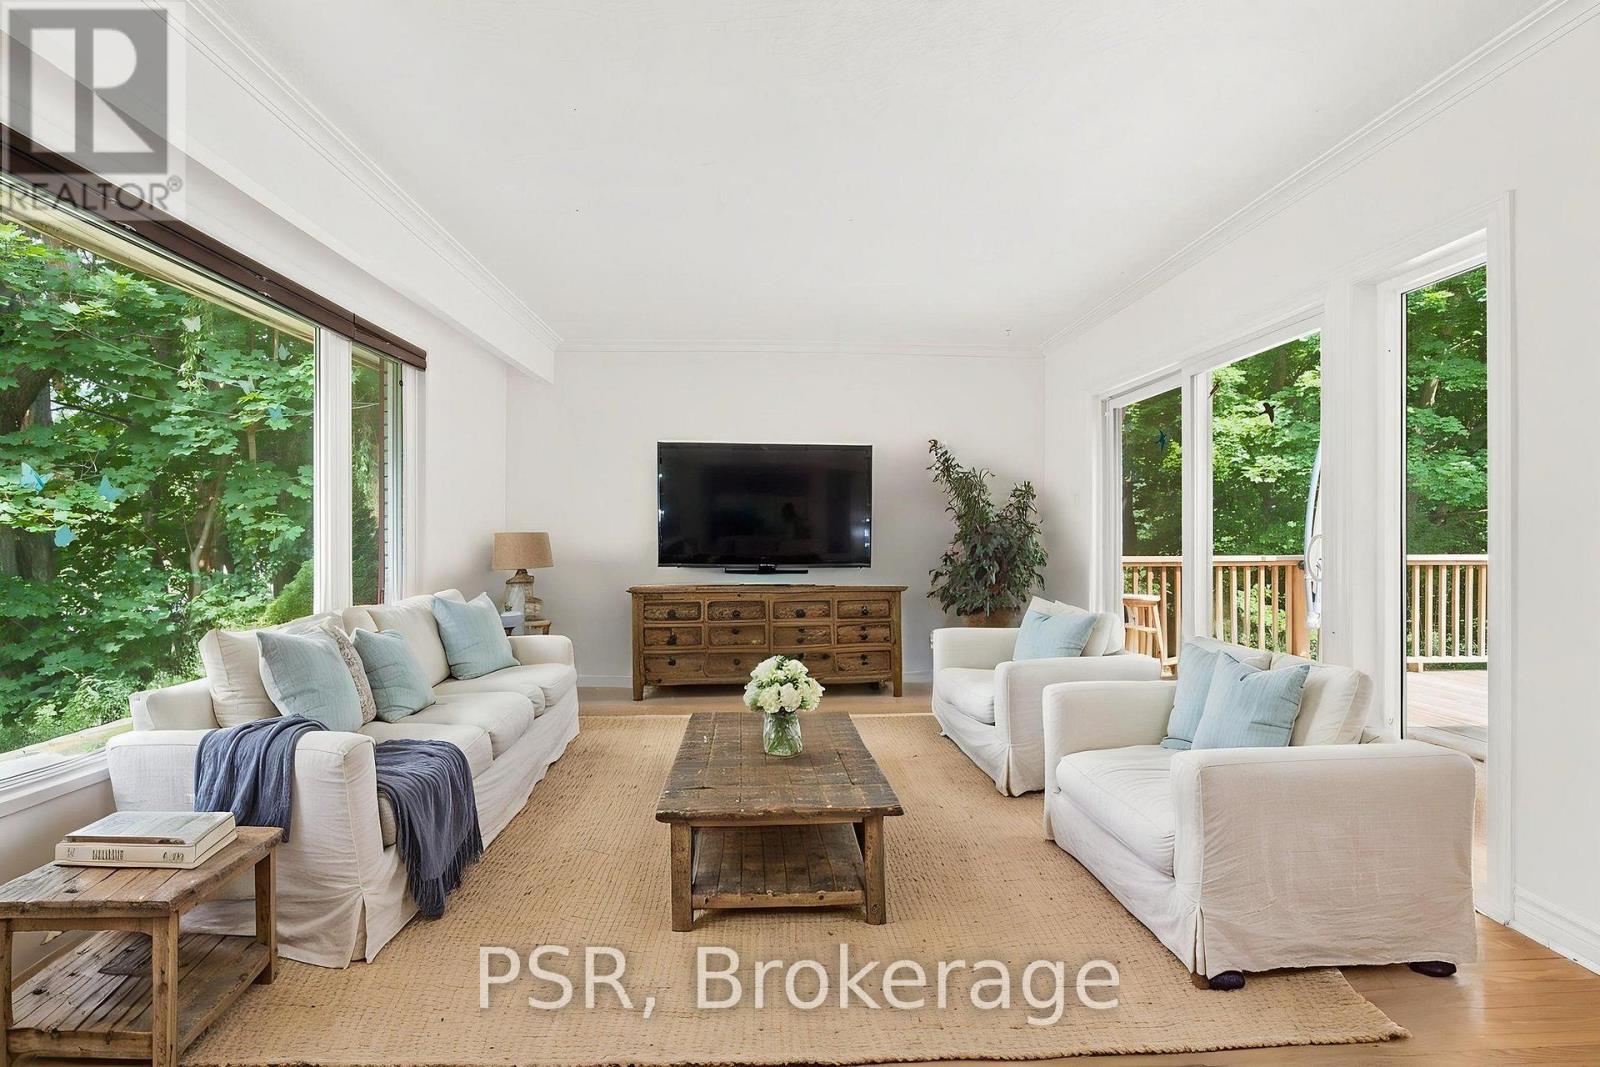
Upper - 531 Rodd Avenue
Pickering, Ontario
Upper Level for Lease- 531 Rodd Avenue, Pickering Escape the ordinary and enjoy peaceful living in the heart of Pickering's sought-after Rosebank neighbourhood. This spacious 3-bedroom upper-level unit is nestled on an over sized private lot, offering a rare rural feel while being just minutes from city conveniences. Surrounded by nature, you're only steps from Petticoat Creek Conservation Area, scenic walking trails, and beautiful Lake Ontario lookouts. Relax or entertain on the oversized deck while taking in partial lake views and the tranquil, tree-lined setting. Freshly painted and well maintained, this home offers the perfect blend of privacy and convenience with easy access to Highway 401, shopping, schools, and transit.A unique opportunity to experience nature without leaving the city. (id:55460)
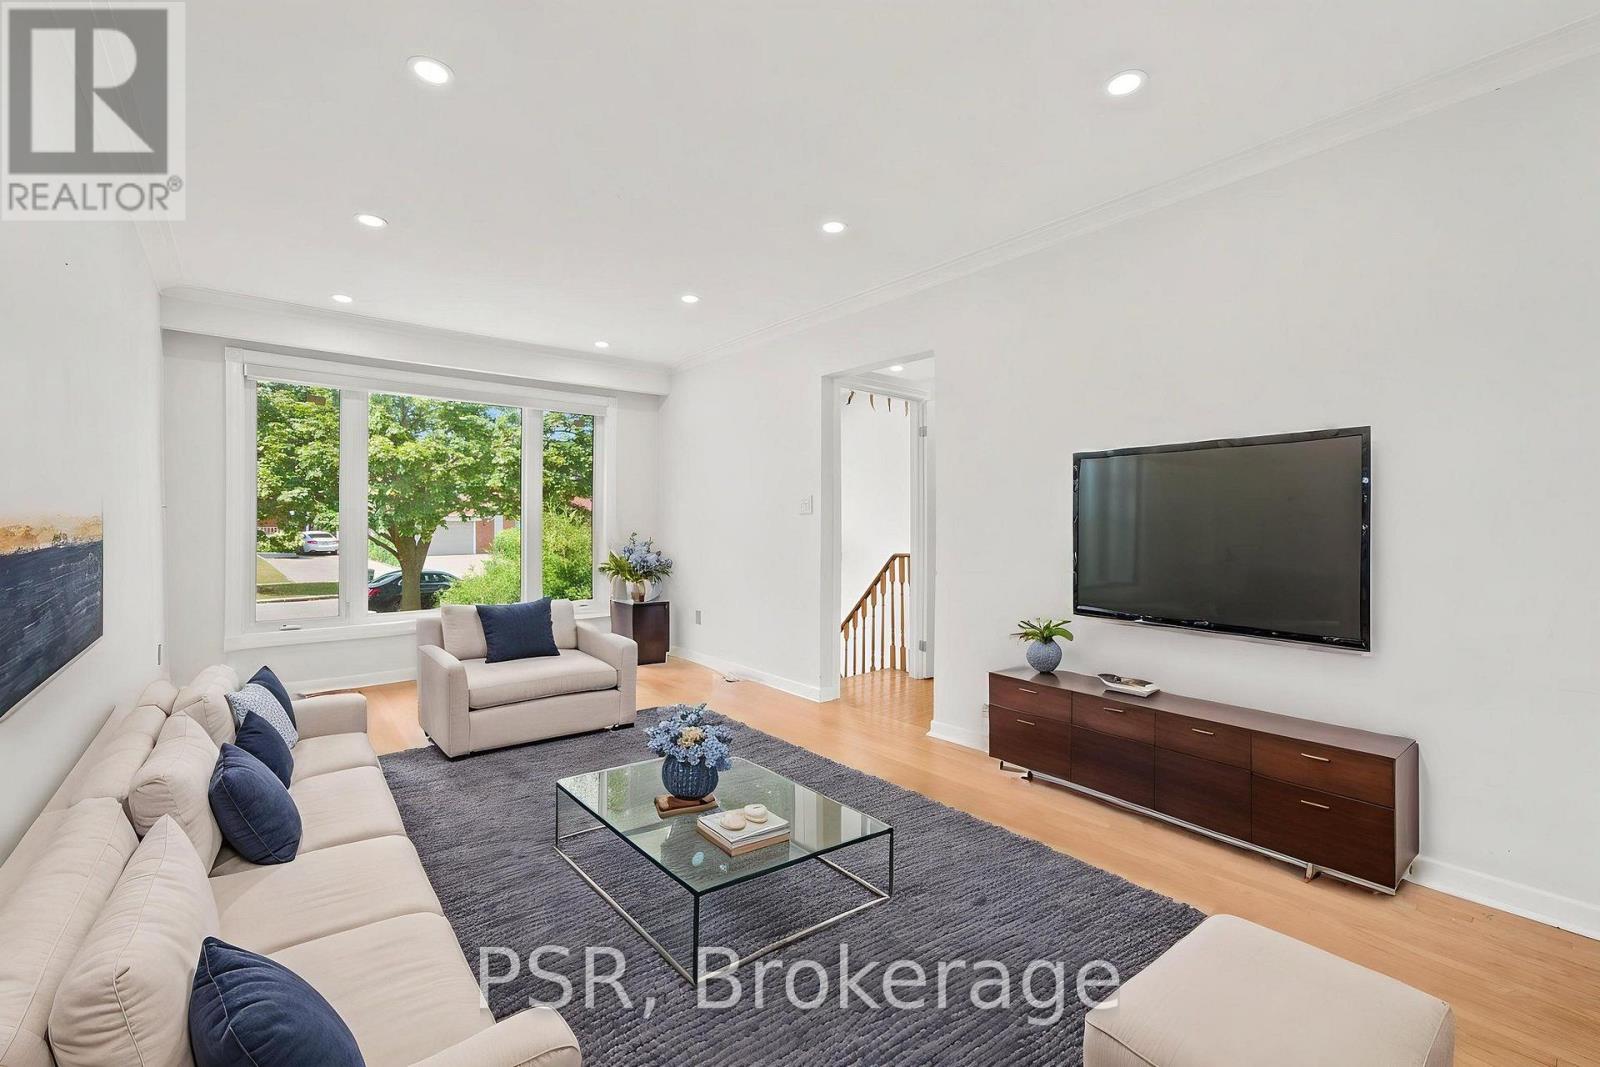
419 Painted Post Drive
Toronto, Ontario
Welcome to this beautifully updated upper-level home in the heart of Scarborough's sought after Woburn community! This bright and spacious 3-bedroom residence offers comfortable family living with modern finishes throughout. Enjoy a renovated kitchen complete with a full-size stove, ample cabinetry, and plenty of prep space. The open-concept living and dining areas are filled with natural light and lead to an oversized deck overlooking the fully fenced backyard-perfect for relaxing or entertaining. The home also features a renovated 4-piece bathroom, convenient ensuite laundry with front-load washer and dryer, stylish zebra blinds, and an oversized private driveway with ample parking. Ideally located just minutes to Highway 401, TTC, schools, parks, shopping, restaurants, and everyday amenities, making commuting and daily errands a breeze. The Painted Post/Markham Road area provides quick access to major routes and local conveniences. Lease Price: $2,950/month + 65% of utilities.Features:3 spacious bedrooms Renovated 4-piece bathroom Updated kitchen with stove Ensuite front-load washer & dryer Walk-out to oversized deck Fully fenced backyard Zebra blinds throughout Oversized driveway Excellent family-friendly location Minutes to Hwy 401, transit, schools, parks, and shopping (id:55460)

226 - 1880 Valley Farm Road
Pickering, Ontario
Adult Living at the sought after Discovery Place II Condominium! This Rarely Offered Raleigh 2 Model Includes 2 Bedrooms , 2 Bathrooms (1-3pc & 1-4pc) as well as a spacious Den or TV room. Very private Open Balcony with a western exposure. This unit INCLUDES 2 Owned Underground Parking Spots (Tandem) as Well as an Owned Storage Locker.. Enjoy Indoor/Outdoor Pools, Sauna, Tennis/Pickleball, Squash/Racquetball Courts, Hot Tub, Gym, Party Room, Billiards/Shuffleboard, Library, Guest Hotel Suites, 24-Hr Gatehouse, Award-Winning Gardens, BBQ Area, And Many Social Events. Condo Fees INCLUDE ALL UTILITIES - Heat, Hydro, Water, Parking, Internet, Cable(Ignite) & All Amenities***Probate process has been completed*** (id:55460)
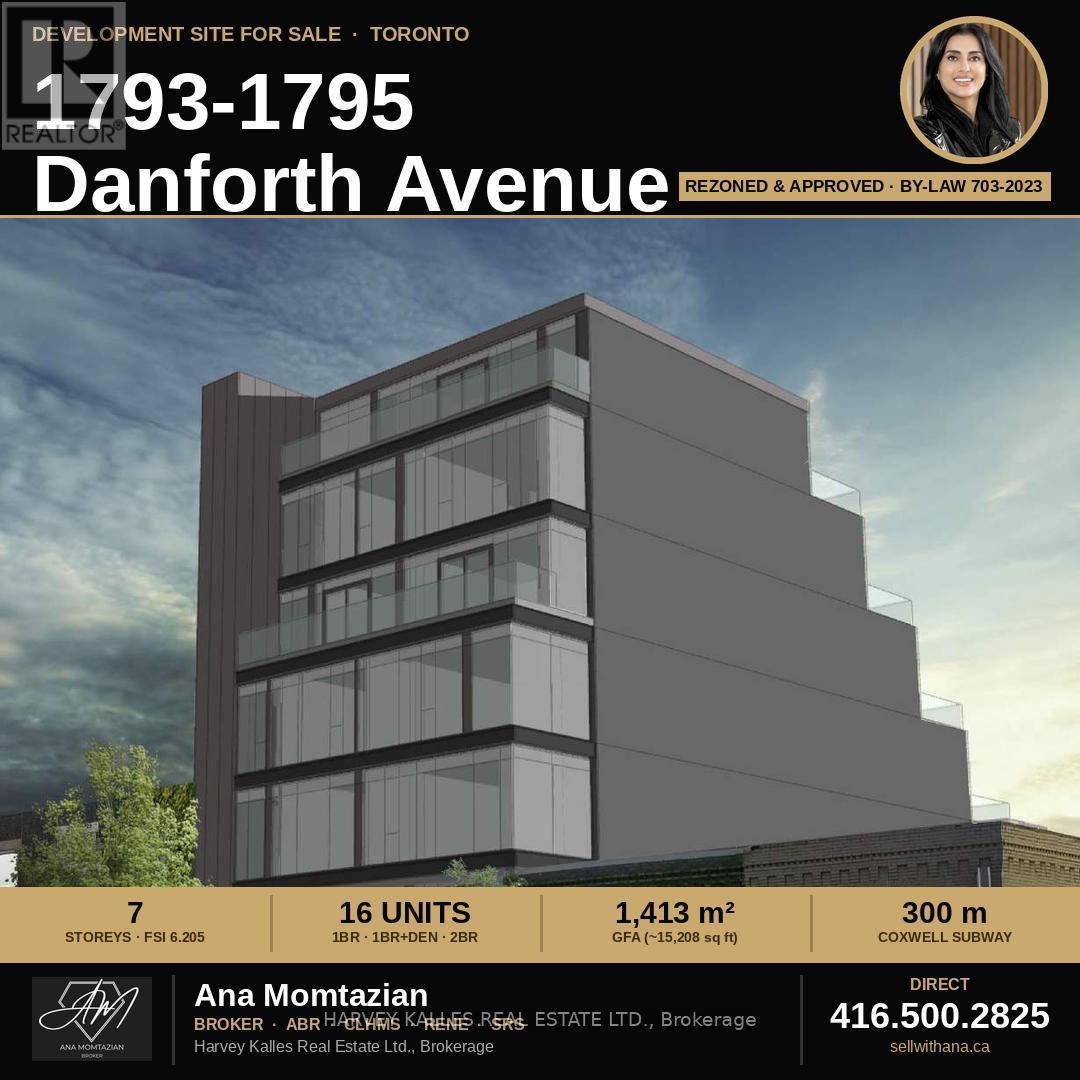
1793 Danforth Avenue
Toronto, Ontario
The Hard Part Is Already Done. Now It's Your Turn to Build.How often does a fully rezoned, shovel-ready site come to market on one of Toronto's busiest, most loved avenues - with every approval, every study, and every engineering question already answered for you? This is that site.While other developers are still waiting on planning approvals, fighting OLT appeals, or gambling on whether their rezoning will ever see daylight - you could already be moving into design development. The City of Toronto passed the zoning by-law for this property back in 2023. The appeal window closed. Nobody challenged it. It is final, binding, and yours to build on.No more waiting years for a planning decision. No more burning capital on holding costs while City Council deliberates endlessly. No more sleepless nights wondering whether your project will get approved. The runway is clear. The 16-unit, 7-storey mixed-use building with ground-floor retail is already entitled - you can start designing tomorrow. The geotechnical engineer has confirmed - in writing, stamped and signed - the Phase 2 Environmental Assessment is complete. The traffic study is complete. The Avenue Road study is complete. Someone already did the expensive, time-consuming work - and now you get to skip straight to building something real.This is a Major Transit Station Area. Coxwell subway is a five-minute walk away. The demographic surrounding this site is exactly who you want renting your units: young professionals, university-educated, high income, people who actively choose walkable, transit-connected living over a car-dependent suburb. They are already living next door, already lining up to move to the Danforth. You just need to give them somewhere to land. A respected architecture firm has already test-fit the site and proven the massing works - ten well-proportioned two-bedroom units, an efficient 3.71 FSI, a building that pencils on paper before you've spent a dollar of your own design budget. (id:55460)
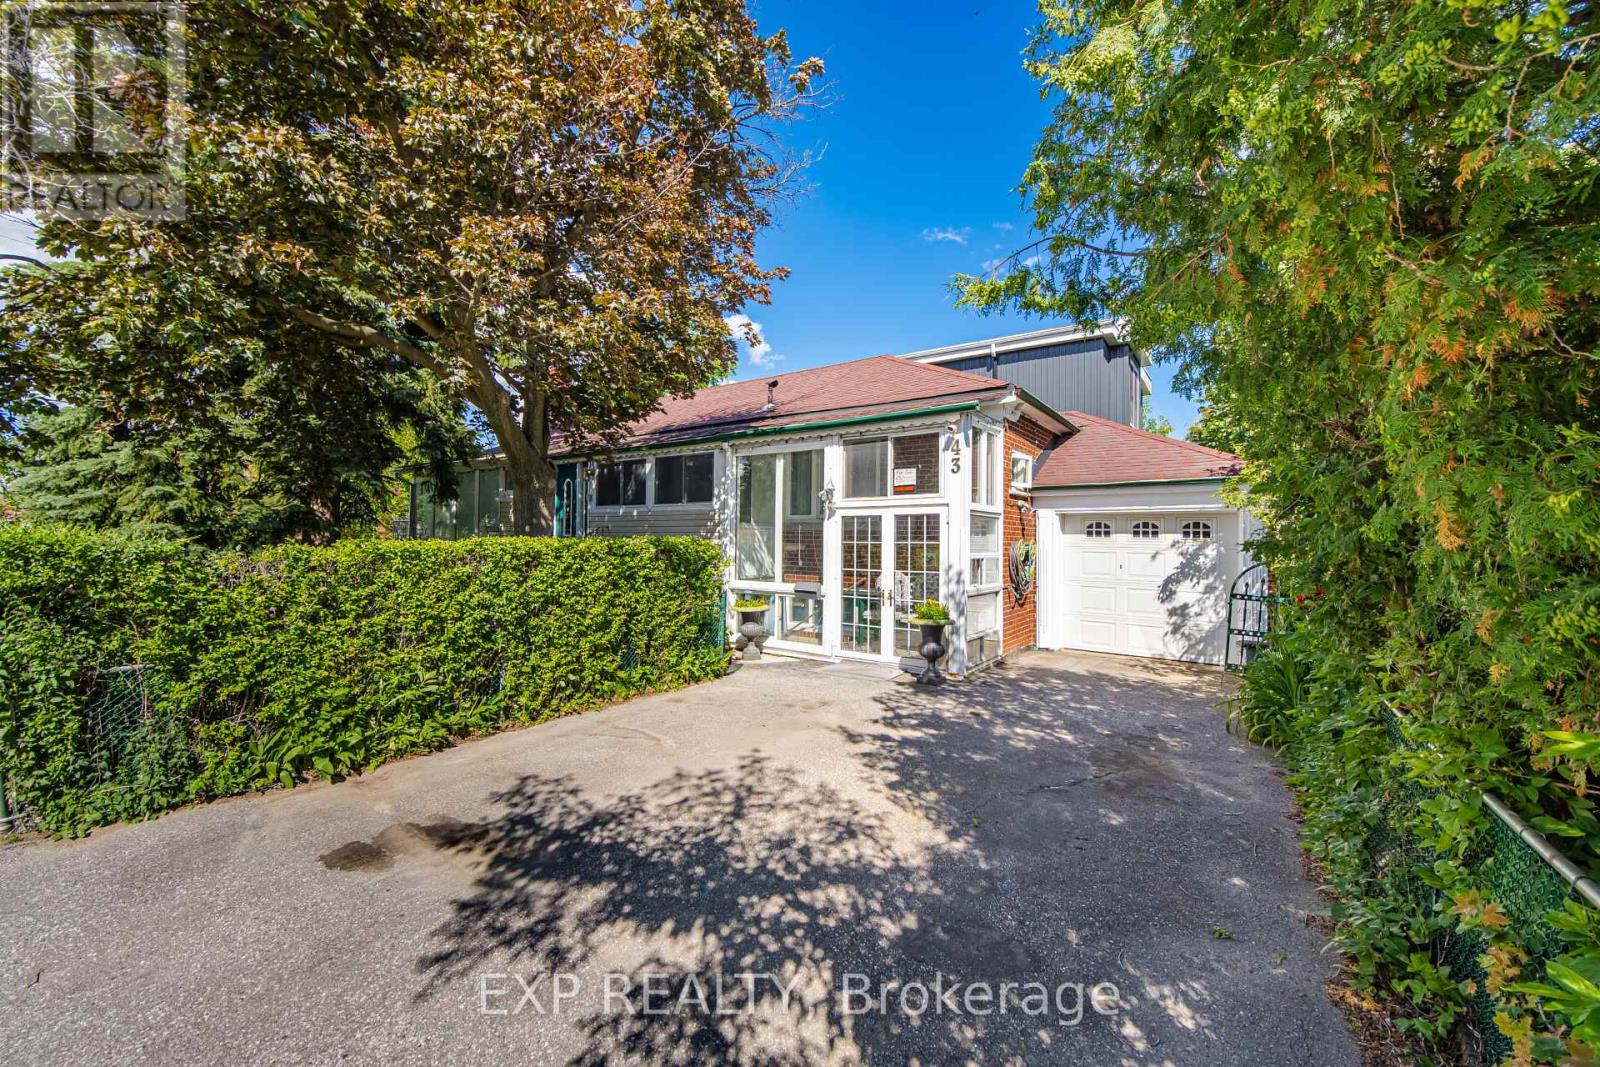
43 Ridgemoor Avenue
Toronto, Ontario
Exceptional detached multi-unit investment property on a premium corner lot in one of Scarborough's most desirable neighbourhoods along the evolving Kingston Road corridor. Owner and tenant occupied, this versatile property offers immediate income potential, flexible living arrangements, and strong long-term upside for investors or end-users.Ideally located within walking distance to Lake Ontario and minutes from the Scarborough Bluffs, parks, trails, schools, transit, shopping, and restaurants. The main residence features a spacious 3-bedroom layout, bright enclosed front porch, and versatile attic loft with skylight. The lower level includes two self-contained basement units, each with separate entrances, providing excellent rental income opportunities.Additional features include four separate entrances, an energy-efficient heat pump with natural gas backup furnace, hardwood and ceramic flooring, granite countertops, two fireplaces, and a full appliance package. The fully fenced and landscaped yard includes mature trees, gardens, fruit trees, an attached garage, and two additional parking spaces.A rare opportunity to own a versatile income-producing property in a high-demand Scarborough location with strong growth potential. (id:55460)
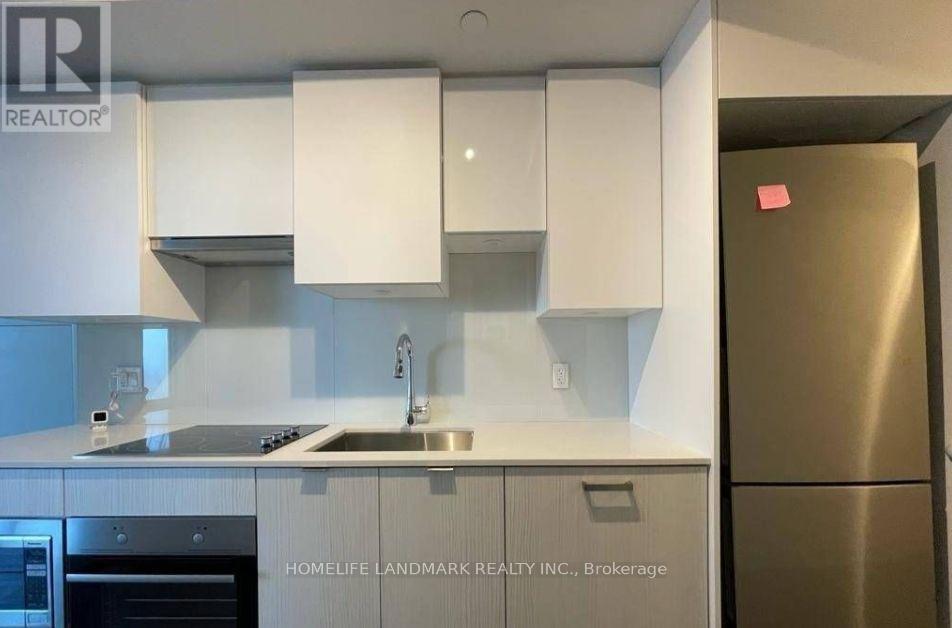
1205 - 99 Broadway Avenue
Toronto, Ontario
Welcome to CityLights on Broadway, a vibrant newer condo apartment at prime Yonge & Eglinton. This sleek 1 bedroom apartment features a generous-sized bedroom, balcony, bathroom and kitchen. Incredible array of 18000 sqf indoor & 10000 sqf condo amenities includes: 2 pools, basketball & badminton court, state of the art Fitness Centre with Yoga, Pilates, Spinning, Cardio, Fit-Box, Strength area, spacious Party Room with Bar, Chefs Kitchen with Private Dining, Lounge Areas, Meeting Rooms, more. Walk to diverse food options, entertainment, parks & Eglinton TTC. Enjoy living in the heart of Midtown Toronto! Water, internet and locker is included. (id:55460)
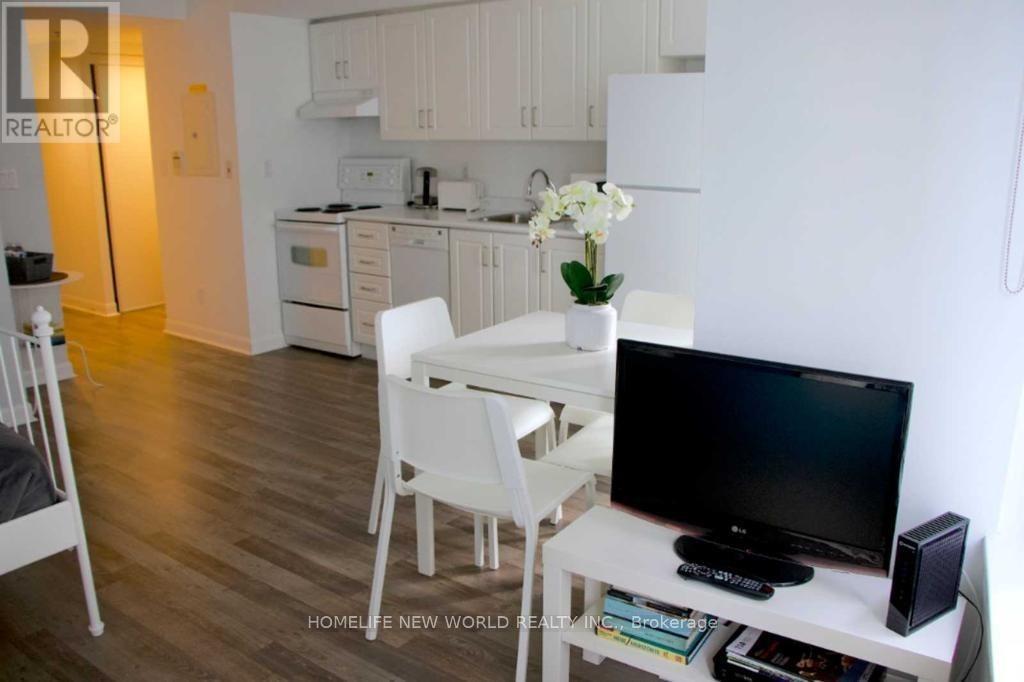
909 - 210 Victoria Street
Toronto, Ontario
Welcome to this cozy and functional bachelor suite located in the heart of downtown Toronto, inside the prestigious Pantages Tower. This well-maintained, north-facing unit overlooks a quiet, landscaped rooftop terrace, offering a peaceful atmosphere right in the city core. The suite features a spacious 4-piece bathroom, ensuite laundry, ample closet space, and a smart open-concept layout that maximizes living space. All utilities are included in the rent, and the building offers 24-hour concierge and security services for added convenience and peace of mind. Just steps from Queen and Dundas subway stations, Eaton Centre, Massey Hall, Ryerson University, Dundas Square, theatres, and restaurants, this location truly offers the best of urban living. Utility Is Include!!!!( Hydro, Water, Gas) (id:55460)
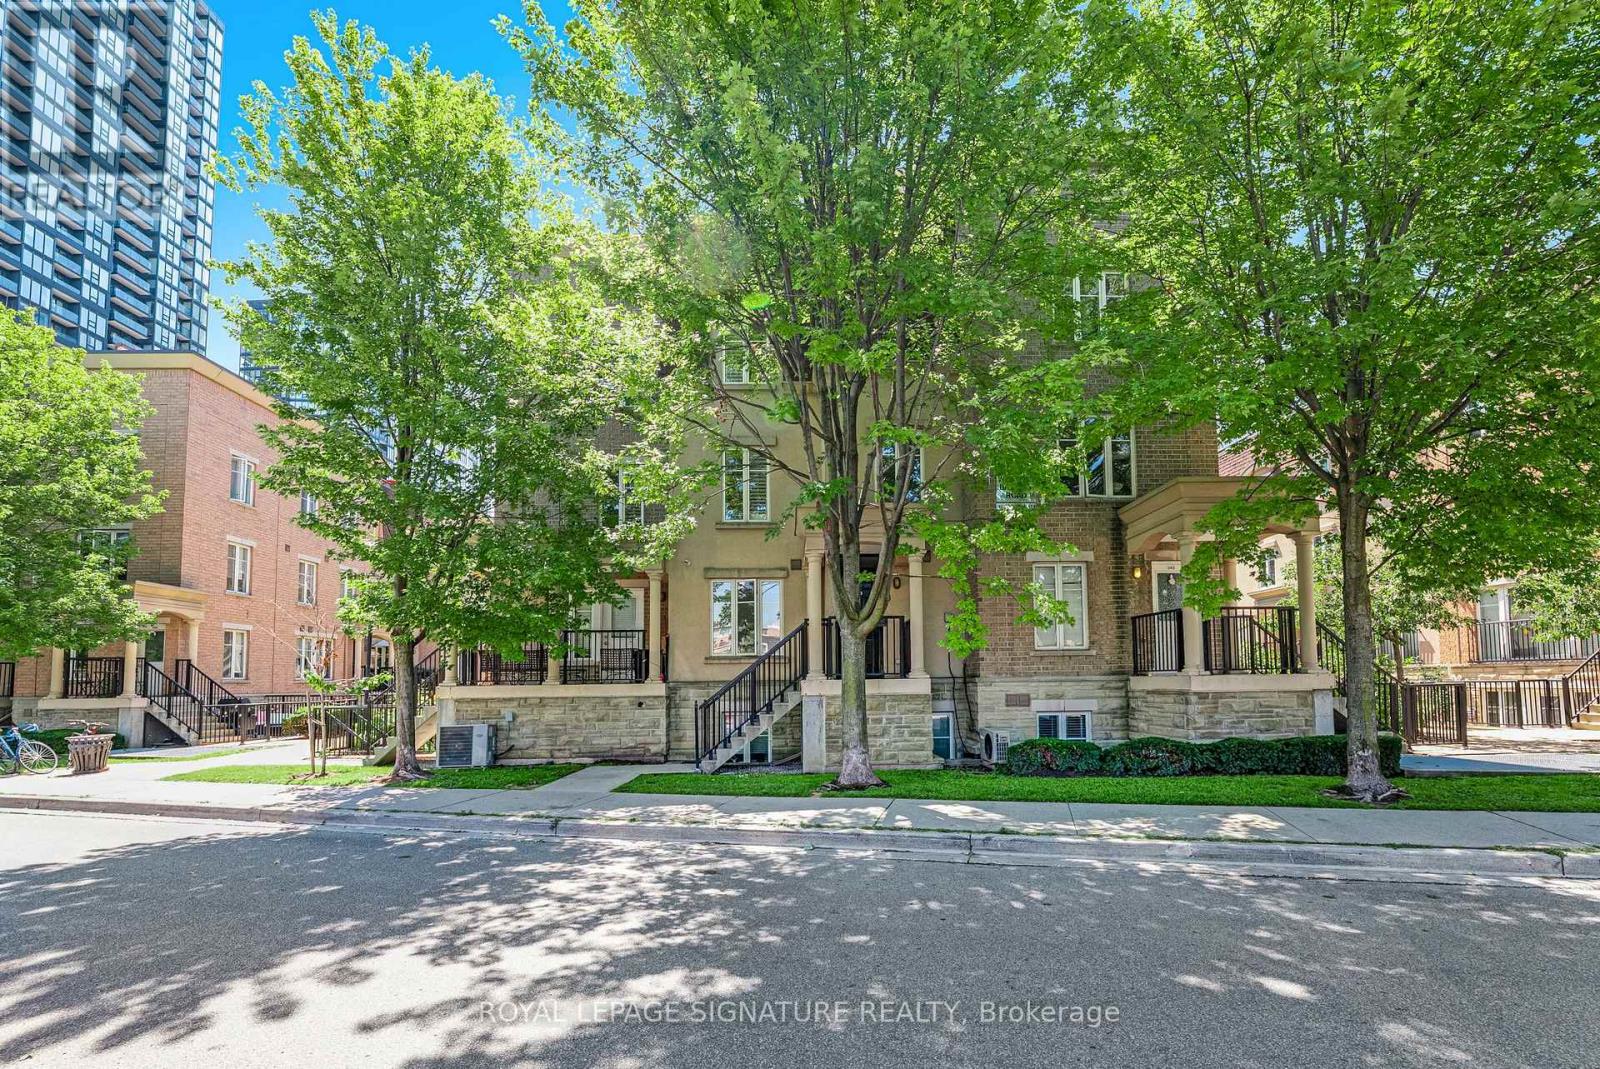
343 - 30 Western Battery Road
Toronto, Ontario
Welcome to your own private urban retreat in the heart of vibrant Liberty Village! This beautifully maintained end-unit stacked townhome offers the perfect blend of style, comfort and convenience, highlighted by an incredible private rooftop terrace with breathtaking city views. Whether you're enjoying your morning coffee, entertaining friends with summer BBQs, or unwinding under the stars, this spectacular outdoor space is truly an extension of your home. Inside, this bright open-concept layout seamlessly connects the kitchen, living and dining areas, creating an inviting space for everyday living and entertaining. The spacious bedroom offers abundant natural light, generous closet space and a peaceful retreat from the energy of the city. Thoughtful updates include fresh paint (2026), new stair carpeting (2025), new flooring (2019), granite kitchen countertops (2019), and upgraded plumbing (2019). Includes fridge, stove, dishwasher, washer/dryer, all existing electrical light fixtures, existing window blinds in as-is condition, plus locker and storage space. The rooftop is complete with a gas BBQ hookup and water connection, perfect for effortless outdoor entertaining.Located just steps from Liberty Village's vibrant, trendy cafes, restaurants, boutiques, and everyday conveniences. Easy access to the RBC Amphitheatre, Exhibition Place, TTC, GO Transit, the waterfront, parks, trails, and grocery stores. This is city living at its best - where every convenience is at your doorstep and coming home always feels like an escape. (id:55460)
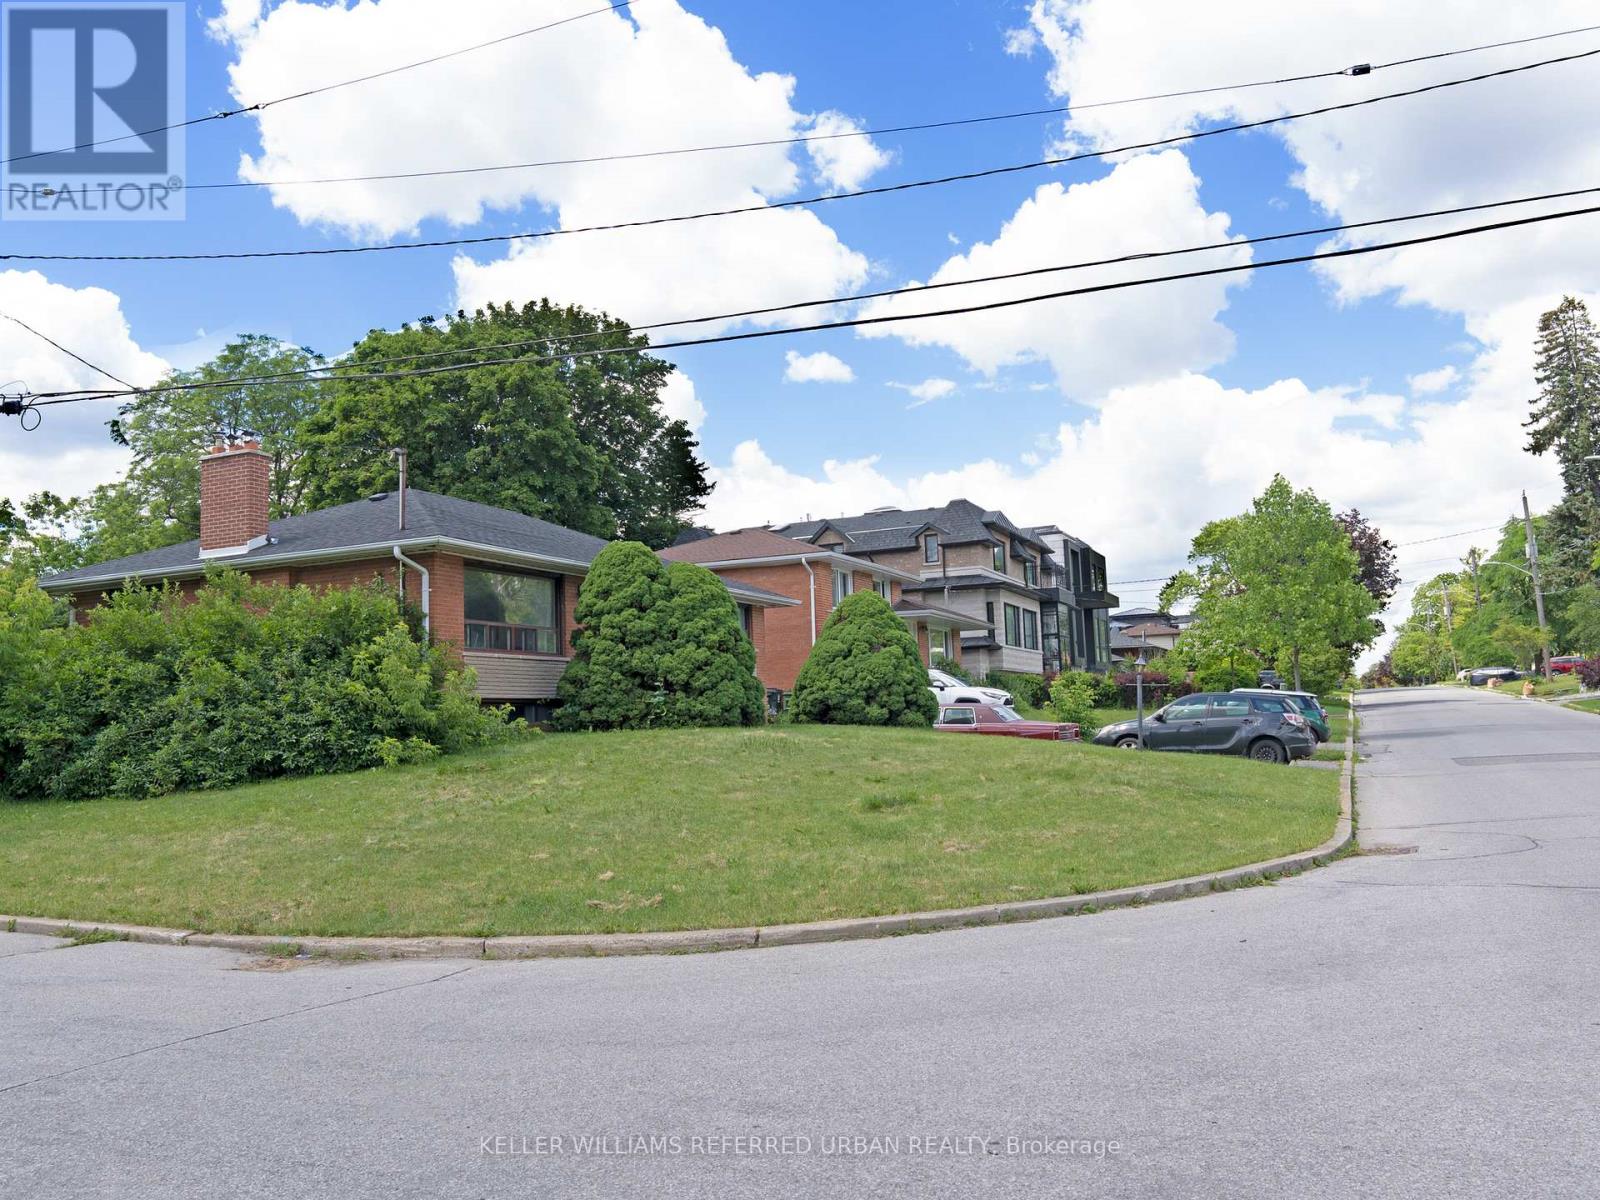
153 Newton Drive
Toronto, Ontario
Location, Location, Location! Prime Yonge & Steeles area! 3-Bedroom Bungalow plus one bedroom in the basement, Live in one of North York's most sought-after neighborhoods just steps from Yonge Street, Centrepoint Mall, restaurants, banks, grocery stores, TTC, and Viva, Transit.Hardwood floors throughout, private backyard with mature trees and full sun exposure, finished basement apartment with separate entrance is included. All utilities will be under tenant's name. (id:55460)

87 Crab Apple Way
Toronto, Ontario
Renovated End-Unit Condo Townhouse In North York Near Don Mills - Feels Like A Semi! * Approx 1787 Sq Ft Living Space- including basement* Hardwood Floors On Main & Upper Levels, 5-Inch Baseboards, Oak Staircase* Pot Lights, California Shutters & Fresh Paint Throughout * Renovated Kitchen With Quartz Countertops * Three Bedrooms With Floor-To-Ceiling Mirrored Closet Doors & Ceiling Fans * Renovated Upper Bathroom & Powder Room * Finished Basement With Recreation Room, Entertainment Bar and Shower * Furnace & A/C With Ecobee Smart Thermostat * Private Fenced Patio - Perfect For Entertaining & Play * Covered Carport Parking * Visitor Parking & Steps To Victoria Park Bus - Minutes To The DVP & Not Backing Onto A Street * Private Yard With Mature Trees Beside The Home* Maintenance Includes Internet, Basic Cable TV, Water, Exterior Maintenance, Snow Removal & Landscaping * Access To A Large Outdoor Pool & Nearby Playgrounds * Furnace, Central Air ( 4 yrs) (id:55460)
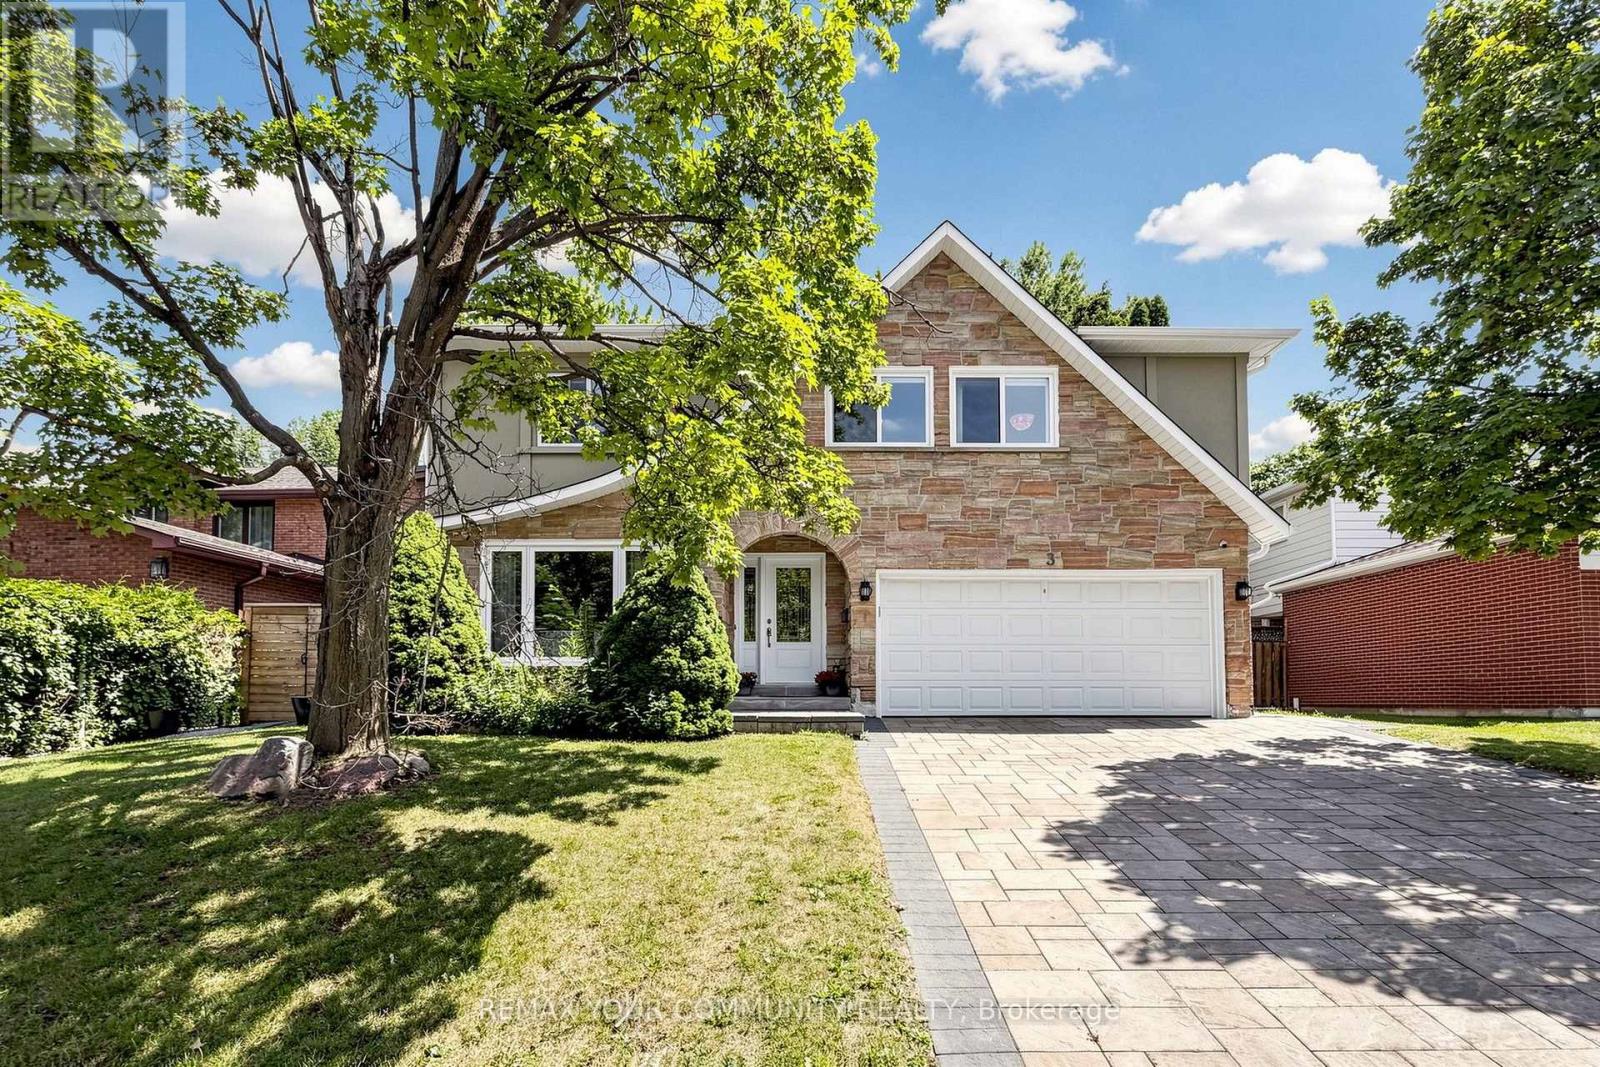
3 Cobblestone Drive
Toronto, Ontario
Welcome to this exceptionally bright and spacious 4+1-bedroom residence, quietly nestled on a desirable crescent. Embodying the epitome of refined neighborhood living, this home has undergone over $900,000 in extensive interior and exterior renovations over the past four years. Upgrades include new hardwood floors, custom stairs, a gourmet kitchen, four stunning modern bathrooms, and a completely redesigned basement. The spacious family room offers a seamless walk-out to a private backyard oasis featuring a pristine swimming pool with a relaxing built-in spa, powered by new Hayward equipment (2024). ***Incredible Income Potential: The redesigned walk-out lower level offers fantastic versatility. Featuring a separate entrance, a fifth bedroom, and a custom bar area (easily adaptable to a full second kitchen by simply adding a stove and fridge), this space is perfectly configured to be a high-yielding rental unit or a private in-law suite to help offset your mortgage. Outside, the home boasts exceptional curb appeal featuring a beautifully landscaped driveway and an elegant, upgraded stone front facade. Situated in a highly coveted school district, ideally located just minutes from the Subway, GO Station, Hwys 401/404/DVP, North York General Hospital, and lush neighborhood parks. Completely move-in ready-just turn the key! (id:55460)
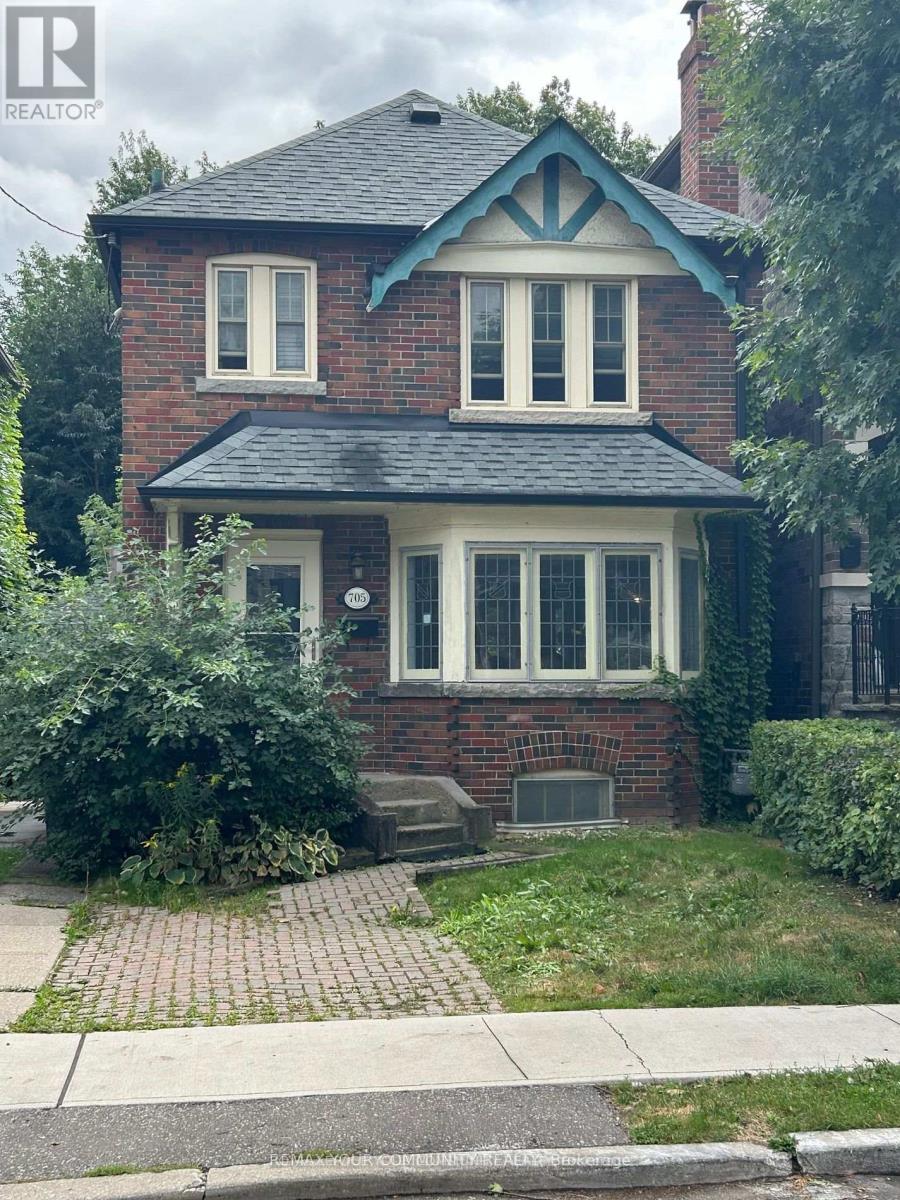
705 Hillsdale Avenue E
Toronto, Ontario
Welcome To This Lovely 3-Bedroom Home Full Of Character And Charm Nestled In Prime Midtown On One Of Davisville Village's Most Prestigious Streets. Prime Maurice Cody School District. Newly Renovated Kitchen Walks Out To A Sunny South Facing Deep Private Yard. Highly Desirable Front Pad Parking. A Blink Of An Eye To Shops/Restaurants On Bayview And Mt. Pleasant. Enjoy Dining And Shopping Around The Corner. Fabulous Opportunity Not To Be Missed! (id:55460)
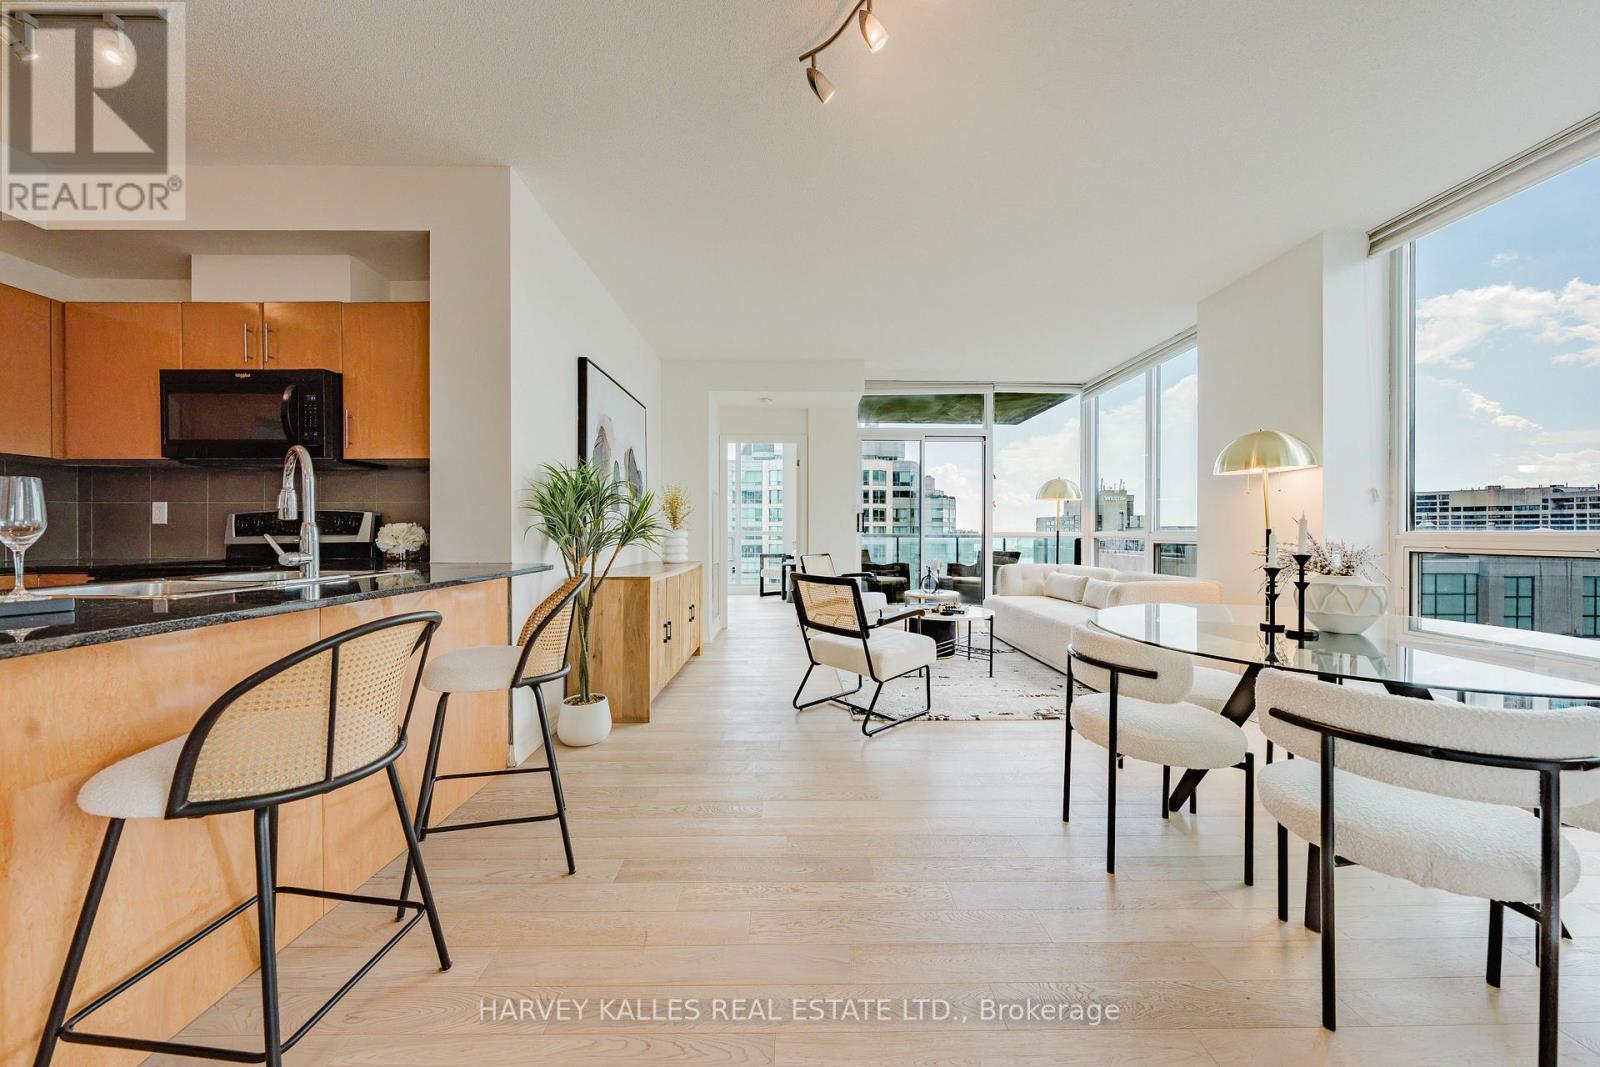
3211 - 16 Yonge Street
Toronto, Ontario
A truly rare opportunity to own an extraordinary southwest corner suite at 16 Yonge Street - perched high above the harbour in the prestigious Pinnacle Centre, one of downtown Toronto's most coveted waterfront addresses. Offering a spacious 1,012 sq.ft. of thoughtfully designed living space, this sun-drenched 2-bedroom + den residence is elevated by soaring 9-ft ceilings and dramatic wall-to-wall floor-to-ceiling windows that flood every corner with natural light. The true showstopper? Absolutely breathtaking, unobstructed southwest views of Lake Ontario, the Toronto Islands, and the shimmering waterfront - a jaw-dropping panorama that transforms every sunrise, sunset, and glittering skyline into a moment you'll never tire of. Imagine sipping your morning coffee as sailboats drift lazily across the harbour, and ending each day as the city lights dance across the water. Pure magic - every single day. The open-concept living and dining area flows effortlessly onto a private balcony - your personal front-row seat to it all. The sleek, modern kitchen is dressed with granite countertops, a stylish breakfast bar, and generous cabinetry. A versatile den delivers the perfect work-from-home retreat or cozy lounge, while the serene primary bedroom features a walk-in closet with custom built-ins. Upgraded closet organizers throughout elevate everyday living. An unbeatable bonus: 2 parking spaces AND 2 oversized lockers included - an exceedingly rare downtown combination that adds tremendous long-term value. Indulge in Pinnacle Centre's resort-style amenities: state-of-the-art fitness centre, indoor pool, Tennis court, squash & basketball courts, sauna, party room, theatre, guest suites, and 24-hour concierge. Steps to Union Station, the PATH, Financial District, Harbourfront, Scotiabank Arena, Rogers Centre, and St. Lawrence Market. Suites like this - with views like these - simply don't come along twice. A must-see! (id:55460)
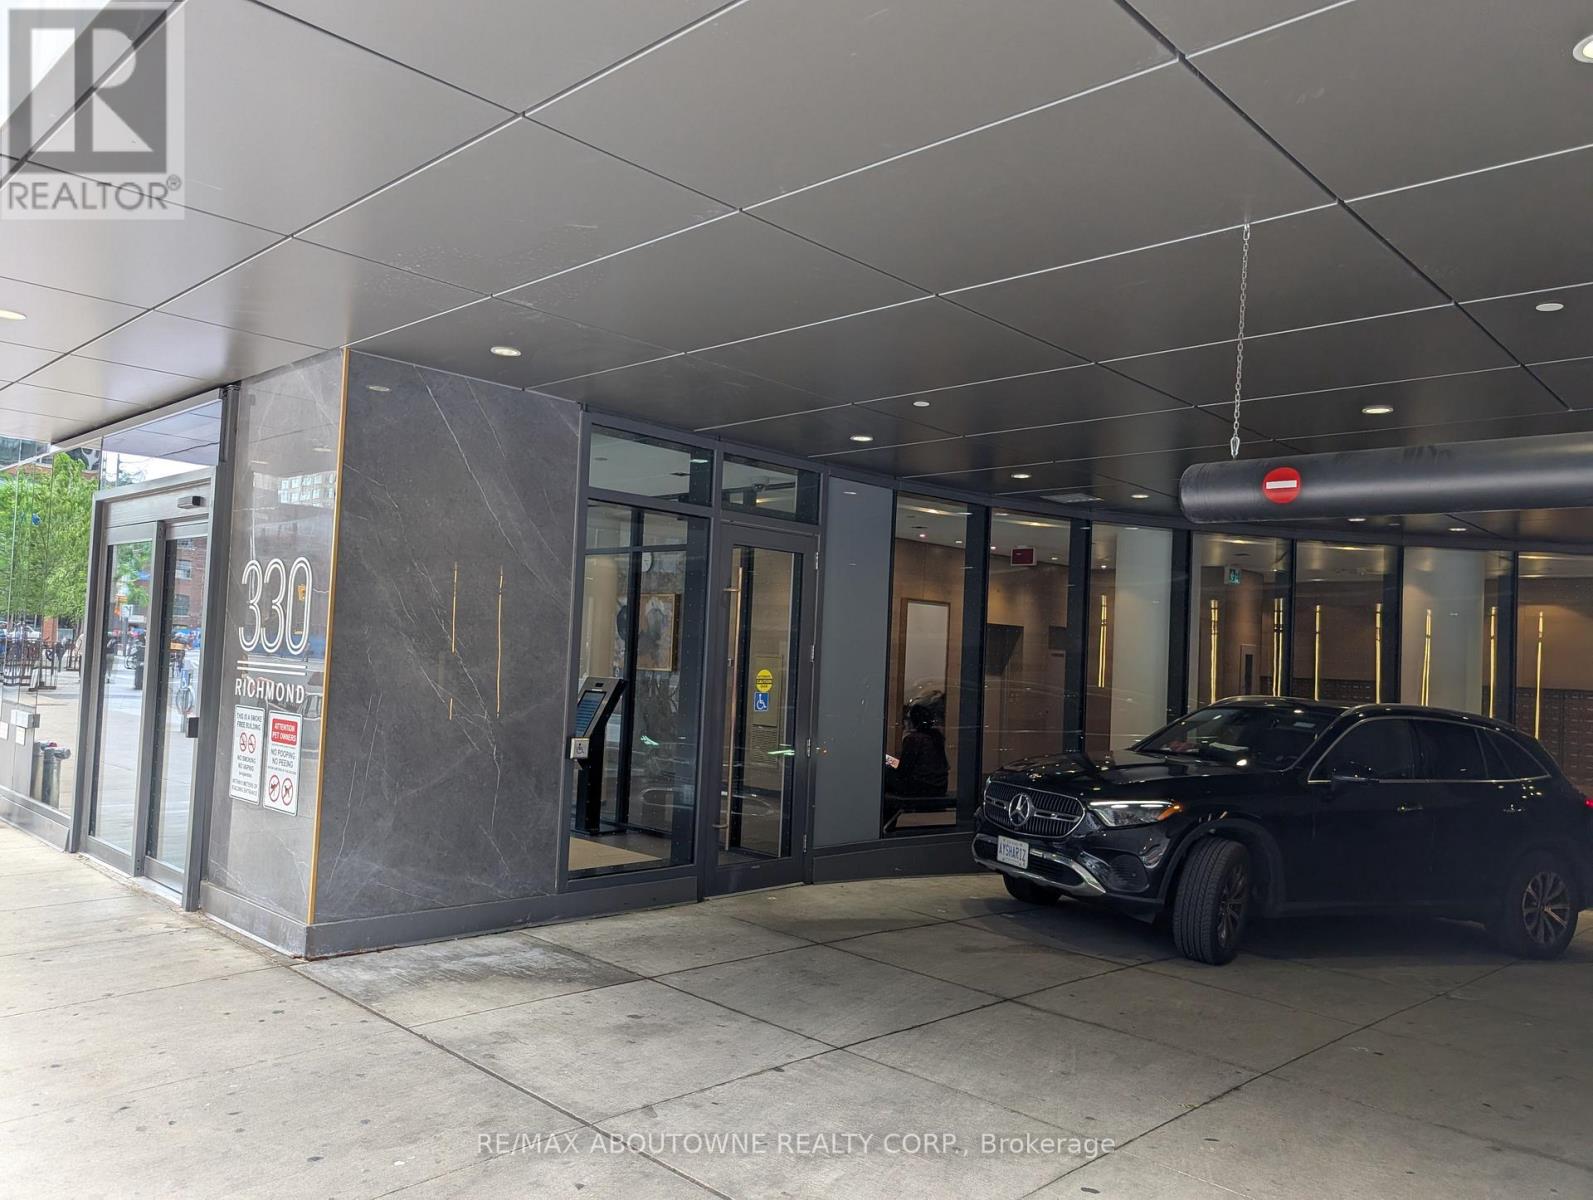
207 - 330 Richmond Street W
Toronto, Ontario
Welcome to this fully furnished, beautifully upgraded modern condo in the heart of downtown Toronto! Students are welcome. This exceptional suite is one of the finest units in the building, featuring thousands of dollars' worth of premium upgrades. Enjoy soaring 10-foot ceilings, an open-concept layout, and a stylish breakfast bar perfect for everyday living and entertaining. The designer kitchen showcases upgraded cabinetry, quartz countertops, and a stunning quartz backsplash. The elegant bathroom features upgraded floor and wall tiles along with a premium quartz countertop. Rich upgraded hardwood flooring flows throughout, while the bedroom offers a sleek smooth ceiling for a refined finish. The living room is thoughtfully furnished with a futon that can be converted to a queen-size bed. Residents enjoy access to outstanding luxury amenities, including an indoor pool, fully equipped fitness centre, barbecue lounge, party room, and more. Ideally located in the heart of downtown with easy access to TTC transit, restaurants, shopping, entertainment, and everyday conveniences. Move in and enjoy sophisticated, turnkey urban living in one of Toronto's most desirable locations. (id:55460)
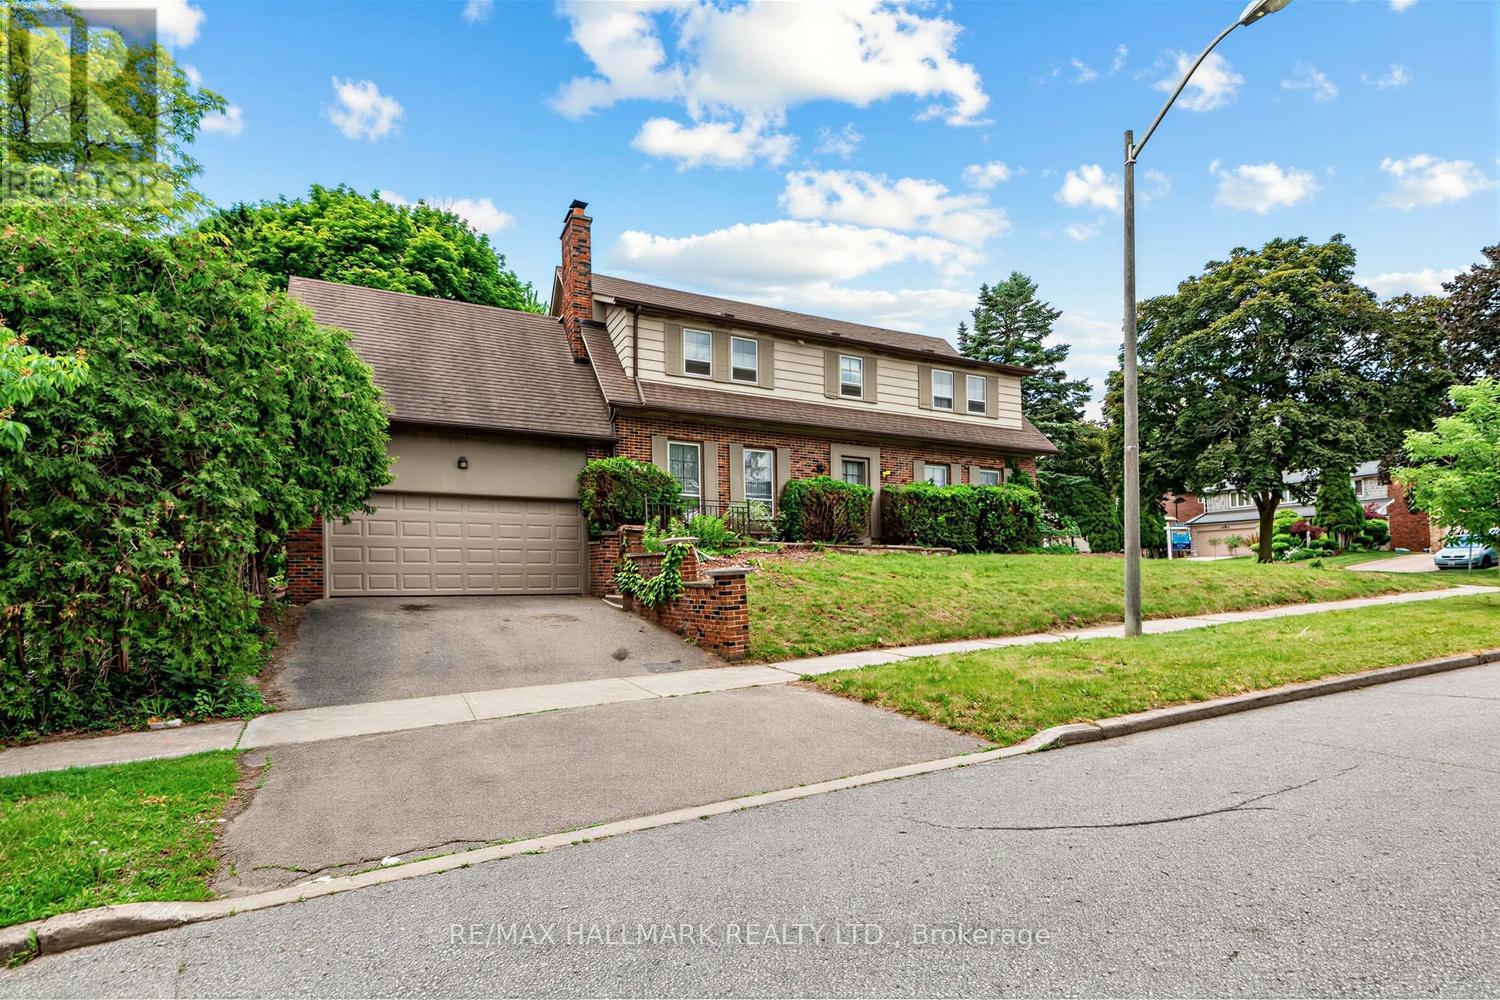
691 Conacher Drive
Toronto, Ontario
Welcome to 691 Conacher Dr Where Location Meets Limitless Potential.This solid 4-bedroom, 3-bath detached home sits on a generous 55' x 133' corner lot (7,319 sq ft) in the heart of Newtonbrook East, one of Toronto's most prestigious and sought-after neighbourhoods - surrounded by multi-million dollar residences. this home is a rare canvas for first-time buyers, renovators, builders, and savvy investors looking to plant roots or unlock serious value in a blue-chip location.Ideally located close to parks, excellent schools, shopping and transit, with bus access to Finch Subway Station, this home offers an outstanding opportunity in a highly desirable community.this is a truly rare hold-and-build or renovate-and-profit opportunity in one of North York's most coveted pockets. Whether you're looking to move in and make it your own or develop for maximum return - 691 Conacher delivers the location, the lot, and the upside. (id:55460)
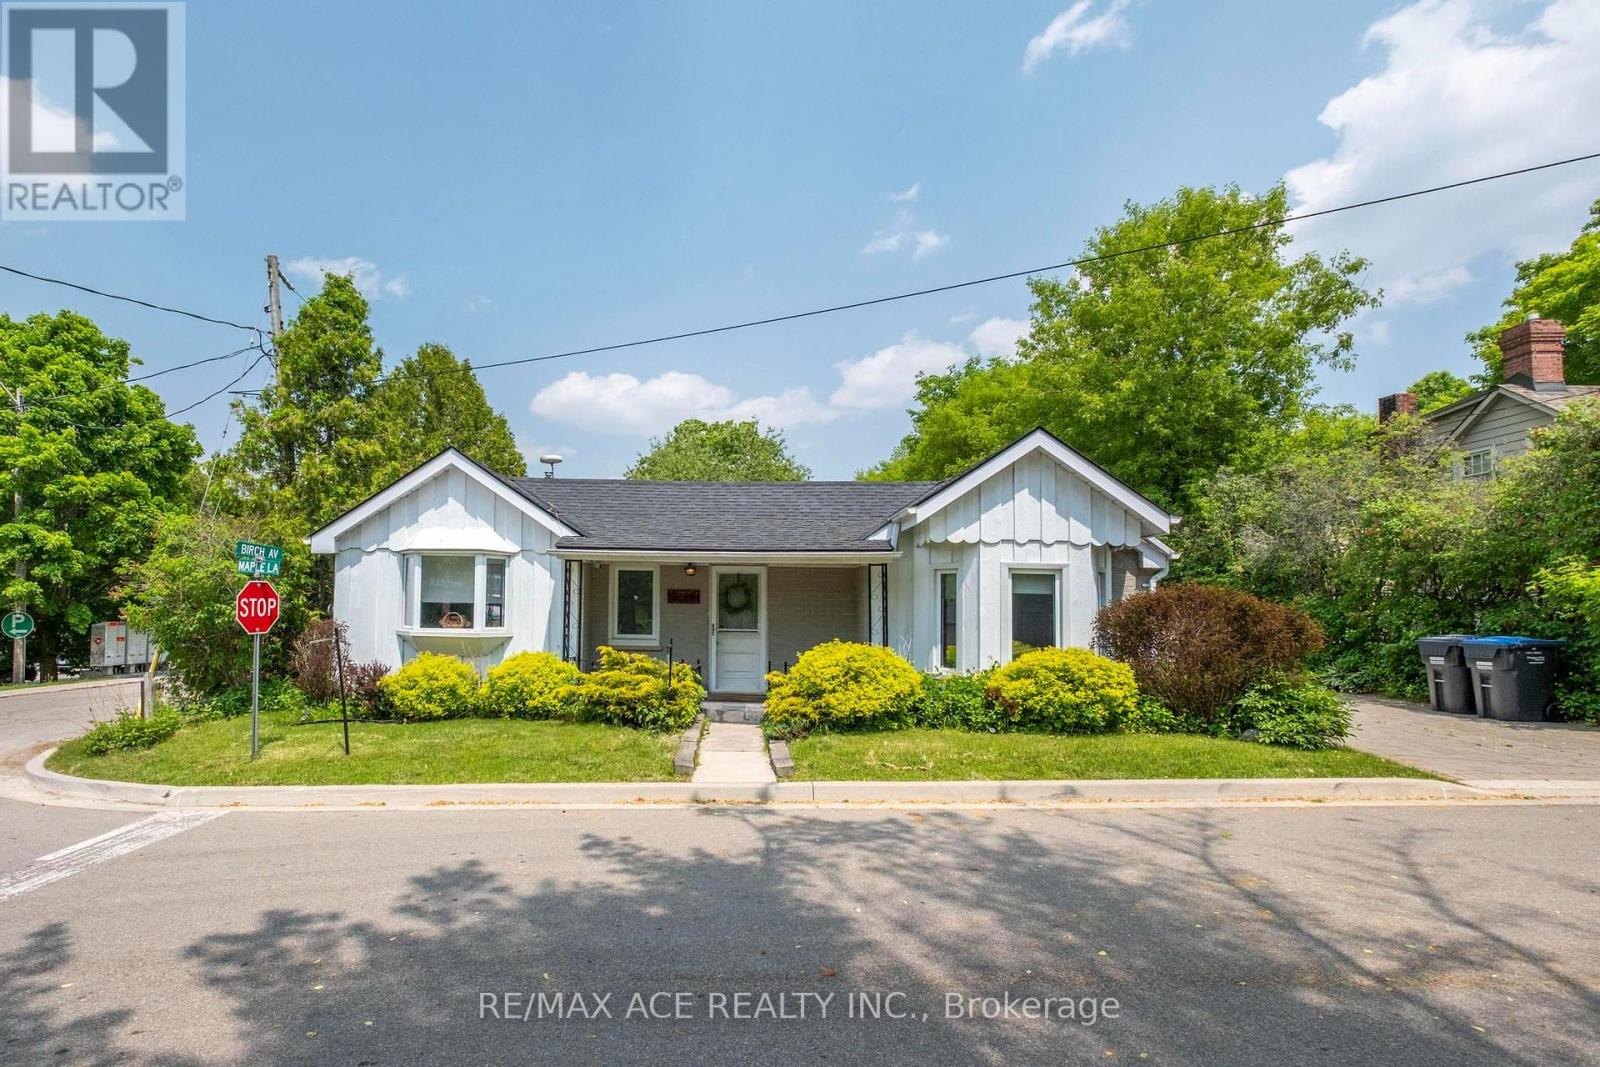
11 Maple Lane
Caledon, Ontario
Modern Elegance Meets Versatile Living! Bright, open-concept main level featuring a chef- inspired kitchen/dining area anchored by a warm gas fireplace. Offers 2 main-floor bedrooms & 2 full baths (inc. 4-pc). Walk out to an expansive, ultra-private deck surrounded by nature-ideal for relaxing or entertaining. Endless Potential: Fully finished lower level with rare separate entrance, massive rec room, sleek kitchenette, & additional bath. Turnkey setup for in-law suite, multi-generational families, or rental income potential. A truly exceptional property! (id:55460)
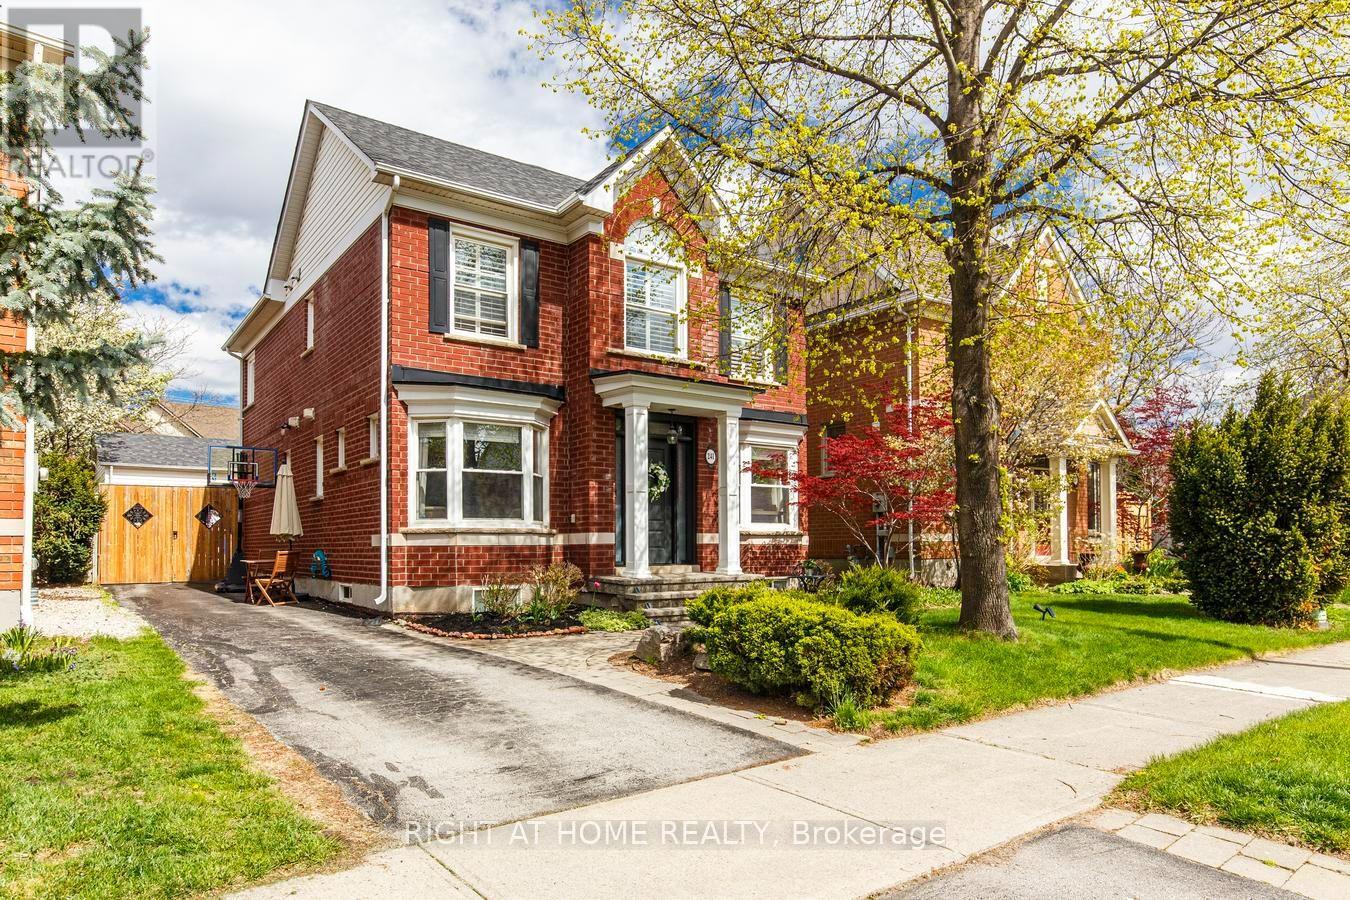
241 Lexington Road
Oakville, Ontario
Welcome to 241 Lexington Road, a home designed for growing families who need space to live, work and gather together. Nestled on a quiet, family-friendly street in sought-after River Oaks, this beautifully maintained and extensively upgraded home offers over 3,000 sq. ft. of finished living space, rare 5-bedroom functionality (3+2), 4 fully renovated bathrooms and parking for 6 vehicles. Whether hosting holiday dinners, gathering around the spacious kitchen island for family meals or enjoying cozy evenings by the fireplace, this home was built for the moments that matter most. Gleaming Hardwood floors, Smooth Ceilings, Crown Mouldings, Pot lights, and California shutters throughout. The chef-inspired kitchen features modern white cabinetry, a large centre island, granite countertops, B/I appliances, a stone backsplash, pantry with pull-outs and a bright breakfast area with W/O to a private backyard deck, perfect for everyday living and entertaining. The upper level features a spacious primary retreat with double-door entry, a walk-in closet with custom organizers, and a professionally renovated spa-inspired 5-piece ensuite with quartz countertops, double vanity, freestanding tub and oversized shower. Two additional generous bedrooms share a beautifully renovated 4-piece bathroom. A convenient second-floor laundry closet with existing hookups offers future flexibility. The professionally finished basement provides exceptional versatility with 2 more bedrooms, a renovated 3-piece bathroom, a spacious recreation room with a stone accent wall and BI bookshelves, plus a laundry room with cabinetry, ideal for extended family, guests, a home office, gym or hobby space. Significant updates include professionally renovated upper bathrooms (2021), KitchenAid electric cooktop (2021) LG wall oven (2025) Washer & Dryer (2021) Furnace (2017) Central air conditioning (2018), new backyard gate (2020) roof (2013). A rare opportunity to own a move-in-ready family home in River Oaks. (id:55460)