
5 - 202 Perth Avenue Toronto, Ontario M6P 3X8

$1,600 Monthly
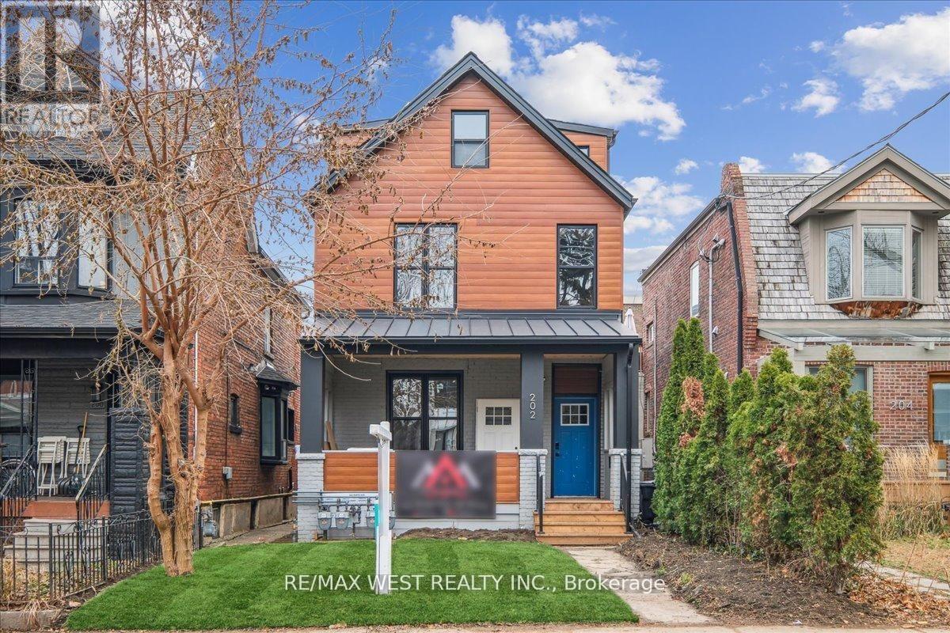
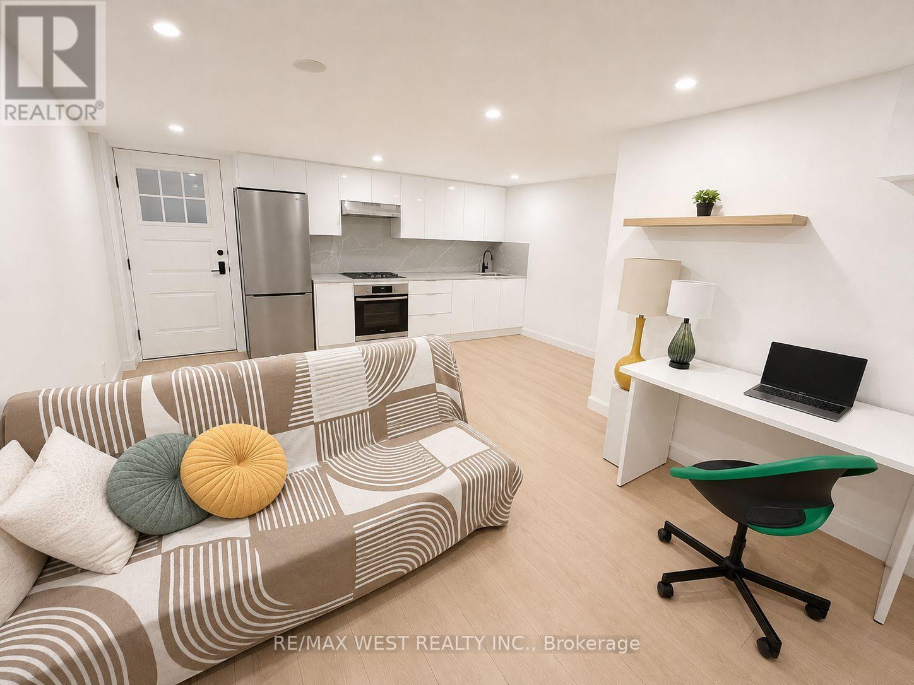
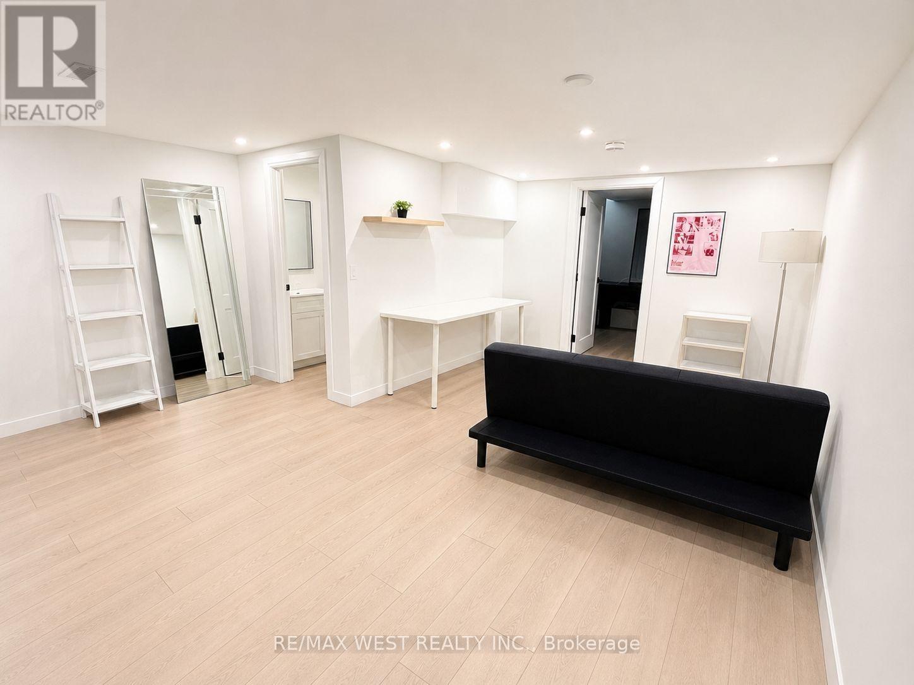
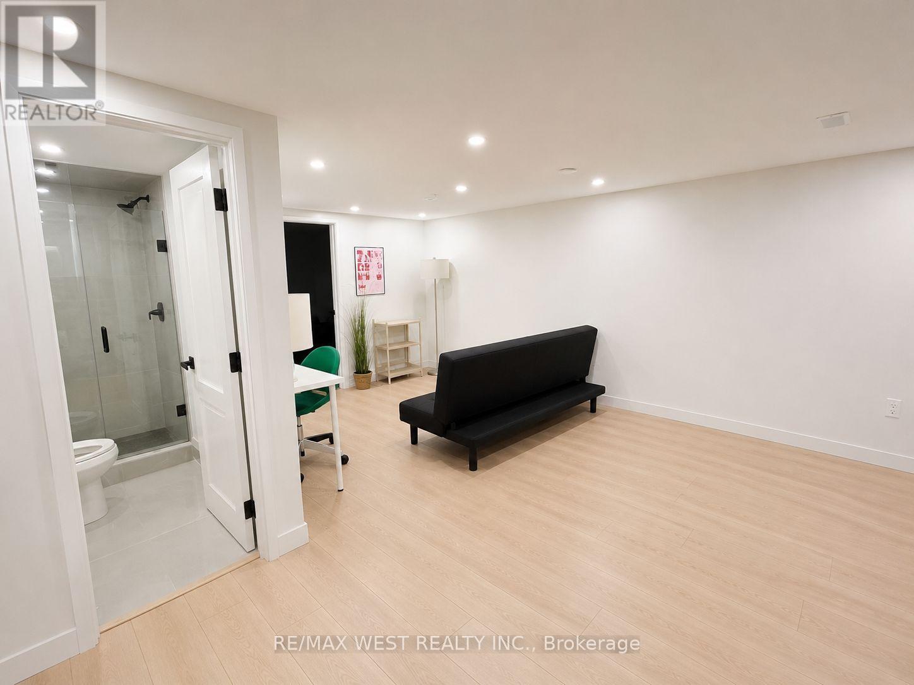
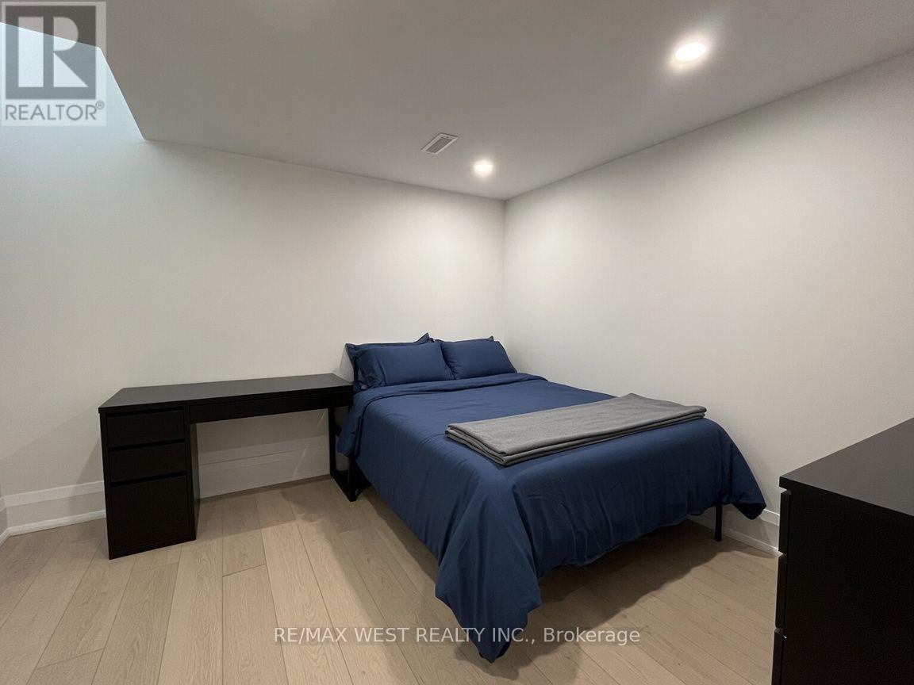
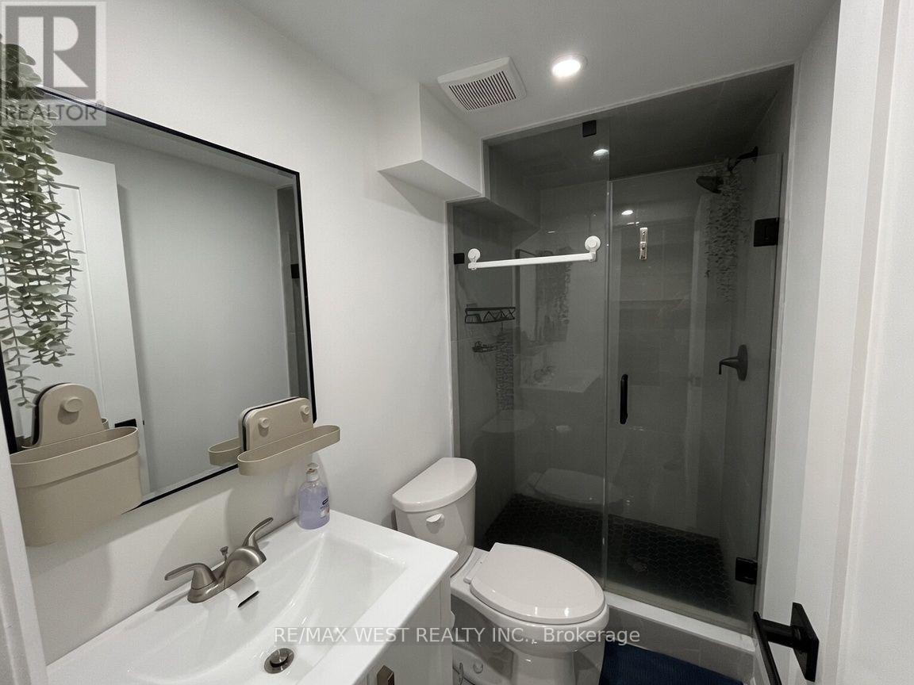
7 minute GO train to union (runs every 15 minutes). Discover the perfect blend of space, style, and convenience in this beautifully renovated 1 bedroom nestled in the vibrant heart of The Junction. Thoughtfully designed with an open, airy layout and modern finishes, it offers the generous proportions and comfortable feel many people seek when they say they "don't want to live in a condo." Bright living area, a well-appointed kitchen, and a true sense of room to breathe create a home-like atmosphere that stands out from typical high-rise units. Located right in the centre of one of Toronto's most character-filled neighbourhoods, you'll enjoy the best of both worlds: a strong local community with independent shops, cafes, restaurants, and parks, while still having seamless access to the city core. Downtown is remarkably close by transit (bus connections to the Bloor-Danforth line or nearby UP Express/GO options at Bloor). Whether you're heading to the financial district, entertainment venues, or waterfront, your commute is efficient and stress-free.Living here means you can enjoy the quieter, more grounded lifestyle of The Junction while still tapping into everything the city core has to offer-career opportunities, cultural events, dining, and nightlife-without the constant intensity of downtown living. Easy highway access and strong transit links make getting around simple, whether you're commuting daily or heading out for the weekend. This spacious, renovated 1-bedroom is ideal for professionals, couples, or anyone seeking more room to live comfortably without sacrificing proximity to downtown Toronto. Experience a home that feels expansive and inviting, set in a neighbourhood that balances community charm with excellent city access. Don't miss this rare opportunity in the heart of The Junction. *Some photos are virtually staged. (id:55460)
Property Details
| MLS® Number | W13642580 |
| Property Type | Single Family |
| Community Name | Dovercourt-Wallace Emerson-Junction |
| Features | Carpet Free |
Building
| Bathroom Total | 1 |
| Bedrooms Above Ground | 1 |
| Bedrooms Total | 1 |
| Age | 0 To 5 Years |
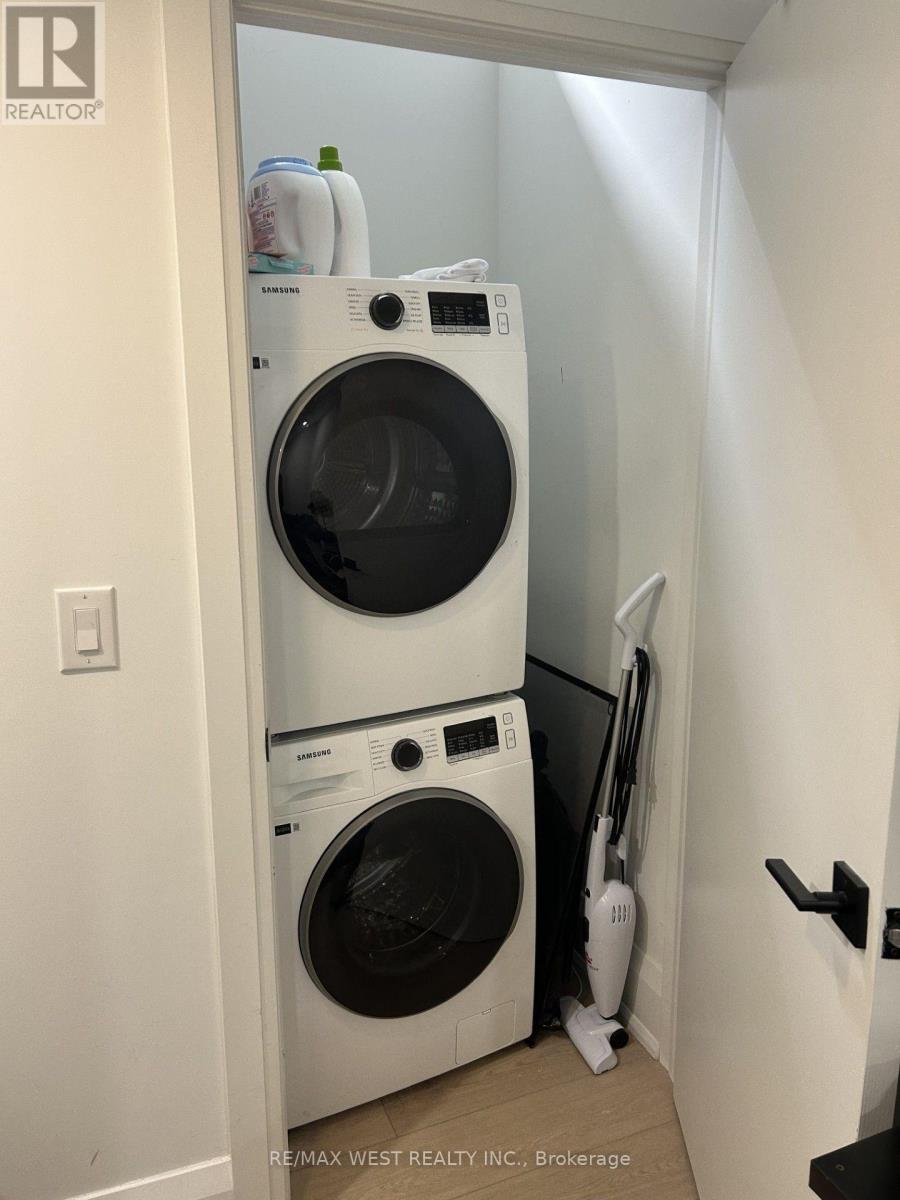
| Appliances | Oven - Built-in, All |
| Basement Features | Walk Out |
| Basement Type | N/a |
| Construction Style Attachment | Detached |
| Cooling Type | Central Air Conditioning |
| Foundation Type | Poured Concrete |
| Heating Fuel | Natural Gas |
| Heating Type | Forced Air |
| Stories Total | 2 |
| Size Interior | 0 - 699 Sqft |
| Type | House |
| Utility Water | Municipal Water |
Parking
| No Garage |
Land
| Acreage | No |
| Sewer | Sanitary Sewer |
| Size Depth | 125 Ft |
| Size Frontage | 25 Ft |
| Size Irregular | 25 X 125 Ft |
| Size Total Text | 25 X 125 Ft |
Rooms
| Level | Type | Length | Width | Dimensions |
|---|---|---|---|---|
| Basement | Living Room | 4.29 m | 5.51 m | 4.29 m x 5.51 m |
| Basement | Kitchen | 3.31 m | 2.68 m | 3.31 m x 2.68 m |
| Basement | Bedroom | 2.89 m | 2.89 m | 2.89 m x 2.89 m |
| Basement | Bathroom | 1.58 m | 2.1 m | 1.58 m x 2.1 m |

Broker
(416) 917-5466
(416) 917-5466
www.youtube.com/embed/GnuC6hHH1cQ
www.getleo.com/
www.facebook.com/frankleoandassociates/?view_public_for=387109904730705
twitter.com/GetLeoTeam
www.linkedin.com/in/frank-leo-a9770445/

(416) 760-0600
(416) 760-0900

The trademarks REALTOR®, REALTORS®, and the REALTOR® logo are controlled by The Canadian Real Estate Association (CREA) and identify real estate professionals who are members of CREA. The trademarks MLS®, Multiple Listing Service® and the associated logos are owned by The Canadian Real Estate Association (CREA) and identify the quality of services provided by real estate professionals who are members of CREA. The trademark DDF® is owned by The Canadian Real Estate Association (CREA) and identifies CREA's Data Distribution Facility (DDF®)
September 14 2026 07:00:05
Toronto Regional Real Estate Board
RE/MAX West Realty Inc.