
3211 - 16 Yonge Street Toronto, Ontario M5E 2A1

$999,800Maintenance, Heat, Water, Common Area Maintenance, Parking
$1,054 Monthly
Maintenance, Heat, Water, Common Area Maintenance, Parking
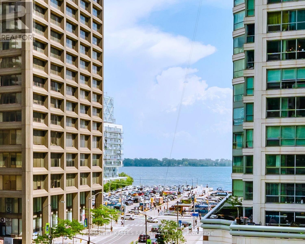
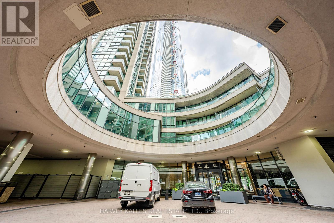
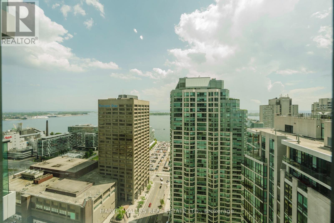
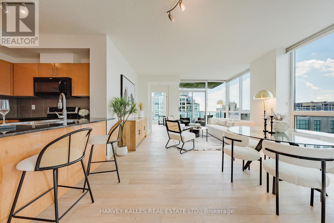
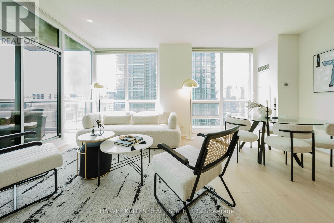
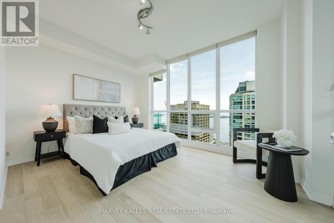
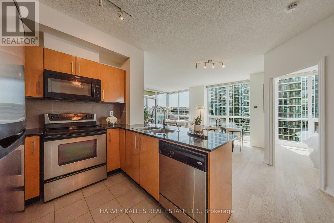
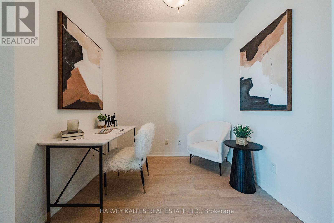
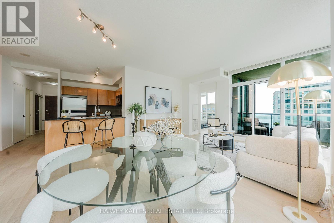
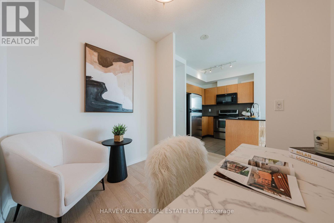
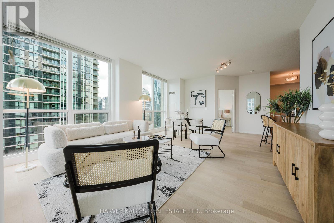
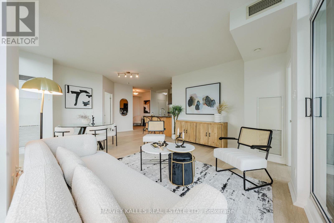
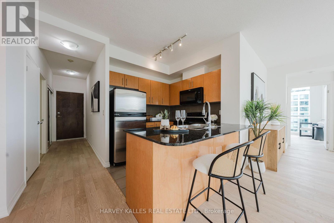
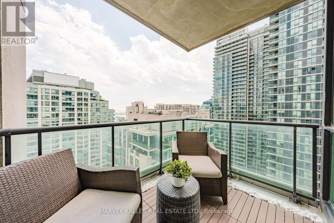
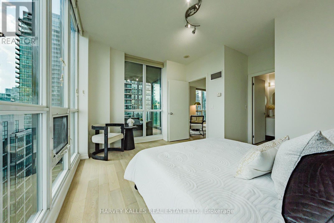
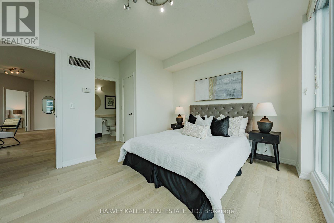
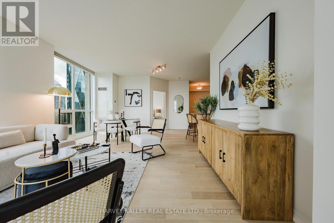
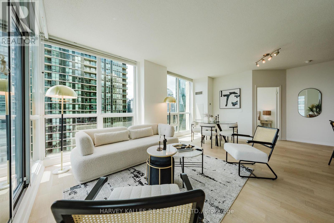
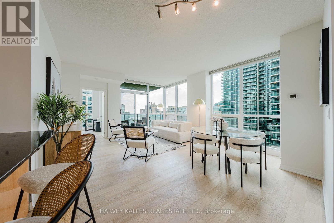
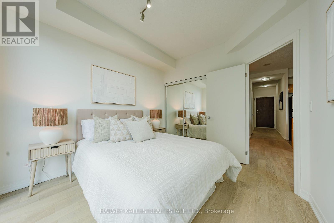
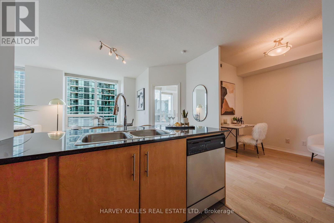
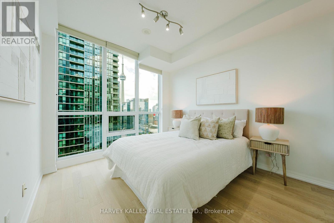
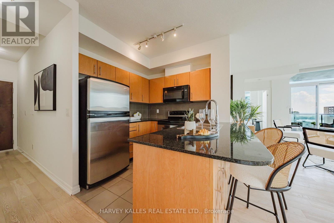
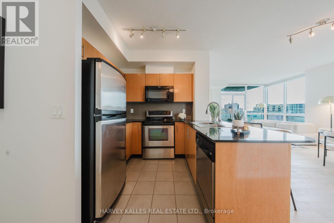
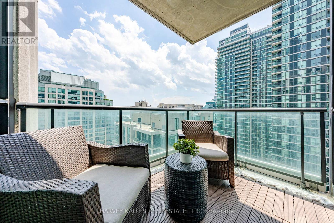
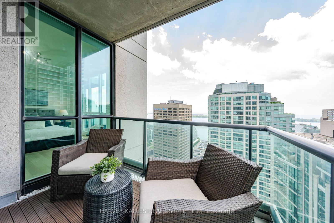
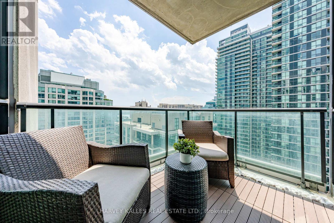
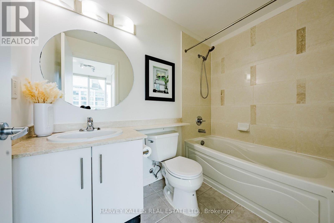
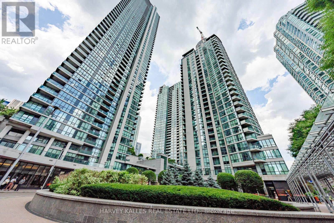
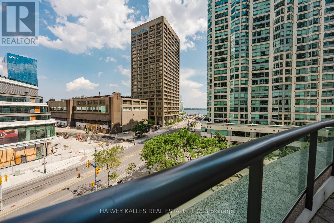
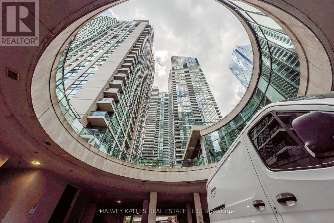
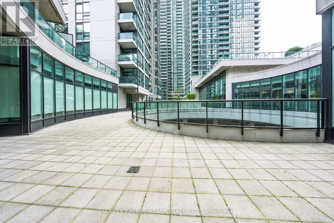
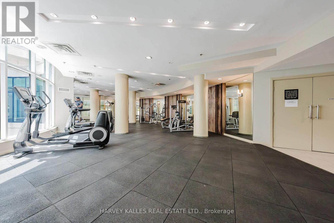
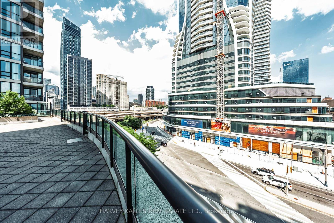
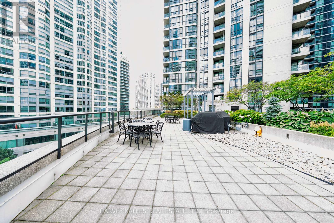
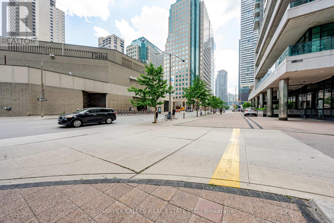
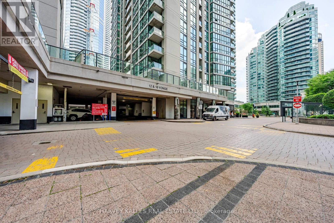
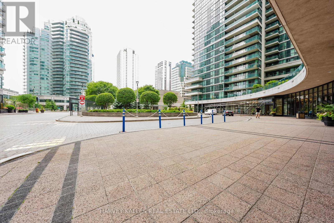
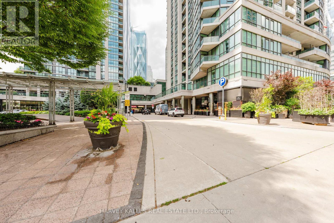
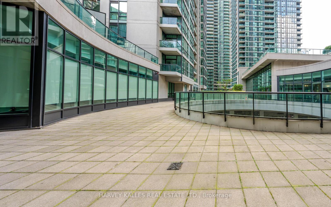
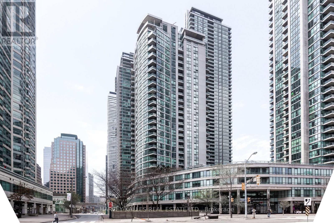
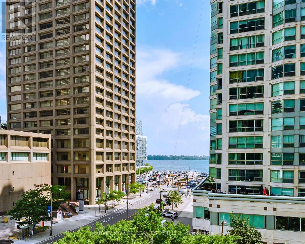
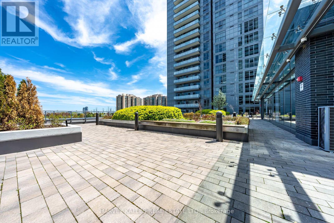
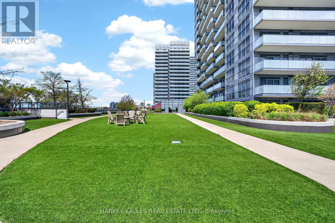
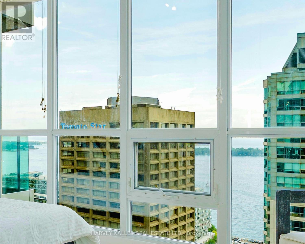
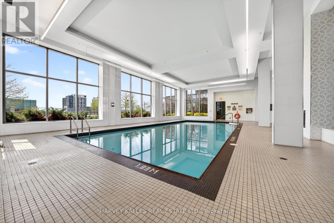
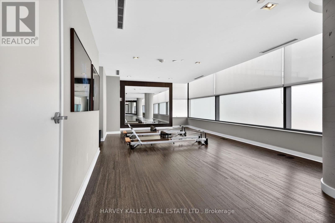
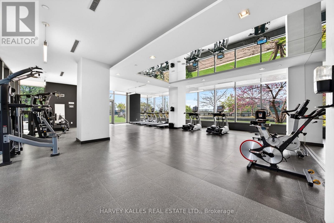
$1,054 MonthlyClient's remark: A truly rare opportunity to own an extraordinary southwest corner suite at 16 Yonge Street - perched high above the harbour in the prestigious Pinnacle Centre, one of downtown Toronto's most coveted waterfront addresses. Offering a spacious 1,012 sq.ft. of thoughtfully designed living space, this sun-drenched 2-bedroom + den residence is elevated by soaring 9-ft ceilings and dramatic wall-to-wall floor-to-ceiling windows that flood every corner with natural light. The true showstopper? Absolutely breathtaking, unobstructed southwest views of Lake Ontario, the Toronto Islands, and the shimmering waterfront - a jaw-dropping panorama that transforms every sunrise, sunset, and glittering skyline into a moment you'll never tire of. Imagine sipping your morning coffee as sailboats drift lazily across the harbour, and ending each day as the city lights dance across the water. Pure magic - every single day. The open-concept living and dining area flows effortlessly onto a private balcony - your personal front-row seat to it all. The sleek, modern kitchen is dressed with granite countertops, a stylish breakfast bar, and generous cabinetry. A versatile den delivers the perfect work-from-home retreat or cozy lounge, while the serene primary bedroom features a walk-in closet with custom built-ins. Upgraded closet organizers throughout elevate everyday living. An unbeatable bonus: 2 parking spaces AND 2 oversized lockers included - an exceedingly rare downtown combination that adds tremendous long-term value. Indulge in Pinnacle Centre's resort-style amenities: state-of-the-art fitness centre, indoor pool, Tennis court, squash & basketball courts, sauna, party room, theatre, guest suites, and 24-hour concierge. Steps to Union Station, the PATH, Financial District, Harbourfront, Scotiabank Arena, Rogers Centre, and St. Lawrence Market. Suites like this - with views like these - simply don't come along twice. A must-see! (id:55460)
Property Details
| MLS® Number | C13530706 |
| Property Type | Single Family |
| Community Name | Waterfront Communities C1 |
| Community Features | Pets Allowed With Restrictions |
| Easement | Other, None |
| Features | Balcony, Carpet Free |
| Parking Space Total | 2 |
| View Type | Direct Water View |
| Water Front Type | Waterfront |
Building
| Bathroom Total | 2 |
| Bedrooms Above Ground | 2 |
| Bedrooms Below Ground | 1 |
| Bedrooms Total | 3 |
| Amenities | Storage - Locker |
| Appliances | Dishwasher, Dryer, Oven, Stove, Washer, Window Coverings |
| Basement Type | None |
| Cooling Type | Central Air Conditioning |
| Exterior Finish | Concrete |
| Flooring Type | Hardwood |
| Heating Fuel | Natural Gas |
| Heating Type | Forced Air |
| Size Interior | 1,000 - 1,199 Ft2 |
| Type | Apartment |
Parking
| Underground | |
| Garage |
Land
| Acreage | No |
Rooms
| Level | Type | Length | Width | Dimensions |
|---|---|---|---|---|
| Flat | Living Room | 5.48 m | 4.45 m | 5.48 m x 4.45 m |
| Flat | Dining Room | 5.48 m | 4.45 m | 5.48 m x 4.45 m |
| Flat | Kitchen | 2.59 m | 2.13 m | 2.59 m x 2.13 m |
| Flat | Primary Bedroom | 3.95 m | 3.05 m | 3.95 m x 3.05 m |
| Flat | Bedroom 2 | 3.34 m | 3.05 m | 3.34 m x 3.05 m |
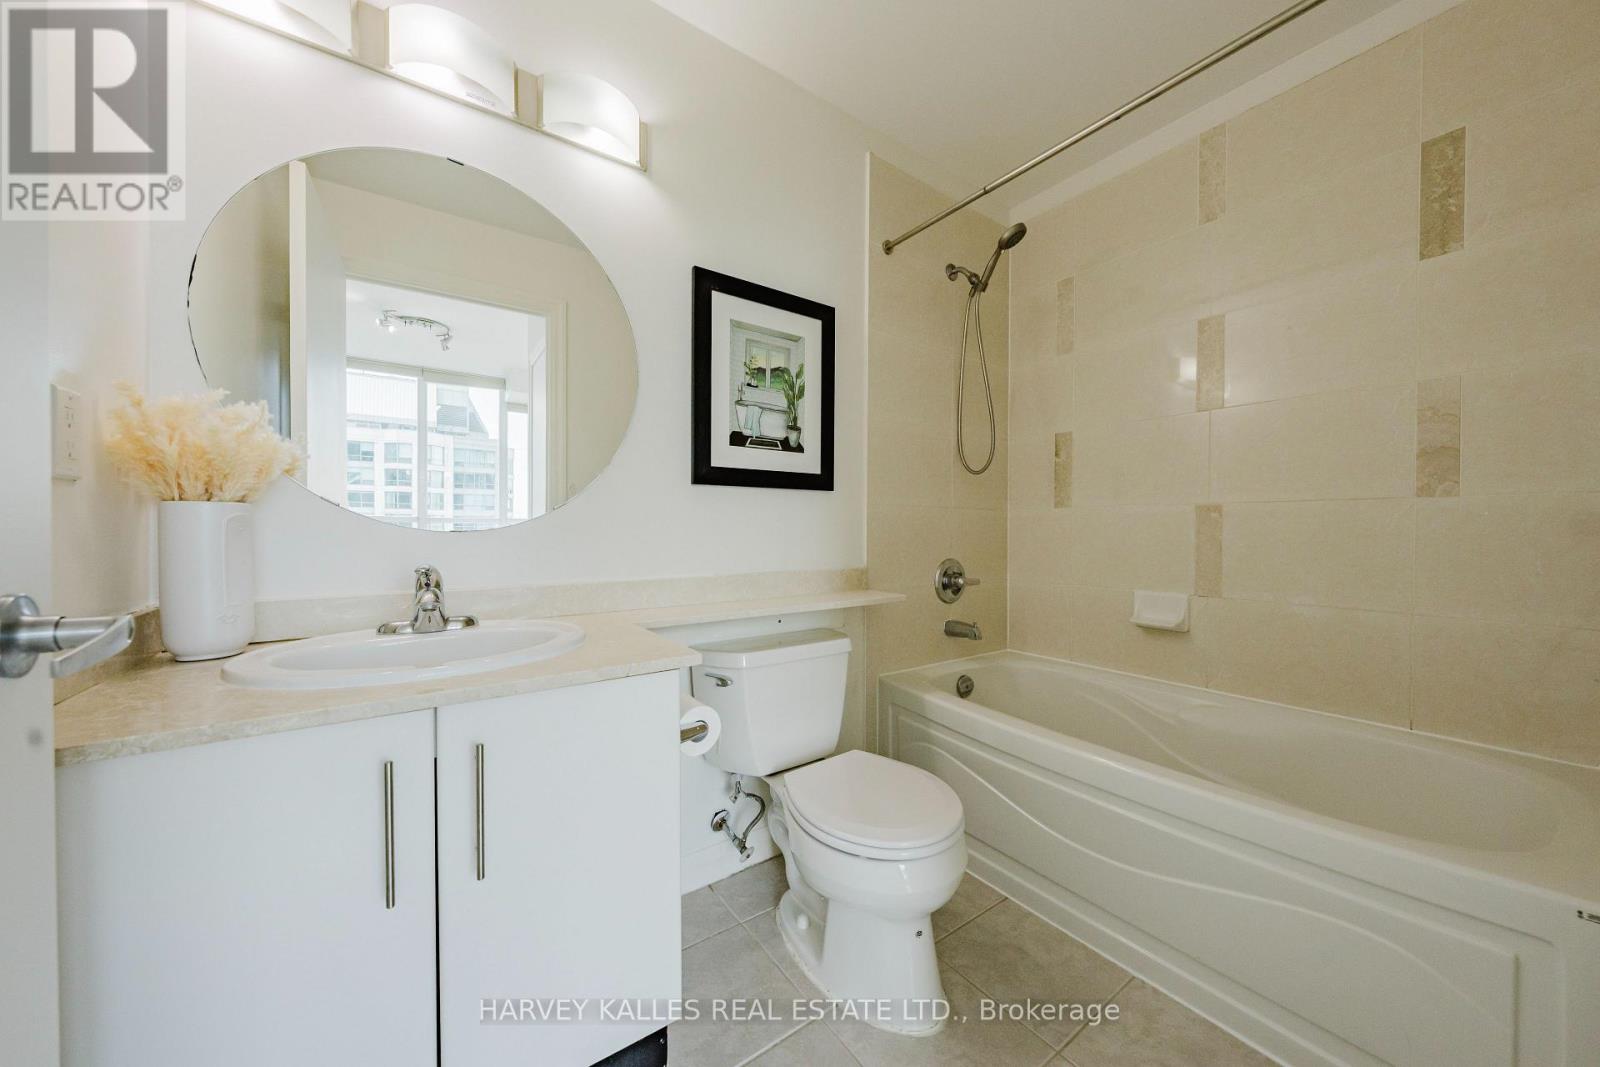
| Flat | Partial Bathroom | Measurements not available | ||
| Flat | Den | 2.43 m | 2.14 m | 2.43 m x 2.14 m |
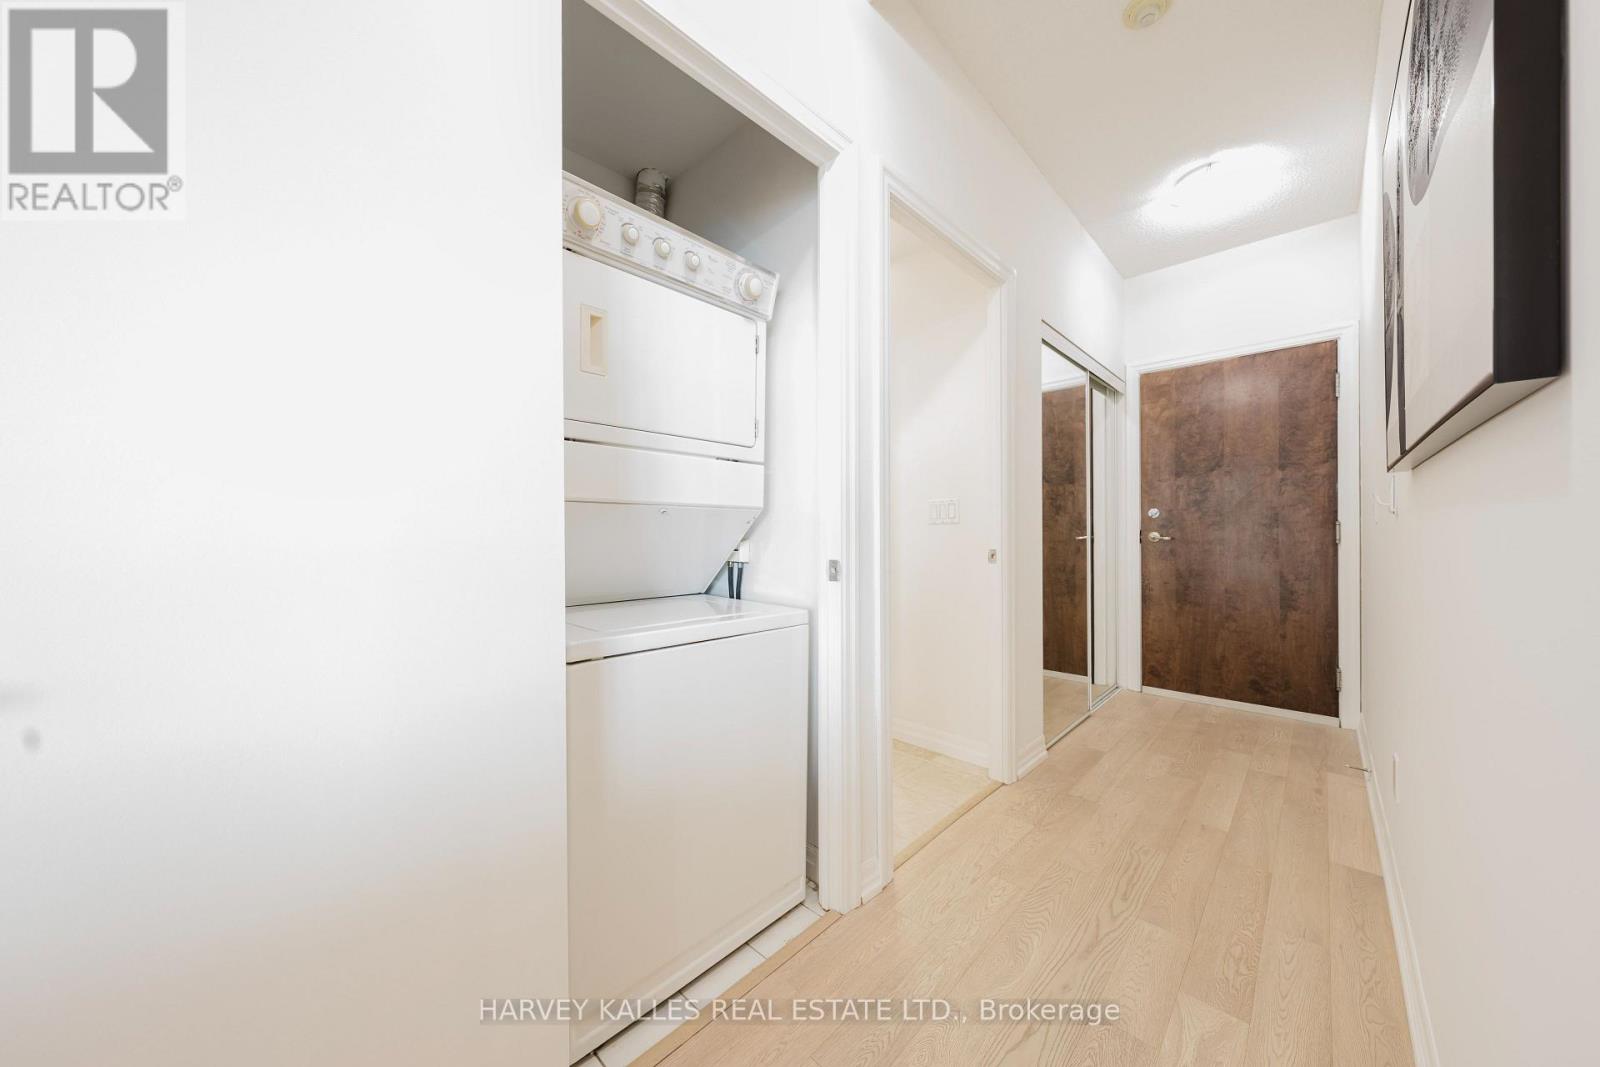
| Flat | Laundry Room | Measurements not available |

Broker
(416) 500-2825
(416) 500-2825
www.youtube.com/embed/igT3kuG7ytE
www.youtube.com/embed/7SF7sm47xIY
www.sellwithana.ca/
www.facebook.com/Top-Properties-109508890434320/
twitter.com/Anahitarealtor
www.linkedin.com/in/anahita-momtazian-71895243/

2145 Avenue Road
Toronto, Ontario M5M 4B2
(416) 441-2888
www.harveykalles.com/

The trademarks REALTOR®, REALTORS®, and the REALTOR® logo are controlled by The Canadian Real Estate Association (CREA) and identify real estate professionals who are members of CREA. The trademarks MLS®, Multiple Listing Service® and the associated logos are owned by The Canadian Real Estate Association (CREA) and identify the quality of services provided by real estate professionals who are members of CREA. The trademark DDF® is owned by The Canadian Real Estate Association (CREA) and identifies CREA's Data Distribution Facility (DDF®)
July 07 2026 03:01:27
Toronto Regional Real Estate Board
Harvey Kalles Real Estate Ltd.