
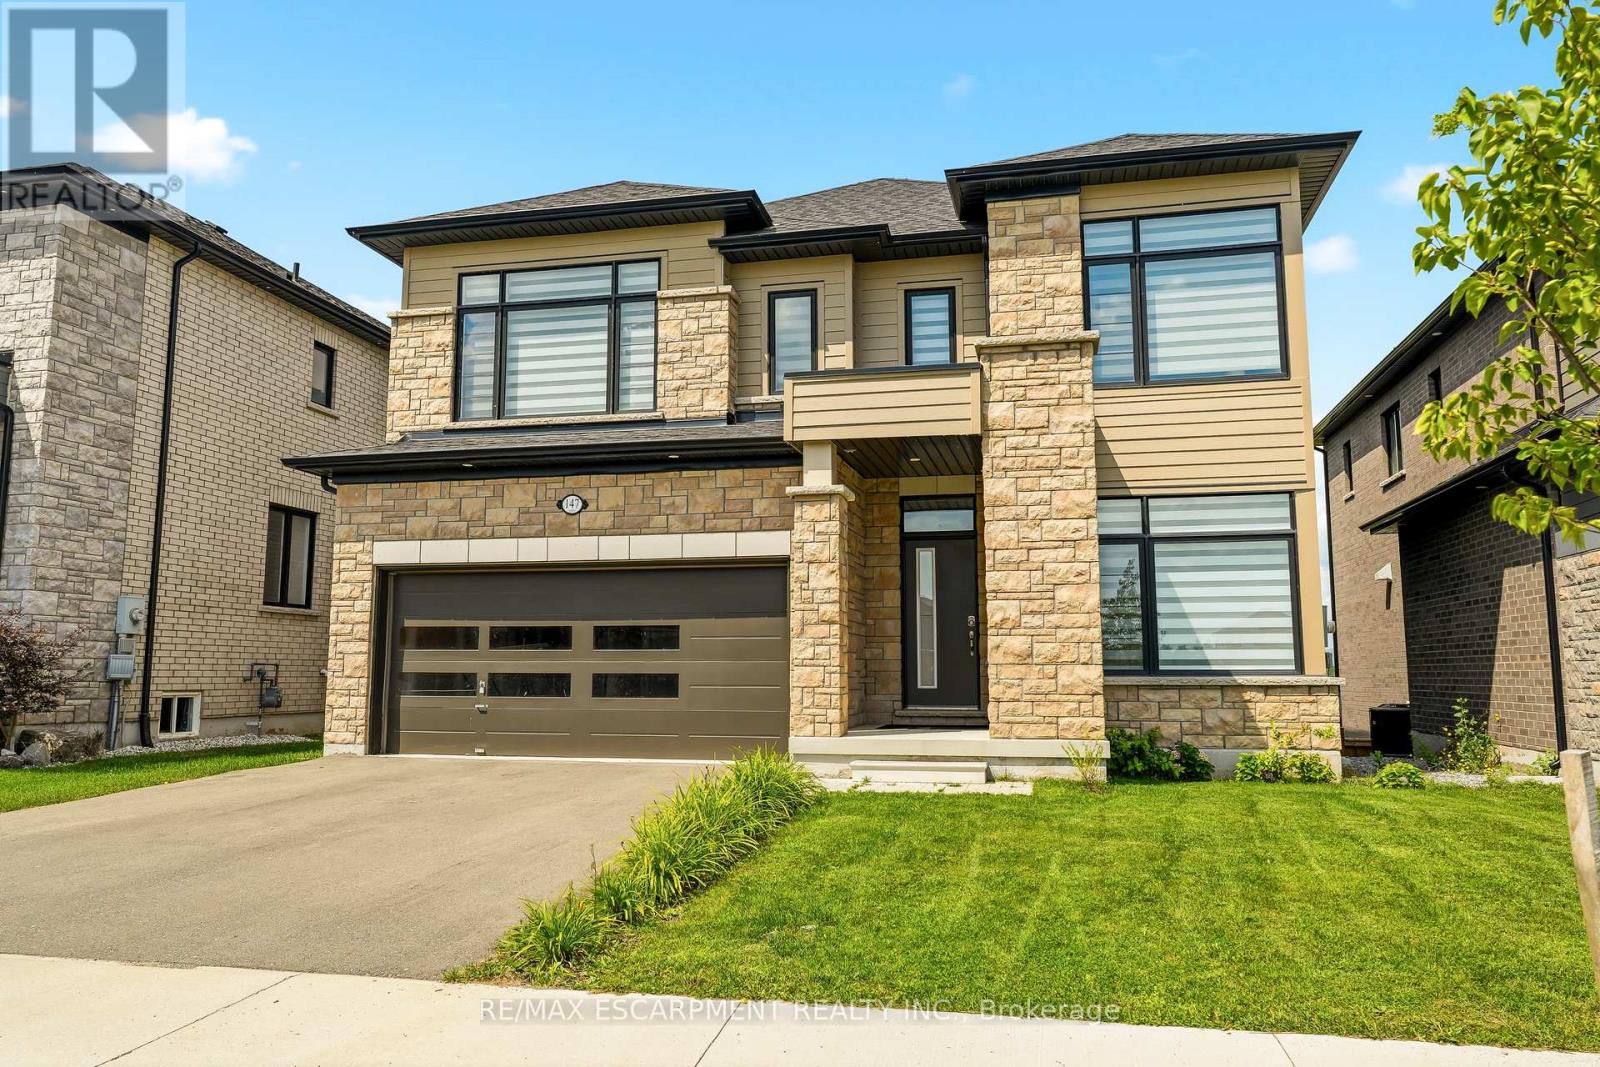
147 Midland Place
Welland, Ontario
Welcome to this exceptional newly built detached home in Welland's highly sought after communities, where modern luxury meets an unbeatable setting. Perfectly positioned on a premium lot backing onto green space, this home offers unobstructed views of the Welland Canal with no rear neighbours, creating a peaceful backdrop you'll enjoy every day.Designed with both everyday living and entertaining in mind, the bright, open-concept main floor is flooded with natural light from an abundance of windows. The spacious great room flows seamlessly into the stunning kitchen, complete with a centre island with breakfast bar seating, a generous walk-in pantry, and plenty of workspace for the home chef. A dedicated main floor office provides the ideal work-from-home space, while convenient garage access and beautiful hardwood flooring throughout the main level and staircase add both style and functionality.Upstairs, you'll find four generously sized bedrooms, thoughtfully designed for growing families. The impressive primary suite features a walk-in closet and a private ensuite, while a second bedroom also enjoys its own walk-in closet and is connected by a convenient 5 piece Jack and Jill bathroom to the 3rd bedroom. 4th bedroom conveniently has a 4 piece ensuite bathroom. An upper level laundry room adds everyday convenience.The unfinished walk-out basement presents incredible future potential with high ceilings, oversized windows, a bathroom rough-in, and direct access to the backyard, perfect for creating an in-law suite, recreation room, or additional living space tailored to your needs.Located in the family friendly neighbourhood, you're just minutes from parks, schools, shopping, restaurants, walking trails, and Highway 406, offering convenient access throughout the Niagara Region. This is a rare opportunity to own a premium home in one of Welland's fastest growing and most desirable communities. (id:55460)

624 Rishor Avenue
Douro-Dummer, Ontario
A MASTERPIECE ON CLEAR LAKE * Nestled on a signature street at the south end of Clear Lake, this custom-built, four-season residence offers an unparalleled lifestyle of privacy and beauty * The home is positioned to command spectacular, panoramic views with a four mile stretch of open water looking straight toward the serene islands of Stoney Lake * Set on nearly two acres with 300 feet of private, professionally landscaped waterfront, this property masterfully utilizes its gently sloping terrain to provide two distinct, oversized main floors totalling 6,600 square feet of beautifully finished living space. * THE MAIN LEVEL (3,700 sq ft) is designed for grand entertaining and refined living, featuring an expansive open-concept layout that includes a chef-inspired kitchen, living and dining areas, a sophisticated wine cellar, a private library, and a media room * The primary suite is massive and serves as a tranquil retreat, complemented by a sprawling screened-in sunroom that captures the gentle lake breezes * Practicality meets luxury with level entry access from the road and a spacious three-car garage * The LOWER LEVEL (2,900 sq ft) which functions as a complete second main floor, is equally impressive * It offers three spacious bedrooms, plus a private office/bedroom, a family room an exercise room and a sauna * A UNIQUE ARCHITECTURAL HIGHLIGHT is the integration of the charming original cottage, thoughtfully connected through this level. The original cottage provides a magnificent great room with a second kitchen, perfect for hosting guests or enjoying lakefront leisure * THE LOCATION IS EXTREMELY CONVENIENT - 10 minutes to Lakefield - 30 minutes to Peterborough - 1 3/4 hours to Toronto * This property is a rare find * A residence that truly must be experienced to be believed * (id:55460)
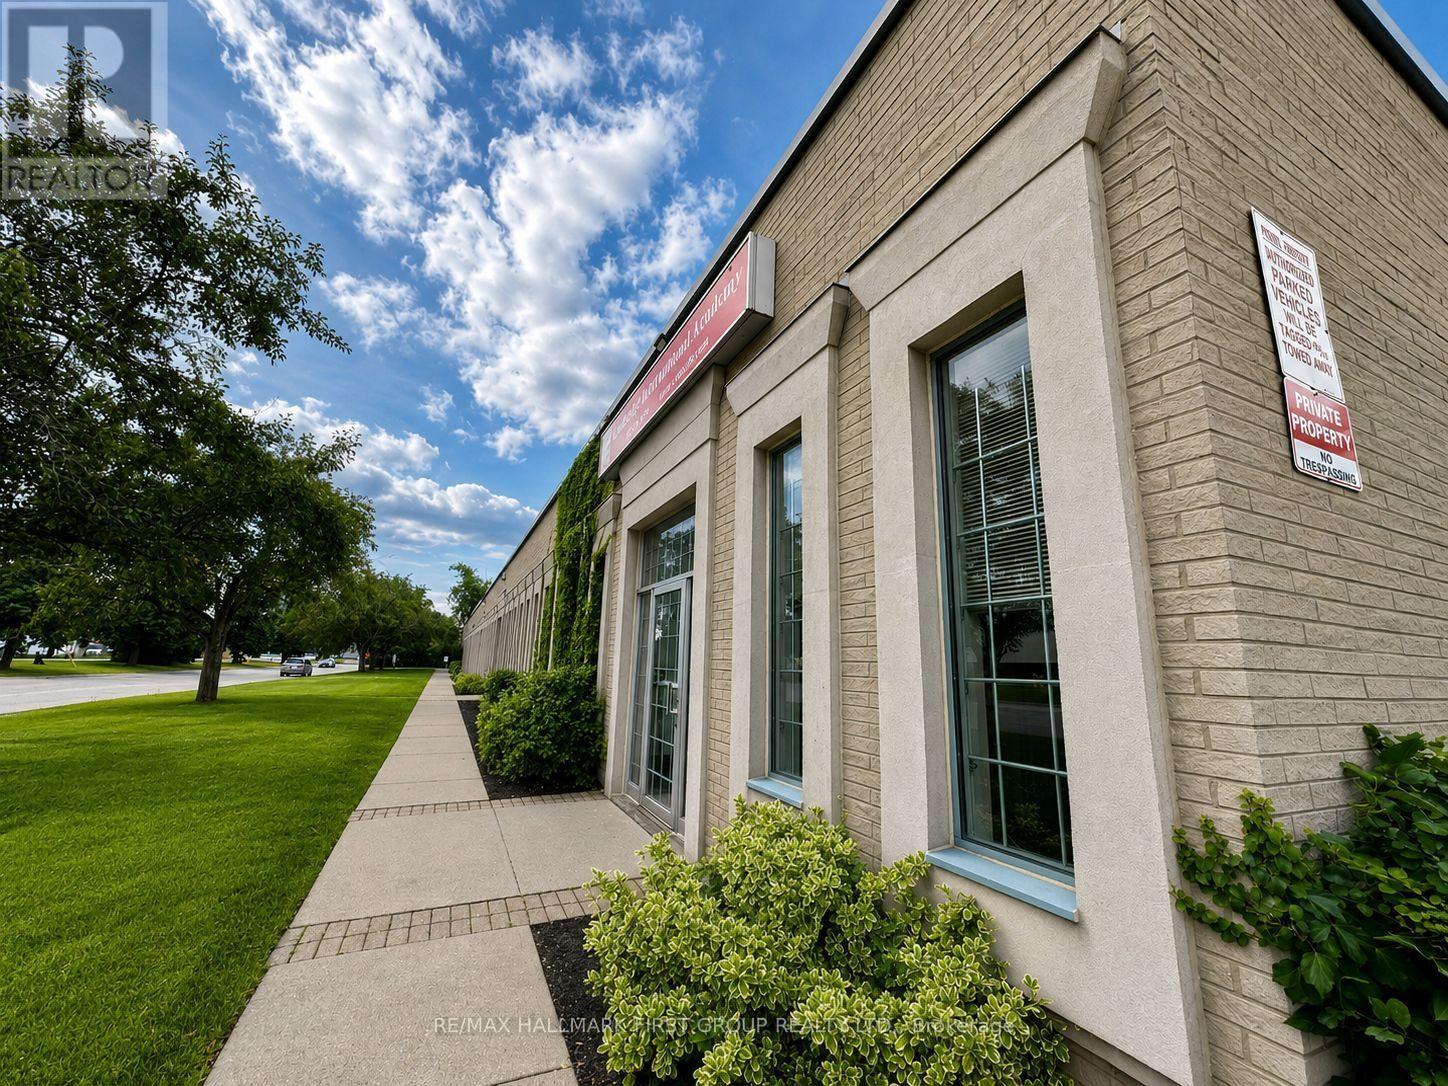
2 - 126 Commercial Avenue
Ajax, Ontario
Don't Miss Out On This Nicely Finished Ground Floor Office. Versatile Layout Can Accommodate A Variety Of Uses. Well Kept Building. Lots Of Natural Light. Ample Surface Parking. Close Proximity To Many Amenities And Transit. Easy Access To Highway 401 Via Westney Road Or Salem Road Interchange. Zoning Allows Many Uses, Including Banquet Facility, Commercial Fitness Centre, Commercial School, Community Centre, Financial Institution, Medical Clinic, Office, Place Of Assembly, Place Of Entertainment, Recreation Facility, Service Or Repair Shop, Sports Arena, Veterinary Clinic. Please Contact Town Of Ajax To Confirm If Your Intended Use Is Permitted. (id:55460)
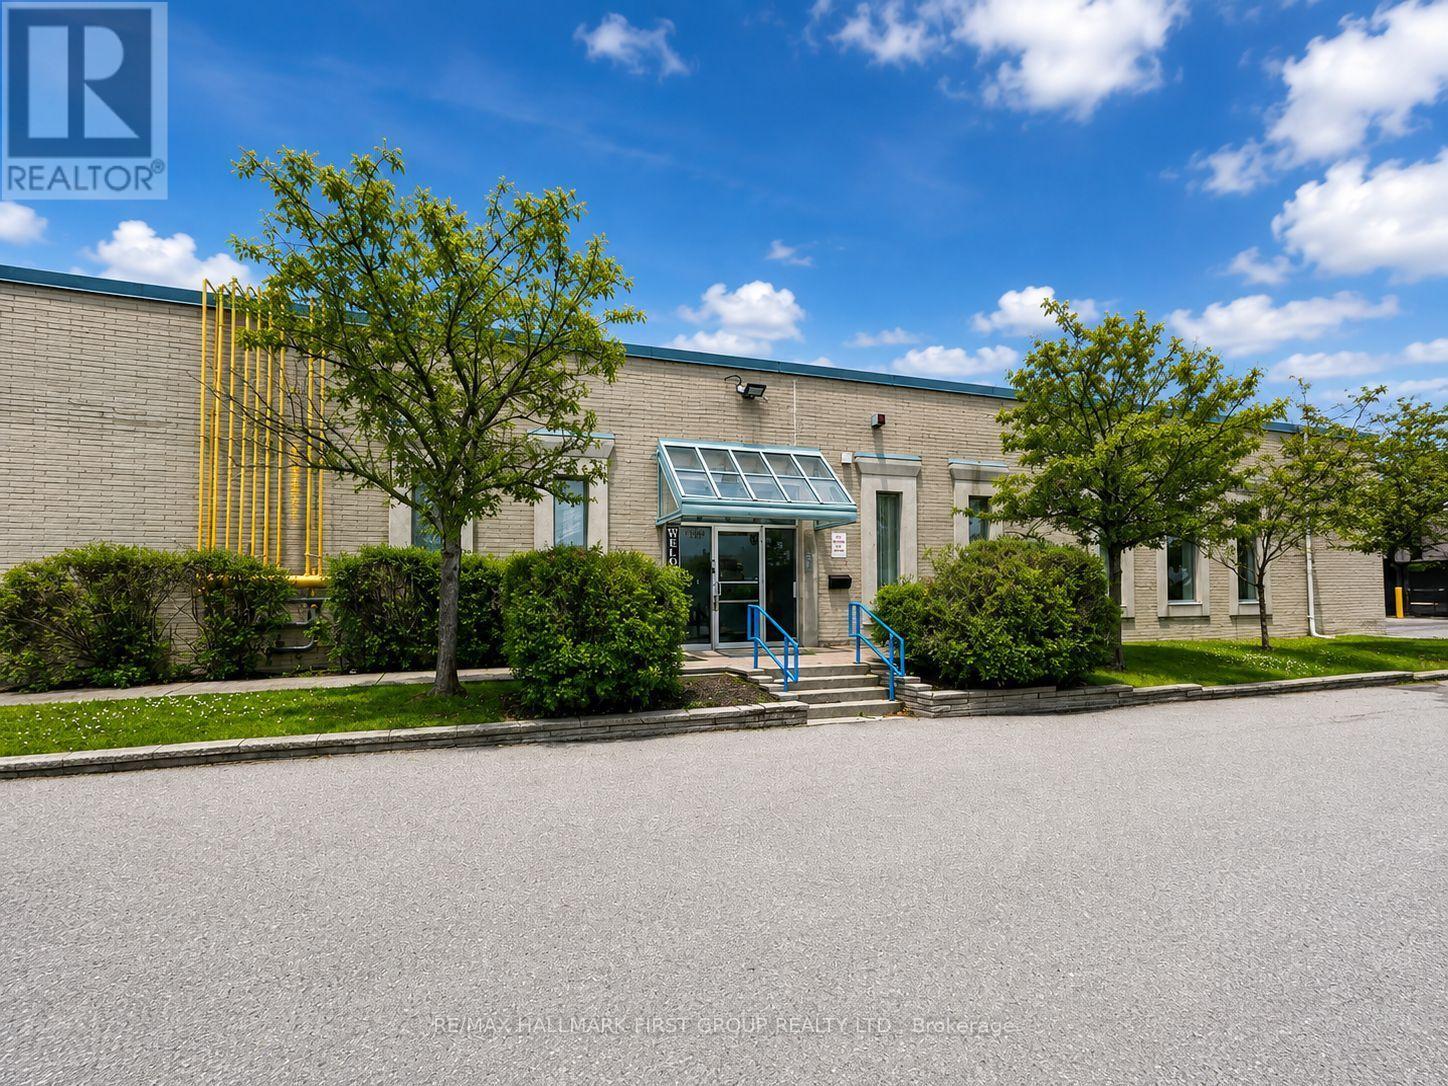
1&3 - 126 Commercial Avenue
Ajax, Ontario
Don't Miss Out On This Nicely Finished Ground Floor Office. Versatile Layout Can Accommodate A Variety Of Uses. Well Kept Building. Lots Of Natural Light. Ample Surface Parking. Close Proximity To Many Amenities And Transit. Easy Access To Highway 401 Via Westney Road Or Salem Road Interchange. Zoning Allows Many Uses, Including Banquet Facility, Commercial Fitness Centre, Commercial School, Community Centre, Financial Institution, Medical Clinic, Office, Place Of Assembly, Place Of Entertainment, Recreation Facility, Service Or Repair Shop, Sports Arena, Veterinary Clinic. Please Contact Town Of Ajax To Confirm If Your Intended Use Is Permitted. (id:55460)
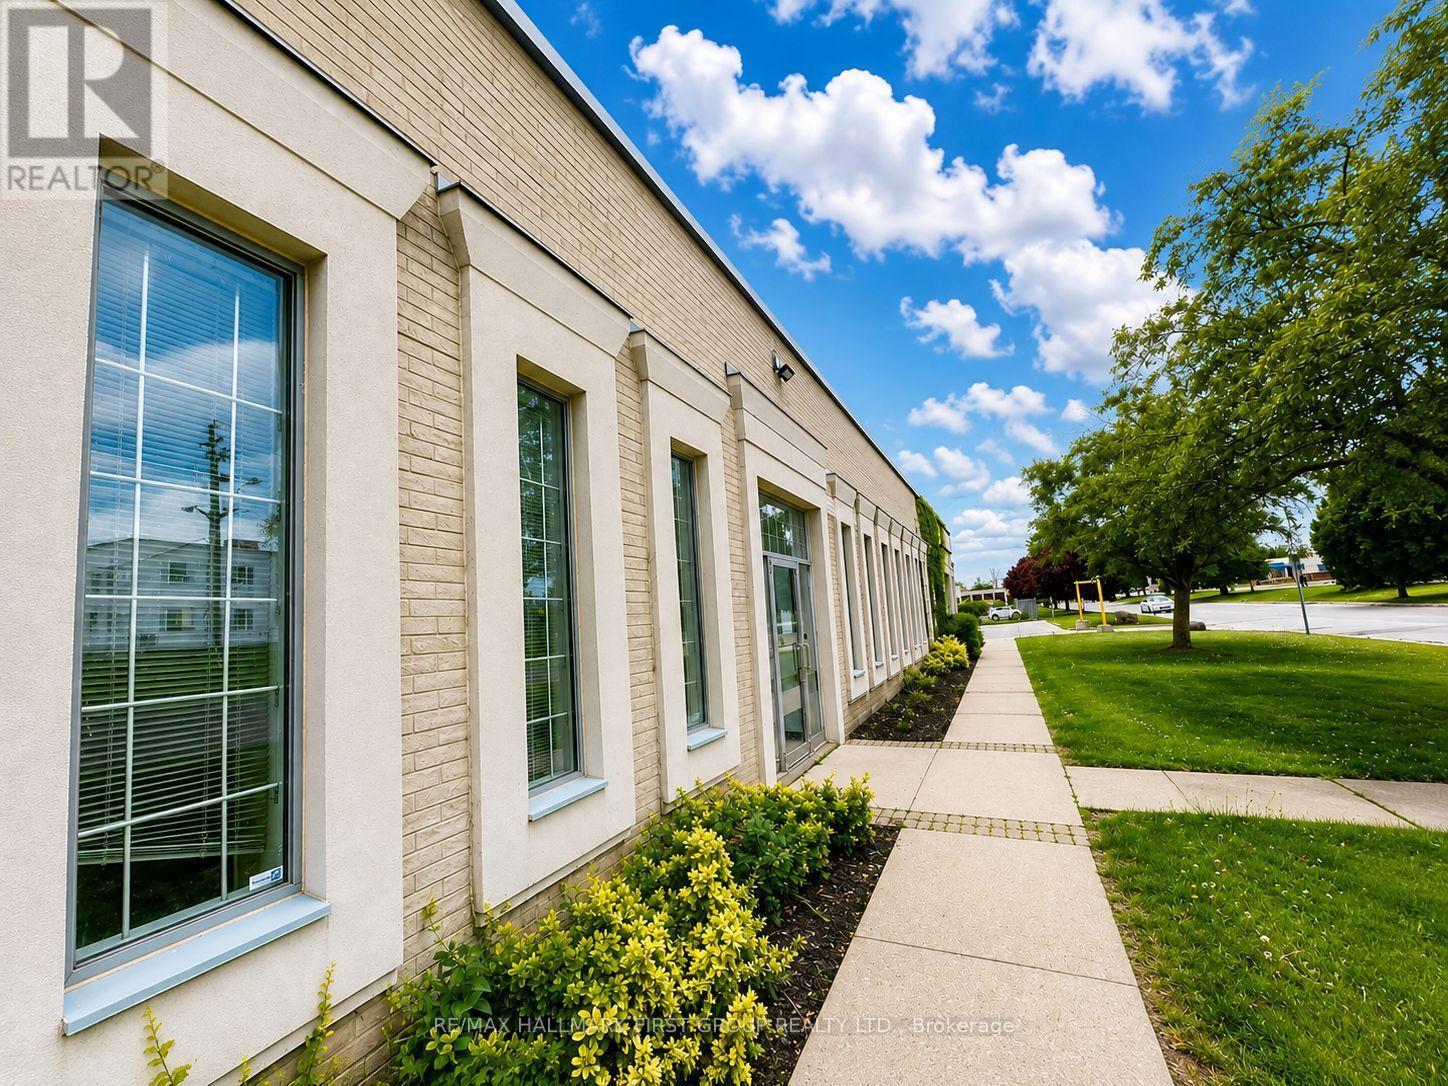
5 - 126 Commercial Avenue
Ajax, Ontario
Versatile Layout Can Accommodate A Variety Of Uses. Well Kept Building. Lots Of Natural Light. Ample Surface Parking. Close Proximity To Many Amenities And Transit. Easy Access To Highway 401 Via Westney Road Or Salem Road Interchange. Zoning Allows Many Uses, Including Banquet Facility, Commercial Fitness Centre, Commercial School, Community Centre, Financial Institution, Medical Clinic, Office, Place Of Assembly, Place Of Entertainment, Recreation Facility, Service Or Repair Shop, Sports Arena, and Veterinary Clinic. Please Contact the Town Of Ajax To Confirm If Your Intended Use Is Permitted. (id:55460)
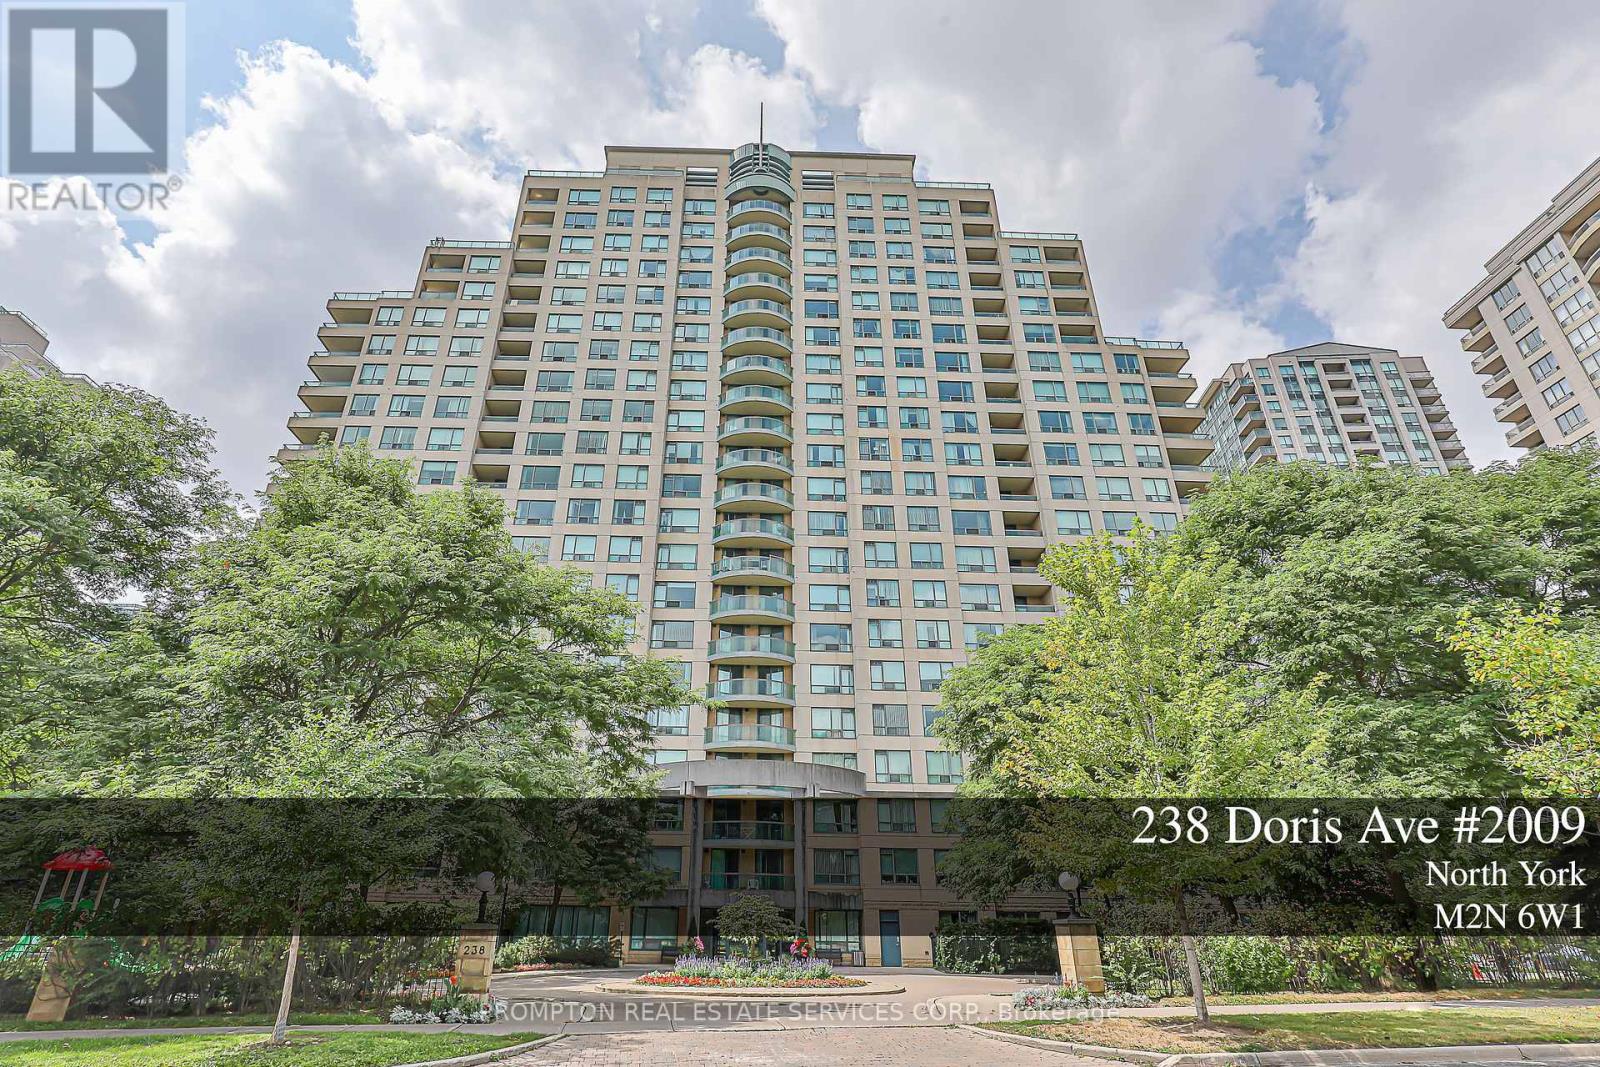
2009 - 238 Doris Avenue
Toronto, Ontario
Prime Yonge/Empress Location! Best School Zone W/Earl Haig S. S, Mckee P. S. Step To North York Subway Station, Many Convenient Shopping Area, Civic Centre And Library. Excellent Layout With More Than 1,100 Sq. Ft. 3-Way (East/North/West) Fantastic &Bright Exposure. Large Balcony With Unblocked View, Bright & Sunny. Stunning & Rare 3 Bedroom Condo In North York. Clean And Well Maintained Unit. (id:55460)
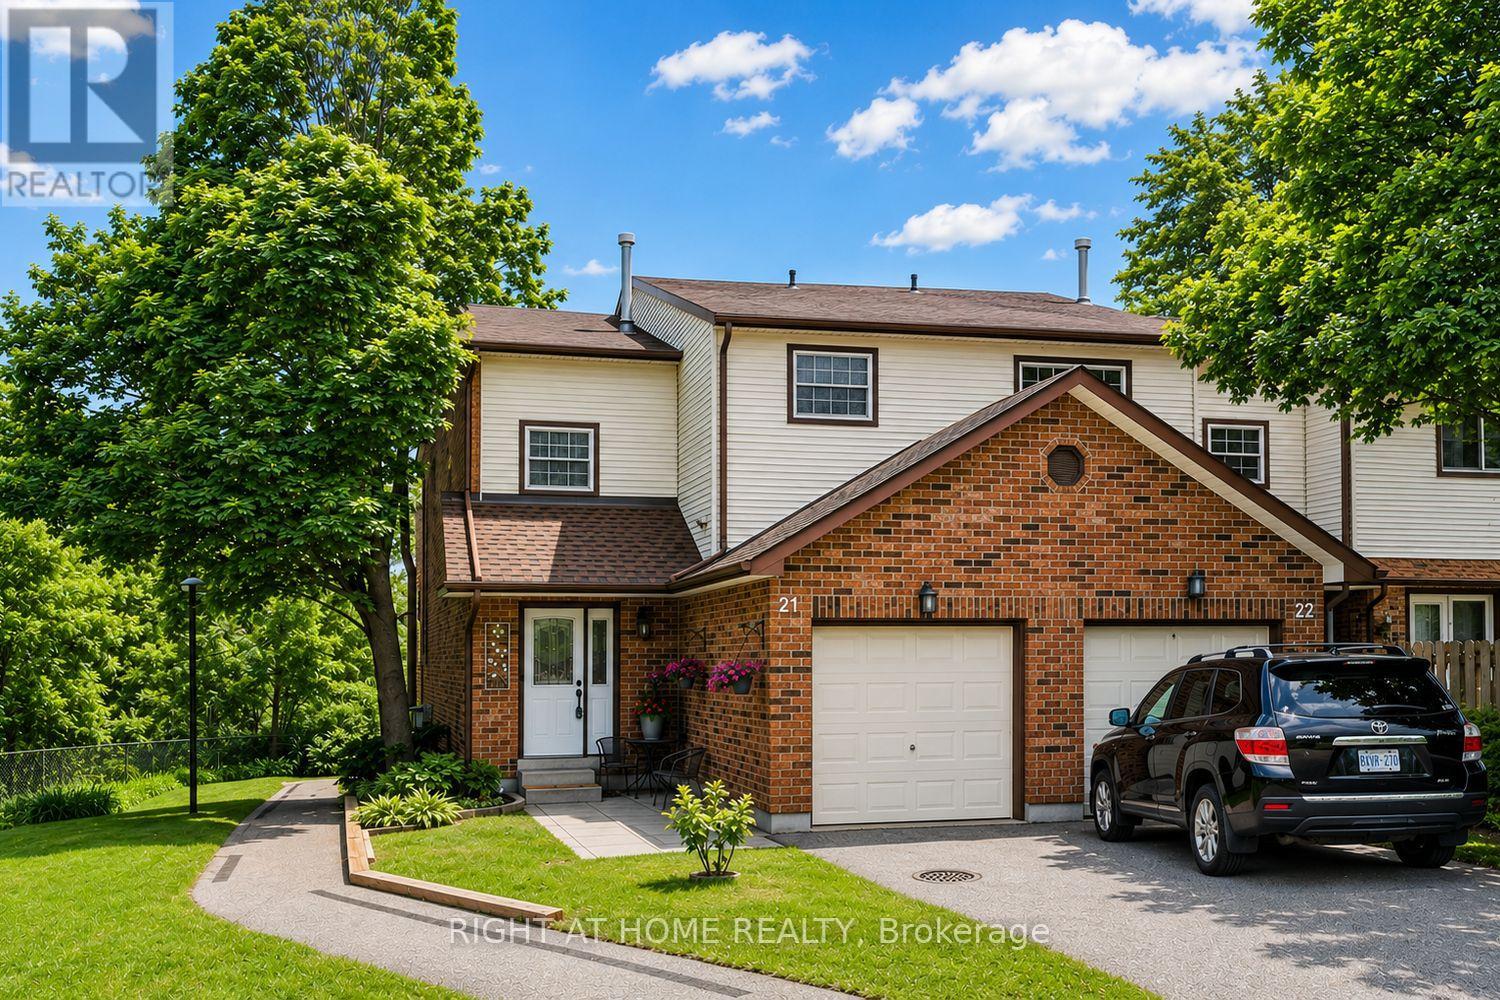
21 - 2065 Amherst Heights Court
Burlington, Ontario
Some homes simply check the boxes. This one makes you exhale the moment you arrive. Welcome to this rarely available end-unit townhouse, tucked away in one of Brant Hills' most sought-after and private communities. Surrounded by mature trees and backing onto a tranquil ravine, this home offers a level of peace, privacy, and natural beauty that's rarely found in townhome living. Thoughtfully updated and meticulously cared for, the home features 3 spacious bedrooms, 2 beautifully updated bathrooms, and a fully finished walk-out basement that adds incredible flexibility for today's lifestyle. Whether you need a cozy family room, a dedicated home office, a home gym, or a playroom, the lower level adapts effortlessly to your needs while opening directly to the serene backyard. At the heart of the home is a stylishly renovated kitchen with sleek finishes and stainless steel appliances, flowing seamlessly into the dining area and an inviting living room complete with elegant crown molding and a cozy wood-burning fireplace-the perfect place to gather with family or unwind after a long day. Upstairs, you'll find three generous bedrooms and a beautifully refreshed bathroom designed for everyday comfort. Major updates, including a new roof (2025), furnace and central A/C (2019), renovated kitchen, updated bathrooms, and modern flooring, mean you can move in with confidence and simply enjoy. Beyond the home itself, you'll appreciate the ease of low-maintenance living. The condominium corporation takes care of snow removal and lawn maintenance, giving you more time to enjoy your surroundings and less time worrying about seasonal upkeep. An attached garage, private driveway, and convenient visitor parking complete the package. Perfectly located just minutes from parks, excellent schools, shopping, transit, and major highways, this is more than a home-it's a rare opportunity to enjoy nature, convenience, and carefree living in one of Burlington's most desirable neighbourhoods. (id:55460)
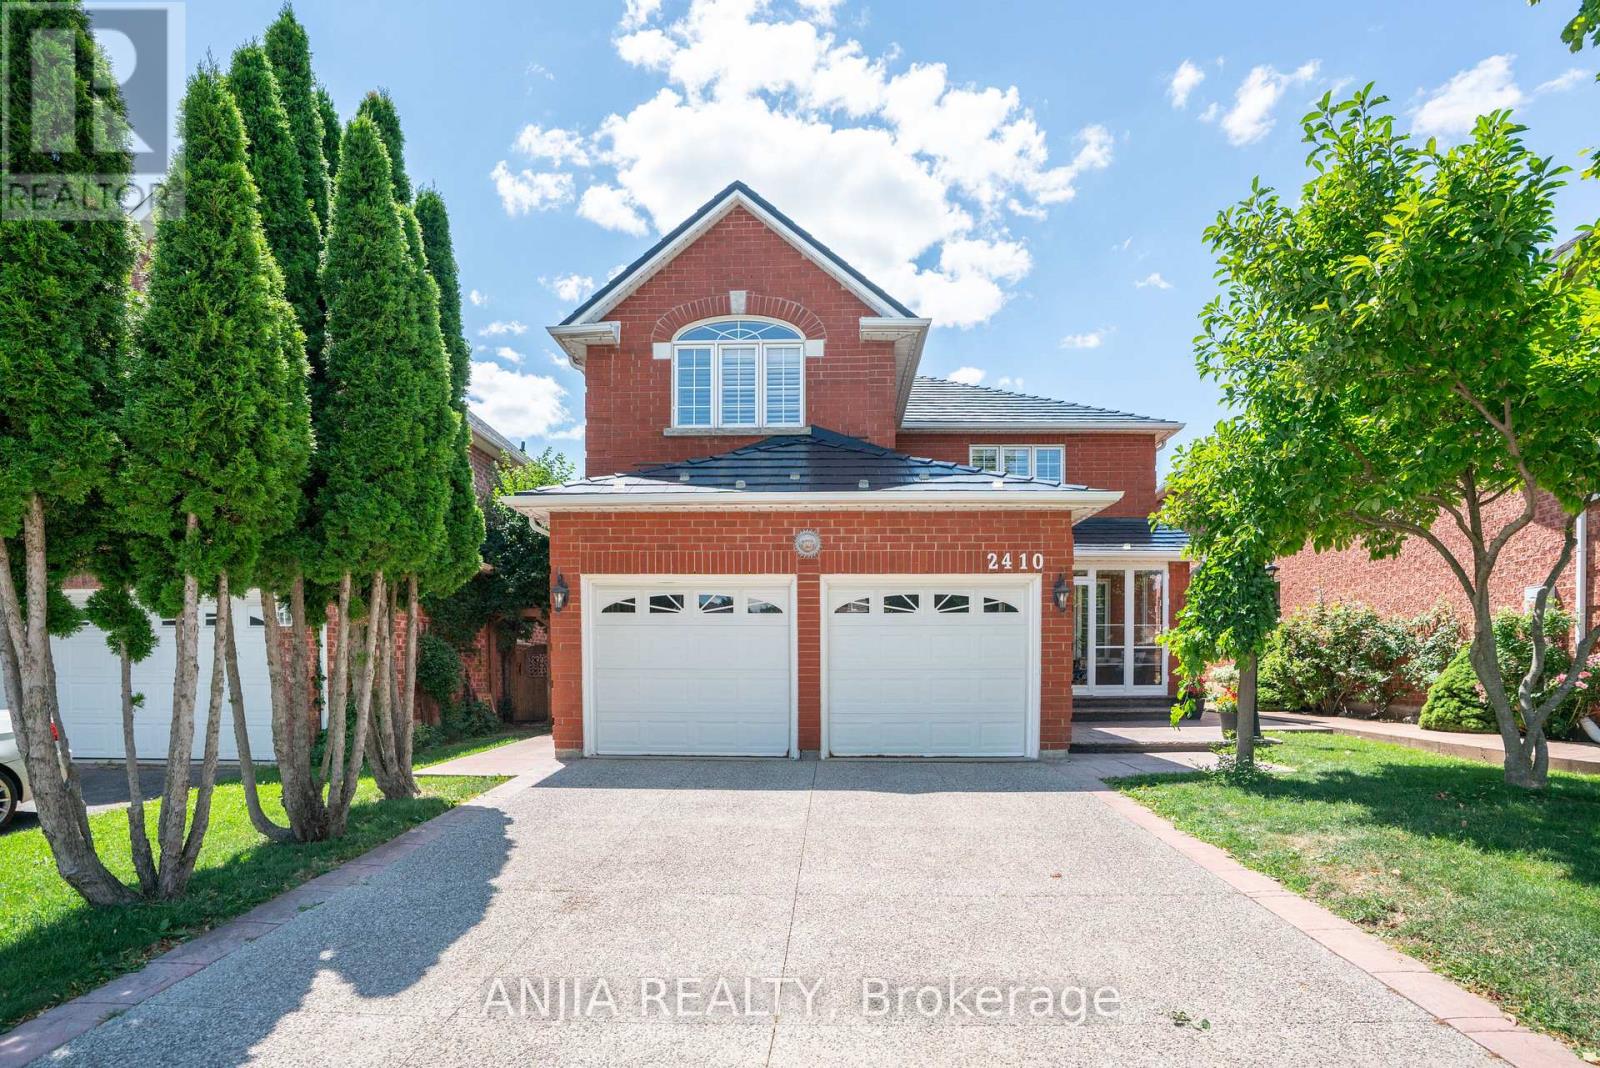
2410 Eden Valley Drive
Oakville, Ontario
Welcome to 2410 Eden Valley Drive - a beautifully updated detached family home that perfectly blends comfort, style, and functionality. Featuring 4 spacious bedrooms, 4 bathrooms, and a finished basement,A rare main-floor bathroom with a walk-in shower adds flexibility and convenience for guests or multi-generational families.Fully Renovated Kitchen is the heart of the home, showcasing premium JennAir appliances, sleek countertops, abundant cabinetry, and an inviting layout that's perfect for both everyday living and entertaining. Move-in-ready home is thoughtfully designed for modern family living.The bright, Upstairs, you'll find four generously sized bedrooms, while the finished basement provides exceptional additional living space ideal for a recreation room, home gym, office, or guest suite.Outside, pride of ownership is evident from the patterned concrete driveway to the walkways on both sides of the home. A durable METAL Roof offers lasting peace of mind, while permanent LED exterior lighting adds year-round curb appeal and convenience. Step into the private backyard oasis, where mature trees, lush green space, and a beautifully landscaped setting create the perfect place to relax, entertain, or enjoy family time outdoors.Located in a highly desirable neighbourhood close to parks, schools, shopping, and everyday amenities, this exceptional home offers the perfect combination of quality upgrades, thoughtful design, and timeless appeal. Simply move in and enjoy. (id:55460)
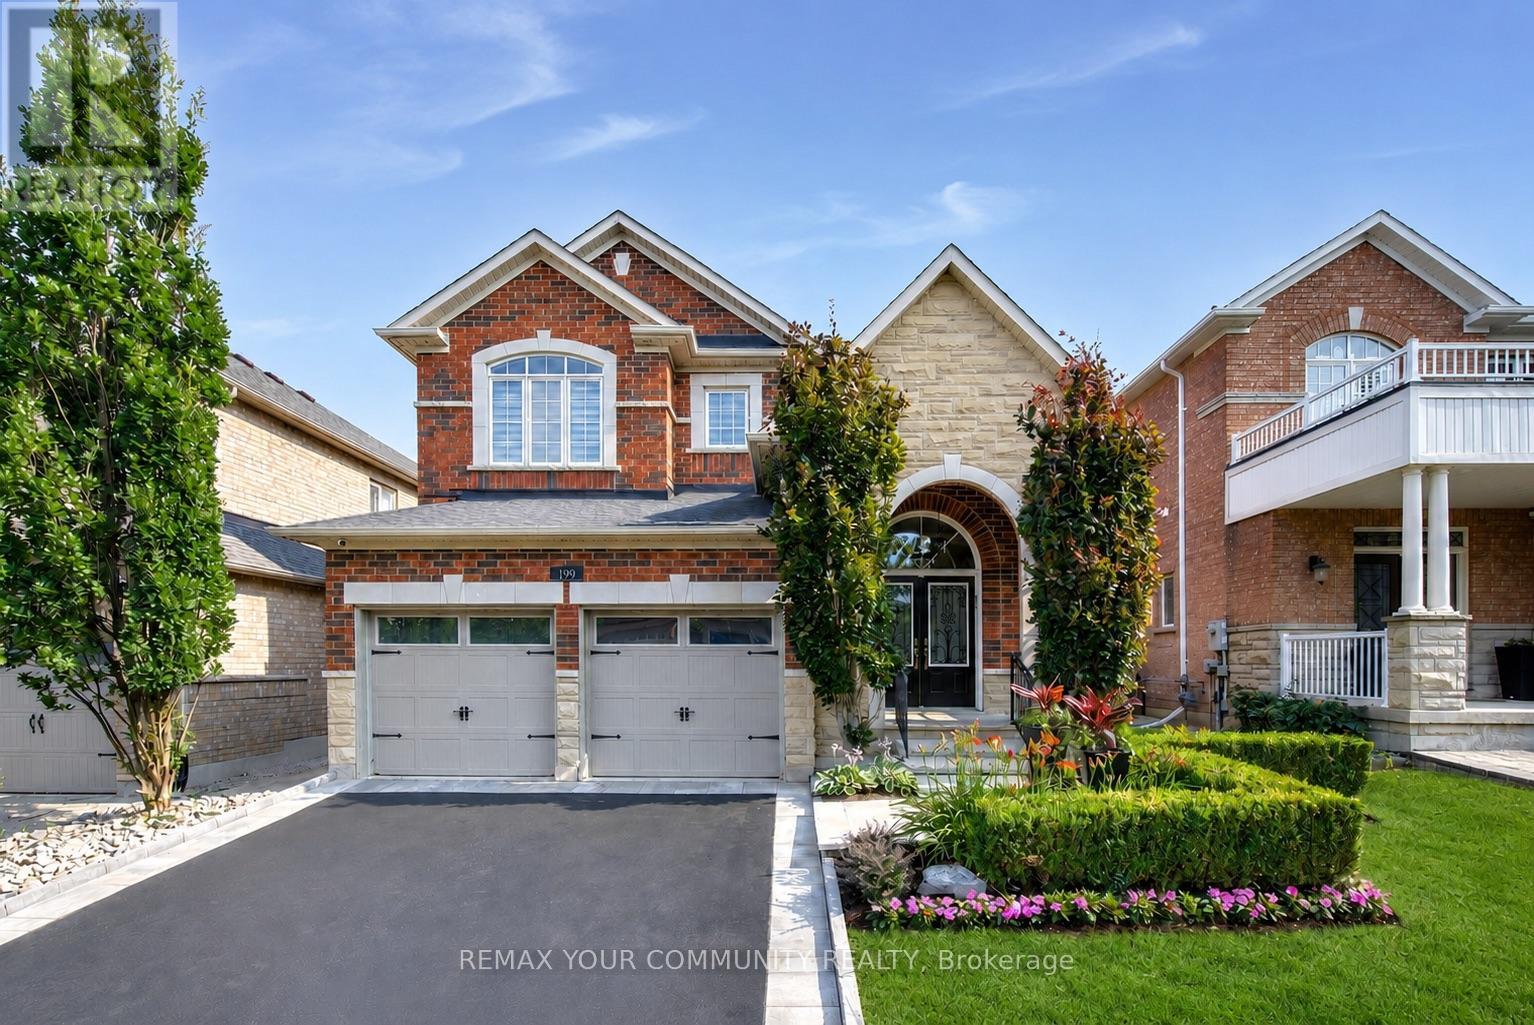
199 Ivy Glen Drive
Vaughan, Ontario
Step into a blend of elegance and effortless comfort - thoughtfully upgraded from top to bottom, surrounding you with warmth from the moment you enter. This is the kind of home that stands out and impresses at every turn. Welcome to 199 Ivy Glen Dr, set on a south-facing lot surrounded by mature trees in the heart of Patterson. Offers hardwood floors on main & 2nd floors, oak stairs w/iron pickets, 9-ft main-floor ceilings, fresh paint & smooth ceilings, custom zebra blinds, elegant wainscotting & spa-like custom bathrooms with modern finishes, impressive sunken foyer w/double-doors & natural granite floors, custom closet organizers in all 4 bedrooms.A custom built-in wall unit anchors the family rm, while the elegant dining room showcases a coffered ceiling & fireplace, adding elegance to every gathering.The large eat-in kitchen by Selba features granite counters, granite flooring, s/s appliances, a centre island & an excellent layout for everyday family life & entertaining. Finished basement is versatile, features open-concept layout, custom built-in cabinetry, full 3-piece bath, full kitchen with centre island & quarts counters, fireplace - perfect as a rec room, home office, gym, play area, media lounge. The backyard is a true escape from everyday life. Professionally landscaped & designed for both entertaining & quiet moments, it features patio, spacious composite deck w/built-in flower planters, handcrafted wooden bench, children's play structure & an in-ground sprinkler system servicing both the front & back yards. It's the kind of outdoor setting where mornings begin peacefully among the trees, summer evenings stay a little longer & family memories are made.Extensively improved, it also features updated mechanicals, newer roof shingles, security camera system & quality finishes reflecting pride of ownership. Private & elegant, a home where everyday living feels like a weekend getaway. Steps to top schools, shops, parks, trails, 2 GO Stations & all amenities! (id:55460)
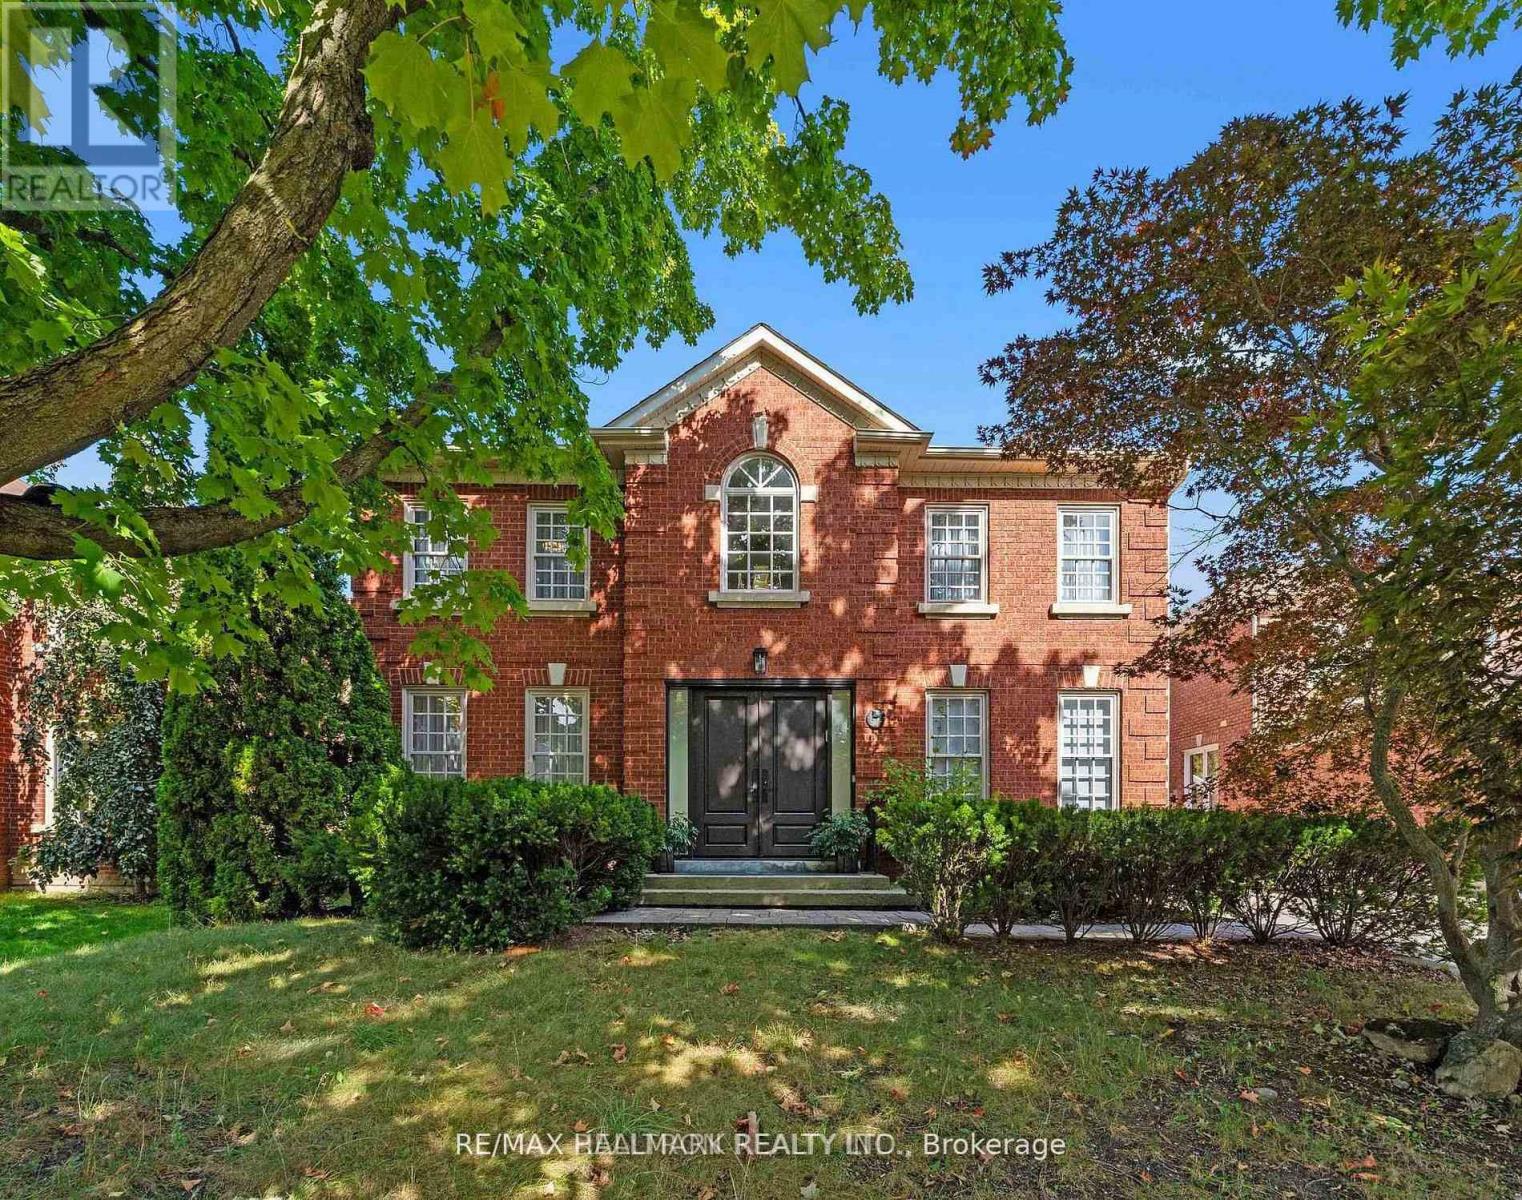
63 Willett Crescent
Richmond Hill, Ontario
Truly One Of The Most Beautiful Homes In Richmond Hill, Prestigious Mill Pond Neighbourhood, Beautifully Renovated/Upgraded With Quality Workmanship, High-Ceiling Foyer (17 ' ) With Fantastic Open-Concept Layout, Pot lights illuminate the space, Over Half a million Spent In Quality Upgrades. New Electric panels.The House is updated with 3-Way Switches, New Pipes and Drain, 3 New Entrance Doors, and Custom Vanities in the Laundry, Powder Room, and Primary Bathroom.High-Quality Engineered Hardwood Floors On 1st/2nd Floors, Stunning Kitchen With Quartz Countertops & Custom Backsplash, Huge Quartz Island With Double Under-Moulded Stainless Steel Sink, Top-of-the-line B/I Fridge and Freezer (Thermador), Built-In Thermador Coffee Machine and Microwave Drawer, Pot Filler, Under-Cabinet Lighting. Main Floor laundry with built-in shelves, sink, and a Side Door. luxurious finished basement featuring a gorgeous wet bar with an Extera Dishwasher and Fridge, plus Two bedrooms with a 3-piece Bath. There is also an option for an electric car Charge Point. Fully Fenced Backyard With Iron Gate and Natural Gas Pipe. Close To Parks and Top-ranking Schools. (id:55460)
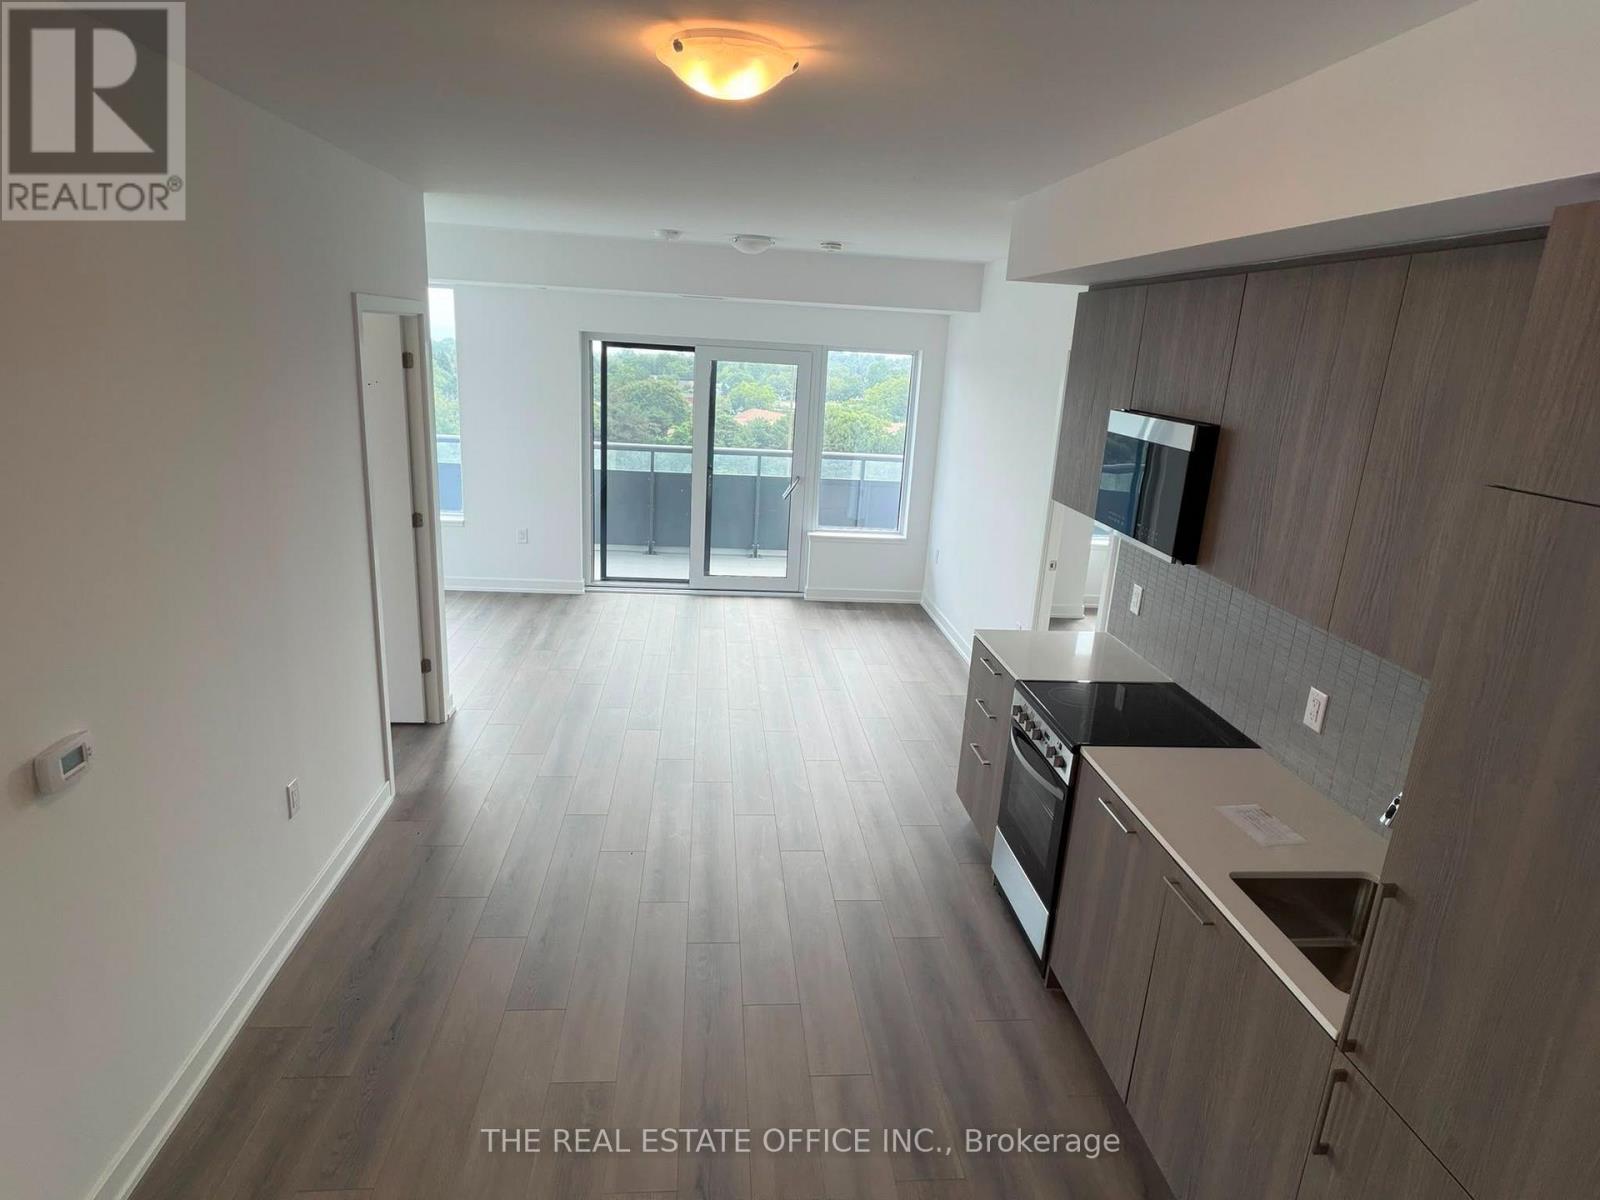
905 - 7437 Kingston Road
Toronto, Ontario
Brand New, Never Lived-In South-Facing 2+Den, 2 Full Bath Condo offering breathtaking lake views, a stunning wrap-around balcony, and an abundance of natural light. This approximately 700 sq. ft. suite features a thoughtfully designed open-concept layout with floor-to-ceiling windows, creating a bright and inviting living space. The modern kitchen is equipped with built-in appliances and seamlessly overlooks the spacious living and dining areas. The versatile den provides the perfect home office space, while the primary bedroom offers a private retreat with its own ensuite.Enjoy the convenience of exceptional building amenities, including a fully equipped fitness centre, co-working lounge, party room, children's play area, and more. Ideally located just 7 minutes from the University of Toronto Scarborough Campus, with easy access to Rouge National Urban Park, waterfront trails, shopping, restaurants, transit, and everyday essentials. The GO Station is minutes away, providing convenient connectivity to downtown Toronto, with quick access to Highway 401 for effortless commuting. Includes 1 parking space and 1 locker. space and 1 locker. (id:55460)
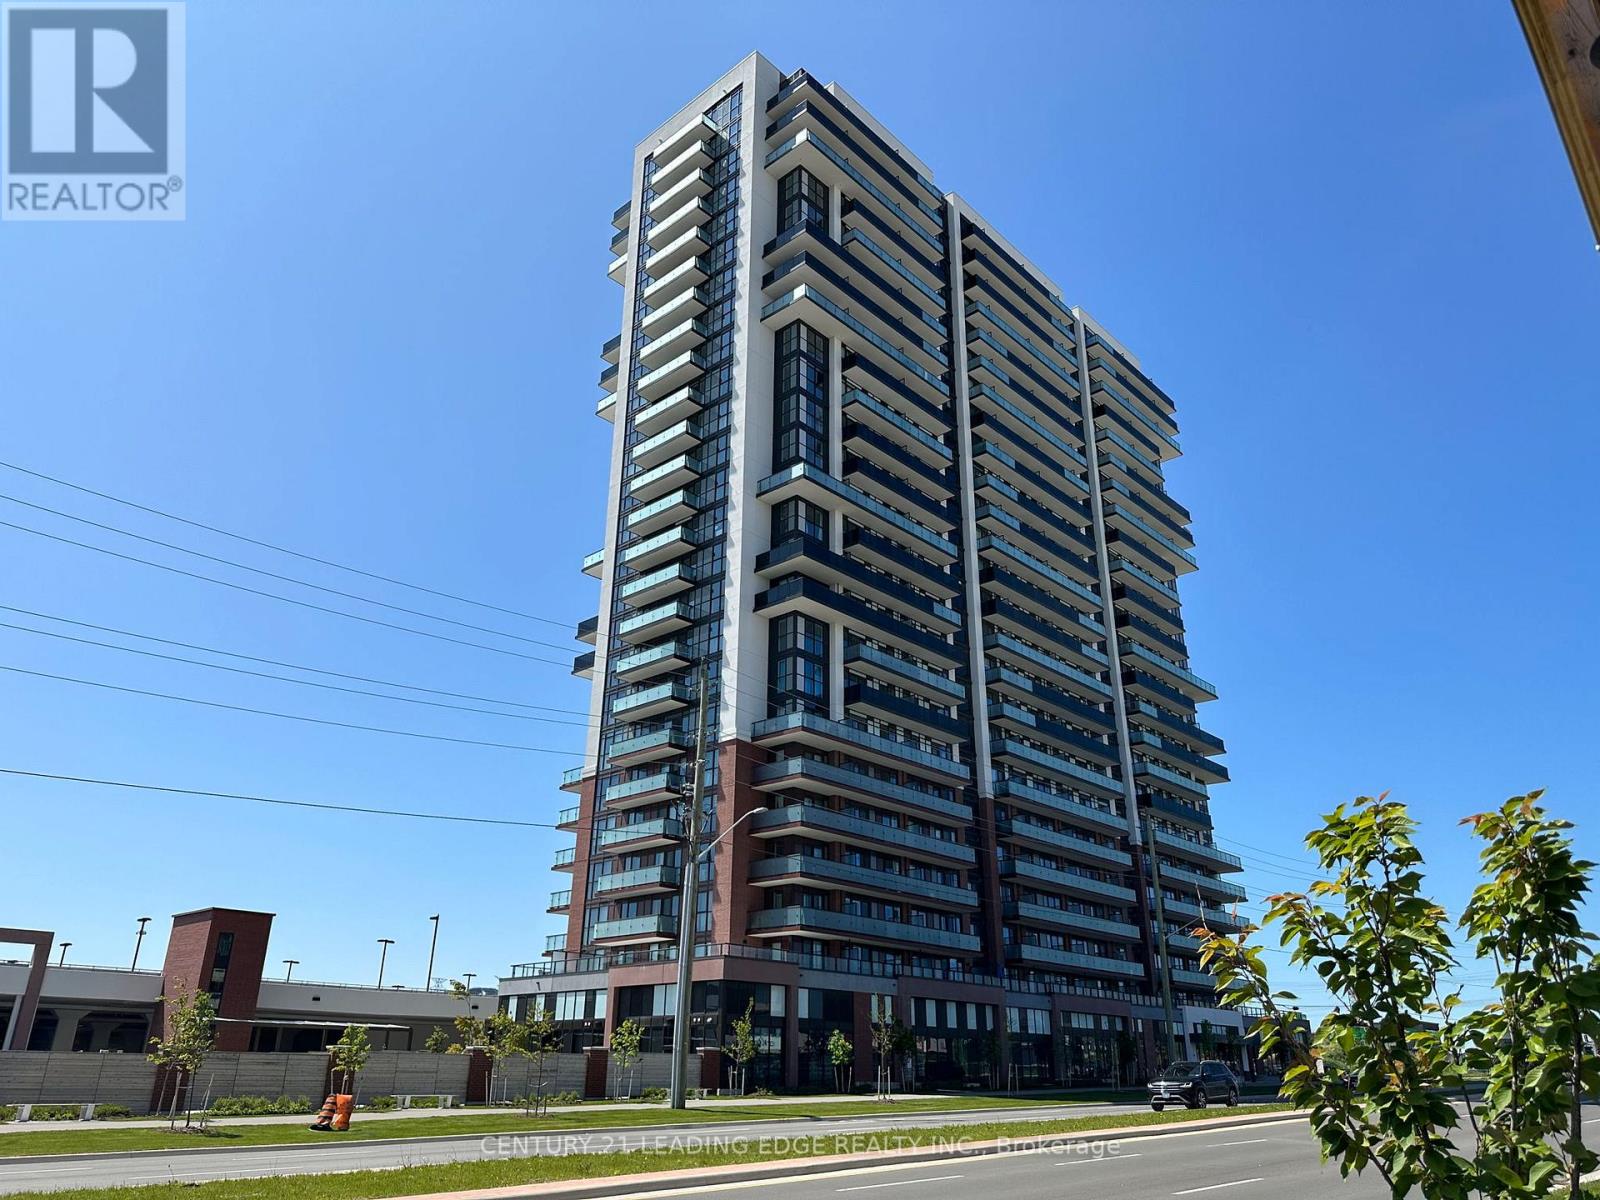
819 - 2550 Simcoe Street N
Oshawa, Ontario
Welcome To UC Tower , Beautifully designed Studio, Fully Furnished If Tenant Desires, Move In Ready! Offers An Open Concept Modern Kitchen With Stainless Steel Appliances & Quartz Countertops! Ensuite Laundry. 1 Locker Included plus visitor parking. Amazing Location In North Oshawa! Conveniently Located Near New Rio-Can Plaza, Costco, All Other Major Stores, Restaurants, Oshawa University, Minutes To Hwy407 And Much More. (id:55460)
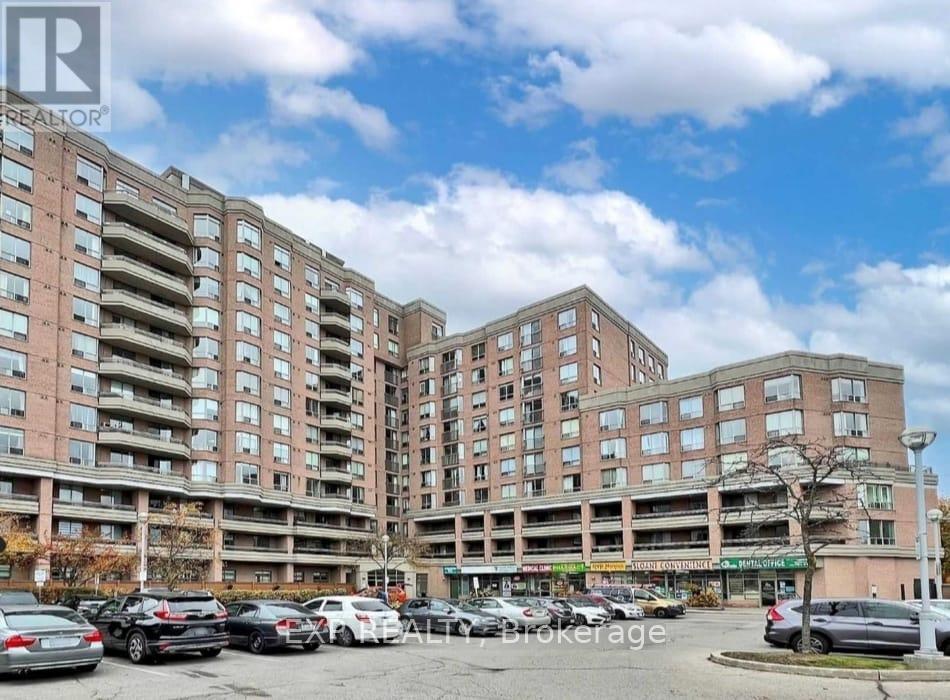
522 - 1700 Eglinton Avenue E
Toronto, Ontario
Welcome to this beautifully exceptionally spacious 2-bedroom , 2-bathroom condominium in the desirable Victoria Village community. Offering more than 800 square feet of thoughtfully designed living space, providing comfort and privacy for families, professionals, or those working from home.The principal bedroom includes a walk-in closet and private four-piece ensuite, while the generous second bedroom offers excellent closet space. Enjoy an open and inviting living and dining area, complemented by a large separate kitchen with large cabinets.A spacious closet, owned parking space, and owned locker provide exceptional convenience.Residents enjoy gated access, 24-hour concierge service,an outdoor swimming pool, tennis courts, fitness centre, party room, billiards room, library.Ideally located just 5 minutes from the DVP, parks, schools, groceries, restaurants, the Aga Khan Museum, and the shopping and dining options. The Eglinton Crosstown LRT stops right outside the building, offering convenient access to Yonge Street and downtown Toronto.Best of all, the all-inclusive maintenance fees cover all utilities, including hydro. An outstanding opportunity to own a spacious, move-in-ready home in a friendly and well-managed building. (id:55460)
229 Florence Avenue
Toronto, Ontario
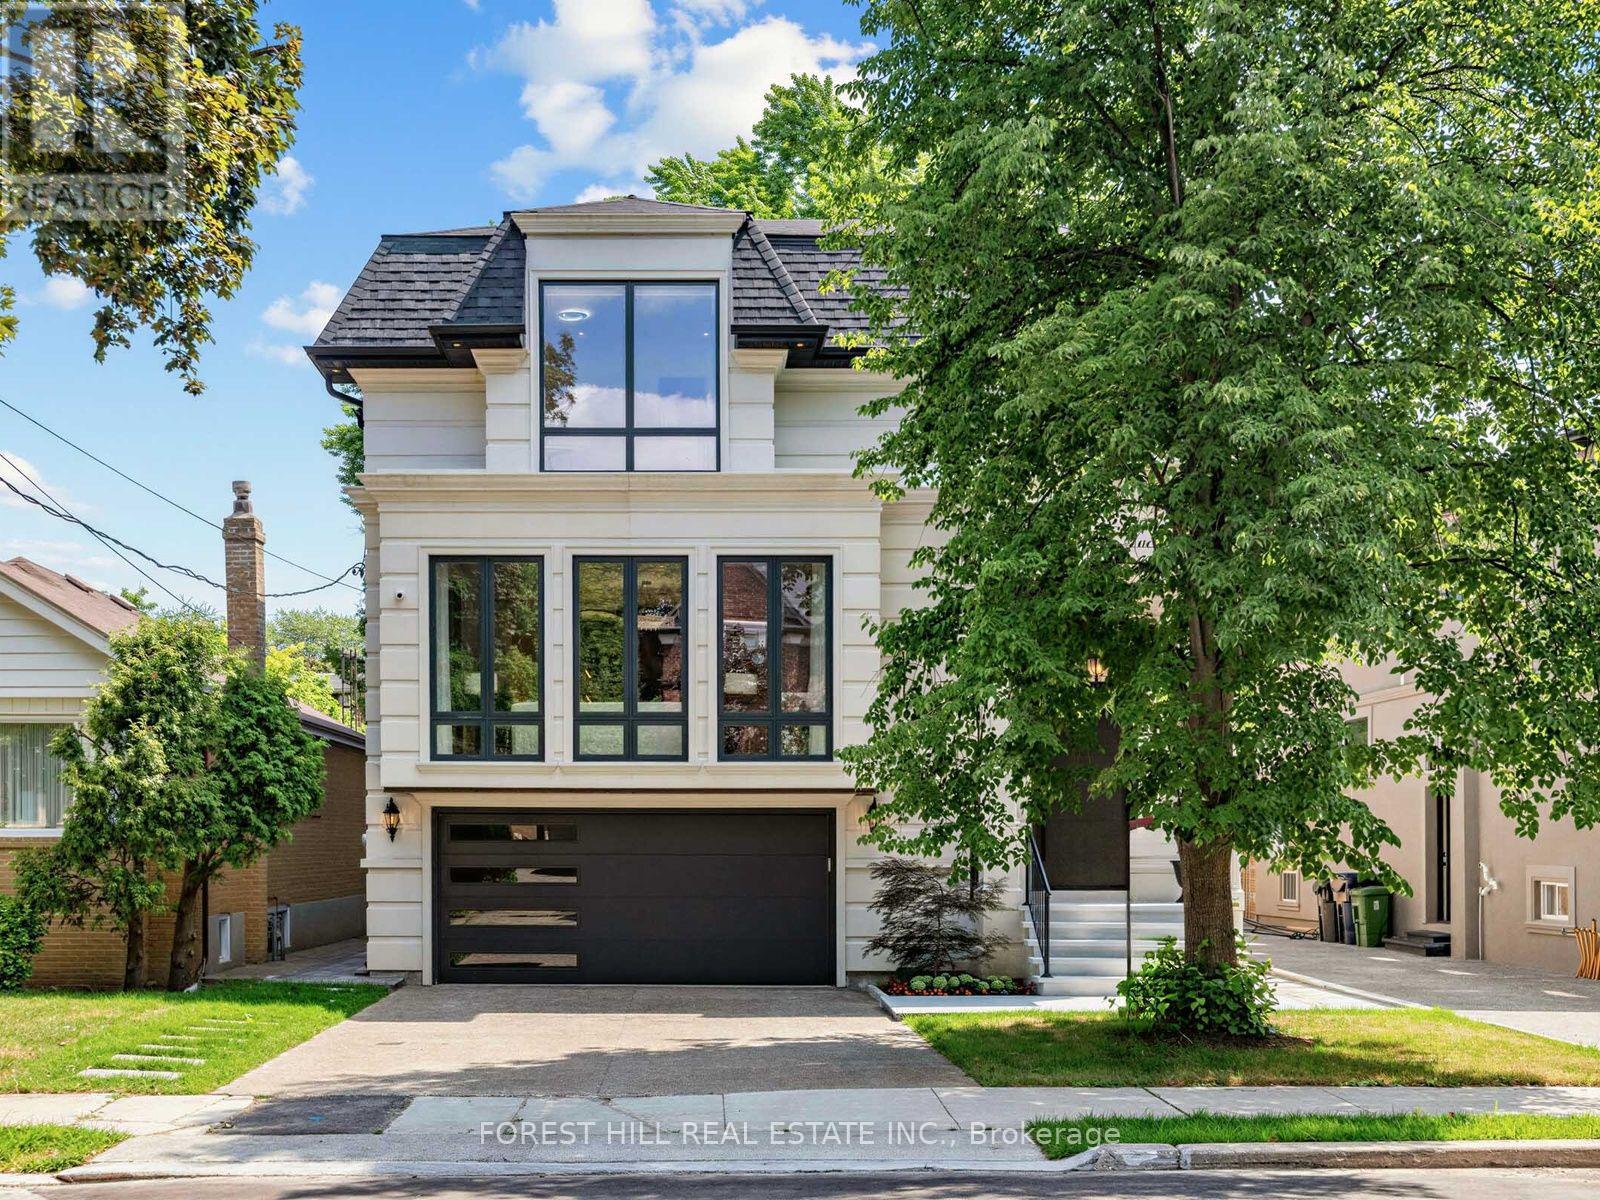
Absolutely STUNNING Showstopper! This custom-built residence blends timeless elegance w/ modern luxury in the highly sought-after West Lansing neighbourhood of North York. Unmatched craftsmanship & lavish materials define this extraordinary home. Boasting appx 5,500 sq ft of living space (approx. 4,100 sq ft above grade), the home feat. a striking custom stone façade w/ brick sides & rear, natural stone front steps & walkout. Fully automated sensor snow-melting system covers driveway, porch, steps & side entrance, while the insulated garage provides premium functionality. The grand foyer impresses w/ dramatic 15-ft ceilings, custom millwork, built-in pantry & office w/ built-in bookcases. The main flr offers 10-ft ceilings thruout, where living & dining rms flow effortlessly, highlighted by a gas fireplace & custom wine cellar wall. The showpiece kitchen feat. top-of-the-line Miele built-in appls, oversized natural soapstone island w/ breakfast bar, spacious pantry & seamless connection to the family rm. Floor-to-ceiling picture windows fill the home w/ natural light. Walkout to large deck perfect for outdoor entertaining. Upstairs w/ 9.5-ft ceilings, the primary suite offers a private retreat complete w/ spa-inspired ensuite feat. heated flrs, custom dressing rm, mini bar & private balcony. Three additional bedrms, each w/ ensuite/semi-ensuite, provide comfort & privacy. The finished walk-up lower level offers versatility for extended family or potential rental income, w/ fully equipped second kitchen, additional ensuite bedrm, soaring 16-ft ceilings & hydronic heated flrs thruout. Additional features incl. 4-stop walnut interior elevator serving all levels, Control4 home automation, comprehensive security system & smart home w/ six night-vision colour cameras, motion sensors & glass-break detection, central vacuum, plus indoor & outdoor speakers. 2 ACs & 2 furnaces (separate for basement) complete this exceptional residence. (id:55460)
97 Clarinda Drive
Toronto, Ontario
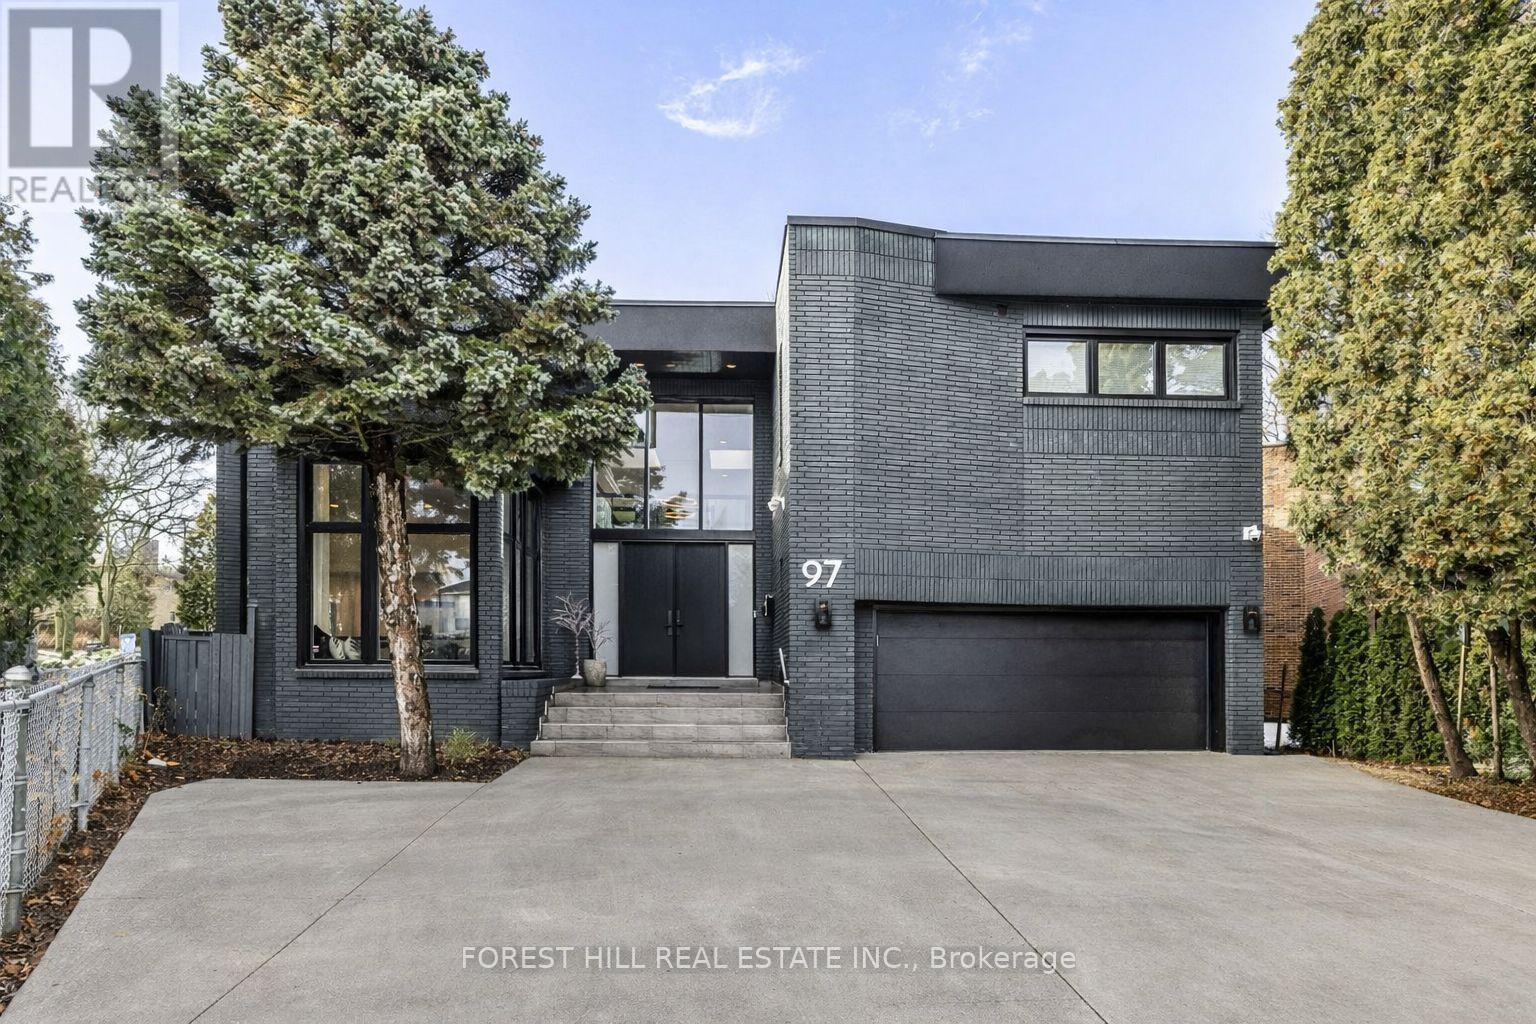
**Elevate your family lifestyle to live in this gorgeous custom-built home, and extensively/lavishly renovated top-to bottom(2022-2023-SPENT $$$$ -Tons of Dollars)--Experience unparalleled--no detail overlooked**This stunning residence blends timeless elegance and modern LUXURY, offering an exceptional living experience**Total 7300 sf (4808 sf/1-2nd flrs) living area inc. basement **STUNNING**MODERN/STYLISH HM** situated on quiet court, and in prestigious Bayview Village backing onto the RAVINE-PARK. The main floor welcomes you with a grand entry featuring intricate Italian marble wall, spanning two storeys. The expansive living room with 12ft ceilings is anchored by a marble fireplace, and large windows providing a tranquil view of the cul-de-sac and abundant natural sunlight. The inviting chef's dream kitchen(SPENT $$$) is the heart of the home, equipped with top-of-the-line appliance, stunning quartz countertops, a full pantry wall, and a generous breakfast bar perfect for hosting, family-sized with an eat-in area featuring a custom-made bench with hidden storage. The family room is elegant and functional for everyday memory-making, private space, relaxation for the family, and the main floor office is flexible for a bedroom for a senior member. The mud/laundry room on main floor offers convenient for the family, and a direct access to a garage. Upstairs, the thoughtfully designed second floor features a practical layout with a spacious hallway. The private primary suite features a lavish 6-pc ensuite, sunken sitting area with a fireplace, expansive walk-in closet. The additional three bedrooms offer large closets with organizers and b/i lighting, two ensuites, plus a family bath, featuring impressive views and privacy. The spacious open concept basement features 2 recreation areas, a kitchenette, 5th bedroom, ample storage, and a dedicated spa room with a sauna for ultimate relaxation. This home offers 2-furance,2-cac,2-hot water tank(owned),2-kitchen & more! (id:55460)
1558 Highbrook Avenue
Mississauga, Ontario
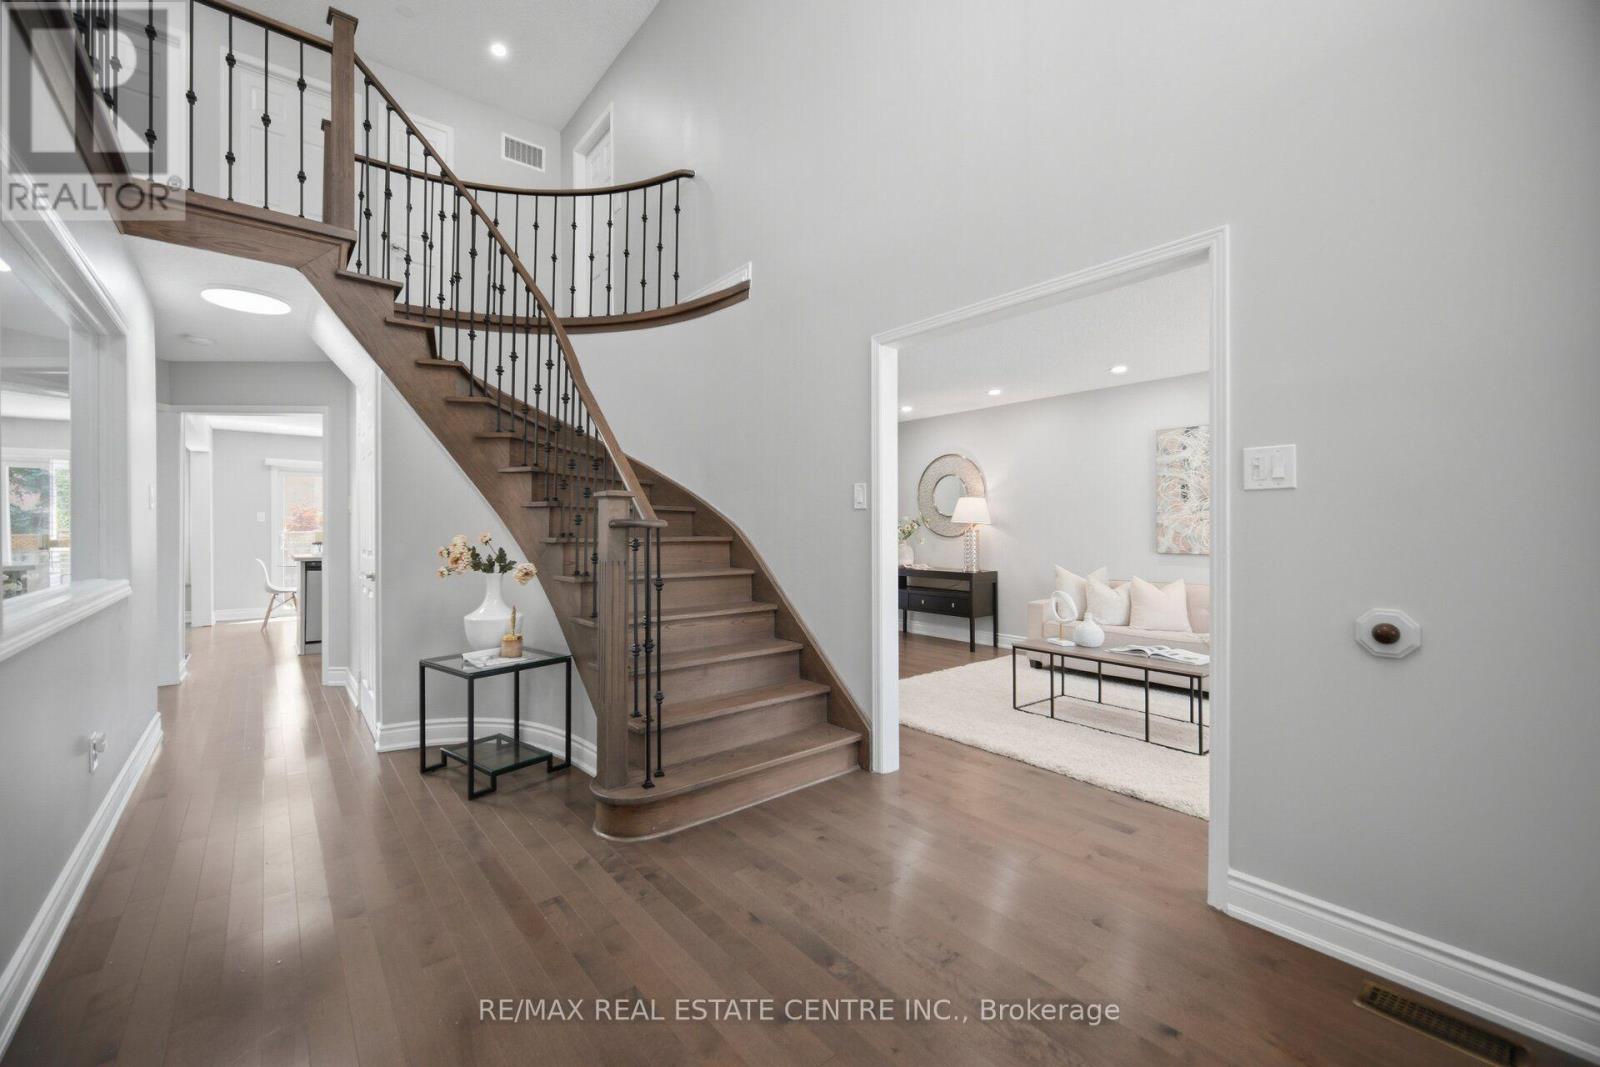
Welcome to this beautifully upgraded and exceptionally spacious home in the highly sought-after East Credit community! Offering 4 spacious bedrooms, 4 modern bathrooms, and a dedicated main-floor office, this home is perfect for growing families, professionals working from home, and those who appreciate generous living space. A standout feature is the legal 2-bedroom, 1-bathroom basement apartment providing an excellent opportunity for rental income of $2,100 or multigenerational living.Thoughtfully renovated throughout, the home boasts fully upgraded finishes, elegant iron picket railings, and beautifully renovated bathrooms that combine style and functionality. The bright, open-concept layout offers spacious principal rooms, making it ideal for both everyday living and entertaining.Located in the prestigious East Credit community, this home is within walking distance of highly regarded St. Joseph Catholic Secondary School, with Advanced Placement (AP) , Specialist High Skills Major (SHSM) programs in Business and Transportation. Families will also appreciate the proximity to excellent schools, parks, public transit, shopping, restaurants, Credit Valley Hospital, and major highways, offering exceptional convenience for everyday living.A rare opportunity to own a move-in-ready, income-generating home in one of Mississauga's most desirable neighbourhoods! (id:55460)
126 Commercial Avenue
Ajax, Ontario
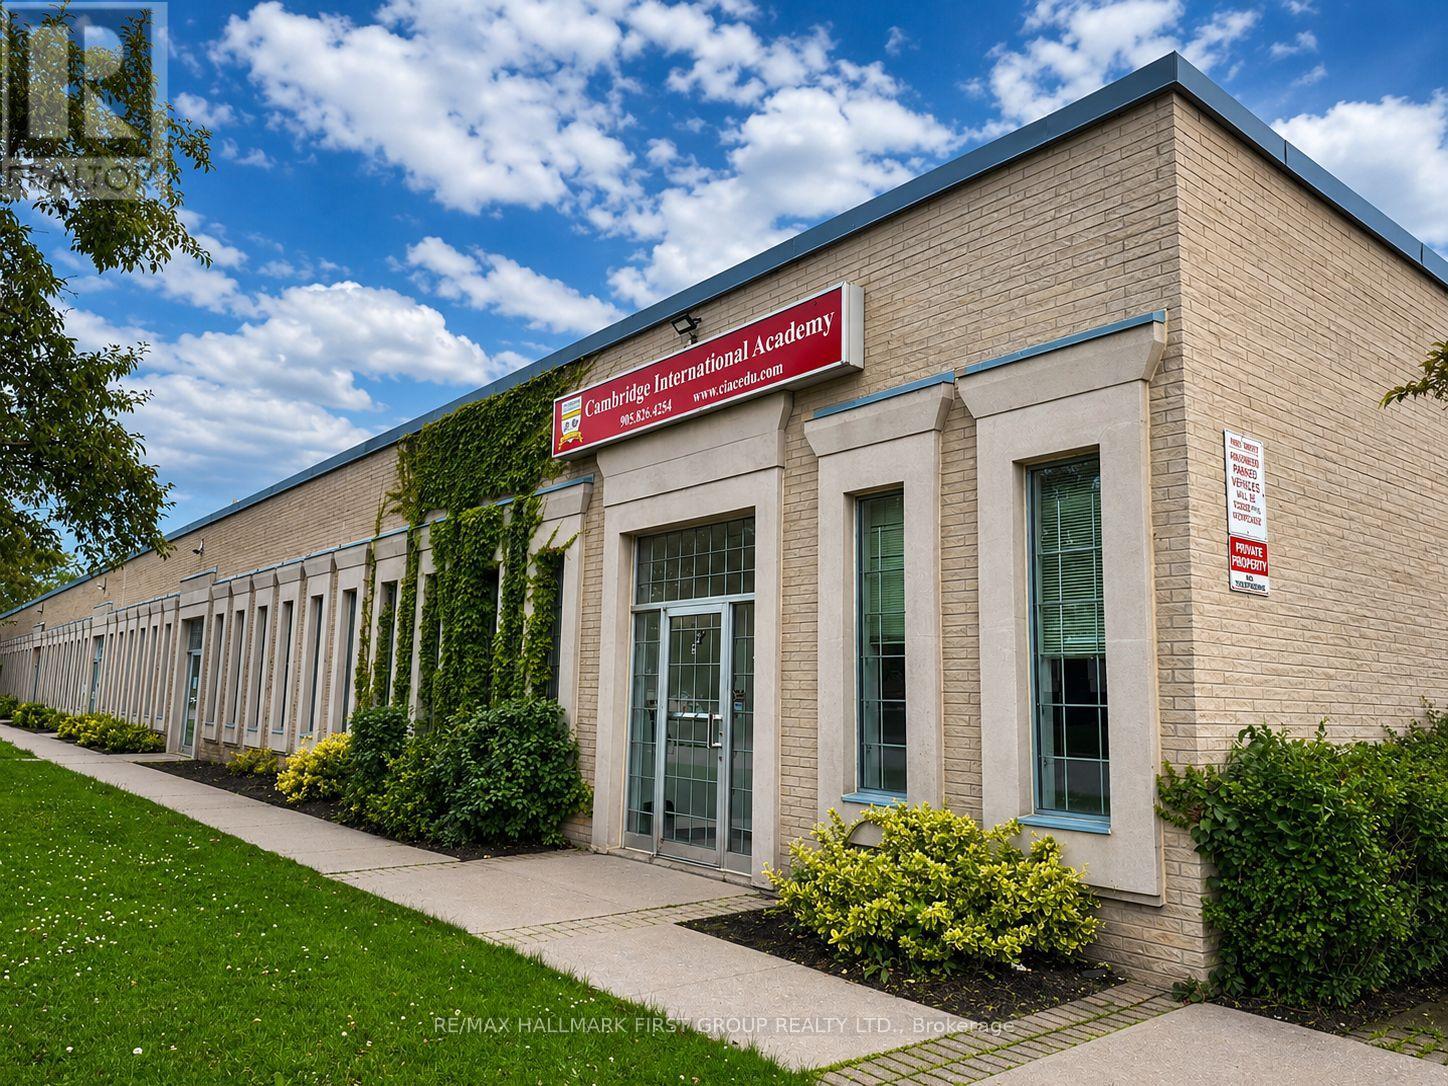
Versatile Layout Can Accommodate A Variety Of Uses. Well Kept Building. Lots Of Natural Light. Ample Surface Parking. Close Proximity To Many Amenities And Transit. Easy Access To Highway 401 Via Westney Road Or Salem Road Interchange. Zoning Allows Many Uses, Including Banquet Facility, Commercial Fitness Centre, Commercial School, Community Centre, Financial Institution, Medical Clinic, Office, Place Of Assembly, Place Of Entertainment, Recreation Facility, Service Or Repair Shop, Sports Arena, Veterinary Clinic. Please Contact Town Of Ajax To Confirm If Your Intended Use Is Permitted. (id:55460)
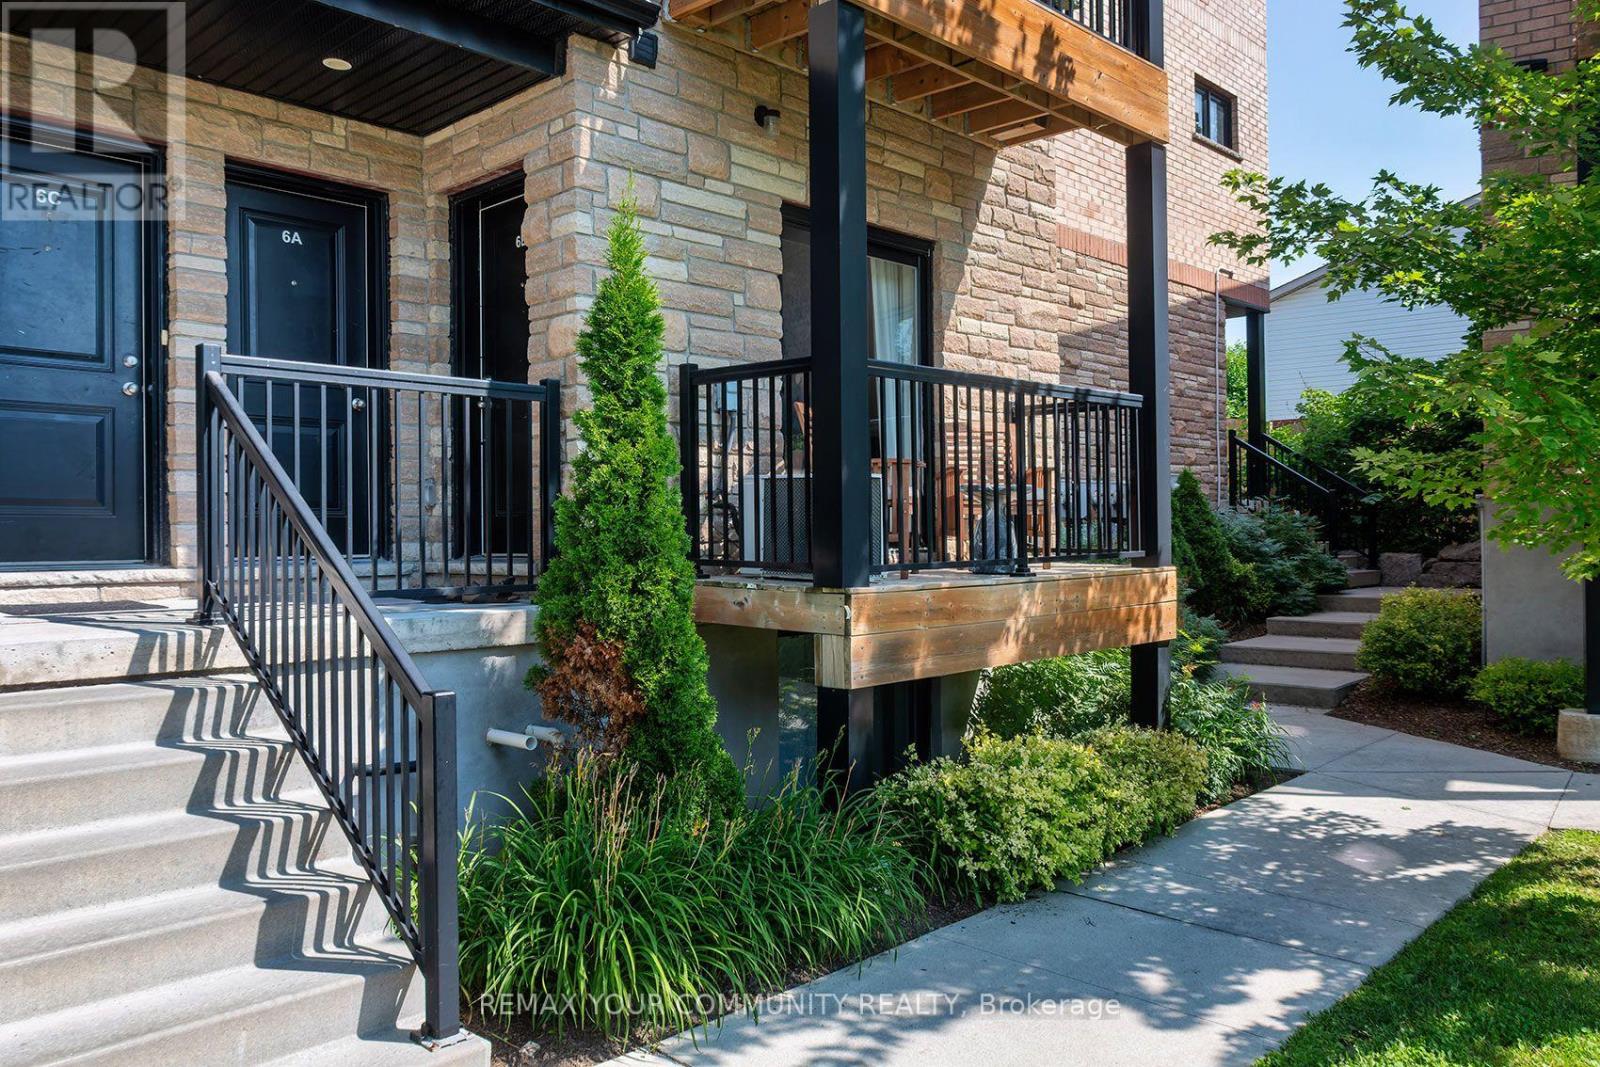
6b - 164 Heiman Street
Kitchener, Ontario
Bright and Move In Ready! This condo offers a stylish open-concept layout designed for comfortable everyday living. The kitchen features white cabinetry, a quartz countertop, subway tile backsplash, stainless steel appliances, and breakfast bar. Wide plank flooring throughout. Step from the living room to your private balcony to enjoy your morning coffee or unwind at the end of the day. The bedroom features a double closet as well as additional storage space that all condo owners can appreciate! Ideally located close to major highways (7/8/401) for an easy commute and just minutes to Victoria Park, the scenic Iron Horse Trail, Laurier and U of Waterloo. Enjoy convenient access to schools, groceries, shopping, Mausser Park and more! This turnkey home is an excellent opportunity! (id:55460)
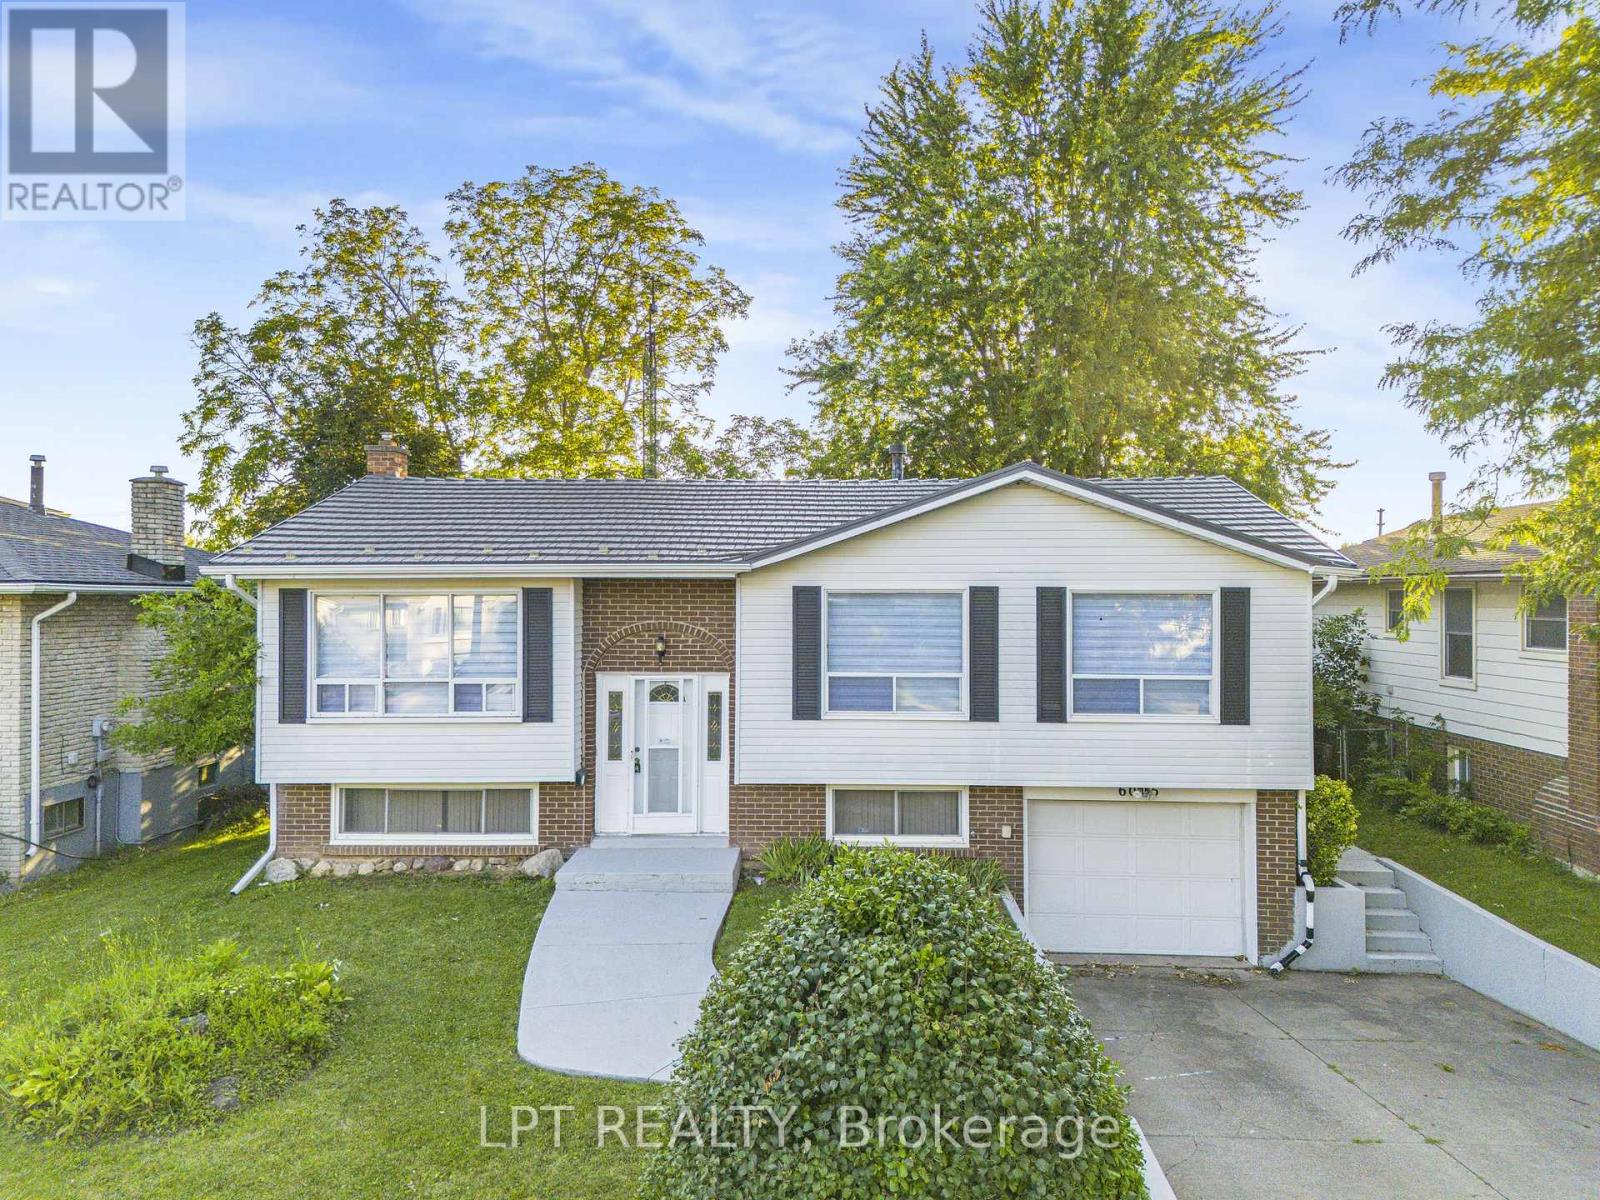
6025 Belaire Avenue
Niagara Falls, Ontario
**Beautiful Raised Bungalow In One Of Niagara Falls' Most Desirable Neighbourhoods!** Featuring A Durable Metal Roof And An **Owned Hot Water Tank**, This Move-In Ready Home Offers Exceptional Value With Extensive Recent Upgrades. Renovations Include A **Brand-New Main Floor Kitchen** With New Dishwasher, Stove & Range Hood, **New Basement Kitchen**, New Flooring Throughout The Main Floor & Stairs, Fresh Paint, Modern Pot Lights, All New Light Fixtures, And New Window Blinds. The Front Yard, Backyard Patio & Concrete Have Also Been Freshly Painted, Enhancing The Home's Curb Appeal. The Bright Living & Dining Area Flows Into The Updated Kitchen With Walk-Out To A Large Deck Overlooking A Private Backyard With No Direct Rear Neighbours. The Finished Basement Features A Spacious Recreation Room With A Cozy Fireplace, A New Kitchen, And A Separate Garage Entrance, Offering Excellent In-Law Suite Or Income Potential. An Outstanding Opportunity For Families Or Investors! (id:55460)

2015 Nigh Road
Fort Erie, Ontario
**Welcome to 2015 Nigh Road, custom-built executive bungalow set on over 1.7 acres of beautifully landscaped, A1-zoned property offering exceptional privacy, space, and versatility. Designed for entertaining and everyday comfort, the open-concept layout showcases soaring cathedral ceilings, a skylight, expansive windows that flood the home with natural light, and a striking custom stone fireplace as its focal point. The chef-inspired kitchen features granite countertops, floor-to-ceiling custom cabinetry, and overlooks the spacious dining area with walkout to a covered patio. Step outside to your private backyard retreat where mature trees, lush gardens, a fire pit, and peaceful green space create an unforgettable setting-equally spectacular by day and during summer evenings when fireflies illuminate the surrounding woodland. Inside, three generously sized bedrooms offer comfort and tranquility, while the bright secondary bedrooms enjoy beautiful views of the landscaped grounds. The oversized custom triple garage is a dream for automotive enthusiasts, complete with a structural lifting beam, generous attic storage, and space for a vehicle lift and workshop. The generator system provides reliable backup power during outages for added peace of mind. Generator system, vehicle hoist, lift, air compressor, structural lifting beam, and related garage equipment are included in as-is, where-is condition. A rare opportunity where luxury, lifestyle, privacy, and practicality come together. (id:55460)
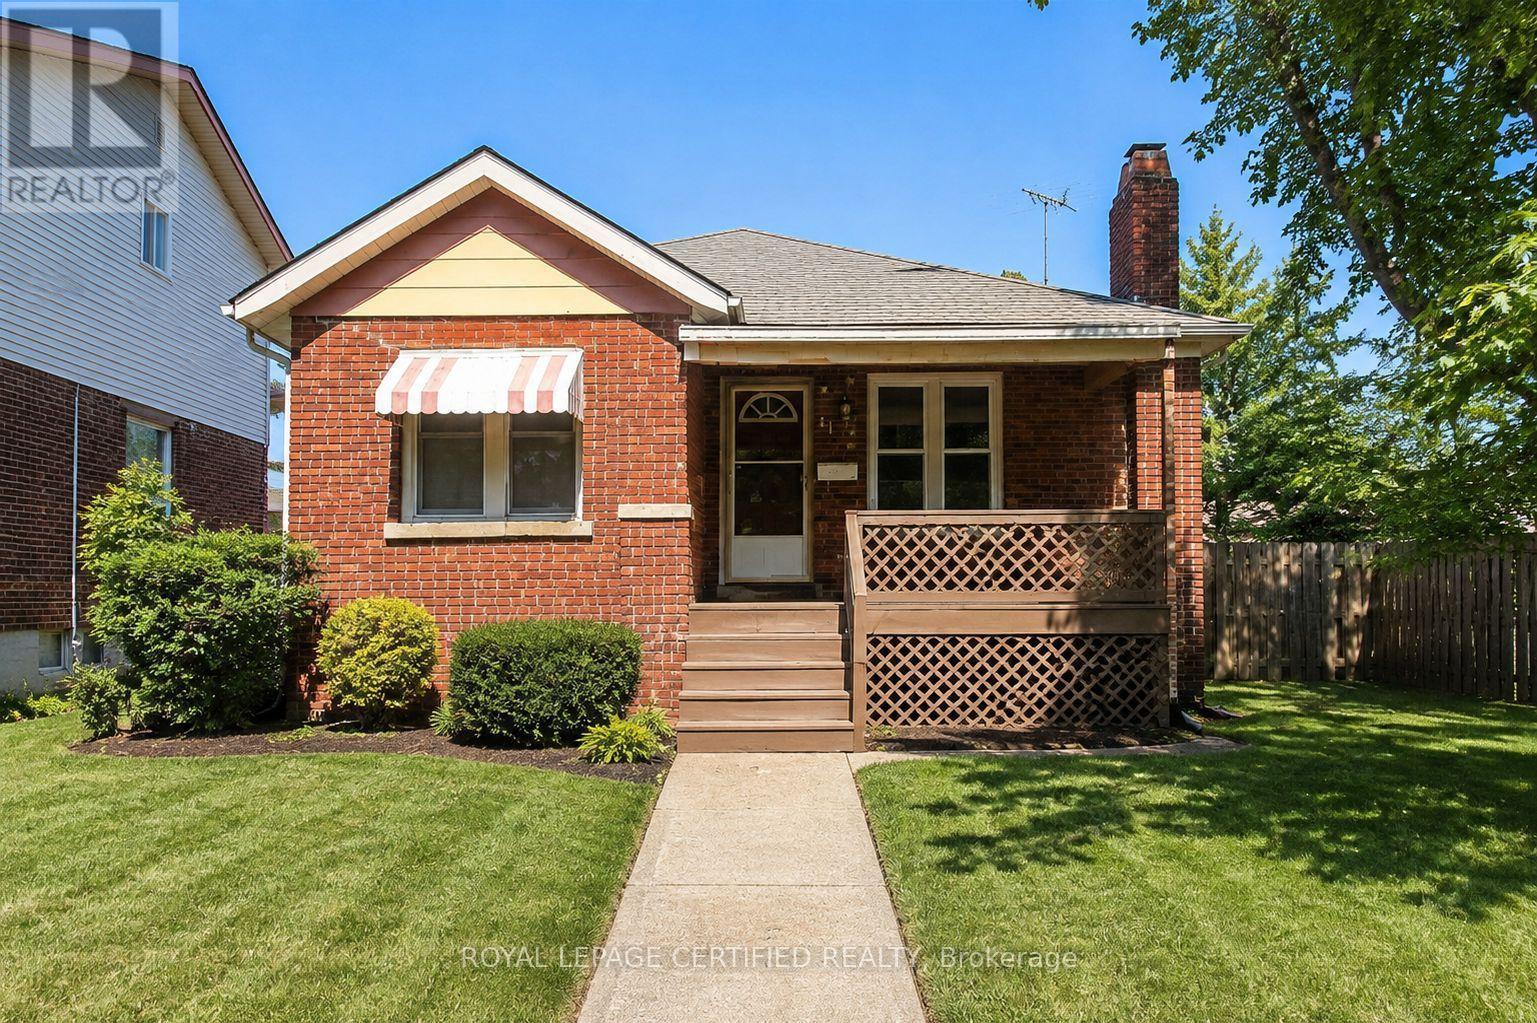
1184 Janette Avenue
Windsor, Ontario
Excellent investment opportunity in desirable Uptown Windsor! This beautiful detached home has a proven short-term rental history with strong seller-provided historical performance. Based on seller-provided rental records, the property generated approximately $4,650 in gross revenue during the 30-day period ending June 29, 2026, and approximately $3,867 in July 2026. Based on this historical performance, the average monthly revenue is approximately $4,259, representing an illustrative annualized gross revenue of approximately $51,103 and an estimated gross rental yield of approximately 9.85% at the current asking price. Featuring 4 bedrooms, 2 bathrooms, a finished basement with a spacious family room and full-size kitchen, this home offers excellent flexibility for investors, first-time buyers, or those seeking additional income potential. The property also includes a detached garage and carport. Located in the desirable Uptown Windsor area, close to the University of Windsor (downtown and main campus), Caesars Windsor Casino, entertainment, shopping, and everyday amenities. Surrounded by students, professionals, and first-time buyers, this property offers excellent rental demand and long-term value potential. (id:55460)
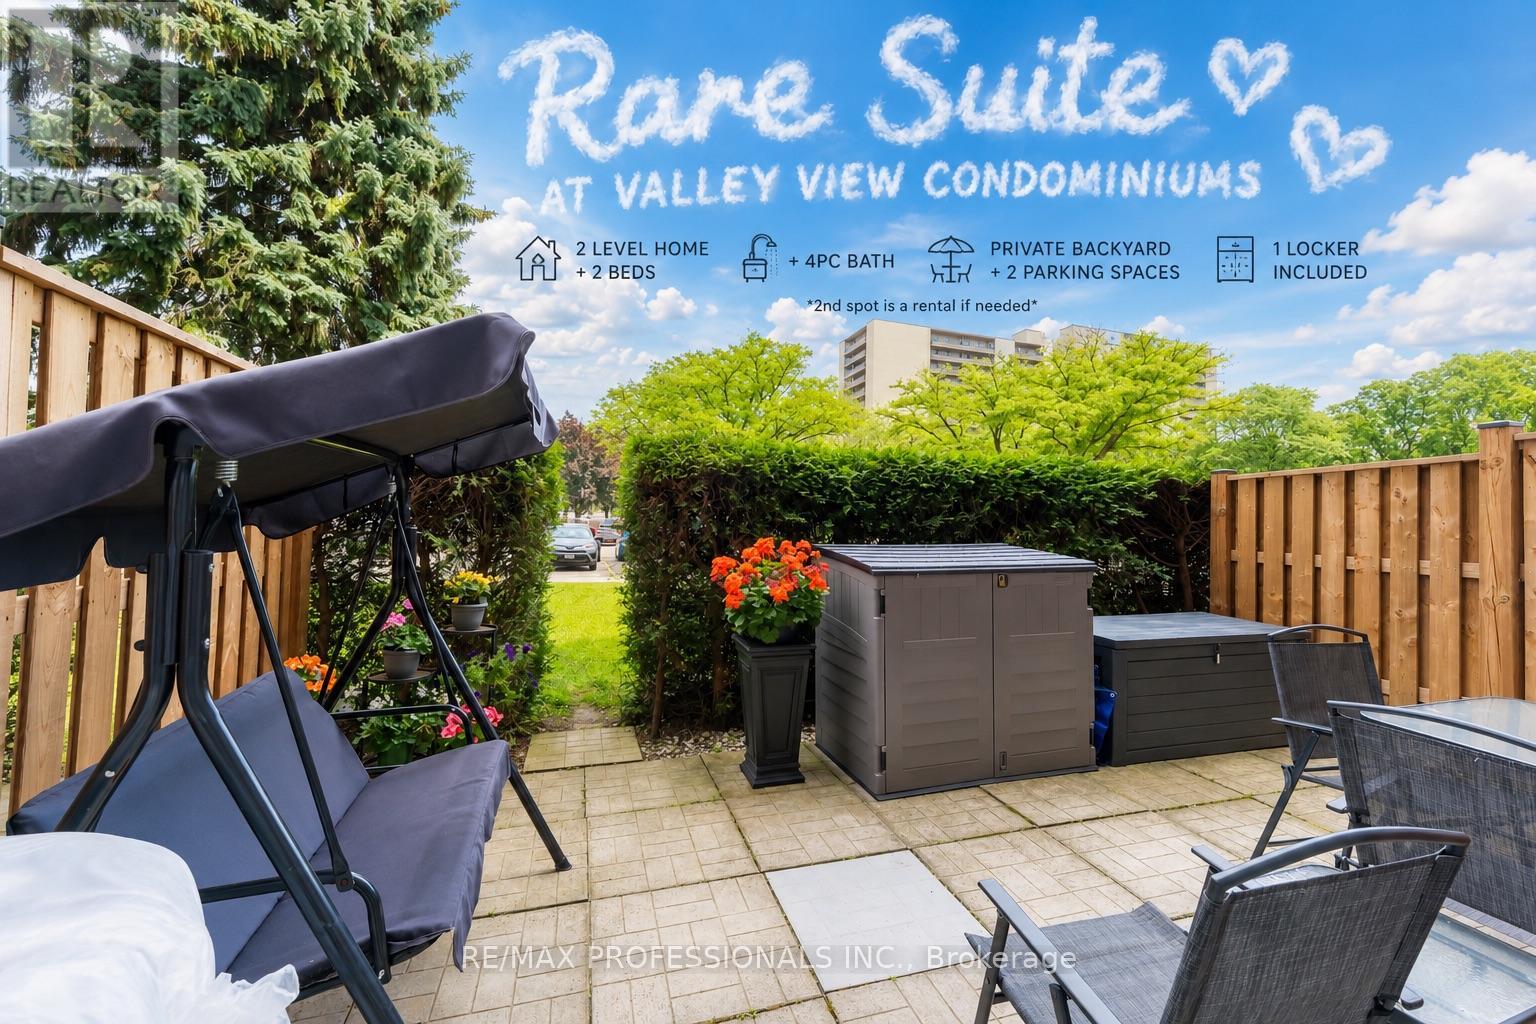
111 - 75 Glenburn Court
Hamilton, Ontario
Welcome home to this beautifully maintained two-storey condo offering a layout you don't often find. Unlike most units in the building, this home features two levels, creating a natural separation between the living area and bedrooms, along with a spacious private backyard patio-perfect for relaxing, entertaining, or enjoying your morning coffee. The landlord is also leaving the patio furniture, so it's ready for you to enjoy from day one.Skip the elevator and enjoy the convenience of entering through your front door or directly through your backyard patio door-ideal for bringing in groceries, picking up food deliveries, or receiving packages.Inside, you'll find ensuite laundry, a recently renovated bathroom, LED lighting throughout, and plenty of hidden storage beneath the stairs.Rent includes water, heat, one parking space, storage locker, building insurance, and exterior maintenance, keeping your monthly expenses low. Hydro costs are very affordable. Need a second parking space? The current owner rents one that may be transferred to the new tenant for $100/month.Residents also enjoy access to a fitness centre and sauna, while the location is hard to beat-just a 2-minute walk to a park with a splash pad, close to schools, shopping, restaurants, GO Transit, major highways, and everyday conveniences.Opportunities like this are rare. Very few units in the building offer a two-level layout with a private outdoor space, making this home feel more like a townhome than a traditional condo. Book your showing today! *HYDRO IS EXTRA UTILITY*. (id:55460)
32 - 113 Hartley Avenue
Brant, Ontario
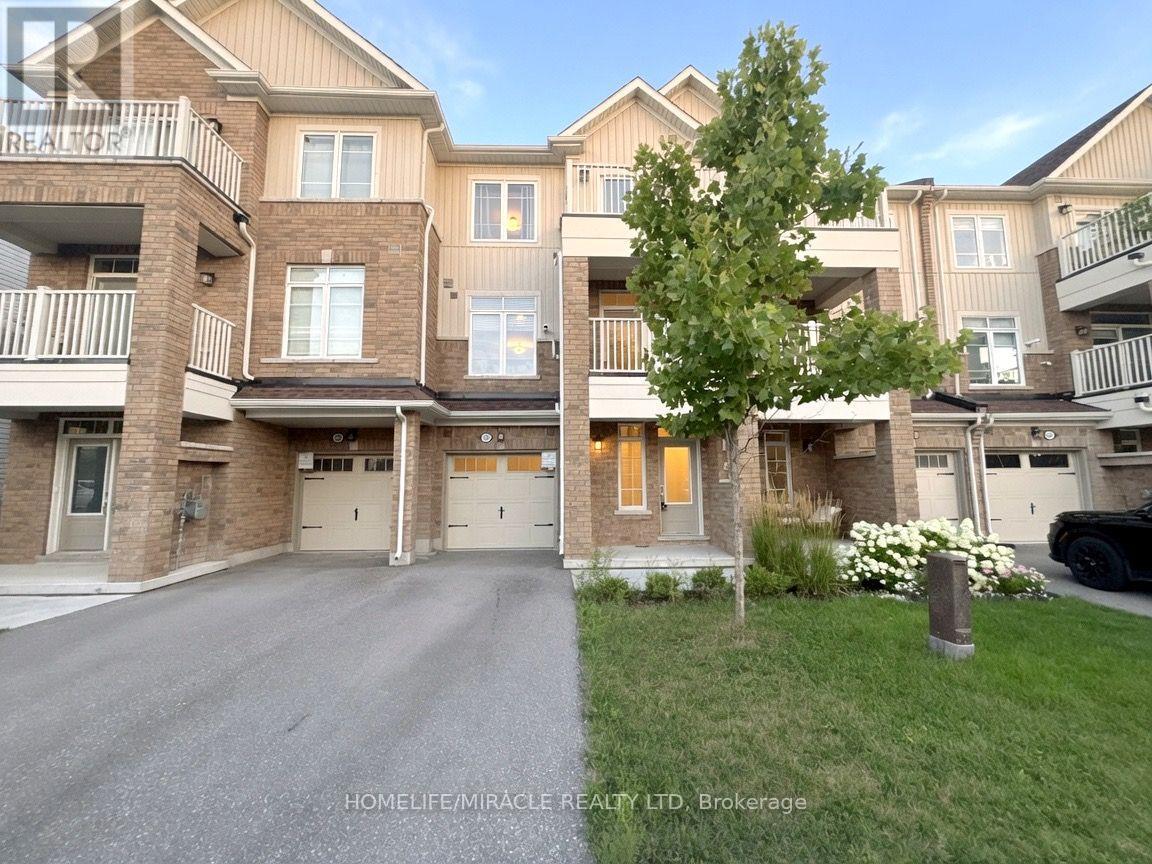
Welcome to this stunning east-facing 3-storey townhome in the heart of Paris, offering the perfect blend of modern design, functionality, and convenience. Available for immediate occupancy, this beautifully maintained home is professionally cleaned and move-in ready. The versatile ground level features direct garage access along with a flexible space ideal for a home office, gym, or additional living area, with easy access to the utility room. The bright and spacious second level boasts an open-concept layout with impressive 9-ft ceilings, a high end kitchen complete with stainless steel appliances, ample cabinetry, and a generous island overlooking the dining and living areas. A convenient powder room and walkout to a private balcony make this level perfect for both everyday living and entertaining. The upper level offers two generously sized bedrooms and two full bathrooms, including a convenient upper-level laundry area for added ease and functionality. The luxurious primary retreat features dual closets leading to a beautifully finished ensuite with a glass walk-in shower. The second bedroom enjoys its own private balcony access, creating the perfect space to relax and unwind, with a full bathroom conveniently located just outside the bedroom, providing an ideal layout for added privacy and comfort. Conveniently located just steps from parks, walking trails, and everyday amenities, this home is only minutes to Hwy 403, and hwy 401 also a short drive away, making commuting a breeze. Enjoy everything the charming town of Paris has to offer, including the Brant Sports Complex, historic downtown, the Grand River, scenic hiking trails, farmers' markets, local restaurants, and year-round community festivals. A fantastic opportunity to lease a stylish, low-maintenance home in one of Ontario's most sought-after communities. (id:55460)

899 Niagara River Parkway
Fort Erie, Ontario
Welcome to 899 Niagara River Parkway, an architecturally designed custom 3 Bedroom Bungalow with one-of-a-kind style and functionality on a rare .578-acre estate-sized, fully fenced PRIVATE lot. Located along one of Ontario's most prestigious parkways, overlooking the Niagara river offers a peaceful panoramic waterfront view. Thoughtfully crafted one floor plan bungalow offers the perfect blend of timeless design, sophisticated living, and seamless indoor-outdoor flow for everyday living and effortless or elegant entertaining. Chefs dream custom kitchen with Maytag stainless steel appliances including double ovens, built in dishwasher, center island features a down draft Jenn-Air gas stove. Designer pop, wine or beer fridge located in the custom coffee bar telephone desk area. Granite countertops, double sink and large windows letting natural light flow through. Most every cabinet is designed with premium pull-out cabinetry providing exceptional organization and maximum storage. A 34 ft great room with floor-to-ceiling windows and overlooking the private rear yard and forest offers a cozy fireplace. Study or den which features a glass pocket door and a French door walkout to one of the concrete patios w a custom awning.The other side of the house features a 3-piece bathroom with a separate shower, 3 good-sized bedrooms with ample closet space, a 5 piece 2nd bathroom. Oversized windows throughout allow an abundance of Natural light. Exceptionally clean. Stone wall features. Vaulted ceilings with beams. Interior entrance to the oversized double car garage with a man door and a functional sauna or extra storage room. Huge stamped concrete driveway with loads of parking for gatherings. Gorgeous private rear yard features upgraded lighting, gas BBQ hookup, fire pit area, his and hers sheds, tasteful landscaping, and an electric awning above the patio. Front dock accessibility, Briggs & Stratton Generator, walking distance to picturesque downtown Fort Erie (id:55460)