
1184 Janette Avenue Windsor, Ontario N9A 5A7

$519,000
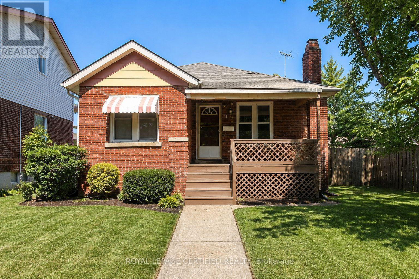
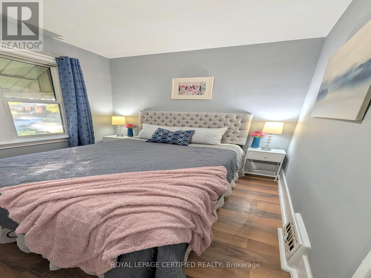
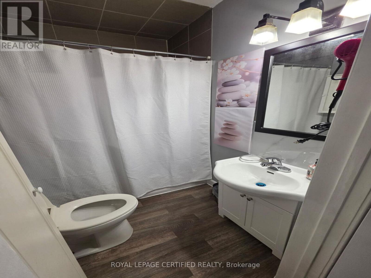
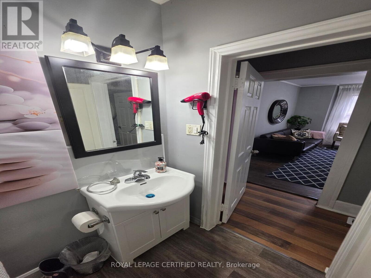
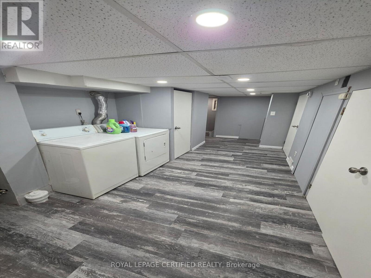
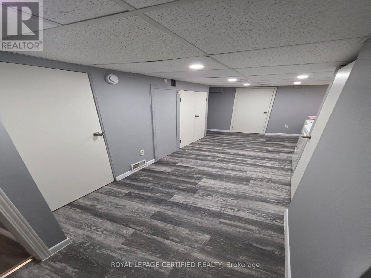
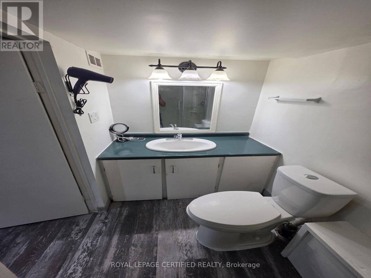
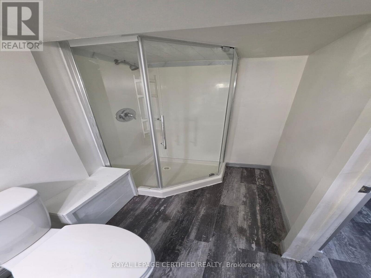
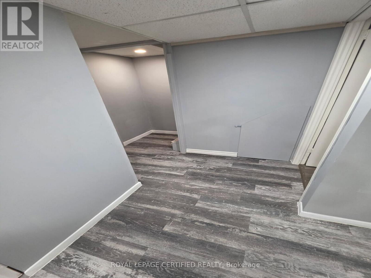
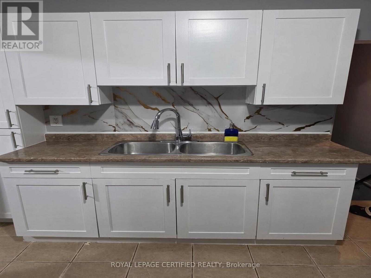
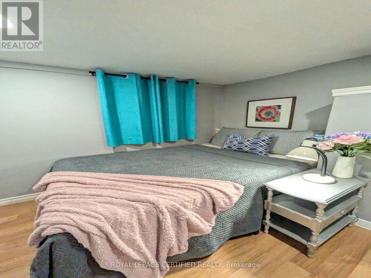
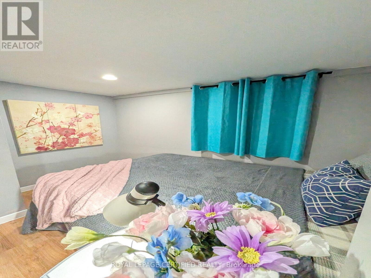
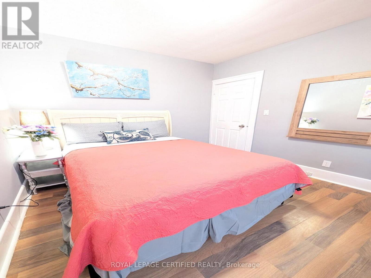
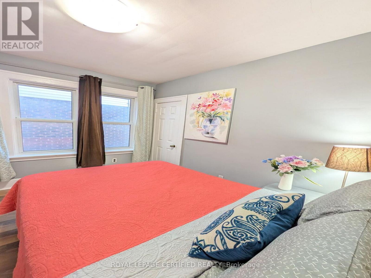
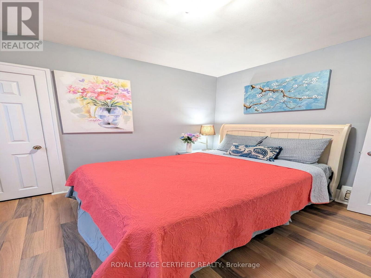
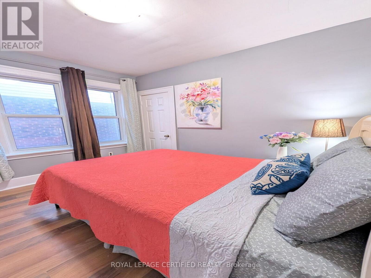
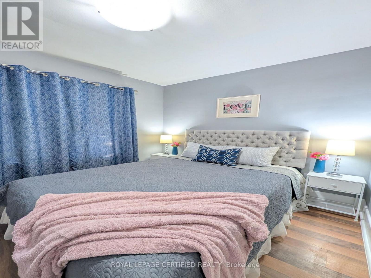
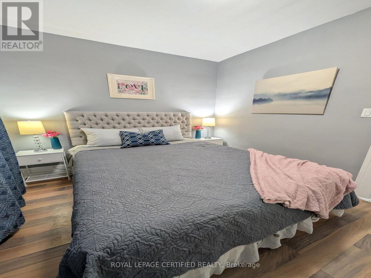
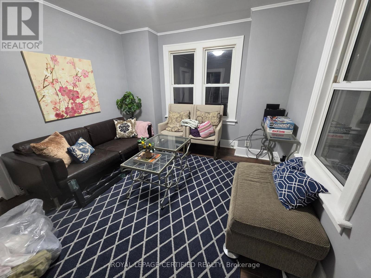
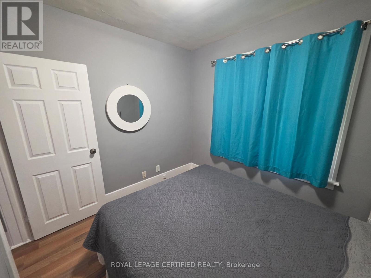
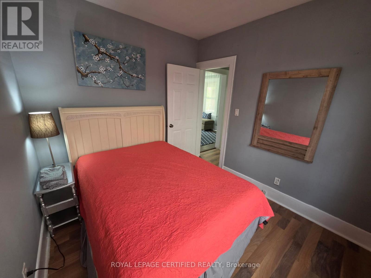
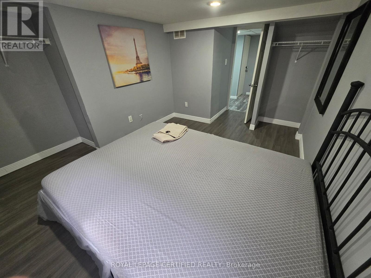
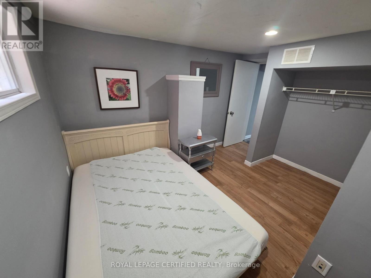
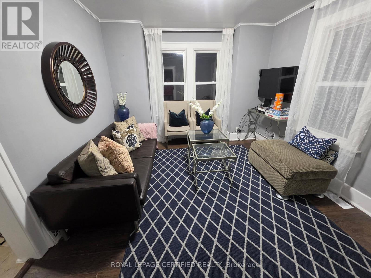
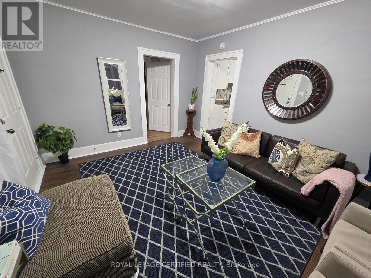
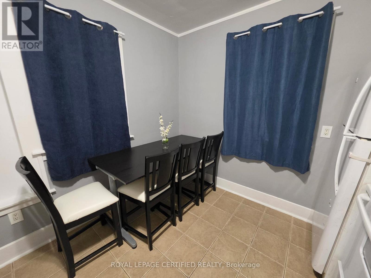
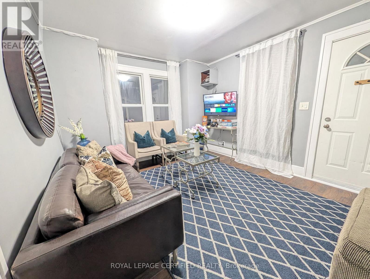
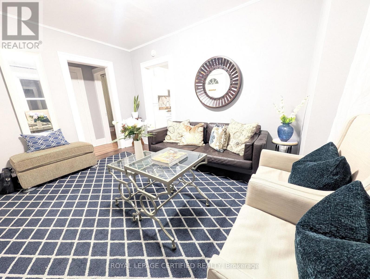
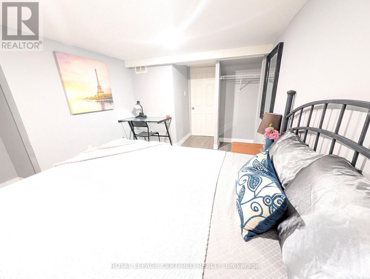
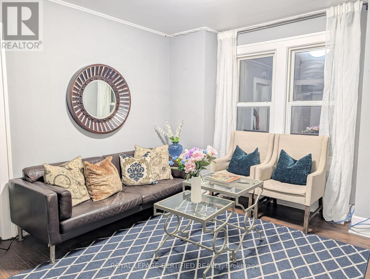
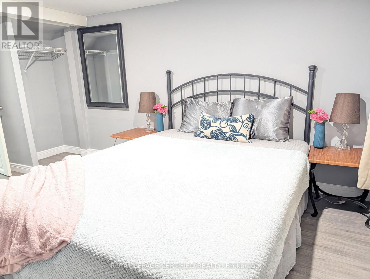
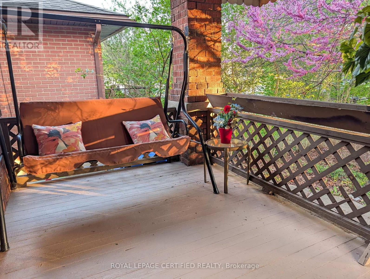
Excellent investment opportunity in desirable Uptown Windsor! This beautiful detached home has a proven short-term rental history with strong seller-provided historical performance. Based on seller-provided rental records, the property generated approximately $4,650 in gross revenue during the 30-day period ending June 29, 2026, and approximately $3,867 in July 2026. Based on this historical performance, the average monthly revenue is approximately $4,259, representing an illustrative annualized gross revenue of approximately $51,103 and an E S T I M A T E D G R O S S R E N T A L Y I E L D of 9.85% at the current asking price. Featuring 4 bedrooms, 2 bathrooms, a finished basement with a spacious family room and full-size kitchen, this home offers excellent flexibility for investors, first-time buyers, or those seeking additional income potential. The property also includes a detached garage and carport. Located in the desirable Uptown Windsor area, close to the University of Windsor (downtown and main campus), Caesars Windsor Casino, entertainment, shopping, and everyday amenities. Surrounded by students, professionals, and first-time buyers, this property offers excellent rental demand and long-term value potential. (id:55460)
Property Details
| MLS® Number | X13558258 |
| Property Type | Single Family |
| Features | Carpet Free, Sump Pump |
| Parking Space Total | 2 |
Building
| Bathroom Total | 2 |
| Bedrooms Above Ground | 2 |
| Bedrooms Below Ground | 2 |
| Bedrooms Total | 4 |
| Age | 51 To 99 Years |
| Appliances | Water Heater |
| Basement Development | Finished |
| Basement Type | N/a (finished) |
| Construction Style Attachment | Detached |
| Cooling Type | Central Air Conditioning, Ventilation System |
| Exterior Finish | Brick |
| Foundation Type | Unknown |
| Heating Fuel | Natural Gas |
| Heating Type | Forced Air |
| Stories Total | 2 |
| Size Interior | 0 - 699 Ft2 |
| Type | House |
| Utility Water | Municipal Water |
Parking
| Detached Garage | |
| Garage |
Land
| Acreage | No |
| Sewer | Sanitary Sewer |
| Size Depth | 120 Ft |
| Size Frontage | 30 Ft |
| Size Irregular | 30 X 120 Ft |
| Size Total Text | 30 X 120 Ft |
Rooms
| Level | Type | Length | Width | Dimensions |
|---|---|---|---|---|
| Lower Level | Bedroom 3 | 12 m | 8 m | 12 m x 8 m |
| Lower Level | Bedroom 4 | 8 m | 7 m | 8 m x 7 m |
| Main Level | Bedroom | 10 m | 9 m | 10 m x 9 m |
| Main Level | Bedroom 2 | 10 m | 9 m | 10 m x 9 m |
https://www.realtor.ca/real-estate/30027376/1184-janette-avenue-windsor

Salesperson
(905) 858-0000
www.youtube.com/embed/9o8QBbJdhx4
www.facebook.com/profile.php?id=61582446147961

5618 Tenth Line W Unit 9
Mississauga, Ontario L5M 7L9
(905) 858-0000
www.rlpcertified.ca/

The trademarks REALTOR®, REALTORS®, and the REALTOR® logo are controlled by The Canadian Real Estate Association (CREA) and identify real estate professionals who are members of CREA. The trademarks MLS®, Multiple Listing Service® and the associated logos are owned by The Canadian Real Estate Association (CREA) and identify the quality of services provided by real estate professionals who are members of CREA. The trademark DDF® is owned by The Canadian Real Estate Association (CREA) and identifies CREA's Data Distribution Facility (DDF®)
August 07 2026 09:38:01
Toronto Regional Real Estate Board
Royal LePage Certified Realty