
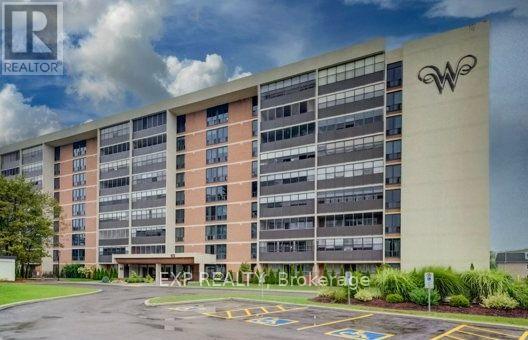
412 - 65 Westmount Road N
Waterloo, Ontario
Freshly updated and move-in ready, this spacious 2-bedroom, 2-bathroom residence at Westmount Towers II offers comfortable living in a highly convenient Waterloo location. Thoughtfully refreshed throughout, the unit combines a functional layout with numerous recent improvements, making it an excellent opportunity for buyers looking for a well-maintained home with key updates already completed. The bright living room flows into a separate dining area, while the kitchen offers plenty of functionality and has been updated with a new countertop, sink, backsplash, and faucet. The dishwasher is less than two years old. The primary bedroom features a private 2-piece ensuite, upgraded with a new toilet, vanity, sink, faucet, mirror, and light fixture. The spacious second bedroom is conveniently located near the 4-piece main bathroom, which features a refinished bathtub, new ceramic tile around the tub/shower, new vanity countertop, sink, and faucet. Additional updates include new flooring throughout the kitchen, living room, dining room, closet, and storage room, fresh paint in all rooms, professionally cleaned bedroom carpets, and new carpeting on the enclosed balcony. All water shut-off valves have also been replaced. The enclosed balcony provides a versatile year-round space for a sitting area, reading nook, or additional living space. The unit includes one underground parking space and a storage locker, with visitor parking and common laundry facilities available. Monthly fees include property taxes, heat, hydro, and water, providing convenient and predictable living costs. Located close to Uptown Waterloo, Waterloo Park, both universities, shopping, restaurants, public transit, and a wide range of amenities. This is a stock cooperative property, with Westmount Towers II currently undergoing conversion to condominium ownership, offering potential future ownership benefits. A great opportunity to enjoy an updated, low-maintenance home in a central Waterloo location. (id:55460)
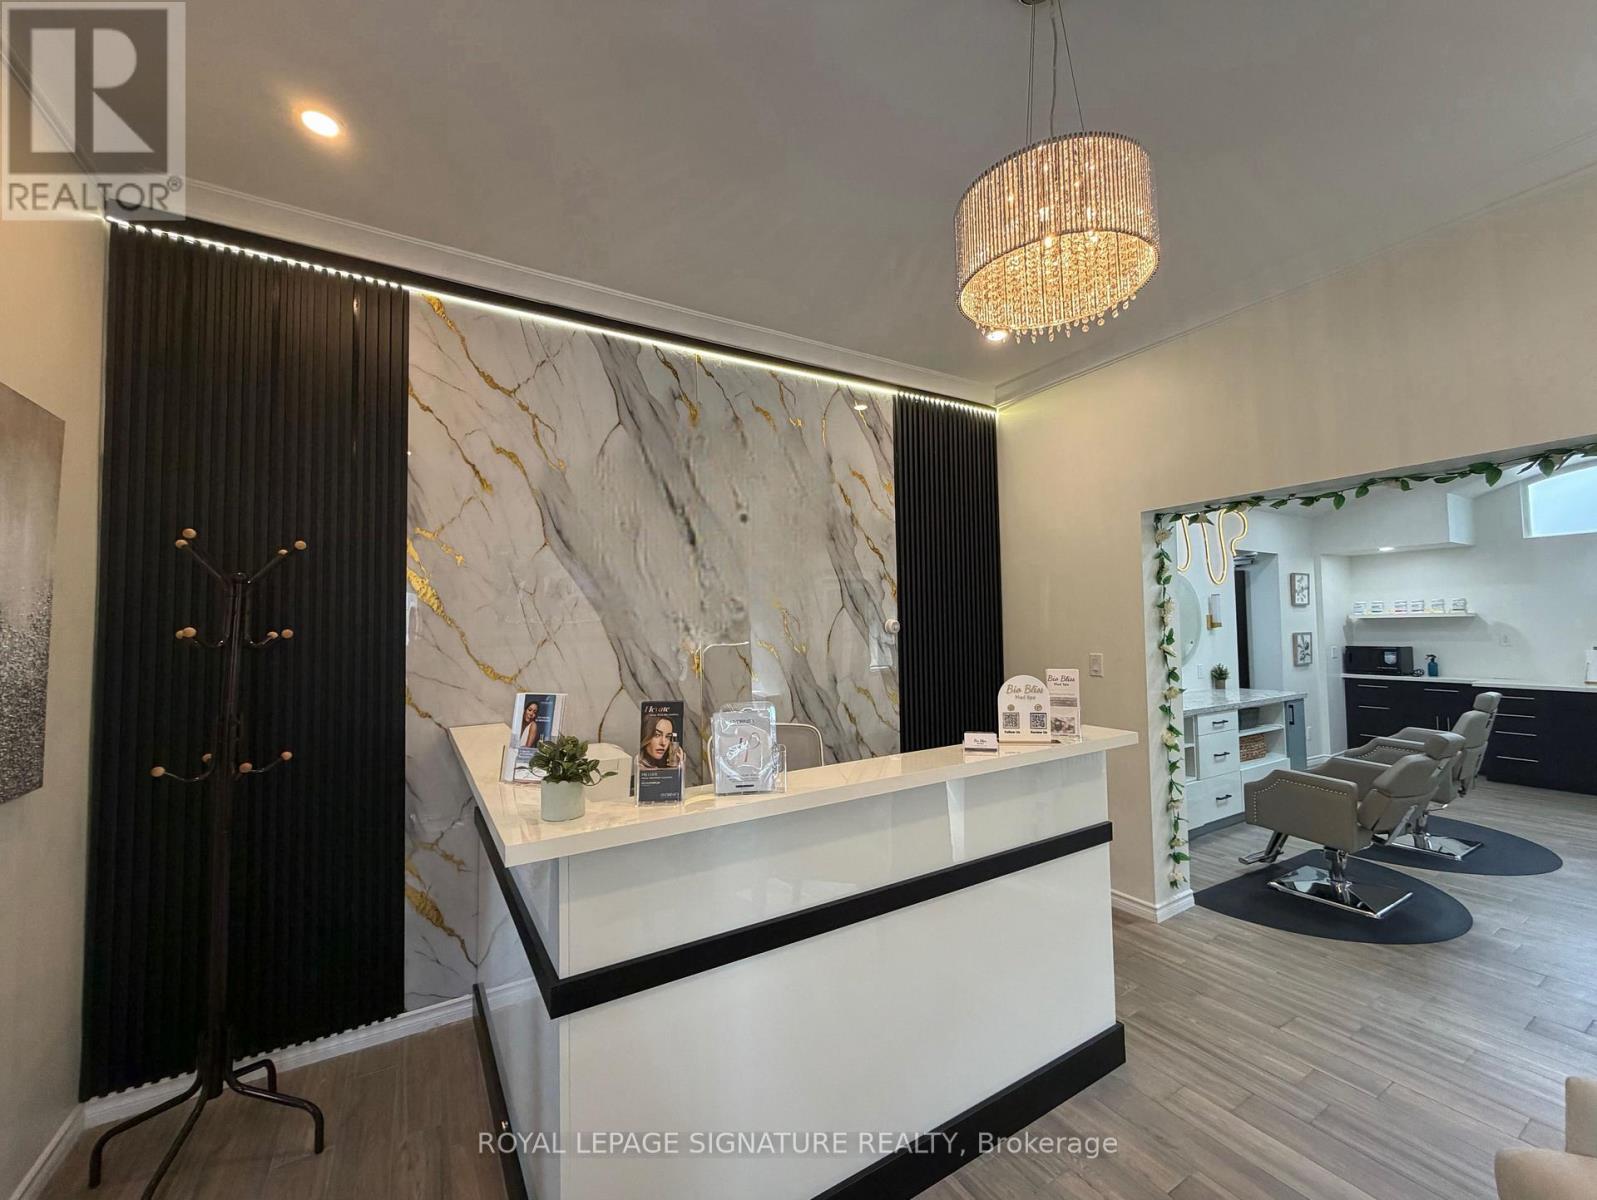
1 - 12 Duke Street
Hamilton, Ontario
Exceptional opportunity to lease furnished space in the heart of Downtown Hamilton! Thisversatile commercial space offers outstanding potential for a wide range of businesses under favorable C5 Zoning, providing minimal restrictions and maximum flexibility. Ideal for Retail,Professional Offices, Health & Beauty Services, Medical or Non-Medical Clinics, Dental & Dental Hygiene Practices, RMT, Physiotherapy, Massage Centre, Cosmetics & Aesthetics Businesses, Beauty Salon, Hair Salon, Nail Spa, Tanning Spas, Fitness Studios, Employment Agencies, Courier & Shipping Services (UPS, FedEx, DHL), Schools, and many other service-based businesses. Currently configured as a brand-new cosmetics and aesthetics business, this turnkey opportunity includes all brand-new equipment that has never been used, allowing for immediate operation with minimal startup effort. Benefit from excellent growth potential, anda prime downtown location surrounded by offices, established businesses, and growing residential developments, generating strong foot traffic and access to a large pool of local employees and residents. An outstanding opportunity to establish, relocate, or expand yourbusiness in one of Hamilton's most dynamic commercial corridors. Don't miss this rare opportunity! (id:55460)
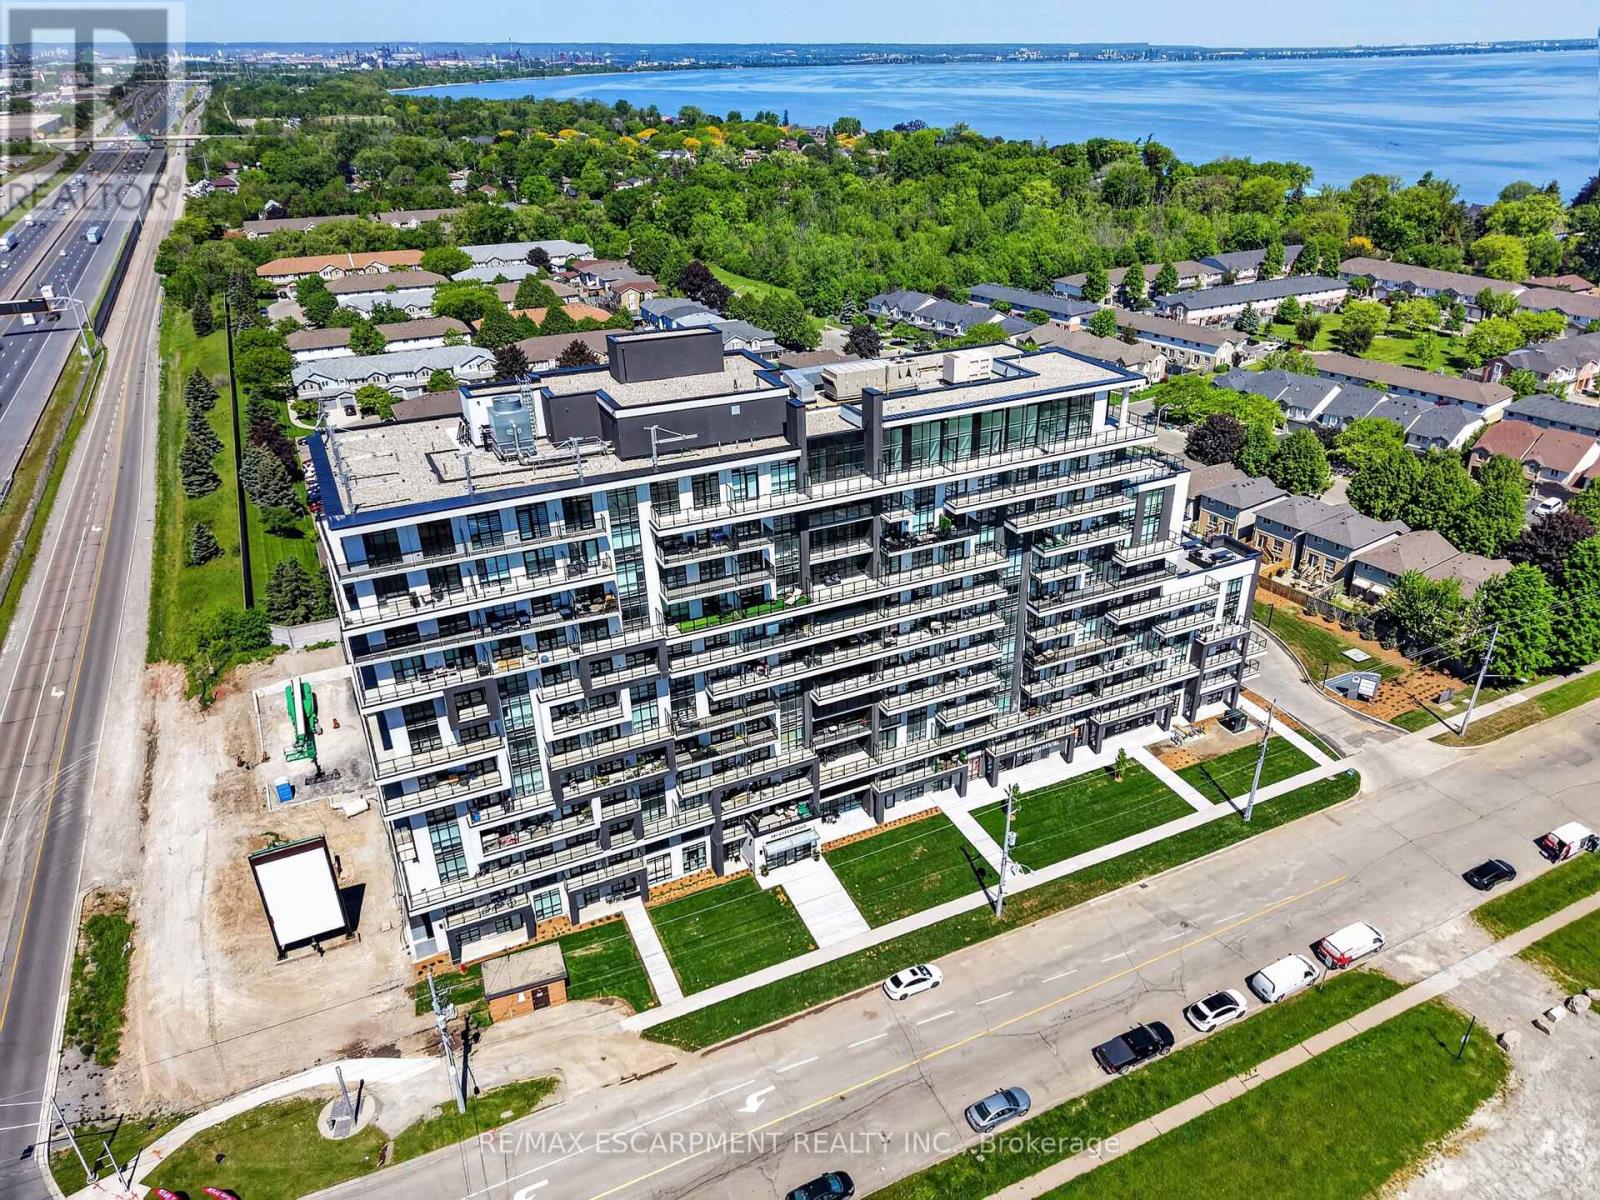
901 - 461 Green Road
Hamilton, Ontario
The Sapphire Floorplan is a brand new 1-bedroom + den, 1-bathroom suite being sold directly by the builder, De Santis Homes, offering 635 sq. ft. of interior living space plus a private balcony. Featuring $15,500 in premium upgrades, this unit offers pot lights, quartz countertops, modern appliances, a frameless glass walk-in shower, and extended 100cm upper kitchen cabinetry. Underground parking and locker included. Residents enjoy premium amenities including a rooftop terrace with BBQs, dining and lounge areas, community gardens, club room, media lounge, studio space, art gallery corridor, dog spa, smart parcel lockers, EV charging stations, and more, all just minutes from the GO Station, lakefront trails, shopping, restaurants, and major highway access. (id:55460)
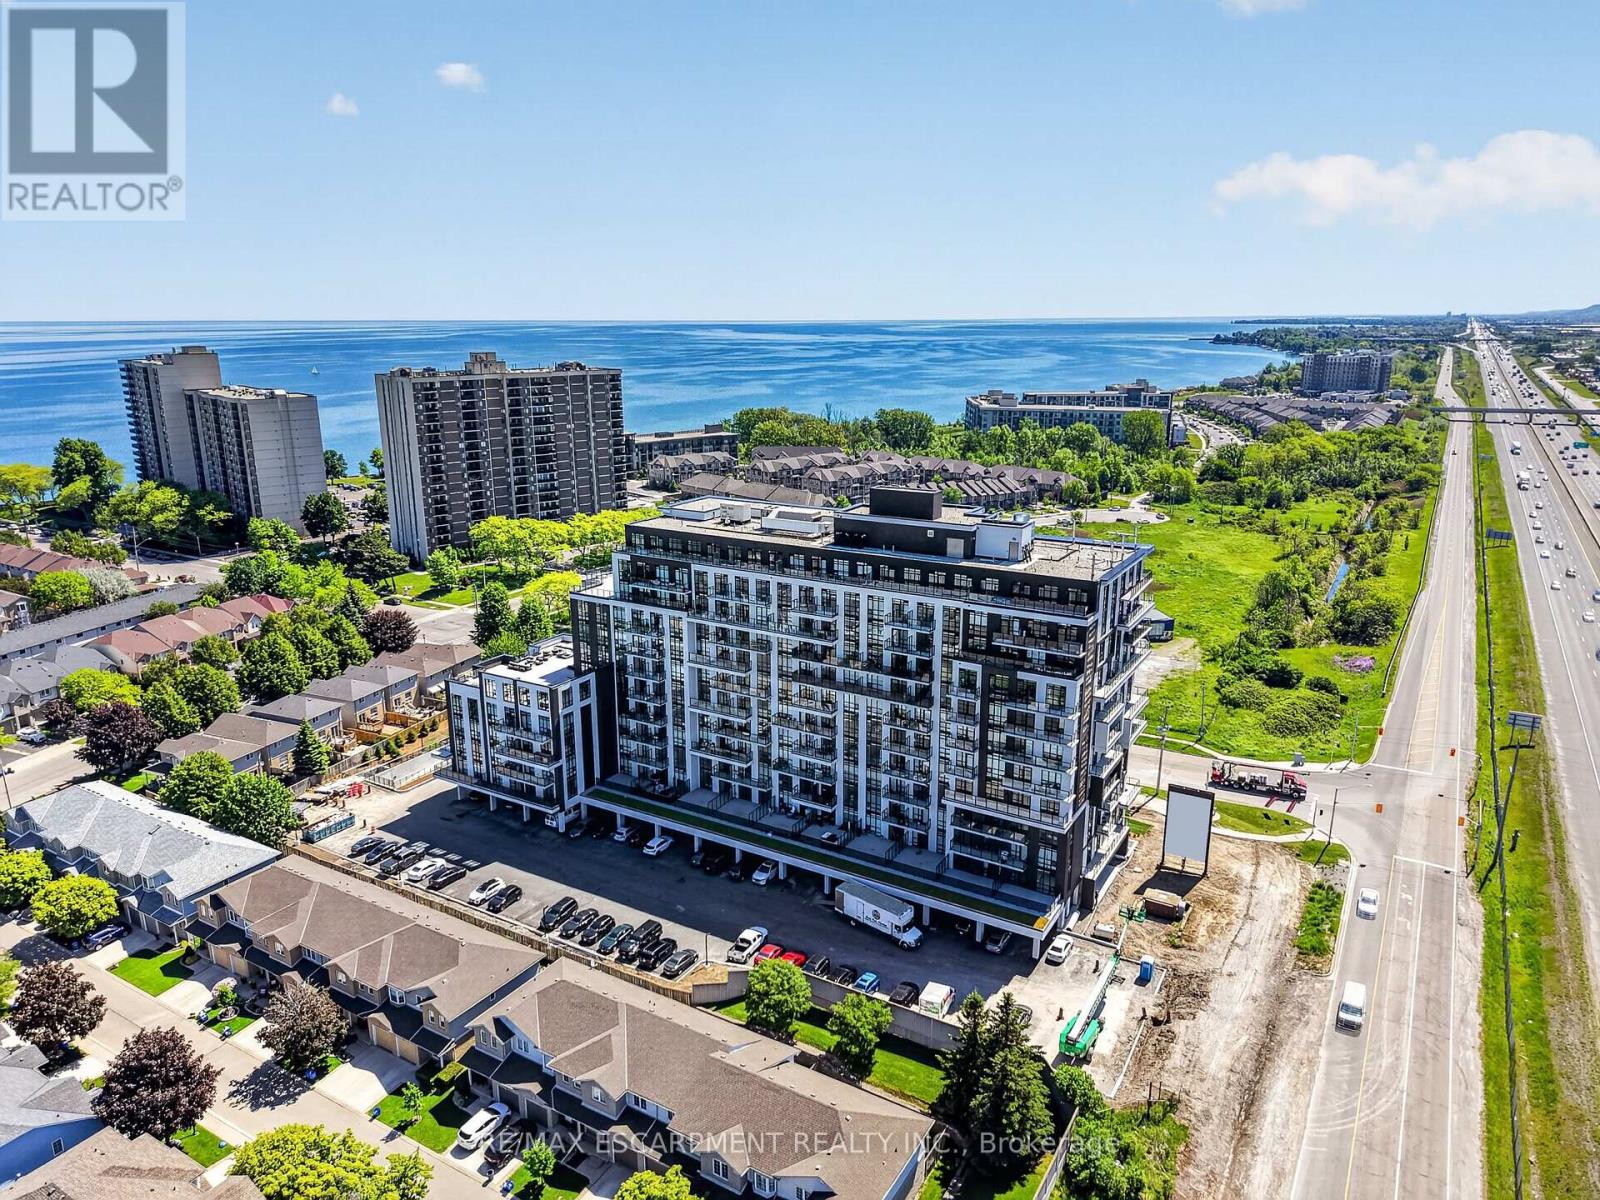
707 - 461 Green Road W
Hamilton, Ontario
The Sage Floorplan is a brand new 2-bedroom, 2-bathroom corner suite being sold directly by the builder, DeSantis Homes, offering 1,015 sq. ft. plus approximately 150 sq. ft. of balcony space with direct lake views. Featuring over $50,000 in upgrades, this unit offers 9-ft ceilings, pot lights, luxury vinyl flooring throughout, floor-to-ceiling wrap around windows, and a fully upgraded kitchen with extended 100cm upper cabinetry, custom built-in pantry with integrated microwave, quartz countertops, and upgraded appliances. The spacious primary bedroom includes a walk-in closet, private balcony access, and an upgraded ensuite with a glass shower, while the second bathroom features a soaker tub. Underground parking and locker included. Residents enjoy premium amenities including a rooftop terrace with BBQs, dining and lounge areas, community gardens, club room, media lounge, studio space, art gallery corridor, dog spa, smart parcel lockers, EV charging stations, and more, all just minutes from the GO Station, lakefront trails, shopping, restaurants, and major highway access. (id:55460)
260 South Shores Road
Trent Hills, Ontario
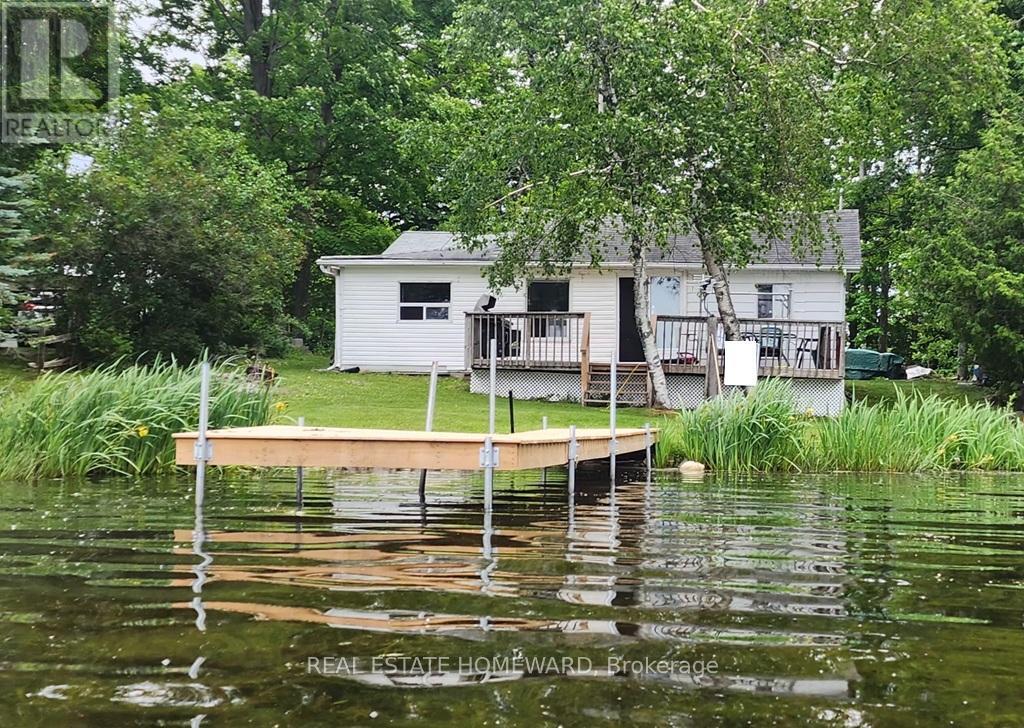
Why wait until next Spring to find the perfect spot to spend the summer! In real estate it's all about location-location-location! This jewel of a cottage offers you that and much more! Located on Lake Seymour of the Trent River Waterway System, its waterfront is on the lock free area between Hastings and Healey Falls - an ideal location for those who love fishing, water sports, plus endless boating adventures. It's also a short distance to Campbellford for shopping and dining. The spacious lot with 65 feet of direct waterfront provides you with beautiful westerly views and spectacular sunsets. The 3 bedroom/1 bathroom cottage is perfect as your 3-season getaway or you can buy it for the large, level, treed lot and build your dream cottage. There is great potential for you as the new owner! Buy now and you can enjoy the cottage right away as all the work has been done for you! Recent renovations include a bathroom makeover (2021), cottage lifted and levelled (2023), new plumbing (2023), kitchen update with appliances (2023), new flooring in the open concept kitchen, dining and living room as well as in all bedrooms, new pole dock (2024), new water pump/pressure tank/water filter and hot water heater (2025), freshly painted interior (2025), and roofing on the workshop (2026). You can simply sit back and enjoy your coffee on the large west facing deck and enjoy the magnificent views of the lake. Come for a visit and fall in love! (id:55460)
717 - 5 Rowntree Road
Toronto, Ontario
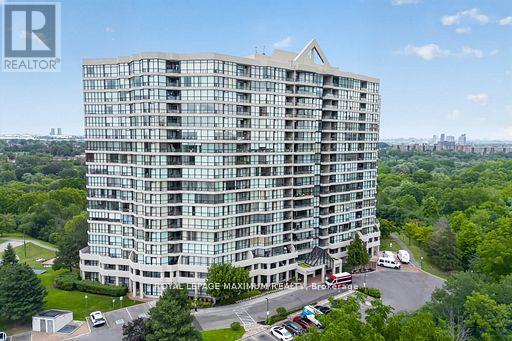
One Of The Largest End Units (1,287 Sq.Ft) In The Highly Sought- After "Platinum On The Humber"! This 2 Bedroom Is Bright And Spacious With Wall-To-Wall Windows, Including A Modern Kitchen With Granite Countertops And Marble Floors. Enjoy The Indoor And Outdoor Amenities This Condo Offers, Including Outdoor And Indoor Pools, Tennis And Squash Courts, Hot Tub, Gym, Party And Games Room. Don't Forget, This Unit Offers 2 Side-By-Side Parking Spots! Living Here Also Offers Exceptional Convenience And Peace Of Mind. The Building Features 24-Hour Gated Security With Guard- Controlled Entry, Ensuring A Safe And Secure Environment At All Times. If You Like To Walk, Cycle, Or Jog, This Condo Is For You. Easy Access To The Humber River Trail, Which Eventually Connects You To The Trails Off Lake Ontario. Easy Access To Transit (Including Finch-West LRT), Major Highway, Shopping, Schools, Universities, Colleges, And Many Other Amenities. Do Not Miss This Rare Opportunity To Own A Spacious, Worry-Free Home In A Wonderful Gated Community. (id:55460)
15 Wenonah Drive
Mississauga, Ontario
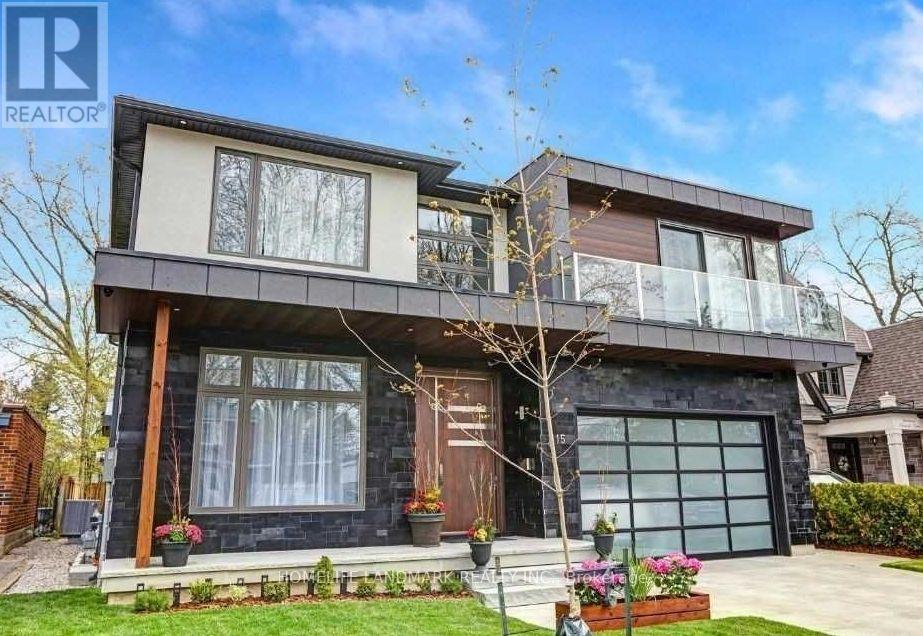
Discover exceptional living in prestigious Port Credit! This custom-built, two-storey residence offers an impressive blend of contemporary design, luxurious finishes and thoughtful details. An expansive open-concept layout, soaring ceilings, a stunning chef-inspired kitchen with premium Miele appliances, elegant floating stairs and a beautifully finished basement create an inviting setting for both everyday living and entertaining. Enjoy the added comforts of heated floors, a heated driveway, multiple fireplaces, balconies and skylights. Experience the Port Credit lifestyle! Just steps from Lake Ontario and Mentor College, enjoy access to the waterfront, scenic walking and cycling routes, beautiful parks and the vibrant Port Credit Village, known for its charming shops, diverse dining, cafés and lively community atmosphere. Convenient access to local transit and GO connections makes commuting throughout Mississauga and the Greater Toronto Area easier. A rare opportunity to enjoy sophisticated living in one of Mississauga's most sought-after lakeside communities. (id:55460)
311 - 2855 Bloor Street W
Toronto, Ontario
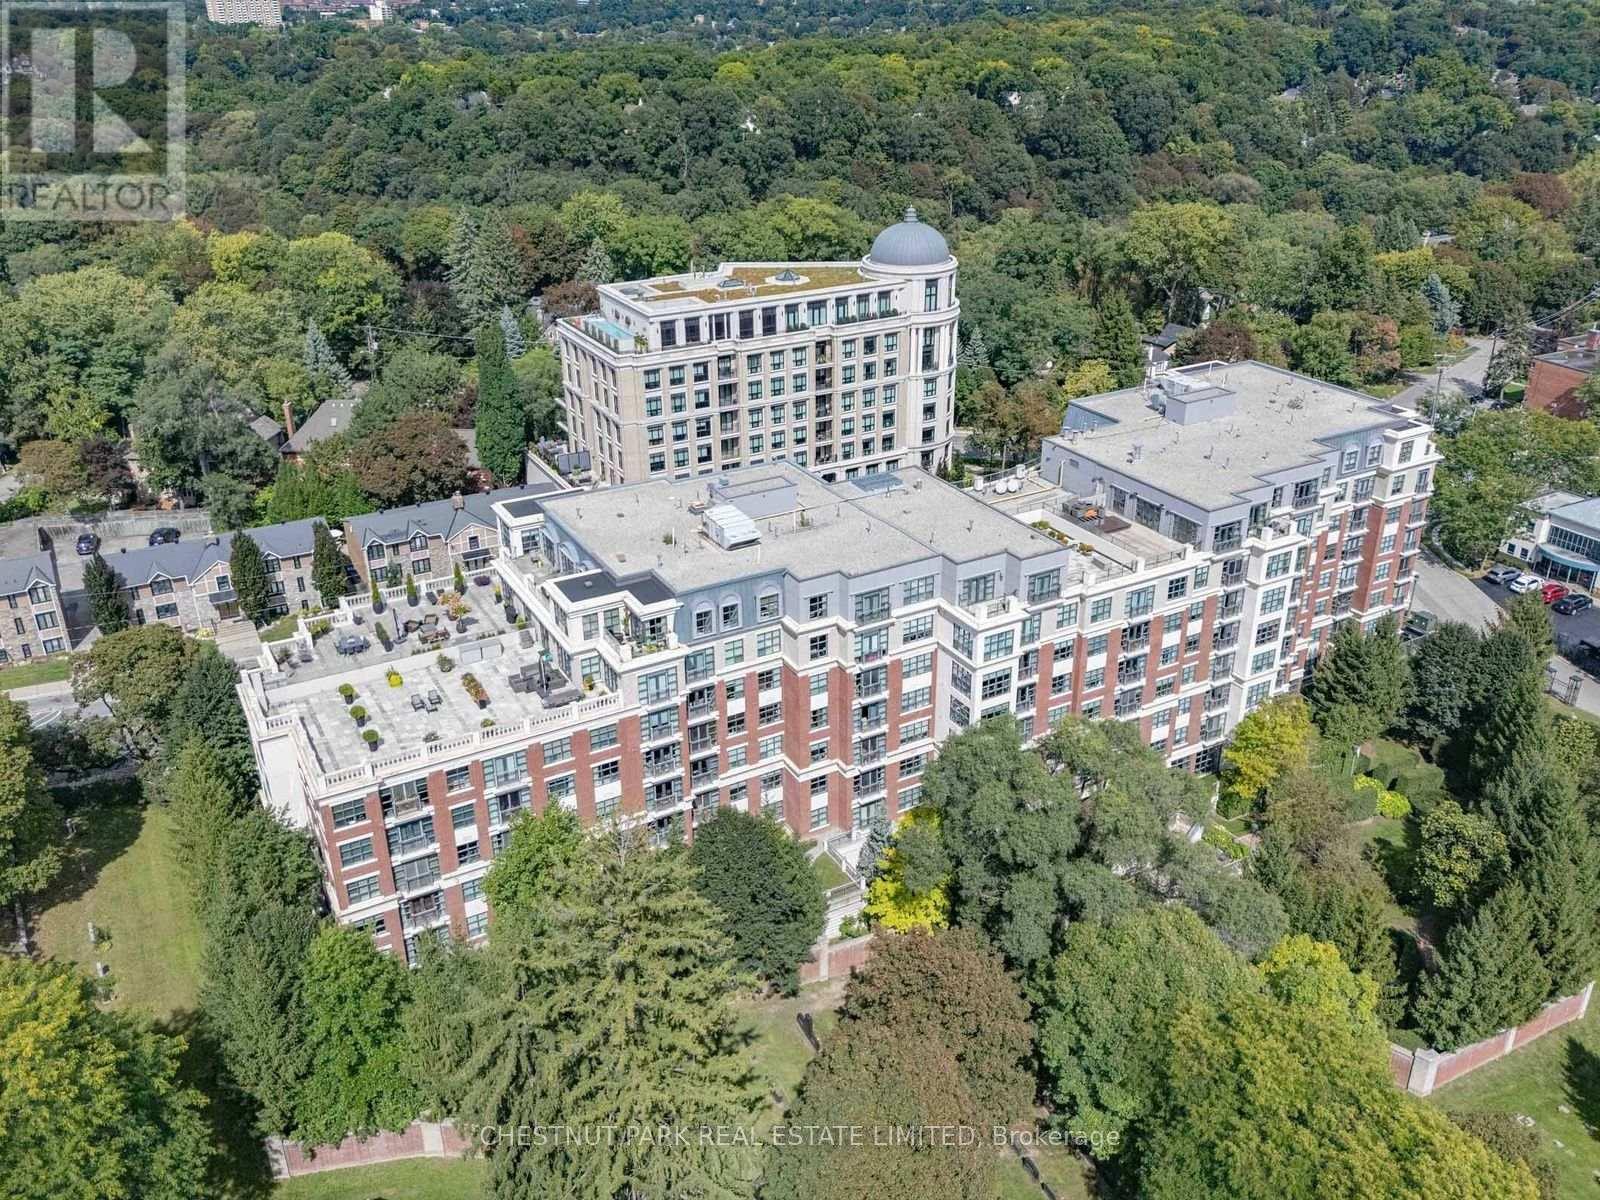
Welcome to The Kingsway Condominium - an exceptional urban oasis in one of Toronto's most coveted neighbourhoods. This beautifully & tastefully updated and renovated 1+1 unit is a rare opportunity to enjoy refined condominium living with an extraordinary sense of privacy & tranquility. Quietly positioned on the south side of this elegant building, the suite overlooks lush gardens & offers magnificent views with complete privacy. Bathed in natural sunlight throughout the day, the home feels bright, warm, & wonderfully serene - a true hidden gem in the heart of the city. The Kingsway offers an unparalleled setting surrounded by spectacular ravines, parks, shops, restaurants, transit, the Humber River, and Lake Ontario. The neighbourhood combines the charm of an established community with easy access to vibrant urban amenities, creating an ideal balance between nature and city living. Residents enjoy an impressive array of amenities, including 24-hour concierge service, guest suites, a fitness centre, indoor pool, multipurpose/media room, and beautifully maintained outdoor gardens. The building itself exudes a sense of elegance, comfort, and community. Conveniently tucked between two vibrant high streets, you'll find an abundance of wonderful shops, cafes, and restaurants just moments away. With easy access to the TTC and major highways, exploring Toronto is effortless. A sophisticated home, a peaceful retreat, and an exceptional location - The Kingsway is truly a special place to call home. (id:55460)
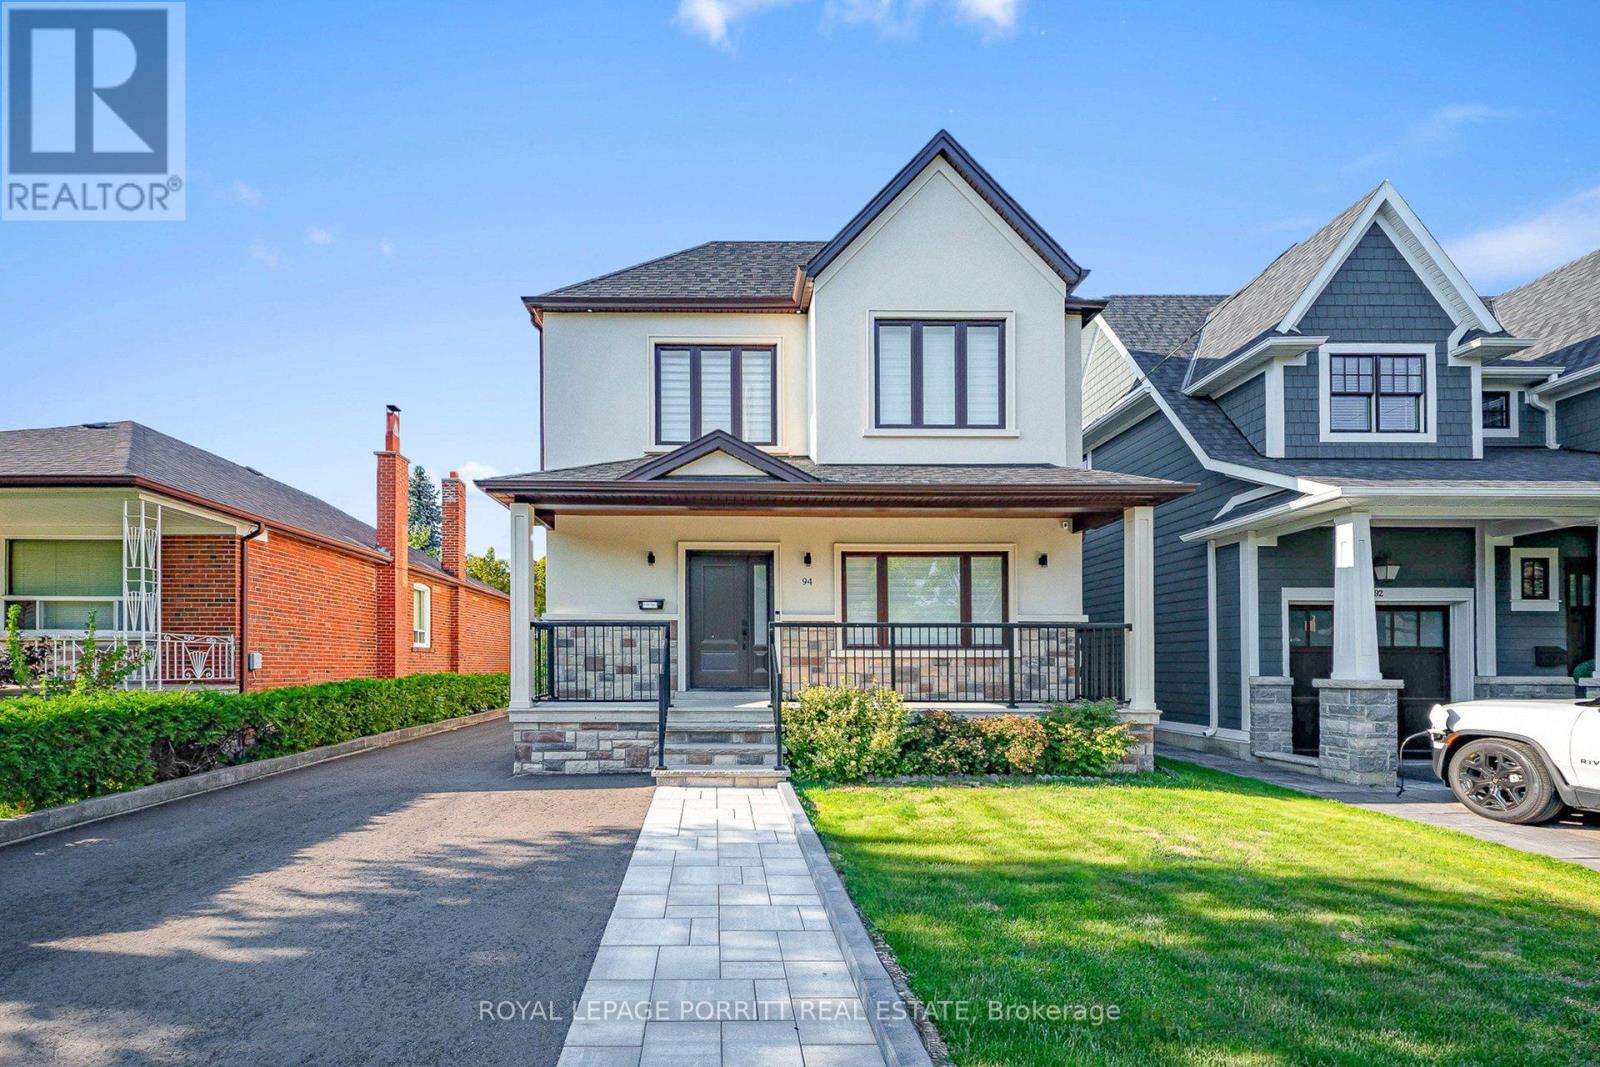
94 Edgecroft Road
Toronto, Ontario
Welcome to this stunning, fully renovated home featuring a sophisticated second-floor addition and effortless modern living on a rare 125-foot deep lot. The gourmet two -tone custom kitchen is a chefs dream, complete with GE stainless steel appliances, quartz countertops, a striking centre island and decorative range hood ideal for entertaining overlooking the cozy family room with an elegant electric fireplace. The second floor boasts three large bedrooms and a large den for a dedicated work-from-home study space. Primary bedroom is a spacious sanctuary with a walk-in closet and a luxury 5-piece ensuite. Spacious backyard with an easy walk-out creates an ideal layout for outdoor entertaining and a children's play area, with potential to create a custom outdoor oasis. Pot lights throughout the home provide a bright and contemporary feel. A dedicated high efficiency HVAC system with separate temperature control for second floor adds enhanced comfort for efficient heating and cooling throughout the house. This home offers hardwood floors throughout and an open-concept layout perfect for modern living. With 4 well-appointed bathrooms and quality finishes throughout, this home offers both comfort and style. Basement with laminate flooring, pot lights, and full bath offers an expansive blank canvas for a teenager's retreat, home theatre, or fitness studio. Located in the desirable west end of Toronto with an elite neighbourhood prestige, enjoy easy access to parks, top-rated schools, Sherway Garden mall, Pearson Airport, highways, public transit, and downtown Toronto. (id:55460)
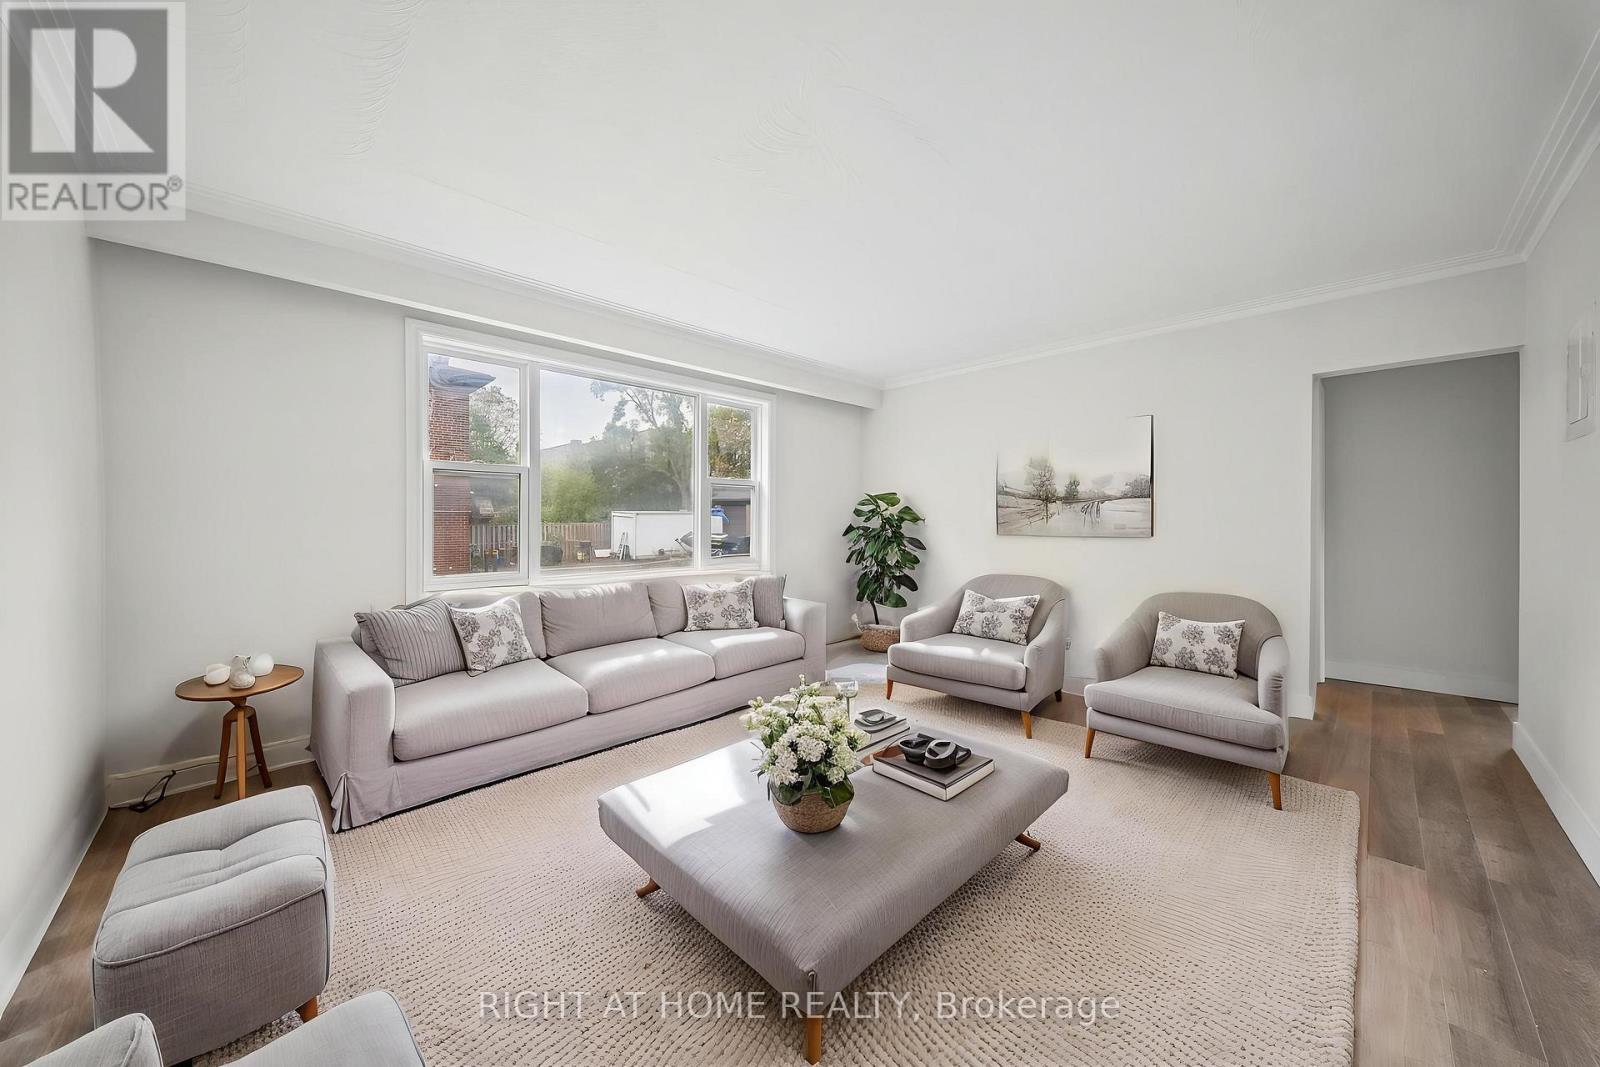
3 - 32 Vanevery Street
Toronto, Ontario
Welcome to this beautifully updated 2-bedroom apartment with one parking included, located in the heart of Mimico. Recently renovated and never lived in, this unit offers a fresh, modern space with a brand-new kitchen, carpet-free interior, and in-suite laundry. Enjoy unbeatable convenience Mimico GO Station is just an 8-minute walk, with a TTC bus stop nearby. Groceries are easy with Valu-Mart and No Frills minutes away. Food lovers can explore local gems like Nobuya, Queens Pasta, and Titas Traditional Mexican Food. Outdoor enthusiasts will love Mimico Linear Park and Humber Bay Park West Off-Leash Dog Park.Be the first to live in this stunning, move-in-ready home. Book your private viewing today! (id:55460)
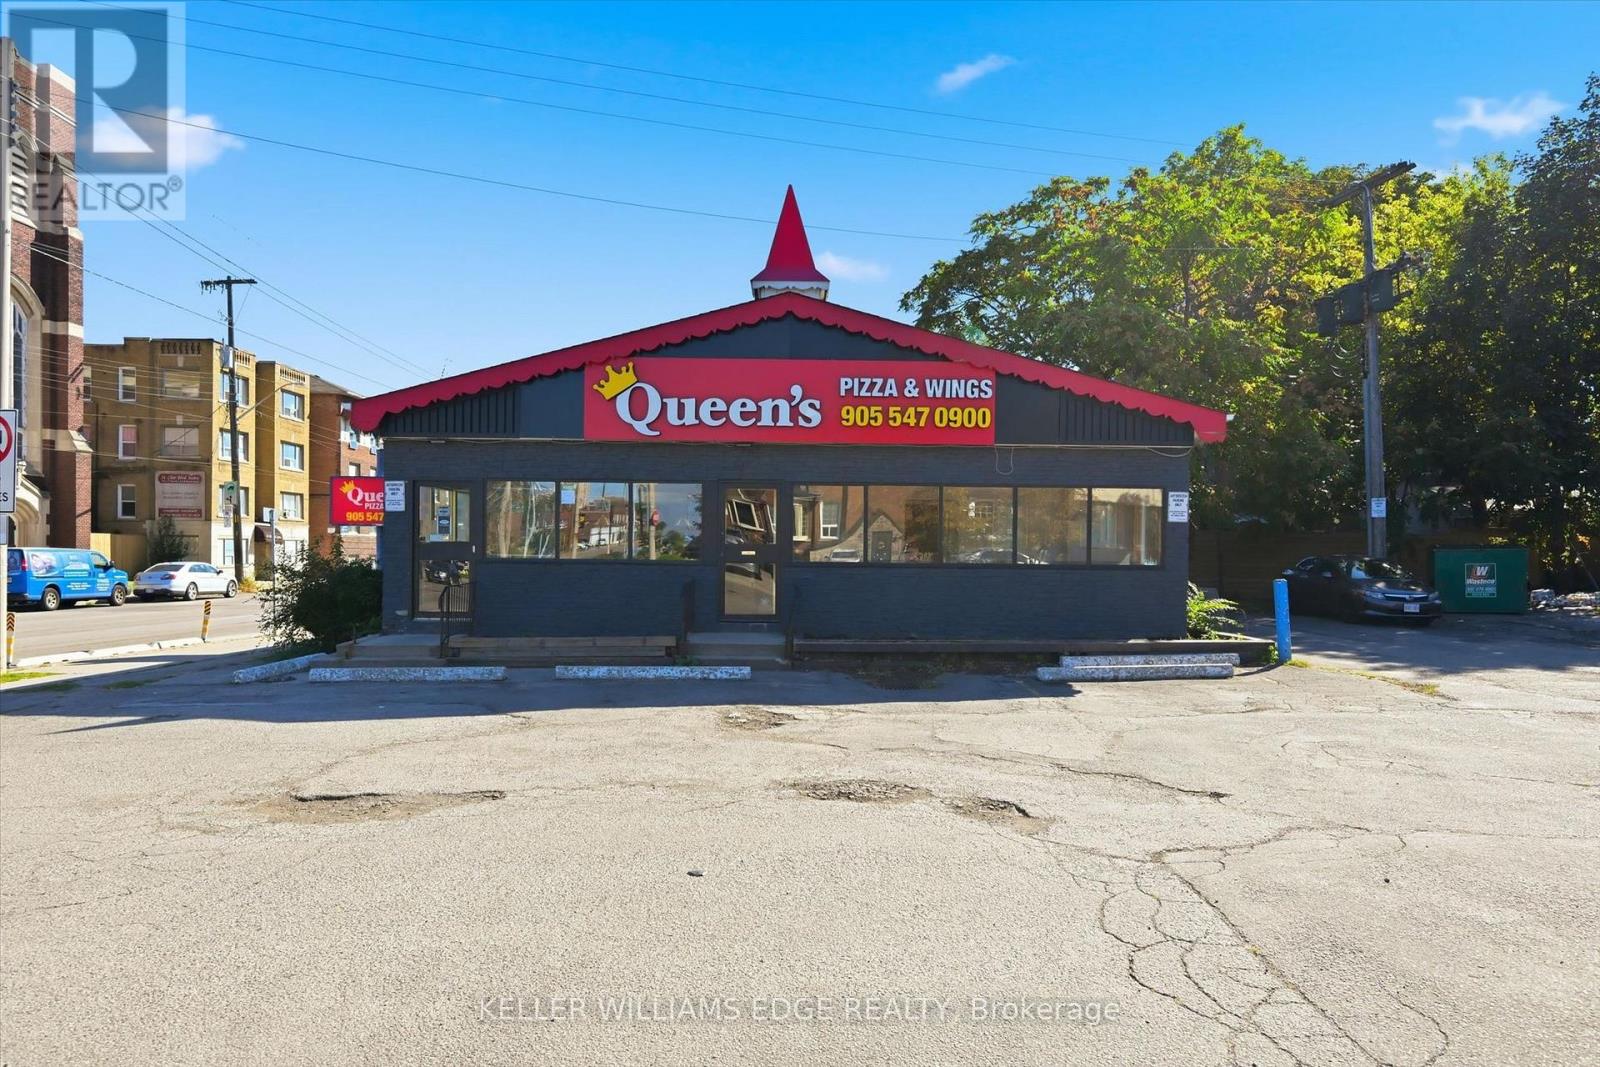
716 Main Street E
Milton, Ontario
Here is a rare chance to own a freestanding retail building on a highly visible corner in Hamilton. Set at the southeast corner of Main Street East and St. Clair Avenue, this well-maintained, single-storey building offers 1,676 sq ft of main floor retail space plus approximately 1,200 sq ft of basement storage, all on a 0.20-acre lot with C2 zoning.Parking is a standout feature, with 15 on-site spaces making it easy for customers to come and go, an advantage few properties along Main Street East can offer. The space is purpose-built for restaurant use and features a functional layout, great natural light, two ground floor washrooms, furnace and central air, and LED and pot lighting throughout.The property is currently leased and generates a top line income of $6,000 per month, or $72,000 per year. With a single tenant in place, it offers a simple, low-maintenance investment that delivers reliable cash flow from day one.The setting supports long-term success, with established residential neighbourhoods on all sides delivering steady daily traffic, public transit along Main Street East and convenient access to Highway 403 and the QEW.Opportunities to secure a standalone building with this much parking in Hamilton do not come along often. Whether you are growing your portfolio or making your first commercial investment, 716 Main Street East is an opportunity worth a closer look. (id:55460)
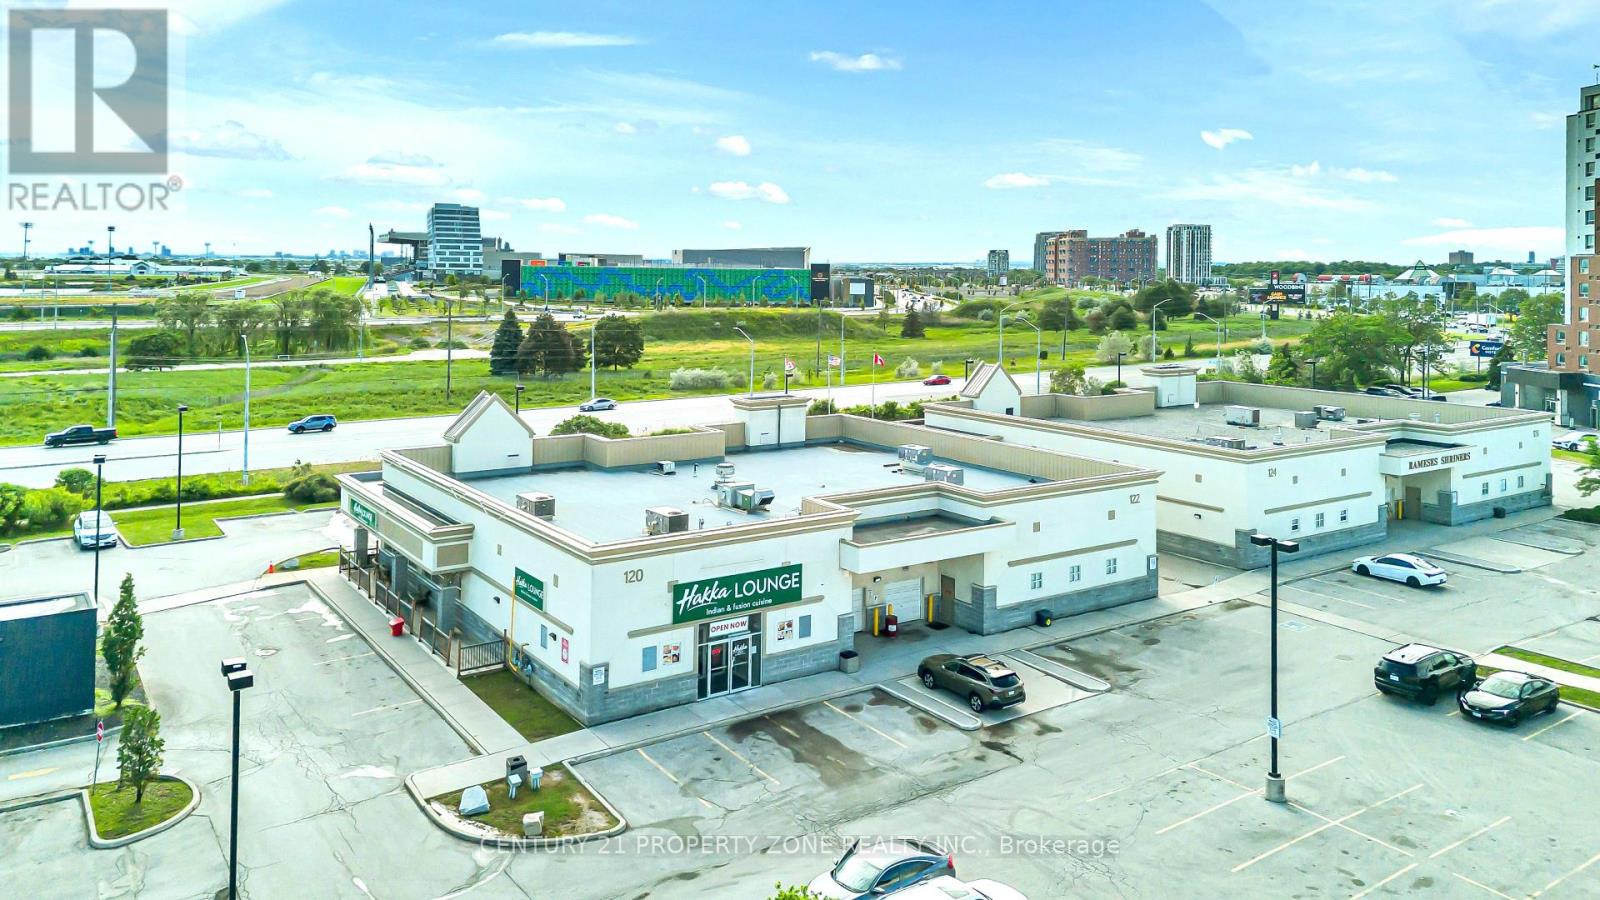
12 - 120 Queen Plate Drive
Toronto, Ontario
4,502 Sq. Ft. Commercial Retail Plaza Unit featuring an established AAA tenant and ampleon-site parking. Currently operating as a food and hospitality venue, this property offers twooutdoor patios and a seating capacity of over 200 guests. Flexible zoning may allow for avariety of alternative commercial uses, subject to municipal approvals and verification by thebuyer. A great opportunity for investors or owner-operators looking to acquire a well-locatedcommercial property with strong business and income potential. (id:55460)