
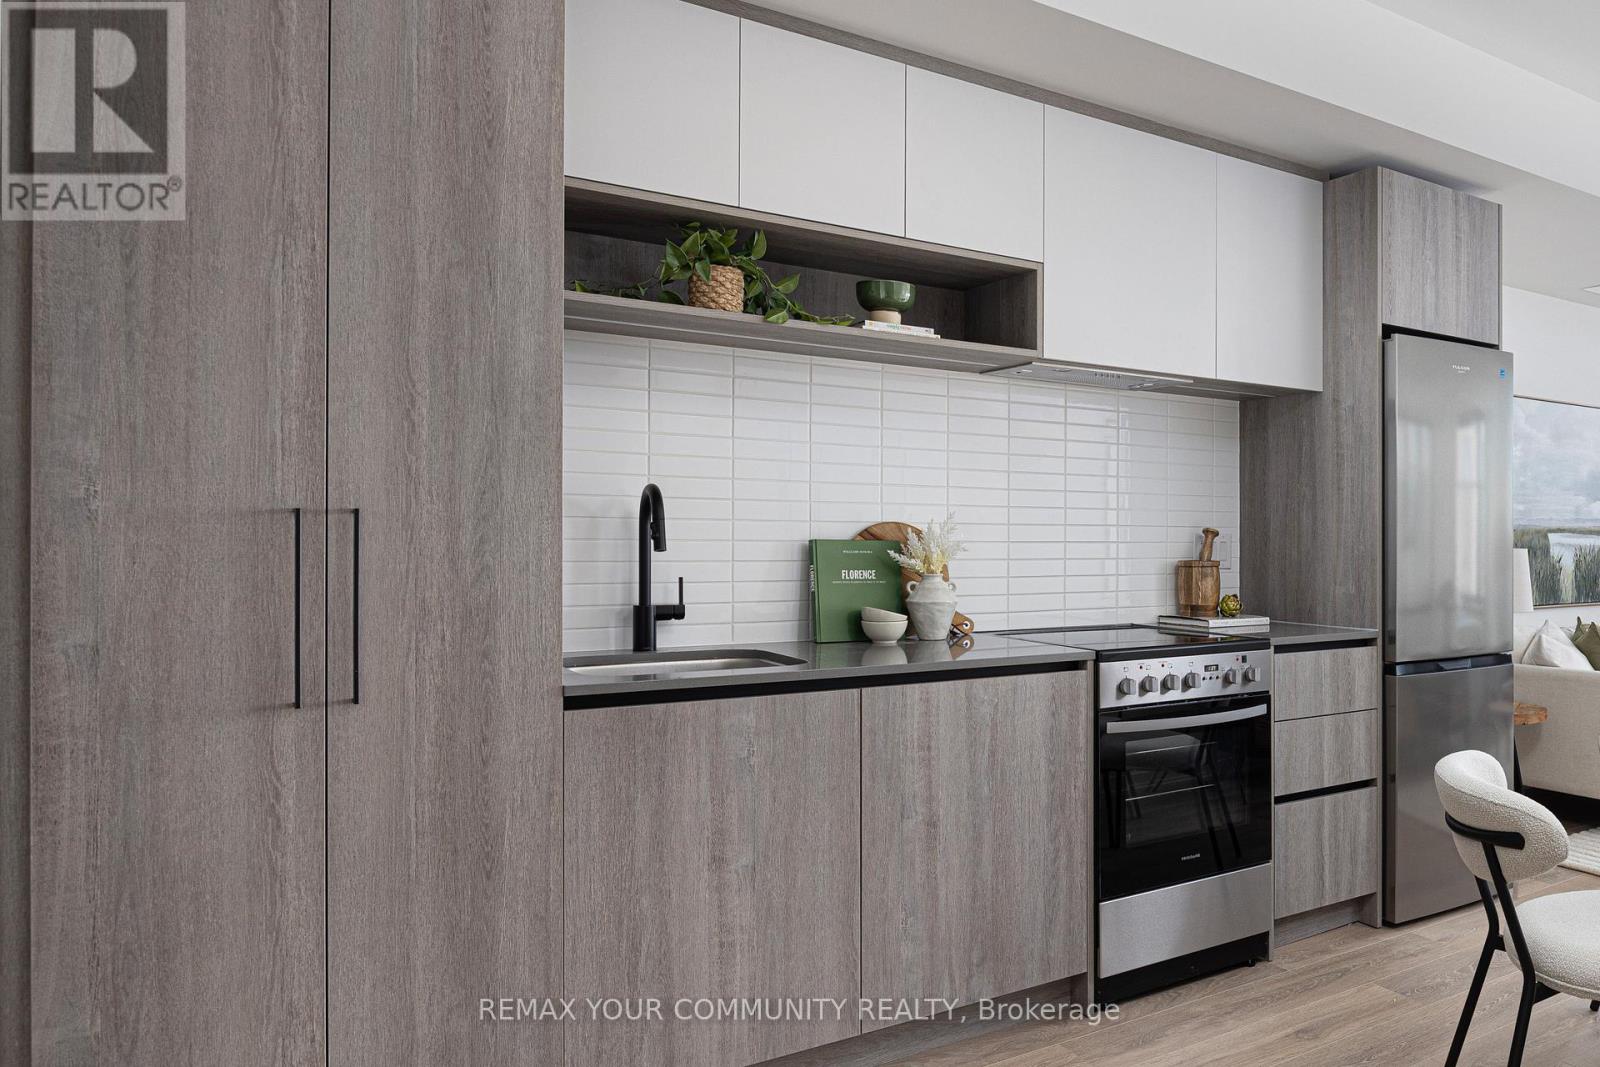
1107 - 181 Sterling Road
Toronto, Ontario
Live and work from home in one of the city's most exciting and vibrant neighbourhoods! Welcome to the marvelous, never-lived-in suite 1107 at the brand new House of Assembly Condos. This 1-bedroom-plus-den unit has 662 square feet of interior living space, plus a 48-square-foot south-facing balcony. Step inside and notice right away how much natural light pours through the south-facing windows, amplified by the 9-foot ceilings that make the space feel airy and bright. The open concept living and dining areas offer plenty of space for hosting or relaxing. The sizeable bedroom features a gorgeous ensuite bathroom that will make getting ready each day a joy. The separate den makes a perfect home office, home gym, or whatever your heart desires. Locker included for extra storage. Enjoy unmatched convenience with cafés, the Museum of Contemporary Art, Terroni Sterling, Henderson Brewing Company, parks, and more steps away. Ideally located near TTC transit, GO Transit, and the Bloor UP Express for an easy commute to the city or to the airport in mere minutes. Premium amenities include 24/7 concierge, yoga studio, first-class level fitness centre, rooftop terrace with BBQs, party room, dog run, and bike storage. Welcome home! (id:55460)
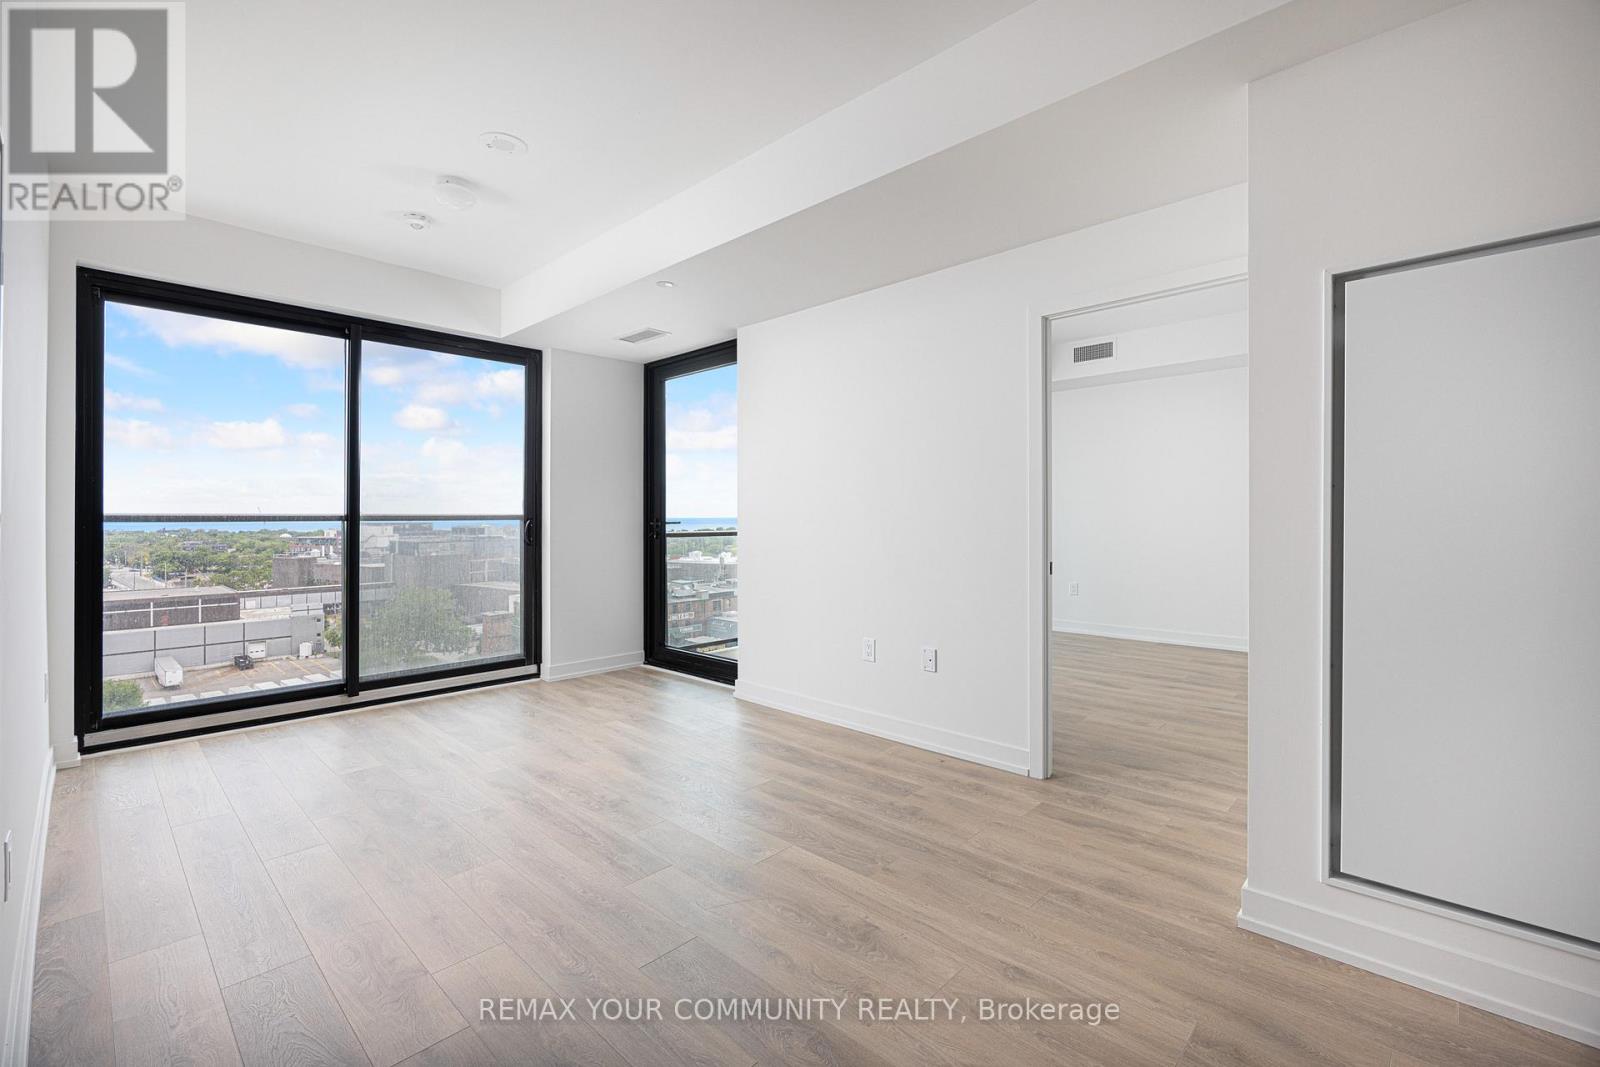
1002 - 181 Sterling Road
Toronto, Ontario
Want the convenience of condo living with the space of a freehold home? Welcome to your bungalow in the sky at the brand new House of Assembly Condos! Enjoy stunning, unobstructed south-east-facing views of Lake Ontario and the downtown skyline from this spacious, never-lived-in 3-bedroom, 2-bathroom unit in the heart of the vibrant Sterling Junction neighbourhood. Offering 914 square feet of thoughtfully designed living space with 9-foot ceilings throughout, this expansive unit features a modern eat-in kitchen that flows seamlessly into a sun-filled living area, where sliding doors open to a private balcony perfect for relaxing and taking in the views. The large primary bedroom features an ensuite and a walk-in closet, plus a sliding door to the outdoor balcony. There are also two family-sized guest bedrooms, one of which has a Juliet balcony, meaning there is room for overnight guests or the whole family. Locker included for extra storage, plus owned underground parking. Enjoy unmatched convenience with cafés, the Museum of Contemporary Art, Terroni Sterling, Henderson Brewing Company, parks, and more steps away. Ideally located near TTC transit, GO Transit, and the Bloor UP Express for an easy commute to the city or to the airport in mere minutes. Premium amenities include 24/7 concierge, yoga studio, first-class level fitness centre, rooftop terrace with BBQs, party room, dog run, and bike storage. Welcome home! (id:55460)
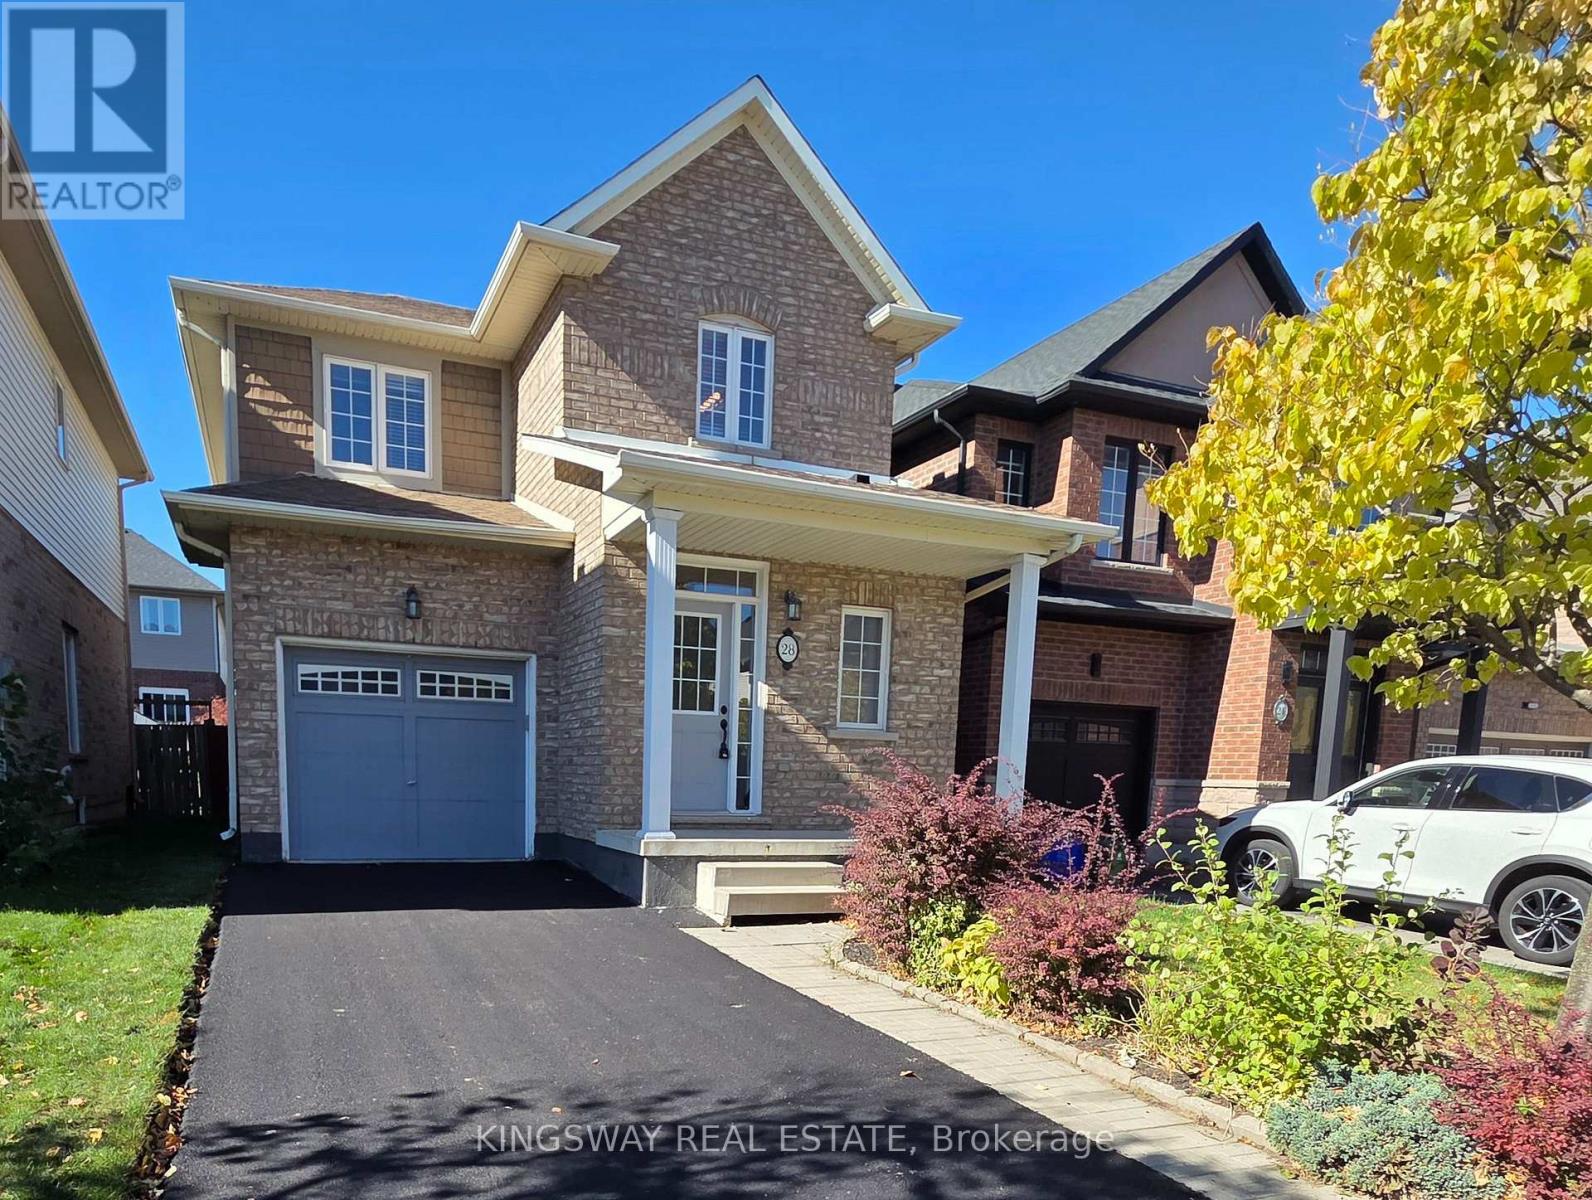
28 Tidemore Heights
Hamilton, Ontario
Beautiful single garage detached home for lease in Stoney Creek's desirable lakeside neighbourhood, just minutes from the Lake Ontario waterfront. This well-maintained home offers a bright and functional layout with 3 spacious bedrooms, 3 bathrooms, and an open-concept main floor featuring 9' ceilings and large windows that bring in plenty of natural light. The modern kitchen offers stainless steel appliances, ample cabinetry, and a convenient breakfast area overlooking the backyard. The spacious primary bedroom features a walk-in closet and private ensuite, while the additional bedrooms provide excellent space for family, guests, or a home office. The unfinished basement provides additional storage space and features convenient laundry facilities. Enjoy the convenience of an attached single-car garage with inside entry and a private driveway. The home also offers a comfortable backyard space, perfect for outdoor enjoyment.Ideally located close to Lake Ontario, waterfront trails, parks, schools, shopping,restaurants, Costco, and everyday amenities. Easy access to the QEW, Red Hill Valley Parkway,and Confederation GO Station makes commuting throughout the GTA and Niagara Region convenient.A fantastic opportunity to lease a quality detached home in a quiet and desirable Stoney Creek location. Tenant to pay all utilities, hot water tank rental, and maintain tenant insurance. Available immediately. (id:55460)
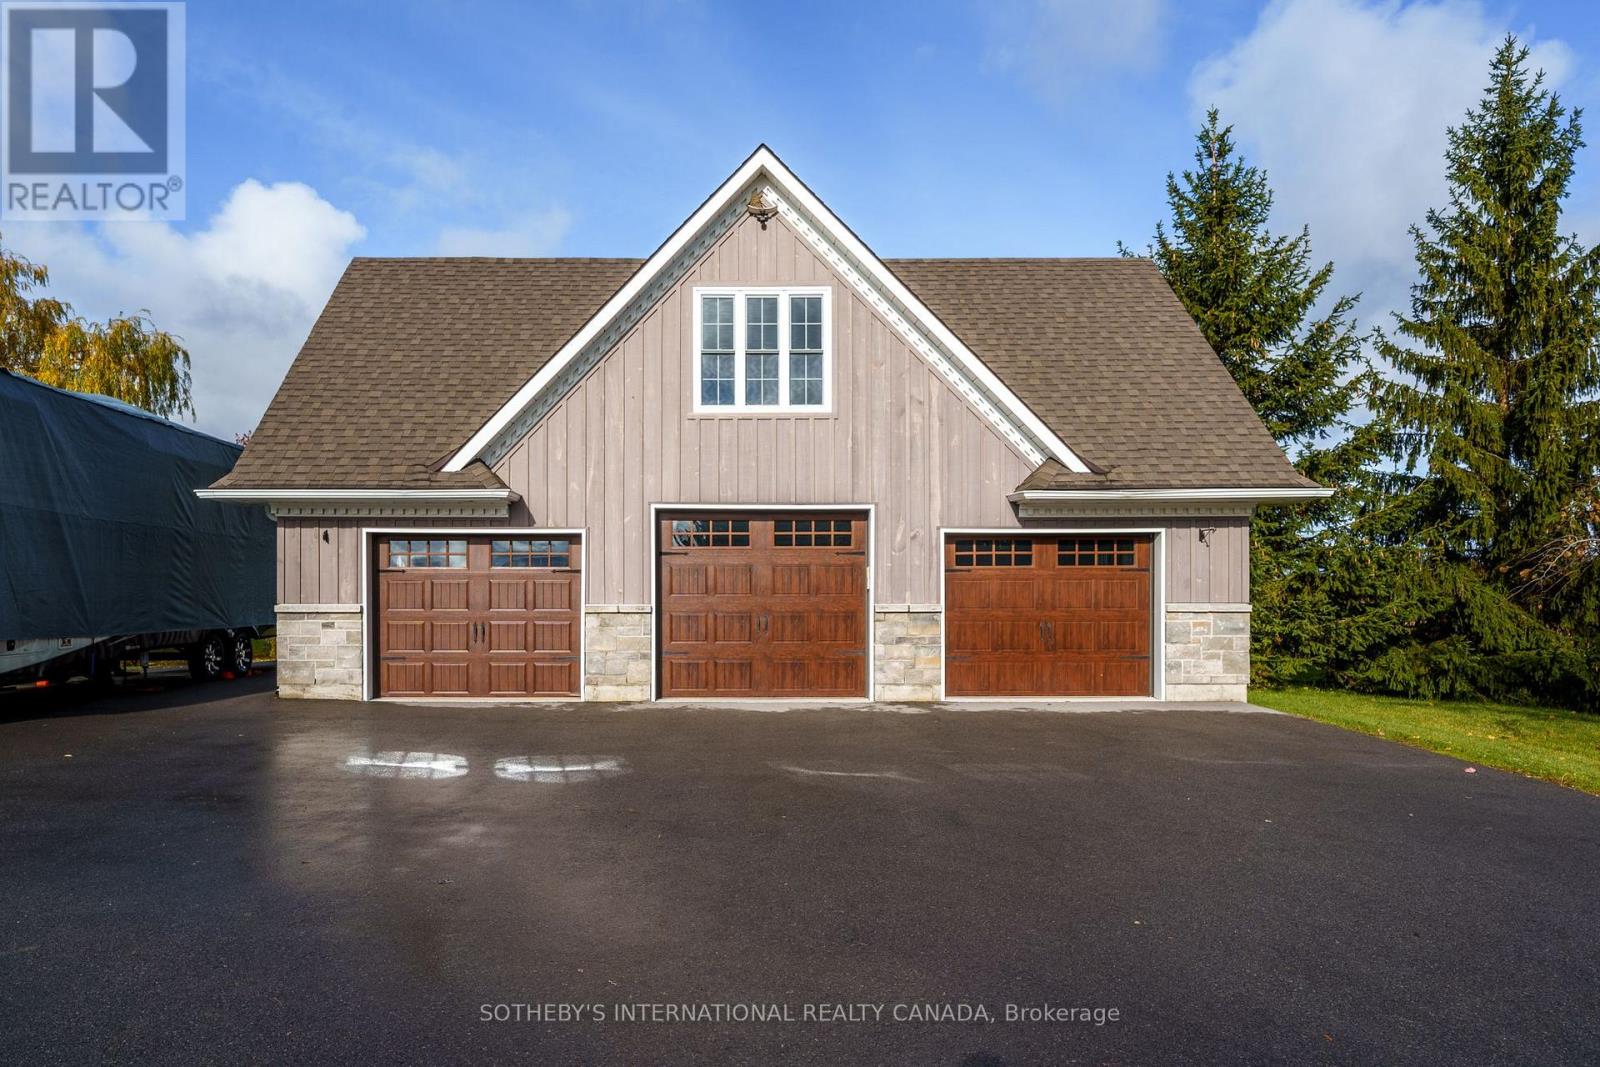
Coach House - 10 Deerfield Court
Prince Edward County, Ontario
Welcome to this fully furnished coach house, privately set above a stunning three-bay garage in beautiful Prince Edward County. With board-and-batten siding, stone accents, mature ever greensand open lawns, this charming retreat offers the peace of country living with the comforts of a modern suite. Your own private entrance with keyless entry leads upstairs to a bright, airy one-bedroom layout with dramatic vaulted ceilings, oversized windows and pastoral views. The open living area is warmly appointed with elegant, character-rich furnishings, including a tufted sofa, gilded accent tables and antique-inspired pieces. The kitchenette has a double stainless sink with pull-down faucet, dishwasher, fridge, microwave, rustic shelving and ample cabinetry, plus a charming bistro dining nook beneath industrial lighting. The sun-filled bedroom is a quiet retreat, and the three-piece bath features a modern vessel sink, corner glass shower and over-toilet storage. Double closets provide practical storage. Enjoy the convenience of private in-suite laundry, private garage parking, and year-round comfort with a ductless heat pump/air conditioner. Durable plank flooring and a crisp, move-in-ready finish mean there's nothing to do but unpack. Located minutes to renowned wineries, Sandbanks beaches, farm-to-table dining and the shops of Picton, this is a wonderful home base for enjoying all the County has to offer. Simply bring your suitcase and settle in! Apartment fully furnished with the option of removing furnishings and providing an empty space. (id:55460)
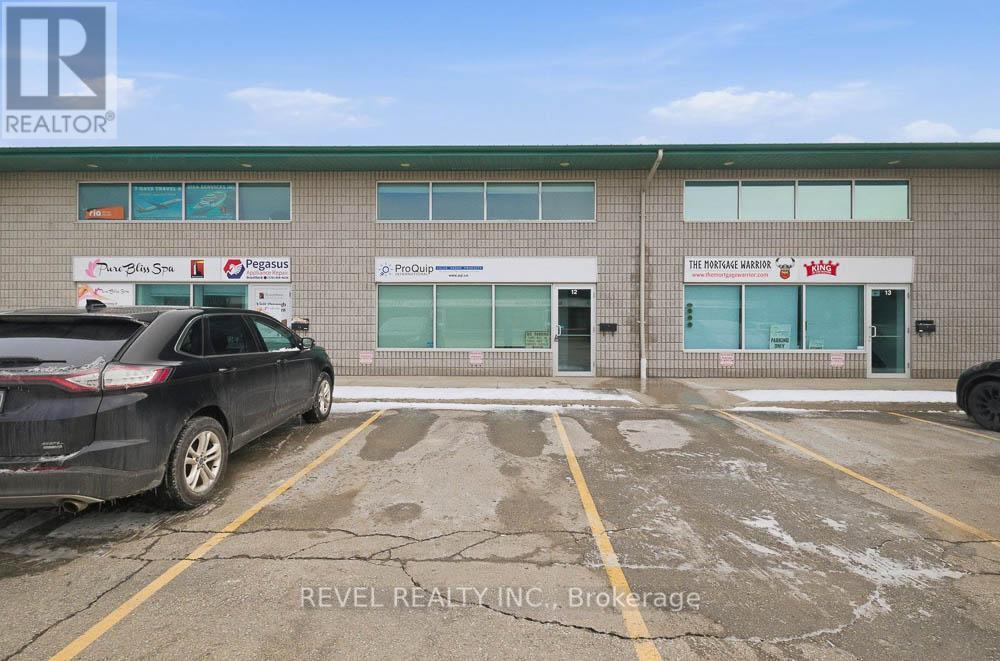
12-Upper - 45 Dalkeith Drive
Brantford, Ontario
Excellent opportunity to lease 753 sq. ft. of professional office space for $1,500 per month, all inclusive, in Brantford's desirable Lynden Hills neighbourhood. Located at 45 Dalkeith Drive, Unit 12 (Upper), this bright and functional space offers a well-designed layout ideal for professional, medical, or service-based businesses with very flexible zoning. The unit features open concept office space, washroom facilities, and ample on-site parking. Situated in a well-maintained commercial condominium building with convenient access to Lynden Road amenities and Highway 403, this location provides excellent connectivity for staff and clients alike. Flexible lease term available. Immediate possession possible. Select office furnishings may be available for purchase separately. A great opportunity to establish or expand your business in one of Brantford's most sought-after commercial corridors. (id:55460)
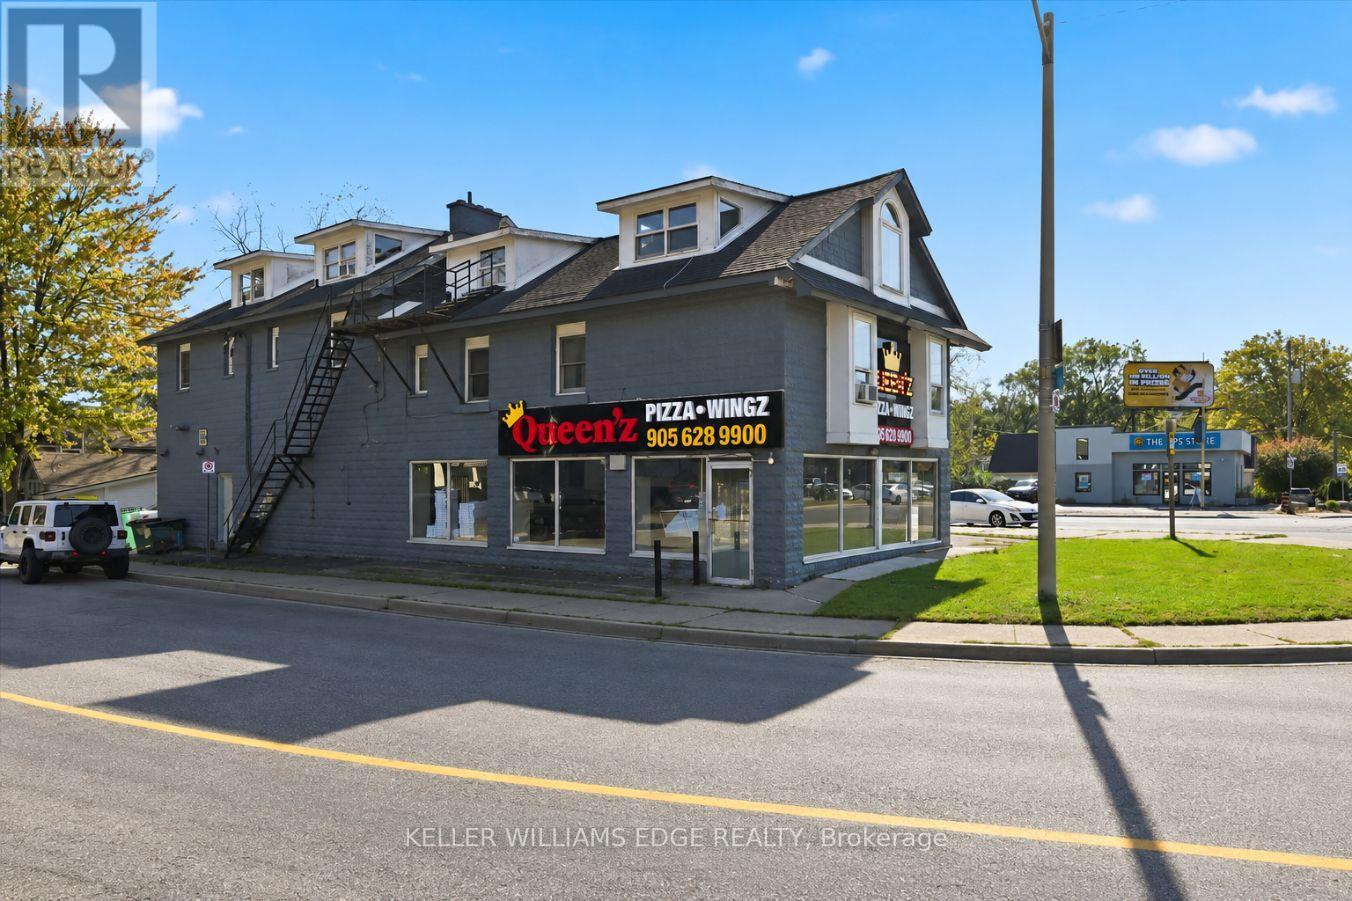
72 King Street E
Hamilton, Ontario
Opportunity knocks in the heart of Dundas with this fully occupied, two-storey mixed-use building at the southeast corner of King Street East and Cootes Drive. Offering 7,456 sq ft across six units on a 0.20-acre corner lot with 146 feet of frontage, this well-maintained property delivers a diversified income stream from both commercial and residential tenants, plus 6 on-site parking spaces, a true rarity on this stretch of King Street.The main floor features two commercial spaces totalling 3,757 sq ft: an established quick serve restaurant occupying 1,874 sq ft, purpose-built for restaurant use, and a separate freestanding retail store occupying 1,883 sq ft. Upstairs, four residential units totalling 3,699 sq ft include two 1-bedroom lofts, a 2-bedroom unit and a studio, each with its own washroom.The numbers speak for themselves. The property generates a top line income of $12,768 per month, or $153,216 per year. Even better, the upside is built in. All existing tenancies are month to month, giving a new owner the flexibility to reposition rents toward market levels.The building has been thoughtfully cared for, with LED and pot lighting and renovations completed in 2020. C5 zoning, steady foot traffic from the surrounding residential neighbourhood, transit at the door and easy access to Highway 403 round out a compelling package.Whether you are an investor seeking stable cash flow with growth potential or an owner-operator looking to run your business while your tenants help pay the mortgage, 72 King Street East is an opportunity worth a closer look. (id:55460)
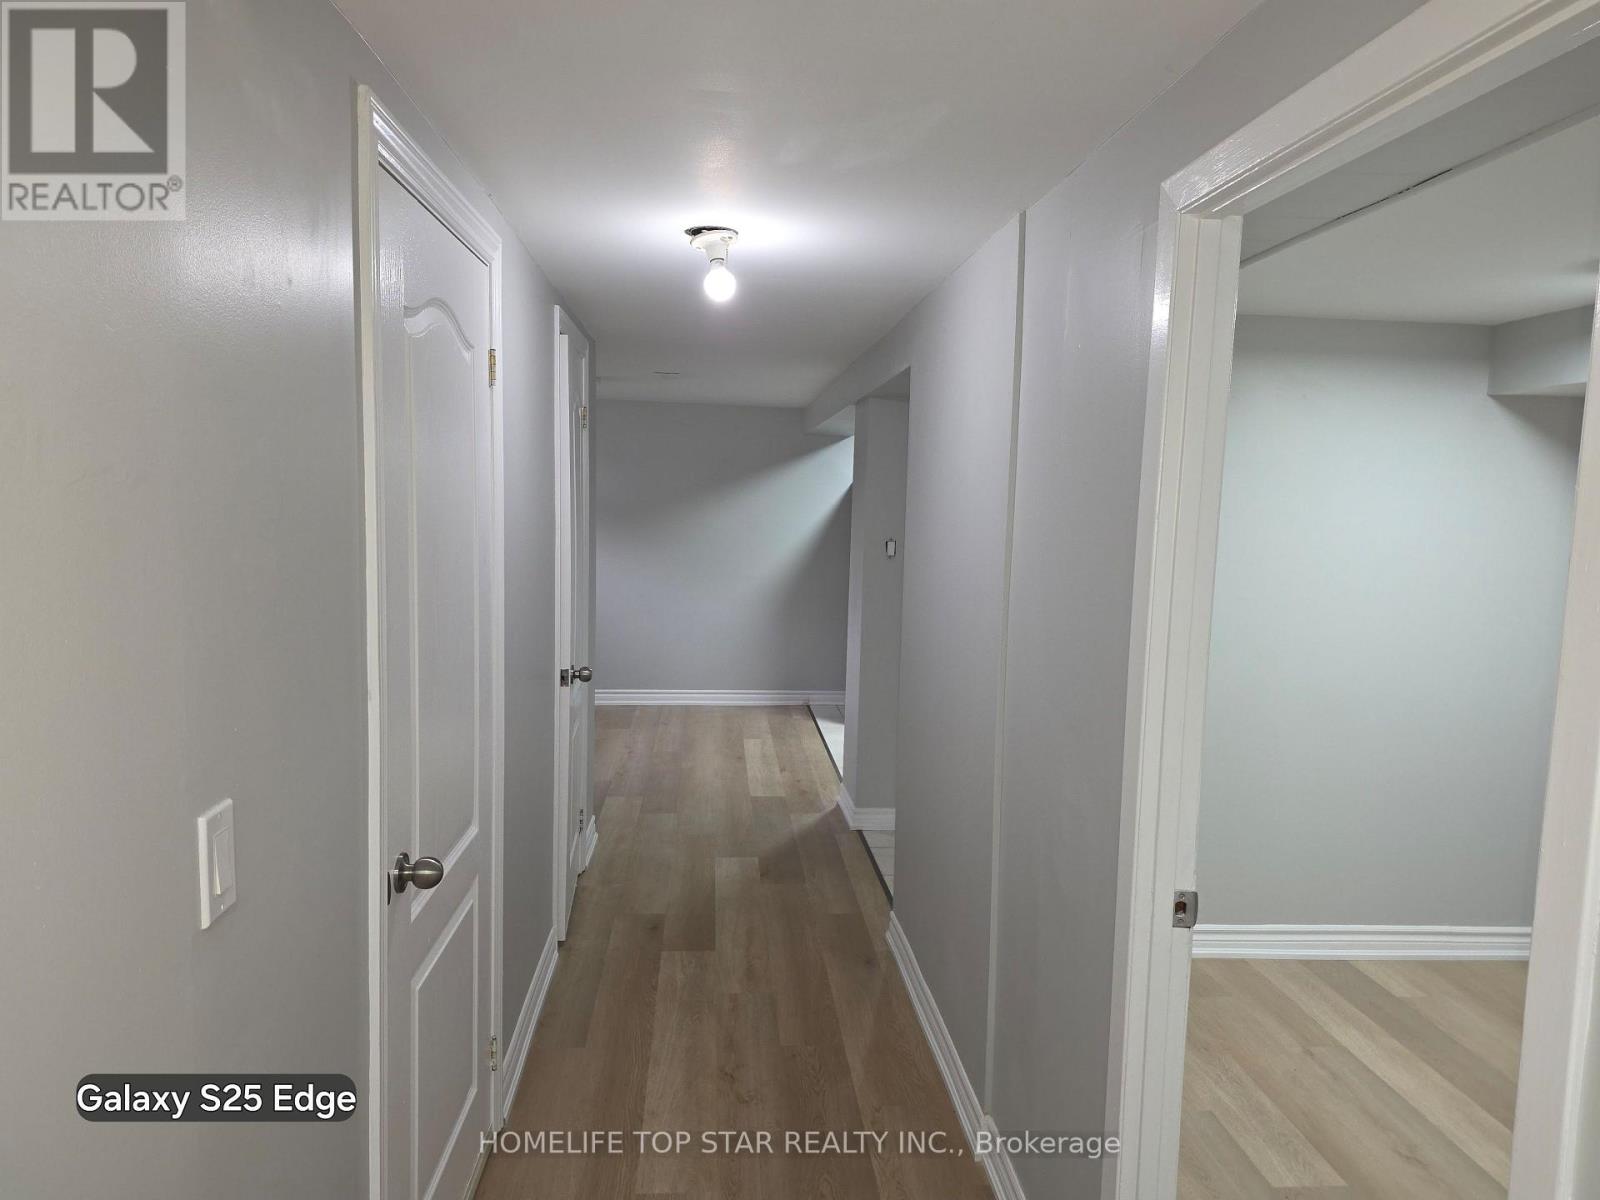
255 West 5th Street
Hamilton, Ontario
Beautifully renovated bungalow in a prime Mountain location directly "Across from Mohawk College"! This turnkey home features modern finishes throughout, no carpet, and a fully finished basement with a separate entrance, second kitchen, two bedrooms, and its own living space-ideal for extended family or potential rental income. Perfect for investors looking to capitalize on strong rental demand from students, healthcare professionals, and nearby hospital staff, or for families seeking a mortgage helper. Conveniently located close to shopping, transit, schools, parks, and major amenities. A rare opportunity offering both comfortable living and excellent income potential. A/C and Furnace 2 yrs new. Roof around 4 yrs new. Hot Water Tank owned. No rental equipment. (id:55460)
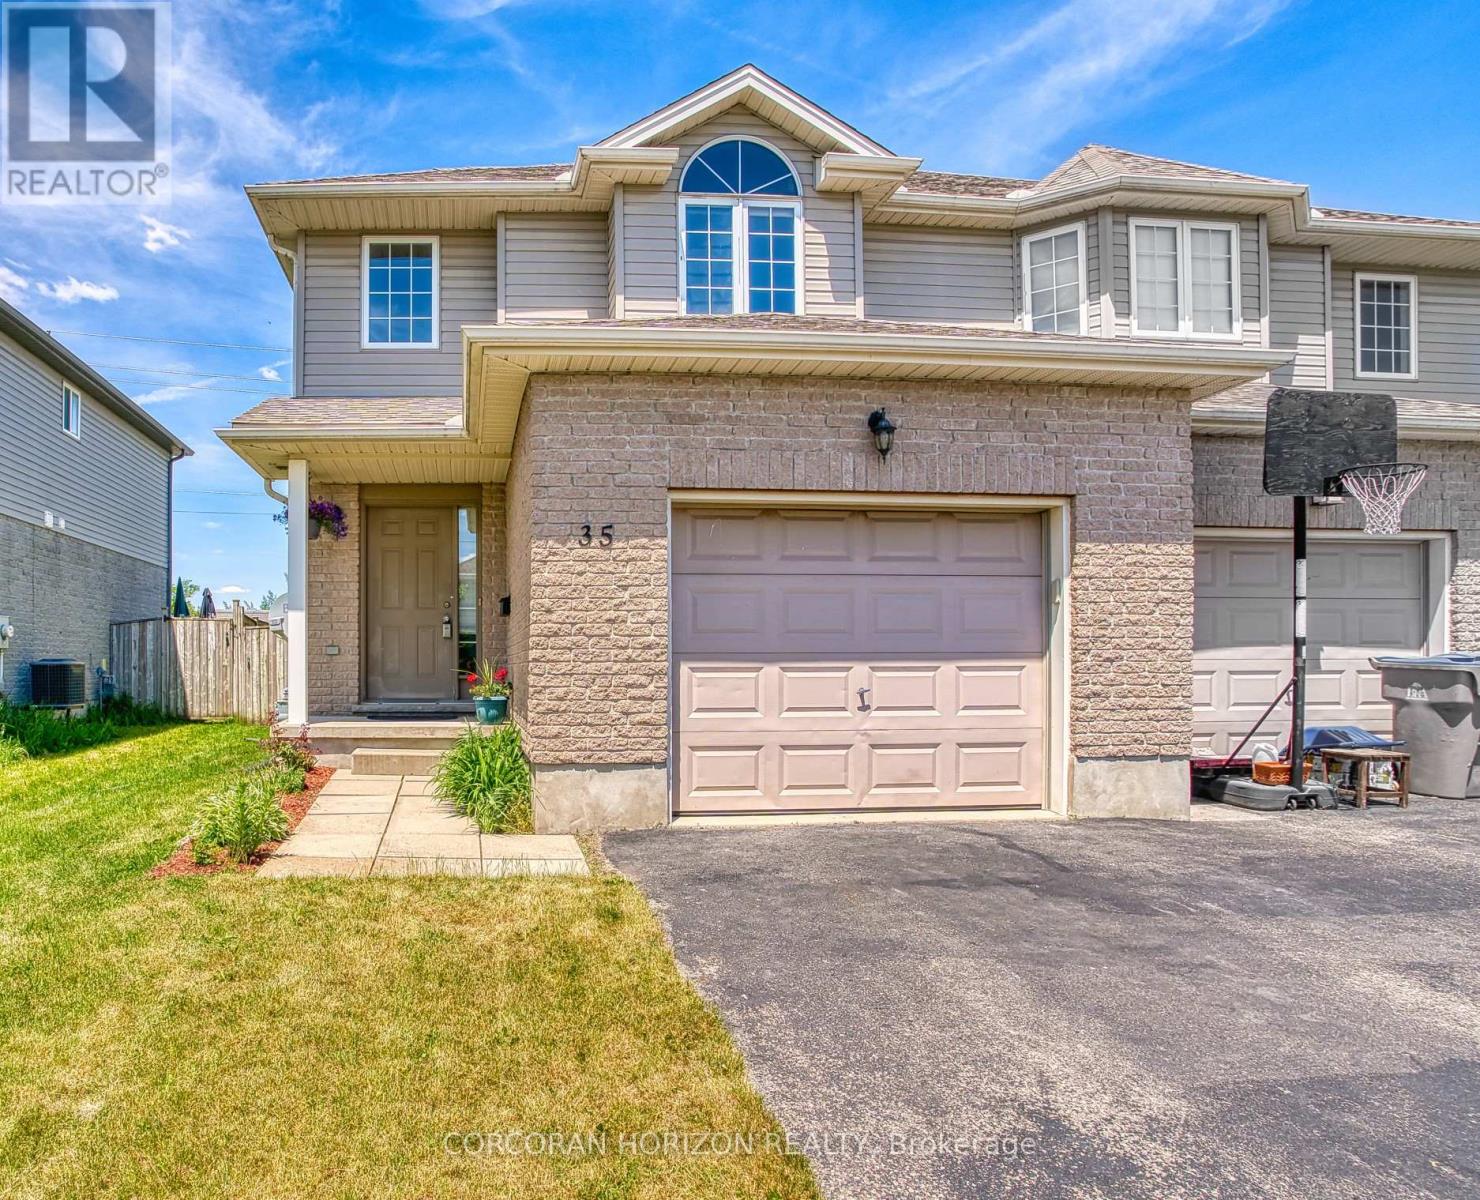
35 Lady Court
St. Marys, Ontario
A CHARMING SEMI-DETACHED HOME TUCKED AWAY ON A QUIET COURT! Situated in a family-friendly neighbourhood this inviting 3-bedroom, 4-bathroom home offers a wonderful balance of comfort, space, and everyday convenience. Step inside the bright, two-storey foyer, where an abundance of natural light creates a welcoming first impression. The thoughtfully laid-out main floor features a spacious living room centred around a cozy gas fireplace, flowing into the kitchen and dining area. Glass doors lead to a wood deck overlooking the fully fenced backyard, perfect for summer barbecues, entertaining friends, or enjoying a quiet evening outdoors. Upstairs, you'll find three comfortable bedrooms and a shared family bathroom, including an oversized primary bedroom complete with double closets and a private ensuite. The lower level extends your living space with a rec room, versatile den, 3-piece bathroom, and dedicated laundry area. Whether you're working from home, creating a playroom, or simply looking for a little extra space, the possibilities are yours to explore. An attached garage and parking for three vehicles add to the home's everyday practicality. Ideally located near parks, schools, and the amenities of charming downtown St. Marys, with the Grand Trunk Trail nearby for walking, cycling, and enjoying the outdoors. Enjoy the charm of small-town living! (id:55460)
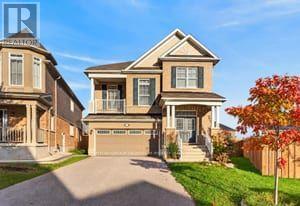
7 Pickett Place
Cambridge, Ontario
Welcome to this beautifully upgraded detached 4-bedroom, 3-bathroom home, perfectly designed for comfortable family living and effortless entertaining. The spacious layout features an impressive great room with soaring vaulted ceilings and a stunning stone fireplace feature wall, creating a warm and inviting focal point. Large windows fill the home with natural light, while rich wood flooring throughout the main level adds timeless style and elegance. The thoughtfully designed interior showcases quality upgrades, including a solid wood staircase, quartz countertops, and a stylish stone backsplash. The generous primary suite offers a walk-in closet and a spacious ensuite, providing the perfect private retreat. Step outside to an extra-large, premium-priced lot with an expansive backyard offering endless possibilities for outdoor enjoyment, from a future pool to multiple entertaining and relaxation areas. A double garage and parking for up to six vehicles add exceptional convenience. Nestled in a sought-after, family-friendly neighbourhood, this home combines space, style, and functionality, making it an ideal setting for growing families and those who love to entertain. (id:55460)
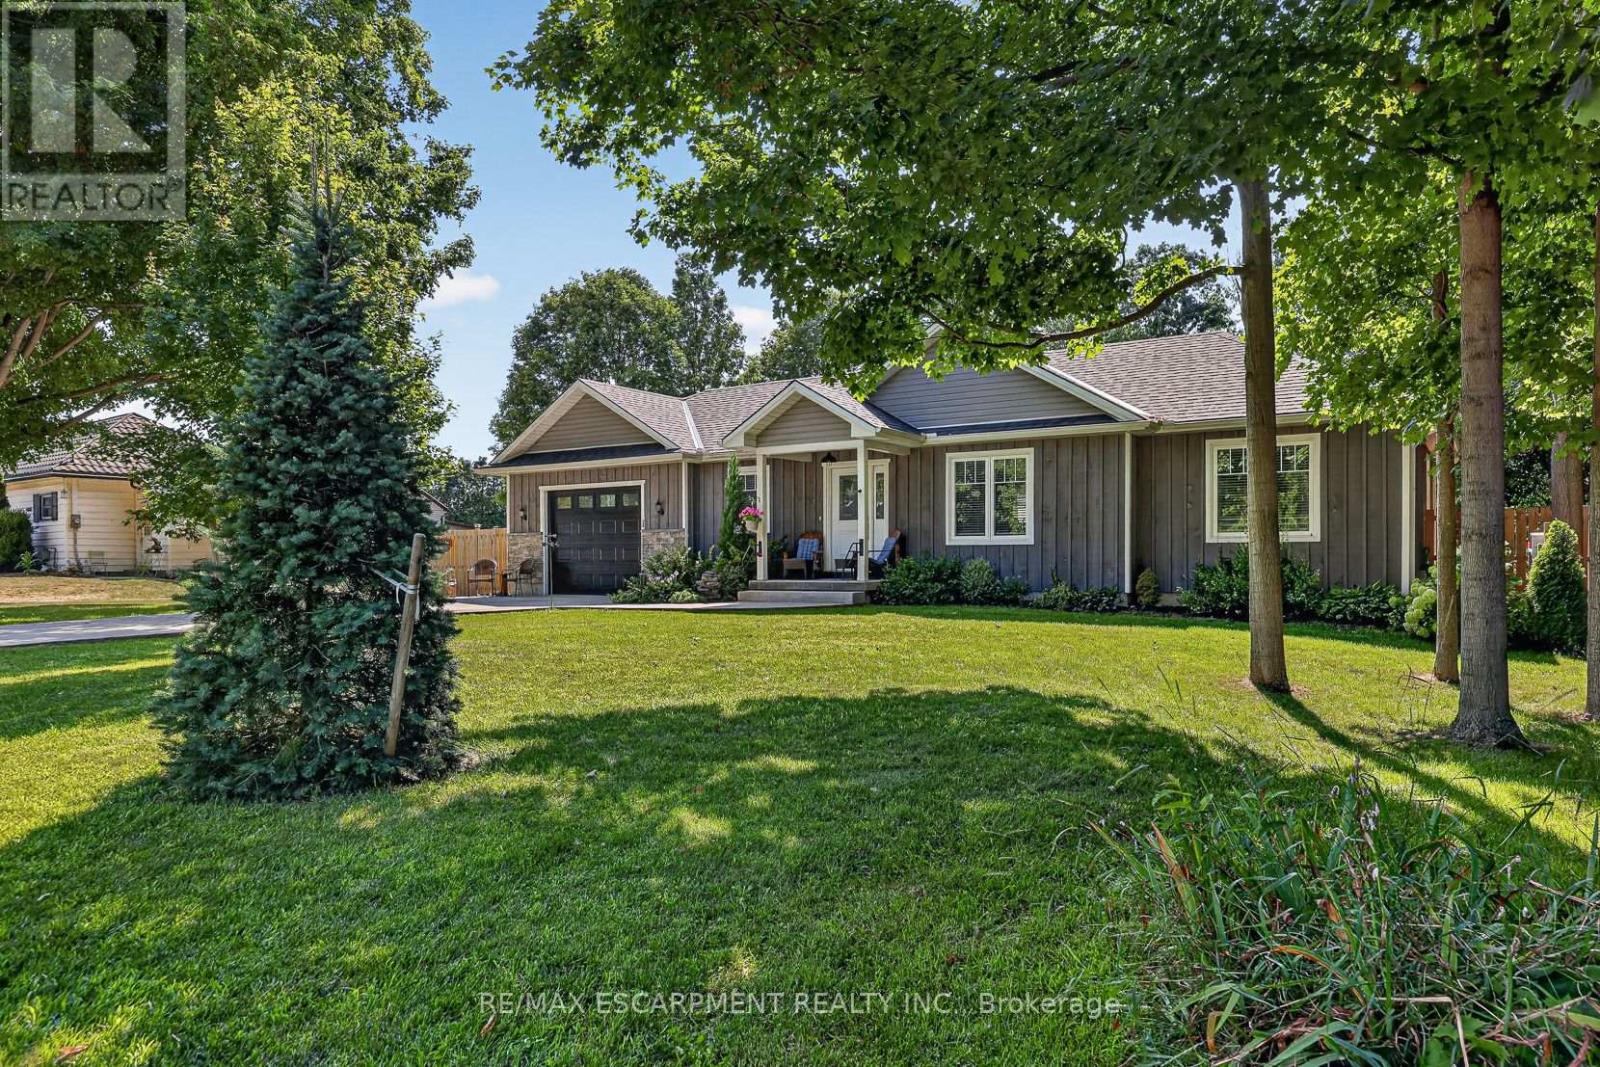
729 6th Concession Rd Enr
Norfolk, Ontario
Welcome to 729 6th Concession Rd in Norfolk. This 2-bedroom, 3-bathroom bungalow, built in 2021, rests on a spacious 0.83-acre lot in the quiet community of Cultus. The main floor provides an open-concept kitchen, living, and dining space, equipped for complete main-floor living. A walkout from the kitchen leads to an expansive yard complete with a private hot tub. The property features in-law suite potential, making it suitable for multi-generational living. Additionally, two driveways and two garages accommodate parking for up to seven vehicles, including dedicated space for an RV. Enjoy rural living with proximity to local daily amenities and a short drive to Tillsonburg. (id:55460)
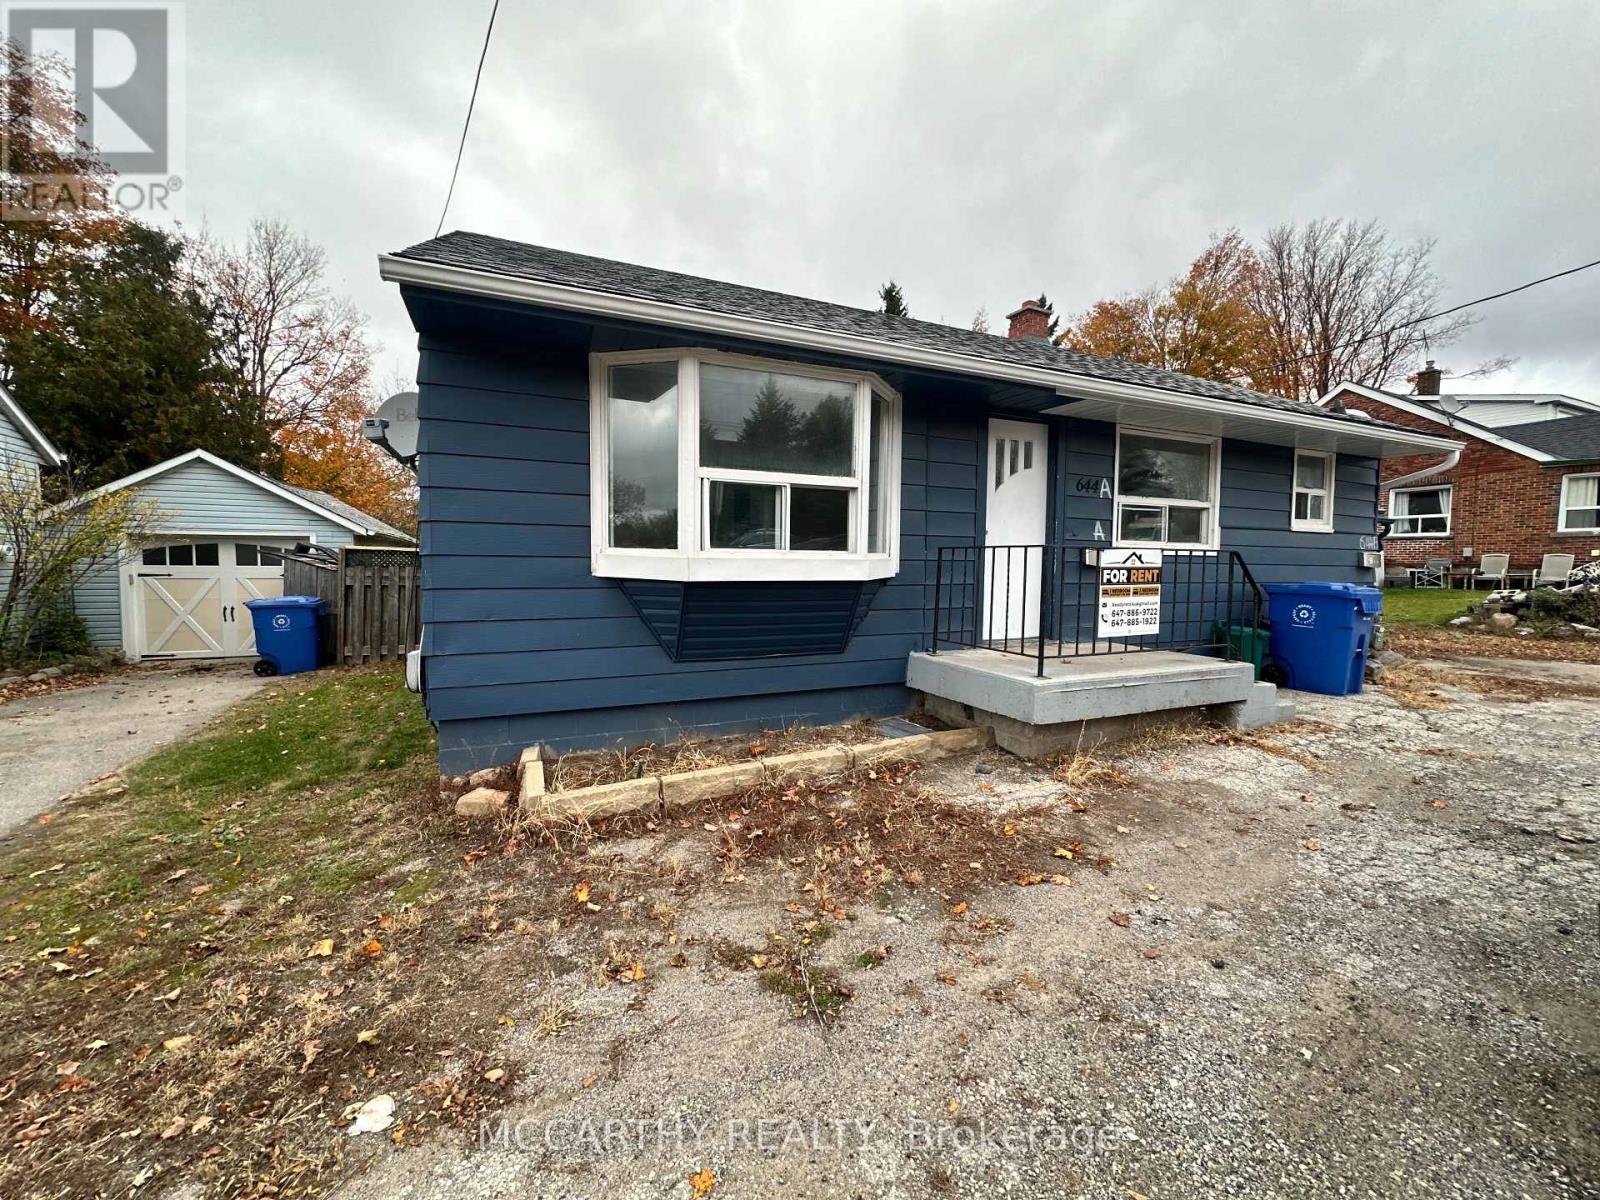
B - 644 Main Street E
Shelburne, Ontario
Welcome to 644 Main Street E, Shelburne! This expansive 2-bedroom, 1-bathroom Rear unit offers exceptional privacy and generous living spaces throughout. Thoughtfully designed with an open and airy layout, the home boasts comfortable living and dining areas paired with well-proportioned bedrooms that provide plenty of room to stretch out and relax. A Large Eat-in Kitchen makes the perfect place to Entertain and plan a family meal! Outside, enjoy exclusive access to a charming, low-maintenance side yard-ideal for sitting outdoors, sipping morning coffee, or setting up a BBQ without the hassle of heavy lawn care. This unit is Complete with dedicated basement storage for all your extra belongings and seasonal gear, this unique rental combines abundant interior space with an unbeatable location right in the heart of downtown Shelburne, just steps from local dining, shopping, and amenities. (Note: no garage access included). Don't miss this spacious rental opportunity-book your private showing today! (id:55460)
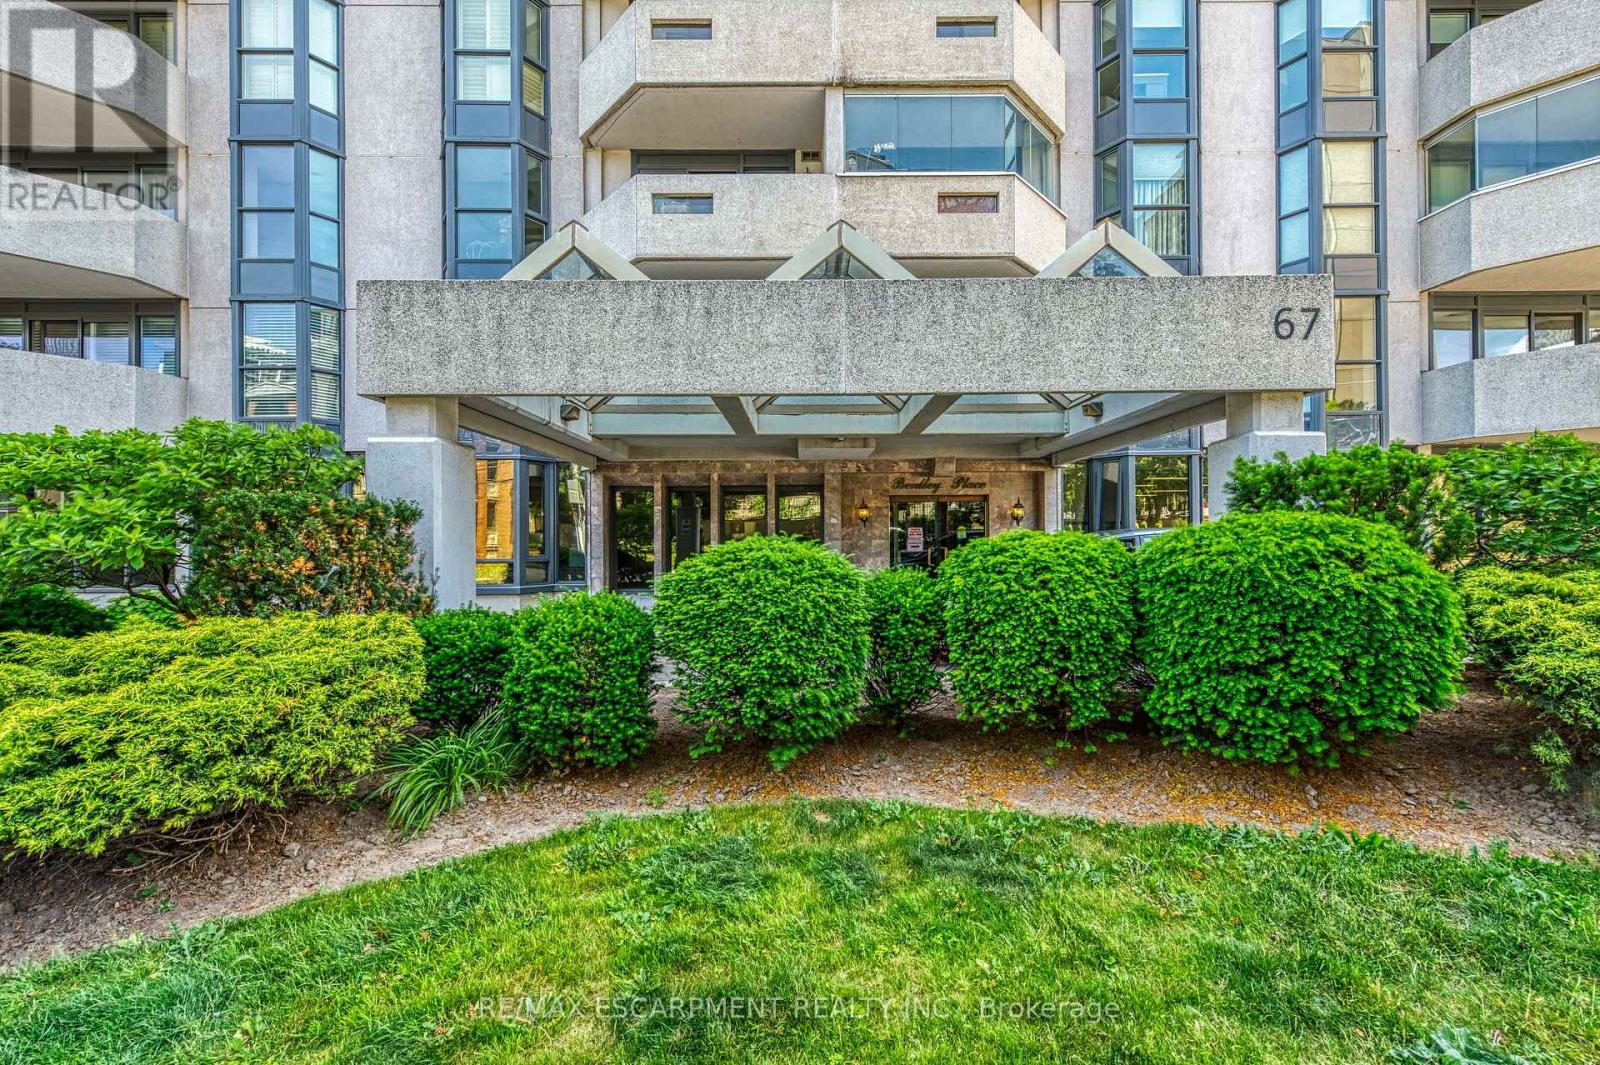
203 - 67 Caroline Street S
Hamilton, Ontario
BRIGHT, SPACIOUS & CENTRALLY LOCATED... Unit 203 at 67 Caroline Street South is a rarely available 1,521 sq. ft. CORNER UNIT in Bentley Place, ideally situated in Hamilton's sought-after Durand neighbourhood. Filled with natural light and thoughtfully designed for comfortable everyday living, this spacious condo combines generous room sizes with an unbeatable walkable location. The inviting layout features an OVERSIZED LIVING ROOM with expansive windows and WALK OUT to a private WRAP-AROUND CORNER BALCONY, creating the perfect space to relax or entertain. A formal dining room with bay window adds elegance and flexibility for hosting family and friends, while the spacious eat-in kitchen provides abundant cabinetry, ample workspace, and an extended dining nook for casual meals. Retreat to the large primary suite featuring a walk-in closet, private balconette, and a 4-piece ensuite complete with soaker tub and separate shower. A generous second bedroom with walk-in closet, second full bathroom, and convenient in-suite laundry complete the well-designed floor plan. This unit includes TWO parking spaces (1 underground P2 #4 and 1 surface #14). Bentley Place residents enjoy access to a variety of amenities including an exercise room, party/meeting room, visitor parking, and secure entry system. Added value comes with all NEW THERMAL WINDOWS installed throughout the building in 2025, enhancing both comfort and energy efficiency. Step outside and enjoy everything this vibrant neighbourhood has to offer. Walk to parks & escarpment trails, St. Joseph's Healthcare, Locke Street, Hess Village, boutique shopping, popular restaurants, and the GO Station, with easy access to downtown Hamilton and quick connection to major commuter routes like Highway 403 & public transit routes. Spacious, bright, and exceptionally located, this is condo living at its best. Some images virtually staged. CLICK ON MULTIMEDIA for virtual tour, drone photos, floor plans & more. (id:55460)