
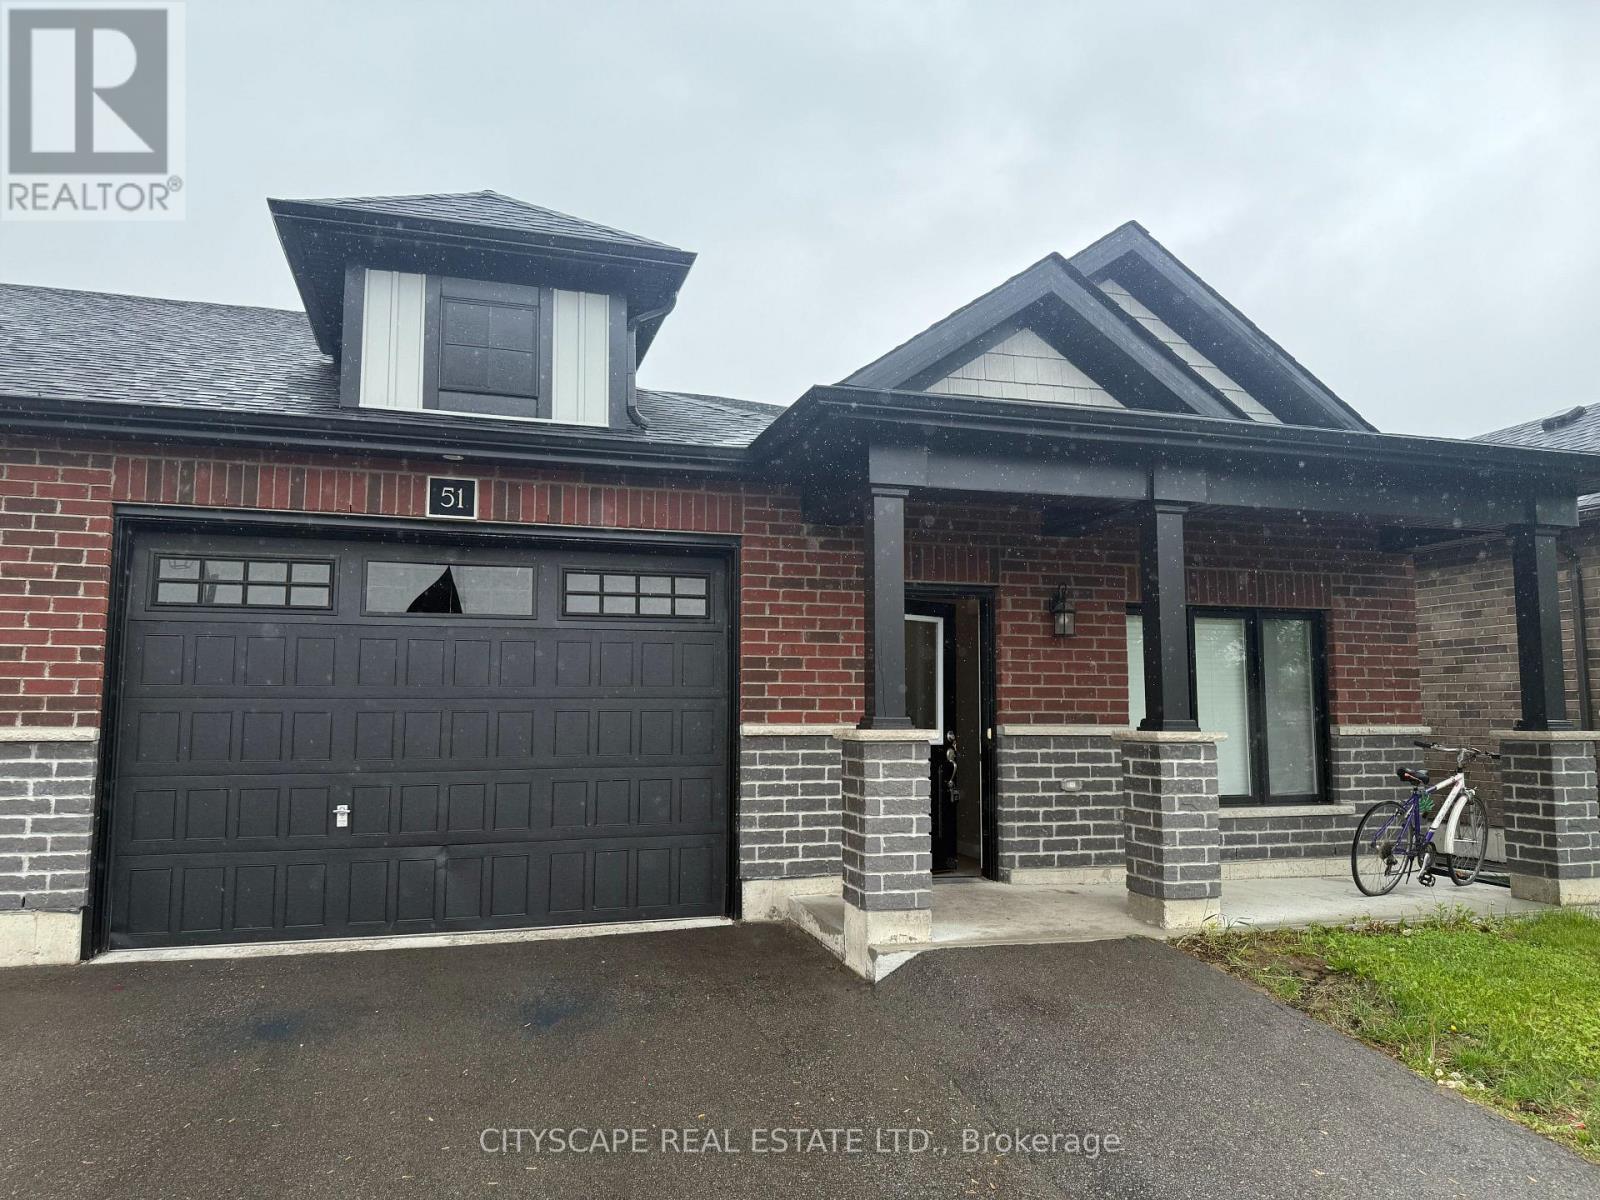
51 Waterthrush Lane
Norfolk, Ontario
Nestled in the heart of Norfolk County, this stunning modern bungalow townhome offers a rare combination of style, comfort, and convenience. Whether you're looking for a peaceful retreat or a perfect home to entertain, this property has it all. Step inside to a bright, open-concept living space that flows seamlessly from room to room. The spacious master bedroom is a true retreat, featuring a luxurious 4-piece ensuite and a large walk-in closet, providing ample storage. The heart of the home is the expansive kitchen, designed for both beauty and functionality, complete with high-end stainless steel appliances, elegant marble countertops, and upgraded cabinetry that offers plenty of space for meal preparation and storage. The cozy living area, with its stylish design, is perfect for relaxing or hosting guests. The adjacent dining area opens out to a private deck, offering an ideal space for outdoor dining or enjoying a quiet morning coffee. Located just a short 5-minute drive from all major amenities, including Walmart, Canadian Tire, Superstore, and much more, this home ensures youll never be far from what you need. Plus, with the lake just a stones throw away, you can enjoy the tranquility of nature without sacrificing convenience. Practical features such as a front, stairless entry from the garage and main-floor laundry make everyday living a breeze. This is more than just a home its a lifestyle. Dont miss out on this exceptional opportunity to live in one of Norfolk Countys most desirable locations. Schedule your private showing today! (id:55460)
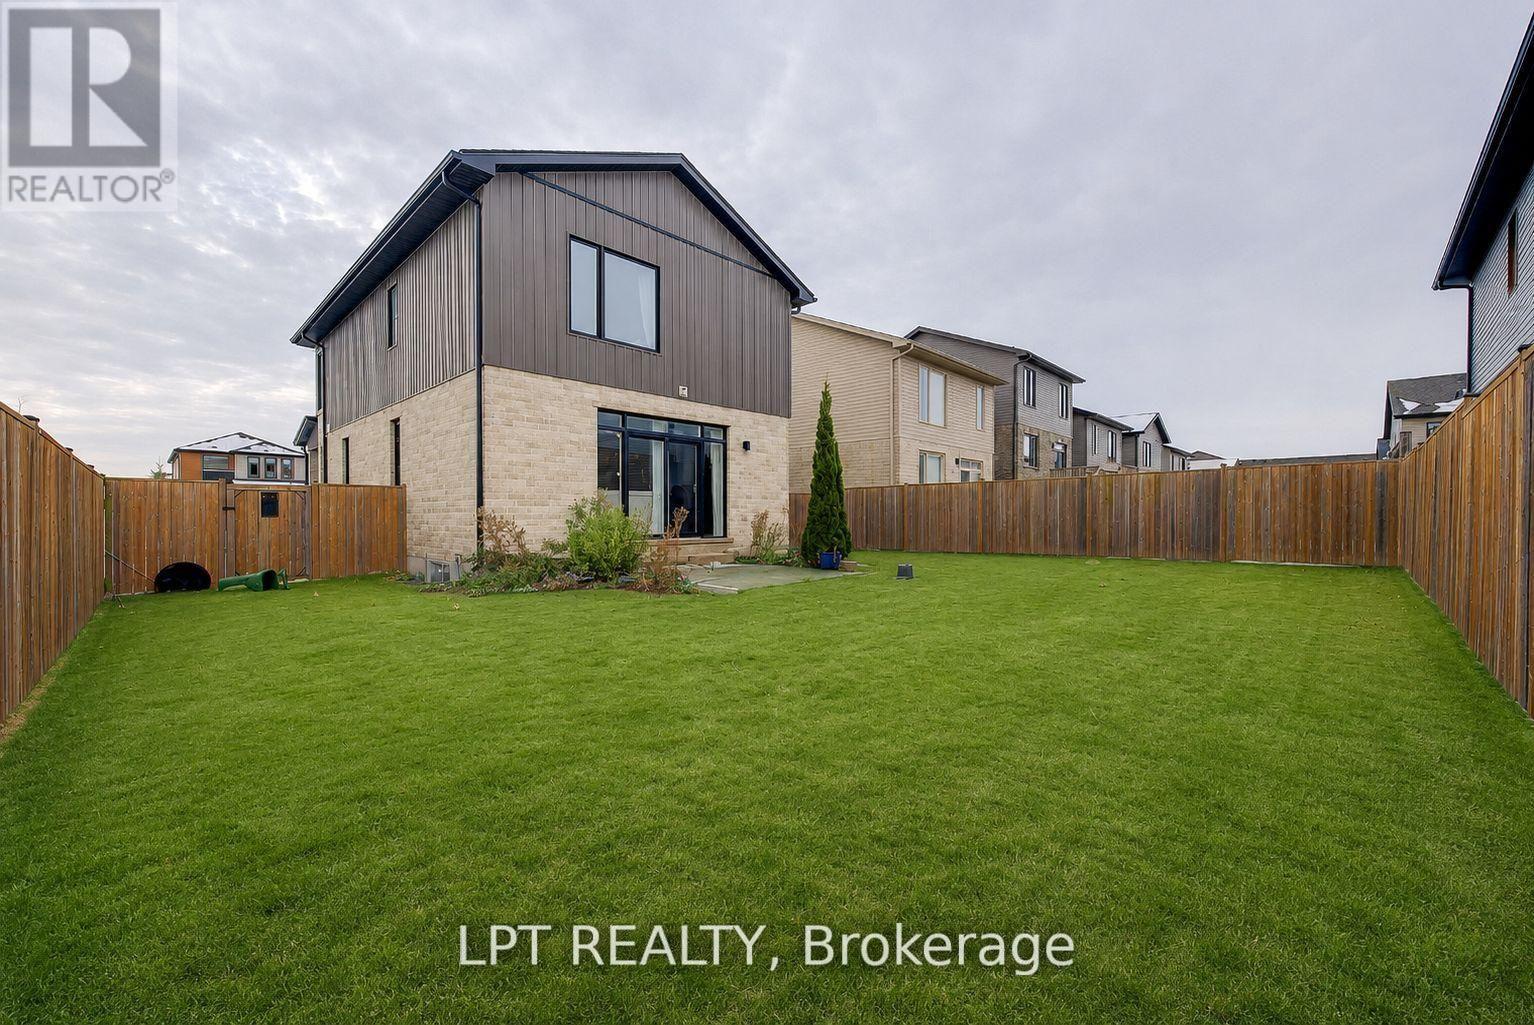
795 Freeport Street
London North, Ontario
Situated On A Rare Premium Wide Corner Lot In One Of London's Desirable Family-Friendly Neighbourhoods, This Beautifully Maintained Home Offers Outstanding Curb Appeal And Approximately 2,200 Sq. Ft. Of Thoughtfully Designed Living Space. With Generous Indoor And Outdoor Areas, It's Perfectly Suited For Growing Families Or Multi-Generational Living. Now Vacant And Ready For Immediate Possession, This Move-In-Ready Home Is Waiting For Its Next Owners.Featuring 3+1 Spacious Bedrooms, 4 Bathrooms, And An Oversized 2+ Car Garage With Plenty Of Room For Parking, Storage, Or A Workshop, The Functional Layout Includes Bright Living Spaces, A Modern Kitchen, And Generously Sized Bedrooms. The Finished Basement Adds Exceptional Flexibility With An Additional Bedroom, A Large Recreation Room, And A Full Bathroom.Conveniently Located Close To Schools, Parks, Shopping, Restaurants, Public Transit, And All Essential Amenities, This Exceptional Property Offers The Perfect Blend Of Comfort, Space, And Everyday Convenience. Some Images Have Been Virtually Staged Or Modified. (id:55460)
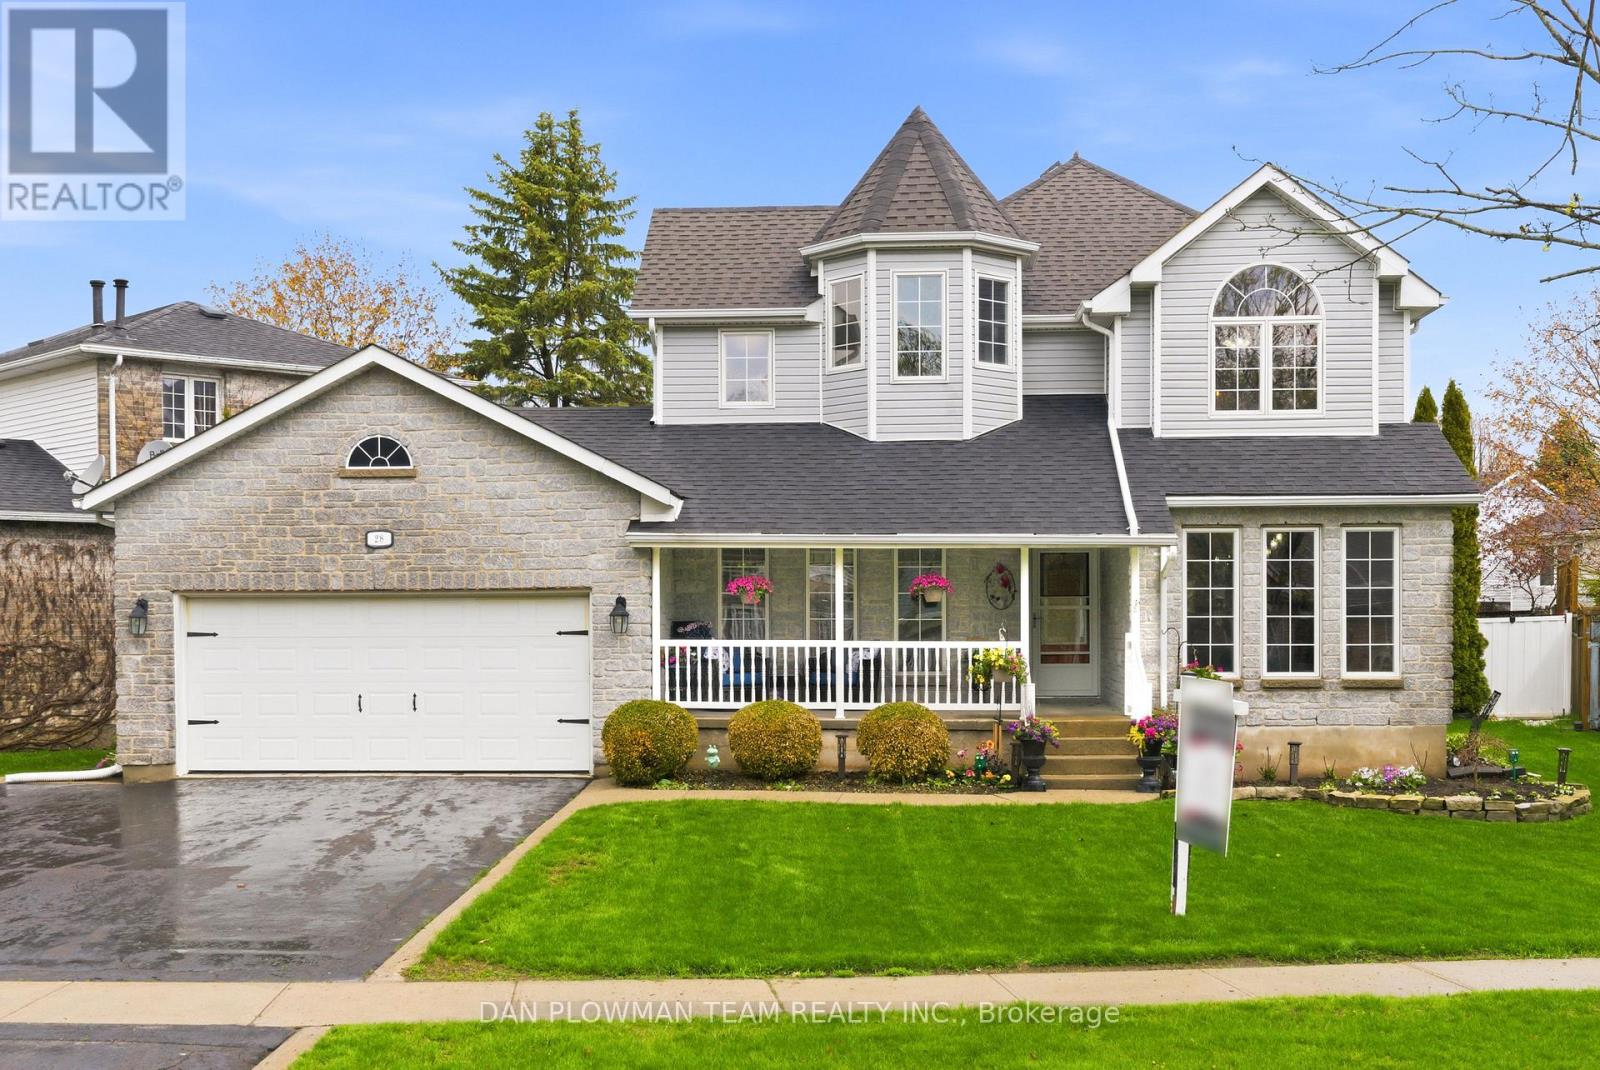
28 Bayshore Drive
Loyalist, Ontario
In The Lakeside Village Of Bath, Steps From The Waterfront Heritage Park And Marina, This Home Offers The Kind Of Setting That Makes Daily Life Feel Connected, Comfortable, And Easy To Enjoy. Set On A Private Mature Lot With Trees, Perennial Gardens, A Fenced Yard, Deck, Flagstone Patio, Cement Patio, And Barbecue Hookup, The Outdoor Space Feels Ready For Quiet Mornings, Family Dinners, And Summer Nights Under The Open Sky. Inside, The Main Floor Offers A Warm, Functional Flow, With A Front Foyer, Living Room, Large Office, 2-Piece Bath, And A Walkthrough Laundry And Mudroom Leading To The 1.5-Car Heated Garage. The Bright Kitchen Features A Centre Island, Stone Counters, Backsplash, And A Breakfast Area That Opens To The Deck, Creating An Easy Place To Gather, Cook, And Host. Upstairs, The Primary Bedroom Offers A Walk-In Closet And A 3-Piece Ensuite, Joined By 2 Additional Bedrooms And A 4-Piece Bath. The Finished Lower Level Adds More Room To Enjoy, With A Rec Room, Stone Fireplace With Gas Insert, Large 4th Bedroom, 2-Piece Bath, And Utility Space. With Lake Ontario, Local Shops, Schools, Golf, Markets, And Daily Amenities Nearby, This Is A Home Where Your Next Chapter Can Settle In Beautifully. (id:55460)
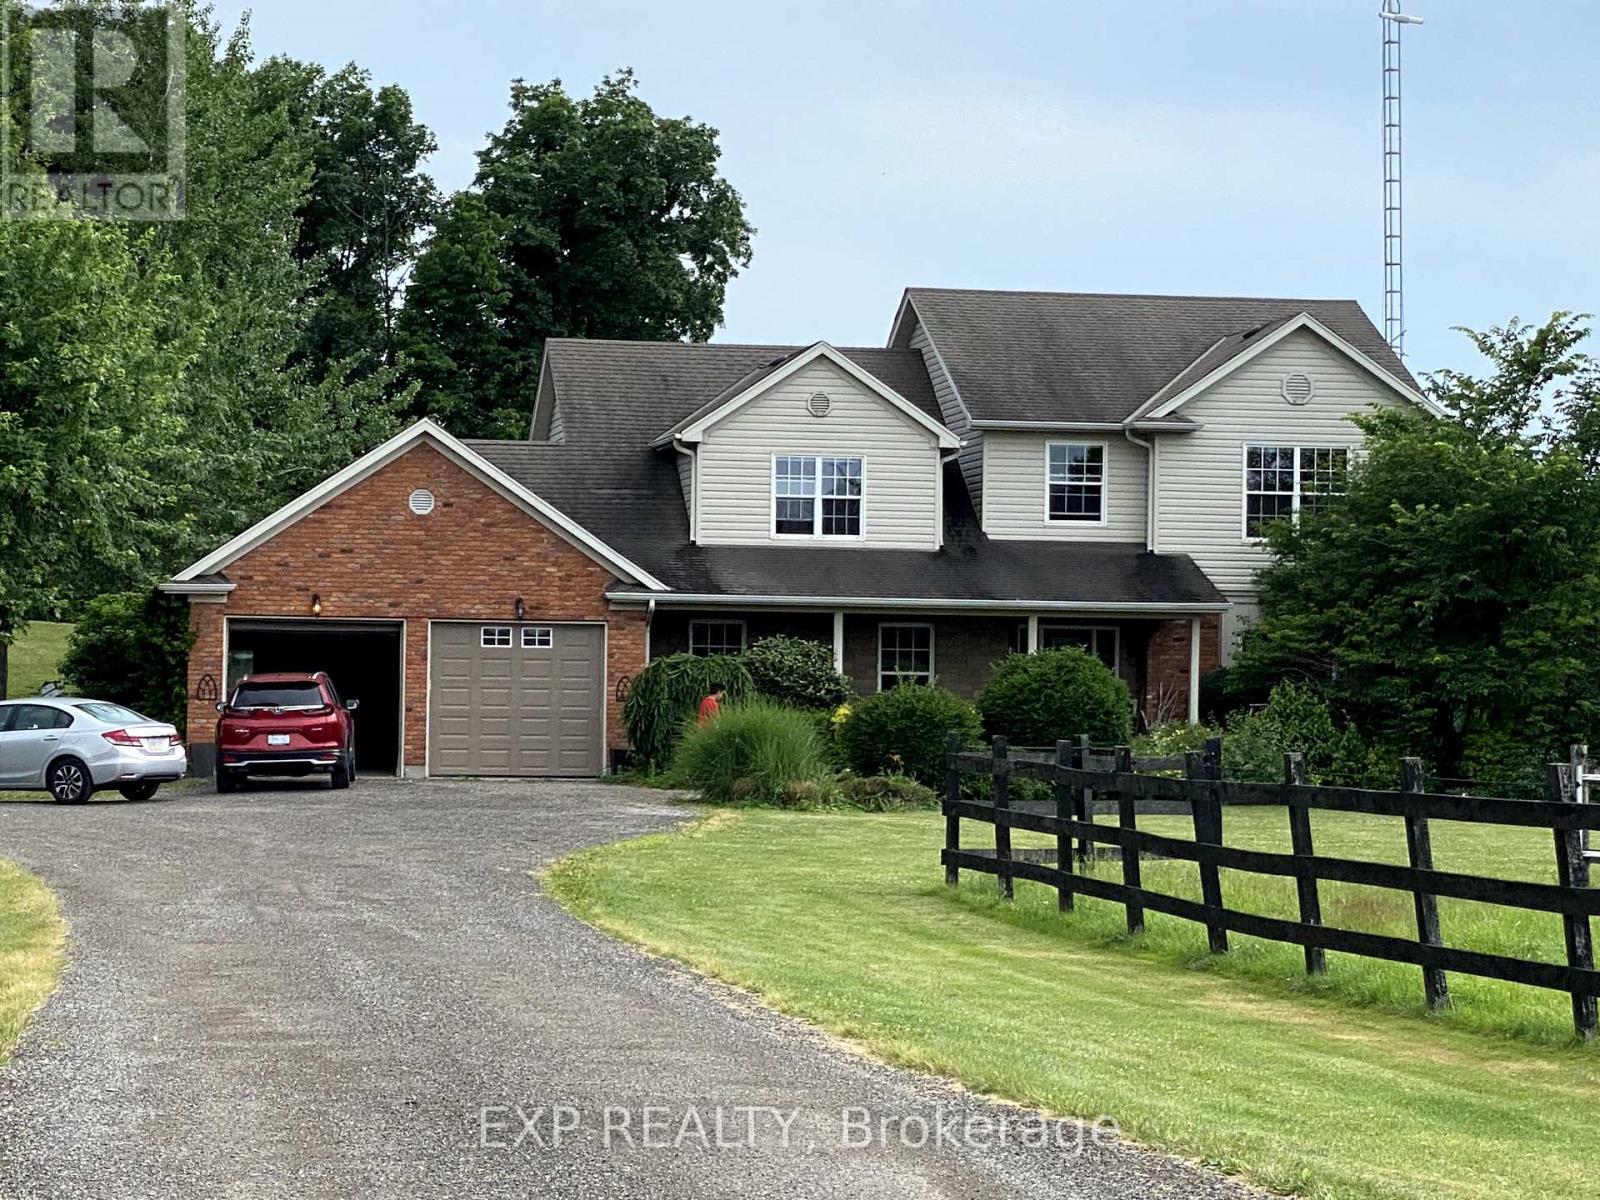
1175 Haldibrook Road S
Haldimand, Ontario
Rare opportunity to lease a beautiful modern country property situated on approximately 4.5 acres of private land, conveniently located just minutes from Hamilton. This spacious home features 4 bedrooms, 2.5 bathrooms, a stunning great room with a cathedral ceiling and abundant natural light, a large eat-in kitchen with a walk-out to the backyard deck, a partially finished basement, and a heated attached garage. The property offers exceptional outdoor space including a large workshop with hydro, oversized gravel equipment yard, two horse paddocks, and a heated kennel area. Ideally located approximately 3 minutes from Avalon Development, 6 minutes from Hamilton International Airport, and 12 minutes from Rymal Road, offering the perfect balance of peaceful rural living and easy access to city amenities. Ideal for those seeking extra land, storage, hobby farming, equestrian use, or a private country lifestyle close to Hamilton. Photos are from the previous MLS listing and were taken when the home was professionally staged. The property's current condition, furnishings, and appearance may vary.()()*** You are encouraged to view the property in person. (id:55460)
Lower - 26 Grandfield Street
Hamilton, Ontario
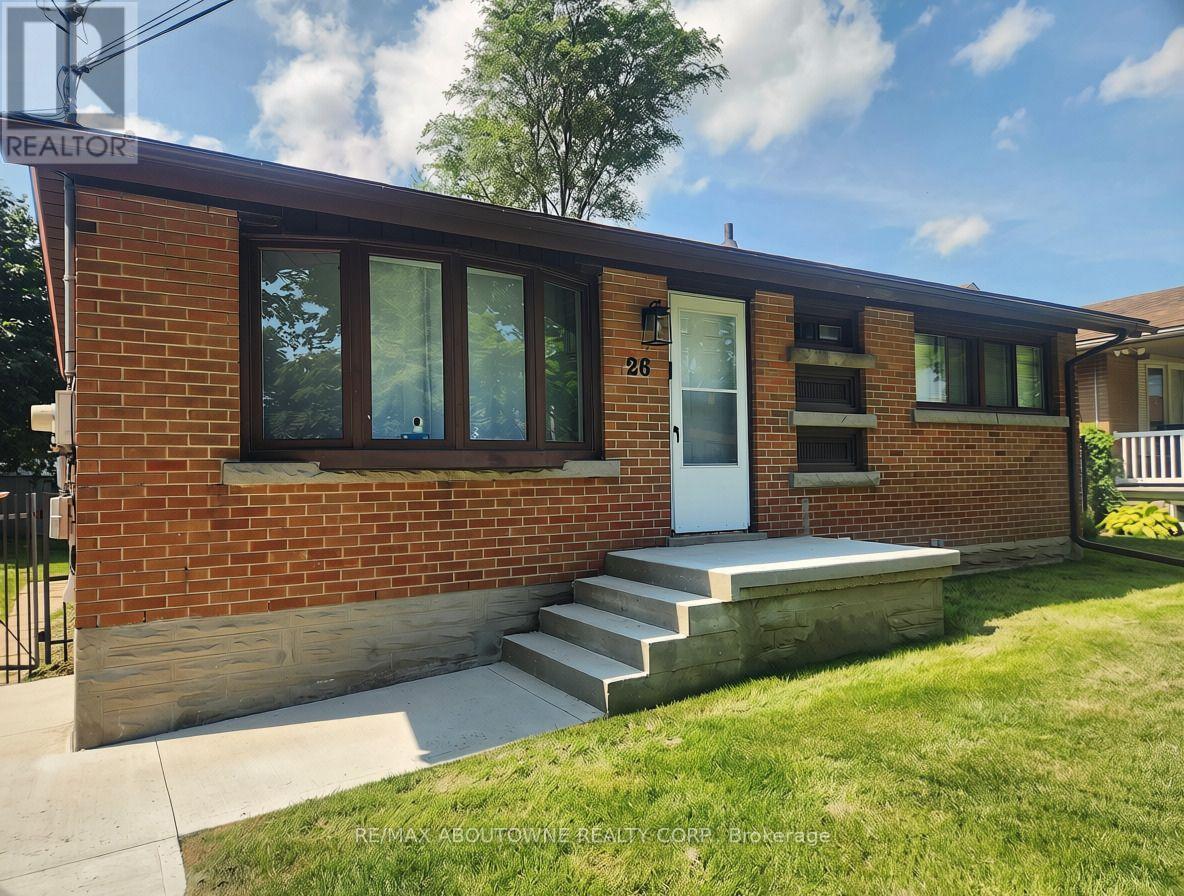
This 2-bedroom lower level apartment in a legal duplex has been freshly painted and recently renovated with brand new flooring. This unit offers the convenience of in-suite laundry and a dishwasher, and the peace of mind of professional property management to ensure a comfortable and stress-free lifestyle. The separate entrance leads out into the large shared yard with free on-street parking always available right in front of the house. Ideally located in the quiet but friendly Huntingdon neighbourhood within walking distance to Huntington Park Recreation Centre, schools, shopping & public transit, residents can enjoy the numerous nearby green spaces and the scenic Mountain Brow and Escarpment trails. All utilities to be billed at a flat rate of $200/month. No smoking and no pets preferred due to allergies. (id:55460)
10 Chestnut Drive
Guelph/eramosa, Ontario
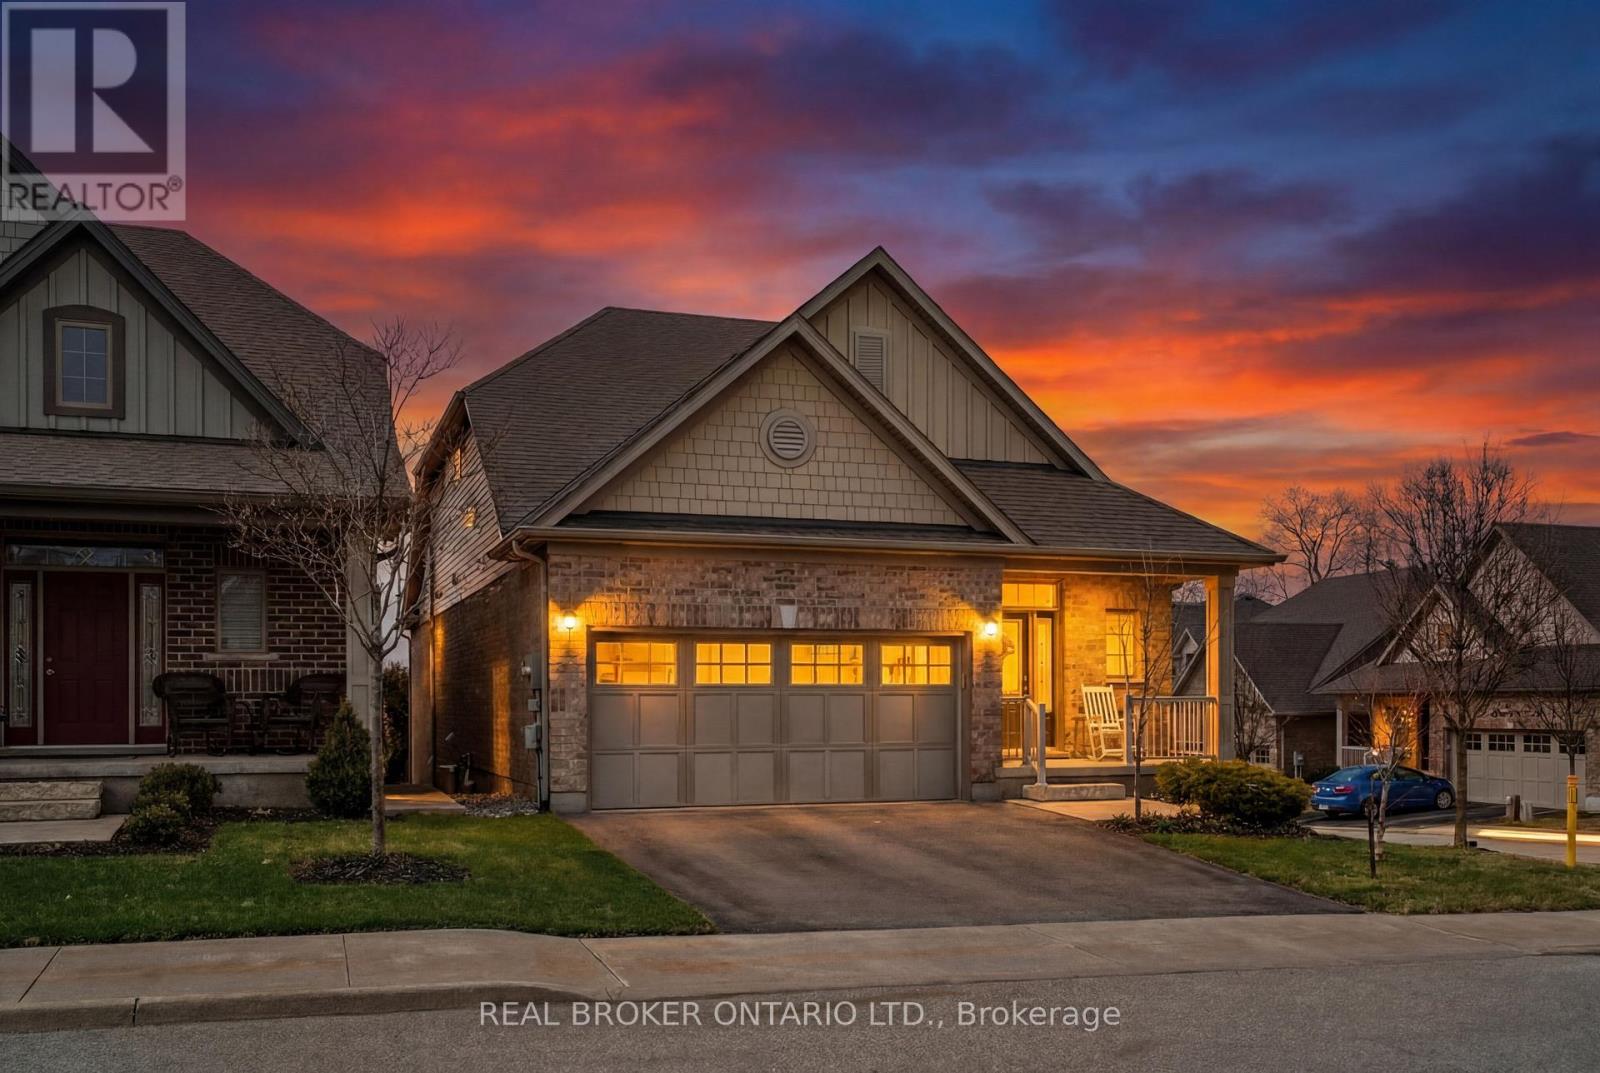
BUNGALOFT! MAIN FLOOR PRIMARY SUITE! Welcome to peaceful, low-maintenance living in one of Rockwood's most desirable communities. This beautifully maintained 2016 bungaloft offers 1,888 sq ft above grade with main-floor living designed perfectly for those who want comfort without compromise. The main floor features rich hardwood floors and a spacious primary retreat complete with walk-in closet and a luxurious 5-piece ensuite. The bright, open-concept kitchen showcases granite countertops, an oversized centre island, extended cabinetry, stainless-steel appliances, and a gas stove, ideal for effortless entertaining or quiet mornings at home. The kitchen flows seamlessly into the dining area with hardwood flooring, pot lights, and a large picture window. The adjoining living room features hardwood floors, a cozy gas fireplace, abundant natural light, and a walk-out to the raised deck. A perfect space for relaxing or hosting family gatherings. Convenience continues with main-floor laundry, direct garage access, and a 2-piece powder room. Upstairs, the loft provides a welcoming family room with pot lights and a skylight, ideal for guests or a reading retreat. A spacious bedroom with walk-in closet and 4-piece bathroom completes the level. The finished basement offers a recreation room with above-grade windows, a third bedroom with double closet, and a large unfinished area with above-grade windows ready for your future vision. Major updates include a new furnace in 2025 and new rental hot water heater and water softener in 2026. The monthly common element fee of $165.00 covers road maintenance, snow clearing except driveways, sidewalks, landscaping and berm maintenance, allowing you to enjoy truly low-maintenance living. Located minutes from Rockwood Conservation Area, scenic walking trails, charming downtown Rockwood shops and restaurants, and an easy commute to Guelph or Acton GO Train, this home offers peaceful surroundings without sacrificing convenience. (id:55460)

79 Spicer Street
Centre Wellington, Ontario
Welcome to 79 Spicer, a stunning newly built home nestled in Fergus's highly sought-after Storey-brook community. Completed in 2023, this modern masterpiece offers over 2,000 sq ft of thoughtfully designed living space, perfectly blending style, comfort, and functionality.Step inside to a bright and inviting open-concept main floor, where sleek finishes and natural light create an upscale yet welcoming atmosphere. The heart of the home is the chef-inspired kitchen, featuring a gas range, a designer backsplash, and a large center island with seating-ideal for entertaining or everyday family living. Premium luxury vinyl plank flooring flows seamlessly throughout the main level, complemented by pot lights and contemporary fixtures.Upstairs, you'll find four spacious bedrooms (Two master bedrooms), including a beautifully appointed primary retreat complete with a walk-in closet and a spa-like ensuite. Additional bedrooms offer ample space for growing families, guests, or a home office setup, along with well-designed bathrooms for added convenience.Situated in a family-friendly neighborhood, this home is just minutes from parks, new school, shopping, and all essential amenities. With modern construction, stylish upgrades, and a prime location, 79 Spicer is the perfect place to call home.Don't miss your opportunity to own this exceptional property!!"Featuring pot lights throughout, a beautifully finished deck in the backyard, a stylish kitchen backsplash, and no carpet anywhere in the home for easy maintenance and modern living." (id:55460)
431 Second Road E
Hamilton, Ontario
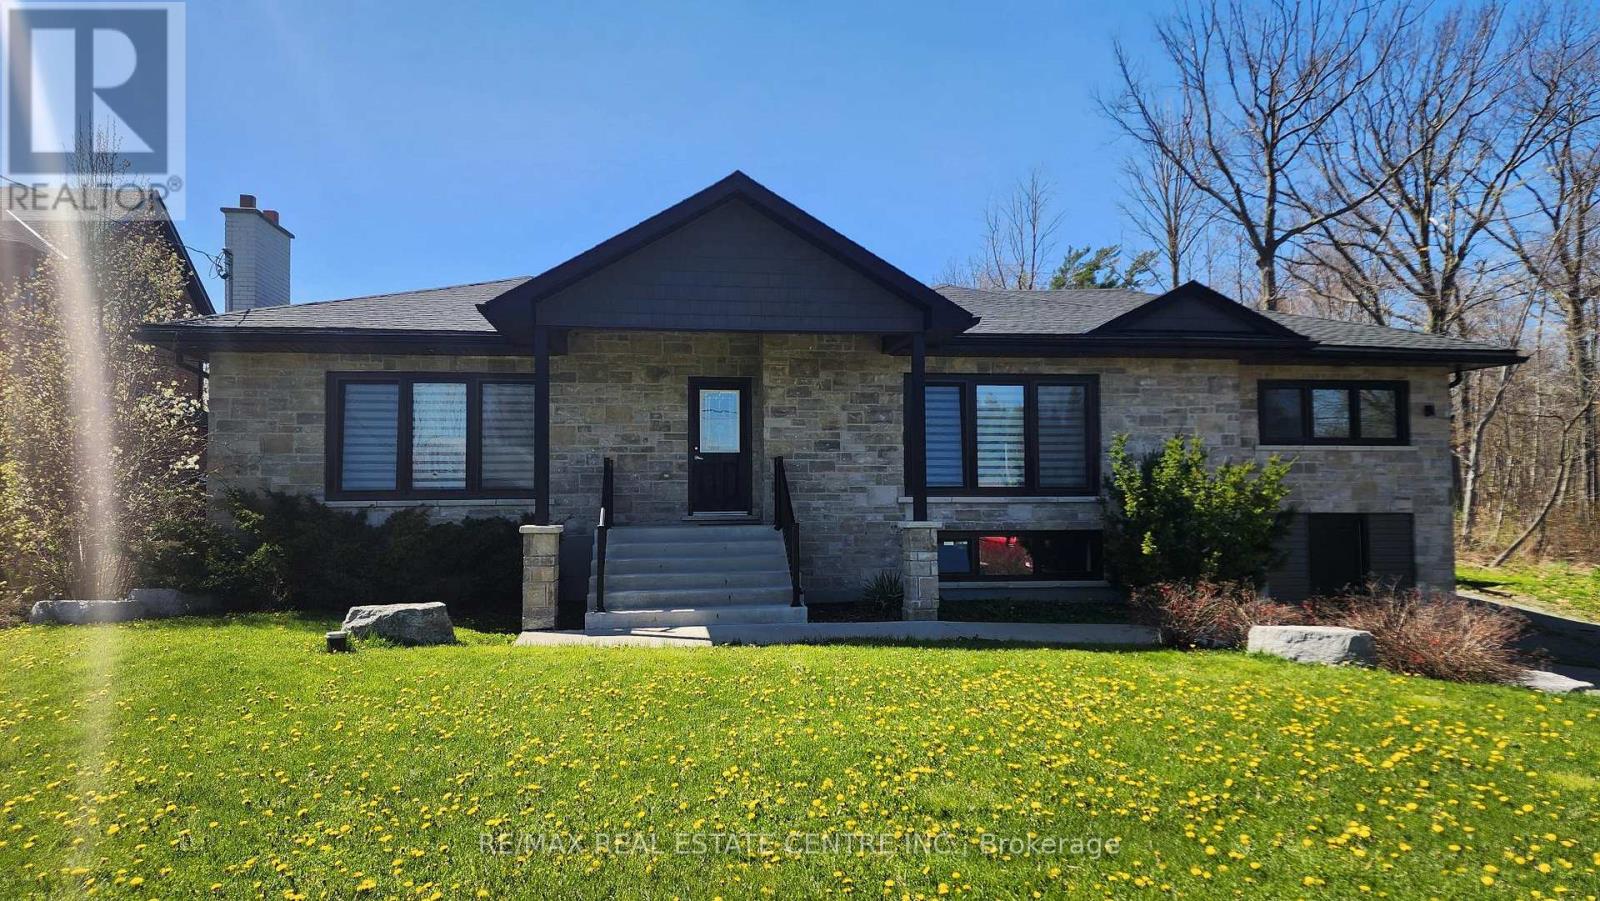
Welcome to estate style living in a poshy, exclusive, upscale pocket of Hamilton Mountain w/ incredible sight-lines overlooking the City of Hamilton and beyond. This modernized, re-developed, estate-style bungalow has enormous curb appeal w/ a well designed stone facade, uniform California style black trim windows set aloft a massive 75 x 200 ft hardwood treed lot that backs onto protected lands w/ a network of forested trails and paths. The home itself boasts 3 large bedrooms w/ 3 full baths, hardwood flooring throughout, pot lighting throughout, modern kitchen w/ SS appliances overlooking a massive backyard w/ a forest as your daily backdrop no matter the season. What a view!! Entertain guests and family alike as they breeze in and out from the open concept living quarters to w/o deck set top a well manicured open space that's great for family gatherings and outdoor fun. If that wasn't enough there is a sizeable 2 car extended detached garage in the back w/ upstairs loft that could be used for additional storage/office/den/play area/gym, the possibilities are endless. This could be an ideal setting for a mechanic or car enthusiast/weekend warrior looking to imbue his/her indelible mark onto whatever hobbies they so desire. And still if that wasn't enough there is a 2/bedrm/1washrm 1200+ sq ft basement appartment done to code/ w/ sep. entrance and multiple entry points and a full-sized kitchen that features newer SS appliances, washer and dryer, gas fireplace, enlarged windows and can fetch anywhere from $1800 to $2K mth. Plenty of space to park your trailers and other toys. It's outdoor living at its best and serves as the absolute perfect fit for that outdoors family looking to fully take advantage of all that nature has to offer while working in the city. Close to Red Hill Valley Parkway, QEW, HWYs 20 & 8, just mins to various Hamilton beaches, waterfront, marinas, Mohawk College, community parks, shopping, conveniences, amenities, schools, etc. Wont Last!! (id:55460)
1429 - 165 Legion Road
Toronto, Ontario
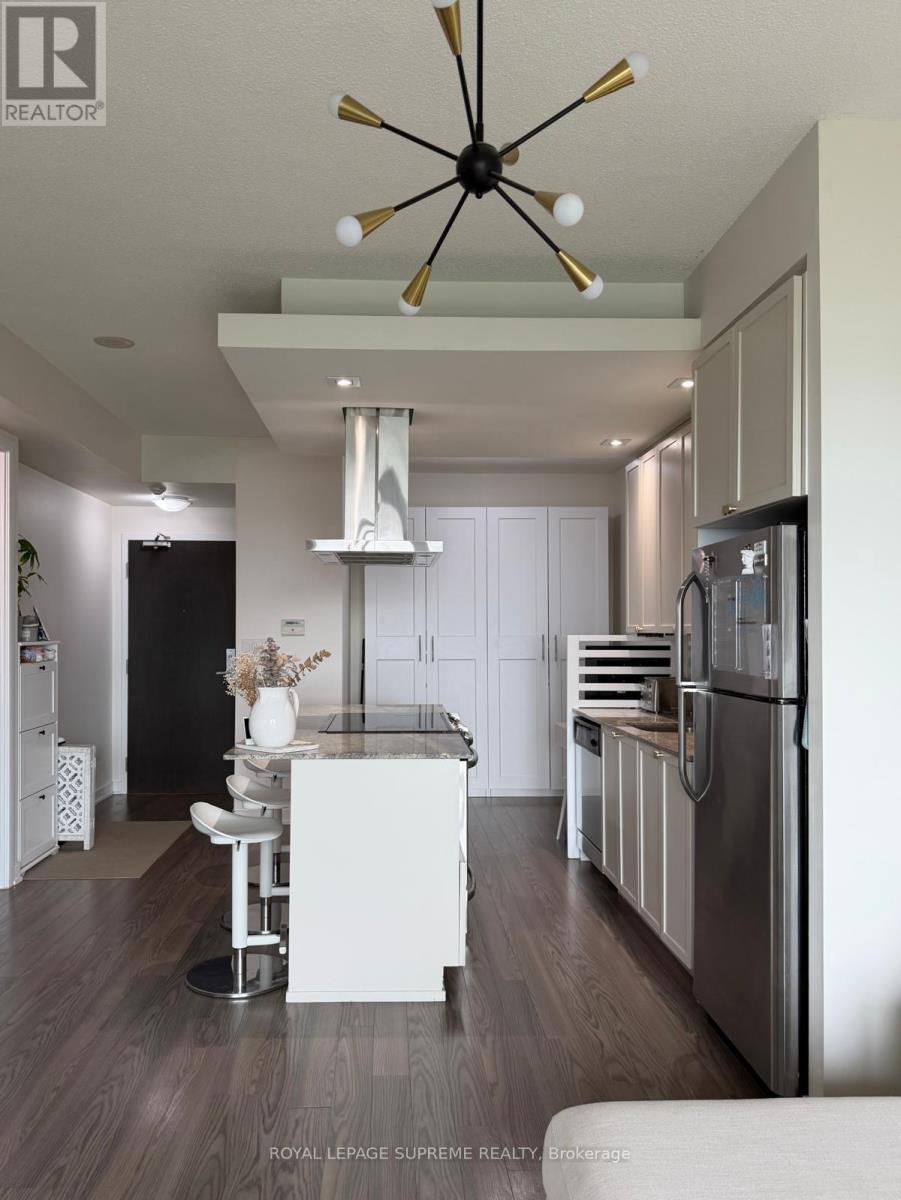
Beautifully maintained 1 Bedroom + Large Den condo in the highly sought after CaliforniaCondos. Bright open concept layout featuring floor to ceiling windows, unobstructed views ofLake Ontario and lush green space, and an oversized private balcony. Modern kitchen with quartzcountertops, stainless steel appliances, custom cabinetry, and a large centre island withseating. Spacious primary bedroom plus an oversized den with closet, ideal for a home office orguest room. Enjoy premium amenities including indoor & outdoor pools, fitness centre, rooftopterrace, sauna, hot tub, party room, squash court, 24-hour concierge, and visitor parking.Conveniently located steps to Humber Bay Shores, parks, waterfront trails, Metro, restaurants,TTC, Mimico GO, and quick access to the Gardiner Expressway. A fantastic opportunity to lease abeautiful suite in one of Etobicoke's most desirable communities. (id:55460)
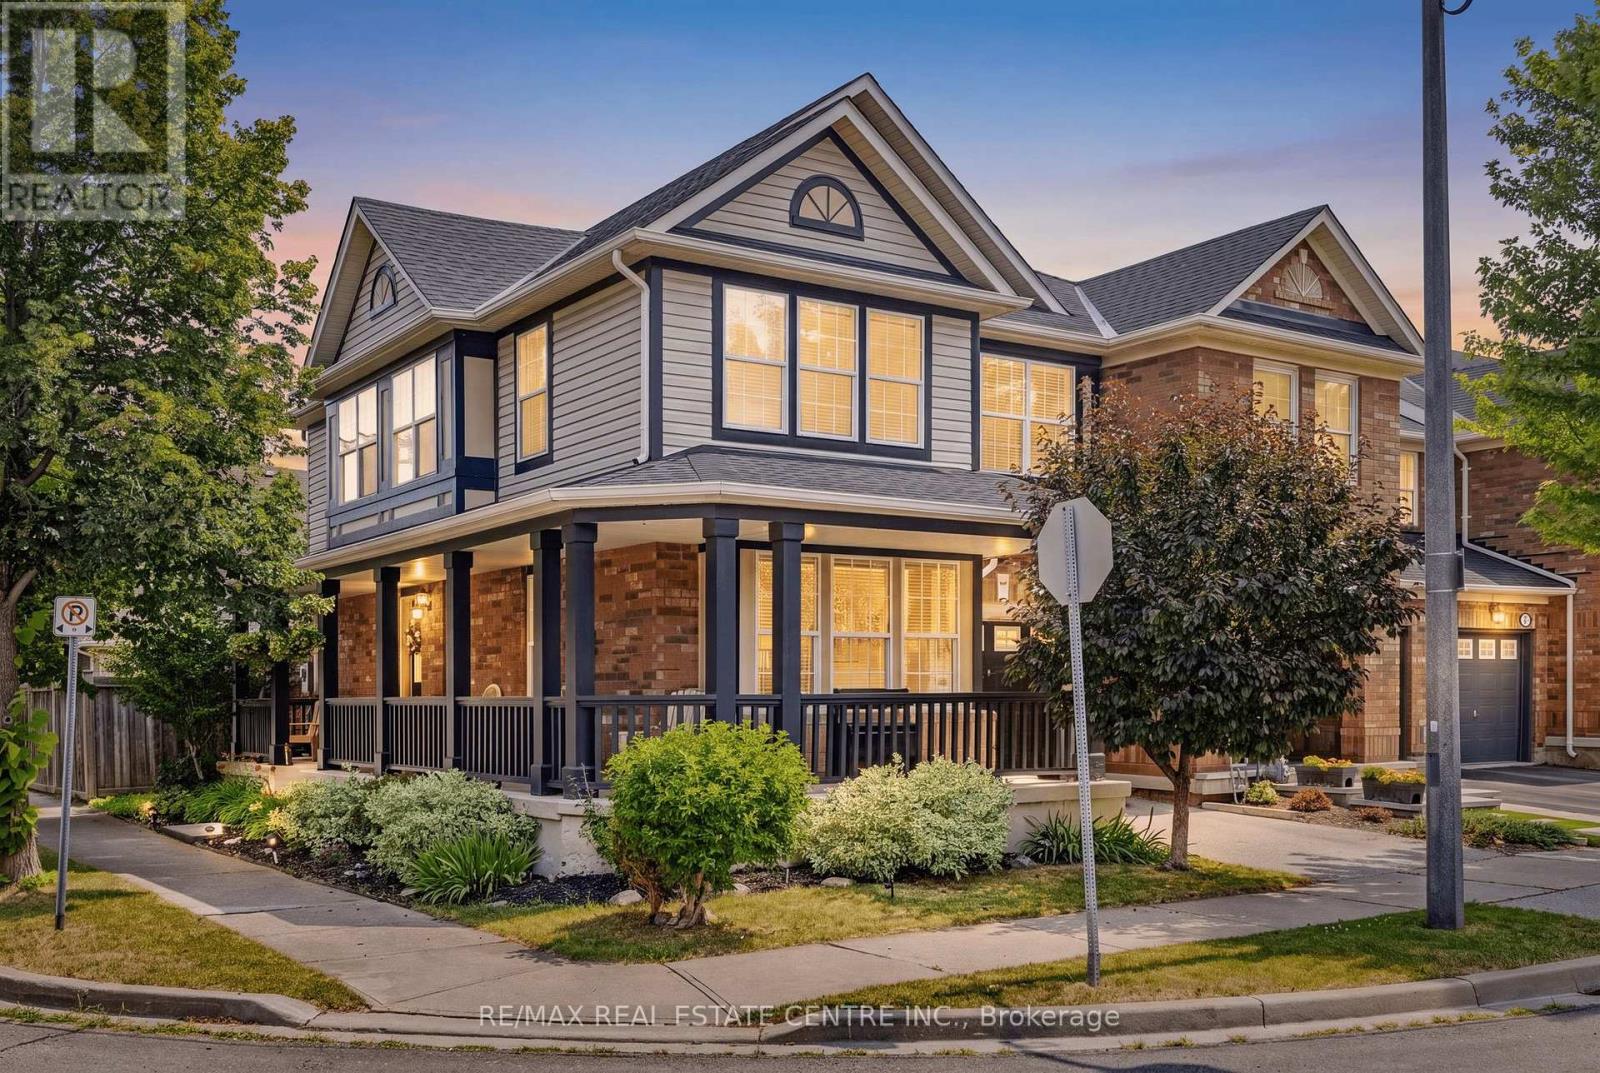
619 Porter Way
Milton, Ontario
Welcome to this beautifully maintained 3-bedroom, 3-bathroom freehold corner unit townhome in the heart of Milton! Featuring a huge wrap-around porch, this inviting home offers great curb appeal and a welcoming first impression. The combined living and dining room features hand scraped hardwood floors, tons of windows that fill the space with natural light, creating a warm and inviting atmosphere for everyday living and entertaining. The sun filled eat in kitchen offers stainless steel appliances, ample cupboard and counter space, and a walkout to the fully fenced backyard, creating a seamless indoor outdoor flow. The separate cozy family room offers a comfortable space to unwind and features a kitchen pass-through opening, creating a semi-open concept feel ideal for family gatherings and everyday living. The well designed backyard features a raised, generously sized deck, perfect for relaxing, entertaining, or enjoying your morning coffee. Upstairs, you'll find the convenience of a second floor laundry room. The spacious primary bedroom features a walk in closet and a private 4 piece ensuite, while two additional well sized bedrooms provide plenty of space for family, guests, or a home office. Enjoy the convenience of a separate private driveway with no need to share with neighbours. Facing a neighbourhood park across the street, this home offers a clear, open side view and is located on a quiet, family friendly street close to parks, schools, shopping, major highways, and all essential amenities. (id:55460)
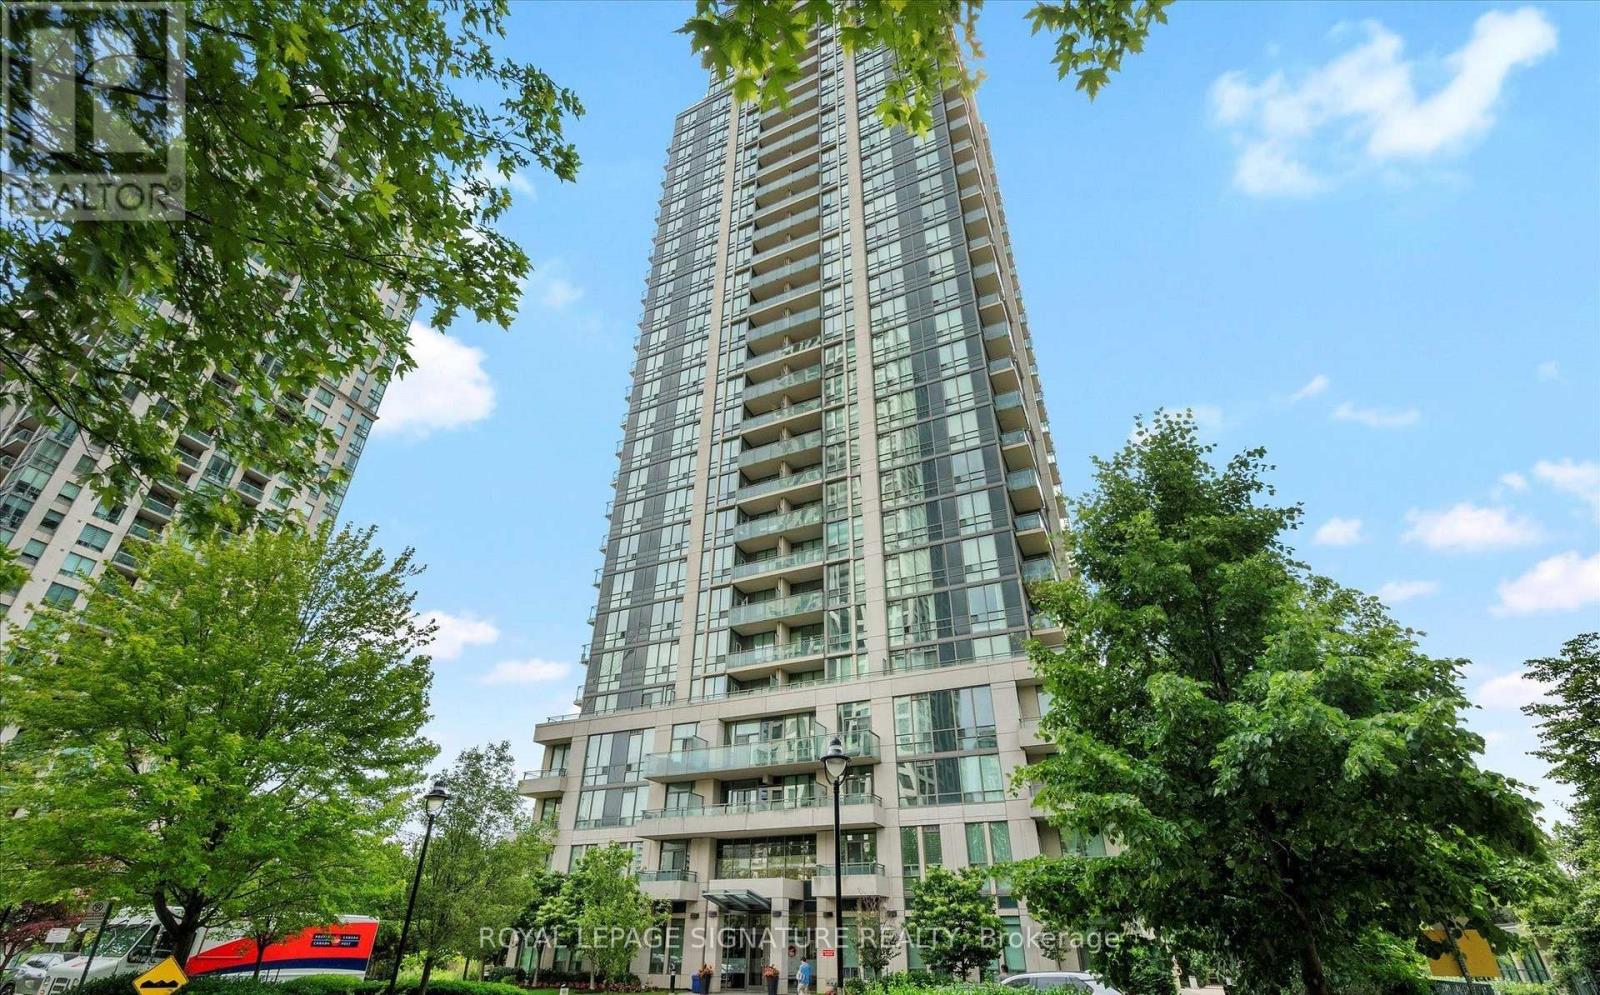
3303 - 3515 Kariya Drive
Mississauga, Ontario
Welcome To Eve Condos At 3515 Kariya Drive! Located Right In The Vibrant Heart Of City Centre Mississauga, This Beautifully Maintained One-Bedroom Plus Den Unit Offers A Bright, Versatile Layout Designed For Modern Living. Enjoy An Open-Concept Living Space Featuring A Functional Kitchen With A Breakfast Bar, A Spacious Primary Bedroom With Built-In Closet Organizers, A Separate Den That's Perfect For A Dedicated Home Office, Nursery, Or Extra Cozy Living Area And A Stunning Balcony Offering Panoramic City And Lake Views. Enjoy Eve Condos' Resort-Style Amenities, Including A 24-Hour Concierge, Fully Equipped Fitness Center, Indoor Pool And Whirlpool, Sauna, Party Room, Games Room And Theatre Room. To Top It All Off, You're Just Steps From Square One Shopping Centre, Celebration Square, Sheridan College, Public Transit, And The Upcoming Hurontario LRT, With Seamless Access To Highways 403, 401, And QEW. *Please Note: Listing Price Is For Unfurnished Unit, But Landlord Prefers To Offer With Existing Furnishings Either For Purchase Or For An Agreed Upon Additional Monthly Amount - Move Right In! (id:55460)
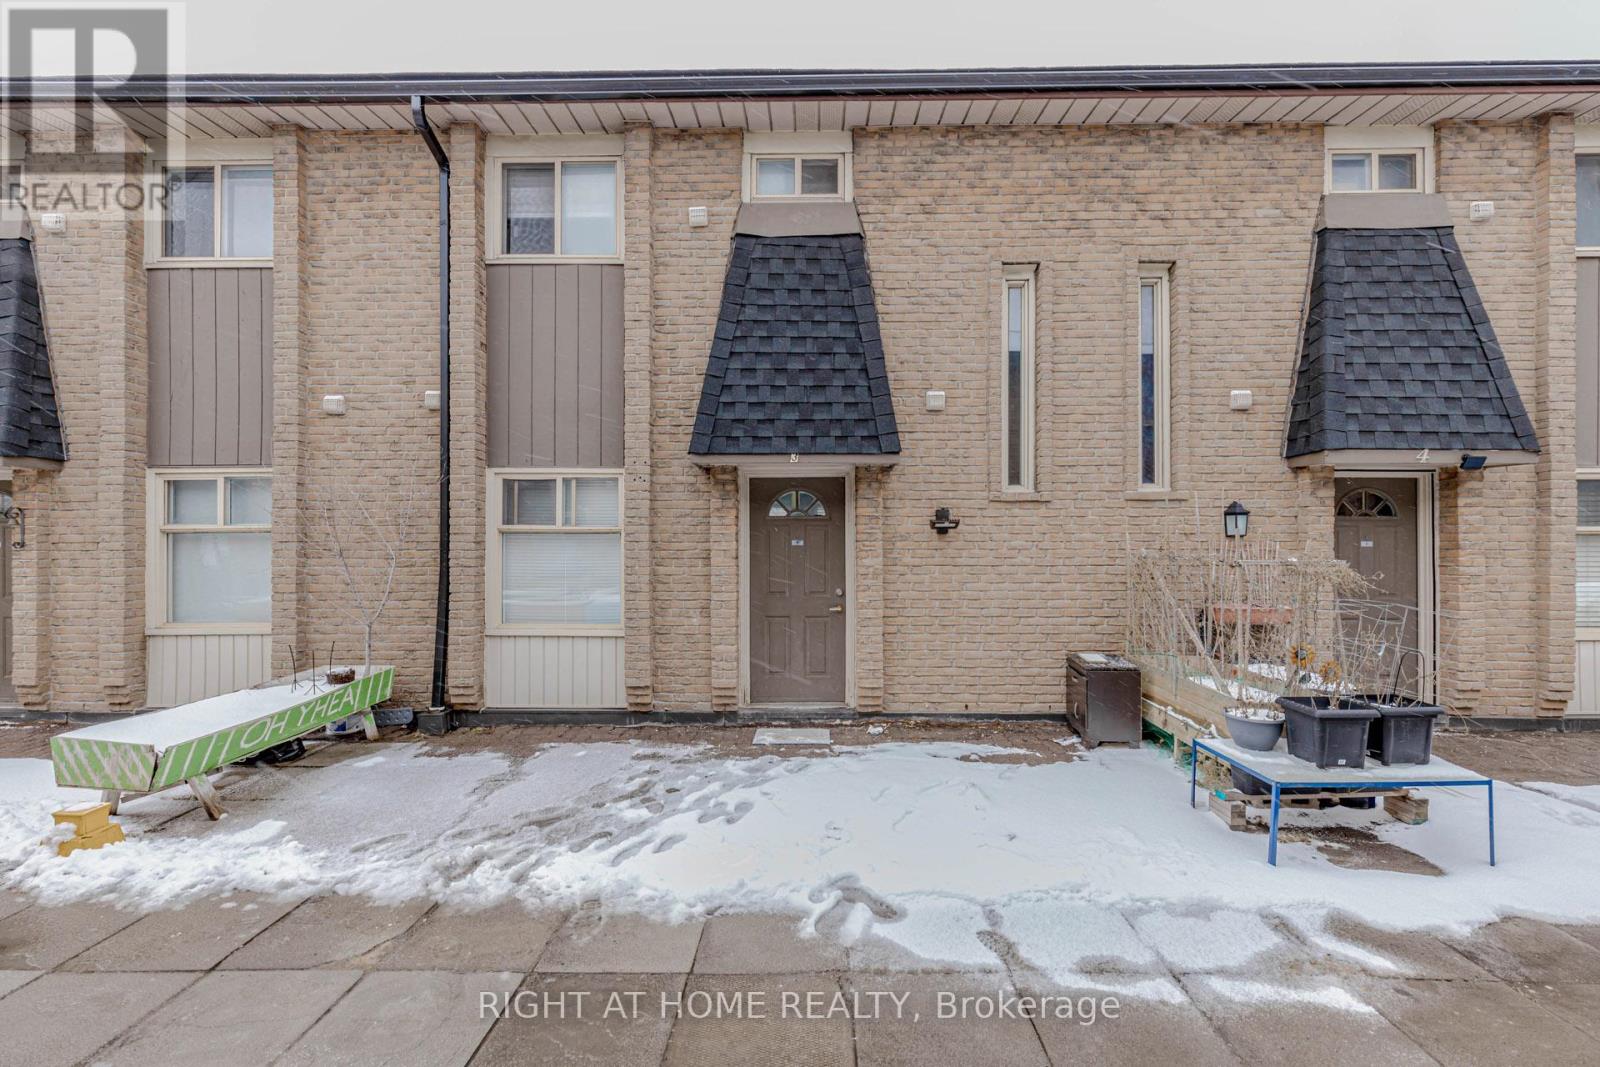
3 - 40 Rexdale Boulevard
Toronto, Ontario
Beautifully Updated 3-Bedroom Townhouse in Prime Location! Very well-maintained 3-bedroom, 2-washroom townhouse in an exceptionally convenient location. This carpet-free unit features modern laminate flooring throughout and a bright open-concept kitchen. Both washrooms include newer vanities (2026). Freshly painted in neutral tones (2026) with most light fixtures updated (2026), offering a stylish, move-in-ready interior. Enjoy a walk-out balcony and unbeatable access to Hwy 401, TTC, and Costco just steps away. Close to all amenities including schools, Walmart, Canadian Tire, and grocery stores. An excellent opportunity for first-time home buyers, downsizers, or investors. Move-in condition. Why pay rent when you can build your own equity? (id:55460)
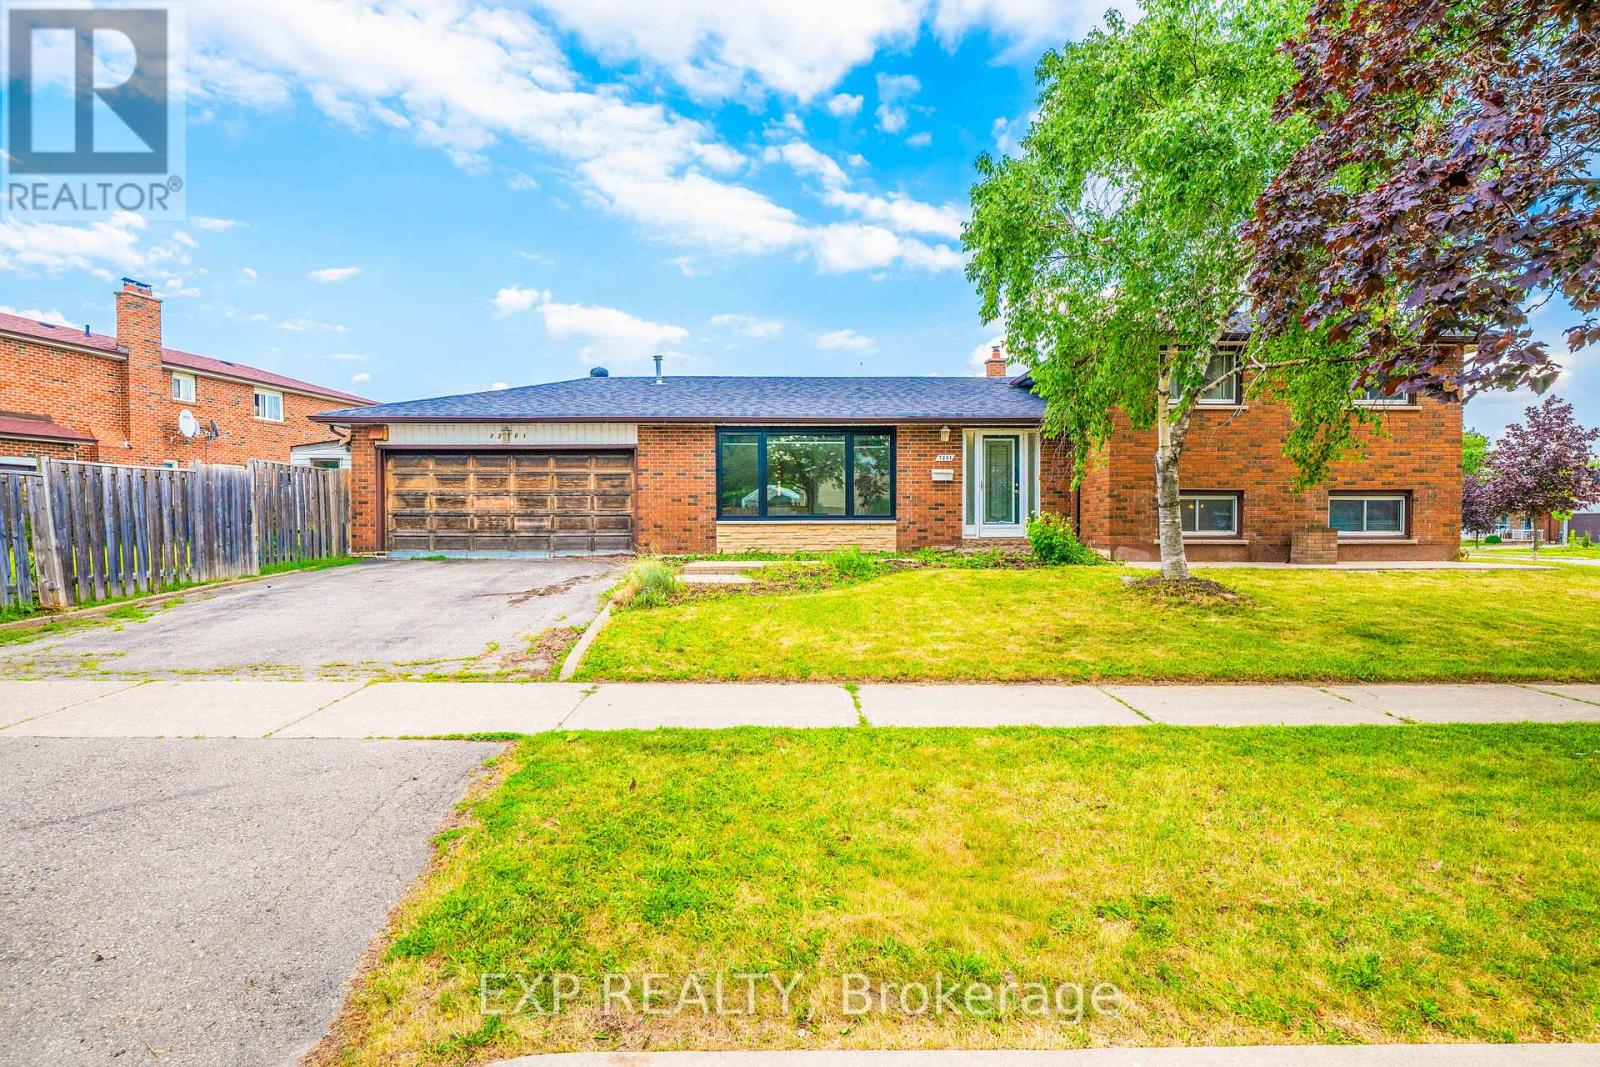
7201 Sigsbee Drive
Mississauga, Ontario
Welcome to 7201 Sigsbee Drive, a detached family home situated on a premium 45 x 120 ft lot, larger than many properties in the neighborhood. Featuring 3 spacious bedrooms on the upper level and a functional layout with excellent potential for an in-law suite, this home offers plenty of flexibility for growing families, multigenerational living, or future investment. Move in and enjoy as is, or update over time to suit your personal style. Conveniently located close to schools, excellent parks, The Humber Trail, shopping, public transit, Pearson Airport, and Highways 427, 401, and 407. Whether you're looking to move in, renovate, or invest, this generously sized lot in a convenient, family friendly neighborhood offers outstanding potential (id:55460)
112 Farlain Lake Road E
Tiny, Ontario
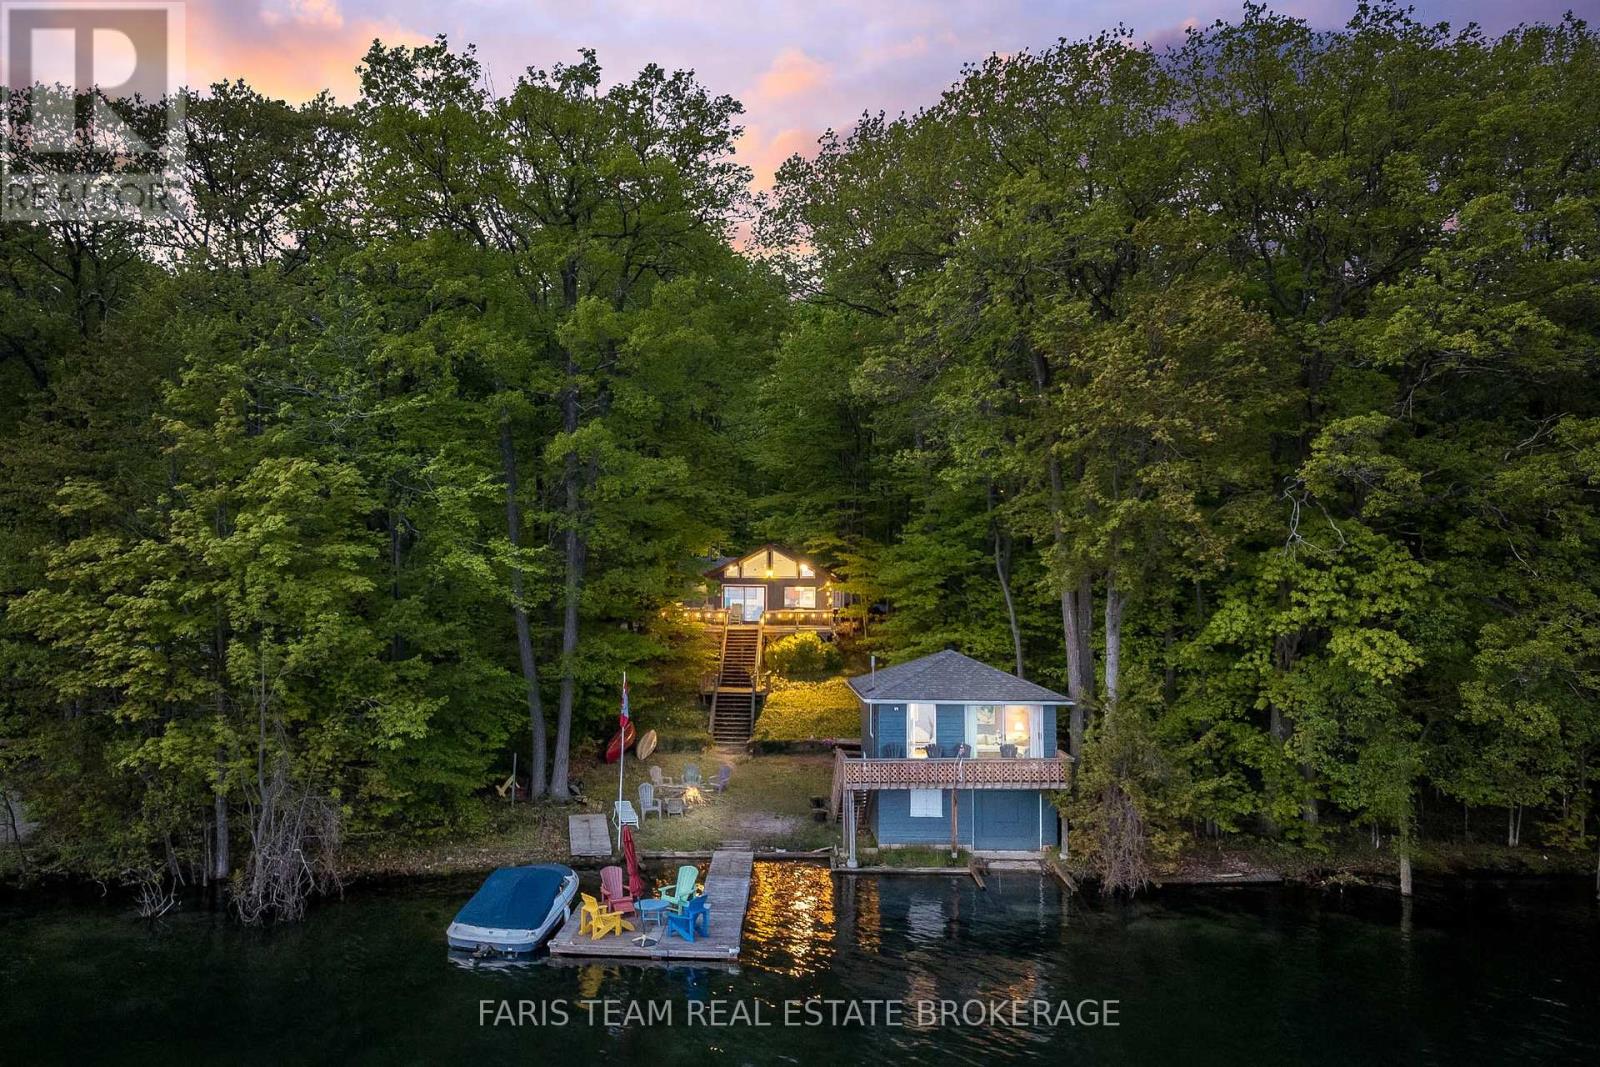
Top 5 Reasons You Will Love This Home: 1) Westerly-facing waterfront delivering breathtaking sunset views across the lake every evening, whether relaxing on the dock, enjoying the back deck, or heading out for an evening boat ride, while the sandy shoreline and warmer inland lake waters create the perfect setting for swimming, entertaining, and making lasting family memories 2) Functional bungalow layout offers comfortable cottage living today with excellent potential to become a year-round retreat, featuring a practical kitchen, upgraded main bathroom, spacious primary bedroom with a private 2-piece ensuite, and a welcoming layout ideal for hosting family and friends 3) Rare opportunity to own a waterfront property with exceptional functionality, including a private dock, marine rail, ample boat storage, and the only boathouse on the lake with living space above, complete with 2 additional bedrooms and a 2-piece bathroom for guests or extended family 4) Outdoor space designed for true cottage living with plenty of parking, private driveway access, mature trees, and added privacy with no direct neighbours on one side, while the spacious back deck creates the perfect place for summer dinners, morning coffee, or simply enjoying the peaceful surroundings 5) Turn-key waterfront package comes fully furnished and includes a 19.5' boat, making it easy to begin enjoying the property immediately, all situated on a municipally maintained year-round road in a quiet, family-friendly neighbourhood where kids can safely swim along the sandy shoreline and summers become lifelong traditions. 933 fin.sq.ft. (id:55460)
47 Harold Avenue
Severn, Ontario
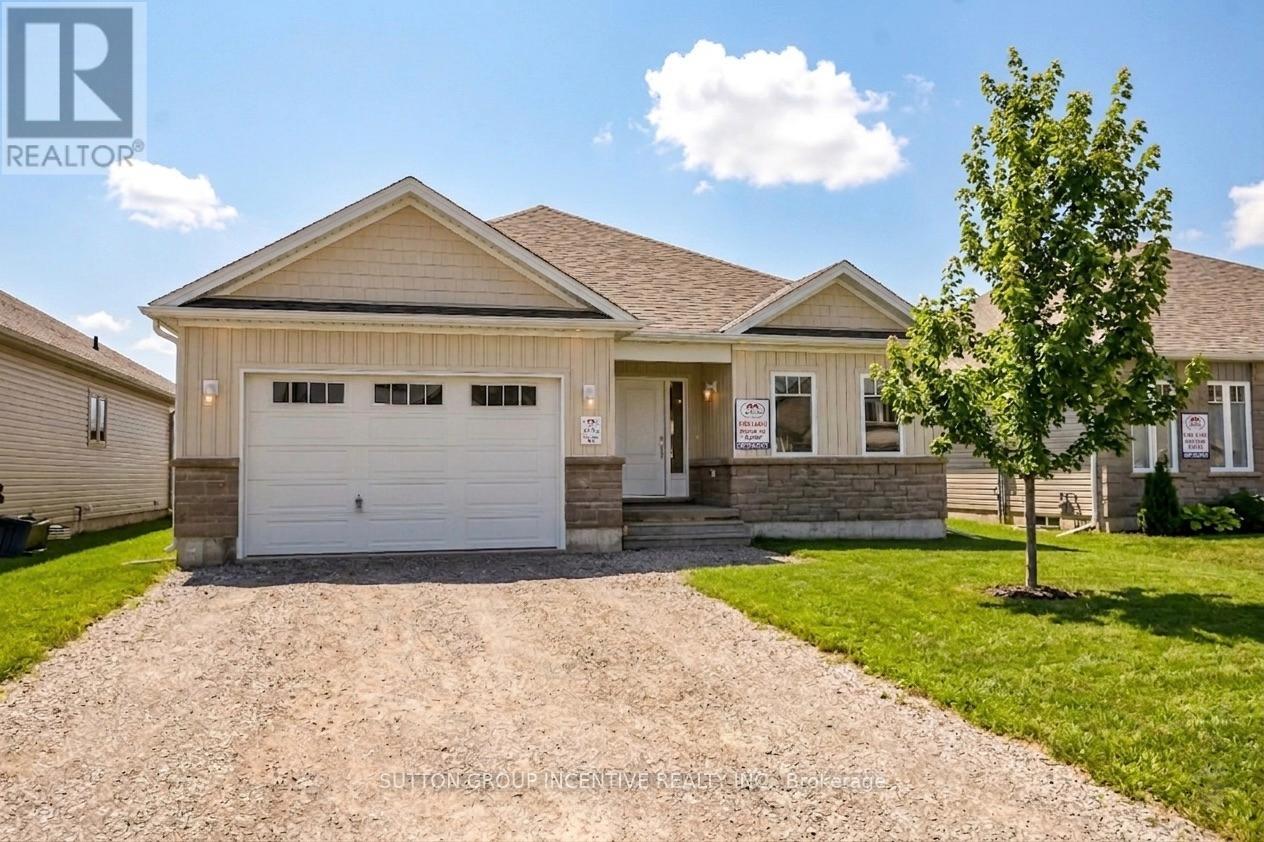
MOVE IN READY! Introducing The HUDSON Model, 1,458 Sq. Ft. Of Functional Living Space With 3 Bedrooms, 2 Baths & Main Floor Laundry. Enjoy Quartz Countertop & Upgraded Cabinetry In Your New Kitchen, Luxury Vinyl Flooring Throughout, Modern Smooth Ceilings, Along With The Comfort Of An Air Conditioner. This Is The Peace Of Mind Of Brand New Construction! Live In Coldwater, Only 25 Minutes to Barrie, Orillia & Midland. Built By Morra Homes, A New Home Builder With 40 Years Experience & An Established Reputation For Quality, Value & Service. (id:55460)
45 Harold Avenue
Severn, Ontario
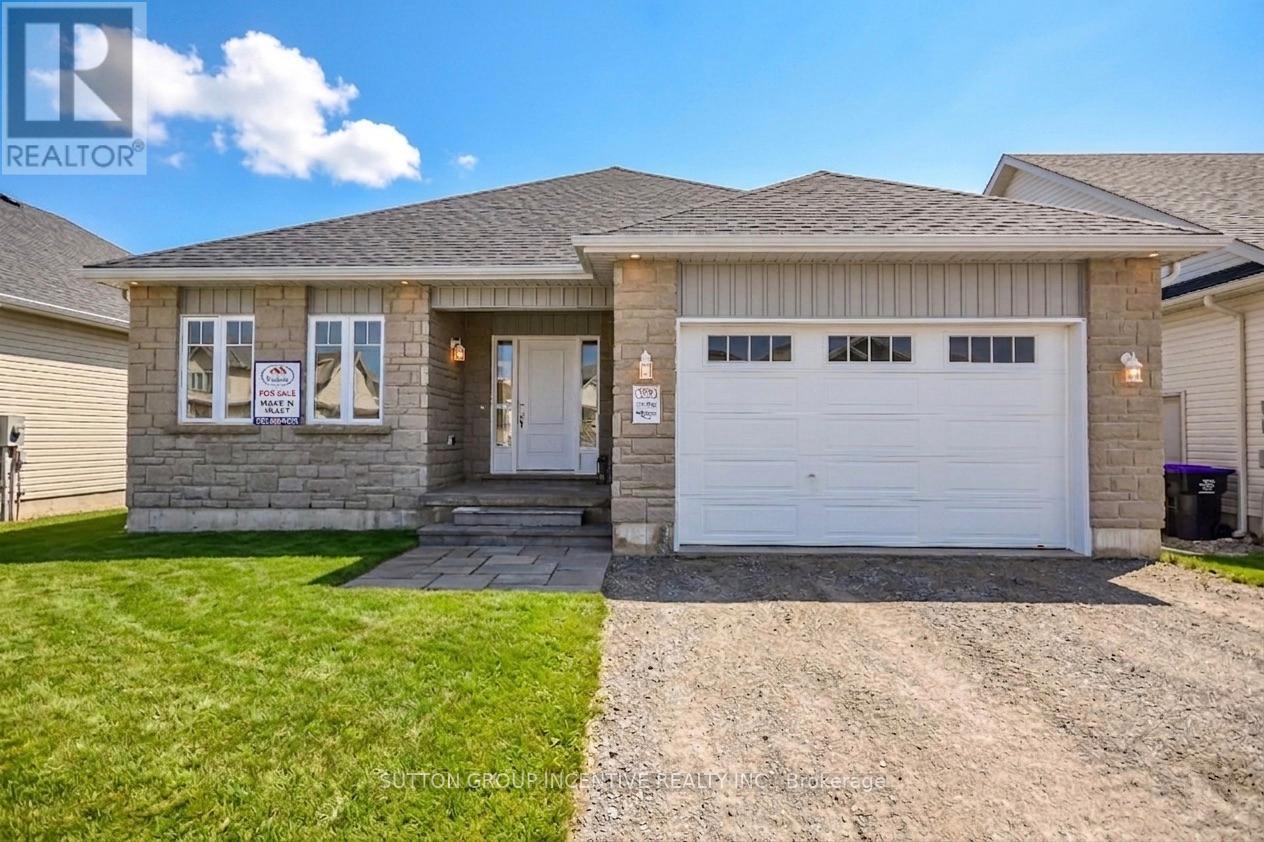
MOVE IN READY! Introducing The MUSKOKA Model, 1,482 Sq. Ft. Of Functional Living Space With Spacious Open Kitchen, Dining & Living Areas, 3 Bedrooms, 2 Baths, Plus Main Floor Laundry. Enjoy Quartz Countertop, Upgraded Cabinetry & Island In Your New Kitchen, Luxury Vinyl Flooring Throughout, Modern Smooth Ceilings, Along With The Comfort Of An Air Conditioner. This Is The Peace Of Mind Of Brand New Construction! Live in Coldwater, Only 25 Minutes To Barrie, Orillia & Midland. Built By Morra Homes, A New Home Builder With Over 30 Years Experience & An Established Reputation For Quality, Value & Service. (id:55460)
221 - 326 Major Mackenzie Drive E
Richmond Hill, Ontario
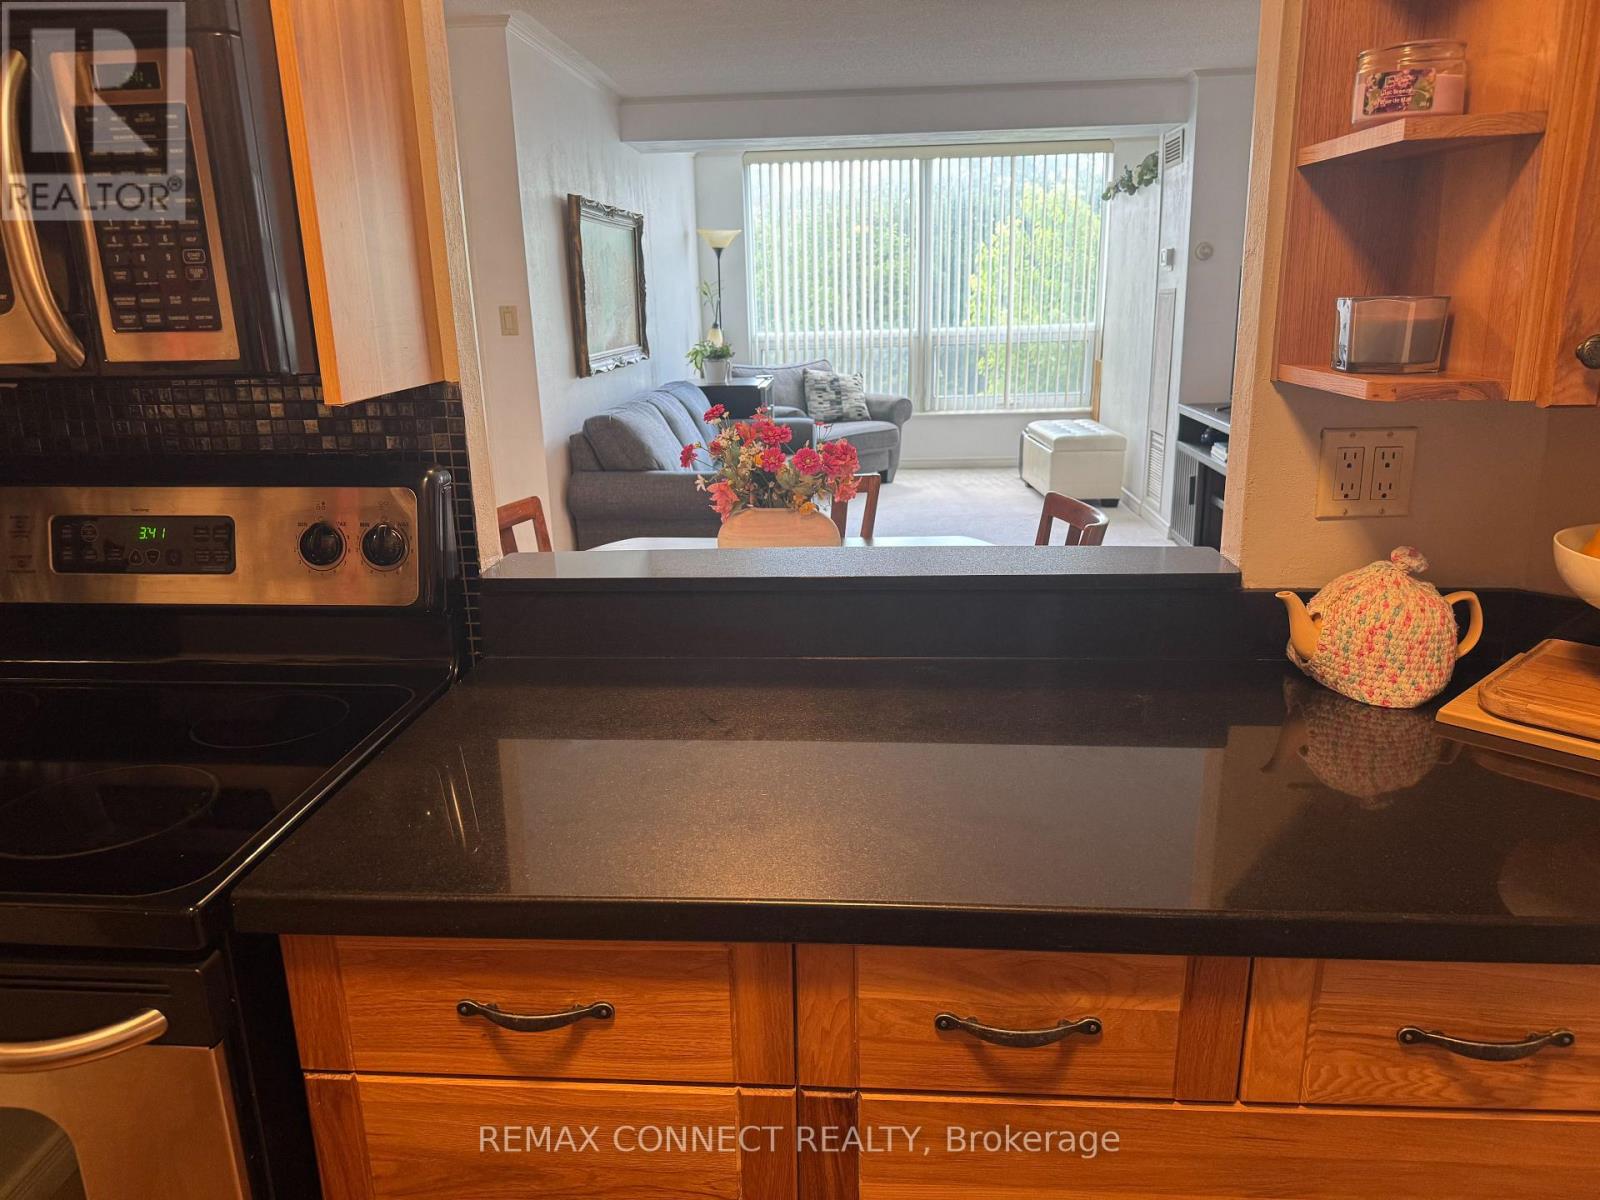
The perfect blend of tranquility and convenience, this condo is walking distance from historic downtown Richmond Hill. Steps away from YRT and GO Transit, library, performing arts centre, schools and hospital, and minutes away from Hwys 404 and 407. Well-maintained building with indoor pool, exercise room, library, games room and party room. Three car underground parking. Perfect for a young family or mature couple looking for comfort. Bright, spacious. 2+1 bedroom, 2 bathroom unit boasting over 1000sqft in a secure building with 24 hrs concierge. Large primary bedroom with 4pc ensuite bathroom and stunning mirrored closet. Separate office/den that opens onto the kitchen and dining room to create a spacious open feel. Kitchen has all stainless steel appliances with quartz counter tops. Large picture window in living room overlooking neighbouring park with tall trees that creates a sense of privacy. (id:55460)
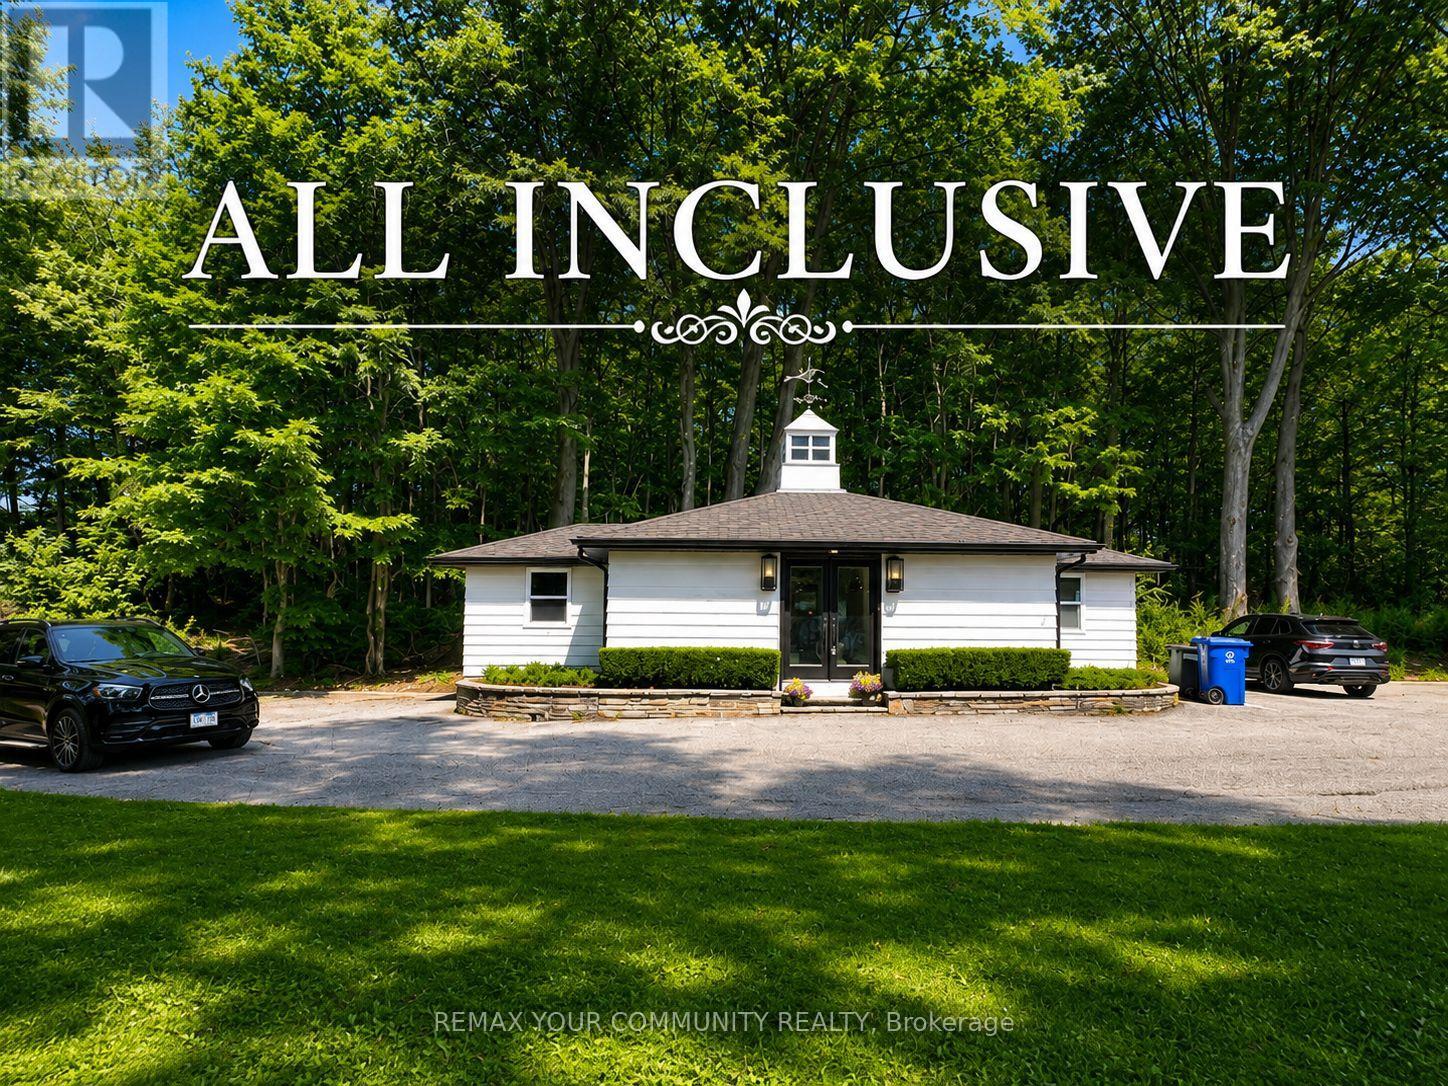
669 Old Bathurst Coach House Street
Newmarket, Ontario
Experience luxury, privacy, and convenience in this beautifully renovated, fully furnished executive Coach House, offering a truly turnkey lifestyle. This exceptional all-inclusive lease includes heat, hydro, water, gas, high-speed Wi-Fi, cable TV, and snow removal, allowing you to enjoy worry-free living with no additional utility costs. Set on approximately 5 pristine acres and surrounded by mature trees and prestigious multi-million-dollar homes, this remarkable one-bedroom residence offers an unparalleled blend of tranquility and convenience, just minutes from shopping, restaurants, parks, major highways, and all city amenities. Flooded with natural light from two sets of elegant double glass doors and enhanced by a stunning skylight with an integrated lighting feature, this immaculate home showcases quality finishes throughout. The thoughtfully designed interior features a comfortable bedroom complete with custom closet organizers, a stylish 3-piece bathroom, brand-new, never-used appliances, a full-size private in-suite laundry, and a flat-screen television. The fully equipped kitchen includes cookware, utensils, dishes, and a coffee machine, making this a true turnkey opportunity-simply bring your suitcase. Beautiful exterior pot lights enhance the home's curb appeal and create a warm, welcoming ambiance. Meticulously maintained and presented in pristine, move-in-ready condition, this rare offering combines the serenity of estate living with outstanding accessibility. Garage parking is available for an additional monthly fee. Experience the perfect balance of country charm, luxury, and urban convenience in this exceptional private retreat. (id:55460)
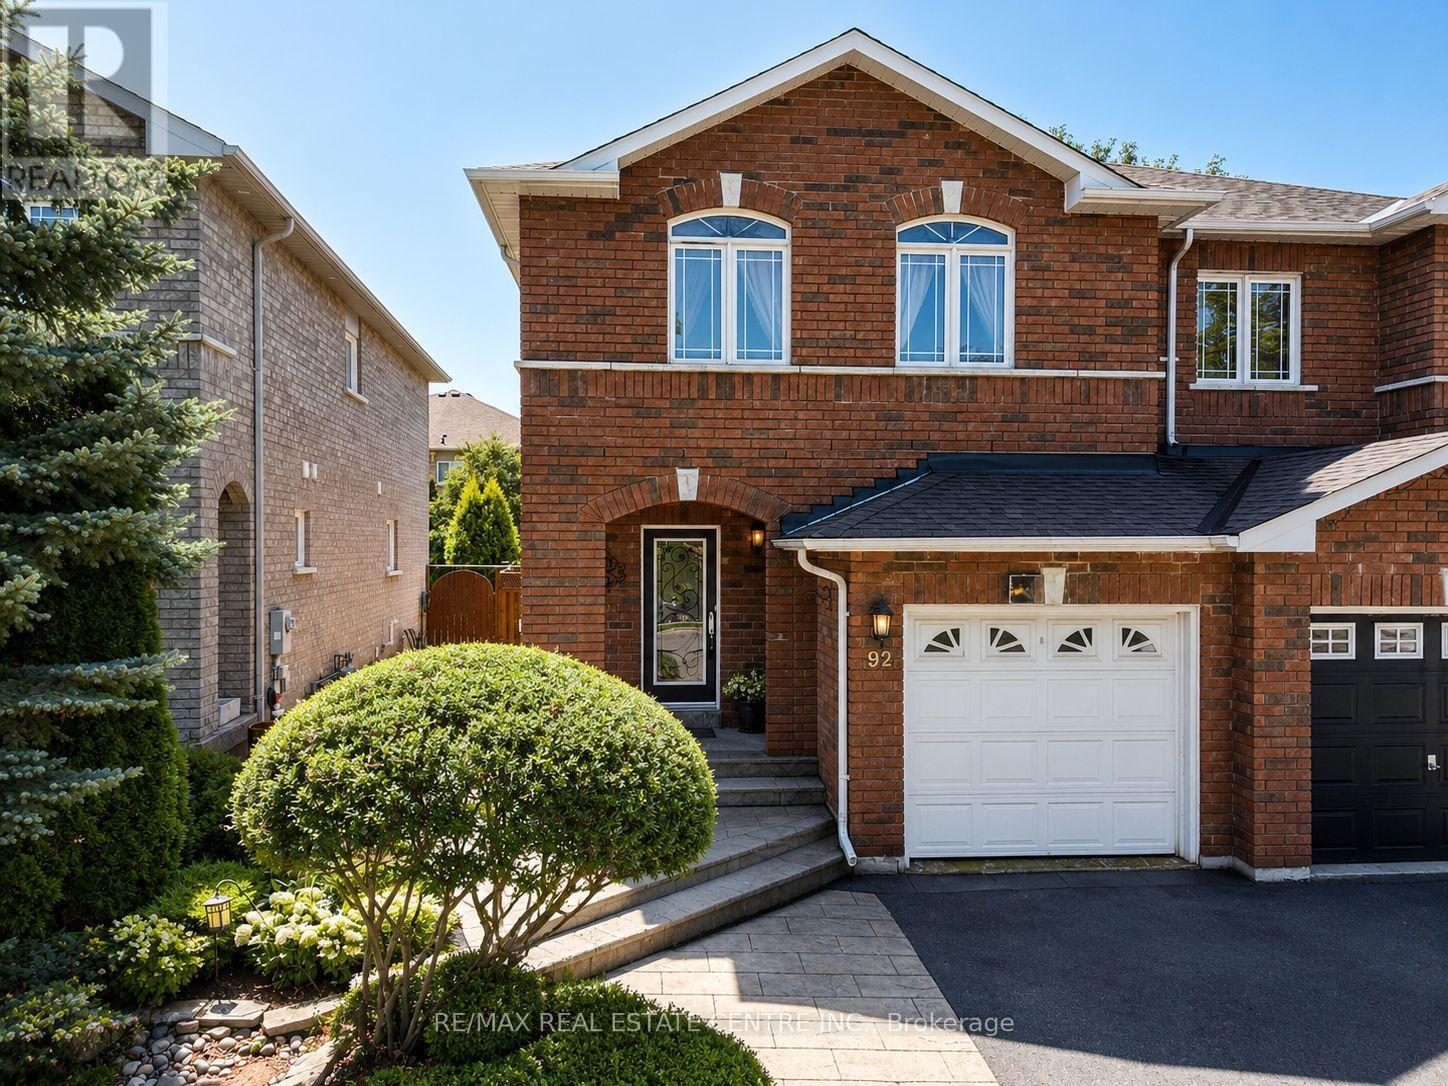
92 Blackthorn Drive
Vaughan, Ontario
An incredible opportunity to own in one of Vaughan's most established and sought-after communities. Life in Maple is about more than just a great location-it's about enjoying a community where families grow, neighbours connect and everything you need is just moments from home.Known for its mature tree-lined streets, strong sense of community and everyday convenience, Maple offers the perfect balance of suburban living with exceptional connectivity. Whether you're commuting downtown via Maple GO Station, travelling throughout the GTA with quick access to Highways 400 and 407, or enjoying weekends close to Vaughan Mills, Canada's Wonderland, parks, recreation centres, restaurants and Cortellucci Vaughan Hospital, everything you need is just minutes from home. It's the kind of neighbourhood where families grow, neighbours become friends and homeowners continue to see long-term value. This 3-bedroom, 2-storey semi-detached home offers a bright, functional layout with plenty of space to make your own. The primary bedroom features a walk-in closet and private ensuite, while the eat-in kitchen walks out to a beautifully landscaped, fully fenced backyard-perfect for summer BBQs, kids, pets or simply unwinding after a long day. A finished basement complete with a walk-in spa shower provides valuable additional living space, whether you envision a recreation room, home office, gym or guest retreat. Adding even more functionality is the generous backyard shed, ideal for storing seasonal items, gardening equipment, bikes or creating your own hobby space. Whether you're looking to enter the Vaughan market, move into a family-friendly community or invest in a location with lasting appeal, this home offers exceptional value and the opportunity to personalize a space in one of Maple's most desirable neighbourhoods. Move in, make it your own and enjoy everything this incredible community has to offer. Photos have been virtually enhanced to showcase the property's full potential. (id:55460)

170 Gold Park Gate
Essa, Ontario
*This Upgraded Detached 4 Bedroom Family Home Is The One You Will Want To Come Home To* 9 ft Ceilings on Main Floor. *Spacious Principal Rooms *Excellent Floor Plan With Large 2 PC Powder Room - Away From the Kitchen *Dare To Compare Value *Professionally Finished Basement With A Nice Recreation Room With Electric Fireplace, An Office, Play Room & Stunning/Brand New 4 PC Bathroom *Upper Level Laundry *Brand New Quartz Counter Tops & Backsplash *True Double Car Garage *Amazing Curb Appeal *Clean/Move-In Condition *Show & Sell With Absolute Confidence! *Bright/Spacious Home With All The Upgrades *Near Schools, Shopping, Hwys, And All Amenities. (id:55460)
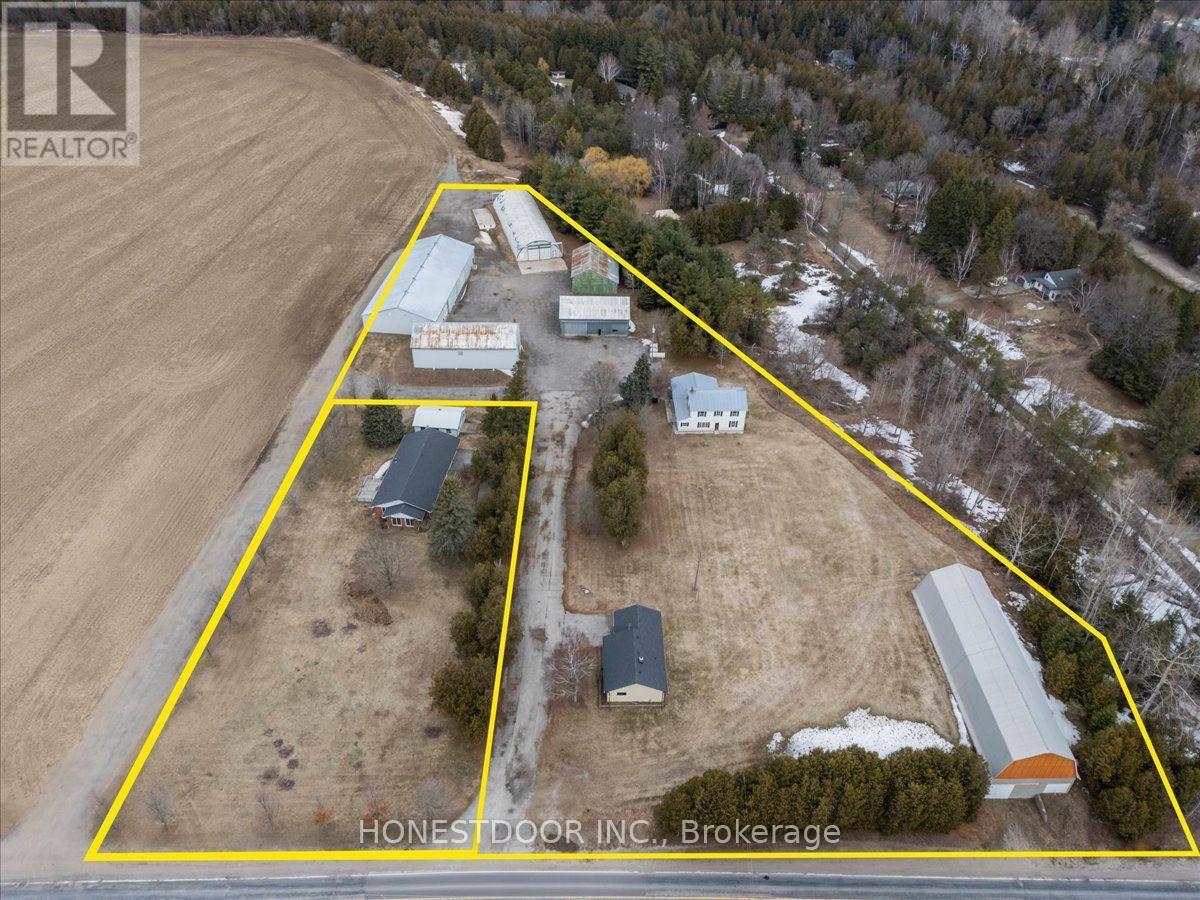
5974 5th Side Road
Essa, Ontario
Click brochure link for more details. Rare opportunity to acquire 2 separately deeded neighbouring properties containing 3 residences and 7 multi-use outbuildings totaling 5.34 acres. Ideal for multigenerational living or high-end home business compound. 50GPM well servicing 2 residences and 5 high utility insulated outbuildings. High utility insulated outbuildings, provide a rare "plug and play" scenario for hobbyists, collectors and entrepreneurs. Outbuilding space exceeds 32,000 SF. NOTE: 59805TH SIDEROAD ESSA IS BEING SOLD TOGETHER WITH THIS PROPERTY. $999,000. Infrastructure (WxL): Building 1 - 40 ft x 52 ft; Building 2 - 56ft x 55ft; Building 3 - 42ft x 152 ft; Building 4 - 33ft x 72ft; Building 5 - 60ft x 140ft; Building 6 - 40ft x 115ft; Loading Dock - 16ft x 25ft; Loading Dock Ramp - 16ft x 25 ft; Detached Garage - 24ft x 30ft. (id:55460)
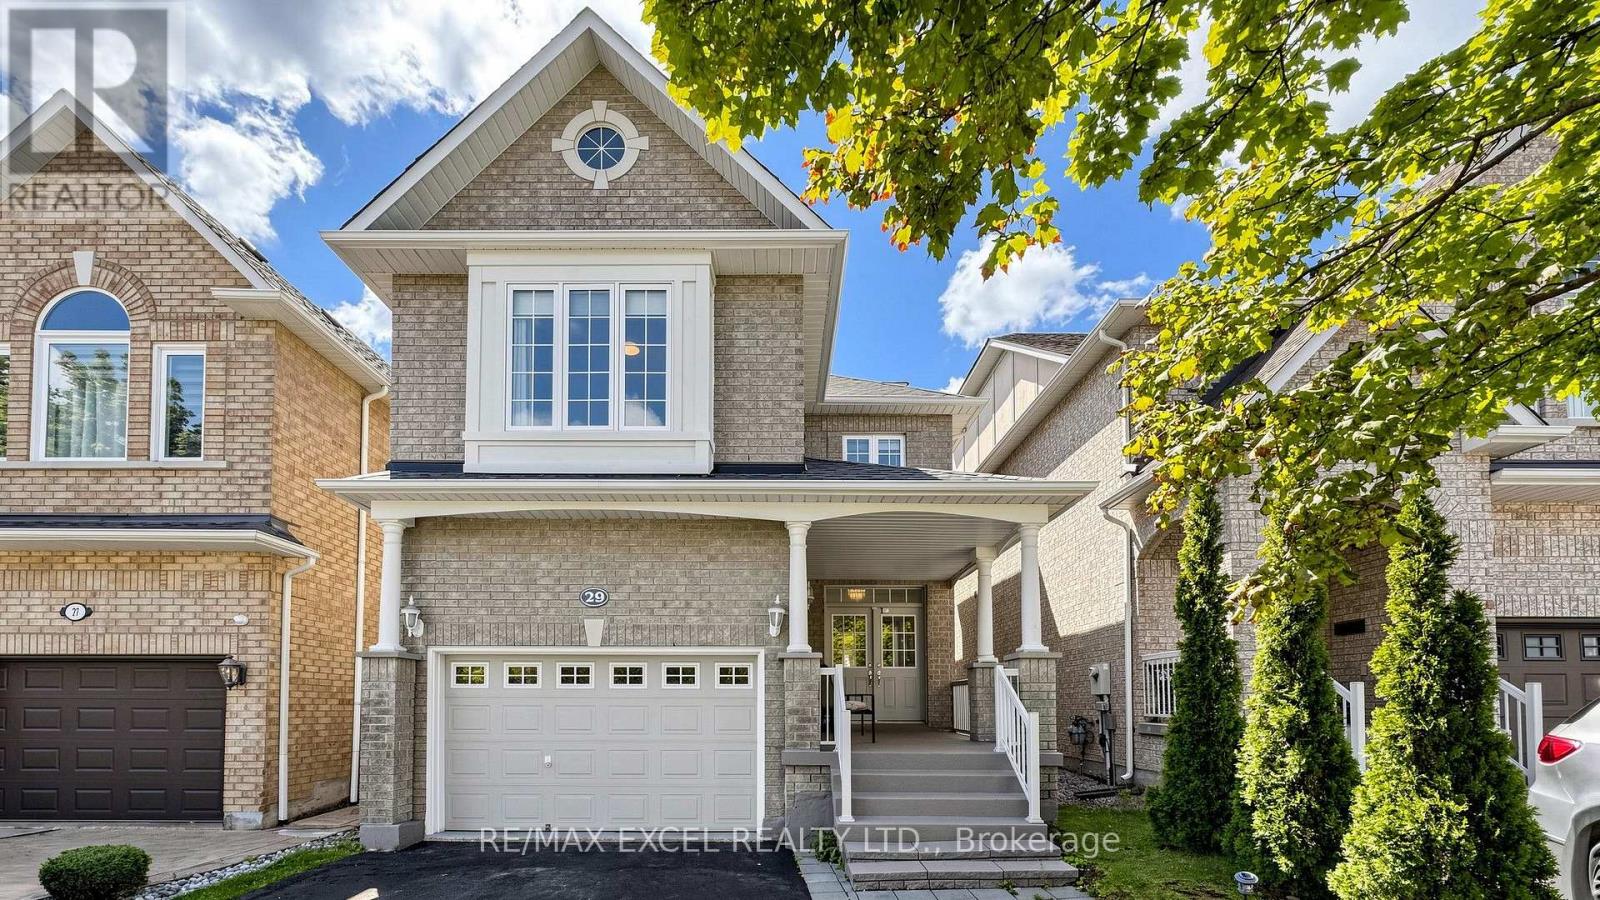
29 Bentwood Crescent
Vaughan, Ontario
Beautifully renovated family home in the highly sought-after Thornhill Woods community! Located just steps from top-rated Thornhill Woods Public School, parks, recreation centres, transit, shopping, and everyday amenities. This bright and spacious home features an open-concept main floor with 9-ft ceilings, hardwood flooring throughout, crown moulding, pot lights, a cozy gas fireplace, and a gourmet kitchen with granite countertops, a centre island, and stainless steel appliances. Offering 4+1 bedrooms plus a versatile third-floor loft, this home also features 8-ft ceilings on the second floor and a convenient second-floor laundry room with a brand-new washer and dryer. The private backyard is perfect for entertaining with a large deck and plenty of outdoor space. Enjoy peace of mind with nearly $80,000 in recent upgrades, including a new roof, new owned furnace and A/C, 200-amp electrical panel, and brand-new appliances throughout. The fully finished basement with a separate entrance is ideal as an in-law suite or an excellent income opportunity, with the potential to generate approximately $2,000/month. It also includes brand-new appliances. A dedicated home theatre with tiered seating and a 7.1-channel surround sound system is included, creating the perfect entertainment space. A rare opportunity to own a truly move-in-ready home in one of Vaughan's most desirable neighbourhoods-just unpack and enjoy! (id:55460)
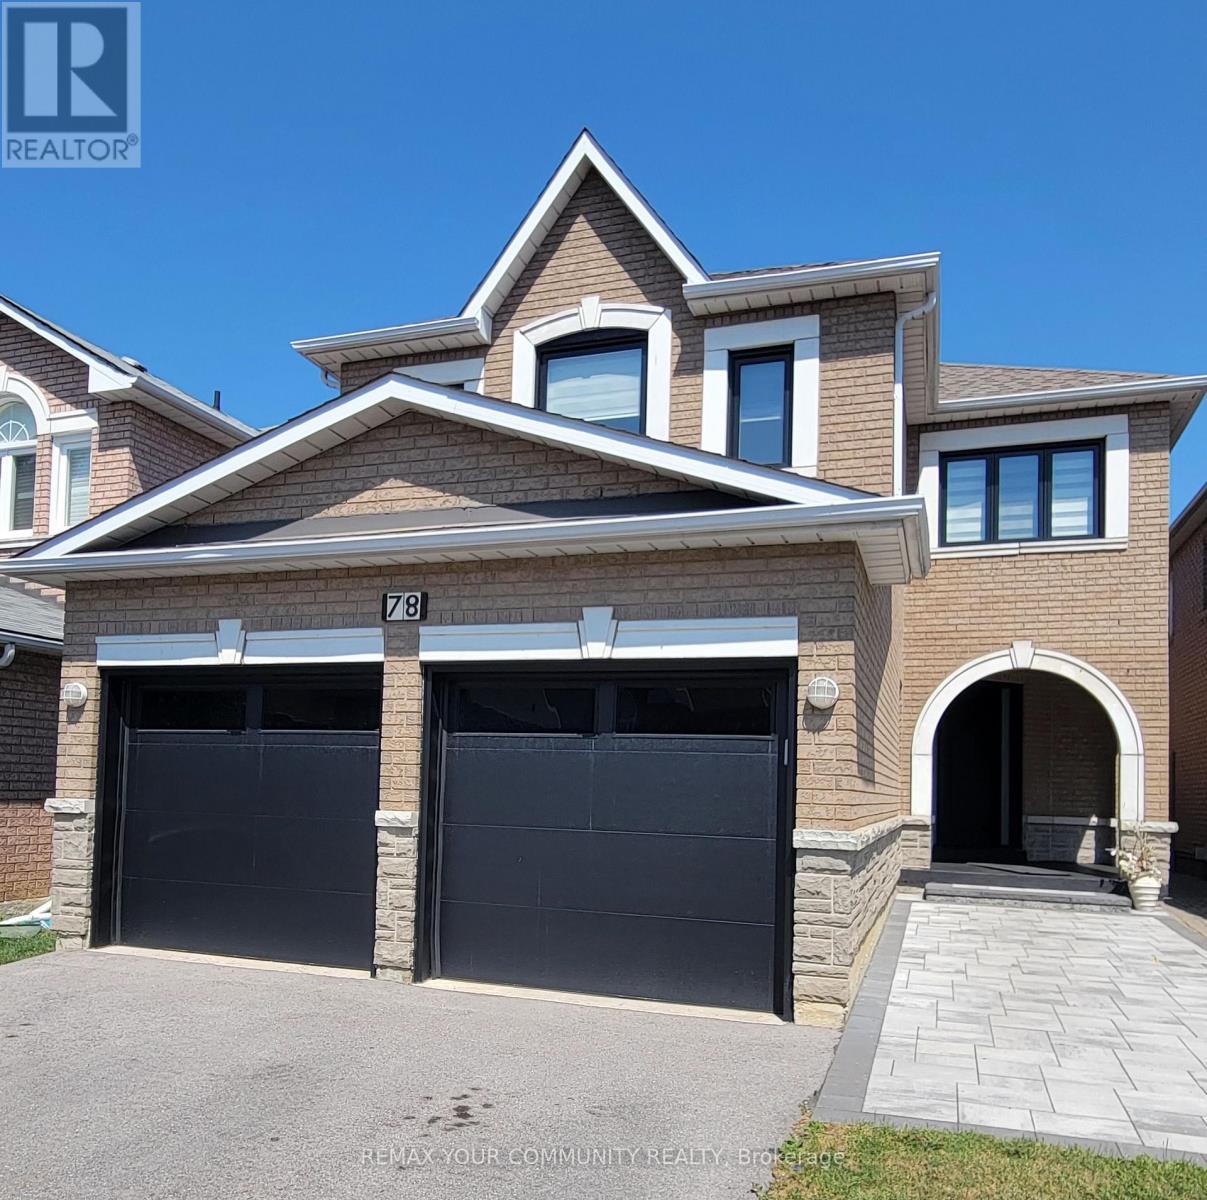
78 Katerina Avenue
Vaughan, Ontario
Welcome to 78 Katerina Ave located in the very sought after Beverley Glen neighborhood. This exceptional 4-bedroom 5 bathroom home with over 4000 square feet of living space hwas completely renovated in 2024 with uncompromising attention to detail and luxurious finishes throughout. Featuring 9-ft ceilings, enlarged solid front door with added height, engineered hardwood flooring, an open-concept layout, custom millwork and wall treatments, hidden lighting, additional pot lites,, a gourmet kitchen with quartz countertops, an oversized island, premium cabinetry, and a built-in pantry with pull-out storage. The spacious primary suite offers a walk-in closet with custom built ins, and a spa-inspired ensuite, while the additional bedrooms are complemented by beautifully renovated bathrooms. The fully finished lower level includes a large recreation room, fifth bedroom, with a large walk in closet with dual entrances, and full spa like private bathroom. Additional highlights include updated windows and patio door, new garage doors, custom lighting, a curved oak staircase with wrought-iron pickets, skylight, renovated laundry/mudroom with extended wall to wall cabinetry, drying bar, and garage access, Every detail has been thoughtfully designed, this is turnkey luxury living at its finest. Conveniently located close to Hwy 407, Hwy 7, Oakhurst Park, many public schools, bus to subway, Shops on Disera, Promenade Mall, and community centers. This property has it all, just move right in. You will fall in love. (id:55460)
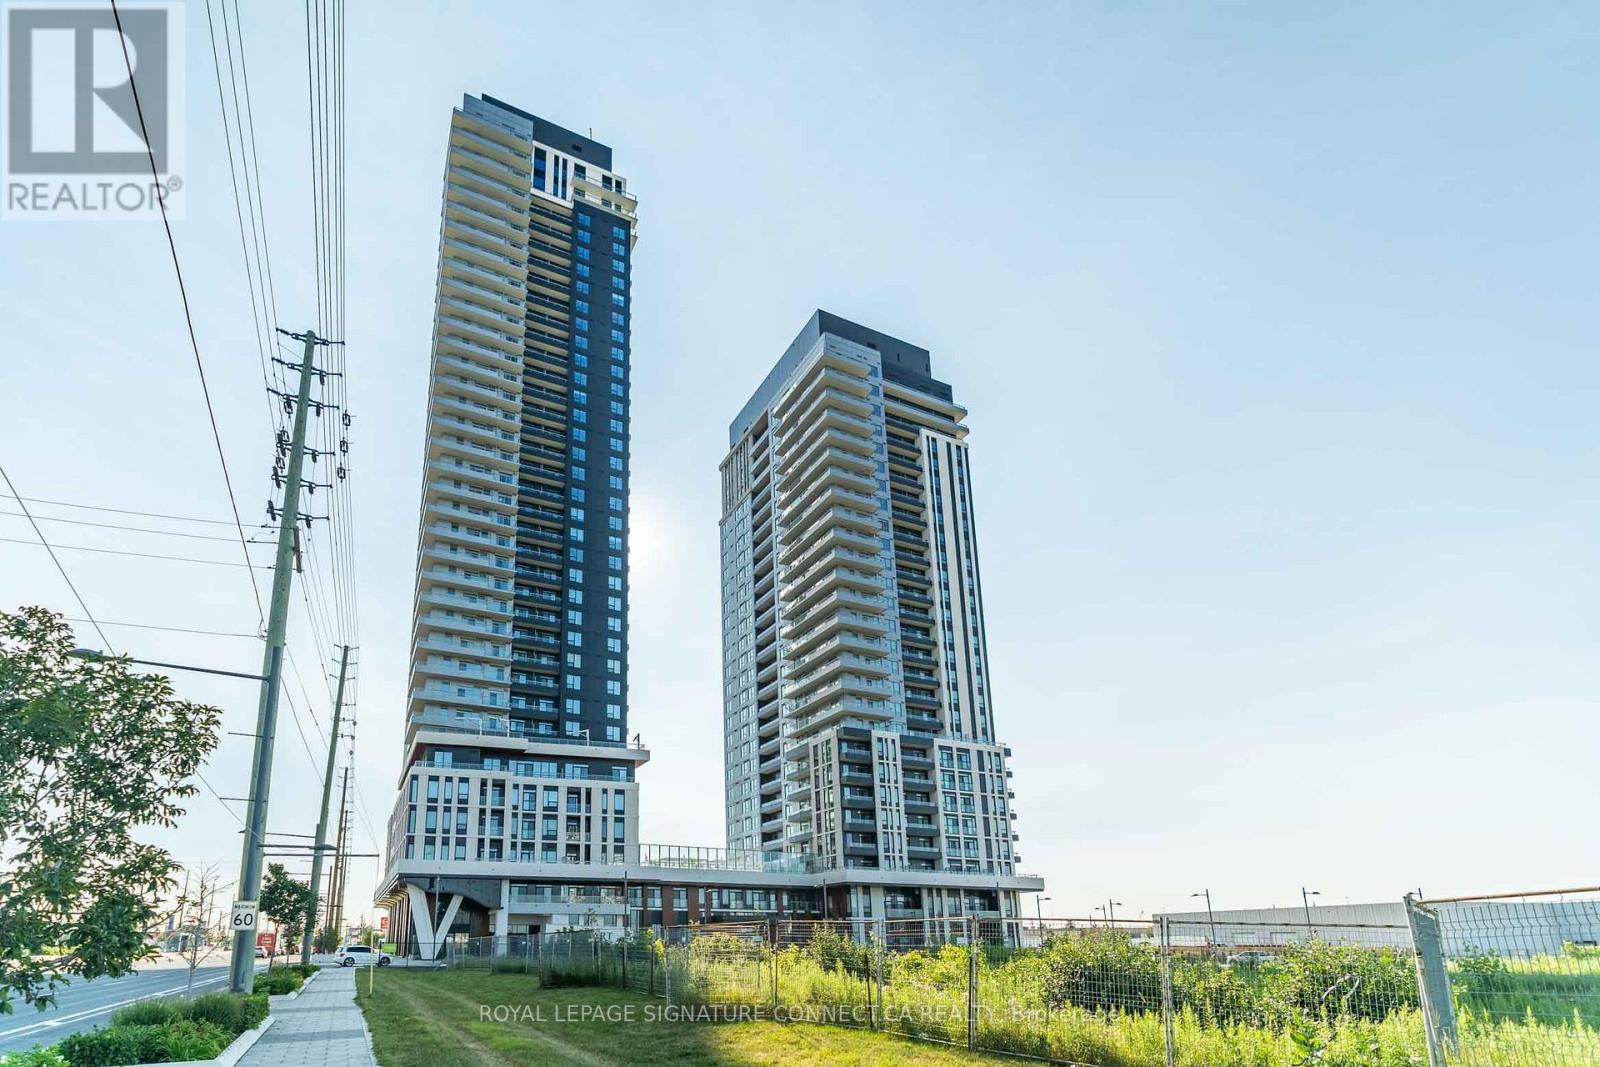
601 - 2851 Hwy 7
Vaughan, Ontario
Welcome to this bright and functional 1 Bedroom + Den suite at The Vincent Condominiums. Featuring an open-concept layout, a modern kitchen, and a versatile den ideal for a home office or guest space, this unit offers comfortable urban living with plenty of natural light and contemporary finishes. Residents enjoy premium amenities, including a fitness centre, party room, rooftop terrace, concierge, and visitor parking. Conveniently located in Vaughan Metropolitan Centre, you're just steps to the VMC Subway Station, restaurants, cafés, grocery stores, and the YMCA, with quick access to Highways 400 and 407, York University, Vaughan Mills, and Canada's Wonderland. (id:55460)
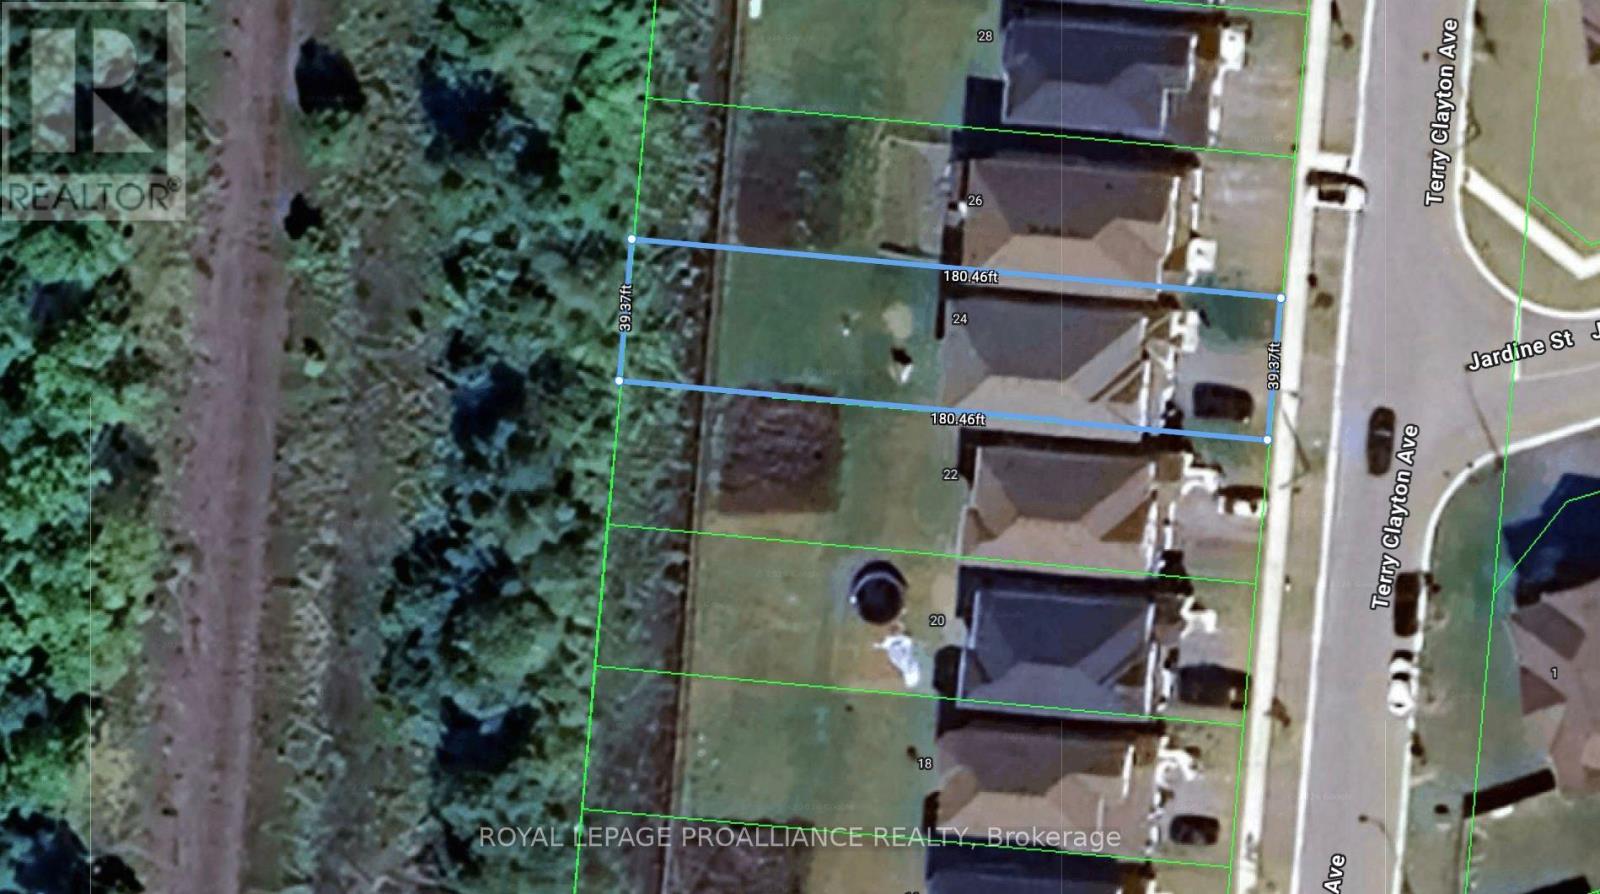
24 Terry Clayton Avenue
Brock, Ontario
Welcome to 24 Terry Clayton Ave, all-brick two-storey in Beaverton. This 4-bedroom home sits on a deep 39.37' x 180.45' lot with a fenced yard, attached double garage, and walk-out from the kitchen to the rear yard. The unfinished basement offers potential for future living space. Ideally located just minutes from Lake Simcoe, Beaverton Harbour and marina, local beaches, schools, parks and golf, with quick access to Highways 12 and 48. Property is being sold, as is where is. (id:55460)
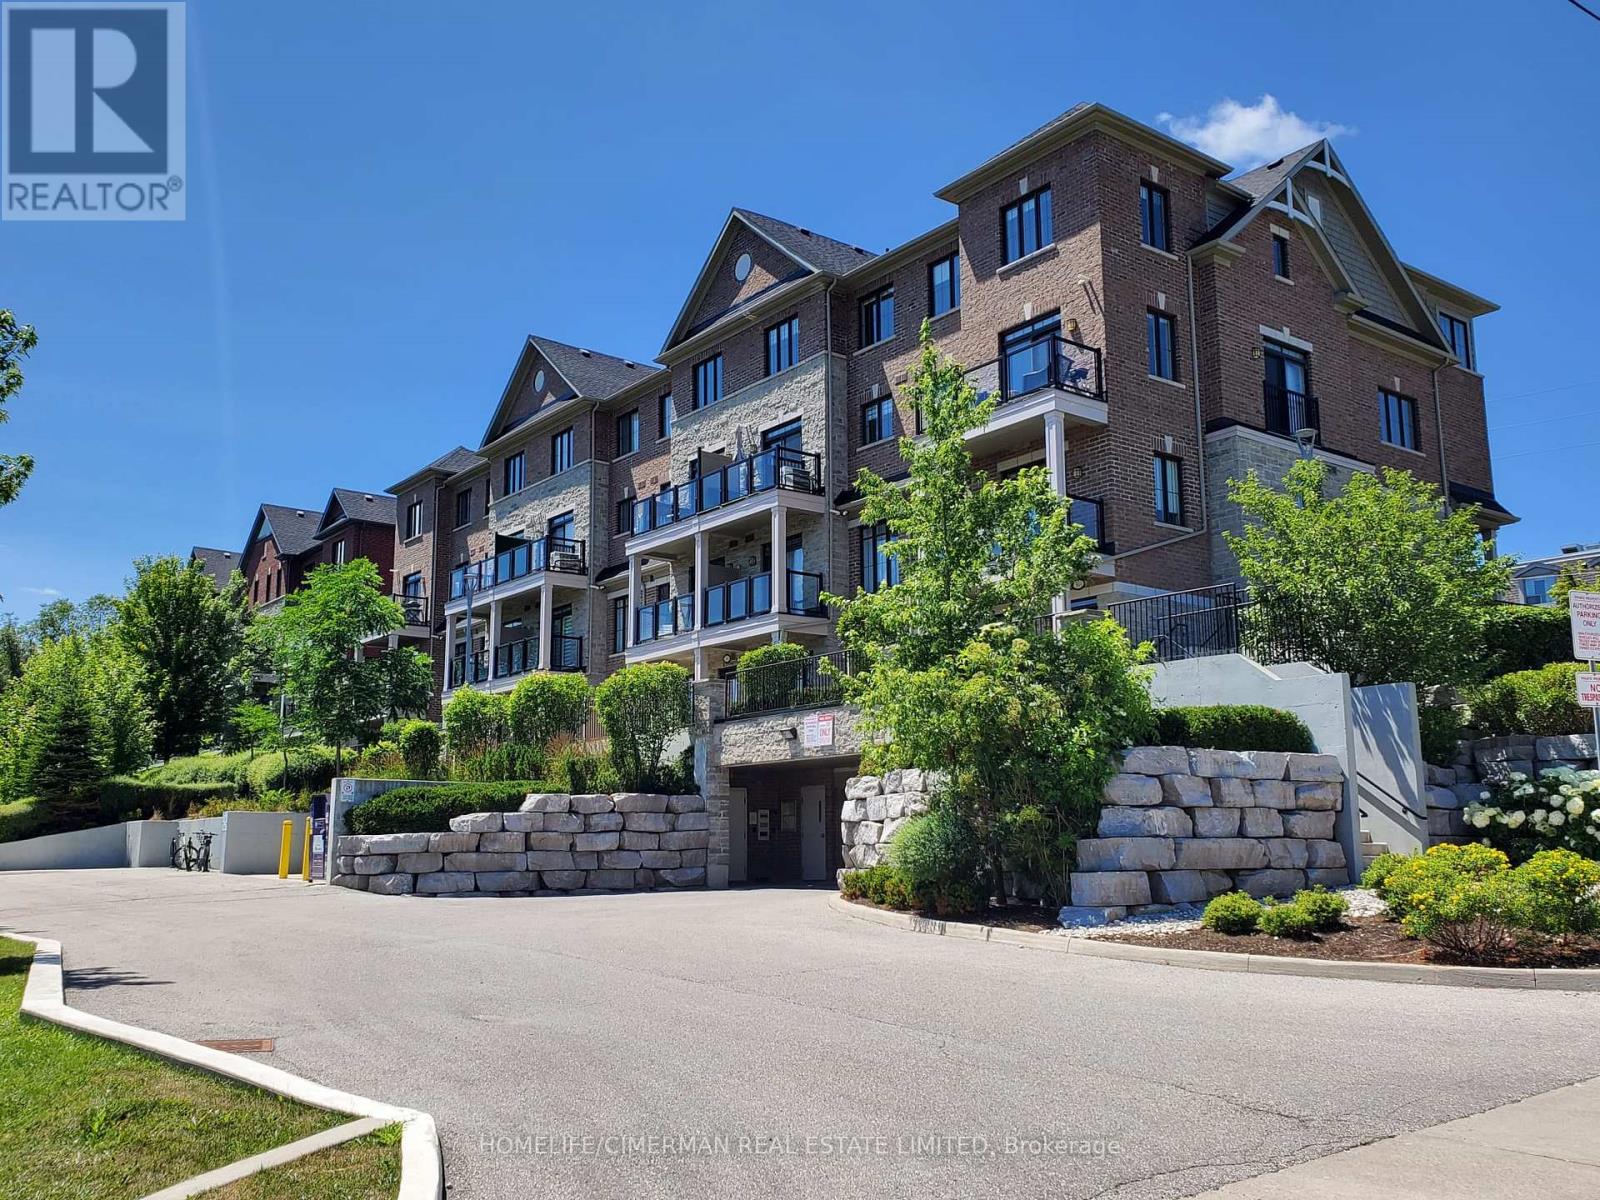
405 - 201 Pine Grove Road
Vaughan, Ontario
Welcome to the Hamlet of Pine Grove, where comfort, convenience, and nature come together. This bright and spacious 2-bedroom, 2-bathroom condo offers contemporary living in the heart of Woodbridge. Enjoy the serene, private ground-level entrance tucked away from the street, creating a peaceful retreat with the feel of a townhome. Boasting 9-foot ceilings and an open-concept layout, this beautifully appointed home features caesarstone countertops, a stylish backsplash, quality appliances, and a breakfast bar/island-perfect for everyday living and entertaining. Enjoy generous bedrooms, including a primary suite with a walk-in closet and private ensuite. Step outside to your private patio with stunning year-round views of the Humber River and surrounding conservation lands, where nature abounds. Ideally located close to transit, parks, shopping, restaurants, schools, and Highways 7, 407, 400, and 401, this home is perfect for professionals, downsizers, or first-time buyers seeking a peaceful setting with every urban convenience just moments away. (id:55460)
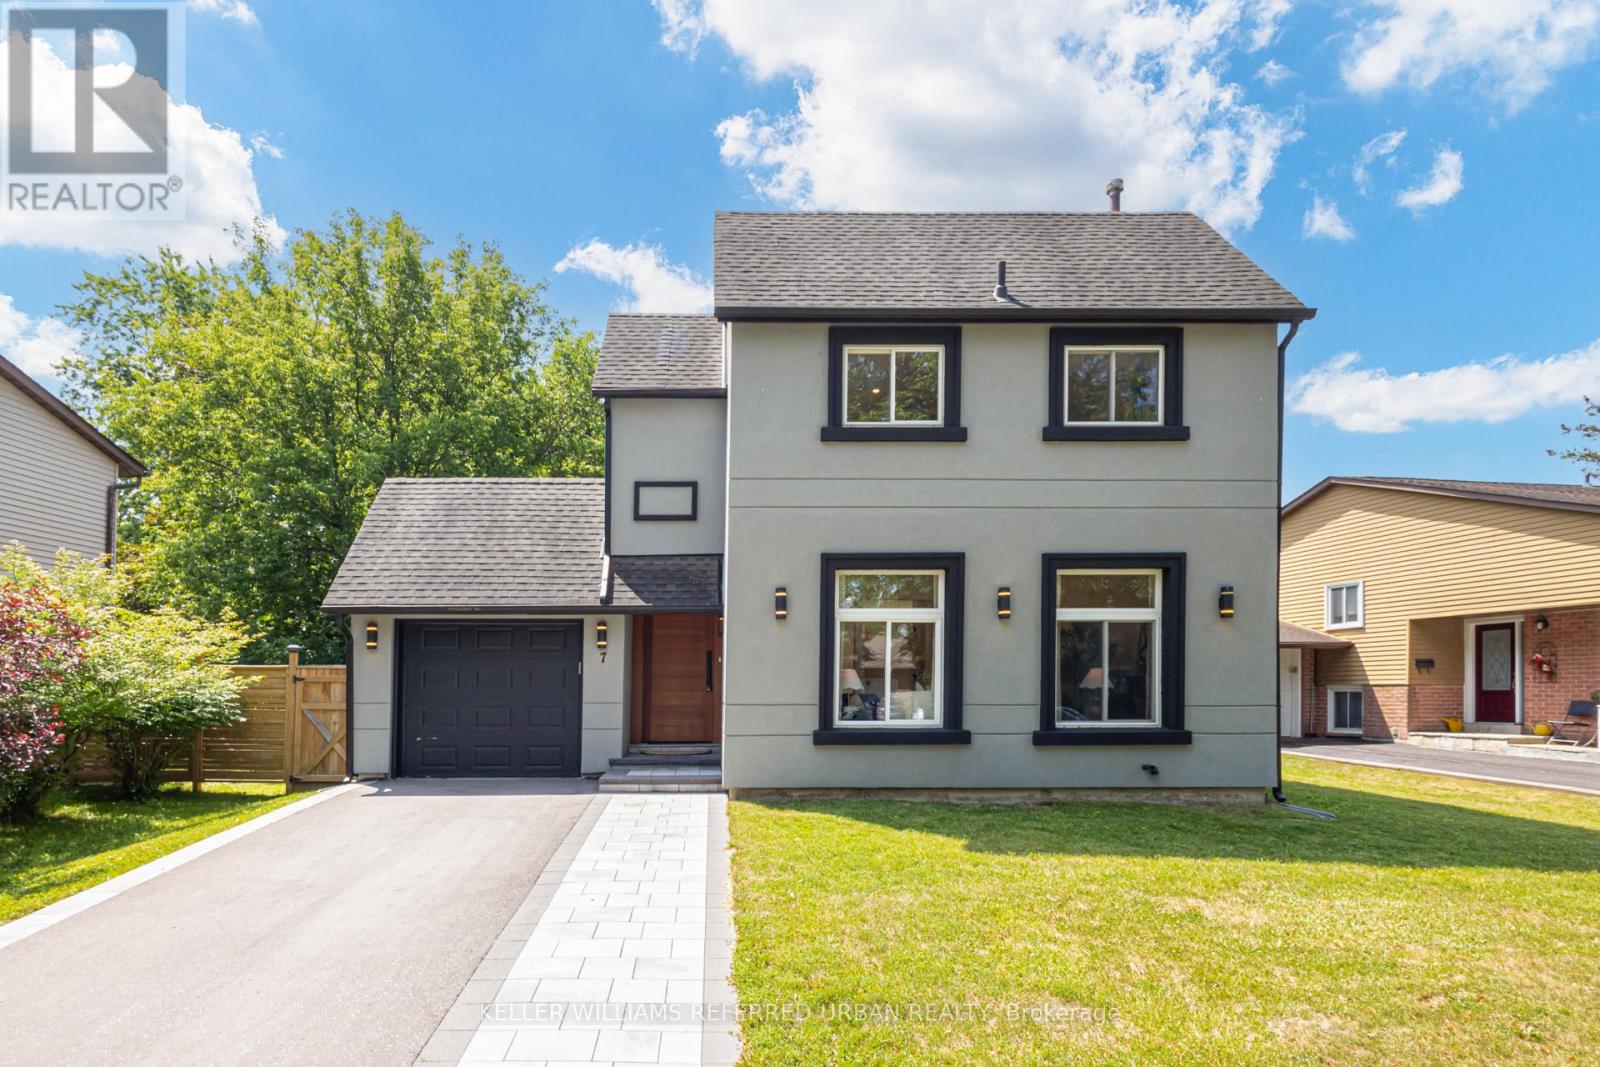
7 Cossar Drive
Aurora, Ontario
Welcome to this extensively renovated 3-bedroom, 3-bathroom detached home where modern luxury meets everyday comfort. Offering approximately $250,000 in quality renovations, this move-in ready home features a bright, open-concept layout with stylish finishes throughout. Enjoy your own private sauna complete with a newly added basement shower, plus recent exterior upgrades including a *new interlock driveway and walkway* , all-new backyard fencing, and a newly built deck; perfect for relaxing or entertaining. Ideally situated in one of Aurora's most sought-after neighbourhoods, close to top-rated schools, parks, shopping, restaurants, transit, and major highways. (id:55460)
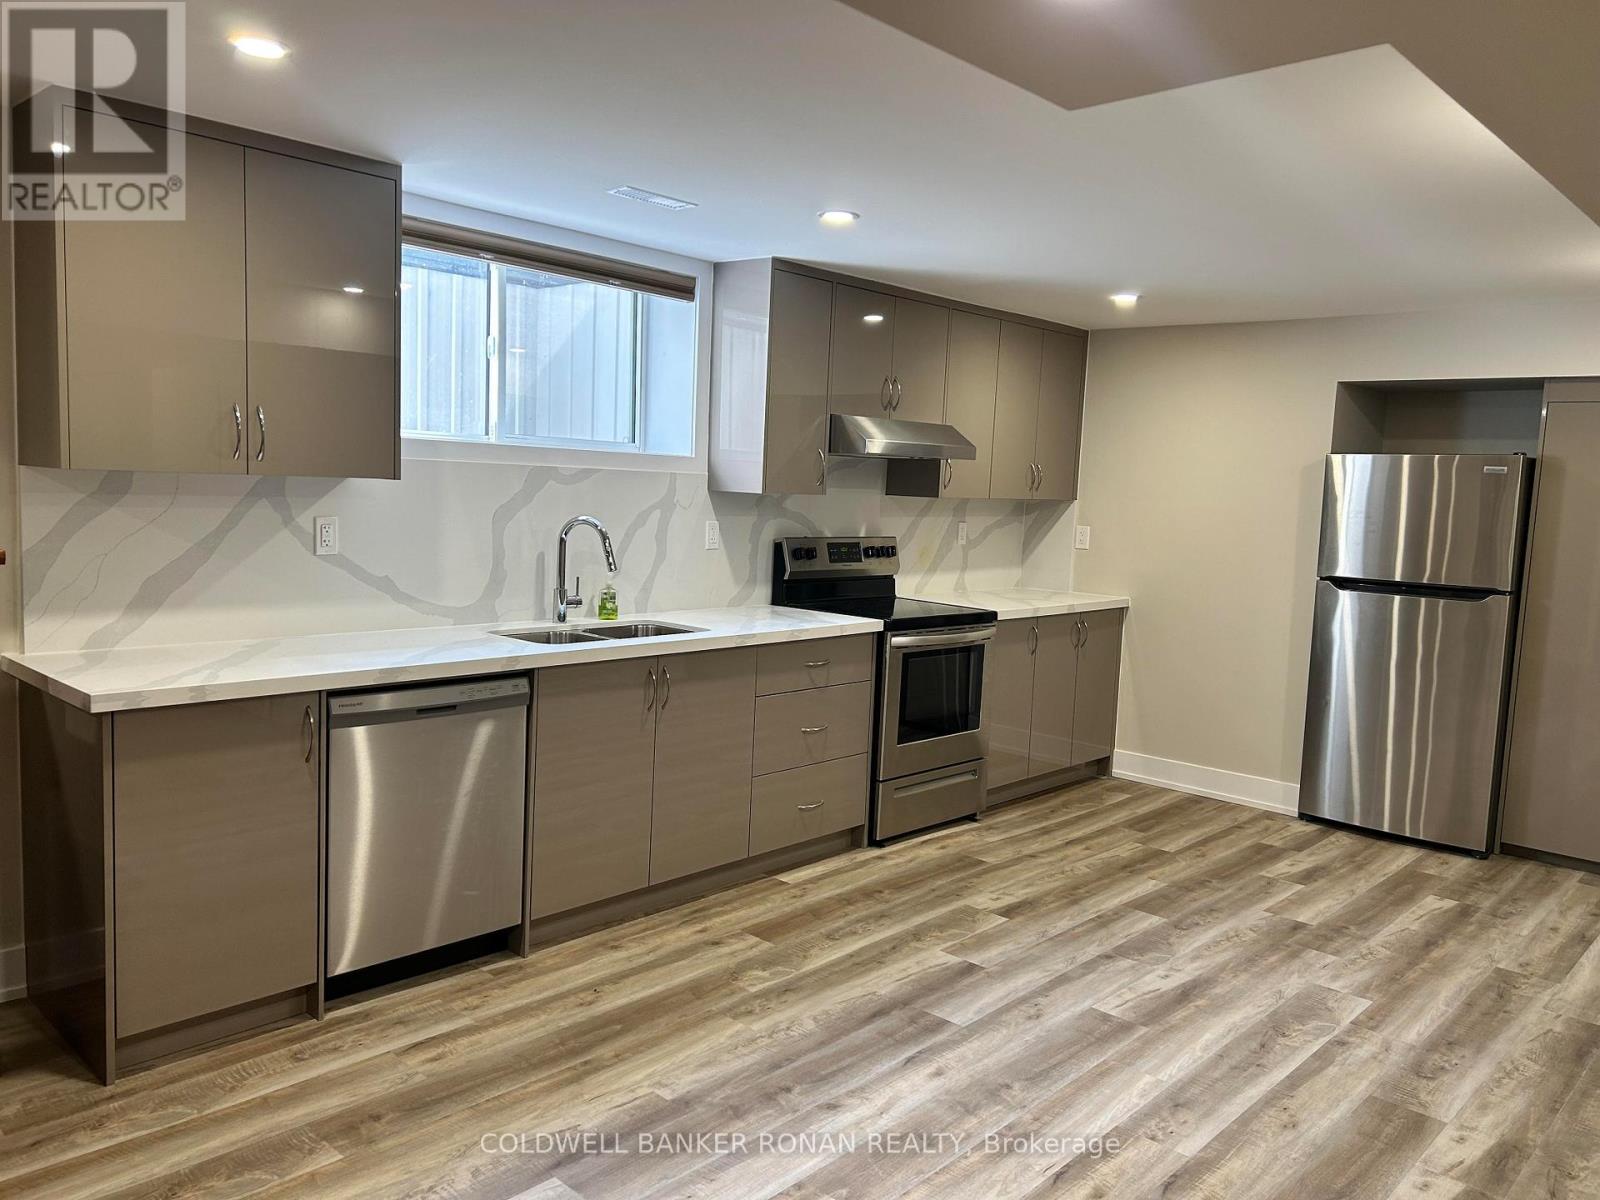
Unit A - 5555 8th Line
Essa, Ontario
Move-in ready and beautifully renovated, this bright lower-level 1-bedroom plus den apartment offers comfortable, modern living in a peaceful country setting. Ideal for a quiet couple, single professional, or retiree, the unit features stylish flooring, fresh neutral décor, and a stunning kitchen designed to impress. Conveniently located in the rolling hills of rural Innisfil, just minutes from Honda, Highway 89, and Alliston, this home offers the perfect balance of tranquility and accessibility. Shared on-site laundry facilities, parking for two vehicles, and all utilities are included. $1900 per month, inclusive. (id:55460)
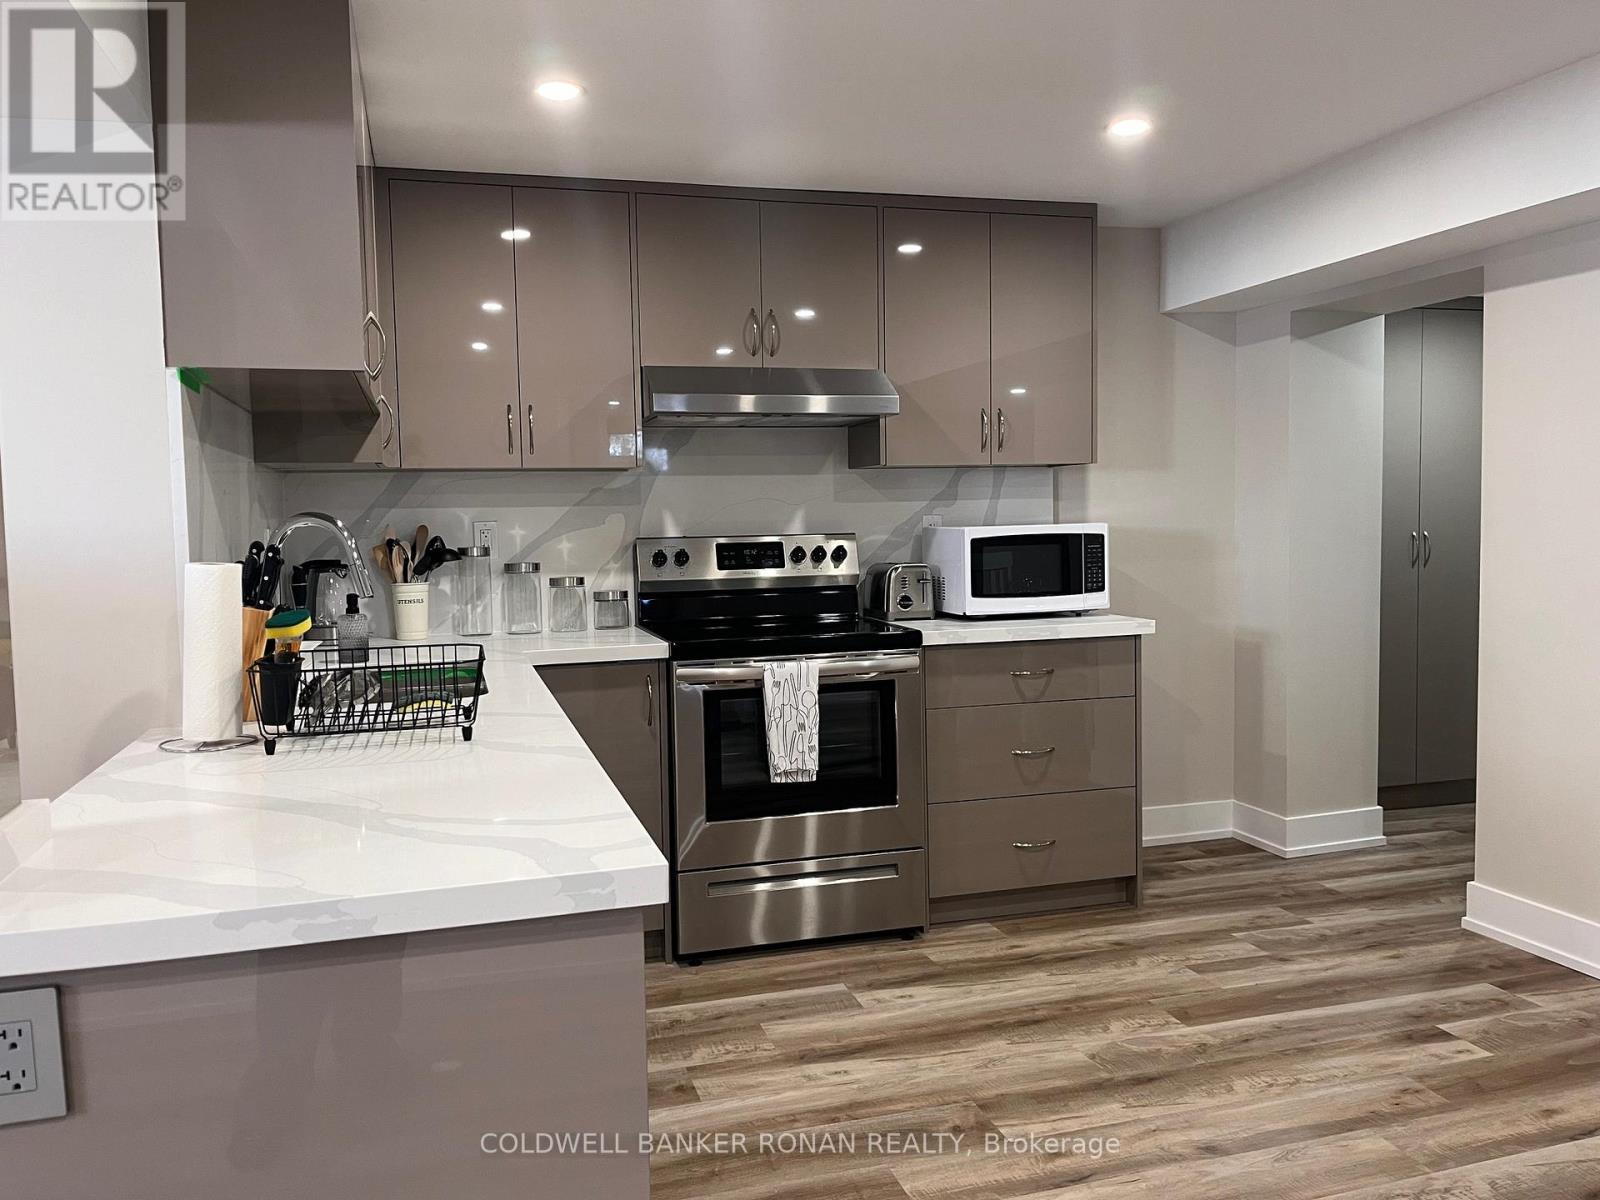
Unit B - 5555 8th Line
Essa, Ontario
Move-in ready and beautifully renovated, this bright lower-level 2-bedroom apartment offers comfortable, modern living in a peaceful country setting. Ideal for a quiet couple, single professional, or retiree, this inviting home features gleaming floors, fresh neutral décor, and a stunning kitchen sure to impress. Conveniently located in the rolling hills of rural Innisfil, just minutes from Honda, Highway 89, and Alliston, you'll enjoy the perfect blend of country living and easy access to local amenities. Shared on-site laundry facilities, parking for two vehicles, and all utilities are included. The apartment is partially furnished, with the option for full furnishings if desired. 12-month lease minimum. (id:55460)
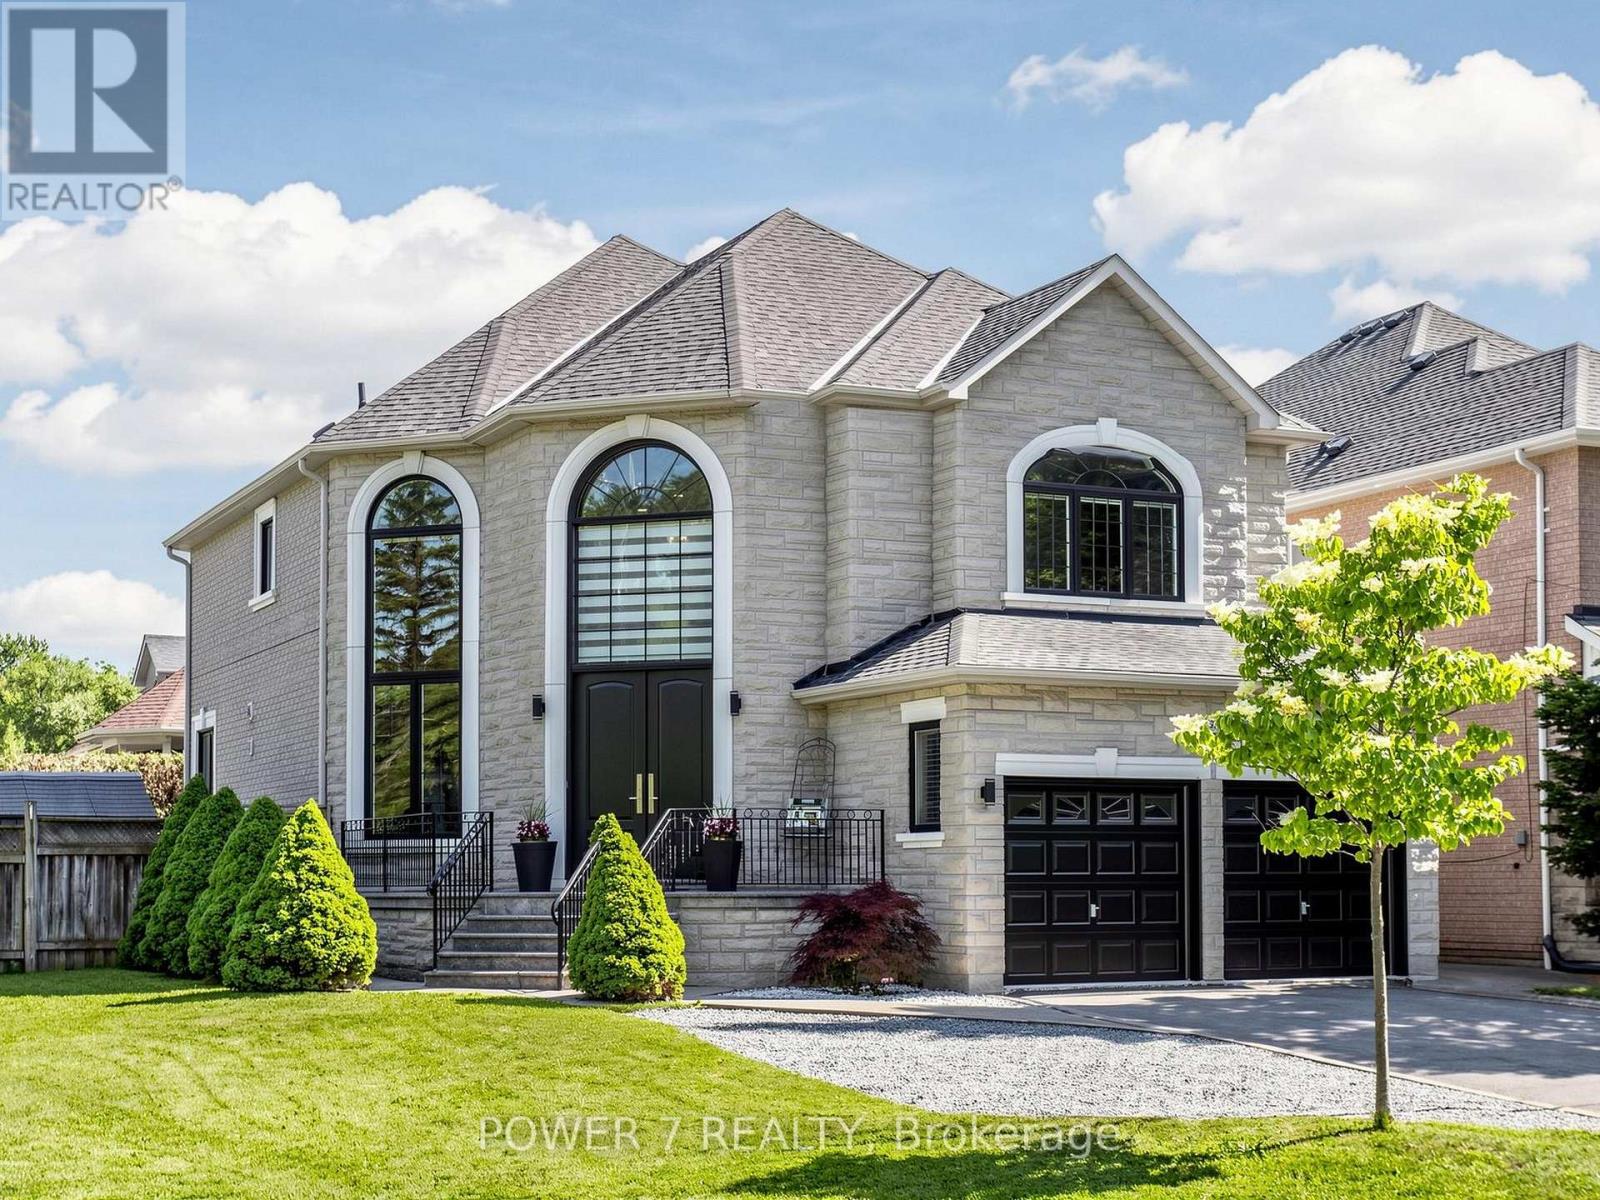
315 North Lake Road
Richmond Hill, Ontario
Welcome to 315 North Lake Road-an entertainer's dream in one of Richmond Hill's most sought-after communities, just steps from Lake Wilcox and surrounded by the natural beauty of Jefferson Forest. This stunning 2-storey home offers a bright, sun-filled foyer with oversized windows and a modern open-concept layout designed for both everyday living and hosting.The gourmet chef's kitchen features built-in stainless steel appliances, quartz countertops, a stylish backsplash, and undermount lighting, all seamlessly connected to the main living space and sunken living room with a fireplace. Upstairs, the spacious primary bedroom offers a spa-inspired 5-piece ensuite, creating the perfect private retreat.The fully finished recreation room is ideal for entertaining, complete with a home theatre setup, wet bar, gas fireplace, and a 3-piece bath. Thoughtfully updated throughout, this home showcases modern finishes from top to bottom and has been meticulously maintained.Step outside to a beautifully upgraded backyard featuring a full deck transition from a poured stone patio-perfect for summer gatherings and outdoor relaxation.Enjoy an unbeatable lifestyle just a short walk to Lake Wilcox, with access to parks, trails, a community centre, beach volleyball, and swimming in the summer, plus skating and ice fishing in the winter. Explore scenic mountain biking and walking trails throughout Jefferson Forest, all while benefiting from quick access to Gormley GO Station and Highway 404-just a 5-minute drive away. Experience the charm of cottage-style living with all the conveniences of the city nearby. (id:55460)
31 Victoria Avenue
Markham, Ontario
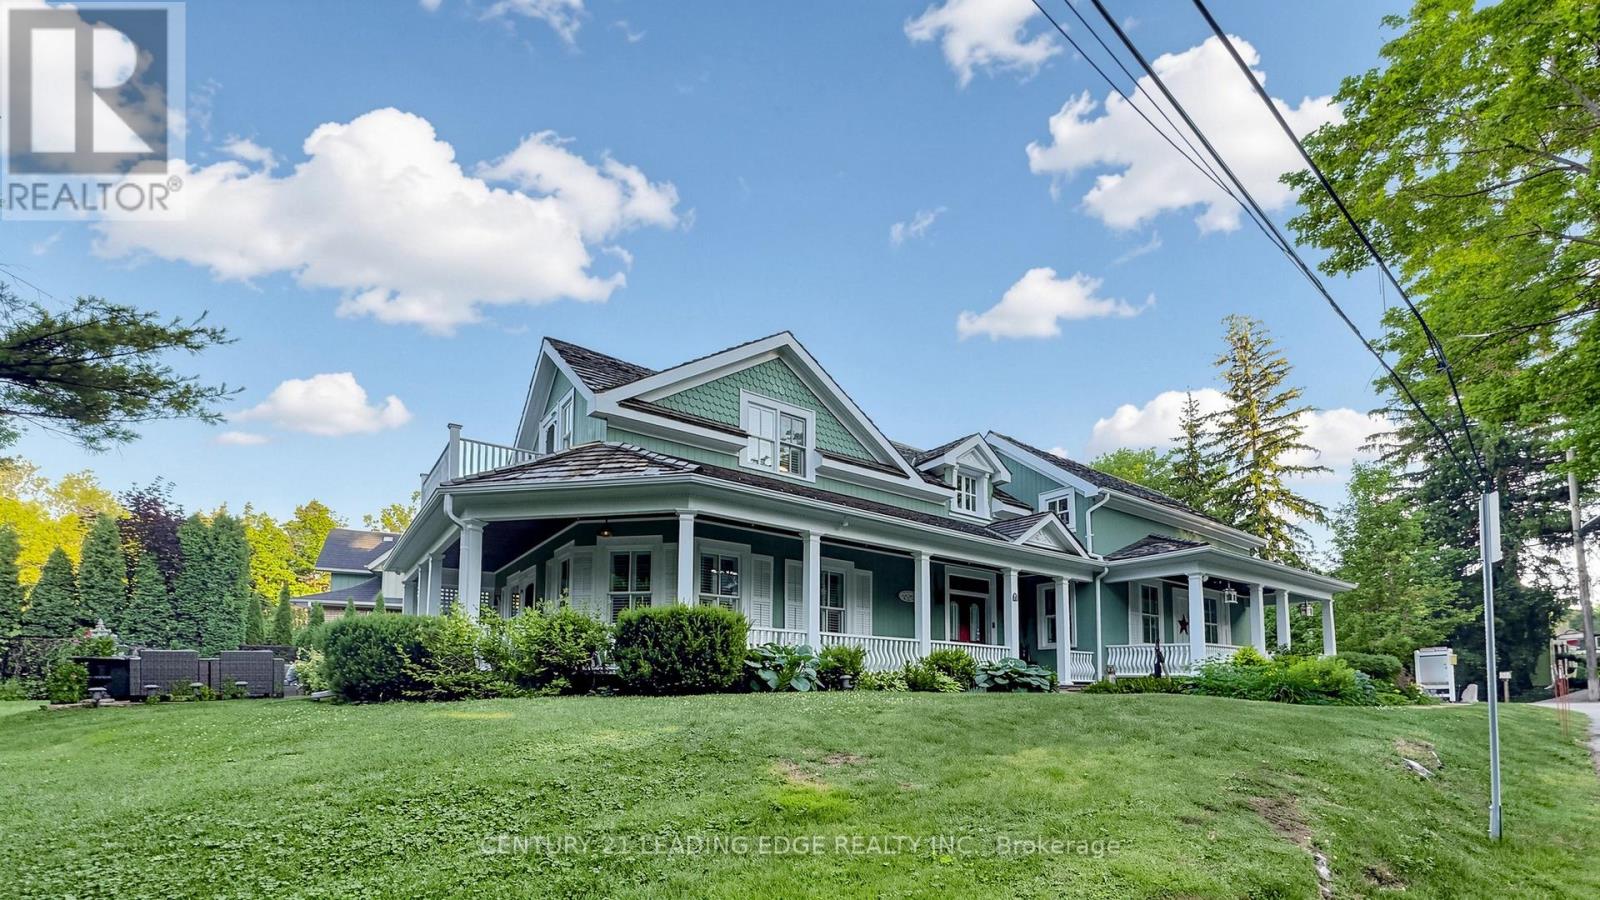
Welcome to one of Unionville's most iconic heritage homes, a truly one-of-a-kind residence circa 1875 where timeless architecture, rich history, and modern comfort come together. Set on an extraordinary private, tree-lined lot overlooking the ravine and river, this remarkable property is famously known as the home featured in the original Gilmore Girls television production. Offering approximately 2,840 sq. ft. plus a beautifully restored approx. 550 sq. ft. detached commercially zoned heritage building, this is a rare opportunity in the heart of Historic Unionville. Authentic architectural details have been beautifully preserved, including original pine floors, two staircases, a wrap-around verandah, and three fireplaces (2 wood-burning, 1 gas). The open-concept living room showcases exposed wood beams, a wet bar, multiple walkouts to the backyard and patio, and offers flexibility, including the potential for a rear addition behind the fireplace. The renovated kitchen features marble countertops, stainless steel gas stove, built-in range hood, integrated Miele appliances, and a walk-out to a private deck. A formal dining room and separate office complete the main floor. Upstairs, the spacious primary suite offers a charming vintage fireplace and walk-out, along with two additional bedrooms and a cozy sitting room. The finished lower level is ideal as a recreation room or guest suite with a 3-piece ensuite and ample storage. The detached heritage building, formerly the village bakery (1910-1984), has been beautifully restored and is fully serviced with heating, air conditioning, electricity, and internet. Its commercial zoning provides outstanding flexibility for a professional office, studio, gallery, consulting space, or home business, with future expansion potential. Just steps to Historic Unionville Main Street, boutique shops, fine dining, cafés, spas, and scenic Toogood Pond. A truly exceptional property offering history, charm, and endless possibilities. (id:55460)
707 - 10 Flavelle Trail
Vaughan, Ontario
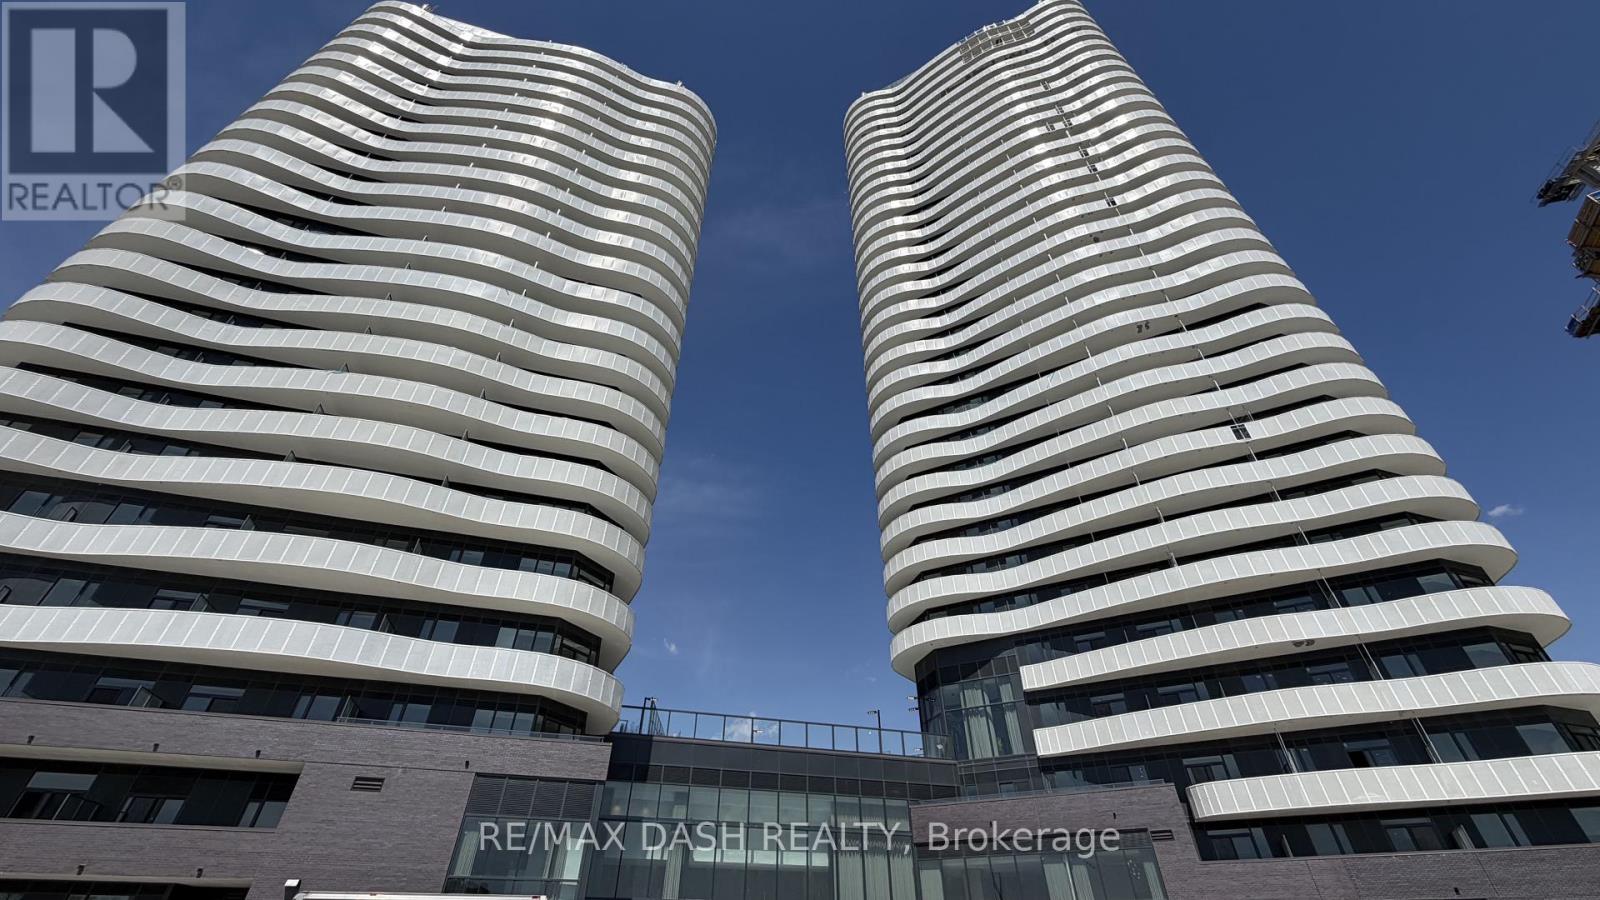
Built by renowned developer Primont Homes, this beautifully designed residence offers a spacious and highly functional 2 Bedroom, 2 Bathroom layout, thoughtfully crafted for modern living. Featuring contemporary finishes throughout, an expansive open-concept living and dining area, and oversized windows that fill the home with natural light, this suite is perfectly suited for comfortable everyday living and entertaining. A standout feature is the large wraparound balcony, providing exceptional outdoor living space and the perfect setting to enjoy panoramic views, morning coffee, or evening relaxation. Included with the unit are one parking space and one locker, adding everyday convenience and valuable additional storage.Residents enjoy access to an exceptional collection of resort-inspired amenities, including a fully equipped fitness centre, dedicated spin and yoga studios, indoor spa and wet lounge, elegant party room, stylish lobby coffee lounge, and a beautifully designed outdoor pool. Outdoor amenities continue with a BBQ terrace, sun deck, basketball court, bocce court, children's play area, outdoor dining and seating spaces, along with scenic walking trails connected to the nearby Humber River Valley.Conveniently located near major transit routes and highways, residents benefit from complimentary shuttle service to Vaughan Metropolitan Centre and York University, along with quick access to Highways 400, 407, and 7 for seamless commuting throughout the GTA. The building also includes Rogers high-speed internet service for just $25 + HST per month, providing reliable connectivity at exceptional value. (id:55460)
32 Carleton Trail
New Tecumseth, Ontario
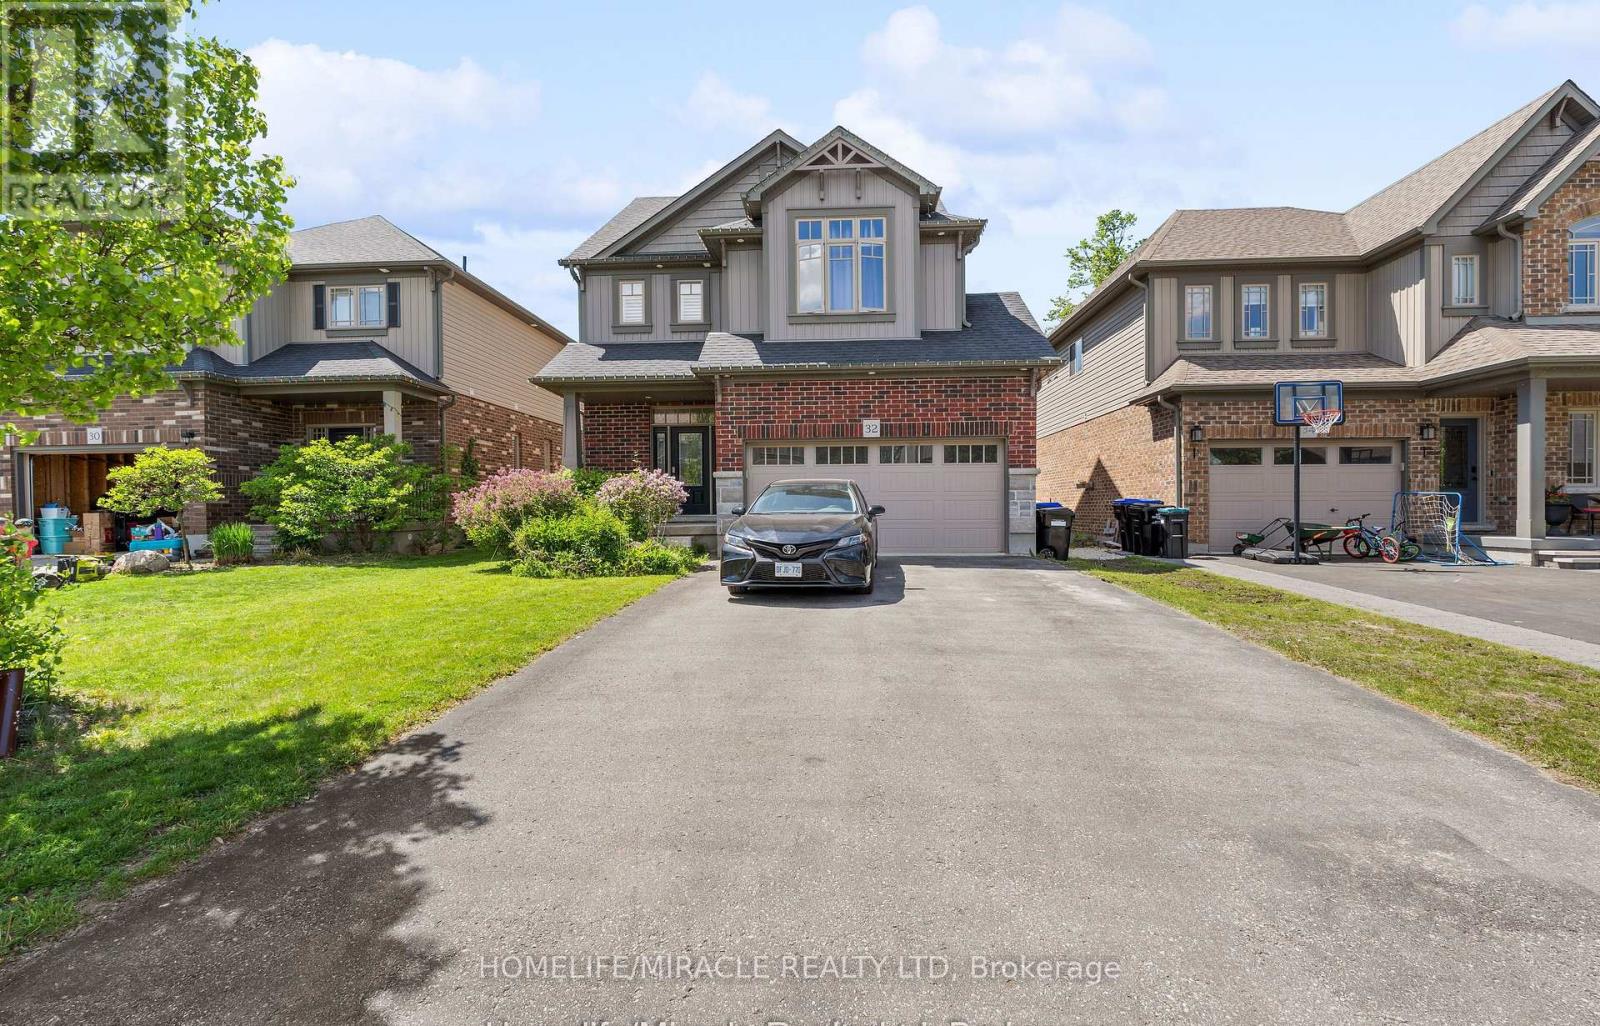
Welcome to this stunning 3-bedroom detached home featuring a double car garage in one of Beeton's most desirable family-friendly communities. This beautifully maintained home offers an open-concept layout with a modern kitchen, separate living and dining areas, and spacious principal rooms throughout. The primary bedroom boasts a luxurious 6-piece ensuite and walk-in closet. A legal 2-bedroom basement apartment with a separate entrance provides excellent income potential, previous tenant was paying $1650/month or multigenerational living. Enjoy outdoor entertaining on the spacious deck and a private backyard. Conveniently located close to parks, schools, shopping, and all amenities. A perfect opportunity for families and investors alike! (id:55460)
181 Lake Drive N
Georgina, Ontario
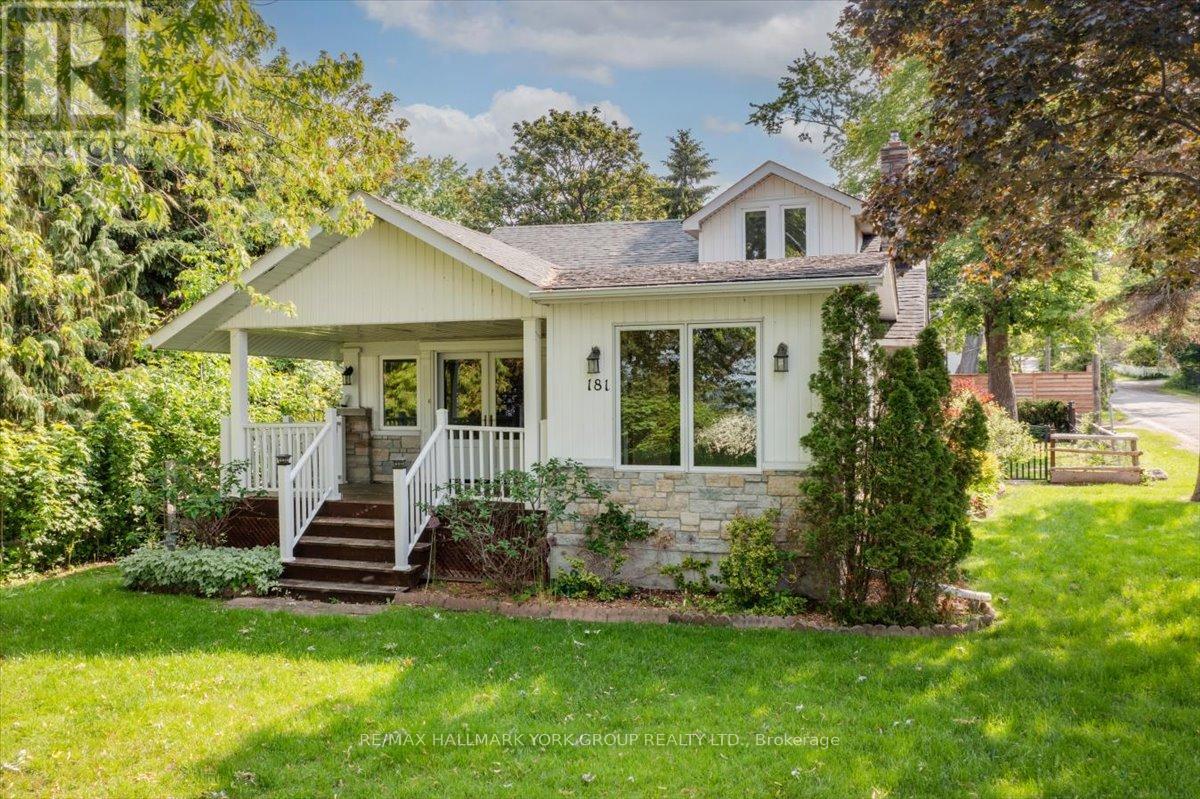
Come and enjoy the charm and character of years gone by in the heart of the historic Orchard Beach Community of North Keswick. This is a rare opportunity to own one of very few original cottages circa 1910 that has been transformed into a comfortable and modern living space. This character filled home offers the perfect place to rest and relax from the busyness of a hectic life and is ideally located less than an hour from Toronto. Whether you're a retired couple looking for a quiet spot or a young family looking for an alternate lifestyle this home could be the one! The home offers generous living spaces and includes a granite stone fireplace with gas insert and wood paneled walls with beamed ceilings in the living room and formal dining room, and an enclosed sunroom both with walkouts to a covered porch overlooking beautiful lake Simcoe and year round sunsets. There are 2 main level bedrooms with a 3 pc bath and a laundry area tucked away in the mudroom entry. The large renovated family kitchen with slate floors, granite counter tops and plenty of cupboard space overlooks a spacious breakfast room with a custom built-in wall to wall pantry, a picture window with a sunny south exposure and water view. The second level is home to the spacious primary suite offering original pine floors, vaulted ceilings, a 5pc ensuite with separate shower, whirlpool tub, and a sitting area with a lake view. The exterior of the home features beautiful rooflines with a traditional stucco, stone and vinyl exterior, perennial gardens, a lovely private backyard setting with a cozy private deck and a one and a half car detached shop size garage. The private lakeside features hydro at the shoreline, a year round permanent dock along with an additional seasonal dock extension adding extra space for entertaining family and friends on beautiful summer days at the lake. Excellent boating, fishing, year round recreation and panoramic year round sunsets are right at your doorstep. (id:55460)
809e - 278 Buchanan Drive
Markham, Ontario
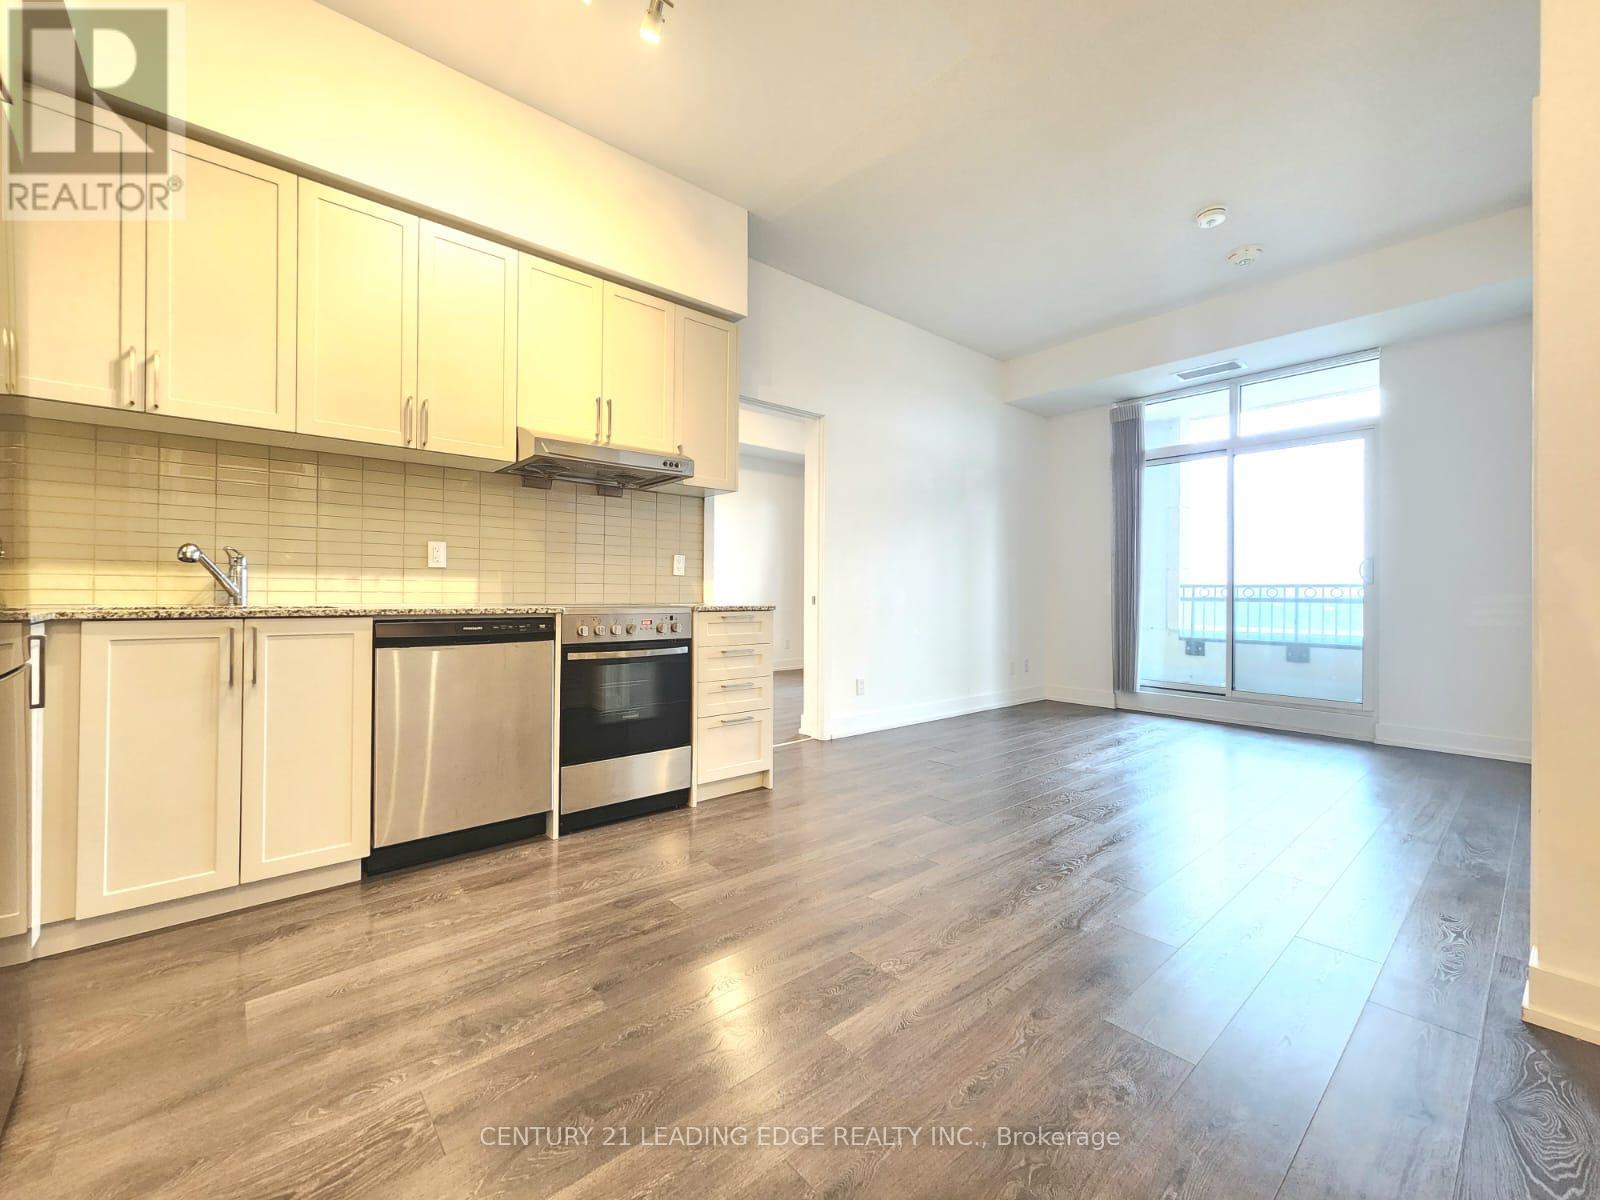
Luxury Penthouse Condo in the Heart of Unionville! Experience upscale living in this beautifully designed 2-bedroom penthouse featuring a desirable split-bedroom layout and soaring 10-foot ceilings. Enjoy sleek laminate flooring throughout and a modern kitchen equipped with granite countertops, stainless steel appliances, and a stylish backsplash. Includes 1 parking and 1 locker for your convenience. Located in a prime Unionville location, this home is within the top-ranking Coledale Public School and Unionville High School zones. Live just steps from the charming Main Street Unionville with its boutique shops and cafes, Toogood Pond Park, Whole Foods, Viva Transit, Markham Town Square, and the Flato Markham Theatre. Don't miss this opportunity to lease in one of Markham's most sought-after communities! (id:55460)
20572 Yonge Street
East Gwillimbury, Ontario
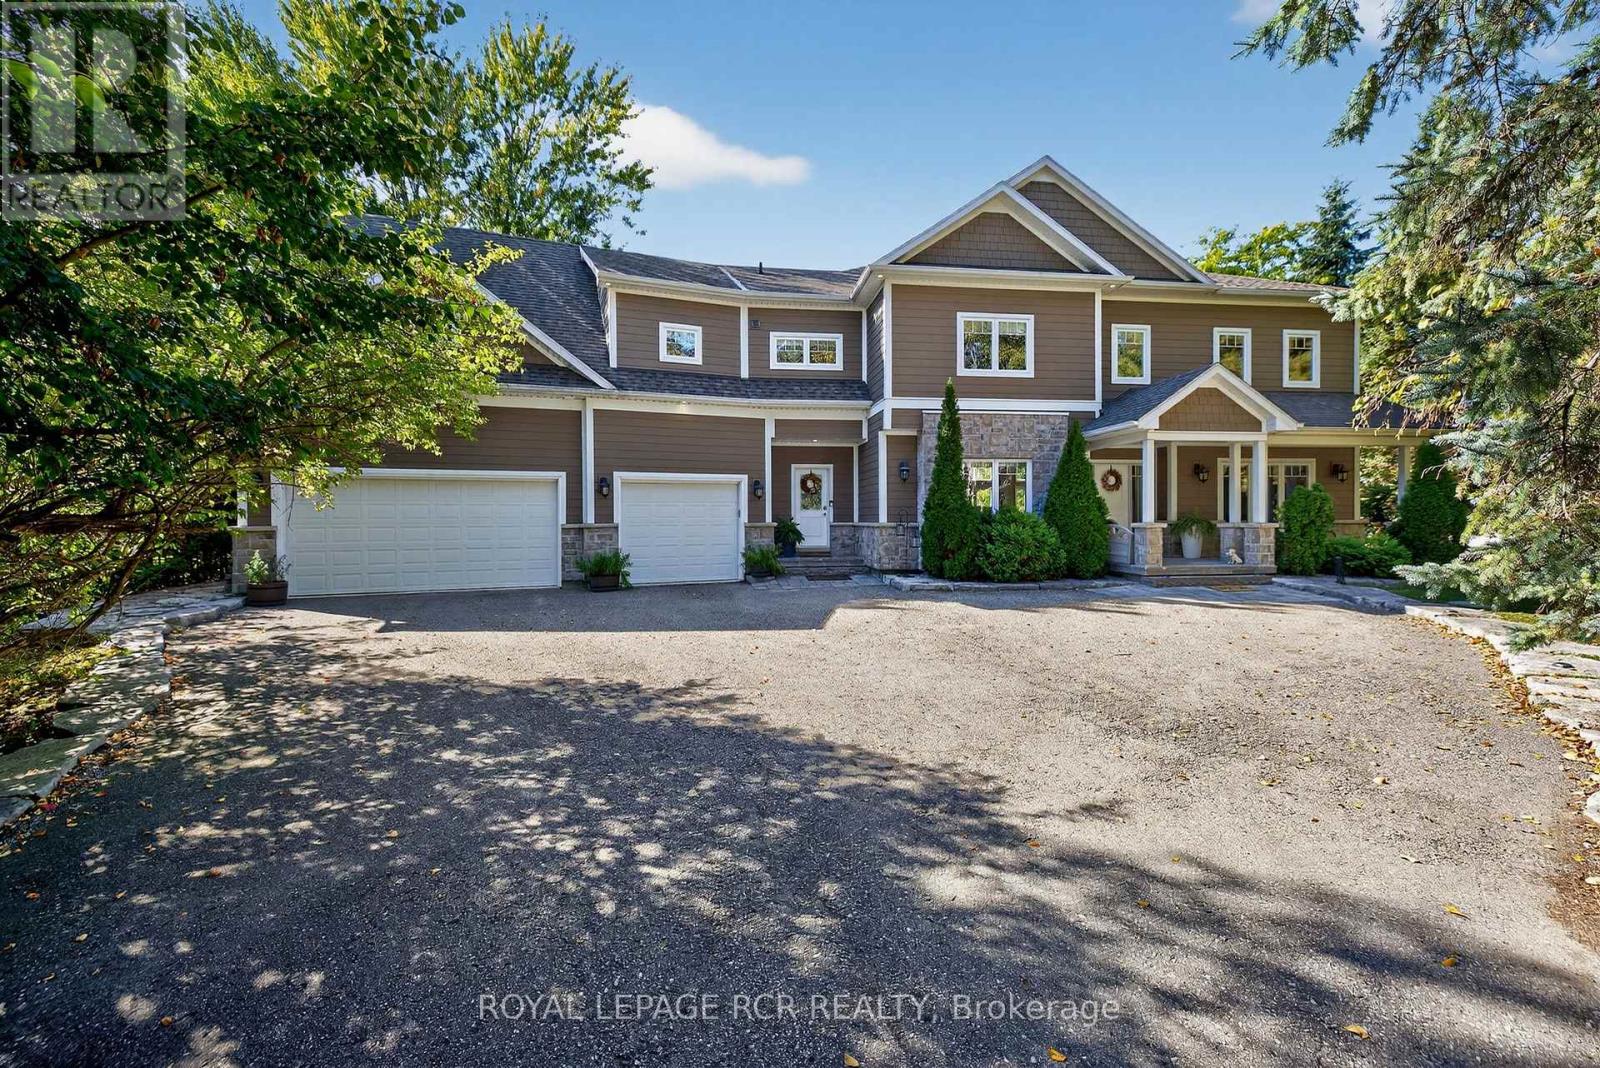
Imagine ending every day watching the sunset over the Holland River, launching your boat from your private dock, or relaxing in the hot tub after a long day - all just minutes from Hwy 404. Welcome to one of East Gwillimbury's most exceptional waterfront homes, where luxury, privacy and four-season recreation come together. Set back from the road on a beautifully landscaped property, this custom-built home offers over 4,500 sqft of thoughtfully designed living space, ideal for families, multigenerational living or those seeking an executive work-from-home lifestyle. Sun-filled principal rooms, soaring windows and quality craftsmanship create an elegant yet welcoming atmosphere.The chef-inspired kitchen features quartz countertops, premium Electrolux appliances, custom cabinetry, an oversized island, butler's pantry is perfect for entertaining. The primary suite overlooks the river and offers a spa-inspired ensuite and impressive walk-in closet.A separate entrance to the 2nd level family room provides excellent potential for a private in-law suite, executive office or income-generating space. Outside, your private resort awaits with an inground pool, hot tub, screened three-season porch, stone patio, firepit and private dock. Enjoy boating, kayaking and fishing on the Holland River with access to Lake Simcoe and the Trent-Severn Waterway. Every season brings something special, from summer days on the water to skating, snowmobiling and cozy evenings by the fire. Smart-home wiring, zoned climate control and exceptional energy efficiency complement this newer custom build. This is more than a home. It's a four-season waterfront lifestyle, a private family retreat, and an investment in one of York Region's most promising communities. (id:55460)
1 Radley Street
Vaughan, Ontario
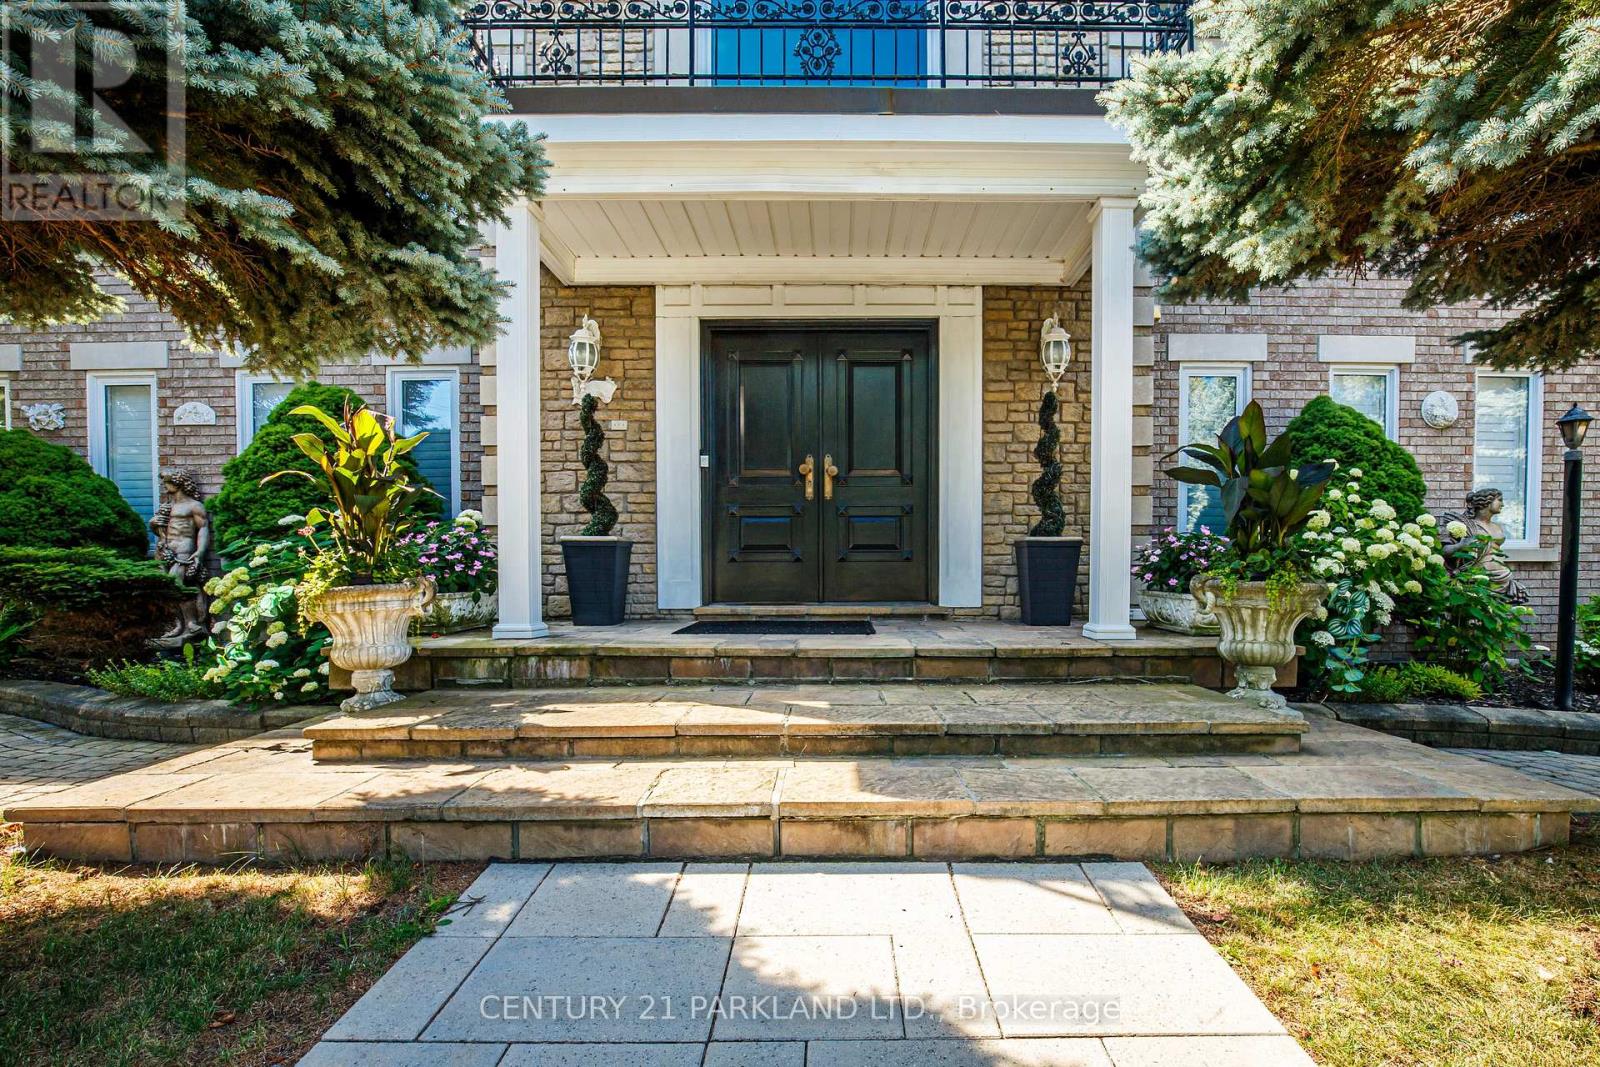
Do Not Miss This Opportunity, Property Ready for Your Family to Move In & Enjoy! Perfect For the Multiple Generational Family; 2 Comfortably Private & Separate Living Spaces or Utilize the Basement Apartment as an Income/Nanny Suite. Meticulously Maintained & Attention to Detail Throughout, Open Concept, Spacious & Bright, 5200+ Sq. Ft. of Above-Grade Livable Area & Approximately 2470 Sq. Ft. in Basement. 5+2 Bedrooms, 5 Baths, 2 Updated Eat-In Kitchens Ready. For Entertaining w/Oversized Centre Islands & Eat-In Areas, A Private & Enclosed Corner Lot with an Inground Pool, Iron Fencing & Interlocked Walkways, Mature Landscaping & 2 Ample Seating Spaces with Pergola, Large Stone Patio Area. (id:55460)
11 Veterans Avenue
Clarington, Ontario
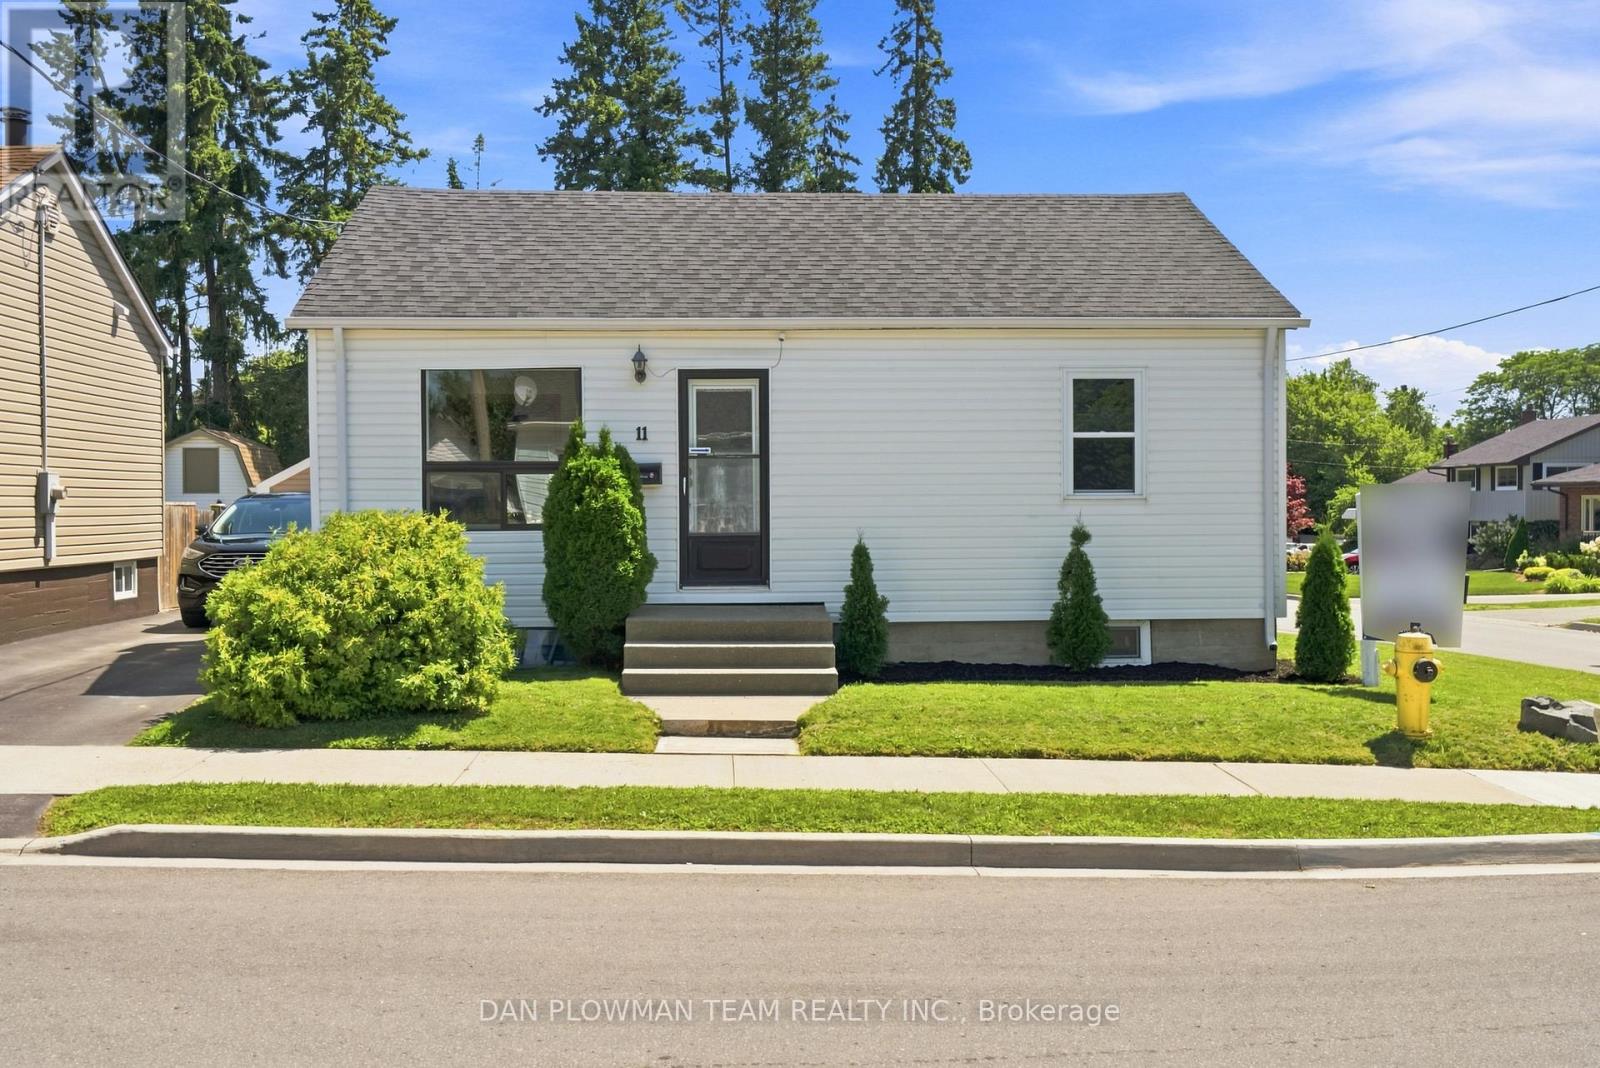
Welcome To This Beautifully Maintained Detached Bungalow On A Premium Corner Lot In A Quiet, Family-Friendly Bowmanville Neighbourhood! Offering Two Levels Of Functional Living Space, This Move-In Ready Home Features 2+2 Bedrooms, 2 Full Bathrooms, And A Detached Two-Car Garage-Perfect For Families, Downsizers, Or Multi-Generational Living. Step Inside To Discover Soaring Ceilings And A Bright, Open-Concept Main Floor Designed For Comfortable Everyday Living And Effortless Entertaining. The Spacious Living Room Features Two Oversized Sliding Glass Walk-Outs, Flooding The Home With Natural Light While Providing Seamless Access To An Expansive Private Deck. The Main Floor Offers Two Generous Bedrooms And A Full Bathroom, While The Fully Finished Basement Includes Two Additional Bedrooms And Another Full Bathroom, Providing Exceptional Flexibility For Extended Family, Guests, Teenagers, Or A Home Office. Your Backyard Is A True Retreat, Complete With A Relaxing Hot Tub, Tranquil Pond, And Plenty Of Space For Outdoor Dining, Entertaining, Or Simply Unwinding In Your Own Private Oasis. Located In One Of Bowmanville's Most Desirable Communities, This Home Is Just Minutes To Schools, Parks, Shopping, Restaurants, Highway 401, Highway 407, Public Transit, And All The Amenities Clarington Has To Offer. An Exceptional Opportunity To Own A Spacious, Move-In Ready Bungalow With Incredible Outdoor Living In One Of Bowmanville's Most Sought-After Neighbourhoods. Don't Miss Your Chance To Call This Beautiful Property Home! (id:55460)
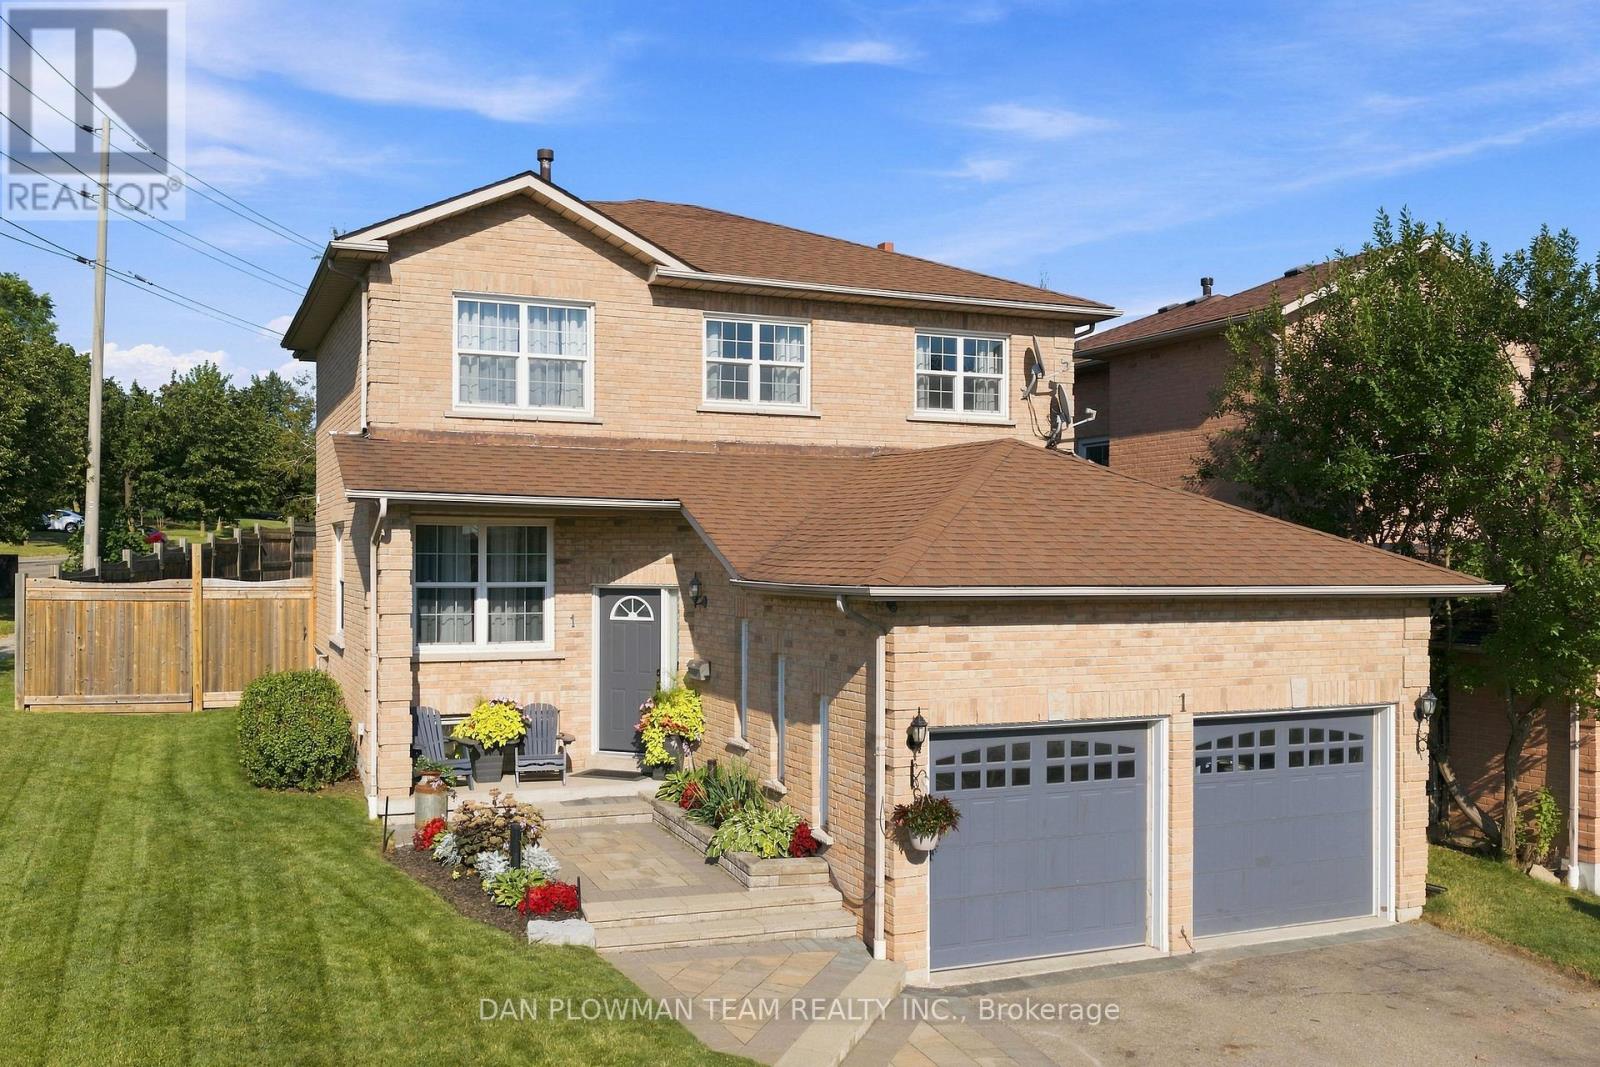
1 Murkar Crescent
Whitby, Ontario
Welcome Home! Located In The Heart Of Whitby, This Beautifully Maintained 3-Bedroom, 4-Bathroom Home Offers The Perfect Blend Of Comfort, Style, And Convenience For A Growing Family. Enjoy Easy Access To Highways 401, 412, And 407, With The Go Train And The Shores Of Lake Ontario Just Minutes Away, Making Commuting A Breeze.This Turnkey Home Features Tasteful Finishes Throughout And Is Truly Move-In Ready. The Professionally Finished Basement Provides Additional Living Space, Perfect For A Family Room, Home Office, Gym, Or Play Area. Situated On A Spacious, Beautifully Landscaped Corner Lot, The Backyard Is An Entertainer's Dream. Relax Or Host Guests On The Large Deck, Enjoy The Shade Of Two Gazebos, And Take Advantage Of Two Storage Sheds For All Your Gardening And Outdoor Equipment. Additional Features Include An Attached Two-Car Garage, A Private Driveway, And Plenty Of Outdoor Space For The Whole Family To Enjoy. Conveniently Located Close To Excellent Schools, Shopping, Restaurants, Parks, And Everyday Amenities, This Exceptional Home Offers Everything You Need And More. Don't Miss Your Opportunity To Make This Beautiful Whitby Home Your Own! (id:55460)
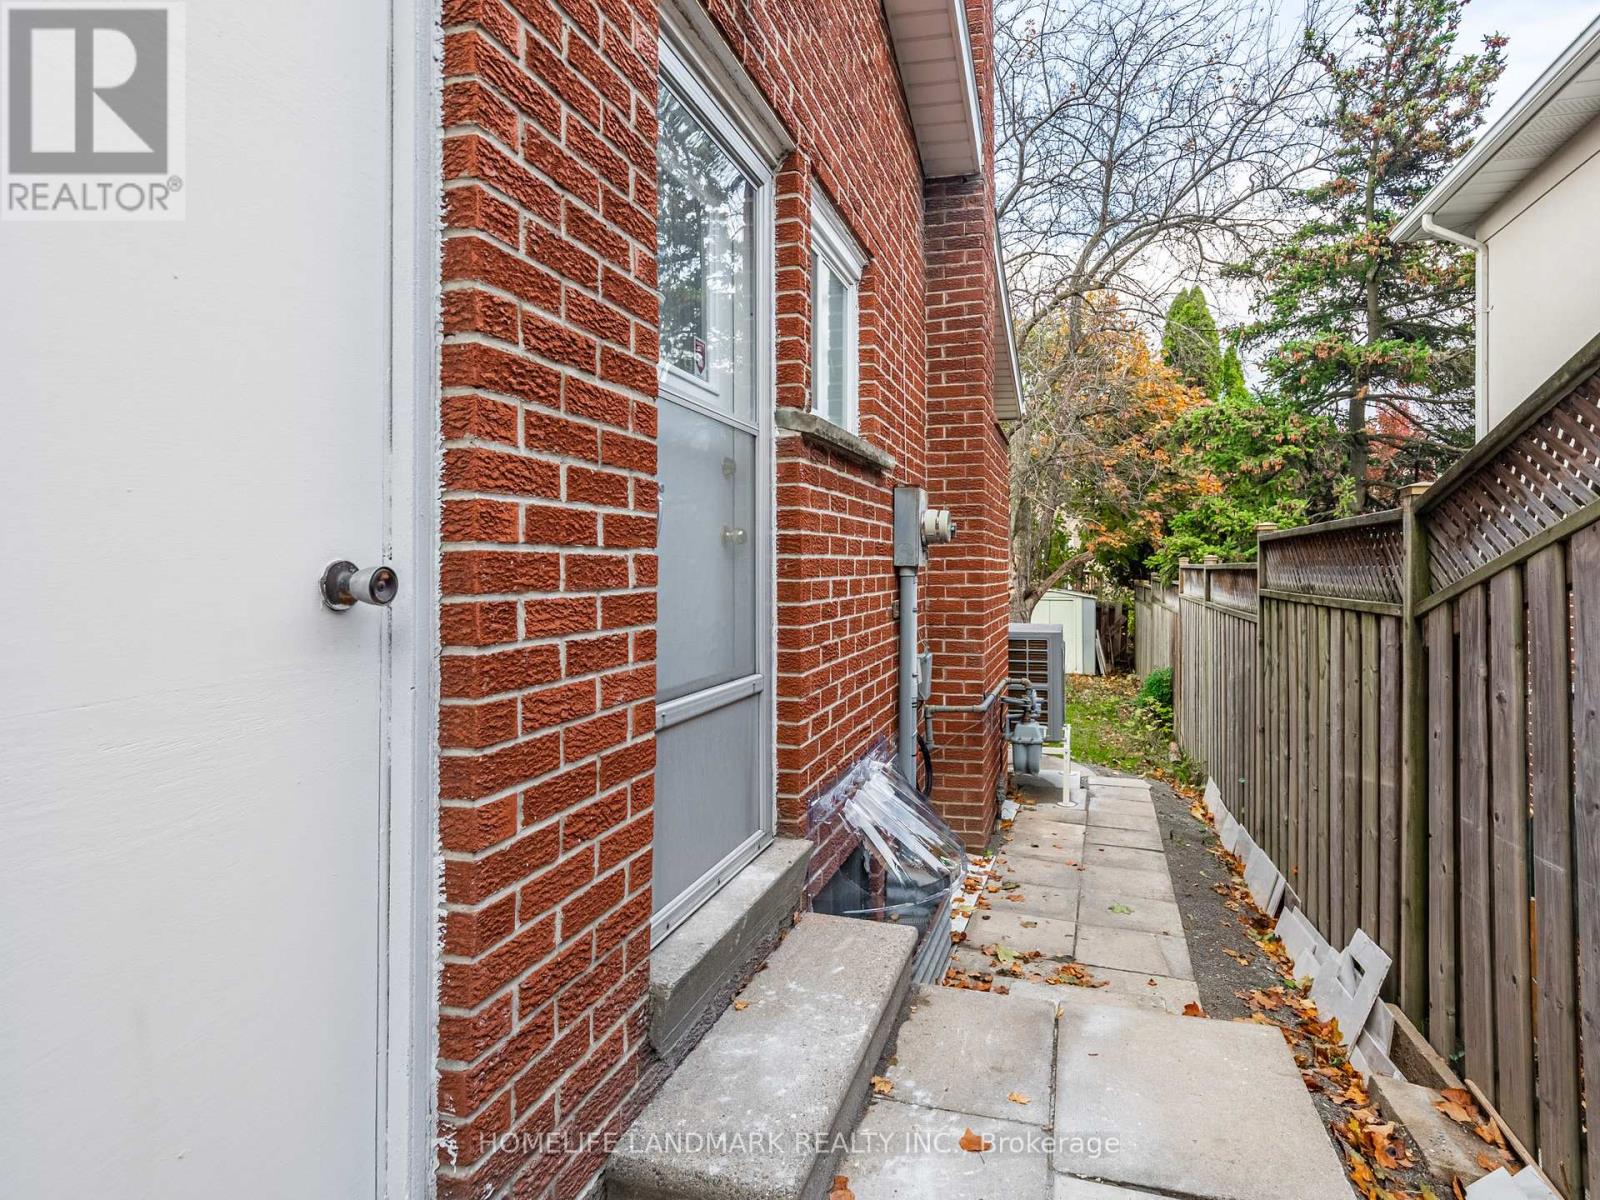
Basement Room C - 58 Deerbrook Trail N
Toronto, Ontario
Fully Furnished Basement Bedroom with Large Window close to Ground. All utilities and internet included! 1 person max, no overnight guest. Bathroom & Kitchen & Laundry Shared with 3 other bedrooms (3 young male professionals and students). Driveway Parking (No Truck, No Van) $100/month/car. Strictly no pet, No indoor smoking. Separate Side Entrance, Ample natural light. High ceilings. Professionally installed exterior window protection from precipitation. B/I closet & shelves providing plenty storage space. Washer (25') & Dryer. Quiet, Family Friendly Street, quick access to public transit. 2023 Upgrades: New Flooring, Fresh Paint, New AC, Exterior waterproofing ,200amp, large capacity water heater. Newer Appliances. With optimum interior design and layout, the space flows seamlessly. Located in a highly desirable area with easy access to Highway 401, 404, 407 and Milliken GO Station, various TTC routes, also close to No Frills, Walmart, Costco, Metro, Asian grocery stores, TTC, parks, schools, restaurants, and a large shopping mall. (id:55460)

17 Burgundy Court
Whitby, Ontario
Welcome To 17 Burgundy Court - A Custom-Built Executive Bungalow On One Of The Most Spectacular Lots In Whitby's Coveted Rolling Acres Community. Tucked Away On A Quiet, Mature Court And Occupying What Was Originally Two Separate Lots, This Exceptional Home Offers Nearly 4,000 Sq. Ft. Of Beautifully Finished Living Space On An Incredible Pie-Shaped Property With 58 Ft. Of Frontage, Over 156 Ft. Of Depth On Its Longest Side, And An Impressive 185 Ft. Rear Lot Line. Opportunities Like This Are Exceptionally Rare. Step Inside To A Bright, Open-Concept Layout Designed For Comfortable Family Living And Effortless Entertaining. The Main Floor Showcases 9-Ft Ceilings, A Warm And Inviting Family Room With A Stunning Fireplace, And A Chef-Inspired Kitchen Featuring Granite Countertops, A Large Centre Island, Abundant Cabinetry, And A Walkout To The Private Backyard. A Dedicated Main-Floor Office Is Perfect For Working From Home, While A Spacious Second Bedroom And Full Bath Provide Ideal Accommodations For Guests Or Those Seeking One-Level Living. The Primary Suite Is A True Retreat, Complete With A Spa-Like 4-Piece Ensuite With Heated Floors And A Walkout To Its Own Private Deck. Main-Floor Laundry With Garage Access Adds Everyday Convenience.The Finished Lower Level Is Equally Impressive, Offering Two Oversized Bedrooms, A 5-Piece Bath, Wet Bar, Separate Entrance, And Walk-Up Through The Garage-An Outstanding Setup For Extended Family, Multigenerational Living, Or Growing Households. Quality Craftsmanship And Thoughtful Upgrades Are Evident Throughout, Including An In-Ground Sprinkler System And 2022 Shingles. Located Minutes From Top-Rated Schools, Parks, Trails, Recreation, Shopping, Go Transit, And Highways 401 & 407, This Is A Rare Opportunity To Own A Custom Home On A Premium Oversized Lot In One Of Durham Region's Most Sought-After Neighbourhoods. (id:55460)

2634 Sapphire Drive
Pickering, Ontario
Don't Miss This Incredible Opportunity To Own A Newly Built Corner Lot Home In One Of Pickering's Most Desirable Family-Friendly Communities! This Immaculate 7-Bedroom (4 + 3) 6-Bathroom Residence Offers The Perfect Combination Of Luxury, Space, And Modern , Making It Ideal For Large Or Multi-Generational Families.Step Through The Grand 8-Foot Double Front Doors Into A Bright, Open-Concept Layout Featuring 9-Foot Smooth Ceilings, Extra-Large Windows, Elegant Pot Lights Throughout, And Premium Finishes That Create A Warm And Inviting Atmosphere. The Beautifully Upgraded Kitchen Is The Heart Of The Home, Offering Ample Cabinetry, Modern Finishes, And Plenty Of Space For Everyday Living And Entertaining. An 8-Foot Patio Door Brings In Abundant Natural Light And Provides Easy Access To The Backyard.Upstairs, You'll Find Four Generously Sized Bedrooms. Including A Spacious Primary Suite Complete With A Luxurious Ensuite Bathroom, Along With Additional Well-Appointed Bedrooms Designed For Comfort And Privacy.The Builder-Finished Basement Features Three Bedrooms, A Separate Walkout Entrance, Separate Laundry, A 3-Piece Bathroom, And A Primary Bedroom With Its Own 3-Piece Ensuite, Offering Incredible Flexibility For Extended Family, Guests, Or Excellent Rental Income Potential.Situated On A Premium Corner Lot In A Highly Sought-After Pickering Neighbourhood, This Exceptional Home Is Surrounded By Outstanding Family Amenities, Including A Large Children's Park, Soccer Fields, Scenic Walking Trails, And The Newly Opened Josiah Henson Public School. Conveniently Located With Easy Access To Highways 401 And 407, Commuting Throughout The GTA Is Quick And Effortless.This Stunning Newly Built Home Combines Modern Luxury, Functional Design, And An Exceptional Location. Don't Miss Your Chance To Own This Incredible Property! (id:55460)
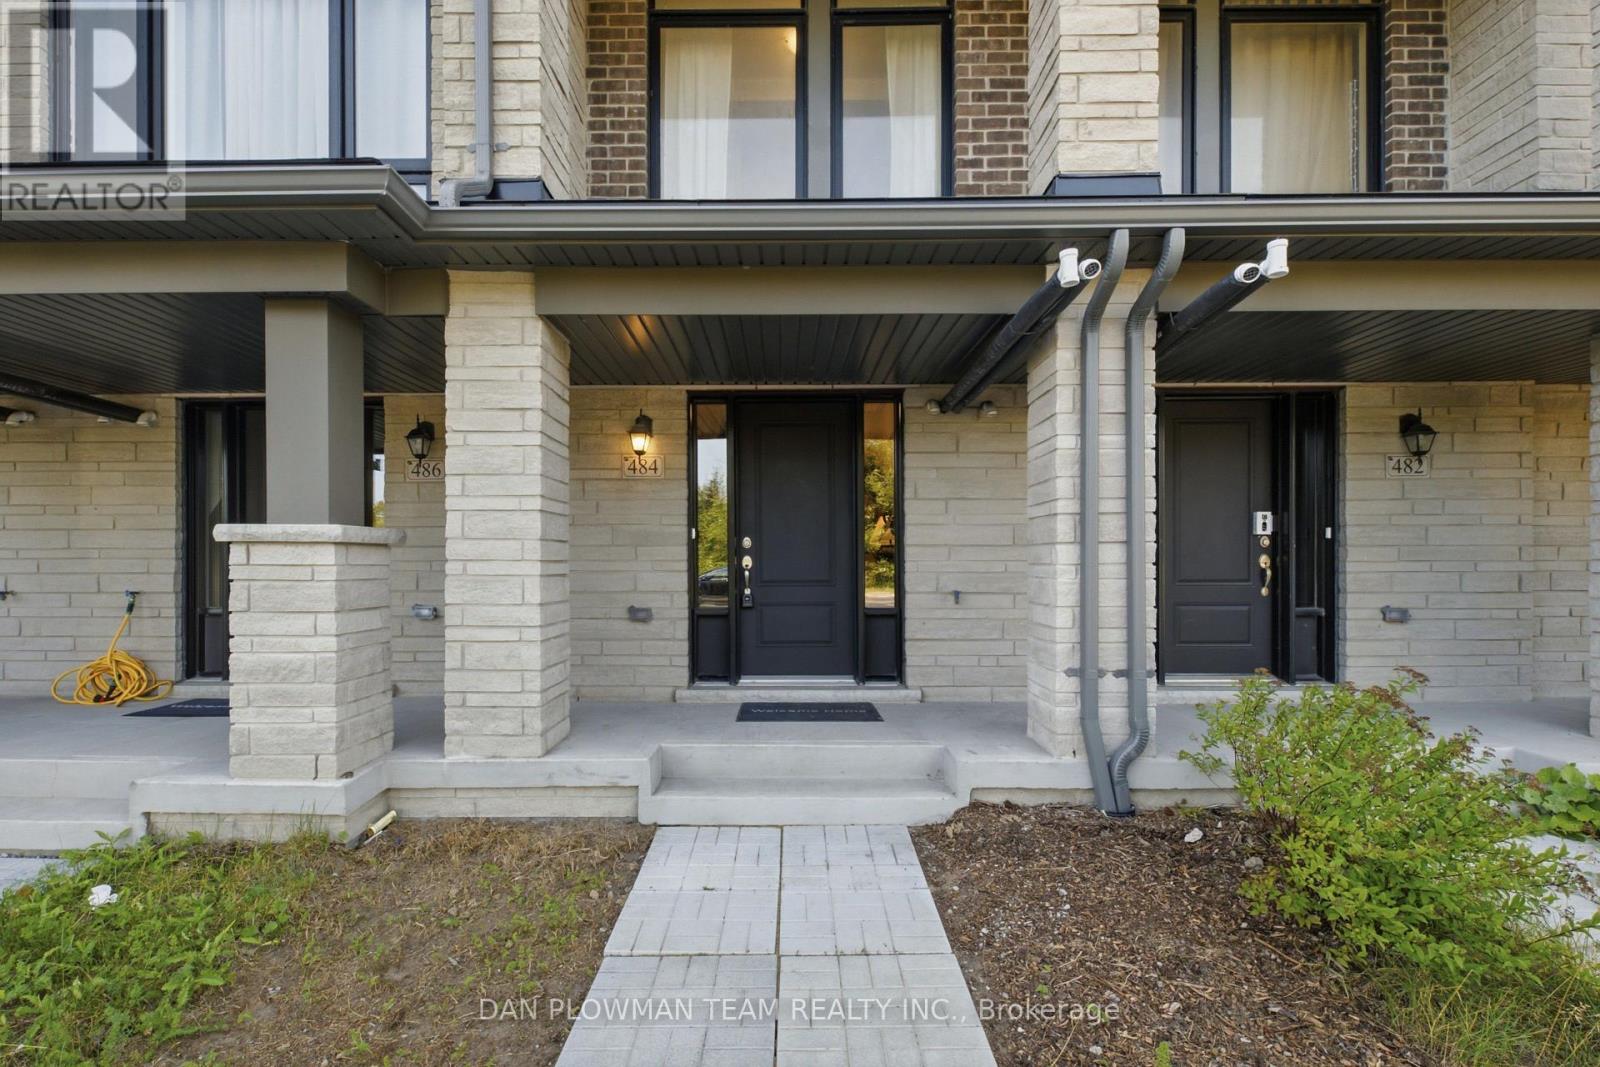
484 Salem Road S
Ajax, Ontario
Welcome To This Beautifully Appointed, Less-Than-5-Year-Old Townhouse In The Highly Sought-After South East Ajax Community. Thoughtfully Designed With Modern Finishes And An Exceptional Layout, This Spacious Home Features 2 Bedrooms Plus A Versatile Den, Making It Ideal For Professionals, Young Families, Or Those Working From Home. Step Inside To Discover Elegant Stained Oak Hardwood Flooring Throughout The Ground And Main Levels, Soaring 9-Foot Ceilings, And An Open-Concept Living And Dining Area That Seamlessly Extends To A Private Balcony Overlooking A Tranquil Backdrop Of Mature Trees. The Contemporary Kitchen Is Equipped With Granite Countertops, Extended Upper Cabinetry For Added Storage, And Ample Prep Space For Everyday Living And Entertaining. The Spacious Primary Retreat Offers Its Own Private Balcony Nestled Among The Trees, Creating The Perfect Spot To Enjoy Your Morning Coffee. Complete With A Luxurious 4-Piece Ensuite Featuring Extra-Height Vanities, This Inviting Space Combines Comfort And Functionality. An Additional Bedroom, Versatile Den, And A Total Of Four Bathrooms-Including Convenient Powder Rooms-Provide Flexibility And Convenience For Family And Guests.Additional Highlights Include Elegant Oak Main Stairs, A Cold Cellar For Extra Storage, An Attached Garage With Private Driveway Parking, And An Exceptionally Low-Maintenance Lifestyle. Ideally Located Close To Parks, Schools, Waterfront Trails, Shopping, Restaurants, Public Transit, Highway 401, Highway 412, And The Ajax GO Station, This Move-In-Ready Home Offers The Perfect Blend Of Style, Comfort, And Convenience In One Of Ajax's Most Desirable Neighbourhoods. (id:55460)
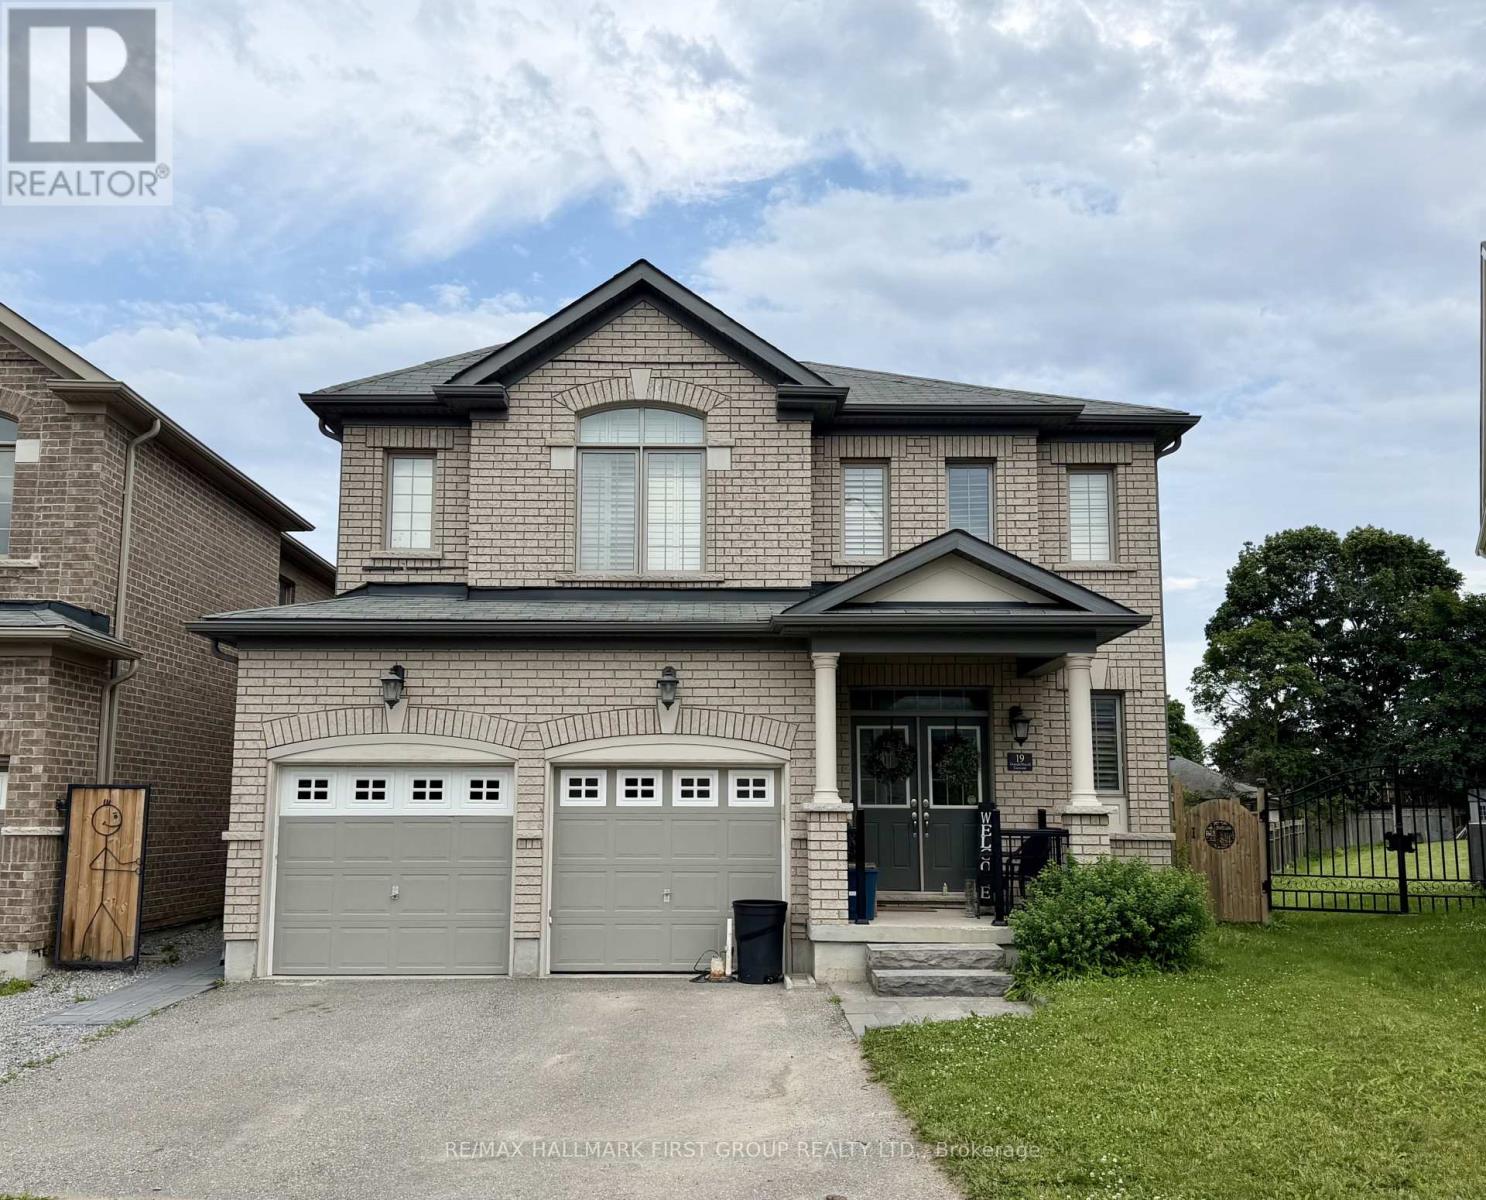
19 Donald Powell Crescent
Clarington, Ontario
Welcome Home To This Beautifully Renovated, Legal, One-Bedroom Basement Apartment. The Spacious, Open-Concept Layout Features A Stunning Kitchen Complete With Quartz Countertops, A Large Eat-In Island, Ample Cabinetry, And Stainless Steel Appliances. Oversized Windows Throughout Fill The Space With Tons Of Natural Light. A Beautiful 3 Piece Bathroom Features A Walk In Shower And Large Vanity. Convenient Full-Sized Ensuite Laundry Completes This Space, Making It Perfect For A AAA Tenant. Ideally Located Just Minutes To Highway 401, Downtown Newcastle, Grocery Stores, Restaurants, Parks, Schools, And Recreation Complex. Rent Includes All Utilities. One Parking Spot Included. Pet Restrictions Apply. (id:55460)
1802 - 11 Lillian Street
Toronto, Ontario
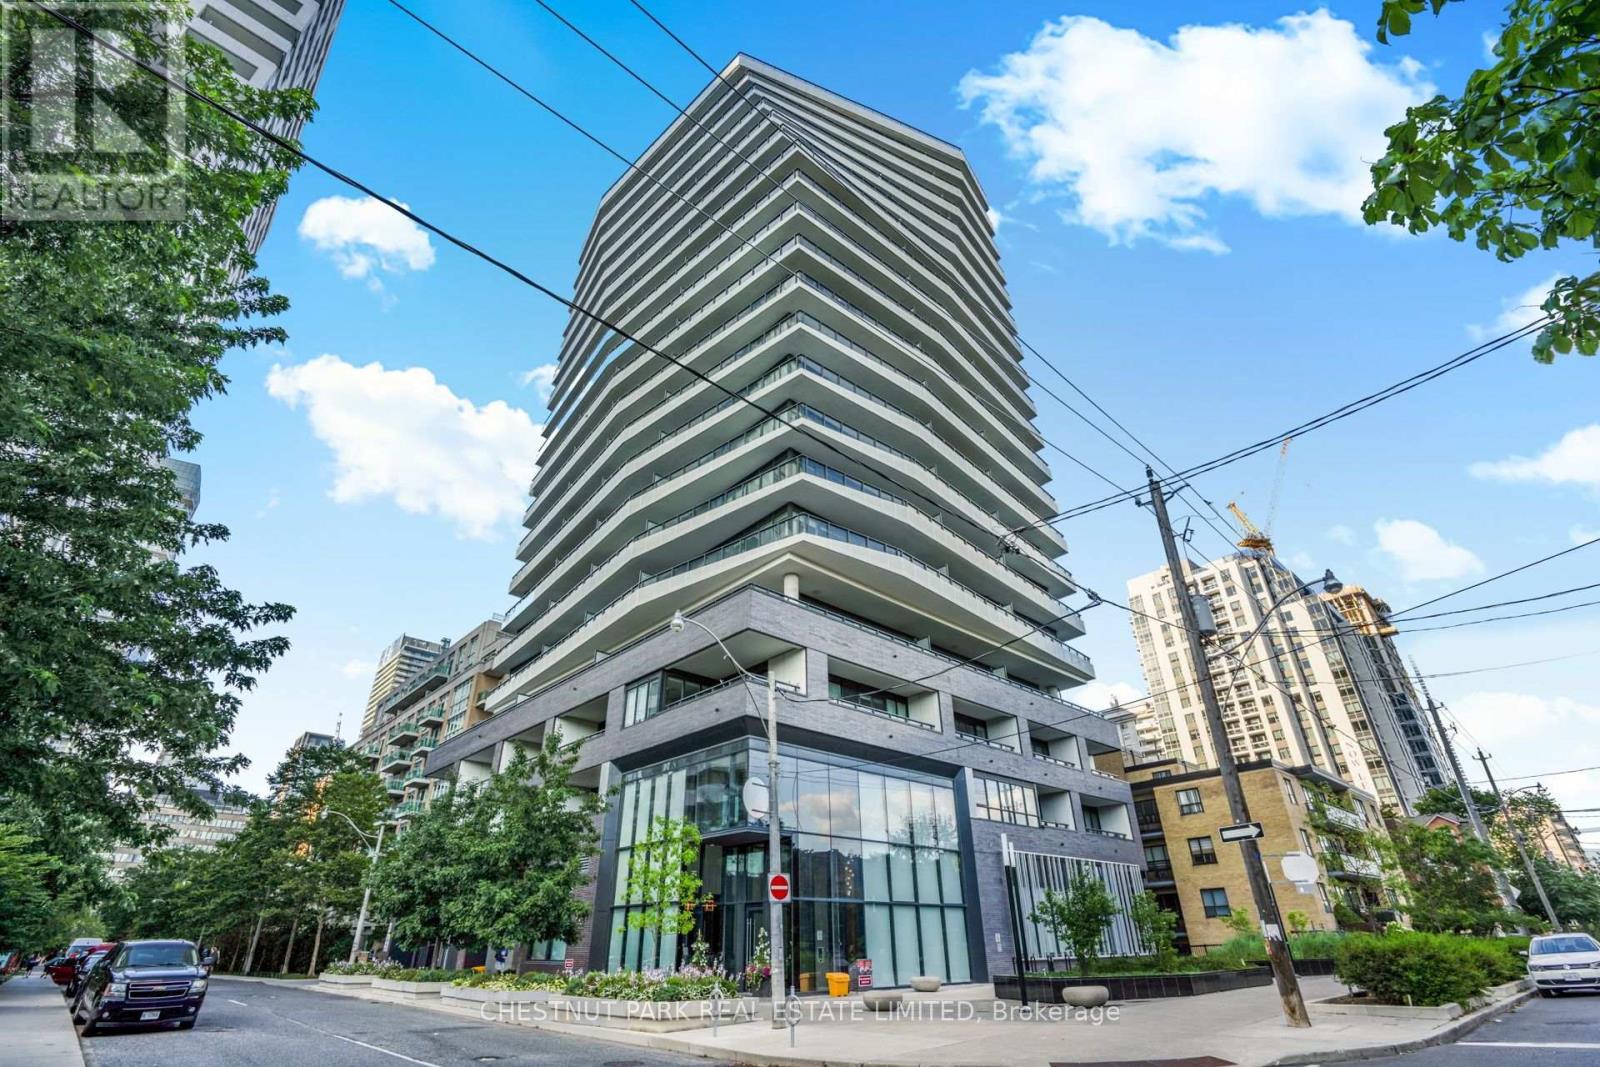
This spectacular SW corner suite redefines sophisticated urban living in the heart of Yonge & Eglinton. The residence offers an exceptional combination of light, space & uninterrupted city views. Quiet & privacy are integrated into the building design with only 6 suites on the 18th floor. Featuring 3 bedrooms, 3 bathrooms & a 318 sq ft wraparound terrace, it's a home that feels equally suited to quiet mornings as it does to sophisticated entertaining. As guests step into the unit, they enjoy a welcoming entryway with ample closet space for outdoor wear. Once inside, the floor-to-ceiling windows & soaring ceilings create a dramatic first impression as the breathtaking city views come into full sight. The kitchen is an entertainer's dream, featuring a fully upgraded cooking and entertaining experience. Panelled and seamlessly integrated Miele appliances include a 30"fridge, dishwasher, hood tilt-out, cooktop/oven combo, dishwasher, and built-in microwave. The kitchen is punctuated by a magnificent quartz waterfall island - ideal for sitting with a coffee before work or gathering with friends & family at the holidays. Soft- close cabinets throughout. The kitchen elegantly extends into the living and dining room - a magnificent open space defined by massive windows, engineered hardwood & a beautiful fireplace. Step outside to the terrace & prepare to experience a view that is difficult to capture in words. Three generously sized bedrooms make this an ideal family home, or convert 1 bedroom for use as a bright & spacious home office. A thoughtful layout ensures ample separation between living & sleeping quarters within this nearly 1300 sq ft suite. Suite 1802 features automated blinds throughout, accessed by your smart device + Ecobee climate control. Two underground parking spaces & a locker complete the package. Residents enjoy the use of a gym, car wash, rooftop patio, visitor parking, guest suites, BBQs & a wonderful concierge team. (id:55460)
1502 - 56 Forest Manor Road
Toronto, Ontario
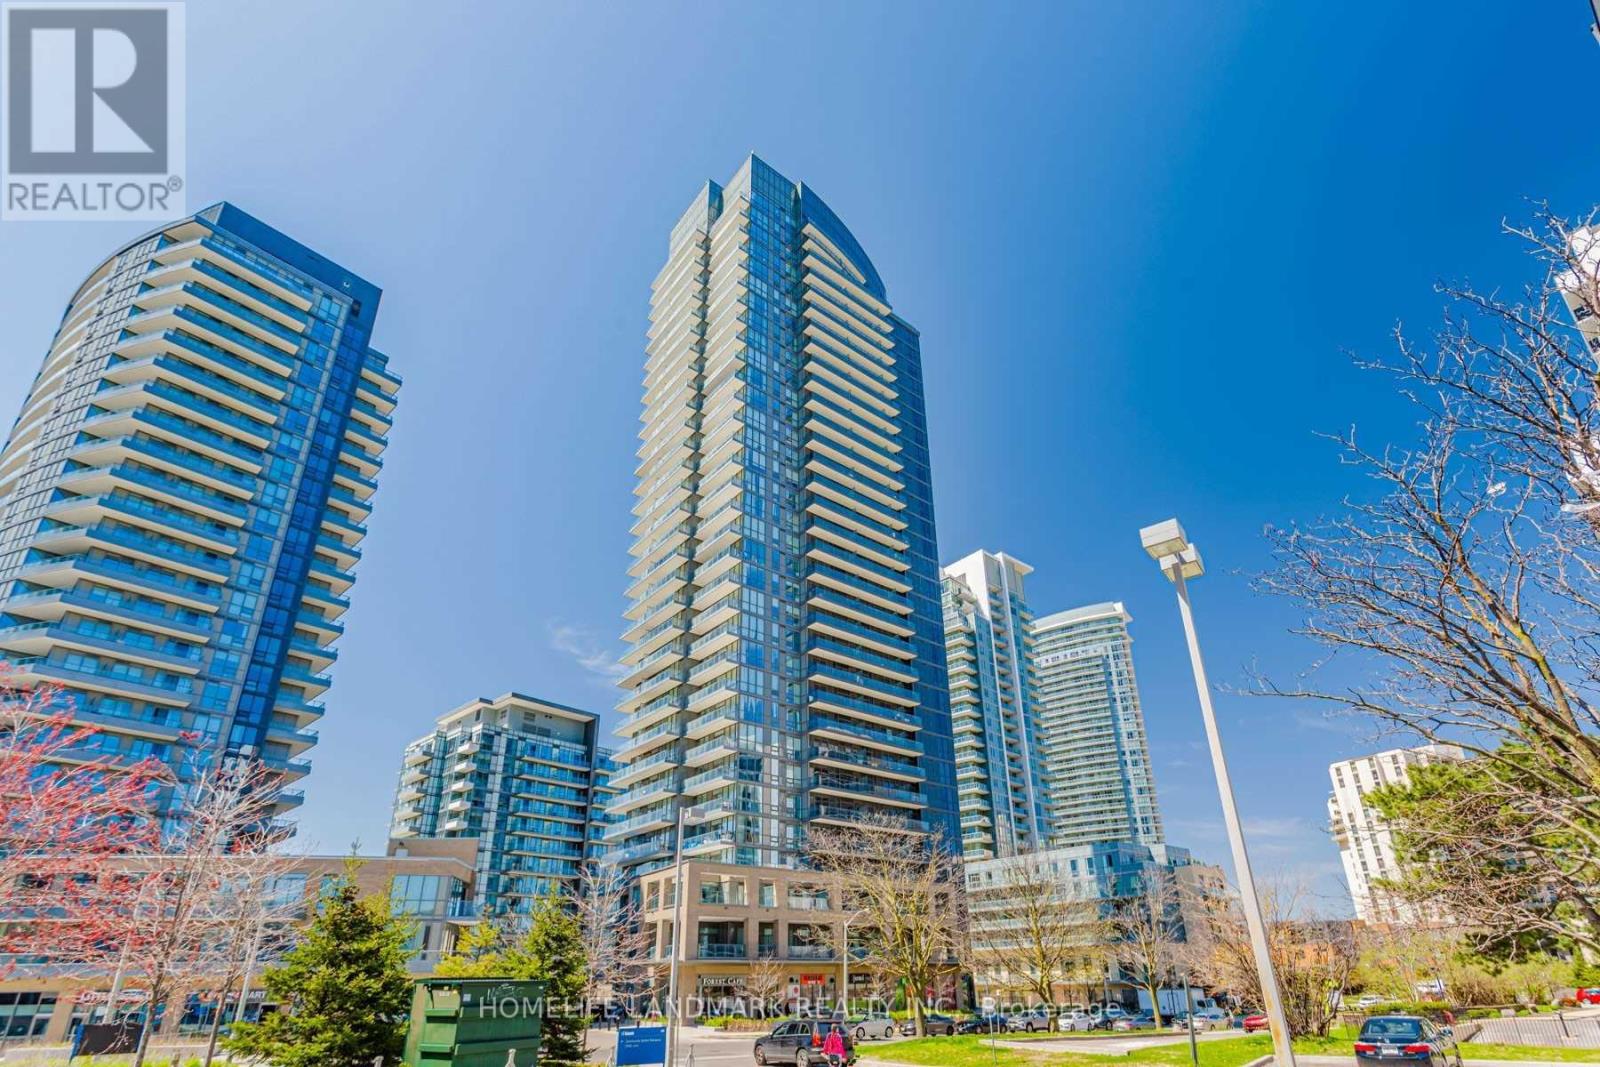
Located At The Most Demanded Area In The Fairview Mall Community .Southeast Corner Unit W/Bright And Unobstructed View! 2 Bedroom, 2 Washroom. 9Ft. Ceiling Liv/Din Room Combo With Walk Out To Large Balcony. Short Walk To Don Mills Subway, Fairview Mall, Restaurants, Park, Community Center, Cineplex, School, And Mins To Hwy 404 & Hwy 401. Building Amenities Include: Concierge, Gym, Hot Tub, Party/ Meeting Room And Many More! (id:55460)
2613 - 633 Bay Street
Toronto, Ontario
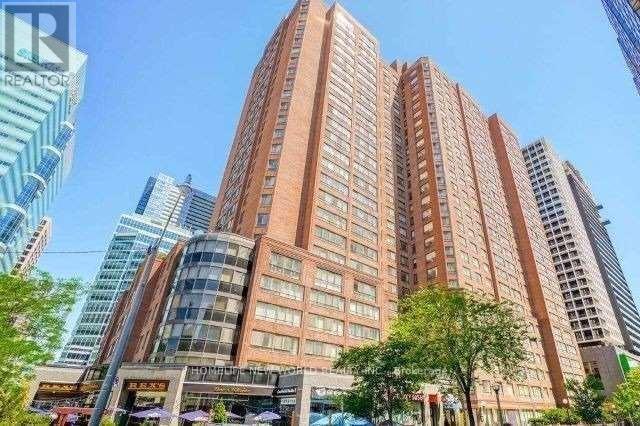
853 Sqft; Huge One Bedroom+ Solarium Room , Sub-Penthouse With Unobstructed Panoramic South View Of City Skyline & The Lake, Spacious Solarium, Hospitals, U Of T, TMU, Queen's Park, and a supermarket , Theatres, Restaurants & Public Transit/Subway. Roof-Top Garden With Bbq's & Hot Tub. "Club Horizon" Gym. Basketball/Squash Court, Indoor Pool, Whirlpool And Sauna, 24 Hr. Concierge. En-Suite Washer & Dryer, Ss Kitchen Appliances. Wider Parking Space.single family building, no roommate, No smoking building, restrict pets (id:55460)
514 - 3018 Yonge Street
Toronto, Ontario
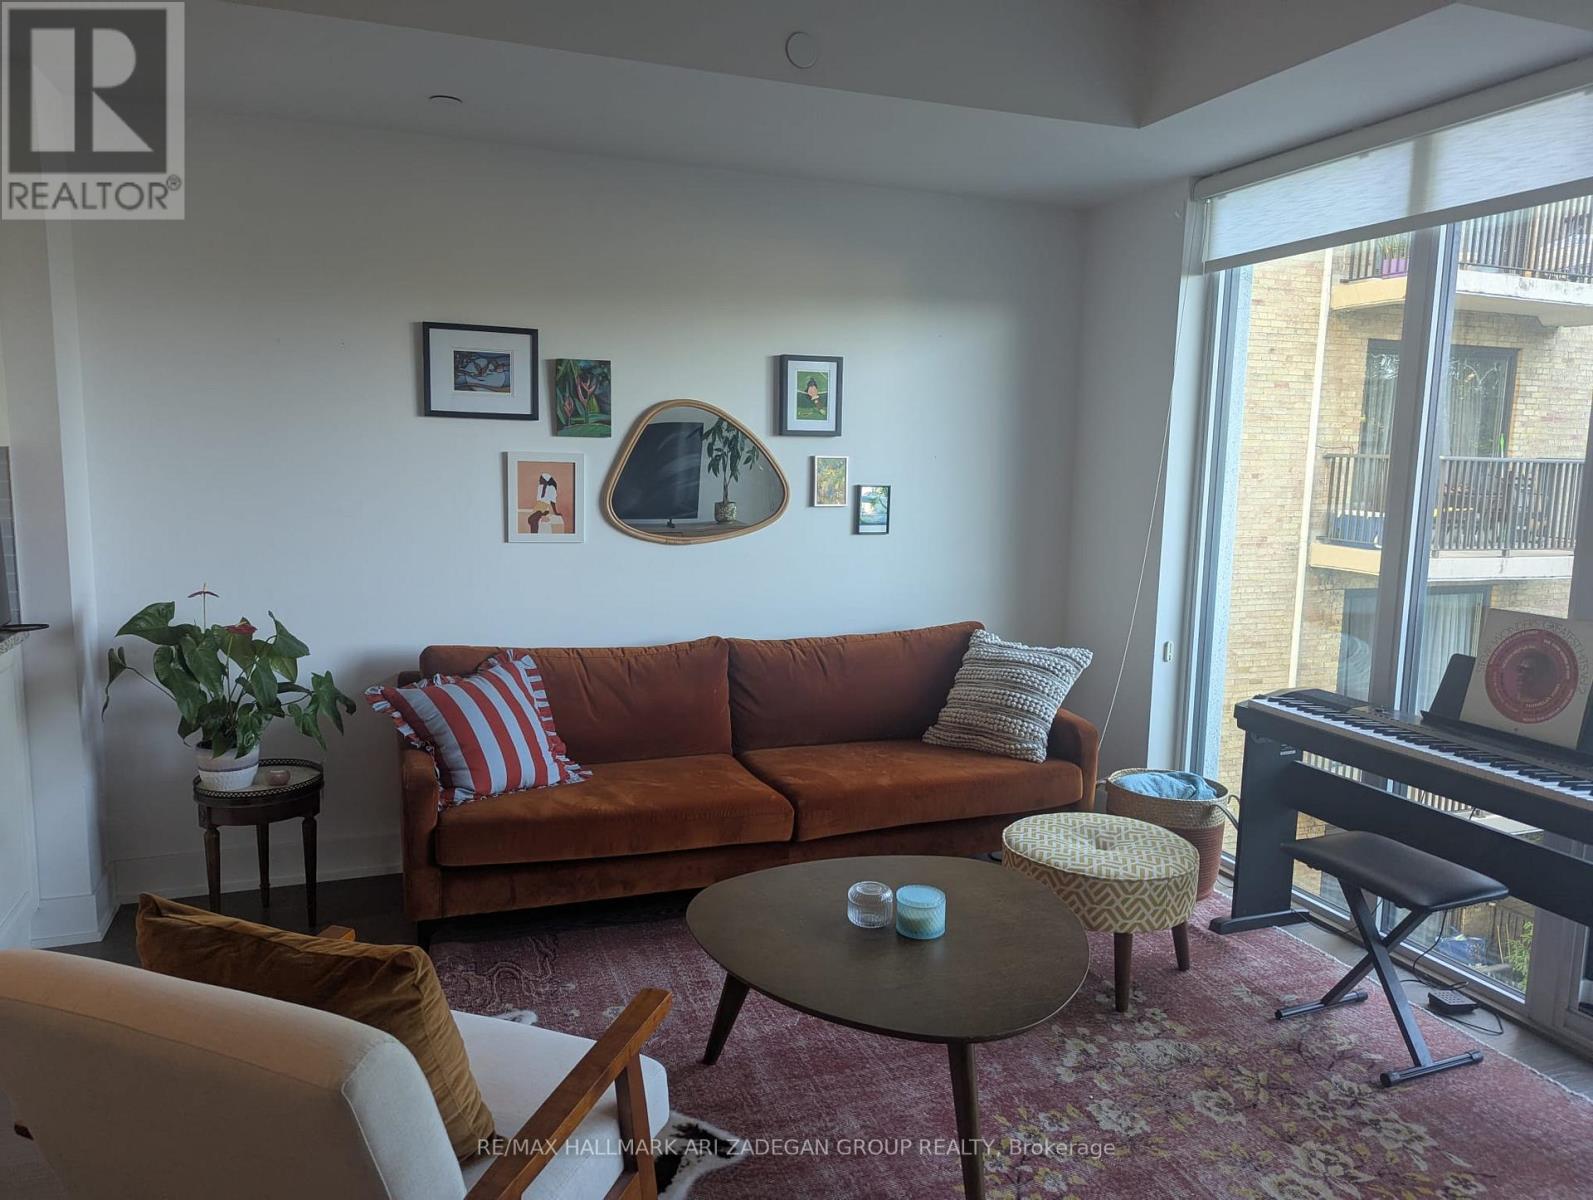
Move To The Newest Boutique Building In Prestigious Lawrence Park. Fully Furnished. This 2 Bdrm Plus Den Suite Is Located On The Preferred Quiet West Side, Boasts 950 Sq Ft Of Luxury, Modern Open Concept Layout, Engineered Hardwood Thru-Out, Two Walk-Outs To Private Balcony, 9 Ft Ceilings, Parking And Locker. Conveniently Located Just Steps To Subway, Park, Restaurants And Library. (id:55460)