
795 Freeport Street London North, Ontario N6G 0R5

$599,000
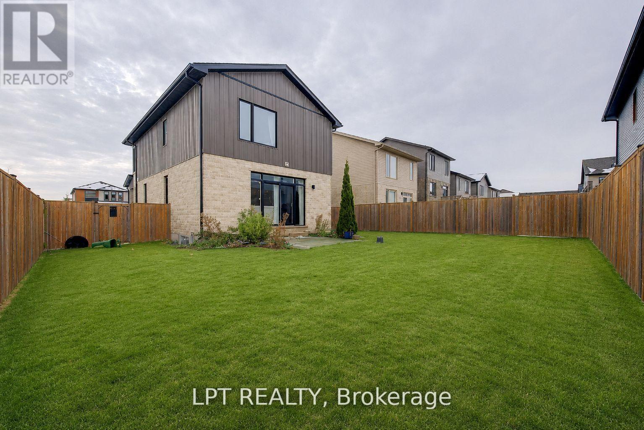
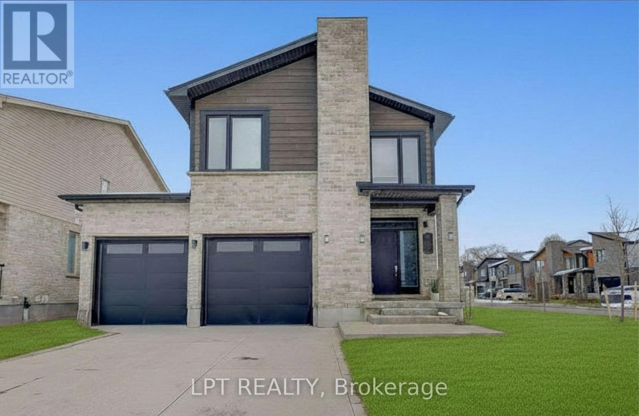
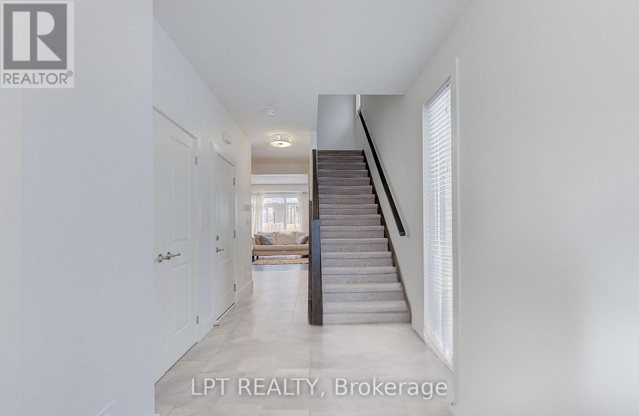
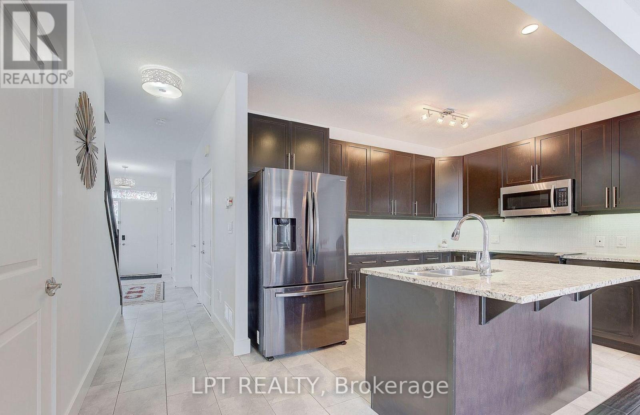
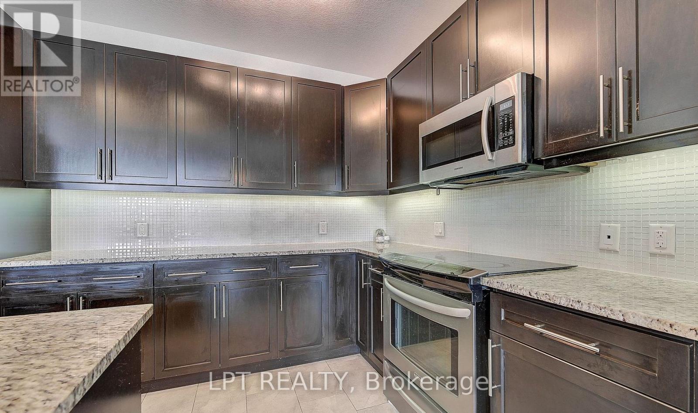
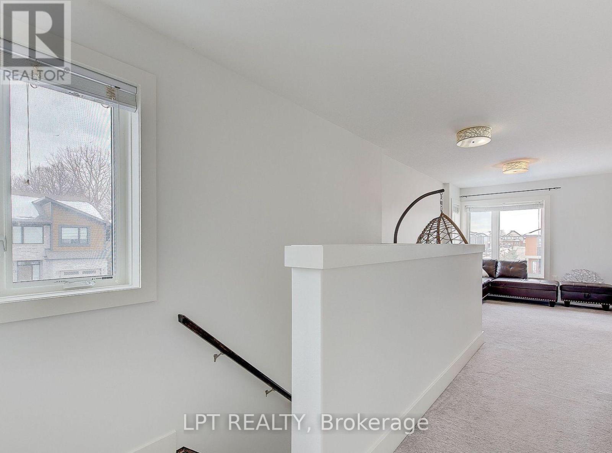
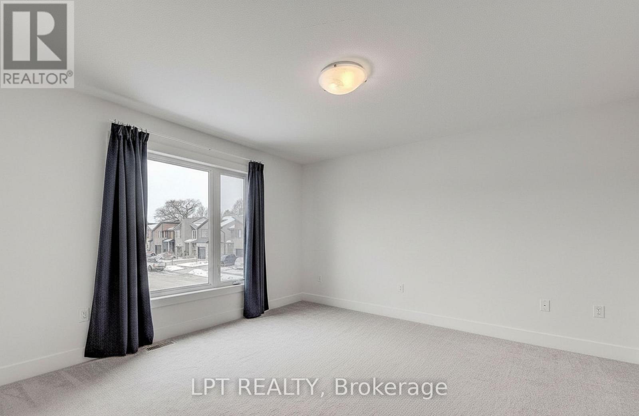
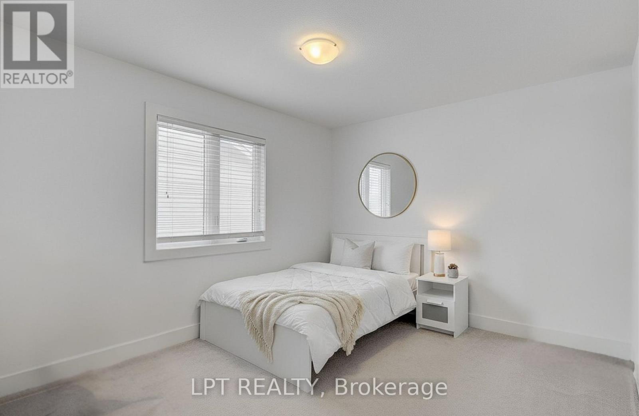
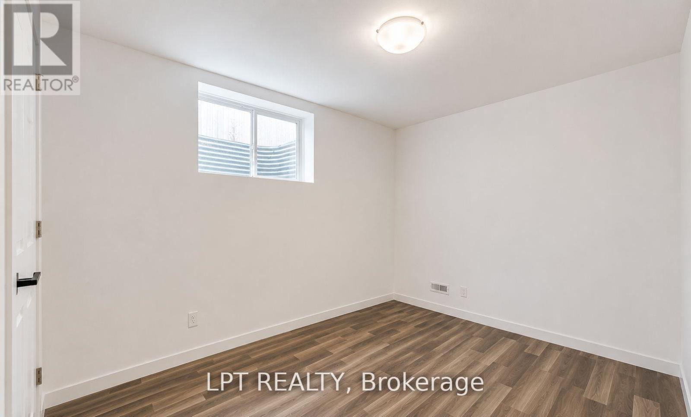
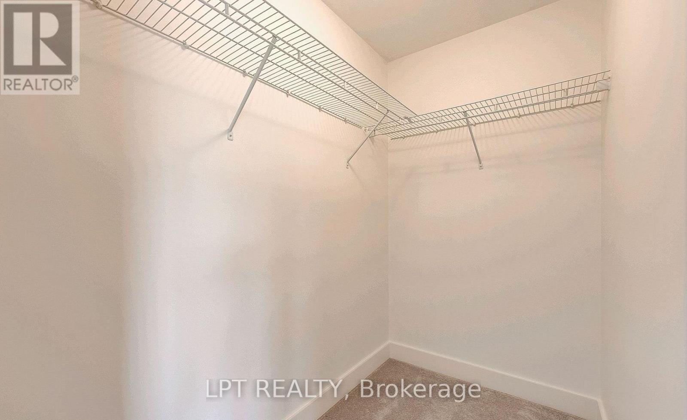
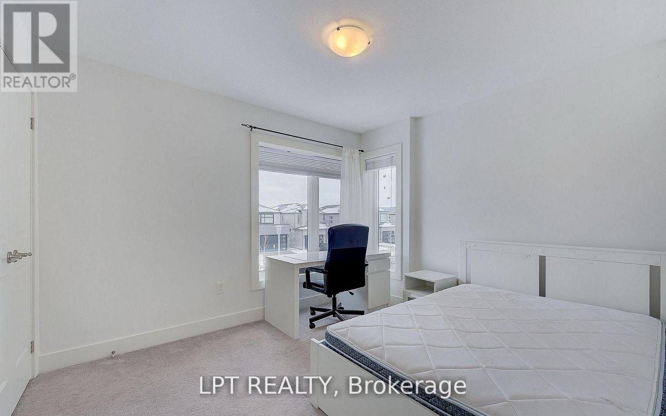
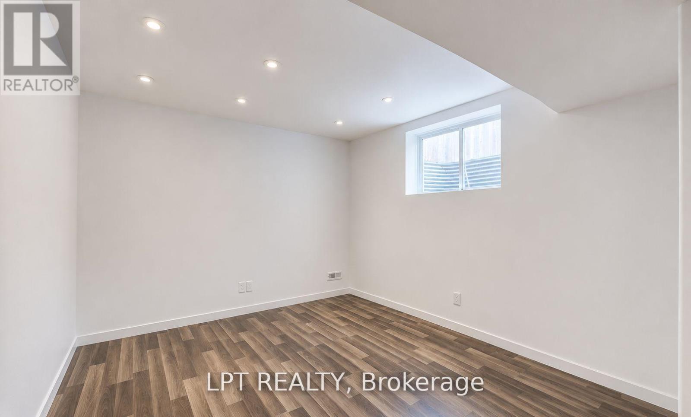
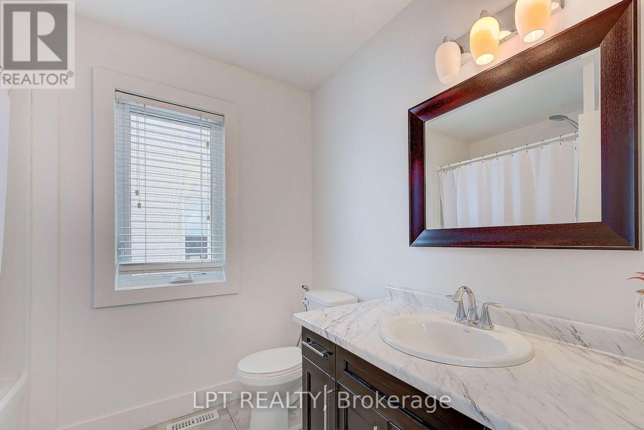
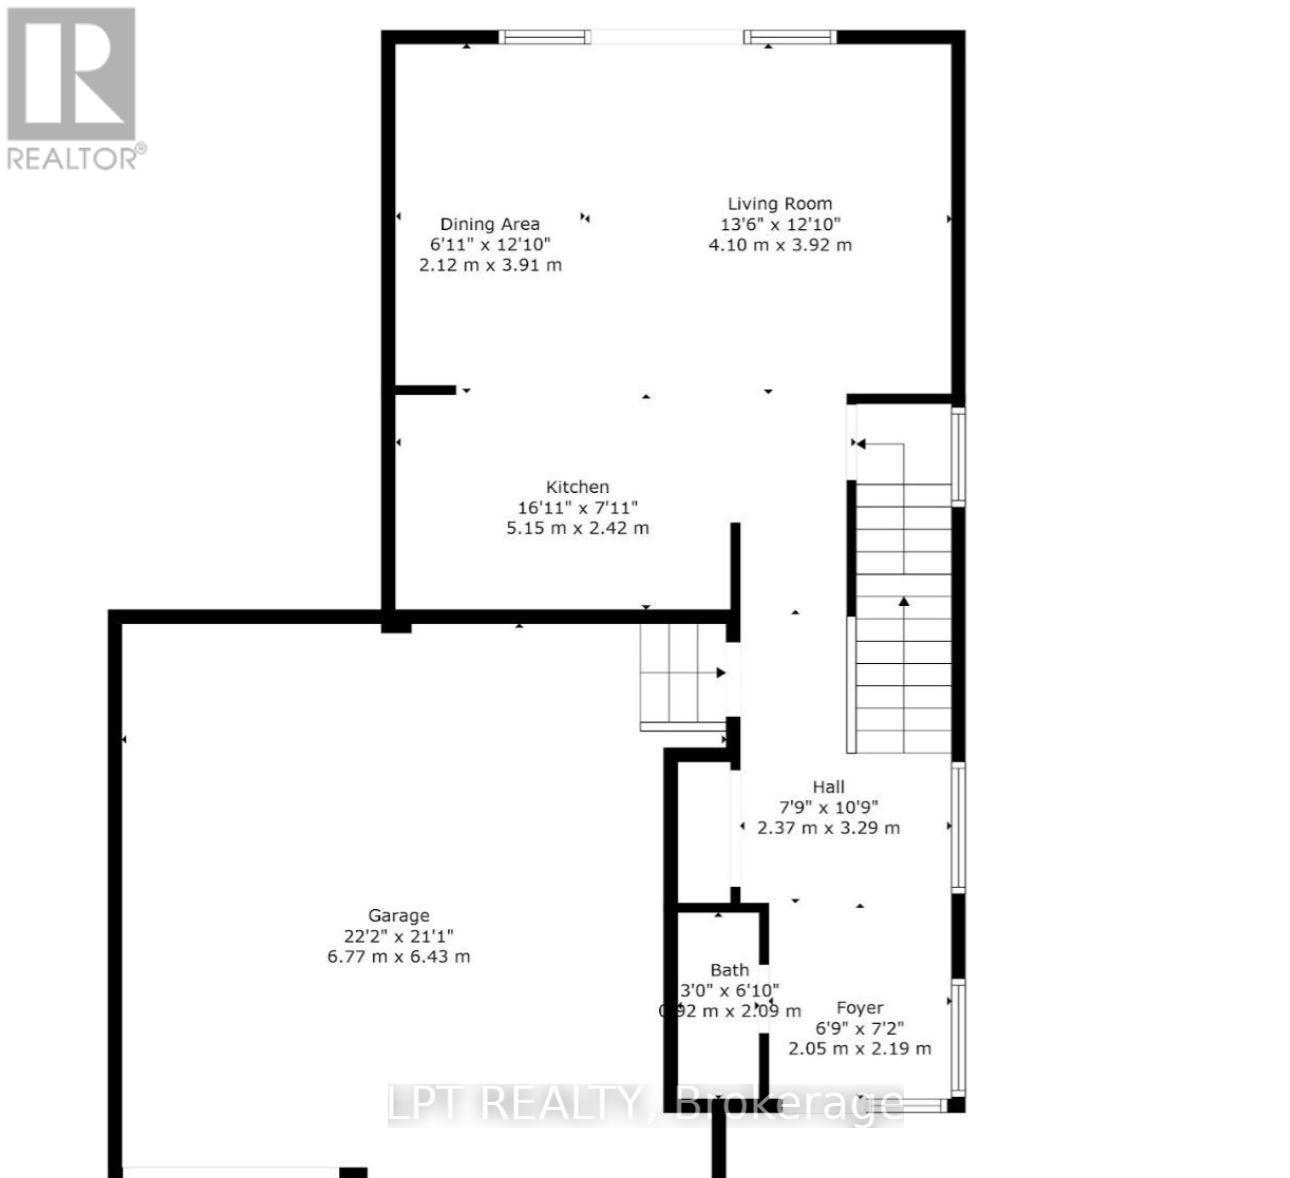
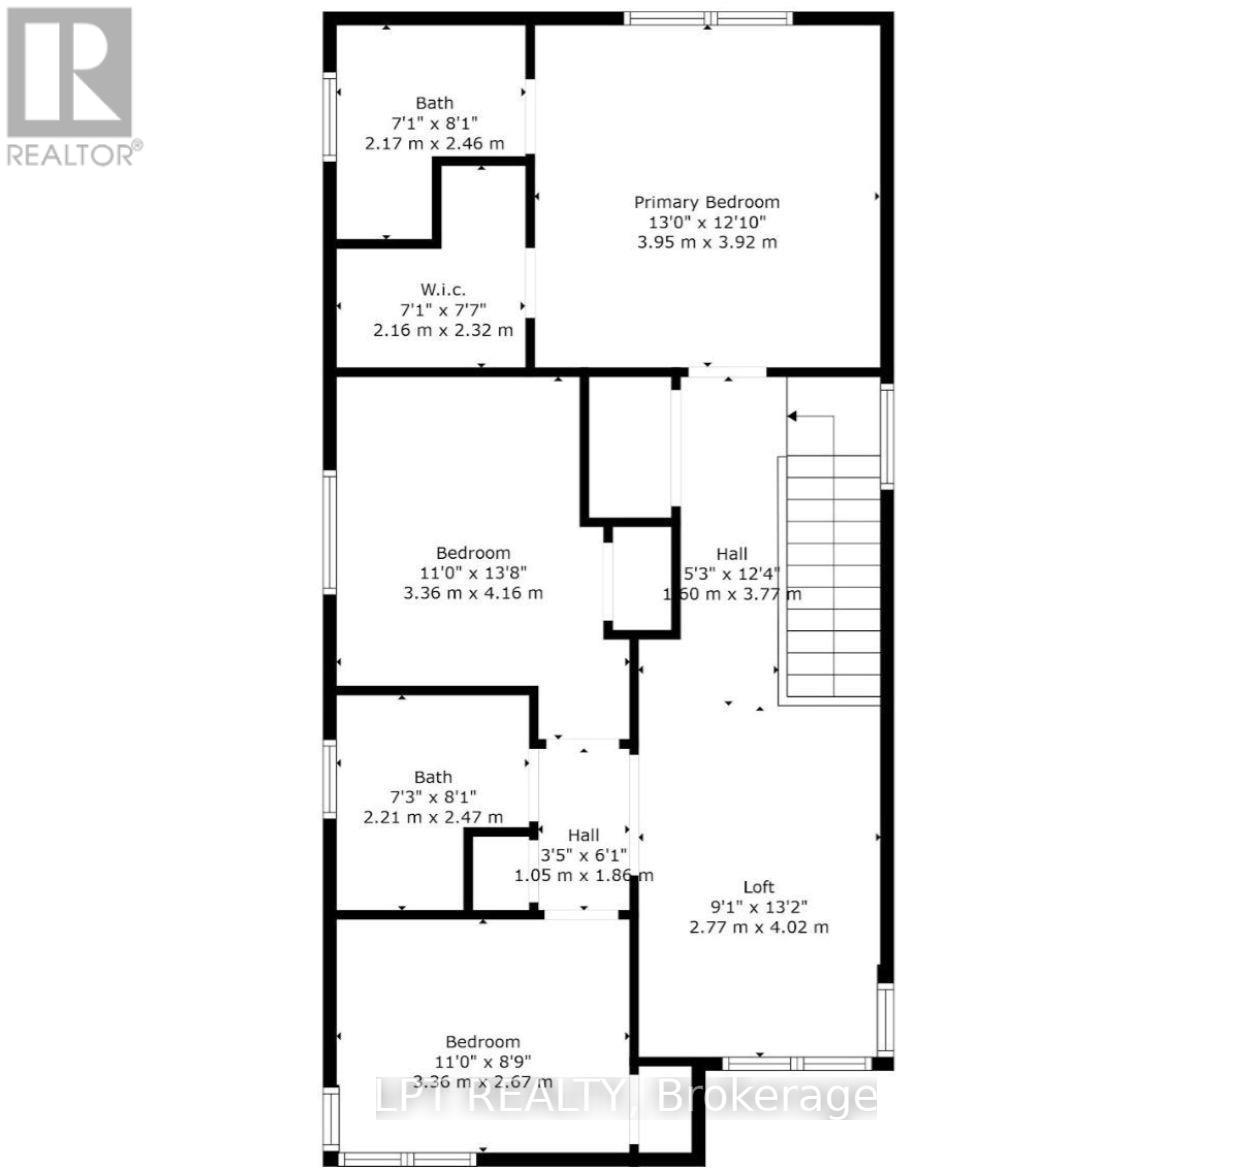
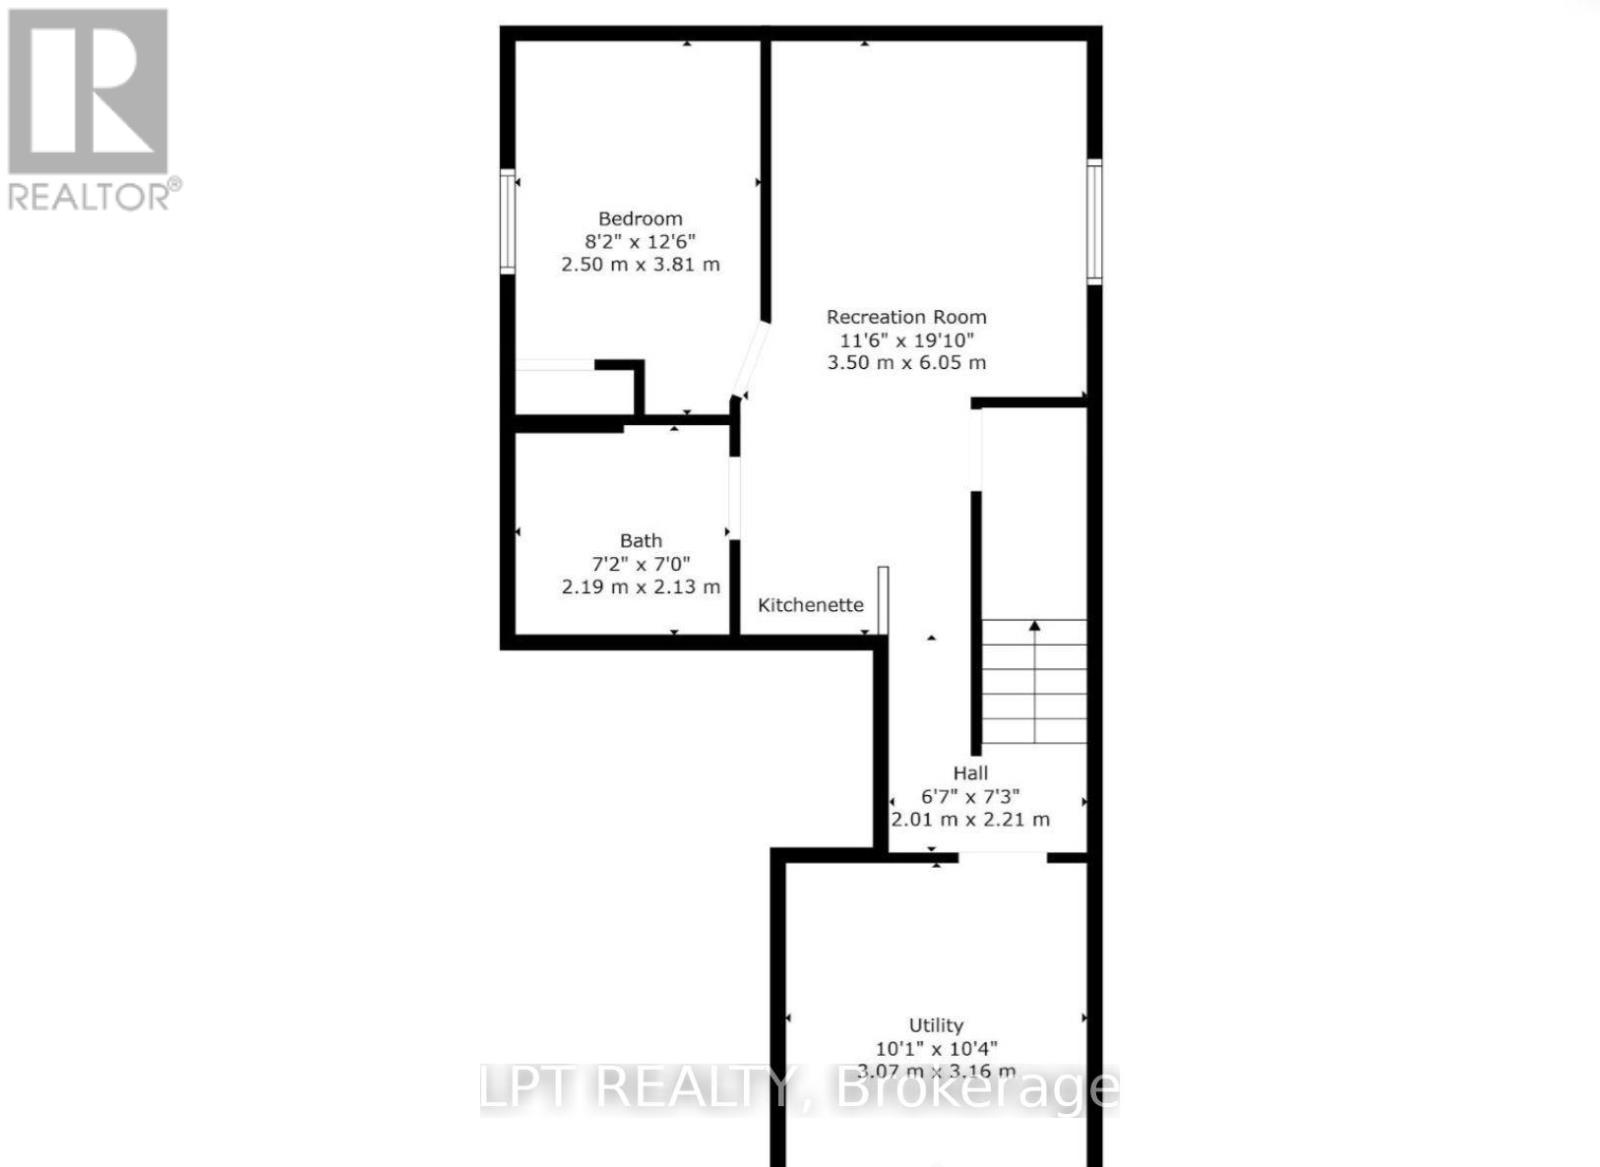
Situated On A Rare Premium Wide Corner Lot In One Of London's Desirable Family-Friendly Neighbourhoods, This Beautifully Maintained Home Offers Outstanding Curb Appeal And Approximately 2,200 Sq. Ft. Of Thoughtfully Designed Living Space. With Generous Indoor And Outdoor Areas, It's Perfectly Suited For Growing Families Or Multi-Generational Living. Now Vacant And Ready For Immediate Possession, This Move-In-Ready Home Is Waiting For Its Next Owners.Featuring 3+1 Spacious Bedrooms, 4 Bathrooms, And An Oversized 2+ Car Garage With Plenty Of Room For Parking, Storage, Or A Workshop, The Functional Layout Includes Bright Living Spaces, A Modern Kitchen, And Generously Sized Bedrooms. The Finished Basement Adds Exceptional Flexibility With An Additional Bedroom, A Large Recreation Room, And A Full Bathroom.Conveniently Located Close To Schools, Parks, Shopping, Restaurants, Public Transit, And All Essential Amenities, This Exceptional Property Offers The Perfect Blend Of Comfort, Space, And Everyday Convenience. Some Images Have Been Virtually Staged Or Modified. (id:55460)
Property Details
| MLS® Number | X13642192 |
| Property Type | Single Family |
| Community Name | North E |
| Features | Sump Pump |
| Parking Space Total | 4 |
Building
| Bathroom Total | 4 |
| Bedrooms Above Ground | 3 |
| Bedrooms Below Ground | 1 |
| Bedrooms Total | 4 |
| Appliances | Water Heater, Dishwasher, Dryer, Stove, Washer, Refrigerator |
| Basement Development | Finished |
| Basement Type | Full (finished) |
| Construction Style Attachment | Detached |
| Cooling Type | Central Air Conditioning |
| Exterior Finish | Brick, Concrete |
| Foundation Type | Unknown |
| Half Bath Total | 1 |
| Heating Fuel | Natural Gas |
| Heating Type | Forced Air |
| Stories Total | 2 |
| Size Interior | 1,500 - 2,000 Ft2 |
| Type | House |
| Utility Water | Municipal Water |
Parking
| Attached Garage | |
| Garage |
Land
| Acreage | No |
| Sewer | Sanitary Sewer |
| Size Depth | 100 Ft ,2 In |
| Size Frontage | 45 Ft ,8 In |
| Size Irregular | 45.7 X 100.2 Ft |
| Size Total Text | 45.7 X 100.2 Ft |
Rooms
| Level | Type | Length | Width | Dimensions |
|---|---|---|---|---|
| Second Level | Primary Bedroom | 3.92 m | 3.95 m | 3.92 m x 3.95 m |
| Second Level | Bedroom 2 | 4.16 m | 3.36 m | 4.16 m x 3.36 m |
| Second Level | Bedroom 3 | 2.67 m | 3.36 m | 2.67 m x 3.36 m |
| Second Level | Family Room | 4.02 m | 2.77 m | 4.02 m x 2.77 m |
| Basement | Bedroom 4 | 3.81 m | 2.5 m | 3.81 m x 2.5 m |
| Basement | Recreational, Games Room | 6.05 m | 3.5 m | 6.05 m x 3.5 m |
| Main Level | Living Room | 3.92 m | 4.1 m | 3.92 m x 4.1 m |
| Main Level | Dining Room | 3.91 m | 2.12 m | 3.91 m x 2.12 m |
| Main Level | Kitchen | 2.42 m | 5.15 m | 2.42 m x 5.15 m |
https://www.realtor.ca/real-estate/30119214/795-freeport-street-london-north-north-e-north-e
Broker
(647) 990-7300
www.vinodbansal.com/
www.facebook.com/RealtorVinodBansal/
twitter.com/realtorvinod
www.linkedin.com/in/vinod-bansal/

Salesperson
(647) 640-3757
(647) 640-3757

The trademarks REALTOR®, REALTORS®, and the REALTOR® logo are controlled by The Canadian Real Estate Association (CREA) and identify real estate professionals who are members of CREA. The trademarks MLS®, Multiple Listing Service® and the associated logos are owned by The Canadian Real Estate Association (CREA) and identify the quality of services provided by real estate professionals who are members of CREA. The trademark DDF® is owned by The Canadian Real Estate Association (CREA) and identifies CREA's Data Distribution Facility (DDF®)
August 06 2026 08:38:31
Toronto Regional Real Estate Board
Lpt Realty