
29 Bentwood Crescent Vaughan, Ontario L4J 8R3

$1,399,999
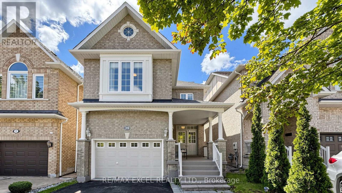
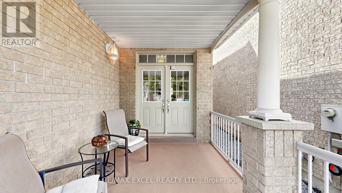
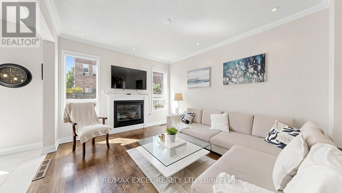
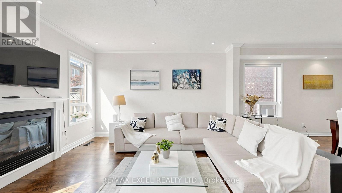
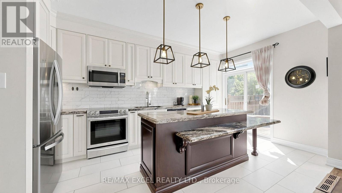
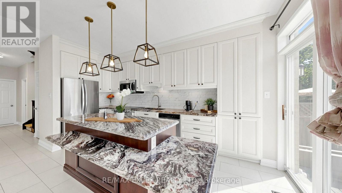
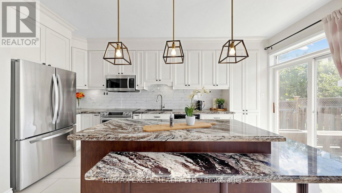
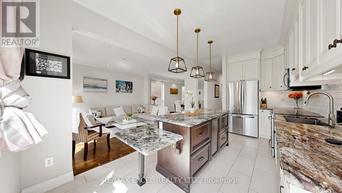
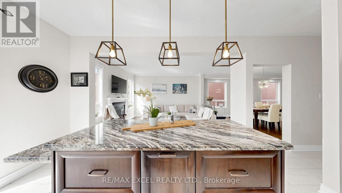
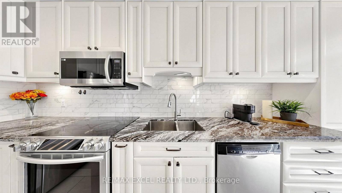
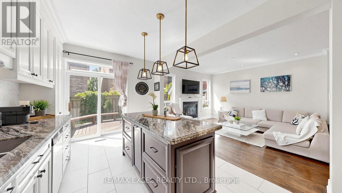
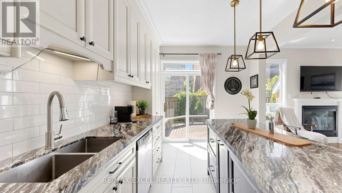
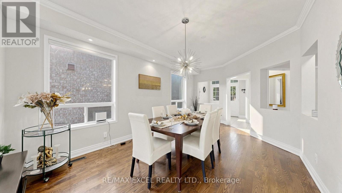
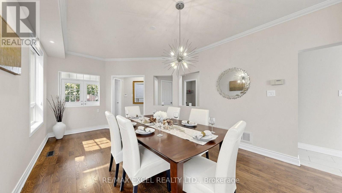
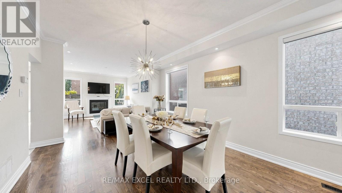
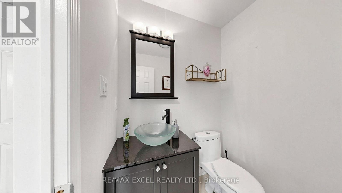
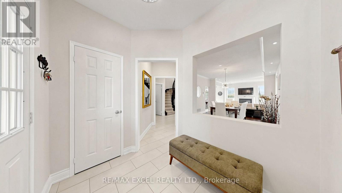
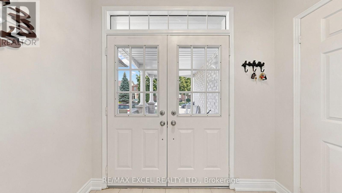
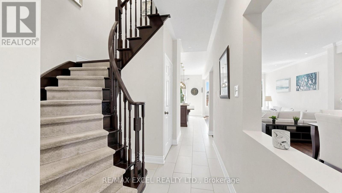
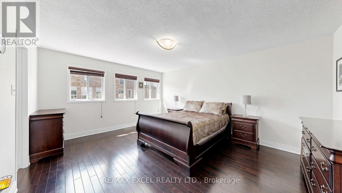
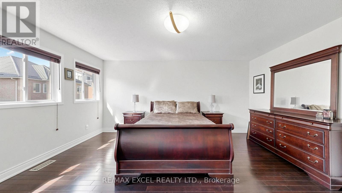
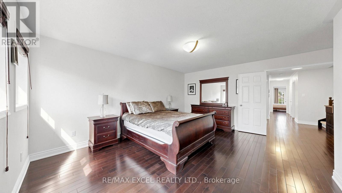
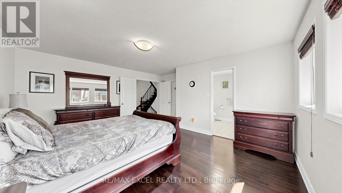
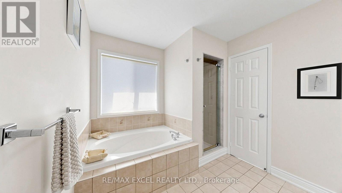
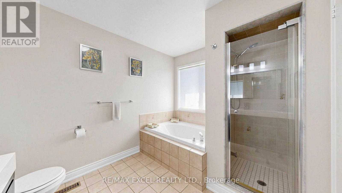
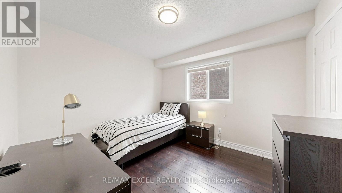
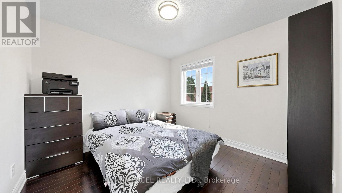
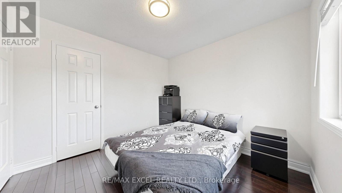
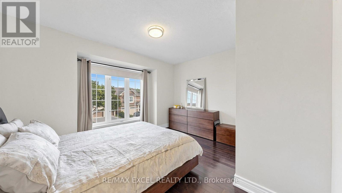
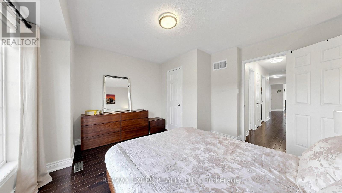
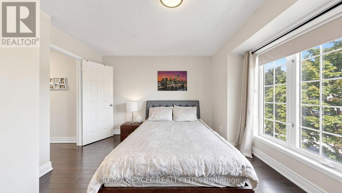
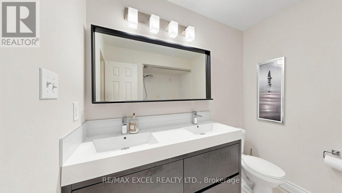
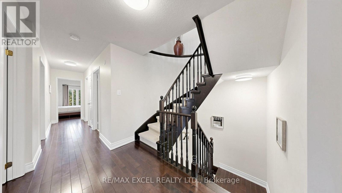
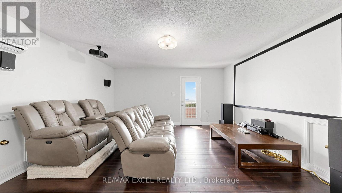
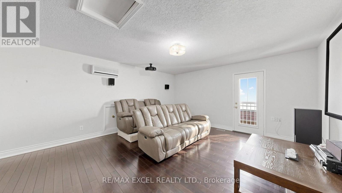
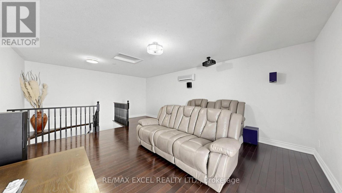
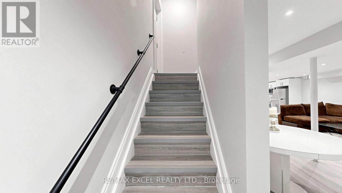
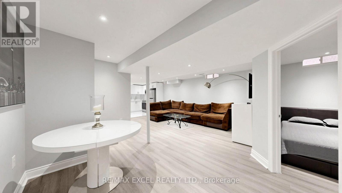
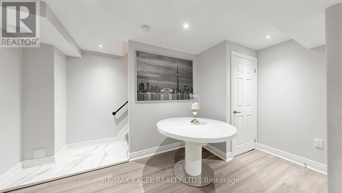
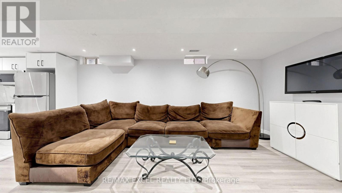
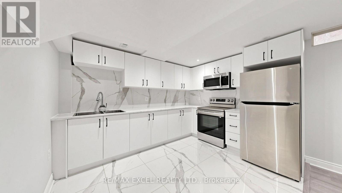
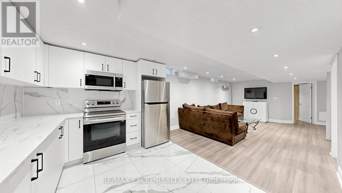
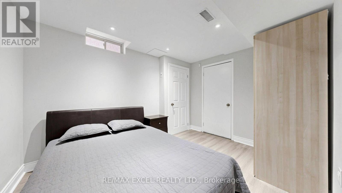
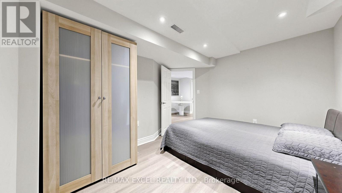
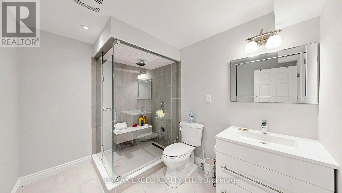
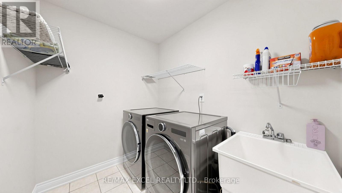
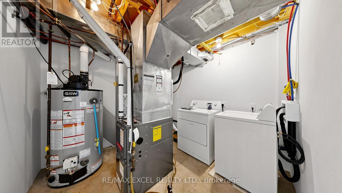
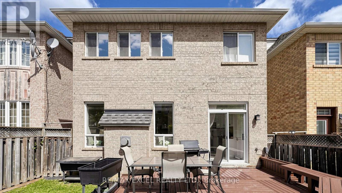
Beautifully renovated family home in the highly sought-after Thornhill Woods community! Located just steps from top-rated Thornhill Woods Public School, parks, recreation centres, transit, shopping, and everyday amenities. This bright and spacious home features an open-concept main floor with 9-ft ceilings, hardwood flooring throughout, crown moulding, pot lights, a cozy gas fireplace, and a gourmet kitchen with granite countertops, a centre island, and stainless steel appliances. Offering 4+1 bedrooms plus a versatile third-floor loft, this home also features 8-ft ceilings on the second floor and a convenient second-floor laundry room with a brand-new washer and dryer. The private backyard is perfect for entertaining with a large deck and plenty of outdoor space. Enjoy peace of mind with nearly $80,000 in recent upgrades, including a new roof, new owned furnace and A/C, 200-amp electrical panel, and brand-new appliances throughout. The fully finished basement with a separate entrance is ideal as an in-law suite or an excellent income opportunity, with the potential to generate approximately $2,000/month. It also includes brand-new appliances. A dedicated home theatre with tiered seating and a 7.1-channel surround sound system is included, creating the perfect entertainment space. A rare opportunity to own a truly move-in-ready home in one of Vaughan's most desirable neighbourhoods-just unpack and enjoy! (id:55460)
Property Details
| MLS® Number | N13641098 |
| Property Type | Single Family |
| Community Name | Patterson |
| Equipment Type | Water Heater |
| Parking Space Total | 4 |
| Rental Equipment Type | Water Heater |
Building
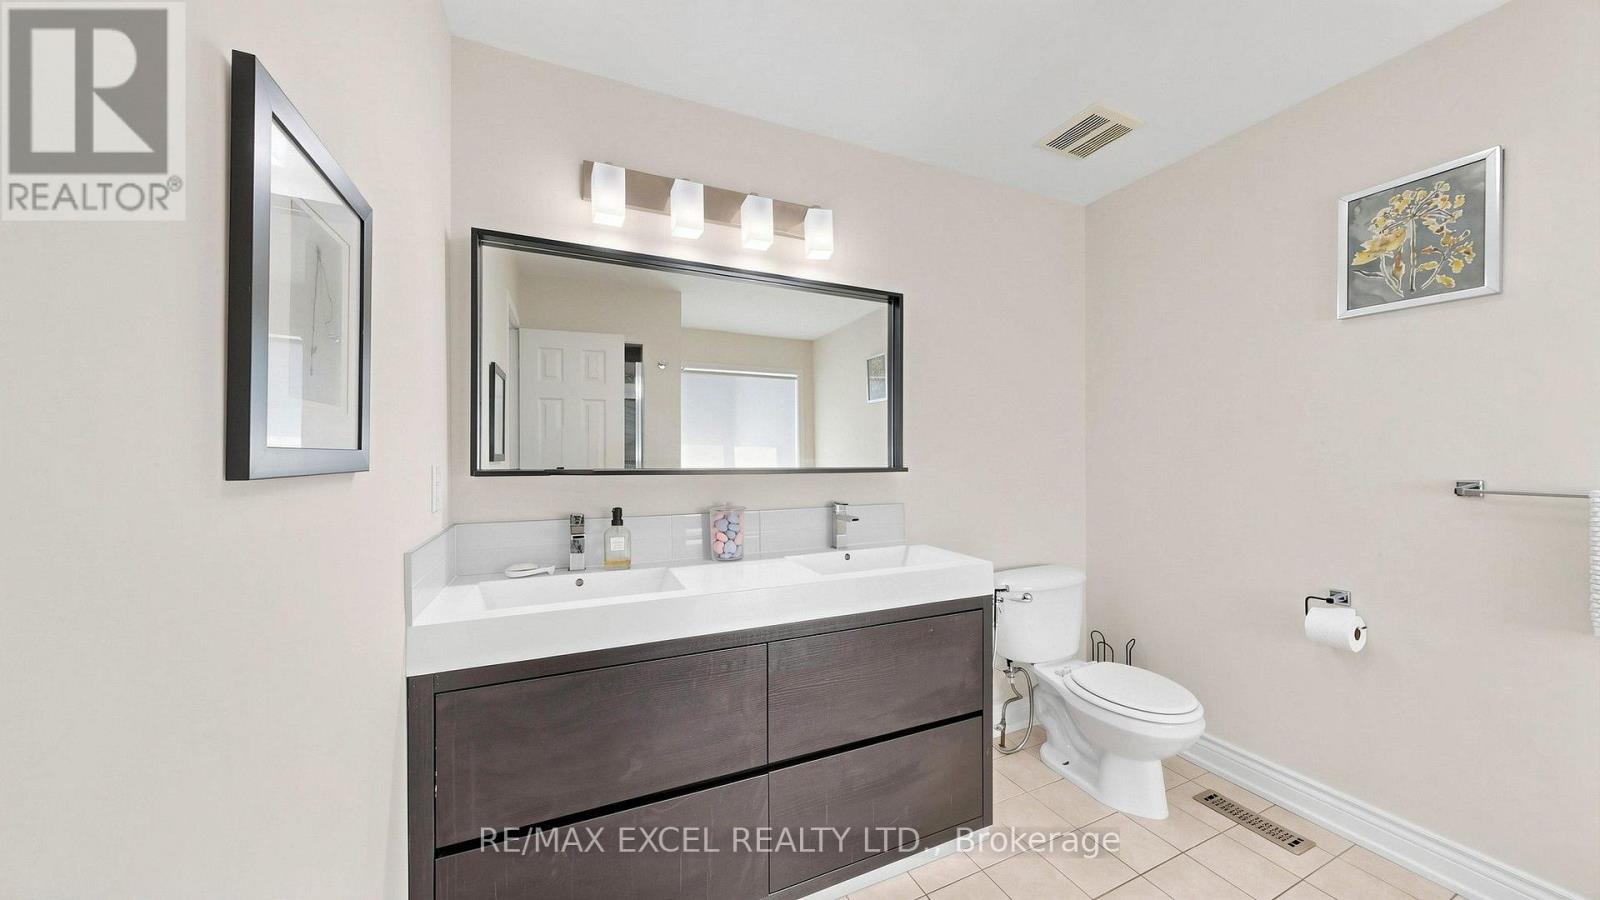
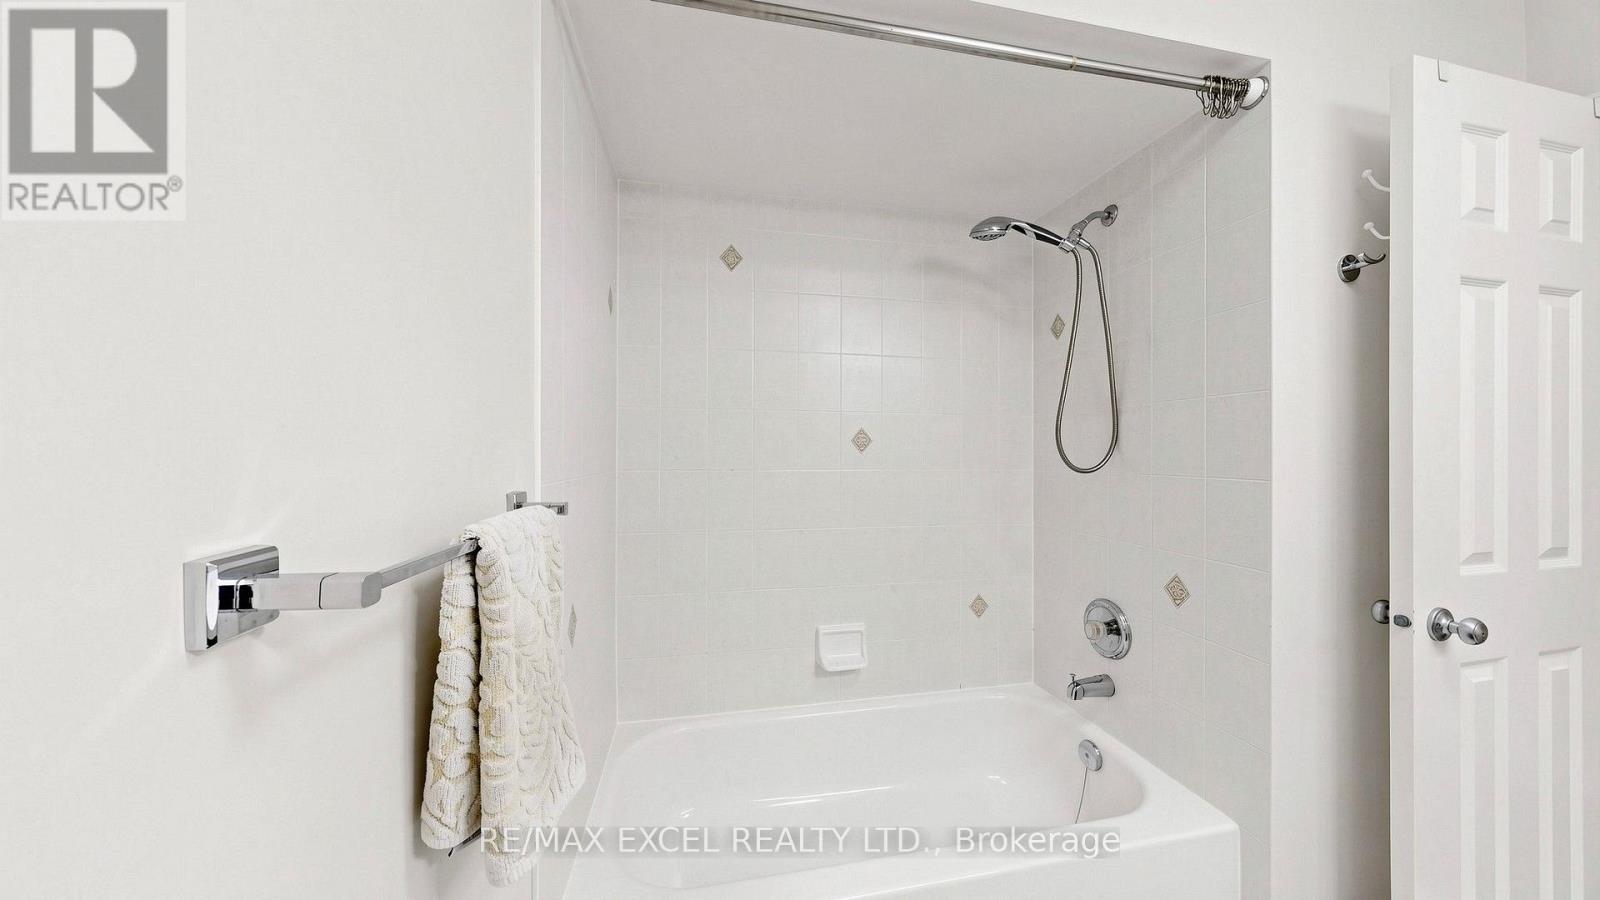
| Bathroom Total | 4 |
| Bedrooms Above Ground | 4 |
| Bedrooms Below Ground | 1 |
| Bedrooms Total | 5 |
| Age | 16 To 30 Years |
| Appliances | Dishwasher, Dryer, Hood Fan, Microwave, Oven, Two Washers, Window Coverings, Two Refrigerators |
| Basement Development | Finished |
| Basement Features | Separate Entrance, Apartment In Basement, Walk-up |
| Basement Type | N/a (finished), N/a, N/a, N/a |
| Construction Style Attachment | Detached |
| Cooling Type | Central Air Conditioning |
| Exterior Finish | Brick |
| Fireplace Present | Yes |
| Flooring Type | Hardwood, Ceramic |
| Foundation Type | Brick |
| Half Bath Total | 1 |
| Heating Fuel | Natural Gas |
| Heating Type | Forced Air |
| Stories Total | 3 |
| Size Interior | 2,500 - 3,000 Ft2 |
| Type | House |
| Utility Water | Municipal Water |
Parking
| Garage |
Land
| Acreage | No |
| Sewer | Sanitary Sewer |
| Size Depth | 96 Ft ,4 In |
| Size Frontage | 30 Ft |
| Size Irregular | 30 X 96.4 Ft |
| Size Total Text | 30 X 96.4 Ft |
Rooms
| Level | Type | Length | Width | Dimensions |
|---|---|---|---|---|
| Second Level | Primary Bedroom | 4.95 m | 4.1 m | 4.95 m x 4.1 m |
| Second Level | Bedroom 2 | 3.15 m | 3.1 m | 3.15 m x 3.1 m |
| Second Level | Bedroom 3 | 4.1 m | 4 m | 4.1 m x 4 m |
| Second Level | Bedroom 4 | 3.1 m | 3.4 m | 3.1 m x 3.4 m |
| Second Level | Laundry Room | 2.4 m | 1.8 m | 2.4 m x 1.8 m |
| Third Level | Loft | 5 m | 4.45 m | 5 m x 4.45 m |
| Basement | Kitchen | 3.5 m | 3.1 m | 3.5 m x 3.1 m |
| Basement | Bedroom | 3.1 m | 3.4 m | 3.1 m x 3.4 m |
| Main Level | Family Room | 4.5 m | 3.62 m | 4.5 m x 3.62 m |
| Main Level | Living Room | 5.4 m | 3.62 m | 5.4 m x 3.62 m |
| Main Level | Kitchen | 5.4 m | 2.96 m | 5.4 m x 2.96 m |
https://www.realtor.ca/real-estate/30118155/29-bentwood-crescent-vaughan-patterson-patterson

Salesperson
(416) 999-5000
(416) 999-5000
www.barmak.realtor/
www.facebook.com/Barmak.Realtor/
twitter.com/Barmak_Realtor
www.linkedin.com/in/barmak-azizimoghaddam-4065566a/
120 West Beaver Creek Rd #23
Richmond Hill, Ontario L4B 1L2
(905) 597-0800
(905) 597-0868
www.remaxexcel.com/

The trademarks REALTOR®, REALTORS®, and the REALTOR® logo are controlled by The Canadian Real Estate Association (CREA) and identify real estate professionals who are members of CREA. The trademarks MLS®, Multiple Listing Service® and the associated logos are owned by The Canadian Real Estate Association (CREA) and identify the quality of services provided by real estate professionals who are members of CREA. The trademark DDF® is owned by The Canadian Real Estate Association (CREA) and identifies CREA's Data Distribution Facility (DDF®)
August 24 2026 04:33:52
Toronto Regional Real Estate Board
RE/MAX Excel Realty Ltd.