
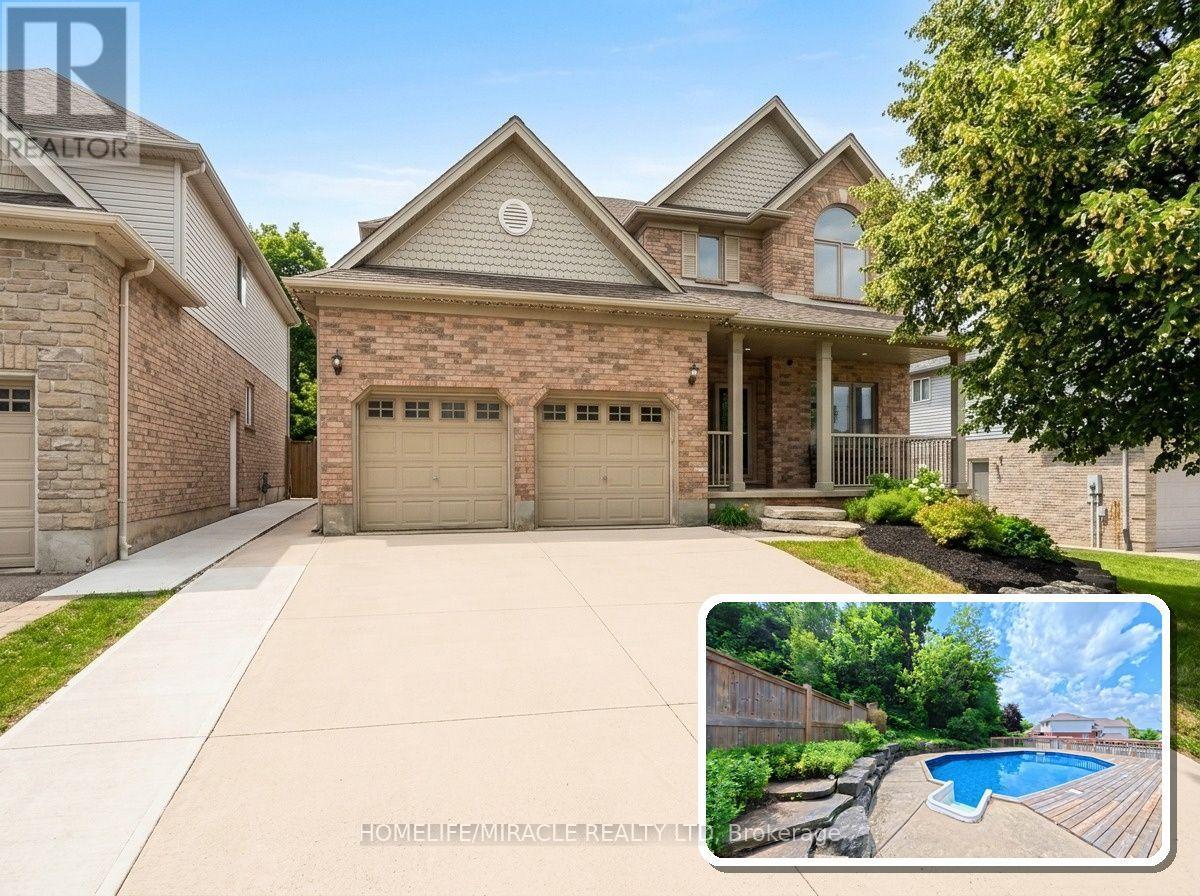
40 Mccormick Drive
Cambridge, Ontario
Imagine turning off the 401 and feeling the pace instantly slow. You pass historic Queen Street,glimpse the Speed River trails, and pull into 40 McCormick. This is Hespeler at its best: a welcoming neighborhood where kids walk to topranked Hillcrest Public School, amenities are close by, and the highway is minutes away for an easy commute.Step inside to new trimthroughout, LVP flooring, and a bright kitchen with new cabinets, granite counters, a tiled backsplash, and updated appliances including thefridge, gas range, dishwasher, washer, and dryer. A new double door walks out to the yard. There are no rear neighbors here, just mature,protected trees offering privacy no fence can match.In summer, the backyard is your personal resort: an updated deck with a gazebo and gasline, a pool with a new liner, heater, filter, and pump, or the hot tub under the stars. When seasons change, cozy up by the family room's newstone fireplace, or head down to the finished basement with its renovated bar, full bathroom, and large rec room, perfect for hosting.Upstairsoffers four generous bedrooms, including a primary suite with a walk in closet and an updated ensuite. New triple pane windows, a new frontdoor, updated lighting and electrical, main floor laundry, a powder room, a double garage with new openers, and a double wide driveway roundout the practical upgrades. A newer roof, furnace, and air conditioning mean the big ticket items are already done.Minutes from Forbes Park, theHespeler Arena, tennis courts, and local trails, this premium pool lot backing onto protected conservation, with over $124,000 in recentupgrades, is a rare find. It's more than a house, it's the definitive Hespeler lifestyle. (id:55460)
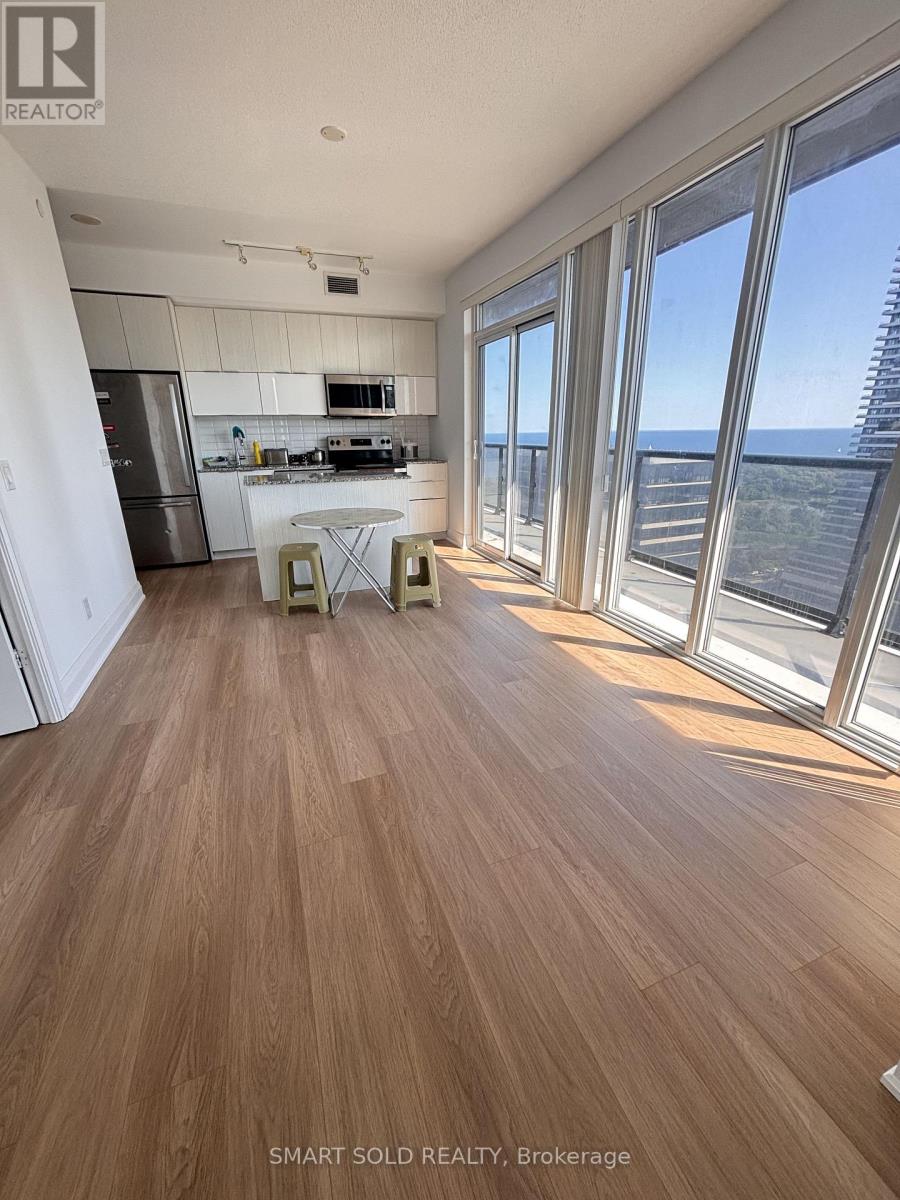
2005 - 56 Annie Craig Drive
Toronto, Ontario
One parking space and one locker included. Beautifully renovated, sun-filled corner suite offering 2 bedrooms, 2 bathrooms, and breathtaking lake and city views from an expansive wraparound balcony. This bright, open-concept layout features floor-to-ceiling windows that fill the home with natural light and create seamless indoor-outdoor living. The modern kitchen is equipped with stainless steel appliances, granite countertops, a stylish tile backsplash, ample cabinetry, and a spacious kitchen island, flowing into the generous living and dining area that is perfect for entertaining. The primary bedroom offers large windows, direct balcony access, and a private 4-piece ensuite, while the well-sized second bedroom is ideal for guests, a home office, or a nursery. Complete with in-suite laundry, smart storage solutions, and contemporary finishes throughout, this move-in-ready suite combines comfort, style, and functionality in an exceptional setting. (id:55460)
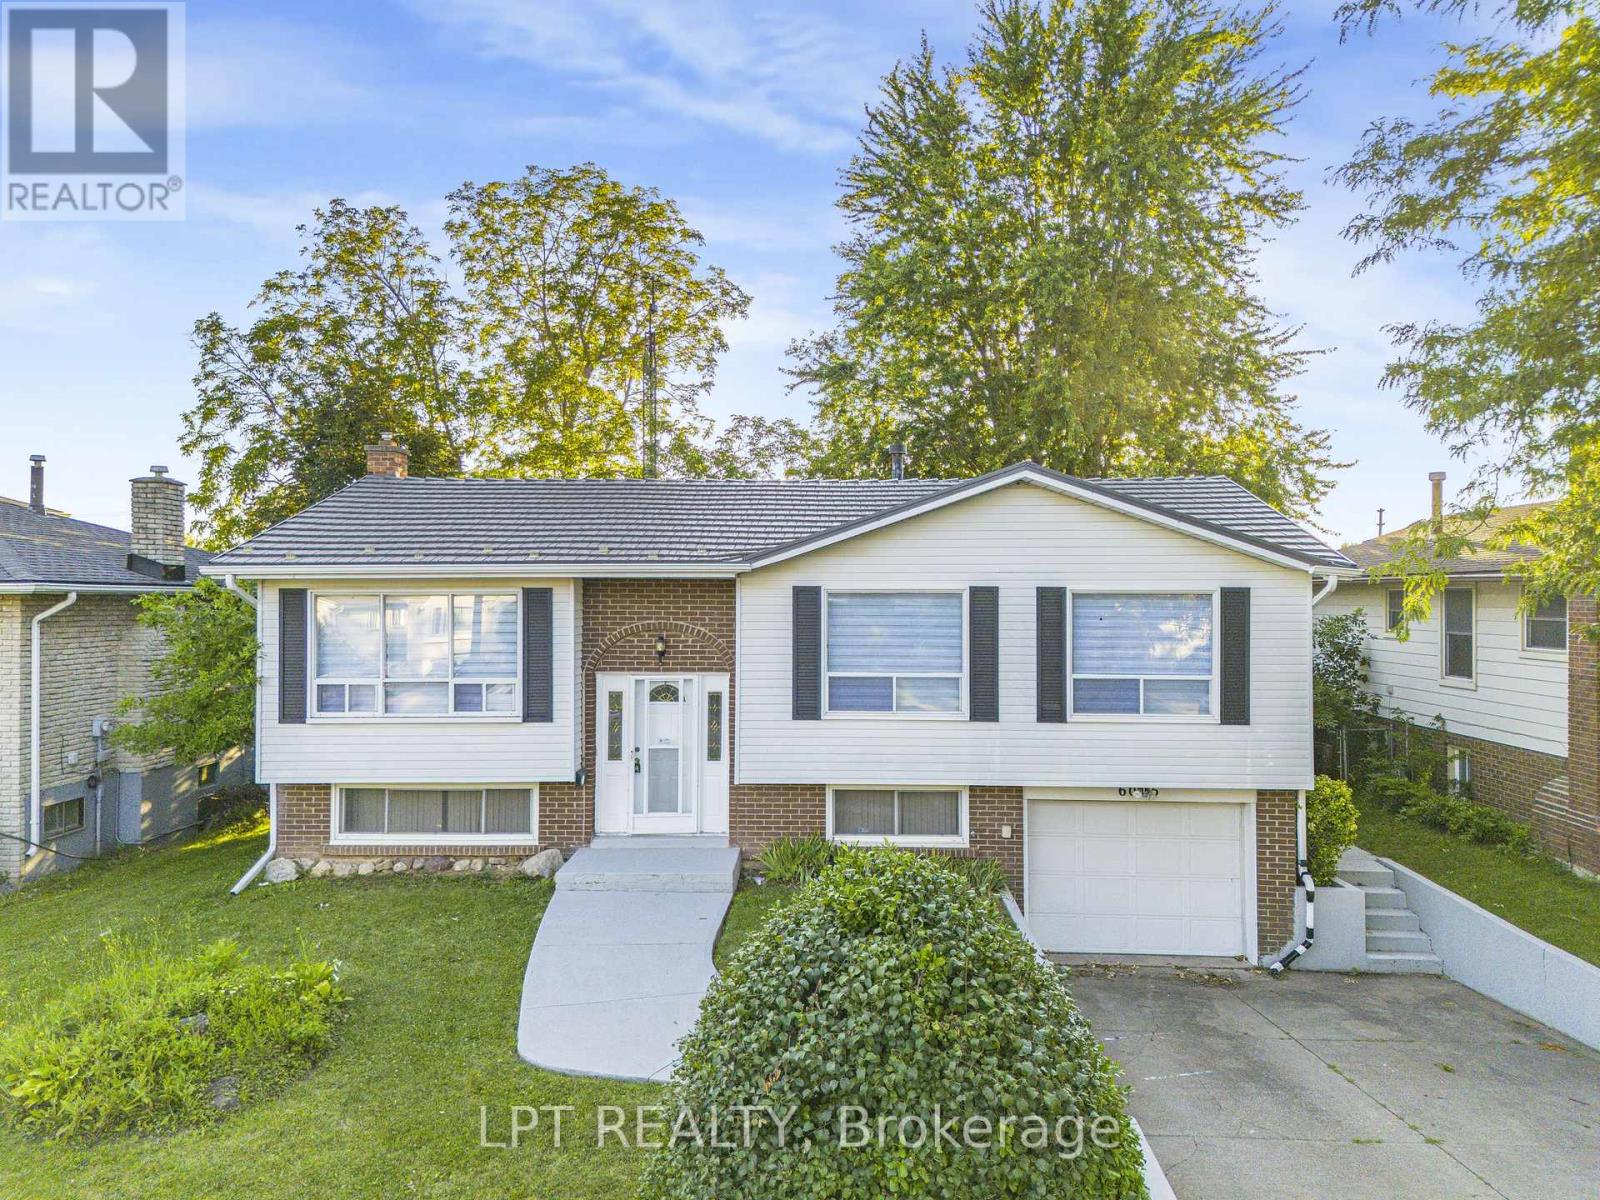
6025 Belaire Avenue
Niagara Falls, Ontario
**Beautiful Raised Bungalow In One Of Niagara Falls' Most Desirable Neighbourhoods!** Featuring A Durable Metal Roof And An **Owned Hot Water Tank**, This Move-In Ready Home Offers Exceptional Value With Extensive Recent Upgrades. Renovations Include A **Brand-New Main Floor Kitchen** With New Dishwasher, Stove & Range Hood, **New Basement Kitchen**, New Flooring Throughout The Main Floor & Stairs, Fresh Paint, Modern Pot Lights, All New Light Fixtures, And New Window Blinds. The Front Yard, Backyard Patio & Concrete Have Also Been Freshly Painted, Enhancing The Home's Curb Appeal. The Bright Living & Dining Area Flows Into The Updated Kitchen With Walk-Out To A Large Deck Overlooking A Private Backyard With No Direct Rear Neighbours. The Finished Basement Features A Spacious Recreation Room With A Cozy Fireplace, A New Kitchen, And A Separate Garage Entrance, Offering Excellent In-Law Suite Or Income Potential. An Outstanding Opportunity For Families Or Investors! (id:55460)
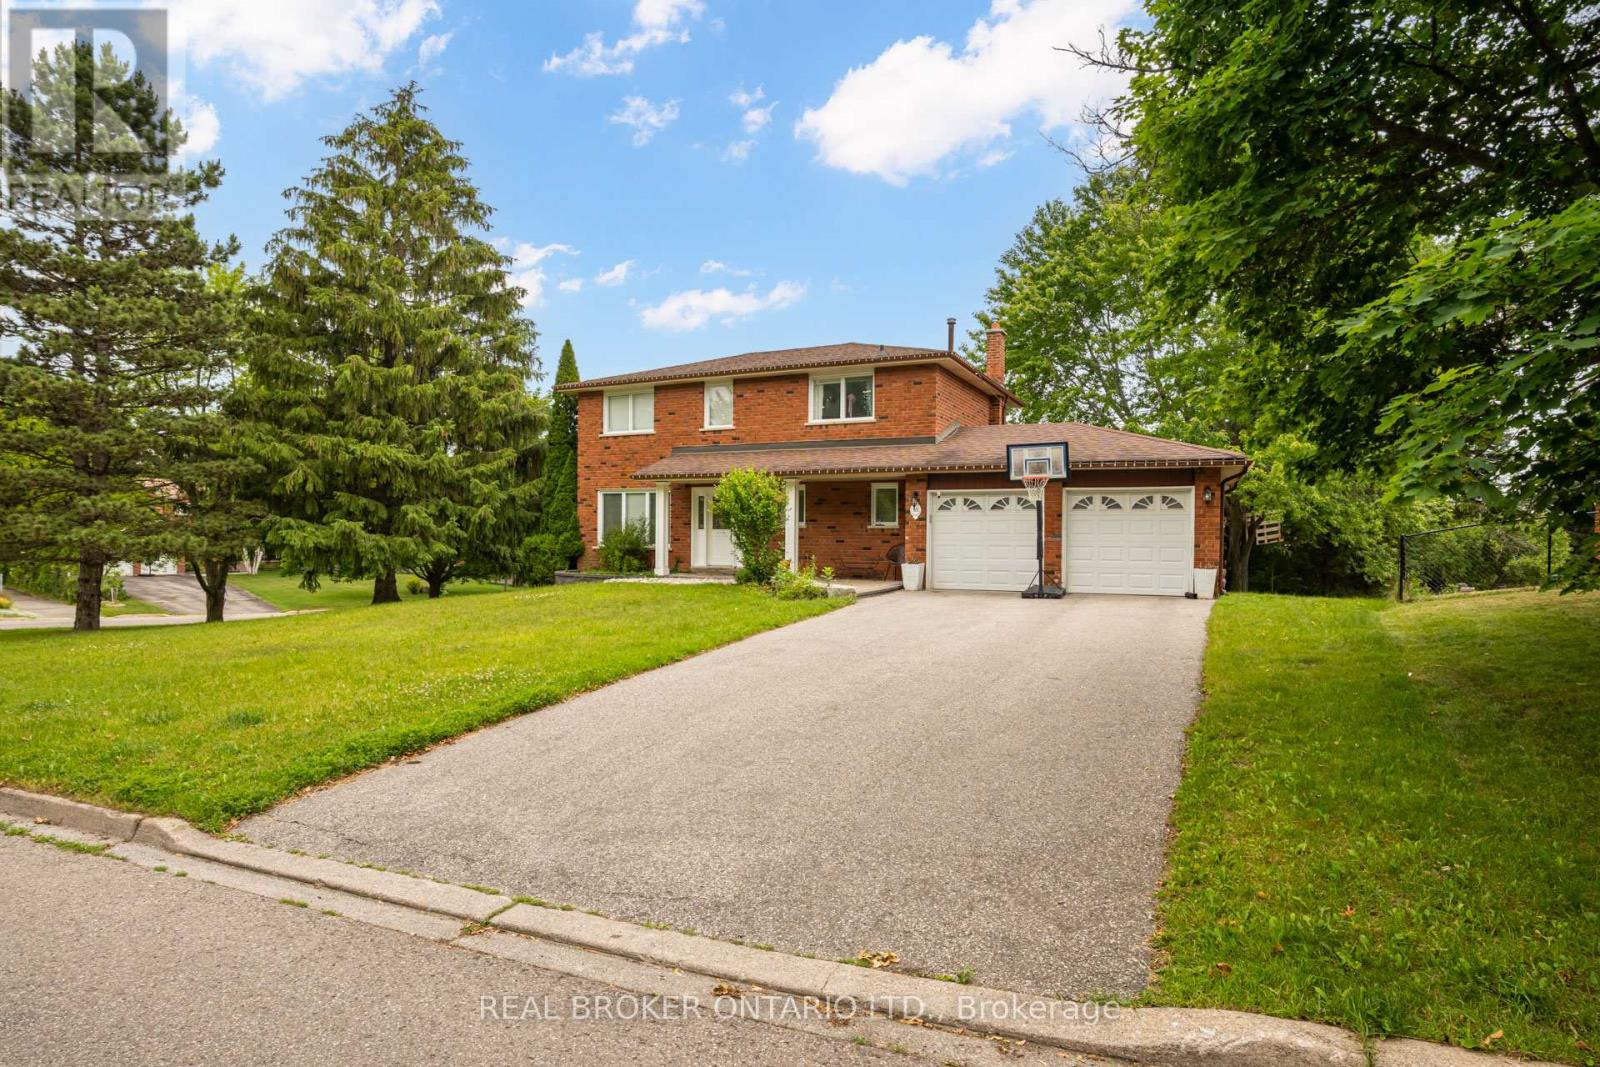
53 Marilyn Street
Caledon, Ontario
Welcome to 53 Marilyn Street, an exceptional opportunity to own a beautifully maintained detached home on a premium corner lot in one of Caledon East's most coveted family neighbourhoods. Surrounded by mature trees and prestigious homes, this property offers the perfect blend of privacy, space, and small-town charm. Step into your own backyard retreat featuring a massive entertainment deck, expansive greenspace, mature landscaping, an above-ground pool, storage shed, and a custom treehouse-creating the perfect setting for family fun and summer entertaining. Thoughtfully maintained with valuable updates including a high-efficiency furnace and central air conditioner (2021), hardwired security system with exterior surveillance cameras, and Bell Fibe directly to the home for ultra-fast internet and seamless remote work or streaming. Ideally located just minutes from excellent schools, parks, playgrounds, Caledon East Community Complex, arena, sports fields, scenic walking and cycling trails, conservation areas, restaurants, cafés, shopping and everyday amenities. Enjoy convenient access to Airport Road, Highway 10, Highway 9 and Highway 410, making commuting to Brampton, Vaughan, Pearson Airport and the GTA effortless while enjoying the peaceful lifestyle Caledon East is known for. Opportunities like this in Caledon East are exceptionally rare. A must-see! (id:55460)
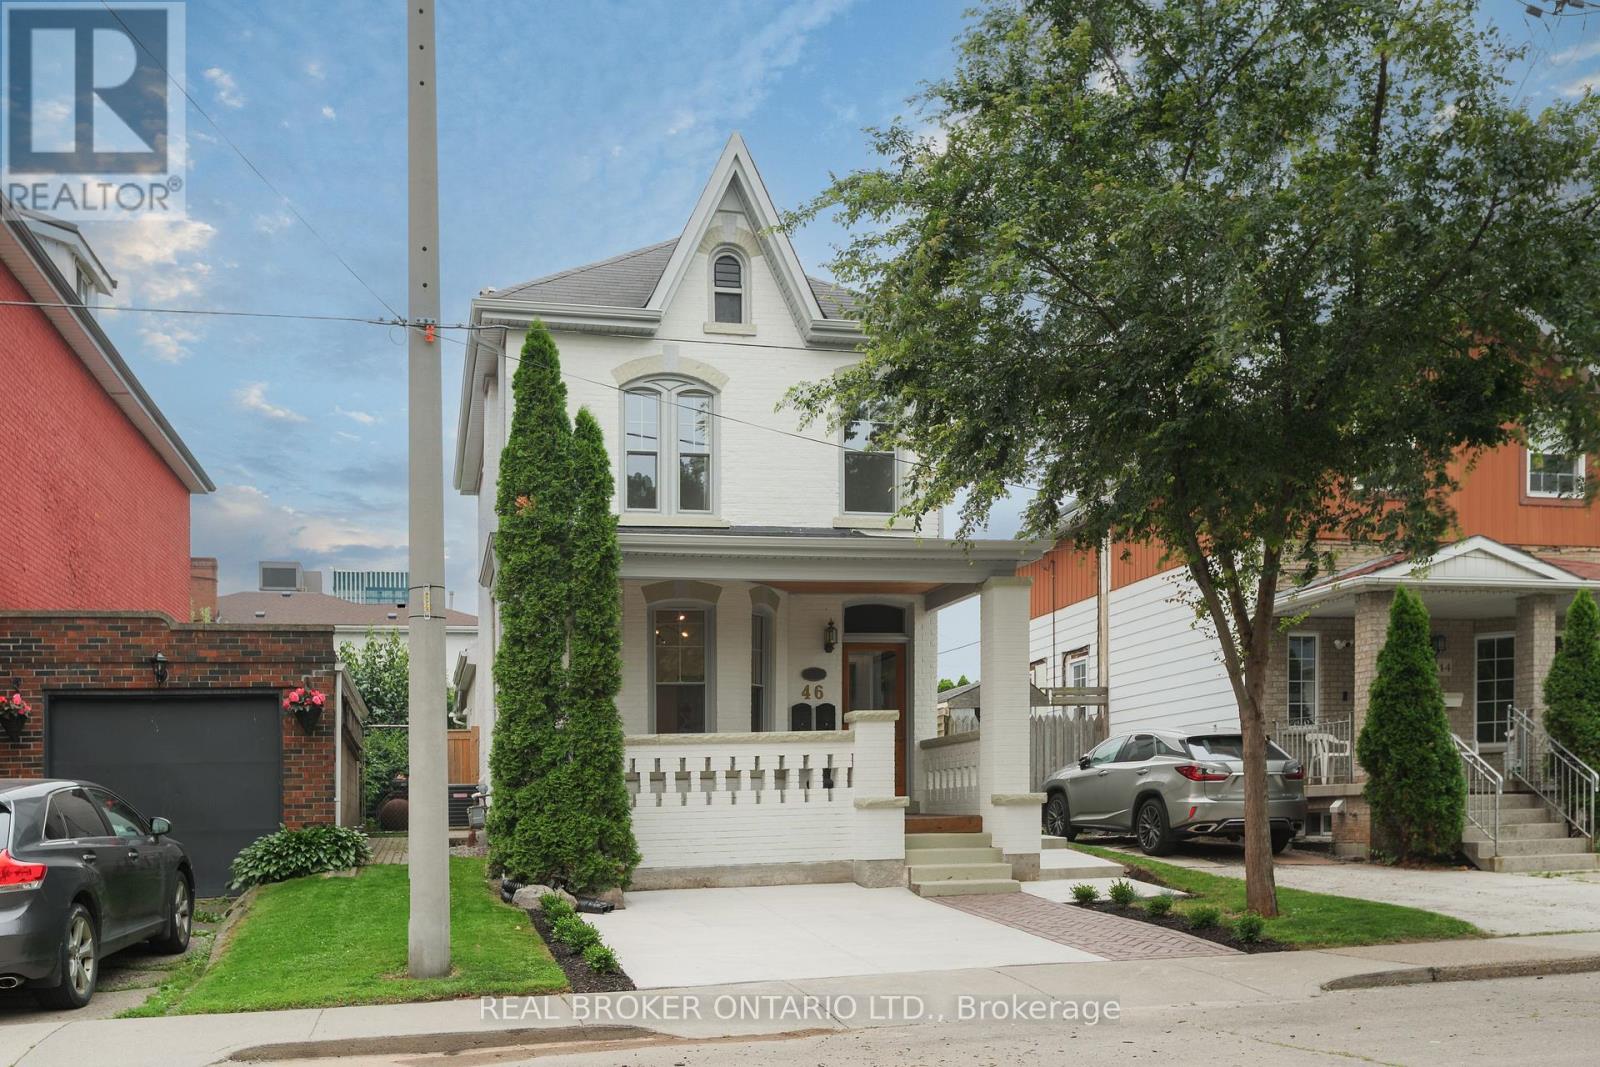
46 Murray Street E
Hamilton, Ontario
This solid brick two-storey detached home brings together over a century of character in one of the most walkable pockets of the city - with James Street North shopping, restaurants, transit, and culture right at your doorstep. Three bedrooms and two kitchens make this a home that adapts to you: live across both floors as a single family, or turn an entire level into an in-law or income suite without lifting a hammer. Gorgeous main-floor millwork including picture-frame moulding and frame-and-panel wainscoting adds character rarely found at this price. The kitchen's farmhouse apron sink and gas range bring real function, while exposed brick honours the home's original charm. Upstairs, two more bedrooms join a family room, full bath, and a complete second kitchen - everything a self-contained suite needs. Out back, a lush, private yard hides one of the home's best surprises: a separate garden studio, ready to become your backyard office or creative escape. A covered front porch and freshly paved concrete driveway greet you out front, with James Street North, West Harbour GO, and the waterfront just minutes away. Whether you're putting down roots or planning your next investment, 46 Murray St E is ready. It's time to welcome you home. (id:55460)
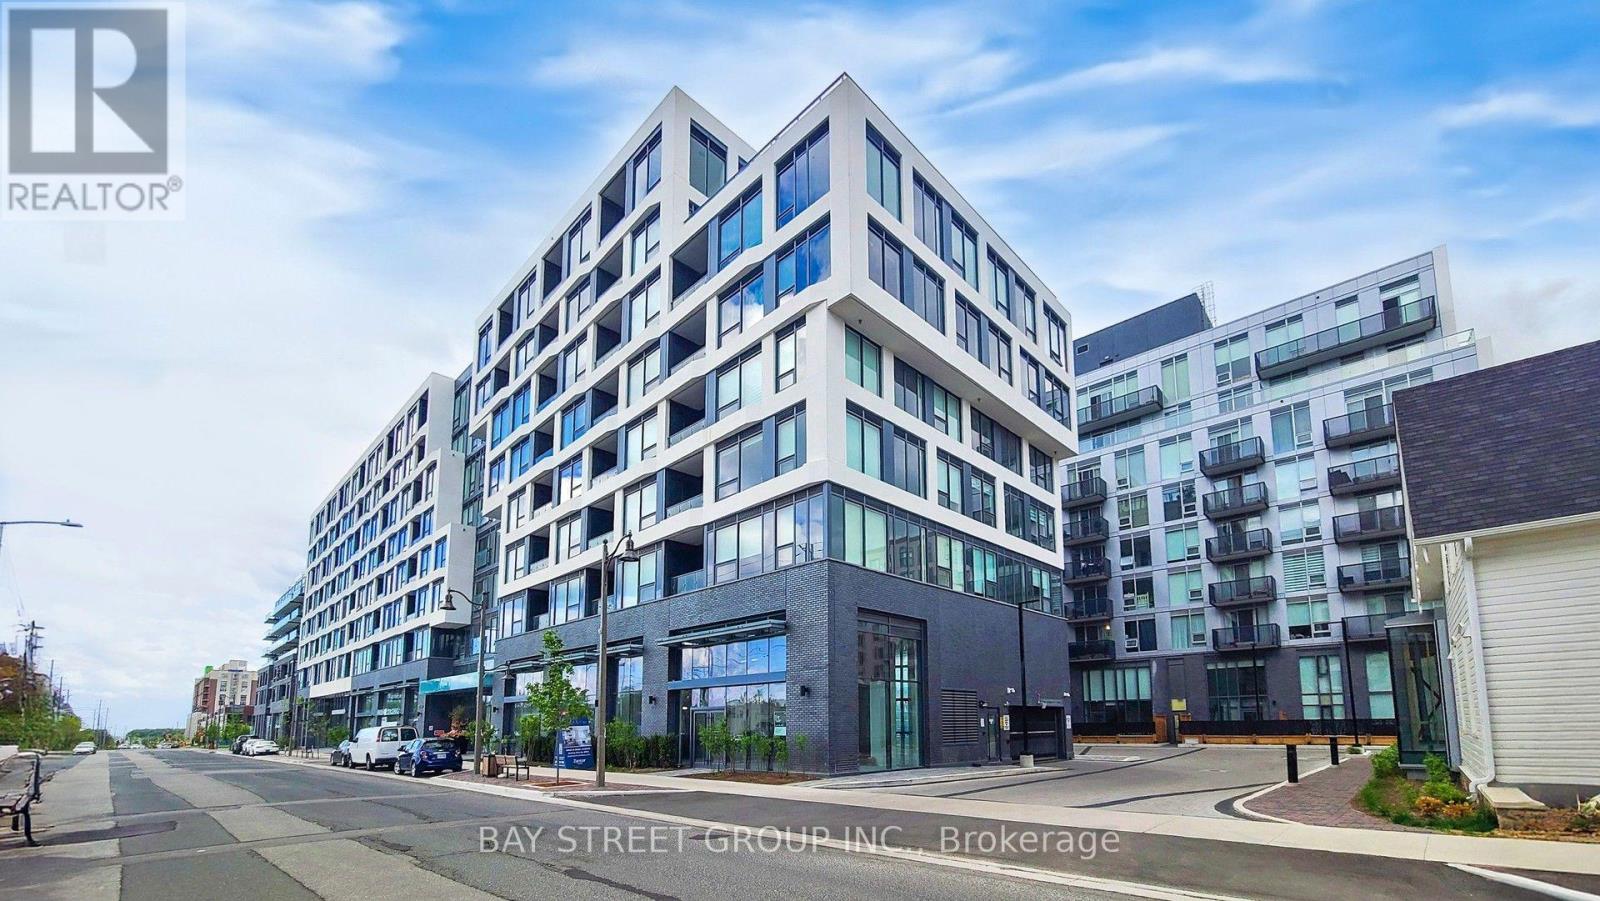
710 - 2450 Old Bronte Road E
Oakville, Ontario
Experience Modern Living At The Branch, Sold Out Floorplan In This New 2-Bedroom, 2-Bathroom Suite Offering Close To 900 Sq. Ft. Of Bright, Open-Concept Space With Brand New Flooring And A Sleek Kitchen Featuring Floor-To-Ceiling Cabinets, Soft-Close Mechanisms, Quartz Countertops, And Integrated Appliances Including A Dishwasher, Microwave, And Fridge; The Upgraded Washrooms Include A Frameless Floor-To-Ceiling Glass Ensuite Shower, While Zebra Blinds Add Style Throughout; Step Onto Your Private Open-View Balcony With Unobstructed Views Of Toronto And Mississauga, All Within A Secure Building Offering High-Security Access And 24/7 Concierge Service, Resort-Style Amenities Including A Fitness Centre, Indoor Pool, Hot Tub, Steam Room, And Rain Room, Plus Underground Parking And A Storage Locker, Ideally Located Near Highways 403, QEW, And 407 With Easy Access To Shopping, Dining, And Everyday Essentials. (id:55460)
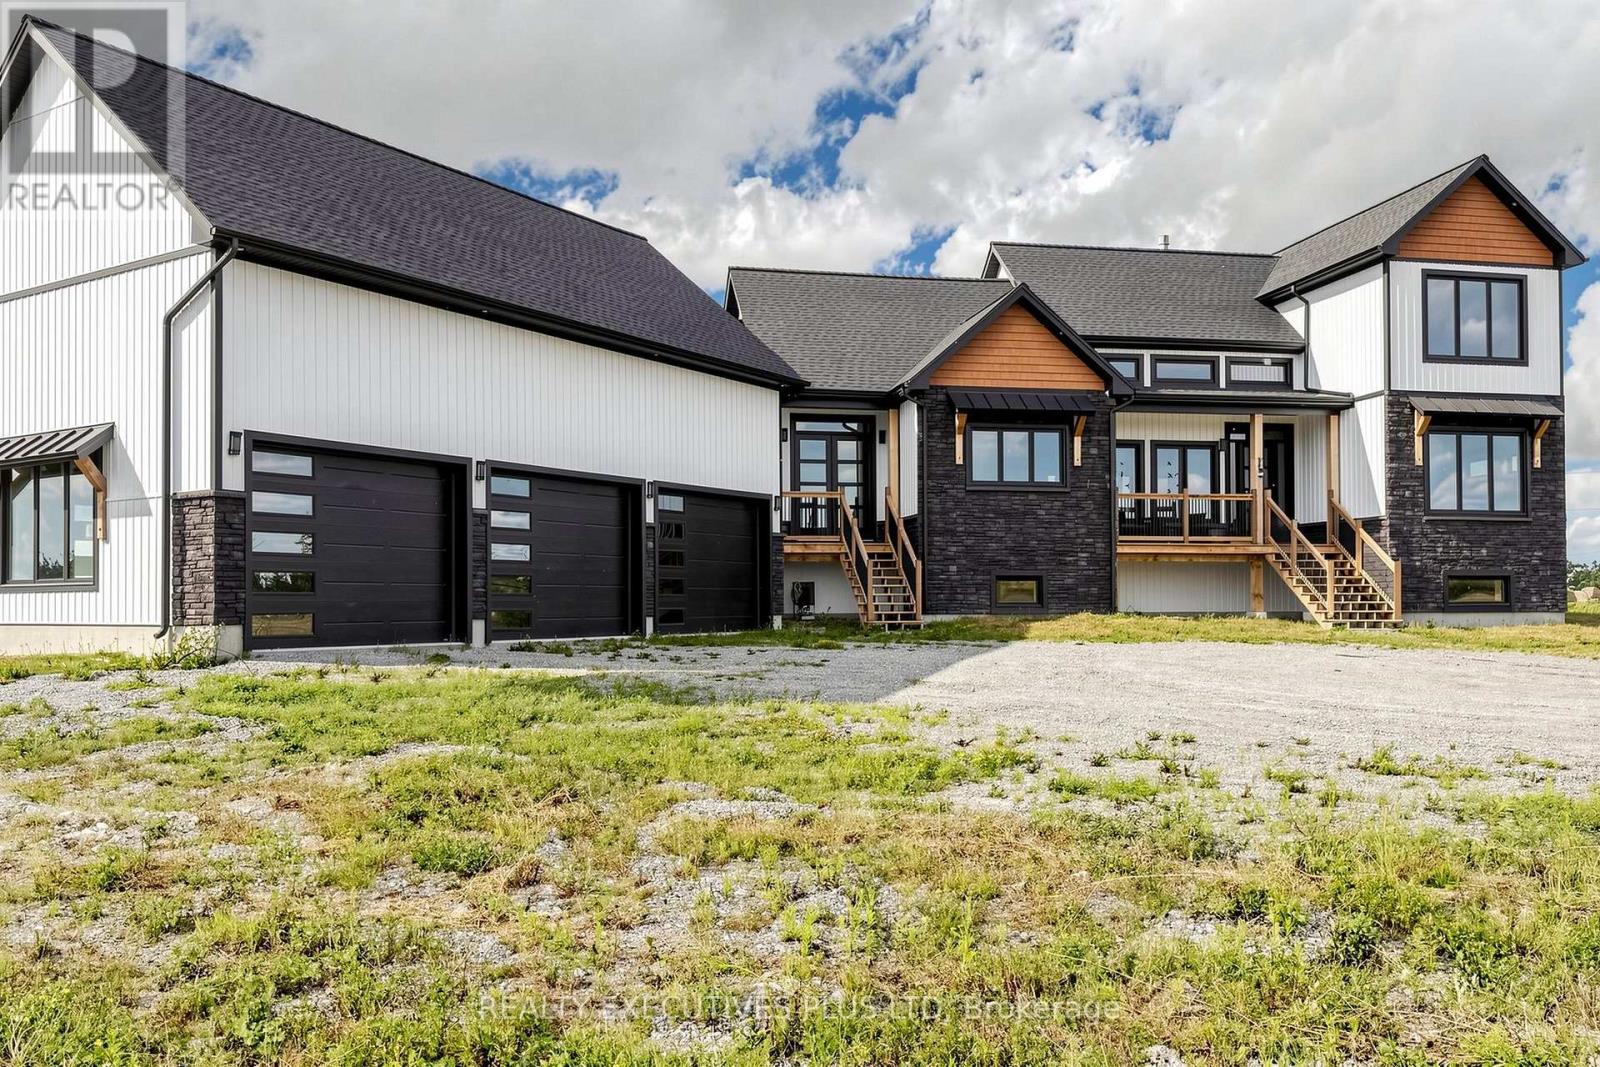
16 Cambray Road
Kawartha Lakes, Ontario
Welcome to Your Dream Estate!! Modern Farmhouse Luxury Awaits in This Newly Built Estate Offering over 4,100 Square Feet of Finished Living Space on Almost 12 Acres of Private Landscape!! Saturated in Natural Sunlight, the Exceptionally Bright Home Features Oversized Triple-Pane Windows, a Floor-to-Ceiling Stone Fireplace under a Soaring 20-Foot Vaulted Ceiling in the Living Room, Grand 8-Foot Interior Doors, 10-Foot Ceilings on the Main Floor and Basement, and 9-Foot Ceilings on the Second Floor! A Lavish Main Floor Primary Bedroom Features a 5-Piece Spa Ensuite, While Every Bedroom on the Second Floor Enjoys the Luxury of Its Own Private 3-Piece Bath! The Impressive Lower Level Boasts a Fully Finished Basement Designed with Multi-Use Areas Including a Gym, Recreation Space, an Additional Bedroom, and a Full Bath all with Large Above Grade Windows Providing Ample Natural Light. The Remainder of the Home Features a Convenient Mud-Room Area Leading to an Attached 5-Car Garage with Over 1000 Sqft Of Space and 4 Oversized Garage Doors Perfect for Multiuse as a Workshop!! The Exterior of the Home Provides Multiple Spacious Decks Perfect for Entertaining and Enjoying the Clear Views of the Scenic Land!! This Property also Offers Tremendous Future Potential, with Approved Plans (attached) to Build an Additional Home, Complete with a Dedicated Driveway Leading to an Existing Pre-Excavated Foundation Space. (id:55460)
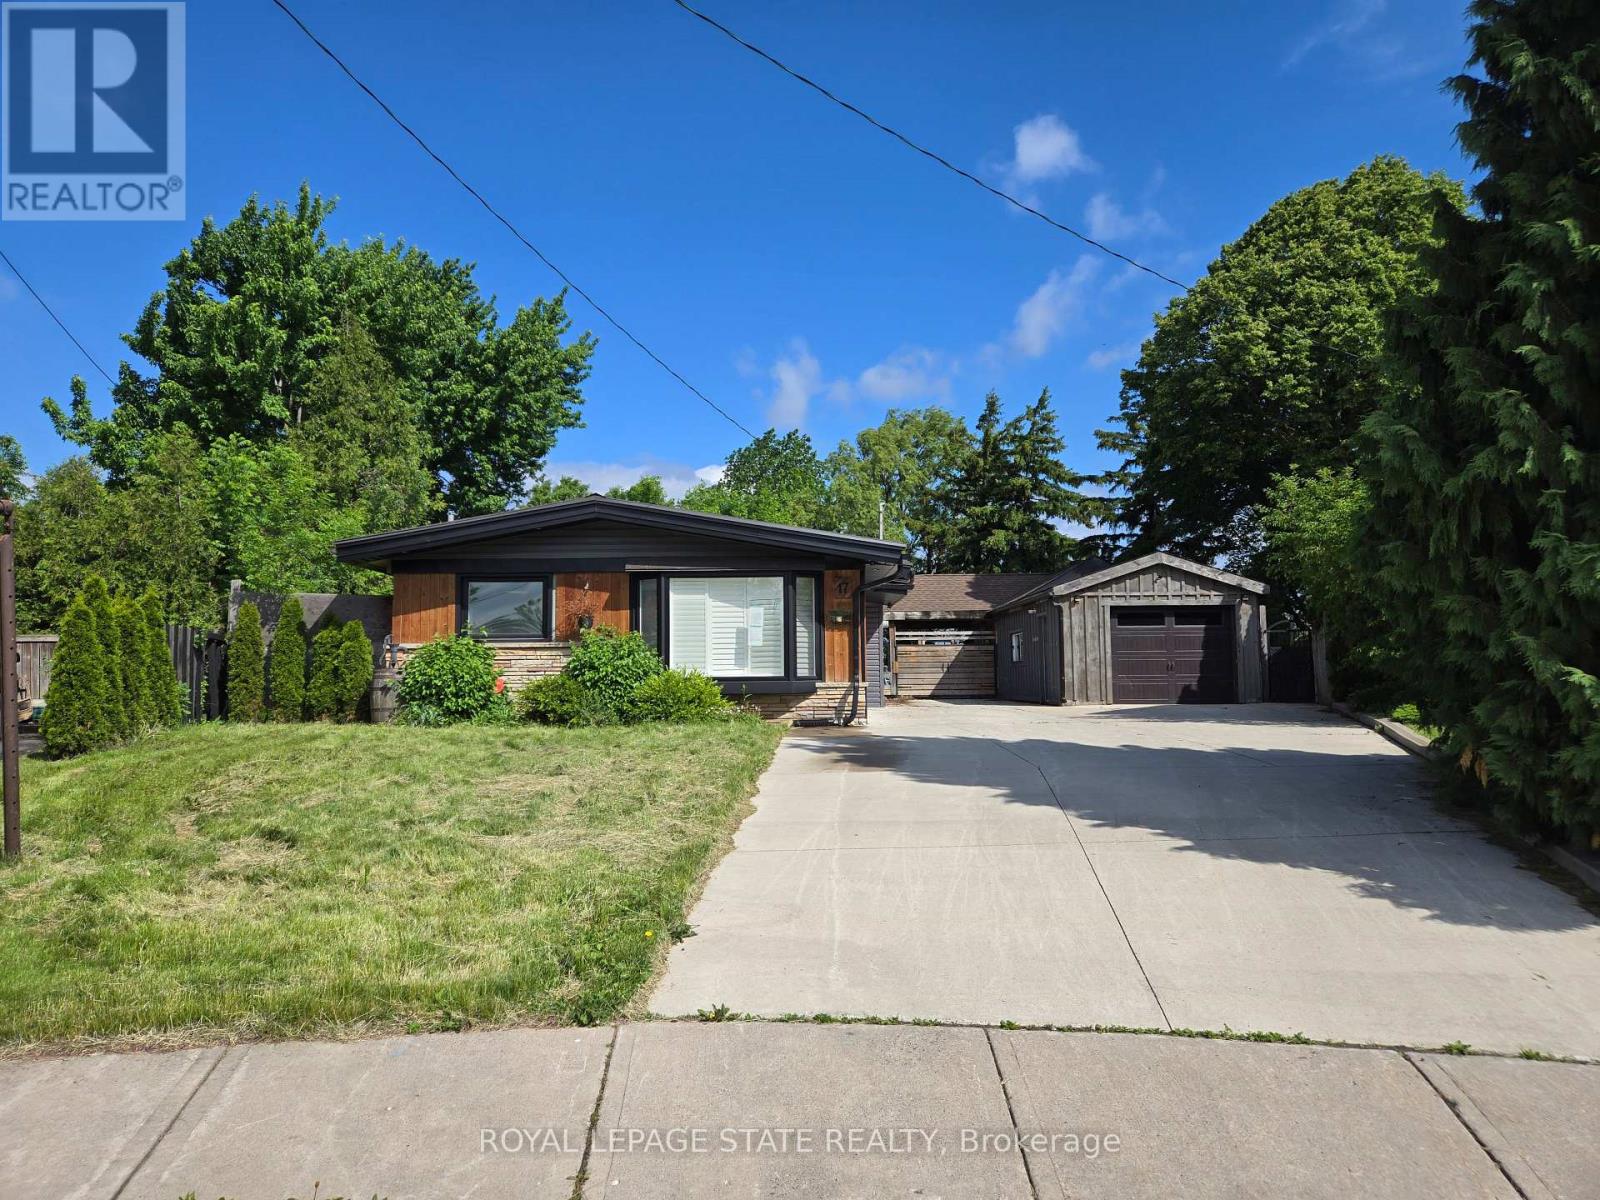
17 Carmen Avenue
Hamilton, Ontario
Property sold "as is, where is" basis. Seller makes no representations and/or warranties. (id:55460)

1055 Bay Street
Norfolk, Ontario
A six-year-old semi-detached bungalow in Port Rowan, built and maintained to a standard that feels a step above the usual. Two bedrooms on the main floor, including a primary with walk-in closet outfitted by California Closets (lifetime warranty) and a three-piece ensuite. A second bedroom and four-piece main bathroom sit off the entryway, easy for guests and everyday use. Main floor laundry keeps daily life on one level. Open concept living with quartz counters, dark stainless appliances, luxury vinyl plank flooring, and automatic Lutron blinds throughout. Downstairs, the finished basement mirrors the footprint of the main floor with luxury vinyl throughout, offering a spacious rec room, a third bedroom or office, a rough-in for a future bathroom, and roughed-in plumbing and electrical for a wet bar. Outside, a well-kept fenced backyard with a deck and natural gas BBQ hookup, the kind of yard that gets used all summer. A 16kW whole-home natural gas generator means the power stays on regardless of what the weather does. Oversized car-and-a-half attached garage plus a four-car driveway. Close to Port Rowan Public School, the marina, golf, wetland walking trails, and Long Point's beaches and conservation lands on Lake Erie (id:55460)
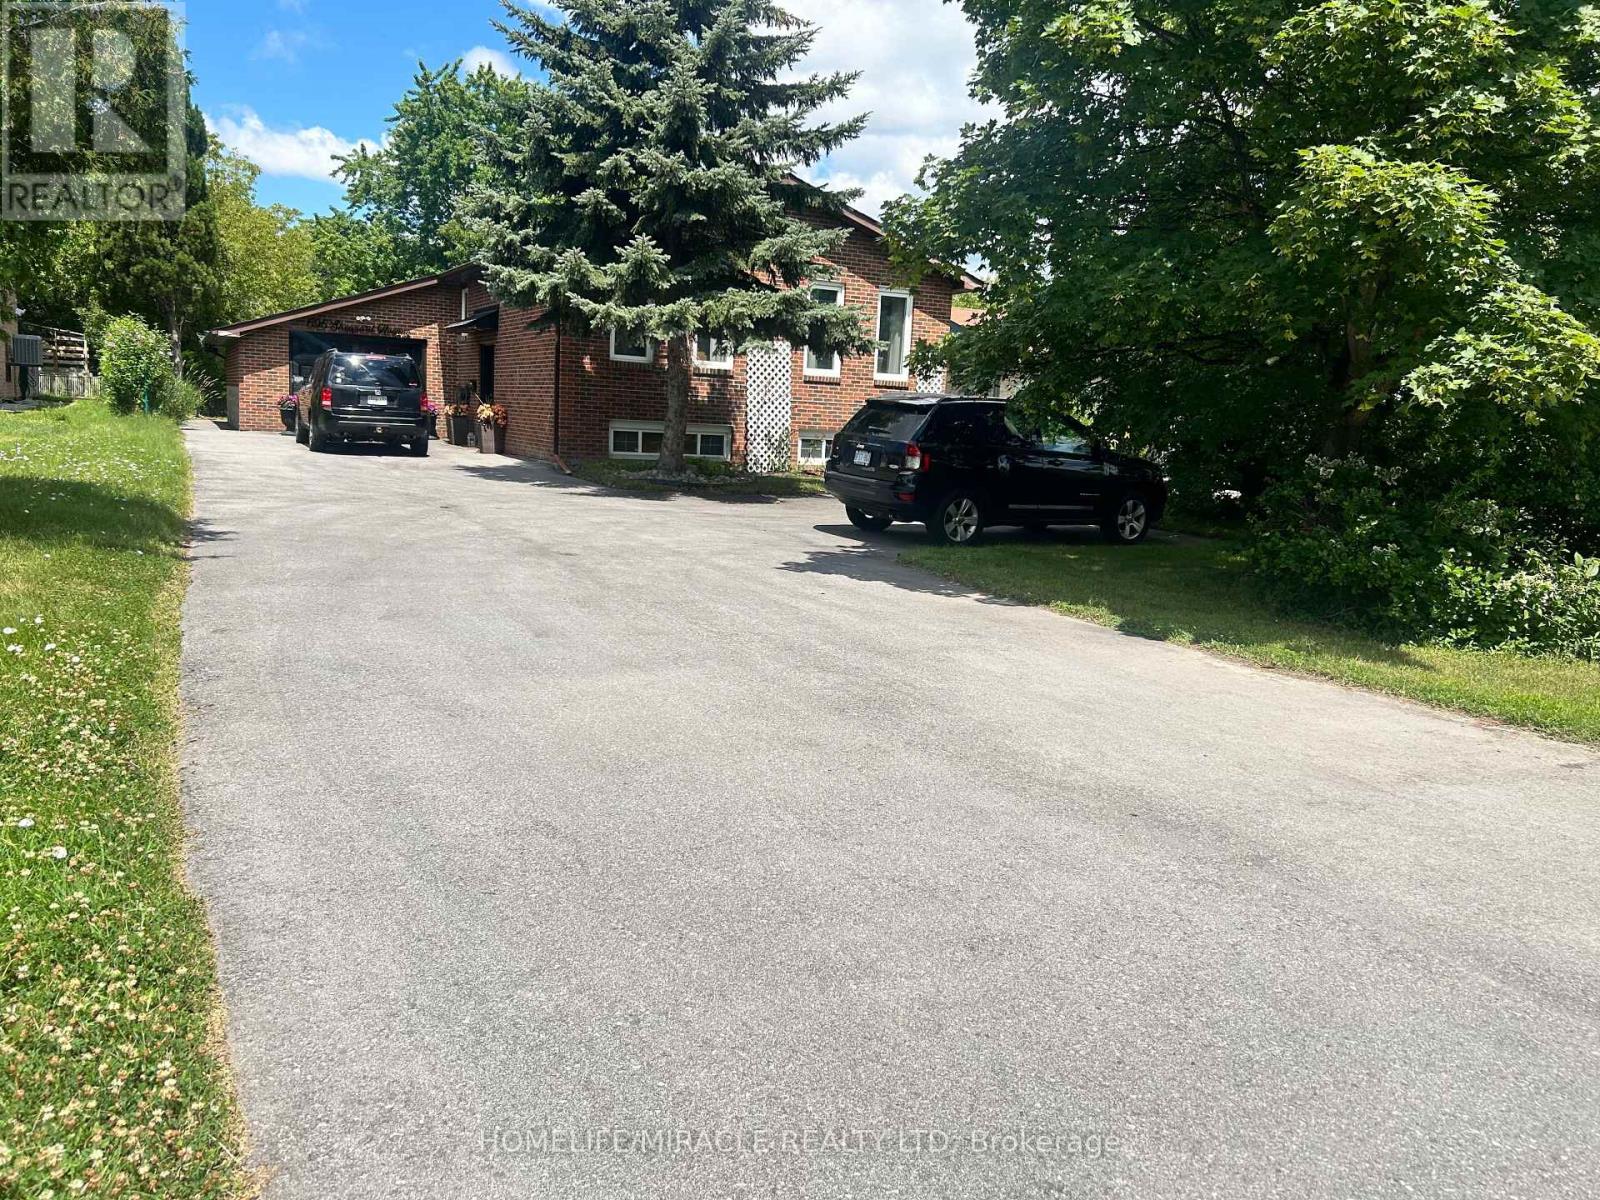
696 Sheppard Avenue
Pickering, Ontario
Exceptional Income Opportunity! This property features a fully legal basement apartment, permitted by the City as a Two-Dwelling House, currently generating $2,100 per month in rental income. Whether you're looking to offset your mortgage, invest in a high-performing income property, or accommodate extended family, this legal suite offers outstanding flexibility and long-term value.Welcome to 696 Sheppard Avenue, Pickering, a rare opportunity to own a spacious home on a premium square-shaped lot backing onto a ravine, combining privacy, convenience, and exceptional investment potential.Perfectly situated directly across from a high school and just 2 minutes from Highway 401, this home offers unbeatable accessibility for commuters and families. You'll also enjoy easy access to shopping, parks, public transit, and everyday amenities.This well-maintained home has seen significant updates, including a new roof (2022), new furnace (2022), and a brand-new asphalt driveway (2025). The expansive driveway accommodates up to 10 vehicles, in addition to a large attached garage, making it ideal for large families, car enthusiasts, or those who love to entertain their friends and familyThe picturesque ravine setting creates a peaceful backyard retreat while maintaining the convenience of city living. With its legal income-generating suite, premium lot, major mechanical updates, extensive parking, and prime location, 696 Sheppard Avenue is an exceptional opportunity for homeowners, investors, and multigenerational families alike.Don't miss your chance to own a property that offers the perfect balance of lifestyle, functionality, and reliable rental income. (id:55460)
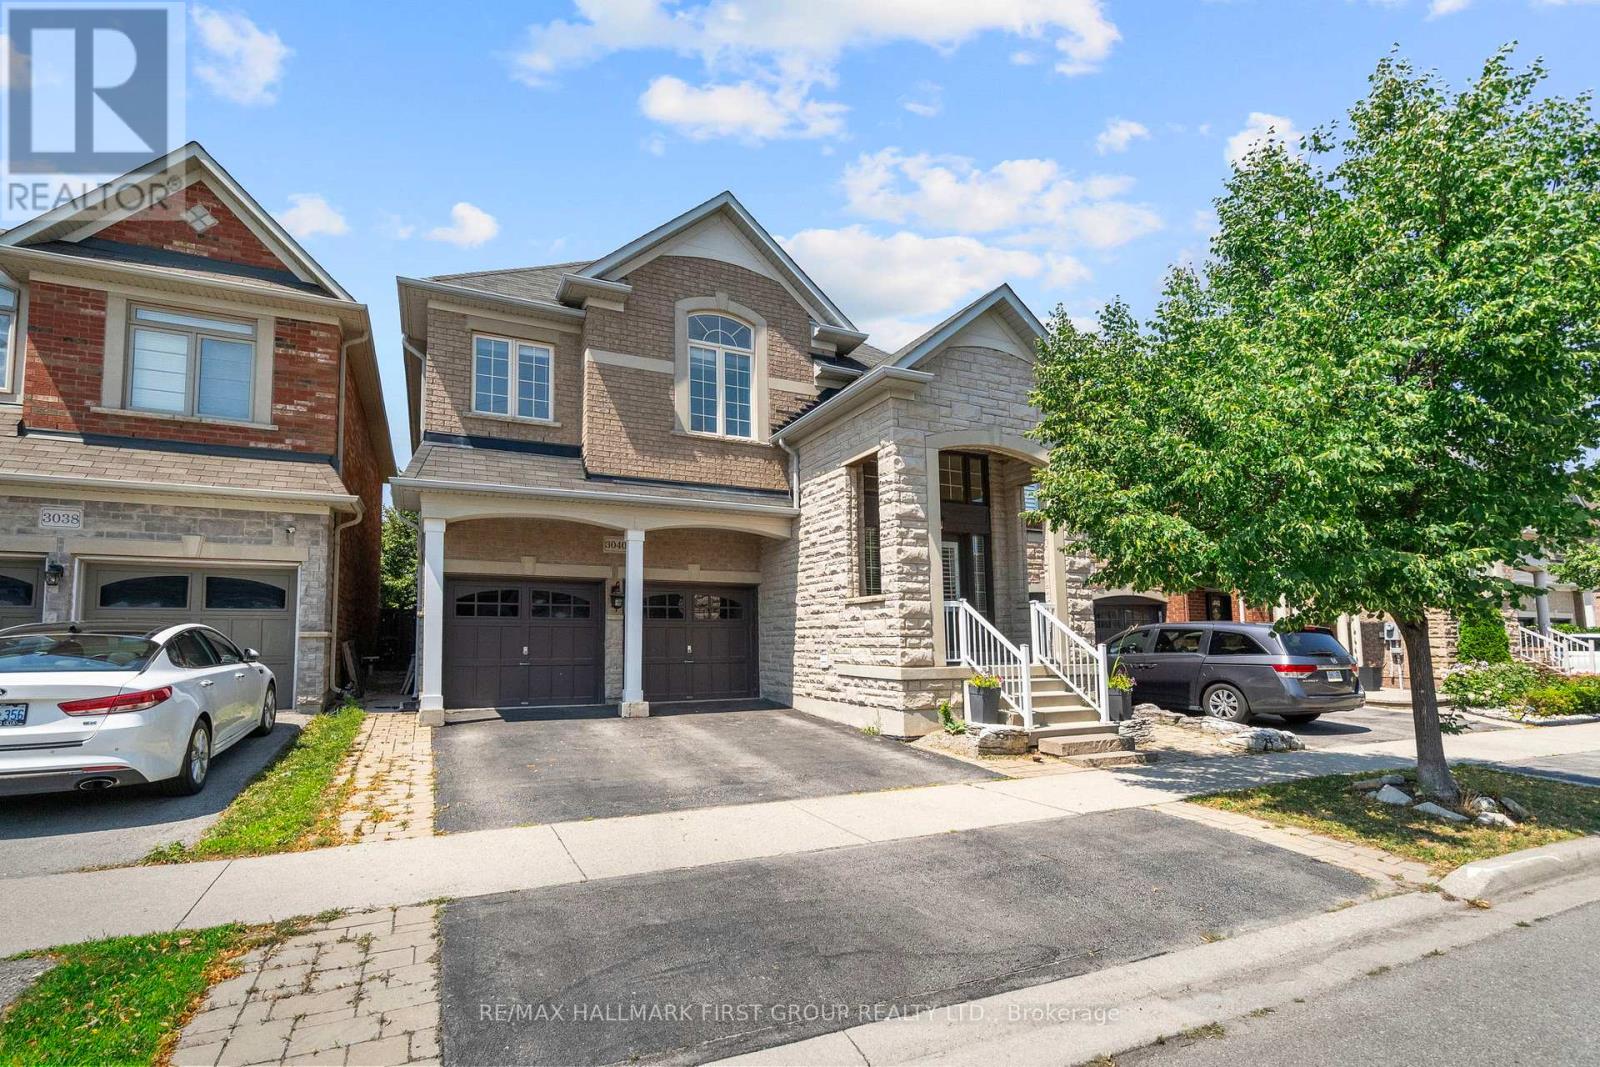
3040 Ferguson Drive
Burlington, Ontario
Welcome To This Beautifully Updated Detached Home In The Highly Desirable Alton Village Community Of Burlington! Offering Four Spacious Bedrooms, A Versatile Upper Level Loft, Four Bathrooms And A Fully Finished Basement Suite. This Home Provides Exceptional Space And Flexibility For Growing Or Multigenerational Families. Freshly Painted Throughout And Completely Carpet Free, The Home Features Hardwood Flooring On Both The Main And Upper Levels, California Shutters, Upgraded Light Fixtures And Stylish, Modern Finishes. The Open Concept Main Floor Includes An Updated Kitchen With Granite Countertops And Backsplash, Separate Living And Dining Spaces, A Cozy Gas Fireplace With A Striking Feature Wall, And A Charmingly Updated Mudroom And Laundry Entryway.Upstairs, The Generous Loft Offers The Perfect Additional Family Room, Play Area Or Work From Home Space. The Spacious Primary Bedroom Features A Spa Inspired Ensuite With Quartz Countertops, Double Sinks, A Glass Shower And A Large Soaker Tub. The Main Bathroom Also Includes Quartz Countertops And Double Sinks.The Finished Basement Is Accessed Through A Separate Entrance And Includes Two Bedrooms, A Full Bathroom, Kitchen And Living Area, Ideal For Extended Family, Guests Or Additional Living Space. Outside, Enjoy Beautiful Stonework In Both The Front And Backyard, Mature Trees, A Pergola And An Eight Person Hot Tub, Creating A Private Space To Relax And Entertain. Located Near Some Of Burlington's Most Highly Regarded Schools, Shopping, Parks And Everyday Conveniences. Walmart Is Approximately 3 Minutes Away, Highway 407 Is Only 5 Minutes Away, And Highway 401 Can Be Reached In Approximately 10 Minutes. A Spacious, Move In Ready Home In One Of Burlington's Most Sought After Neighbourhoods! A Must See! (id:55460)
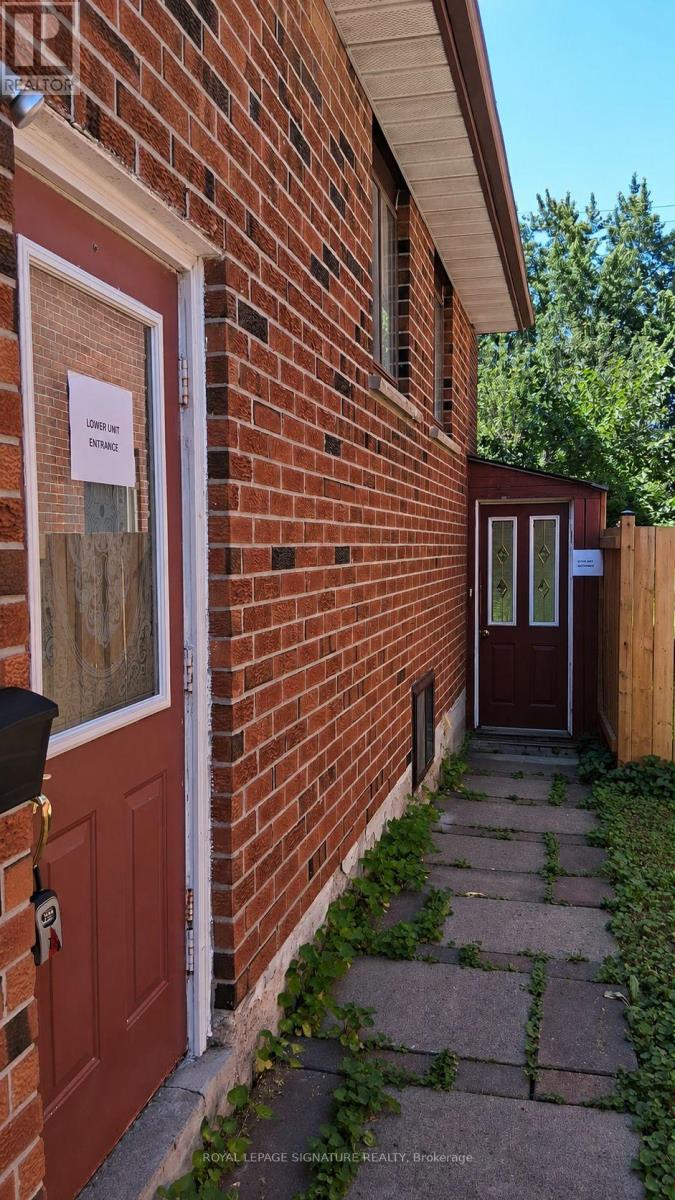
Lower Bsmt - 4170 Sunset Valley Court
Mississauga, Ontario
Welcome to this beautifully maintained basement unit featuring a private entrance and an exceptionally spacious layout. This self-contained unit offers 2 spacious bedrooms, 1 renovated bathroom with a modern glass-enclosed shower, a full-sized kitchen with abundant cabinetry and updated finishes, and a large open-concept living and dining area highlighted by a cozy fireplace. Thoughtfully designed with pot lights throughout, generous storage, and plenty of room to relax or entertain, this unit is perfect for families or working professionals looking for comfort, privacy, and convenience.Enjoy private entrance, private laundry and 1 driveway parking space. Located on a quiet court in one of Mississauga's most sought-after neighbourhoods, close to top-rated schools, parks, shopping, transit, and major highways. (id:55460)
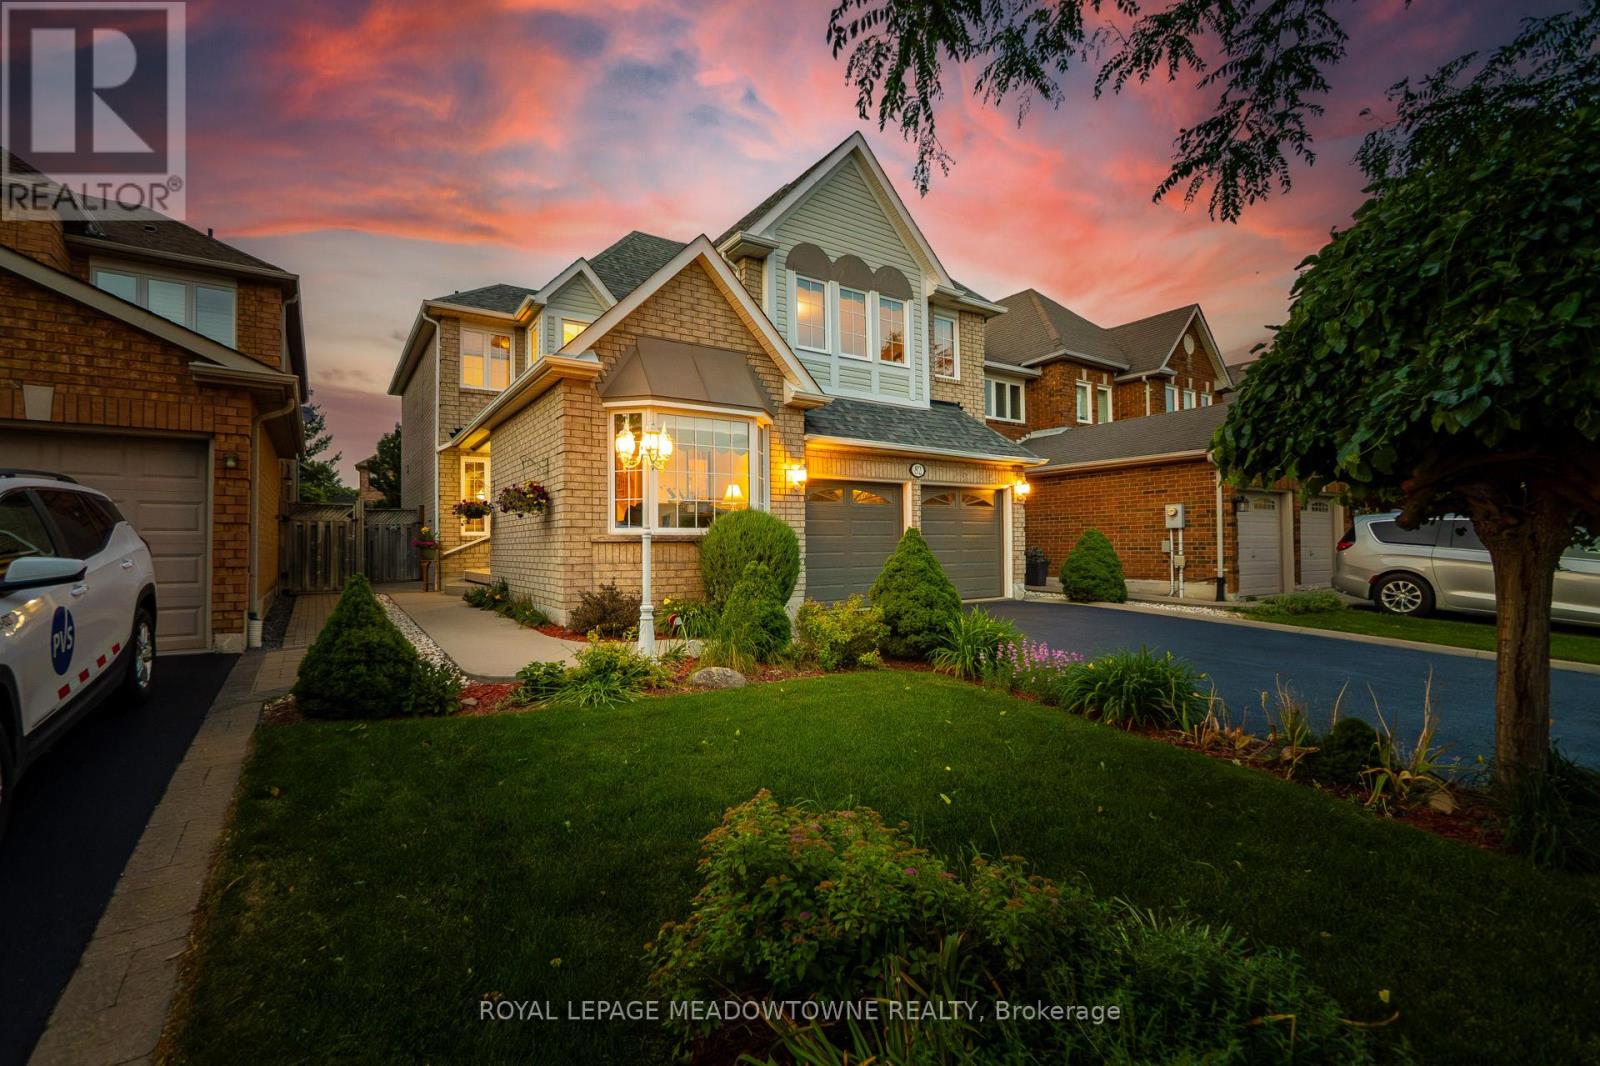
82 Miller Drive
Halton Hills, Ontario
Exceptional Greenwich Model in the heart of Georgetown South, offering approximately 2,455 sq. ft. with 4 spacious bedrooms and 3 bathrooms. This meticulously maintained home showcases outstanding pride of ownership and enjoys a prime family-friendly location directly across from Miller Drive Park and St. Brigid Catholic Elementary School. Silver Creek Public School and Sacré-Coeur Catholic Elementary School are also just a short walk away, with a convenient pedestrian crosswalk located only a few homes from the property. The welcoming exterior features beautiful landscaping, French curbs, mature gardens, and impressive curb appeal. Inside, the functional floor plan is designed for both family living and entertaining. The living room features a soaring vaulted ceiling, a large bay window, and an abundance of natural light. A separate formal dining room provides the perfect space for hosting family gatherings, while the bright family room offers large windows and a cozy gas fireplace. The updated kitchen is the heart of the home, featuring quartz countertops, extensive cabinetry, a full-height double-door pantry with oversized drawers, and a spacious breakfast area with California shutters and a walk-out to the backyard. Enjoy your private outdoor retreat featuring a 16' x 26' wood deck, mature trees, beautifully landscaped gardens, and a concrete walkway. Additional highlights include professionally cleaned main floor broadloom, main floor laundry with convenient side yard access, inside entry from the double-car garage, parking for four vehicles, an updated garage door, a basement with a dedicated home office, a large recreation room, and a bathroom rough-in for future expansion. A move-in-ready family home in one of Georgetown's most sought-after neighbourhoods, just steps to schools, parks, trails, and everyday conveniences. (id:55460)
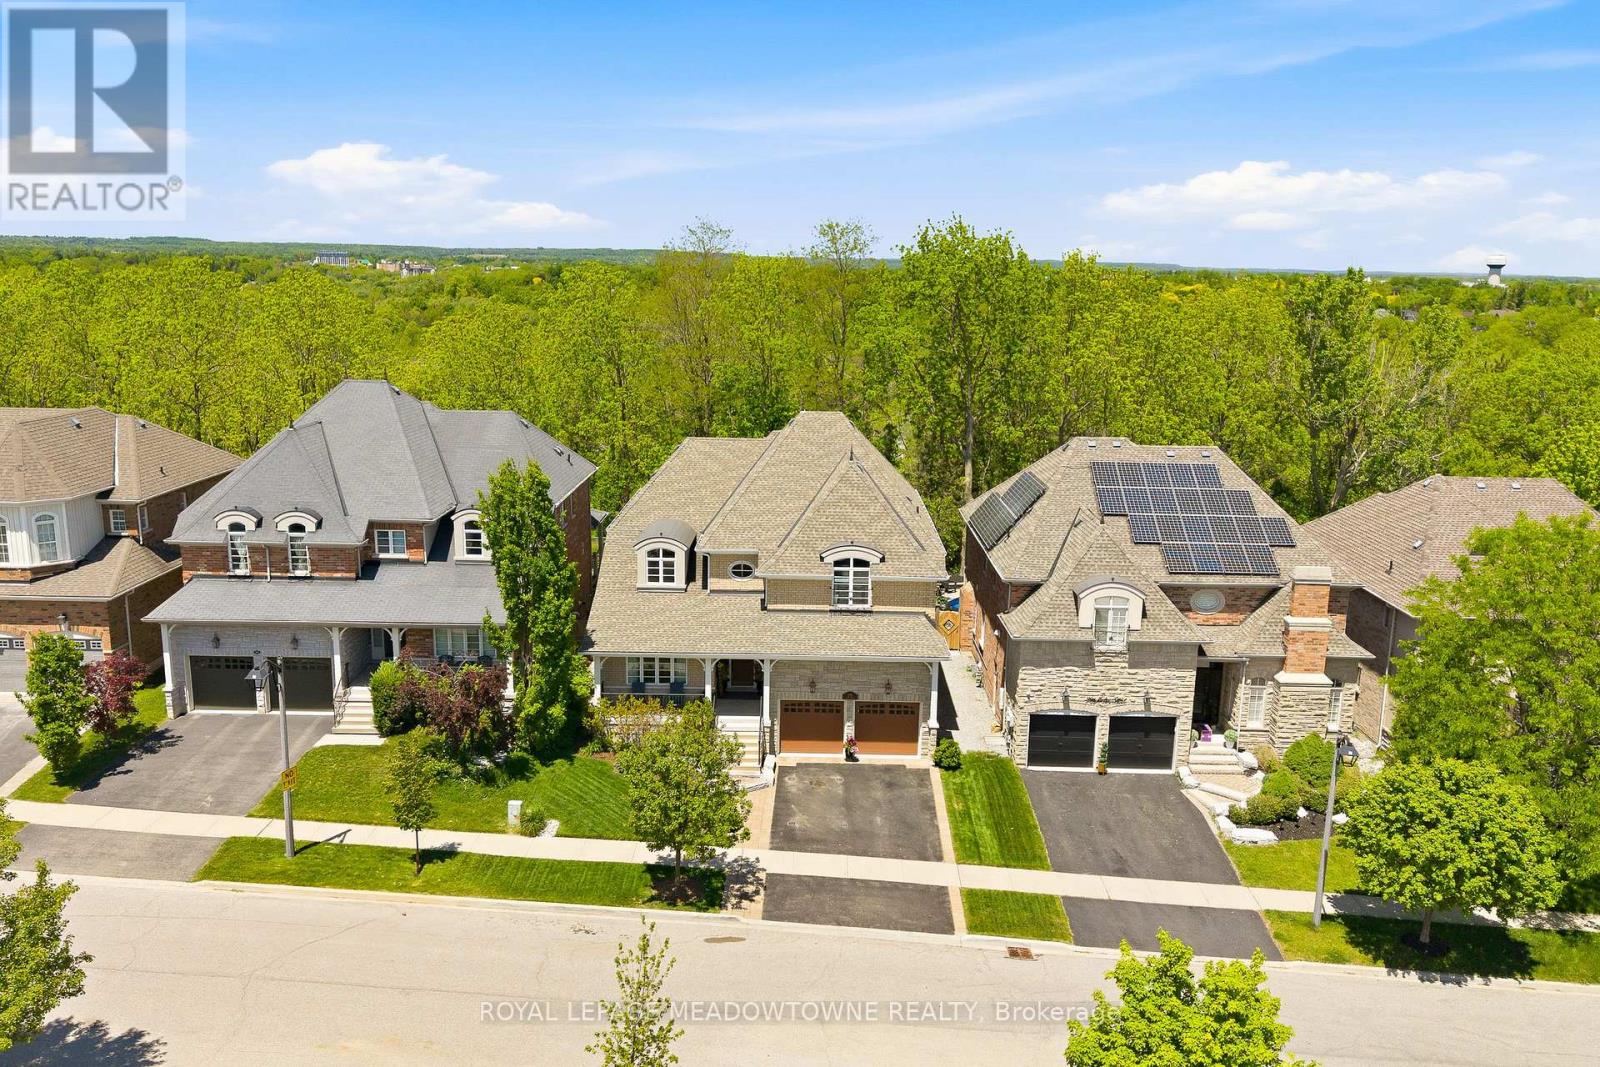
298 Eaton Street
Halton Hills, Ontario
Stunning executive home on one of South Georgetown's most sought-after streets, backing onto a picturesque ravine. Beautifully landscaped with a covered front porch and inviting sitting area. Grand foyer welcomes you with gleaming hardwood floors and a striking open two-storey staircase overlooking the formal living room. Convenient mudroom entry from the epoxied garage with double closets. Elegant formal dining room connected to the chef's kitchen through a butler's pantry, featuring high-end stainless steel appliances, granite countertops, centre island with breakfast bar, and bright breakfast area with walkout to the patio and expansive windows. Spacious family room with gas fireplace and separate main floor office perfect for working from home. Upper level offers an open loft overlooking the foyer, ideal as a sitting area or additional workspace. Expansive primary retreat with large walk-in closet and luxurious 5-piece ensuite. Second bedroom features its own private ensuite, while two additional bedrooms share a Jack & Jill bathroom. Finished basement extends the living space with a large recreation room complete with stunning electric fireplace, games area, and full wet bar. Additional bedroom currently used as a gym, 3-piece bathroom, and ample storage space complete the lower level. Private backyard oasis designed for summer entertaining with large patio, gazebo-covered sitting area with LED lighting, sprinkler system, play space, perfect potential for a pool and peaceful ravine views. Ideally located close to parks, trails, schools, shopping, and commuter routes with easy access to 8th Line. Just minutes to the Gellert Community Centre featuring sports fields, swimming, skate park, splash pad, and year-round family activities. (id:55460)
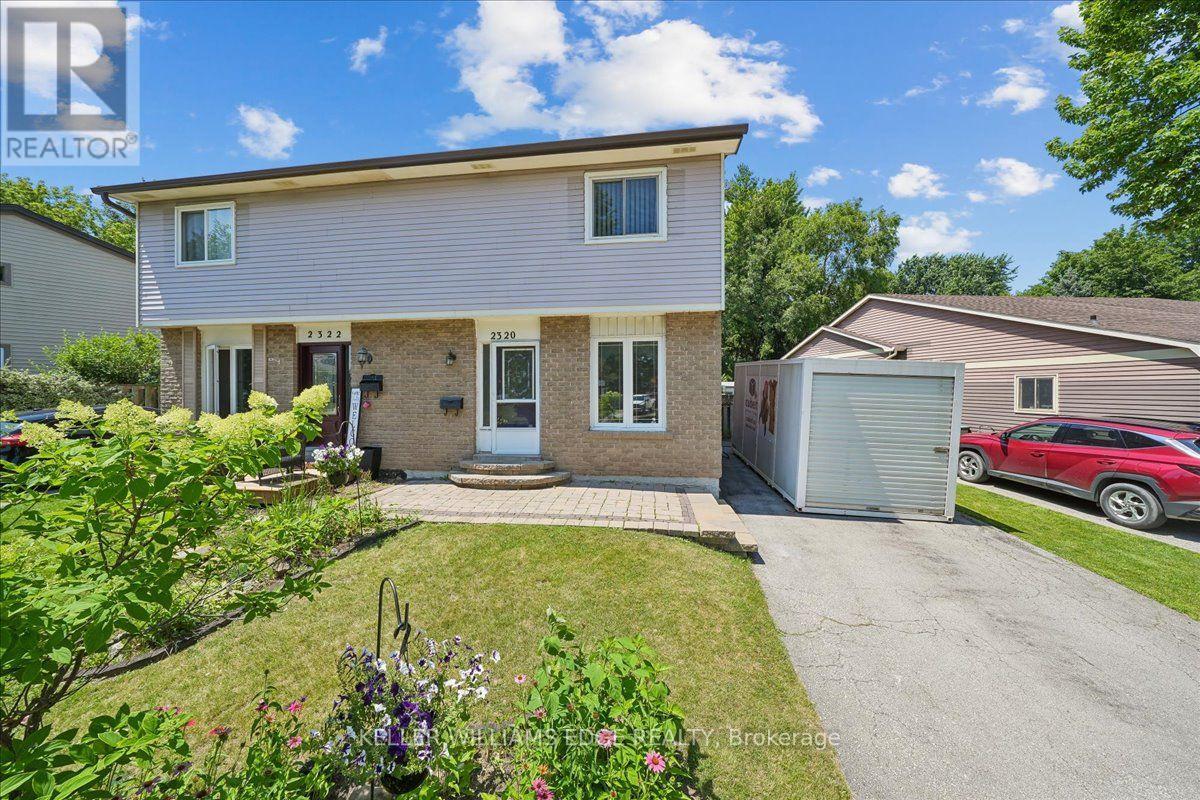
2320 Middlesmoor Crescent
Burlington, Ontario
Welcome to this wonderful 3-bedroom family home, perfectly situated in a sought-after neighbourhood close to schools, parks, shopping, and all the amenities your family needs. Offering a spacious layout, this home features a large eat-in kitchen that's perfect for family meals and entertaining, along with a bright living room with a walkout to the true highlight of the property-a fully fenced, private backyard. Enjoy the warmer months in the charming 3-season sunroom, creating the perfect space to relax while overlooking your outdoor oasis. The finished basement rec room provides additional living space for movie nights, a playroom, or a home office, while some freshly painted areas add a fresh, updated feel. Whether you're starting a family or looking for more room to grow, this home offers comfort, functionality, and an unbeatable location in a welcoming family-friendly community. (id:55460)
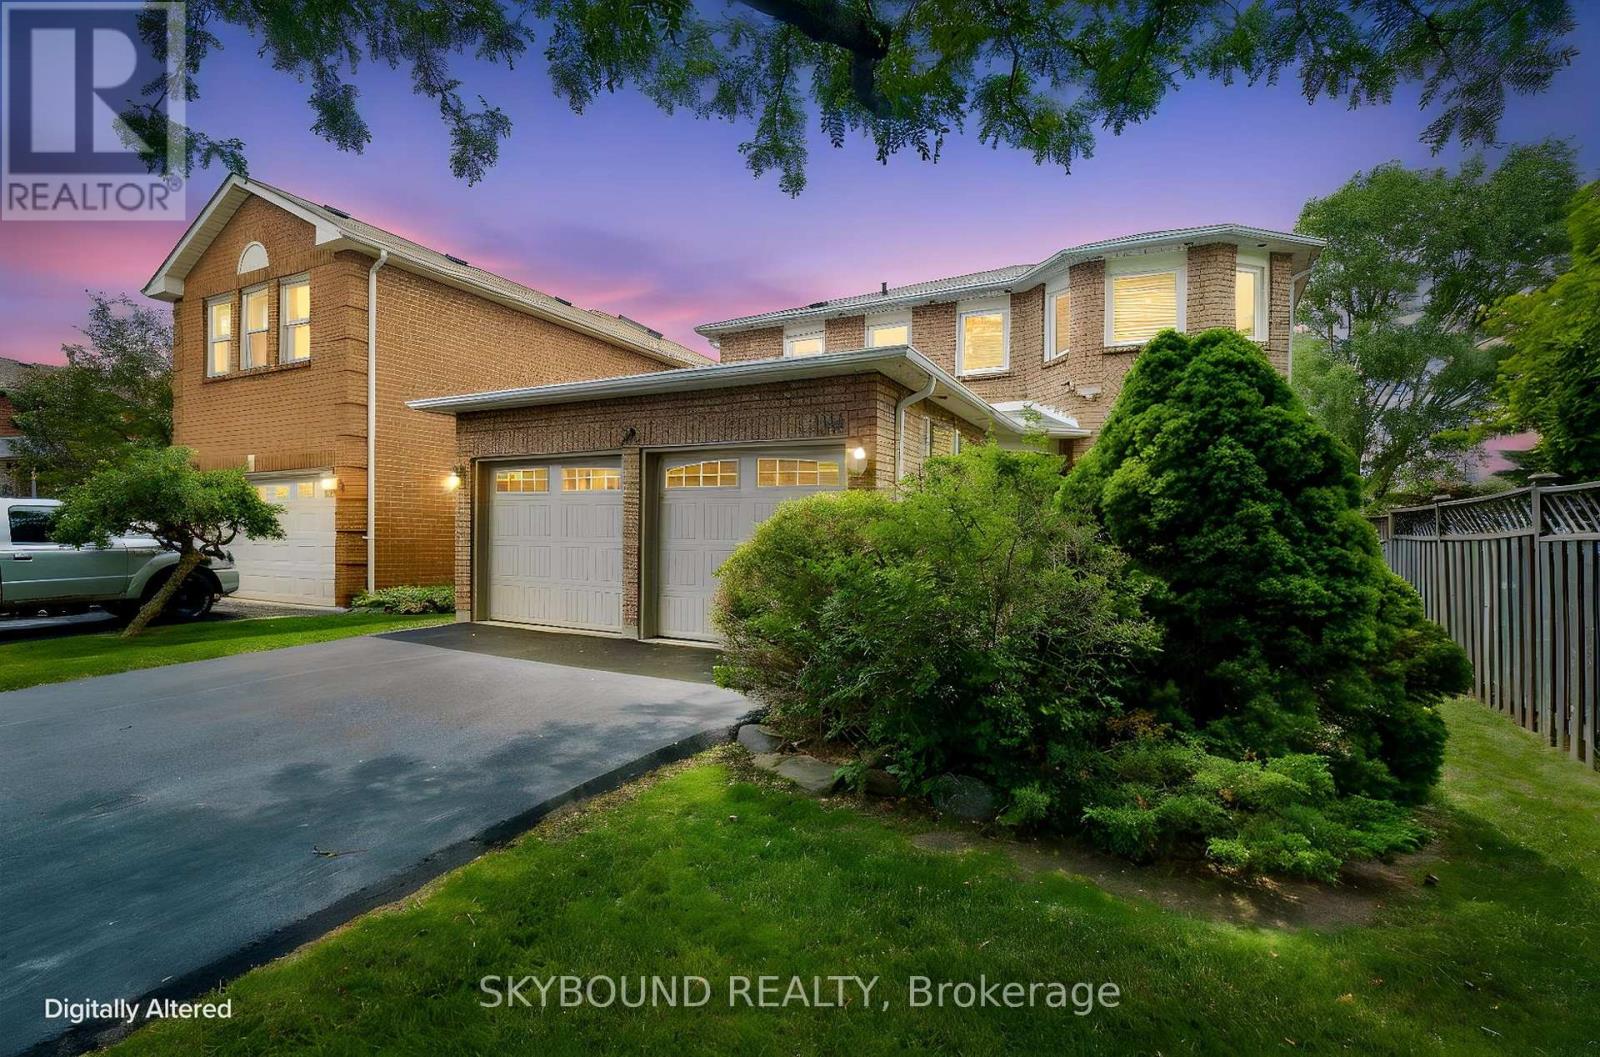
6304 Culmore Crescent
Mississauga, Ontario
Absolutely stunning detached home in the prestigious Bancroft community of East Credit, ideally located just minutes from Heartland Town Centre with convenient access to major highways, top-rated schools, parks, golf courses, and everyday amenities. First-time offered by the same owners for almost 30 years, this meticulously maintained residence offers over 2,600 sq. ft. of thoughtfully designed living space, showcasing exceptional pride of ownership. Improvements throughout the years include windows and roof. The functional layout is designed for both everyday family living and entertaining, featuring a formal dining room with walkthrough to the kitchen and spacious, well-appointed living areas. Upstairs offers generously sized bedrooms with large closets , but the massive luxurious primary retreat steals the show boasting custom his-and-hers walk-in closets and a spa-inspired ensuite witt double vanities, a Jacuzzi soaker tub, and a separate walk-in shower. The huge private backyard is beautifully landscaped with custom deck and room for that pool you have been dreaming about, creating the perfect setting for relaxing or entertaining. Lovingly cared for and thoughtfully maintained over nearly three decades, this exceptional home offers timeless quality and is ready to welcome its next family. A rare opportunity in one of Mississauga's most sought-after neighbourhoods.(floor plans in document section-ask your realtor) (id:55460)
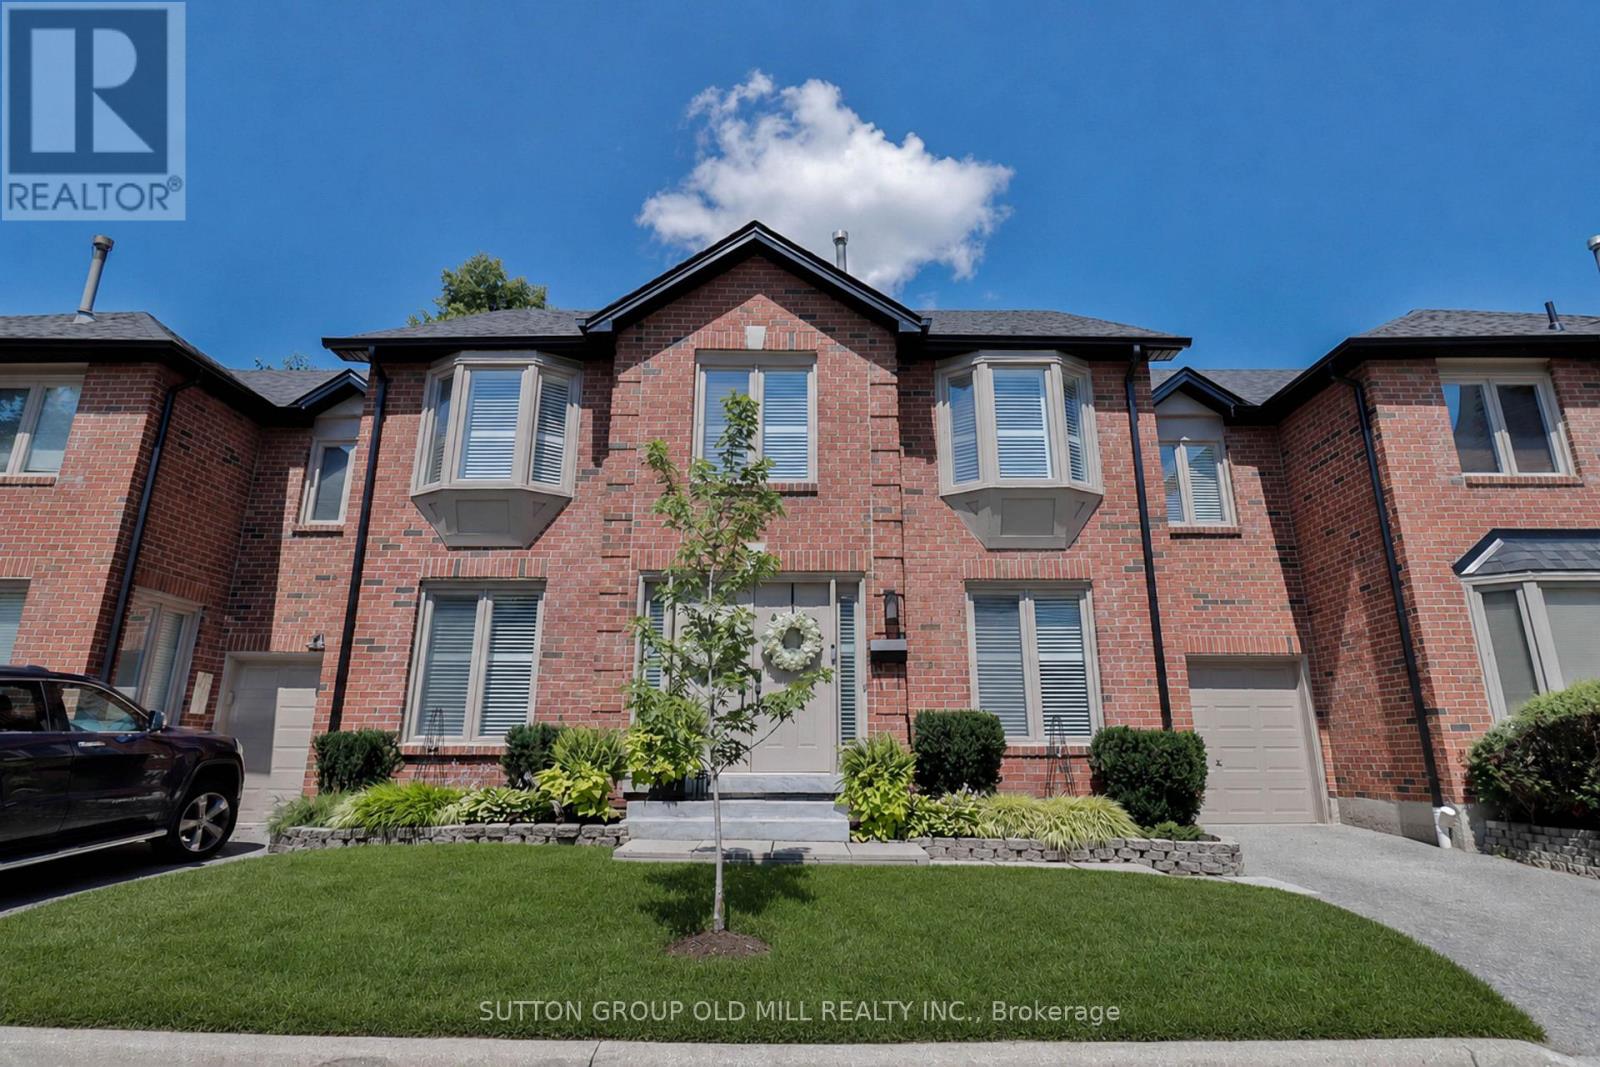
59 - 4635 Regents Terrace
Mississauga, Ontario
Welcome to 4635 Regents Terrace unit 59. This home offers an exceptional opportunity for singles, couples, growing families, or downsizers seeking the space of a detatched home. Over 2500 sq ft of finished living space, this is one of the largest units in the complex. Thoughtfully renovated throughout, the home features hardwood flooring, California shutters, and luxurious heated floors in both the primary and guest bathrooms. The finished basement offers versatility providing the perfect space for a recreation room, home office, gym, guest suite, or children's playroom. Unlike many townhomes that offer only a balcony or small patio, this property features a generous private backyard. Professionally managed weekly landscaping and seasonal grounds maintenance allowing you to enjoy the outdoor space without the upkeep, while the community pool offers the perfect place to unwind during the summer months. Complete with a private driveway and attached garage, this exceptional home is situated just steps from Kingsbridge Common Park, playgrounds, walking trails , St Matthew Catholic Elementary School and Hunting Ridge Public School. You'll also enjoy quick access to Square One Shopping Centre, Heartland Town Centre, community centres, public transit, major highways and the future Hurontario LRT - making this an outstanding location for both convenience and lifestyle. (id:55460)
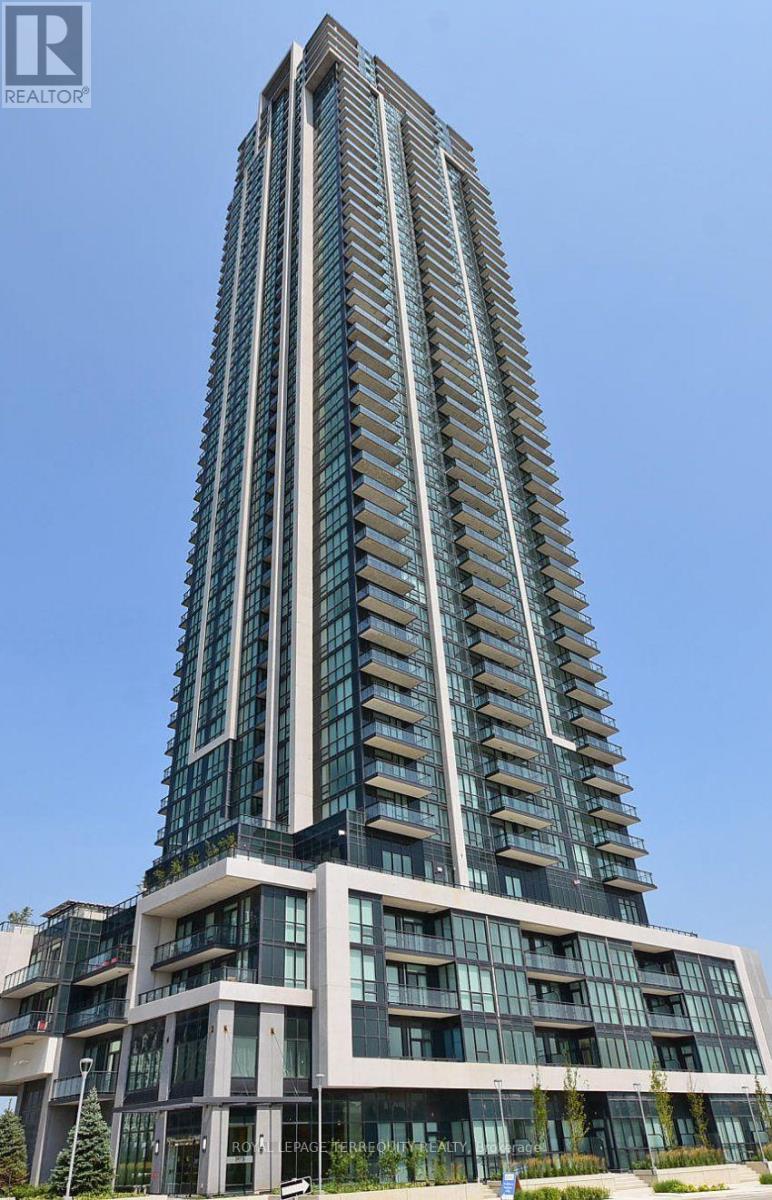
3205 - 3975 Grand Park Drive
Mississauga, Ontario
Bright and spacious 1 bedroom plus den suite in the heart of Mississauga City Centre. Functional layout with a separate den, ideal for a home office, study, or flexible guest space. Modern kitchen features granite countertops, ceramic backsplash, stainless steel appliances, and under-cabinet lighting. Generous bedroom with double closet and semi-ensuite bathroom. Enjoy access to excellent building amenities, including concierge, indoor pool, sauna, gym, guest suites, party room, BBQ area, and more. Unbeatable location with a Walk Score of 90 - steps to restaurants, Central Library, Square One, public transit, shopping, parks, and everyday conveniences. (id:55460)
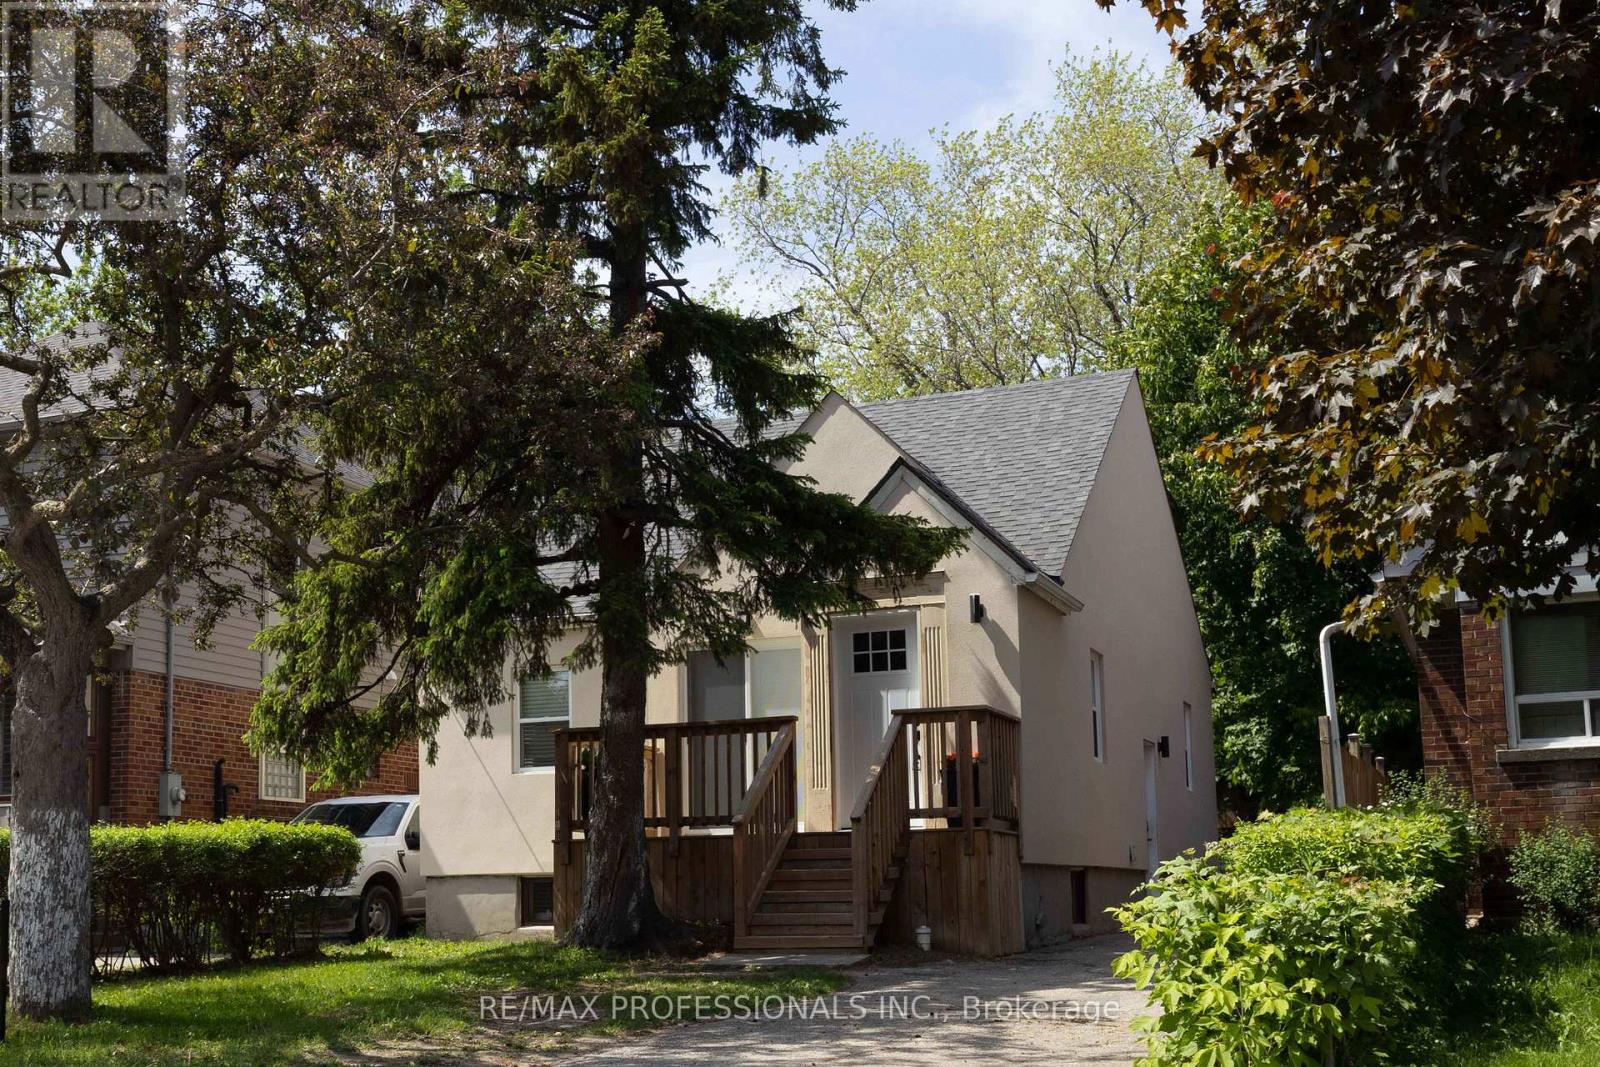
76 Macdonald Street
Toronto, Ontario
Maximized Mimico Property | 4+2 beds | 7 baths | 2 Kitchens | Finished Basement with Side Entrance | 1543 sf + 920 sf | Private Driveway | 35' x 125' lot | Invest or Live-in | Practical & Efficient Multi-Bedroom Layout | Offering a highly functional layout ideal for large or multi-generational families, this detached home features a rare and efficient floorplan where every bedroom has its own dedicated ensuite bathroom! Nestled behind a mature canopy of trees that offers an inviting sense of privacy, this updated property blends modern style with cozy, low-maintenance living. A spacious, natural wood deck welcomes you at the entrance, creating the perfect spot for morning coffee. Complete with a long private driveway offering ample parking and framed by lush, established hedges, this home delivers exceptional curb appeal from the moment you pull up. Inside, the main floor features an open-concept living/dining area, a freshly updated kitchen (2026), two bedrooms, and three bathrooms. The upper level offers two additional bedrooms, both with private ensuite baths, alongside a large, separate space perfect for a laundry room, home office, or extra storage. The fully finished basement adds great extra living space, complete with a separate side entrance and a second functional kitchen featuring stainless steel appliances and stone countertops. Enjoy peace of mind with extensive practical updates, including a new roof (2026), furnace and central AC (2022), tankless hot water heater (2022), and bright pot-lights throughout. Located right in the heart of highly desirable Mimico! Enjoy an incredible neighborhood lifestyle just minutes away from the GO Station, local parks, schools, popular shops, amazing eateries, and legendary local favorites like San Remo Bakery. (id:55460)
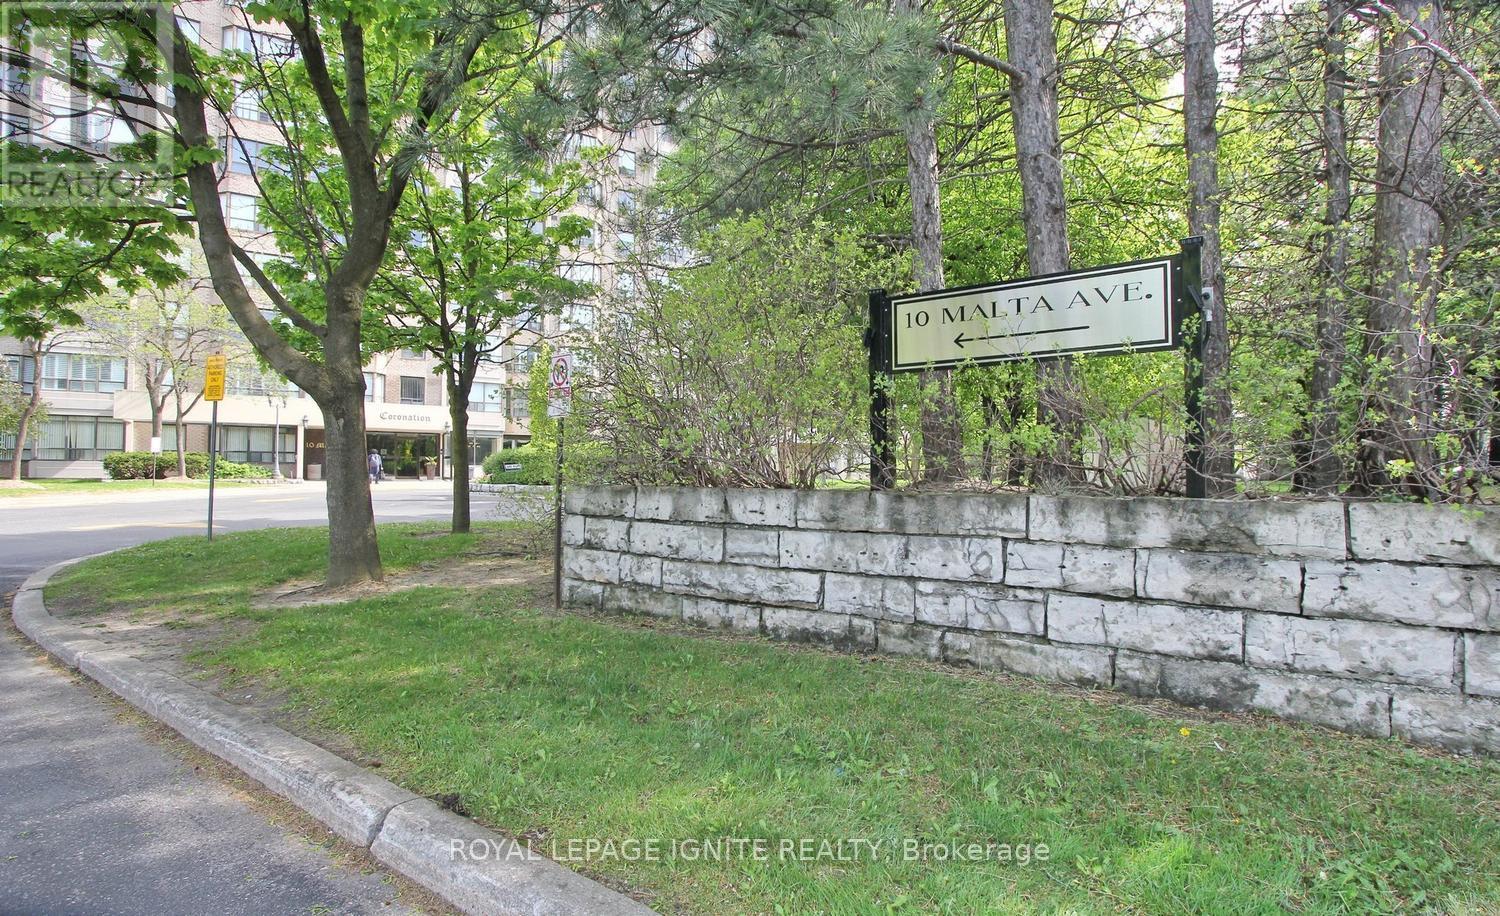
503 - 10 Malta Avenue
Brampton, Ontario
Rarely offered 3-bedroom plus solarium suite with THREE underground parking spaces, including a tandem parking arrangement ideal for larger vehicles, in the highly sought-after "The Coronation" in Brampton. Offering approximately 1,416 sq. ft. of functional living space, this spacious residence is ideal for growing or multi-generational families seeking comfort, convenience, and exceptional value.Ideally located minutes from Highways 407, 401, and 410, and with the upcoming Hurontario LRT nearby, this location provides outstanding connectivity for commuters and everyday living. The thoughtfully designed layout features expansive living and dining areas, 3 generously sized bedrooms plus a bright solarium, a large primary bedroom with private ensuite featuring separate tub and shower, and balconies accessible from two bedrooms.The kitchen includes a breakfast area along with refrigerator, stove, microwave, and a separate laundry room with washer and dryer. The rare three parking spaces provide unmatched practicality and flexibility seldom found in comparable condominium offerings.Residents enjoy an exceptional lifestyle with 24/7 on-site security personnel in addition to a comprehensive building security camera surveillance system. Outstanding amenities include an indoor swimming pool, sauna, fitness centre, squash court, tennis court, billiards room, table tennis room, party room, library, barbecue area, walking trails, and beautifully landscaped gardens.The building is known for strong management and a healthy reserve fund, offering added peace of mind for owners. Maintenance fees include hydro, heating, air conditioning, water, building insurance, and common area maintenance. Additional conveniences include garbage disposal from each floor, regular snow removal, exterior window cleaning, and meticulously maintained common areas throughout the building. (id:55460)
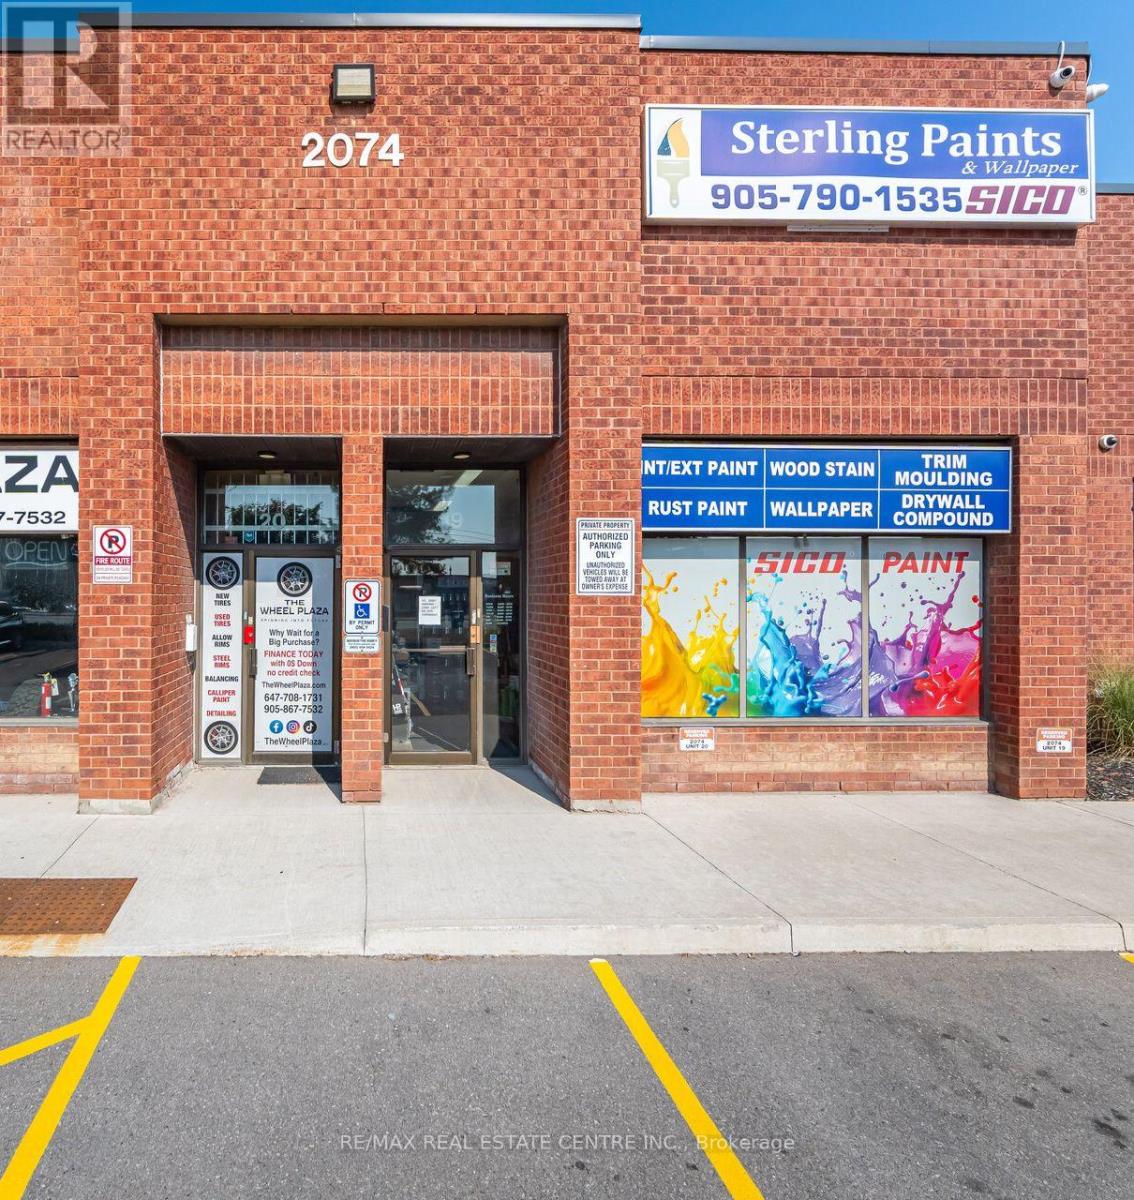
19 - 2074 Steeles Avenue E
Brampton, Ontario
High-Exposure Commercial Retail/Industrial Space on Steeles Ave! Rare opportunity to secure 2,392 sq. ft. of premium space with unbeatable frontage on Steeles Avenue one of the busiest corridors in the GTA. Currently home to a successfully operating Paint and Trim Business, this unit offers both visibility and functionality for a wide range of uses. Benefit from over 25,000 cars daily, a 4-way stoplight at the plaza entrance, and a bus stop right at your doorstep for maximum exposure and accessibility. Property Highlights:Turnkey Opportunity Successfully running paint and trim business on site.Versatile Layout Attractive showroom/office space at the front + functional industrial/warehouse area at the rear.Easy Access Drive-in door + double man door for smooth operations.Zoning M2 zoning allows for a wide variety of business uses.No Automotive Business. Strategic Location Minutes to Hwy 407, between Hwy 410 & Hwy 427.Operating Costs Approx. $541.94/month in common expenses. Ideal for businesses seeking prime exposure, built-in traffic, and a proven successful location! (id:55460)
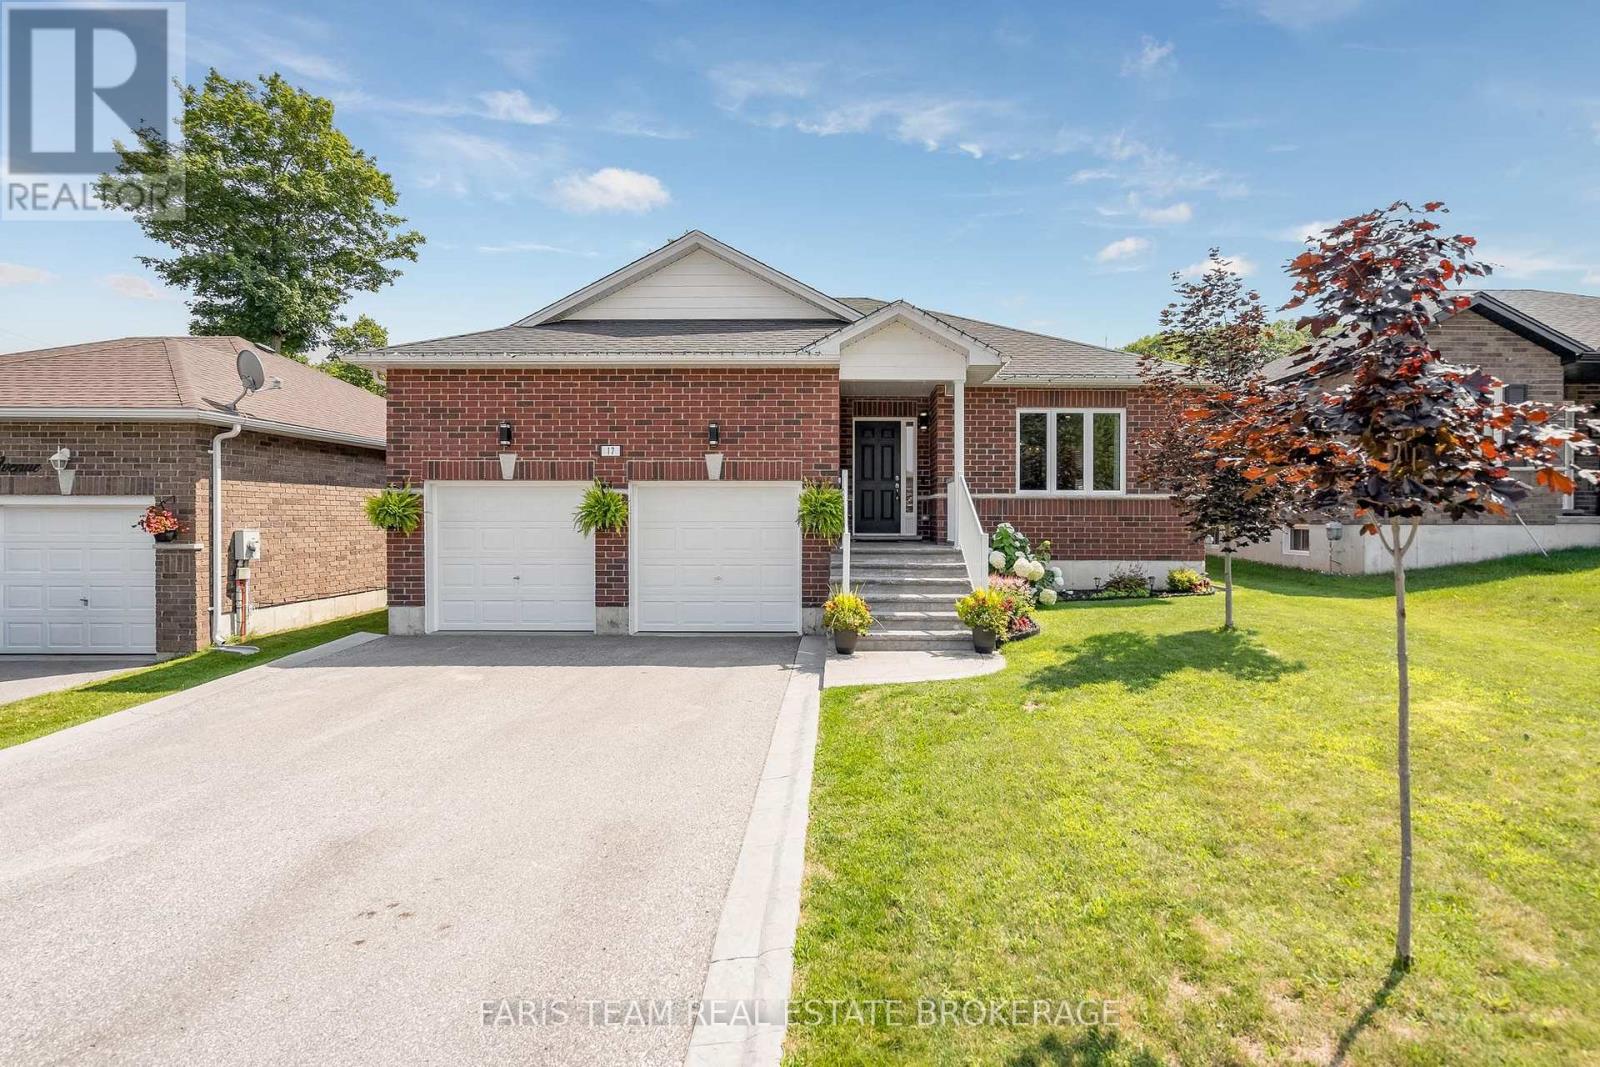
17 Hunter Avenue
Tay, Ontario
Top 5 Reasons You Will Love This Home: 1) Versatile fully finished lower level complete with a self-contained in-law suite, thoughtfully designed to accommodate extended family, guests, or comfortable multi-generational living 2) Exceptional attached garage equipped with automatic door openers, a tall 12' ceiling, full insulation, a professionally installed gas heater, and a 240-volt outlet ideal for a welder or future electric vehicle charger 3) Set on a generous fully fenced lot with no rear neighbours, mature trees, a large storage shed, and an expansive deck with privacy screens, creating the perfect setting for entertaining and outdoor enjoyment 4) Well-appointed kitchen featuring stainless-steel KitchenAid appliances (2020), a deep double square sink, stylish backsplash, and under-cabinet lighting that enhances both functionality and ambiance 5) Located in the charming waterfront community of Victoria Harbour, offering convenient access to Highway 400 while being just minutes from the shoreline, marinas, parks, and everyday amenities. 1,276 above grade sq.ft. plus a finished lower level. (id:55460)
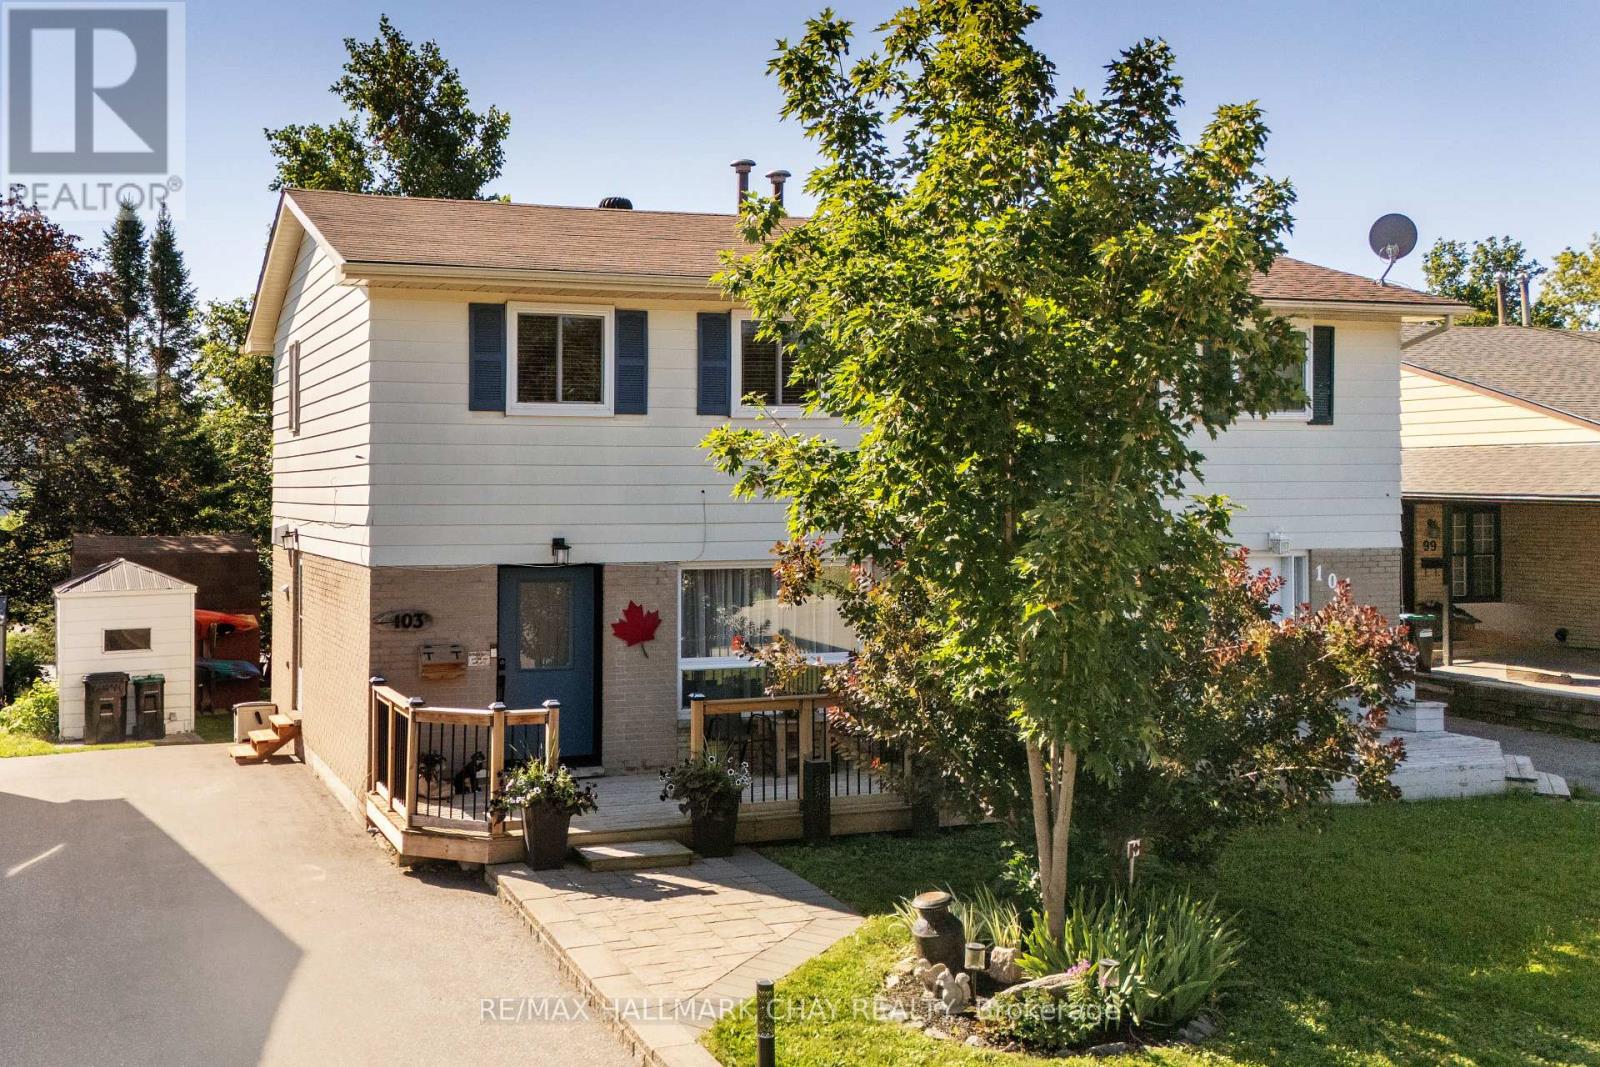
103 Daphne Crescent
Barrie, Ontario
Combination of location and awesomeness!!! Move-in ready and sitting on an incredible 30' x 150' lot, this beautifully updated 3 bed, 1.5 bath semi-detached home offers the perfect combination of modern upgrades and outstanding value. With approximately 1,000 sq. ft. of finished living space on the main 2 levels plus a fully finished basement, there's plenty of room for families, first-time buyers. 1500 sq ft finished. The interior has been extensively renovated in recent years and features an updated kitchen with walkout to patio, renovated bathrooms, modern flooring throughout, upgraded windows, and a newer roof, allowing you to move in and simply enjoy. Bright, clean, and tastefully finished, this home offers a fresh, contemporary feel from the moment you walk in.The fully finished basement adds valuable living space with a spacious recreation room, convenient 2-piece bathroom, and a workshop that's perfect for hobbies, storage, or DIY projects.Step outside to enjoy the oversized backyard-a rare 150-foot-deep lot offering endless possibilities for entertaining, gardening, kids, or pets. Two storage sheds provide plenty of room for tools, seasonal equipment, and outdoor gear.Conveniently located close to shopping, schools, parks, public transit, and everyday amenities, with quick access to Highway 400 for an easy commute. Hi Eff Gas Furnace. If you've been searching for a move-in-ready home with major updates already completed, extra living space, and a huge backyard, this is one you won't want to miss! (id:55460)
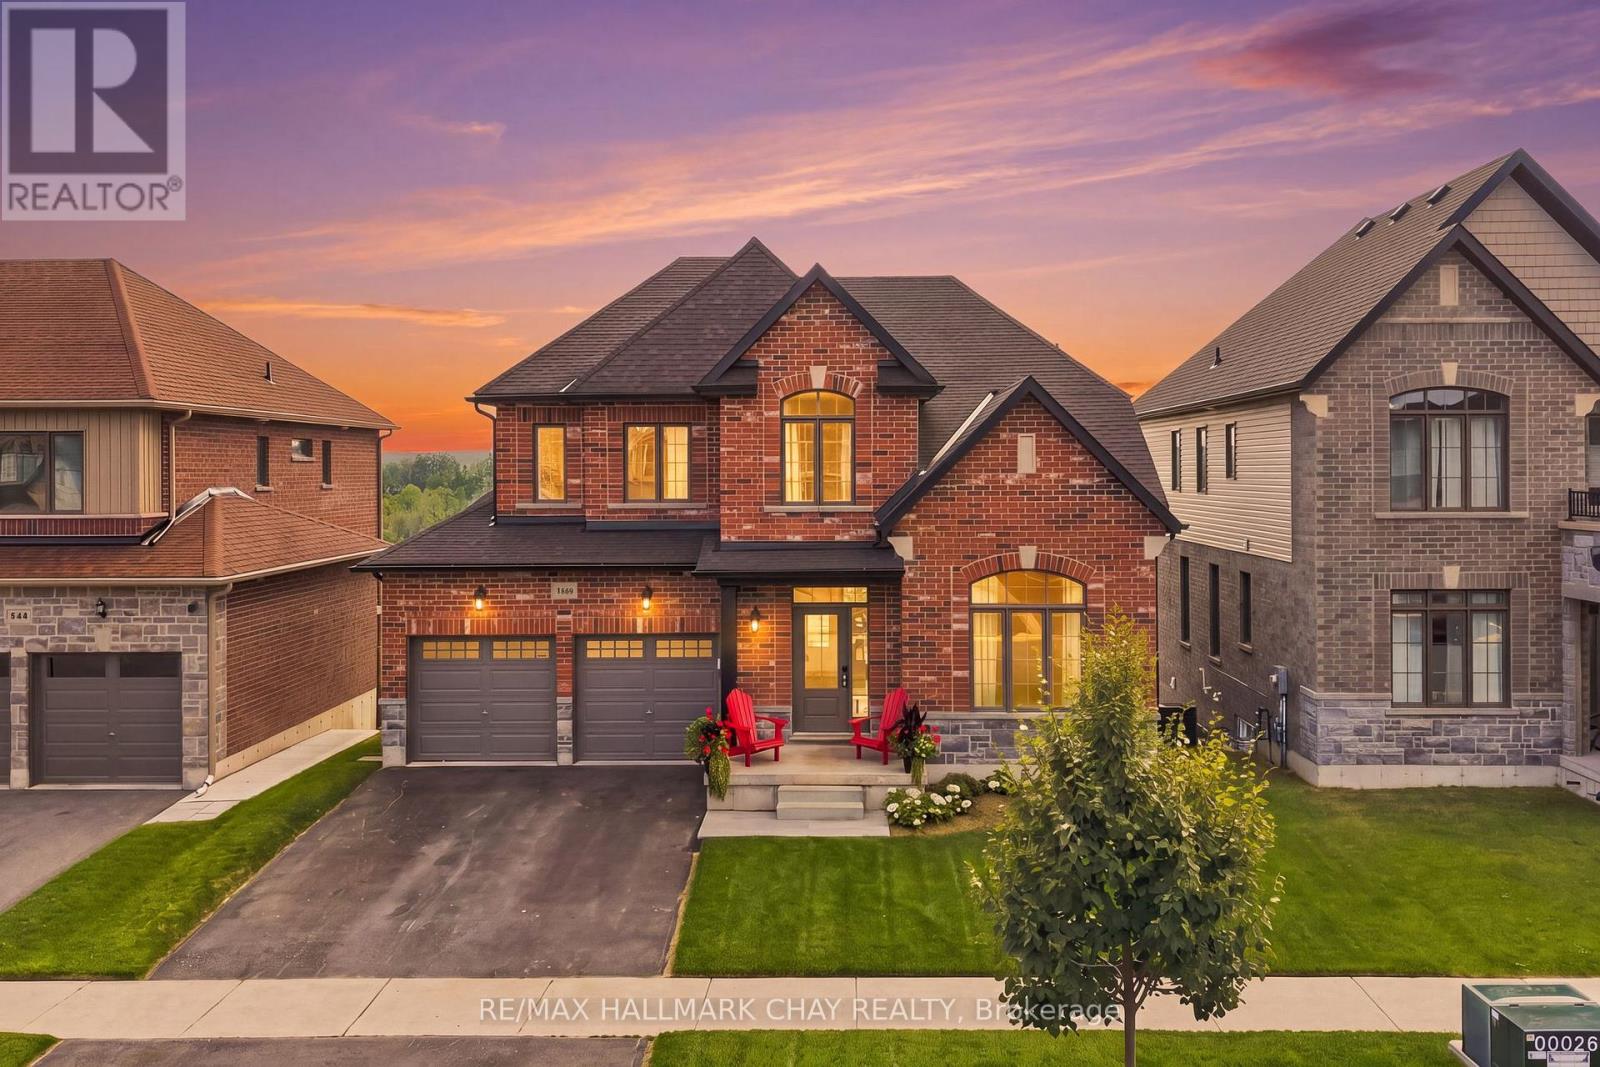
3118 Orion Boulevard
Orillia, Ontario
Welcome to this beautifully maintained 4-bedroom, 3-bathroom detached home offering over 2,200 sq. ft. of thoughtfully designed living space in the highly sought-after West Ridge neighbourhood. Pride of ownership is evident throughout this move-in-ready home, featuring 9' ceilings on the main level and impressive high ceilings in the walk-out basement, creating a bright and spacious feel.The heart of the home is the spacious eat-in kitchen, complete with quartz countertops, ample cabinetry, and a walkout to the deck-perfect for enjoying your morning coffee while taking in the beautiful views. The inviting living room showcases soaring cathedral ceilings, adding character and an abundance of natural light. The walk-out basement offers endless possibilities for additional living space, a recreation area, or future in-law potential. Outside, the professionally landscaped yard enhances the home's curb appeal, while the attractive brick and siding exterior provides timeless style. Ideally located in the desirable West Ridge community, close to parks, schools, shopping, Lakehead University, Costco, and everyday amenities, this exceptional home offers the perfect combination of comfort, space, and location. A wonderful opportunity for families looking for a home they can truly move in and enjoy. (id:55460)
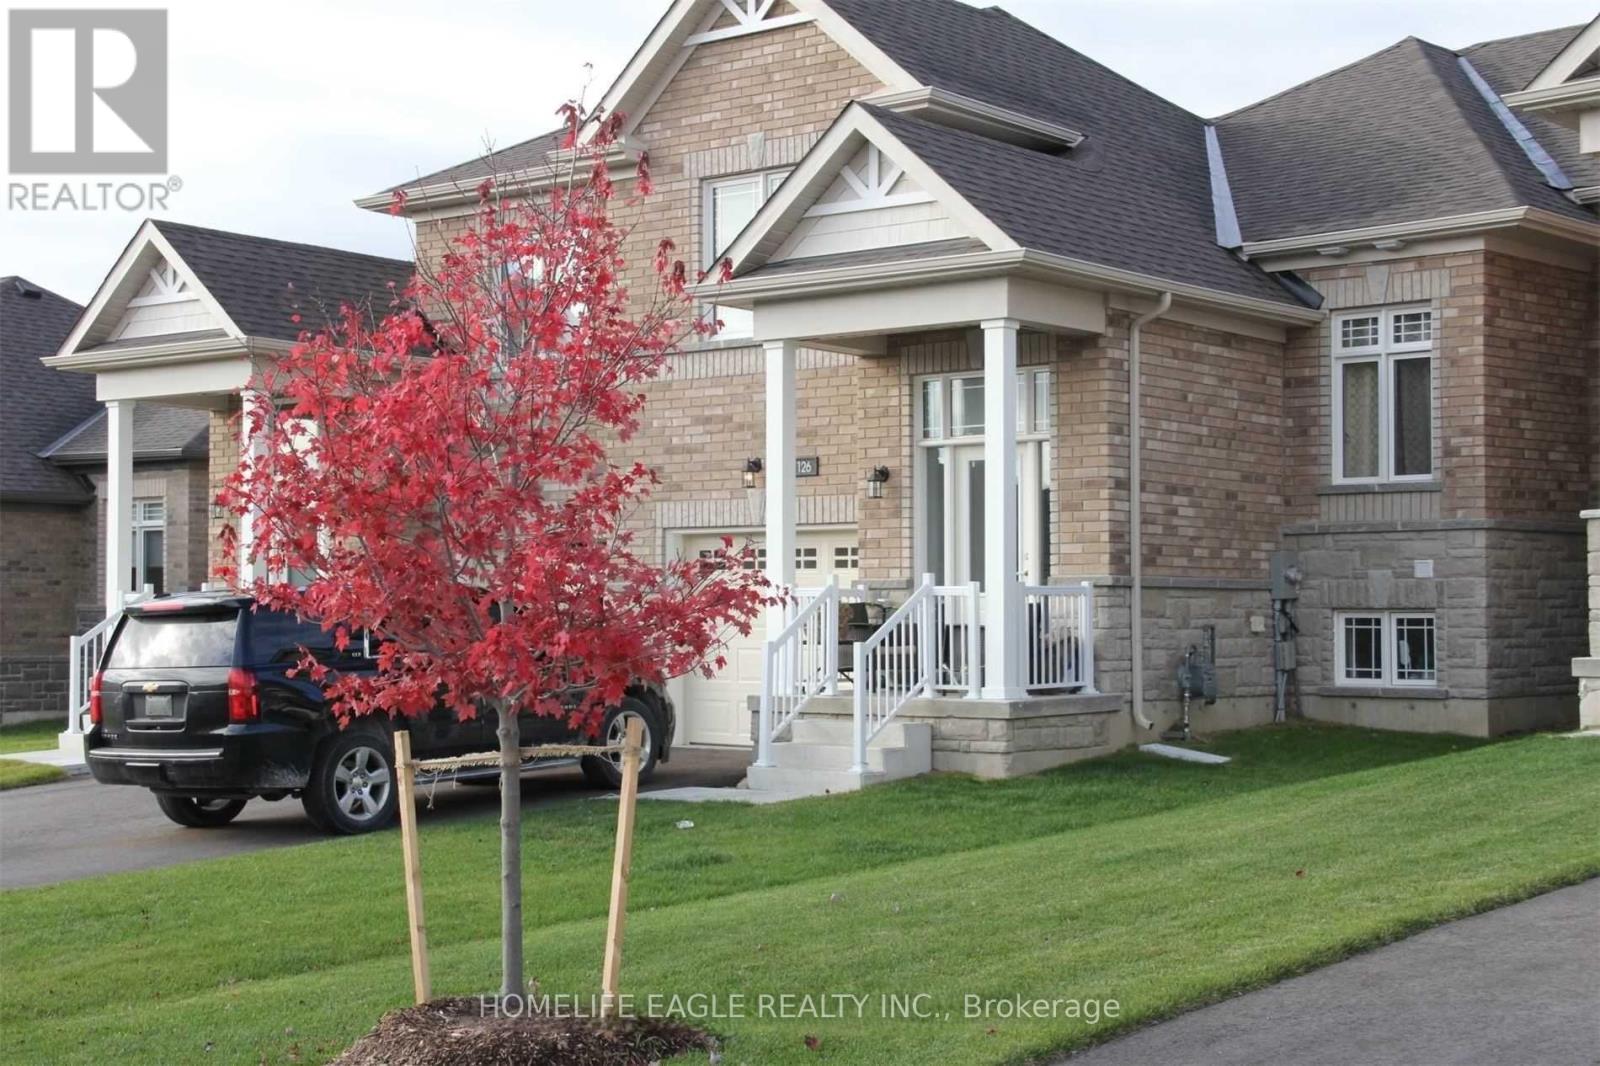
126 Isabella Drive
Orillia, Ontario
Meticulously maintained and exceptionally clean, ready to enjoy, this 5-year-old offering 3 bedrooms and 2 full bathrooms, a separate dining room, separate laundry room on main floor for convenience. Spacious open concept kitchen features ample cabinetry and breakfast bar, flowing into the family room area with walkout to backyard that is ideal for entertaining. The oversized primary bedroom includes a large closet and a private ensuite. Other highlights include an air conditioner and an owned water softener. The bright, lookout unfinished basement is clean and welcoming, featuring a large window-ideal for a future recreation area-along with ample storage space. The driveway has no sidewalk and comfortably accommodates two vehicles, offering a total of three parking spaces. (id:55460)
2833 Switch Road
Ramara, Ontario
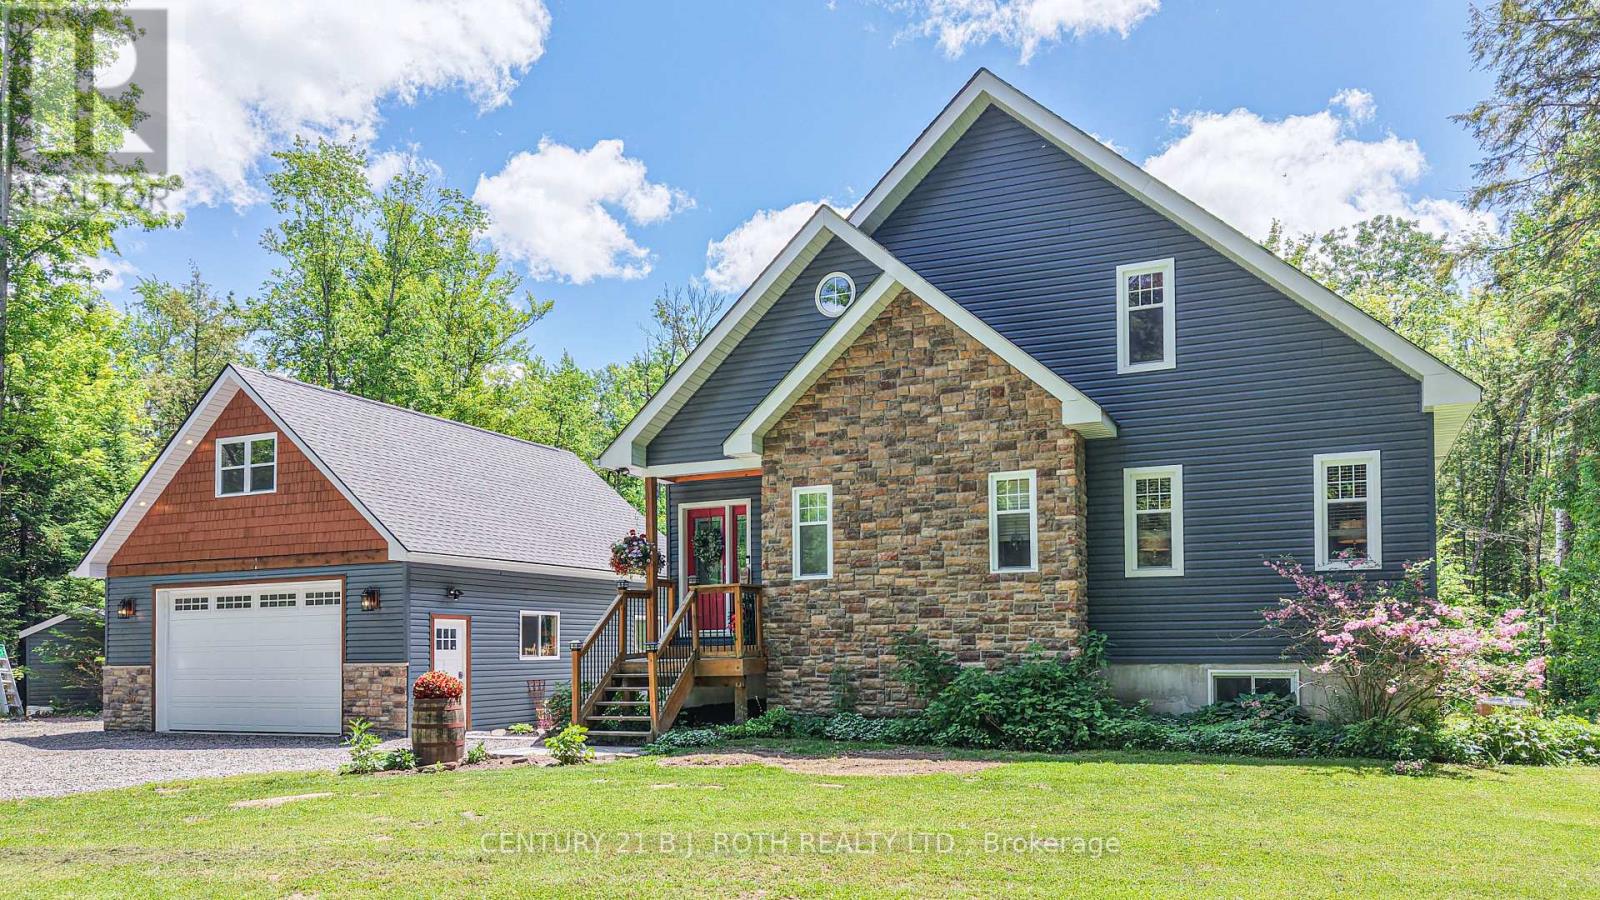
OPEN HOUSE SCHEDULED FOR JULY 25/ 26 CANCELLEDTucked into one of Washago's most desirable neighbourhoods, surrounded by fine custom-built homes, this beautifully crafted 13 year old two storey home offers the perfect balance of elegance, functionality, and lifestyle.Featuring 4 bedrooms and 3 bathrooms, the home is thoughtfully designed for modern family living. The heart of the home is the impressive great room, where soaring 18 foot ceilings and a propane fireplace, create a dramatic yet welcoming gathering space filled with natural light and warmth. Built on an ICF foundation, the home offers enhanced durability, comfort, and energy efficiency.Step outside to your own private backyard retreat, complete with a large deck, hot tub, and stunning timber frame gazebo. Whether hosting family and friends, enjoying a summer barbecue, or unwinding under the stars, this outdoor living space is designed to be enjoyed year-round.A standout feature of the property is the detached heated 26' x 32' shop, offering 10.8 foot ceilings, a rear garage door for easy access, and an expansive 600 sq. ft. loft above. Ideal for hobbyists, contractors, entrepreneurs, or those in need of exceptional storage and workspace, this versatile building offers endless possibilities.Located in a highly sought-after area of quality custom-built homes, just minutes from a boat launch and park, a short bike ride to the beach and walking distance to school This property provides the perfect blend of privacy, convenience, and outdoor recreation. Enjoy the charm of Washago and easy access to the area's renowned waterways, trails, and year-round activities.A rare opportunity to own a quality-built home with exceptional living space, a remarkable shop, and a backyard designed for making memories. This is country living at its finest, with all the conveniences of a premier neighbourhood. (id:55460)
17 Bridle Path
Oro-Medonte, Ontario
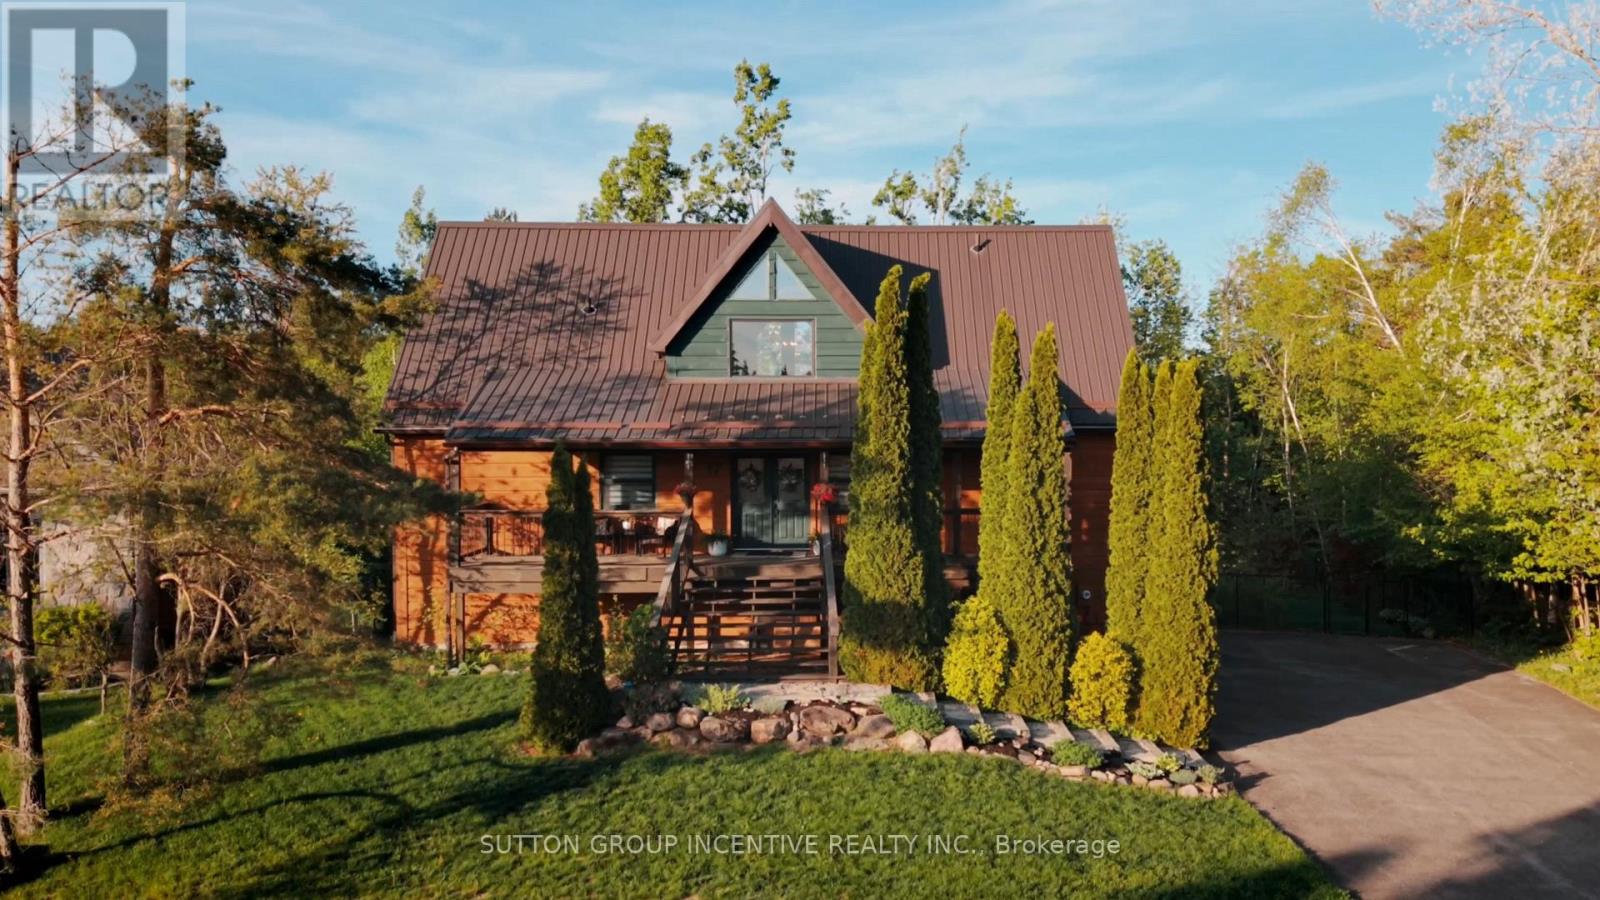
Welcome to this stunning log-style chalet nestled in the heart of Horseshoe Valley, Oro-Medonte - one of Ontario's most sought-after four-season communities. This beautifully crafted 4-bedroom, 3-bathroom home seamlessly blends rustic charm with modern smart home technology, offering comfort and convenience at every turn. The open-concept main floor features soaring ceilings, a gas fireplace, brand new flooring throughout, and a spacious master suite with ensuite - all designed with entertaining in mind. The upper level offers three additional bedrooms and a full bath. The fully finished walkout basement provides additional living space perfect for a rec room or family retreat. Step outside to a massive back deck and fully fenced lot overlooking a private 0.377-acre property surrounded by mature trees and breathtaking natural surroundings. Additional features include forced air natural gas heating, central air conditioning, a durable metal roof, whole-home HEPA air filtration, 2-car built-in garage, and a paved driveway accommodating up to 12 vehicles. Multiple upgrades throughout. Located minutes from the renowned Vetta Nordic Spa, Horseshoe Valley Resort, incredible golf courses, skiing, hiking and biking trails, and the brand new local elementary school - all within an incredible family-friendly neighbourhood. With easy access to Highways 11 and 400, you're just 50 minutes from the GTA. A truly rare opportunity. (id:55460)
39 Plunkett Court
Barrie, Ontario
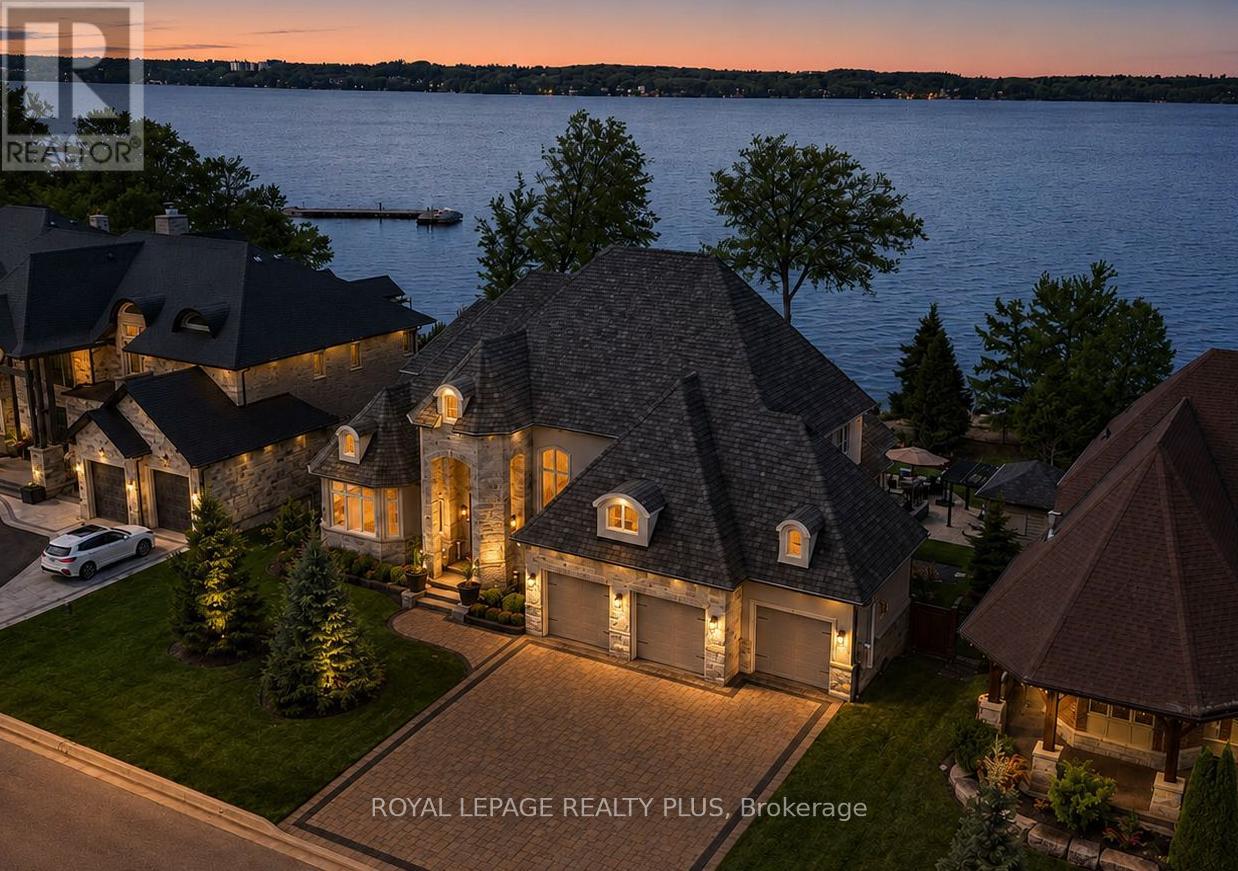
Welcome To 39 Plunkett Court, An Extraordinary Custom-Built Waterfront Estate Offering 99' Of Frontage On Kempenfelt Bay In Barrie's Prestigious Tollendal Neighbourhood. Located On An Exclusive Cul-De-Sac, This Luxury Residence Showcases Timeless Architecture, Refined Finishes, And Resort-Style Living With Direct Waterfront Access. Built In 2017, This Exceptional Home Offers Over 5,300 Sq Ft Of Finished Living Space Featuring Soaring 22-Foot Ceilings, Dramatic Floor-To-Ceiling Windows, And A Bright Open-Concept Layout Designed To Capture Panoramic Lake Views And Spectacular Sunsets. The Gourmet Chef's Kitchen Features High-End Appliances, Sleek Finishes, And Seamless Flow Into The Expansive Living And Dining Areas. A Main Floor Den Provides The Perfect Space For A Private Office Or Retreat. The Main-Level Primary Suite Features A Custom Dressing Room, Spa-Inspired Ensuite, And Stunning Water Views. Upstairs Offers 3 Additional Spacious Bedrooms, Each With Their Own Private Ensuite Bathroom. The Fully Finished Walkout Lower Level Includes An Additional Bedroom, Second Kitchen, Custom Wine Cellar, Large Family Room With Pool Table, And A Bonus Room Ideal For A Home Office, Gym, Or Flex Space, Creating A Functional And Luxurious 4+1 Bedroom Layout. Outside, Enjoy A Private Lakeside Retreat Complete With A Saltwater Swimming Pool, Pool Cabana, Bocce Court, Open-To-Above Entertaining Patio, Covered Lower Patio, Soffit Lighting, Flagstone Steps To The Water, And A Steel Dock Perfect For Boating And Waterfront Enjoyment. Complete With A Triple-Car Garage And Exceptional Attention To Detail Throughout, This Rare Waterfront Offering Combines Luxury, Privacy, And The Ultimate Lake Simcoe Lifestyle. (id:55460)
306 Oakwood Court
Newmarket, Ontario
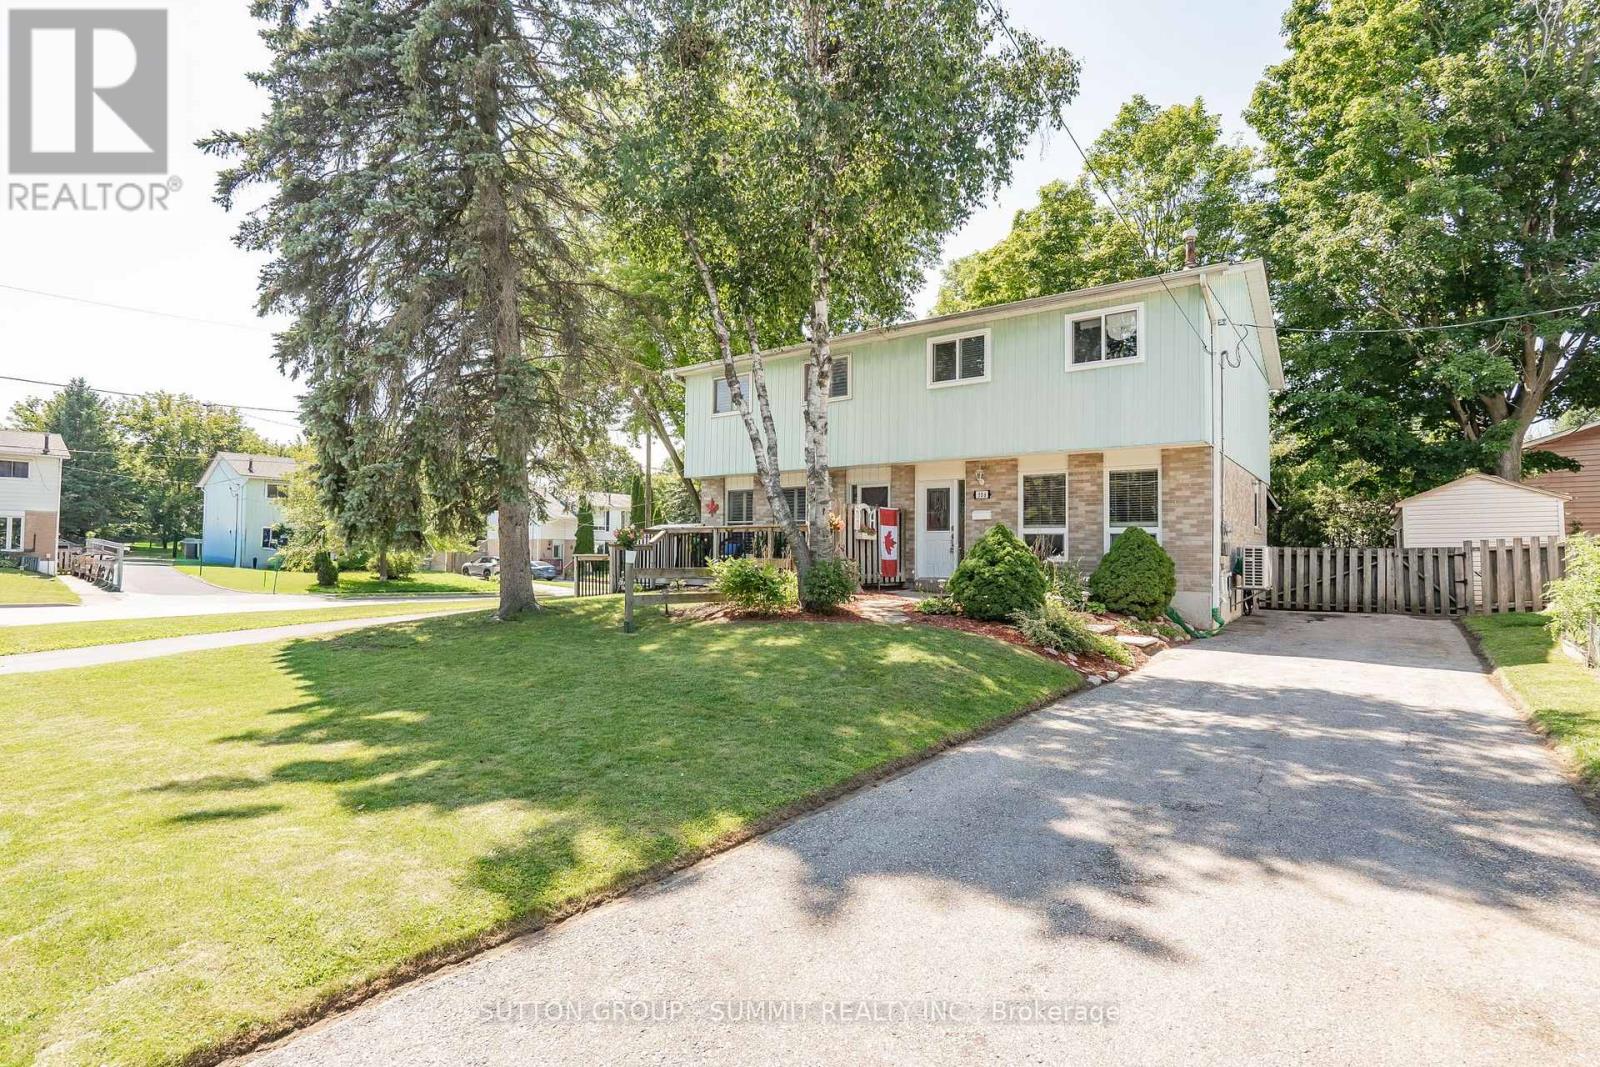
Welcome to this beautifully maintained semi-detached home, nestled on a desirable, child-safe cul-de-sac! Boasting one of the largest backyards on the street, this move-in-ready home offers the perfect blend of comfort, functionality, and family-friendly living. Step inside to gorgeous hardwood floors that flow throughout the living room and enjoy the fresh, modern feel of this newly painted home. The functional layout features updated kitchen appliances and a spacious, family-sized kitchen with ample cabinetry, a stylish backsplash, and plenty of storage. The large eat-in kitchen/dining area is enhanced with elegant wainscoting, creating the perfect space for family meals and entertaining. A convenient walkout leads to a covered patio, extending your living space outdoors so you can enjoy it in any weather. This home offers three + one generous bedrooms and two bathrooms, providing comfort and convenience for the whole family. The finished basement is a warm and inviting retreat featuring a cozy gas fireplace and a convenient 2-piece bathroom with ceramic flooring and a new tap. This versatile space is ideal as a recreation room, home office, or potential fourth bedroom. The basement also includes a laundry room complete with a new laundry tub and workbench. Outside, the fully fenced backyard offers an expansive, private play area that's perfect for children and pets. A large, secure garden shed provides exceptional storage for all your outdoor equipment and seasonal items. Enjoy the peace and quiet of a sought-after cul-de-sac while being just minutes from parks, schools, and everyday amenities. This turnkey home is ready for you to move in. Don't miss the opportunity to make this your new address before the school year begins, with an optional quick closing available for your convenience! (id:55460)
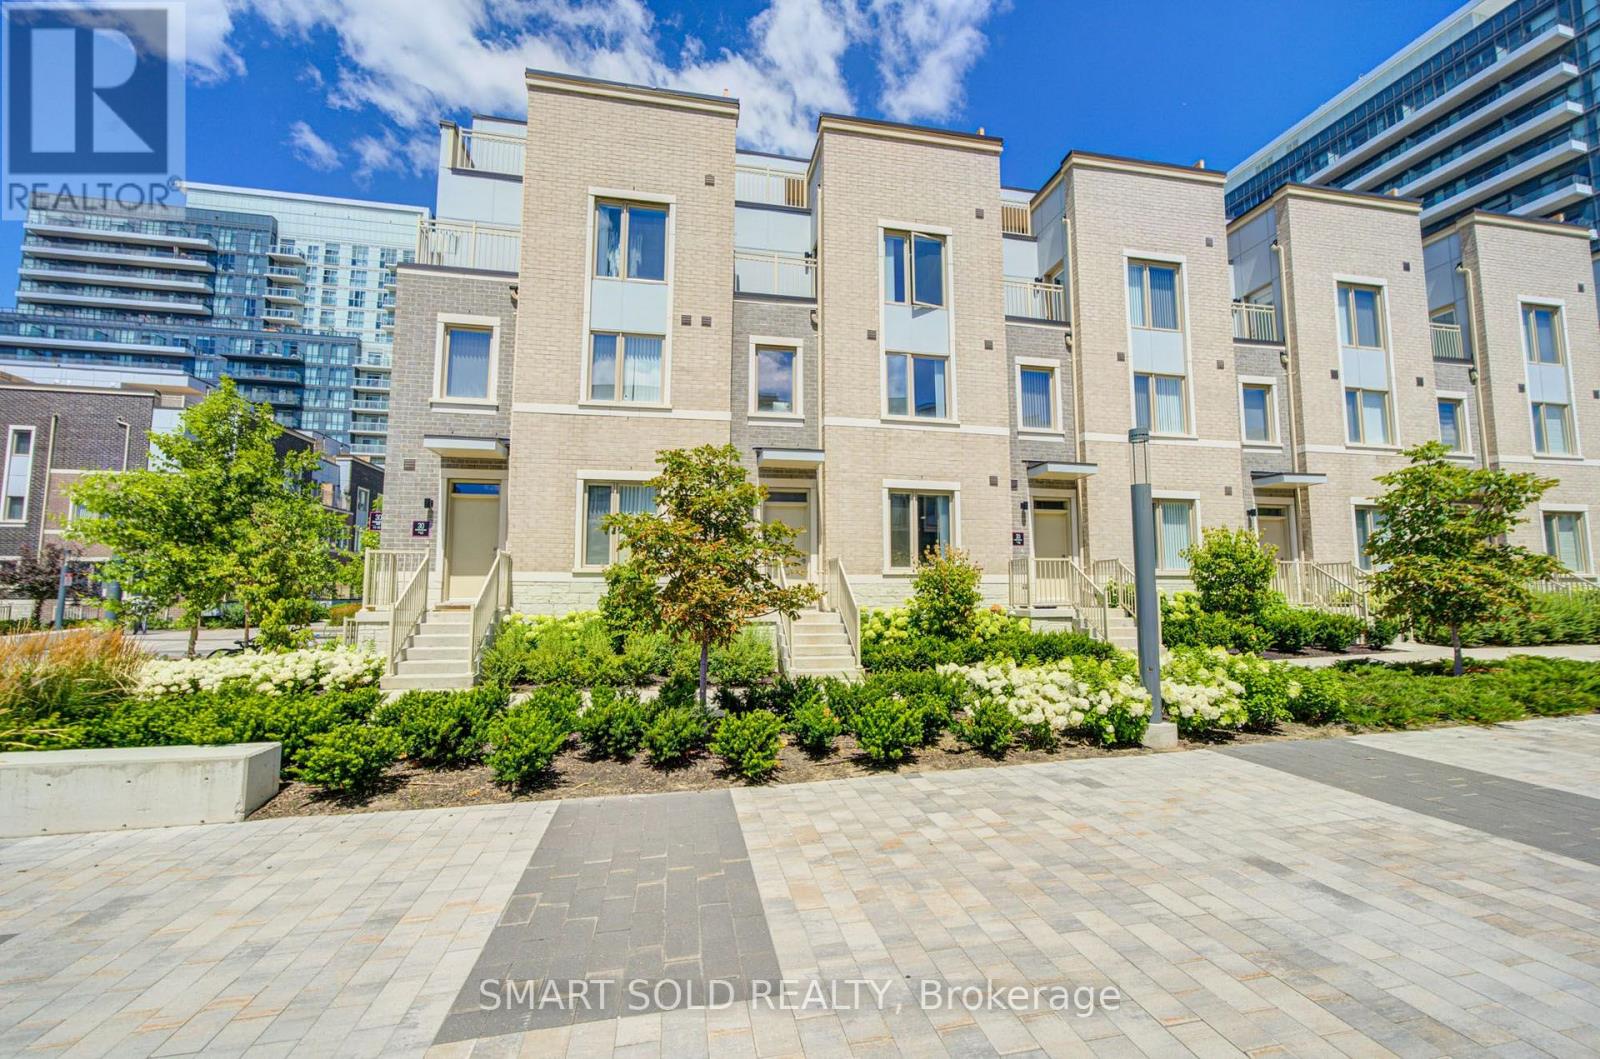
112 - 30 Almond Blossom Mews
Vaughan, Ontario
Only 2-Year-New Luxury Condo Townhome Offering A Bright And Spacious 3-Bedroom, 3-Washroom Layout With A Large Private Rooftop Terrace In The Heart Of Vaughan Metropolitan Centre. Boasting Over 1,500 Sq. Ft. Of Thoughtfully Designed Living Space, This Owner-Occupied And Exceptionally Well-Maintained Home Offers Modern, Family-Friendly Living At Its Finest. Expansive Wrap-Around Windows Fill The Home With Abundant Natural Light Throughout The Day, Creating A Bright, Warm, And Contemporary Atmosphere.The Highly Functional Layout Maximizes Every Inch Of Space And Is Enhanced By Sleek Engineered Composite Flooring And Large Windows Throughout. The Modern Kitchen Features Stainless Steel Appliances, A Stylish Subway Tile Backsplash, A Generous Pantry, And A Centre Island With A Breakfast Bar And Double Sinks-Perfect For Everyday Living And Entertaining.The Spacious Primary Suite Features A Private Walk-Out Balcony, A Full Ensuite Bathroom, And A Large Walk-In Closet, Offering The Perfect Blend Of Comfort, Privacy, And Functionality. Two Additional Bright And Well-Proportioned Bedrooms Share A Modern Full Bathroom, Making This Home Ideal For Families, Professionals, Or Guests.The Expansive Private Rooftop Terrace Provides An Exceptional Outdoor Living Space, Perfect For Relaxing, Entertaining, Or Enjoying Summer Evenings.Located Directly Across From IKEA With Quick And Easy Access To Highways 400 And 407. Just Minutes To Vaughan Metropolitan Centre TTC Subway Station, Vaughan Mills, Costco, Canada's Wonderland, GoodLife Fitness, Cineplex, Major Big-Box Retailers, Restaurants, Shopping, And Everyday Amenities. An Exceptional Opportunity To Own A Stylish, Move-In Ready Home In One Of Vaughan's Fastest-Growing And Most Convenient Communities. Book Your Showing Today! (id:55460)
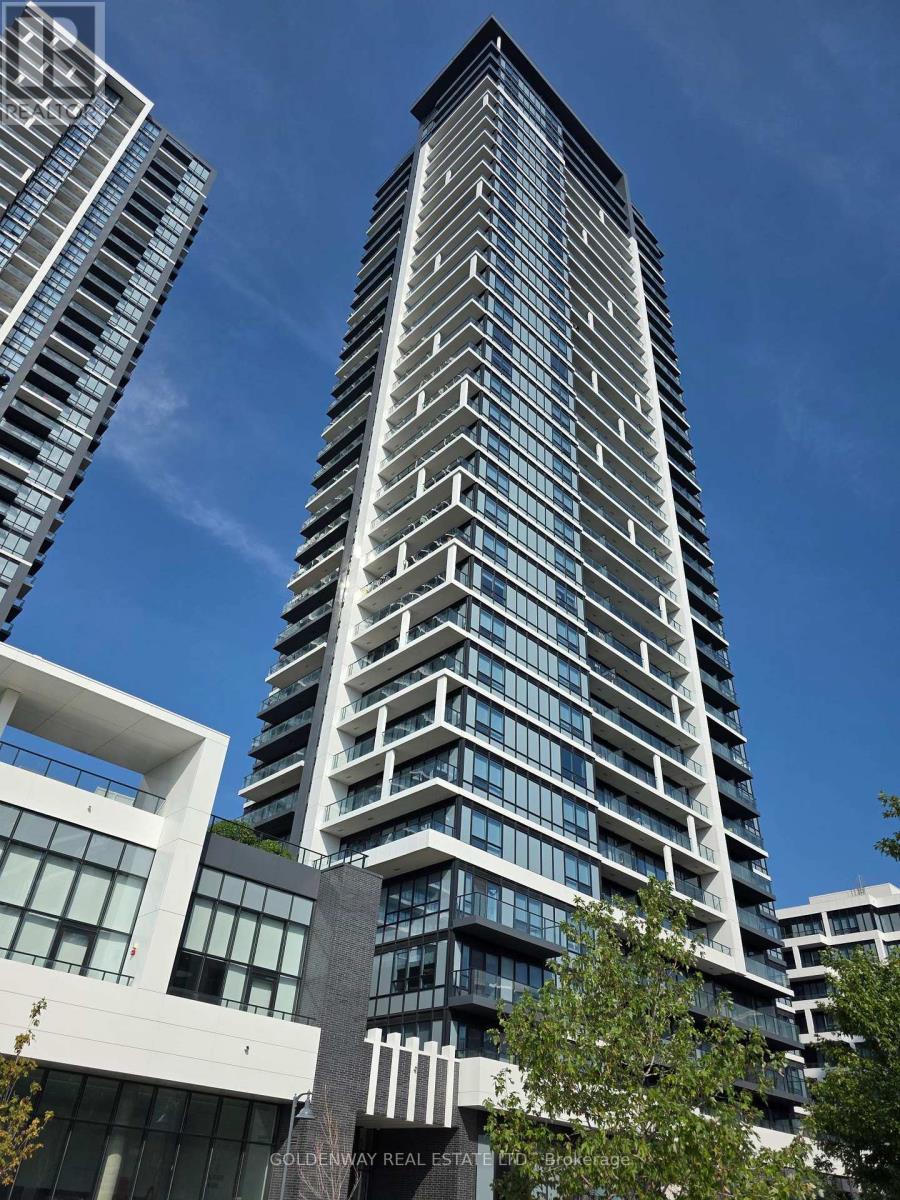
2202 - 18 Water Walk Drive
Markham, Ontario
Newer 1 bedroom condo unit, approx 700 SF, 1 Big Den with sliding door, 1 Full bath, East view with balcony. Modern integrated kitchen, laminate floors, kitchen island, open concept kitchen, spacious living and dining room. Floor to ceiling windows, great recreational amenities. Steps to restaurants, schools, shops, etc. (id:55460)
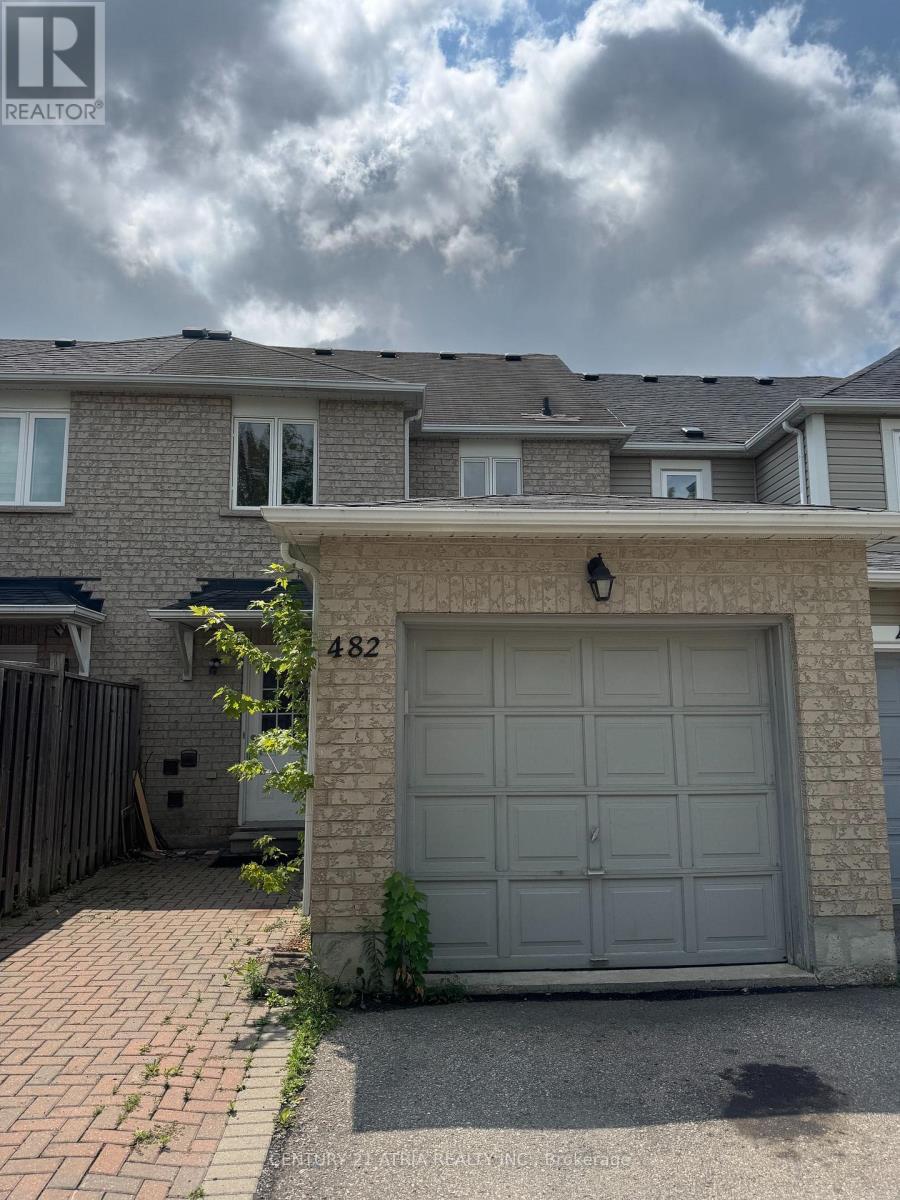
482 Bur Oak Avenue
Markham, Ontario
Bright & Spacious Family Home in Sought-After Berczy Village Welcome to this beautifully maintained home in one of Markham's most desirable family neighbourhoods. Bur Oak Ave offers the perfect blend of comfort, convenience, and community -ideal for tenants seeking top-rated schools, parks, and everyday amenities close at hand. Property Highlights: 3 spacious bedrooms, 3 bathrooms Open-concept living and dining area with abundant natural light Modern kitchen with stainless steel appliances and breakfast area Primary bedroom with ensuite and walk-in closet private driveway parking Location Perks: Walking distance to top-ranked schools (Pierre Elliott Trudeau HS, Beckett Farm PS) Close to Markville Mall, Main Street Markham, and Highway 407 Minutes to parks, trails, and community centres Easy access to transit and major commuter routes Book your showing today! (id:55460)
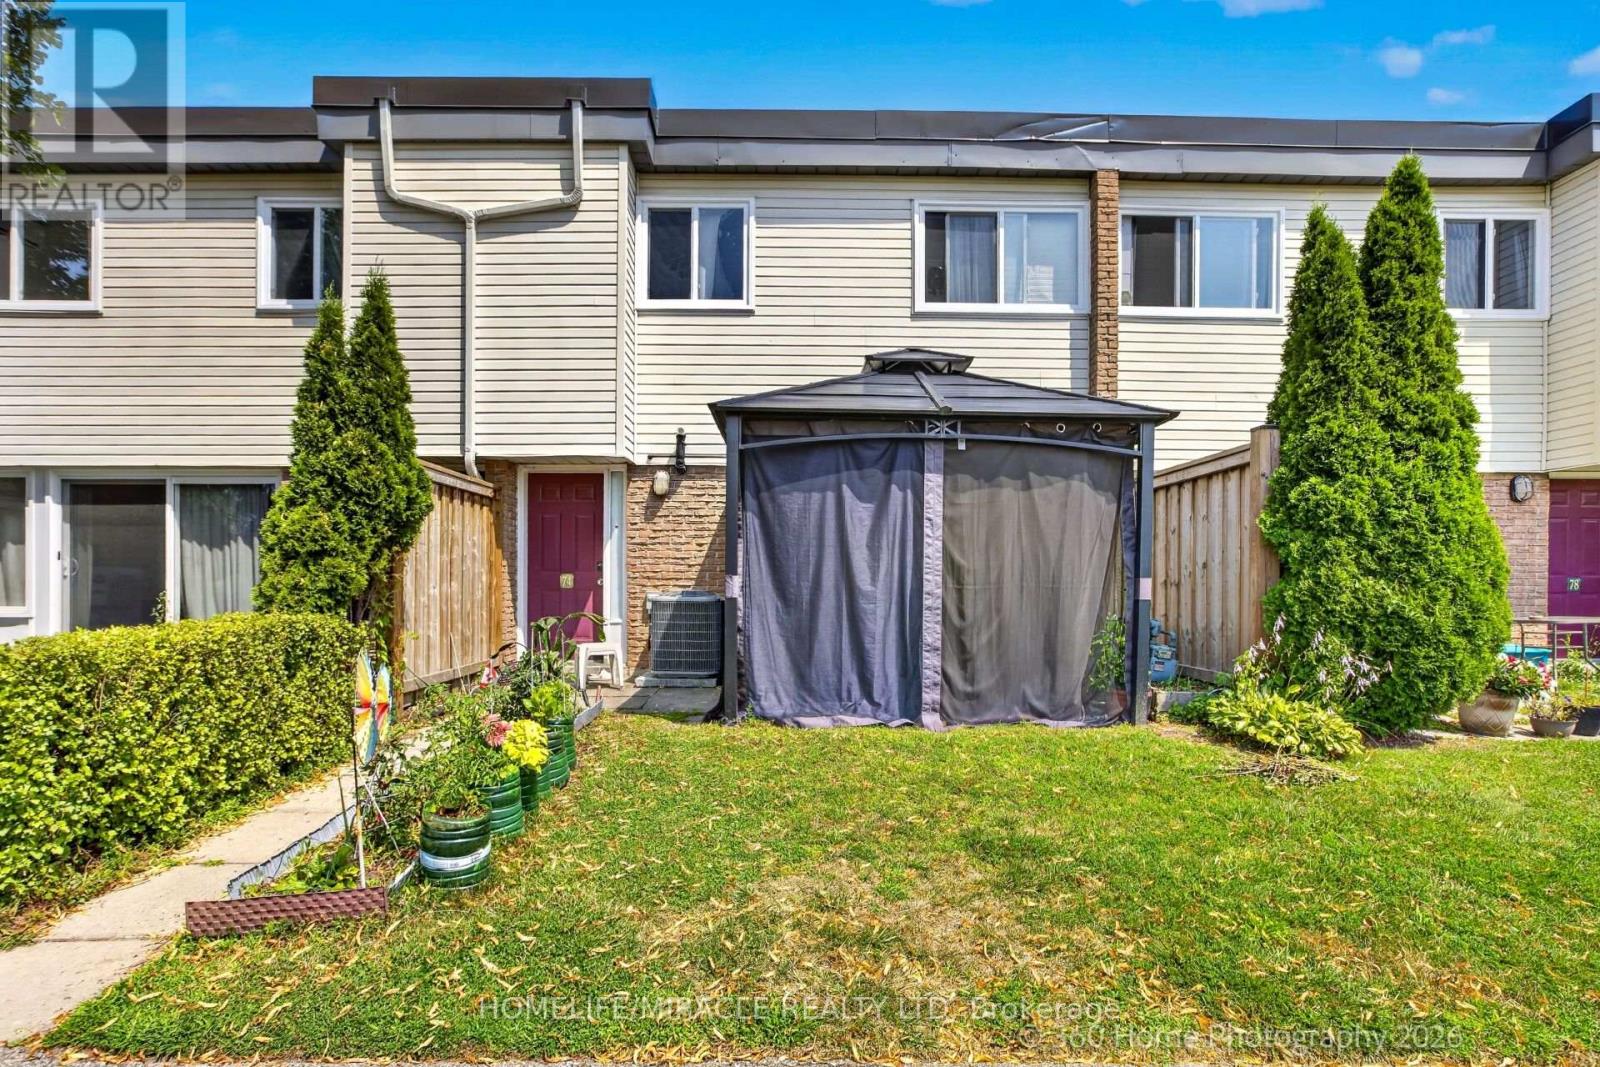
165 - 74 Springfair Avenue
Aurora, Ontario
excellent And very well maintained 3 Bedrooms Townhome In The High Demand Area Of Aurora .2 Parking. open concept living area with walk out to front patio. House has another entrance from backside to carport. Pots Light In Family Area, Updated Kitchen. Updated main washroom. Great View Of Park, This Units Has Furnace . Amenities Include Outdoor Play Area. Walking Distance To Schools, Park, Public Transit, Great Opportunity For First Time Buyer or investor. Price to sell. Don't miss this opportunity (id:55460)
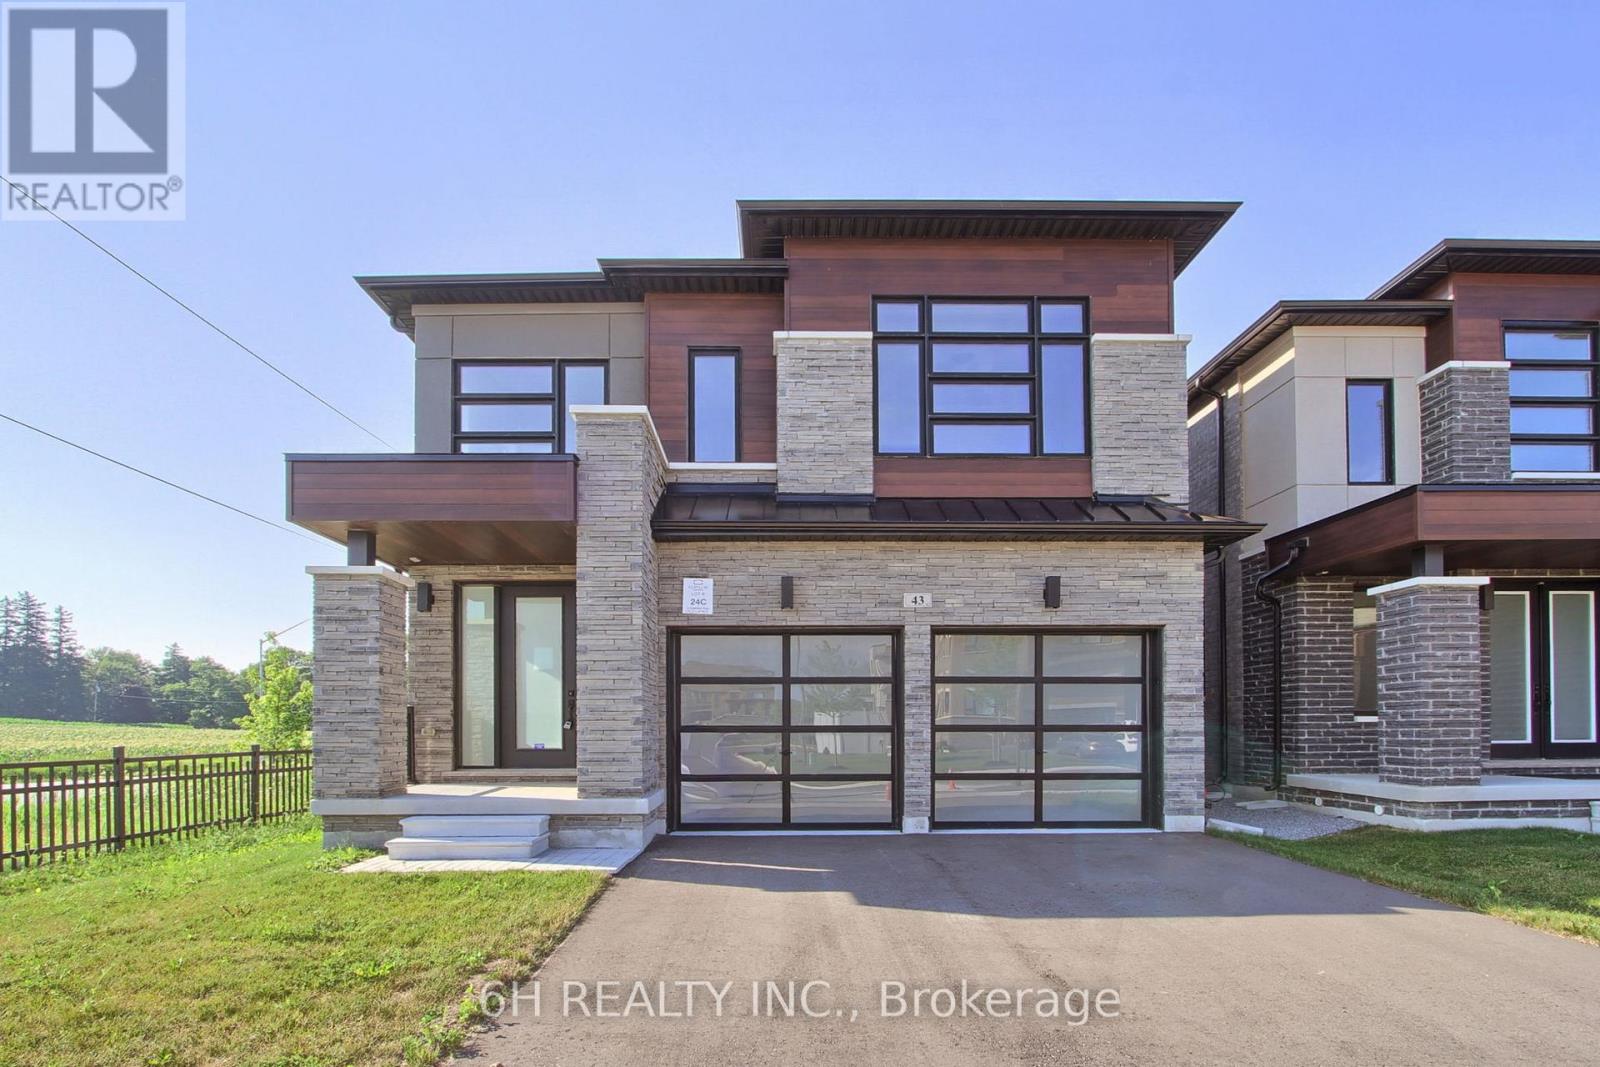
43 Kesterfarm Place
Whitchurch-Stouffville, Ontario
Rarely does a corner lot deliver this much light. This never-lived-in, 2,525 sq.ft. residence wraps extra windows around every principal room, filling the home with natural light from morning to night, a layout advantage you simply don't get on an interior lot. Built by OPUS Homes, back-to-back BILD Low-Rise Builder of the Year (2021 & 2024), this home pairs that rare corner exposure with a level of finish that's hard to find at this price point, especially with the HST Rebate already built in.Soaring 10' ceilings and a grand 8' entry door set the tone the moment you walk in. The chef-inspired kitchen is a showpiece: custom Level 3 cabinetry, a 30" chimney hood fan, deep upper cabinets, and striking white Arabesque countertops. Spa-like bathrooms follow suit, with upgraded tile, designer vanities, and a frameless glass shower in the primary ensuite.Beyond the finishes, this is a smarter home to own. OPUS Homes' Go Green package includes Energy Star certification, a high-efficiency furnace with programmable thermostat, triple-glazed windows, rigid exterior insulation, sealed doors/windows/ducts, a fresh-air exchanger, low-VOC paints, and Green Label Plus carpets - meaning lower bills and cleaner air, not just a checklist. An in-home water filtration system, water-saving fixtures, and an EV charger rough-in round out the package for buyers who care where their money, and their footprint, goes.Backed by a 7-Year Tarion Warranty, this is a true turnkey opportunity in one of Stouffville's most sought-after new communities. (id:55460)
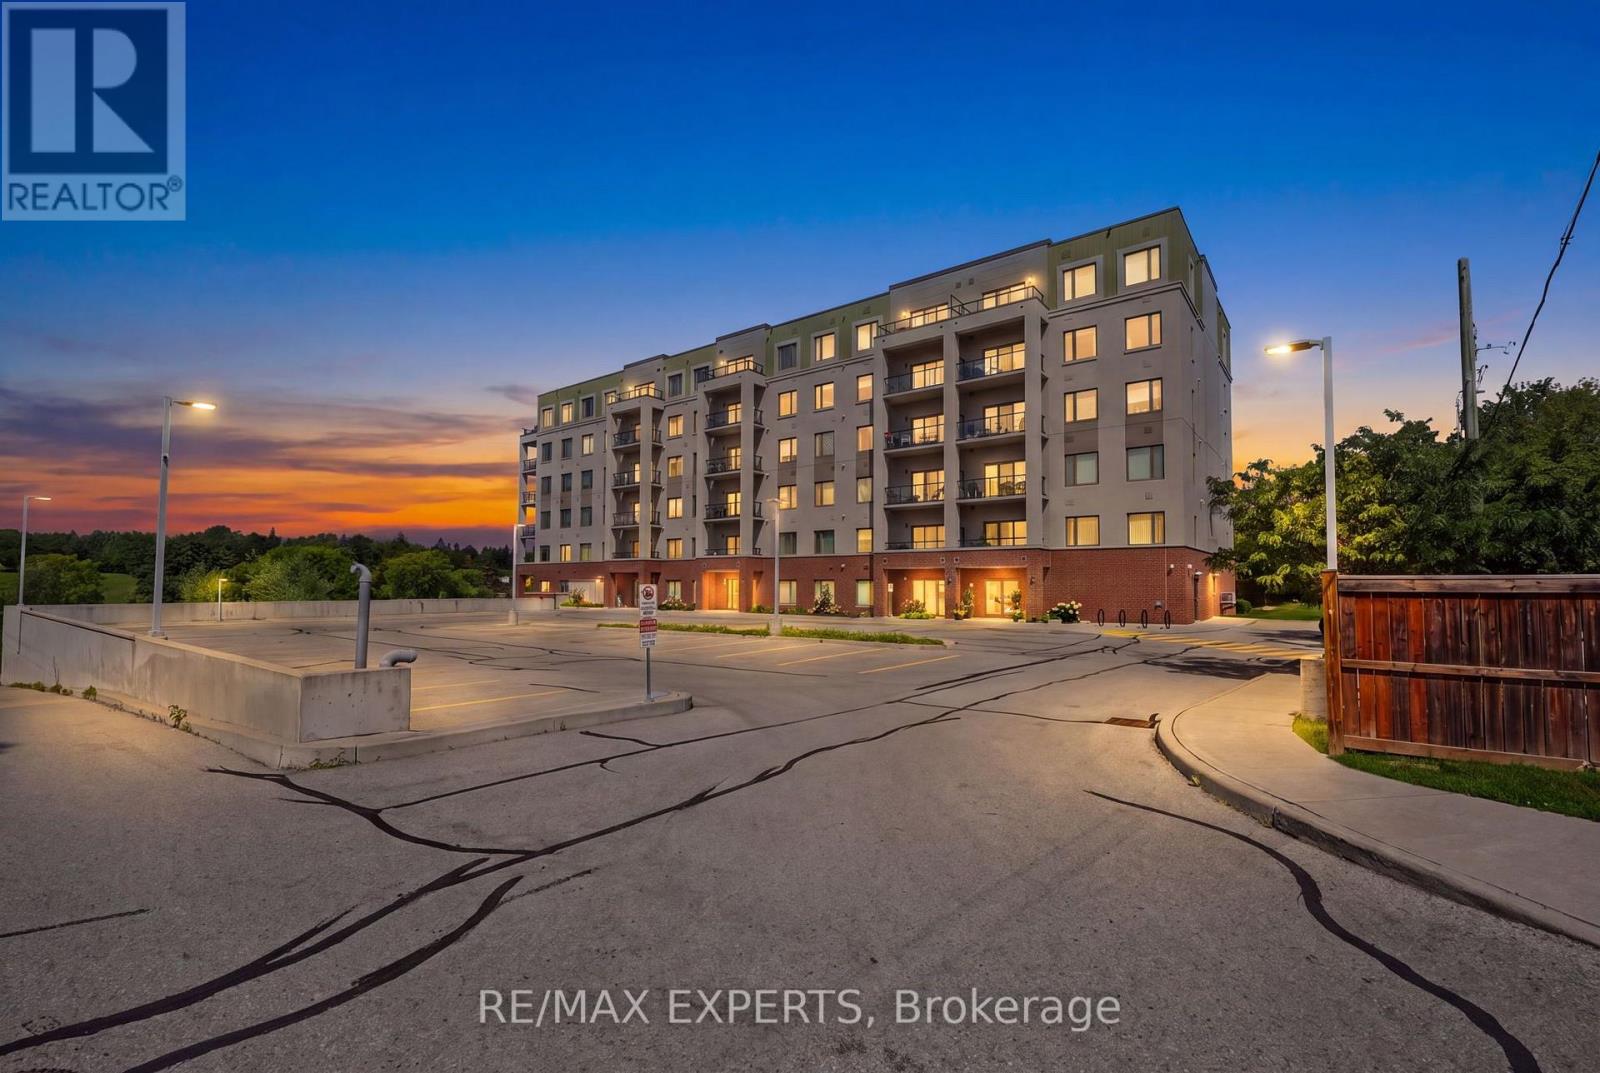
105 - 64 Queen Street S
New Tecumseth, Ontario
Welcome to this beautifully upgraded main-level 1-bedroom plus den suite, offering a bright, spacious open-concept layout. Thoughtfully designed with granite countertops throughout, this home features a generously sized primary bedroom complete with a walk-in closet and private ensuite. Ideally located just steps from the waterfront, shopping, restaurants, and everyday amenities, this exceptional property offers the perfect blend of comfort and convenience in the heart of Tottenham. (id:55460)
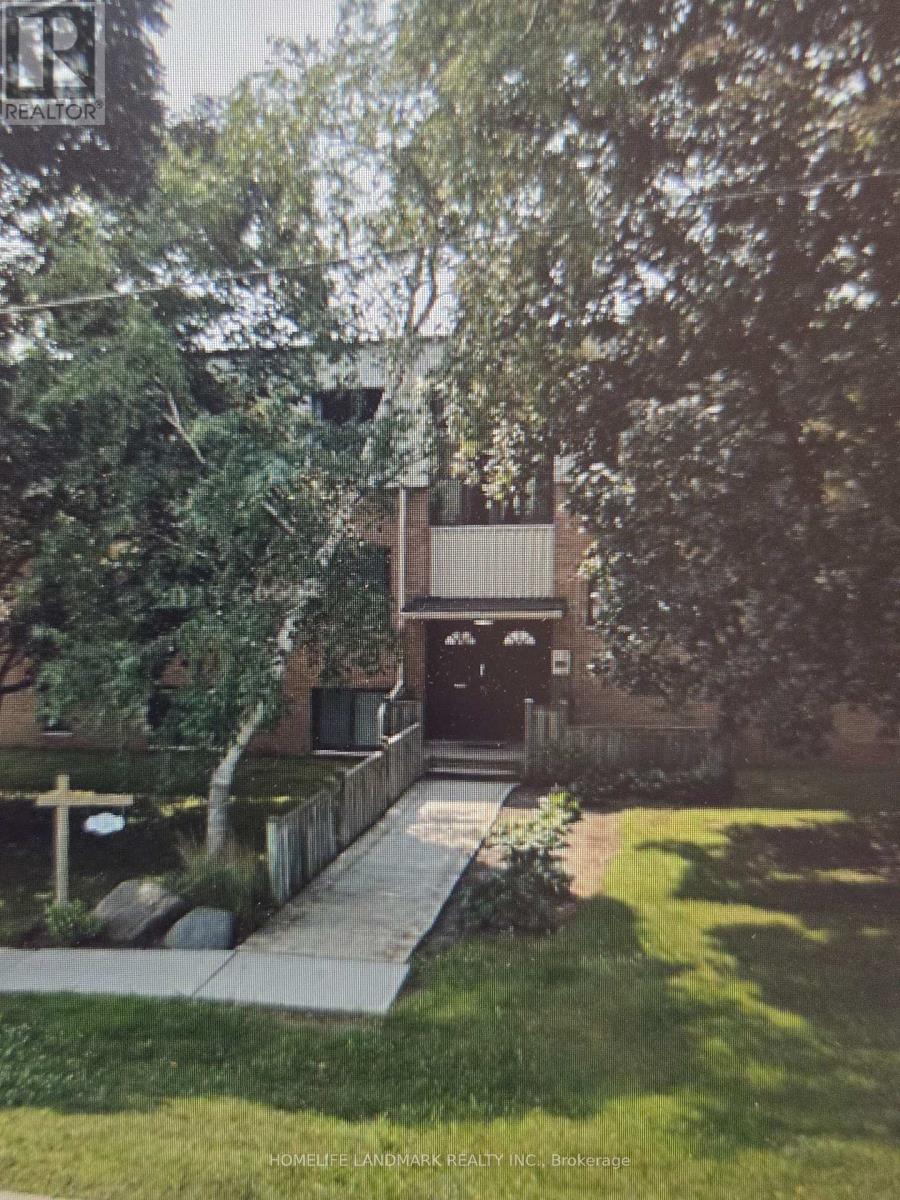
12 - 136 Scanlon Avenue
Bradford West Gwillimbury, Ontario
Welcome to this spacious two-bedroom plus bonus-room apartment in a well-established low-rise building in the heart of Bradford. Offering considerably more living space than many newer apartments, this comfortable unit features generously sized principal rooms and a versatile additional room that is ideal for a home office, study, nursery or hobby space.The bathroom has been fully renovated, providing a fresh and modern feel. Additional conveniences include two exclusive surface parking spaces and valuable private storage in the basement. (id:55460)
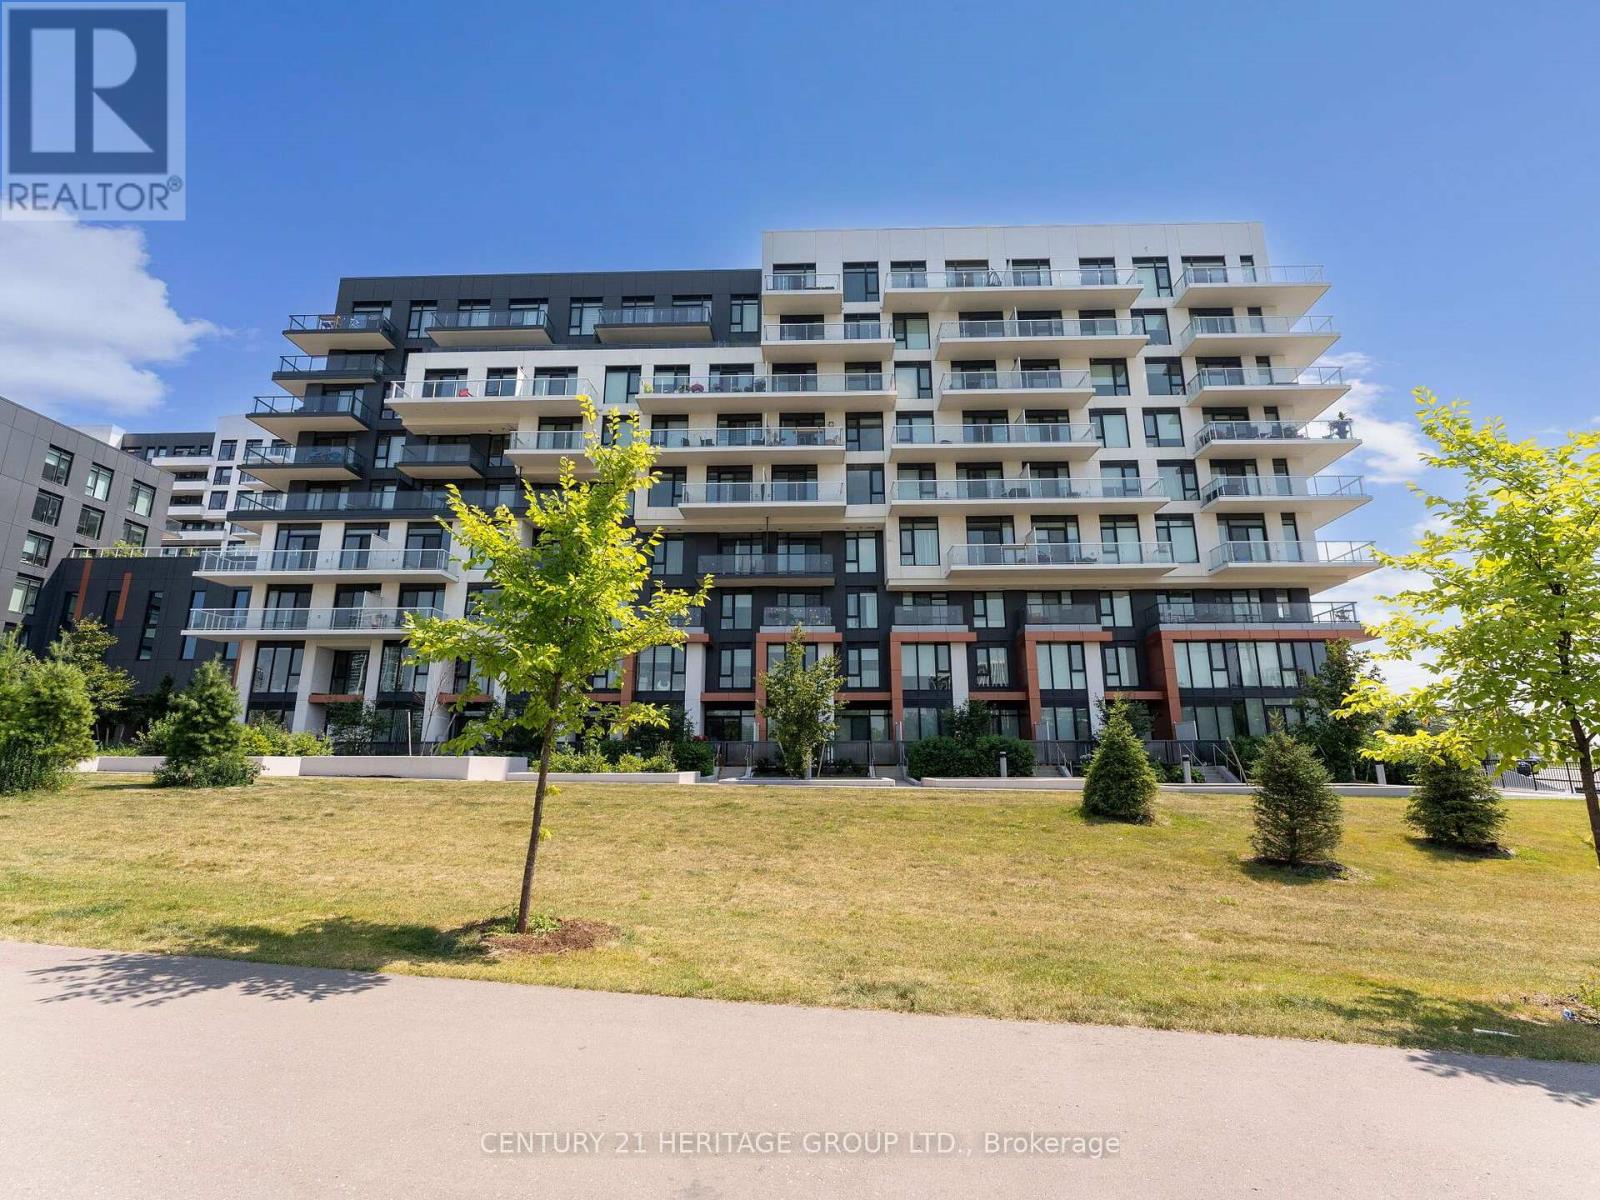
603a - 10 Rouge Valley Drive W
Markham, Ontario
Experience Resort-like Living In This Beautifully Designed 1-Bedroom, 1-Bath Suite In The Upscale York Condos. Featuring High Ceilings And A Bright Open-Concept Layout, This Stylish Residence Offers A Contemporary Kitchen With Quartz Countertops, Built-In Appliances And Sleek Finishes Throughout. Enjoy The Contemporary Ambiance And A Chic Paneled Wall In The Primary Bedroom. The Perfect Place To Relax And Unwind Is On Your Balcony Overlooking The Tranquil North Courtyard. Ideally Located With Public Transit At Your Doorstep And Just A Short Walk To Restaurants, Shopping, And Cineplex. Commuting Is Effortless With Quick Access To Highways 7, 407, and 404. Complete With One Parking Space And A Storage Locker, This Exceptional Suite Offers The Perfect Blend Of Comfort, Style, And Convenience. (id:55460)
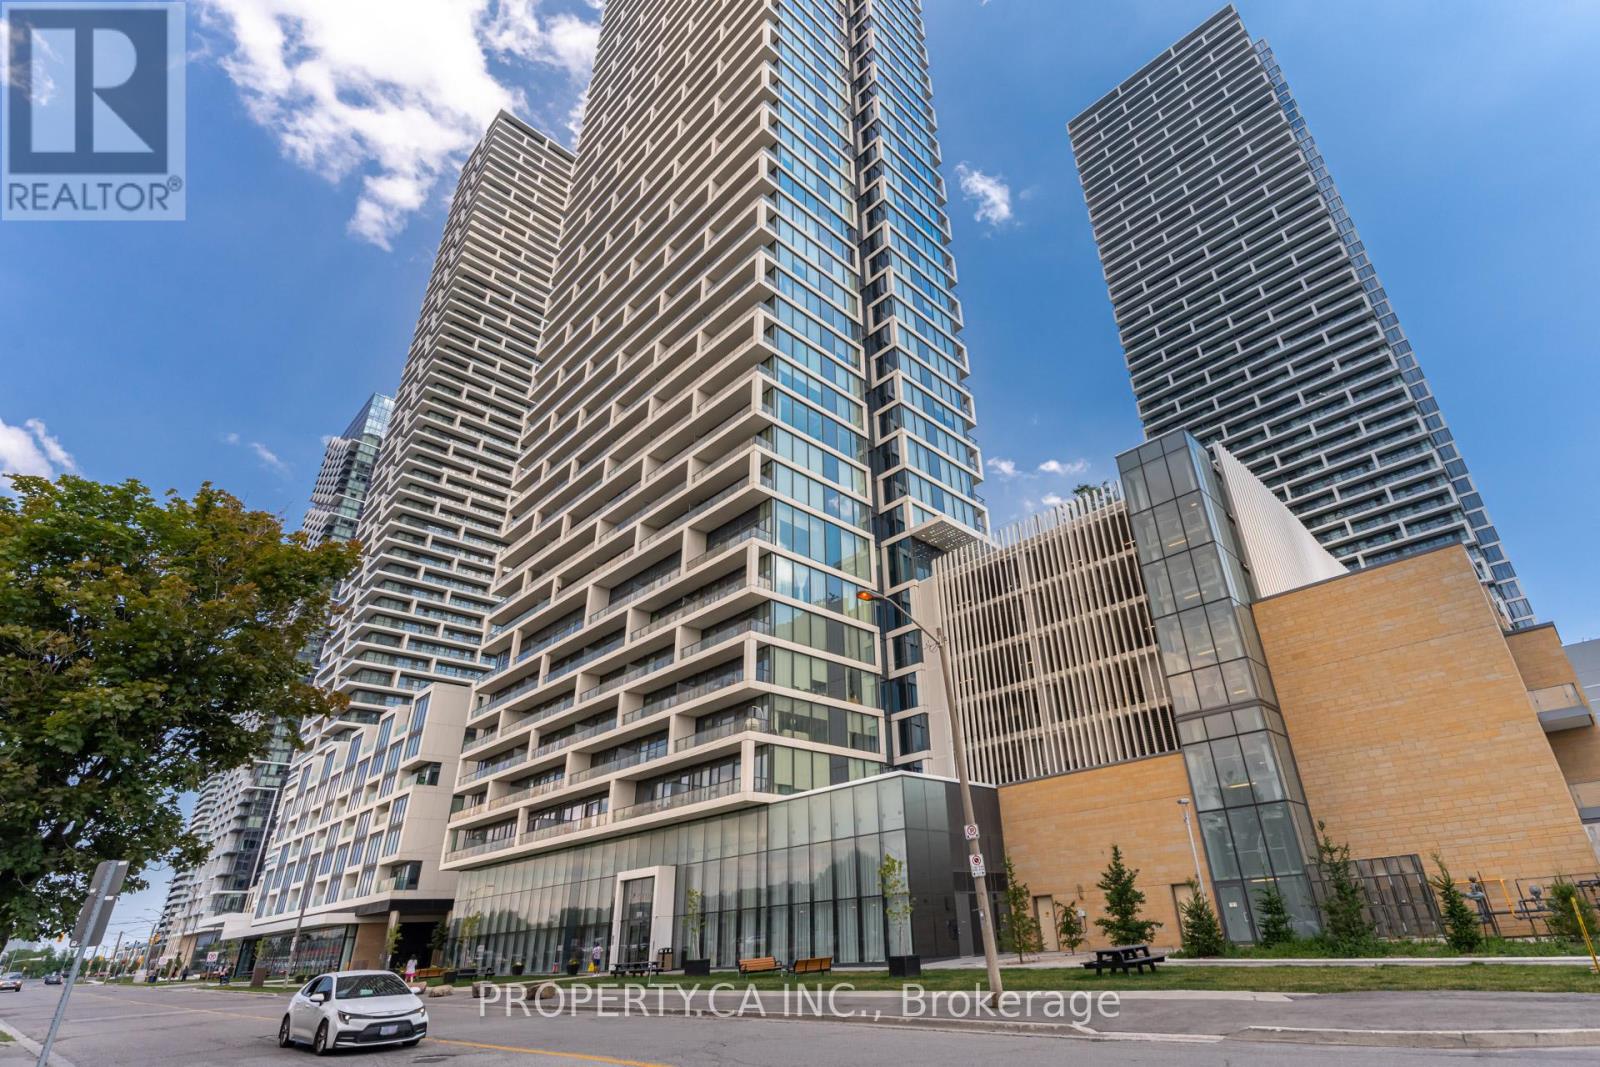
1602 - 898 Portage Parkway
Vaughan, Ontario
Welcome Home to the Unit 1602 in the Beautiful Transit City 1! This Spacious 3 Bedroom 2Bathroom Corner Unit Boasts Floor To Ceiling Windows Throughout for Tons of Natural Lighting.170 Sq Ft Wrap Around Terrace Balcony for All Your Outdoor Needs. Well Maintained by the Owner! Open Concept Living/Dining/Kitchen for Entertaining. Steps to Vaughan Metropolitan Centre for Ease of Transit. Built by Centre Court Developments, this Modern Skyscraper has 24 Hour Concierge, Beautiful Rooftop Terrace, Gym, Party Room, and many more! Close to York University as well as other Colleges and Universities due to the proximity to VMC TTC Station. Close to Highway 400 and other Major Highways as well! (id:55460)
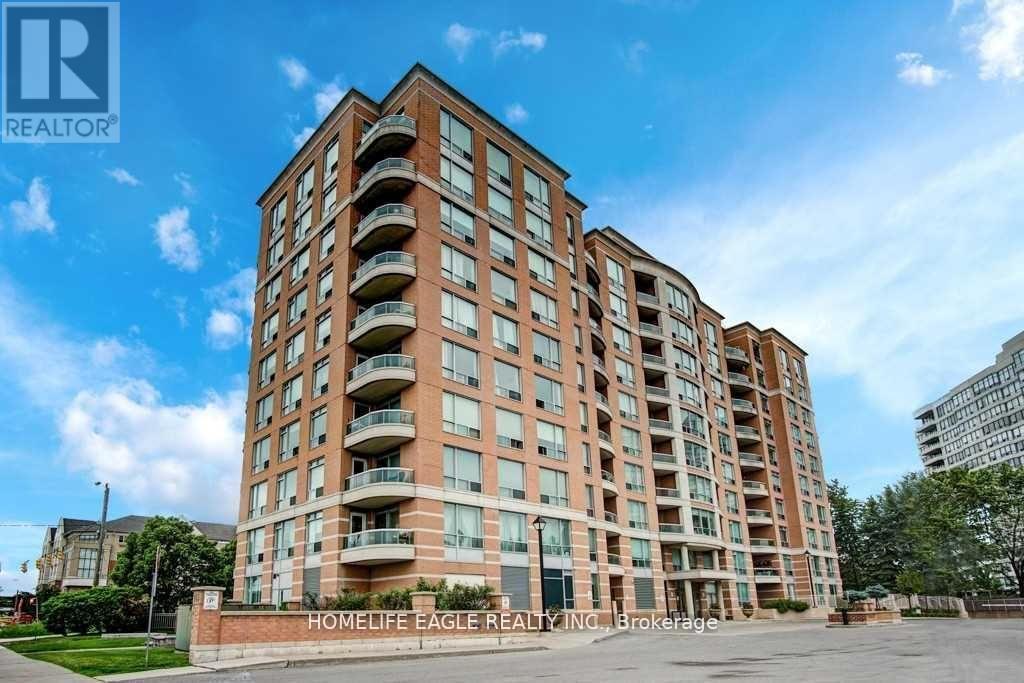
204 - 745 New Westminster Drive
Vaughan, Ontario
All utilities, internet, and cable TV are included - that's right, no extra bills to worry about! This spacious apartment offers a practical and comfortable layout, featuring a separate kitchen, a good-sized bedroom, parking, locker, and a balcony. It is larger than any other 1-bedroom unit currently available on the market, offering exceptional living space rarely found in similar rentals. The kitchen features granite countertops, a custom backsplash, and brand new stainless steel appliances. The bathroom includes a custom vanity, and the unit is finished with custom window sheer shades throughout. Amenities include a gym, sauna, party room, meeting room, and visitor parking. The building is quiet, clean, and professionally managed. You're just a short walk to Promenade Mall, Walmart, grocery stores, and the central bus terminal. With quick access to major highways, getting around the city is easy and convenient. This is a comfortable, well-located home with everything you need - and it's all included in the rent. (id:55460)
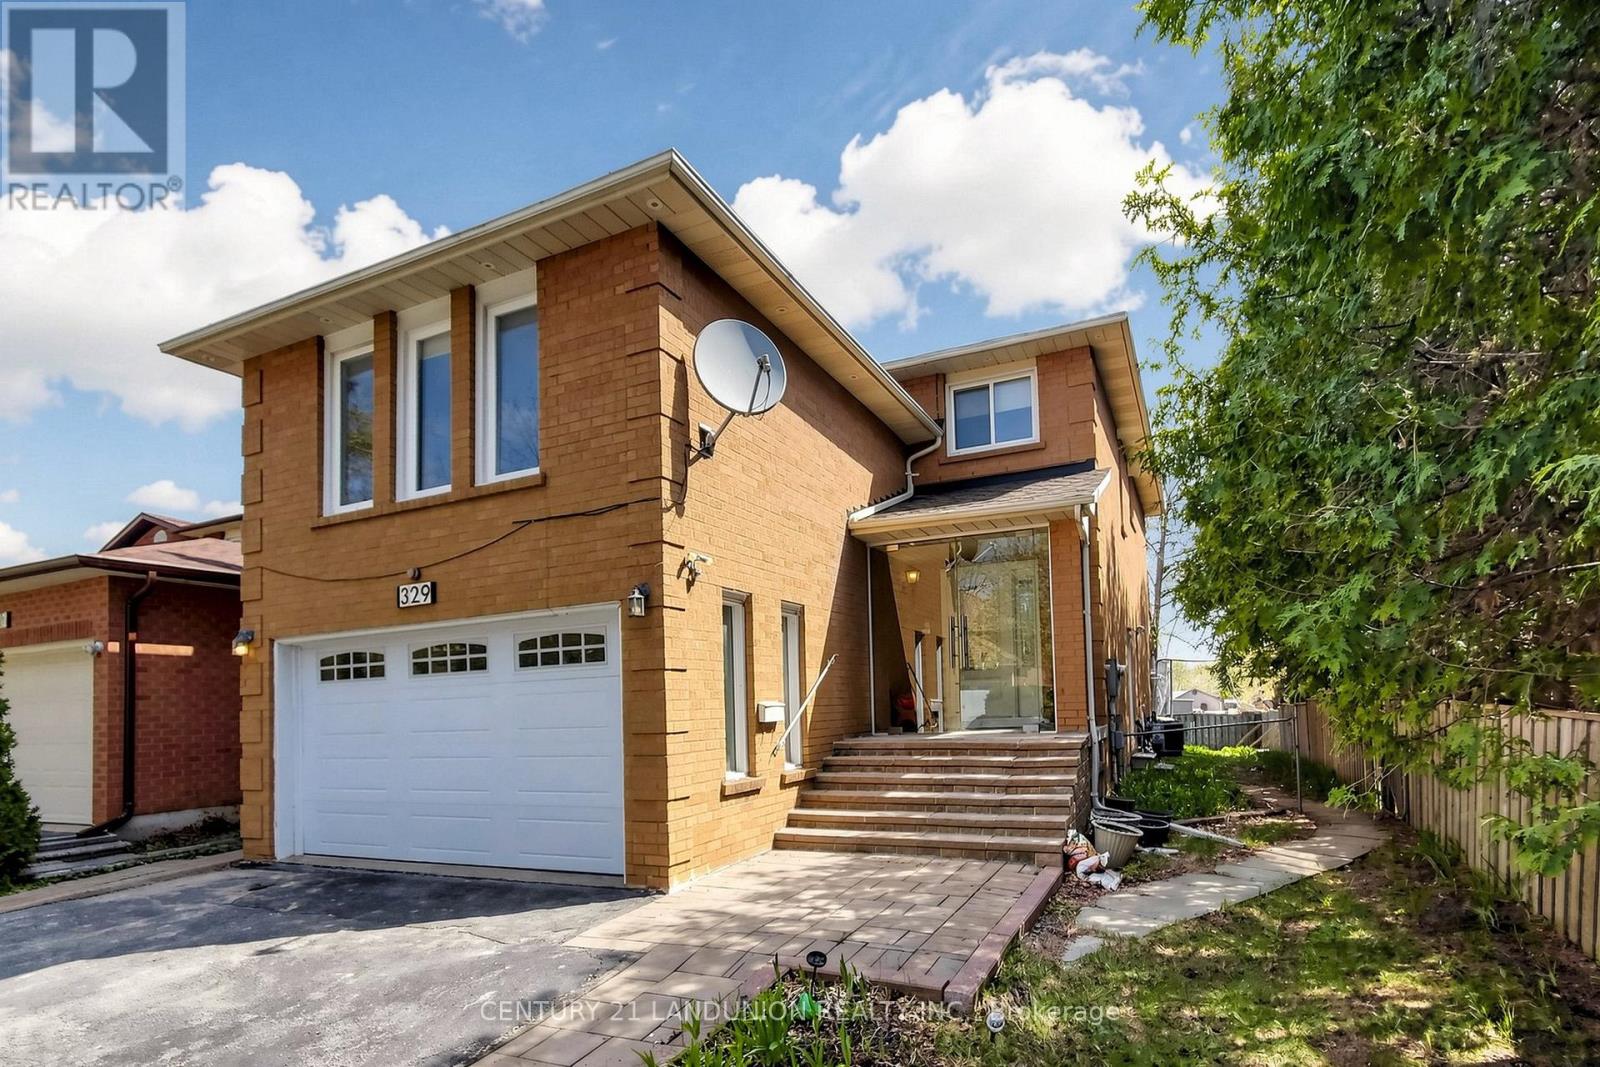
329 Atha Avenue
Richmond Hill, Ontario
Located in one of Richmond Hill's most sought-after communities, with 2,234 sq. ft. above grade and a over 1,000 sq. ft. finished basement offering plenty of usable living space, blend of modern comfort and functional design. The main floor features spacious principal rooms, a renovated kitchen with granite countertops, a bright dining area, and elegant pot lights throughout. Relax in the grand family room anchored by a cozy wood-burning fireplace, or step out to the expansive, fully enclosed backyard. The upper level boasts a large master retreat with a 4-piece ensuite and a generous walk-in closet. Recently updated Modern flooring renovated bathroom, A standout feature is the 2-bedroom basement apartment with a separate entrance, offering incredible rental income potential. Long driveway with No Sidewalk, Smooth Ceiling, Unbeatable location with YRT at your doorstep, minutes to the GO Train, Community Centers and Shopping Center, Top-rated schools, Bayview Secondary School. (id:55460)
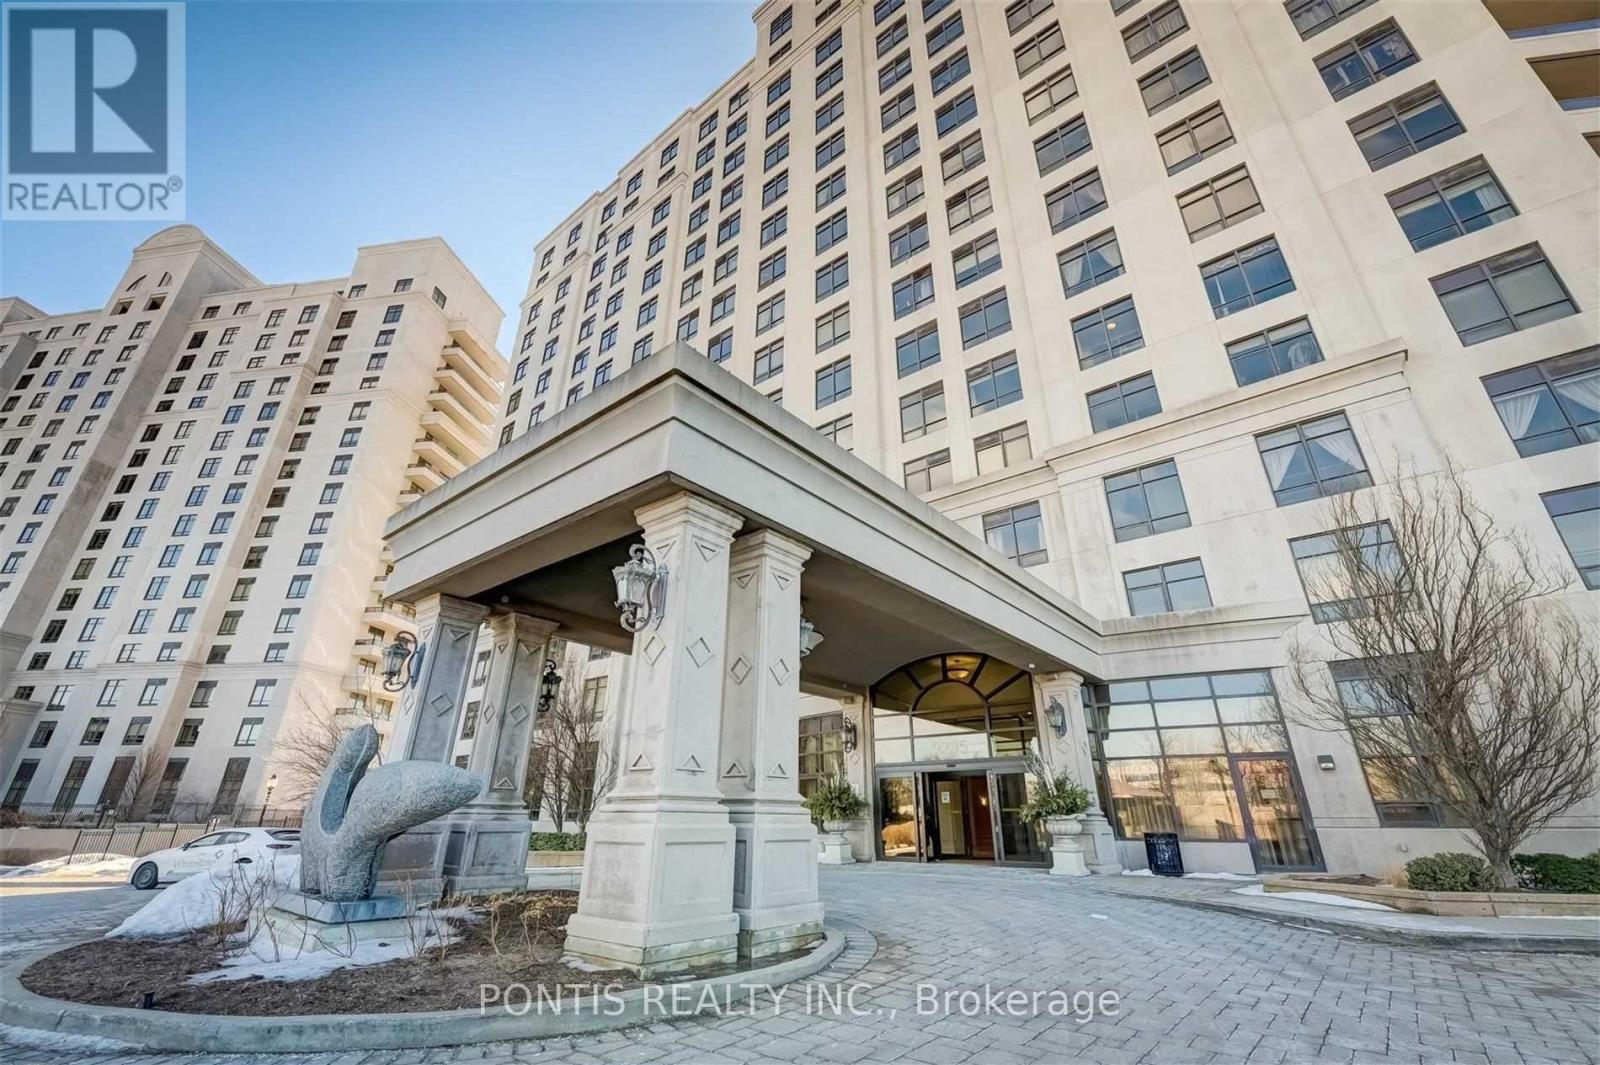
412 - 9235 Jane Street
Vaughan, Ontario
Immaculate approximately 1100 S/F Private Corner Suite In High Demand "Bellaria Tower 2" . Wrap Around Balcony With Great Views Overlooking Canada's Wonderland, Ravine Conservation &Vaughan Mills. Located In The Heart Of Vaughan Amongst Public Transit, Highways, Prestigious Shopping, Fine Dining, Hospital & More!, Nestled On A Private 20 Acre Park Surrounded By Natural Ponds, Walking Trails, Gazebos, And Plenty Of Space For Entertaining And Activities. (id:55460)
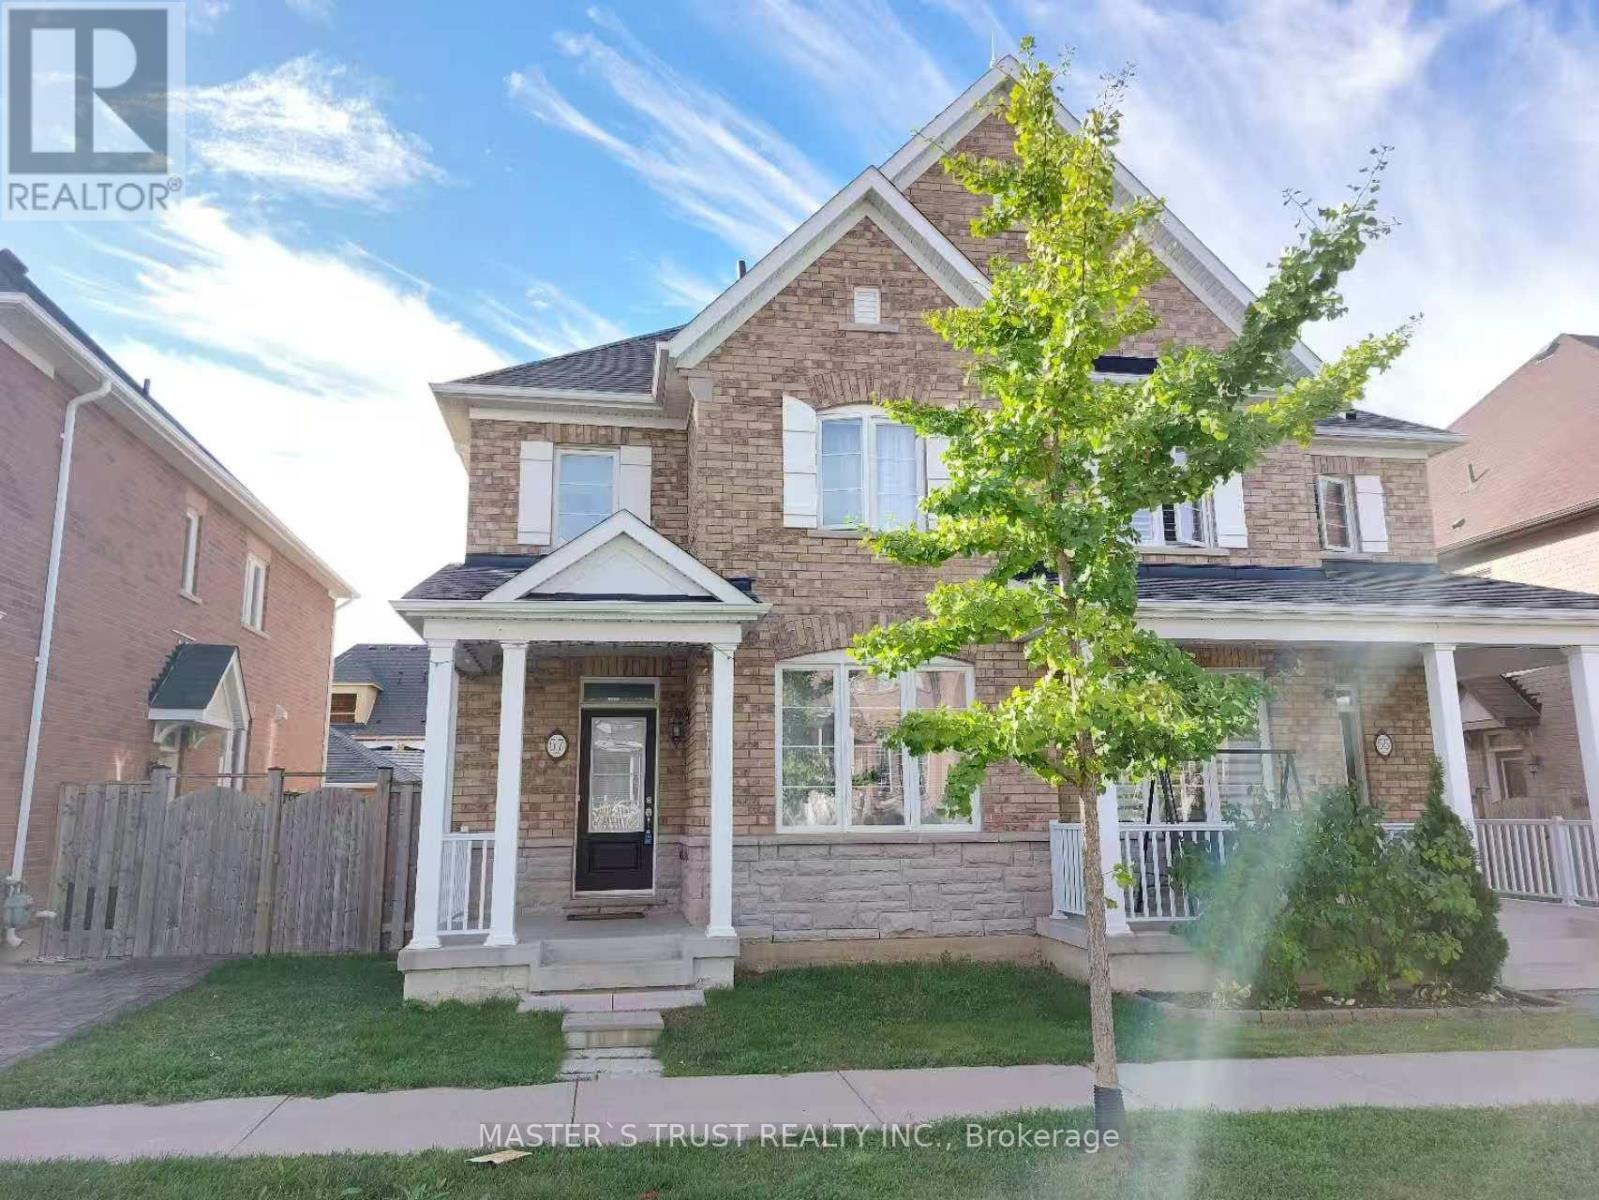
57 Cinemark Avenue
Markham, Ontario
4 bedrooms and a detached double car garage with Fully fenced backyard, featuring 9 ft ceilings on the main floor. Located in the sought-after Original Cornell neighborhood, this home offers a spacious layout with a gas fireplace and a bright breakfast area. Beautiful oak floors and stairs on the main level. Walking distance to Bill Hogarth Secondary School , YRT and Viva transit, Stouffville Hospital, and the community center. Minutes from the GO Train and Highway 407. Top school ranking with S.S.(Bill Hogarth Secondary School 9.2) and P.S. (Rouge Park Public School 8.5). (id:55460)
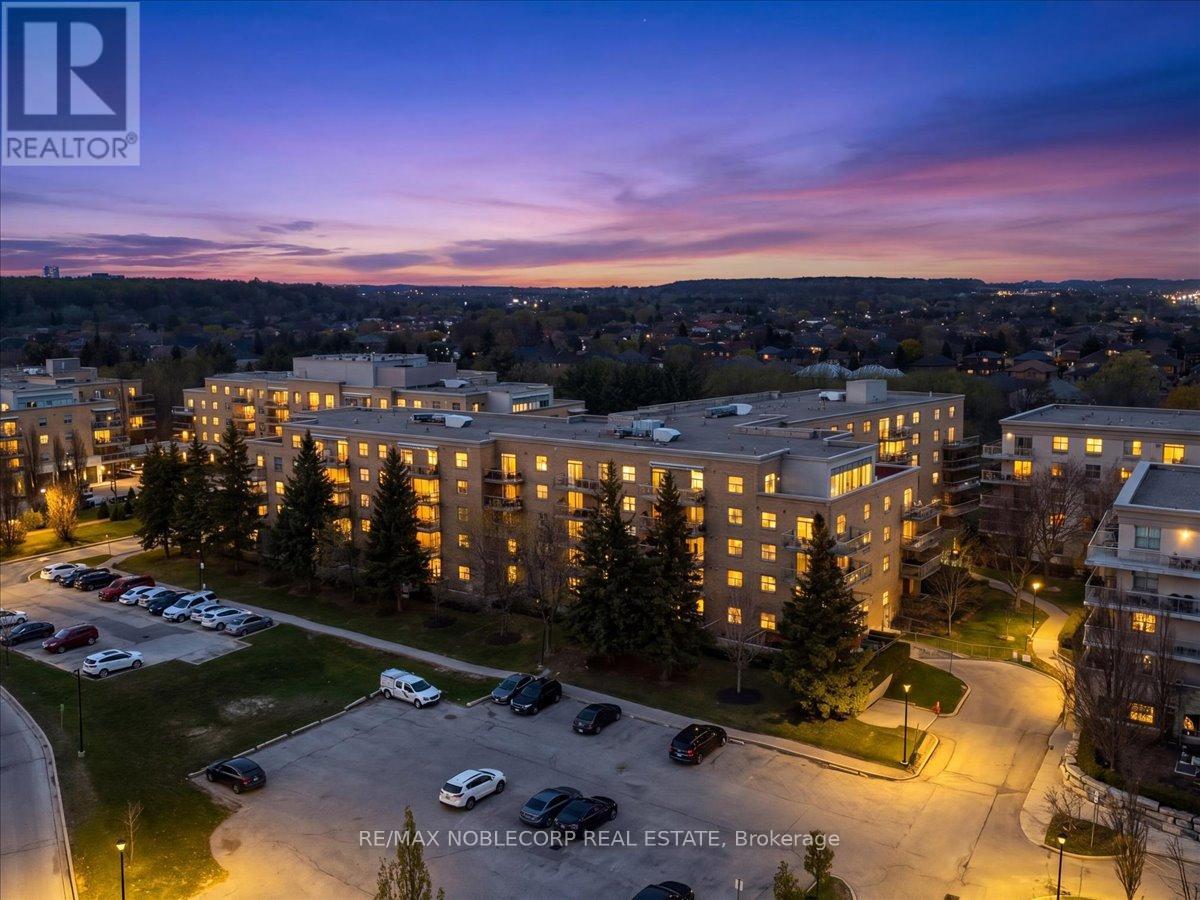
111 - 2502 Rutherford Road
Vaughan, Ontario
Welcome to this Main Level Unit at 2502 Rutherford Rd, located in the highly sought-after Villa Giardino community. This bright and spacious 2-bedroom, 2-bathroom main-level suite offers exceptional convenience and comfort, ideal for mature living. Featuring ensuite laundry, a functional layout, and easy ground-floor access, this unit also includes a rare wine room, dedicated storage room, locker, and parking conveniently located right beside the entrance door. Enjoy a vibrant, social lifestyle with an array of on-site amenities, including a convenience store, hair salon, nail salon, café, and library. Residents also benefit from organized excursions, including trips to the casino and other social outings. Access to on-site medical care adds peace of mind, making this community perfect for those seeking both independence and support. Maintenance fees cover all utilities, offering true worry-free living in a welcoming and well-established community. Close to Cortellucci Hospital, Vaughan Mills, Longos, Fortinos, St.Phillip's Bakery, a ton of amenities, and close to the hwy 400 and public transit. (id:55460)
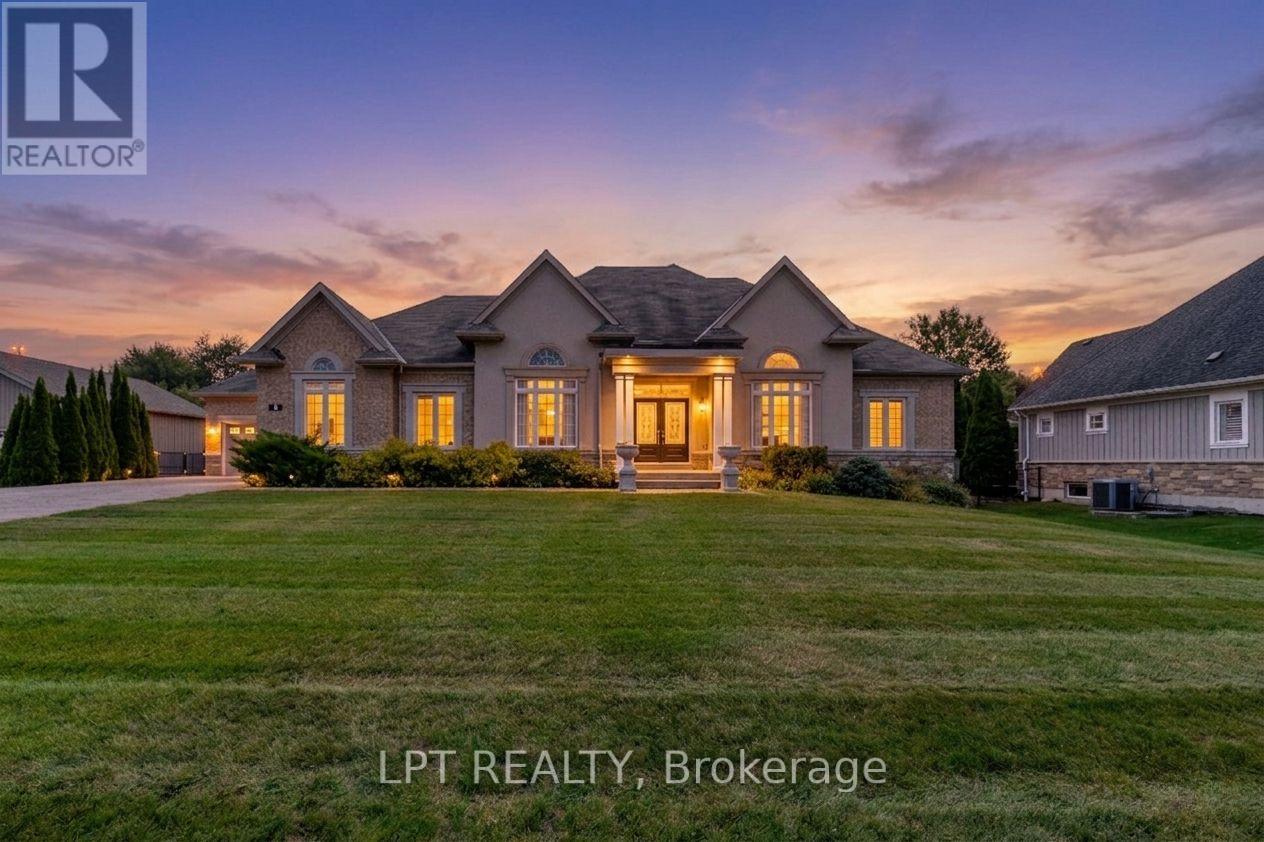
5 Wolford Court
Georgina, Ontario
If you are looking for an executive bungalow in a prestigious, private neighbourhood, your search stops at 5 Wolford Court. Nestled on quiet Cul De Sac offering privacy with a community feel, plus a short stroll to private resident's lake access with dock. Imagine effortless summer days by the lake, and evening walks with exquisite sunsets. This sprawling 2,847 Sq Ft custom bungalow on an almost 1 acre lot has been impeccably maintained and showcases timeless architectural details, including elegant archways, stately pillars, soaring ceilings, and expansive windows that fill the home with natural light. Designed for both comfort, accessibility and versatility, this spotless home offers 3+2 bedrooms and 5 bathrooms, along with two double-car garages (4-car total) - ideal for growing or multi-generational families, downsizers seeking space, or car enthusiasts. The main level features three generous bedroom suites, each with its own ensuite and ample closet space, including one ideally positioned near the front entry - perfect for a private home office. Entertain elegantly in the formal living and dining rooms, and enjoy gatherings in the expansive family room highlighted by a gas fireplace and dramatic windows overlooking the surrounding greenery. The eat-in kitchen offers a functional layout with walk-out access to the backyard, complete with a built-in double wall oven, ceramic cooktop, and abundant cabinetry. The lower level features high ceilings, large windows, two additional bedrooms, full bathroom, and an expansive open area ready to be finished to suit your lifestyle - whether a recreation space, home gym, or in-law suite. Outside, the fully-fenced and gated yard offers year-round scenic vistas of nature, mature trees and the lake. The long driveway holds 14+ vehicles - space for guests, family, and your toys! Just minutes to shops, scenic Lake Drive North, and only 10 minutes to Highway 404 for easy commuting. (id:55460)

122-123 Riverview Beach Road
Georgina, Ontario
ATTENTION BUILDERS! Rare Double Lot Opportunity Near Lake Simcoe! Build the home you've always envisioned on this spacious 120 ft x 250 ft double lot backing onto the scenic fairways of Georgina On The Pines Golf Club. Located in a quiet and desirable area, this property offers the perfect setting for your custom dream home. Enjoy the beauty of nature and the privacy of mature surroundings while remaining conveniently close to everyday amenities. Just a short walk to Lake Simcoe public park access, with nearby marinas, beaches, parks, trails, schools, and a community centre. Whether you're planning a year-round residence or a relaxing getaway, this generous building lot in a sought-after location offers endless potential. A rare opportunity to secure the space and setting to bring your vision to life. (id:55460)
Ph83 - 1 Greystone Walk Drive
Toronto, Ontario
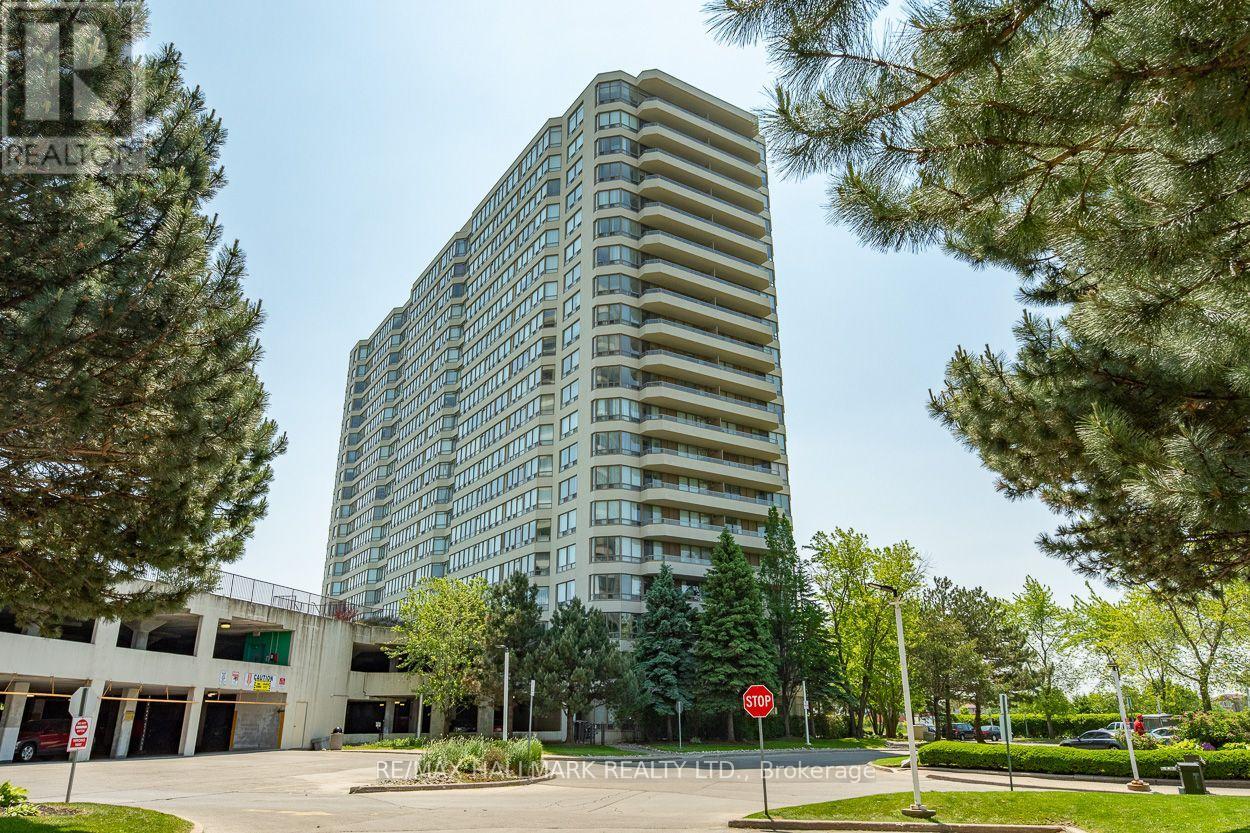
This exquisite 2 bedroom, 1 bathroom suite boasts over 900 sq ft. As you step into the unit, you are welcomed by a spacious foyer that leads to a convenient open closet, perfect for storing your belongings. The heart of this home is the spectacular modern kitchen, equipped with high-end stainless steel appliances, a sleek porcelain backsplash, and sophisticated undermount lighting that enhances the space's elegance. Whether you're a culinary enthusiast or enjoy preparing meals, this kitchen will inspire your creativity. The open concept living area is bathed in natural light, creating a warm and inviting atmosphere with lake views. This versatile space is ideal for both daily living and entertaining guests, with a dining area that exudes intimacy and relaxation, perfect for hosting memorable dinners. Retreat to the tranquil primary bedroom, which features his-and-hers closets and lake views, providing a peaceful setting for unwinding. To indulge after a long day, the semi-ensuite bathroom features a luxurious 4-piece spa-like feel, complete with a deep soaking tub and modern fixtures to enhance your relaxation. The second bedroom offers flexibility, serving seamlessly as a guest room or a home office, catering to your personal or professional needs. Forget the hassle of laundromats, as this suite includes its own private ensuite laundry for your convenience. Additionally, one parking spot is included. This property is in one of Tridel's best-built buildings, renowned for its exceptional quality. The maintenance fees include a wealth of amenities, including a state-of-the-art indoor pool, professional-grade tennis courts, a rejuvenating sauna, a games room, a media room, and a fully equipped fitness center. Conveniently located just steps away from transit options, including Scarborough GO, as well as schools and shopping, this suite offers both luxury and practicality in a vibrant community. Don't miss your chance to call this your home! (id:55460)
10 Thatcher Avenue
Toronto, Ontario
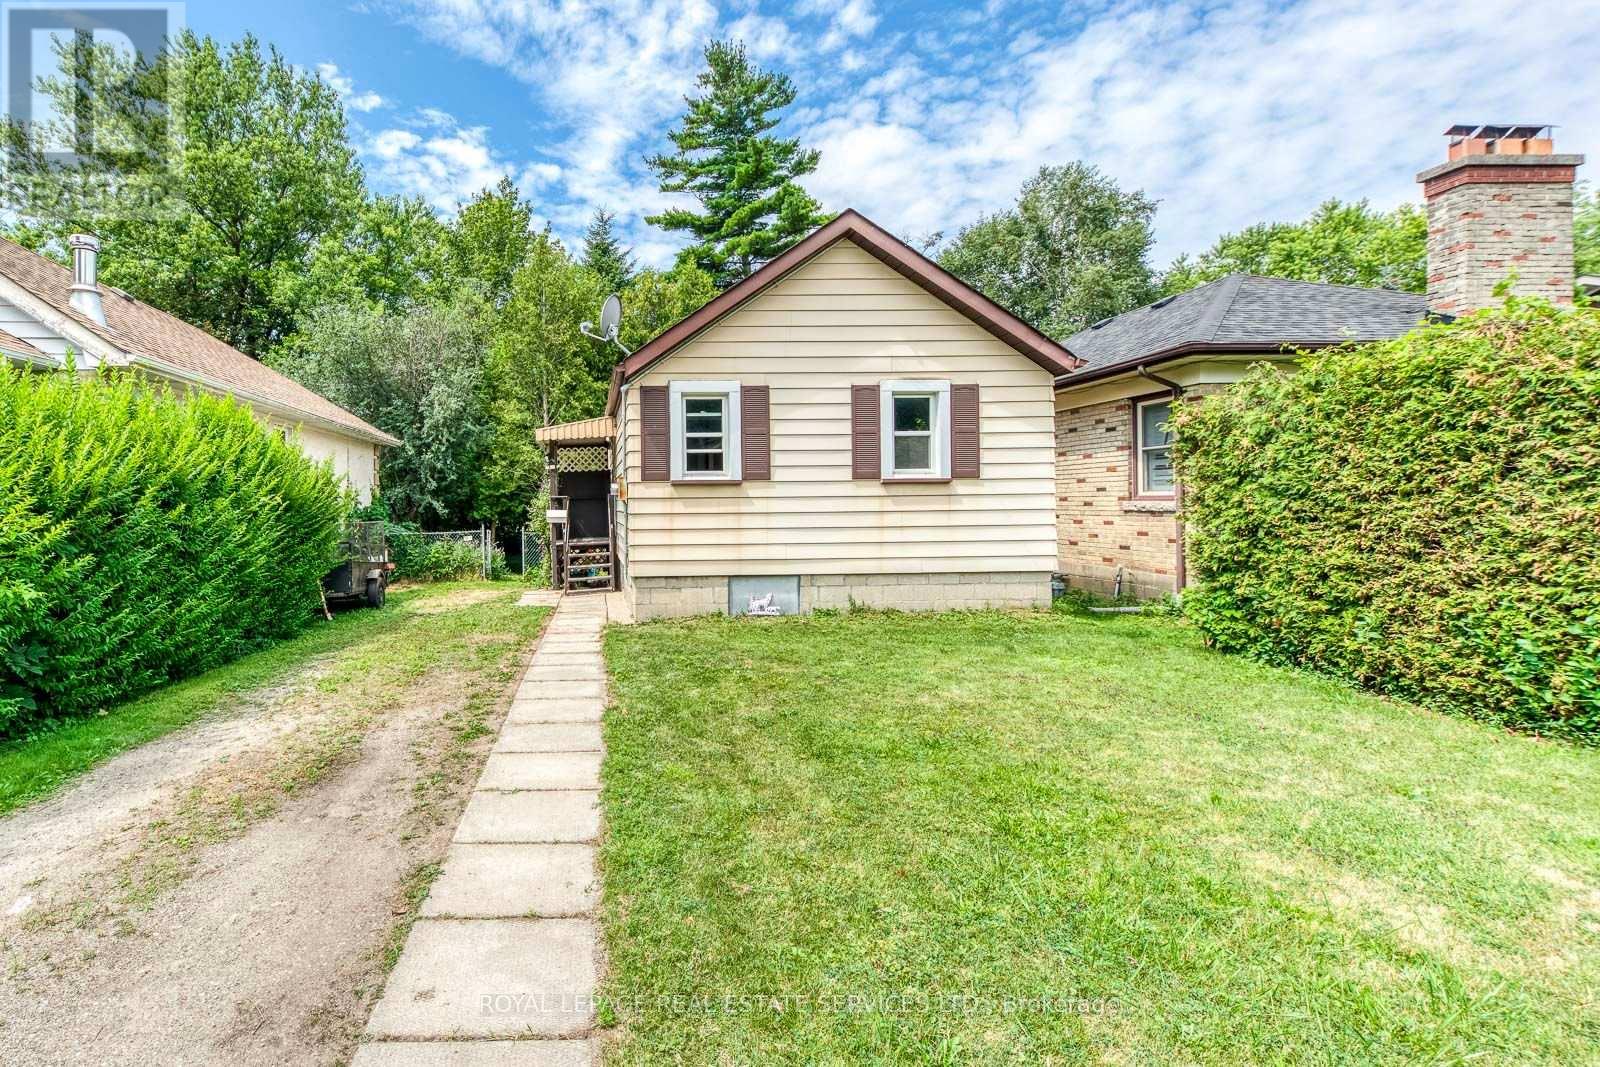
Rare opportunity in the highly sought-after Scarborough Bluffs community! Situated south of Kingston Rd on an impressive approximately 40 x 135 ft lot, this unique property spans two streets, with frontage on Thatcher Ave and rear access from Brimley Rd., with no residential property directly behind. Offering exceptional potential for builders, developers, contractors, investors, or first-time buyers ready to put some love into a detached home and make it their own. The existing two-bedroom home also features a very large unfinished basement with a separate entrance, offering excellent storage and significant potential for future living space, subject to municipal approvals. Renovate the existing home, explore an addition, finish the basement, or consider future redevelopment possibilities on this large and distinctive lot. Located on a quiet street where properties rarely become available, surrounded by mature trees, established residences, and many newly built custom homes. Minutes from Bluffer's Park Marina, beaches, waterfront trails, parks, schools, colleges, shopping, TTC service along Kingston Rd, and Scarborough GO Station, with convenient access to downtown Toronto. A property with land, location, and tremendous potential-whether you are looking to create your first home, undertake your next renovation project, or build something new. Property is being sold in as-is condition. Buyers to conduct their own due diligence regarding future use, basement conversion, and development potential. Some Pictures Are Virtually Staged (id:55460)
14 Ambereen Place
Clarington, Ontario
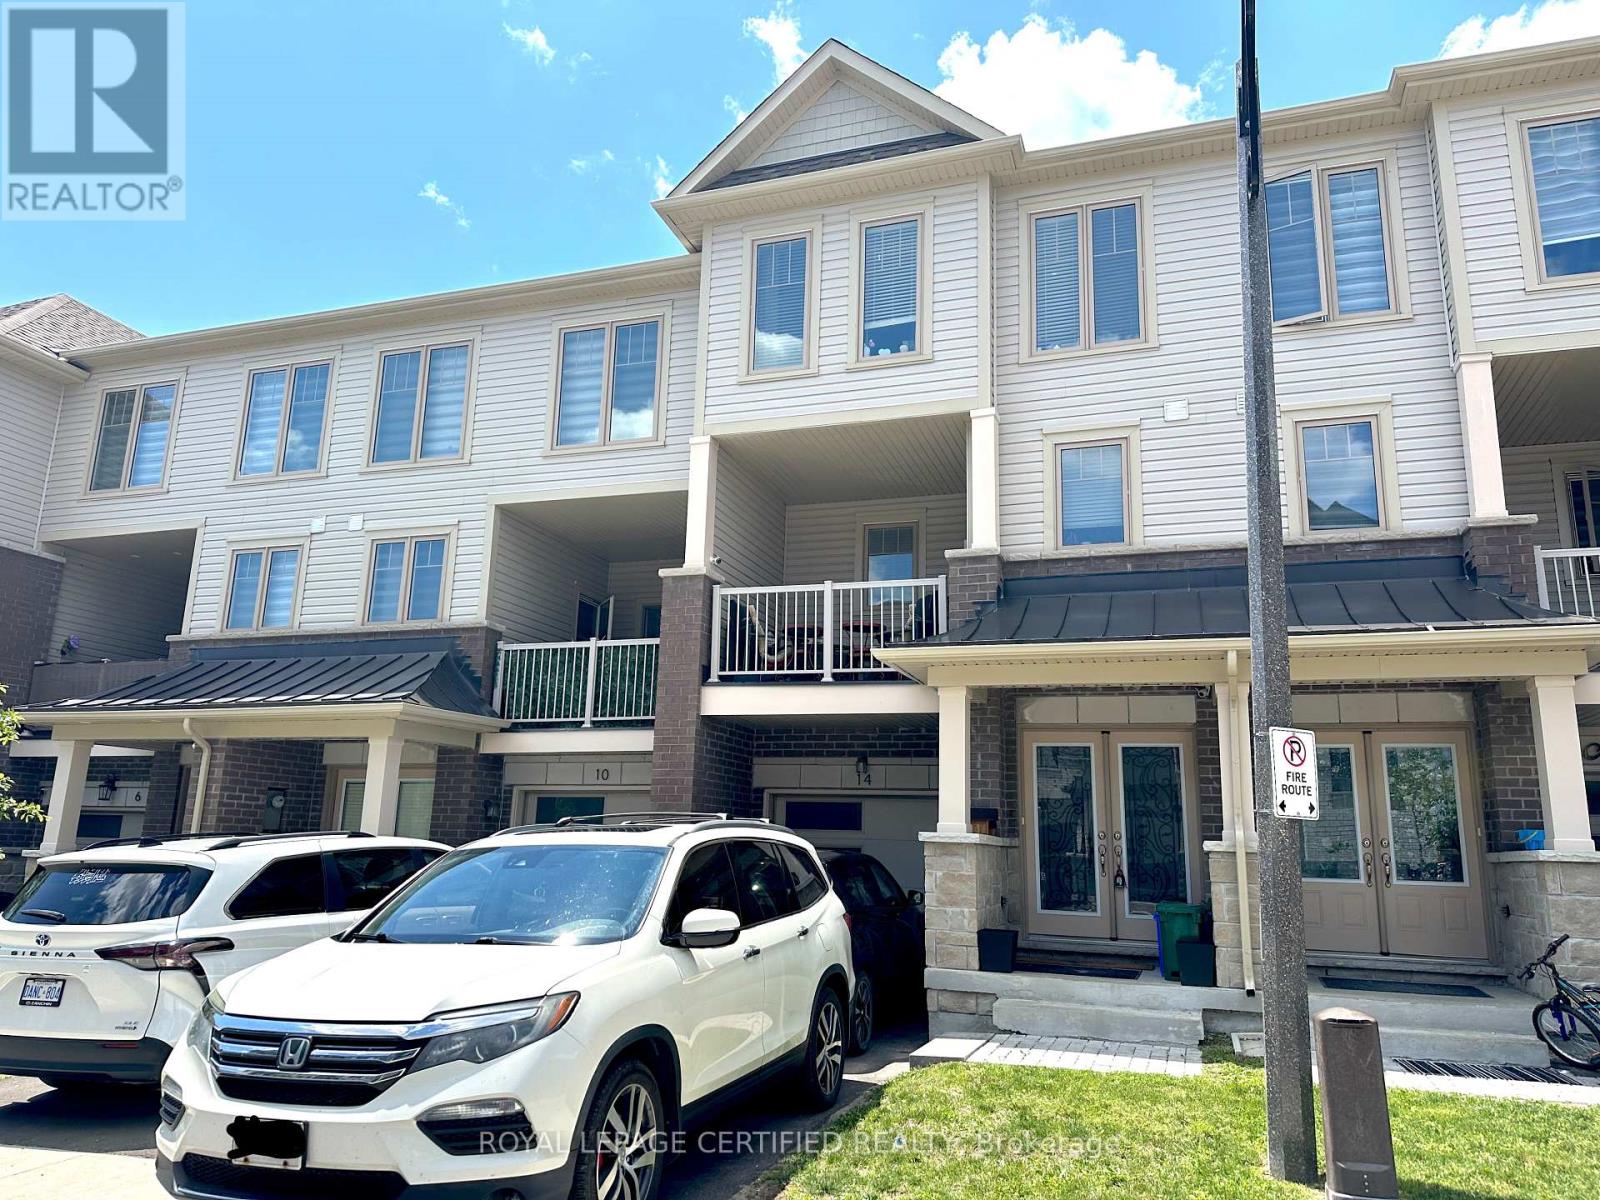
Beautifully maintained 3+1 bedroom, 4-bathroom home in a desirable Bowmanville neighbourhood. Featuring laminate flooring throughout, this bright and spacious home offers a functional layout perfect for families. The main floor includes a versatile 4th bedroom with a convenient 2-piece ensuite, ideal for guests, extended family, or a home office.The modern kitchen boasts stainless steel appliances, quartz countertops, ample cabinetry, and a breakfast bar overlooking the open-concept living and dining areas. Large windows fill the home with natural light, creating a warm and inviting atmosphere.Upstairs, you'll find three generous bedrooms, including a spacious primary retreat with a private ensuite bathroom. With four bathrooms throughout, this home provides comfort and convenience for the entire family.Pride of ownership is evident throughout with tasteful updates and modern finishes. Move-in ready and meticulously cared for, this home offers the perfect blend of style, functionality, and comfort.Conveniently located close to top-rated schools, parks, walking trails, shopping, restaurants, public transit, and easy access to Highways 401 and 407. A fantastic opportunity to own a beautiful family home in one of Bowmanville's most sought-after communities. (id:55460)