
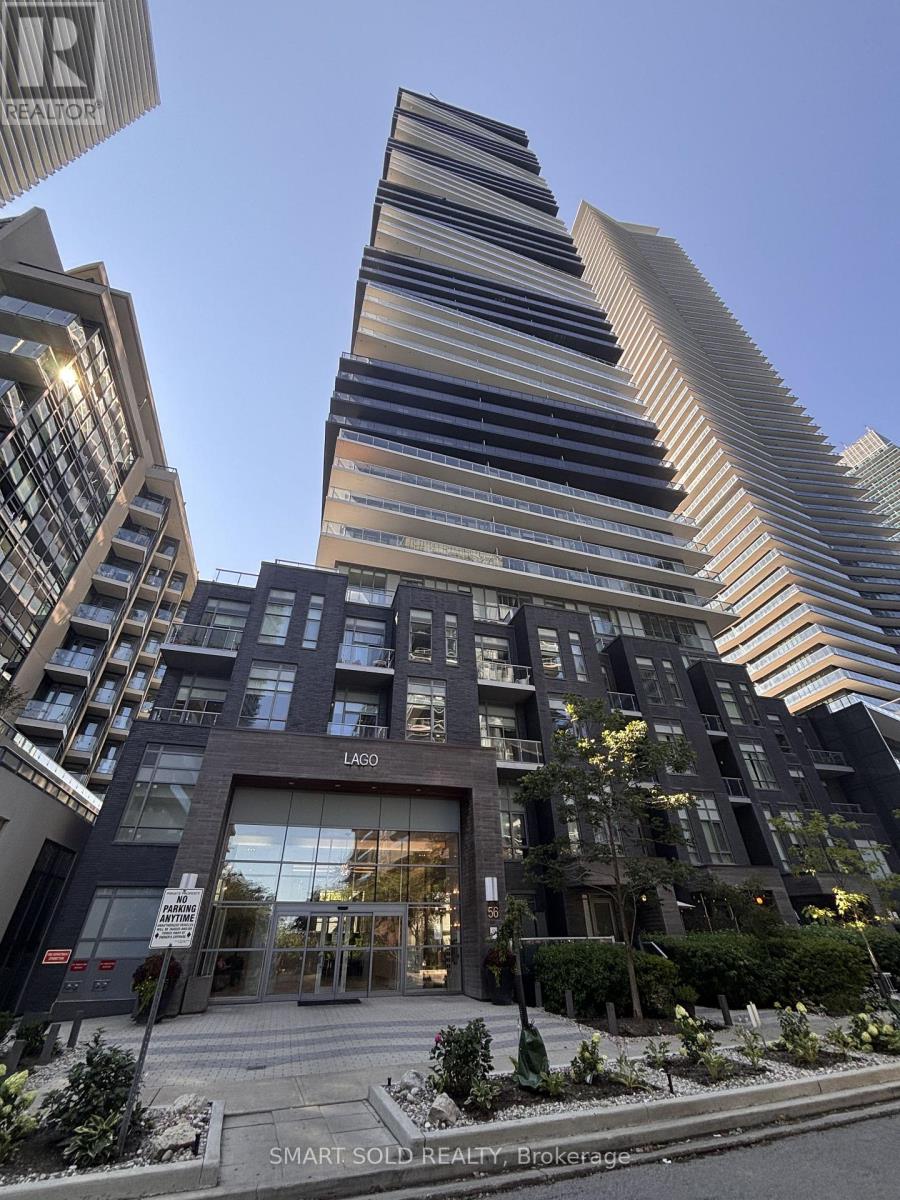
2005 - 56 Annie Craig Drive Toronto, Ontario M8V 0C5

$2,900 Monthly
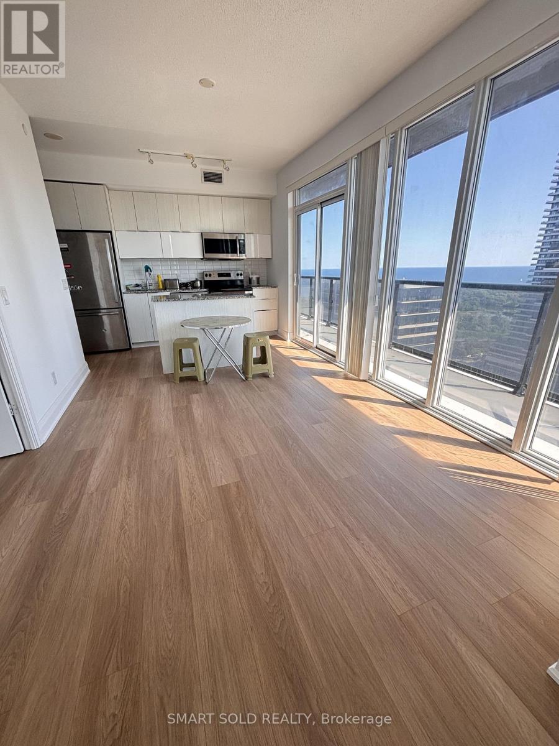
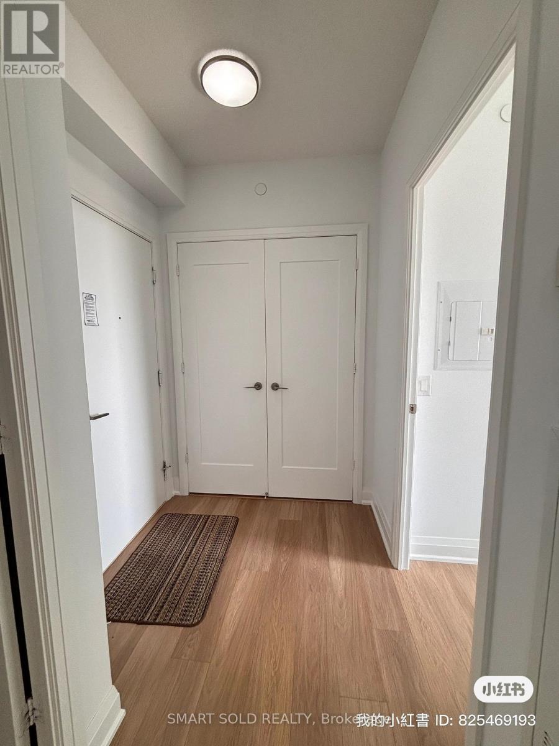
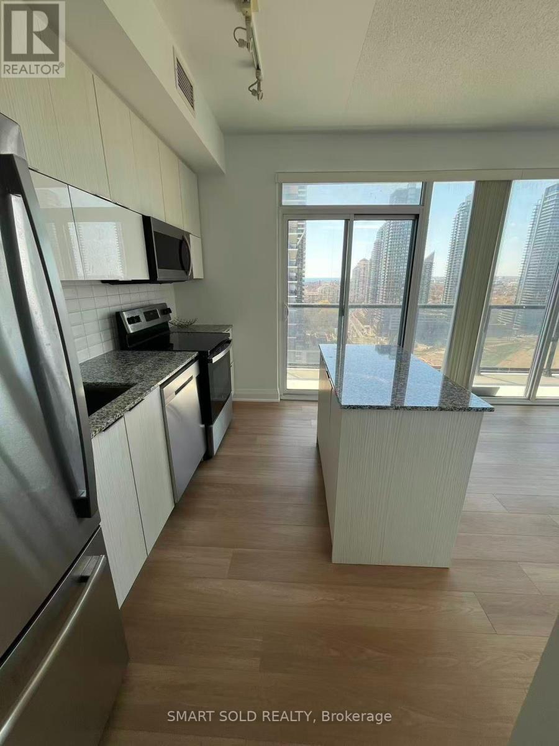
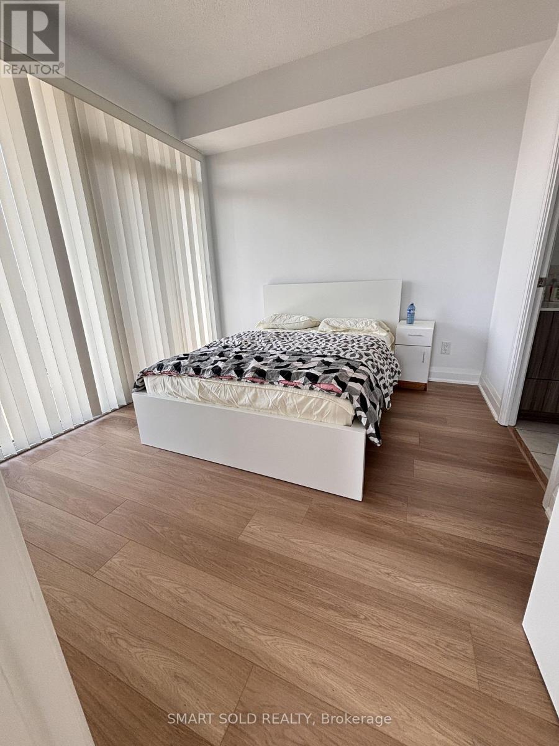
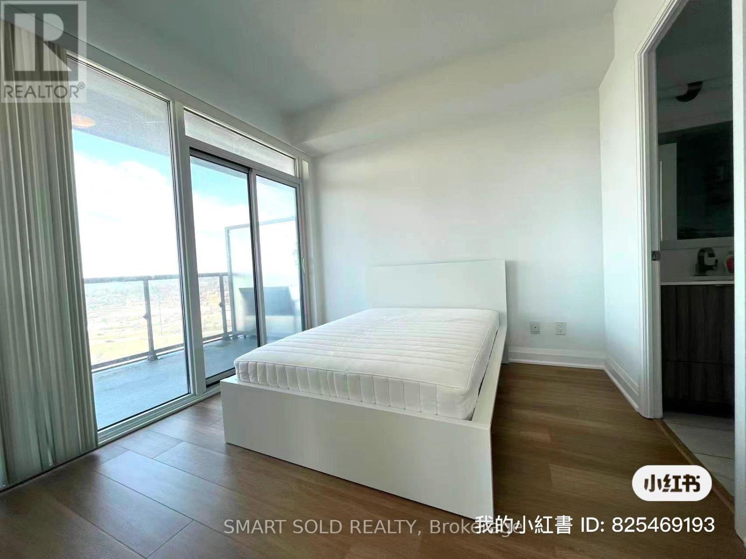
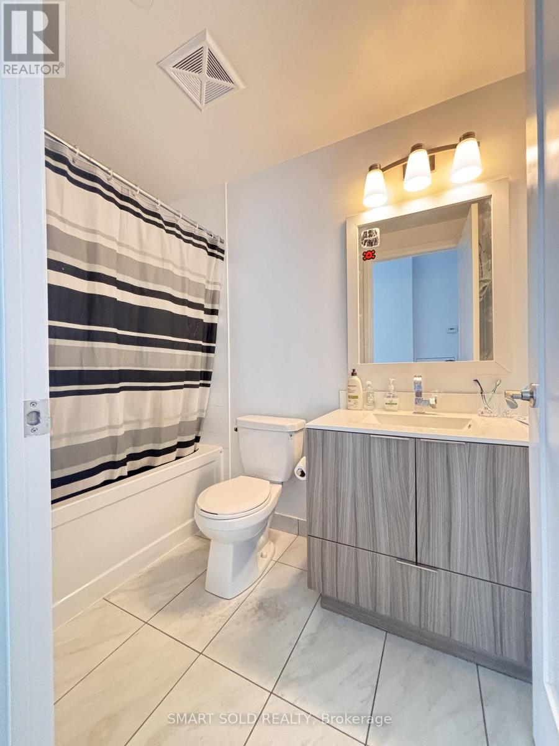
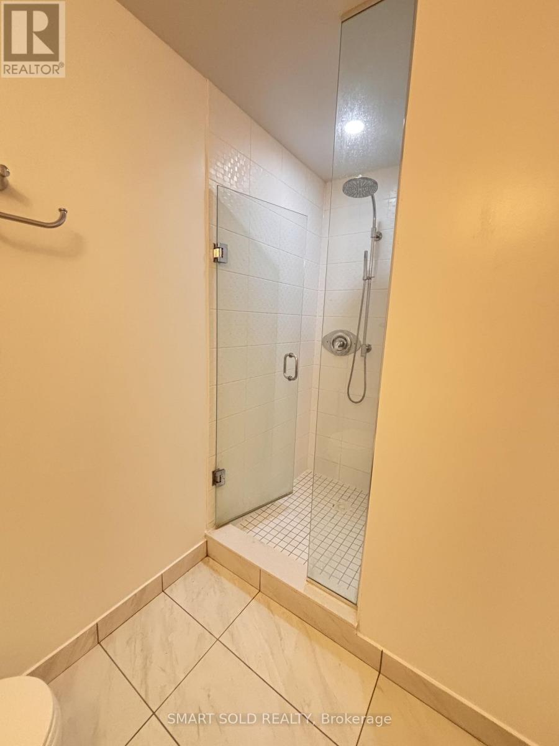
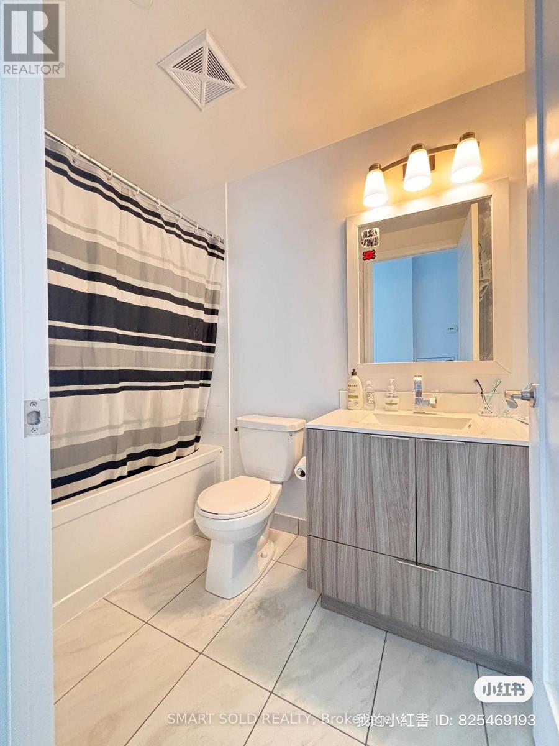
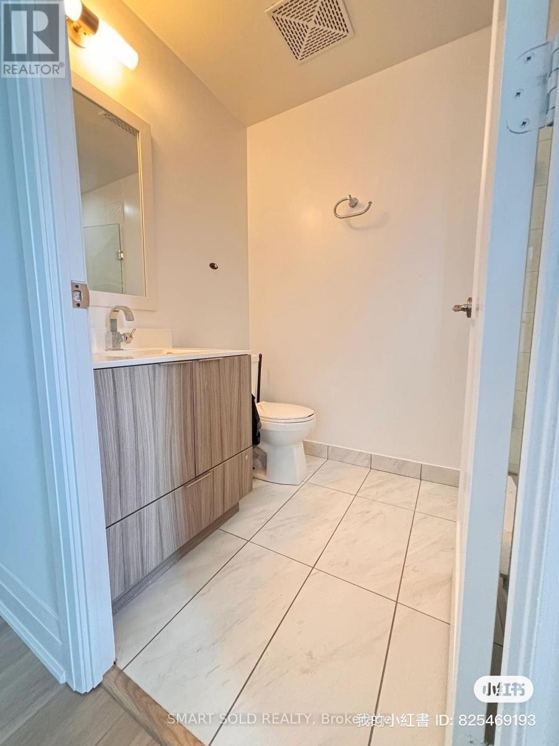
One parking space and one locker included. Beautifully renovated, sun-filled corner suite offering 2 bedrooms, 2 bathrooms, and breathtaking lake and city views from an expansive wraparound balcony. This bright, open-concept layout features floor-to-ceiling windows that fill the home with natural light and create seamless indoor-outdoor living. The modern kitchen is equipped with stainless steel appliances, granite countertops, a stylish tile backsplash, ample cabinetry, and a spacious kitchen island, flowing into the generous living and dining area that is perfect for entertaining. The primary bedroom offers large windows, direct balcony access, and a private 4-piece ensuite, while the well-sized second bedroom is ideal for guests, a home office, or a nursery. Complete with in-suite laundry, smart storage solutions, and contemporary finishes throughout, this move-in-ready suite combines comfort, style, and functionality in an exceptional setting. (id:55460)
Property Details
| MLS® Number | W13632752 |
| Property Type | Single Family |
| Community Name | Mimico |
| Amenities Near By | Park, Public Transit |
| Community Features | Pets Not Allowed |
| Features | Balcony, Carpet Free |
| Parking Space Total | 1 |
| Pool Type | Indoor Pool |
| View Type | Lake View |
Building
| Bathroom Total | 2 |
| Bedrooms Above Ground | 2 |
| Bedrooms Total | 2 |
| Age | 6 To 10 Years |
| Amenities | Security/concierge, Exercise Centre, Storage - Locker |
| Basement Type | None |
| Cooling Type | Central Air Conditioning |
| Exterior Finish | Concrete |
| Flooring Type | Laminate |
| Heating Fuel | Electric |
| Heating Type | Forced Air |
| Size Interior | 700 - 799 Ft2 |
| Type | Apartment |
Parking
| Underground | |
| Garage |
Land
| Acreage | No |
| Land Amenities | Park, Public Transit |
Rooms
| Level | Type | Length | Width | Dimensions |
|---|---|---|---|---|
| Main Level | Living Room | 4.24 m | 3.05 m | 4.24 m x 3.05 m |
| Main Level | Dining Room | 4.24 m | 3.05 m | 4.24 m x 3.05 m |
| Main Level | Primary Bedroom | 3.2 m | 2.9 m | 3.2 m x 2.9 m |
| Main Level | Bedroom 2 | 3.07 m | 2.57 m | 3.07 m x 2.57 m |
| Main Level | Kitchen | 3.4 m | 2.13 m | 3.4 m x 2.13 m |
https://www.realtor.ca/real-estate/30108984/2005-56-annie-craig-drive-toronto-mimico-mimico

Salesperson
(647) 564-4990
275 Renfrew Dr Unit 106
Markham, Ontario L3R 0C8
(647) 564-4990
(365) 887-5300

The trademarks REALTOR®, REALTORS®, and the REALTOR® logo are controlled by The Canadian Real Estate Association (CREA) and identify real estate professionals who are members of CREA. The trademarks MLS®, Multiple Listing Service® and the associated logos are owned by The Canadian Real Estate Association (CREA) and identify the quality of services provided by real estate professionals who are members of CREA. The trademark DDF® is owned by The Canadian Real Estate Association (CREA) and identifies CREA's Data Distribution Facility (DDF®)
August 05 2026 03:38:40
Toronto Regional Real Estate Board
Smart Sold Realty