
59 - 4635 Regents Terrace Mississauga, Ontario L5R 1X5

$993,000Maintenance, Common Area Maintenance, Insurance, Parking
$730.44 Monthly
Maintenance, Common Area Maintenance, Insurance, Parking
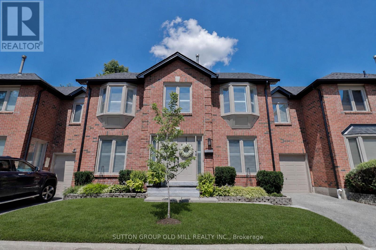
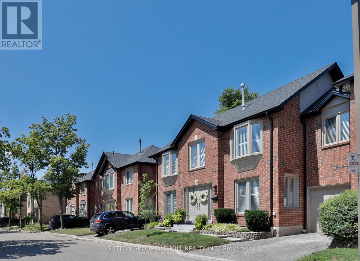
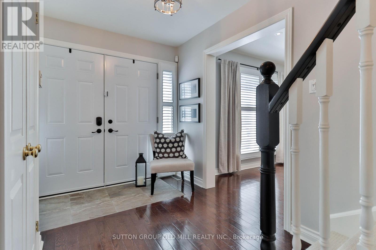
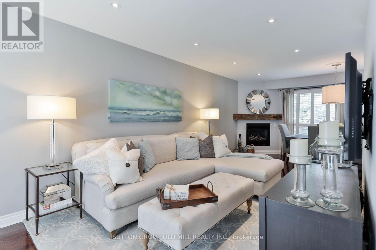
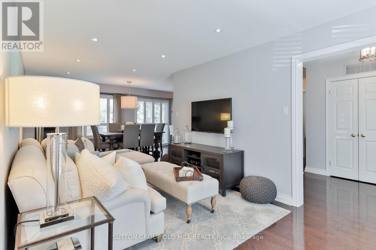
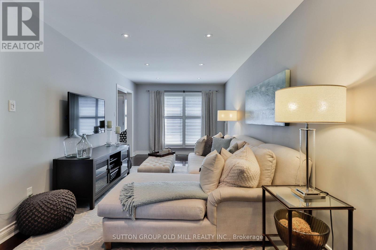
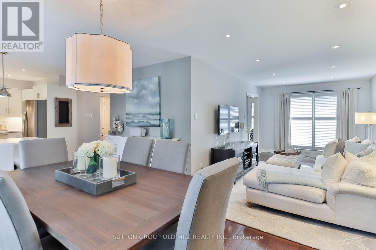
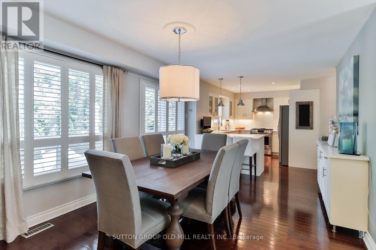
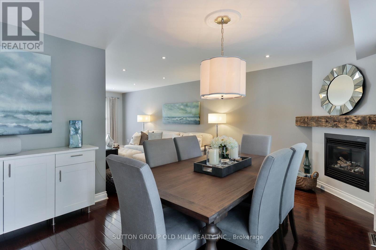
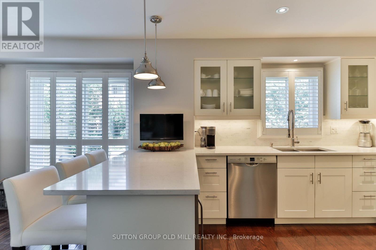
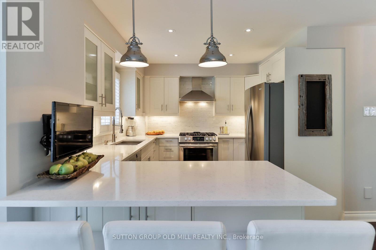
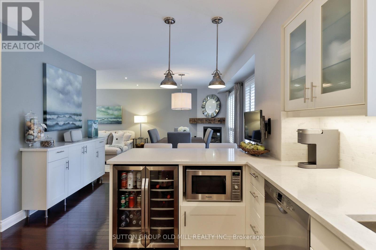
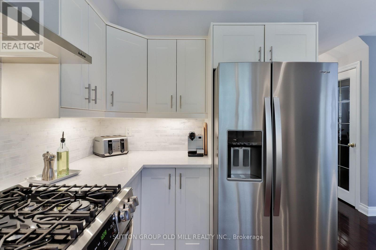
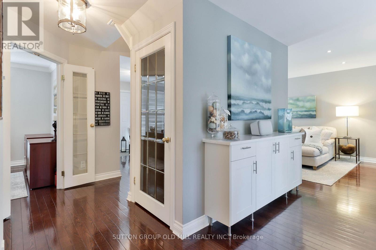
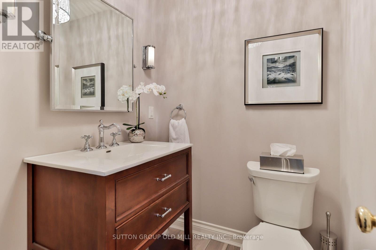
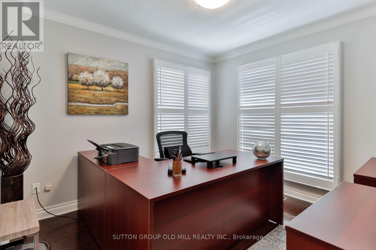
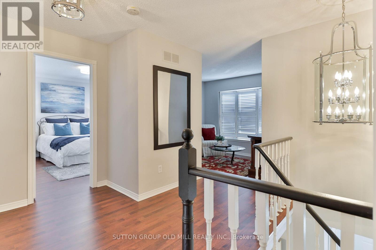
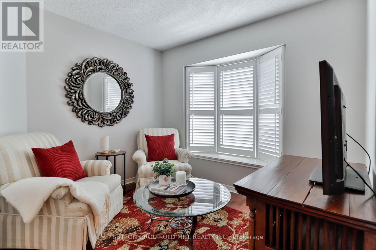
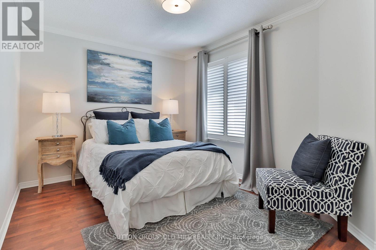
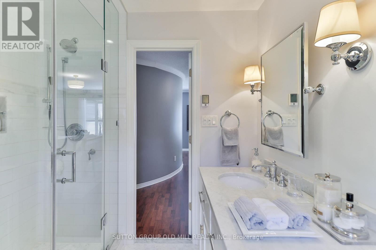
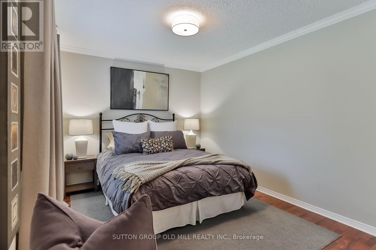
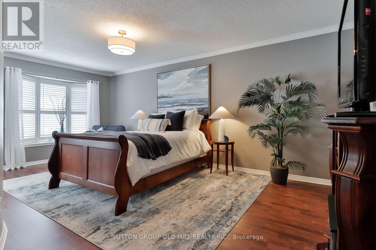
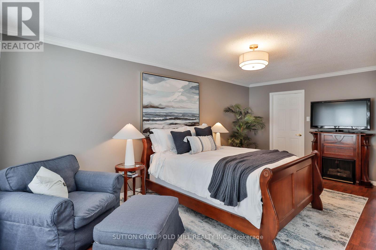
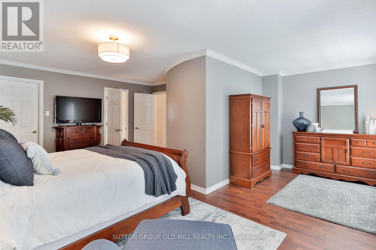
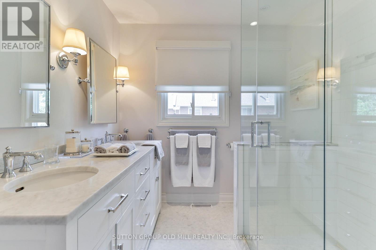
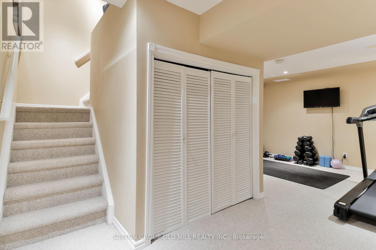
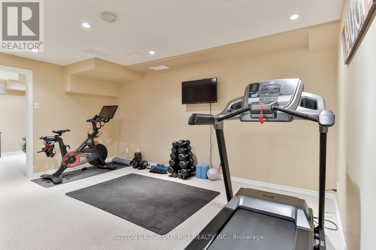
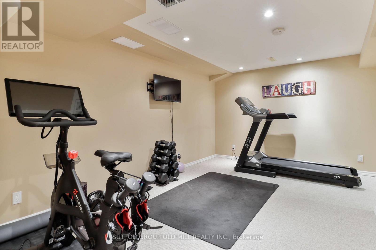
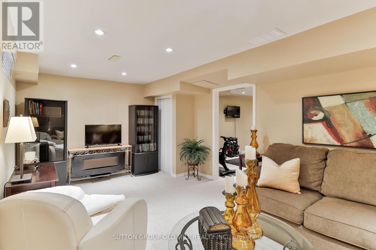
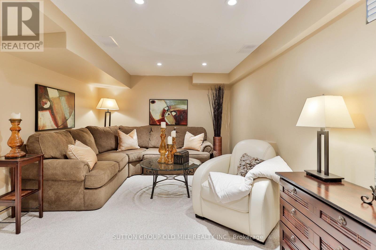
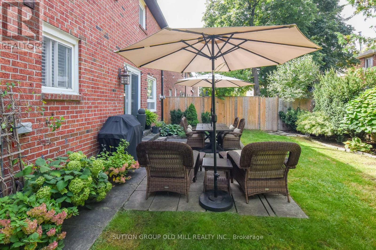
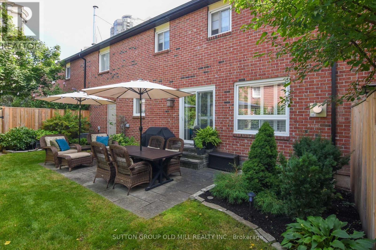
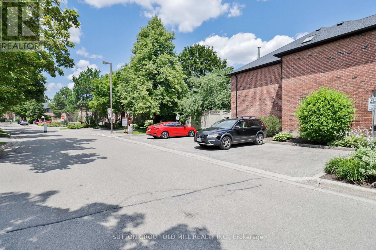
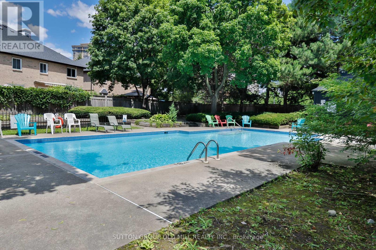
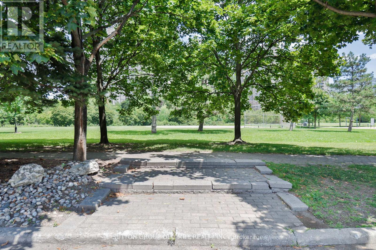
$730.44 MonthlyWelcome to 4635 Regents Terrace unit 59. This home offers an exceptional opportunity for singles, couples, growing families, or downsizers seeking the space of a detatched home. Over 2500 sq ft of finished living space, this is one of the largest units in the complex. Thoughtfully renovated throughout, the home features hardwood flooring, California shutters, and luxurious heated floors in both the primary and guest bathrooms. The finished basement offers versatility providing the perfect space for a recreation room, home office, gym, guest suite, or children's playroom. Unlike many townhomes that offer only a balcony or small patio, this property features a generous private backyard. Professionally managed weekly landscaping and seasonal grounds maintenance allowing you to enjoy the outdoor space without the upkeep, while the community pool offers the perfect place to unwind during the summer months. Complete with a private driveway and attached garage, this exceptional home is situated just steps from Kingsbridge Common Park, playgrounds, walking trails , St Matthew Catholic Elementary School and Hunting Ridge Public School. You'll also enjoy quick access to Square One Shopping Centre, Heartland Town Centre, community centres, public transit, major highways and the future Hurontario LRT - making this an outstanding location for both convenience and lifestyle. (id:55460)
Property Details
| MLS® Number | W13544866 |
| Property Type | Single Family |
| Community Name | Hurontario |
| Amenities Near By | Park, Public Transit, Schools |
| Community Features | Pets Allowed With Restrictions |
| Equipment Type | Water Heater |
| Parking Space Total | 2 |
| Rental Equipment Type | Water Heater |
Building
| Bathroom Total | 3 |
| Bedrooms Above Ground | 3 |
| Bedrooms Below Ground | 1 |
| Bedrooms Total | 4 |
| Appliances | Garage Door Opener Remote(s), Oven - Built-in, Central Vacuum, Water Heater |
| Basement Development | Finished |
| Basement Type | N/a (finished) |
| Cooling Type | Central Air Conditioning |
| Exterior Finish | Brick |
| Fire Protection | Alarm System, Smoke Detectors |
| Fireplace Present | Yes |
| Flooring Type | Hardwood, Laminate, Carpeted |
| Half Bath Total | 1 |
| Heating Fuel | Natural Gas |
| Heating Type | Forced Air |
| Stories Total | 2 |
| Size Interior | 2,000 - 2,249 Ft2 |
| Type | Row / Townhouse |
Parking
| Attached Garage | |
| Garage |
Land
| Acreage | No |
| Fence Type | Fenced Yard |
| Land Amenities | Park, Public Transit, Schools |
| Landscape Features | Landscaped |
Rooms
| Level | Type | Length | Width | Dimensions |
|---|---|---|---|---|
| Second Level | Primary Bedroom | 5.75 m | 6.13 m | 5.75 m x 6.13 m |
| Second Level | Bedroom 2 | 4.69 m | 3.01 m | 4.69 m x 3.01 m |
| Second Level | Bedroom 3 | 3.54 m | 2.91 m | 3.54 m x 2.91 m |
| Second Level | Den | 2.91 m | 2.75 m | 2.91 m x 2.75 m |
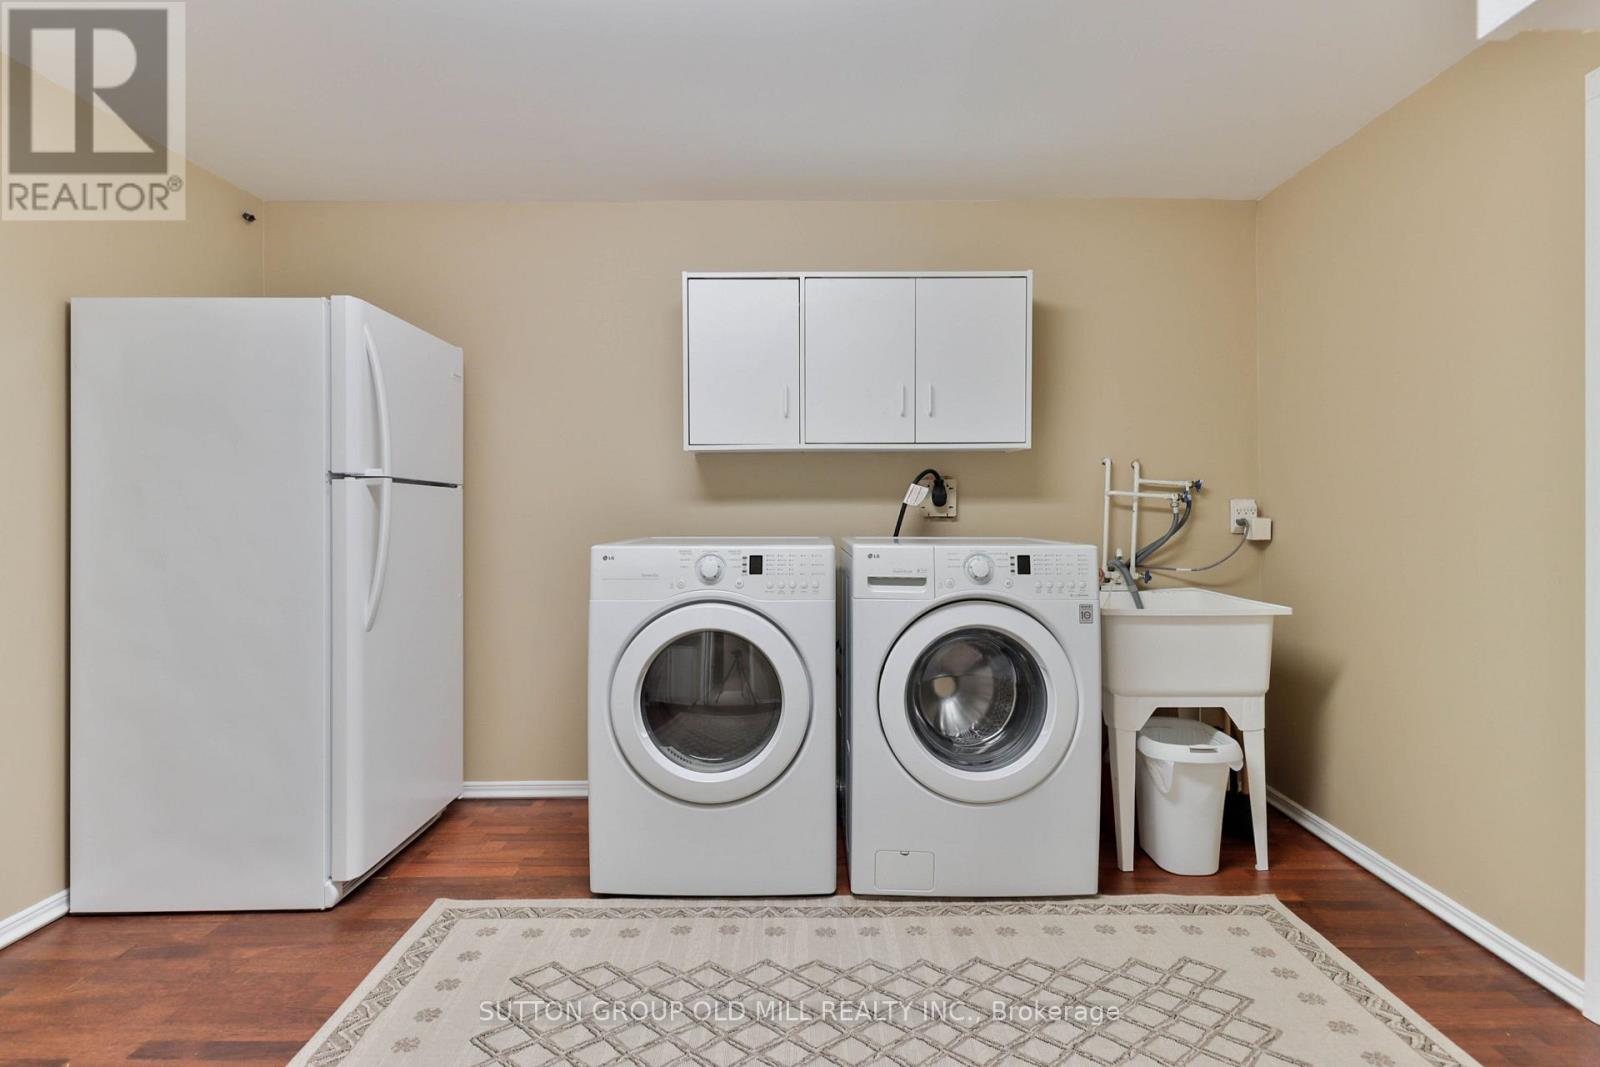
| Basement | Laundry Room | 3.88 m | 3.03 m | 3.88 m x 3.03 m |
| Basement | Recreational, Games Room | 5.71 m | 3.3 m | 5.71 m x 3.3 m |
| Basement | Exercise Room | 5.71 m | 4.67 m | 5.71 m x 4.67 m |
| Main Level | Living Room | 3.05 m | 4.8 m | 3.05 m x 4.8 m |
| Main Level | Dining Room | 4.35 m | 3.42 m | 4.35 m x 3.42 m |
| Main Level | Kitchen | 4.56 m | 3.42 m | 4.56 m x 3.42 m |
| Main Level | Bedroom | 3.01 m | 3.41 m | 3.01 m x 3.41 m |
Salesperson
(416) 234-2424

74 Jutland Rd #40
Toronto, Ontario M8Z 0G7
(416) 234-2424
(416) 234-2323

The trademarks REALTOR®, REALTORS®, and the REALTOR® logo are controlled by The Canadian Real Estate Association (CREA) and identify real estate professionals who are members of CREA. The trademarks MLS®, Multiple Listing Service® and the associated logos are owned by The Canadian Real Estate Association (CREA) and identify the quality of services provided by real estate professionals who are members of CREA. The trademark DDF® is owned by The Canadian Real Estate Association (CREA) and identifies CREA's Data Distribution Facility (DDF®)
July 28 2026 06:35:25
Toronto Regional Real Estate Board
Sutton Group Old Mill Realty Inc.