
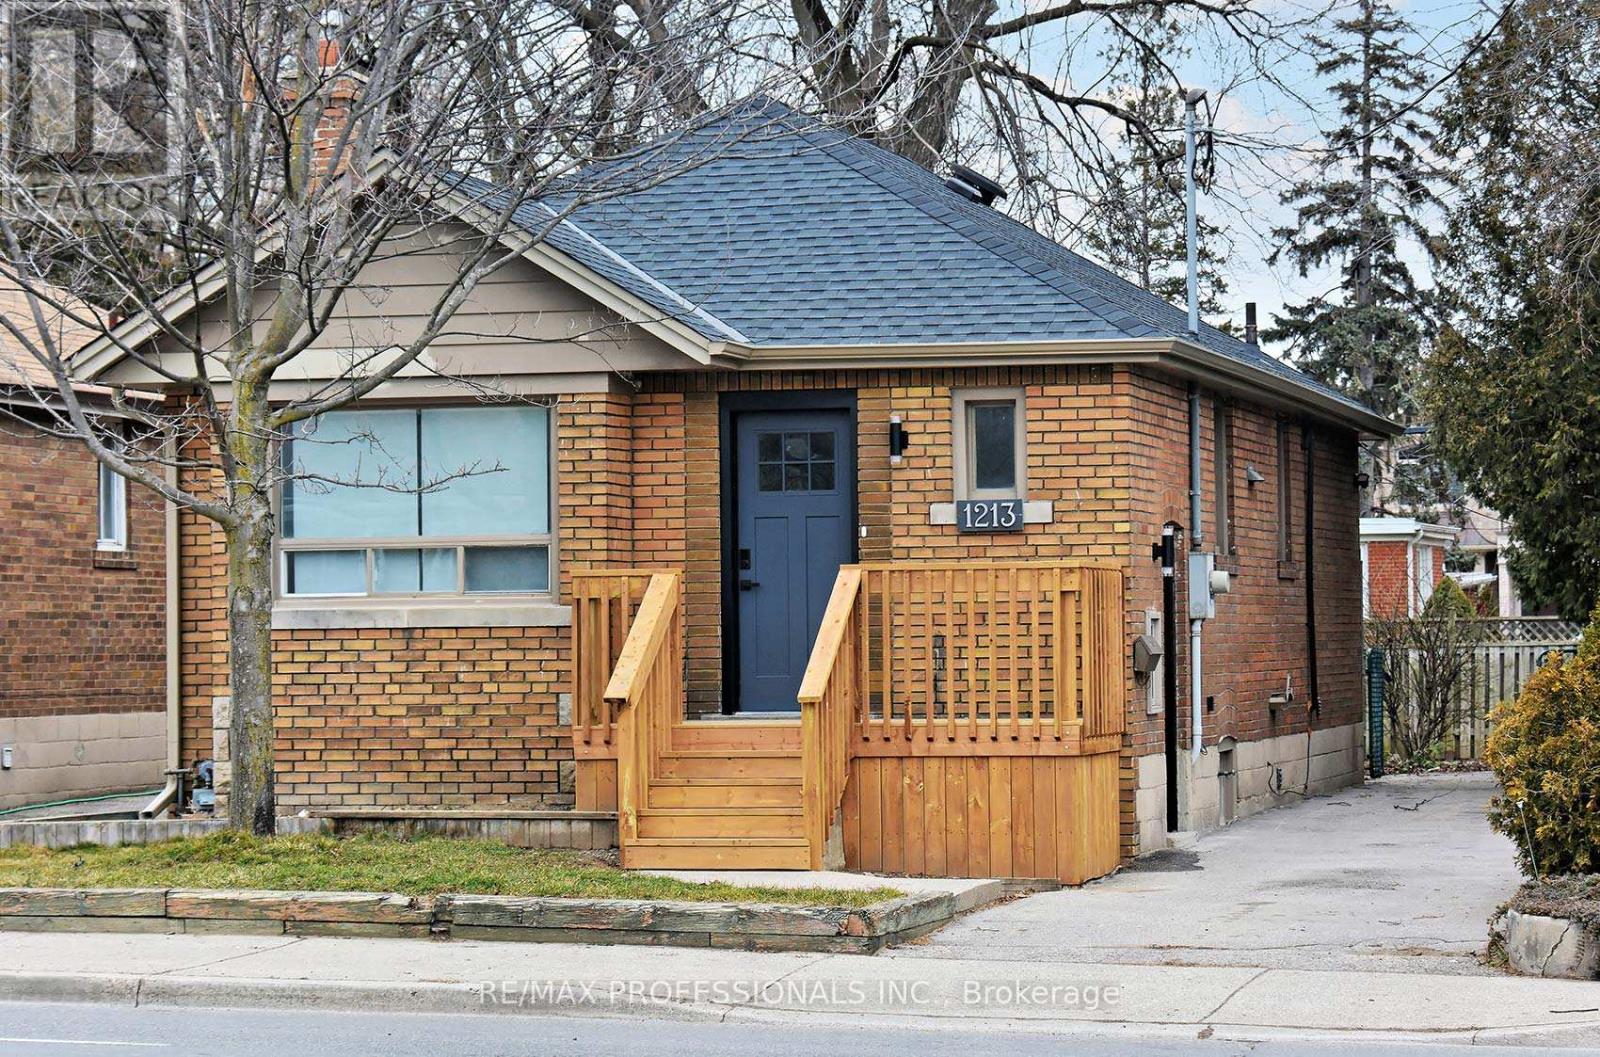
1213 Islington Avenue
Toronto, Ontario
Amazing location just south of Bloor Street! Steps to Islington Subway, Shops, Restaurants, GoodLife, Urban Fresh. Renovated 2 bedroom bungalow with modern open concept main floor. Walk-out to Cedar Deck and large fenced yard. Open unfinished basement with laundry facilities. Private parking for 2-3 cars! Minimum one year lease but Landlord would prefer longer. (id:55460)
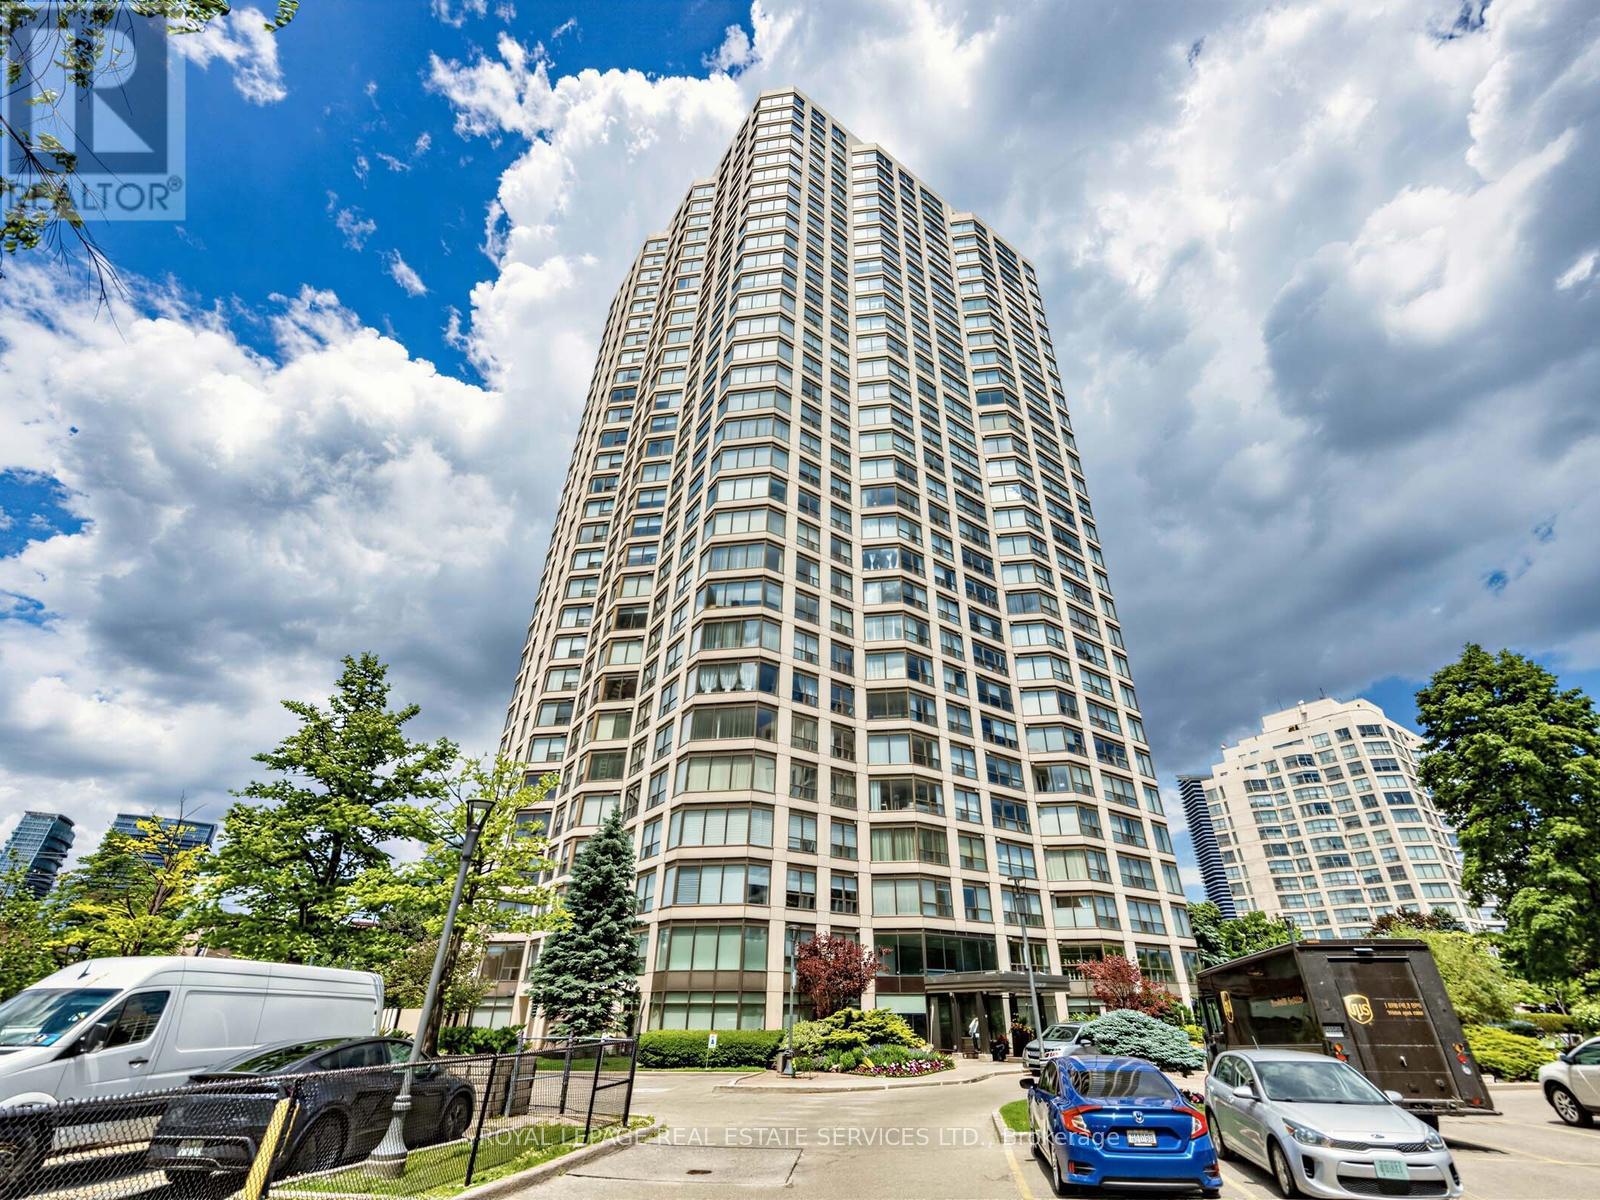
3201 - 2269 Lake Shore Boulevard W
Toronto, Ontario
Experience sophisticated waterfront living at the award-winning Marina Del Rey. This exceptional penthouse-level residence offers spectacular sunset views, 1366 sq. ft. of elegant interior living space, and an impressive 490 sq. ft. wraparound balcony with five walk-outs, seamlessly blending indoor and outdoor living. Situated on the exclusive penthouse level with only four suites per floor, this residence offers exceptional privacy and tranquility. The spacious open-concept living and dining area features an elegant fireplace, custom built-ins, automated blinds, and wall-to-wall windows that flood the home with natural light. The renovated kitchen is beautifully appointed with granite countertops, marble and limestone flooring. The generous primary suite serves as a luxurious private retreat, offering a spacious 4-piece ensuite, extensive custom built-ins, and multiple closets. The versatile second bedroom is ideal as a guest suite, den, or home office and is conveniently located adjacent to a newly renovated second bathroom. The popcorn ceilings have been removed throughout, creating a sleek, contemporary flat-ceiling finish. Enjoy true resort-style living with exclusive access to the 34th Floor of Phase III and the renowned Malibu Club, featuring an indoor pool, fitness center, tennis and squash courts, saunas, billiards, library, party room, rooftop terrace, and more. Maintenance fees include all utilities, basic cable, and internet. The suite comes with two separate side-by side parking spaces. This premier waterfront address is steps from marinas, the Martin Goodman Trail, waterfront parks, cafés, and restaurants, and just minutes from downtown Toronto. A rare opportunity to enjoy luxury waterfront living with unparalleled amenities, breathtaking views, and exceptional convenience. (id:55460)
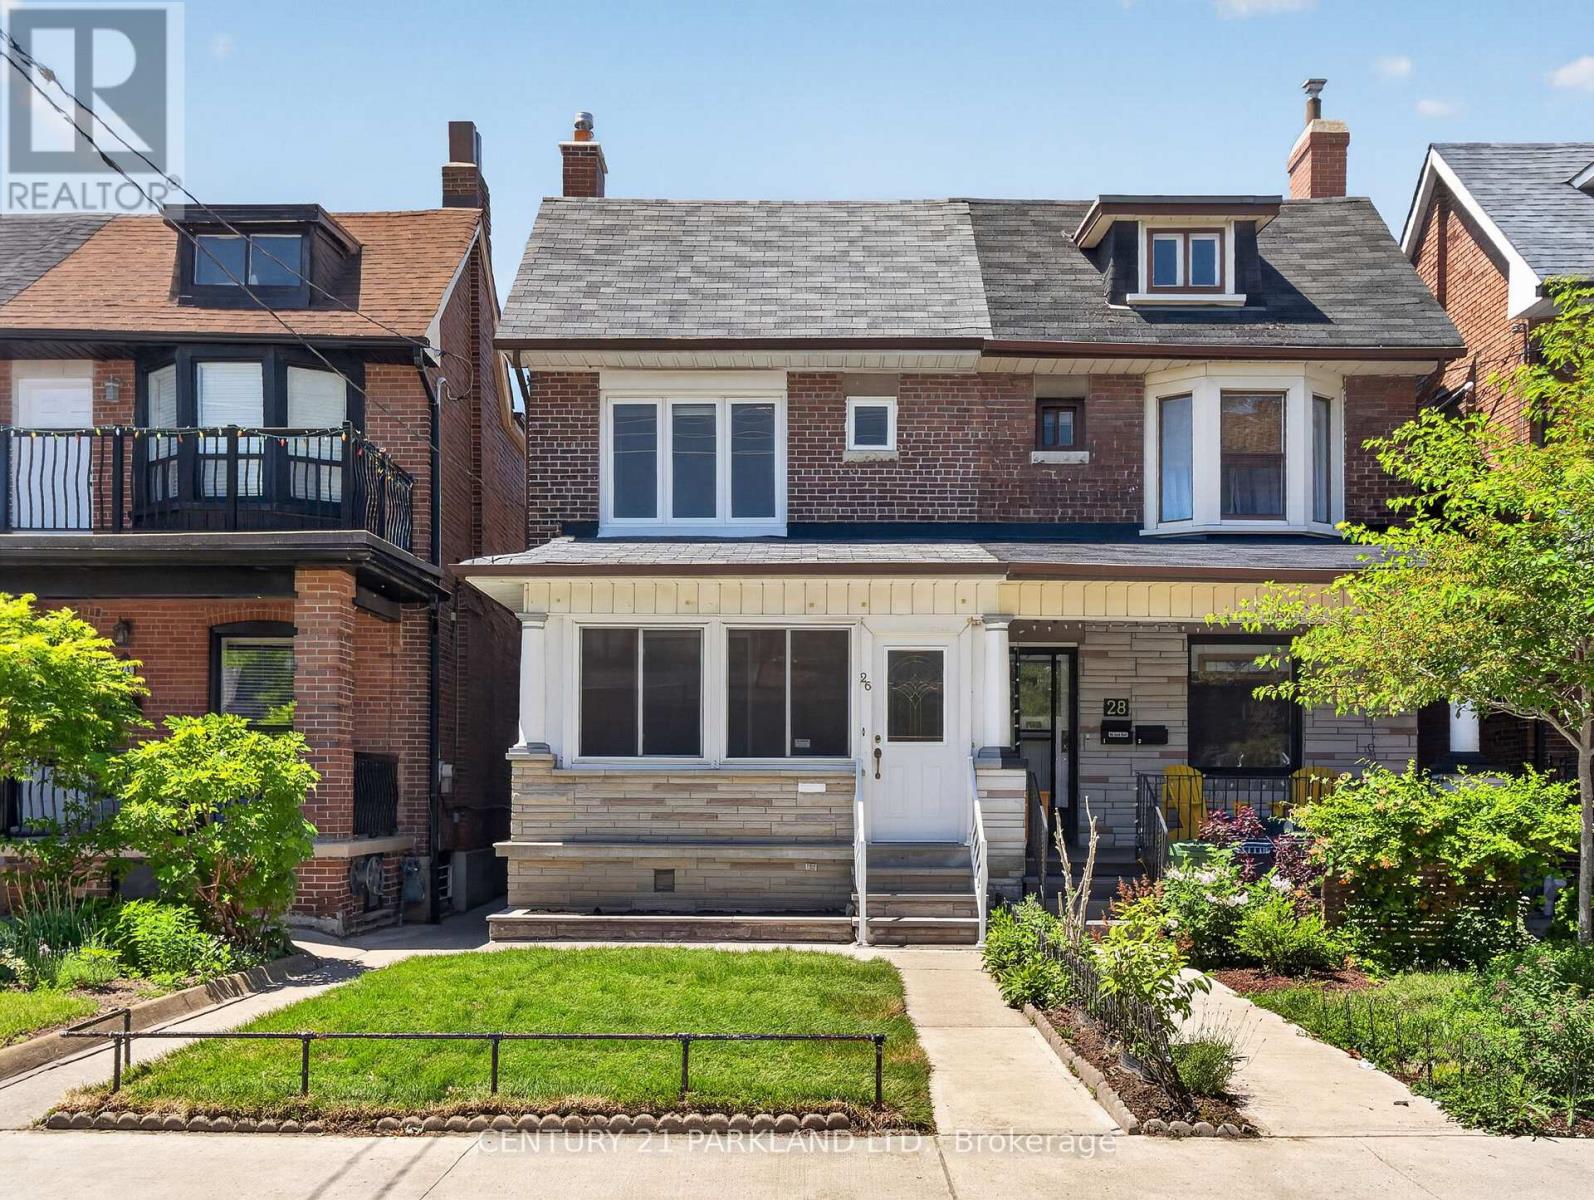
26 Earlscourt Avenue
Toronto, Ontario
Location, Character, & Opportunity come together at 26 Earlscourt Avenue. Just Steps to Vibrant Corso Italia, St. Clair Avenue, TTC Transit, Trendy Cafés, Boutiques, Parks, and Acclaimed Restaurants. This Beautifully Maintained 3-Bedroom, 2-Bathroom Home Offers the Perfect Blend of Timeless Charm and Modern Comfort. Showcasing Original Character Details, Spacious Principal Rooms, Freshly Painted Throughout, a Stunning New White Kitchen with Quartz Countertops (2026) and a Beautifully Renovated 4-Piece Bath (2026). This Home is Truly Move-In Ready. Additional Updates Include a New Furnace (2022) & Hot Water Tank (2024). The Finished Walk-Up Basement Provides Exceptional Flexibility for Extended Family, Recreation Space, or Future Income Potential. Outside, the Private Backyard awaits your Personal Vision, while the Rare Detached 1.5-Car Garage with Laneway Access adds Convenience & Value. An Exceptional Opportunity in One of Toronto's Most Sought-After West-End Neighbourhoods. (id:55460)
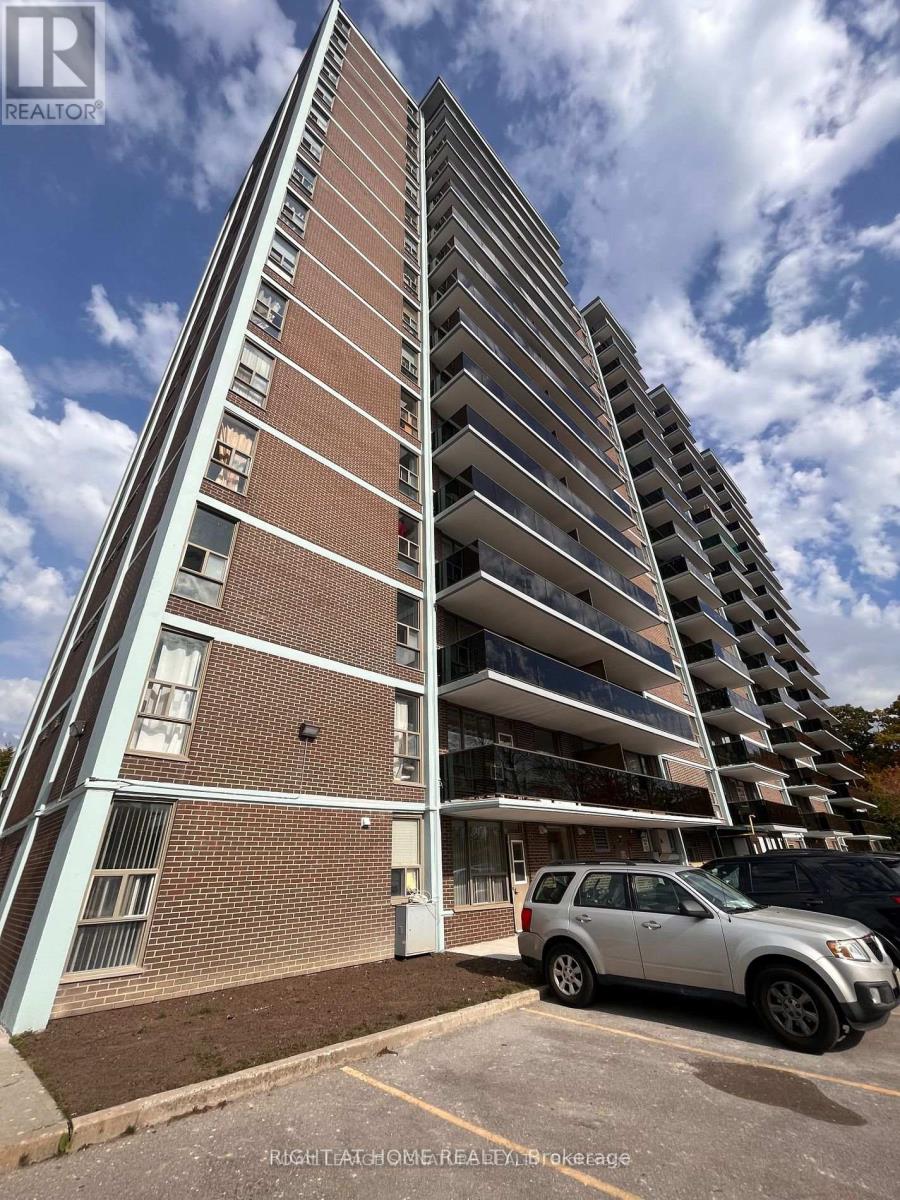
1607 - 235 Grandravine Drive
Toronto, Ontario
Welcome to this beautifully renovated 1-bedroom suite in a well-maintained North York building. All utilities and underground parking are included! Offering approximately 600-699 sq. ft. of bright and functional living space, this move-in-ready unit features new flooring, fresh paint, and modern finishes throughout. The updated kitchen boasts contemporary cabinetry, modern appliances, and ample storage, while the spacious living and dining area is filled with natural light from large windows and provides access to a private balcony. The generously sized bedroom offers excellent closet space, and the renovated bathroom showcases sleek fixtures and a stylish shower. Conveniently located in a family-friendly community surrounded by parks and ravines, with TTC transit at your doorstep and easy access to Highways 400, 401, and 407. Close to shopping, schools, community amenities, and York University. Rent includes heat, hydro, water, and one underground parking space. An excellent opportunity to lease a renovated unit in a convenient North York location. (id:55460)
1 - 265 Van Dusen Boulevard
Toronto, Ontario
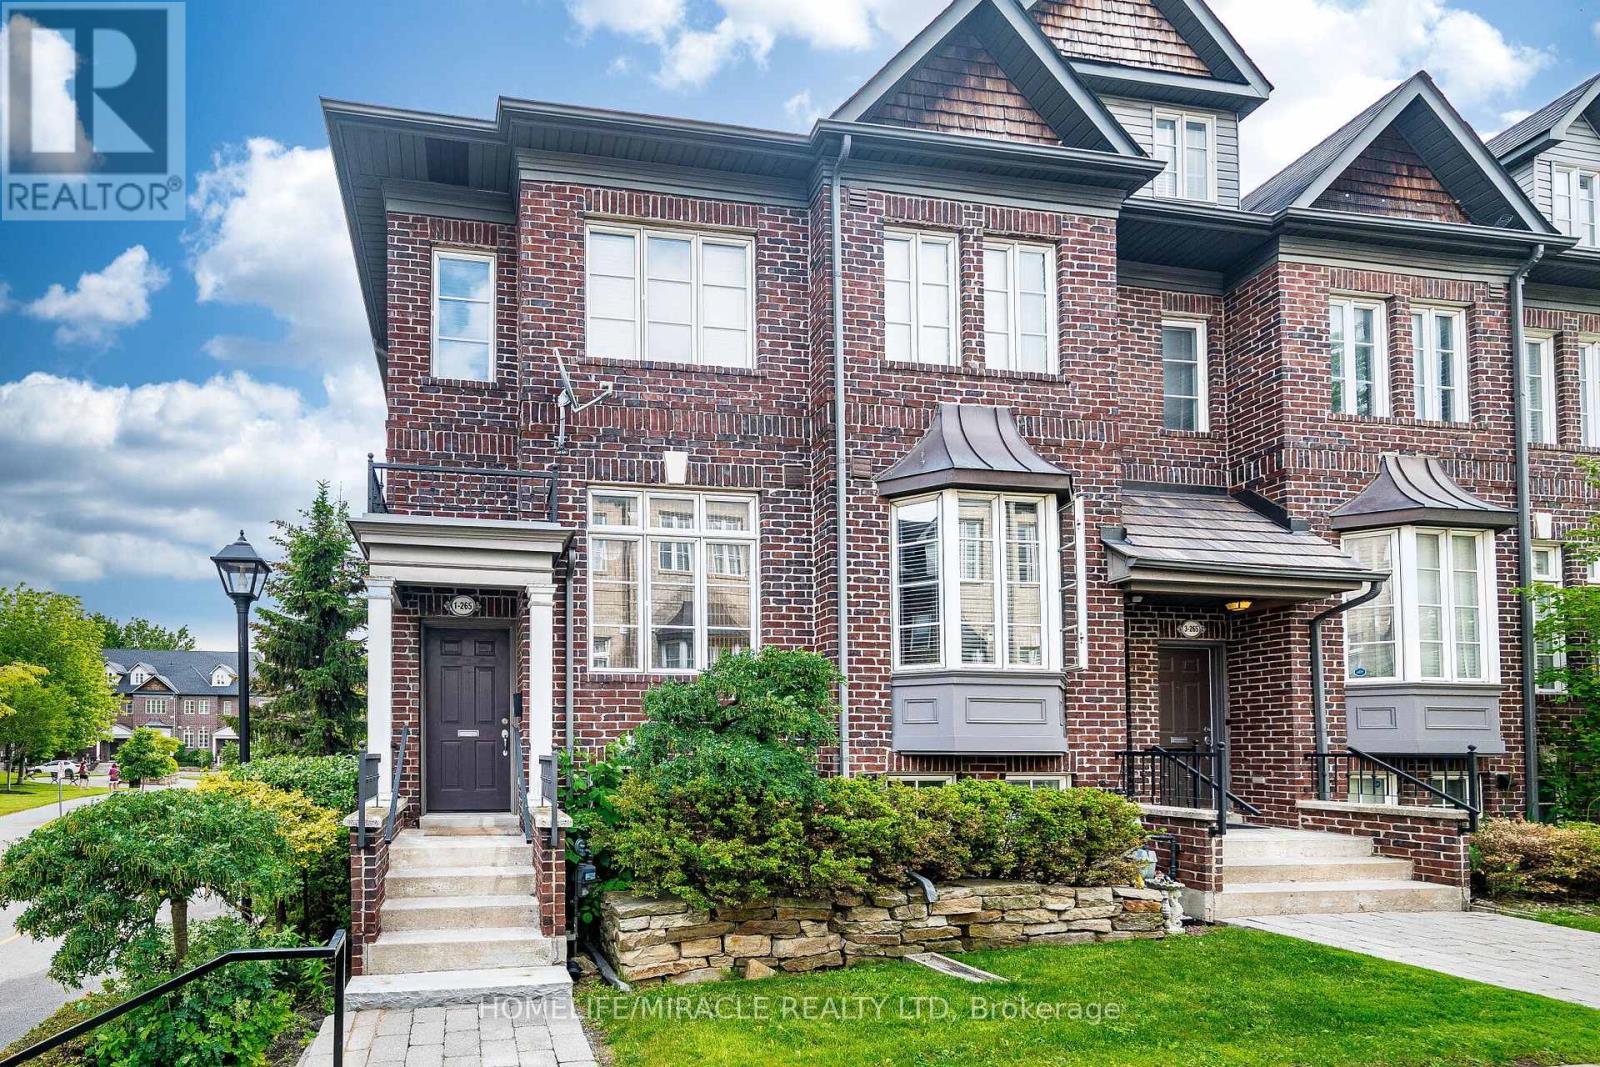
Rare End-Unit Townhome with 2-Car Garage in Prime Etobicoke Location! Move right into this beautifully maintained end-unit townhouse located in a quiet, highly desirable Etobicoke community just minutes from TTC subway stations, GO Transit, major highways, shopping, restaurants, schools, golf courses, and everyday amenities. Freshly painted and featuring bright and spacious home offers an open-concept main floor with hardwood flooring, 9-ft ceilings, crown moulding, iron pickets, and a cozy fireplace. Large windows fill the living and dining areas with natural light. The modern kitchen features granite countertops, a breakfast bar, ample pantry space, and stainless steel appliances, including a gas stove, built-in microwave, dishwasher, and brand-new refrigerator. Walk out to a large private deck with a gas BBQ hookup-perfect for entertaining. The upper level offers two generous bedrooms with hardwood floors, a full bathroom, and the convenience of an upper-floor laundry room. The professionally finished lower level provides a versatile den or home office, large closet, and 2-piece bathroom, with direct access from the attached 2-car garage. Low common element fees of only $210/month cover lawn maintenance, snow removal, and garbage collection, providing truly hassle-free living. An exceptional opportunity for first-time buyers, professionals, down-sizers, or investors seeking comfort, convenience, and value in one of Etobicoke's most connected neighbourhoods. (id:55460)
308 - 2255 Weston Road
Toronto, Ontario
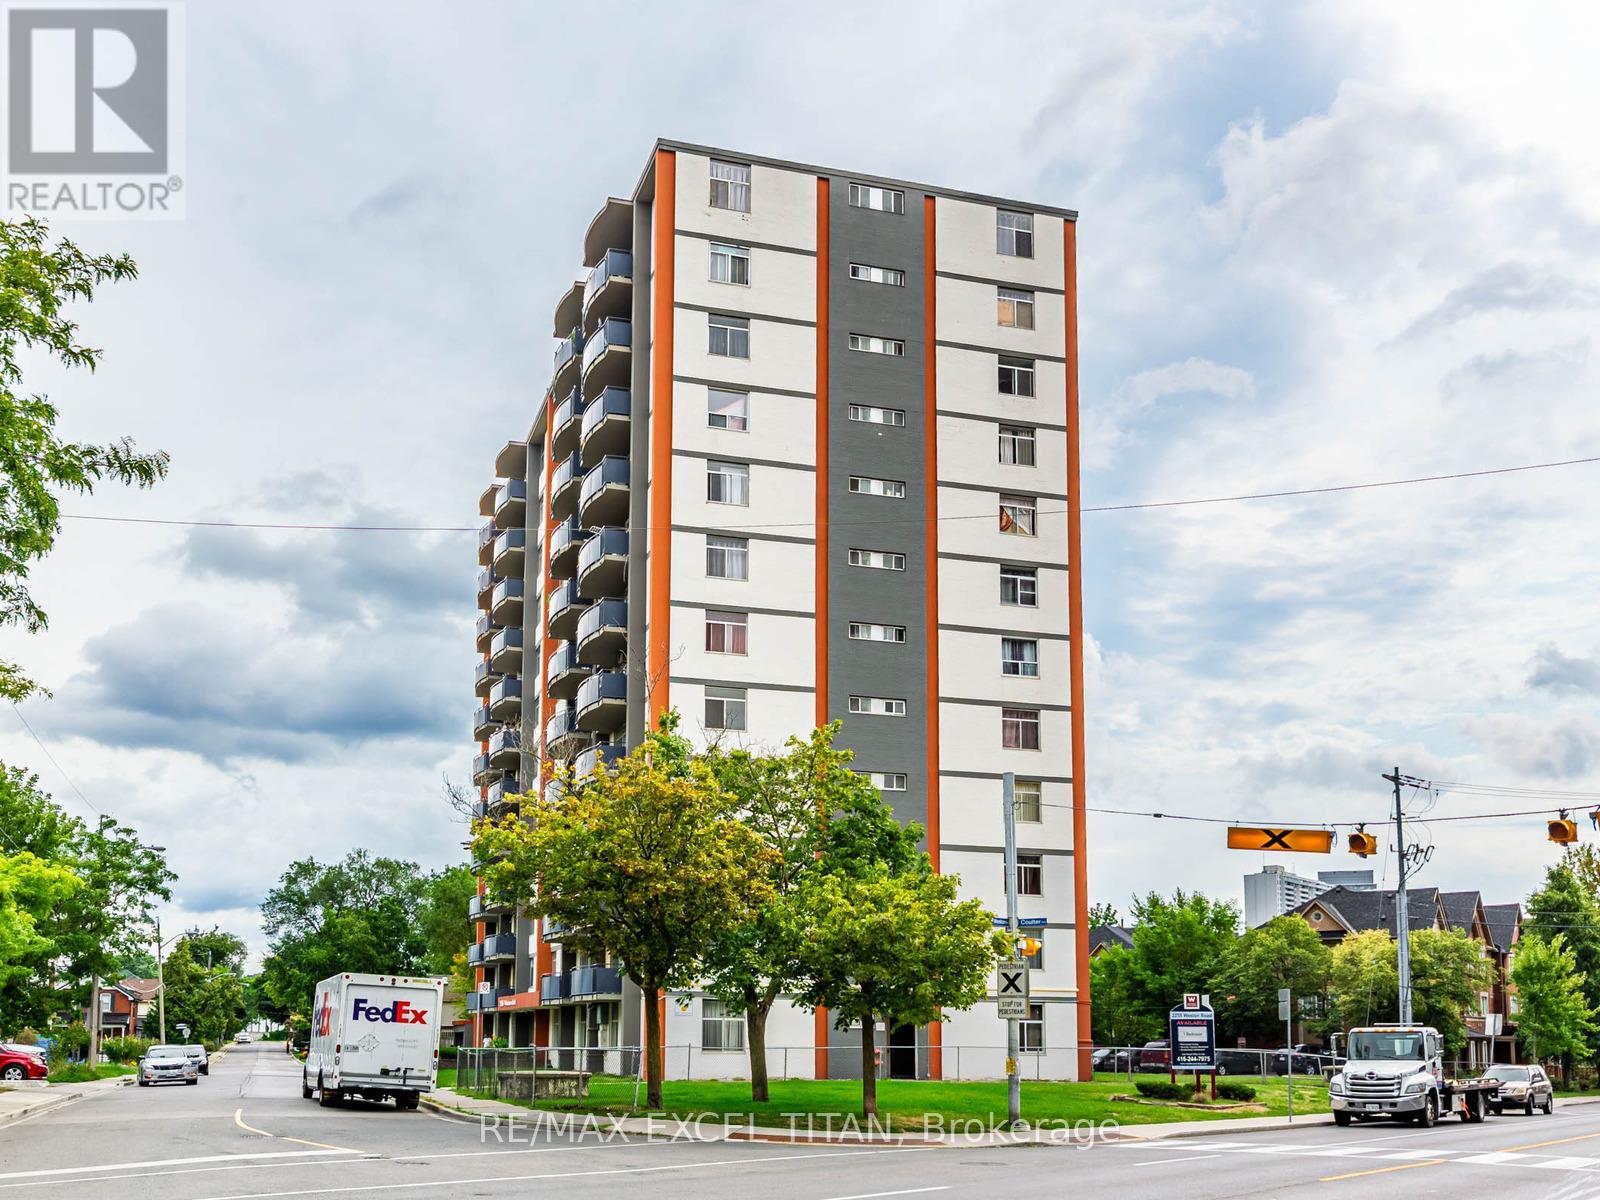
Welcome to this One Bedroom suite in Midtown Toronto! Ideally located at Weston Rd and Lawrence Ave West. Enjoy the newly renovated lobby and the convenience of being just 20 minutes from downtown Toronto via transit. With a contemporary kitchen, and full bathroom, the spacious layout provides both comfort and style. Its central location puts you within walking distance of top restaurants, and boutiques, while nearby public transit makes exploring the city. Discounted promotional rates with Rogers available for Home Phone, Internet and Cable services (id:55460)
33 Tara Park Crescent
Brampton, Ontario
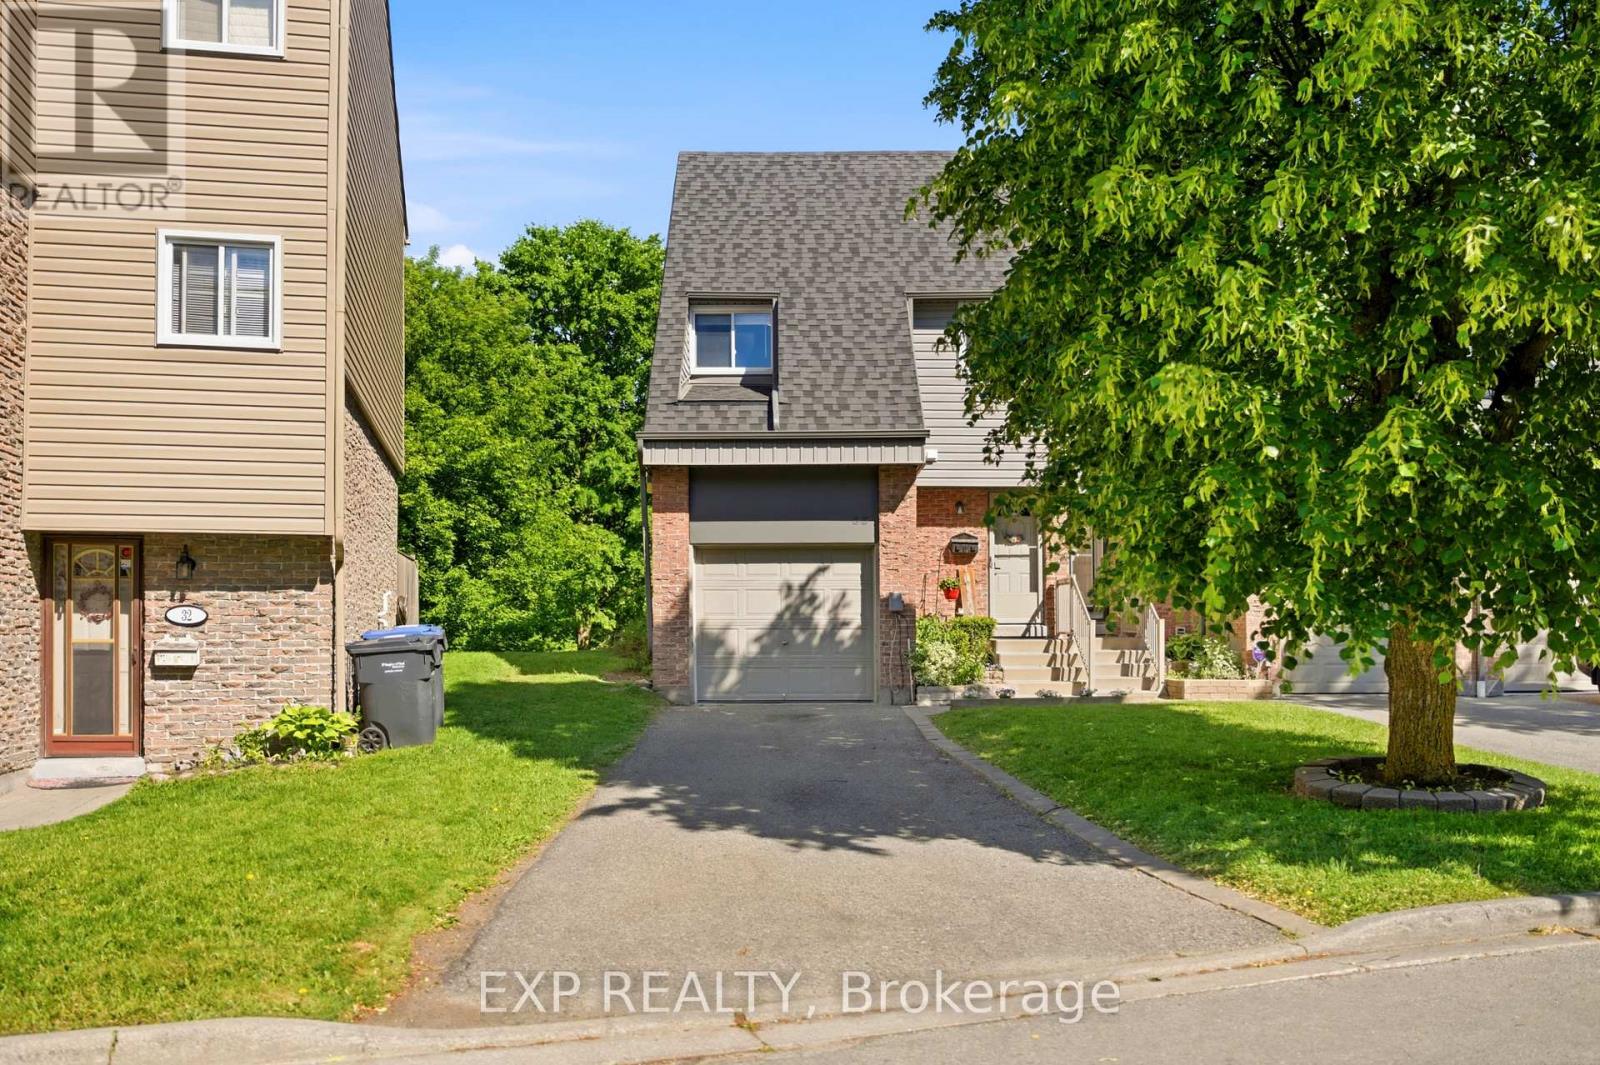
Welcome to this beautifully maintained end-unit townhome in one of Brampton North's most desirable complexes, offering the perfect blend of comfort, convenience, and low-maintenance living. Backing onto peaceful parkland with no rear neighbours, this inviting home provides a rare sense of privacy while still being close to everything you need. Step inside to discover a renovated gourmet kitchen featuring porcelain tile flooring, pantry storage, under-cabinet lighting, and pot lights, creating a bright and functional space for everyday living. The warm and welcoming living and dining area showcases maple hardwood floors and offers a walkout to the private backyard deck, perfect for relaxing or entertaining. The upper level features three generously sized bedrooms, including a spacious primary retreat with dual closets complete with organizers and access to a beautifully renovated semi-ensuite bathroom (2025). The finished basement adds valuable living space with a large recreation room ideal for family movie nights, a home office, or a play area. Thoughtfully updated throughout, this home also includes a new stove and dishwasher (2026), updated exterior siding (2026), and a professionally completed backyard update (2024). Enjoy exceptional value with maintenance fees that cover water, internet, cable TV, building insurance, common elements, parking, and exterior grounds maintenance, including lawn care and seasonal leaf cleanup. Residents of this sought-after community enjoy access to fantastic amenities including an outdoor pool, playground, and basketball court. Conveniently located close to schools, shopping, restaurants, Zum Transit, the GO Train, and major highways, this is an outstanding opportunity to enjoy carefree living in a family-friendly neighbourhood. (id:55460)
707 - 50 Absolute Avenue
Mississauga, Ontario
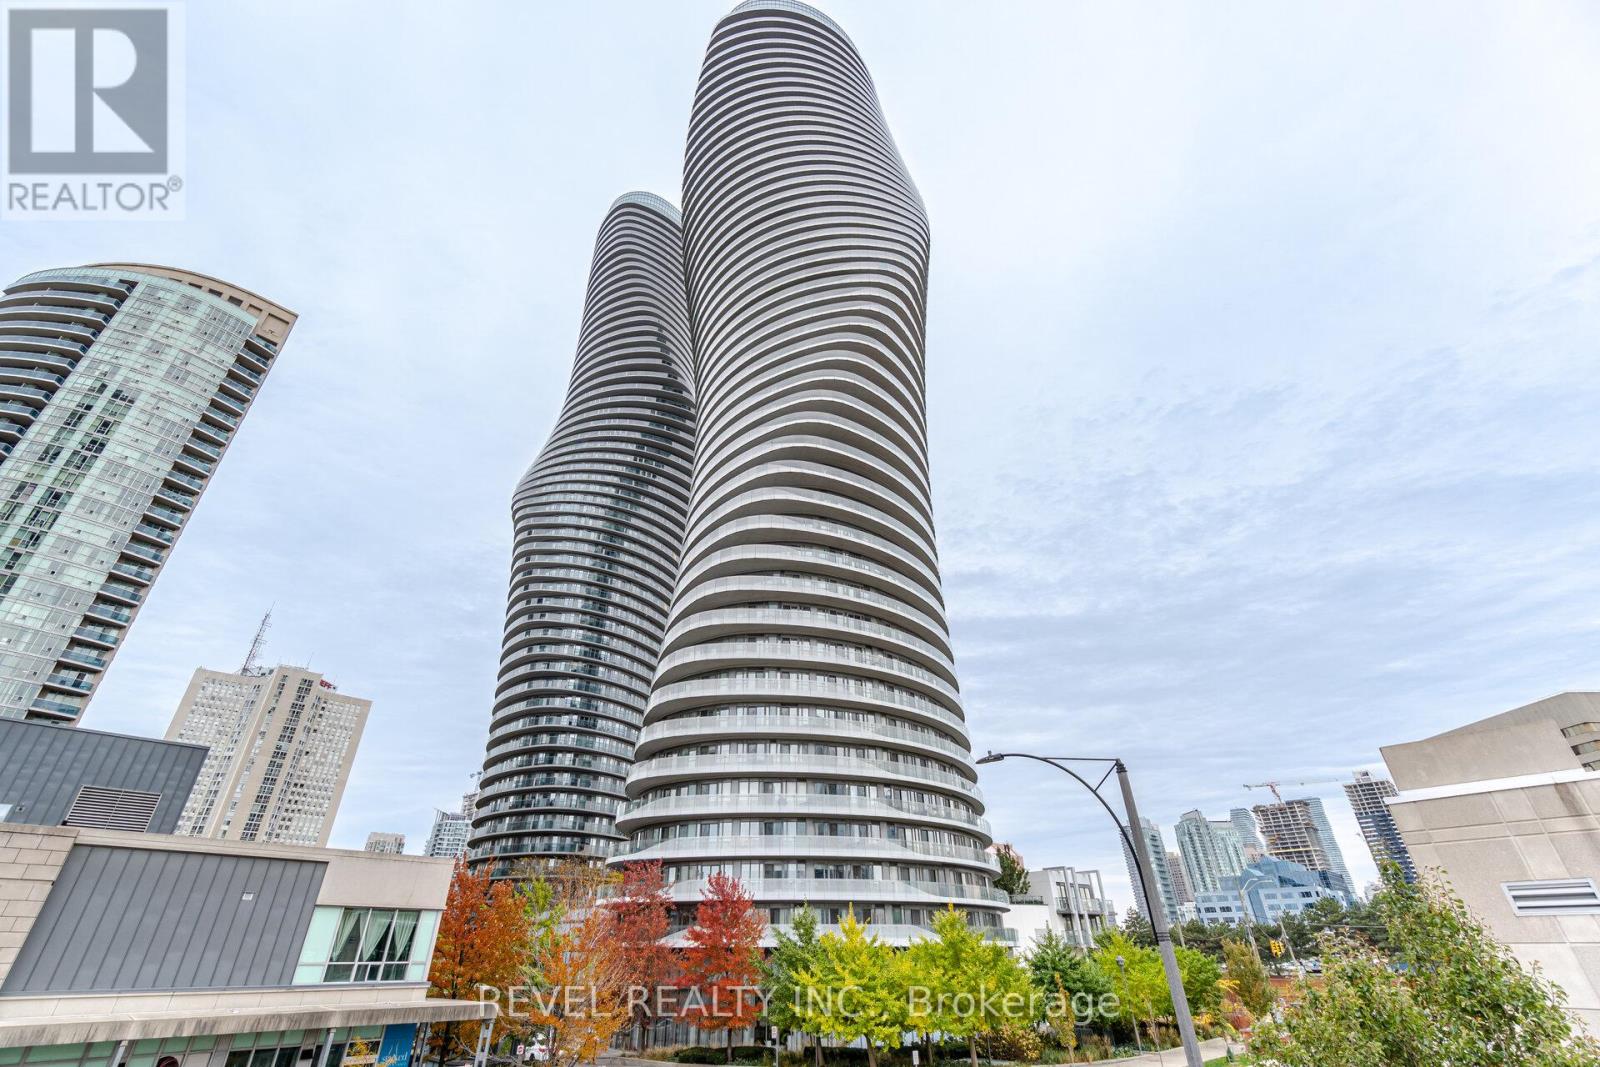
Welcome to Suite 707 at the iconic Absolute World Towers, where style, comfort, and convenience come together in the heart of Mississauga. This bright and spacious 1-bedroom residence offers over 600 sq. ft. of thoughtfully designed living space, complemented by an expansive wraparound balcony exceeding 200 sq. ft. with stunning southwest views. Floor-to-ceiling windows flood the suite with natural light, while multiple walkouts seamlessly connect the interior to the oversized balcony-perfect for morning coffee, evening sunsets, or entertaining guests throughout the warmer months. The open-concept layout maximizes both functionality and comfort, creating an inviting space to live, work, and unwind. Ideally situated just steps from Square One Shopping Centre, Sheridan College, Celebration Square, Kariya Park, restaurants, groceries, transit, and everyday conveniences, this location offers exceptional connectivity with quick access to major highways, GO Transit, and the future Hurontario LRT. Residents enjoy access to the renowned Absolute Club, a 30,000 sq. ft. amenities that include; Indoor &Outdoor Swim ming Pool, Hot Tub & whirlpool steam rooms, Fully Equipped Fitness Centre, Cardio & Weight Training Rooms, Indoor Running / Walking Track, Basketball Court, Two Squash Courts, Billiards Room, Games Room, Theatre / Media Room, Multiple Party Rooms, Business Centre, Outdoor Sun DeckBBQ Area, Children's Playground, Five Guest Suites, 24-Hour Concierge, Visitor Parking, Lounge with Panoramic City & Lake Views, Smoke-Free Building just to name a few. Complete with 1 parking space and 1 locker. Also includes stacked washer and dryer, and all existing light fixtures. Additionally, enjoy the convenience of upgraded kitchen appliances, including a stove, dishwasher, and microwave, all under warranty, offering modern functionality and peace of mind for the new owner. (id:55460)
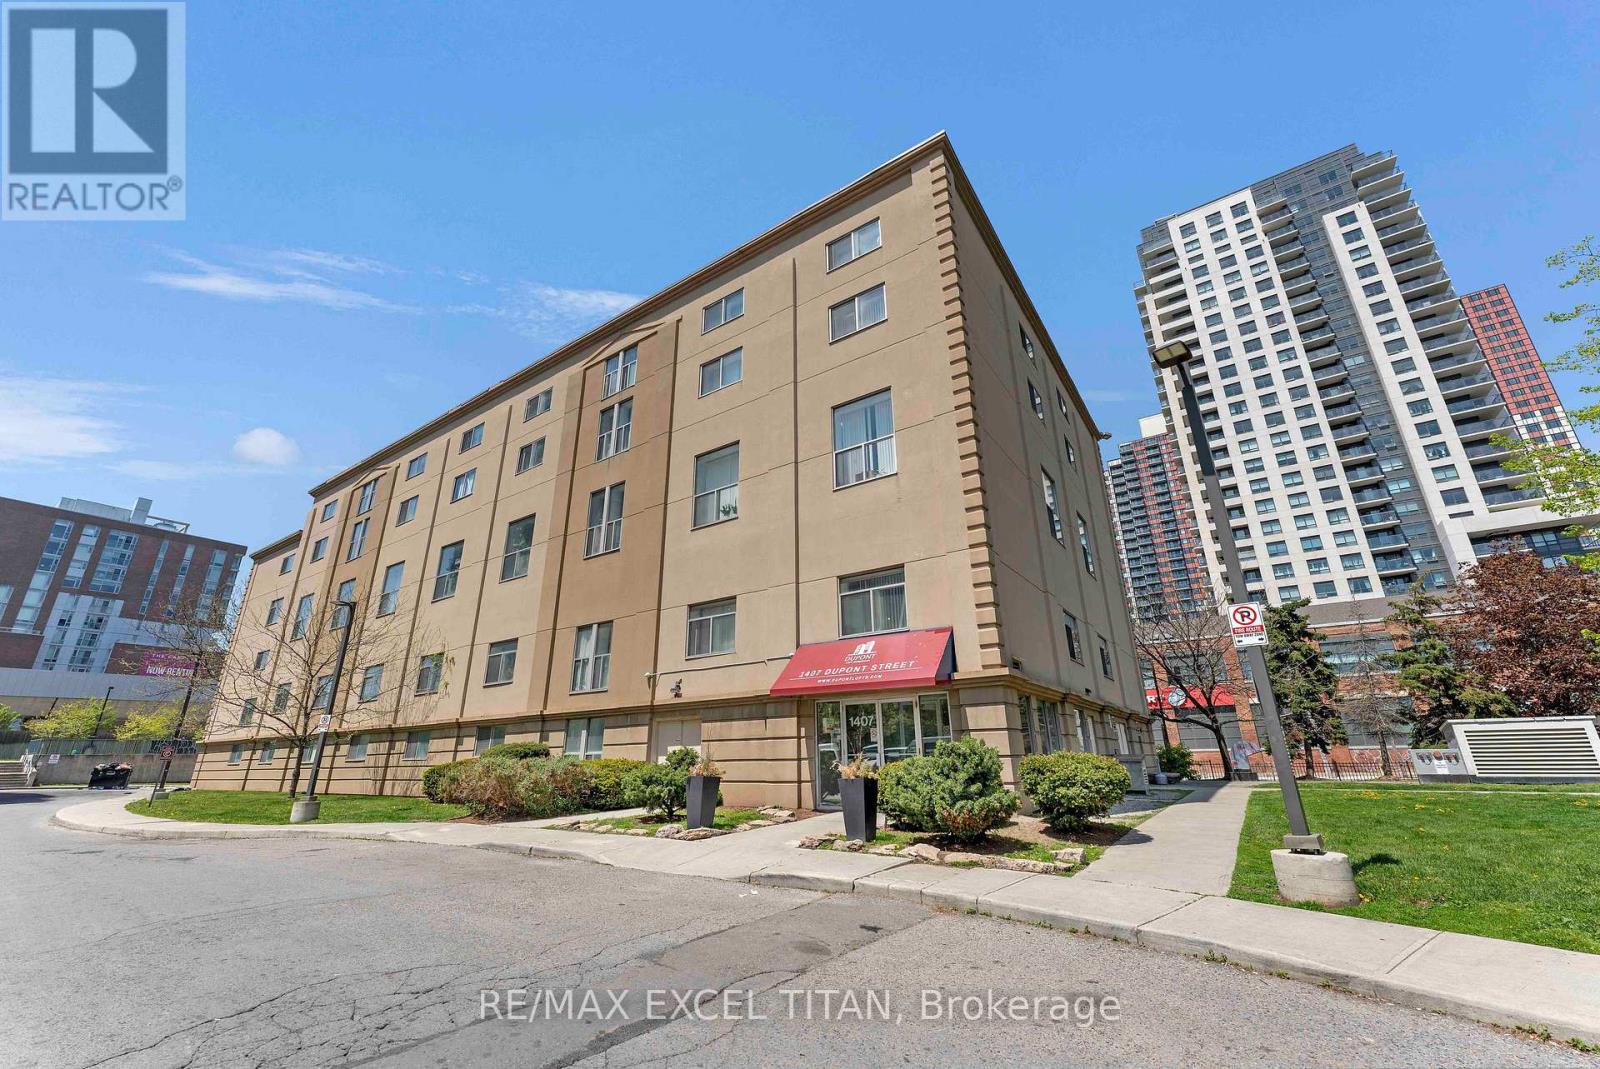
509 - 1407 Dupont Street
Toronto, Ontario
This is a Large One bedroom suite. With a Beautiful View Located On Dupont St In The Highly Sought-After Annex Neighborhood In Downtown Toronto Which Offers Cultural Attractions, Shopping, Dining, Entertainment. Security System Management on site 24hrs. In Close Proximity To TTC Public Transit and 1Min walk to Lansdowne Subway Station. Discounted promotional rates with Rogers available for Home Phone, Internet and Cable services (id:55460)
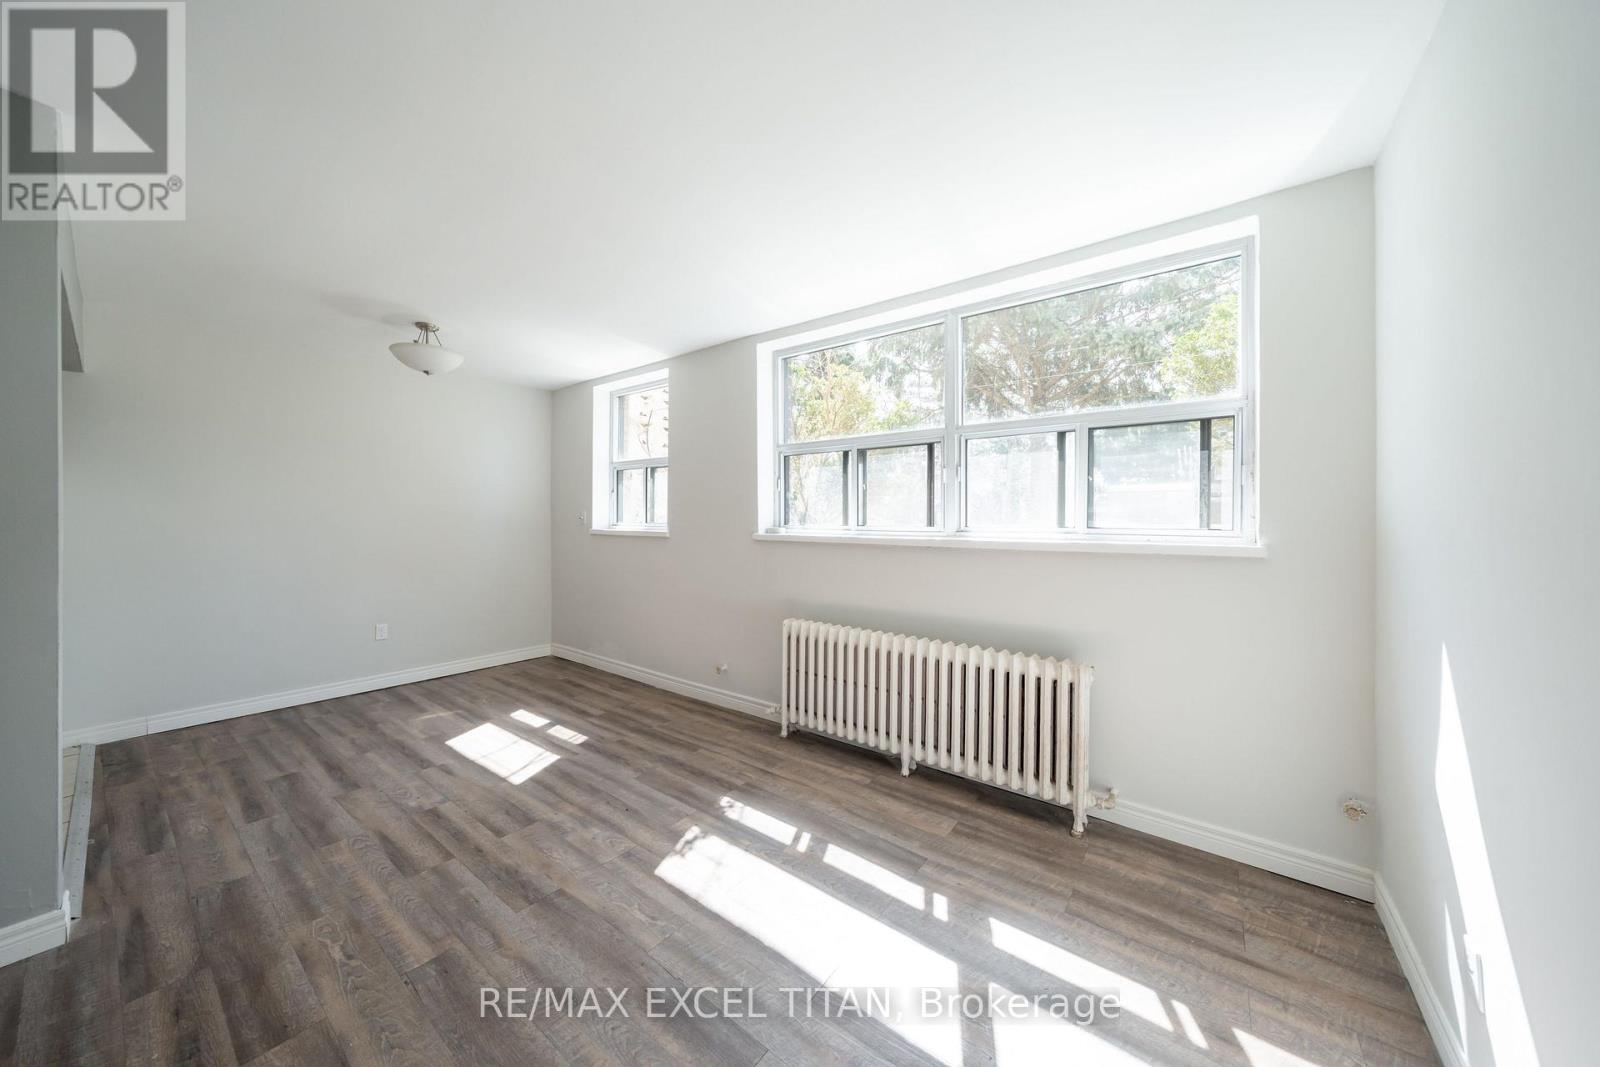
9 - 799 Robinson Street
Burlington, Ontario
Welcome to Our 2 bedroom suite. Upgraded to meet the needs, including solid wood cherry cabinetry, complemented with stainless steel fridge and stove. Hardwood floor or wood planks throughout the living and sleeping areas while the bathroom and kitchen have been updated with ceramics. Located 5 mins to the Burlington Lakeshore. Discounted promotional rates with Rogers available for Home Phone, Internet and Cable services (id:55460)
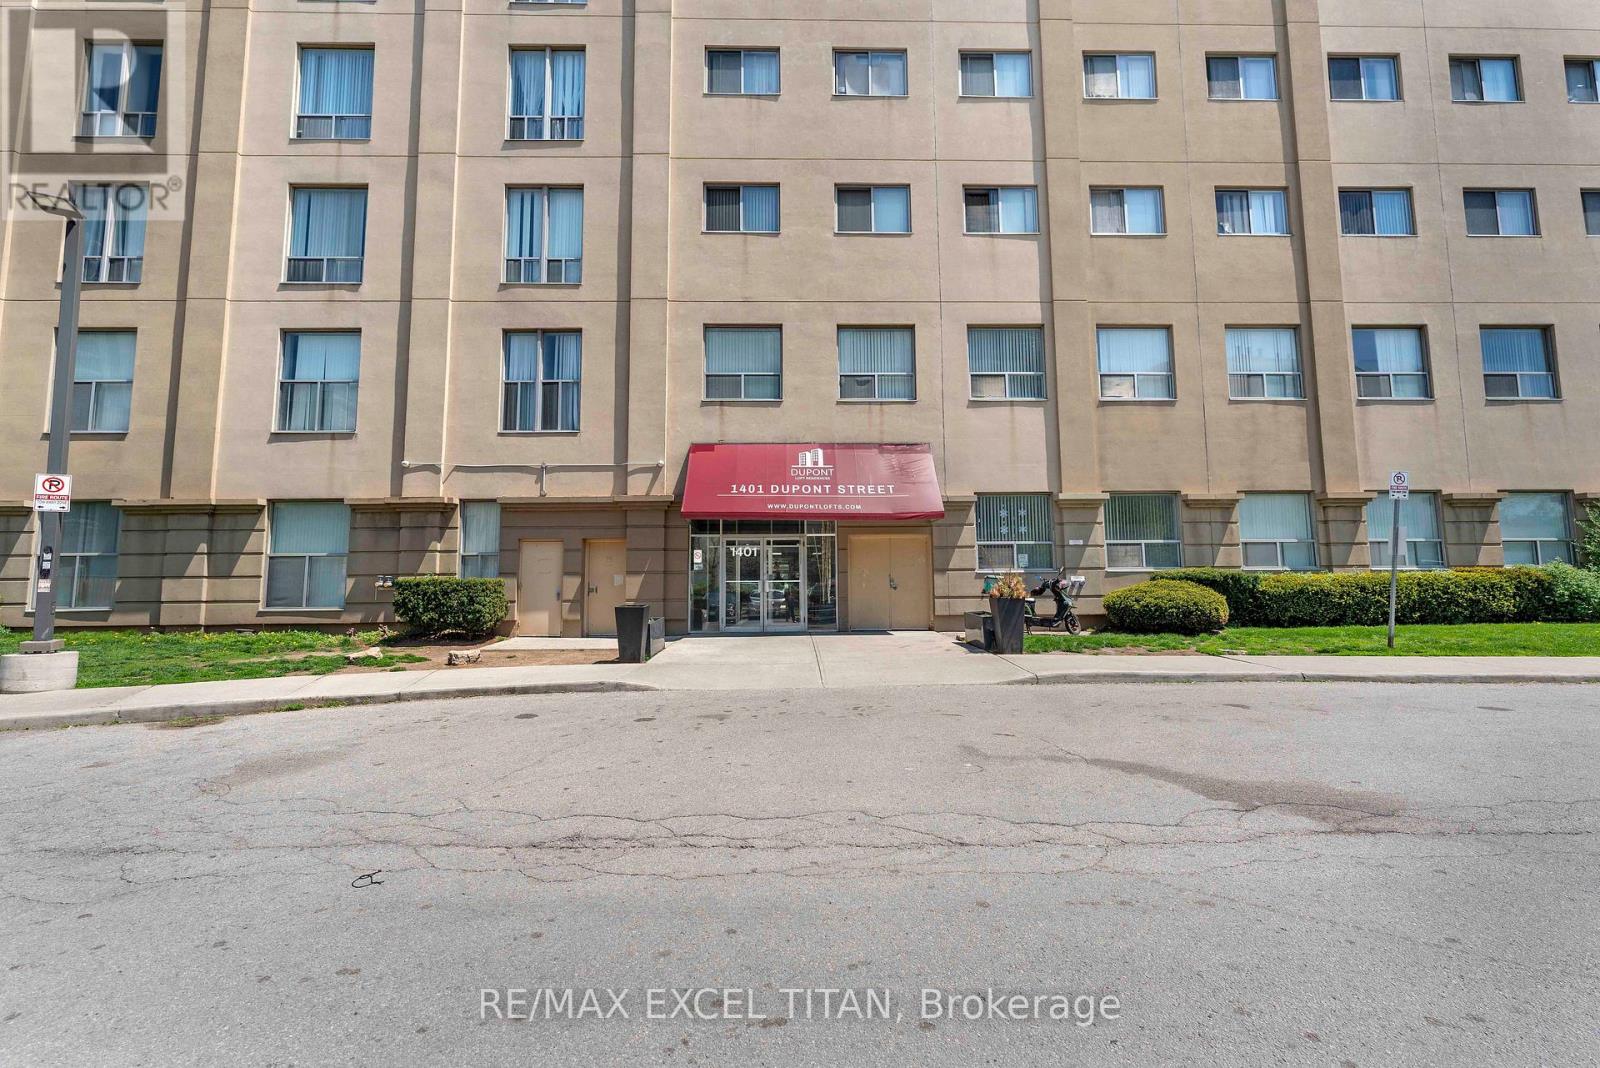
605 - 1401 Dupont Street
Toronto, Ontario
This is a Large One bedroom suite. With a Beautiful View Located On Dupont St In The Highly Sought-After Annex Neighborhood In Downtown Toronto Which Offers Cultural Attractions, Shopping, Dining, Entertainment. Security System Management on site 24hrs. In Close Proximity To TTC Public Transit and 1Min walk to Lansdowne Subway Station. Discounted promotional rates with Rogers available for Home Phone, Internet and Cable services (id:55460)
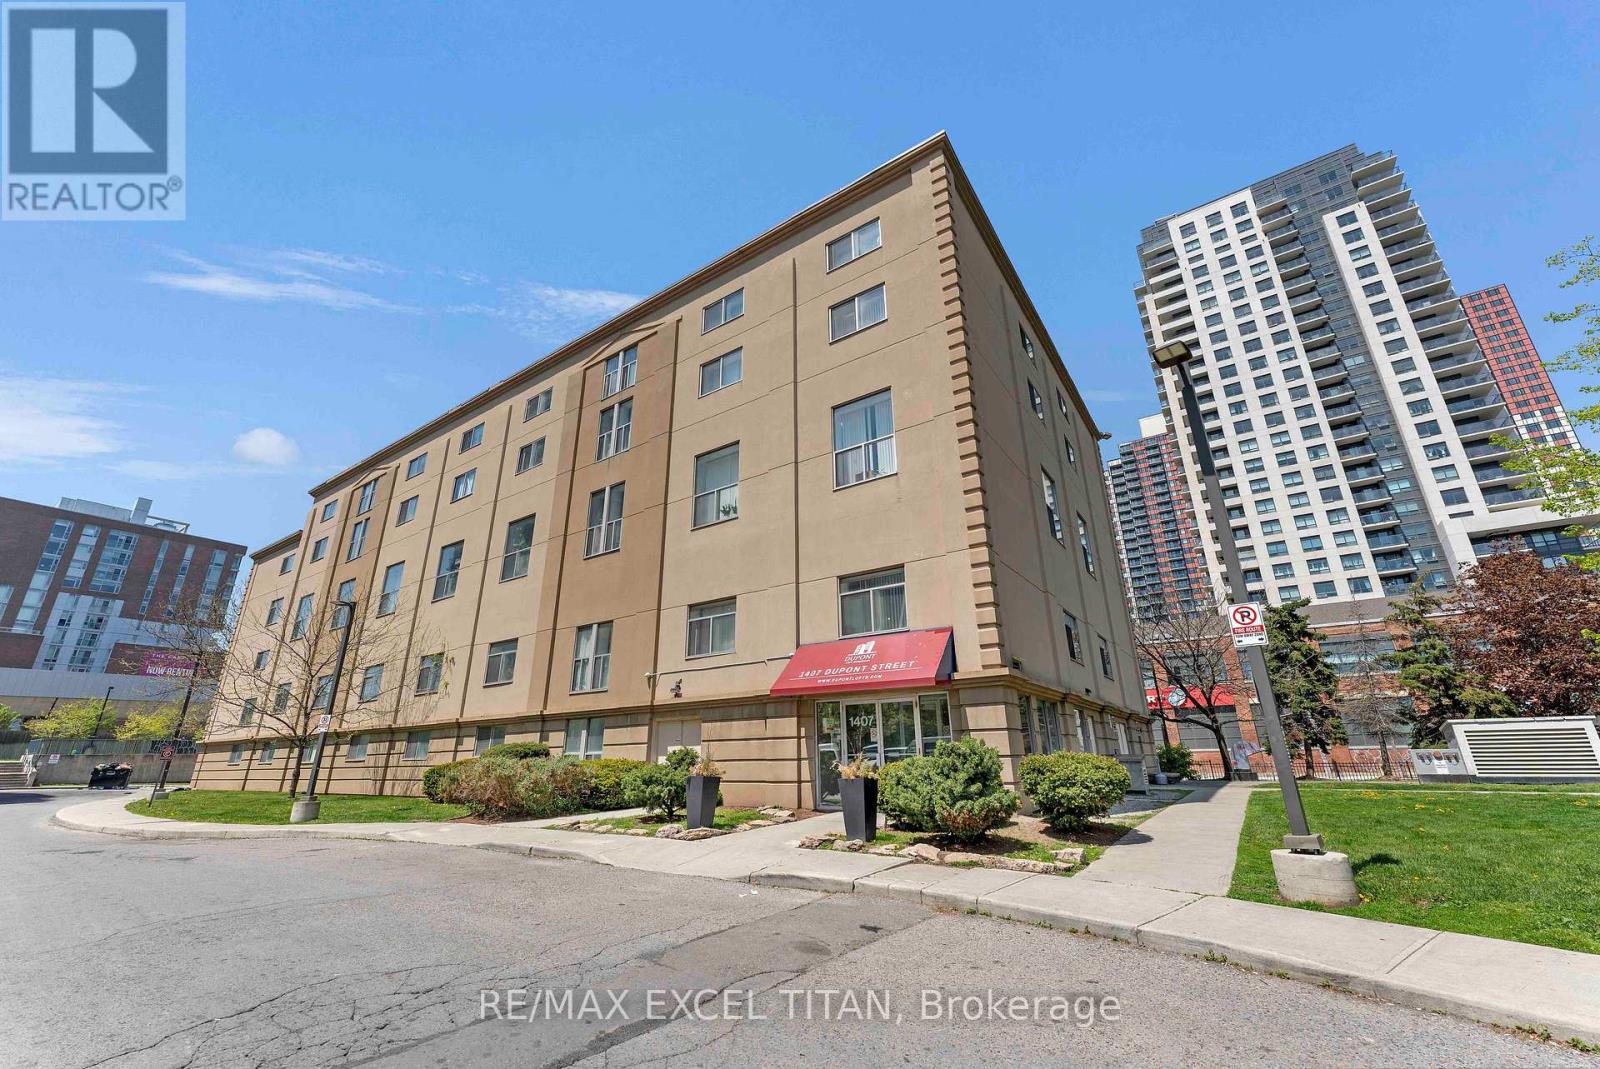
112 - 1407 Dupont Street
Toronto, Ontario
This is a Large One bedroom suite. With a Beautiful View Located On Dupont St In The Highly Sought-After Annex Neighborhood In Downtown Toronto Which Offers Cultural Attractions, Shopping, Dining, Entertainment. Security System Management on site 24hrs. In Close Proximity To TTC Public Transit and 1Min walk to Lansdowne Subway Station. Discounted promotional rates with Rogers available for Home Phone, Internet and Cable services (id:55460)
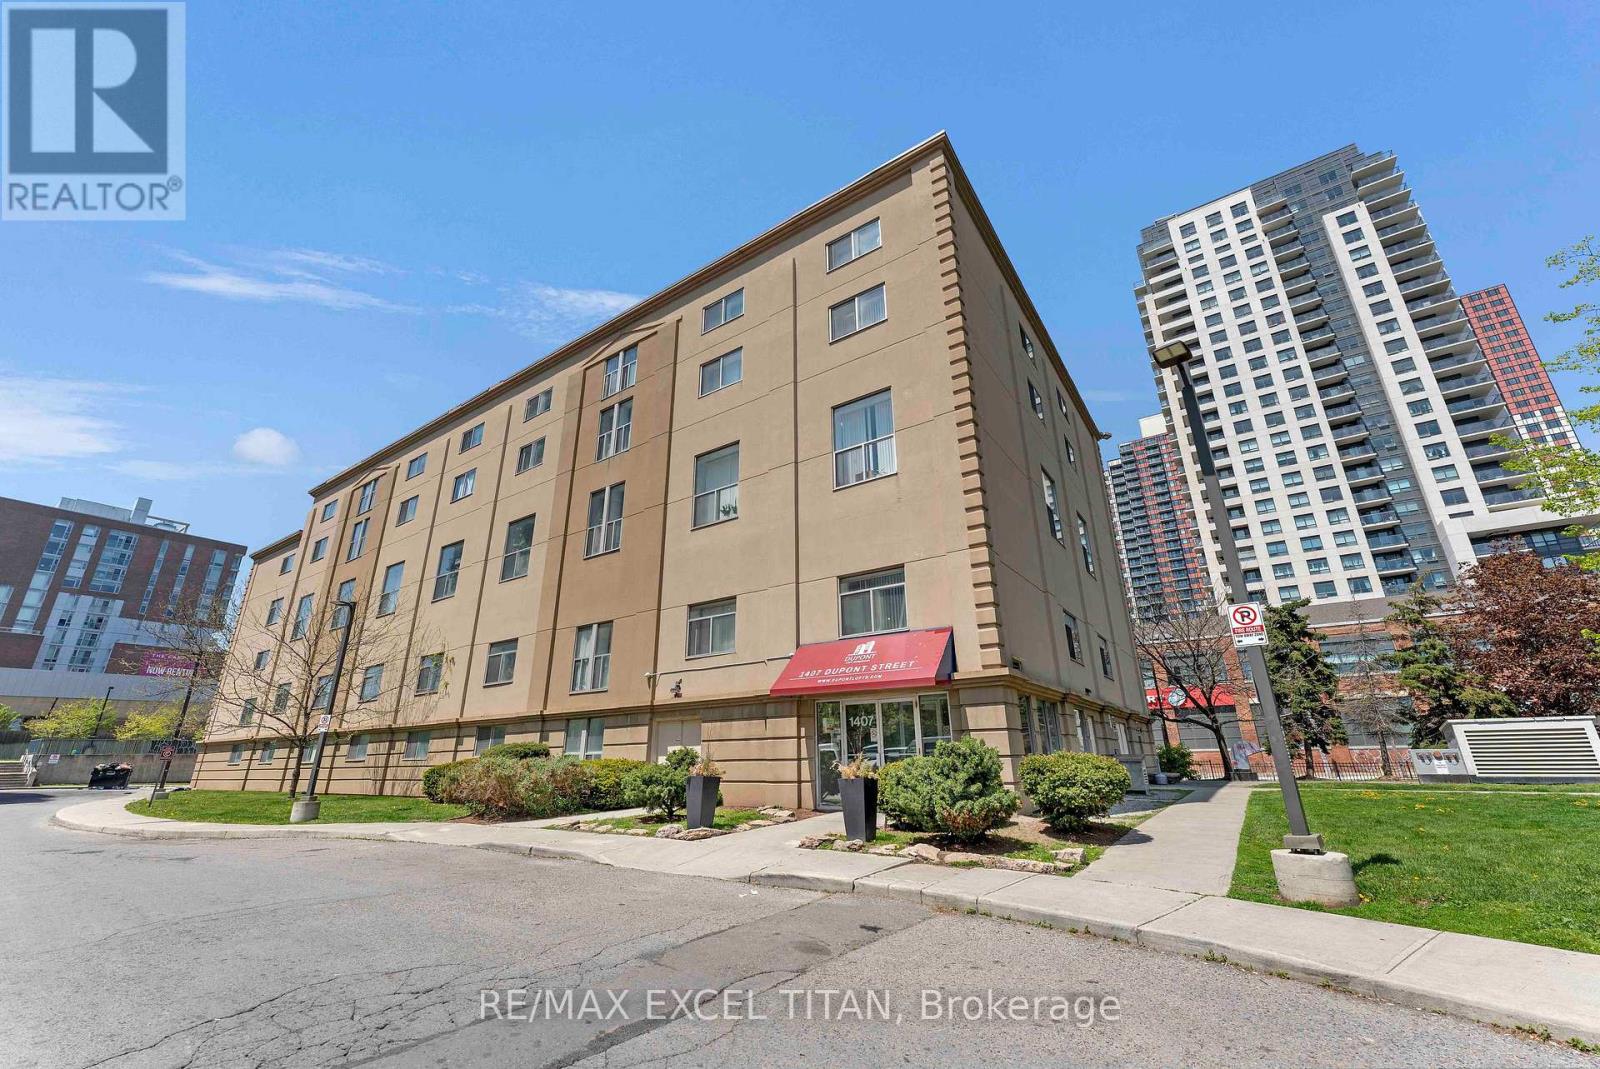
409 - 1407 Dupont Street
Toronto, Ontario
This is a Large 1 bedroom suite. With a Beautiful View Located On Dupont St In The Highly Sought-After Annex Neighborhood In Downtown Toronto Which Offers Cultural Attractions, Shopping, Dining, Entertainment. Security System Management on site 24hrs. In Close Proximity To TTC Public Transit and 1Min walk to Lansdowne Subway Station. Discounted promotional rates with Rogers available for Home Phone, Internet and Cable services (id:55460)
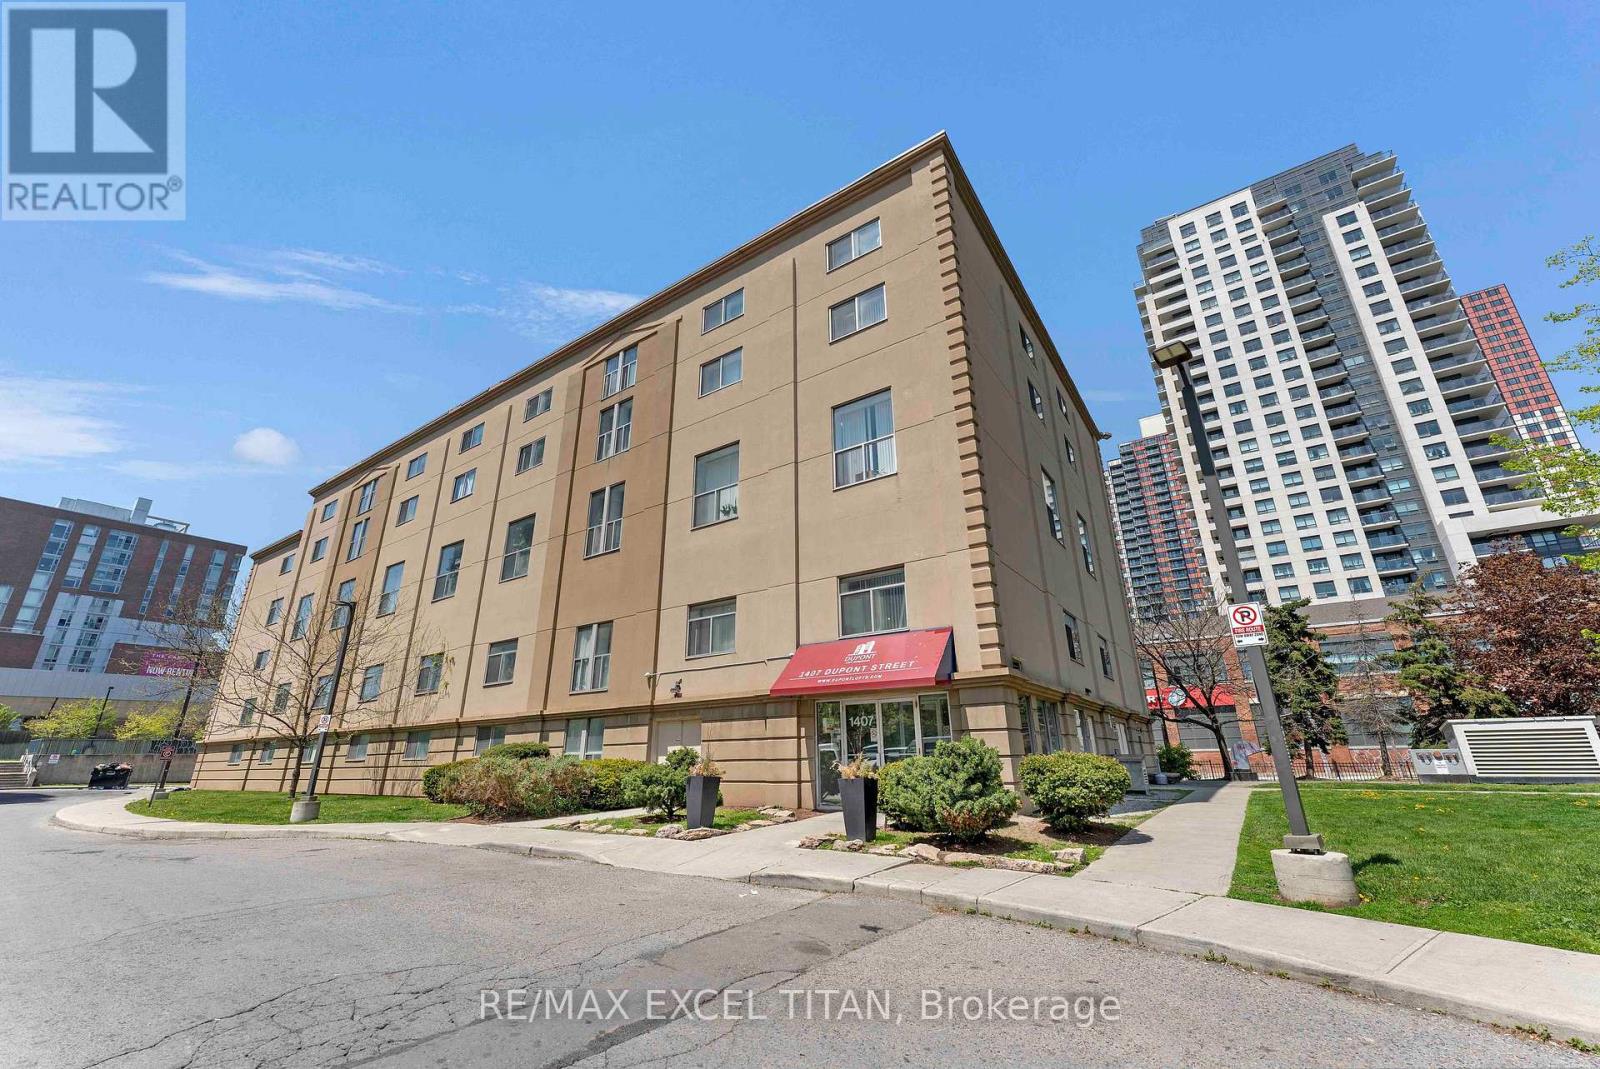
309 - 1407 Dupont Street
Toronto, Ontario
This is a Large One bedroom suite. With a Beautiful View Located On Dupont St In The Highly Sought-After Annex Neighborhood In Downtown Toronto Which Offers Cultural Attractions, Shopping, Dining, Entertainment. Security System Management on site 24hrs. In Close Proximity To TTC Public Transit and 1Min walk to Lansdowne Subway Station. Discounted promotional rates with Rogers available for Home Phone, Internet and Cable services (id:55460)
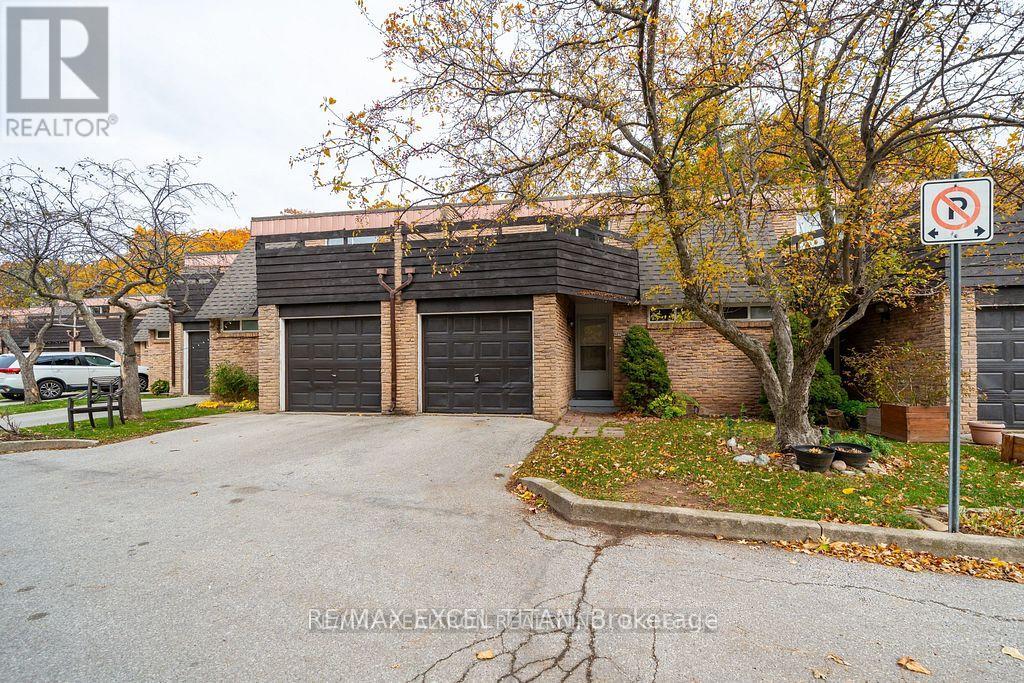
1285 White Oaks
Oakville, Ontario
Stunning Home in Prime Oakville! Step into luxury with a brand-new appliances! Fully renovated kitchen, perfect for cooking and entertaining! This charming 3-bedroom home , 2 half bathroom and 1 full bathroom sits on a spacious, private lot surrounded by mature trees, offering both tranquility and elegance. Located in Oakville's coveted College Park, You're just 5 minutes on foot to Sheridan College, 2 minutes by car to major shops, restaurants, and Downtown Oakville, with easy access to the QEW for a quick commute to Toronto. With Brand new stainless steel appliances. Move in Date June 15. Discounted promotional rates with Rogers available for Home Phone, Internet and Cable services (id:55460)
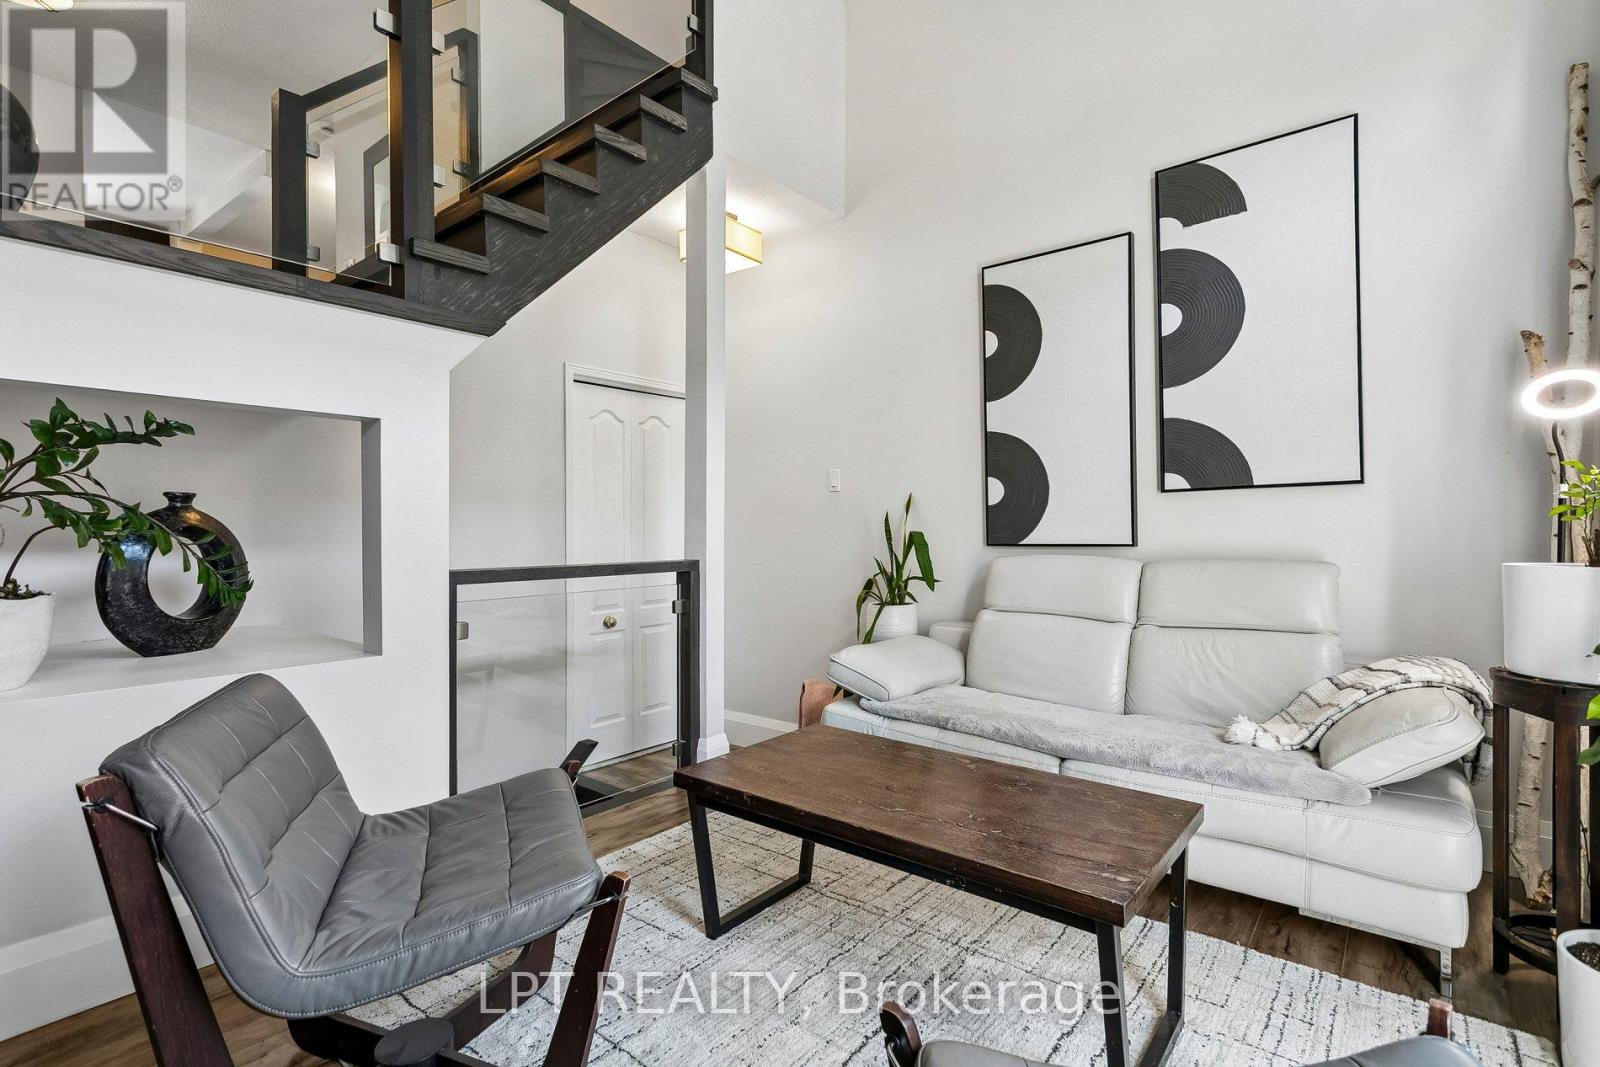
37 - 6060 Snowy Owl Crescent
Mississauga, Ontario
Welcome to this beautifully upgraded townhouse offering low maintenance fees of just $278.06/month and ideally located in the family-friendly Lisgar community close to the community centre, library, trails, transit, and everyday amenities. Freshly painted throughout, this bright and stylish 2-bedroom home features soaring cathedral ceilings, a stunning modern staircase with elegant glass railings and a sun-filled living room with large windows and a walk-out to a private deck and fully fenced backyard. The airy kitchen is filled with natural light and features all-stainless steel appliances. A separate dining area overlooks the living space, creating an open and functional layout perfect for entertaining. Spacious bedrooms and a conveniently located laundry area add comfort and functionality to everyday living. The finished basement includes a 2-piece washroom and offers versatile additional living space that can be used as a family room, home office, gym or guest bedroom. Numerous updates throughout the home include new flooring, an updated main bathroom, new basement subfloors for added warmth and comfort, a new furnace (2025), new washer and dryer (2025), driveway (2024), and exterior front stairs (2023). This move-in ready well maintained home is a great opportunity for first-time homebuyers, young families, or investors alike. Note: primary bedroom and 2nd bedroom are currently switched. (id:55460)
2194 Haygate Crescent
Mississauga, Ontario
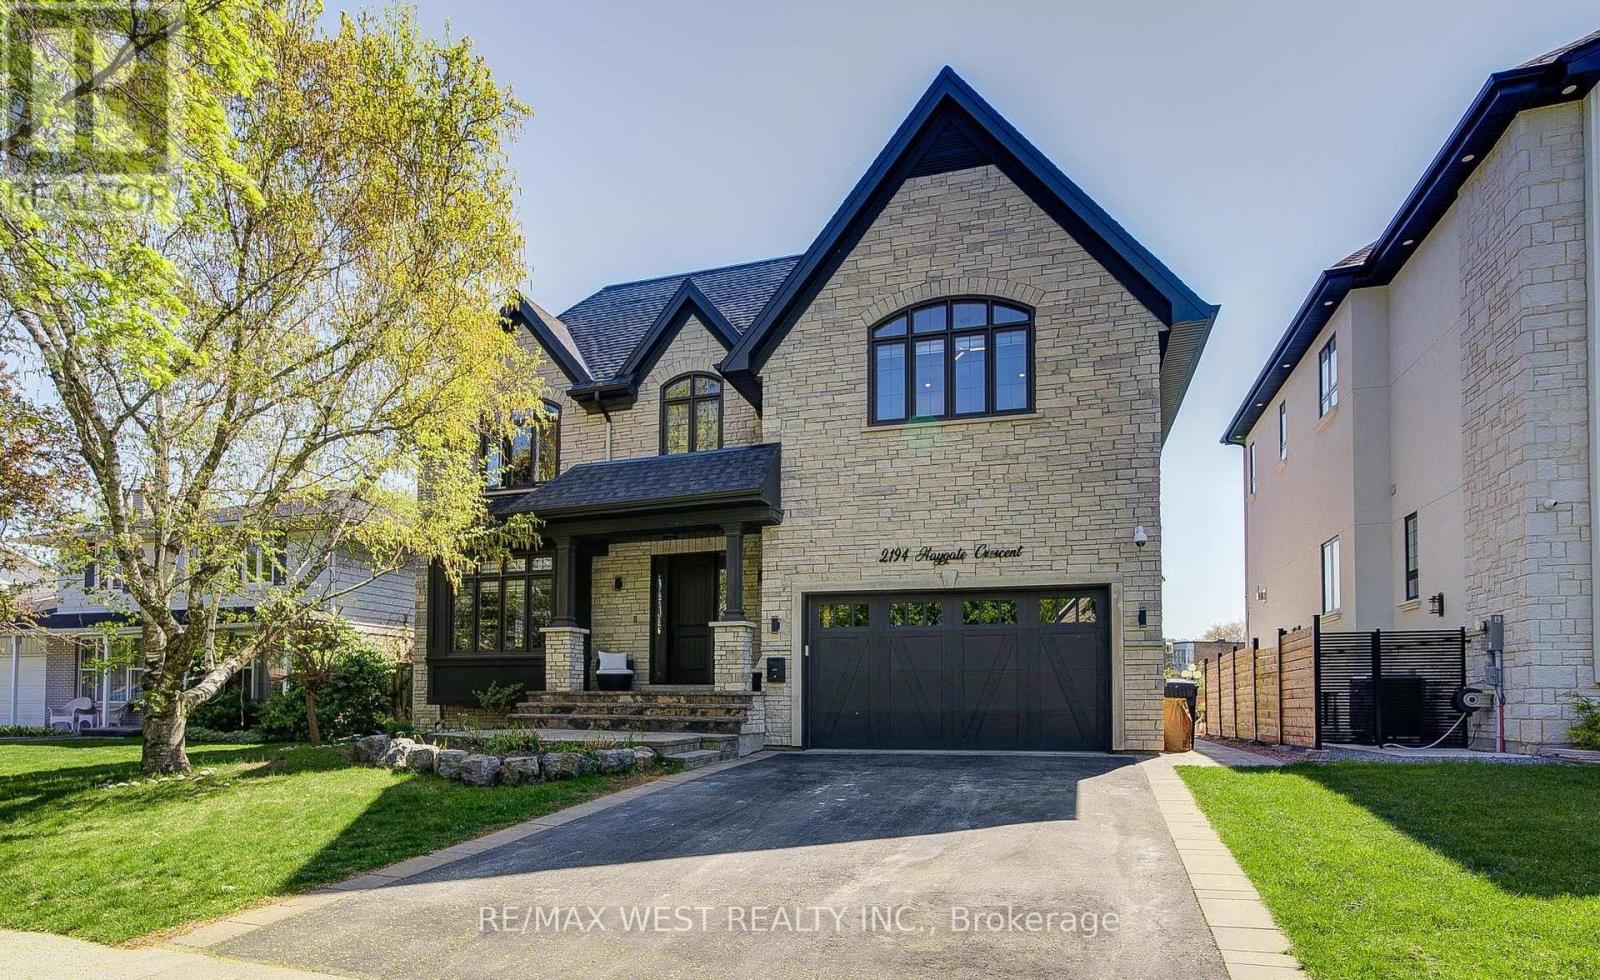
Unique Great Family Home backing onto Sheridan Park. No Rear Neighbours. Private Backyard. Custom Built Gorgeous Home. 10 foot ceiling on Main and Upper Fl, 9 Feet in the Lower level ,12' Garage cailing and 12 Ft Coffered Tfay ceiling in Primary Bedroom. 8' interior and Exterior Doors, 2 Laundries, Pot lights+Elegant & Unique LED Fixtures, ALL TRIPLE GLAZED Windows, Roman/Zebra Shades, Custom Millwork throughout the house. Beautiful Stone exterior &covered front porch leading to Luxury living- open concept kitchen ,family room with soaring 10' ceiling. Kitchen w/cabinets to the ceiling and lighted glass uppers, under cab lights ,crown mouldings, glass tile backsplash, large granite island and quarts counters.8' French door leading to private patio &gazebo overlooks park. Open oak staircase leading to 2nd floor w/Skylight above with 4 Bedrooms w/walk-in closets w/built-ins and 4 Bathrooms, all with heated Floors. Primary bedroom has 12 feet Tray ceiling, French doors, Juliet balcony & Gorgeous 5pc ensuite bath/w double sinks & Tub with Glass Shower. Entire lower level has heated floors, Four(4)Bedrooms with above grade windows, Kitchen, Laundry, 5-pc Bathroom. Lower level could be used for extended Family or extra income. Lower level has a separate entrance. Built-in shelving in Garage with 12 feet ceiling. Easy access to all amenities close by and great access to commute. (id:55460)
404 - 1401 Dupont Street
Toronto, Ontario
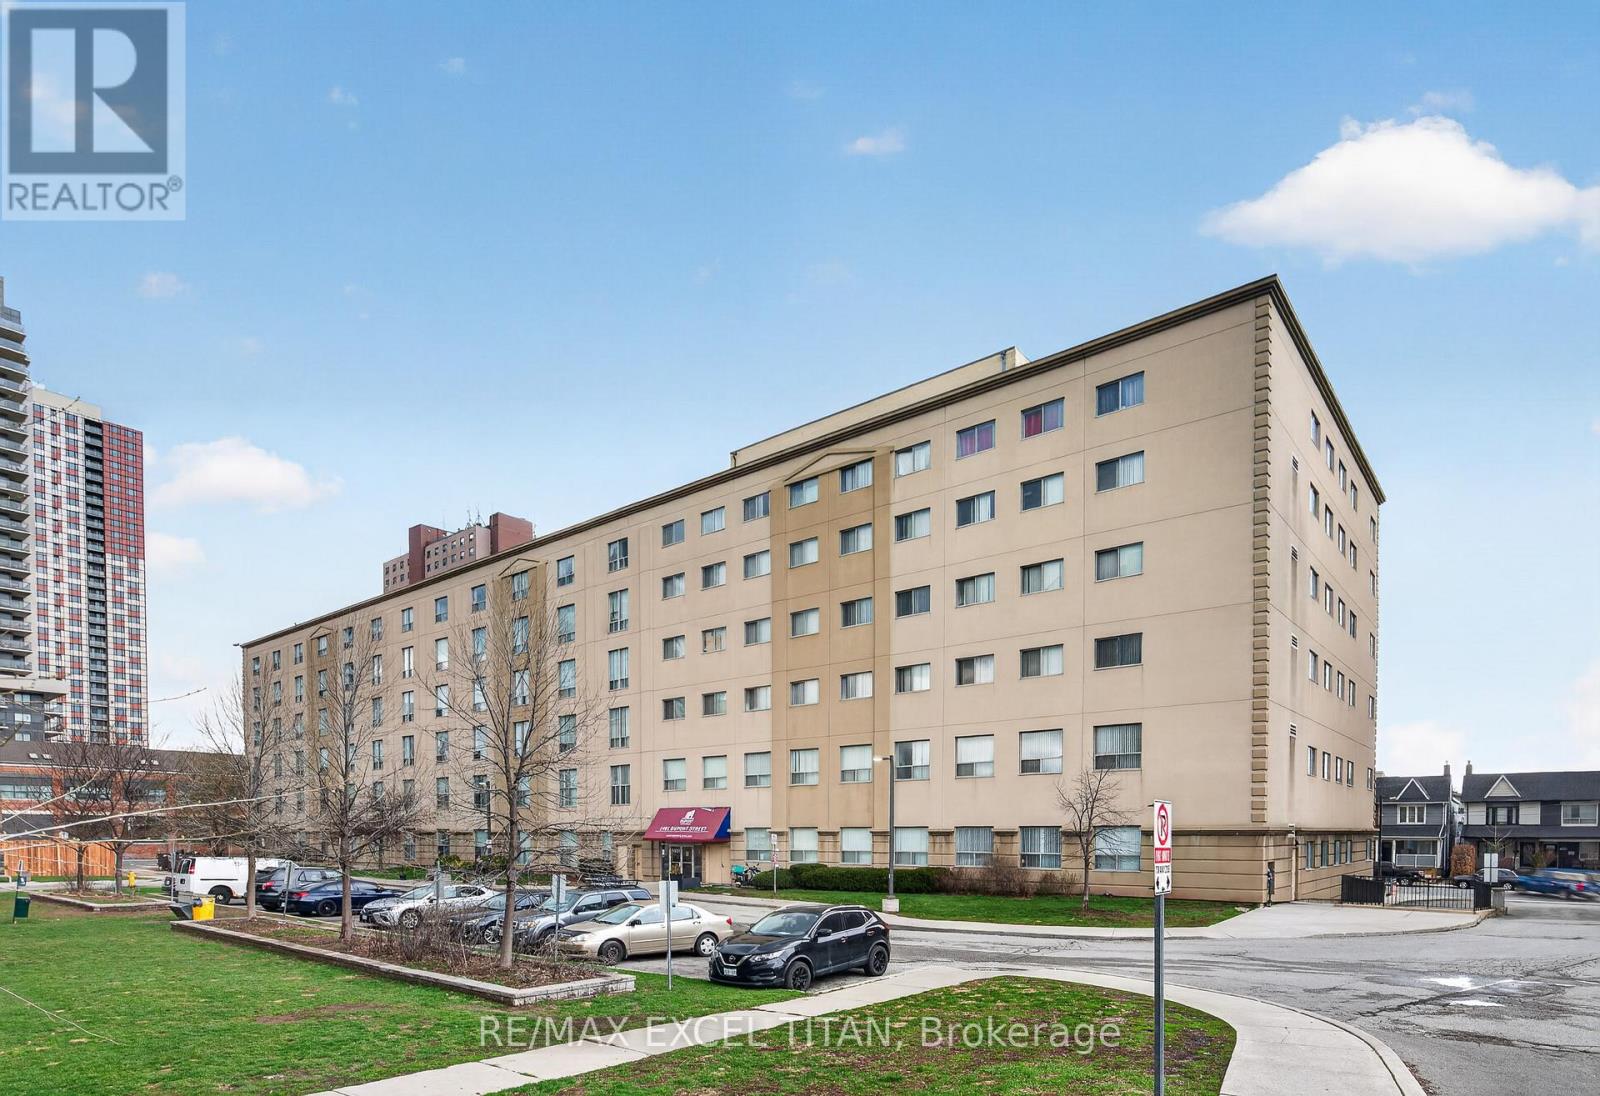
This is a Large 1+1 bedroom suite. With a Beautiful View Located On Dupont St In The Highly Sought-After Annex Neighborhood In Downtown Toronto Which Offers Cultural Attractions, Shopping, Dining, Entertainment. Security System Management on site 24hrs. In Close Proximity To TTC Public Transit and 1Min walk to Lansdowne Subway Station. Discounted promotional rates with Rogers available for Home Phone, Internet and Cable services (id:55460)
208 - 25 Neighbourhood Lane
Toronto, Ontario
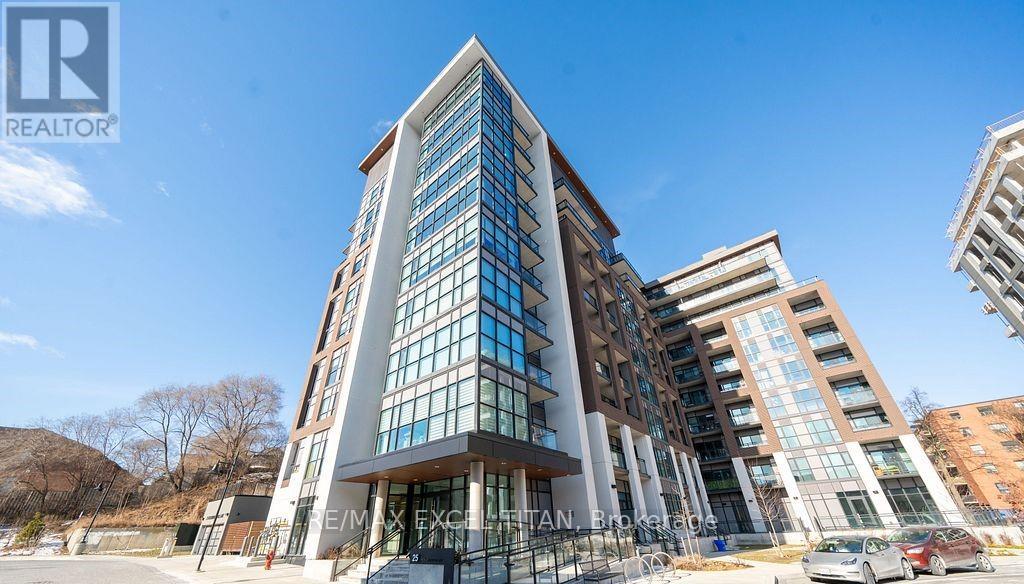
Welcome to the desirable "Queensview - Backyard Condos An abundance of natural light. Enjoy the sleek look of laminate floors and the durability of Caesar stone countertops in the chef's kitchen, equipped with stainless steel appliances, valance lighting, and a beautiful backsplash, both functional and aesthetically pleasing. Discounted promotional rates with Rogers available for Home Phone, Internet and Cable services (id:55460)
Upper - 2451 Loanne Drive
Mississauga, Ontario
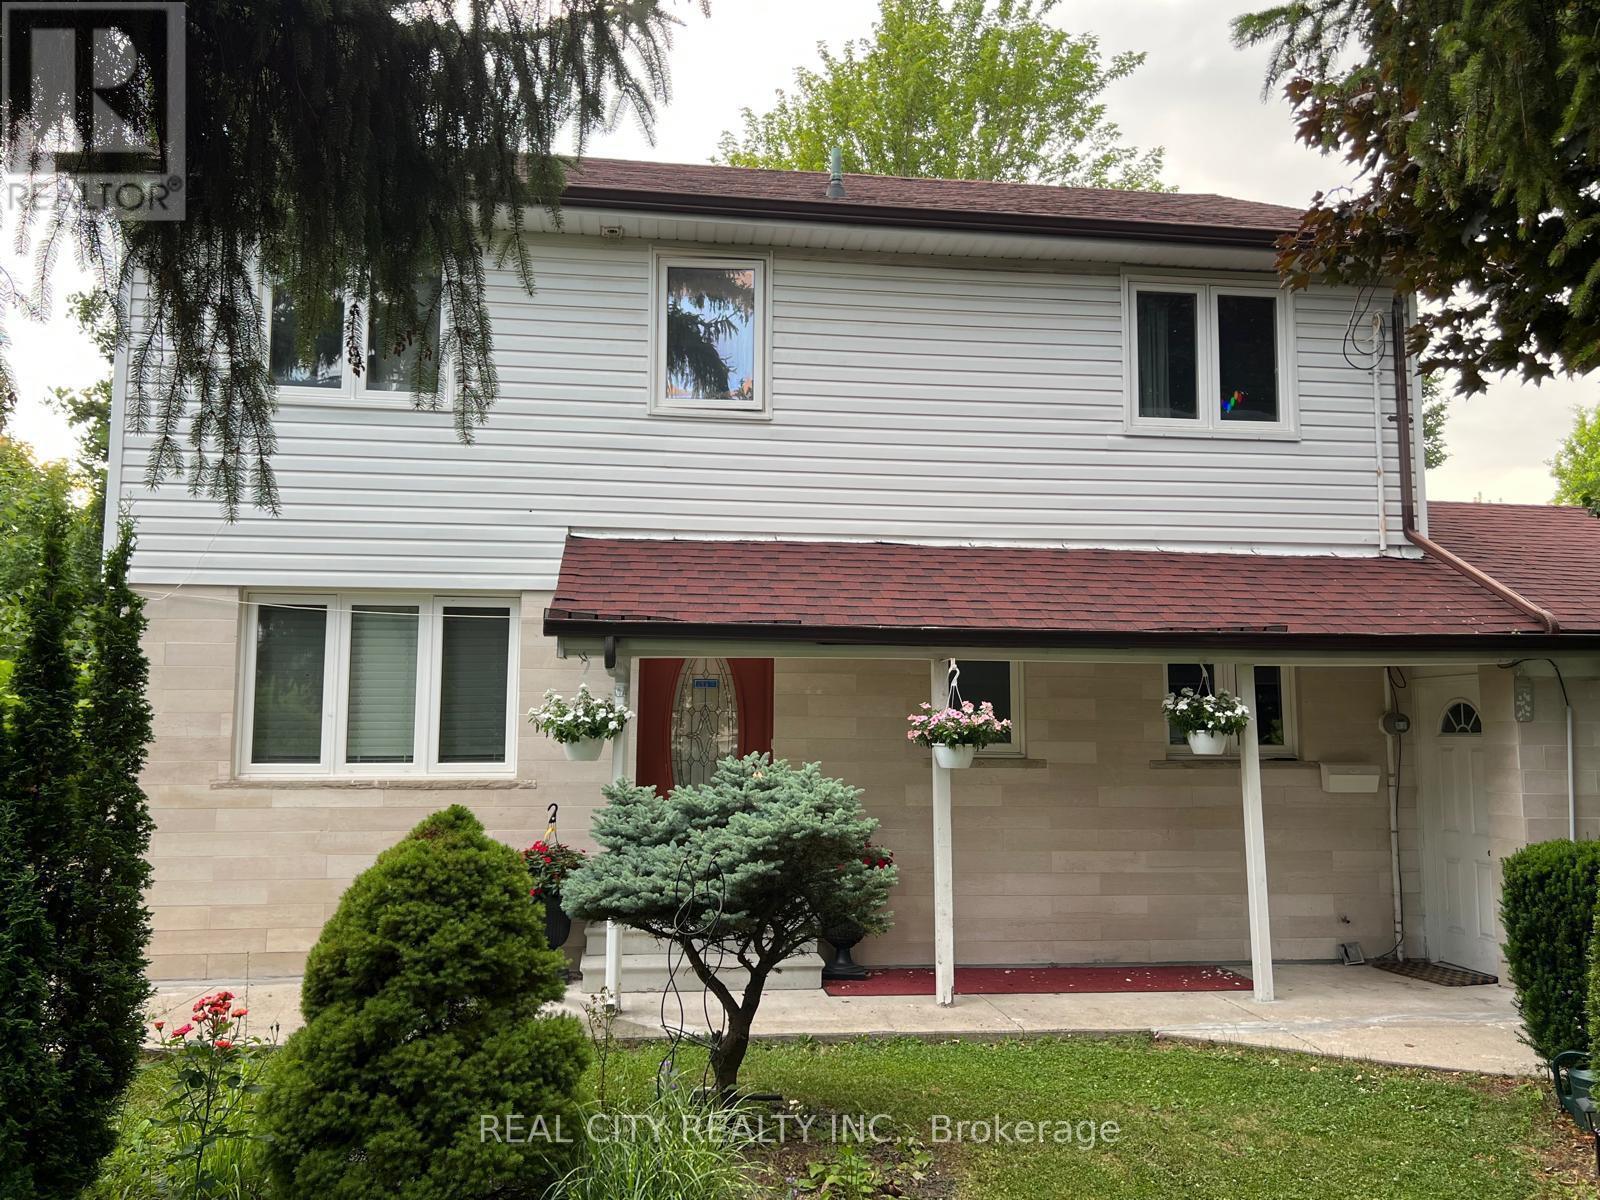
Experience luxury living in the heart of Mississauga's prestigious Sheridan neighborhood with this expansive five-bedroom, two-bathroom upper-level residence on Loanne Drive. This "hidden gem" location offers a tranquil, tree-lined atmosphere just minutes from the QEW, Erindale GO Station, and the University of Toronto Mississauga, making it an ideal retreat for large families or commuting professionals. The home features a bright, open-concept floor plan with five generously sized bedrooms that provide exceptional versatility for home offices or guest wings, complemented by the ultimate convenience of a private two-car garage and dedicated in-suite laundry. Perfectly situated within a top-tier school catchment and steps away from the scenic trails of Erindale Park and the Credit Valley Golf Club, this rare lease opportunity combines massive interior square footage with the privacy and prestige of one of the city's most coveted residential enclaves. (id:55460)
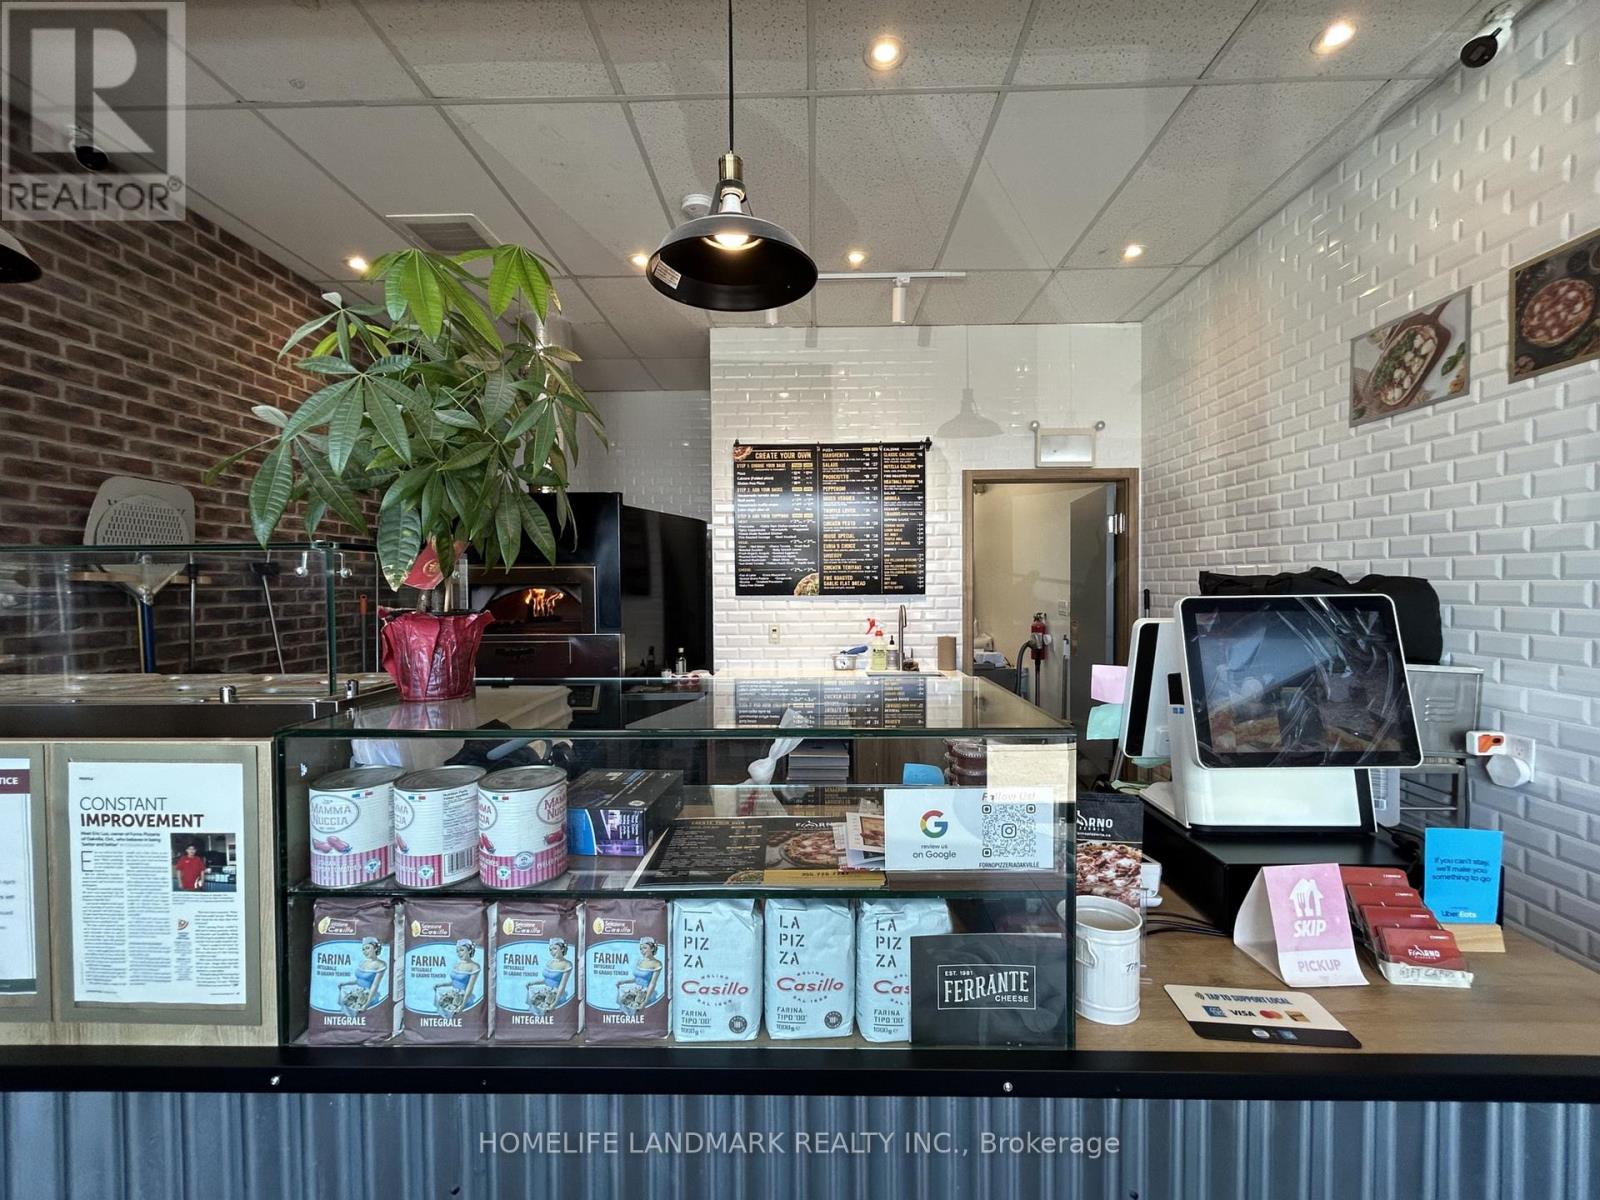
5 - 575 River Glen Boulevard
Oakville, Ontario
Well-established pizzeria (not a franchise) with a stable and growing customer base, located in a well-maintained plaza within a desirable residential area of Oakville. Surrounded by established homes and newer developments along the north side of Dundas Street, offering good visibility and easy accessibility. Fully equipped turnkey operation with a well-balanced work-life schedule, providing potential to increase sales by extending operating hours. Please do not go direct or speak to staff. (id:55460)
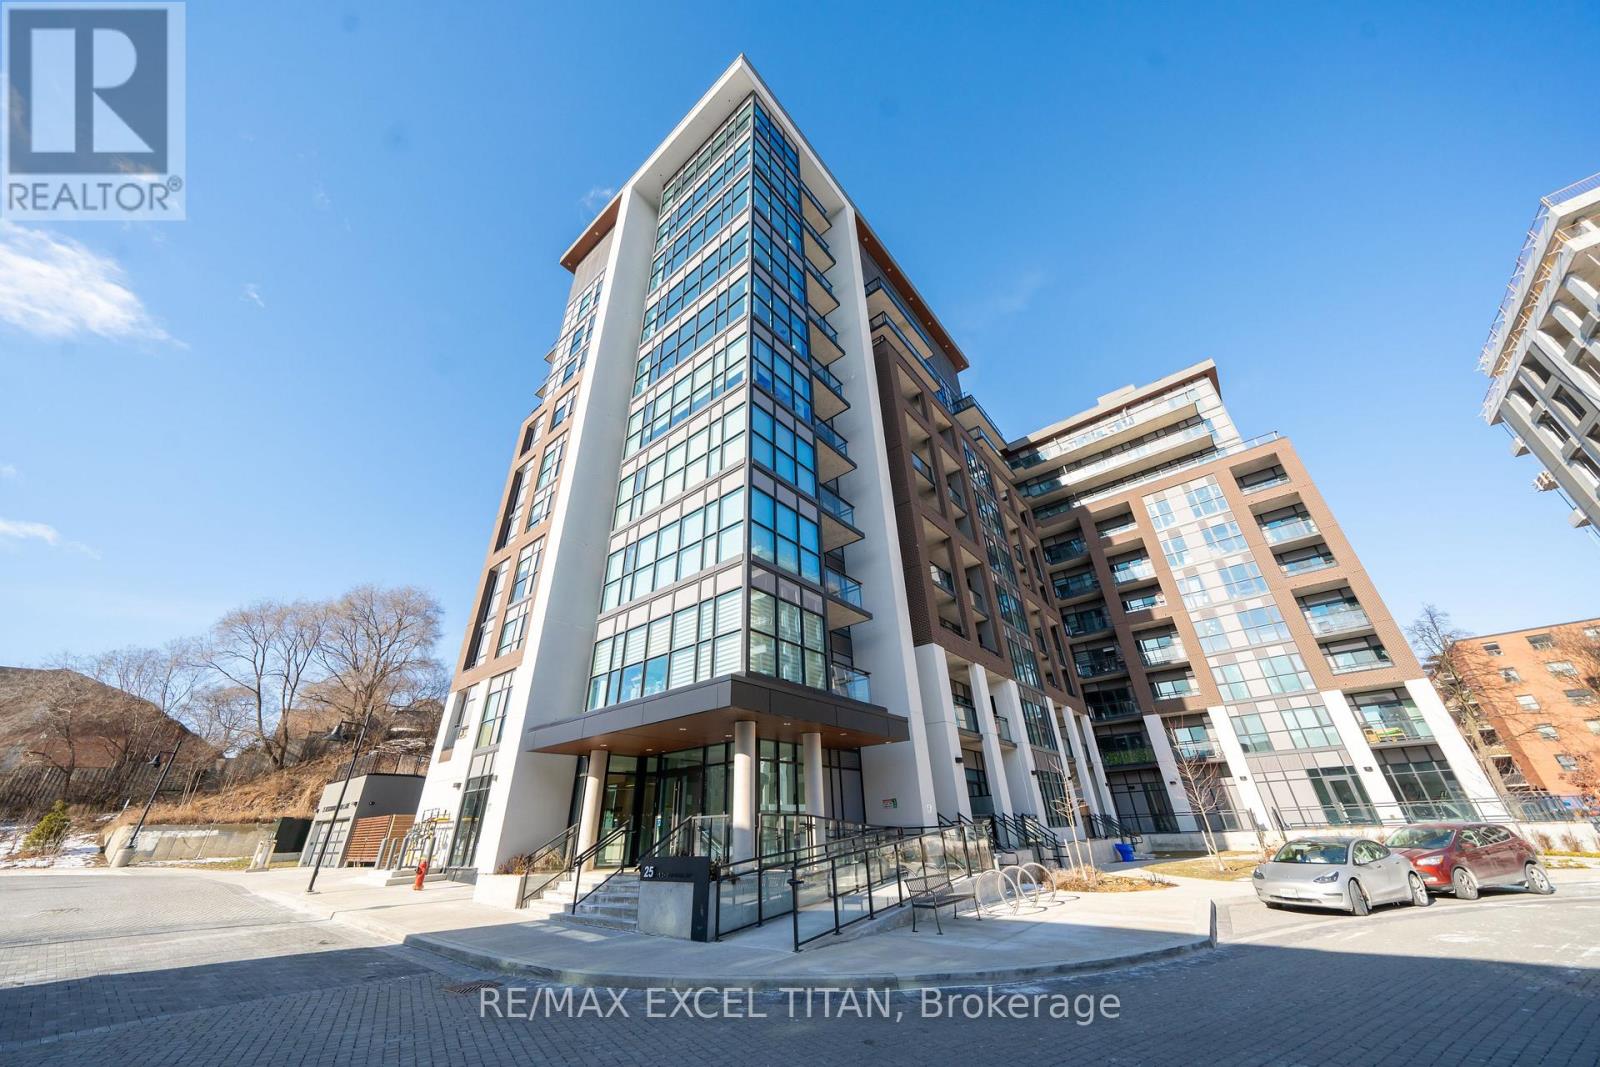
205 - 25 Neighbourhood Lane
Toronto, Ontario
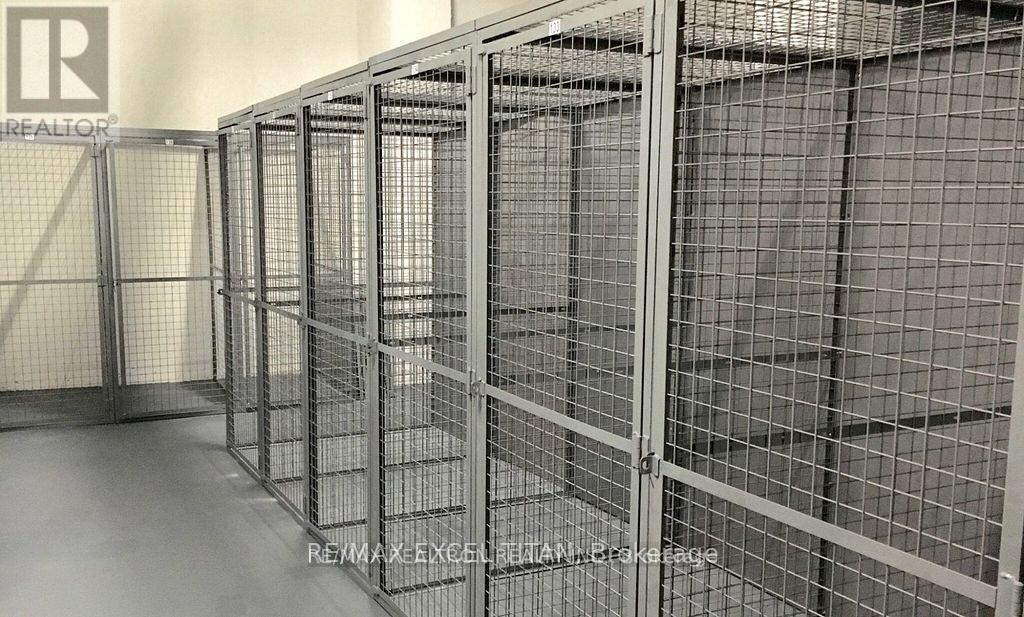
PRICE INCLUDES 1 LOCKER UNIT. Welcome to the desirable "Queensview - Backyard Condos. Enjoy the sleek look of laminate floors and the durability of Caesar stone countertops in the chef's kitchen, equipped with stainless steel appliances, valance lighting, and a beautiful backsplash, both functional and aesthetically pleasing. The generous den offers flexibility for a home office, studio, or additional lounge space. Residents enjoy access to an array of premium amenities, including a cutting-edge fitness centre, kids play room, full-time concierge, pet spa and 24-hour security. A true blend of contemporary comfort and urban convenience in one of the city's most desirable communities. Total Living Space Is 650 Sq.Ft (589 Sq.Ft. Indoor + 61 Sq.Ft. Balcony). Vendor to consider providing a first mortgage for up to 3 years, fully open, at 3.95% interest on an interest only basis, or 25 year amortization period, at the purchasers choosing. Discounted promotional rates with Rogers available for Home Phone, Internet and Cable services (id:55460)
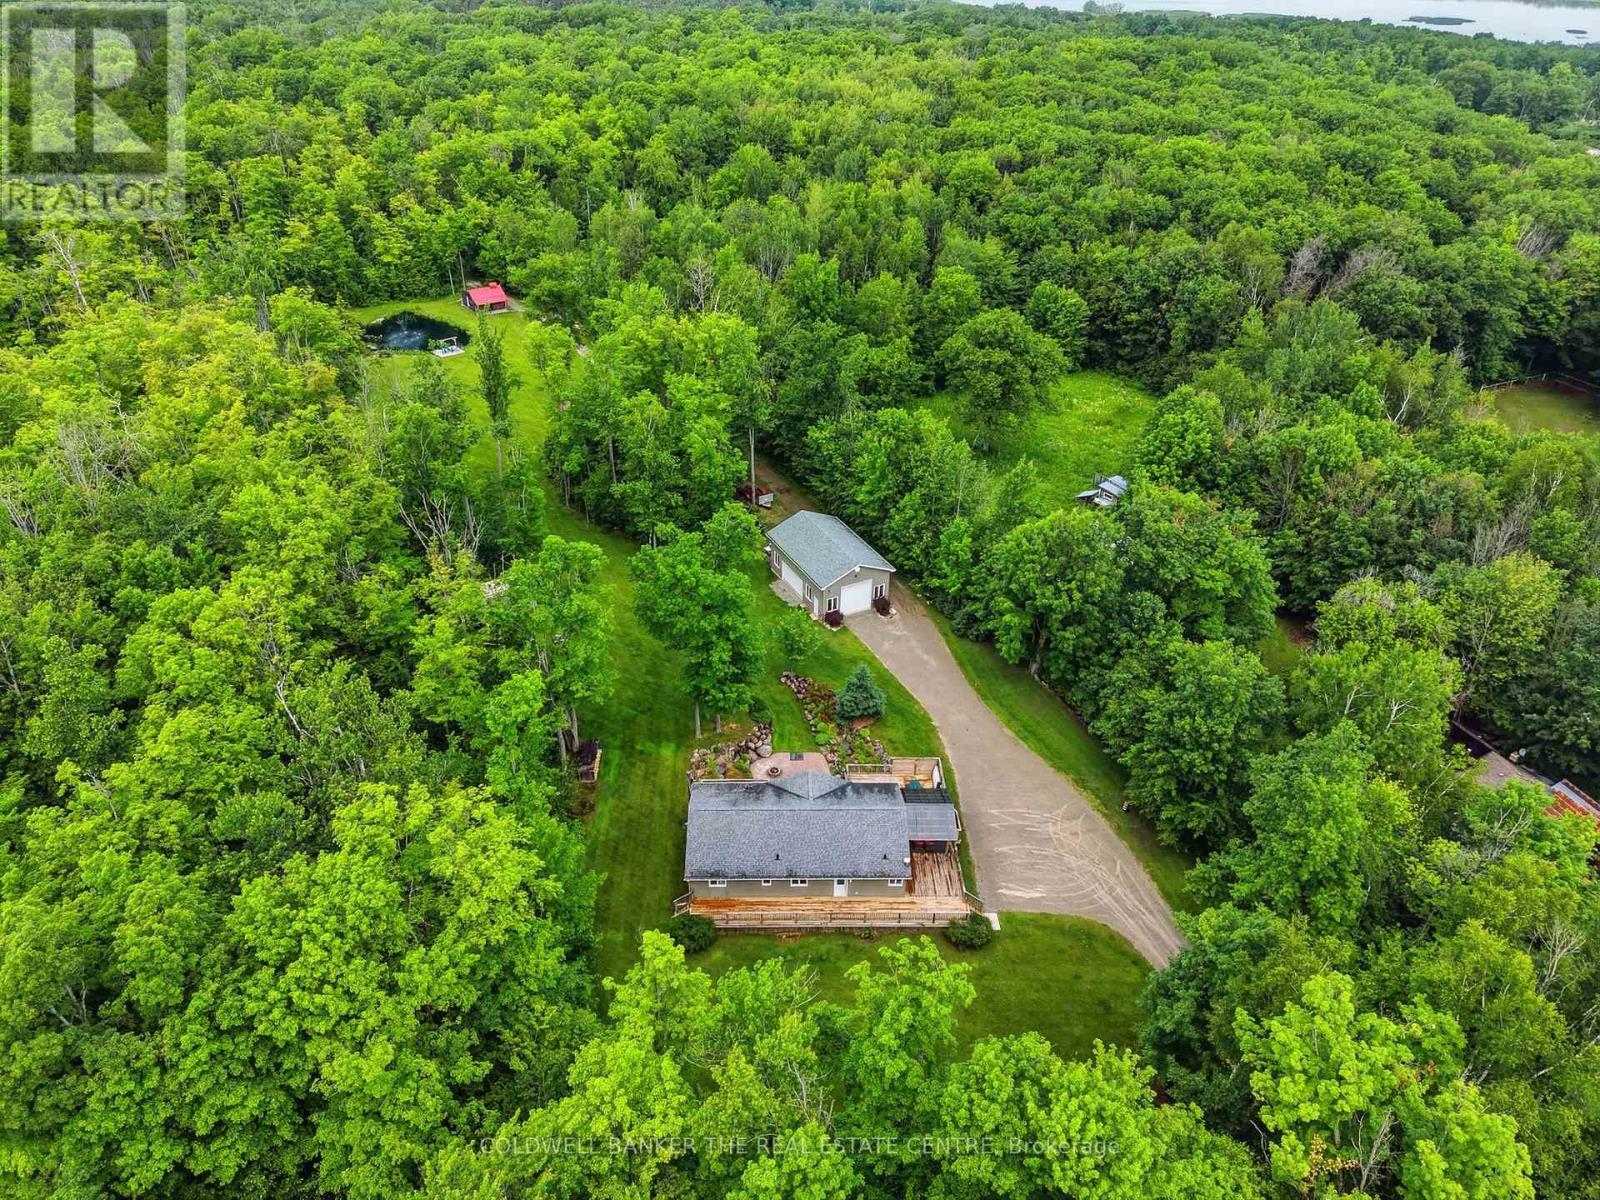
3196 Fesserton Side Road
Tay, Ontario
Welcome to your private country retreat in the heart of Tay Township. Set on approximately 10 acres of scenic land, this custom-built bungalow offers the perfect balance of rural tranquility and commuter convenience, just minutes from Highway 400, Georgian Bay, and the Tay Shore Trail. Built in 2012, the home features 4 bedrooms, 2 bathrooms, and a bright walkout basement with a rough-in for a future bathroom, offering excellent potential for additional living space. Nature lovers will appreciate the network of private trails winding throughout the property, allowing you to explore and enjoy your own acreage year-round, along with mature sugar maple trees that can be tapped and a picturesque aerated pond. The impressive 26' x 40' detached shop is equipped with natural gas, water, 100-amp service, generator hookup, RV plug-in, a 12' x 10' overhead door, and an additional 8' x 10' side door, making it ideal for hobbyists, contractors, or outdoor enthusiasts. Additional features include a 20' x 20' storage shed, outdoor shower, horseshoe pits, fire pit area, wiring for a hot tub, and plenty of room to enjoy the outdoors. A rare opportunity to own acreage in a sought-after location close to amenities, waterfront attractions, and year-round outdoor activities. (id:55460)
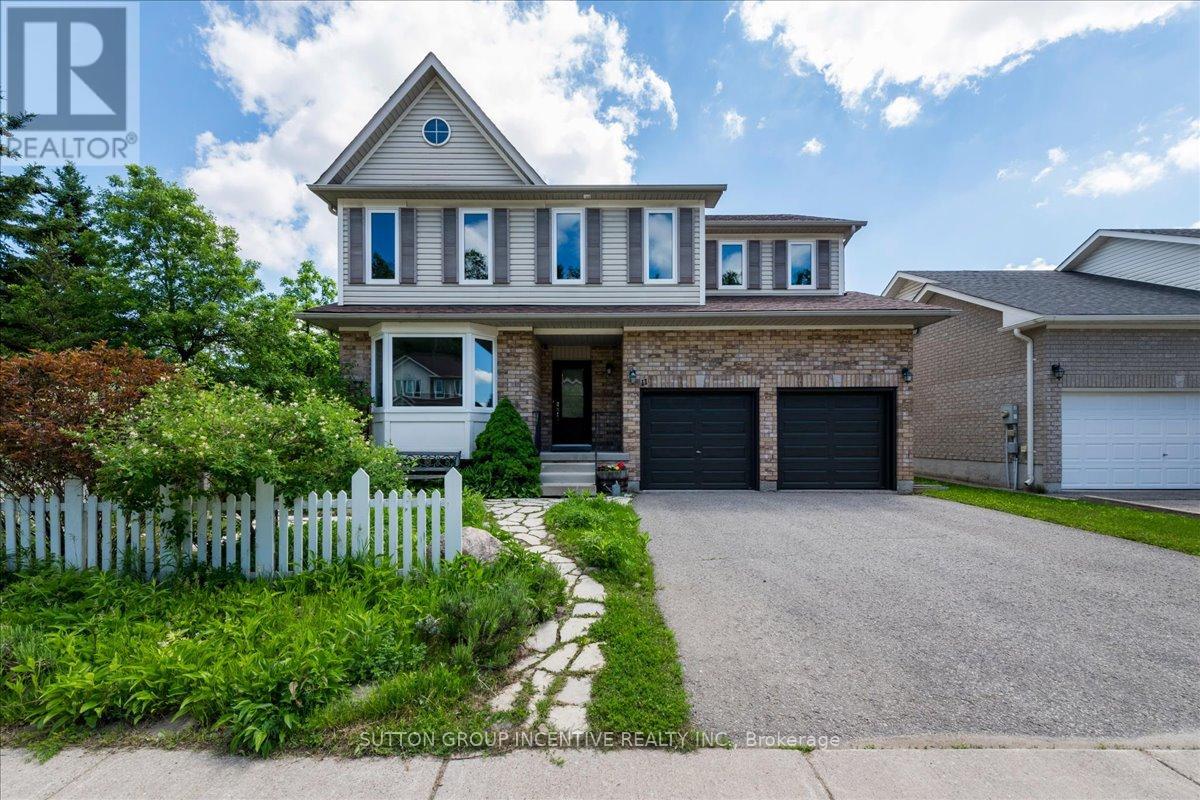
11 Thrushwood Drive
Barrie, Ontario
Ideally located in the desirable Maple Woodlands community with no houses behind, a beautifully landscaped City of Barrie Parkette to the north side and only one neighbour to the south side. This bright detached home offers a double car garage with brand-new garage doors, 4 bedrooms, and 3 bathrooms. 54 ft wide priority gateway lot with esthetic modifications such as additional windows and gabled roofing. Featuring upgraded entry doors and almost all new Kempenfelt windows, the home includes a spacious living room and a bright kitchen with high-end cabinetry, stainless steel appliances, a mosaic tile backsplash, and an enlarged kitchen dining area (modified from the builder's plan).The primary bedroom features a 5-piece ensuite and a generous walk-in closet, complemented by three additional bedrooms on the upper level. A convenient second-floor laundry room adds to the home's practicality. The backyard showcases a custom-built, all-cedar, fully screened 16' x 12' gazebo on a concrete pad, complete with overhead lighting-providing full insect protection and ample space for large family gatherings. A flagstone meandering walkway and a fully gated yard enhance both curb appeal and privacy. The basement has a rough-in for an additional bathroom. Additional value includes vinyl plank flooring for finishing the basement (included if the buyer wishes to keep it). Perfect for family living and entertaining, this home is just steps to Veteran's Woods forest & park, Trillium Woods ES, Discovery Child Care Centre, and close to public transit & shopping, and offers quick access to Hwy 400. Flexible closing date and move-in ready. (id:55460)
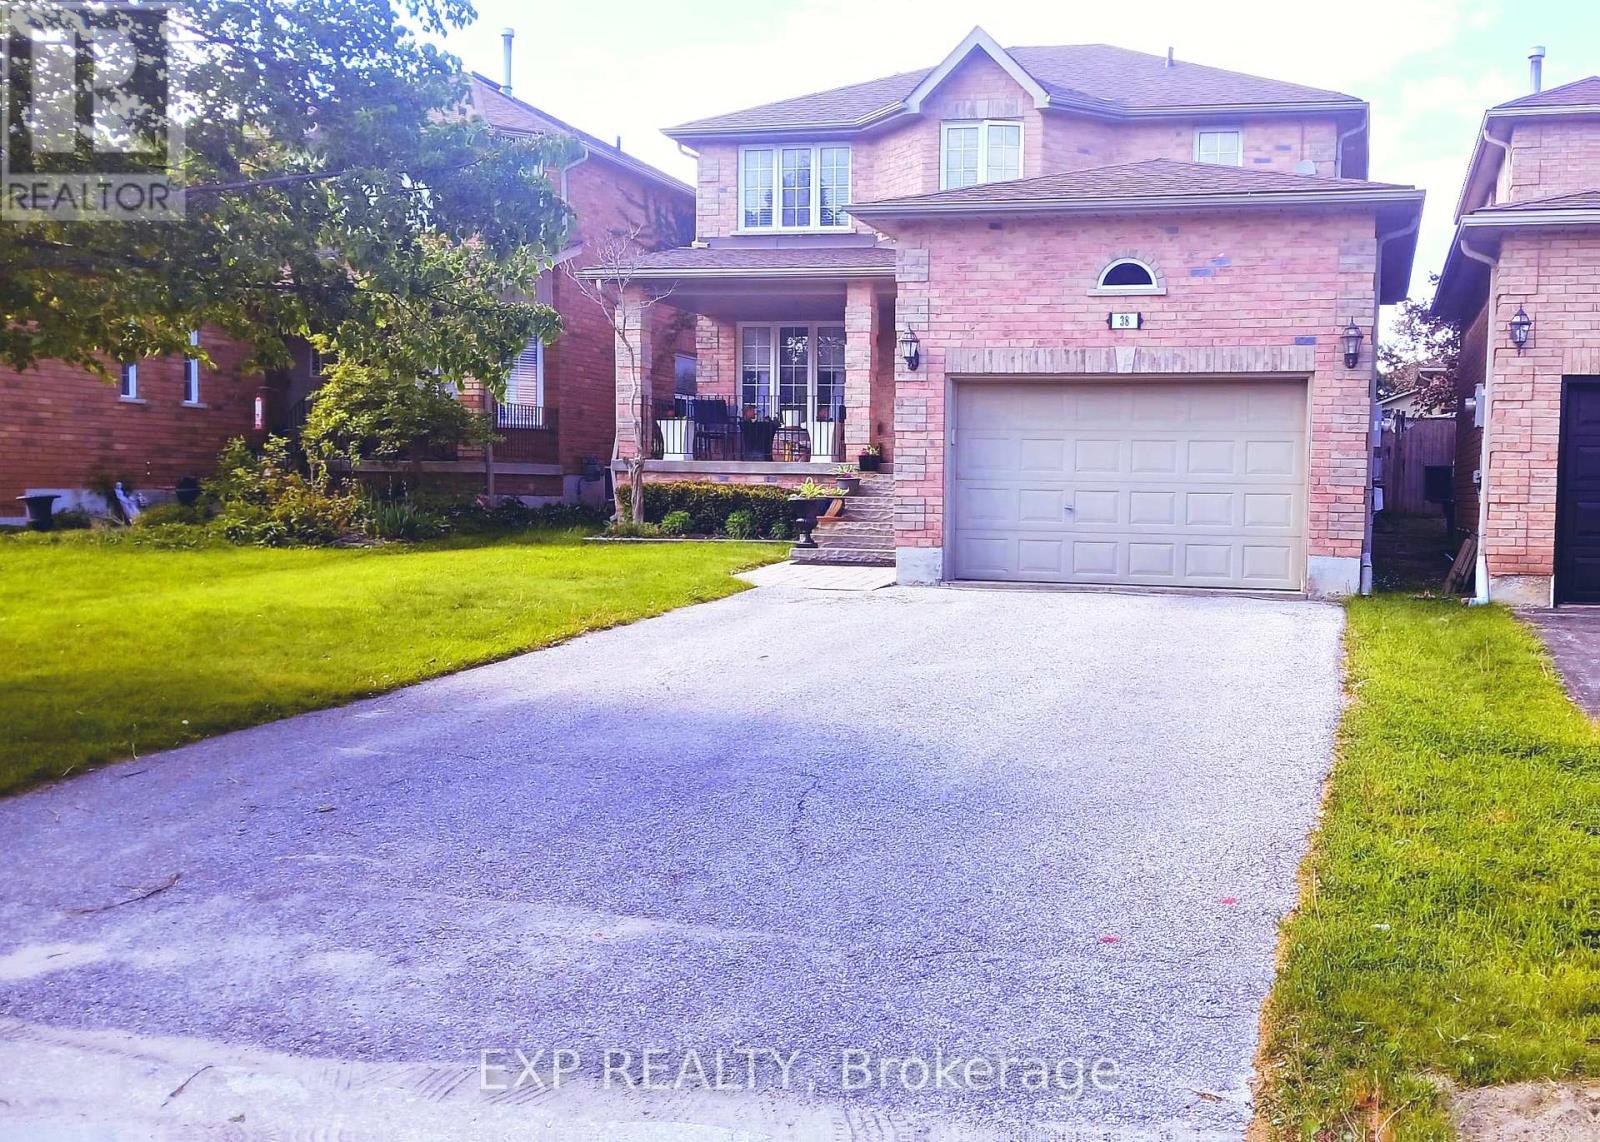
38 Livia Herman Way
Barrie, Ontario
***Must be seen to appreciate!***Just fully renovated and freshly painted.*** No carpet in this home***.Located in one of Barrie's most sought-after communities, This well-designed two-storey home features three spacious bedrooms with potential basement apt.. The massive primary suite includes a sitting area, walk-in closet, and 4-piece ensuite. The modern, updated eat-in kitchen boasts top-quality new quartz countertops, new ceramic flooring, and a new backsplash. The large, combined living and dining room is perfect for growing families, with top-quality new hardwood flooring through out. The lovely family room also has new hardwood flooring, a fireplace, and an updated 2-piecebath off the main floor. This inviting layout blends style and comfort perfectly - it's clear this is more than just a home; it's a space designed for modern living. The fully finished basement includes a rec room with fireplace, extra space to develop into a bedroom or office, a huge laundry room, and a 4-piece bath. A large porch perfect for relaxation , a long driveway for 6 cars parking plus in garage ***Some highlights for this home*** No carpet ** New hardwood floor on ground floor thru - out, ** New updated Kitchen with new stove** All washrooms Updated including new ceramic tiles** New staircase and pickets** Very huge Master bedroom with new good quality laminated floor, a spacious sitting area / office or for additional bed ** New Laminated floor in all bedrooms**main washroom on 2nd floor***Spacious finished basement with 4 pcs washroom and potential for basement apartment** Walk out from house to garage** Long driveway for 6 cars parking plus inside garage** Good size backyard with a deck and interlocking strip** (id:55460)
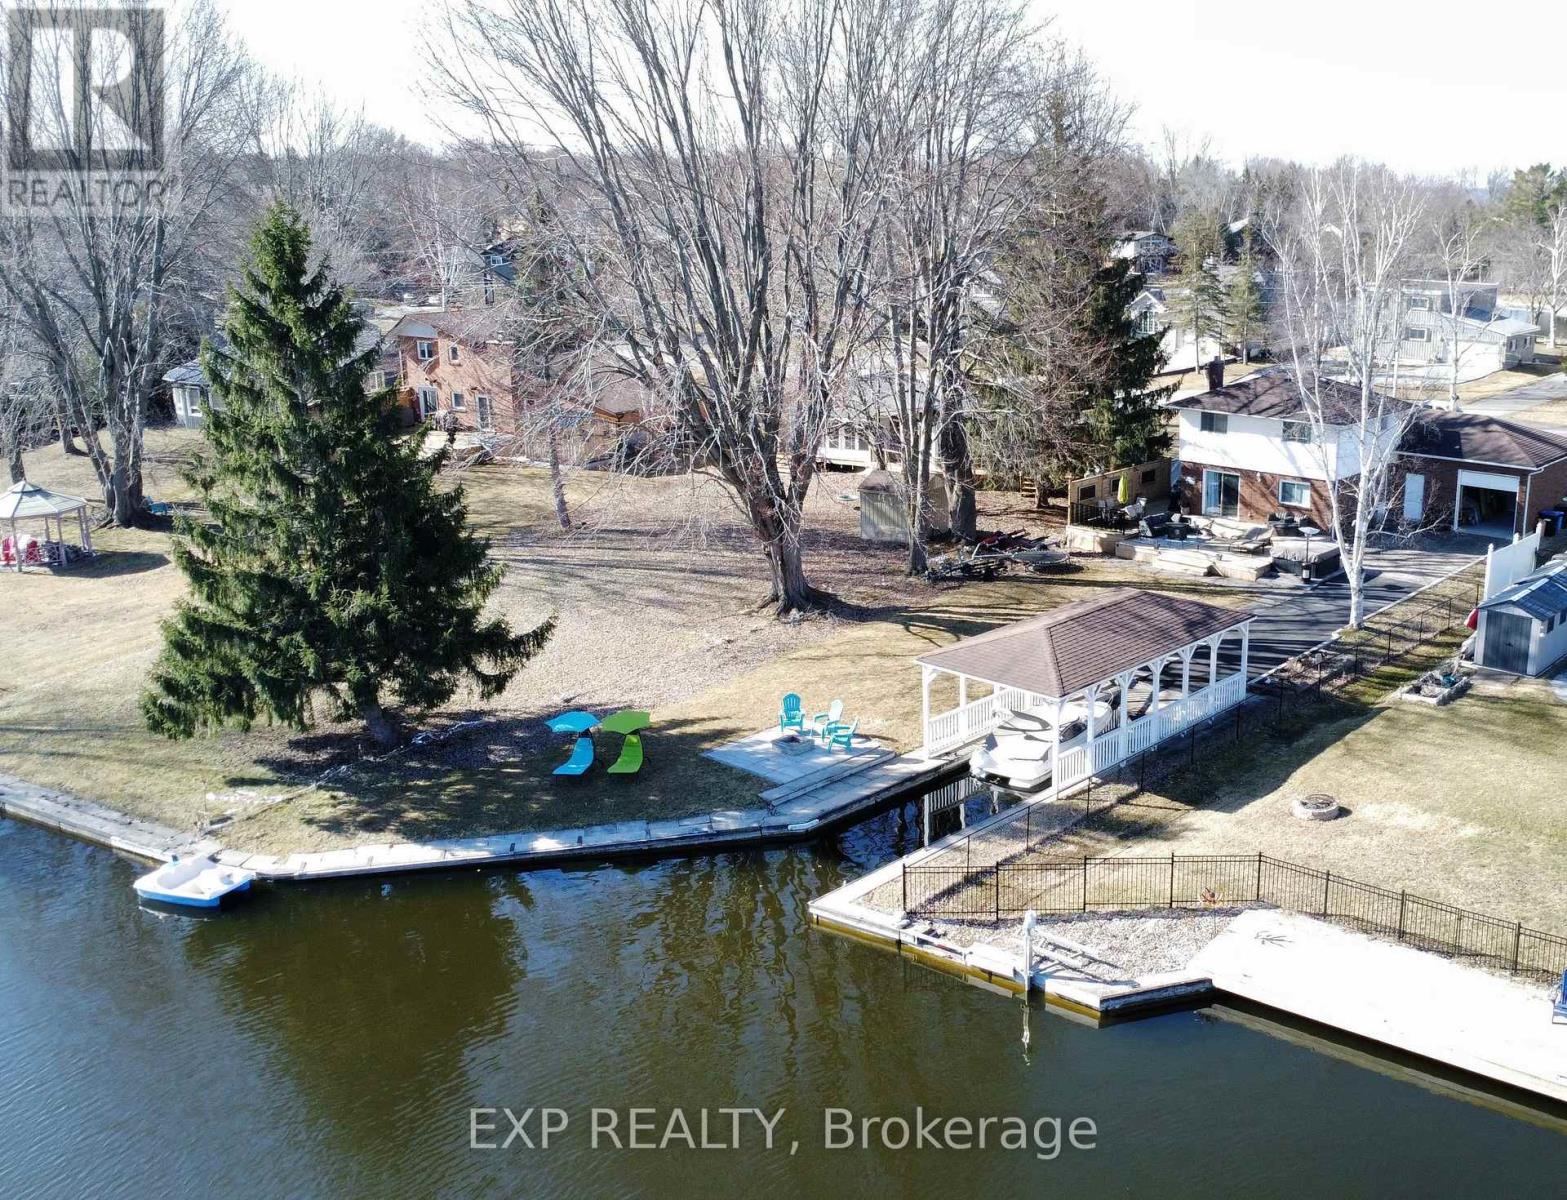
25 Turtle Path
Ramara, Ontario
PRIVATE LAUNCH AND COVERED BOAT SLIP A Boaters Paradise Awaits! Welcome to your dream waterfront oasis in the picturesque Lagoon City. This stunning property offers an unparalleled living experience, combining natural beauty, tranquility and luxurious comfort. This exceptional property features 4 spacious bedrooms with 2.5 bathrooms, an open kitchen, dining room, living room with fireplace,2 walkouts to wrap around deck, a double car attached garage with drive-through door to the boat launch and a covered boat slip, this private dock allows direct access to the canal for boating, fishing, and water sports. Beyond the property's boundaries, explore the wonders of Lagoon City's natural beauty. Immerse yourself in the outdoors with hiking trails, cycling routes, and water-based adventures. This vibrant community has to offer including on-site tennis court, indoor pool, marina, restaurants, yacht club, community centre, private park and private beaches. (id:55460)
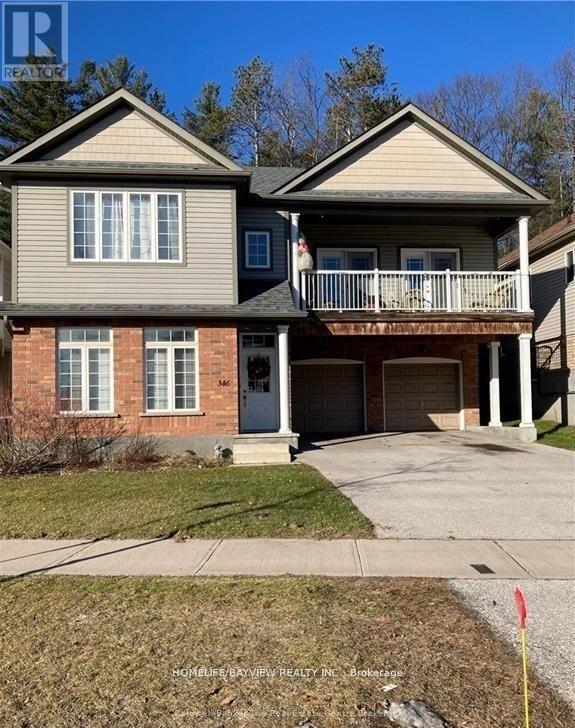
346-A Edgehill Drive
Barrie, Ontario
Modern and bright this lovely main level of legal duplex has an inviting open concept with large windows. Freshly painted and updated with new kitchen counter and laminate flooring in bedrooms. Ceramic flooring in the kitchen, living room and bathroom. Single car garage and driveway parking for two vehicles. Great location on bus route with easy access to Hwy's #400 and #27. No smoking. Tenant pays Heat ,Hydro & 2/3 of Water. (id:55460)
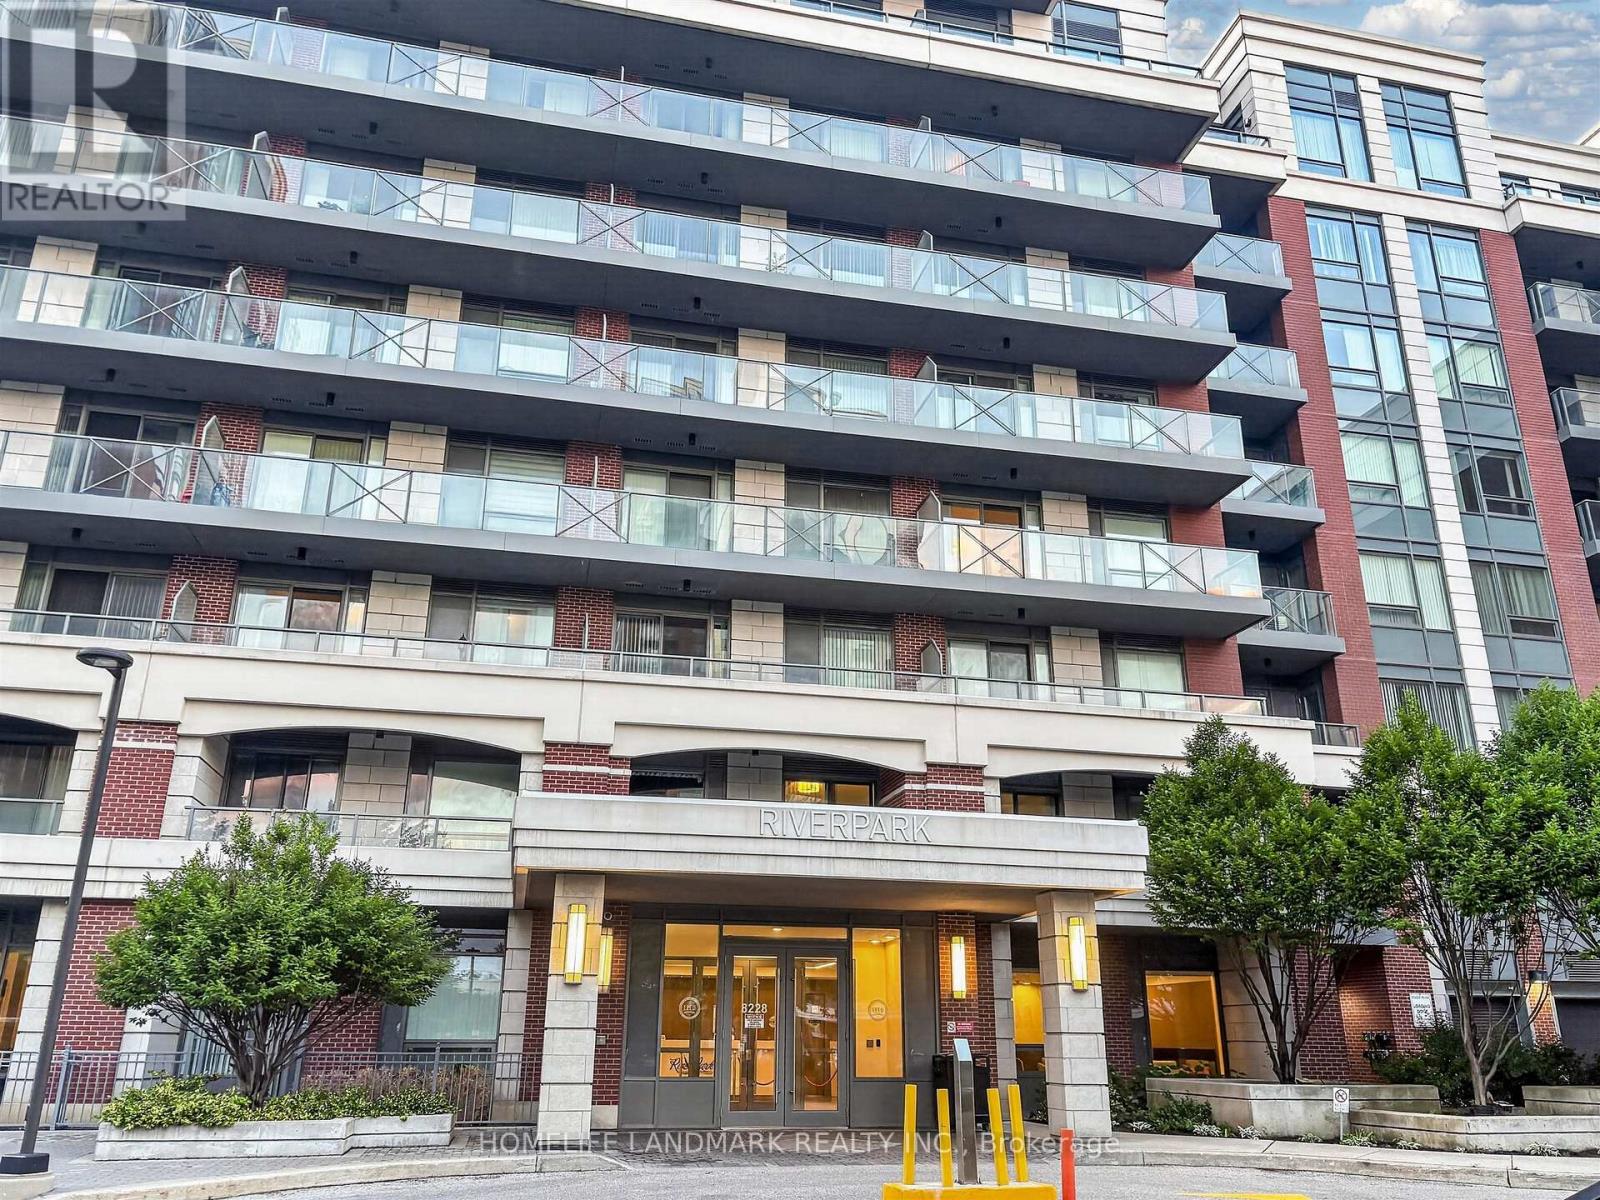
Rg15 - 8228 Birchmount Road
Markham, Ontario
One bedroom plus den suite in Uptown Markham with one parking and one locker. Layout includes a walk-out balcony and crown moulding. Kitchen with stainless steel appliances, quartz countertop, double undermount sink, backsplash, and cabinets. Bedroom with walk-in closet. Den suitable for work or study use. In-suite laundry. Located near local shops, services, transit, and Highway 407. Building amenities include concierge, gym, and indoor pool. (id:55460)
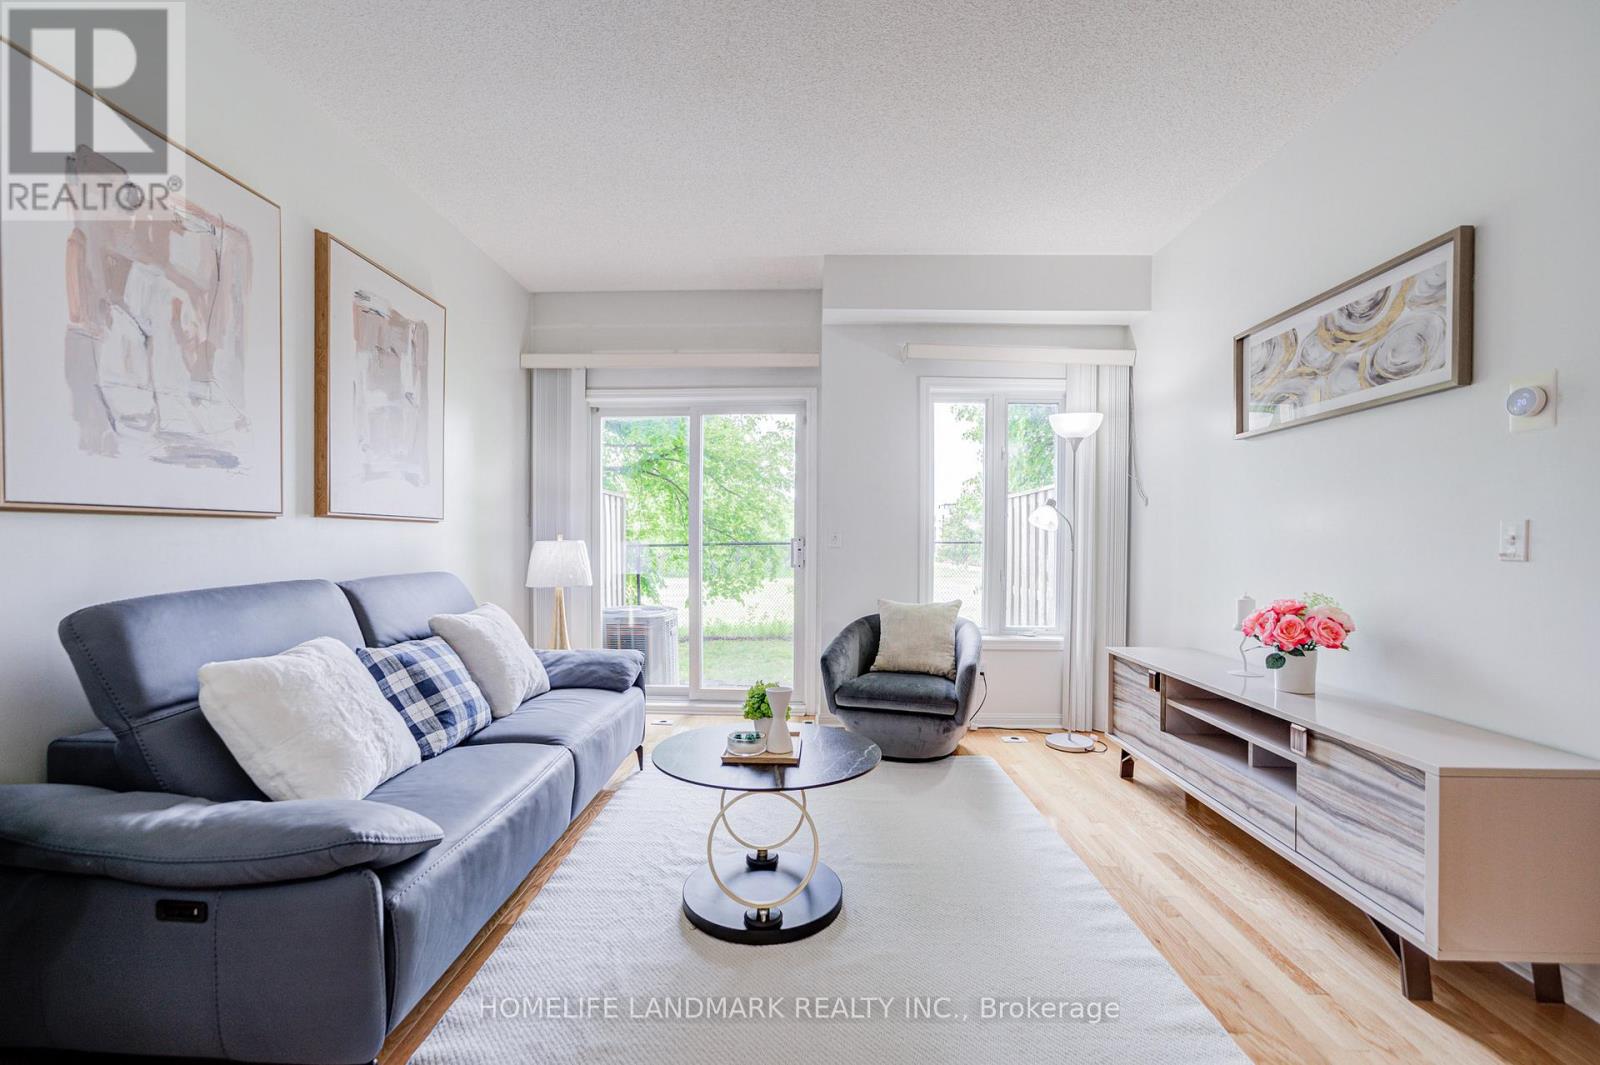
6 - 10 St Moritz Way
Markham, Ontario
Beautifully Maintained 3-Bedroom, 3-Bathroom Townhome In The Heart Of Prestigious Unionville. Offering Approximately 1,645 Sq.Ft. Of Total Living Space And Two Parking Spaces With Direct Access To Underground Parking, This Home Combines Comfort, Functionality, And An Exceptional Location.The Bright And Inviting Main Floor Features A Spacious Living Area With high Ceilings And Large Windows That Fill The Home With Natural Light. Enjoy A Private West-Facing Backyard Backing Onto a Green Space, Providing A Peaceful Setting With No Homes Directly Behind - Perfect For Relaxing Or Entertaining Outdoors.The Finished Lower Level, Featuring Convenient Bathroom, Offers Flexible Additional Living Space Ideal For A Family Room, Home Office, Recreation Area, Or Guest Retreat.The Generously Sized Primary Bedroom Features A Walk-In Closet And A 4-Piece Ensuite Bathroom. Two Additional Bedrooms Offer Comfortable Accommodation For Family Members Or Guests.Ideally Situated Within Walking Distance To Top-Ranked Schools Including Unionville High School, Coledale Public School, And St. Justin Martyr Catholic Elementary School. Close To Millennium Park, Public Transit, Markham Town Square, First Markham Place, Shopping, Dining, And Everyday Amenities. Convenient Access To Highways 404 And 407 Makes Commuting Easy Throughout The GTA. (id:55460)
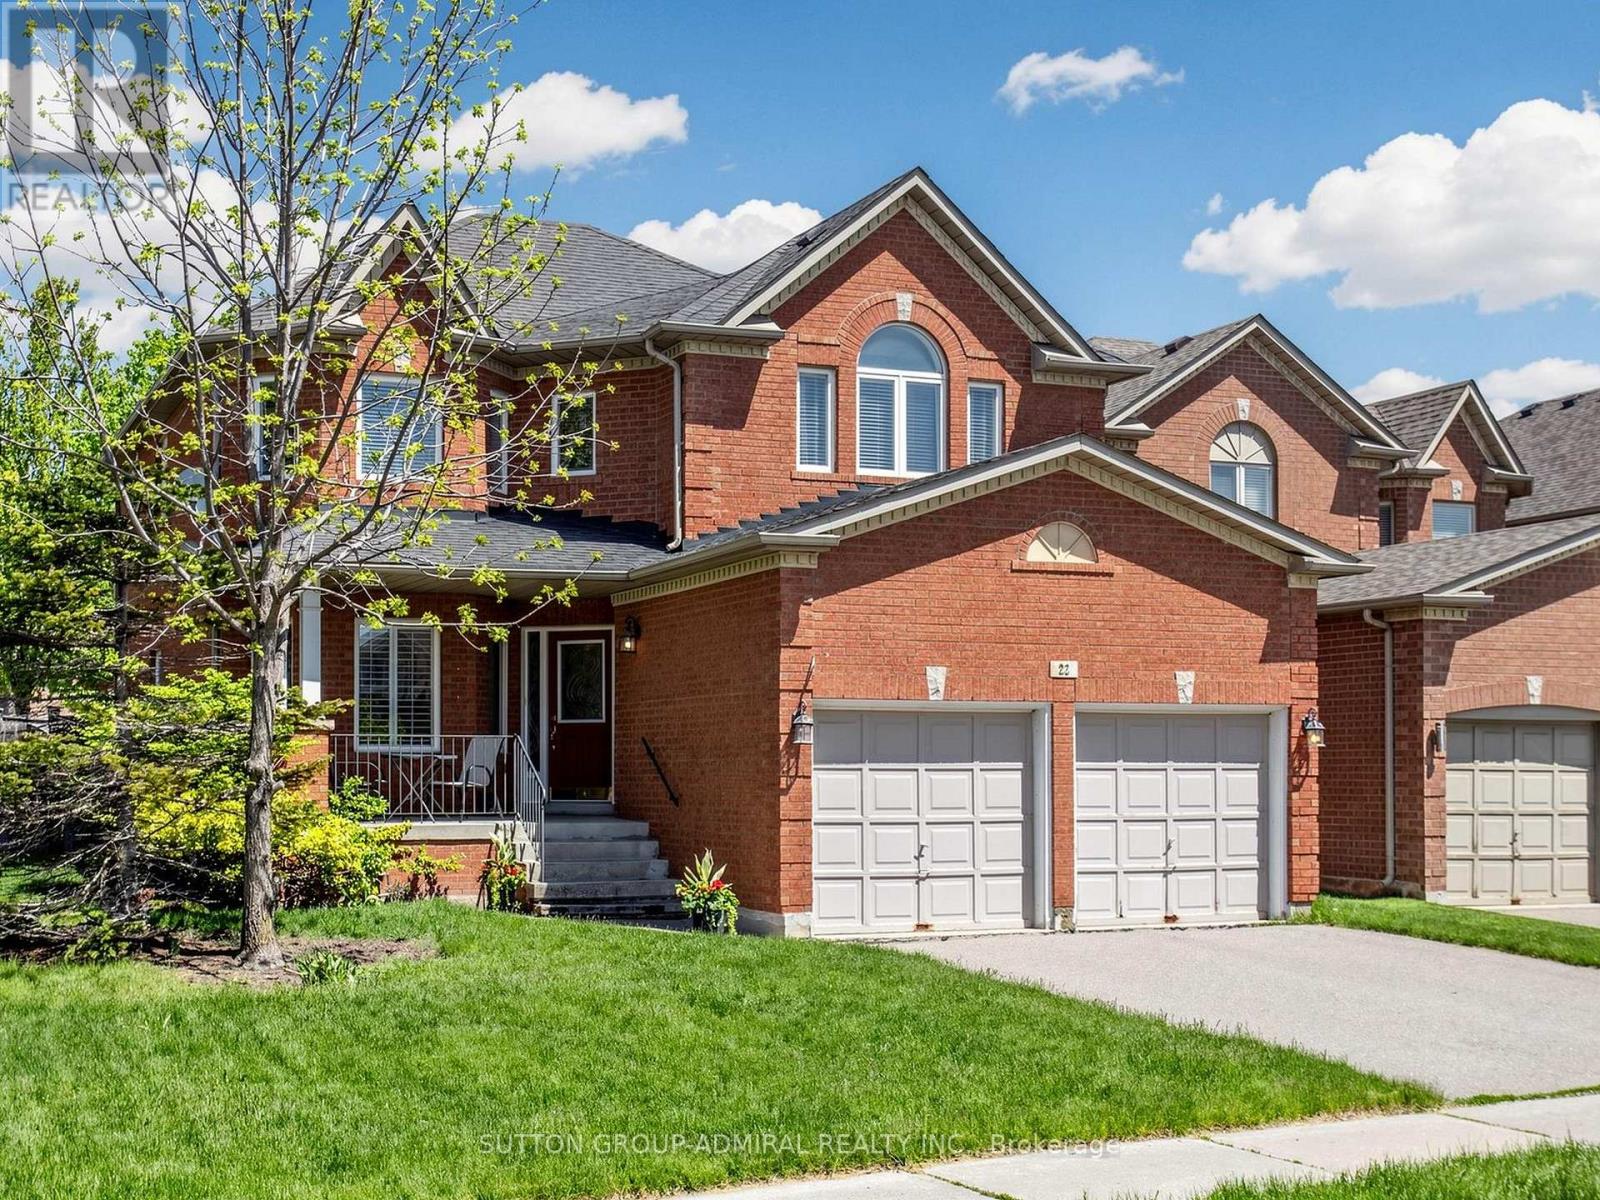
22 Canyon Hill Avenue
Richmond Hill, Ontario
Welcome to 22 Canyon Hill Avenue, Located In The Highly Sought-After Westbrook Neighbourhood Of Richmond Hill. Corner home adjacent to a cul-de-sac. Close to parks and ravine trails. This Beautifully Maintained Premium, Pool-sized Lot Boasts a Family Sized Kitchen, Hardwood Floors And Ceramics Throughout the main floor, Gas Fireplace, 3 full washrooms on the second floor and Primary ensuite with Jacuzzi tub. Close to parks, nature trails, schools, community centre, shopping and more. Conveniently Located Near Top Schools (Richmond Hill Highschool , Silver Pines PS, Alexander Mackenzie Highschool and more! Don't miss this one! (id:55460)
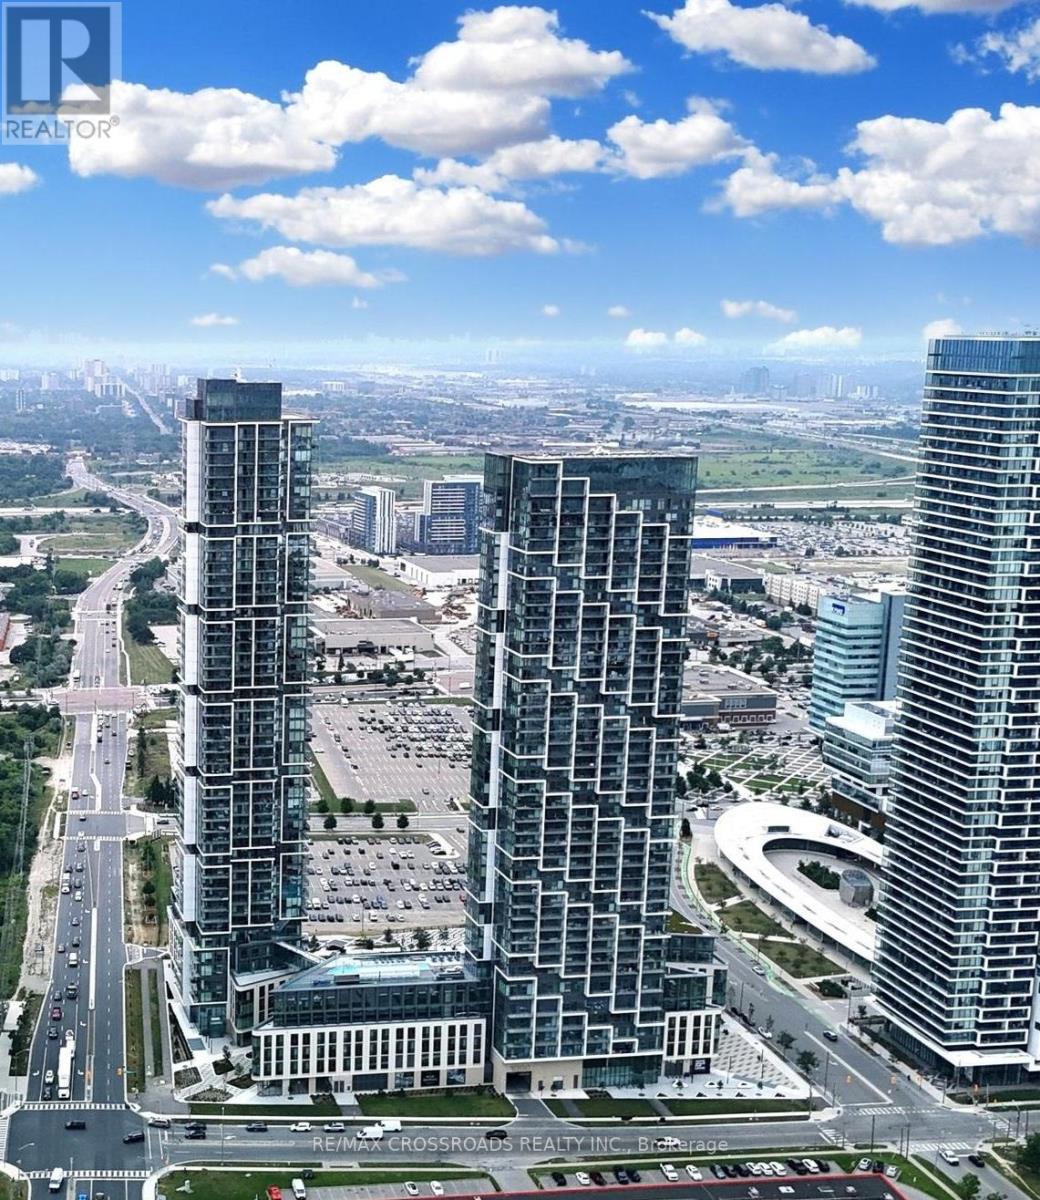
1611 - 1000 Portage Parkway
Vaughan, Ontario
Stunning 2-Bedroom Corner Unit at Transit City 4! Bright split-bedroom layout with floor-to-ceiling windows and breathtaking unobstructed northwest views, including seasonal fireworks from Canada's Wonderland. Located in the heart of VMC, just steps to the subway, Walmart, restaurants, and everyday essentials, with easy access to Hwy 400 & 407. Includes parking, a valuable feature in this highly sought-after community. Exceptional amenities include outdoor pool with cabanas, fitness centre, indoor running track, squash court & more. Perfect for young professionals, couples, or investors. (id:55460)
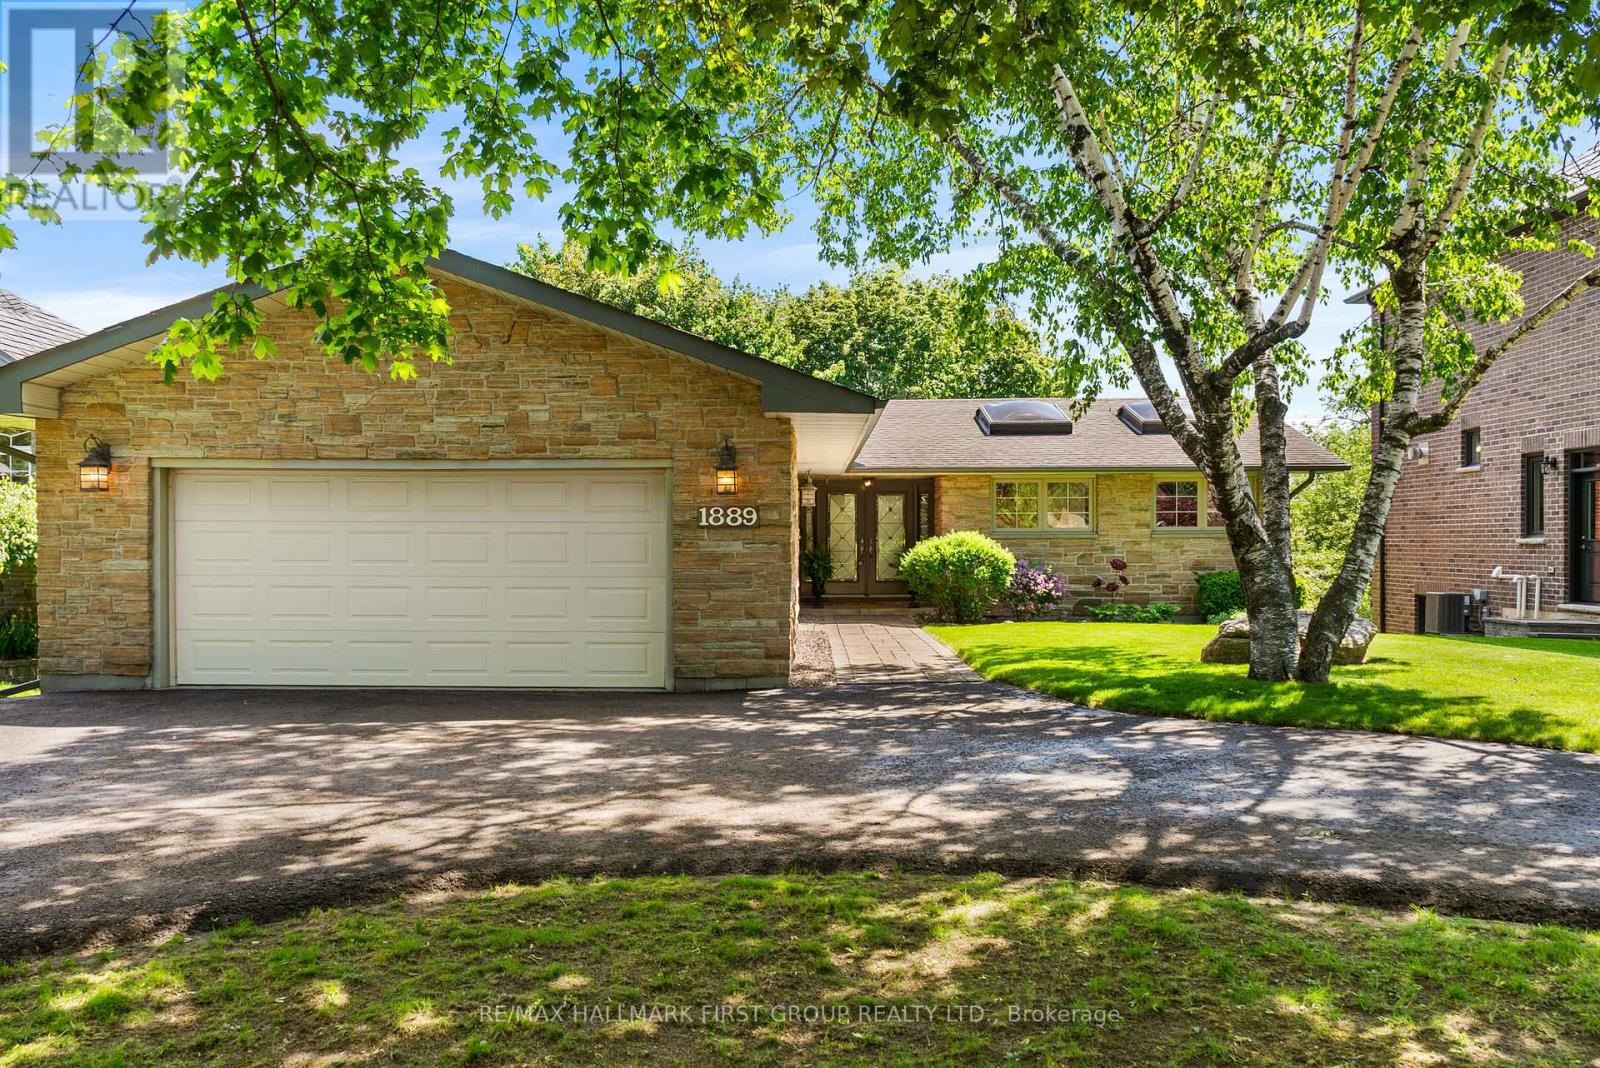
1889 Appleview Road
Pickering, Ontario
Rare Bungalow Oasis On An Expansive 64x246Ft Deep Lot! Prepare To Be Captivated By This Spectacular 4 Bdrm Detached Bungalow, W/ A Separate Entrance. From The Moment You Arrive, The Pristine Curb Appeal, Manicured Landscaping & Stately Half-Circular Driveway Hint At The Luxury Within. Step Into An Open, Sun-Filled Layout Designed For Seamless Indoor-Outdoor Living. The Heart of The Home Is The Kitchen, Featuring Rich Hardwood Floors, Premium Granite Countertops, S/S Appliances, Sunlit Skylights, A Modern Backsplash & A Functional 2-Toned Center Island. Both The Elegant Dining Rm & The Spacious Living Rm Flow Effortlessly Through W/O's Onto A Massive Upper Deck, Offering Panoramic Views Of Your Private, Resort-Style Backyard & Sparkling Pool. Retreat To The Primary Suite, A True Sanctuary W/B/I Closets, A Spa-Like 5Pc Ensuite & A Private W/O To The Upper Deck. This 5Pc Ensuite Is Loaded W/Upgrades, Such As Dbl Sink, Quartz Counter, Frameless Glass Shower W/A Dbl Headed Rain Shower, California Shutters, Pot Lights & A Unique Brick Feature Wall W/Custom Storage. 3 Generously Sized Bdrms Feature Hardwood Floors & California Shutters. The Main Bthrm Includes Heated Flooring. Head Downstairs, The Lower Level Is Where The Fun Begins! Welcome To Your Own Private Wellness Club & Sports Pub. Hit Your Fitness Goals In The Home Gym Or Unwind In Your Personal Sauna, Or Mix A Drink At The Ultimate Wet Bar-Fully Loaded W/Granite Counters & Your Very Own B/I Beer Keg On Tap! Challenge Friends In The Games Area W/A Game Of Pool, Or Cozy Up By The Crackling Wood-Burning Fireplace In The Family Rm. The Fun Spills Outside To A Covered Patio & A Jaw-Dropping Backyard. Dive Into The Massive 20x40 Ft Concrete/Marbilite Pool, Boasting An Incredible, Rare 11.5Ft Deep End. This Rear Yard Comes Alive At Night W/A Hot Tub, Gazebo, An Authentic Outdoor Pizza Oven For Epic Summer Parties. Experience Unparalleled Luxury & An Unmatched Entertainment Lifestyle In This 1 Of A Kind Home. (id:55460)
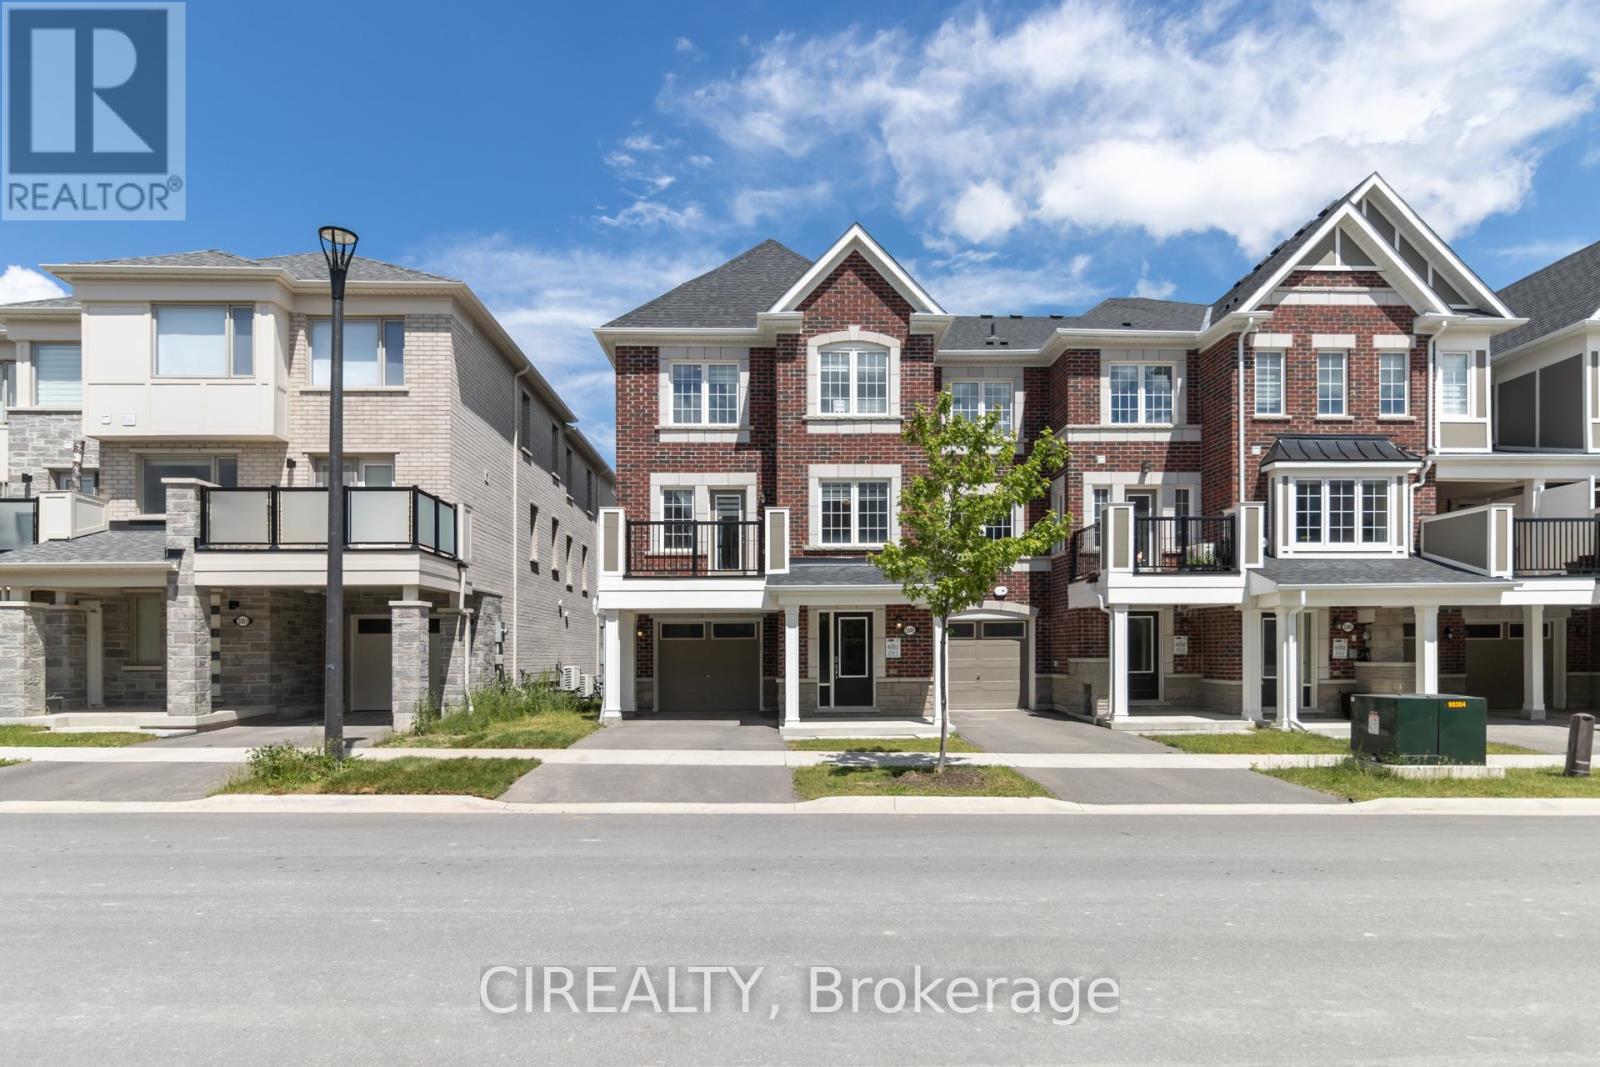
3349 Thunderbird Promenade
Pickering, Ontario
Welcome To 3349 Thunderbird Promenade, A Mattamy-Built Freehold Townhome With No POTL Or Monthly Maintenance Fees In Pickering's Growing Seaton Community. This Vacant, Move-In Ready Home Offers A Practical 3-Storey Layout With 3 Bedrooms, 3 Washrooms, Direct Garage Access, And 1,360 Sq. Ft. Above Grade As Per MPAC. The Main Living Level Features A Bright Open-Concept Living/Dining Area, Durable Luxury Vinyl Plank Flooring In The Non-Tiled Areas, And A Functional Kitchen With Quartz Counters, Making The Space Easy To Live In, Entertain In, Or Maintain As An Investment Property. A Rare End-Unit Setting Means Added Privacy, More Natural Light, And No Stairs At The Front Entrance For Easier Everyday Access. Located On A Quiet Street With Minimal Through Traffic, This Is A Solid Option For Buyers Who Want A Newer Freehold Home Without Condo Fees Or Heavy Maintenance. No Backyard To Maintain. As The Area Continues To Grow, Most Daily Errands Are Currently A Short Drive Away, But The Trade-Off Is A Quiet, Family-Oriented Neighbourhood With Young Families, Nearby Golf, Parks, Trails, Quick Snow Clearing, And Convenient Access To Hwy 407 East Of Brock Rd, Brock Rd, Whitevale Rd, Hwy 401, And Pickering Amenities. All Appliances, Existing Light Fixtures, And Window Coverings Included. (id:55460)
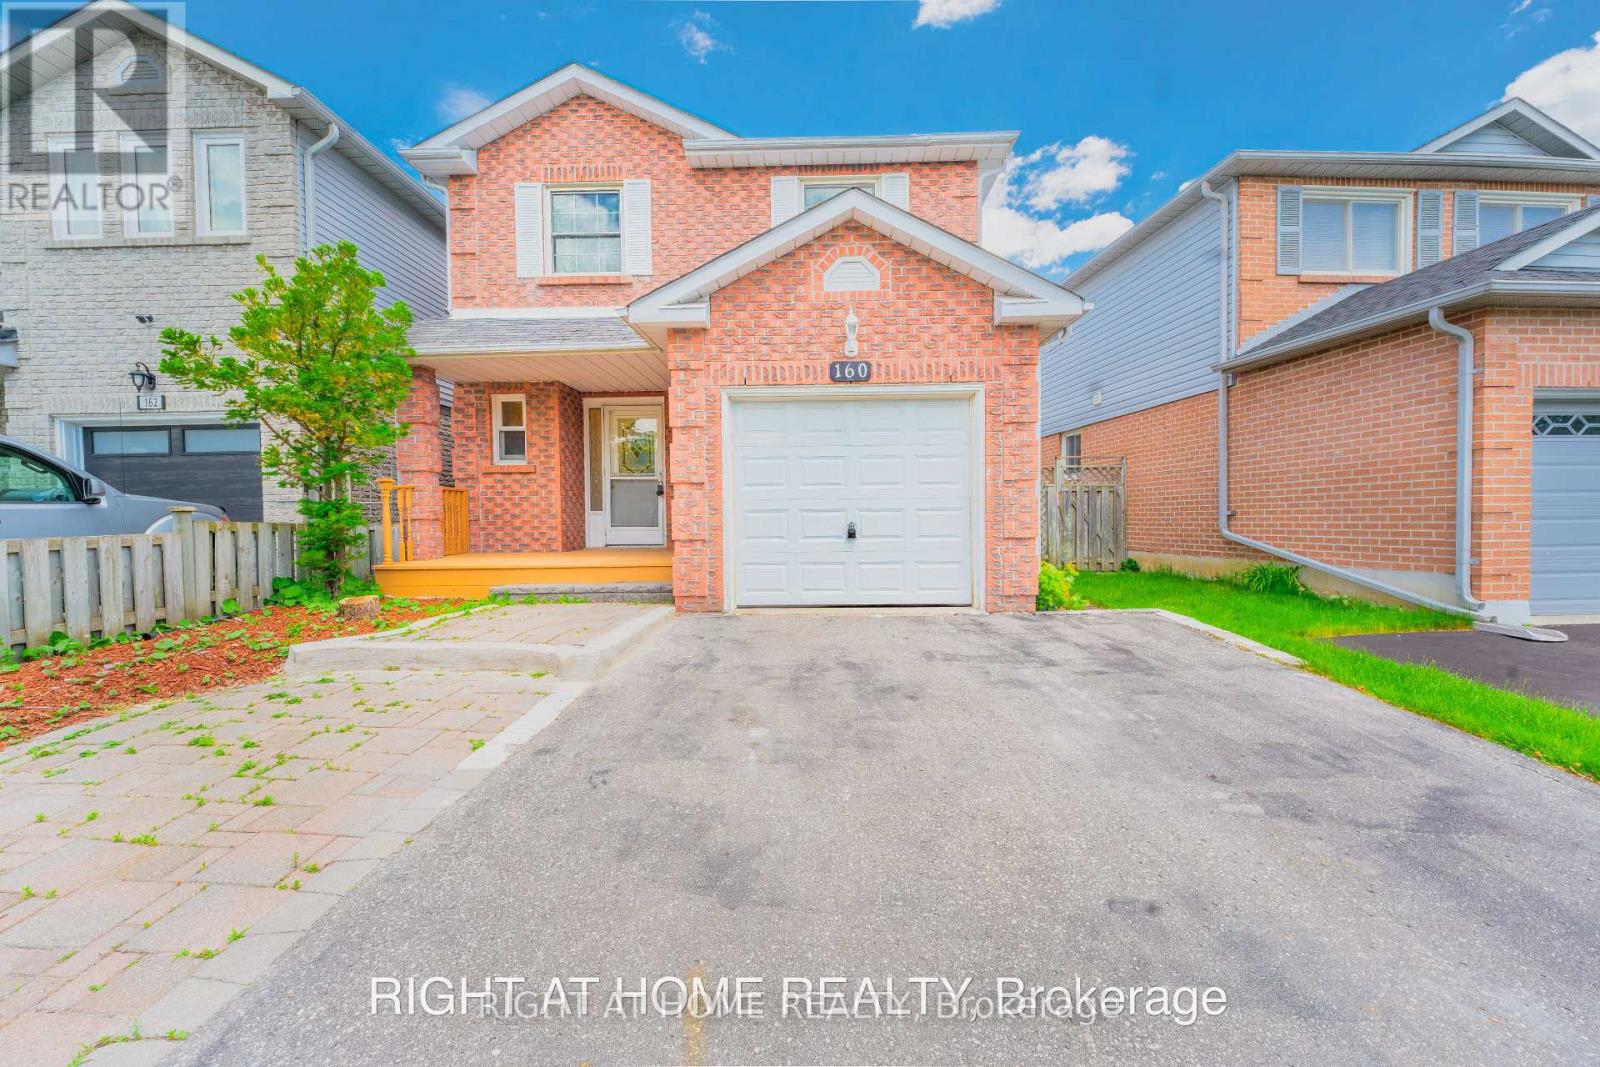
160 Overbank Drive
Oshawa, Ontario
Welcome to this beautifully maintained home in Oshawa's sought-after, family-friendly McLaughlin neighborhood! Ideally located close to schools, parks, public transit, the Oshawa Centre, and Highway 401, this property offers the perfect combination of comfort, convenience, and modern living. This charming home features 3 spacious bedrooms with thoughtfully updated finishes throughout. The stunning primary bathroom was fully renovated in 2024 and showcases luxurious, high-end finishes. The renovated basement (2024) adds valuable living space and includes a large recreation room along with a beautifully updated 3-piece bathroom featuring premium finishes, making it ideal for entertaining, a home office, or accommodating extended family. Step outside to a fully fenced and well-maintained backyard complete with professional landscaping and a garden shed, offering the perfect space for outdoor enjoyment. Recent upgrades include a new stainless steel stove, updated electrical fixtures, and numerous tasteful improvements throughout the home. Situated on a quiet, well-established street in a desirable neighborhood, this move-in-ready property presents an excellent opportunity for families, first-time buyers, and investors alike. Don't miss your chance to own this exceptional home in one of Oshawa's most convenient and desirable communities! (id:55460)
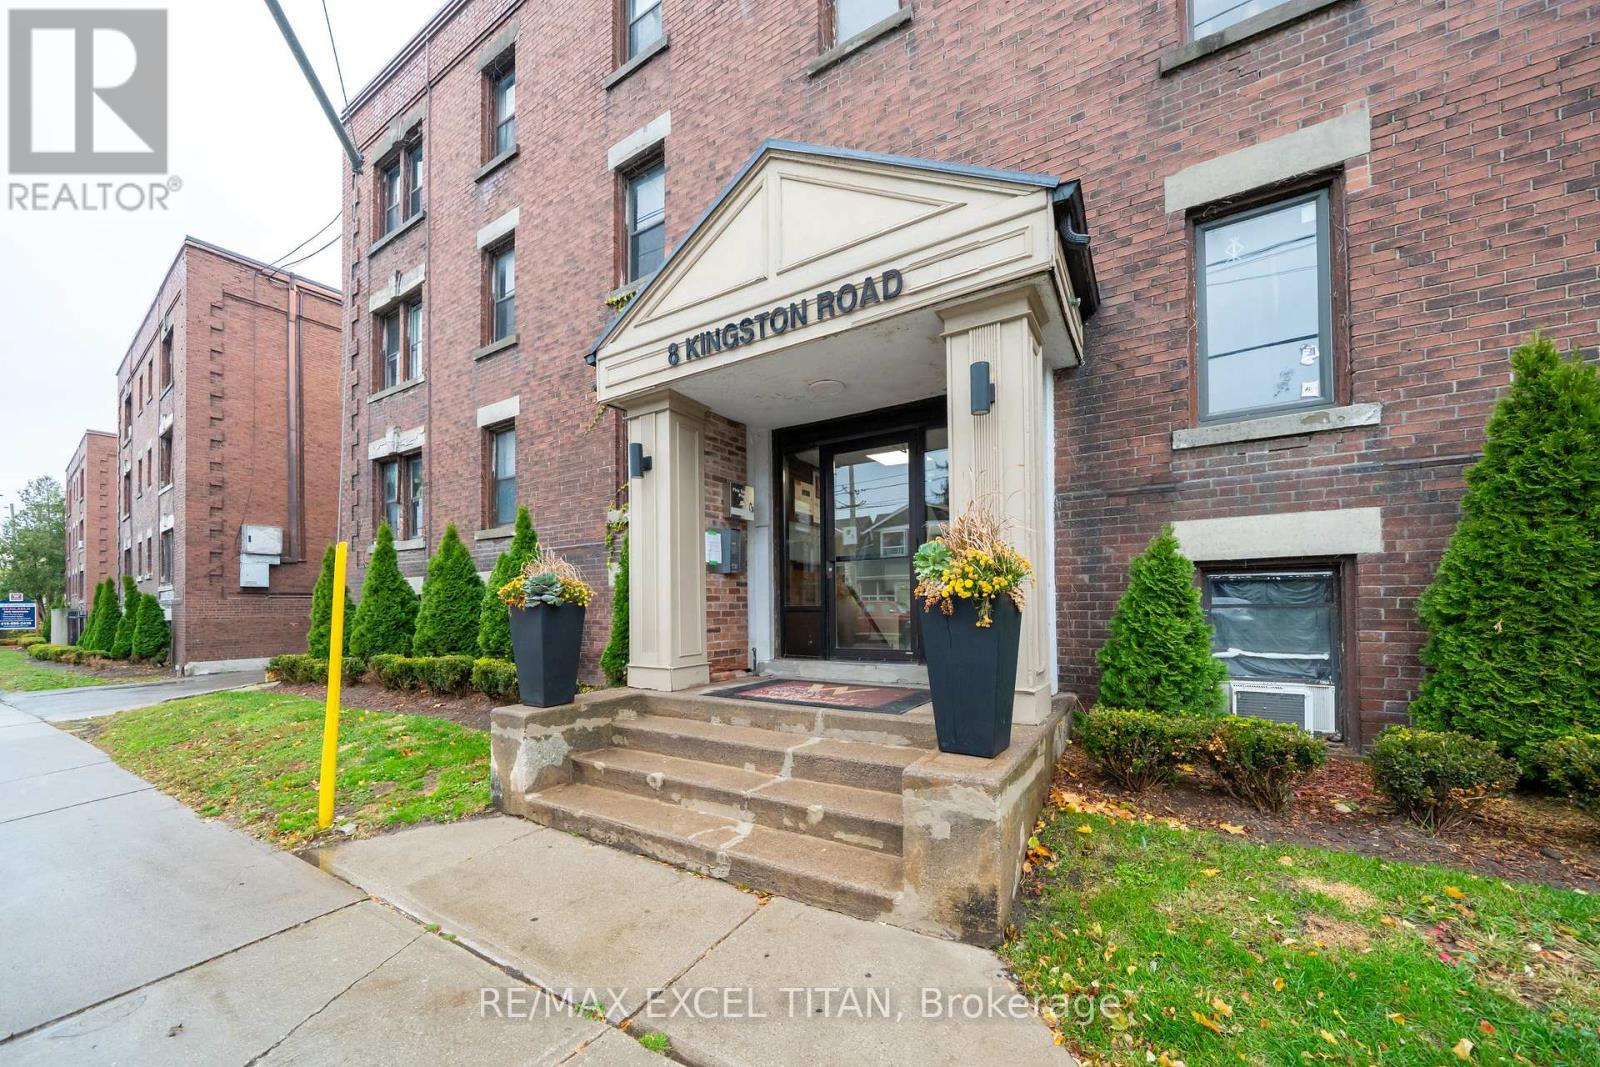
51 - 8 Kingston Road
Toronto, Ontario
Spacious 1 Bedroom Suite. Large Windows with An Abundance of Natural Light. 4 Min Walk to Woodbine Beach, Walking Distance to Public Transportation, Walk to Shops and Restaurants, Will Suit the Most Discerning Tenant. Discounted promotional rates with Rogers available for Home Phone, Internet and Cable services (id:55460)
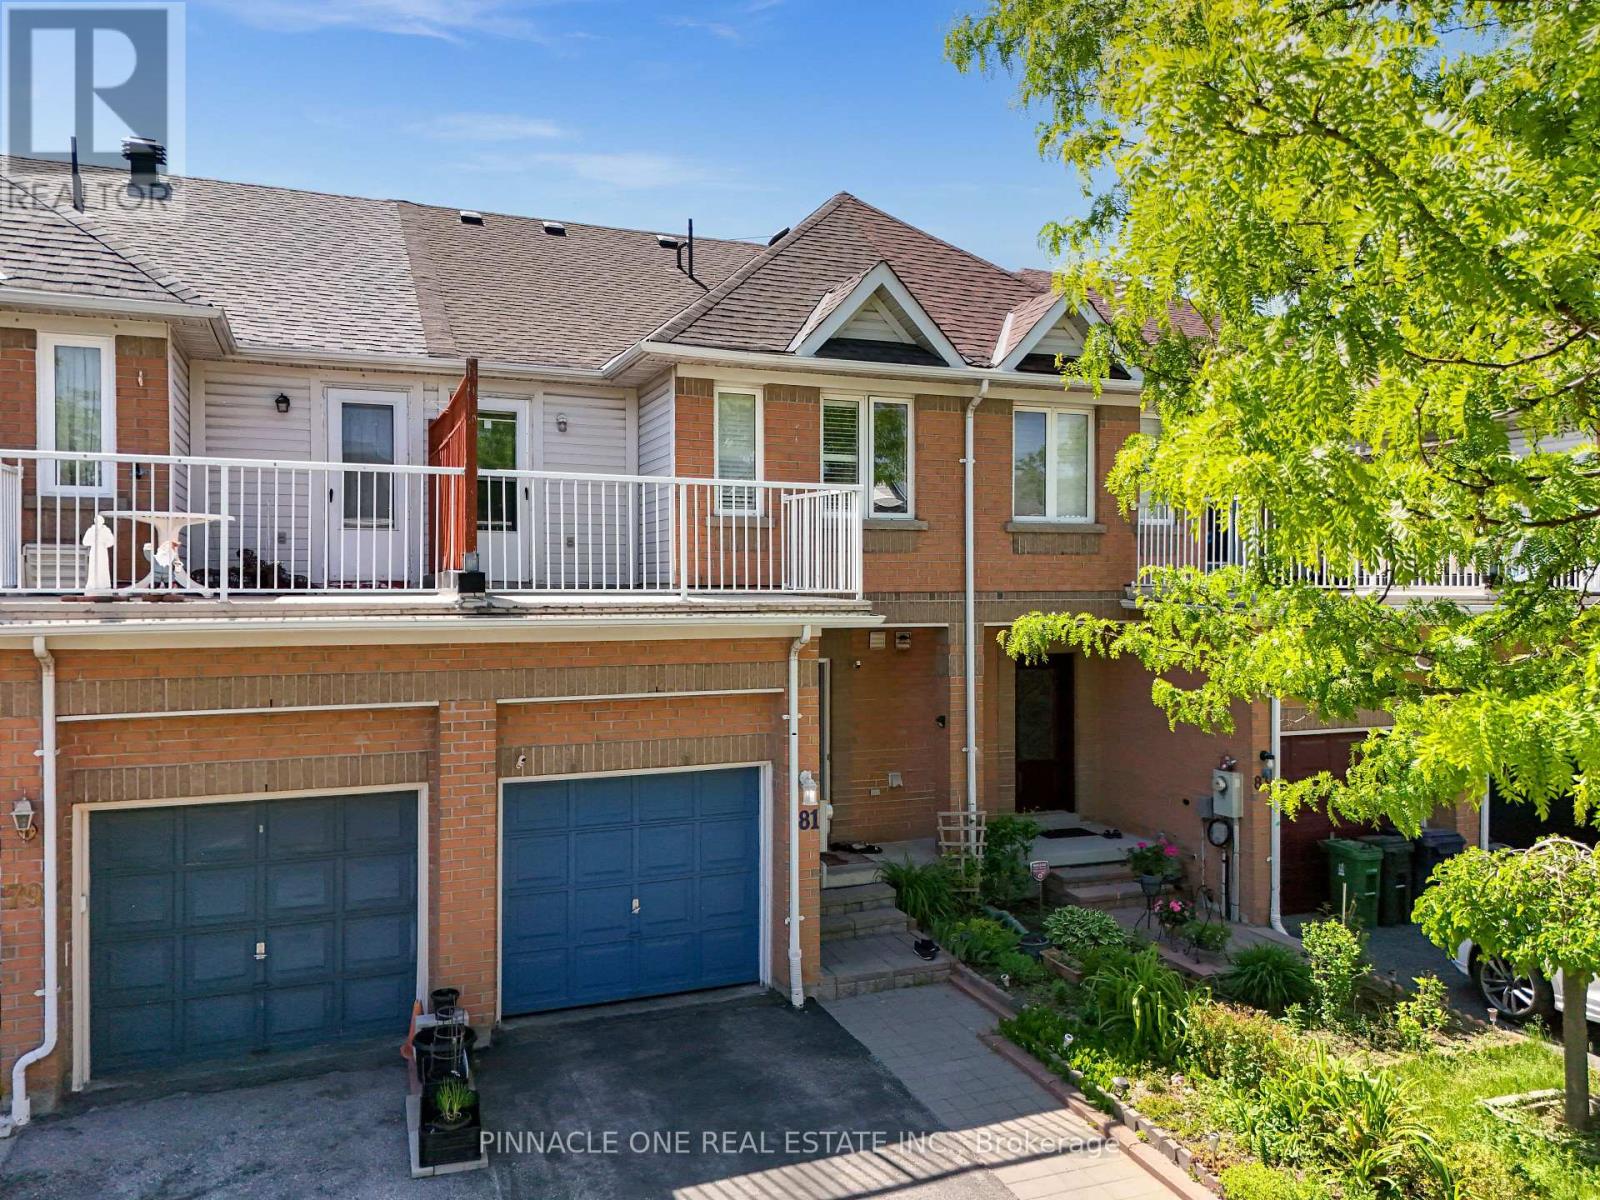
81 Carrera Boulevard
Toronto, Ontario
Welcome to 81 Carrera Blvd, a rare freehold townhouse with no maintenance fees, located in the highly sought-after Dorset Park community.This Tridel-built, solid brick, 2-storey home offers 3 spacious bedrooms, 2.5 bathrooms, a bright functional layout, and a private terrace.A major highlight is the completely finished 1-bedroom, 1-bathroom basement in-law suite with a private separate entrance, offering excellent flexibility for extended family, guests, or potential rental use. Enjoy the freedom of freehold ownership - no monthly maintenance fees, no POTL fees, and more control over your home. Conveniently located close to Highway 401, TTC transit, shopping plazas, schools, Kennedy Commons, Scarborough Town Centre, parks, and everyday amenities. With bus stops right at your doorstep, commuting is simple and convenient. A rare opportunity to own a freehold townhome in one of Scarborough's most connected and convenient communities. (id:55460)
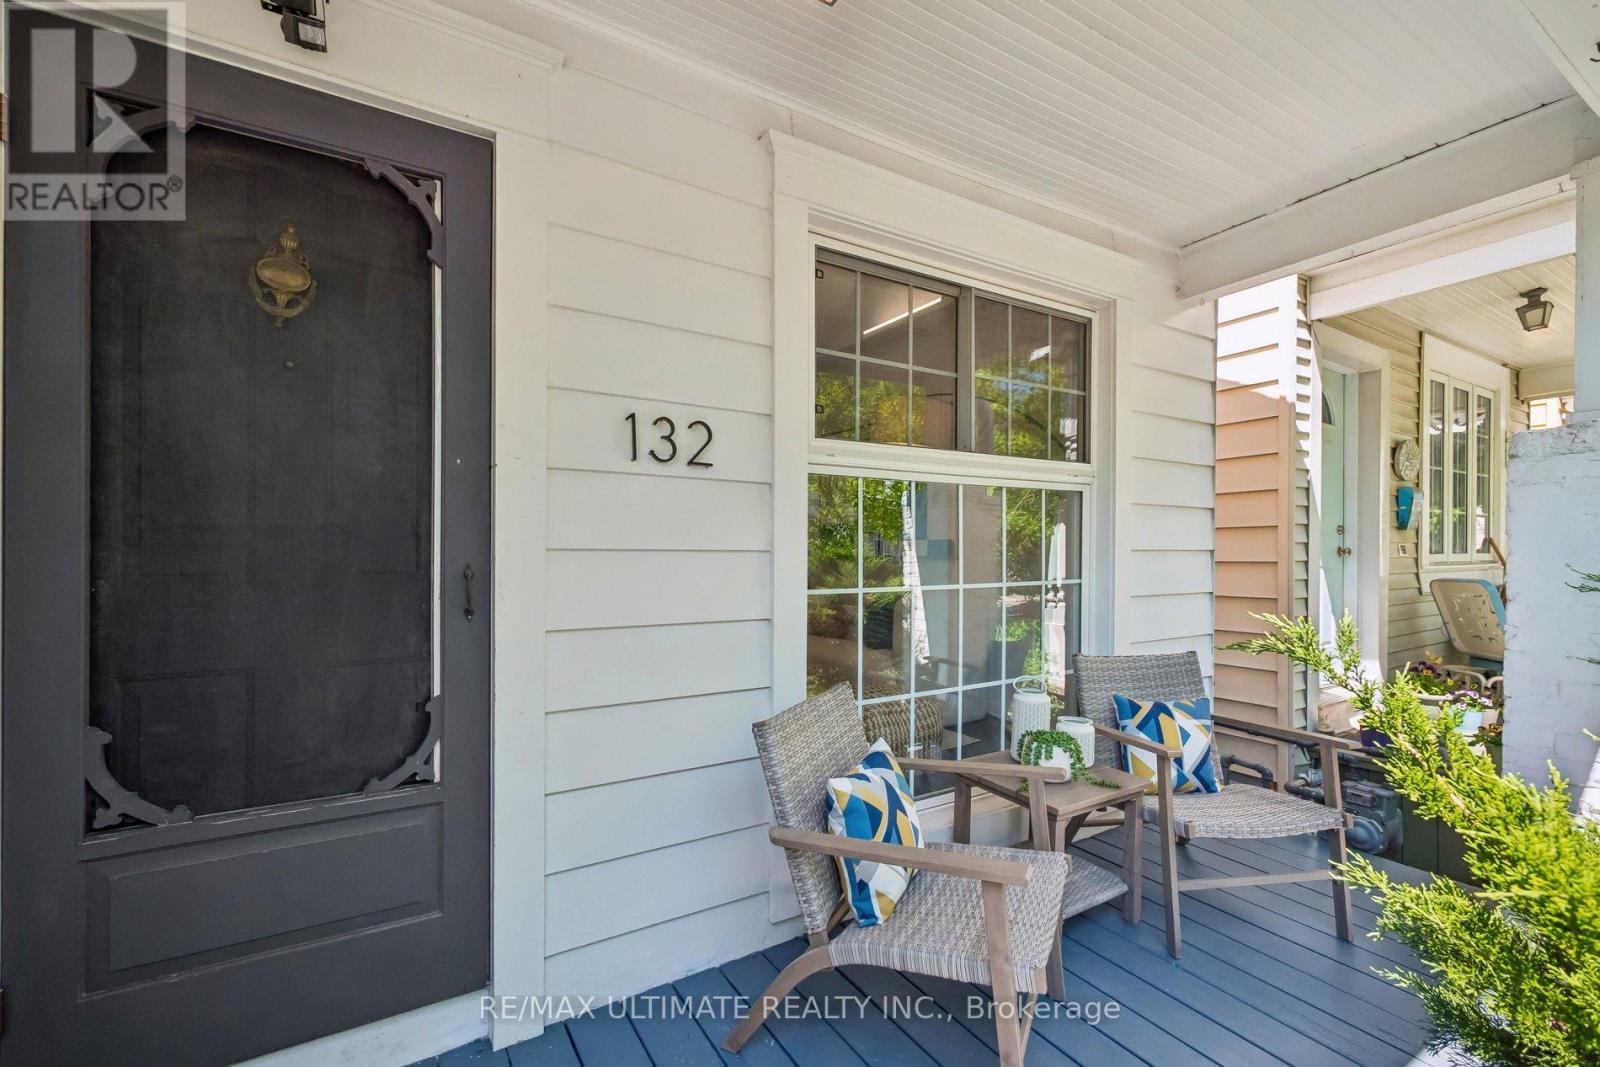
132 Hanson Street
Toronto, Ontario
Welcome to this truly one-of-a-kind semi-detached bungalow offering endless possibilities! The perfect condo alternative, this charming home combines style, privacy, and low-maintenance living. The open-concept living, dining, and kitchen area is ideal for entertaining, highlighted by a soaring vaulted ceiling and large windows that fills the space with natural light. Enjoy your morning coffee on the private front porch overlooking the lush front garden. Featuring 1 bedroom plus a versatile den, this thoughtfully designed home offers flexibility for a home office, or hobby room. The spacious bedroom features a walkout to a private fenced backyard and rare 1.5-car parking. Numerous recent updates provide peace of mind, including a stunning modern kitchen with newer appliances (2022), an opened-up floor plan, newer flooring throughout the living area (2022), a newer rear roof, and all gutters, eavestroughs, and downspouts rerouted and replaced (2022). The basement offers abundant storage space. Located in a highly desirable East York neighbourhood, just steps to Coxwell Subway Station, Monarch Park, East Lynn Park, and the vibrant Danforth. Enjoy easy access to local restaurants, cafés, shopping, farmers' markets, breweries, Woodbine Beach, Leslieville, and downtown Toronto. A rare opportunity to enjoy the convenience of condo living without maintenance fees-just move in and enjoy! (id:55460)
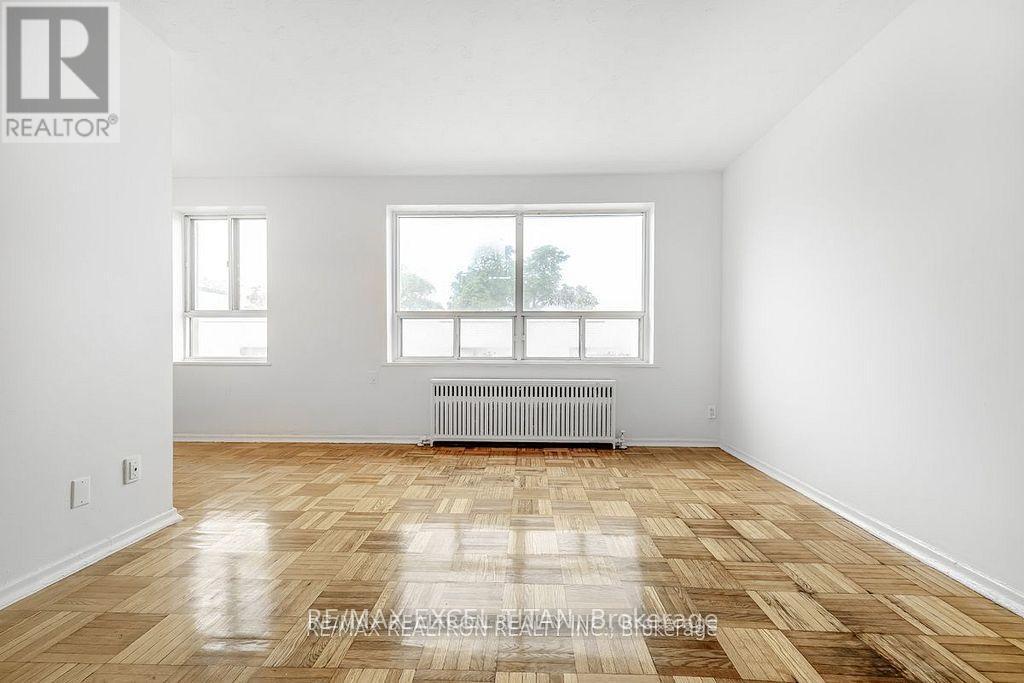
306 - 156 Kingston Road
Toronto, Ontario
Spacious 1 Bedroom Suite. Large Windows with An Abundance of Natural Light. 4 Min Walk to Woodbine Beach, Walking Distance to Public Transportation, Walk to Shops and Restaurants, Will Suit the Most Discerning Tenant. Discounted promotional rates with Rogers available for Home Phone, Internet and Cable services (id:55460)
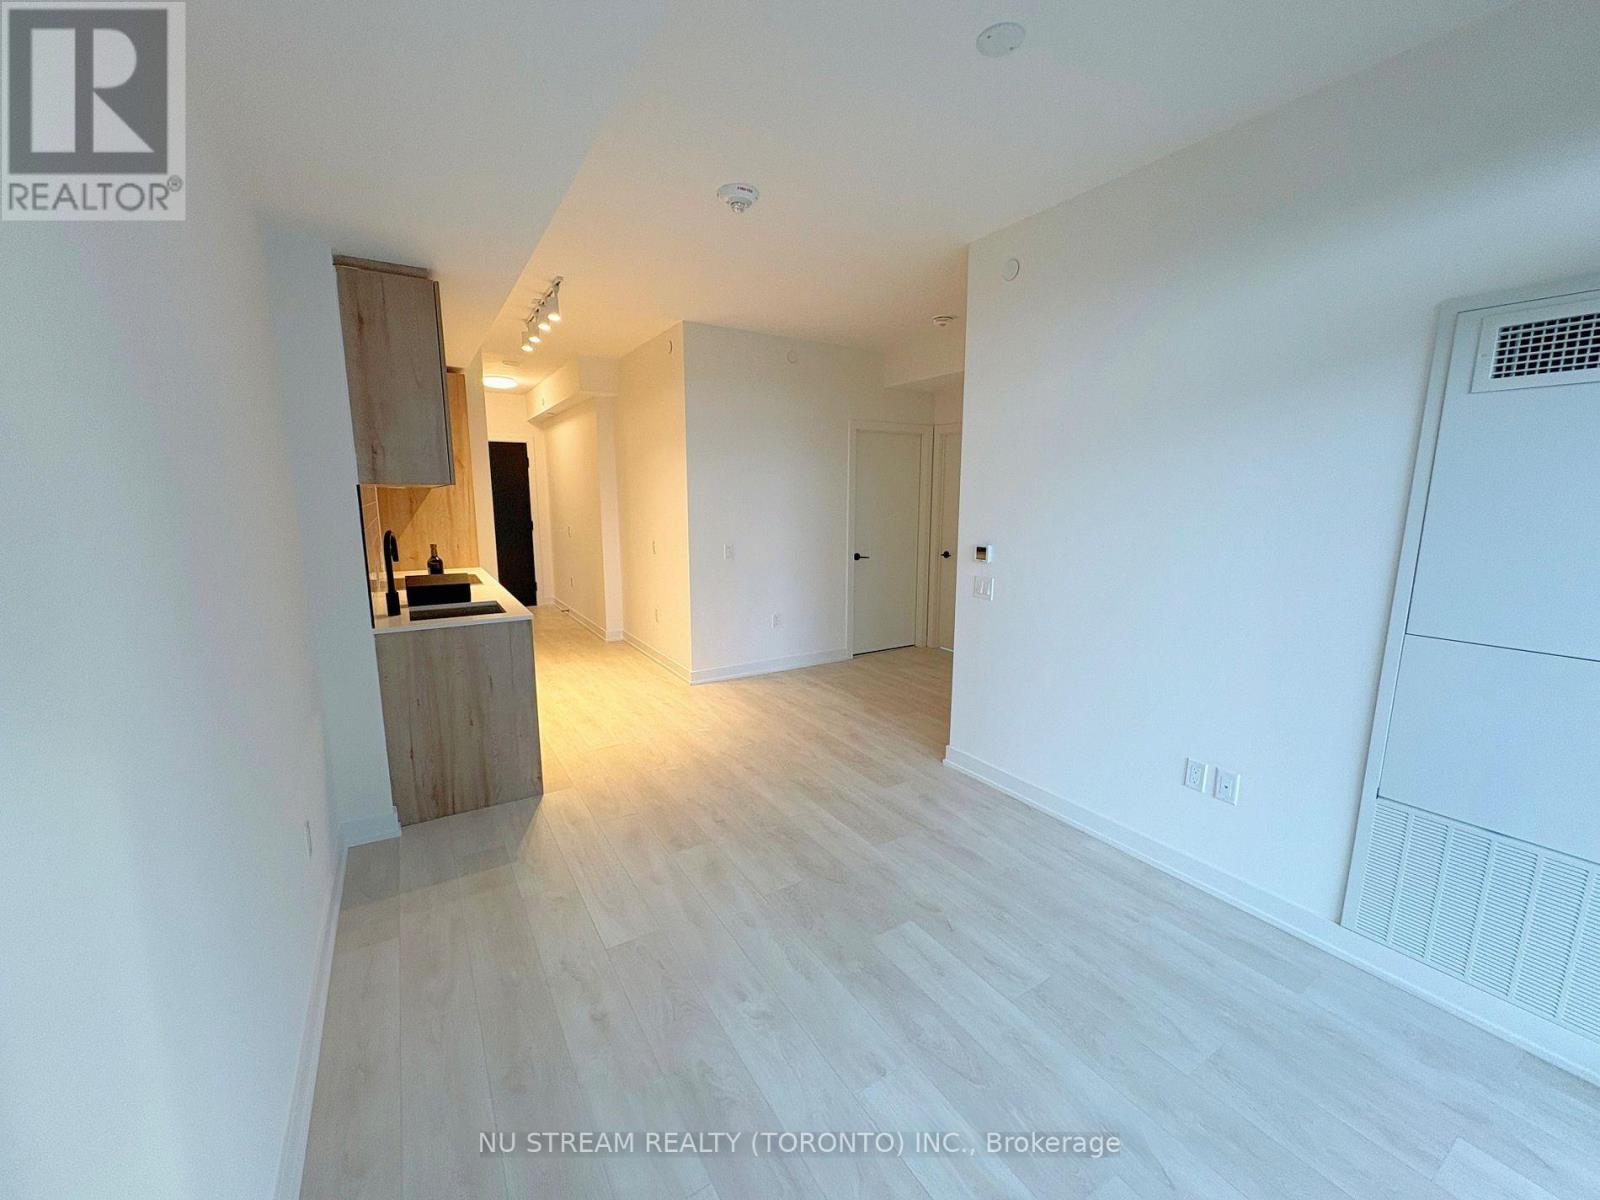
3404 - 117 Broadway Avenue
Toronto, Ontario
Welcome to Line 5 Condo a brand new luxury condo in the heart of Midtown Toronto. This bright 2-bedroom, 2-bathroom corner unit features 9-ft smooth ceilings, floor-to-ceiling windows, and an open-concept layout with a private balcony. Enjoy a sleek European-style kitchen with quartz counters and built-in appliances, carpet-free flooring, and mirrored closets. Residents have access to premium amenities: 24/7 concierge, gym, yoga studio, co-working space, sauna, pet spa, parcel room & outdoor theatre. Unbeatable location steps to TTC subway, future LRT, restaurants, top schools, and shopping. Urban convenience meets modern comfort. (id:55460)
Bsmt - 183 Ellerslie Avenue
Toronto, Ontario
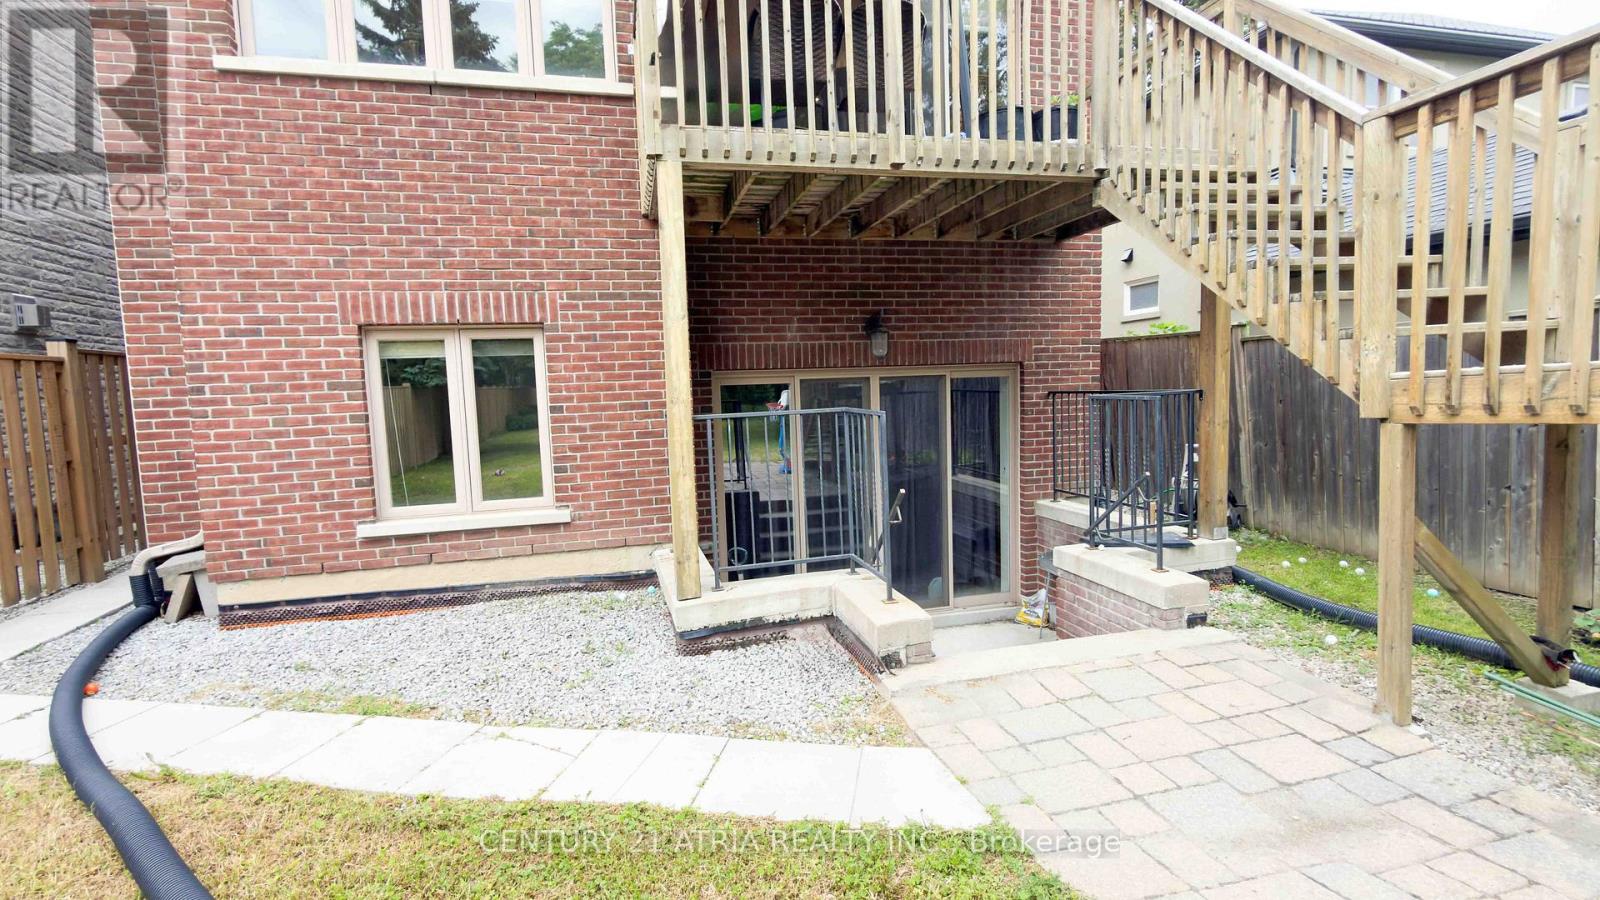
Bright and Spacious 2-Bedroom Walk-Out Basement Apartment in a Beautiful Detached Home! Features a private separate entrance, large living area, functional layout, and ensuite laundry (washer only). Located in a quiet, family-friendly neighbourhood just steps to TTC, parks, community centre, schools, shopping, and other amenities. Utilities are included in the rent. No parking and no dryer available. Cable and Internet are the tenant's responsibility. Ideal for a professional couple or small family. No smoking. Tenant insurance and credit/employment verification required. (id:55460)
G4 - 414 Jarvis Street
Toronto, Ontario
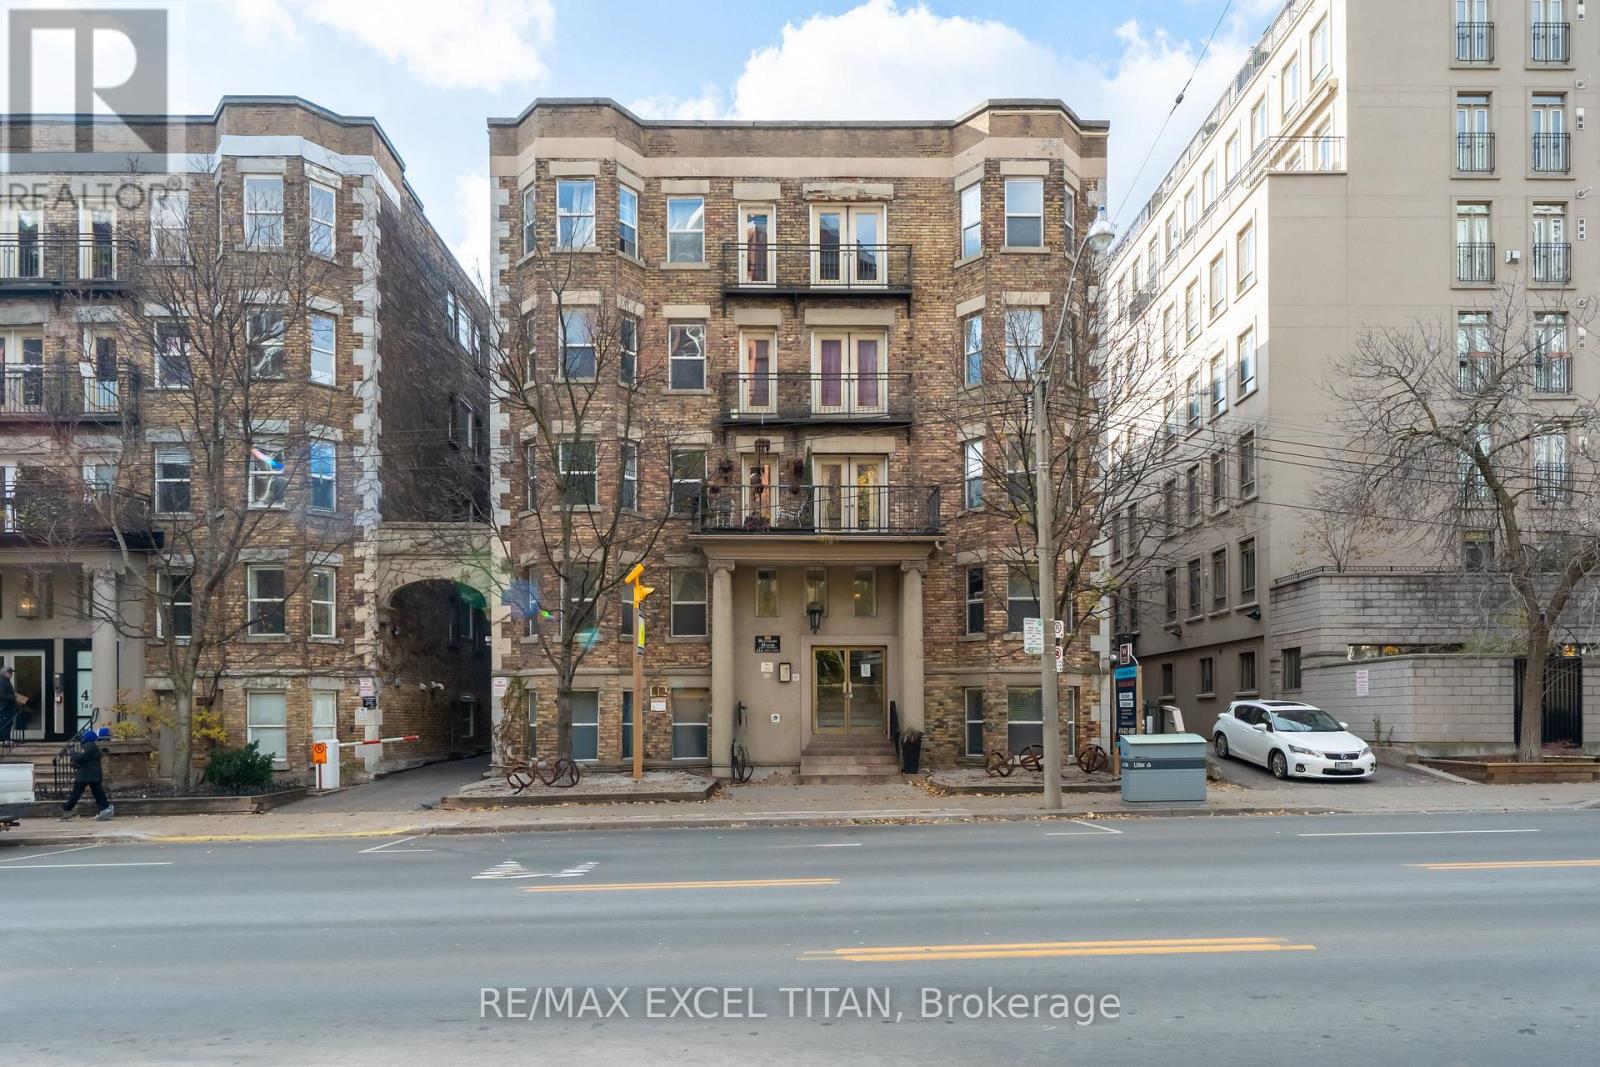
Welcome To This Charming New York Style Boutique Turn Of The Century. Beautiful, Bright 2+1 Bedrooms. Located At Jarvis And Wellesley ST. This Unit Features A Spacious And Bright Living Space. Full Kitchen, Full Bathroom With Beautiful Bay Windows. Unit Has Brand New Appliances. It Is Cozy And Inviting With Ample Closet Space And Lots Of Natural Light. The Kitchen Is Fully Equipped With Appliances And Plenty Of Storage. Location Is Unbeatable With Easy Access To Public Transportation, Shopping, Dinning, Entertainment Options. Steps To Eaton Centre, St. Michael's Hospital, Financial District ,TMU, George Brown College, St. Lawrence Market, and Allan Garden. Discounted promotional rates with Rogers available for Home Phone, Internet and Cable services (id:55460)
108 - 2895 Bathurst Street
Toronto, Ontario
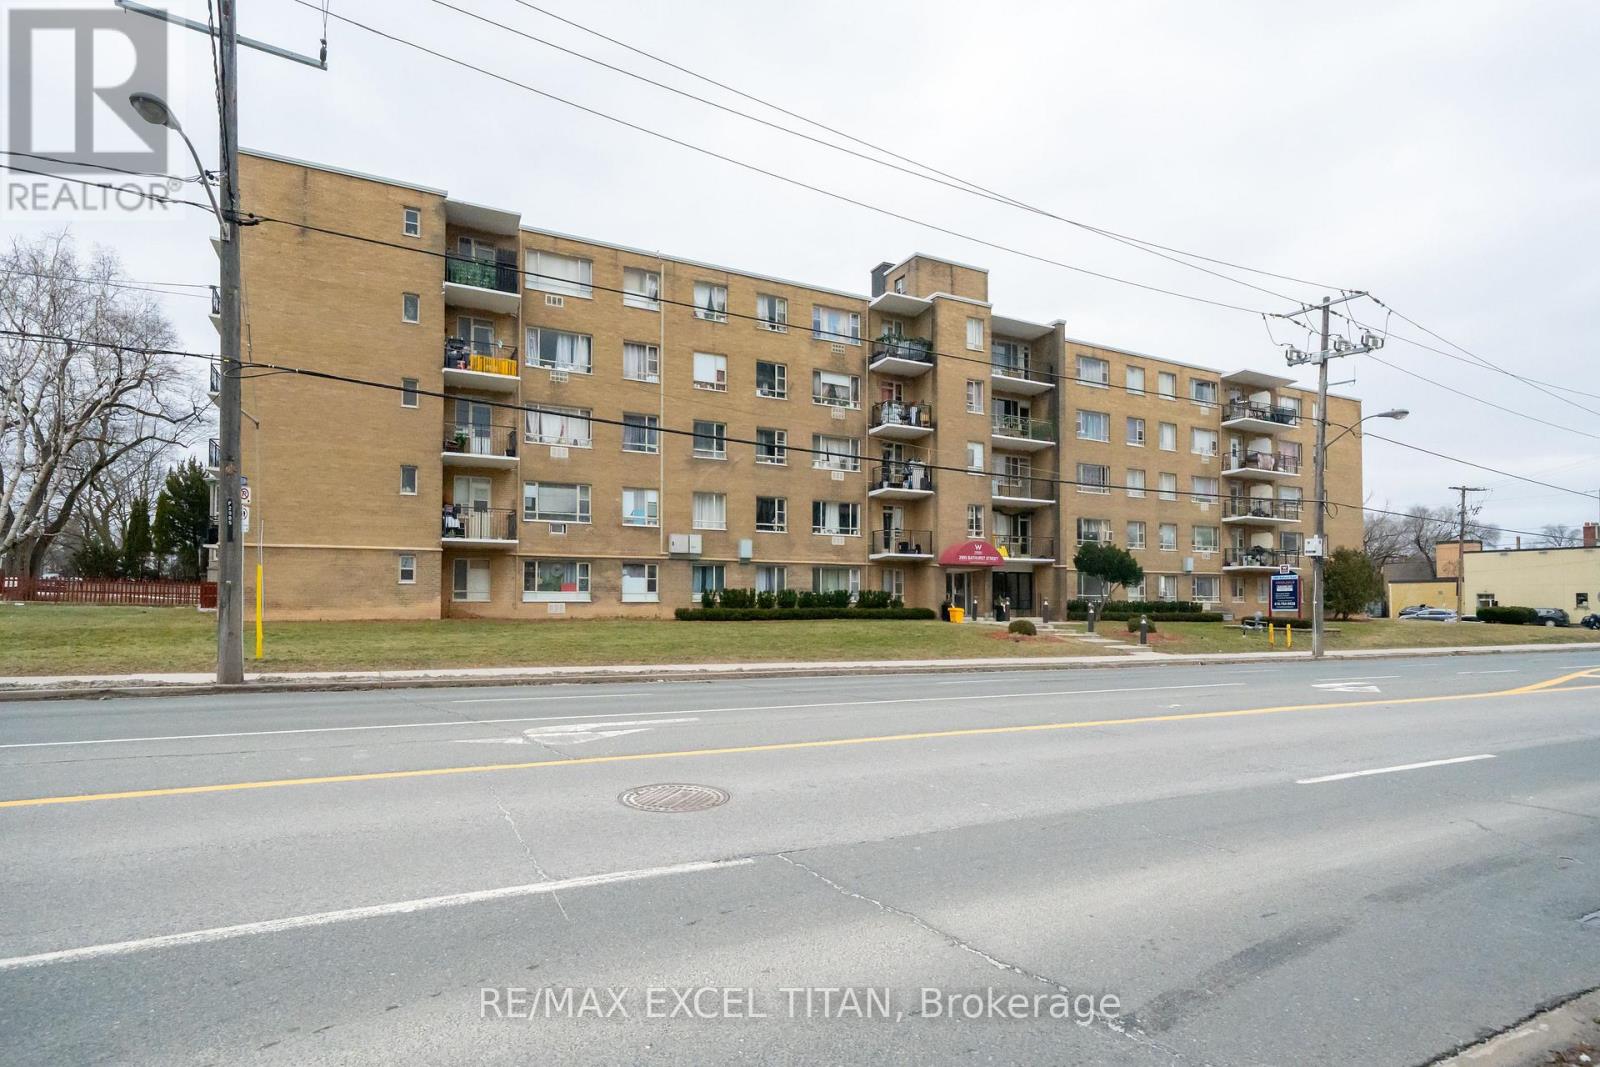
Welcome To This One Bedroom Suite which Boasts A Stunning View That Will Take Your Breath Away. Located In Prime Location Which Offers The Perfect Balance Of Tranquility And Convenience. The Bedroom Is Cozy And Spacious With Ample Closet Space To Store All Of Your Belongings. The Kitchen Is Fully Equipped With Appliances. It Also Features Plenty Of Cabinet Space. Located In Prime Location, This Apartment is Just Steps Away From Public Transportation, Shopping, Dining, And Entertain Options. With Easy Access To Major Highways And Transit Routes, commuting To Work Or School Has Never Been Easier. An Opportunity To Make This Beautiful Apartment Your New Home. Discounted promotional rates with Rogers available for Home Phone, Internet and Cable services (id:55460)
111 - 2895 Bathurst Street
Toronto, Ontario
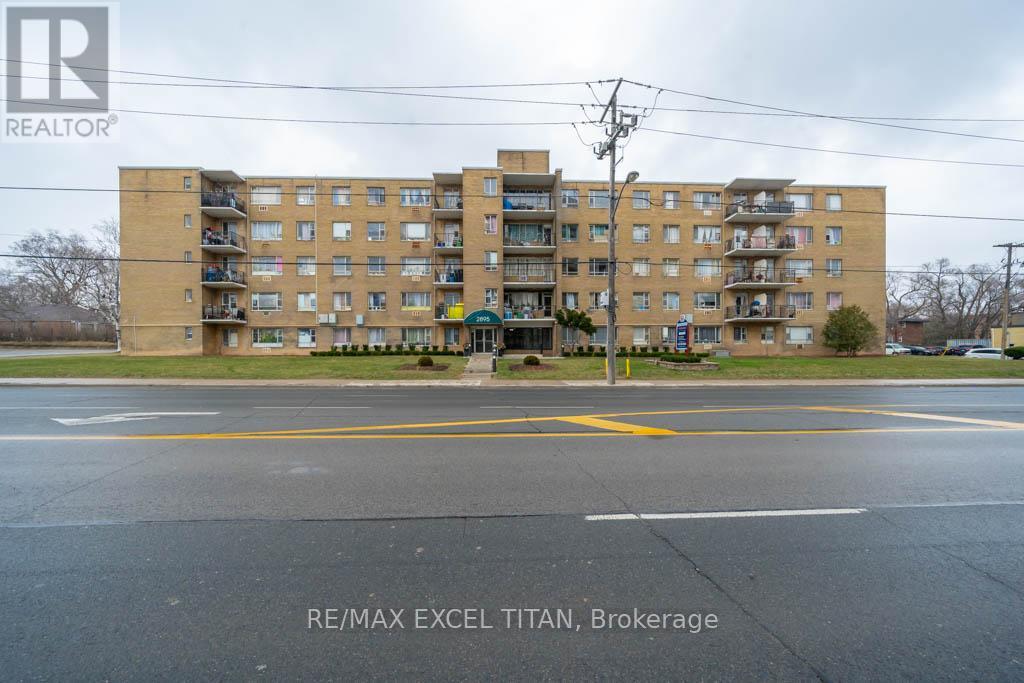
Welcome To This One Bedroom Suite which Boasts A Stunning View That Will Take Your Breath Away. Located In Prime Location Which Offers The Perfect Balance Of Tranquility And Convenience. The Bedroom Is Cozy And Spacious With Ample Closet Space To Store All Of Your Belongings. The Kitchen Is Fully Equipped With Appliances. It Also Features Plenty Of Cabinet Space. Located In Prime Location, This Apartment is Just Steps Away From Public Transportation, Shopping, Dining, And Entertain Options. With Easy Access To Major Highways And Transit Routes, commuting To Work Or School Has Never Been Easier. An Opportunity To Make This Beautiful Apartment Your New Home. Discounted promotional rates with Rogers available for Home Phone, Internet and Cable services (id:55460)
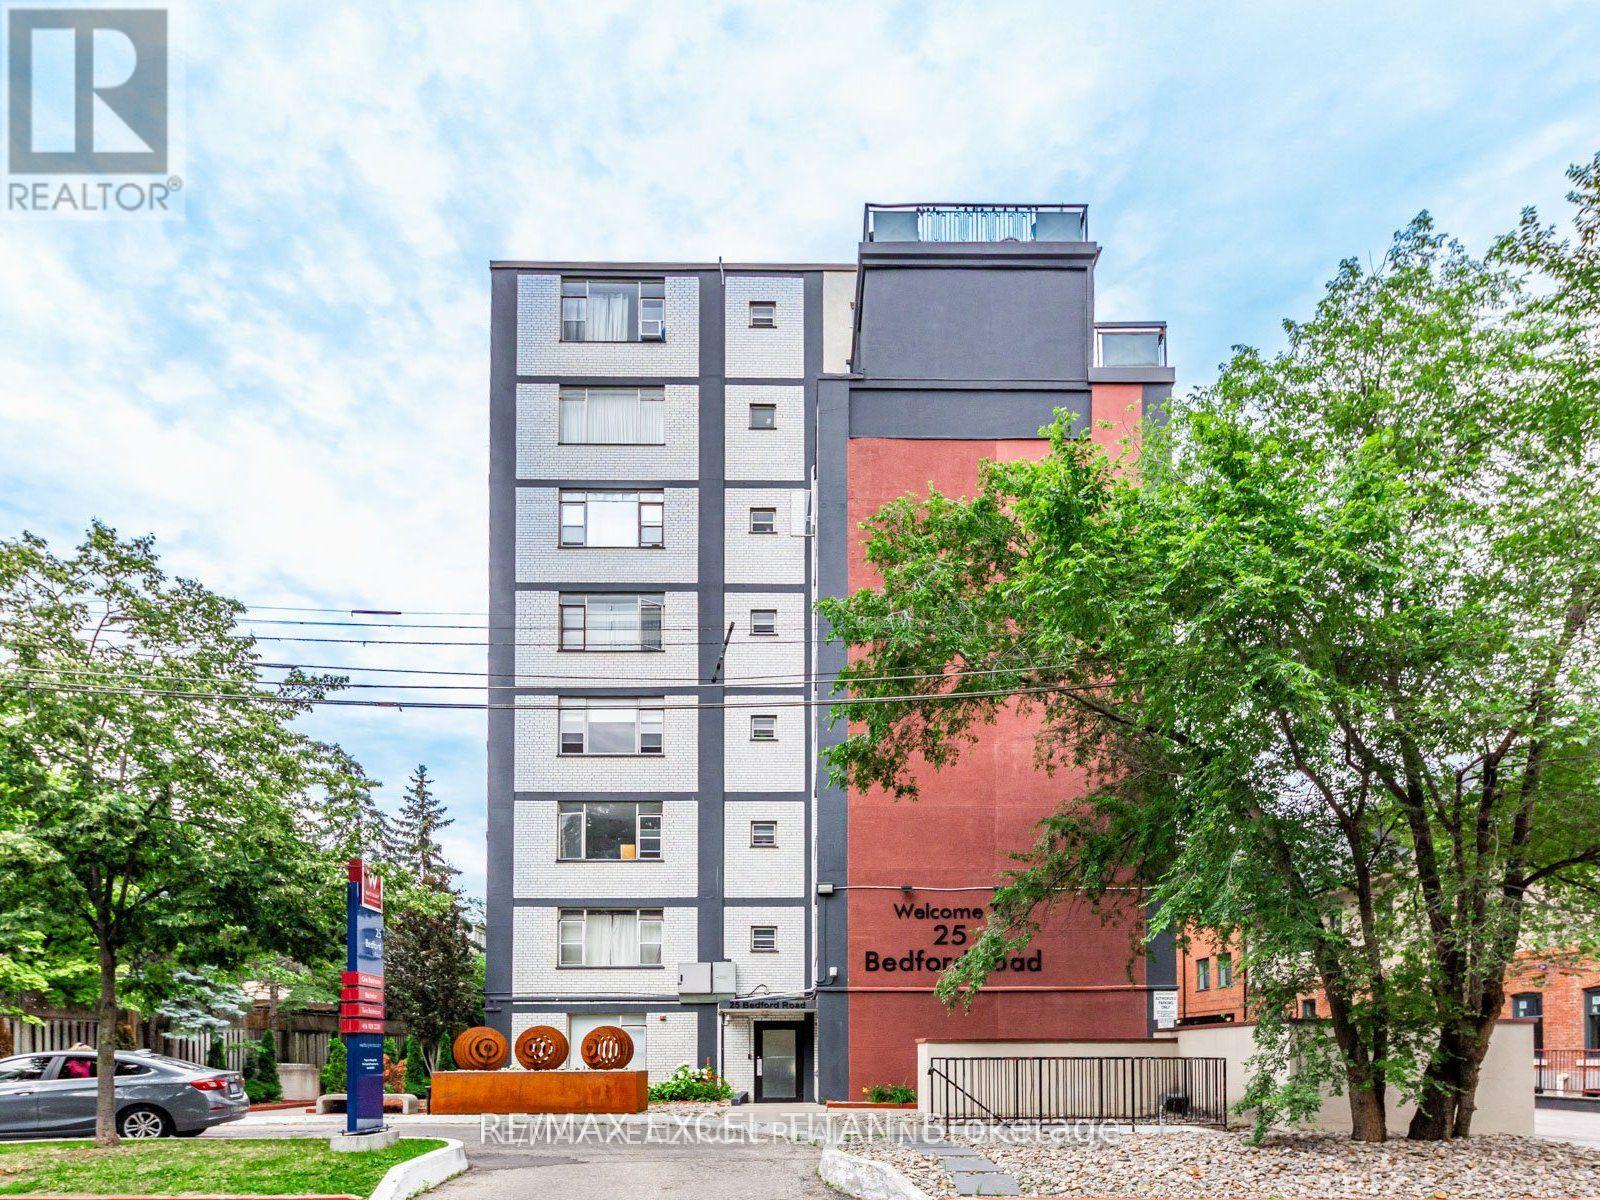
305 - 25 Bedford Road
Toronto, Ontario
A true executive suite in the heart of Yorkville. Urban elegance meets convenience. This unit is absolutely perfect! Fully renovated suite with a large walk-in closet , with a practical layout with modern finishes and Brand New built-in appliances. Steps To Whole Foods, Subway, Public Transportation, All Restaurants And Coffee On Bloor St. Discounted promotional rates with Rogers available for Home Phone, Internet and Cable services (id:55460)
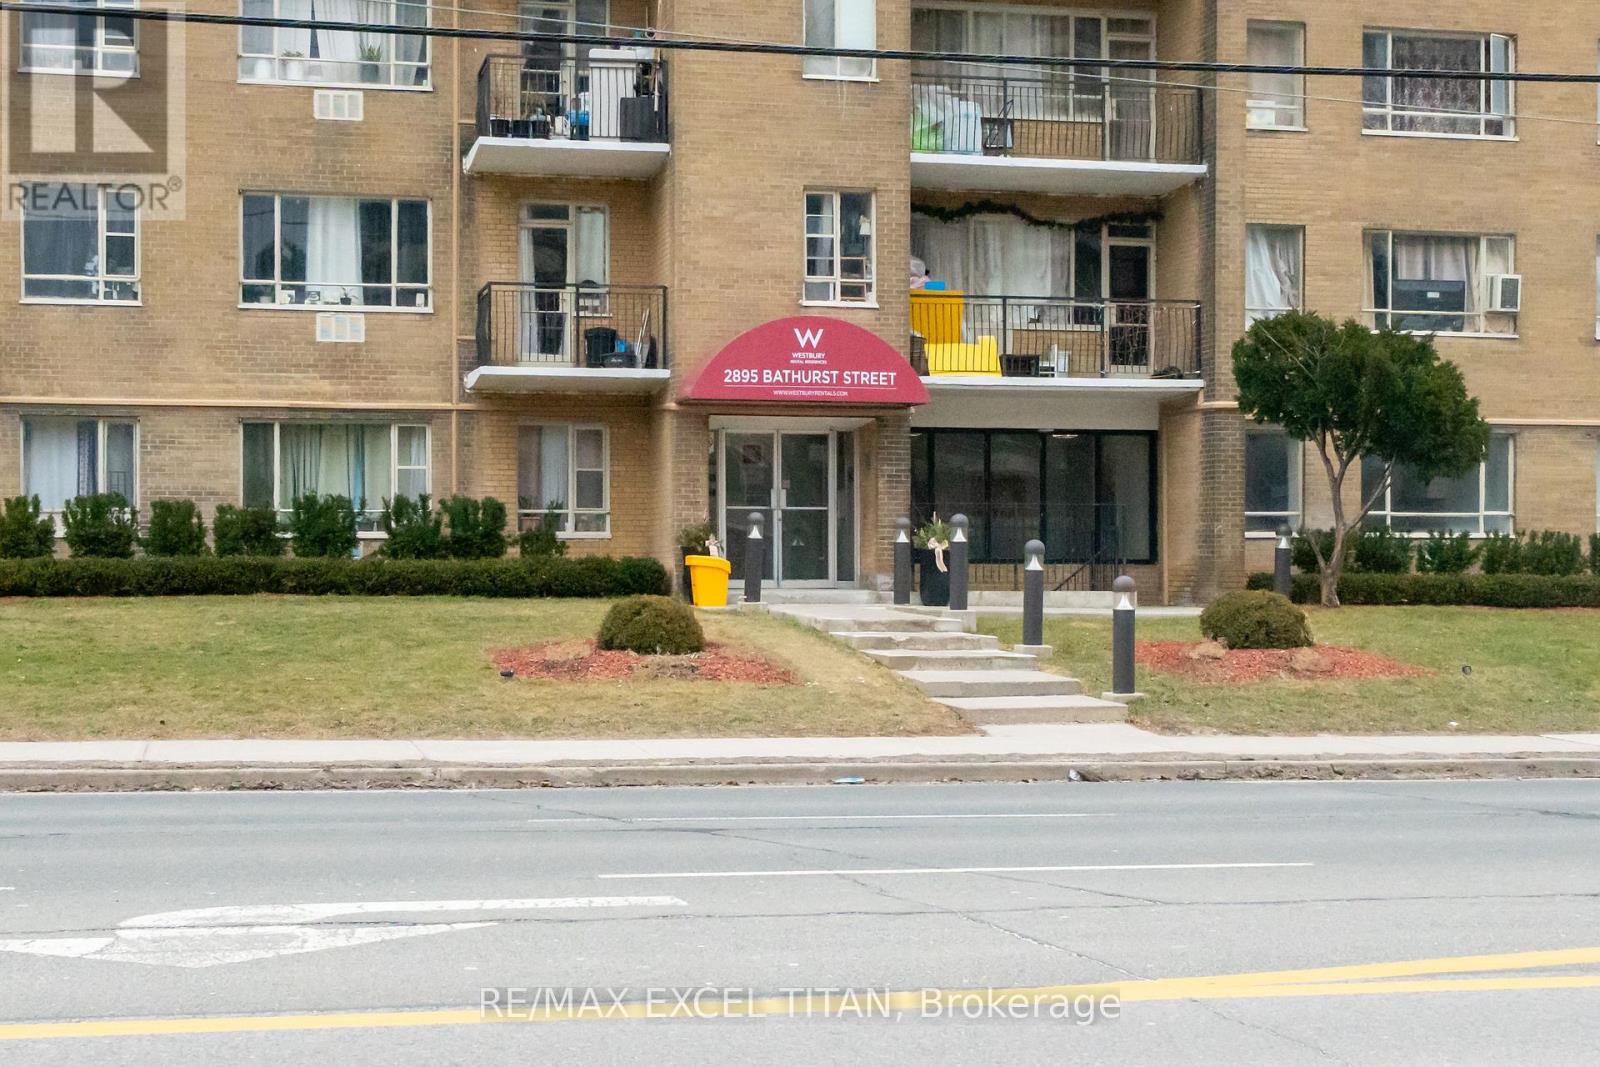
510 - 2895 Bathurst Street
Toronto, Ontario
Welcome To This One Bedroom Suite which Boasts A Stunning View That Will Take Your Breath Away. Located In Prime Location Which Offers The Perfect Balance Of Tranquility And Convenience. The Bedroom Is Cozy And Spacious With Ample Closet Space To Store All Of Your Belongings. The Kitchen Is Fully Equipped With Appliances. It Also Features Plenty Of Cabinet Space. Located In Prime Location, This Apartment is Just Steps Away From Public Transportation, Shopping, Dining, And Entertain Options. With Easy Access To Major Highways And Transit Routes, commuting To Work Or School Has Never Been Easier. An Opportunity To Make This Beautiful Apartment Your New Home. Discounted promotional rates with Rogers available for Home Phone, Internet and Cable services (id:55460)
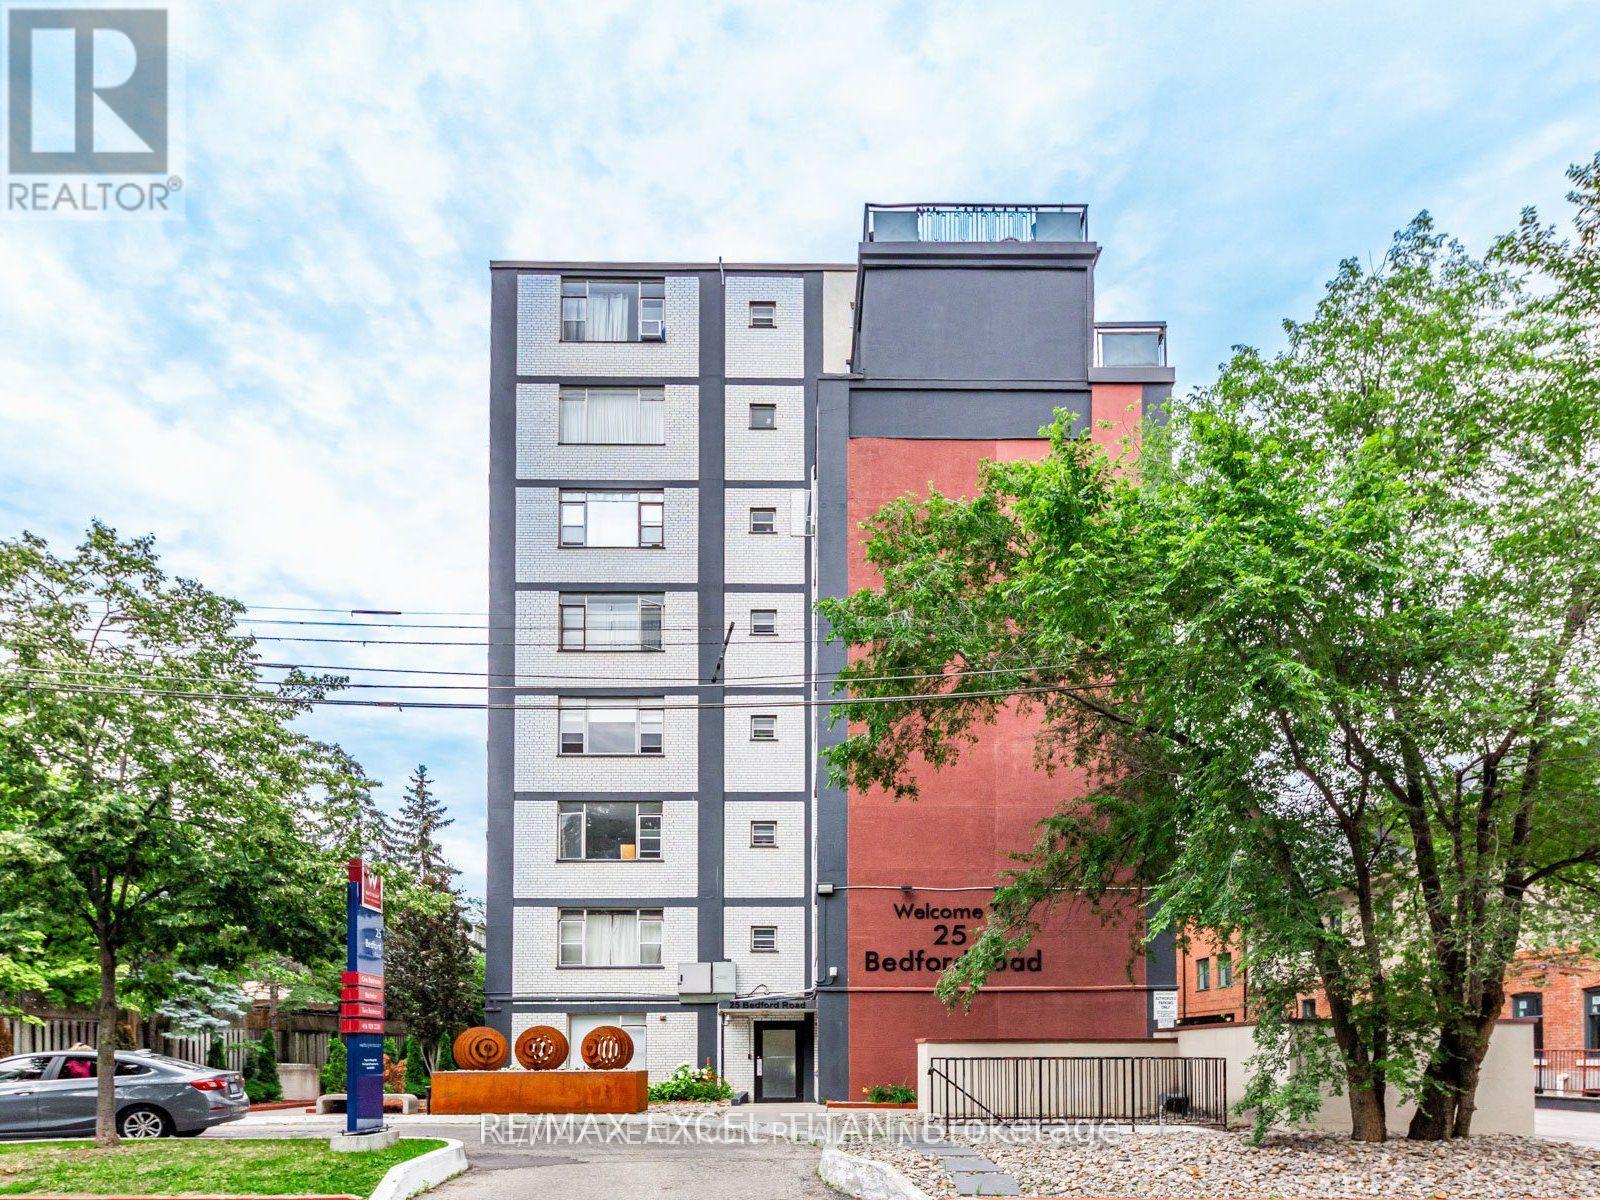
802 - 25 Bedford Road
Toronto, Ontario
A true executive suite in the heart of Yorkville. Urban elegance meets convenience. This unit is absolutely perfect! Fully renovated suite with a large walk-in closet , with a practical layout with modern finishes and Brand New built-in appliances. Steps To Whole Foods, Subway, Public Transportation, All Restaurants And Coffee On Bloor St. Discounted promotional rates with Rogers available for Home Phone, Internet and Cable services (id:55460)
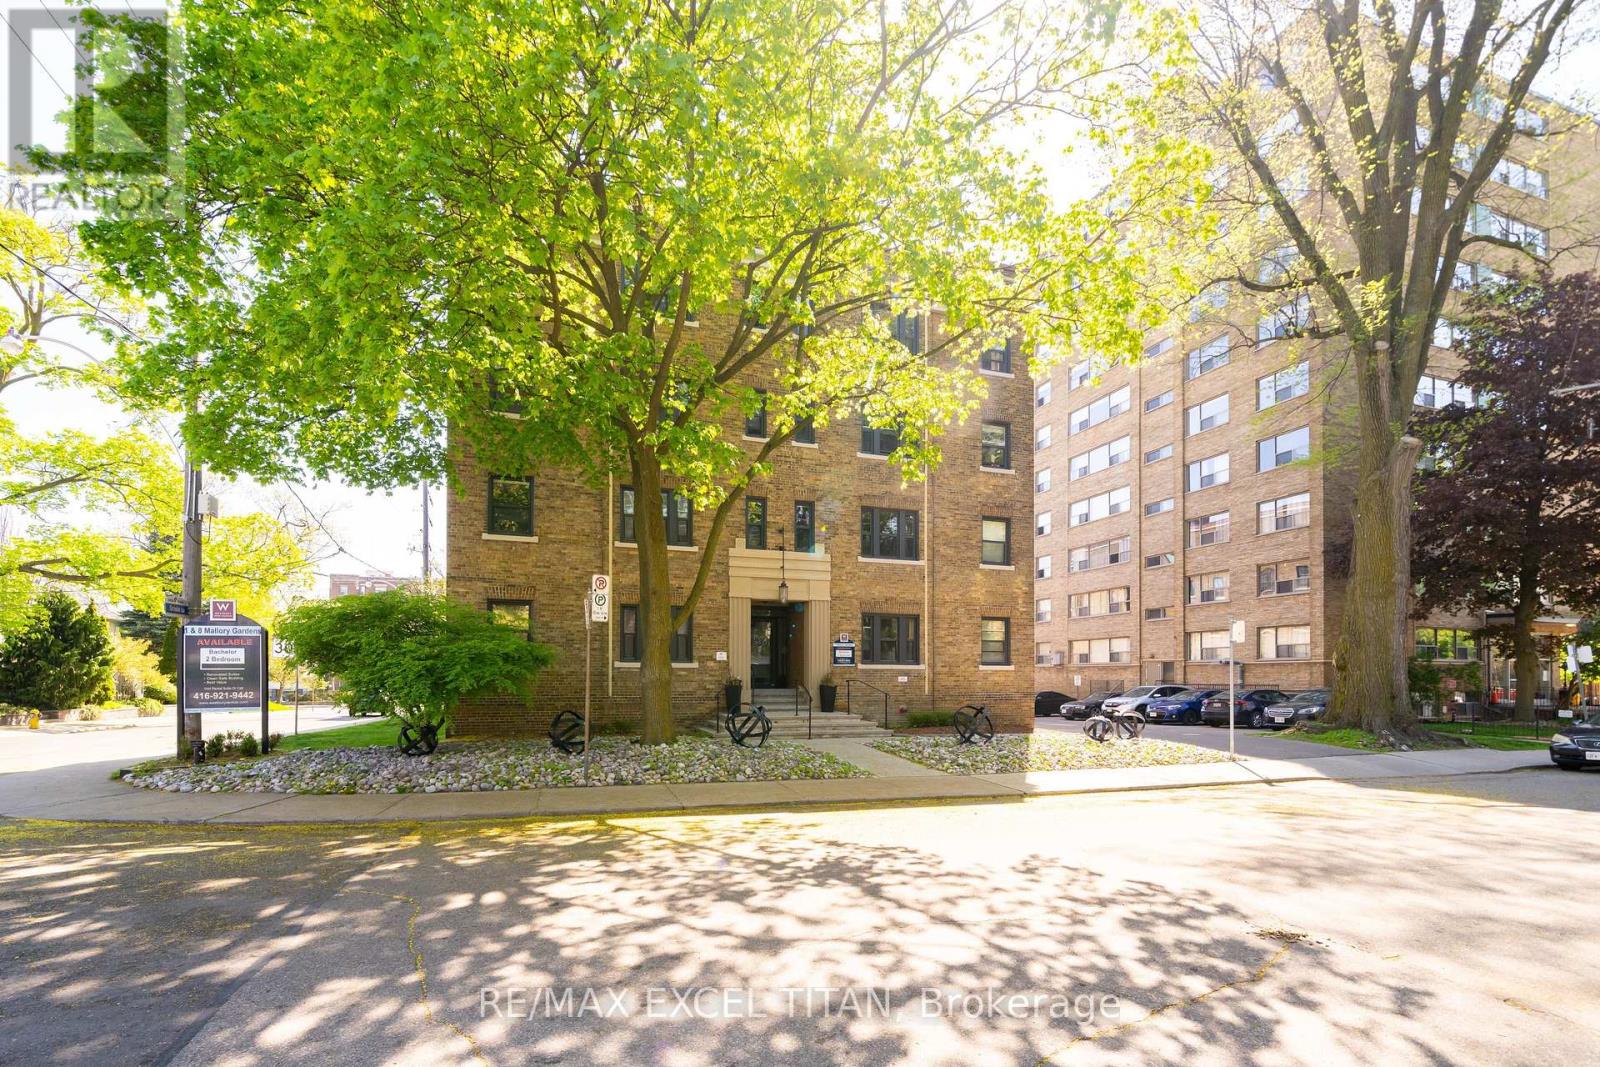
31 - 1 Mallory Gardens
Toronto, Ontario
Welcome to this beautiful, bright 2 bedroom suite that features a newly renovated kitchen, offering a blend of modern style and functionality.1 min walk to Transit stop Yonge St at Glen Elm. 4 Min walk to St. Claire Station. This home is park heaven with facilities within minutes walk. Playgrounds, Tennis Courts, Sports Field, Community Center, Trails, Gym and Fitness Rooms. The spacious living area is perfect for relaxation and entertaining, Ample closet space. Excellent assigned and local public schools very close to this home with great education. Discounted promotional rates with Rogers available for Home Phone, Internet and Cable services (id:55460)