
1436 Queen Street E Toronto, Ontario M4L 1E1

$1,850,000
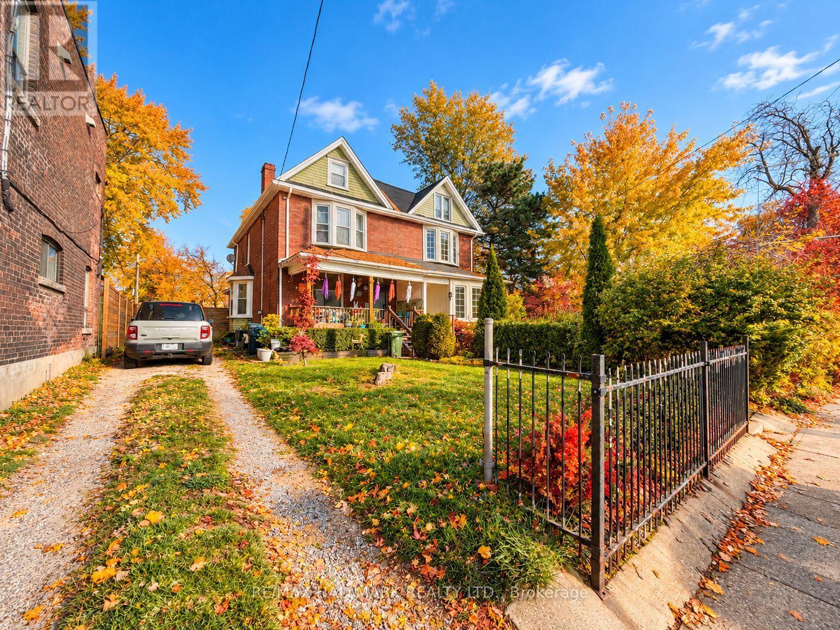
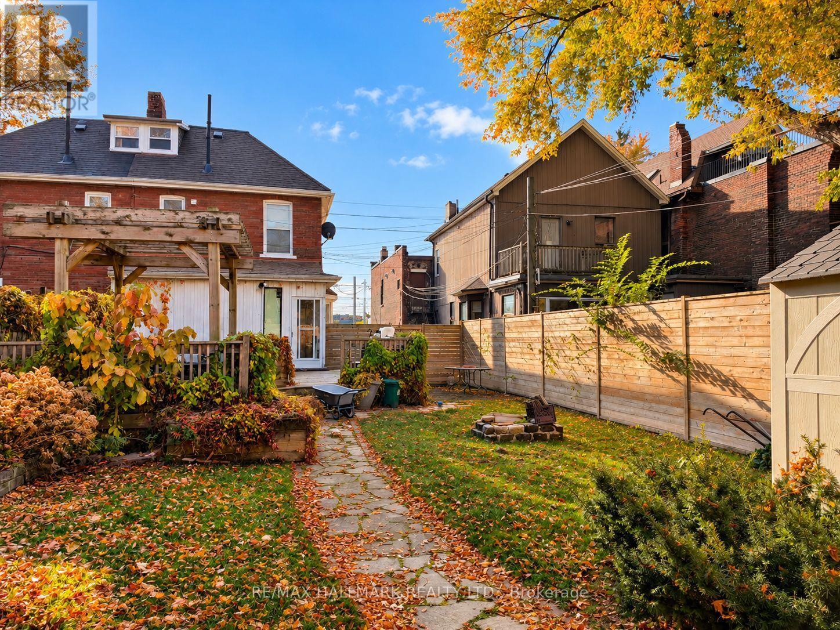
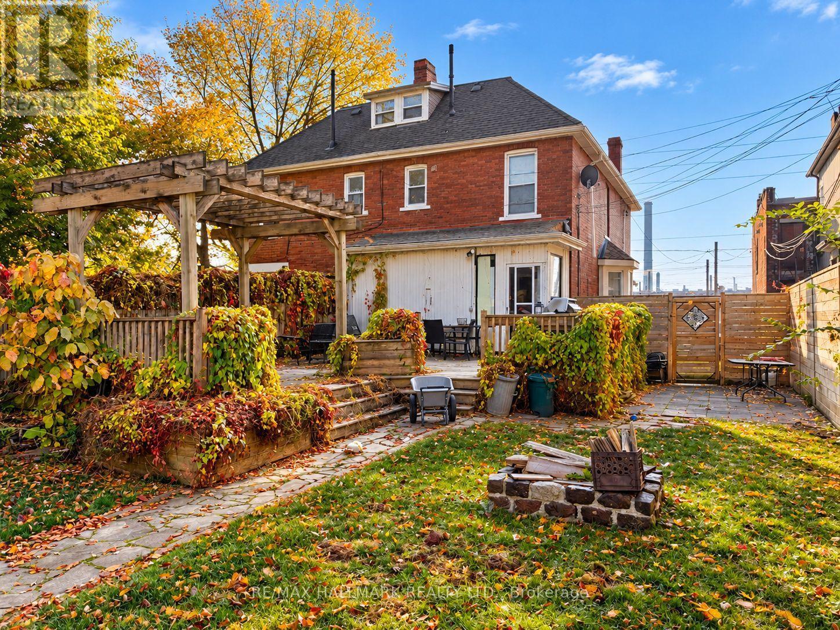
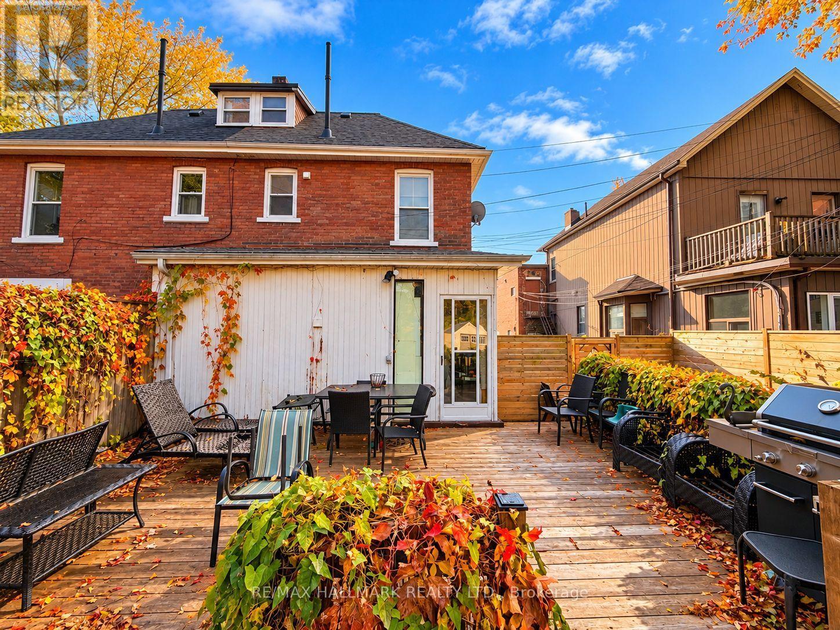
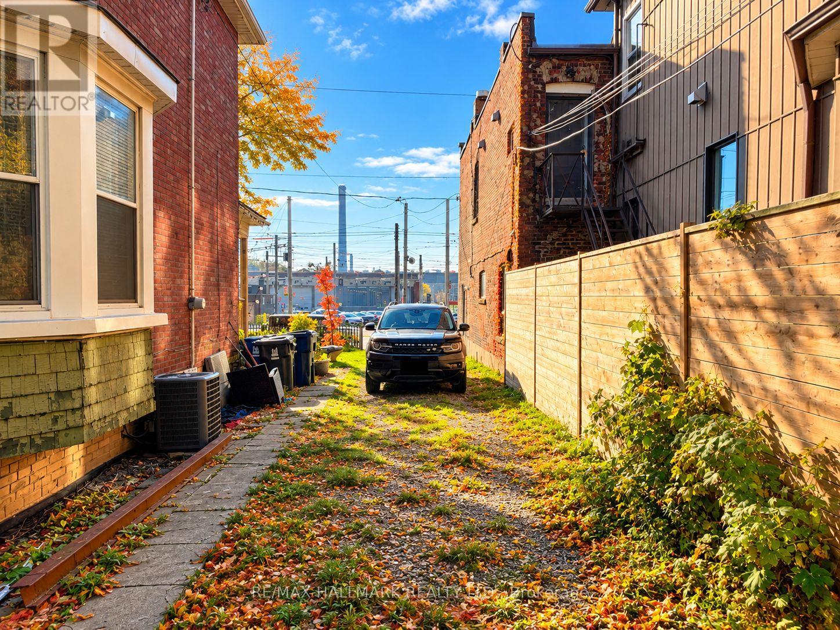
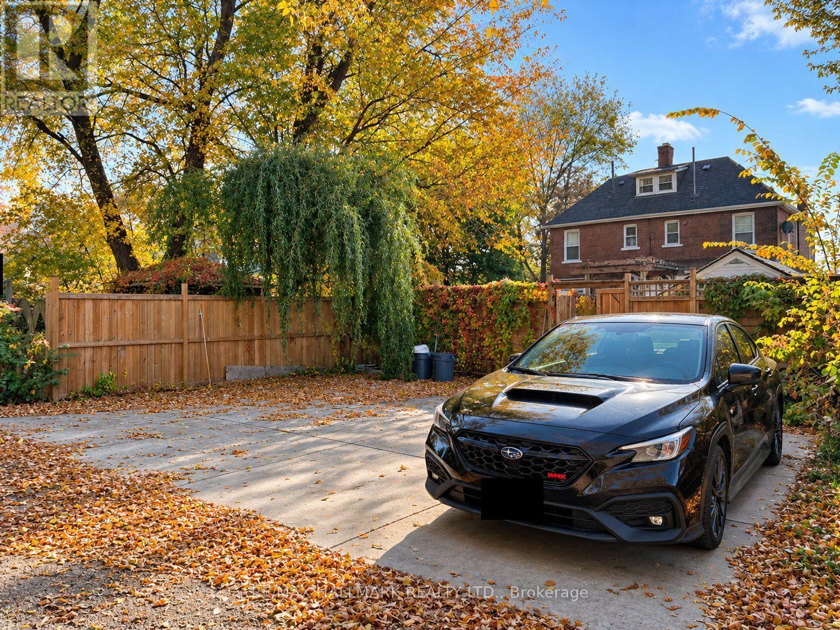
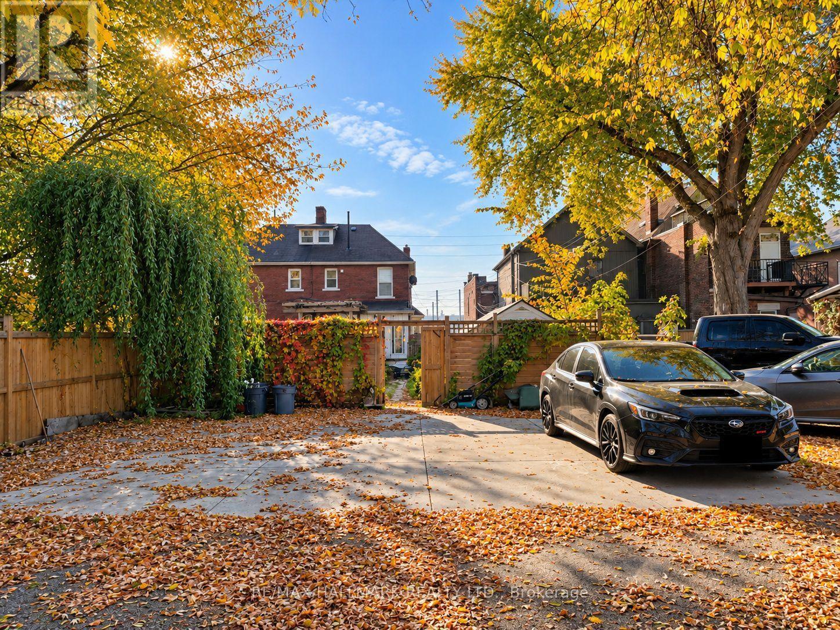
Exceptional Development Opportunity in Prime Leslieville/Beaches Location! Situated on an impressive 35 x 180ft lot next to the historic Ashbridge Estate, this three-storey semi-detached property offers exceptional potential for multi residential developers. Convenient laneway access and a private driveway/parking for up to 10 vehicles, the property presents a rare opportunity to explore a multi-residential development, laneway housing, or other redevelopment possibilities. Located in one of Toronto's most sought-after east-end neighbourhoods, just steps from the vibrant shops, restaurants, parks, and amenities of Leslieville and The Beaches. A rare opportunity to reimagine a prime property in an established and thriving neighbourhood. (id:55460)
Property Details
| MLS® Number | E14131322 |
| Property Type | Single Family |
| Community Name | Greenwood-Coxwell |
| Features | Lane |
| Parking Space Total | 10 |
Building
| Bathroom Total | 3 |
| Bedrooms Above Ground | 5 |
| Bedrooms Total | 5 |
| Appliances | Dryer, Stove, Washer, Window Coverings, Refrigerator |
| Basement Development | Finished |
| Basement Type | N/a (finished) |
| Construction Style Attachment | Semi-detached |
| Cooling Type | Central Air Conditioning |
| Exterior Finish | Brick |
| Foundation Type | Brick |
| Half Bath Total | 1 |
| Heating Fuel | Natural Gas |
| Heating Type | Forced Air |
| Stories Total | 3 |
| Size Interior | 1,500 - 2,000 Sqft |
| Type | House |
| Utility Water | Municipal Water |
Parking
| No Garage |
Land
| Acreage | No |
| Sewer | Sanitary Sewer |
| Size Depth | 190 Ft |
| Size Frontage | 35 Ft |
| Size Irregular | 35 X 190 Ft ; 175' Eastern Border |
| Size Total Text | 35 X 190 Ft ; 175' Eastern Border|1/2 - 1.99 Acres |
| Zoning Description | Mcr T2.0 |

Salesperson
(416) 465-7850

(416) 465-7850
(416) 463-7850

Salesperson
(416) 465-7850
www.mattandben.ca/
www.facebook.com/torontomattandben
www.twitter.com/torontoben
(416) 465-7850
(416) 463-7850

The trademarks REALTOR®, REALTORS®, and the REALTOR® logo are controlled by The Canadian Real Estate Association (CREA) and identify real estate professionals who are members of CREA. The trademarks MLS®, Multiple Listing Service® and the associated logos are owned by The Canadian Real Estate Association (CREA) and identify the quality of services provided by real estate professionals who are members of CREA. The trademark DDF® is owned by The Canadian Real Estate Association (CREA) and identifies CREA's Data Distribution Facility (DDF®)
October 30 2026 01:59:58
Toronto Regional Real Estate Board
RE/MAX Hallmark Realty Ltd.