
18 Westmoreland Lane
Haldimand, Ontario
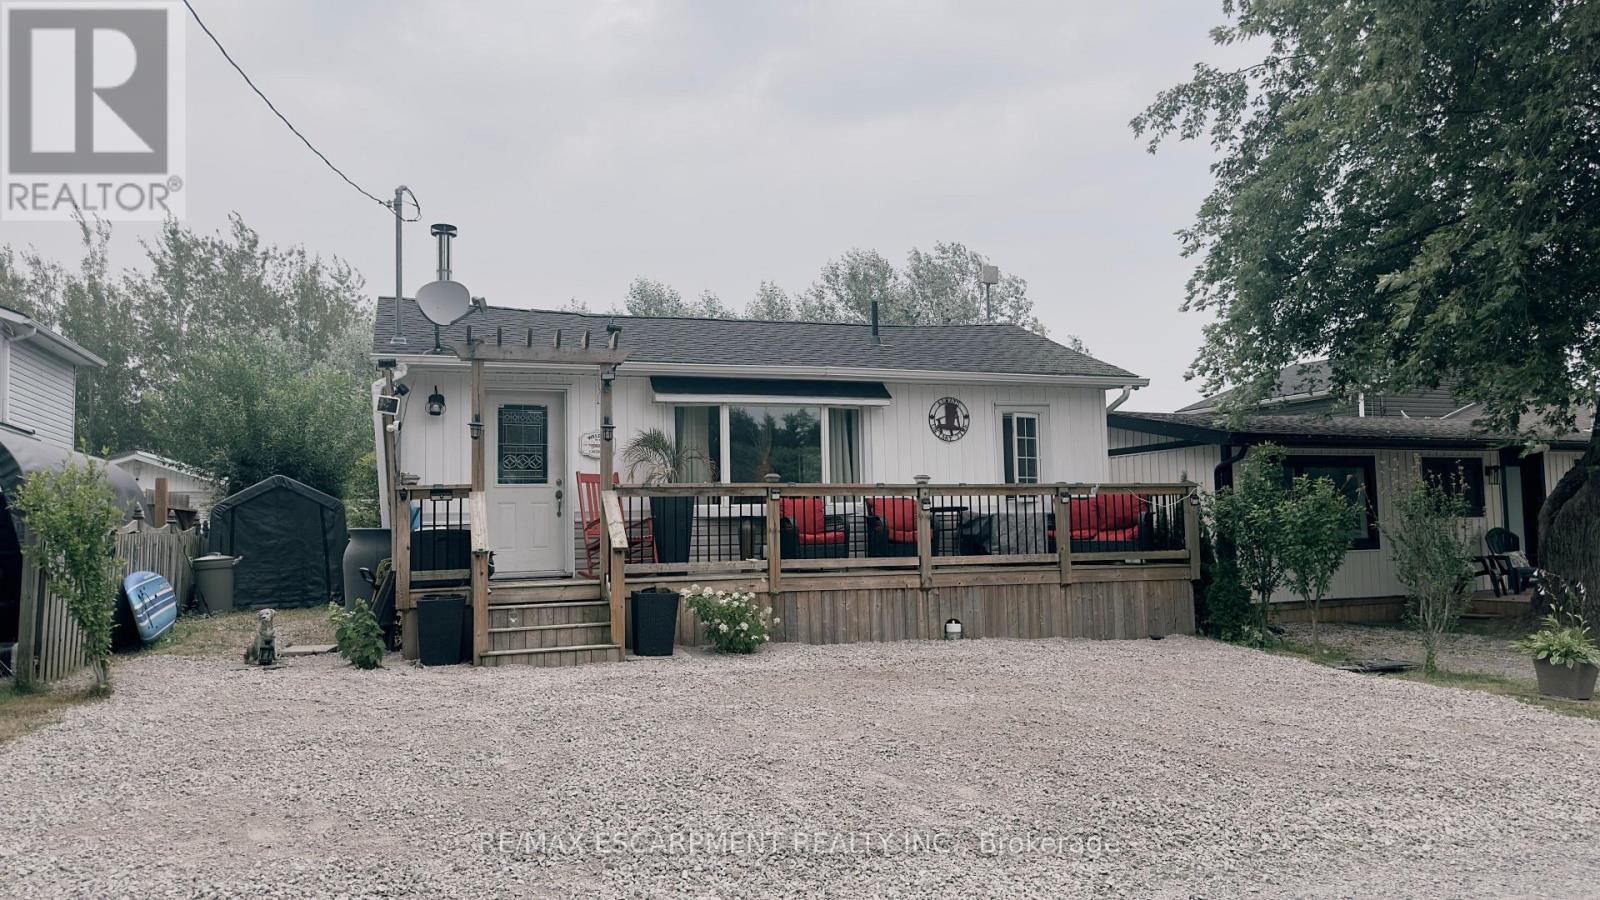
Welcome to 18 Westmoreland Lane, a fully renovated, winterized oasis in Selkirk located just one block from your deeded right of way to a beautiful sandy beach on the shores of Lake Erie. Designed for effortless lakeside living, this home features engineered hardwood floors throughout and a bright, open-concept living and dining area highlighted by a cozy wood-burning stove, vaulted ceilings, and natural light from overhead skylights. The stunning kitchen is equipped with sleek white cabinetry, granite countertops, and abundant cupboard space, while two well-proportioned bedrooms share a modern three-piece bathroom that includes a large shower and convenient laundry facilities. Every major detail has been meticulously updated, boasting a full permit-backed renovation completed between 2016 and 2019, a WETT-certified fireplace, a 2,500-gallon holding tank, a front deck perfect for taking in the surroundings, a UV water system, and a privacy fence. This turnkey property is a must-see to truly appreciate the water views and peaceful lifestyle it offers-make this coastal retreat your own! (id:55460)
31 Algonquin Avenue
Hamilton, Ontario
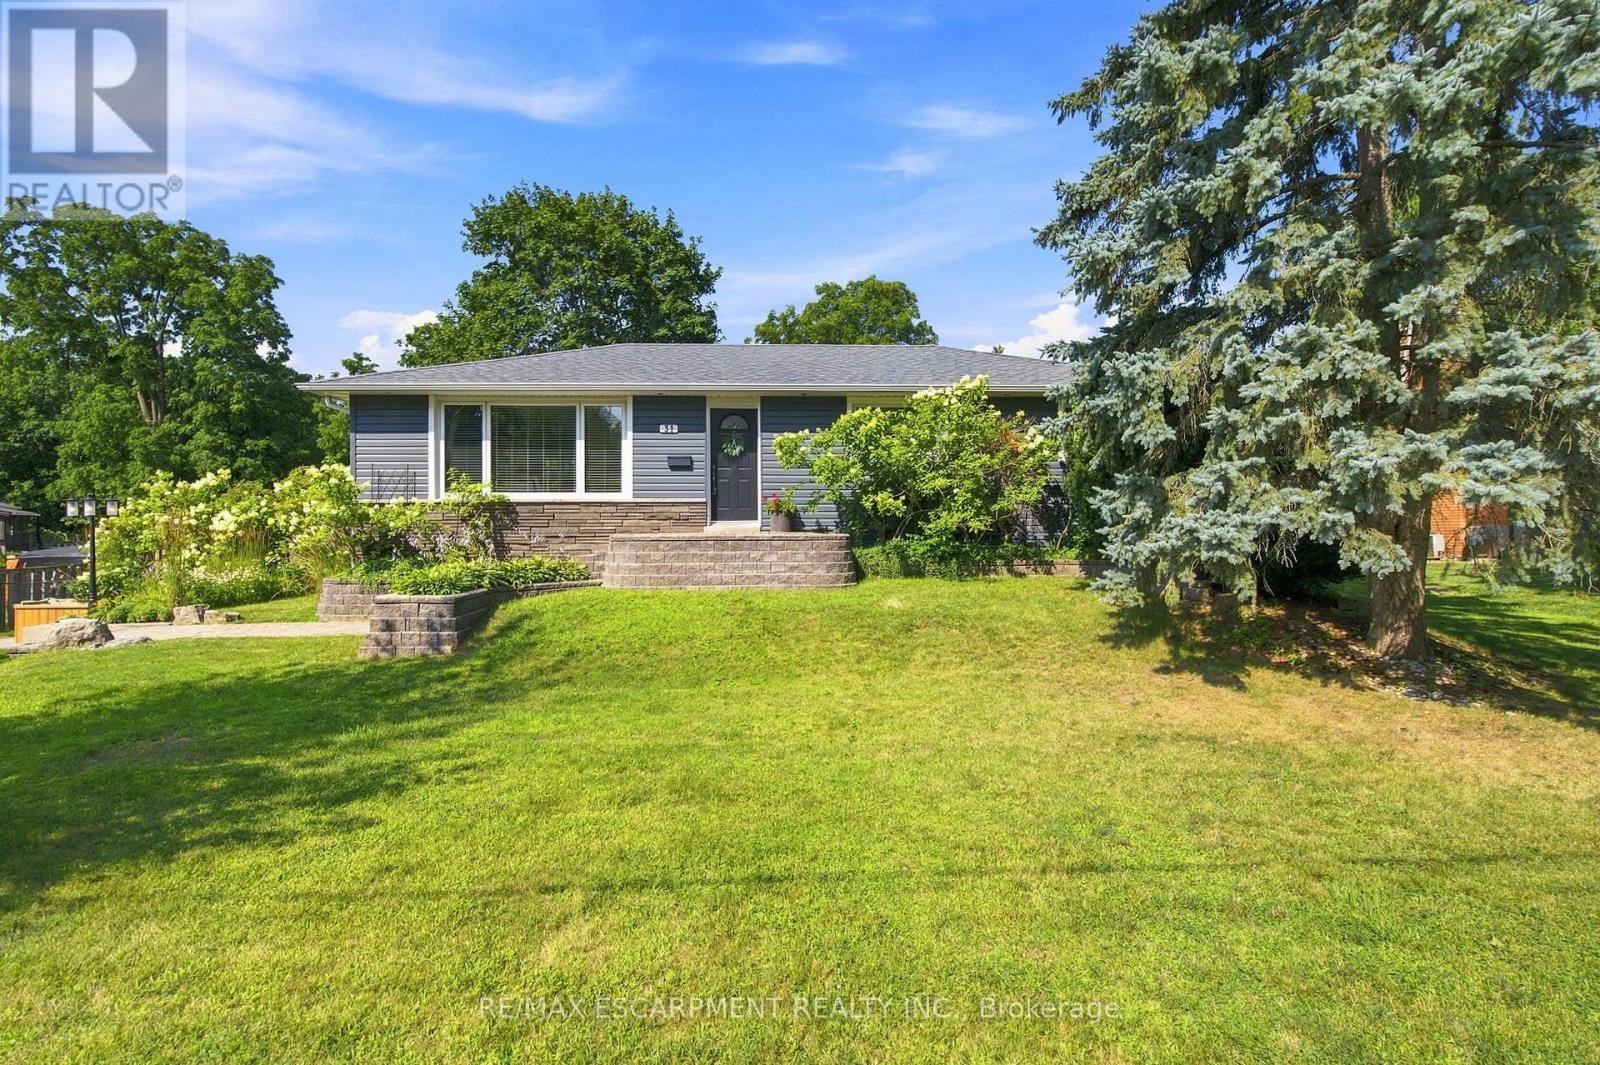
Beautifully renovated from top to bottom, this spacious bungalow is tucked away at the end of a quiet dead-end street near the Niagara Escarpment, offering exceptional privacy with virtually no through traffic. The main level features 3 bedrooms, including a stunning primary retreat with a walk-in closet and spa-inspired ensuite. Bright, updated living spaces make this home completely move-in ready. The finished lower level adds a 4th bedroom and a massive workshop, perfect for hobbies, storage or projects. Enjoy the best of country living in a sought-after rural subdivision with an above-ground pool, impressive detached shop, and picturesque backyard backing onto green space, a ravine and the Bruce Trail. A rare opportunity to enjoy peace, privacy and nature while remaining close to everyday amenities. RSA. (id:55460)
1665 Asgard Drive
Mississauga, Ontario
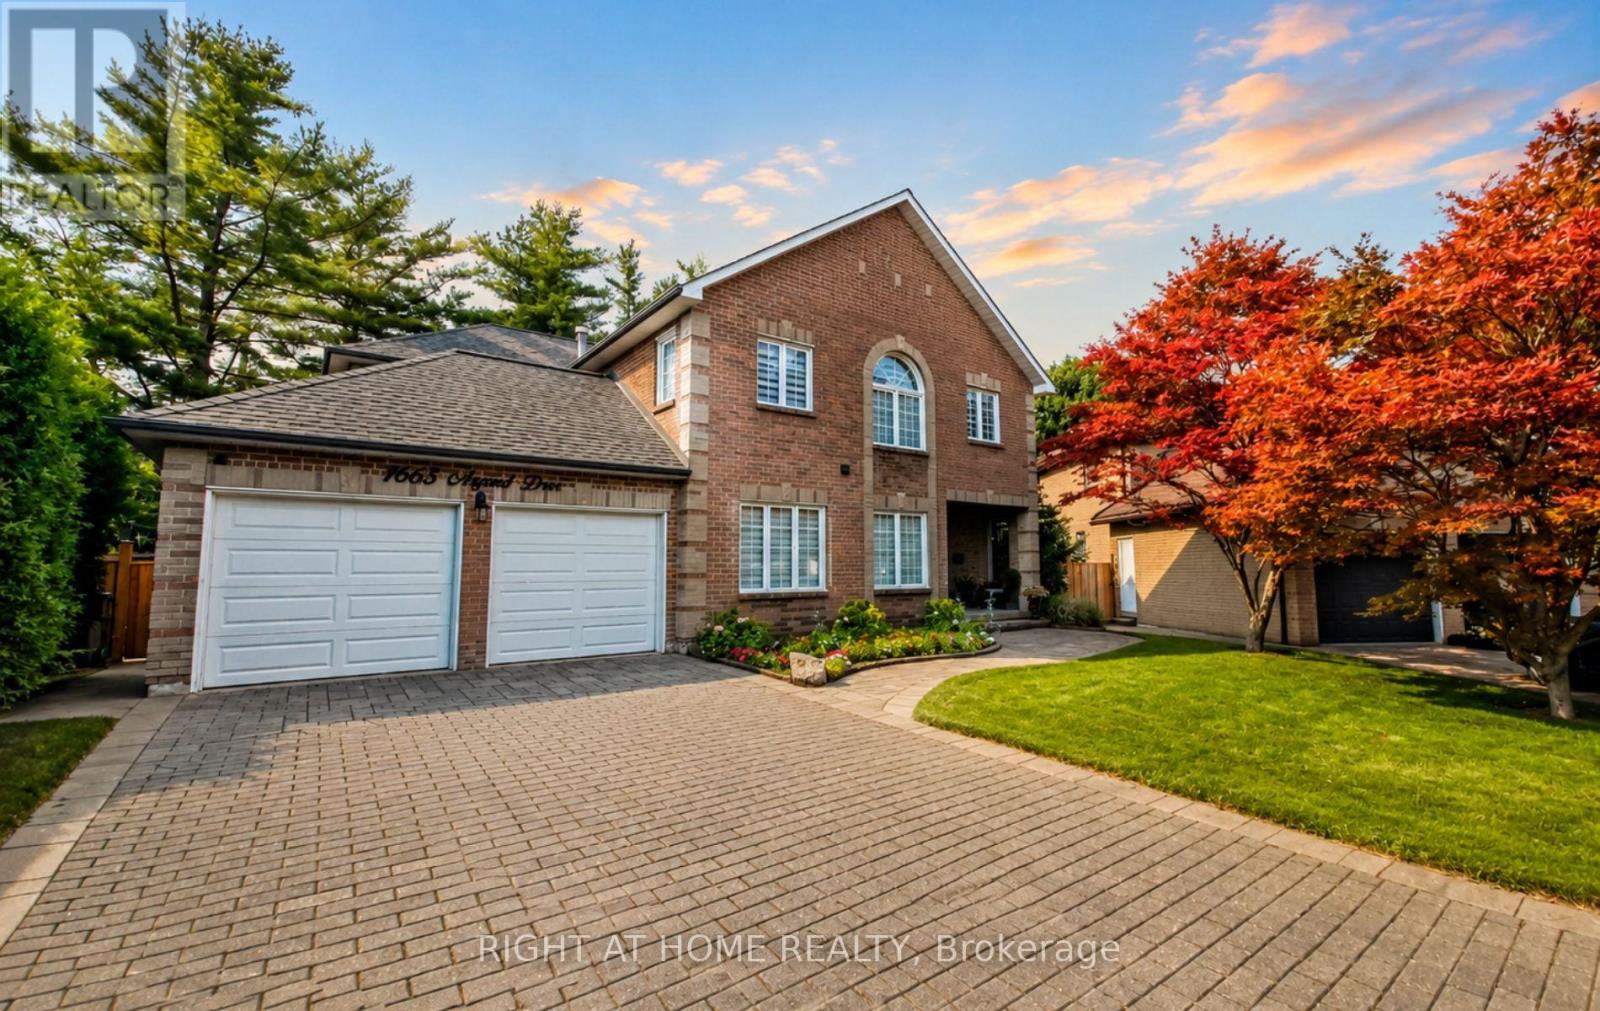
>> Welcome to 1665 Asgard Drive! A beautifully maintained custom-built home offering over 4,500 sq. ft. of finished living space in Mississauga's highly sought-after Lakeview community. Combining exceptional size, and a prime location, this is a rare opportunity to own a home that delivers outstanding value in today's market. Designed for growing families, multigenerational living, or buyers seeking flexible living arrangements, this impressive 4+2 bedroom, 4-bathroom residence features spacious principal rooms, soaring ceilings, hardwood floors, a cozy wood-burning fireplace, and an abundance of natural light throughout. The chef-inspired kitchen overlooks the generous breakfast area, connects seamlessly to the formal dining room, and walks out to a private backyard retreat with mature trees, a gazebo, and plenty of space for entertaining or relaxing. The self-contained basement offers exceptional flexibility with 2 bedrooms, a full kitchen, open-concept living and dining area, and a private entrance. An exterior chair lift on the basement entrance stairs enhances accessibility for individuals with limited mobility, adding comfort and convenience for multigenerational living, an in-law suite, a live-in caregiver, or private guest accommodations. Additional highlights include an attached 2-car garage, parking for 4 additional vehicles, and a functional layout designed to adapt to every stage of life. Situated on a quiet family-friendly cul-de-sac, you're just minutes from the Lake Ontario waterfront, Port Credit, parks, trails, top-rated schools, shopping, restaurants, GO Transit, and major highways. With over 4,500 sq. ft. of finished living space, this home offers exceptional value and an outstanding cost per square foot. Making it one of Lakeview's best opportunities for buyers seeking maximum space, flexibility, and long-term value without compromising on location. (id:55460)
15 Fourteenth Street
Toronto, Ontario
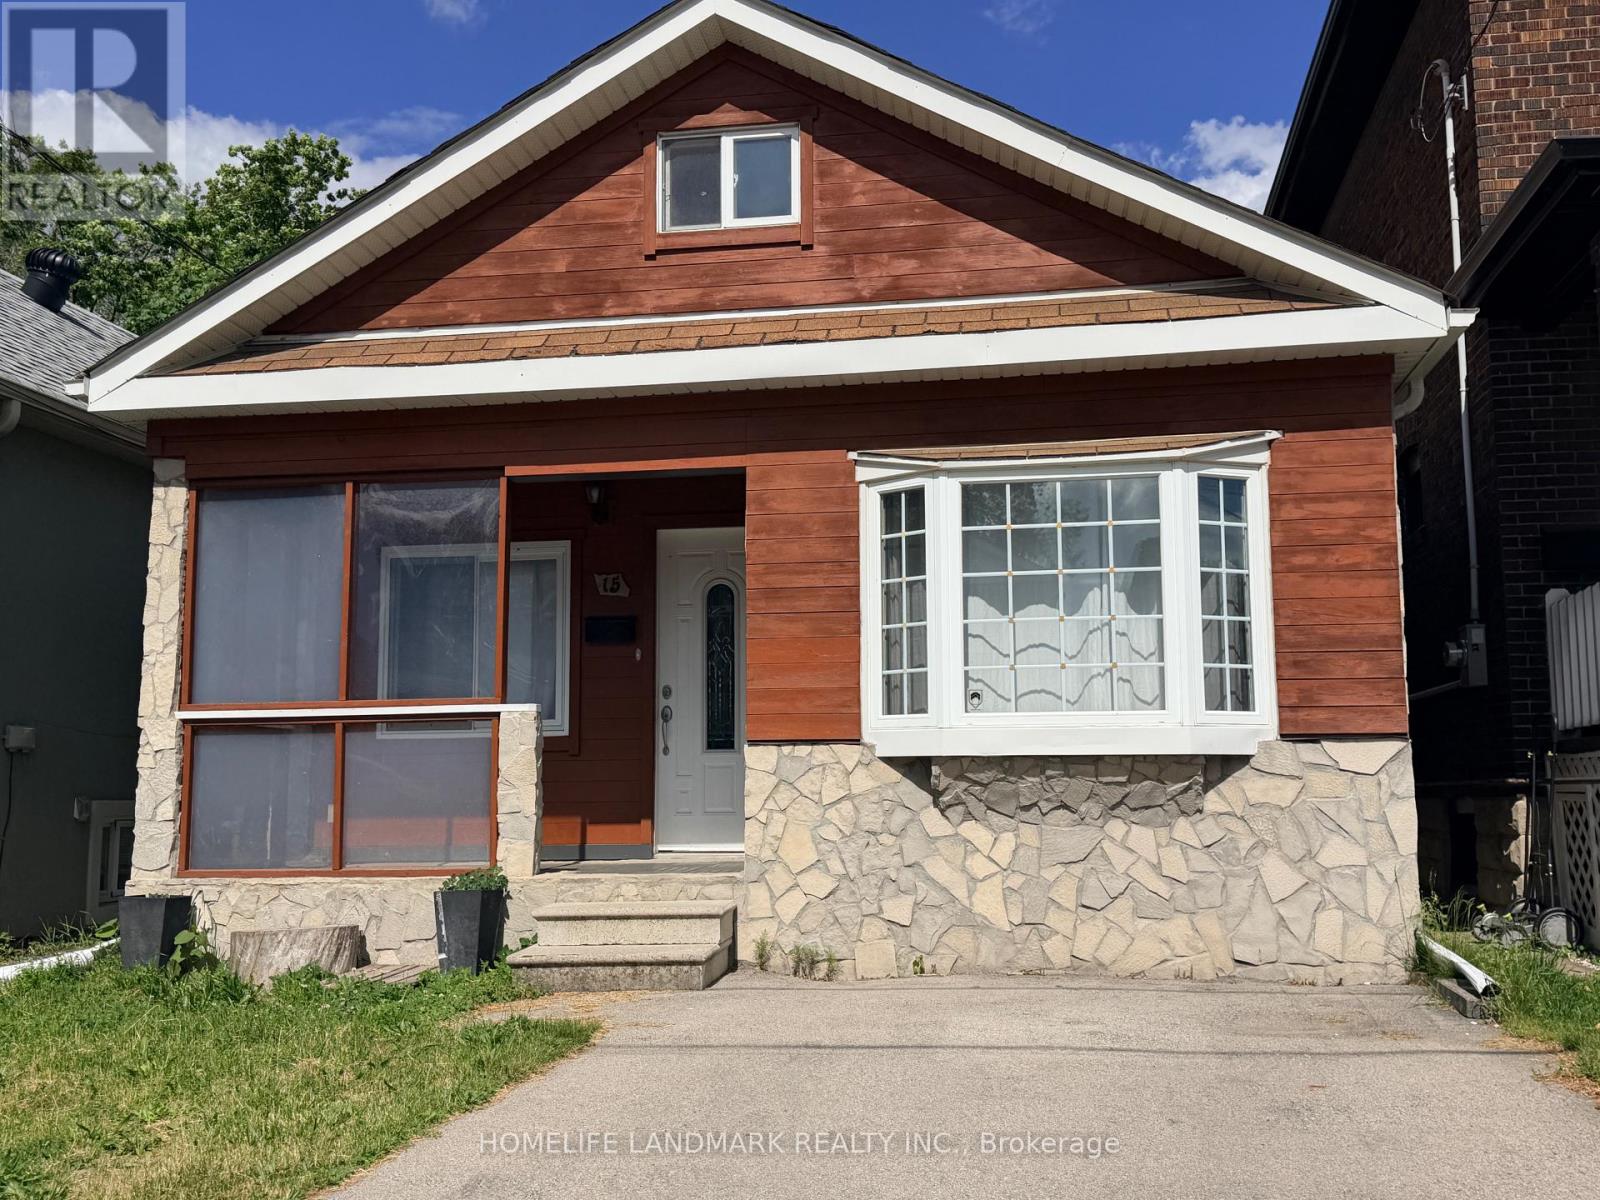
Welcome to this charming detached bungalow in the heart of South Etobicoke's sought-after New Toronto neighbourhood. Offering 2 spacious bedrooms, a versatile den that can be used as a dining room, home office, or additional living space, 1 bathroom, and 1 parking space, this home presents an excellent opportunity for first-time buyers, downsizers, investors, or anyone seeking the convenience of single-level living. Enjoy the perfect blend of comfort and location, just moments from Lake Ontario, waterfront trails, parks, schools, Humber Polytechnic-Lakeshore Campus, shopping, restaurants, transit, and everyday amenities. Whether you're taking a morning stroll along the lake, enjoying nearby parks, or commuting with ease via TTC, GO Transit, major highways, and Pearson Airport, this vibrant community offers an exceptional lifestyle. Surrounded by mature tree-lined streets and a welcoming neighbourhood atmosphere, New Toronto continues to be one of South Etobicoke's most desirable waterfront communities. Don't miss this opportunity to own a detached home in a growing area with strong long-term value and endless lifestyle benefits. (id:55460)
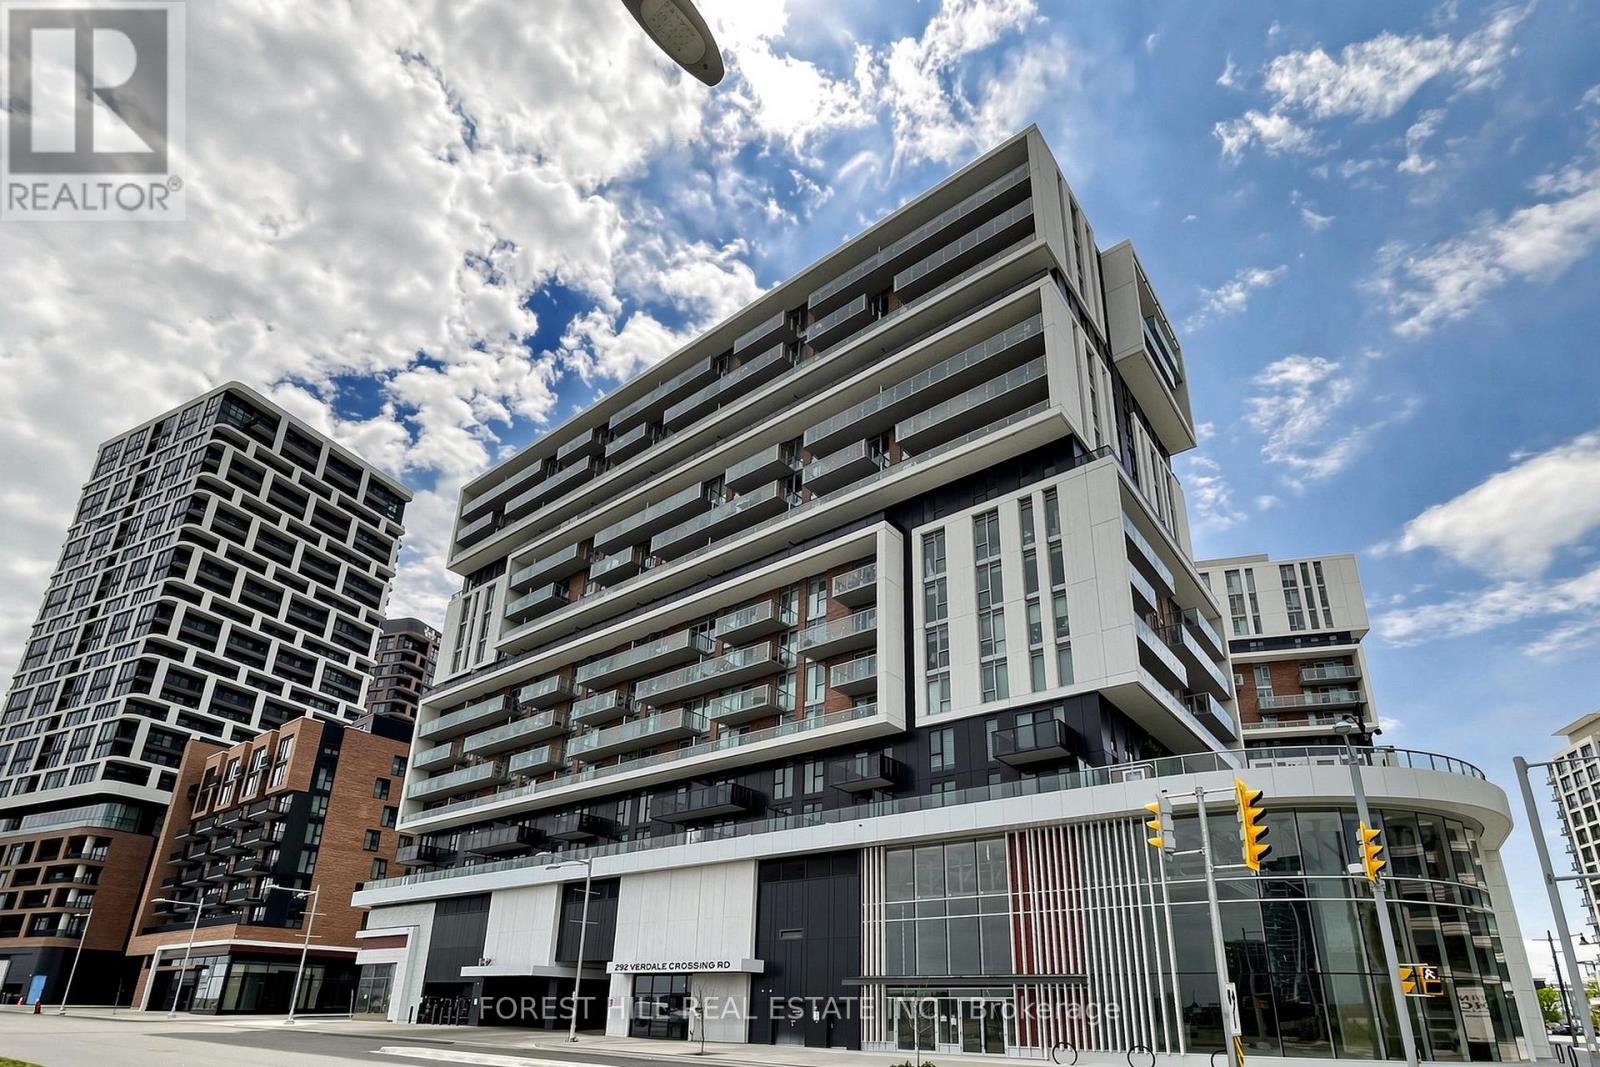
1603 - 292 Verdale Crossing
Markham, Ontario
Welcome to Gallery Square Tower, where luxury meets convenience in the heart of Downtown Markham! Rarely offered, this bright and spacious 2+1 bedroom southwest corner suite features over 1,000 sq ft of thoughtfully designed living space with breathtaking unobstructed city views. Soaring 9-ft ceilings and floor-to-ceiling windows fill the home with natural light, creating a bright and inviting open-concept layout. This exceptional suite offers 2 generous bedrooms, 2 full bathrooms, and a versatile den with windows-perfect as a third bedroom, home office, or dining area. The modern gourmet kitchen features a centre island, quartz countertops, upgraded backsplash, and built-in stainless steel appliances. The breakfast area walks out to a large private balcony, ideal for morning coffee, outdoor relaxation, or entertaining guests. Includes 1 parking space and 1 locker.Enjoy premium building amenities including 24-hour concierge service and the convenience of having transit right at your doorstep. Located within the catchment of top-ranked schools including Unionville High School, Pierre Elliott Trudeau High School (French Immersion), and Milliken Mills High School (IB Program). Steps to Downtown Markham, Markham Civic Centre, Main Street Unionville, Toogood Pond, parks, Whole Foods, LCBO, banks, restaurants, cafés, and popular bubble tea shops. Minutes to Highways 404 & 407.A rare opportunity offering the perfect combination of luxury, location, lifestyle, and privacy. Move-in ready and a must-see! (id:55460)
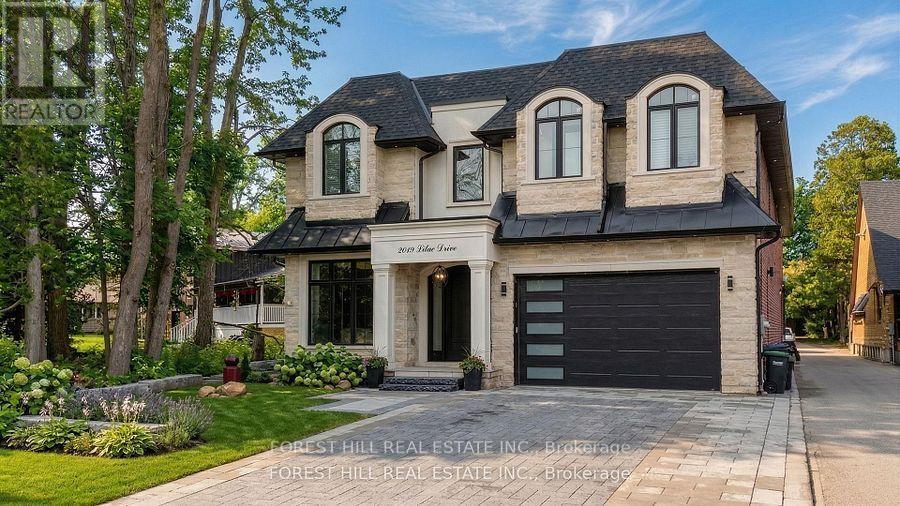
2019 Lilac Drive
Innisfil, Ontario
Welcome to 2019 Lilac Dr, an absolutely stunning CUSTOM BUILT 4+1 bedroom residence in Alcona, just minutes from the beach. Built in 2022 and situated on a premium lot, this exceptional home offers over 6,000 sq. ft. of total living space, combining sophisticated design, superior craftsmanship, and unparalleled attention to detail. From the moment you arrive, you're greeted by a beautifully interlocked driveway, natural stone and precast exterior, and a solid Italian wood front door. Inside, custom millwork, designer lighting, pot lights, and wide-plank hardwood flooring elevate every space. The custom chef's kitchen is a true showpiece, featuring high-end appliances, a large centre island, and an open-concept layout that flows seamlessly into the spacious family room-perfect for both entertaining and everyday living. Upstairs, all four generously sized bedrooms offer their own private ensuite bathrooms and custom walk-in closets with built-in organizers, delivering comfort and privacy for the entire family. The primary suite is a luxurious retreat, complete with a two-sided fireplace, private walk-out balcony, oversized walk-in closet, and a spa-inspired 5-piece ensuite. A stunning main floor living room with soaring 19-foot ceilings overlooks the backyard and is filled with natural light. The finished lower level adds incredible versatility, featuring an additional bedroom, playroom, office, a beautiful home theatre, and a spacious recreation area-ideal for extended family, guests, or a home gym-with a walk-up to the backyard. Located in the heart of Alcona, just minutes to the beach, parks, nature trails, amenities, and Friday Harbour Resort. (id:55460)
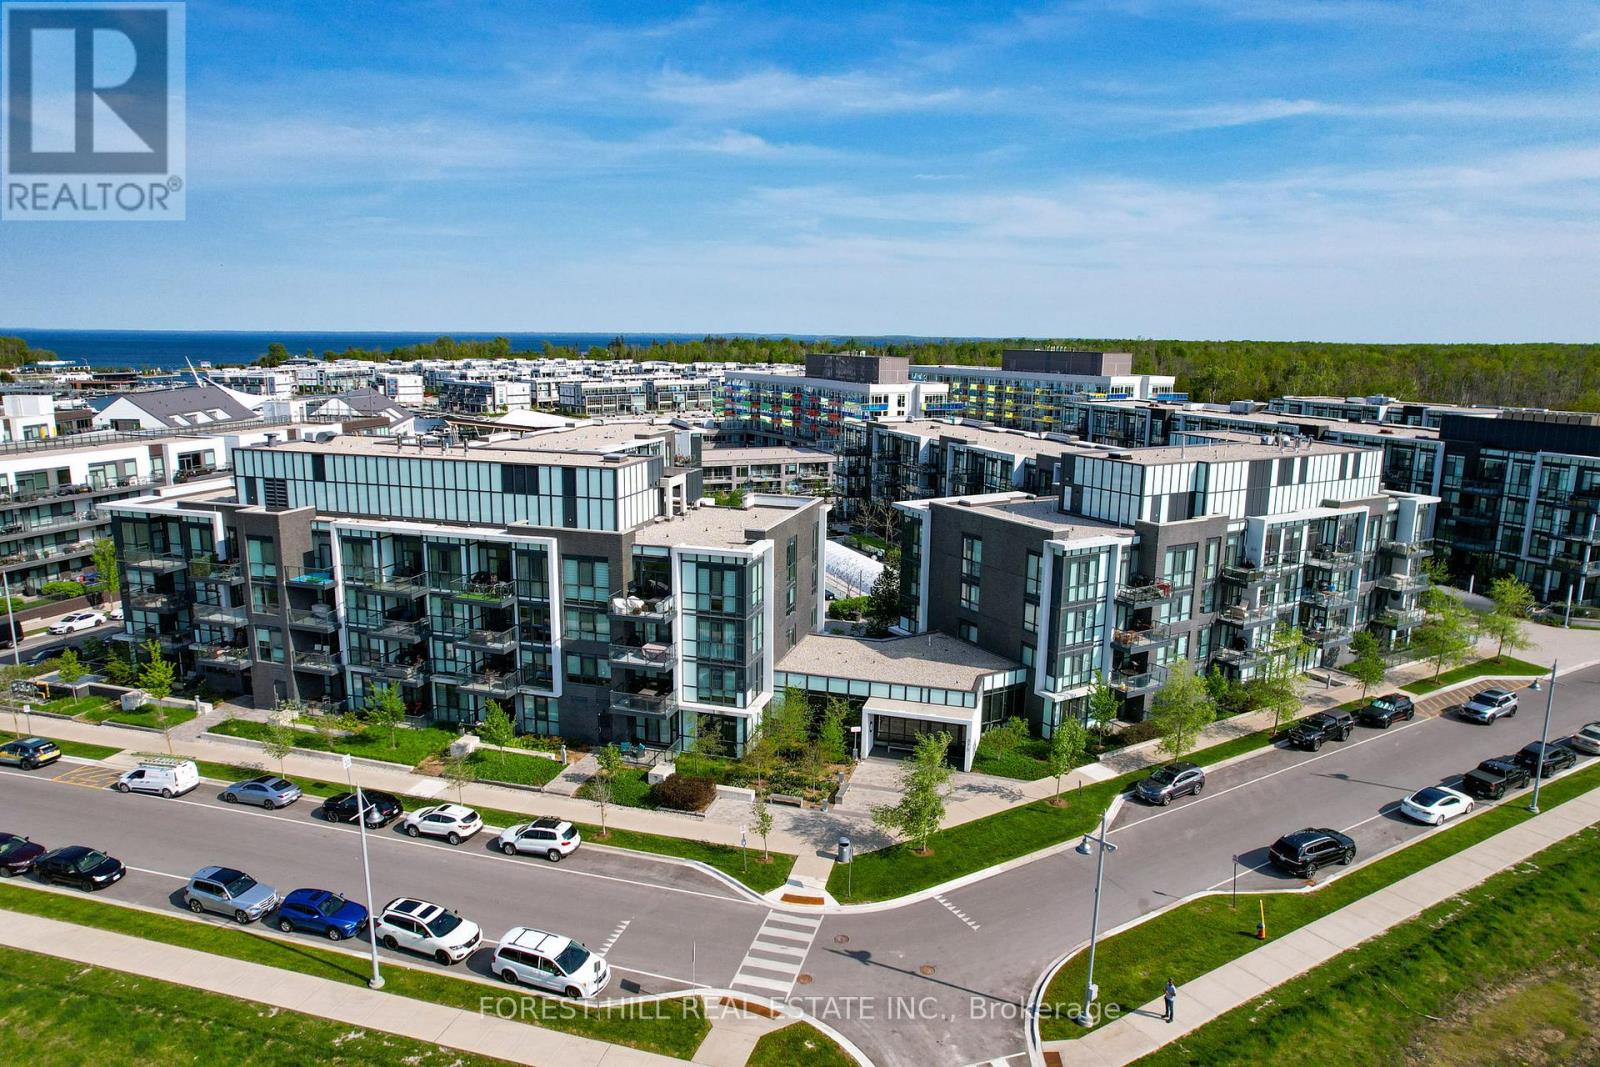
133 - 375 Sea Ray Avenue
Innisfil, Ontario
Welcome to Aquarius at Friday Harbour Resort! This beautifully appointed first-floor 2-bedroom, 2-bathroom condo offers stylish waterfront living with peaceful courtyard views and an ideal West-facing exposure. Designed with comfort and functionality in mind, the bright open-concept layout features a modern kitchen with quartz countertops, stainless steel appliances, a large pantry, and an oversized breakfast bar overlooking the spacious living and dining area. The primary suite features a walk-in closet and private ensuite, while the second bedroom provides flexibility for guests, a home office, or additional living space. Step out onto your private balcony and enjoy tranquil courtyard views in one of Ontario's premier resort communities. Enjoy the convenience of in-suite laundry, underground parking, and a private storage locker. Located just steps from the Nature Preserve, scenic walking trails, boutique shopping, restaurants, cafes, marina, and the vibrant boardwalk. Whether you're looking for a year-round residence, weekend getaway, or investment opportunity, this move-in-ready suite offers the perfect blend of luxury, lifestyle, and resort-inspired living. Condo fees: $614.34/month, Club fees: $230.60/month, Resort fee: $1,719.24/year. Buyer to pay a one-time Resort Fee of 2% of Purchase Price + HST (id:55460)
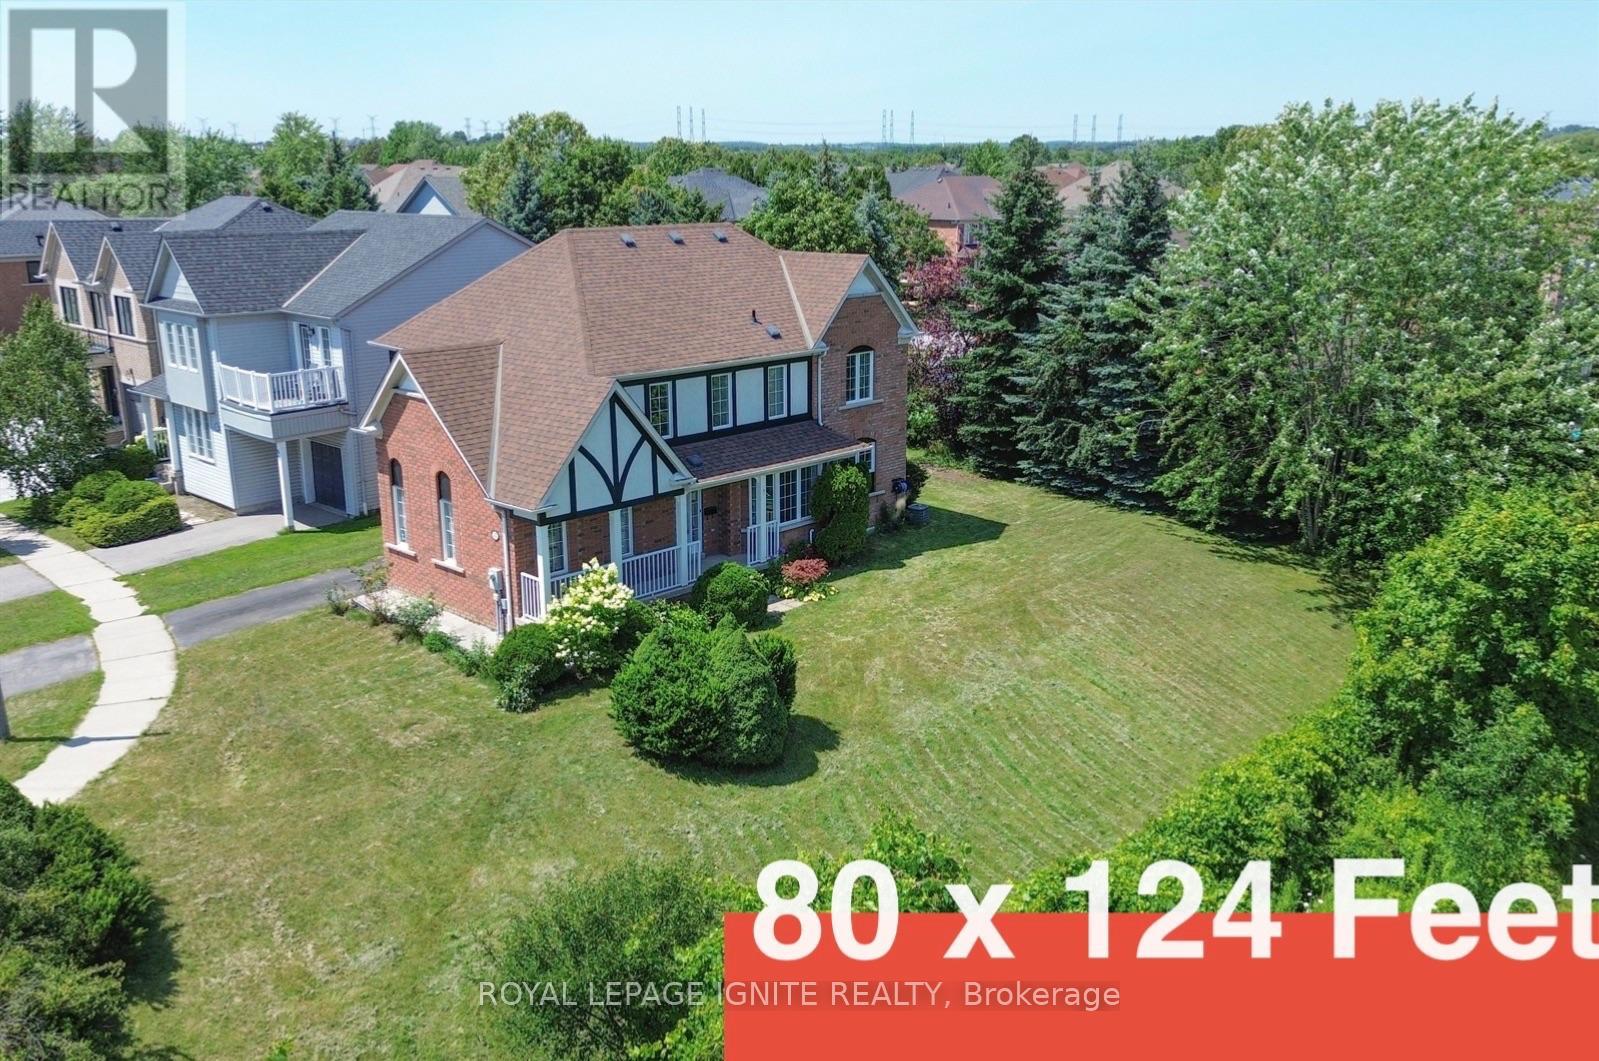
57 Armitage Crescent
Ajax, Ontario
Welcome to this exceptional home nestled in the highly sought-after Nottingham community of Northwest Ajax! Situated on apremium corner ravine lot with no neighbouring homes directly beside or behind, this beautifully appointed property offers anexceptional level of privacy, peaceful natural surroundings, and everyday convenience. Designed with comfort and functionalityin mind, the home features three well-appointed washrooms and convenient ensuite laundry. Step outside to a spaciousbackyard backing directly onto the ravine, where mature greenery creates a quiet and scenic setting perfect for relaxing,entertaining guests, or simply enjoying nature from the comfort of your own home. The premium lot placement providesadditional outdoor space, beautiful views, and a rare sense of openness that is difficult to find in the area. Outdoor enthusiastswill appreciate being close to Millers Creek Trail, Fishlock Park, and Paulynn Park, offering plenty of opportunities for walking,recreation, and family enjoyment. Families will also value the proximity to excellent schools, including Vimy Ridge Public School,Nottingham Public School, J. Clarke Richardson Collegiate, and Notre Dame Catholic Secondary School. Conveniently locatedjust minutes from Durham Centre, grocery stores, restaurants, shopping, public transit, and a wide variety of everyday amenities,with easy access to major routes for seamless commuting. This is a wonderful opportunity to lease a spacious and private homein one of Ajax's most desirable and family-friendly communities! (id:55460)

95 Whitcomb Crescent E
Smiths Falls, Ontario
Stunning freehold townhome in the highly desirable Bellamy Farm community! Built in 2024 by Park View Homes, this popular Etson Model offers approximately 1,750 sq. ft. of thoughtfully designed living space featuring 3 bedrooms, 3 bathrooms, a finished basement, and an attached garage.The bright open-concept main floor showcases laminate flooring, large windows, spacious living and dining areas, and a stylish kitchen complete with high-end cabinetry, four stainless steel appliances, backsplash, and patio door access to the deck and backyard-perfect for entertaining and everyday living.The unique split-level layout offers enhanced privacy, with two generously sized bedrooms on the mid-level, each featuring spacious closets and access to a full 4-piece bathroom. The upper level is dedicated to the private primary retreat, featuring a large window, walk-in closet, 4-piece ensuite, and convenient upper-level laundry.The fully finished lower level with high ceilings provides a spacious recreation room ideal for family movie nights, a home office, or play area, complemented by large windows that fill the space with natural light and ample storage space.Additional highlights include ceramic tile flooring, parking for 3 vehicles, and remaining Tarion Warranty coverage. Conveniently located close to shopping, schools, parks, hospital, downtown Smiths Falls, the Rideau Canal, and the Cataraqui Trail. Rental items include Hot Water Tank, Furnace, Air Conditioner, and HRV. (id:55460)
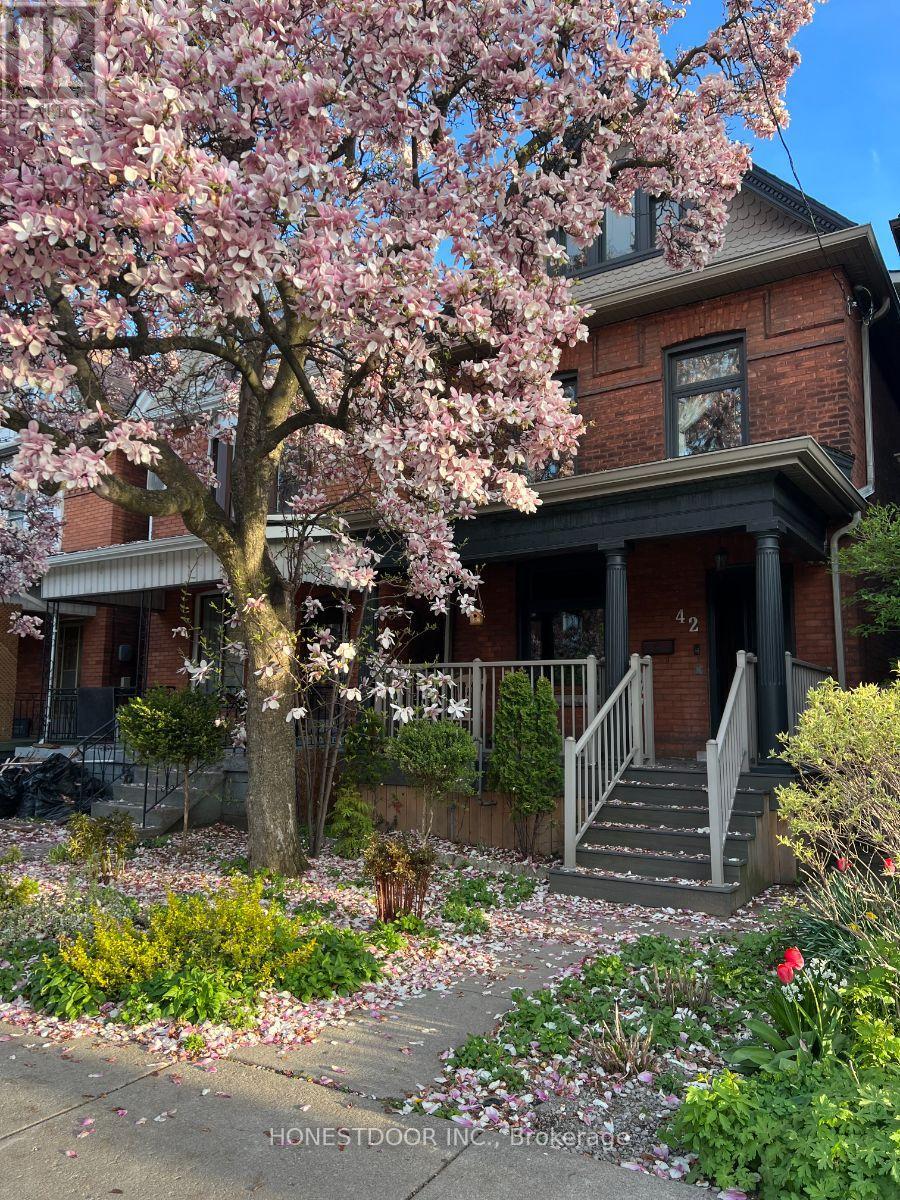
42 Nightingale Street
Hamilton, Ontario
42 Nightingale Street, Hamilton (Landsdale) - $655,000 4 Bedrooms | 1.5 Bathrooms | Detached Garage. Rarely does a 1900 Victorian come to market this well cared for. Original sliding doors, refinished hardwood floors, and intact period trim give this home genuine character you can't recreate - paired with a full round of major upgrades so you're not inheriting anyone else's to-do list: new electrical panel (2025), roof (2020), waterproofed basement (2020), and furnace/A/C (2021), plus updated plumbing, kitchen, bathrooms, windows, and flooring. The main floor's soaring 9-foot ceilings set the tone the moment you walk in - a space designed for family life, built for gathering, and made for making memories. Four bedrooms and a redesigned kitchen with built-in USB charging round out a home that's genuinely livable day to day, while the full-height basement with separate entrance opens the door to in-law or income potential. Outside, enjoy a covered front porch, a private rear entertaining porch, and mature peach and nectarine trees in the backyard - plus a detached garage and rear lane parking.Approx. 1,650-1,700 sq. ft. on a 21 x 113 ft lot. Steps to the high school, walking distance to No Frills, minutes to downtown Hamilton. Move-in ready, true to scale, not virtually staged. Open house Sunday, July 19 and 26, 2:00-4:00 PM. Buyer's agents welcome - 2% commission offered. (id:55460)
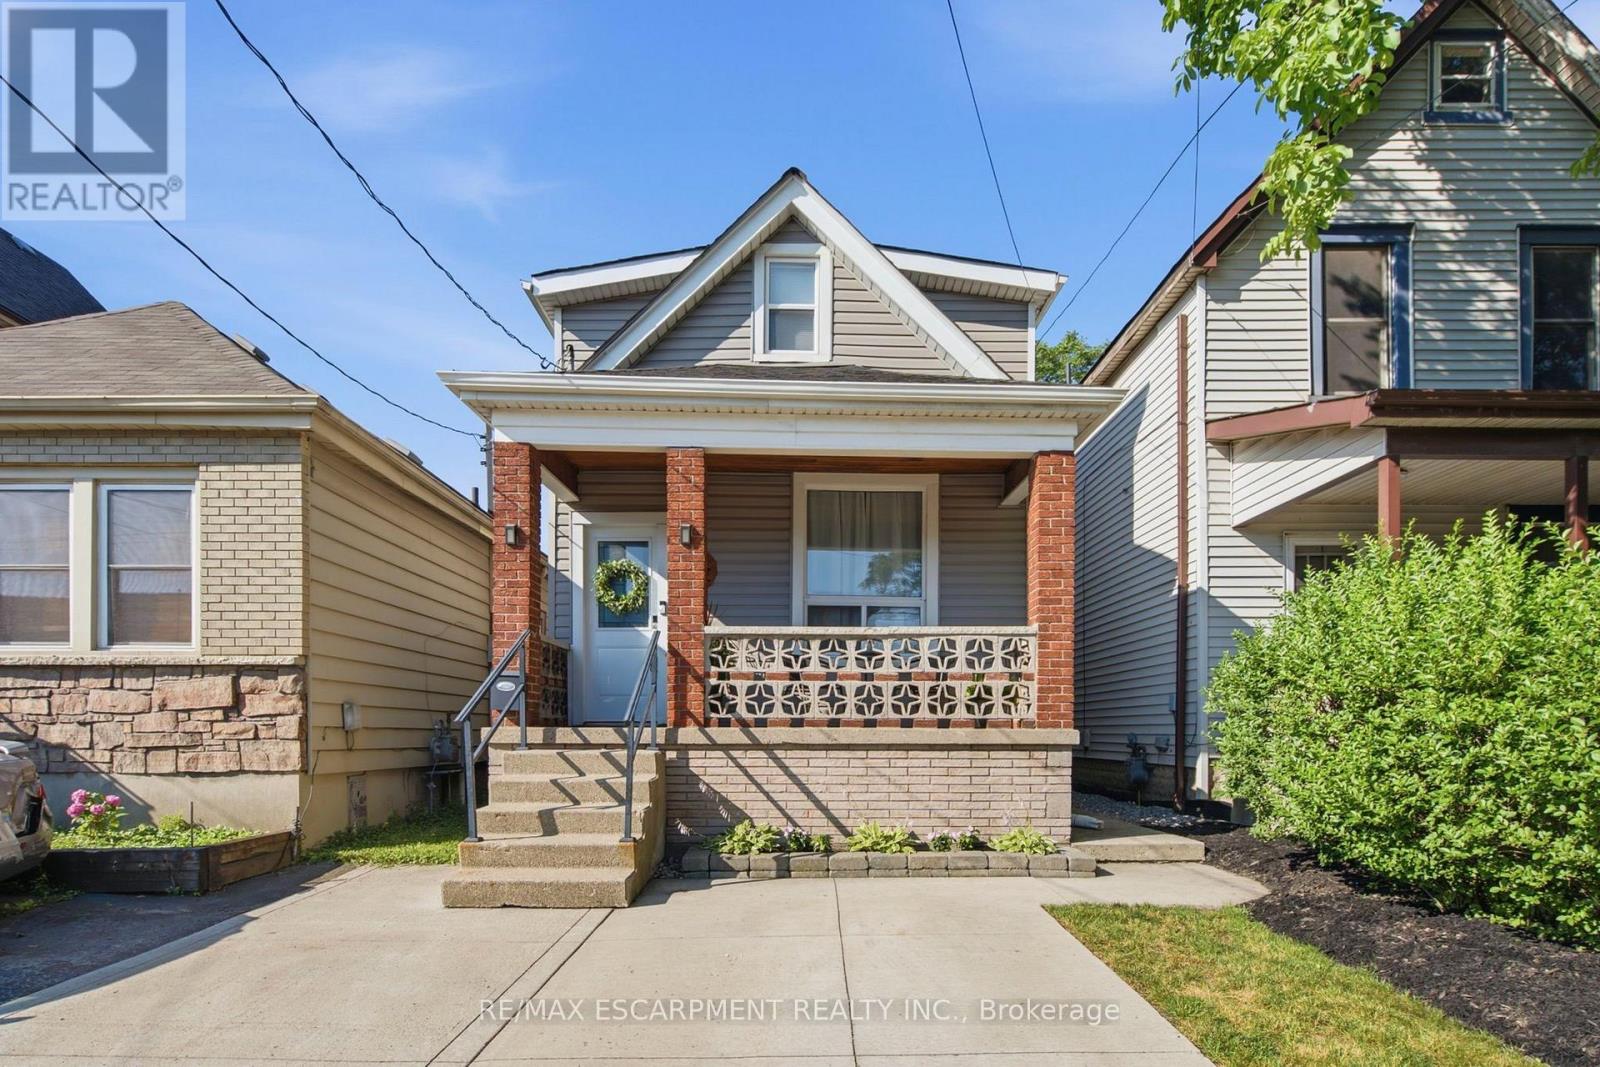
44 Whitfield Avenue
Hamilton, Ontario
Step into homeownership with this beautifully updated and move-in ready three bedroom, two-bathroom home that checks all the boxes forcomfort, value, and convenience. Thoughtfully renovated from top to bottom, this property offers peace of mind with major updates alreadycompleted, including the furnace, air conditioning, roof, windows, doors, kitchen, and flooring. The bright, modern kitchen flows seamlessly intothe living space, creating a welcoming environment that's perfect for everyday living and entertaining. Every detail has been refreshed so you cansimply move in and enjoy. Outside, you'll find a generous backyard ideal for relaxing, gardening, or hosting summer barbecues, along with twodedicated parking spaces-a rare and valuable feature. Located in a commuter-friendly area, this home is close to major highways, transitoptions, shopping, and everyday amenities, making it easy to get where you need to go. Whether you're entering the market or looking for a lowmaintenance home with all the big-ticket items already taken care of, this property offers incredible value and worry-free living. An affordableopportunity you won't want to miss! RSA. (id:55460)
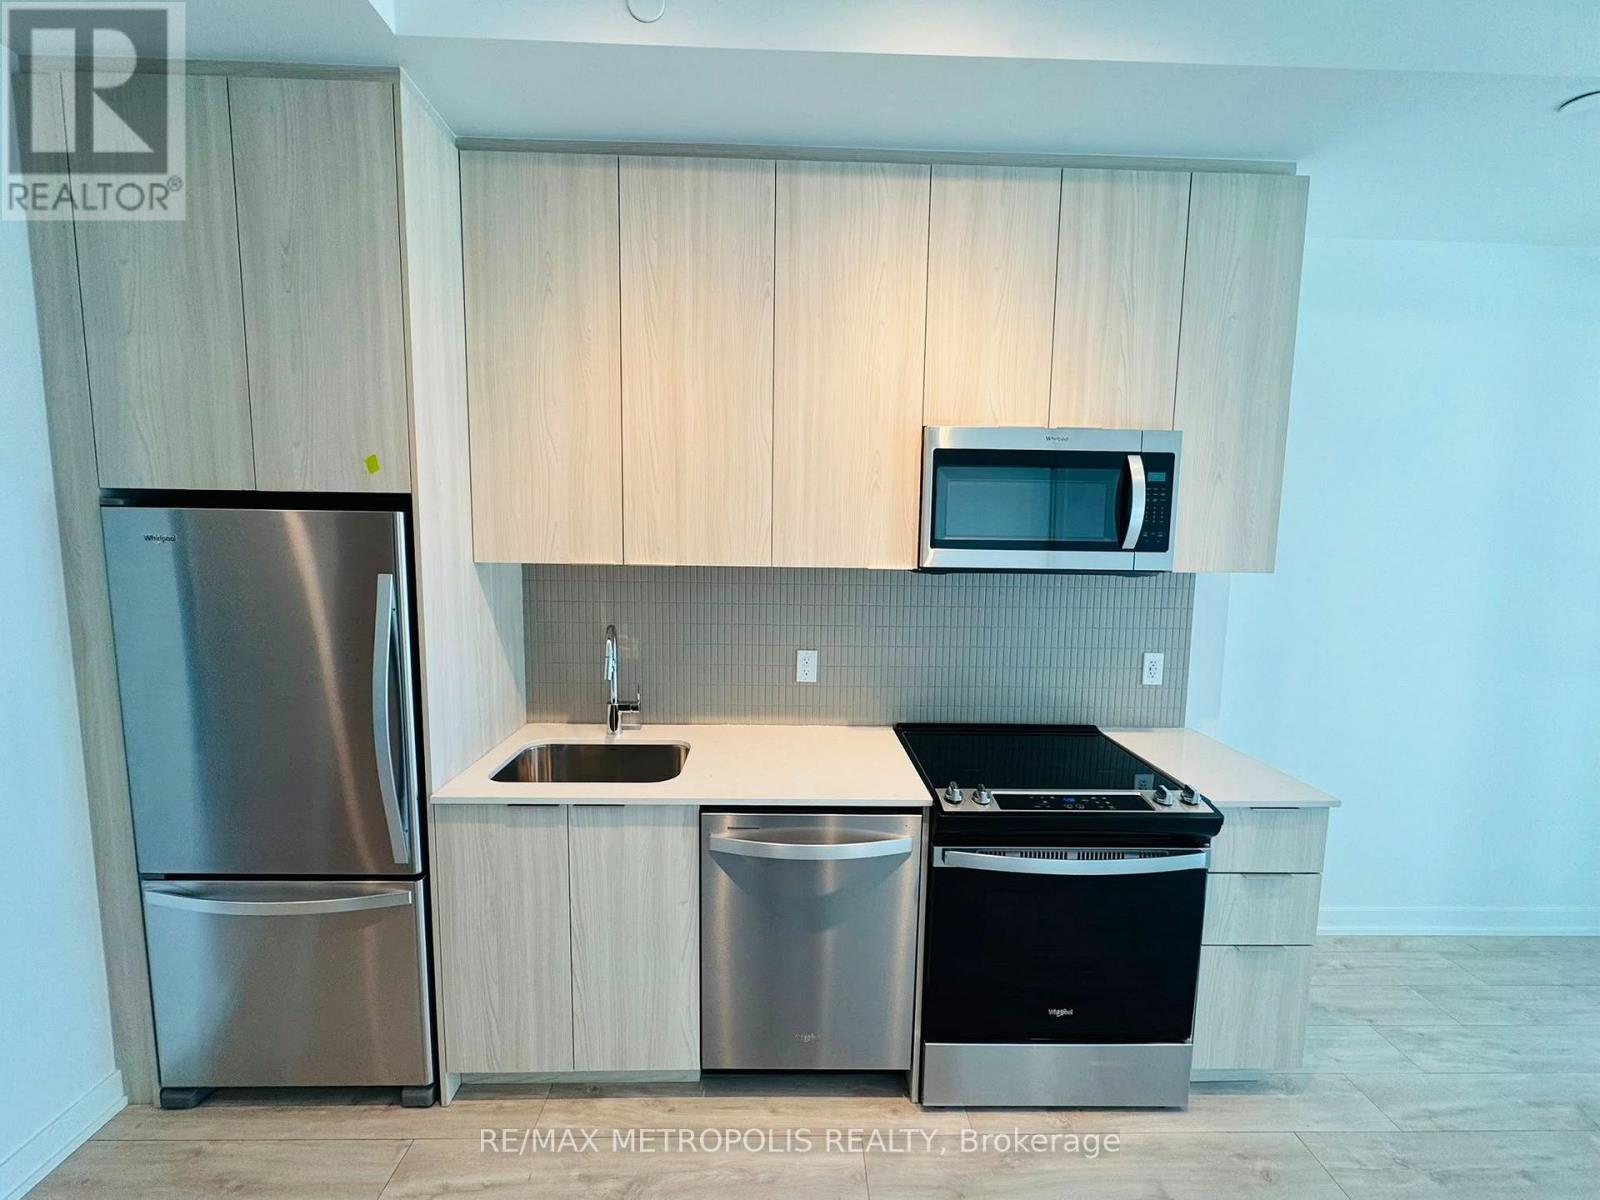
109 - 740 Whitlock Avenue
Milton, Ontario
Brand new and never lived in! Be the first to enjoy this beautifully designed 594 sq. ft. 1-bedroom plus den suite featuring an impressive 238 sq. ft. private patio in Mattamy Homes' sought-after Mile & Creek community in Milton. Bright and modern, this open-concept unit offers 9-foot ceilings, oversized windows, stylish laminate flooring throughout, and a contemporary kitchen complete with stainless steel appliances and a quartz island. The enclosed den with a door provides the perfect space for a home office, nursery, or guest room. The spacious bedroom features floor-to-ceiling windows, while the suite also includes a full-sized in-suite washer and dryer, one underground parking space, and high-speed internet. Residents enjoy premium amenities including a fitness center, party/meeting room, pet spa, and visitor parking. Ideally located close to parks, scenic trails, restaurants, the Milton Sports Centre, top-rated schools, Milton District Hospital, and major commuter routes, this is an exceptional opportunity to live in one of the GTA's fastest-growing communities. (id:55460)
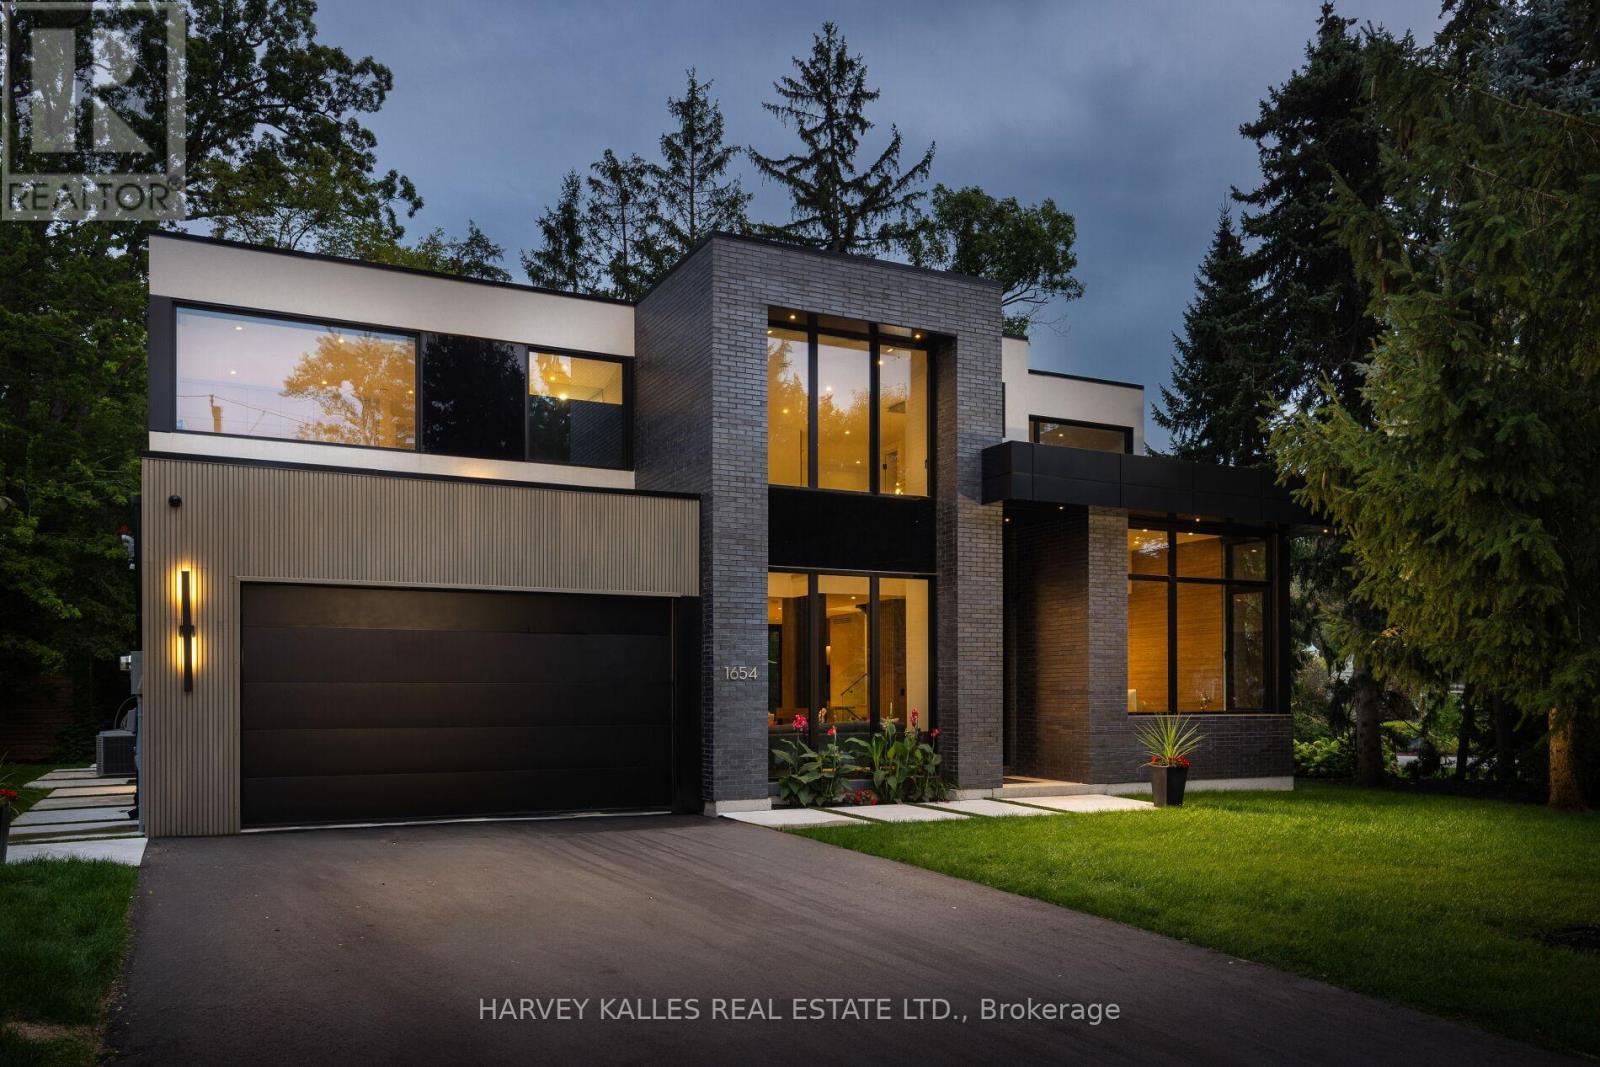
1654 Birchwood Drive
Mississauga, Ontario
Exceptional custom residence with a masterful fusion of contemporary design with serene zen influences. 6600+ sq. ft. of finished living space, carefully crafted over four years. Dramatic 20-foot foyer with its illuminated glass pivot door, with expansive light-filled spaces highlighted by a floating staircase, architectural feature panel walls, and warm custom millwork. On the main level, a modern family room with a striking two-sided linear fireplace provides both comfort and sophistication, while the bespoke executive office offers custom millwork and gorgeous treetop views. The chefs kitchen is a true showpiece, featuring Miele appliances, a PITT gas counter range, and a separate catering kitchen. A stylish powder room, skylights, heated floors, and refined cabinetry complete the main level.The primary suite is your private retreat with a spa-inspired ensuite, custom walnut and glass walk-in closets, and a cozy lounge complete with 3-sided fireplace ambiance. Additional bedrooms feature en-suite baths and built-in cabinetry, with a flexible fourth bedroom suite that provides versatility. Your laundry room with full custom millwork completes the upper level. The lower level is an entertainment and wellness oasis ... 15-seat soundproof theatre, glass-walled temperature-controlled wine cantina, open-concept gym, and a sleek wet bar create the ultimate space for relaxation and hosting. A nanny or guest suite with a spa-like ensuite and direct walkout to the landscaped grounds ensures comfort and privacy for extended stays. The exterior showcases modern brick and aluminum cladding, beautifully landscaped grounds with irrigation, and sleek architectural lighting. Technology is seamlessly integrated with a Control4 smart home automation system, delivering comfort, convenience, and efficiency at your fingertips.This is more than a home it is a contemporary zen oasis, where design, technology, and tranquility converge to create a sanctuary for modern living. (id:55460)
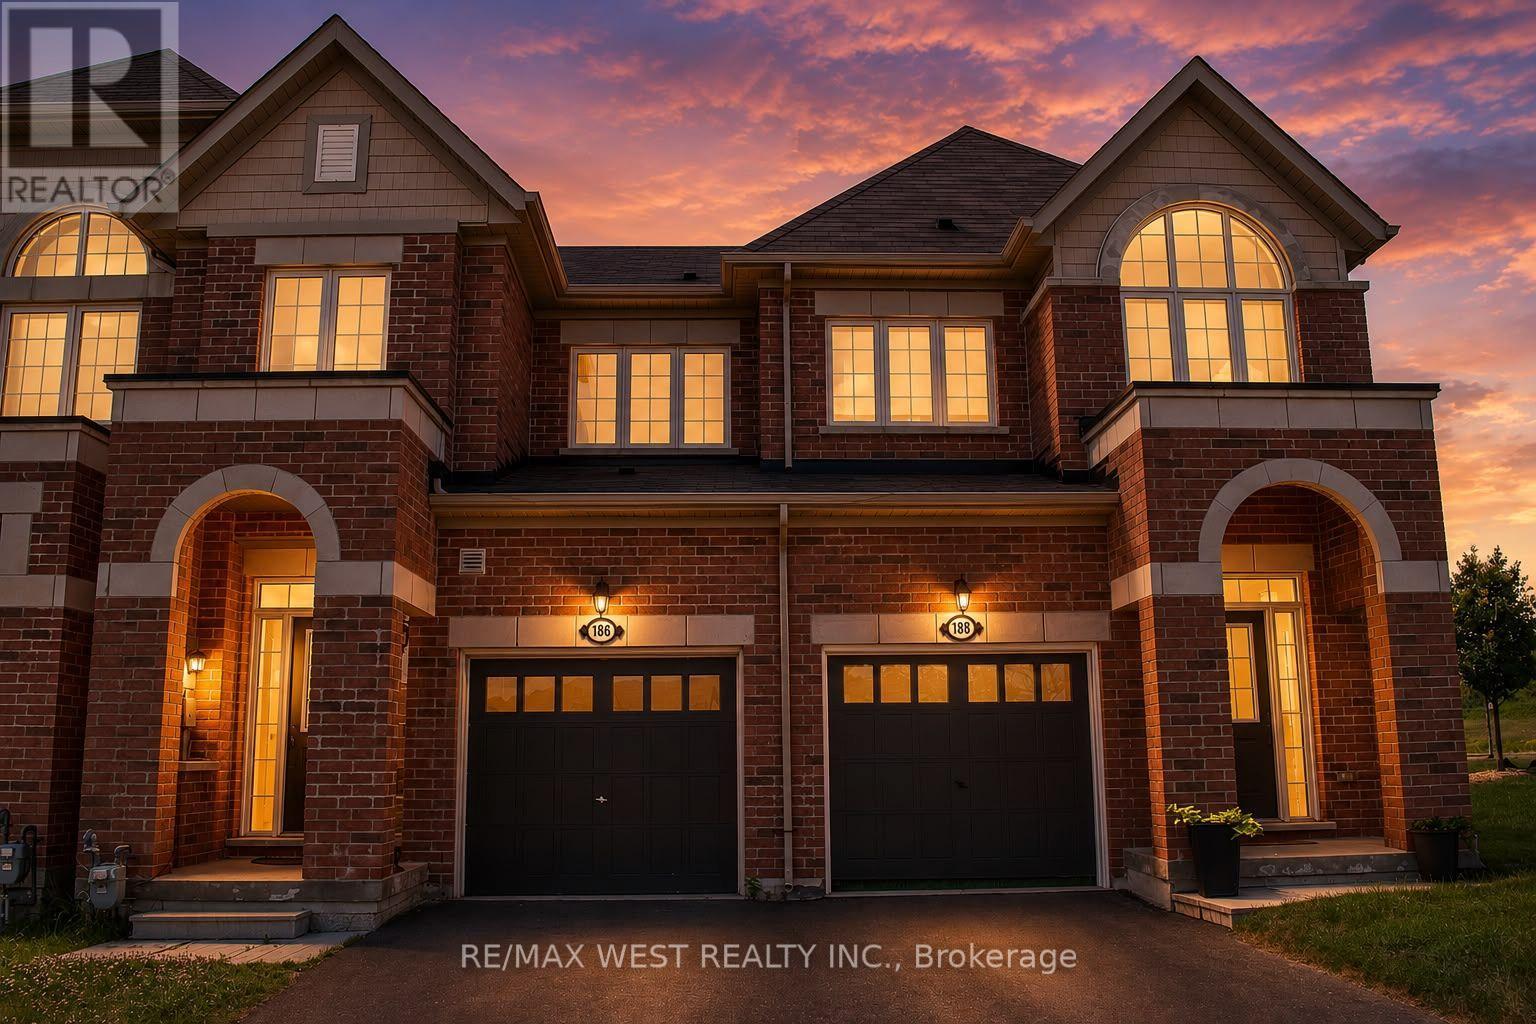
186 Parkinson Crescent
Orangeville, Ontario
186 Parkinson Crescent, Orangeville is a well-appointed 3-bedroom, 4-bathroom home in one of Orangeville's most family-friendly neighbourhoods. The open-concept main floor offer functional living space with a convenient walkout, while the fully finished basement provides excellent flexibility for a recreation room, home office, gym, or guest suite. Spacious bedrooms, multiple bathrooms, and a practical layout make this an ideal option for growing families or buyers looking for extra living space. Conveniently located close to schools, parks, shopping, and everyday amenities, this home offers a great combination of comfort, space, and location (id:55460)
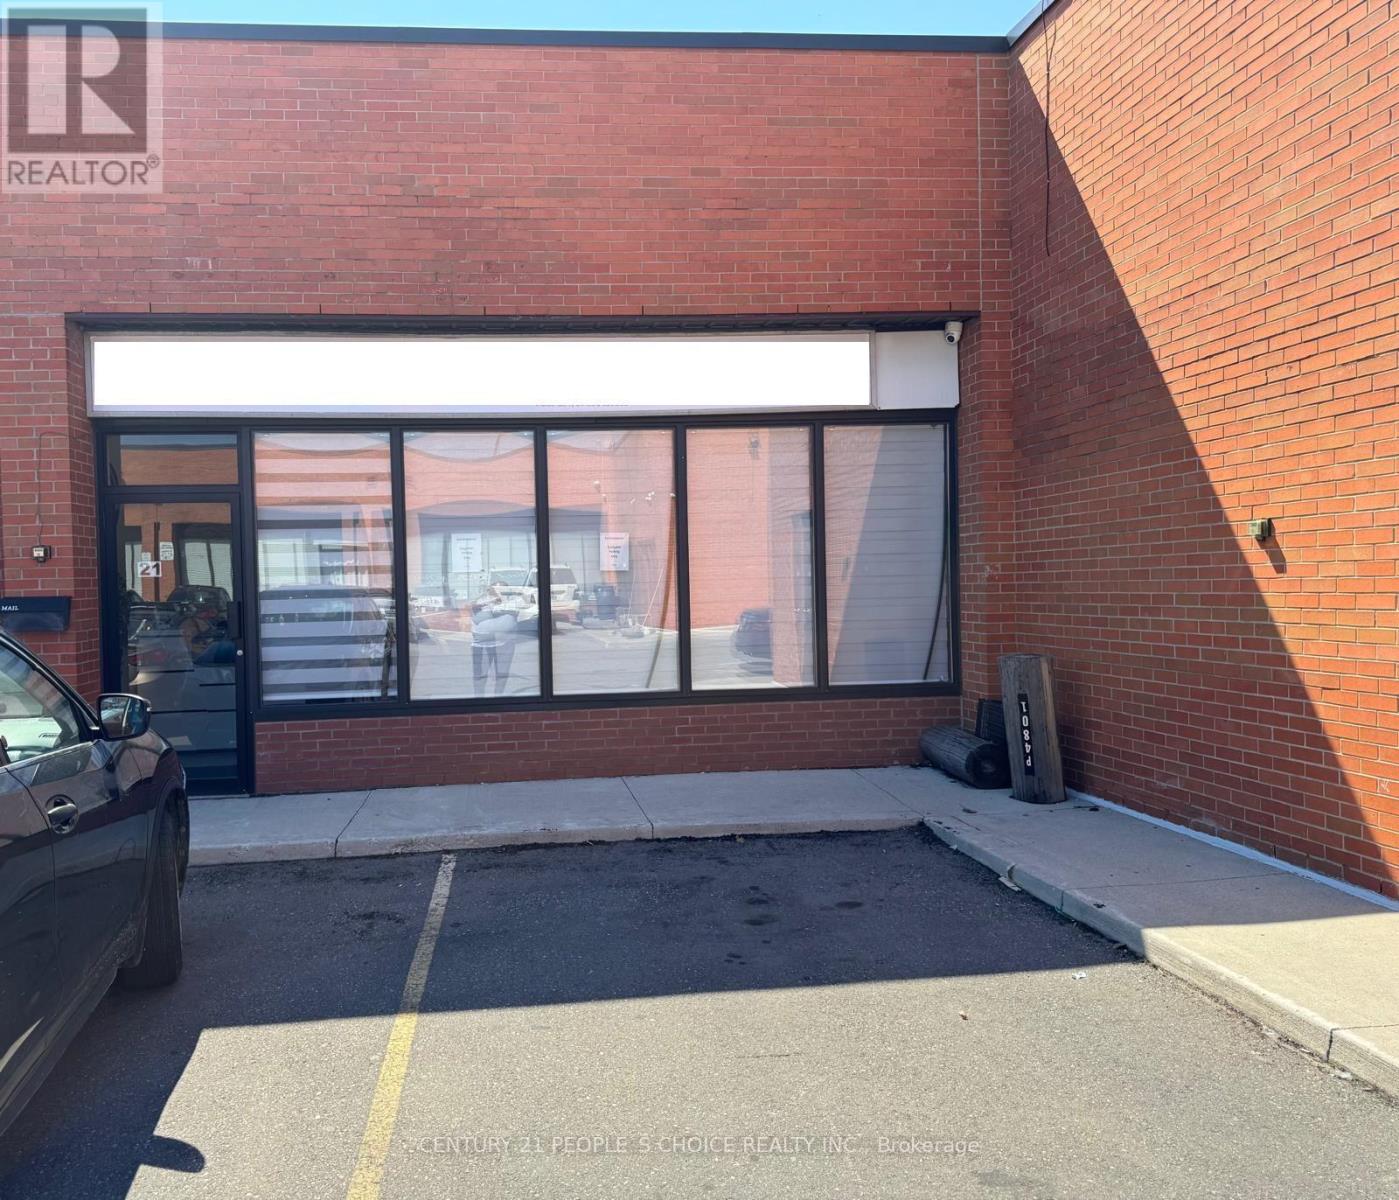
21 - 4801 Steeles Avenue W
Toronto, Ontario
Beautiful Multi-Purpose Commercial Unit for Sale, in the Famous and Prestigious Business Hub in North York, on the Border of Vaughan and Toronto!! Approx 1500 Sqft Multi-Purpose Unit has 4 Professional Offices, Reception Area, Large Conference Room, 2 washrooms, 16ft Ceiling, Sprinklers Installed and Ample Surface Parking!! Suitable for Office, Business, Commercial, Retail and other Various Usages. Very Convenient Location near York University, Transit, Newly Developing Vaughan Metropolitan Centre (VMC), Pearson Airport, all Major Highways 400, 407, 401 and all other Amenities. Must Be Seen!! Don't Miss it!! (id:55460)
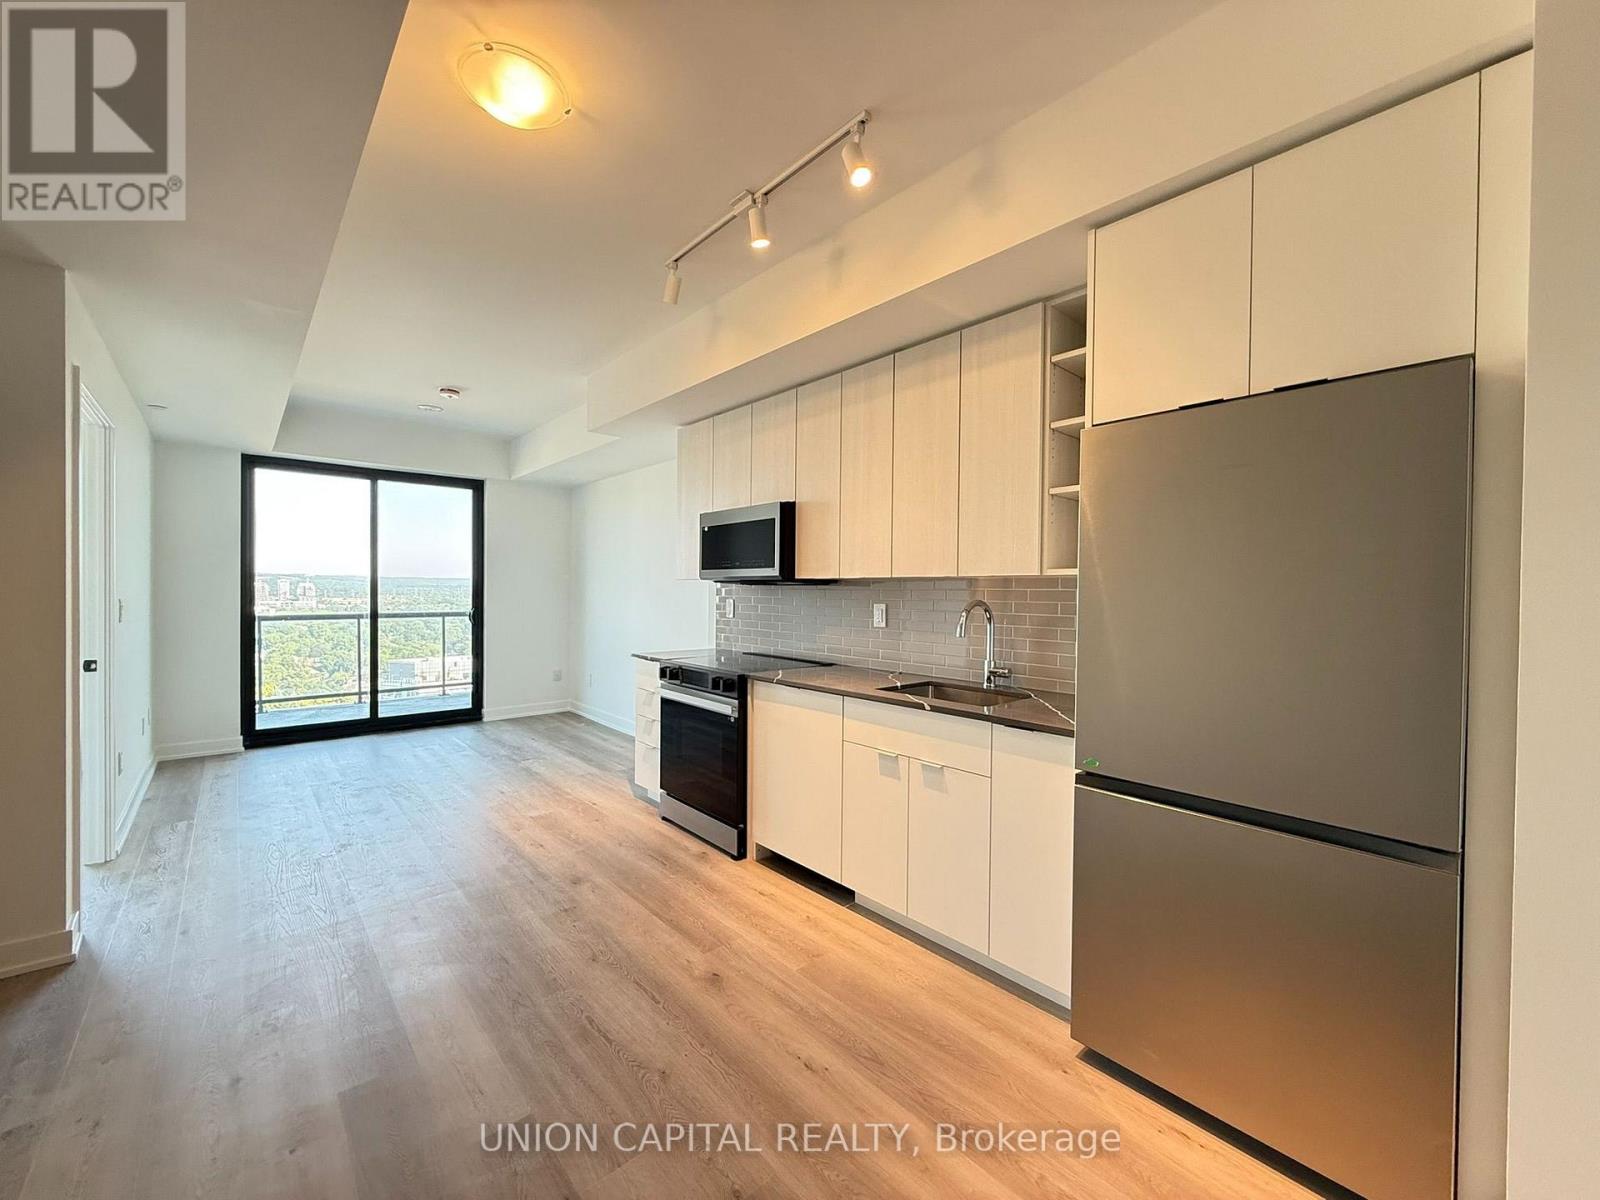
2408 - 2075 Lakeshore Road
Burlington, Ontario
Welcome to luxury lakefront living at BeauSoleil Condos (2075 Lakeshore Rd)! Perfectly positioned in Downtown Burlington's vibrant waterfront district, this sunlit 1-bedroom, 1-bathroom residence offers an effortless layout framed by floor-to-ceiling glass. The gourmet kitchen highlights sleek quartz counters, modern cabinetry, and high-performance smart appliances. Enjoy your morning coffee on the spacious balcony featuring picturesque lake and city vistas. Includes in-suite laundry, 1 underground parking spot, and 1 storage locker. Residents enjoy top-tier resort-style amenities, including a heated outdoor pool, rooftop social club, fitness centre, and outdoor firepits. Steps from Lake Ontario, Spencer Smith Park, dining along Brant St, and easy GTA commuting options via QEW/403 and Burlington GO. (id:55460)
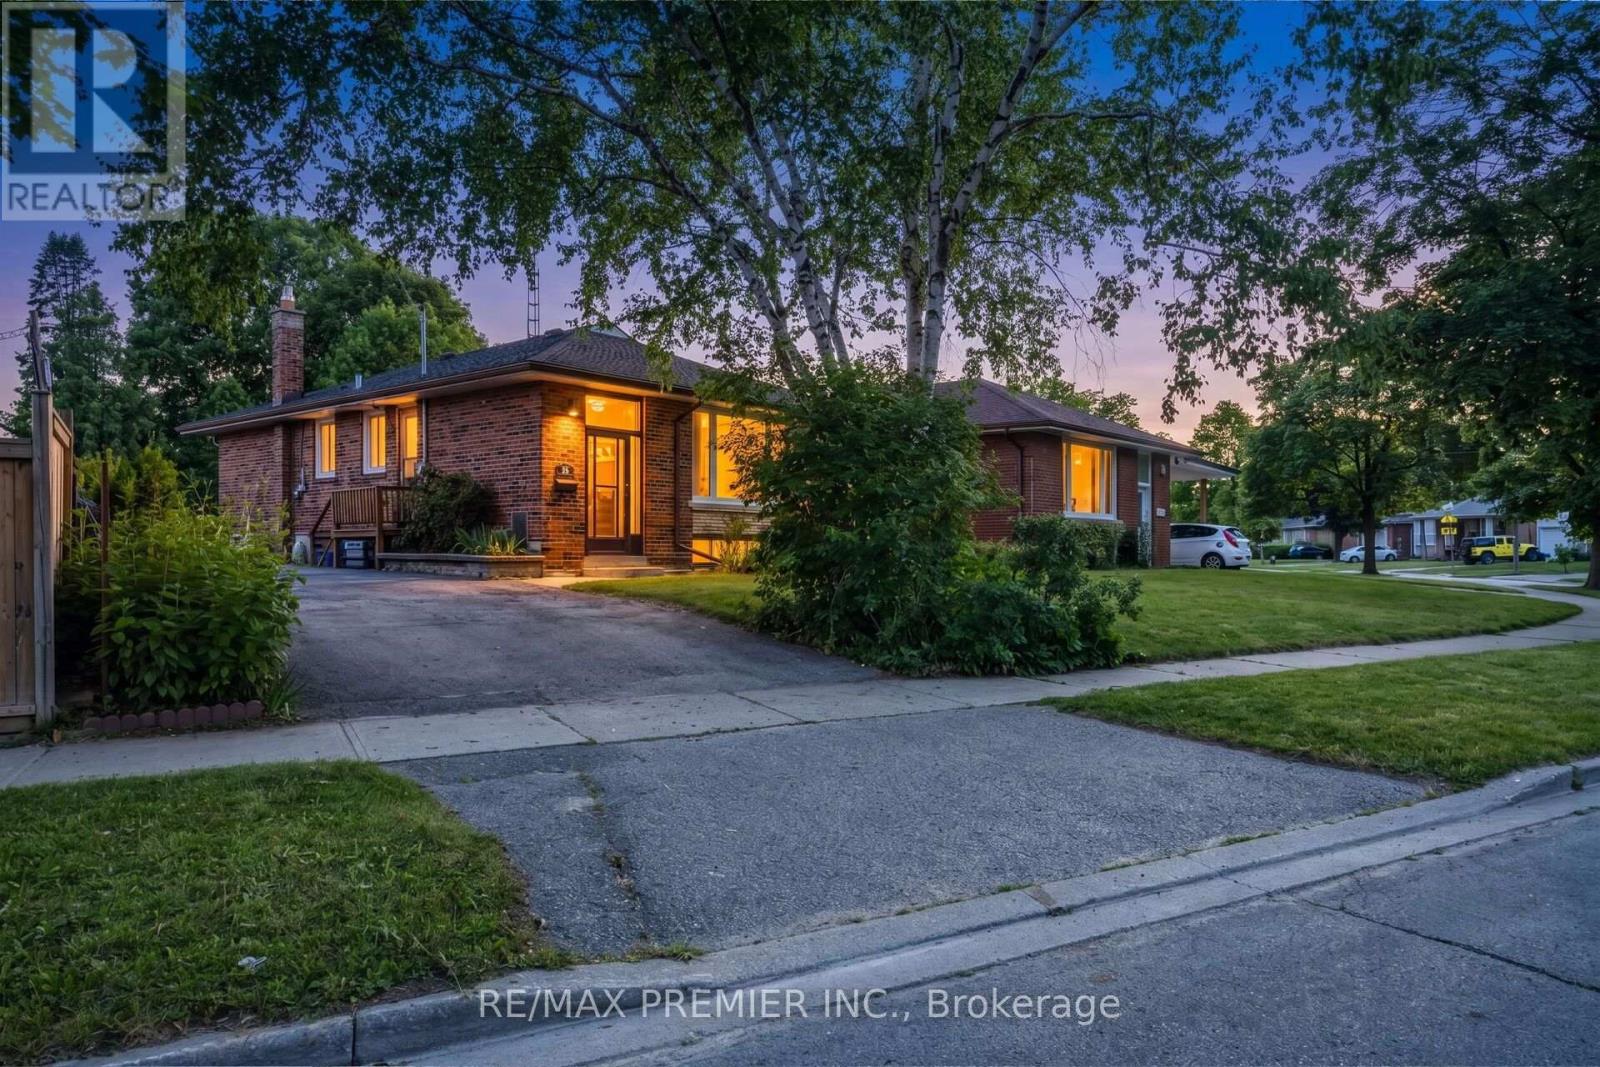
35 Barkwin Drive
Toronto, Ontario
Bright & Spacious!!! Freshly Painted 3 + 2 Bedroom Bungalow on a Premium Lot ((( 57.12 X 153 Ft )))) !!!!! Spacious Living/Dining Room !!! Renovated Kitchen (2021) !!!! Renovated Bathroom (2021) !!!!! Very Spacious Three Bedrooms !!!! Complete 2 Bedroom Basement Apartment with Full Size Kitchen & Bath !!!! Furnace(2022) AC(2022) Owned Water heater(2019) Roof(2019) Partial fence(2024) All windows (2019) Side Entrance Door (2021) !!!!!Conveniently located close to major highways, TTC transit, and within walking distance to schools, shopping plazas, and parks, it offers easy access to everyday amenities!!!! (id:55460)
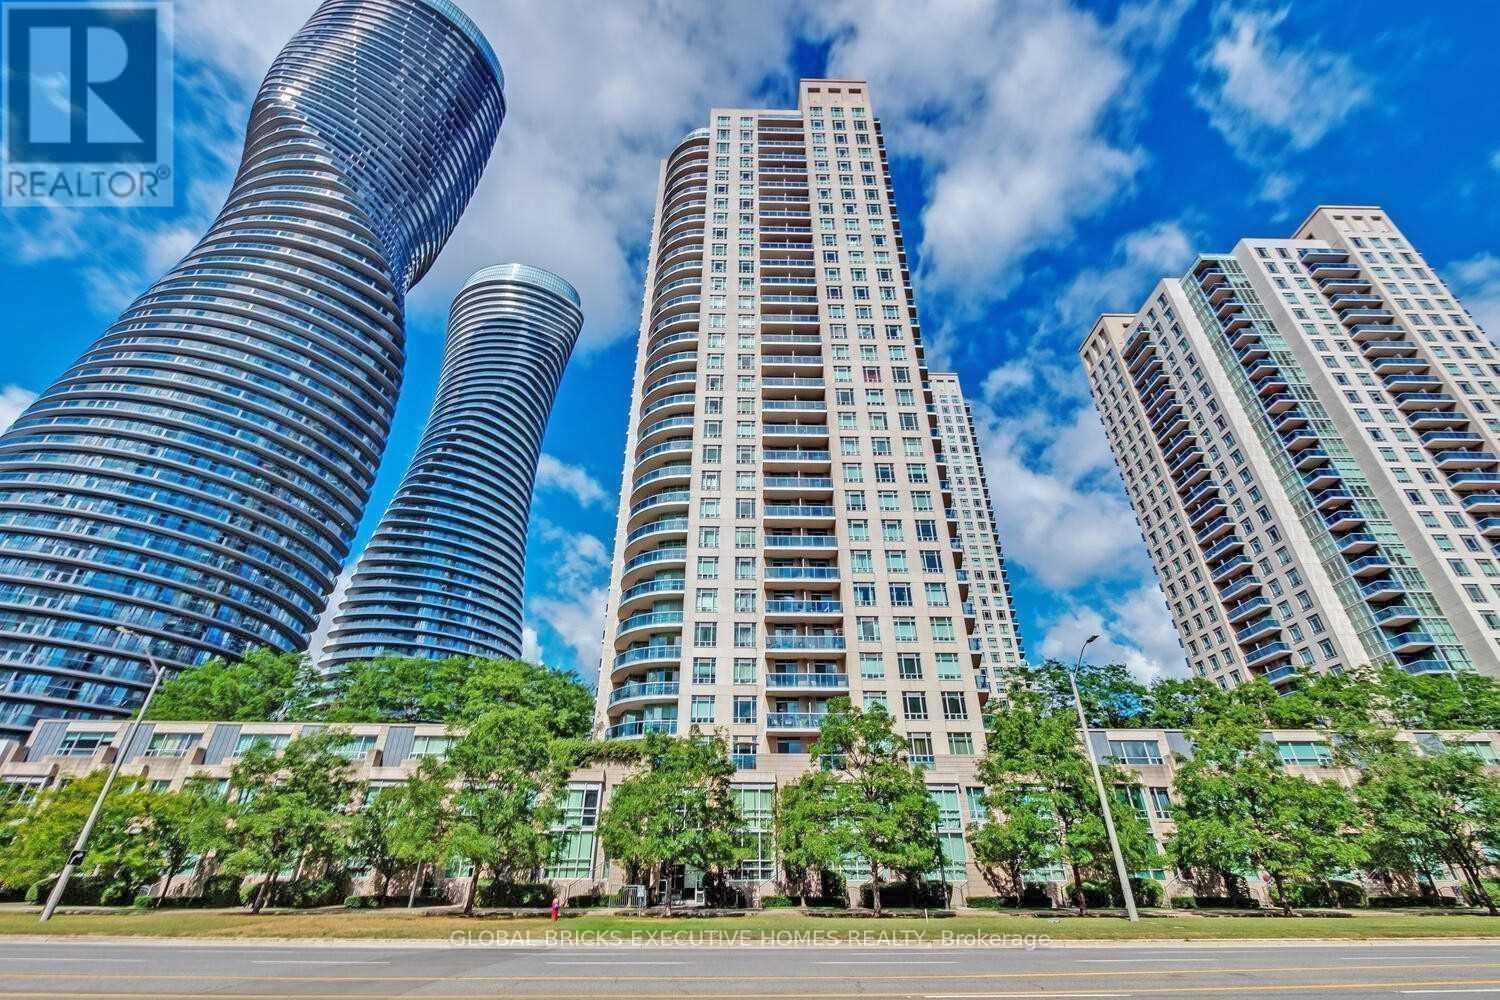
703 - 70 Absolute Avenue E
Mississauga, Ontario
Stunning, Smoke Free Environment . Well Maintained. 2 Beds, 2 W/R Condo W/Captivating Clear View. Graced W/ Floor To Ceiling Windows, 9Ft Ceilings, Large Living & Dining Rm. Eatin Kitchen W/Granite Countertop & W/O To Balcony, All Utilities Included* Plus Parking And Locker. 30,000 Sq Ft Amenity Area Features A Fully Equipped Gym, Basketball & Squash Courts, Kids Playground, Indoor & Outdoor Pools, Spa, Party Room & More. Nr Hospital, Sq1 Shopping Centre, Whole Foods, Restaurants, Schools, Public Transport And Close To All Major Hwys. (id:55460)
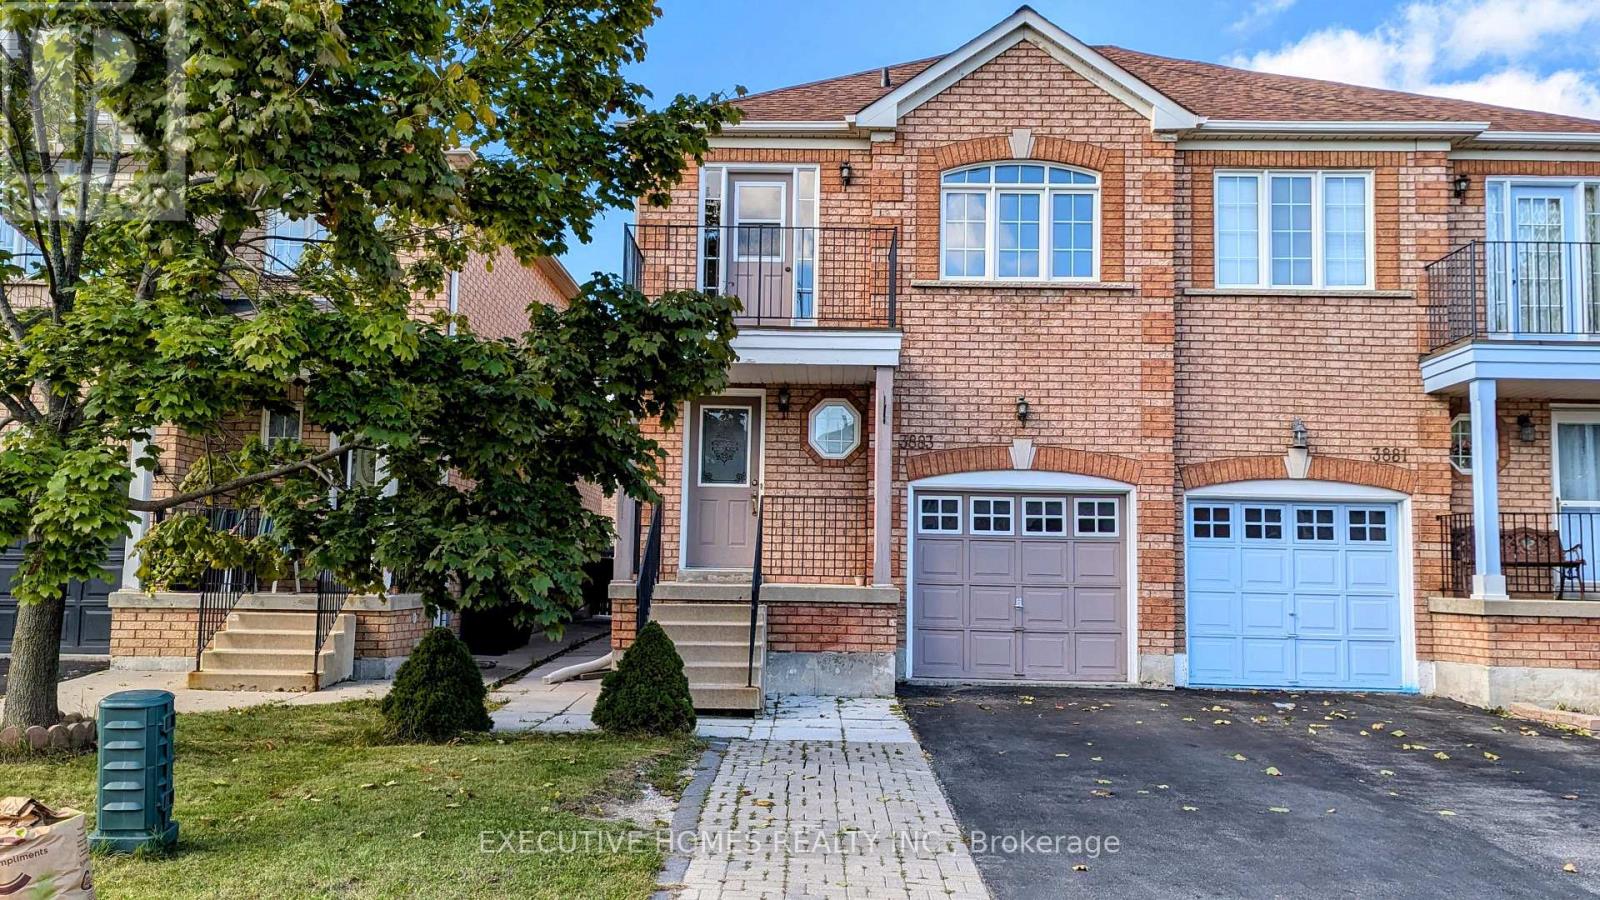
3883 Manatee Way (Main) Way
Mississauga, Ontario
Beautiful spacious 3 Bed Rooms, 2.5 W/R, Semi Detached, Main Floors for lease, Great location in front of Playground, Close to All amenities & Schools, & Highways, Basement rented separately , Independent Laundry downstairs, Four rooms with beautiful wallpapers, 2 parking spaces, one inside the garage and one outside, tenant has to pay 70% of the utility bills. Fridge and Washer/Dryer are new. Please bring your AAA clients. Job letter, pay stubs, rental application W/Reference & Equifax Credit reports are must. (id:55460)
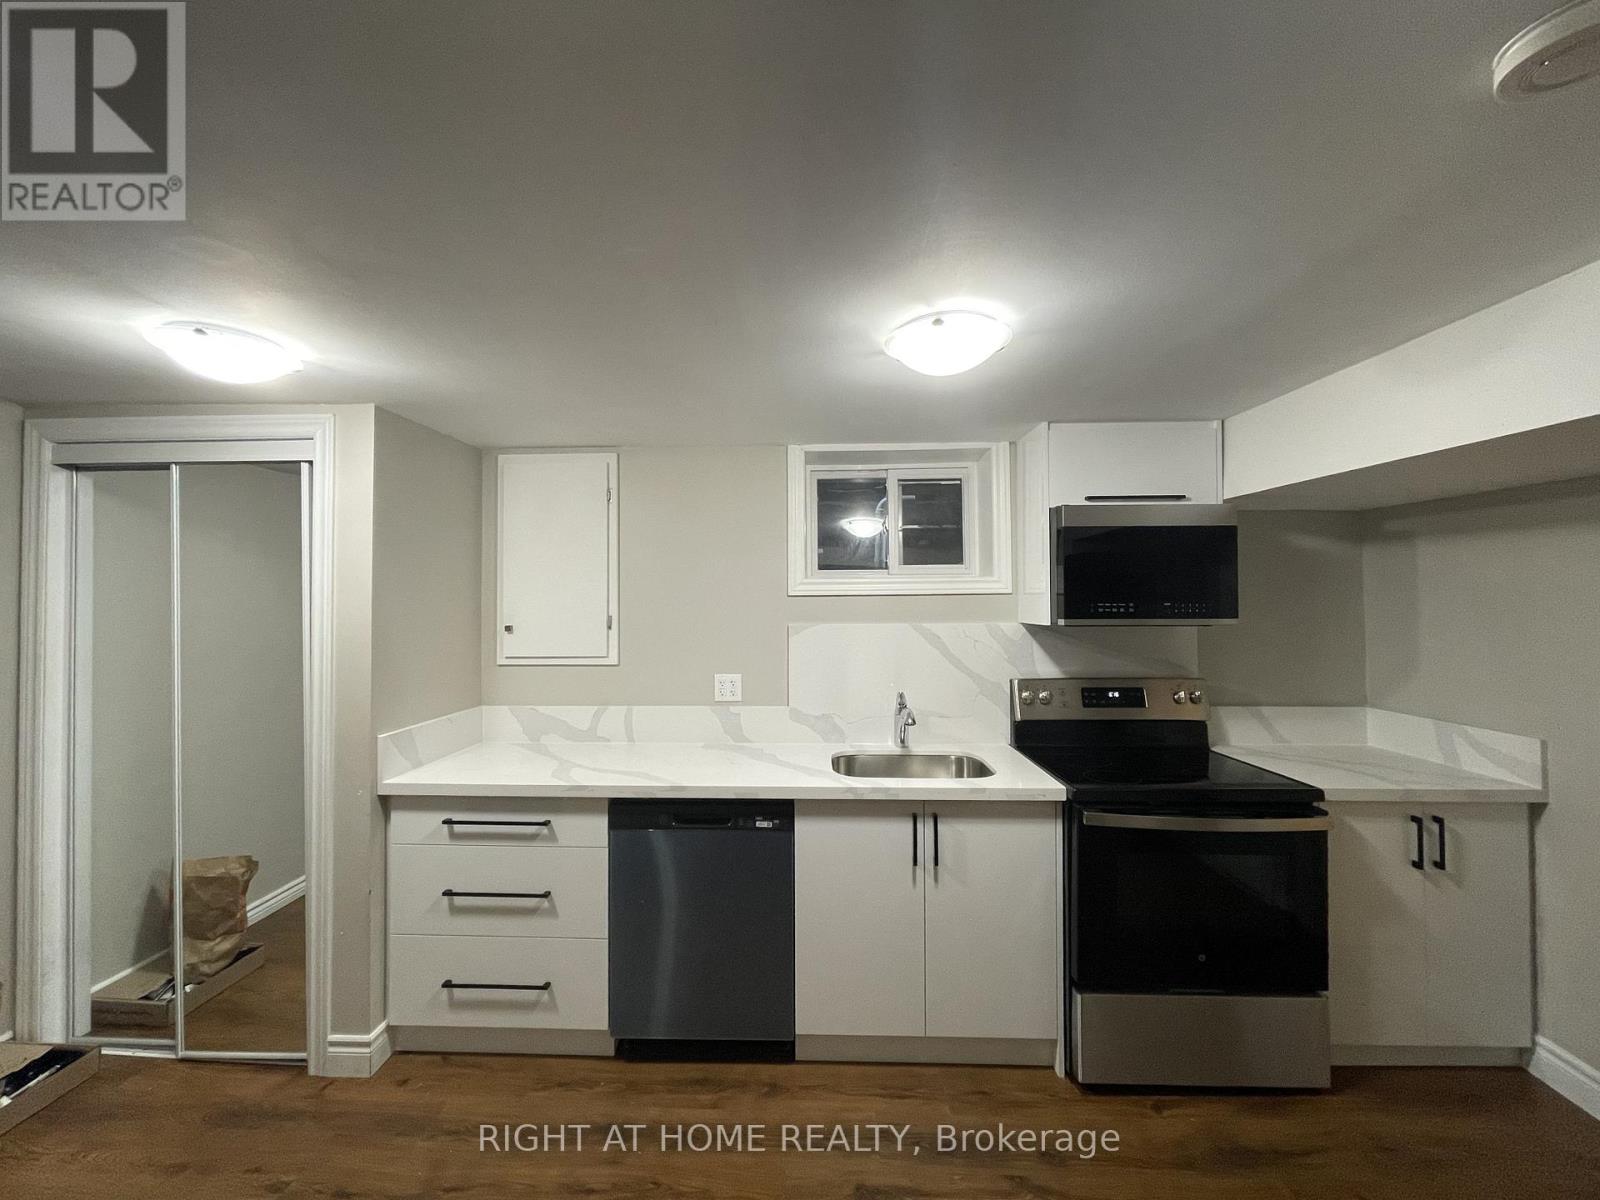
B - 1311 Davenport Road
Toronto, Ontario
All Inclusive! Fully Renovated Lower Level 1 bedroom apartment with modern kitchen and new flooring. The kitchen has stainless steel appliances including a stove, fridge, dishwasher and microwave. Supermarkets and restaurants close by, on-site laundry. (id:55460)
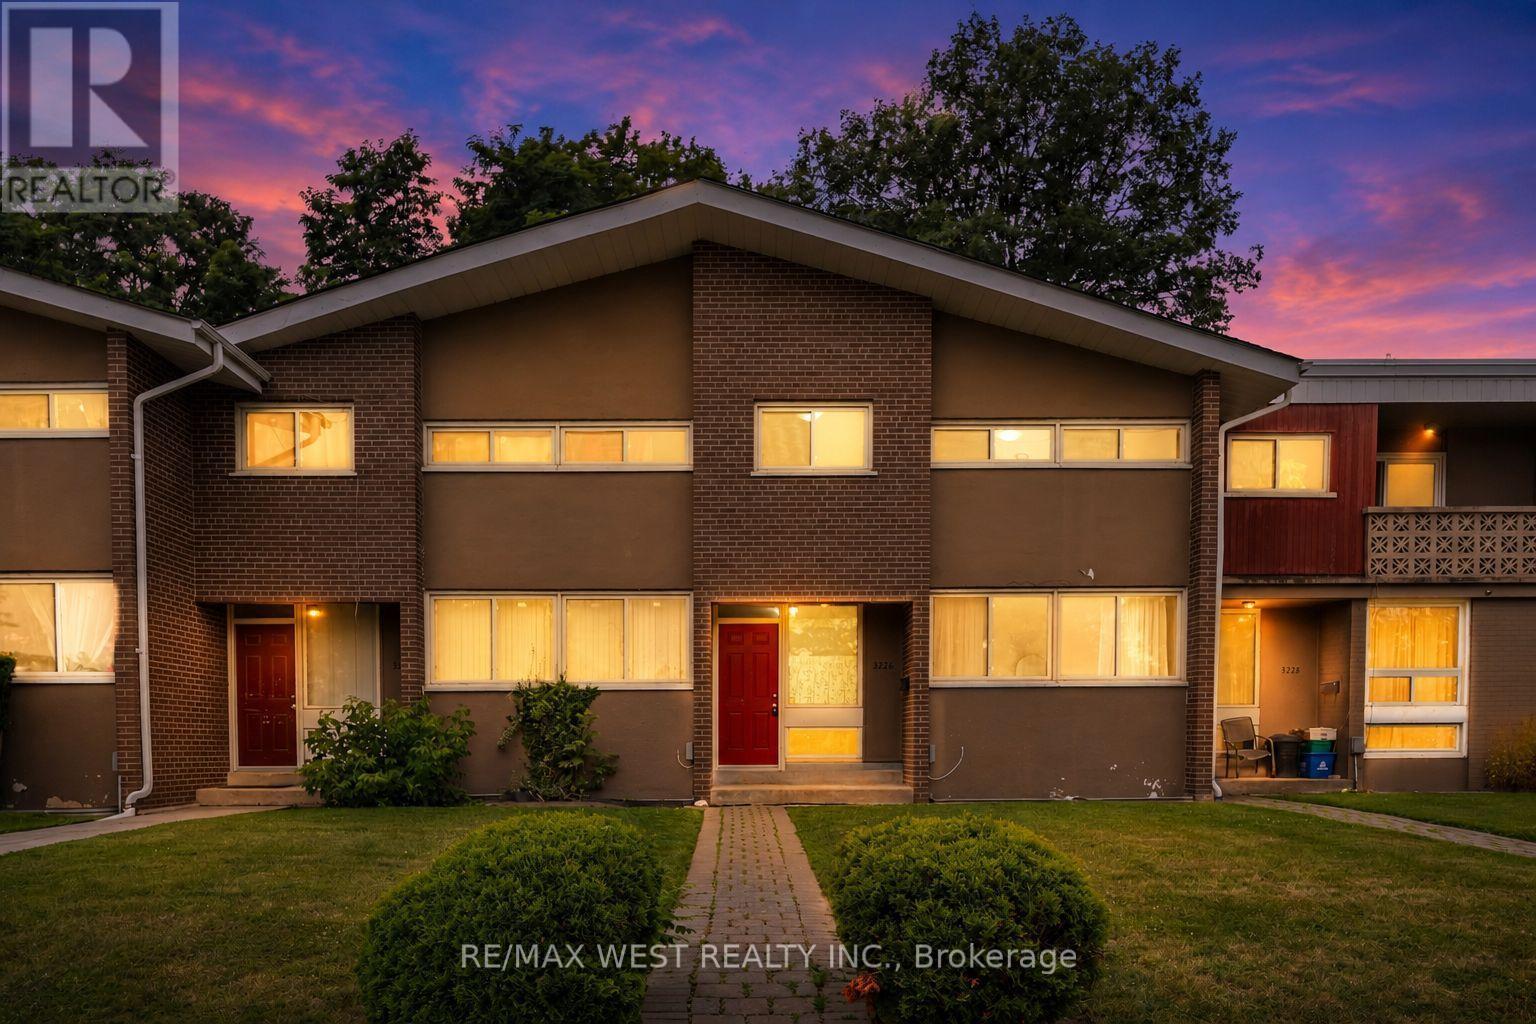
3226 - 3226 The Credit Woodlands
Mississauga, Ontario
Welcome to 3226 The Credit Woodlands, an exceptional opportunity to own a home in one of Mississauga's most sought-after, family-friendly neighborhood's. Set on a quiet, tree-lined street in the prestigious Credit Woodlands community, this well-maintained residence offers spacious living, a functional layout, and endless potential for families, professionals, or investors alike. Enjoy the convenience of being just minutes from top-rated schools, parks, walking trails, shopping, restaurants, public transit, the University of Toronto Mississauga campus, Erin dale GO Station, Credit Valley Hospital, and major highways. Surrounded by mature trees and established homes, this property combines comfort, convenience, and an unbeatable location-making it a wonderful place to call home. (id:55460)
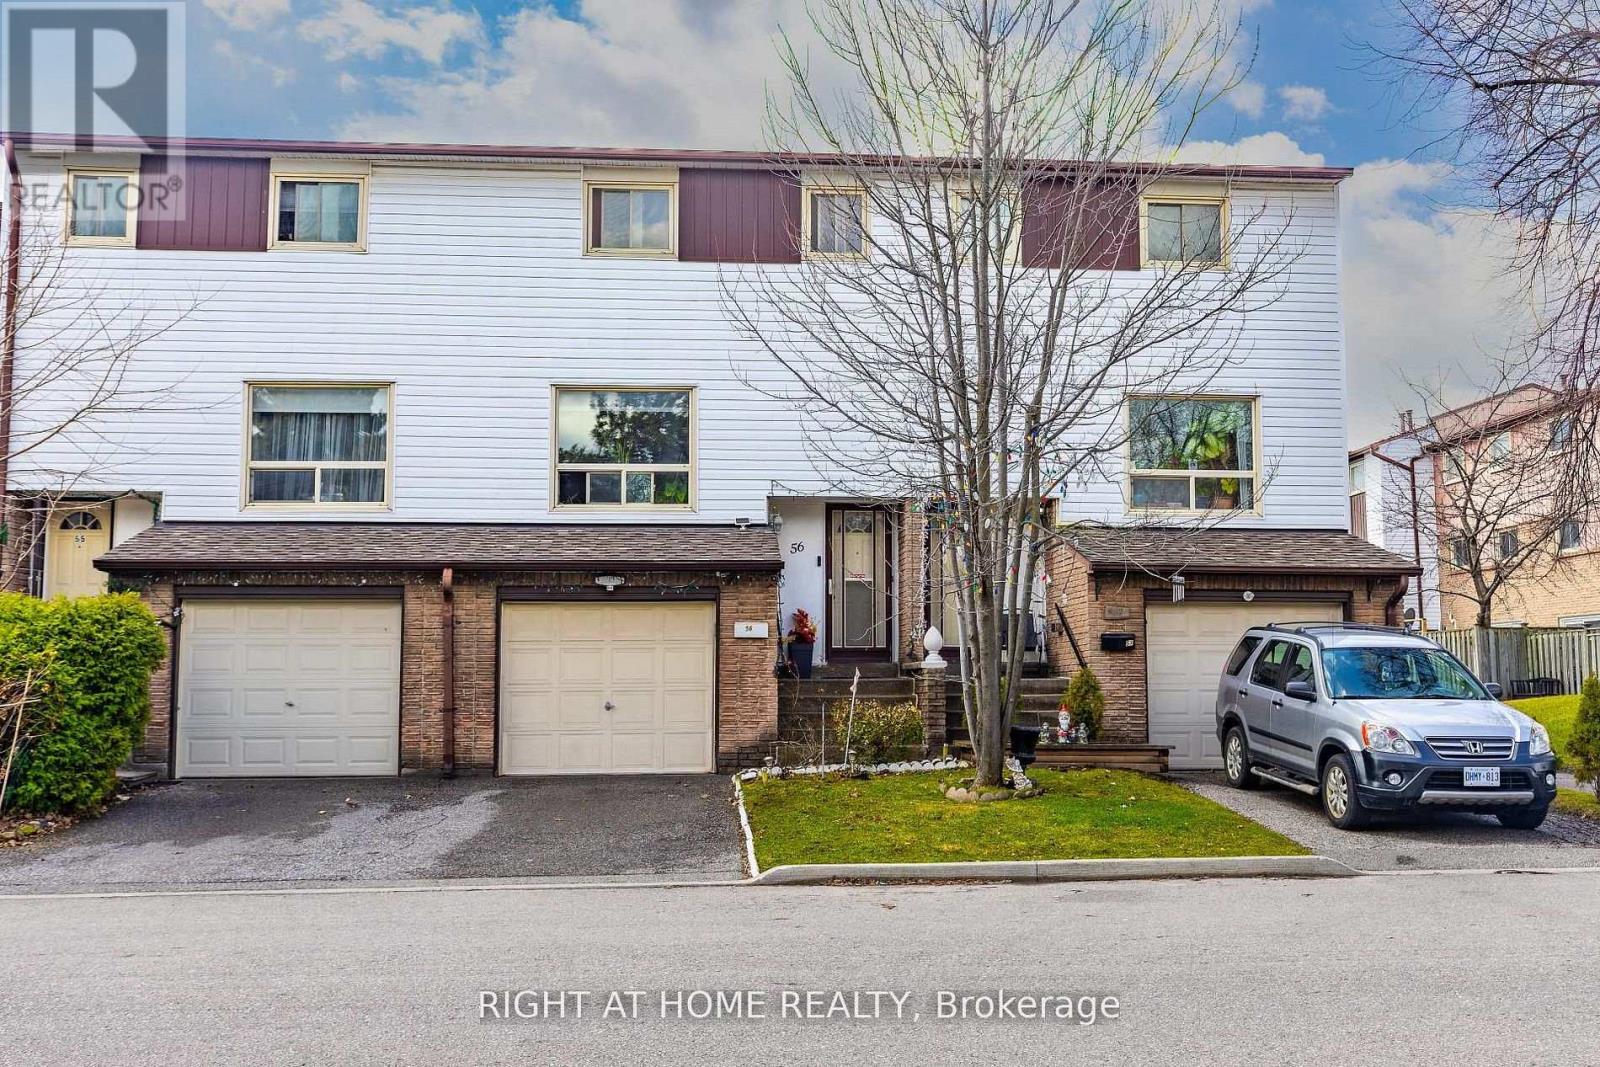
56 - 1221 Dundix Road
Mississauga, Ontario
ONE OF A KIND.Perfect for a first time home buyers or down sizer! Ready move in with potential to second unit. Where privacy meets convenience.A rare opportunity to own a home that offers privacy, natural beauty, and unbeatable convenience-all in one exceptional address.Discover this sun-filled 4-bedroom townhome tucked away in a peaceful, well-maintained community. Designed for effortless living, this home is filled with natural light and offers the perfect balance of comfort, space, and serenity.The spacious eat-in kitchen opens to a private backyard with no rear neighbours, backing onto a scenic walking trail-an ideal setting for morning coffee or evening relaxation.Upstairs, three generously sized bedrooms enjoy beautiful east-to-west exposure, filling the home with sunshine from dawn to dusk. The finished lower level adds flexible living space, complete with the convenience of in-suite laundry.Ideally located just minutes from shopping, Costco, parks, public transit, the GO Station, major highways, and a direct 30-minute bus ride to UTM.A rare opportunity to own a home that offers privacy, natural beauty, and unbeatable convenience-all in one exceptional address. (id:55460)
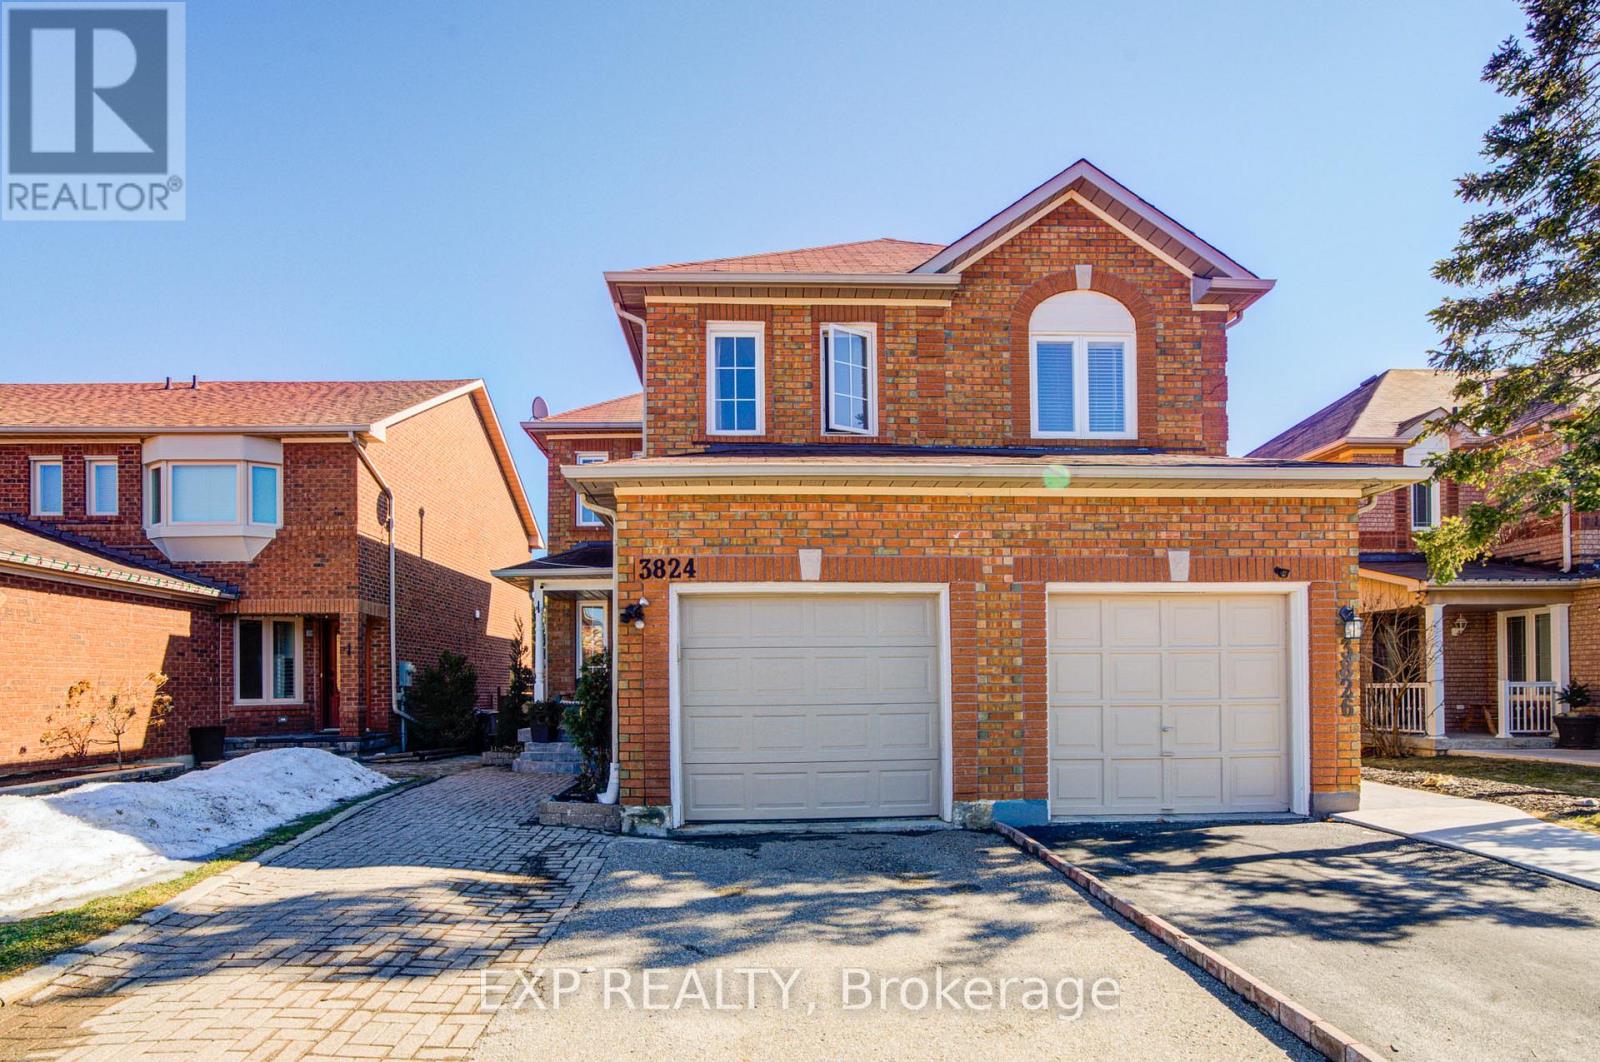
3824 Allcroft Road
Mississauga, Ontario
Welcome To This Bright And Spacious Semi-Detached Home In The Highly Desirable Lisgar Neighbourhood! Featuring 3 Bedrooms And 2 Full Bathrooms *This Well Maintained Home Offers A Functional Layout With A Second-Floor Family Room That Can Easily Serve As A Home Office Or Fourth Bedroom *Enjoy Open-Concept Living And Dining Areas Filled With Natural Light, Hardwood Flooring Throughout, And A Beautifully Updated Kitchen With Eat-In Area, Top-Grade Porcelain Floors, Stylish Cabinetry, And Stainless Steel Appliances *Walk Out To A Private Backyard With Deck-Perfect For Relaxing Or Entertaining *Conveniently Located Close To Transit, Schools, Grocery Stores, And Everyday Amenities, Making It A Perfect Blend Of Comfort And Convenience!Extras: (id:55460)
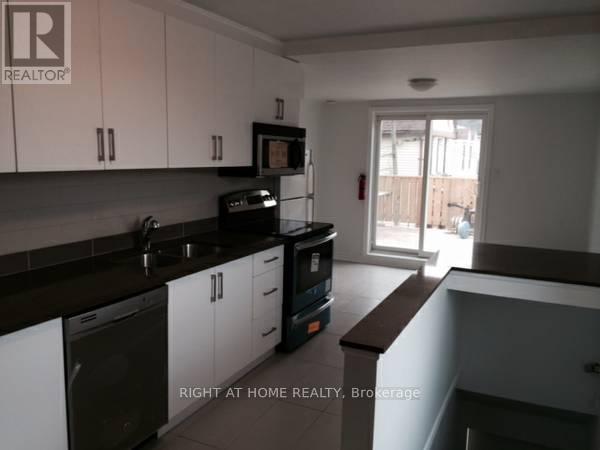
A - 332 Salem Avenue
Toronto, Ontario
All inclusive. Fully Renovated Furnished 3 Bedroom Apartment, with Modern Kitchen, Stainless Steel Appliances, Built-in Microwave and Dishwasher, hardwood floor and pot lights, AC and shared Laundry on Site. Beautiful Balcony.A short walk from Geary Avenue, with many restaurants, cafes, and bars. (id:55460)
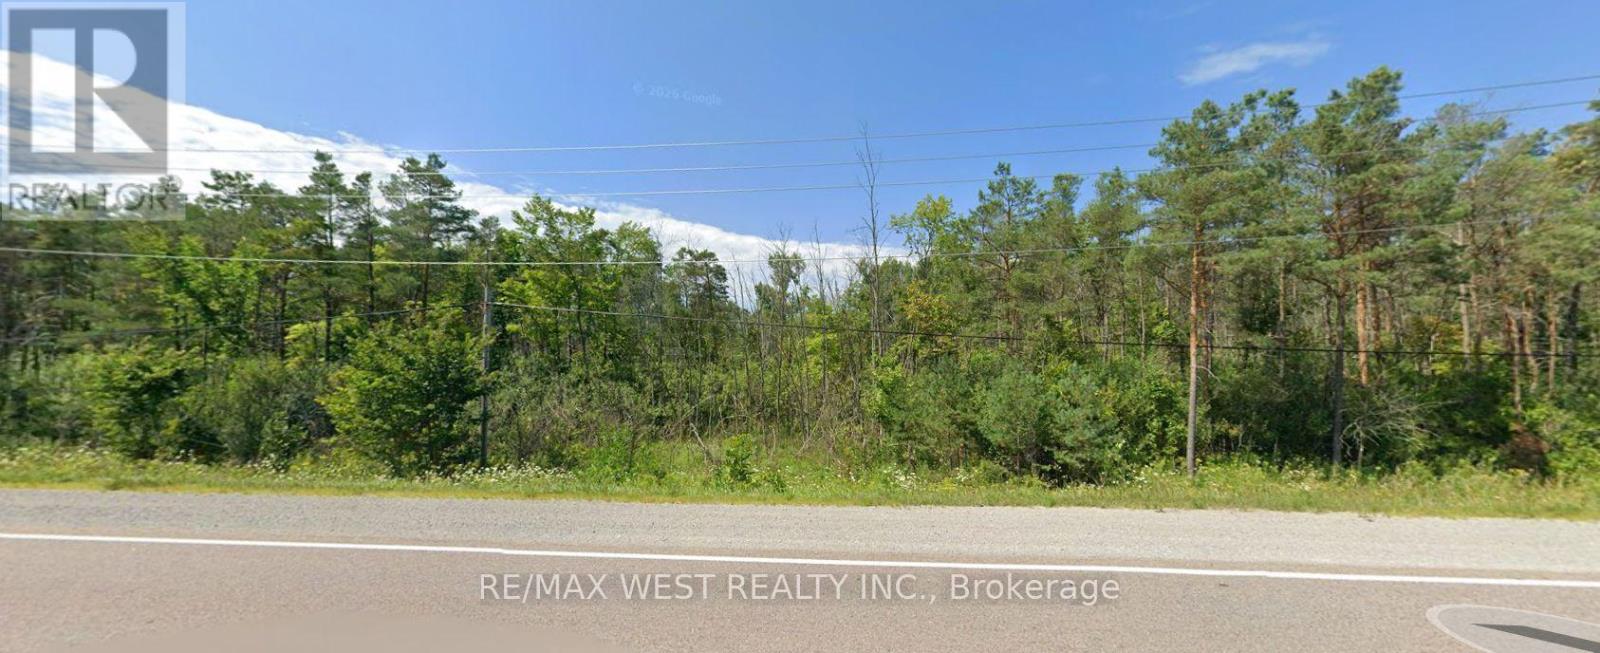
15349 On-12 Highway
Tay, Ontario
Exceptional opportunity to build your dream home on this impressive 91 x 848 ft vacant lot offering the perfect balance of privacy and convenience. Located at 15349 Highway 12, this deep property provides ample space for a custom home, outdoor living, and more. Well and septic are already on the property, helping simplify the building process. Enjoy easy access to nearby towns, amenities, and major commuter routes while embracing the tranquility of country living. Whether you're looking to build now or invest for the future, this property offers outstanding potential. Buyer to complete their own due diligence regarding zoning, permits, development charges, and intended use. (id:55460)
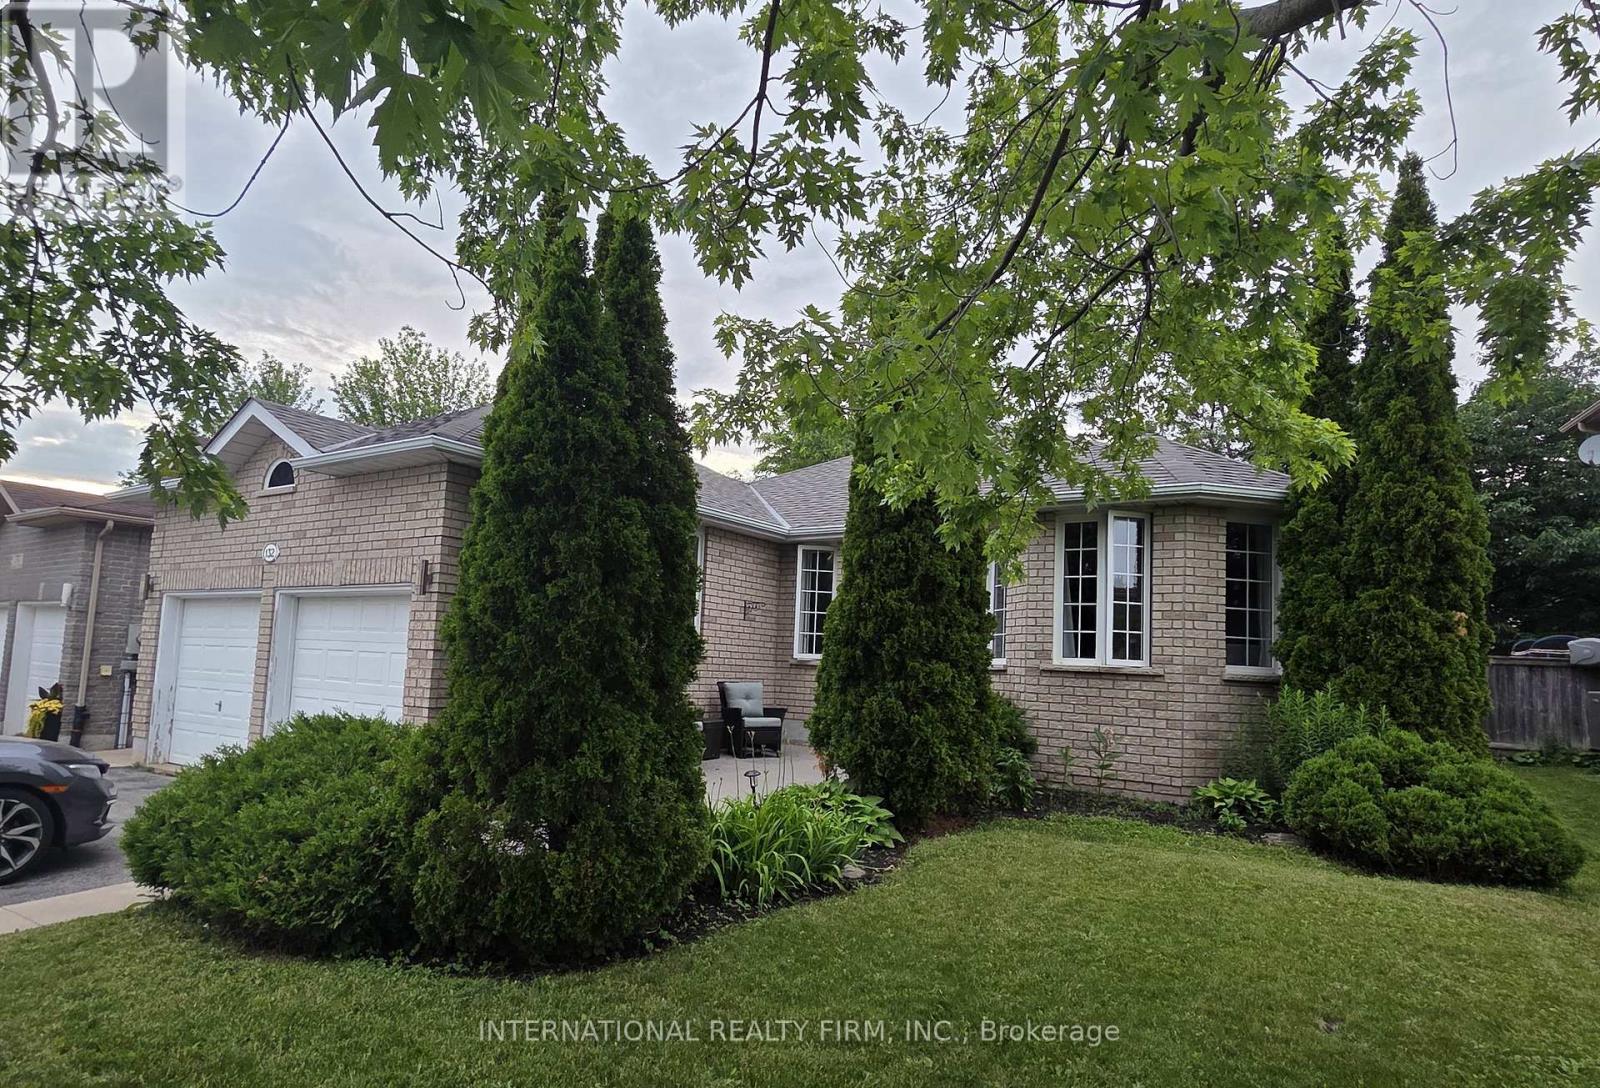
132 Esther Drive
Barrie, Ontario
This legal duplex bungalow is a prime investment opportunity in a great location in South Painswick, in Barrie. With two fully separate legal units-an upper and a lower unit-you can live in one and rent out the other to help cover your mortgage. Alternatively, you can rent both units for maximum income potential. Plus, there's even a possibility to add a third unit in the basement area, further boosting your returns. Don't miss out on this versatile property in a sought-after area. Each Unit Has It's Own Laundry! Must See! (id:55460)
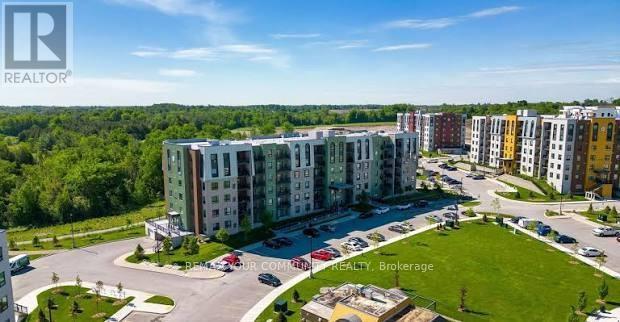
513 - 5 Chef Lane
Barrie, Ontario
Welcome to Bistro 6 (Fennel Two) Building, an exceptional condo community in vibrant South Barrie. This spacious 3-bedroom, Corner unit unit offers 1,341 sq. ft. of Open-concept living filled with lots of natural light. Largest Floor Model in the complex. The modern kitchen features a large eat-in island, quartz countertops, stainless steel appliances, and sleek cabinetry, perfect floor plan for dining and entertaining. The unit includes two stylish modern bathrooms with upgraded finishes and a versatile den or optional 3rd Bedroom, or home office, or guest room. Upgraded Laminate Flooring Throughout. Bistro 6 is more than just a home; it's a lifestyle inspired by food culture and modern living. Located minutes from the GO station, shopping, downtown Barrie's waterfront and Lake Simcoe. This condo blends convenience with tranquility. Relax or entertain on your spacious private balcony overlooking a beautifully landscaped courtyard. Unit shows like new. (id:55460)
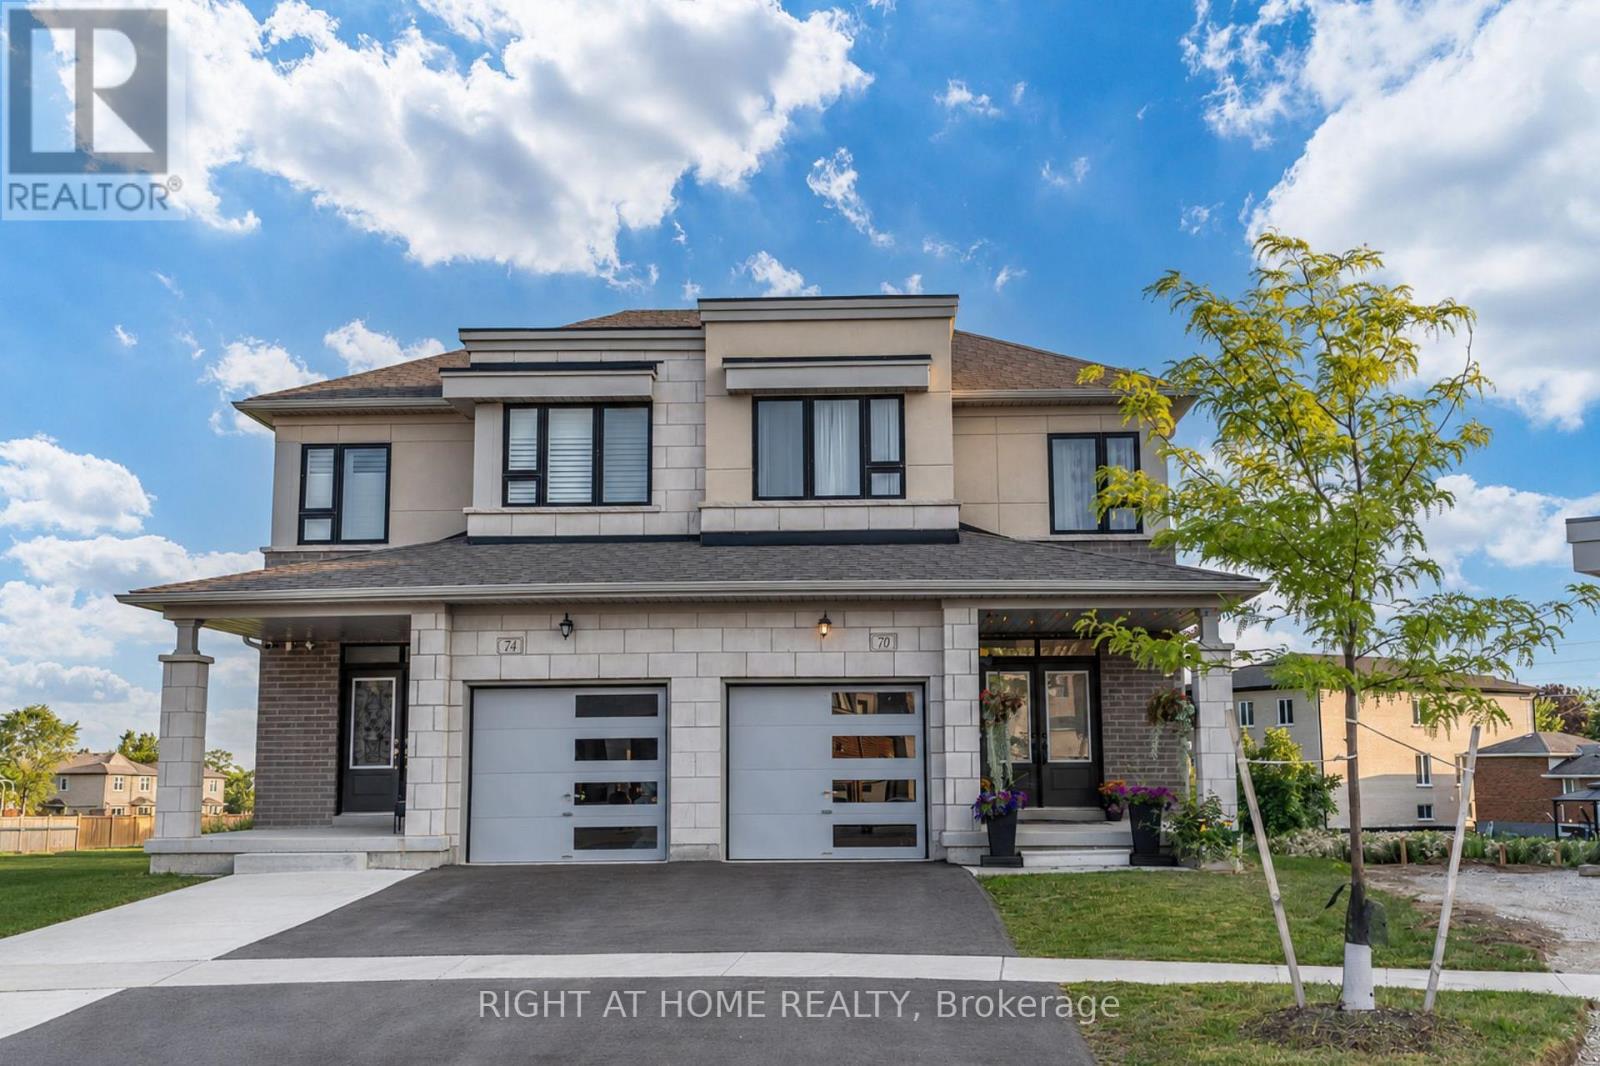
70 Westlake Crescent
Bradford West Gwillimbury, Ontario
Immaculately maintained semi-detached home situated on an oversized pie-shaped lot, offering exceptional outdoor space, enhanced privacy, and comfortable family living. The main floor features 9-foot ceilings, a hardwood staircase with elegant wrought iron pickets, and an abundance of natural light throughout.The spacious kitchen is appointed with quartz countertops, stainless steel appliances, ample cabinetry, and generous counter space, making it ideal for both everyday living and entertaining. Walk out from the kitchen to a covered deck, perfect for outdoor dining, year-round barbecuing, or simply relaxing.The bright and inviting family room is anchored by a cozy gas fireplace and oversized windows that fill the space with natural sunlight. Upstairs, the spacious primary bedroom offers a private ensuite featuring a frameless glass shower and a deep soaker tub. Two additional generously sized bedrooms, a second full bathroom, and the convenience of an upper-level laundry room complete the second floor.Ideally located just minutes from Highway 400 and within walking distance of the GO Station, parks, shopping plazas, restaurants, and everyday amenities. Close to highly regarded schools, community centres, and Bradford's vibrant downtown. Enjoy a brand-new children's playground and convenient access to the Bradford On-Demand Transit System.An excellent opportunity for young families and working professionals seeking a well-maintained home in a convenient location. Simply move in and enjoy. (id:55460)
1711 - 9582 Markham Road
Markham, Ontario
Stunning 1Bdrm, 1Bath Luxury Condo Suite Walking Distance From Mt. Joy Go Station. Enter The Suite To Beautiful Porcelain Tiled Foyer And Galley Style Deluxe Kitchen. Extended Upper Cabinets To Compliment 10Ft Ceilings. Floor-To-Ceiling Windows Allow An Abundance Of Natural Light .Condo Has A Digital Arts Room, Culinary Arts Room, Bbq Area, Courtyard, Lounge & Whirlpool Close To Shoppers Drug Mart, Schools, Retail Shops, Restaurants, 407 And Markville Mall. (id:55460)
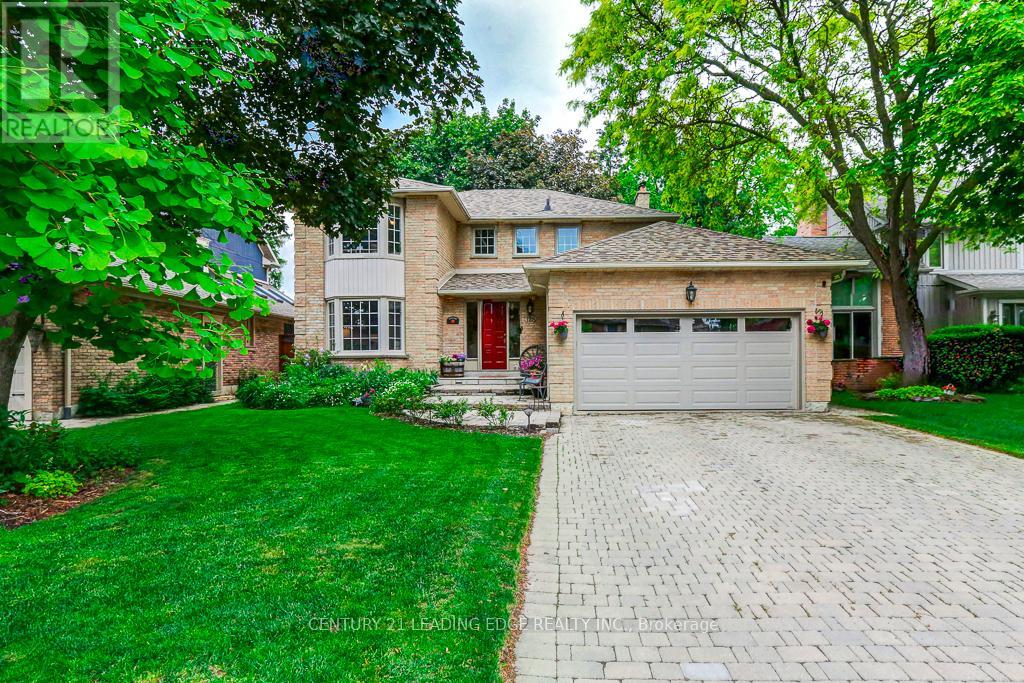
128 Reeve Drive
Markham, Ontario
Beautifully maintained and offered for the first time in 35 years, this exceptional family home is located on prestigious Reeve Drive in one of Markhams's most sought-after neighbourhoods. Pride of ownership is evident throughout this spacious residence featuring a bright, popular layout, main floor with elegant living and dining rooms, and a cozy family room with a fireplace overlooking the beautiful backyard. The kitchen is equipped with stainless steel appliances, pot lights, and a sun-filled breakfast area with large windows and a walkout to the yard, perfect for everyday living and entertaining. The second floor offers four generously sized bedrooms, including a spacious primary retreat featuring a walk-in closet and a newly renovated 3-piece ensuite. The finished basement provides additional living space with a fifth bedroom, large recreation room, office, cold cellar, and workshop. Step outside to your private backyard oasis, complete with mature landscaping and an interlock patio ideal for summer barbecues and outdoor gatherings. Enjoy the convience of being just mintues from historic Markham Village, charming restaurants, cafes, the library, Milne Conservation Park, Morgan Pool, community centres, Markham Stouffville Hospital, Go Transit, public transit, and Highway 407. A rare opportunity to own a cherished home on one of Markham's most prestigious streets. (id:55460)
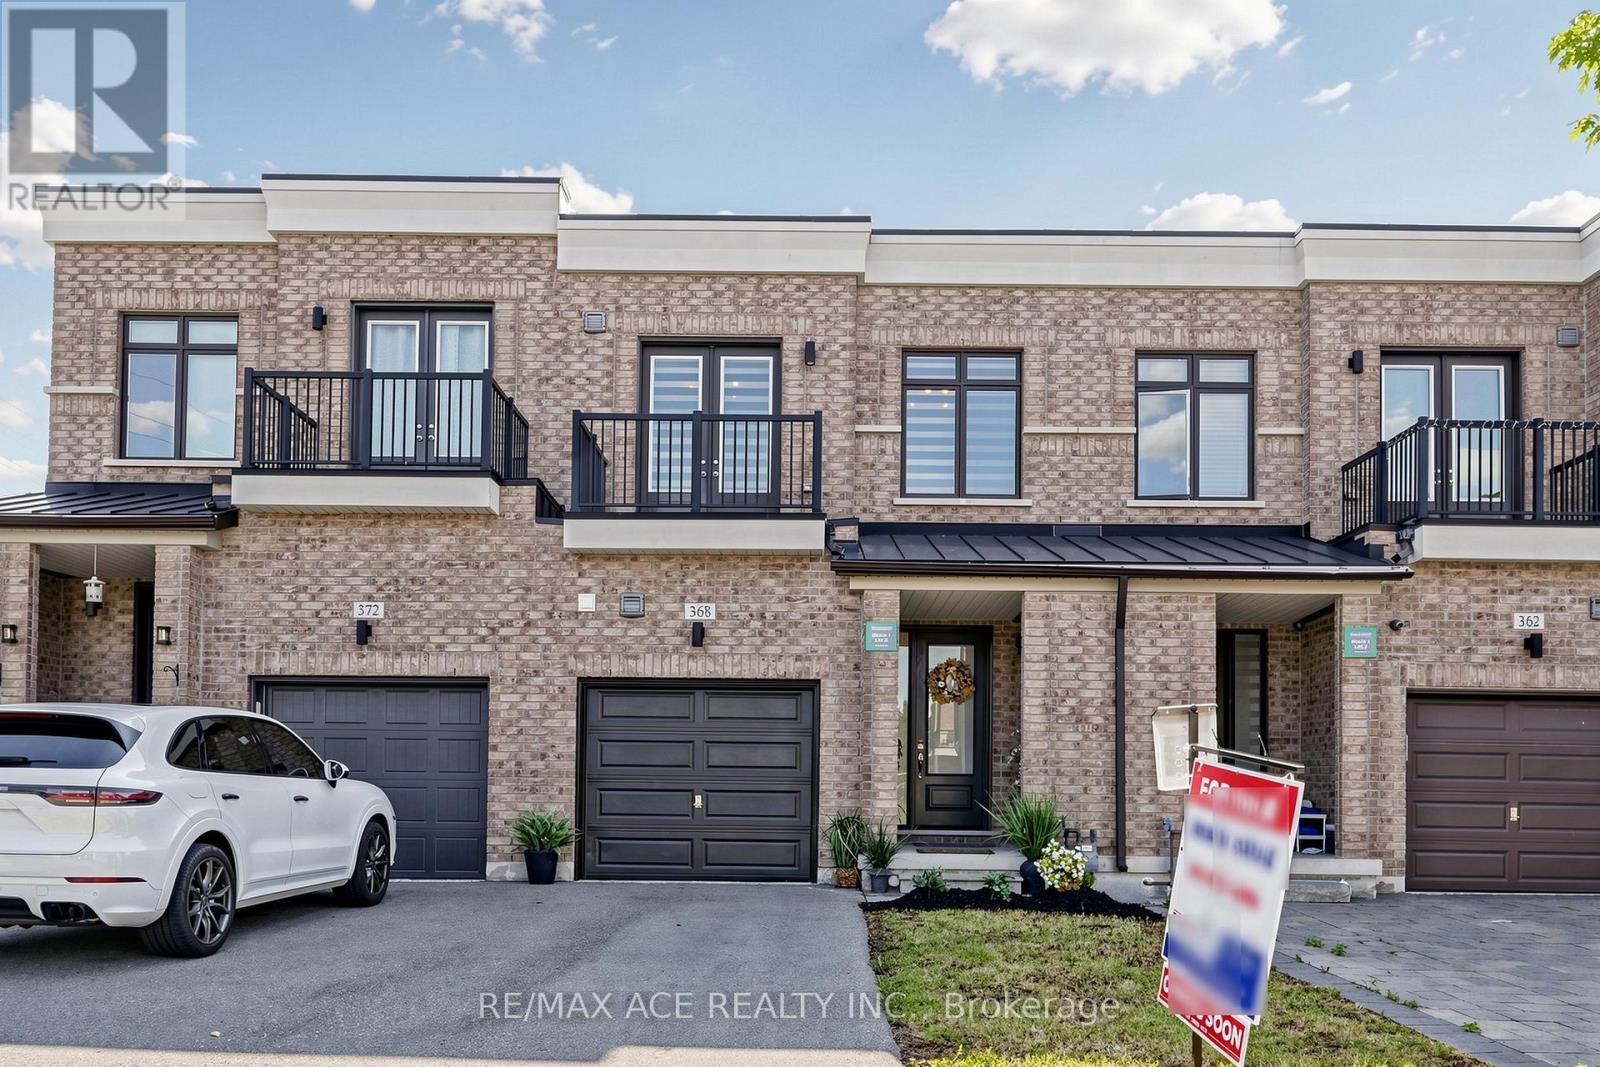
368 Elyse Court
Aurora, Ontario
WOW! Meticulously Maintained Freehold Townhouse (approx. 2365 SqFt of living space) In One Of Aurora's Most Sought-After Neighborhoods Finally Has Arrived. A Short Stroll To Shops, Restaurants, Cafes, Rec Center & Amenities. Situated On A Family Friendly Neighborhood & Minute Away From Highway 404. This Home Offers Exceptional Curb Appeal & A Move-In-Ready Interior That's Been Thoughtfully Updated From Top To Bottom. Step Inside To A Bright & Inviting Main Floor Thru The Front Porch. Your Grand Entry Will Take You Through The Inviting Foyer With Laundry To Your Left & Gorgeous Hardwood Stairs To Your Right Into The Cozy & Bright Great Rm. The Grand 10Ft High Ceiling On Main Floor & Pot Lights Thru Out Stands Out In This Elegant Home. Galley Kitchen With Granite Countertop, Breakfast Island, Backsplash & Plenty Of Cup Board Space. Walkout To The Cozy Deck With Fully Fenced Backyard Backing Onto Green Space, Rather Your Own Private Oasis. This Space Is Ideal For Reading A Good Book Or Relaxing & Even For Hosting Friends & Family For A Summer Bbq. Make Your Way Upstairs Thru The Gorgeous Hardwood Stairs & You Will Find 3 Spacious Bedrooms With 9Ft Ceiling. Primary Bedroom Is Complemented With A Generous Sized Walk-In-Closet, Its Own Attached 4 Pc Washroom. Balcony in the 3rd Bedroom. Brand New Zebra Blinds Through Out The Entire House. The Basement Has A Practical Setup By Having A Rec. Area W/Fireplace And A 3 Pc Fancy Washroom. By Also Having Two Separate Rooms They Either Can Be Used For Guests To Sleep In After Late Night Party & Also An Office Or Maybe Even As An In-Law Suite. Added Bonus - It Comes With No Side Walk To Clean In The Harsh Winter Months. This Home Is Truly A Gem- Lovingly Cared For & Move-In Ready, With Stylish Updates & Functional Space Throughout. Located In A Quiet, Family-Friendly Community With Easy Access To School, Parks And Scenic Trails. A Rare Opportunity To Own A Turn-Key Home In A Prime Location! (id:55460)
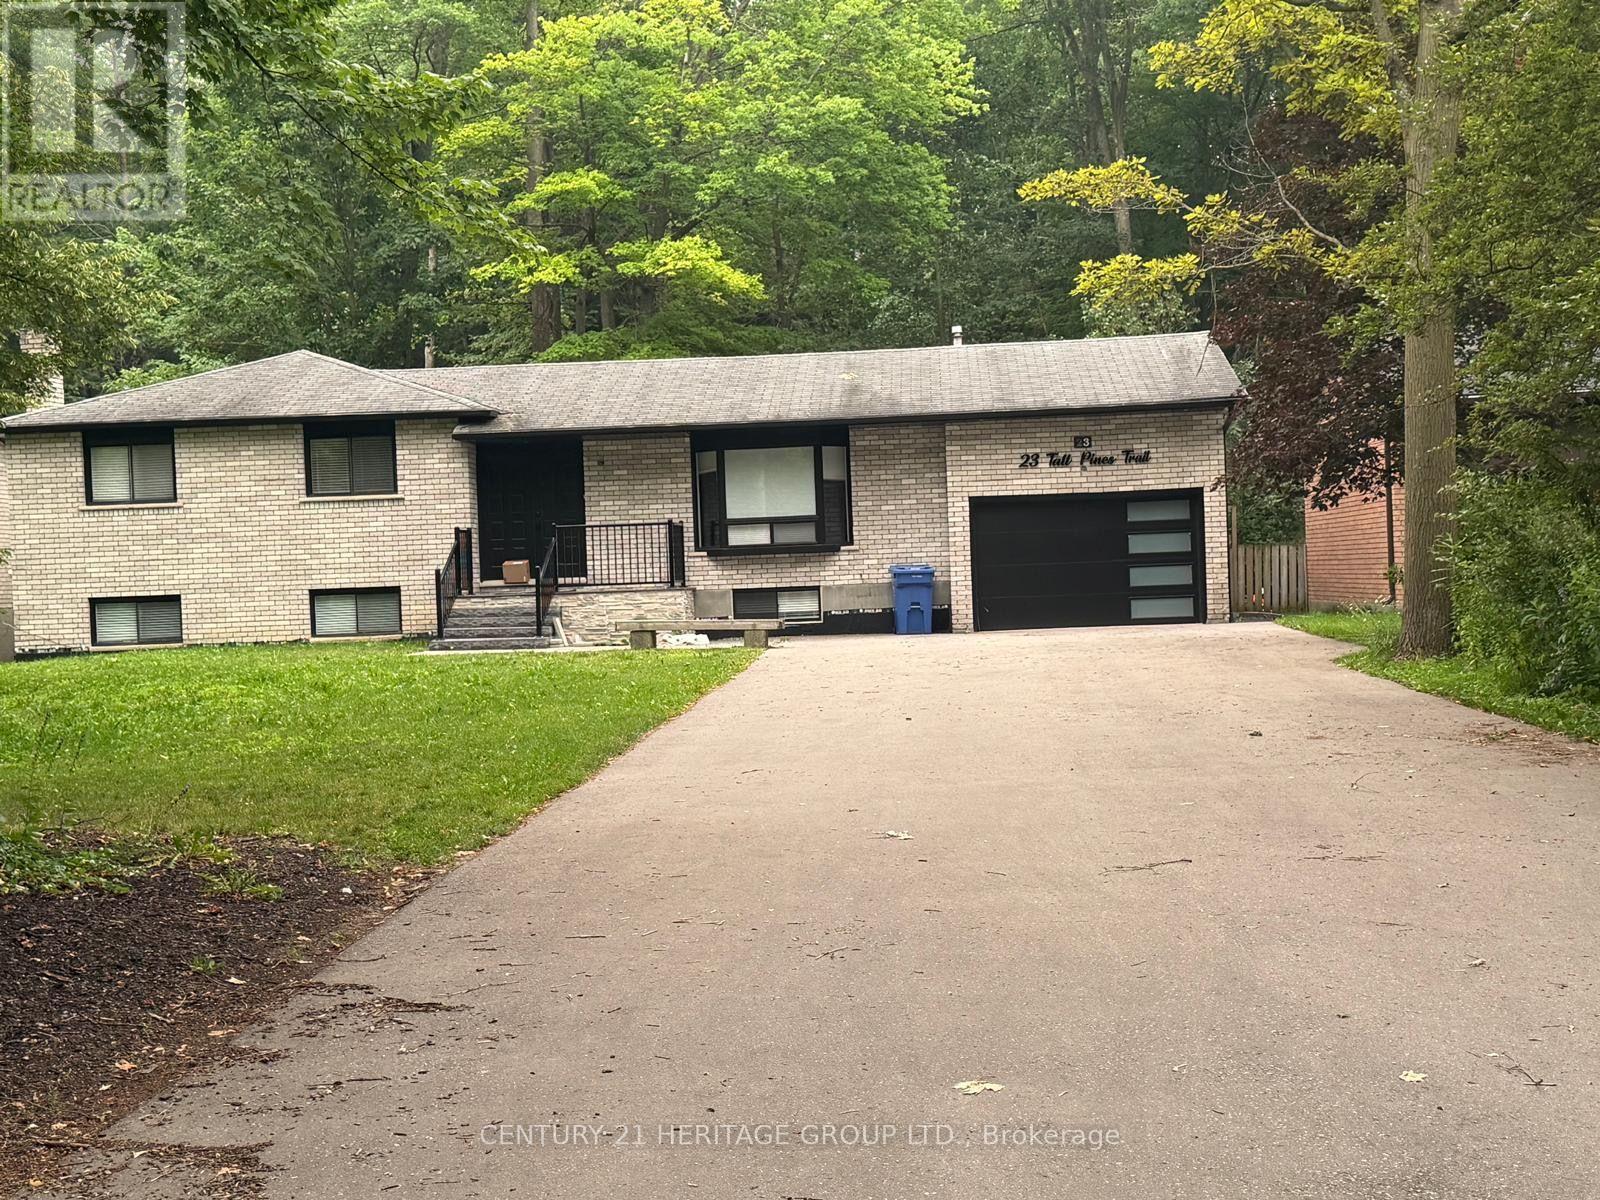
23 Tall Pines Trail
East Gwillimbury, Ontario
Beautiful fully renovated family home in most desirable area of Holland Landing three bedroom back to lovely cottage vibe backyard with huge deck for your summer entertainment. Lots of parking. Basement is tenanted and not included. (id:55460)
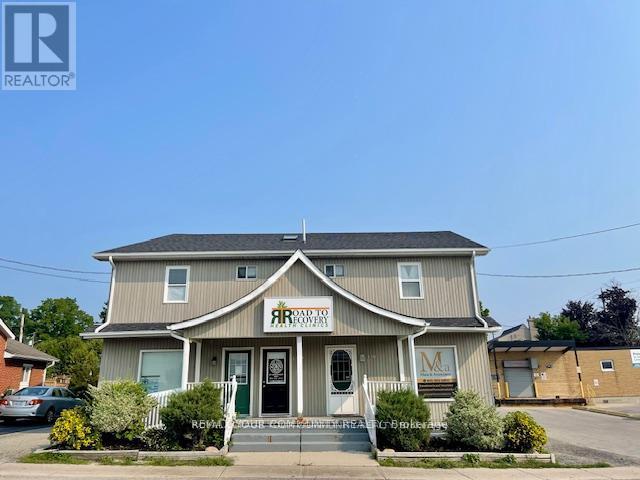
C - 13 John Street W
Bradford West Gwillimbury, Ontario
Retail or Office Space in Bradford. Ground Floor Unit. (Excellent Signage available) A well maintained property. Ideal for many types of business's. Ample Parking. Busy Street Exposure. Currently set up with with 4 Offices and Washroom although the new Tenant may change based on their requirements. Includes a Basement area for additional storage. Excellent Location in the Downtown core. Ideal space for many types of Possession. Next to the Post Office. Close to transit, and walking distance to Holland St. Business's. (id:55460)
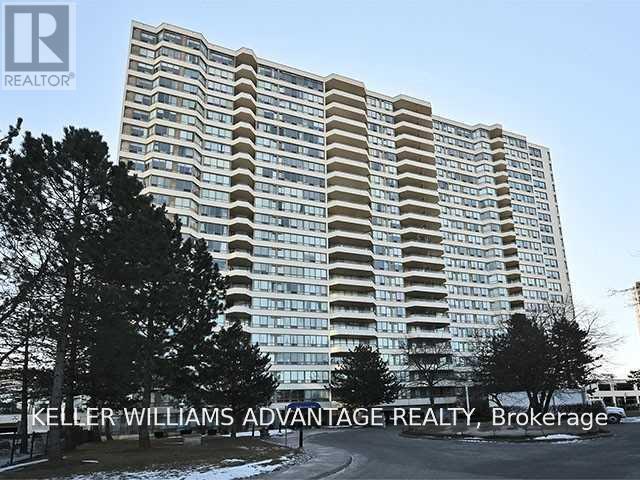
1423 - 3 Greystone Walk Drive
Toronto, Ontario
Gorgeous, Renovated, Large & Bright, This 2 Bed + Solarium Condo Has A Gourmet Kitchen With Quartz Counters. Primary Bed Has Walk In Closet & Full En Suite. Luxurious Bathrooms With Deluxe Finishes. Preferred Split Bedroom Floor Plan. Painted In Neutral Tones, Espresso Laminate Flooring. Large Den/Office/Solarium. Great Views! Security Gate Entry. Building Has Excellent Amenities. Great Landlord Looking For A+ Tenants Who Will Appreciate This Beautiful Home! 2 Year Min Lease Preferred. 4 person maximum occupancy as per the condo corporation. (id:55460)
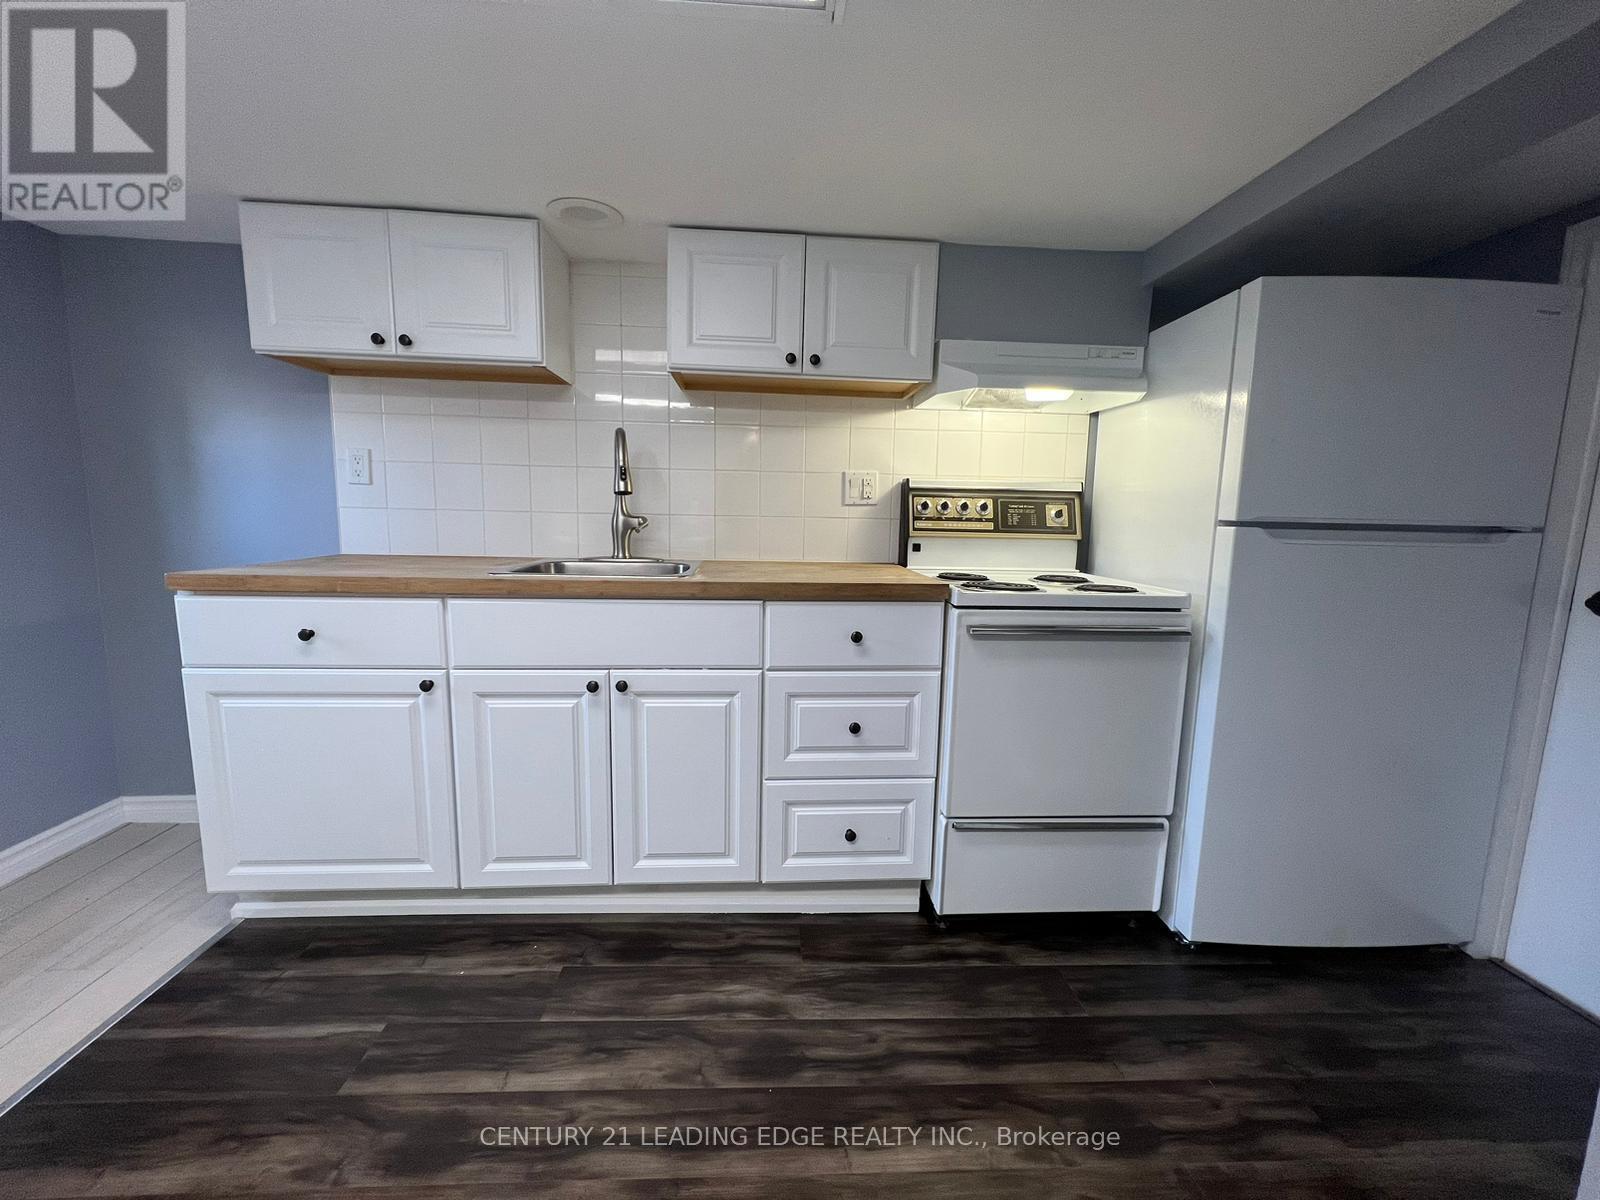
497 King Street E
Oshawa, Ontario
Welcome to this spacious, newly renovated 1-bedroom, 1-bathroom basement apartment, ideally suited for students, singles, or couples seeking comfortable, low-maintenance living. Thoughtfully updated with brand new flooring, fresh paint, and modern light fixtures, this bright and inviting home offers a stylish, move-in-ready space. Enjoy the convenience of a private entrance, ensuite laundry, and one included parking space. Step outside to a quiet backyard, perfect for relaxing and unwinding. Situated in a desirable location close to everyday amenities, transit, shopping, and more, this is an excellent opportunity to lease a beautifully refreshed home with all the essentials. (id:55460)

40 Holmcrest Trail
Toronto, Ontario
Homes on Holmcrest Trail rarely come up for sale. The current owners have loved and meticulously maintained this home for over 40 years, and it's easy to see why. Set on a prestigious, tree-lined street known for its exceptionally friendly and helpful neighbours, 40 Holmcrest Trail offers a peaceful, tranquil ravine setting with nature right at your doorstep. This deceptively spacious 5-level backsplit is built for real life and multi-generational living. Inside, you'll find 4 bedrooms and 3 upgraded bathrooms, including a primary bedroom complete with its own private ensuite. The main floor features a flexible 4th bedroom right next to one of the updated baths and a cozy family room-perfect for in-laws, long-term guests, or a quiet home office. Further down, the lower level offers a direct walk-up to the backyard, bright above-grade windows, a massive cold cellar, and endless storage options. The basement even includes a dedicated workshop area with three large windows-ideal for a handyman or hobbyist, or ready to convert into an extra bedroom or media space. Step outside into your private pie-shaped backyard oasis backing directly onto the ravine. Enjoy summer afternoons around the in-ground pool, surrounded by lush perennial gardens, a patio, and a grassy lawn. Plus, there's a fully fenced side yard for kids and pets, as well as dedicated side-yard parking with plenty of space for your boat, trailer, or camper! Located in the desirable Centennial/West Rouge neighbourhood, you're steps from Lake Ontario, top-rated schools, and scenic nature trails, including the Waterfront Trail. Enjoy easy access to local amenities like U of T Scarborough, the Pan-Am Centre, Toronto Zoo, shopping, and dining. Commuters will love the quick access to the GO Train, Highway 401, and Kingston Road. (id:55460)
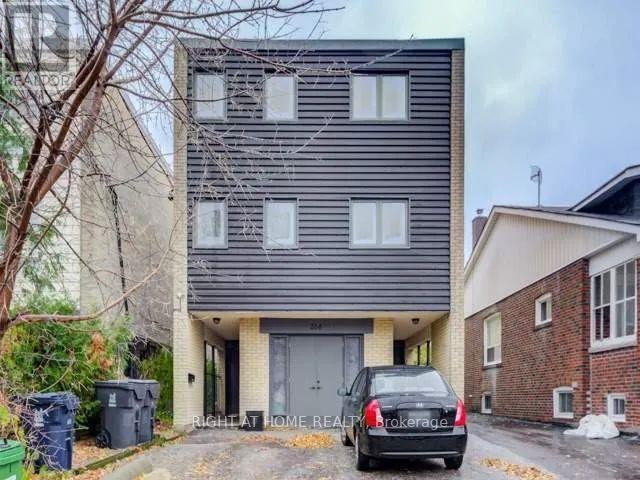
5 - 264 Monarch Park Avenue
Toronto, Ontario
This bright lower-level unit offers the feel of a main-floor apartment thanks to its walkout entrance, large windows, and plenty of natural light. It includes access to the backyard, making it an inviting and comfortable space.The unit features a spacious one-bedroom layout with a separate living room and a full bathroom. Shared coin-operated laundry is available on-site. (id:55460)
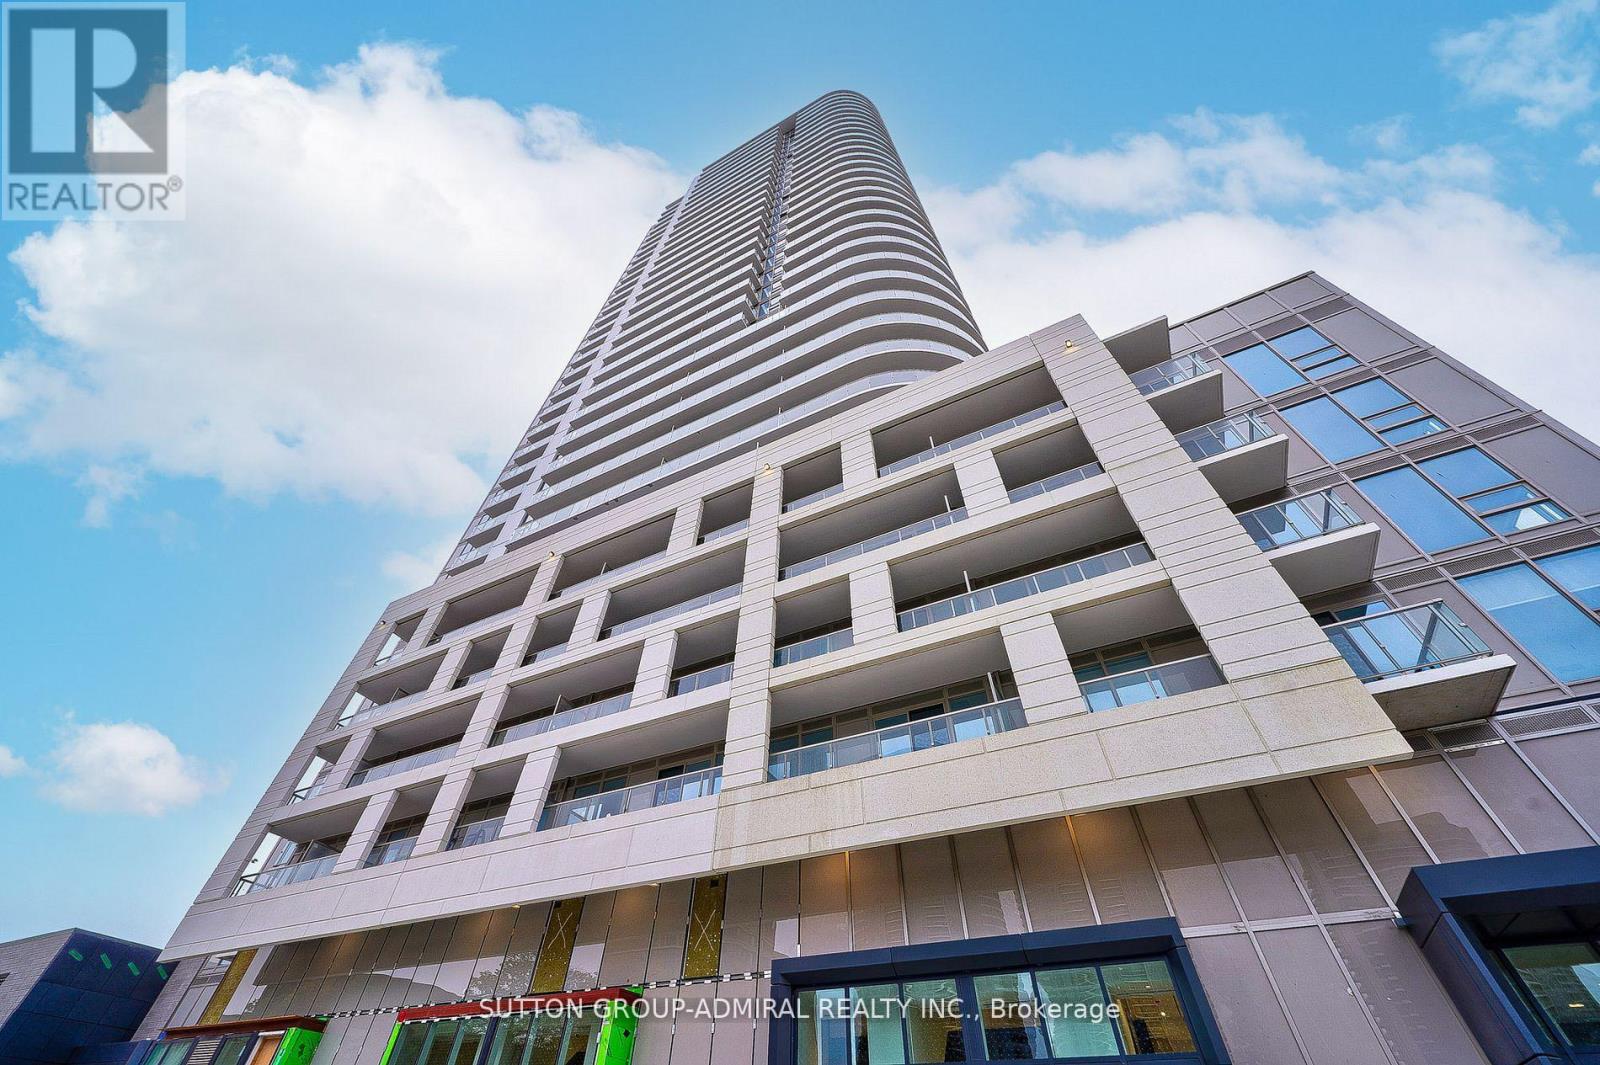
1905 - 2033 Kennedy Road
Toronto, Ontario
Stunning Unobstructed High Floor View In This 1+1 Lovely Home! Nearly 10FT High Ceiling! Floor To Ceiling Windows Bring In Plenty Of Light! Wood Flooring Throughout! Brand New Unit With High End Appliances And Quartz Counter In Kitchen! Den Separated From Primary Bedroom Can Be Used As Second Bedroom! Huge Balcony To Enjoy The View And The Air! Luxurious Amenities Includes: Kids Zone, Chill Out Lounge, Private Music Rehearsal Rooms, Guest Suite, Library and more! Just Mins Drive To Hwy 401 & 404. Walk To TTC, Day Care, Shopping Plaza, Super market and restaurants. (id:55460)
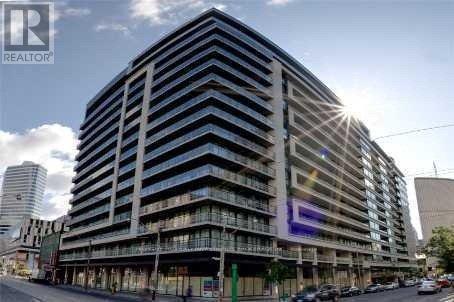
1910 - 111 Elizabeth Street
Toronto, Ontario
Majestic Living In This One of A Kind Two Level Loft At One City Hall. This Two Bedroom + Den, With Approx 1400 SF Penthouse Suite Features A Rare Upper Level With 3 Walkouts to a 945 Sf Private Open Roof Top Terrace, 10' Ceiling in Lower Level, Floor to Ceiling Windows With Amazing Views. Minutes To TTC, Subway, Toronto Eaton Centre, Restaurants And Much More! (id:55460)
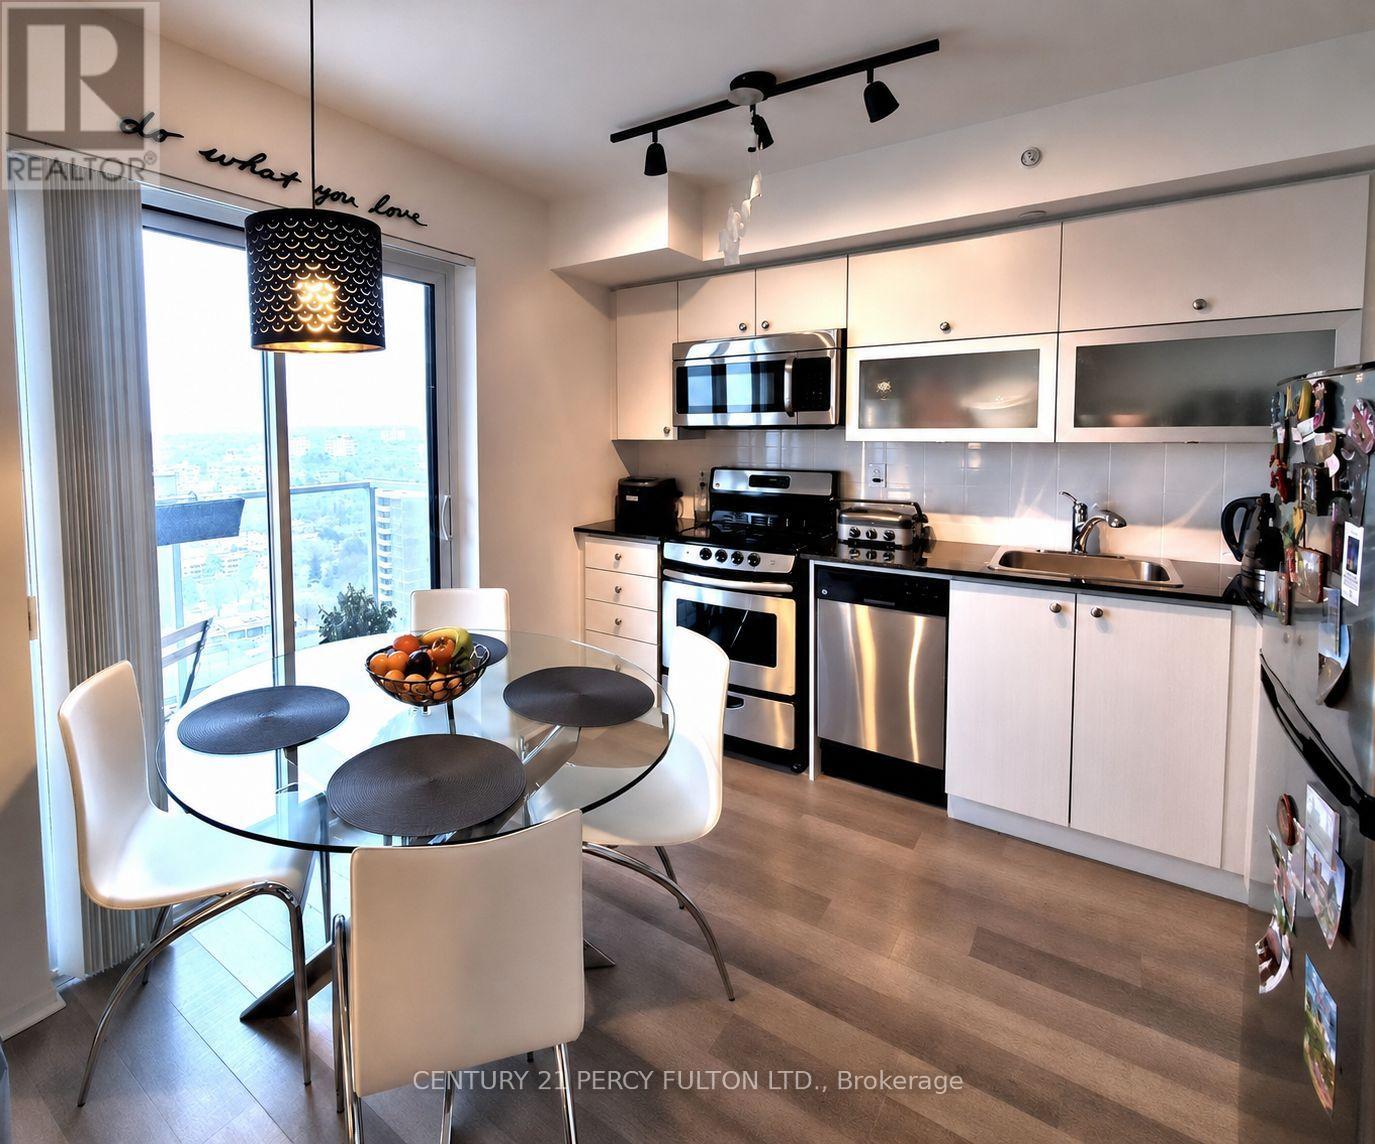
2703 - 275 Yorkland Road
Toronto, Ontario
Luxury studio condo in the desirable Henry Farm community of North York. Bright and spacious layout featuring floor-to-ceiling windows, stunning views, a modern kitchen with granite countertops, built-in mirrored closet, and ensuite laundry. Enjoy premium amenities including an indoor pool, gym, 24-hour concierge, visitor parking, BBQ area, and more. TTC at your doorstep, just minutes to the subway and Fairview Mall, with easy access to Hwy 404 and Hwy 401. (id:55460)
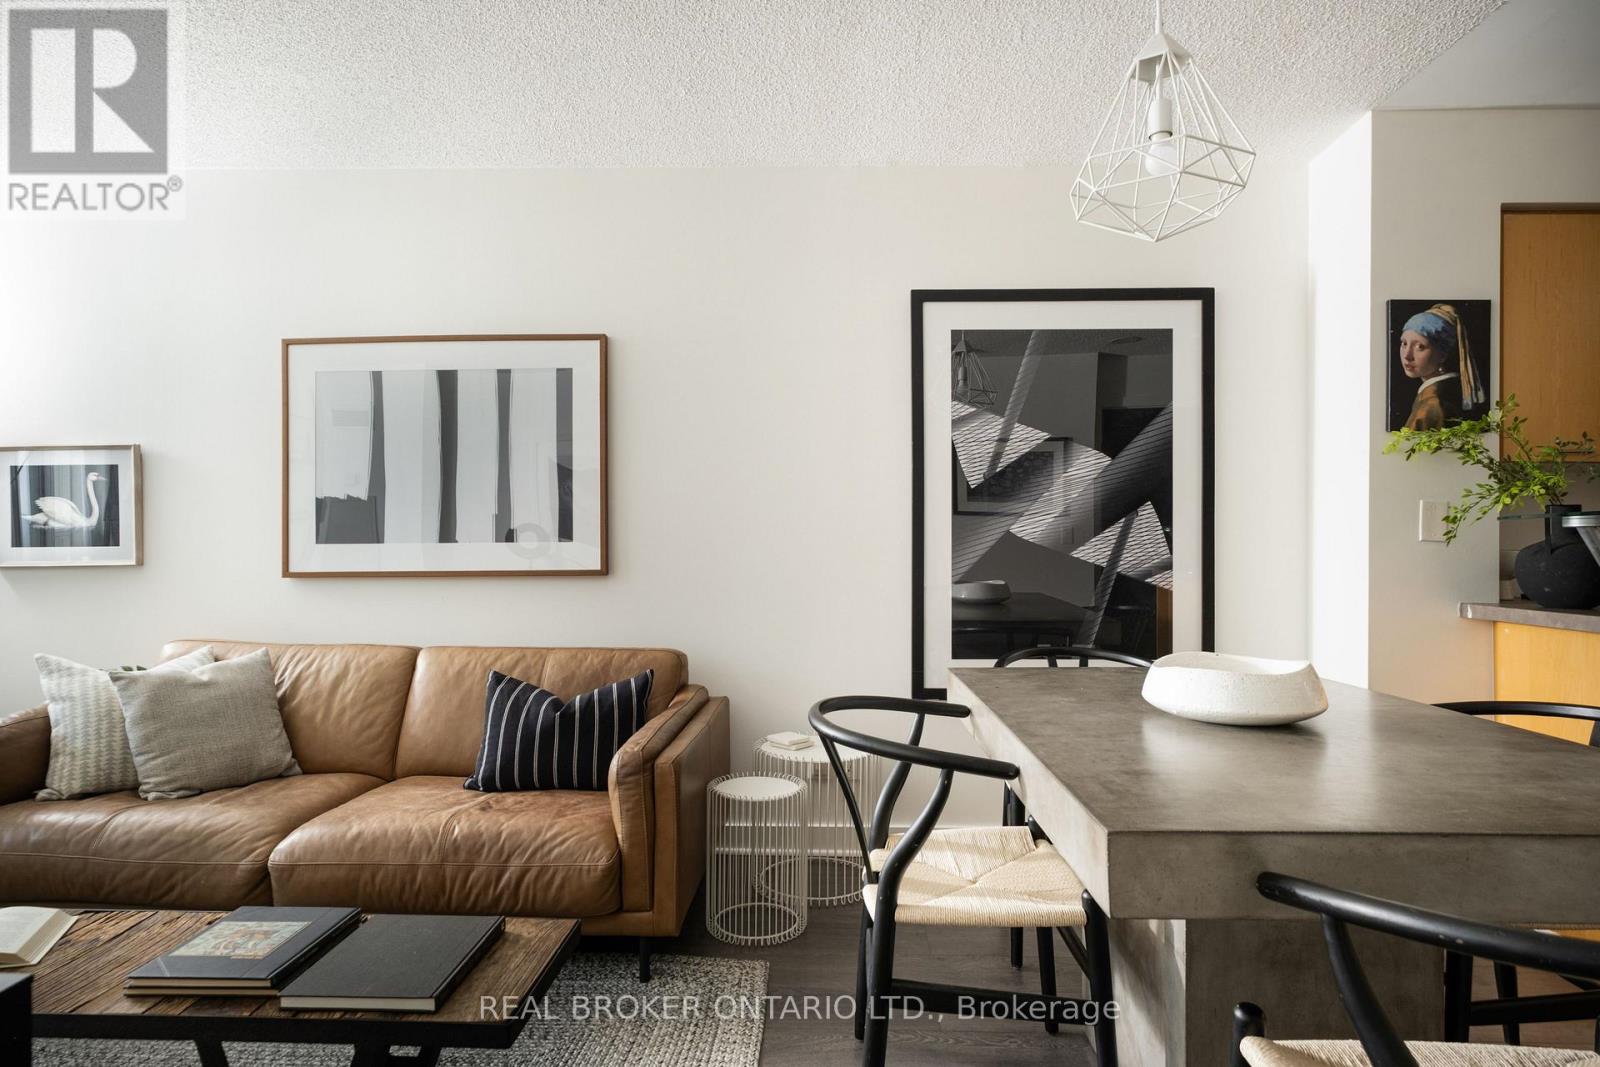
1416 - 255 Richmond Street E
Toronto, Ontario
Radiant on Richmond! Welcome to Suite 1416 at Space Lofts, a bright one-bedroom perched on the 14th floor with a completely unobstructed south view of the downtown skyline. Floor-to-ceiling windows pull light across the open-concept living space all day long, framed by the exposed concrete and clean loft lines this Triloft building has been loved for. Updated floors run throughout, and a full set of new appliances means the big purchases are already done. The layout lives larger than its footprint: a proper bedroom, a functional kitchen open to the living area, and a wall of glass that turns the city into your artwork. Space Lofts backs it up with a gym, sauna, party room, guest suite, visitor parking and bike storage. Out the front door you are steps to St. Lawrence Market, the King East Design District, the Distillery District, and every streetcar you could need, with the future Ontario Line station one block away. First-time buyers, pied-à-terre hunters and investors: this is the south-facing loft view everyone asks for, at the quiet east end of downtown. (id:55460)
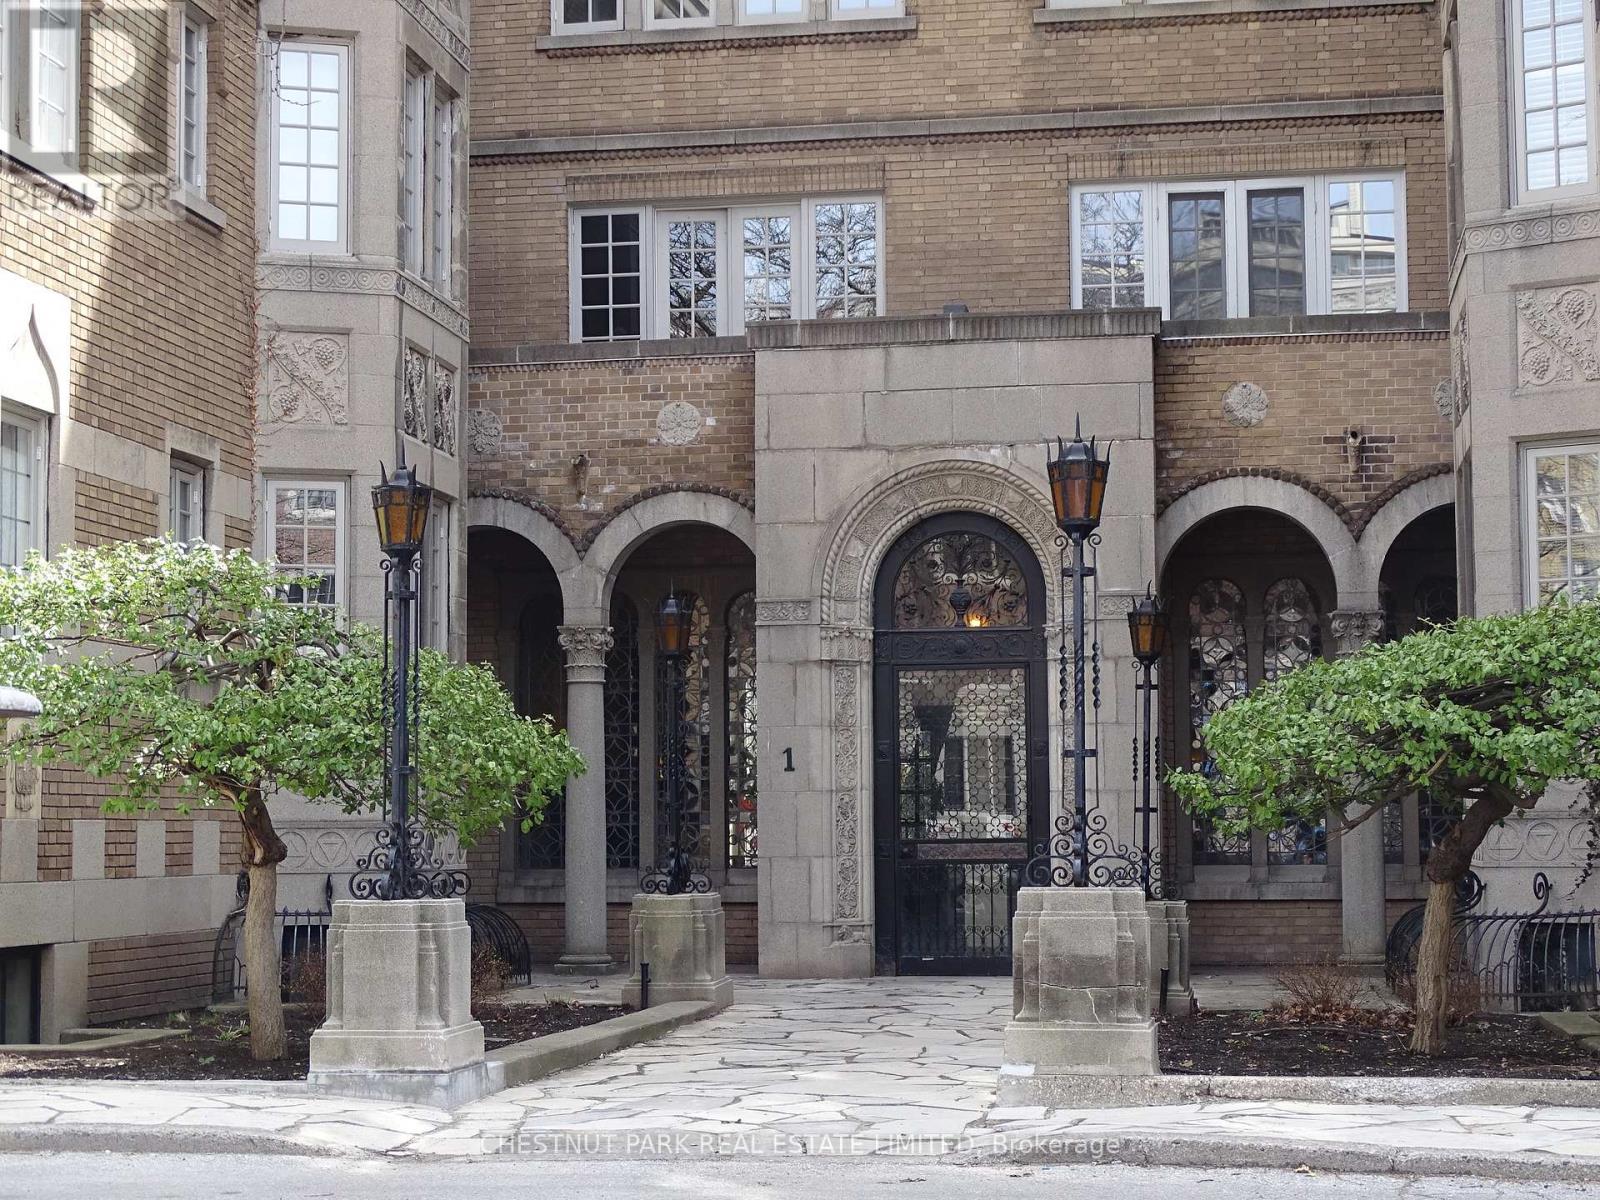
405 - 1 Clarendon Avenue
Toronto, Ontario
Newly Renovated With High Ceilings, Lots Of Windows, Parquet Flooring, And Stainless Steel Appliances. Exceptionally Large Dining And Living Room For Your Entertainment Enjoyment. Approx 850 sq. ft. of great space. You can't beat this! Vibrant And Trendy Neighbourhood!You'll Love The Space This Affords. (id:55460)
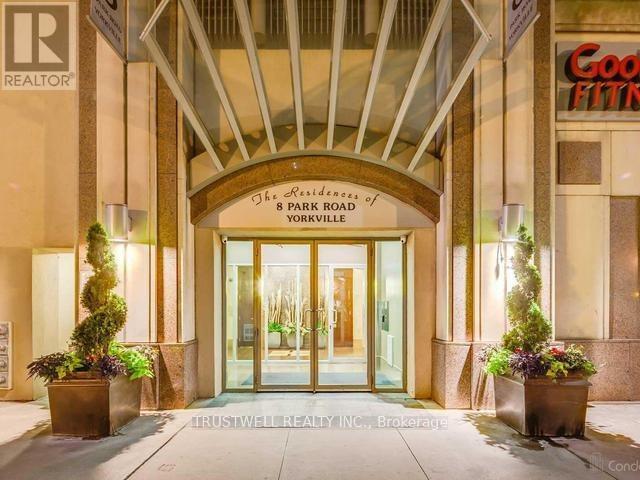
1905 - 8 Park Road
Toronto, Ontario
Location, Location, Location!!! Live at the prestigious Yonge & Bloor intersection in the heart of downtown Toronto! This bright and spacious 2-bedroom, 2-bathroom suite offers approximately 1,070 sq. ft. of well-designed living space with a highly desirable split-bedroom layout, providing excellent privacy-perfect for professionals, roommates, or a small family.Enjoy an open-concept living and dining area, large windows with abundant natural light, and an unbeatable location with direct access to the subway. Just steps to Yorkville, luxury shopping, restaurants, cafés, supermarkets, banks, the University of Toronto, Toronto Metropolitan University, hospitals, and countless other amenities. Residents enjoy 24-hour concierge and security, GoodLife Fitness conveniently located in the building, paid visitor parking, party/meeting room, and well-maintained common areas. Experience the ultimate urban lifestyle with everything at your doorstep. Move in and enjoy one of Toronto's most sought-after neighbourhoods! (id:55460)
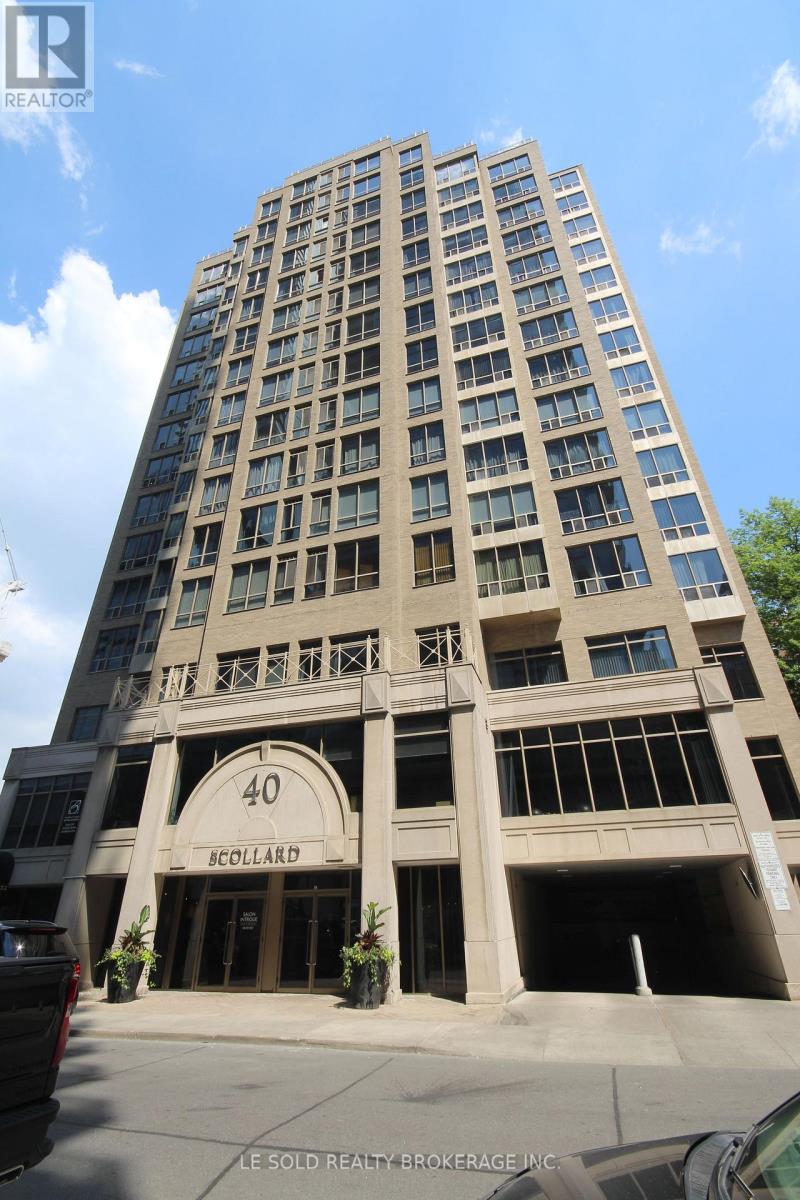
602 - 40 Scollard Street
Toronto, Ontario
Bright And Spacious Furnished One-Bedroom Unit For Lease, Boutique Condo Building Located In The Heart Of Yorkville. Across From New Four Seasons Hotel. Steps To Subway Station, Museum, Library, Shops, Restaurants And Etc. Bldg Amenities: Gym, Sauna, 24Hrs Concierge, And More. Everything Is At Your Doorstep. Prefer tenants with no pets and clean. Possession Date: Aug 23, 2026 (id:55460)
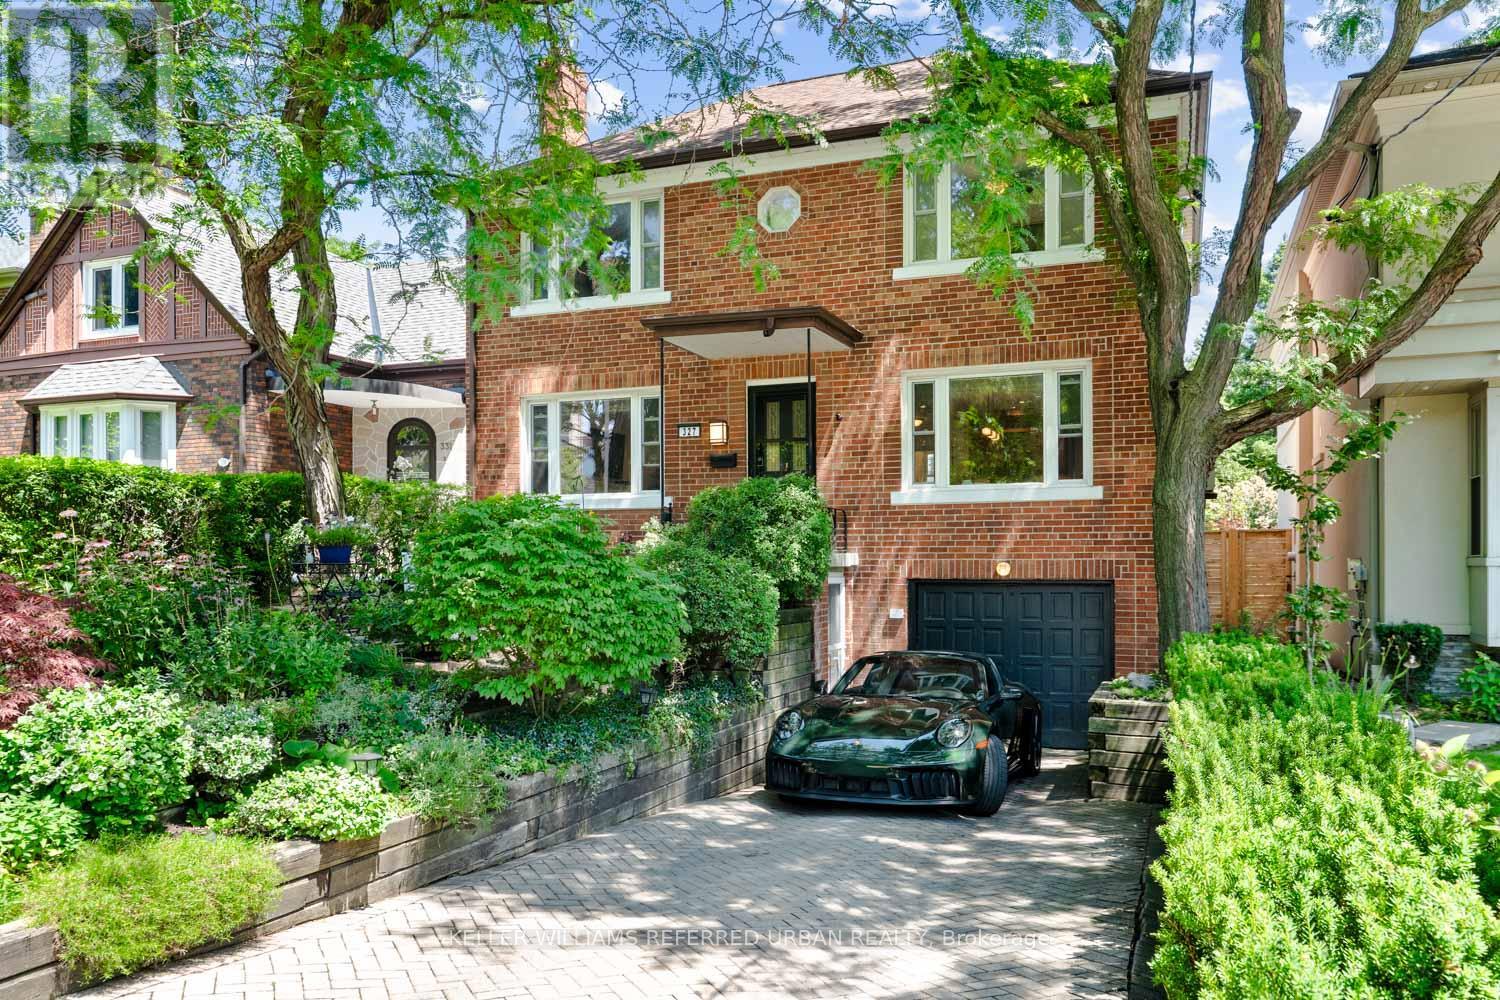
327 Bessborough Drive
Toronto, Ontario
Nestled on one of Leaside's most coveted streets, this lovingly maintained 2-storey home has been cherished by the same family for approximately 60 years and offers an exceptional opportunity in one of Toronto's most sought-after neighbourhoods. Set on a premium oversized lot, this charming, well-maintained home is ready to enjoy as-is while offering outstanding opportunities to renovate, expand, or create your dream home in a highly sought-after location. The functional layout features spacious principal rooms, a bright and updated kitchen with two ovens, including one built-in, a bar fridge, two sinks, a coffee bar, and an appliance garage, as well as a versatile pantry or home office tucked just off the kitchen. Original character and charm shine throughout, while abundant storage adds everyday practicality. The basement offers two separate entrances - one from the back, and one from the front, a full bathroom, and excellent potential for a future in-law suite or income-generating apartment. Step outside to an incredible private backyard complete with lush gardens, composite decking, a pergola, and fully fenced grounds, while the award-worthy front garden has been recognized by the Leaside Garden Society as a Garden of Distinction and featured as part of its renowned Garden Tour. Situated in the heart of prestigious Leaside, just steps to top-rated schools, beautiful parks, boutique shopping, restaurants, transit, and all the amenities that make this neighbourhood one of Toronto's most desirable places to call home, this is a rare opportunity not to be missed. (id:55460)
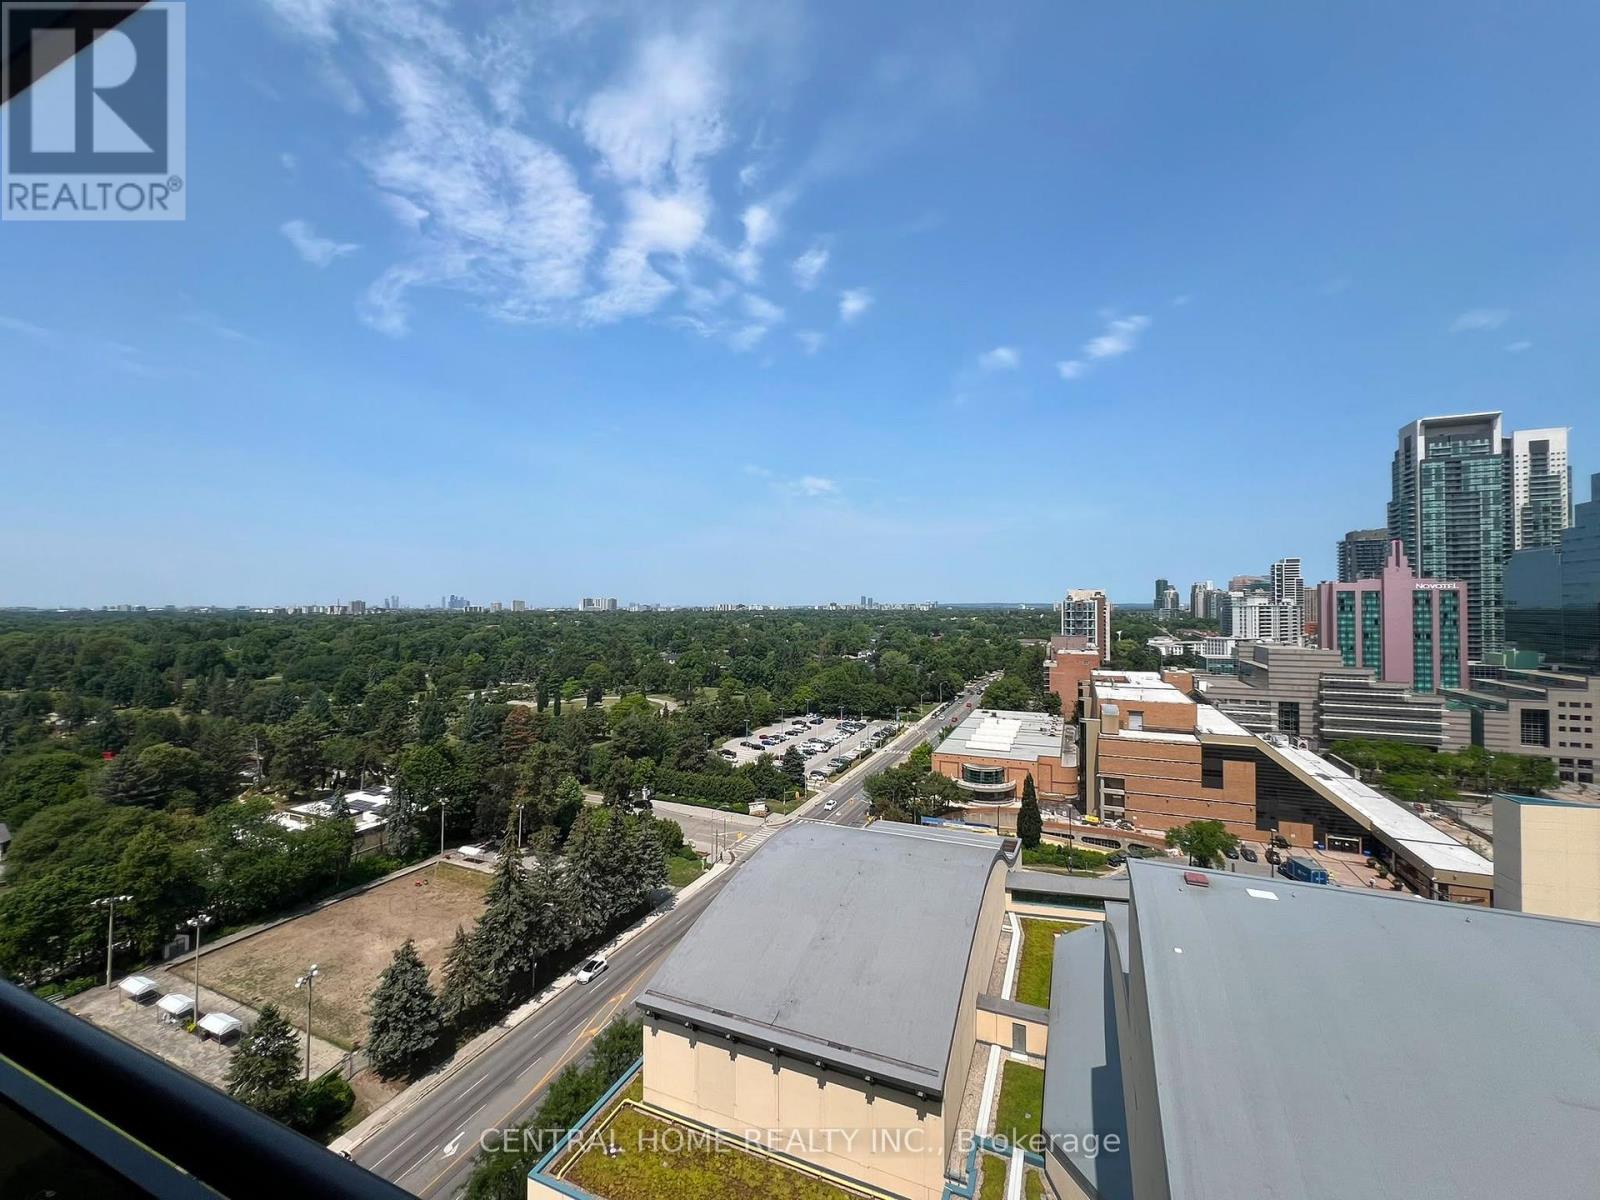
2009 - 153 Beecroft Road
Toronto, Ontario
Direct underground access to the TTC subway, unobstructed views, minutes to Hwy 401. Luxury living at The Broadway in the heart of North York. Amenities include a Games Room, Party Room, Indoor Pool & Gym. 24 Hr concierge, 1 parking included. (id:55460)
2 - 95 D'arcy Street
Toronto, Ontario
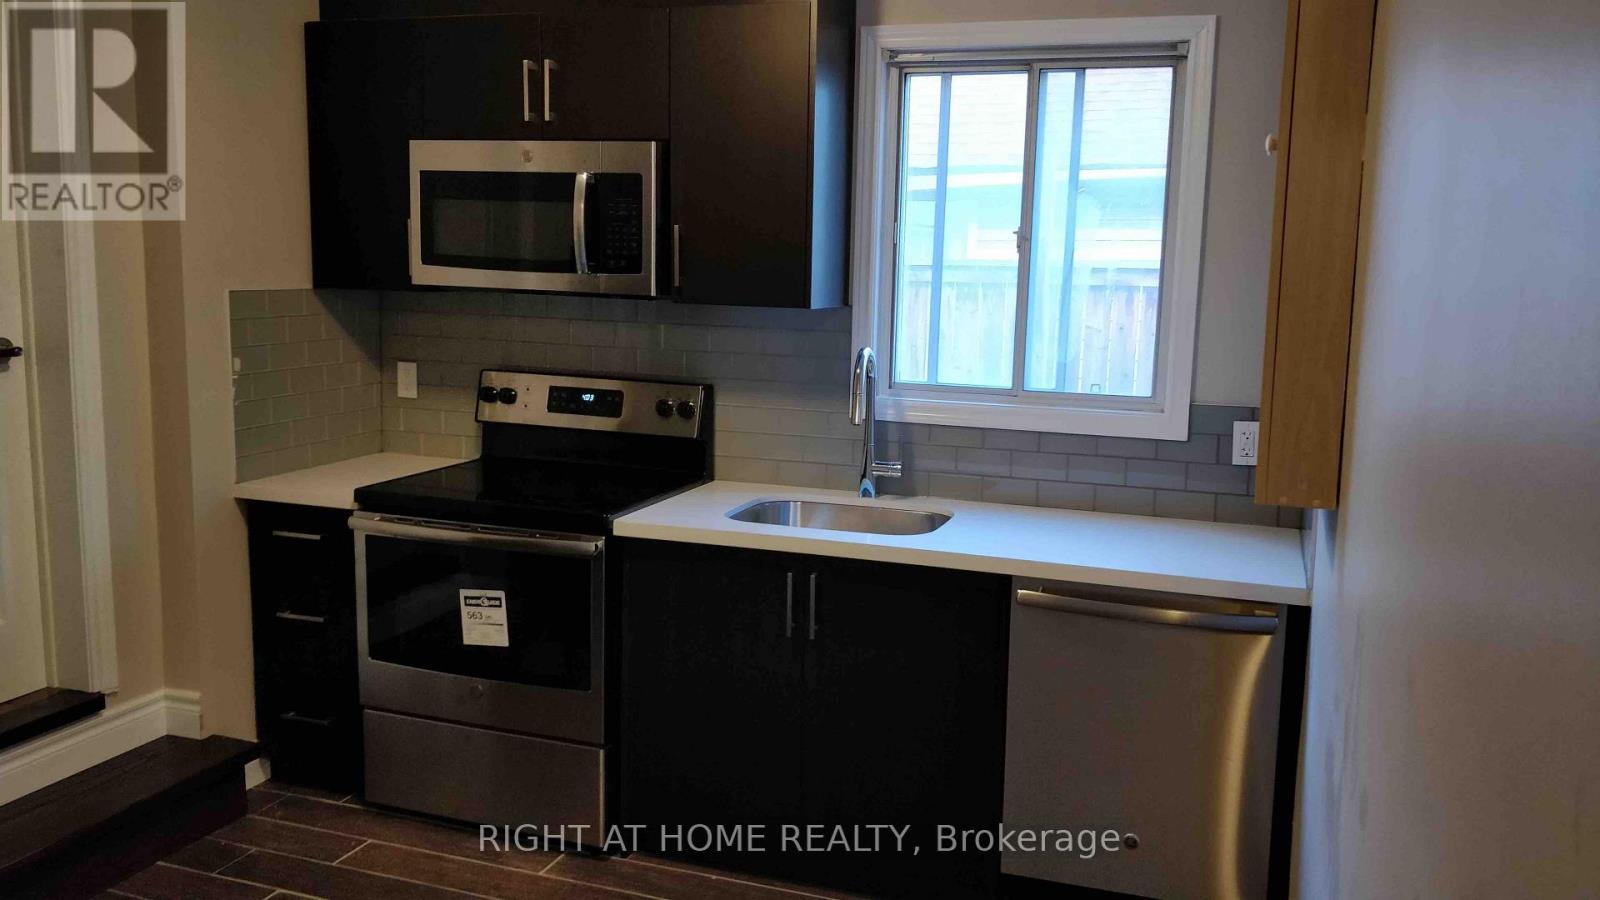
Two-bedroom upper floor apartment in Baldwin Village about a 7-minute walk from UofT and a 20-minute commute to union station. Located on a side street near Dundas Street and Spadina (D'Arcy Street). Two bedrooms and a kitchen/dining space + a spacious bathroom. Shared laundry and a small outdoor space included. (id:55460)
2 - 570 Bathurst Street
Toronto, Ontario
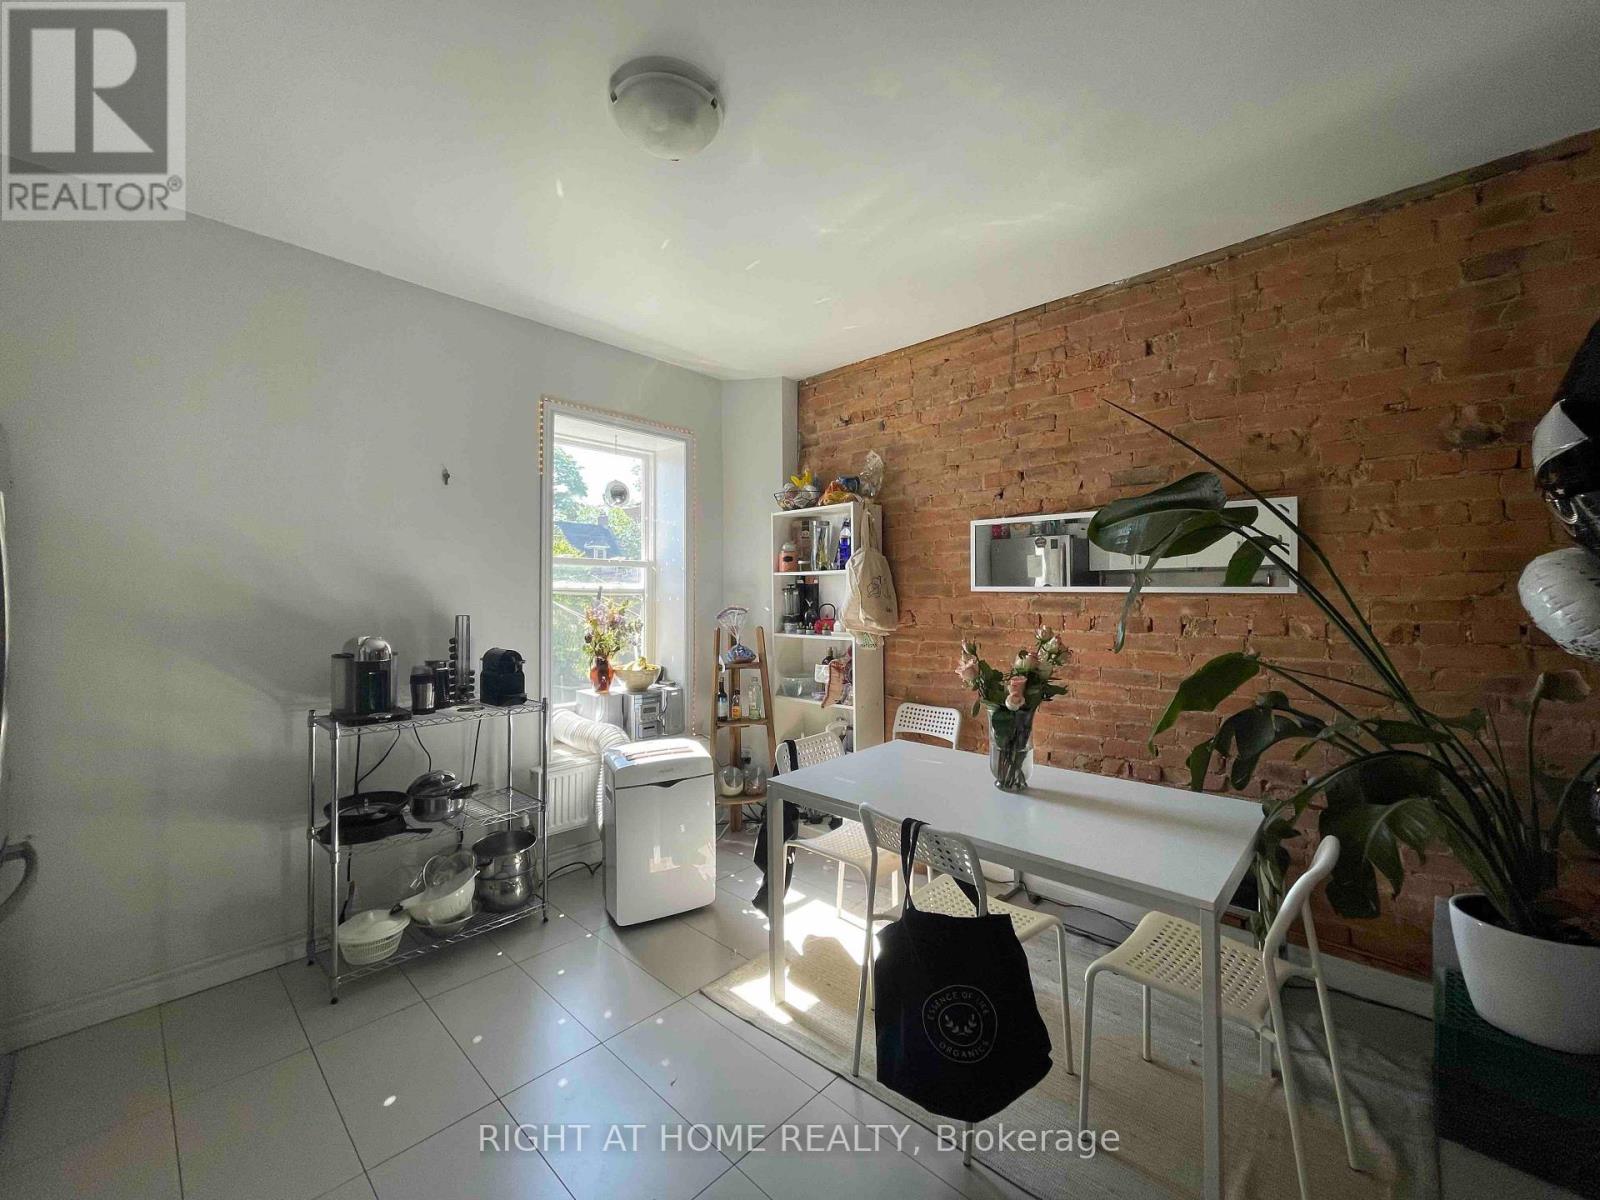
Renovated 4 bedroom apartment, with two balconies and Modern large eat-in kitchen with stainless steel appliances, quartz countertops and backsplash. Hardwood floor, pot-lights. On sight laundry.central location with walk to University of Toronto and subway station . (id:55460)