
70 Westlake Crescent Bradford West Gwillimbury, Ontario L3Z 4K4

$3,200 Monthly
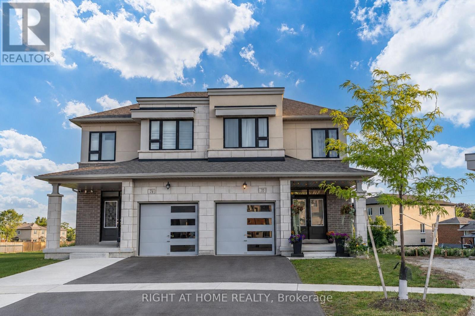
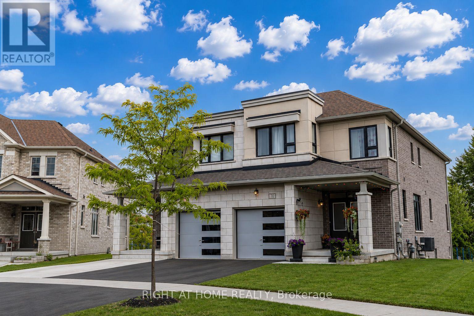
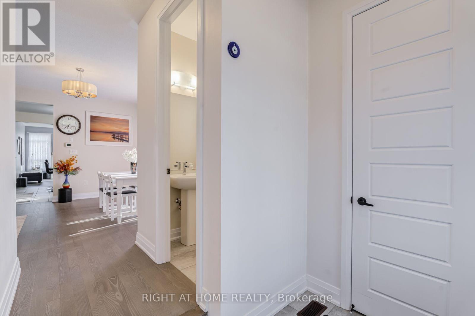
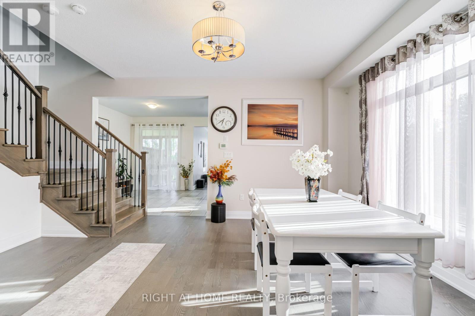
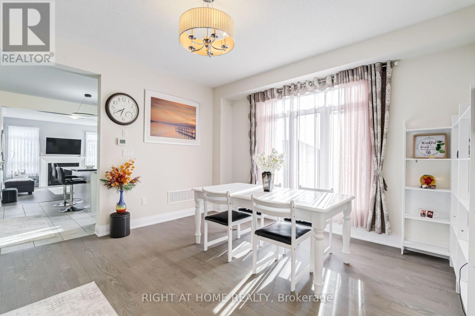
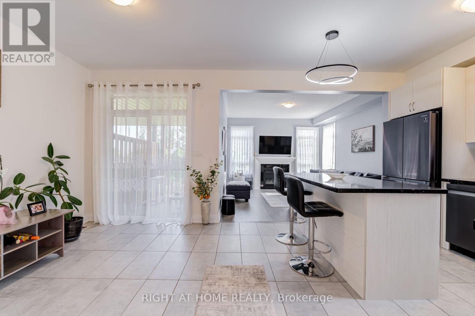
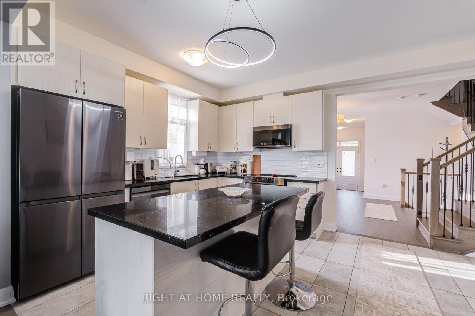
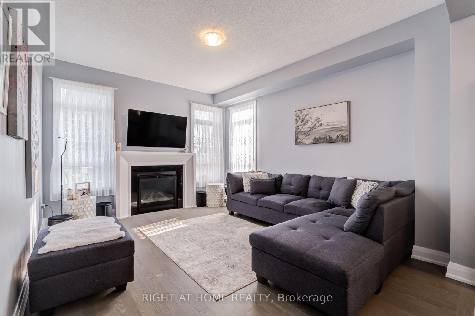
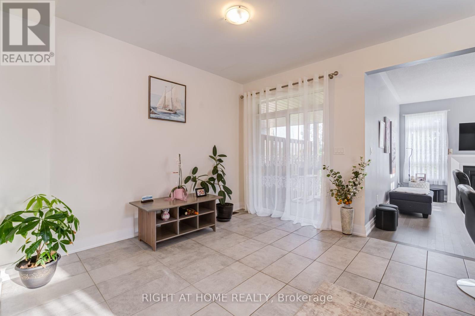
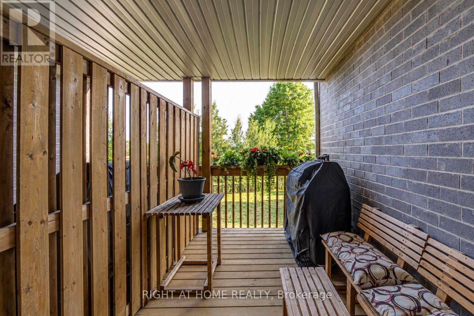
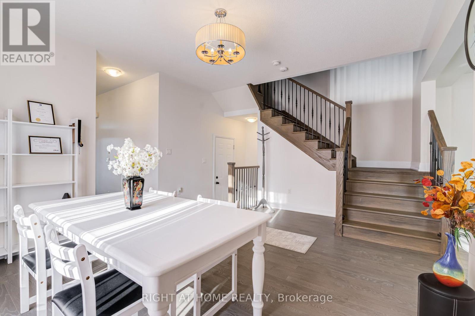
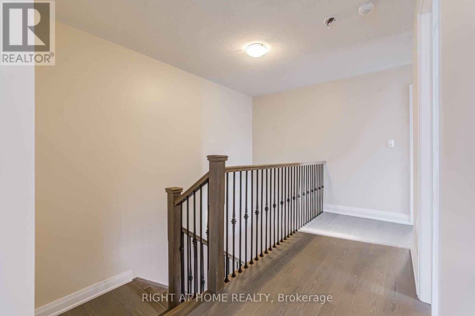
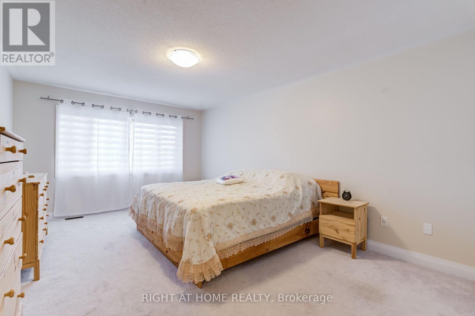
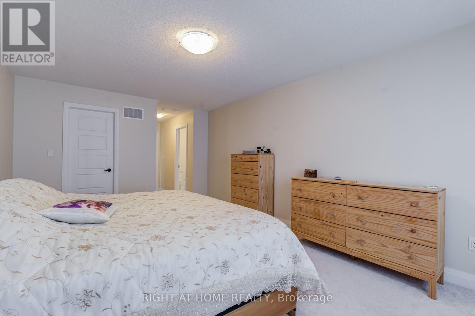
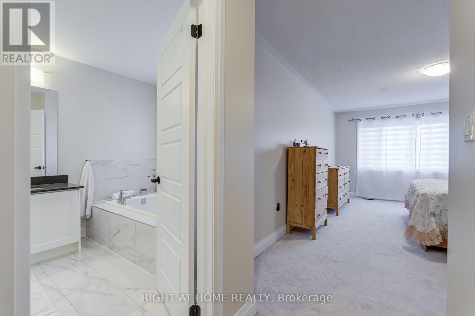
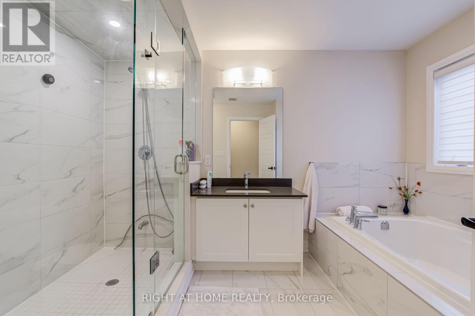
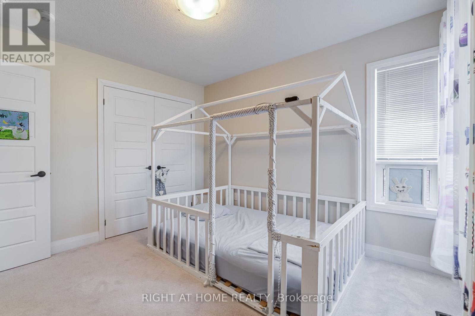
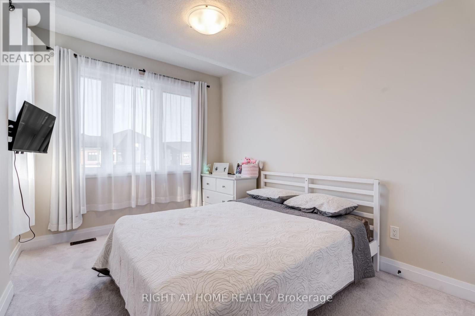
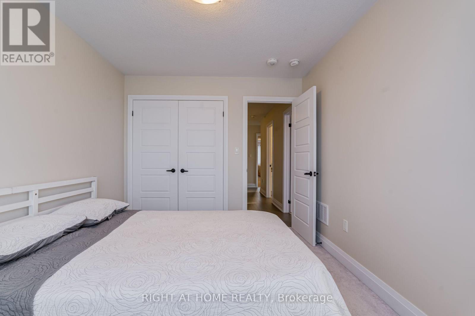
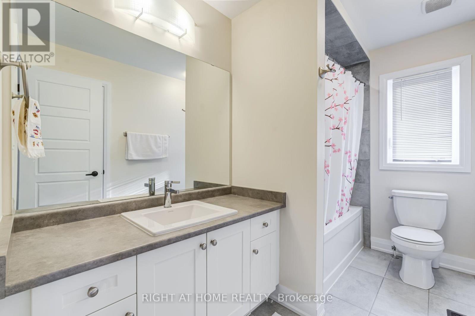
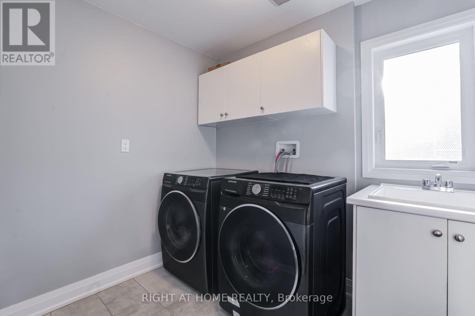
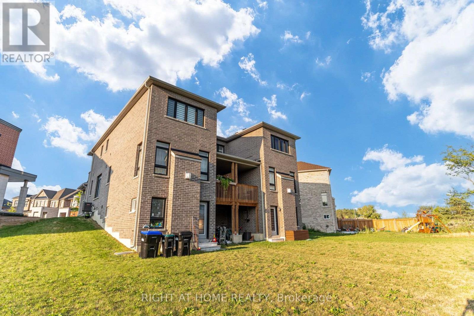
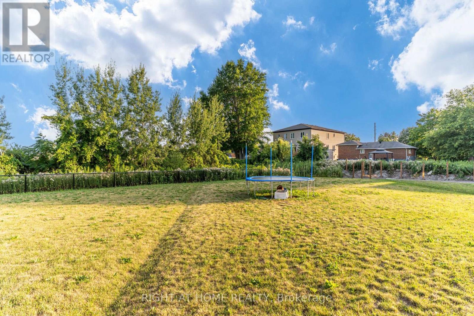
Immaculately maintained semi-detached home situated on an oversized pie-shaped lot, offering exceptional outdoor space, enhanced privacy, and comfortable family living. The main floor features 9-foot ceilings, a hardwood staircase with elegant wrought iron pickets, and an abundance of natural light throughout.The spacious kitchen is appointed with quartz countertops, stainless steel appliances, ample cabinetry, and generous counter space, making it ideal for both everyday living and entertaining. Walk out from the kitchen to a covered deck, perfect for outdoor dining, year-round barbecuing, or simply relaxing.The bright and inviting family room is anchored by a cozy gas fireplace and oversized windows that fill the space with natural sunlight. Upstairs, the spacious primary bedroom offers a private ensuite featuring a frameless glass shower and a deep soaker tub. Two additional generously sized bedrooms, a second full bathroom, and the convenience of an upper-level laundry room complete the second floor.Ideally located just minutes from Highway 400 and within walking distance of the GO Station, parks, shopping plazas, restaurants, and everyday amenities. Close to highly regarded schools, community centres, and Bradford's vibrant downtown. Enjoy a brand-new children's playground and convenient access to the Bradford On-Demand Transit System.An excellent opportunity for young families and working professionals seeking a well-maintained home in a convenient location. Simply move in and enjoy. (id:55460)
Property Details
| MLS® Number | N13610778 |
| Property Type | Single Family |
| Community Name | Bradford |
| Equipment Type | Water Heater |
| Parking Space Total | 2 |
| Rental Equipment Type | Water Heater |
Building
| Bathroom Total | 3 |
| Bedrooms Above Ground | 3 |
| Bedrooms Total | 3 |
| Age | 0 To 5 Years |
| Appliances | Dishwasher, Dryer, Hood Fan, Microwave, Stove, Washer, Refrigerator |
| Basement Type | None |
| Construction Style Attachment | Semi-detached |
| Cooling Type | Central Air Conditioning |
| Exterior Finish | Brick, Stucco |
| Fireplace Present | Yes |
| Flooring Type | Hardwood, Tile, Carpeted |
| Foundation Type | Concrete |
| Half Bath Total | 1 |
| Heating Fuel | Natural Gas |
| Heating Type | Forced Air |
| Stories Total | 2 |
| Size Interior | 1,500 - 2,000 Sqft |
| Type | House |
| Utility Water | Municipal Water |
Parking
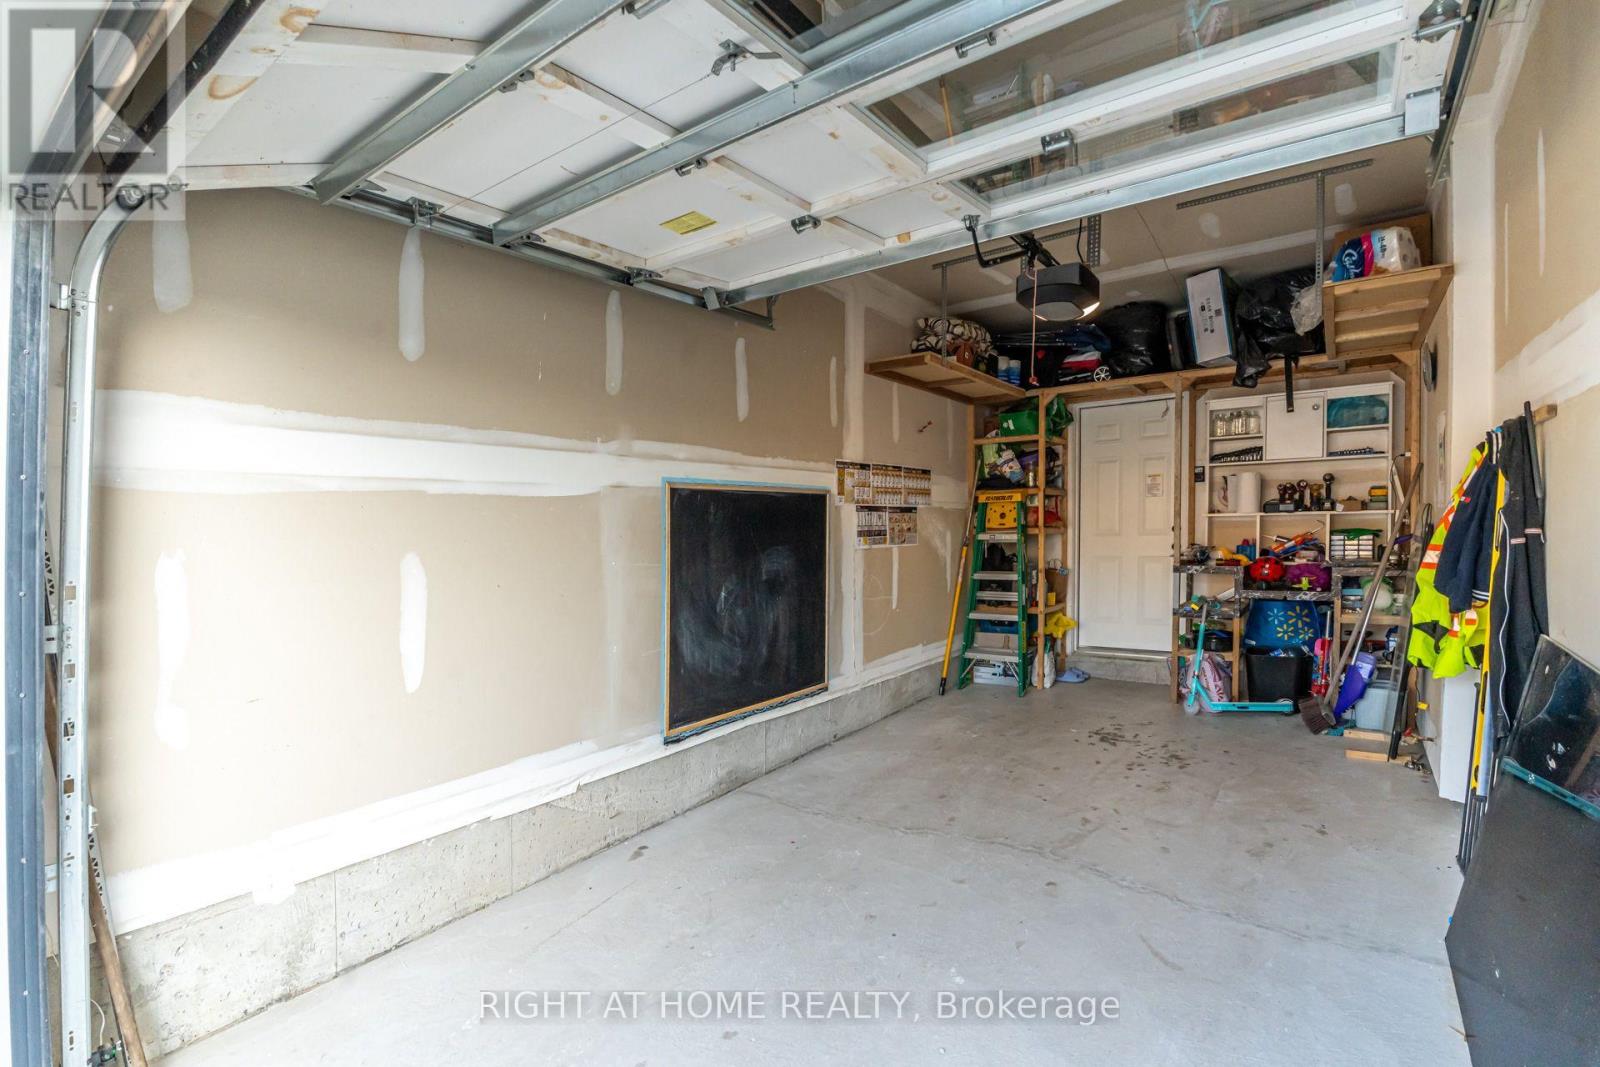
| Attached Garage | |
| Garage |
Land
| Acreage | No |
| Sewer | Sanitary Sewer |
Rooms
| Level | Type | Length | Width | Dimensions |
|---|---|---|---|---|
| Upper Level | Primary Bedroom | 3.66 m | 5.18 m | 3.66 m x 5.18 m |
| Upper Level | Bedroom 2 | 2.82 m | 3.35 m | 2.82 m x 3.35 m |
| Upper Level | Bedroom 3 | 3.05 m | 3.45 m | 3.05 m x 3.45 m |
| Upper Level | Laundry Room | Measurements not available | ||
| Ground Level | Kitchen | 2.59 m | 3.61 m | 2.59 m x 3.61 m |
| Ground Level | Living Room | 3.84 m | 4.01 m | 3.84 m x 4.01 m |
| Ground Level | Dining Room | 3.66 m | 4.27 m | 3.66 m x 4.27 m |
| Ground Level | Eating Area | 3.38 m | 3.61 m | 3.38 m x 3.61 m |

Salesperson
(905) 695-7888

1550 16th Avenue Bldg B Unit 3 & 4
Richmond Hill, Ontario L4B 3K9
(905) 695-7888
(905) 695-0900

The trademarks REALTOR®, REALTORS®, and the REALTOR® logo are controlled by The Canadian Real Estate Association (CREA) and identify real estate professionals who are members of CREA. The trademarks MLS®, Multiple Listing Service® and the associated logos are owned by The Canadian Real Estate Association (CREA) and identify the quality of services provided by real estate professionals who are members of CREA. The trademark DDF® is owned by The Canadian Real Estate Association (CREA) and identifies CREA's Data Distribution Facility (DDF®)
July 27 2026 11:28:08
Toronto Regional Real Estate Board
Right At Home Realty