
18 Westmoreland Lane Haldimand, Ontario N0A 1P0

$429,900
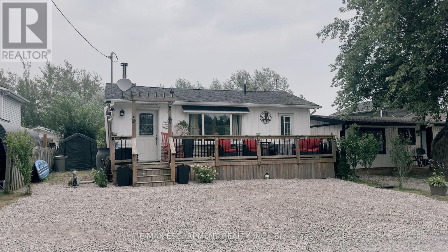
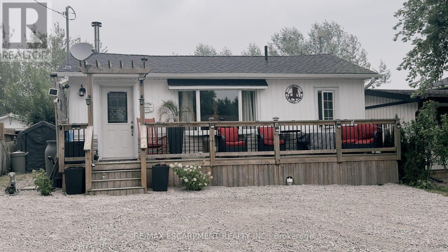
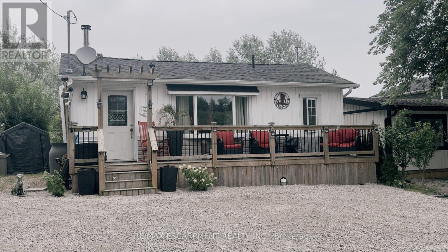
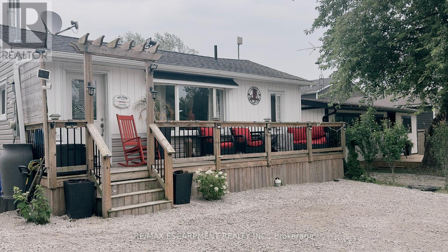
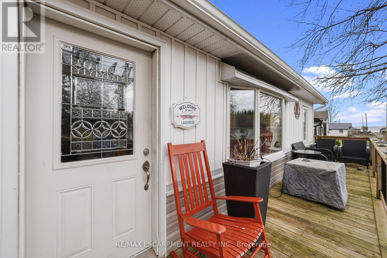
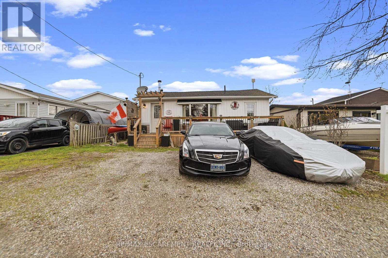
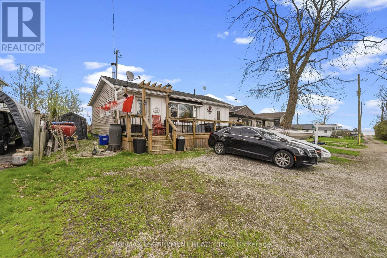
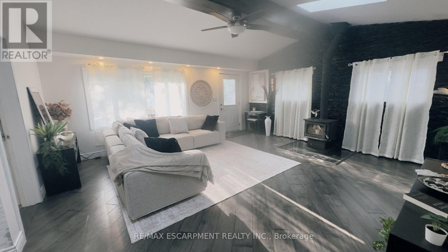
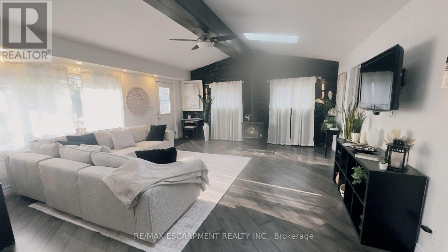
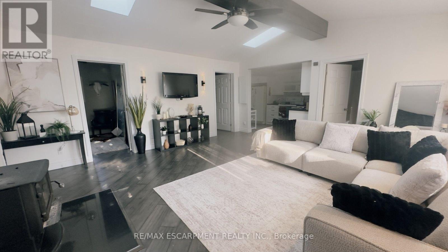
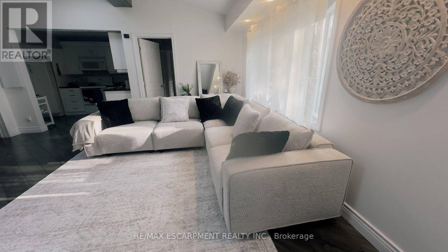
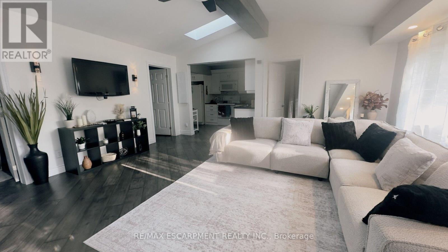
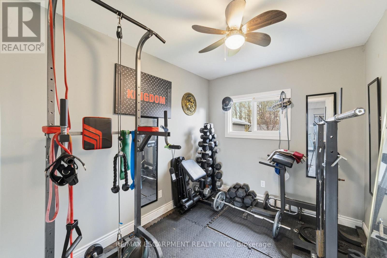
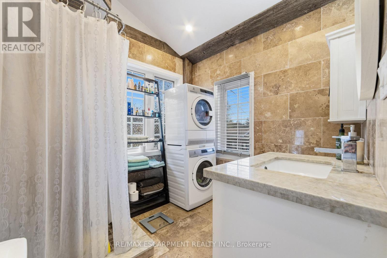
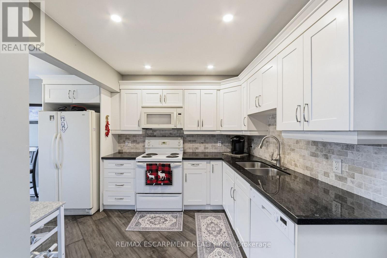
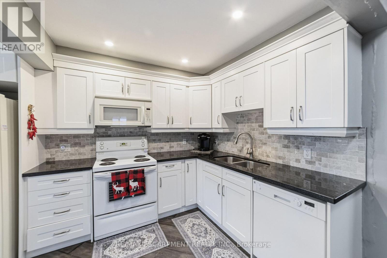
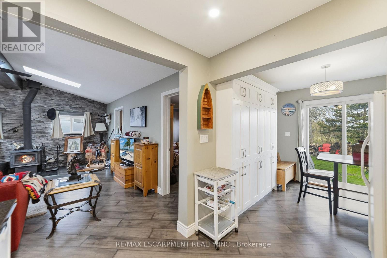
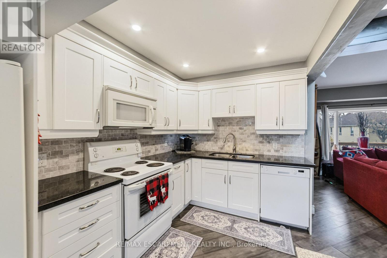
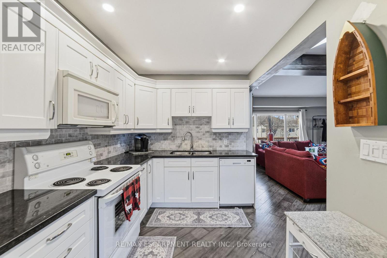
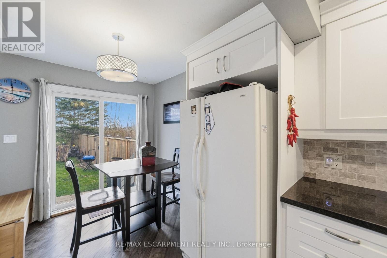
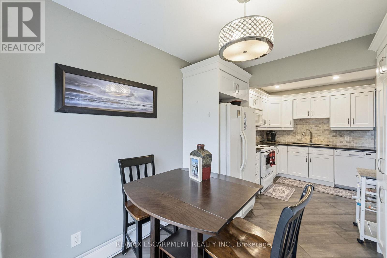
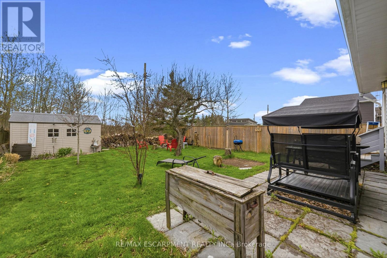
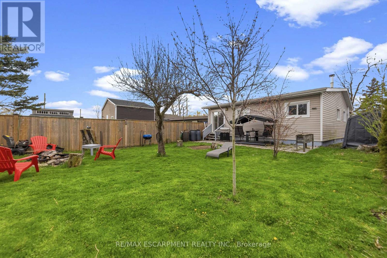
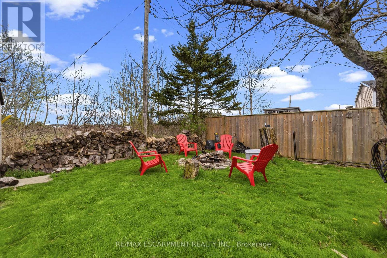
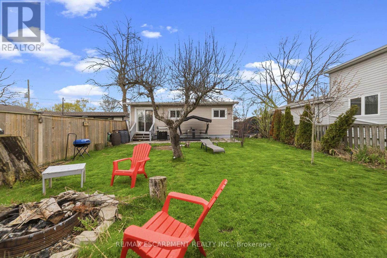
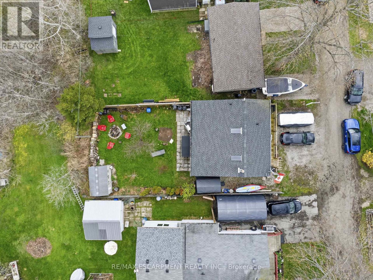
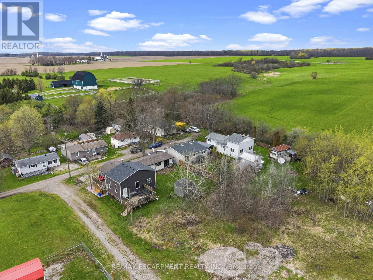
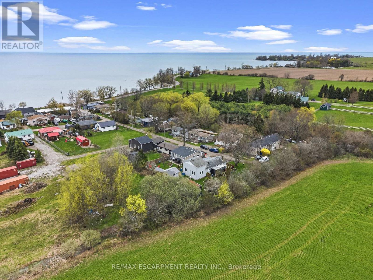
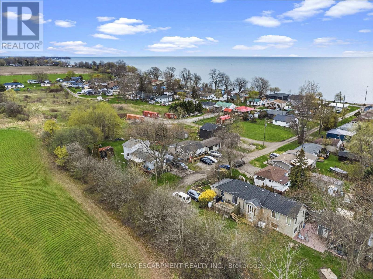
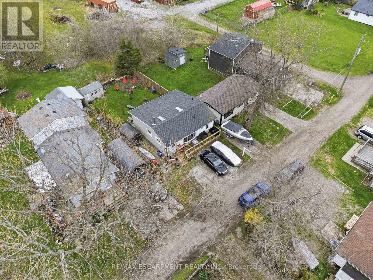
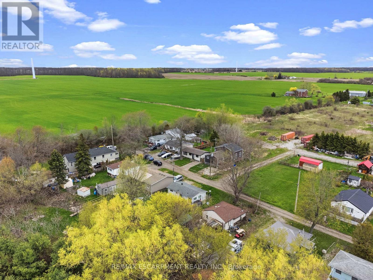
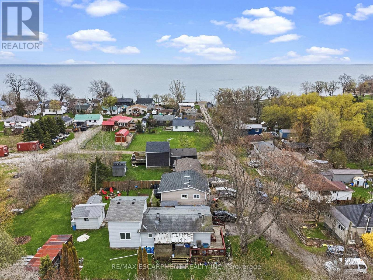
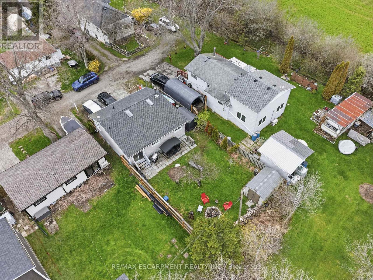
Welcome to 18 Westmoreland Lane, a fully renovated, winterized oasis in Selkirk located just one block from your deeded right of way to a beautiful sandy beach on the shores of Lake Erie. Designed for effortless lakeside living, this home features engineered hardwood floors throughout and a bright, open-concept living and dining area highlighted by a cozy wood-burning stove, vaulted ceilings, and natural light from overhead skylights. The stunning kitchen is equipped with sleek white cabinetry, granite countertops, and abundant cupboard space, while two well-proportioned bedrooms share a modern three-piece bathroom that includes a large shower and convenient laundry facilities. Every major detail has been meticulously updated, boasting a full permit-backed renovation completed between 2016 and 2019, a WETT-certified fireplace, a 2,500-gallon holding tank, a front deck perfect for taking in the surroundings, a UV water system, and a privacy fence. This turnkey property is a must-see to truly appreciate the water views and peaceful lifestyle it offers-make this coastal retreat your own! (id:55460)
Property Details
| MLS® Number | X13590844 |
| Property Type | Single Family |
| Community Name | Haldimand |
| Amenities Near By | Beach |
| Community Features | School Bus |
| Features | Cul-de-sac, Flat Site, Carpet Free |
| Parking Space Total | 3 |
| Structure | Deck |
Building
| Bathroom Total | 1 |
| Bedrooms Above Ground | 2 |
| Bedrooms Total | 2 |
| Age | 51 To 99 Years |
| Appliances | Dishwasher, Dryer, Microwave, Stove, Window Coverings, Refrigerator |
| Architectural Style | Bungalow |
| Basement Type | Crawl Space |
| Construction Style Attachment | Detached |
| Cooling Type | None |
| Exterior Finish | Vinyl Siding |
| Fireplace Present | Yes |
| Fireplace Total | 1 |
| Fireplace Type | Woodstove |
| Foundation Type | Block |
| Heating Fuel | Electric, Wood |
| Heating Type | Baseboard Heaters, Radiant Heat |
| Stories Total | 1 |
| Size Interior | 700 - 1,100 Ft2 |
| Type | House |
| Utility Water | Cistern |
Parking
| No Garage |
Land
| Acreage | No |
| Fence Type | Fenced Yard |
| Land Amenities | Beach |
| Sewer | Holding Tank |
| Size Depth | 100 Ft |
| Size Frontage | 40 Ft |
| Size Irregular | 40 X 100 Ft |
| Size Total Text | 40 X 100 Ft|under 1/2 Acre |
| Soil Type | Clay |
Rooms
| Level | Type | Length | Width | Dimensions |
|---|---|---|---|---|
| Main Level | Bedroom | 2.44 m | 2.82 m | 2.44 m x 2.82 m |
| Main Level | Bedroom | 3.2 m | 2.82 m | 3.2 m x 2.82 m |
| Main Level | Bathroom | 2.26 m | 3 m | 2.26 m x 3 m |
| Main Level | Living Room | 5.74 m | 5.49 m | 5.74 m x 5.49 m |
| Main Level | Dining Room | 2.26 m | 3.58 m | 2.26 m x 3.58 m |
| Main Level | Kitchen | 2.39 m | 3.58 m | 2.39 m x 3.58 m |
| Main Level | Other | 8.25 m | 1.45 m | 8.25 m x 1.45 m |
https://www.realtor.ca/real-estate/30063296/18-westmoreland-lane-haldimand-haldimand

Broker
(905) 575-5478
1595 Upper James St #4b
Hamilton, Ontario L9B 0H7
(905) 575-5478
(905) 575-7217

The trademarks REALTOR®, REALTORS®, and the REALTOR® logo are controlled by The Canadian Real Estate Association (CREA) and identify real estate professionals who are members of CREA. The trademarks MLS®, Multiple Listing Service® and the associated logos are owned by The Canadian Real Estate Association (CREA) and identify the quality of services provided by real estate professionals who are members of CREA. The trademark DDF® is owned by The Canadian Real Estate Association (CREA) and identifies CREA's Data Distribution Facility (DDF®)
August 24 2026 11:16:27
Toronto Regional Real Estate Board
RE/MAX Escarpment Realty Inc.