
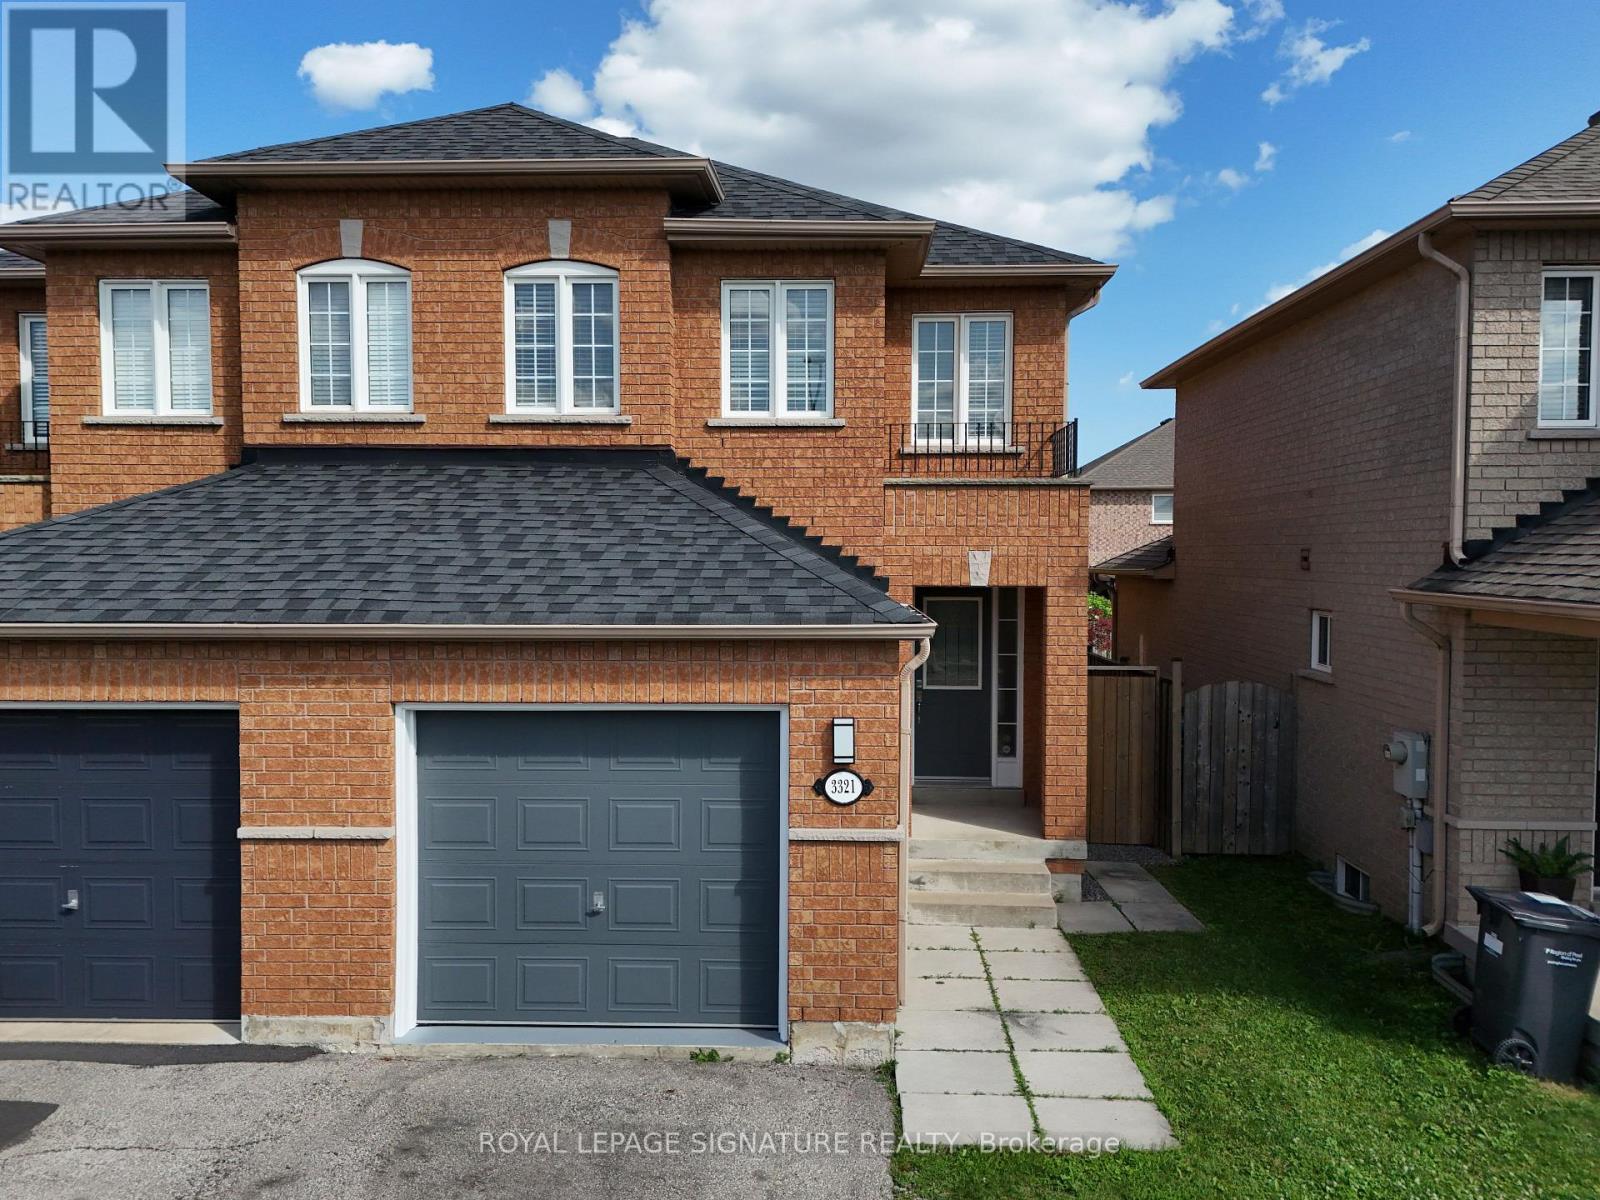
3321 Raindance Crescent
Mississauga, Ontario
Welcome to a well-maintained 3+1 bedroom semi-detached home in the sought-after family-friendly Winston Churchill & Hwy 401 area. Over $60,000 invested in new basement and other renovations, which translates to a $5000 monthly Income Potential.The main home features a bright living and dining area with a walkout to the fenced backyard, an updated kitchen, private laundry, multiple access to garage, a spacious primary bedroom with ensuite, plus two additional bedrooms with another full bathroom. The entire home boasts 4 well sized bedrooms with 4 washrooms, 2 private laundry, 2 kitchens, 2 separate entrances, storage, and much more.The finished basement has a separate entrance and includes a one-bedroom apartment with its own kitchen, living room, full bathroom, private laundry, and storage. Ideal for extended family or rental income. The Basement kitchen is professionally completed and ready for the purchaser to install cabinetry of their choice.Neighborhood is close to lots of Tech companies, Top ranking schools, The biggest Business centre, Toronto premium outlets, lots of five-star hotels, high demand AirBnB, 7 mins walk to Lisgar GO train station, easy access to Highways 407 & 401, and much more.Freshly painted with a new smooth ceiling throughout the house. Garage with 2 car parking in the driveway. This home offers an estimated rental potential of up to $5,000/month (The Main Floor recently rented for $3250, and Basement projected for $1750). Conveniently located close to shopping, schools, parks, restaurants, library, community centre, GO Transit, and Hwy 401. (id:55460)

1014 - 158 Front Street E
Toronto, Ontario
Immaculate, clean and ready to move-in beautiful Large 1 bedroom + den unit with large family size Terrace with Gas line for BBQ ** 10 foot ceiling ** Open concept for any size furniture to fit into this unit. ** Upgraded seamless laminate floor and back-splash from the builder with neutral color and modern built-in kitchen stove top and oven, built-in microwave and Built-in dishwasher ** Roof top pool and sundeck ** Billard Lounge, Theatre, games room, yoga studio, party room with kitchen ** Walk to St. Lawrence Market, Meridian Hall Performance Centre, George Brown College, Distillery District, Financial District, Union Station, Trendy restaurants, shops, TTC, minutes to QEW & DVP **You can see the lake & watch fireworks from your own terrace ! The vast space of this unit is a rare, luxurious gem ideal for single resident or couples. This modern building also offers a host of amenities, including gym, yoga room, outdoor pool, modern theatre, partyroom, library room, lounge, kids' playroom & a Pet's spa for our flurry friends. Come check this out if space talks to you ! (id:55460)
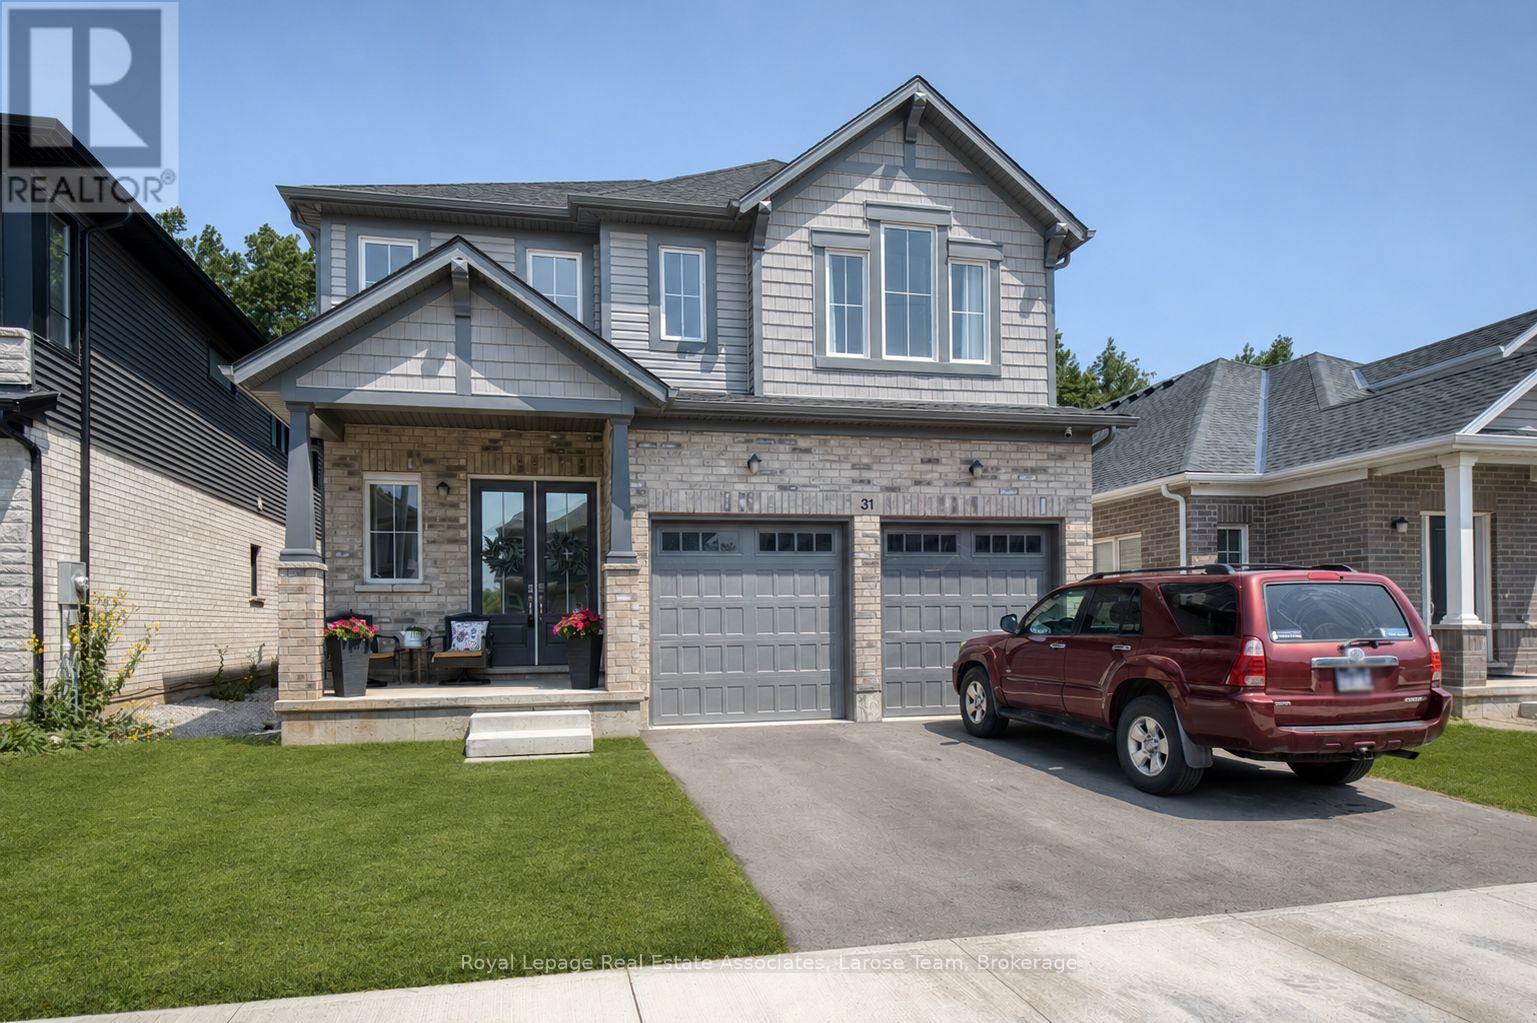
Main And 2nd - 31 Willson Drive
Thorold, Ontario
Welcome to 31 Willson Drive, an exceptional family home nestled in a peaceful, sought-after neighbourhood. Offering nearly 2,900 square feet of thoughtfully designed living space, this impressive residence combines modern style, everyday comfort, and an unbeatable location. Enjoy quick access to Highway 406, just 15 minutes to Niagara Falls, and only minutes from the Niagara Pen Centre, the region's premier shopping destination.Step inside to discover soaring 10-foot ceilings and a bright, open-concept main floor that's ideal for both everyday living and entertaining. Expansive living and dining spaces are filled with natural light, creating a warm and inviting atmosphere. The beautifully updated kitchen showcases sleek appliances, abundant cabinetry, and generous prep space, making it the perfect hub for family meals and gatherings.The upper level features four spacious bedrooms along with a versatile loft that can easily serve as a home office, media room, or additional family space. The spacious primary suite offers a luxurious five-piece ensuite complete with a relaxing soaker tub, separate shower, and a large walk-in closet. Three additional bedrooms provide plenty of room for family and guests, including two connected by a convenient Jack-and-Jill bathroom and a fourth bedroom with its own private ensuite.Outside, your private backyard backs onto a protected ravine, creating a tranquil setting rarely found in suburban living. Whether you're hosting friends on the deck, enjoying summer barbecues, gardening, or simply relaxing with your morning coffee, this peaceful outdoor oasis is designed to be enjoyed year-round.Blending elegant finishes, functional living spaces, and an outstanding location, 31 Willson Drive presents an incredible opportunity to call one of Niagara's most desirable communities home. (id:55460)
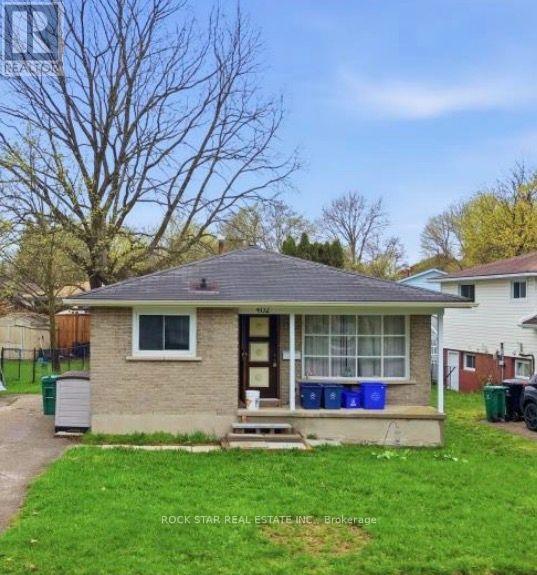
402 Midwood Crescent
Waterloo, Ontario
Excellent investment opportunity in Prime Location in Waterloo! This beautifully updated, licensed rental property offers a turnkey opportunity in one of the city's most sought-after student rental locations. Featuring recent renovations through out. The seller is currently completing the conversion of the lower level into a legal 3-bedroom secondary suite, creating even greater rental potential and maximizing future income opportunities. Ideally located just minutes from the University of Waterloo, Wilfrid Laurier University, Conestoga College, public transit, shopping, restaurants, and everyday amenities, this property is perfectly suited for students and investors alike. Seller has owned this property for more than 20 years and it has been consistently leased year after year. (id:55460)
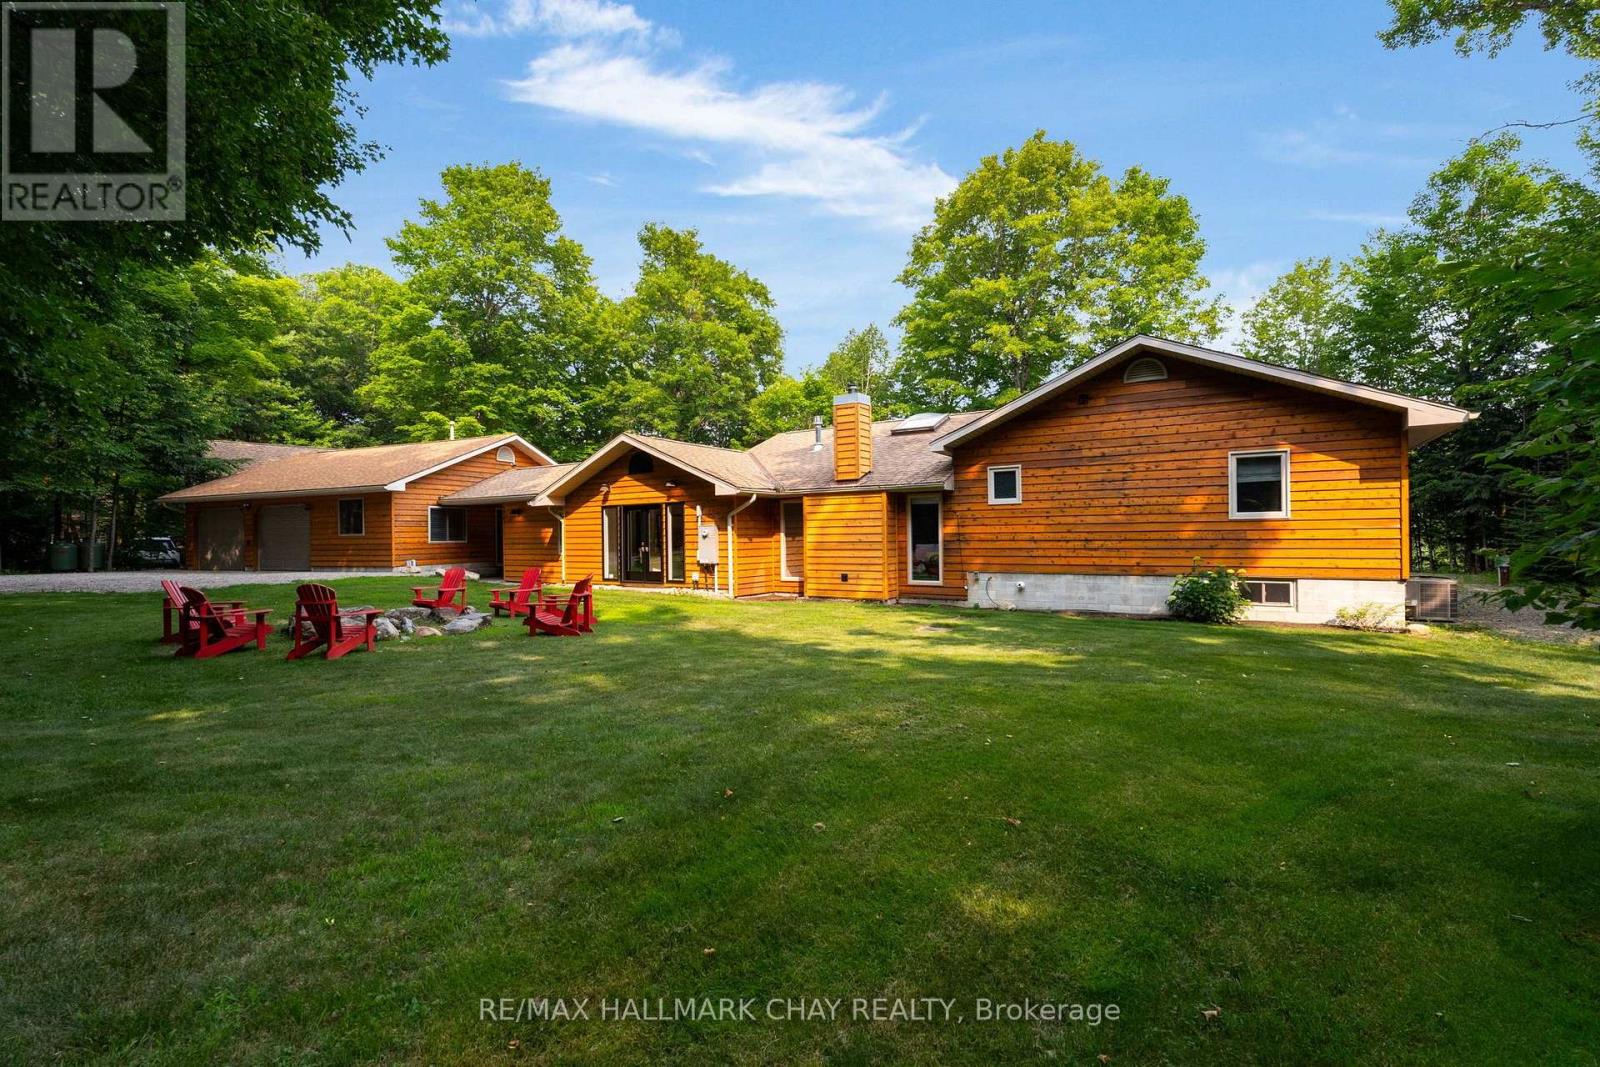
1319 Wolf Circle
Algonquin Highlands, Ontario
Experience luxury waterfront living on prestigious Kawagama Lake. This exceptional four-season home offers effortless year-round access and an incredible setting that feels secluded, yet is just 15 minutes from Dorset. Surrounded by Crown land and boasting access to two additional lakes, this is a paradise for boating, hiking, paddling, snowmobiling, and year-round outdoor recreation. Situated on a sheltered bay with coveted southern exposure, the property enjoys breathtaking views across untouched Crown land and outstanding privacy. Completely renovated with designer finishes and premium craftsmanship throughout, the home was thoughtfully designed for entertaining family and friends. At the heart of the home is a spectacular chef's kitchen featuring top-of-the-line appliances, a massive 5' x 10' island, and a bright breakfast area that opens to the inviting family room. Multiple gathering spaces, including separate living, dining, and family rooms, offer room for every occasion. A stunning wood-burning stone fireplace and two Valor gas fireplaces provide warmth and ambiance throughout. The private primary suite features a spa-inspired ensuite, a year-round sunroom, direct access to the outdoor hot tub, and a double-sided Valor fireplace. The oversized detached garage is ideal for hobbyists and outdoor enthusiasts, offering custom storage, a dedicated home office, and an additional guest bedroom. Outside, enjoy a spacious dock with low-maintenance treated ash decking, a post-and-beam boat port with an attached entertainment area, and beautifully crafted granite pathways and stairs that blend seamlessly into the natural landscape. Premium mechanical systems, including an oversized automatic backup generator, provide peace of mind. Ownership also includes a share in a private 31-acre park located behind the property. Set within a warm, welcoming community on one of Ontario's finest lakes, this is a rare opportunity to own an exceptional waterfront retreat. (id:55460)
9 Davidson Street
Cambridge, Ontario
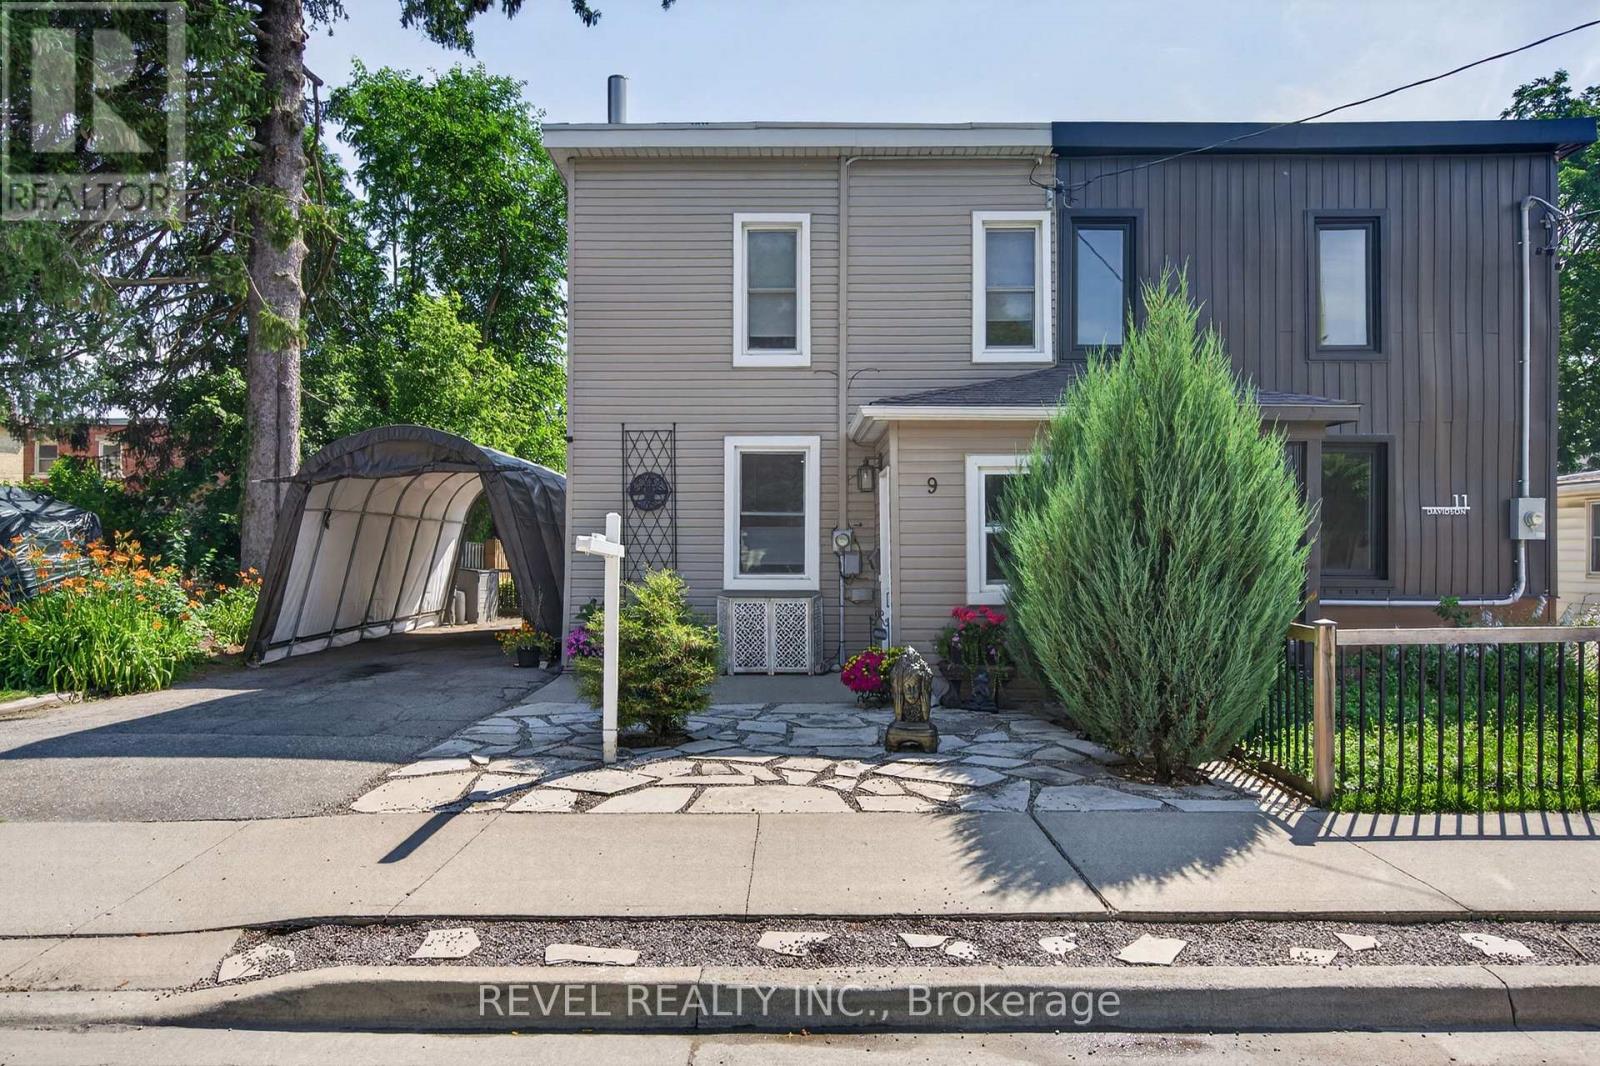
Welcome to your oasis in the city! This fully renovated semi-detached gem is waiting for you. The main floor has a spacious living room, fully renovated kitchen with stone counters, an additional powder room and a full laundry space for added convenience.Upstairs are three spacious bedrooms and a bright, updated 4 piece bath with tub.Additional space can be found in the clean and dry basement. The gorgeous backyard includes a deck, and additional dog run behind the detached garage. Private parking with a cover to keep your car clean in the summer and free from snow in the winter.Perfect for a first time family, close to the Grand River and downtown Cambridge with access to transit, parks and schools. Renovated top to bottom with loads of additional features and charm, this home is sure to impress. Book your showing today! (id:55460)
3 Chudleigh Avenue
Brampton, Ontario
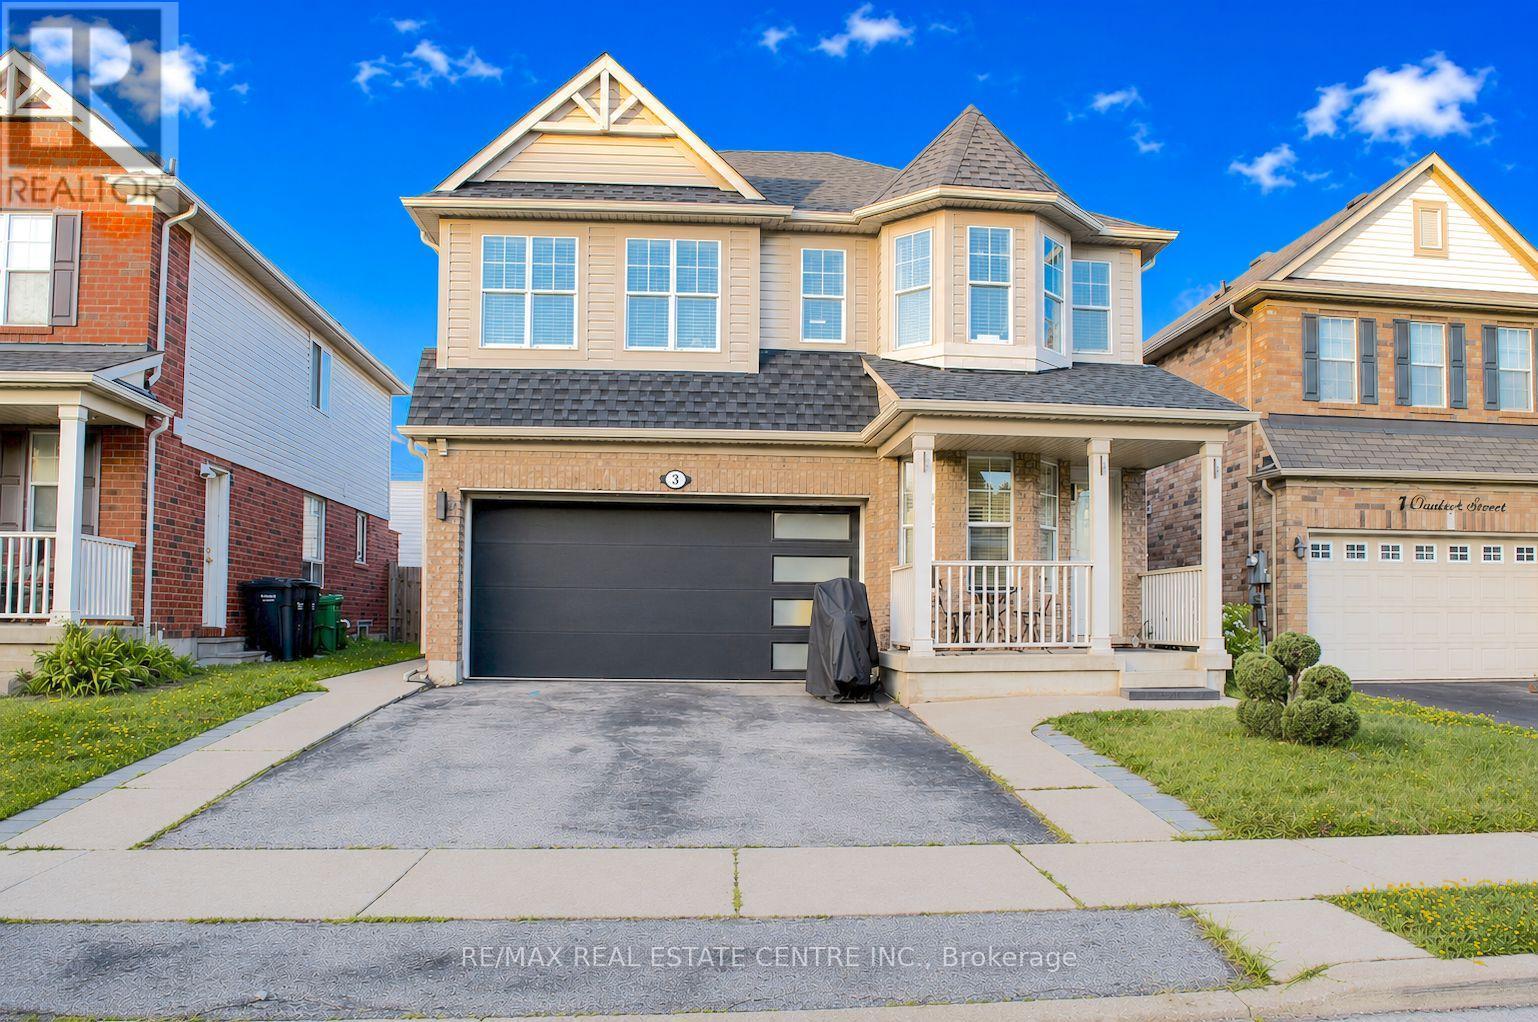
LEGAL BASEMENT APARTMENT | MORTGAGE HELPER | BRAND NEW ROOF! | MUST SEE!!! Beautifully maintained detached home offering approximately 2,200 sq. ft. plus a legal 1-bedroom basement apartment with separate entrance and separate laundry, rent potential $1,800/month. Features hardwood floors, main floor office space, oak staircase, updated kitchen with quartz countertops, gas stove, stainless steel appliances, professionally painted throughout, spacious bedrooms, and a primary suite with a 5-piece ensuite. Enjoy the new roof shingles, solid wood pergola, garage access, and pride of ownership throughout. A perfect blend of space, comfort, and income potential! (id:55460)
87 - 20 William Jackson Way
Toronto, Ontario
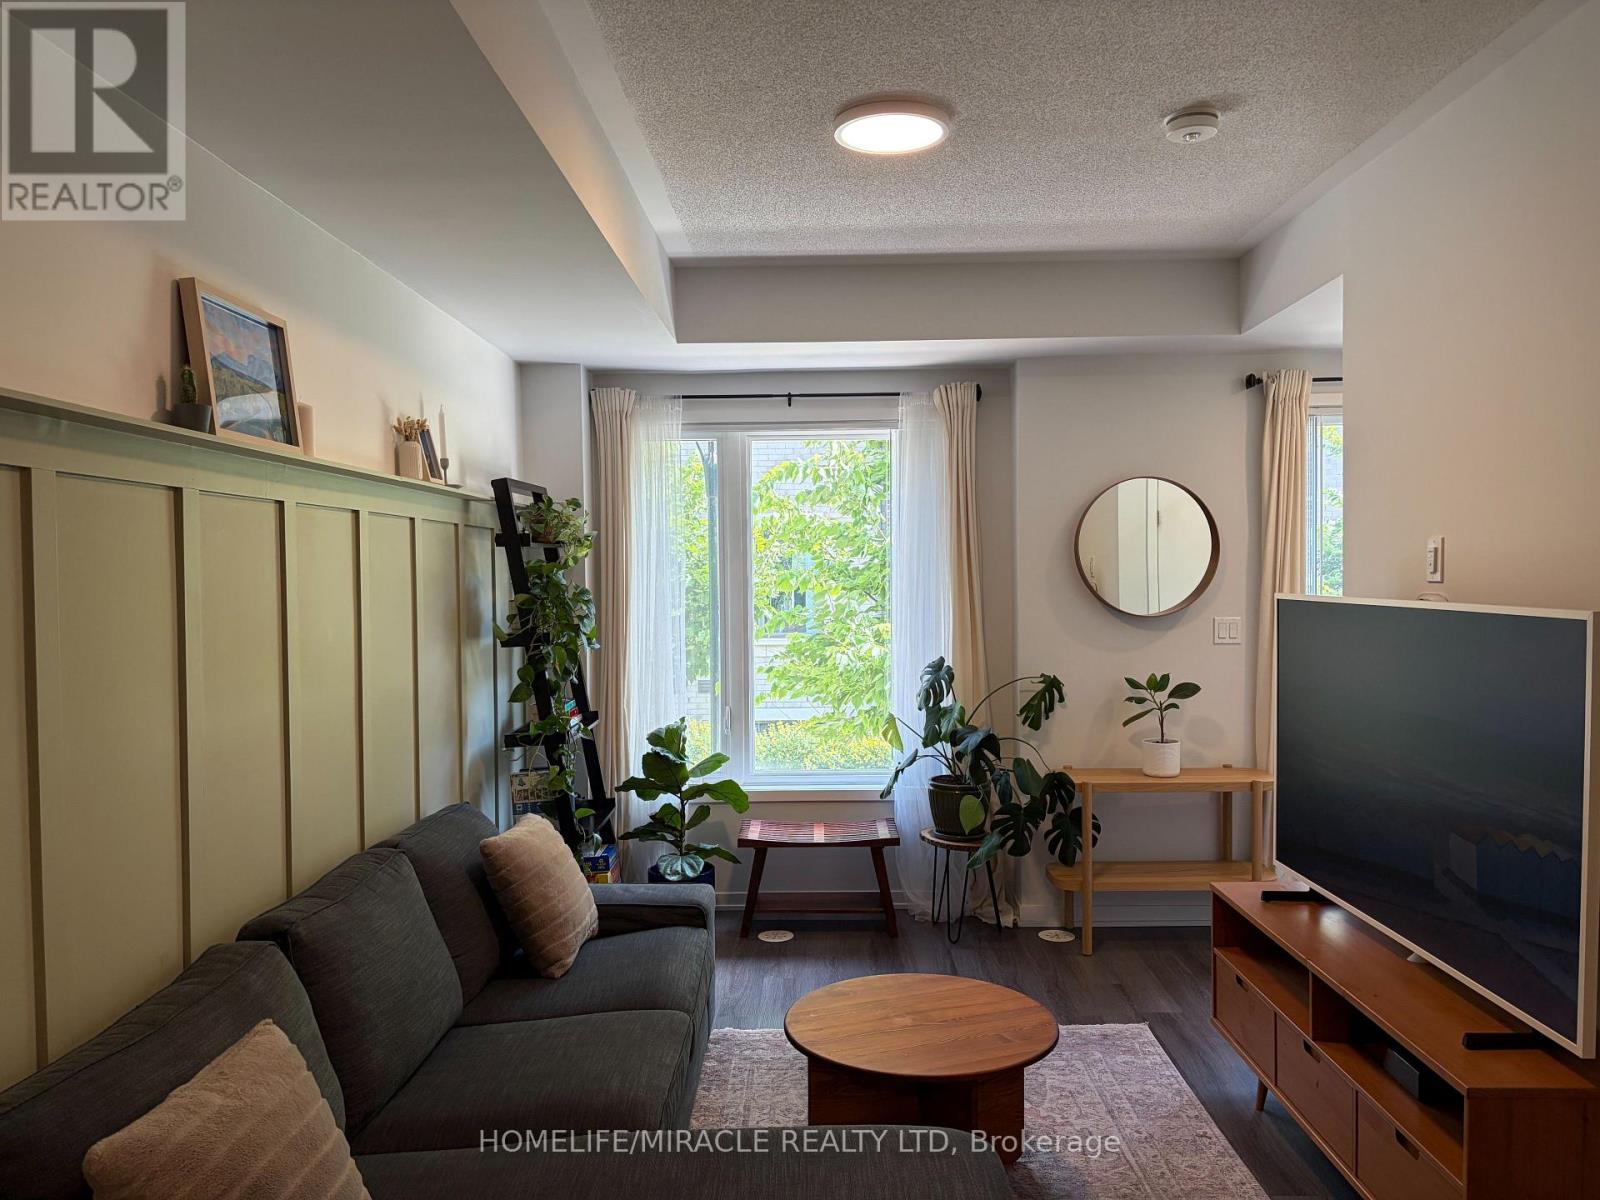
Discover modern elegance in this 2-bed, 2.5-bath Menkes townhome in South Etobicoke's desirable Lake & Town community! This thoughtfully designed home features 9-ft ceilings, sleek laminate flooring, upgraded light fixtures, and a bright, open-concept layout. The modern kitchen boasts quartz countertops, a breakfast bar, and stainless steel appliances, complemented by a convenient powder room for guests. The spacious primary bedroom features a walk-in closet and a private ensuite. Enjoy your own private outdoor terrace! Steps to Lake Shore TTC, minutes to Mimico/Long Branch GO, Lake Ontario waterfront trails, Colonel Sam Smith Park, and Humber College. Easy access downtown via Gardiner/QEW/427! (id:55460)
12 Brentwood Road S
Toronto, Ontario
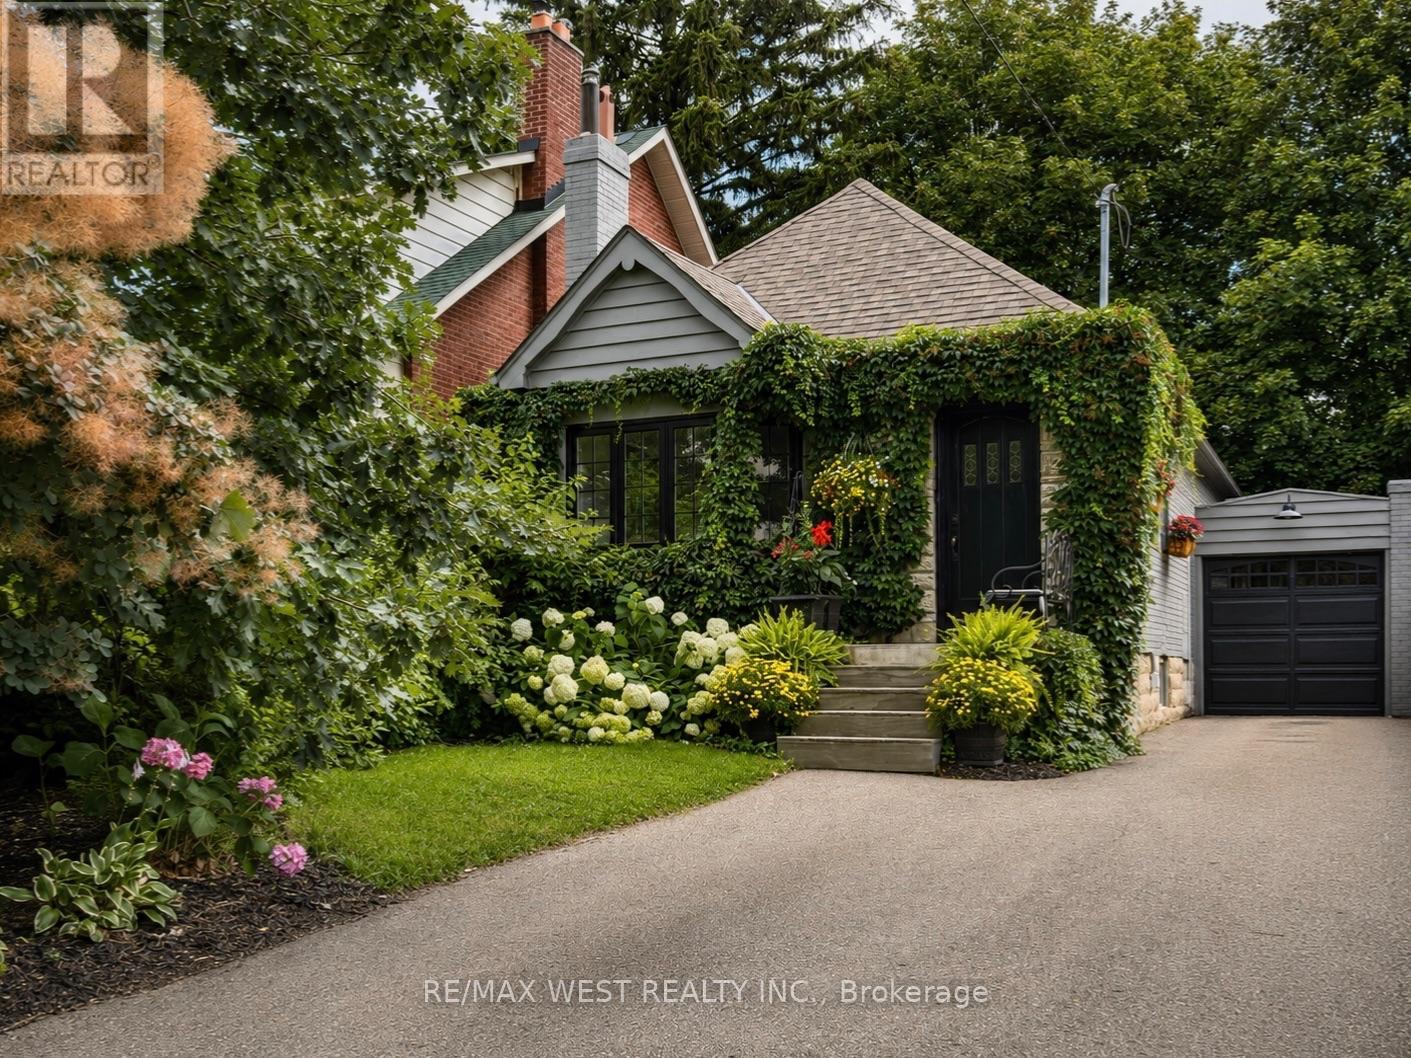
Nestled In The Heart Of Sunnylea, Within The Thompson Orchard Enclave, This Beautifully Renovated Bungalow Offers The Best Of City Living-Just Steps To The Kingsway's Boutiques, Restaurants, Cafés, Brentwood Library, Royal York Subway, And The Historic Kingsway Theatre, All While Enjoying The Comfort And Privacy Of A Detached Home. Located Within The Highly Sought-After Sunnylea Junior School And Our Lady Of Sorrows School Catchments, This Is A Rare Opportunity To Enjoy One Of Toronto's Most Established Family Neighbourhoods. Bathed In Natural Light, The Open-Concept Living And Dining Rooms Showcase Rich Hardwood Floors, Crown Moulding, Recessed Lighting, And A Large Bay Window. The Renovated Kitchen Combines Style And Function With Quartz Countertops, Island Seating, A Professional Gas Range, And Generous Workspace For Everyday Living And Entertaining. Two Spacious Main Floor Bedrooms Overlook The Backyard, With One Offering Direct Access To The Cedar Deck, And Are Complemented By A Renovated Bathroom With Timeless Finishes. The Bright Lower Level Extends The Living Space With A Separate Side Entrance, A Generous Family Room, Renovated Bathroom With Soaker Tub, Large Laundry Room, Abundant Storage, And Flexible Space Ideal For Guests, Visiting Family, A Home Office, Or Hobbies. Outside, Enjoy A Private Backyard Retreat Complete With A Cedar Deck, Covered Gazebo, And Inviting Spaces For Outdoor Dining And Relaxation. An Attached Garage And Private Double Driveway Add Everyday Practicality. Morning Walks Along The Mimico Creek And Humber River Trail Systems, Afternoons At Nearby Parks And Tennis Courts, Golf At Several Of The Area's Prestigious Clubs, And Seamless Access To Downtown, Pearson Airport, And Major Highways Are All Part Of Life Here. This Beautifully Renovated Home Offers A Rare Opportunity To Experience One Of Toronto's Most Walkable And Family-Friendly Neighbourhoods. (id:55460)
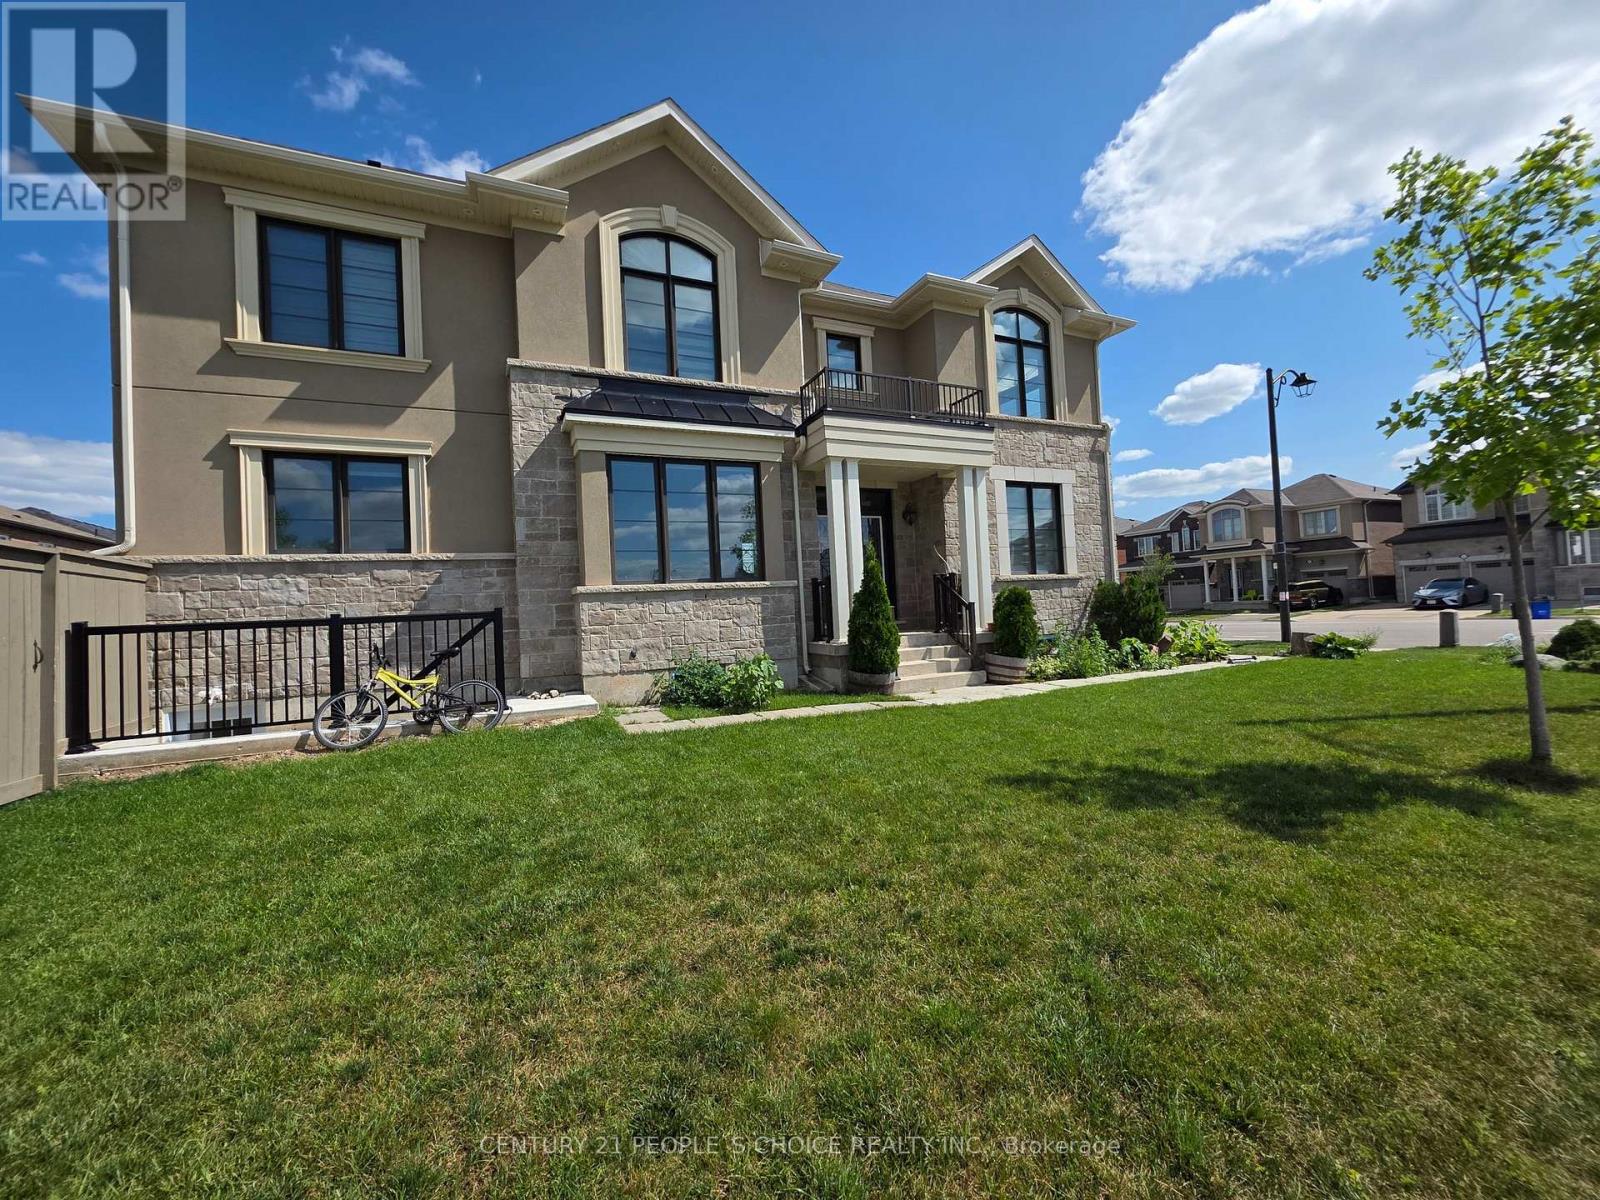
Upper - 744 Kennedy Circle W
Milton, Ontario
Welcome To A Beautiful Corner Lot Detach, Built 2020 Approx 2600 SQFT. 4 Bedrooms with 4 Washrooms, Separate Family and Living Room. Plenty Of Sunlight, large Windows and Clear ceiling with Pot Lights. Located Steps Away From Public and Catholic Schools, In The Heart Of Milton, Cobban. Bright & Spacious Sun-Filled Corner Unit, with Big Windows in Every Room. Upgrades Pot Lights main floor and exterior. Smart Switches and Thermostat installed at the Property. New Washer Dryer, Zebra Blinds at Entire property ( Main and Master Bedroom with Remote Blinds). Lovely Open Concept Great Room Featuring Gas F/P & W/O To Generous Backyard. Stunning Upgraded Chef's Kitchen Boasting Soft-Close Cabinets & Drawers W/Custom Lazy Susan, Pull Out Waste Cabinet & Spice Rack Features, Quartz C/Tops, Ceramic B/Splash, Large Centre Island, Upgraded Sink & Faucet & S/Steel Appliances. Spacious Primary Bdrm Suite Boasting His & Hers W/I Closets & Large 3Pc Ensuite W/Upgraded Glass-Enclosed Shower. Large Windows & Ample Storage. Premium Oversized Corner Lot With Generous, Fully-Fenced Backyard W/Gates On Both Sides. All This & More! Nearly New Home With Many Upgrades! D/R & L/R Areas W/Large Windows & Hdwd Flooring. This Home Sits Quietly on a Safe Street For Kids! The Perfect Home For Your Family or professional Individuals ! Close To: Parks, Trails, Schools, Shopping, Public Transit, Easy Access To: Hwy 401 & 407, Go Train & More! Basement is not Included. Fantastic Location In Newer Subdivision Just Minutes From Schools, Hospital, Shopping, Restaurants, Golf Courses & More!! Upgraded Vanities, Sinks & Faucets In Baths. Increased 1 1/4" Gas Line W/Rear Bbq Connection. B/I Garage (id:55460)
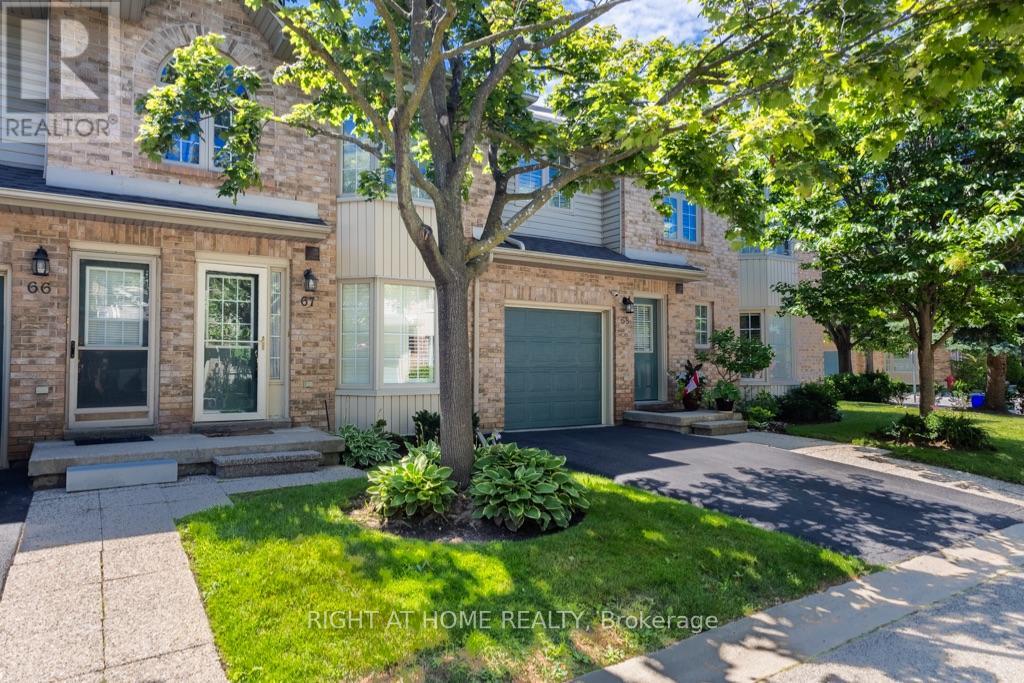
67 - 3333 New Street
Burlington, Ontario
Welcome to the highly sought-after Roseland Green condominium community. Don't miss this incredible opportunity to own in one of Burlington's most desirable neighbourhoods. This immaculate, move-in ready home is ideal for first-time buyers, downsizers, or busy professionals seeking a low-maintenance lifestyle. The main floor offers everything you need, including a spacious primary bedroom, a bright and inviting living room, an eat-in kitchen, and a full bathroom. The finished basement adds exceptional versatility, featuring an additional bedroom, a full bathroom, and a comfortable family room-perfect for guests, extended family, or extra living space. Enjoy the ease of condo living with no grass cutting or snow shovelling required. Simply move in and relax in your own private oasis while enjoying all that the Roseland Green community has to offer!Showing Remarks: (id:55460)

5 Orchard Park Gate
Brampton, Ontario
**Great Value. Great Layout. Priced To Sell** Beautiful detached bungalow in the highly sought after Rosedale Village - a resort like Adult Lifestyle community. Located on a very quiet Cul-De-Sac, this home has instant curb appeal - no sidewalks, mature trees and flowering shrubs, large inviting front porch, 2 Car Garage with new doors. Over 1900 sq ft of finished living space. Main floor offers 1505 Sq Ft (Per MPAC) 9 ft ceilings, Foyer with double mirror closet, 2 Bedrooms, 2 full Washrooms. Large windows for natural light. Living Room with gas fireplace, Dining Room, Sun Room with cathedral ceiling, very spacious Kitchen with pantry and family size breakfast area with walk out to private patio and backyard with gas BBQ hookup. The huge Primary Suite has W/I closet and 4Pc ensuite. The second Bedroom overlooking the porch can be easily used as an office. 3 Fans with remotes. Well maintained appliances. Newer fridge, stove dishwasher. Convenient main floor laundry with nearby linen closet and large hall closet has access to the spacious garage with built in overhead storage. The partially finished basement offers flexible spaces for how you live - media room, hobby room with large closet, office / storage space, cedar closet. Large cold cellar with shelves spans the full width of the porch. Large workshop area with workbench and laundry tub. Whole house water filter. Air exchanger. CVAC hook up in basement and garage as well. Roof (5 yo), windows and patio doors (3 yo), CAC 4 (yo), HVAC (4 yo). Fantastic Resort Style where lawn care, and snow shovelling are taken care of for you. All included Amenities - 24Hr Security at Gatehouse, 9 Hole Golf Course (unlimited play and no tee time), Pickleball, Tennis, Bocce, Lawn Bowling. Club House offers Indoor Pool, Exercise Room, Sauna, Billiards, Shuffleboard, renovated Lounge and kitchen, Meeting Rooms, Library, Gym, Auditorium & many social activities and events. Come See for yourself! Book your tour today! (id:55460)
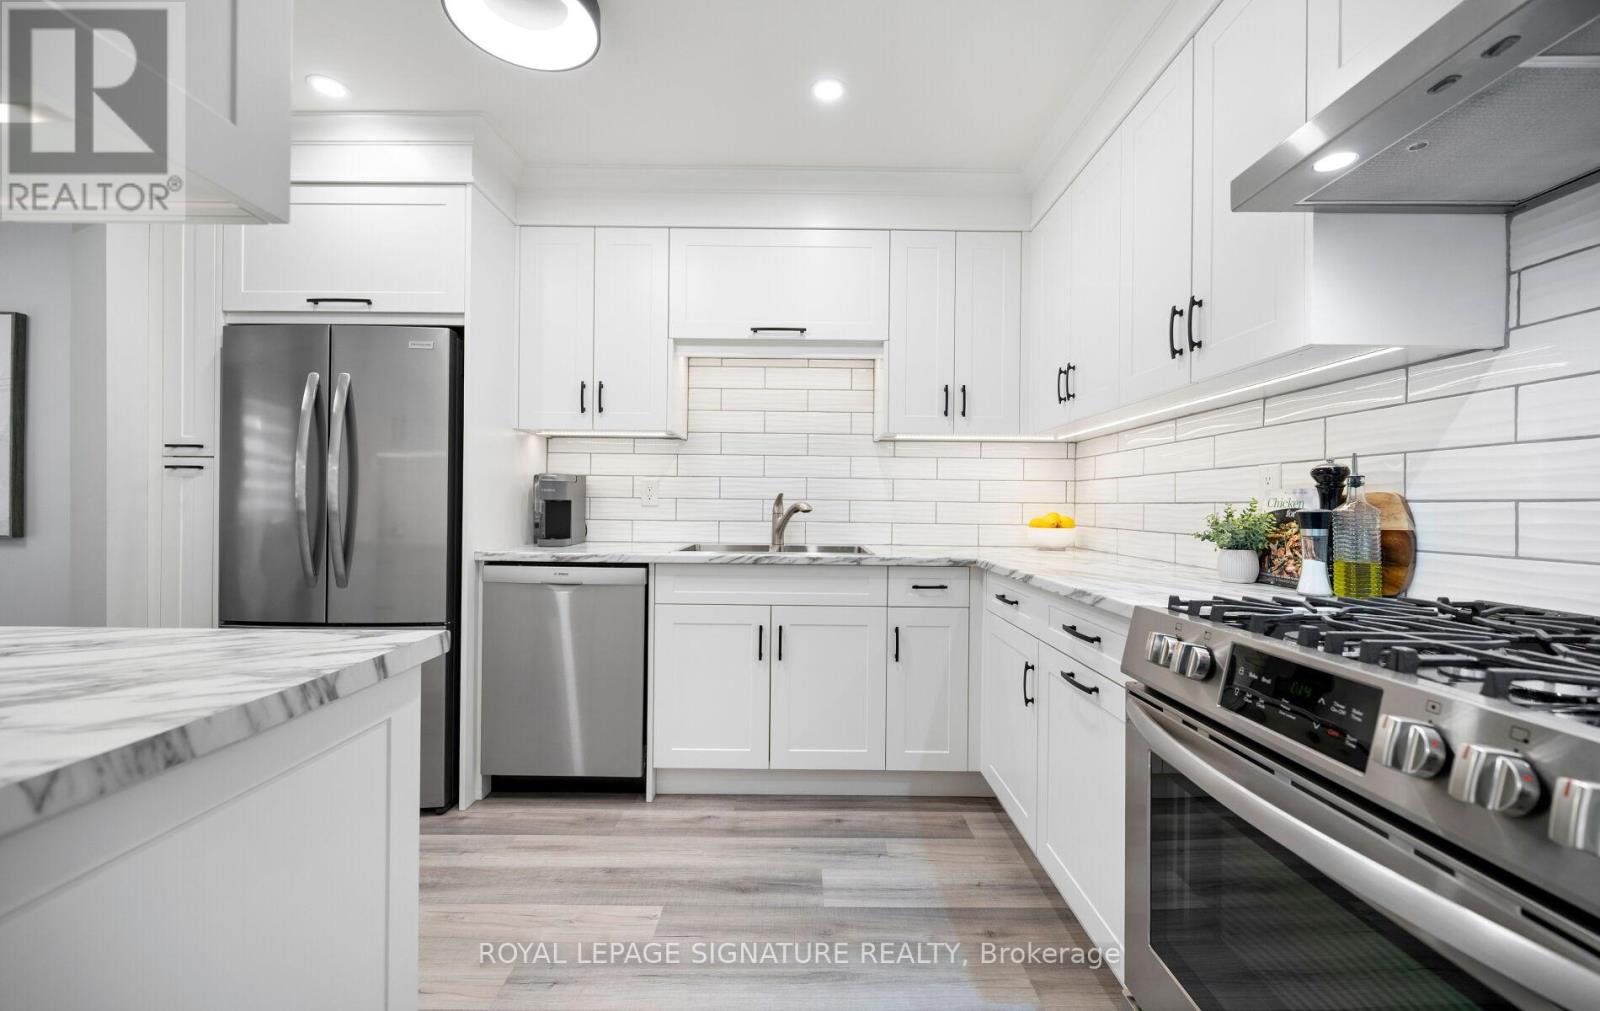
51 - 5536 Montevideo Road
Mississauga, Ontario
Show your fussiest buyers 10++ Thoughtfully & meticulously upgraded from Top to Bottom. Shows true pride of home ownership by the original owner. Welcome to the heart of Meadowvale, a beloved family friendly community popular amongst outdoor enthusiasts. This timeless 3 bedroom 2 bathroom home offers the perfect blend of luxury, style, comfort and functionality - perfect for todays modern family. Roughly $150,000 worth of new upgrades (complete list attached). Some of the highlights include durable wide-plank flooring and baseboards (2023 & 2024), Extended/Custom Kitchen Cabinetry (2023) with soft close doors, build in pantry and spice rack, lazy-susan for easy access storage, built-in waste and recycling, adjustable shelving, an assortment of under-cabinet and dimmable lighting options. Stainless Steel Fridge, Dishwasher, SS Gas Stove, SS Rangehood. All windows have all been upgraded out-of-pocket by the owner, ahead of the maintenance schedule within the community. New Interior Doors & Hardware Throughout, New Casement Around Windows & Doors, Custom Window Coverings Throughout, Upgraded Lighting, Freshly Painted in Neutrals, New Bathrooms (2023 & 2024). The finished basement expands your living space with the comfort of a fireplace, wet bar, Bose surround sound system, new carpet (2026), new ceiling and lighting (2026). Tiled front porch, upgraded storm door, New exterior light, mailbox and house number. Your professionally landscaped backyard patio and gardens offer a welcoming outdoor retreat for relaxing or entertaining. Ideally located close to parks, trails, outdoor baseball diamond, tennis courts, Lake Aquitaine, Lake Wabukayne, schools, shopping, Meadowvale Town Centre, Transit, Meadowvale Community Centre, Meadowvale Ice Rinks, 401/410/407. Sorry - No Open Houses. Book your private showing today. (id:55460)
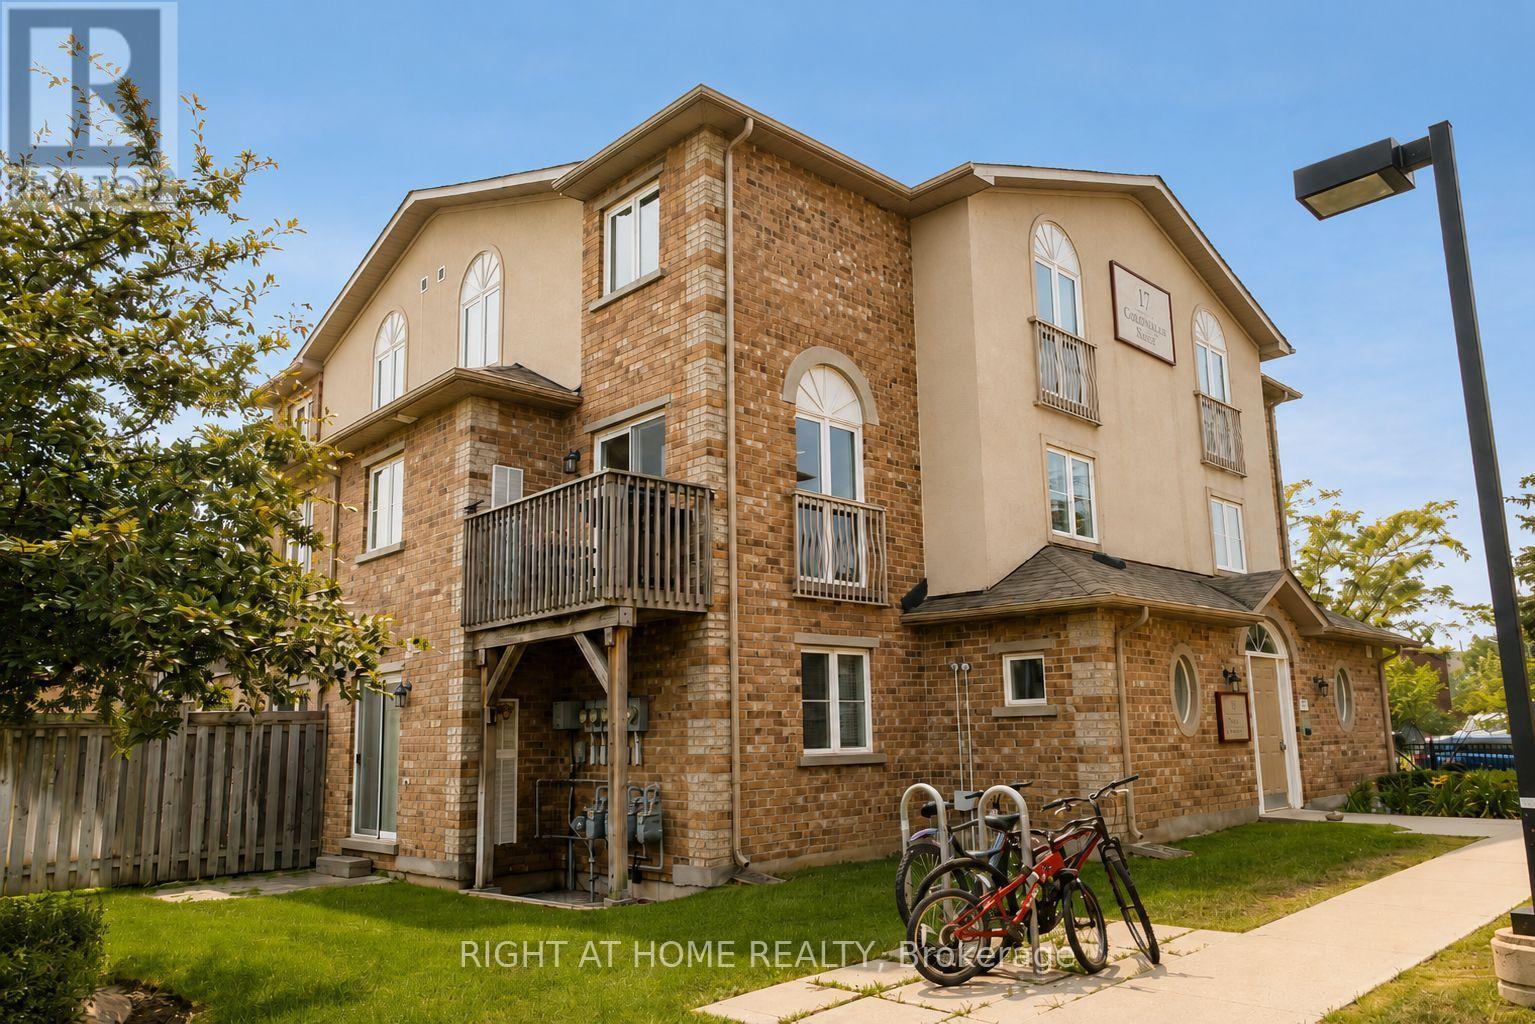
2 - 17 Cheltenham Road
Barrie, Ontario
Welcome to This Beautifully Maintained 3-Bedroom, 1.5-Bathroom Home in a Quiet, Family-Friendly Community. The Bright, Open-Concept Layout Features a Spacious Living Room With Large Windows and a Dining Area With Stunning Floor-to-Ceiling Windows That Fill the Space With Natural Light. Enjoy the Convenience of Fully Integrated Smart Home Switches and Lighting, Built-In Speakers Throughout, Stainless Steel Appliances, a Water Softener, a Main Floor Powder Room, and an In-Suite Laundry Room. The Versatile Third Bedroom Features a Custom Live-Edge Wood Shelving Closet, Making It Ideal as a Bedroom or Home Office. Step Outside to Your Private Balcony Overlooking the Community and Enjoy the On-Site Park Just Steps Away. A Large Storage Room and One Owned Parking Space Add Everyday Convenience, With Additional Parking Available to Rent. Located Only 4 Minutes From Georgian College and Royal Victoria Hospital, and Just Minutes From Barrie's Waterfront, Shopping, Restaurants, and Other Everyday Amenities, This Move-In-Ready Home Is an Excellent Opportunity for First-Time Buyers, Small Families, or Investors. (id:55460)
27 Annis Road
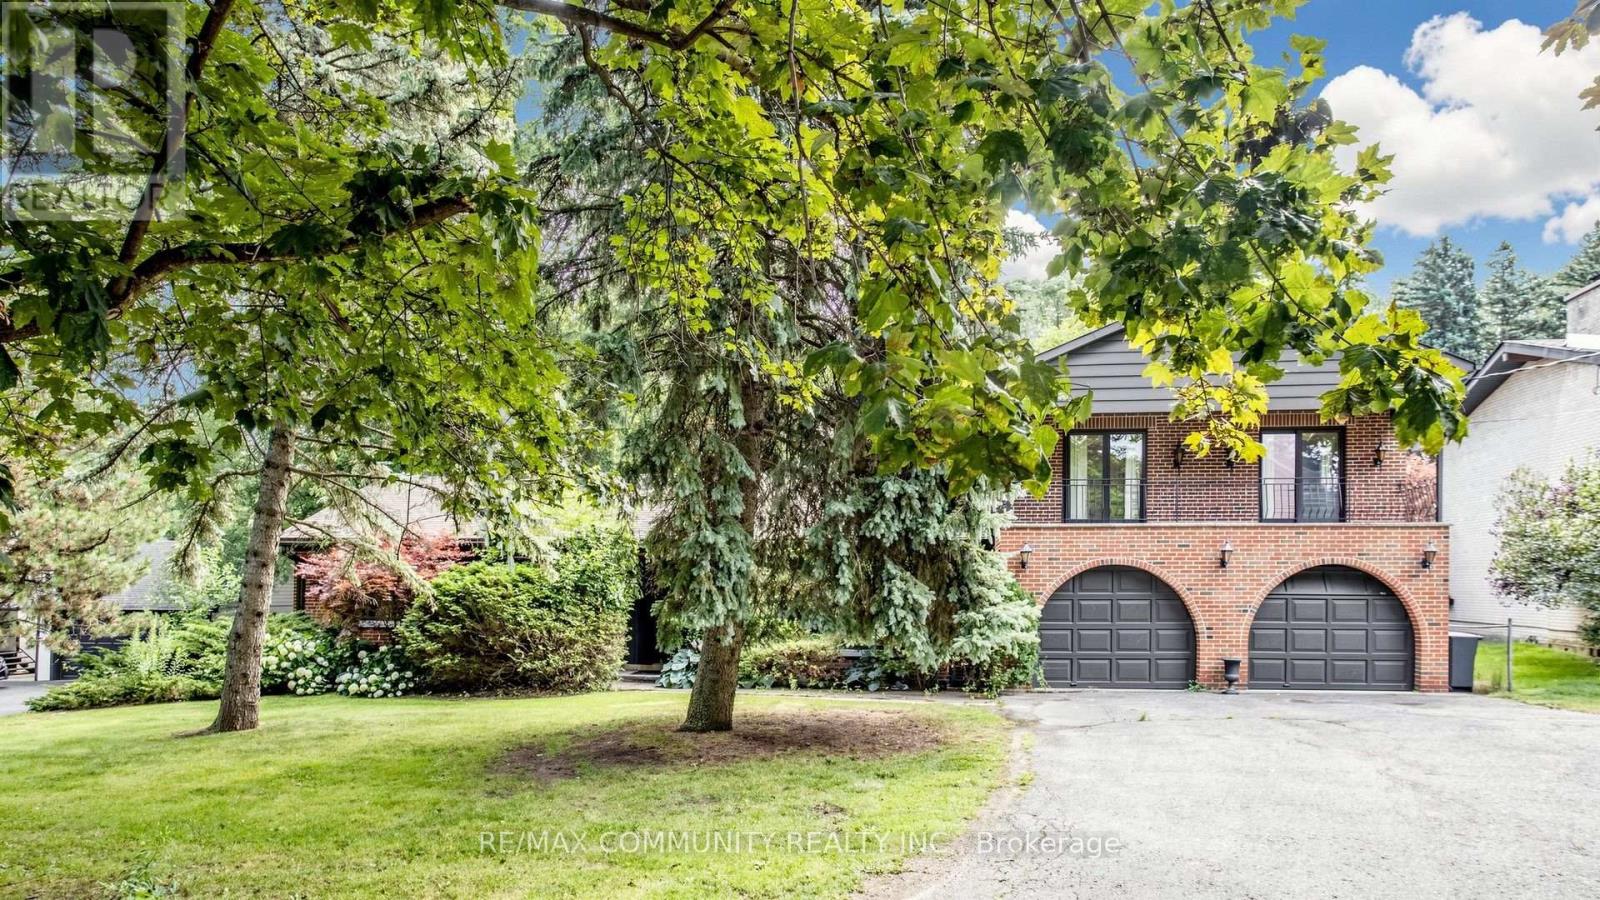
Toronto, Ontario
Entire House In The Highly Desirable & Prestigious Scarborough Village Neighbourhood. 5 Bedroom& 3Washroom Home with a main floor office room. The pride of ownership shown throughout the entireproperty along with the Amazing layout makes this home perfect for growing families. A GorgeousPrivate Backyard with a beautiful in-ground pool To Relax And Entertain In. Short Distance ToTransit, The G.O., Shops And Schools, Close To The Lake And Waterfront Trails. (id:55460)
340 Kittridge Road
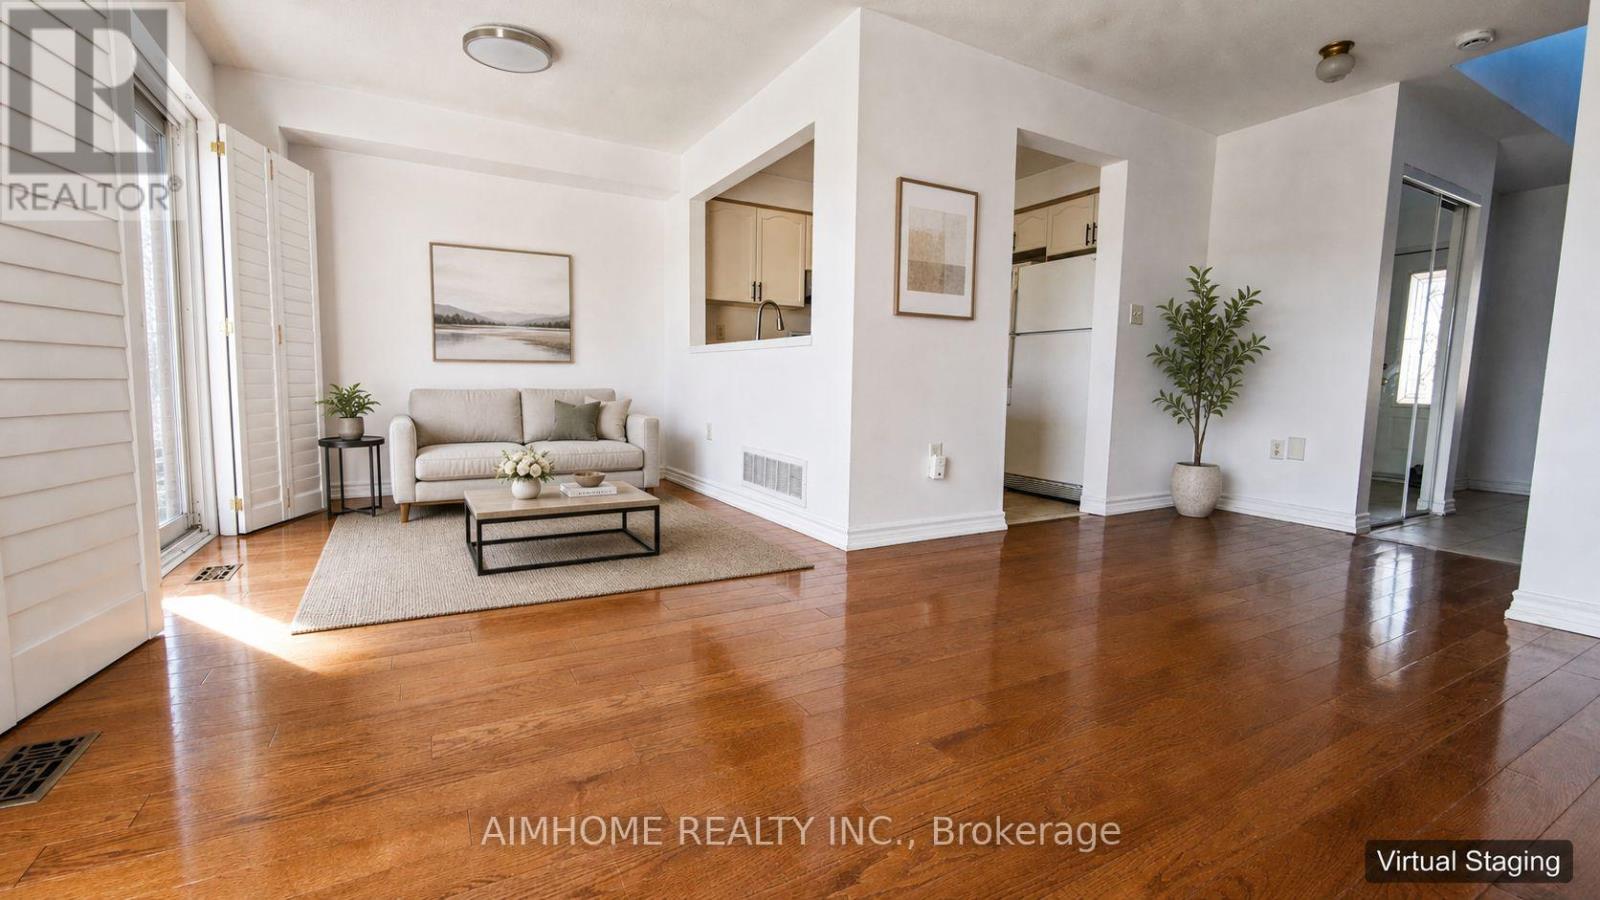
Oakville, Ontario
Move-in ready 3-bedroom freehold townhouse in Oakville's highly sought-after Wedgewood Creek community with absolutely no maintenance fees. This turn-key home features a bright and functional layout, a fully finished basement with a versatile recreation room, and convenient inside entry from the attached garage. Enjoy the privacy of a deep 91-foot lot that is perfect for outdoor entertaining. Exceptional location just minutes away from Trafalgar Road, top-rated local schools, parks, shopping centers, and major commuter routes. An ideal opportunity for first-time buyers, downsizers, or investors looking for immediate possession. Don't miss out, book your showing today! (id:55460)
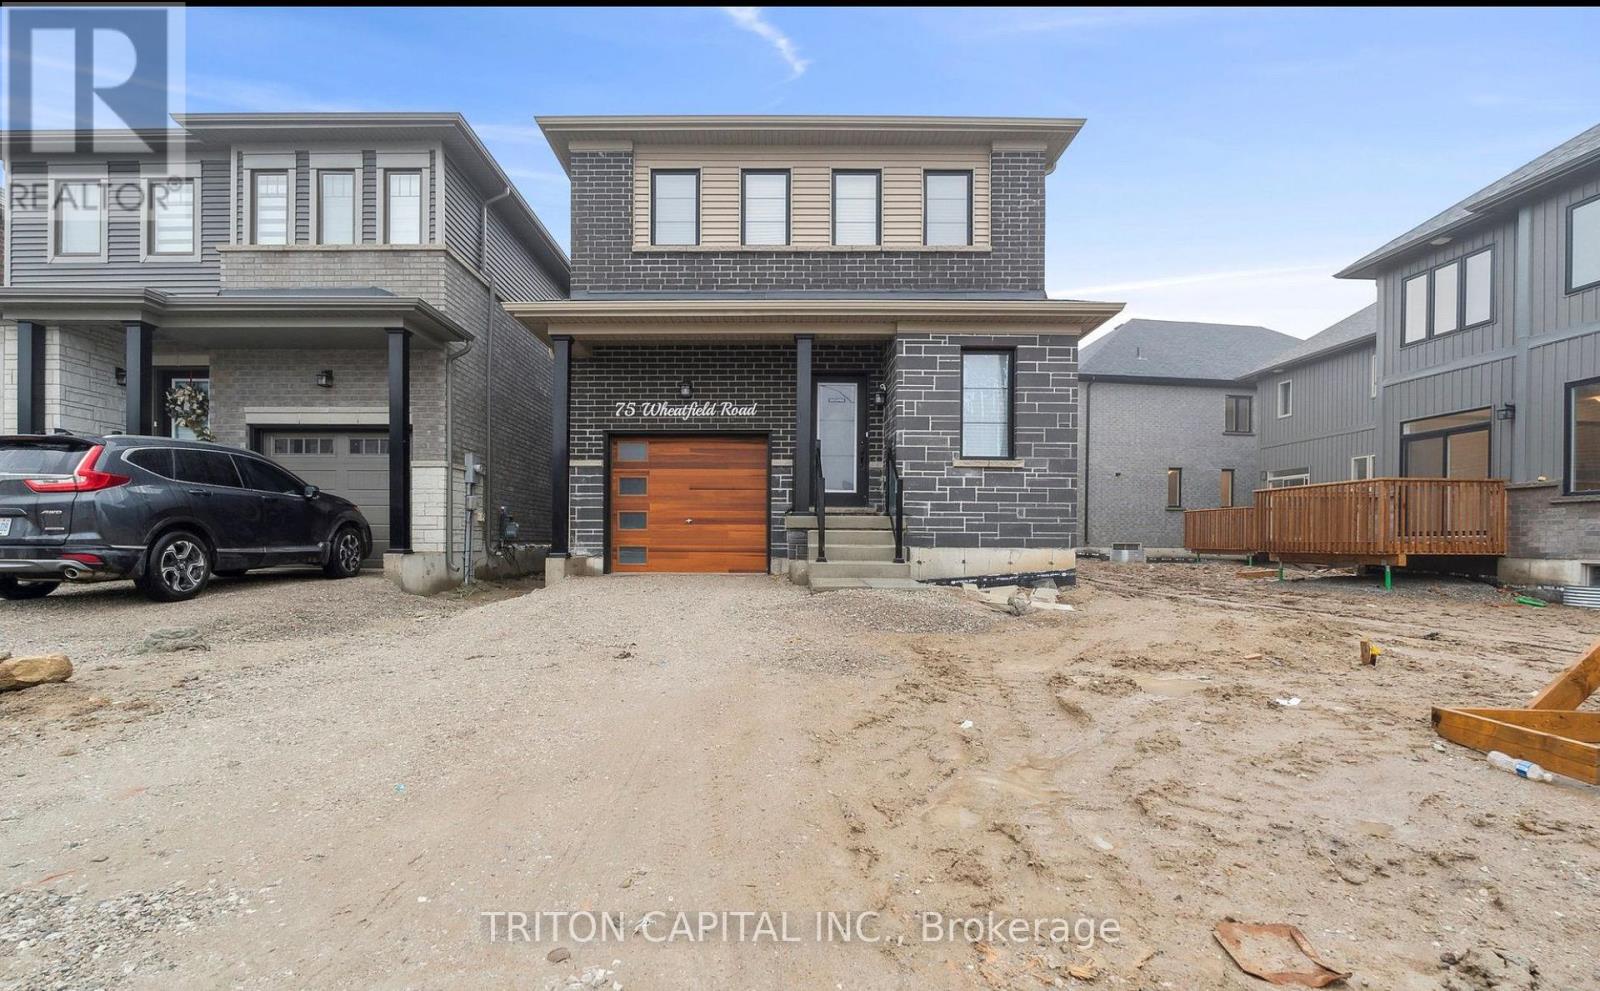
Lower - 75 Wheatfield Road
Barrie, Ontario
Bright and Spacious Ultra Modern 2 Bedroom Basement Apartment for Absolutely Steal of a price! Your client will be SUPER IMPRESSED. Minutes to Mapleview GO, close to HYW 400, close to Innisfill Beach, Schools, Grocery Stores.Close To Go And Major Transportation Routes And Many Community Amenities.Grass, driveway and Sidewalk is installed. (id:55460)
37 Gemini Drive
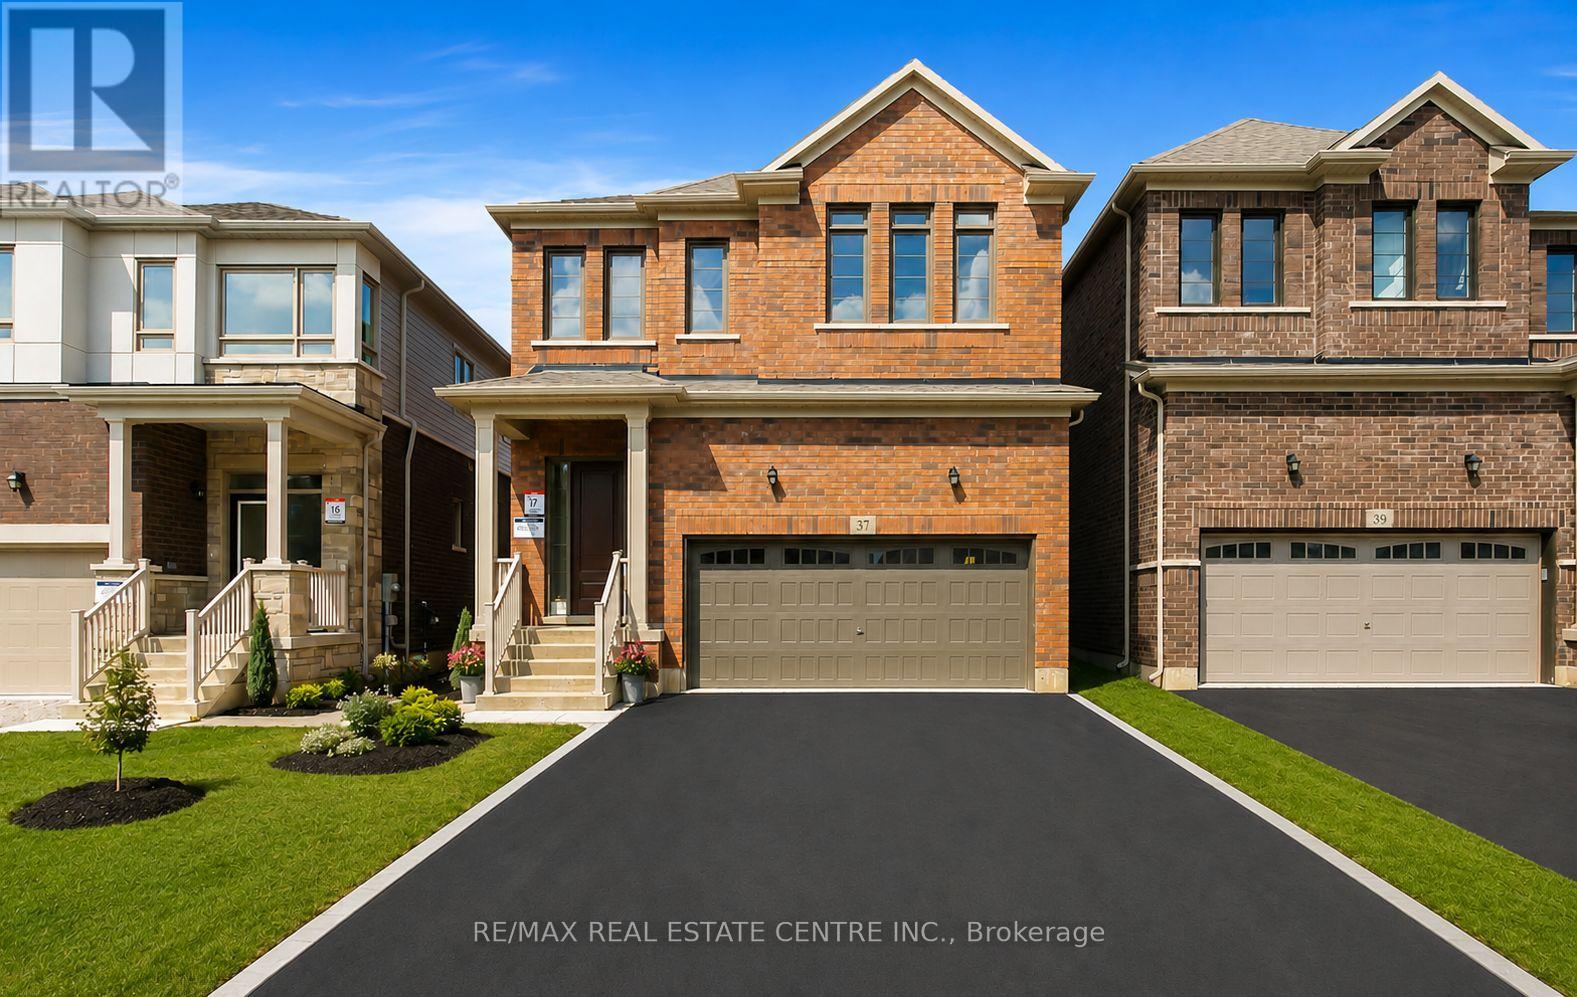
Barrie, Ontario
Welcome to this stunning Great Gulf Home! This fully brick 4-bedroom detached home offers parking for up to 6 vehicles, a double garage, and a bright open-concept layout. Featuring hardwood floors throughout, 9' ceilings, a gourmet kitchen with quartz countertops, upgraded stainless steel appliances, a luxurious primary ensuite, second-floor laundry, and rough-ins for an EV charger, central vacuum, and basement.Located in a rapidly growing South Barrie community, just minutes to Barrie South GO Station, Hwy 400, Costco, schools, parks, beaches, restaurants, and more. Perfect for families and investors! (id:55460)
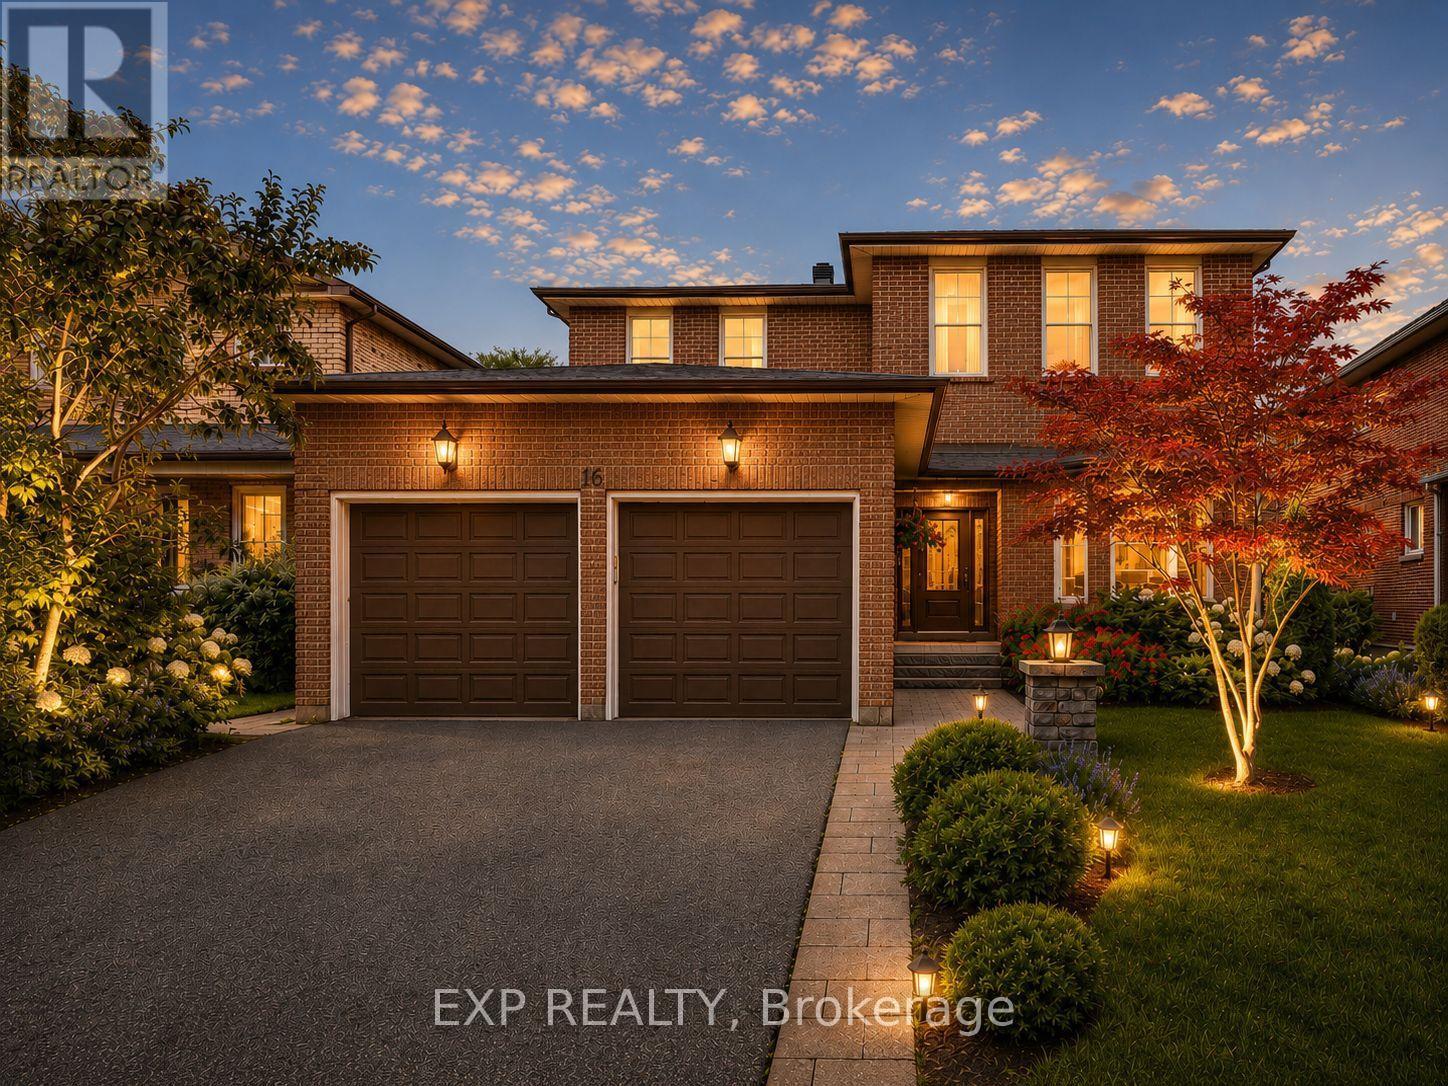
16 Wainwright Avenue
Richmond Hill, Ontario
Nestled On A Premium 48.56 x 120 Ft Lot In Prestigious North Richvale, Surrounded By Multi-Million-Dollar Custom Homes, This Beautifully Maintained Detached Family Home Offers Over 4,100 Sq.Ft. Of Total Living Space, Including 2,542 Sq.Ft. Above Grade Per MPAC Plus Finished Basement. South-Facing Exposure Fills The Home With Natural Light, While Its Quiet Dead-End Street Location With No Sidewalk Offers Privacy, Safety And Extra Driveway Convenience. Featuring A 2-Car Garage, Private Driveway With 6-Car Parking, And A Sun-Filled Fenced Backyard With Large Deck And Mature Greenery, This Is The Home Growing Families Have Been Waiting For. Step Inside To A Grand Curved Staircase, Rich Hardwood Floors, Pot Lights, And Bright, Inviting Principal Rooms Designed For Both Comfortable Family Living And Effortless Entertaining. The Elegant Living Room Features A Bay Window And French Doors, While The Formal Dining Room Overlooks The Backyard. The Updated Kitchen Features Changed Cabinet Doors, Stone Countertop, Stainless Steel Appliances, Backsplash, Breakfast Area And Large Windows, Flowing Into The Spacious Family Room With A Cozy Wood Fireplace And Walk-Out To The Deck, Creating The Perfect Backdrop For Summer Barbecues, Children's Play And Memorable Gatherings. The Second Floor Offers 4 Generous Bedrooms, Including A Spacious Primary Retreat With A 5-Pc Ensuite And Walk-In Closet. Three Additional Bedrooms, Each With Hardwood Floors, Windows And Closets, Share A Well-Appointed 4-Pc Bath. Finished Basement Apartment, Completed In 2020 With Approx. $100K Spent, Features Separate Entrance From Garage, Kitchen, Open Concept Recreation Area, Bedroom, 3-Pc Bath, Pot Lights, Tile Flooring, High Ceilings And 200-Amp Service, Ideal For Extended Family, In-Law Suite Or Rental Potential. Roof Shingles Changed In 2021. Furnace And A/C Owned. Prime Location Close To Parks, Schools, Hospital, Community Centre, Yonge St, Transit, Shopping, Restaurants, Library And All Amenities. (id:55460)
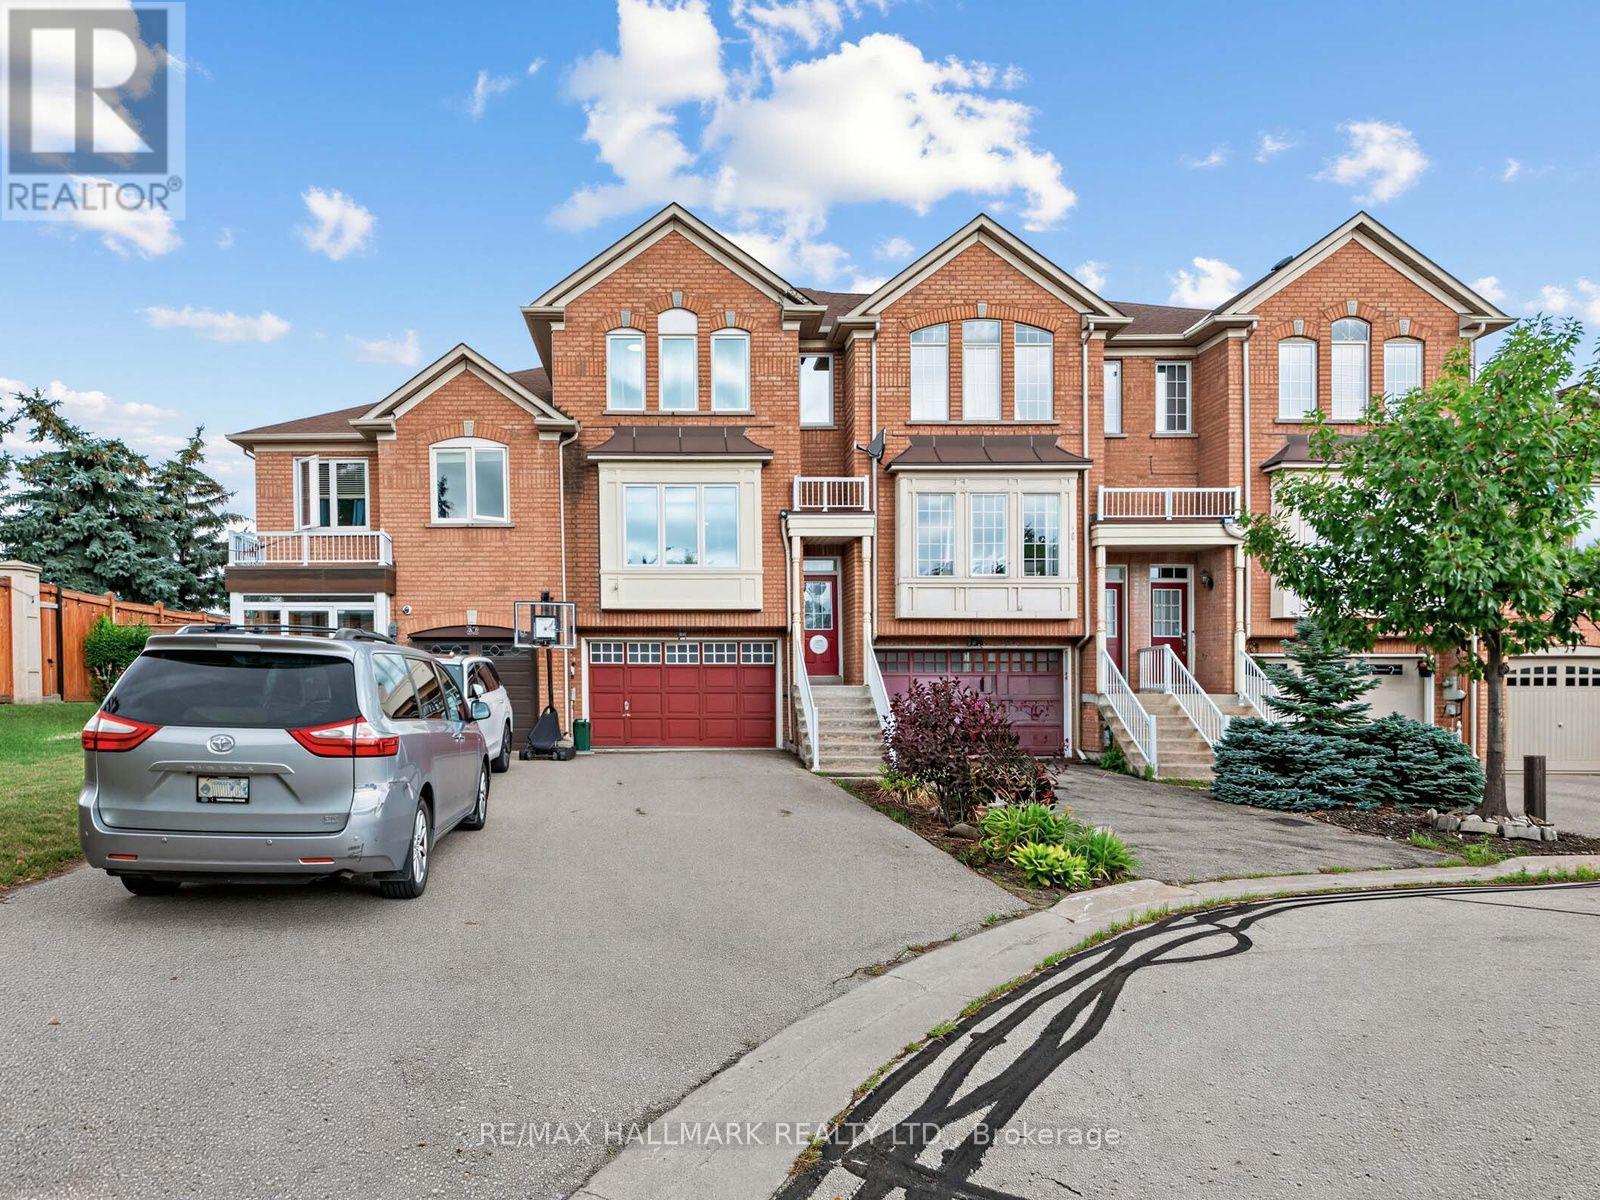
30 Jarrett Court
Vaughan, Ontario
Discover the rare opportunity to own a beautifully upgraded freehold home tucked away on a quiet, sought-after court in the heart of Maple-where privacy, comfort, and lifestyle come together. Offering over 2,200 sq. ft. of refined living space with no condo fees, this exceptional 3-bedroom, 3-bathroom residence sits on a rare 25 x 123 ft. lot and delivers the perfect blend of modern elegance and everyday functionality-an ideal place to call home.The bright main floor features a well-designed layout with defined spaces and excellent flow. Large upgraded windows fill the home with natural light, highlighting fresh paint, updated lighting, decorative feature walls, sleek glass railings, a contemporary barn door, and beautiful hardwood flooring. The updated kitchen features Corian countertops and stainless steel appliances and connects seamlessly to the inviting family room with a cozy gas fireplace, while the spacious living and dining areas offer ample room for entertaining.Upstairs, enjoy the convenience of second-floor laundry and a spacious primary suite with a walk-in closet, additional double closet, and a private ensuite. The additional bedrooms are generously sized and filled with natural light.The finished lower level adds valuable living space with a recreation room featuring a bar sink, built-in shelving, and a walkout to the deep backyard. Step outside to relax or entertain with a hot tub and pergola-your own private outdoor retreat.Additional highlights include a new central air conditioning system, a built-in 1.5-car garage, and parking for two or more additional vehicles in the driveway. This move-in-ready home offers an exceptional combination of style, comfort, and convenience. Steps to Vaughan Mills and Canada's Wonderland, and offers easy access to public transit, both TTC & GO station. Minutes to Highway 400 and the Vaughan Hospital, with great schools, parks, and everyday amenities nearby-perfect for families. (id:55460)
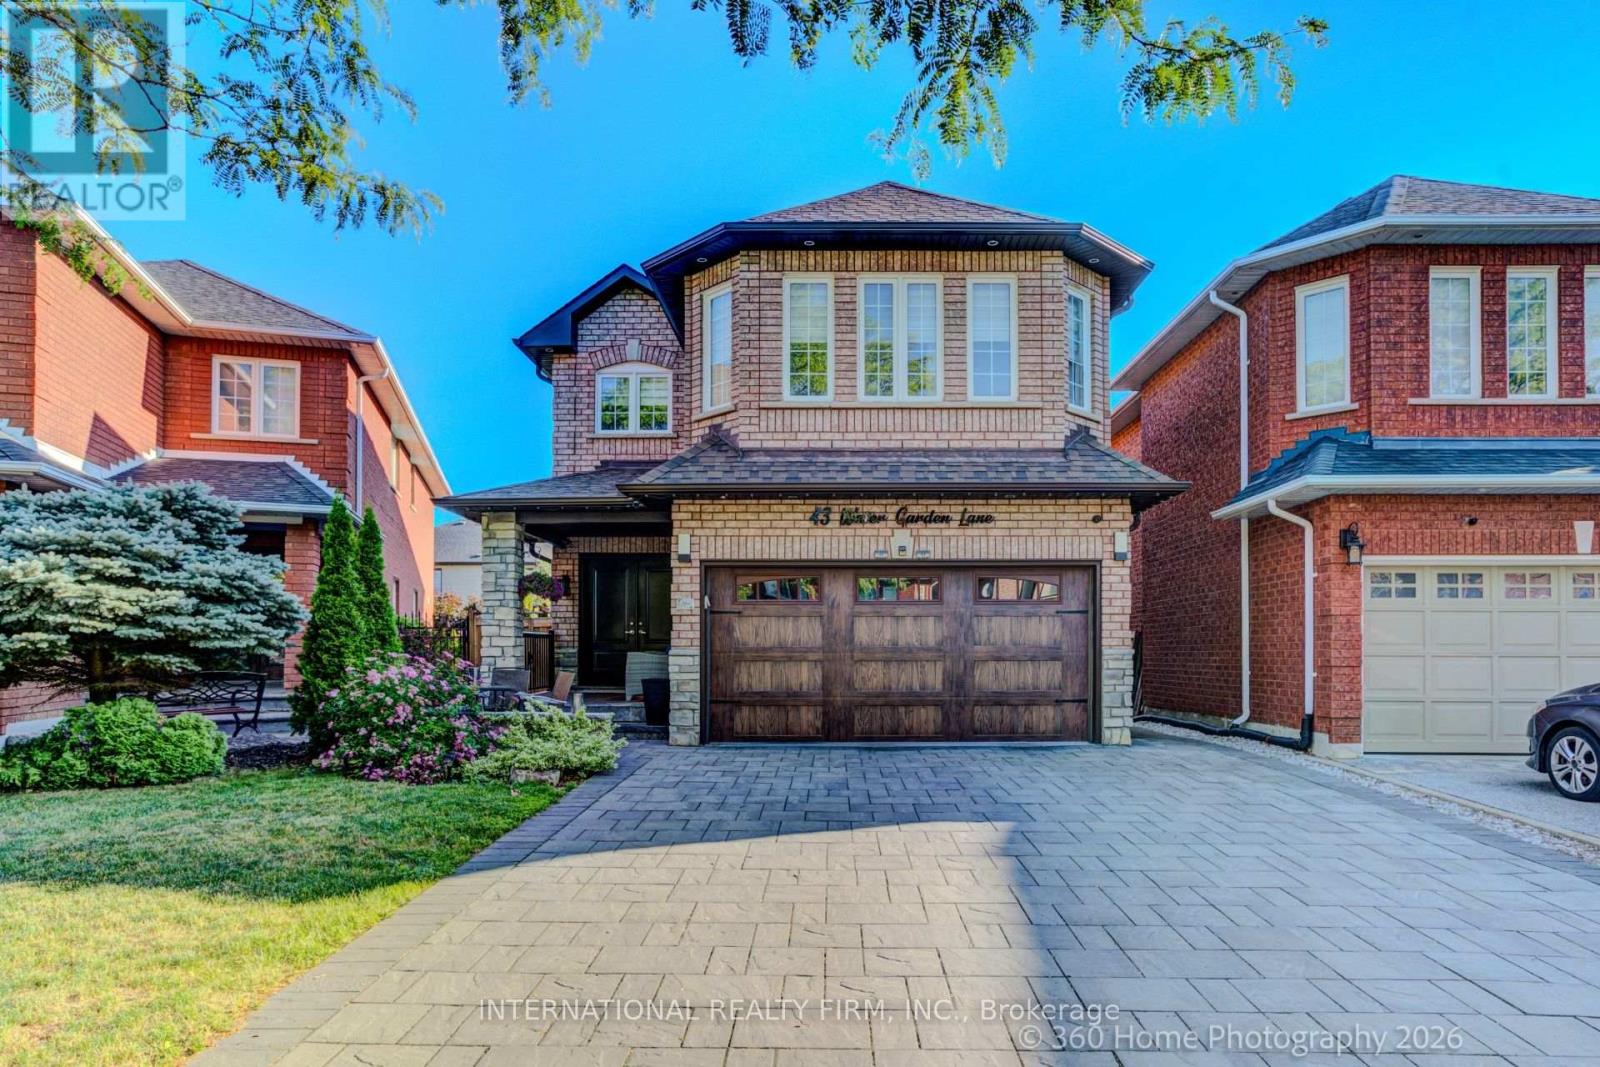
43 Water Garden Lane
Vaughan, Ontario
Nestled In One Of Sonoma Heights' Most Sought-After Family-Friendly Communities, This Beautifully Upgraded 4-Bedroom, 4-Bathroom Home Offers Privacy And A Truly Exceptional Setting. Inside, You'll Find 9-Foot Ceilings, Rich Hardwood Flooring, And A Bright, Open-Concept Layout Featuring Spacious Principal Rooms And A Well-Appointed Kitchen Complete With Stainless Steel Appliances. The Expansive Primary Suite Boasts A Walk-In Closet And A Spa-Inspired Ensuite, While The Professionally Finished Basement Offers Incredible Versatility With A Second Kitchen, Large Recreation Room, And Dedicated Movie Lounge-Perfect For Extended Family Or Entertaining. Step Outside To A Beautifully Landscaped, Low-Maintenance Backyard Featuring A Large Deck, Premium Artificial Turf, A Storage Shed, And An Above-Ground Pool-Your Own Private Outdoor Retreat. The Extra-Wide Driveway, With No Sidewalk, Provides Ample Parking For Multiple Vehicles. Situated On A Quiet Street With Convenient School Bus Pickup Right At Your Doorstep, This Home Is Just Minutes From Top-Rated Schools, Parks, Walking Trails, The Community Centre, Vaughan Cortellucci Hospital, Kleinburg Village, And Major Highways. (id:55460)
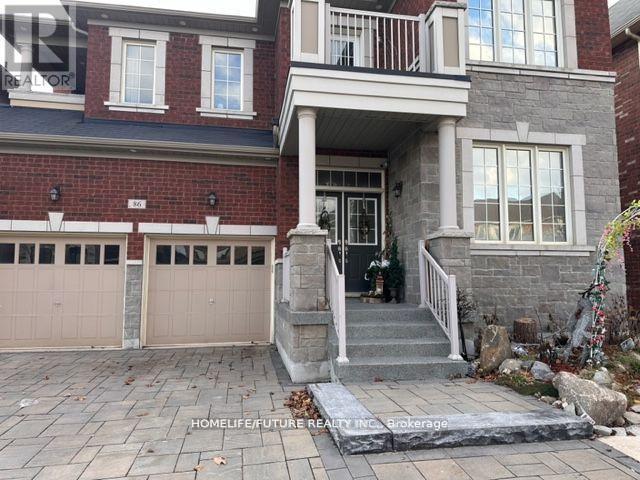
Bsmt - 86 Greenspire Avenue
Markham, Ontario
Spacious 2 Bedroom With Large Living Area, Quiet Street, Close To Park, Schools, Plaza, Go + Yrt Buses. Spacious Living Room, Ensuite Laundry. Tenant Will Pay 30% Of Utilities (Water, Hydro & Gas). Excellent Location! Close To Supermarket, Banks And Restaurants In Markham Rd. Minutes To Go Station, Community Centre, Schools, Library, Hospital, Public Transit And Highway 407. (id:55460)
Bsmt - 227 Ridgecrest Road
Markham, Ontario
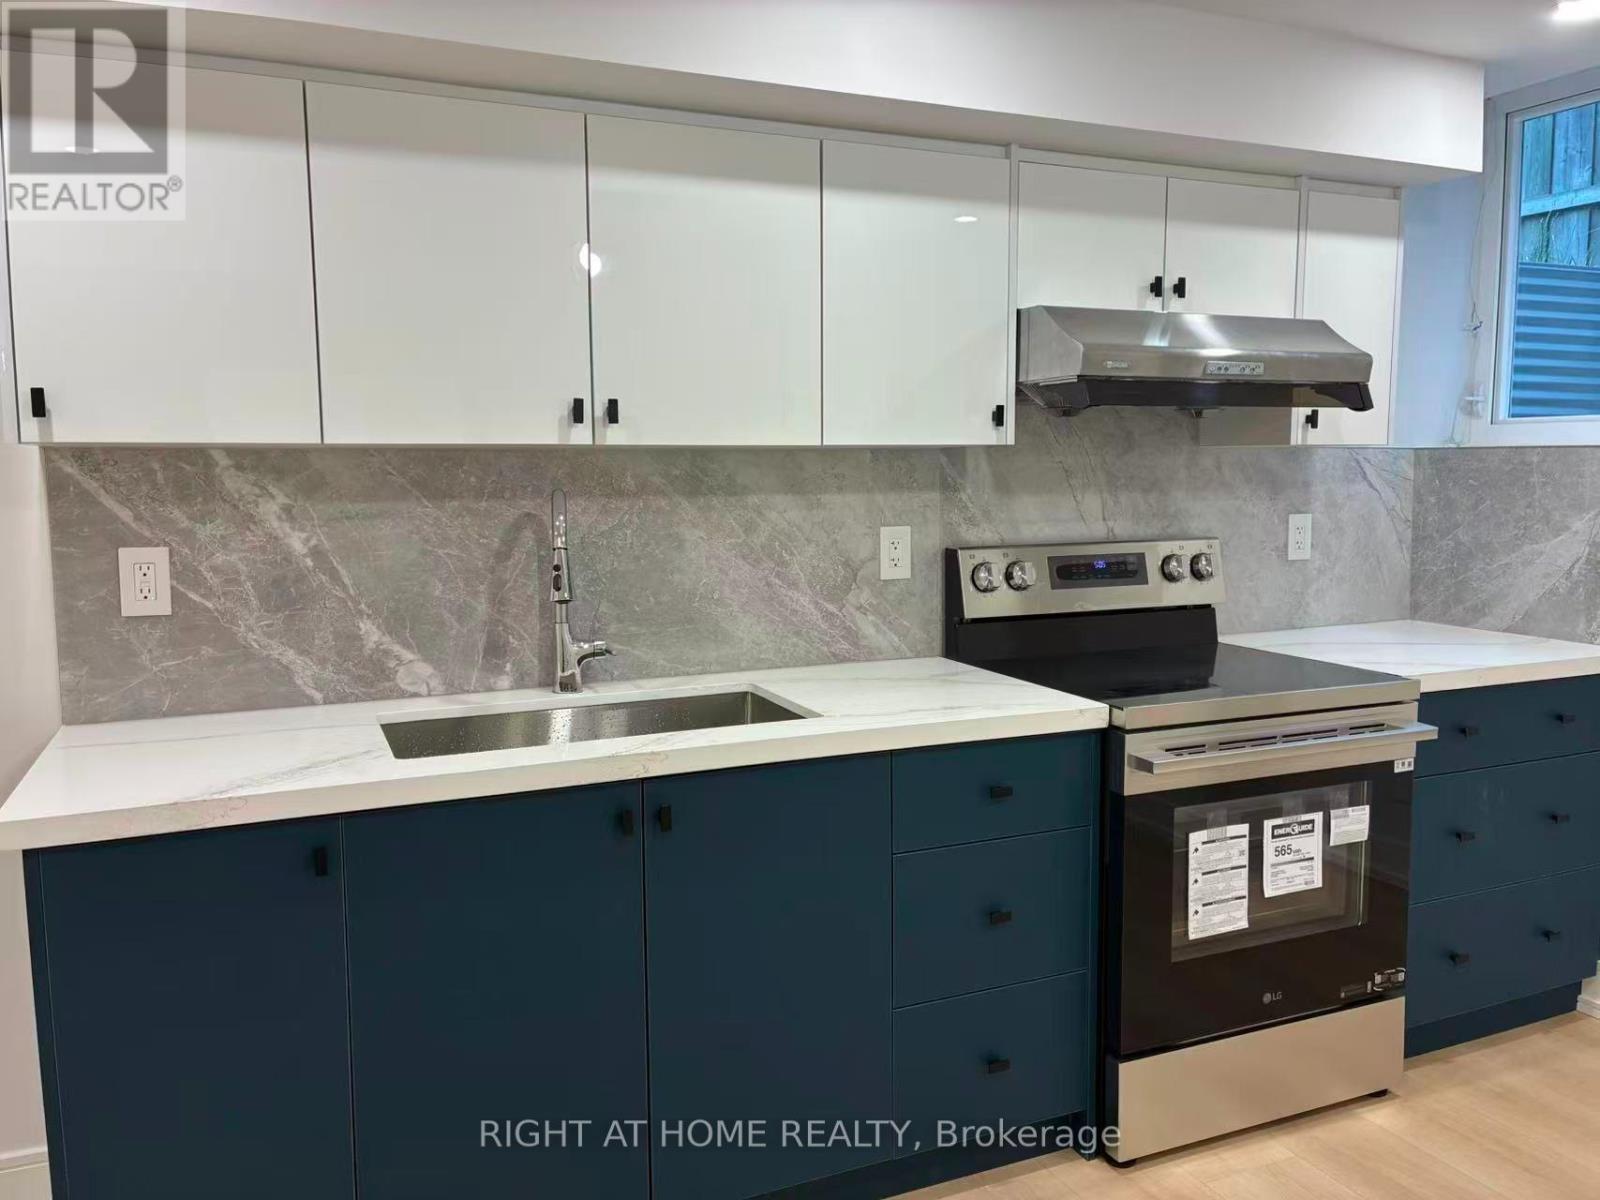
Demand Markham location with excellent top rated Schools: Stonebridge P.S., Castlemore P.S., Pierre Elliot Trudeau S.S., Close To Parks, Supermarket, Restaurants, TTC, Public Transit and All Amenities. Brand new renovated basement apartment. 2 bedroom with 2 full baths. Lots of storage. one parking included. Legal basement apartment with all the approval. Tenant responsible for 1/3 of all utilities payment. (id:55460)
4001 - 195 Commerce Street
Vaughan, Ontario
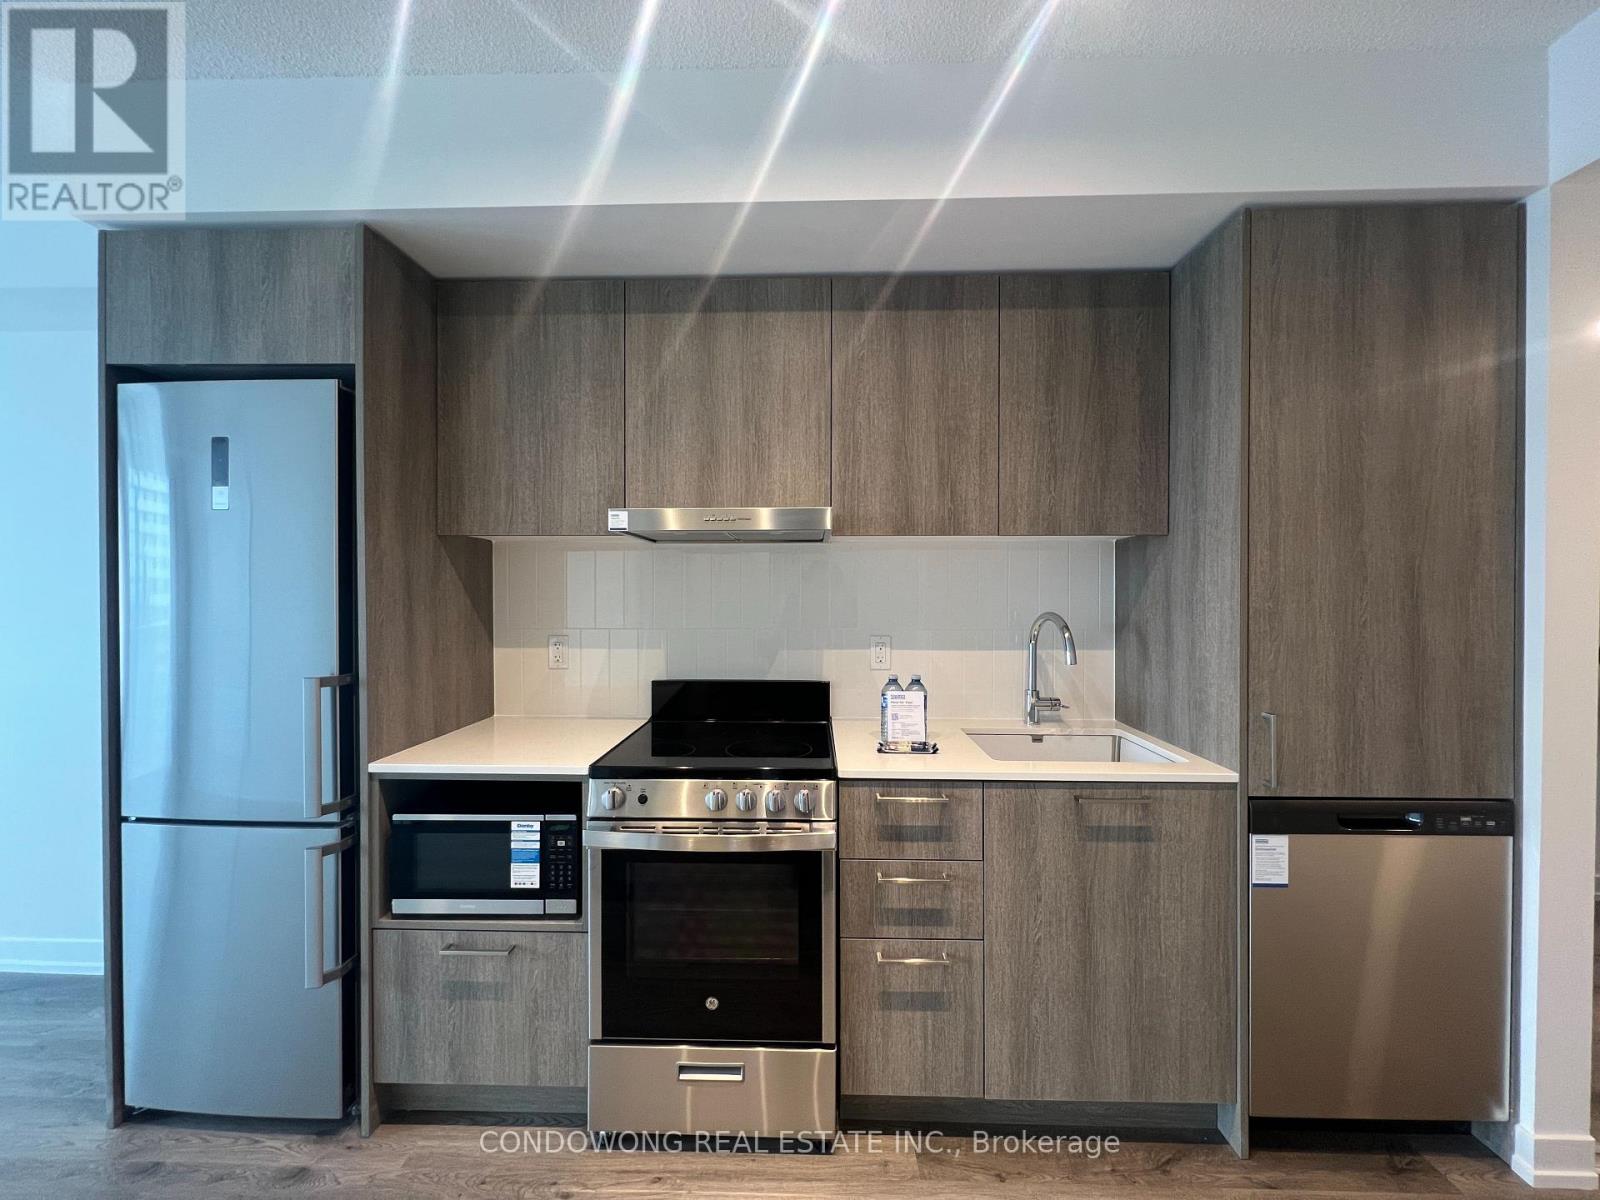
Step into this fresh 1-bedroom, 1-bath suite on the 40th floor of Festival Condos. Featuring floor-to-ceiling windows, 9-ft ceilings, and a private balcony, the open-concept layout combines style and comfort. Fully equipped with stainless appliances, quartz counters, and in-suite laundry. Ideal transit-friendly location just steps from VMC Subway, Viva bus, Hwy400/407, plus shopping, dining, York U, Costco, and Cineplex right at your doorstep. Experience elevated living in Vaughans premier master-planned community. (id:55460)
212 Yellowood Circle
Vaughan, Ontario
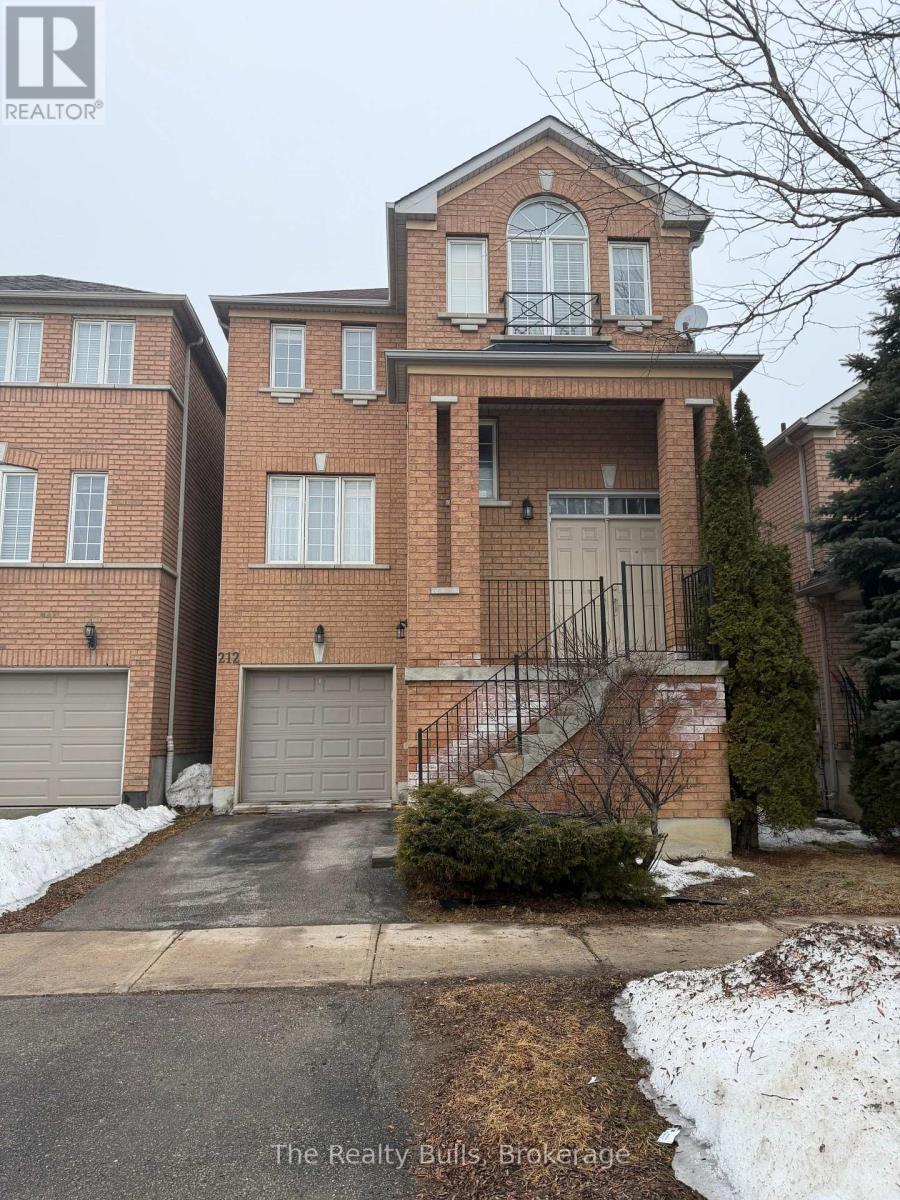
Linked property located in the highly sought-after Thornhill Woods community. Spacious and bright 4-bedroom full brick home featuring a finished walk-out basement with a seperate entrance. Interior updates completed in 2019. Functional open concept layout with large principal rooms and an elegant foyer. Family room, kitchen, and primary bedroom overlook a scenic pond and park, offering beautiful views and added privacy with no rear neighbours. Conveniently located close to parks, trails, shopping, grocery stores, schools, and majoy highways including Hwy 7 and 407. A great opportunity to live in a well-established neighbourhood, close to all amenities. (id:55460)
137 Harewood Avenue
Toronto, Ontario
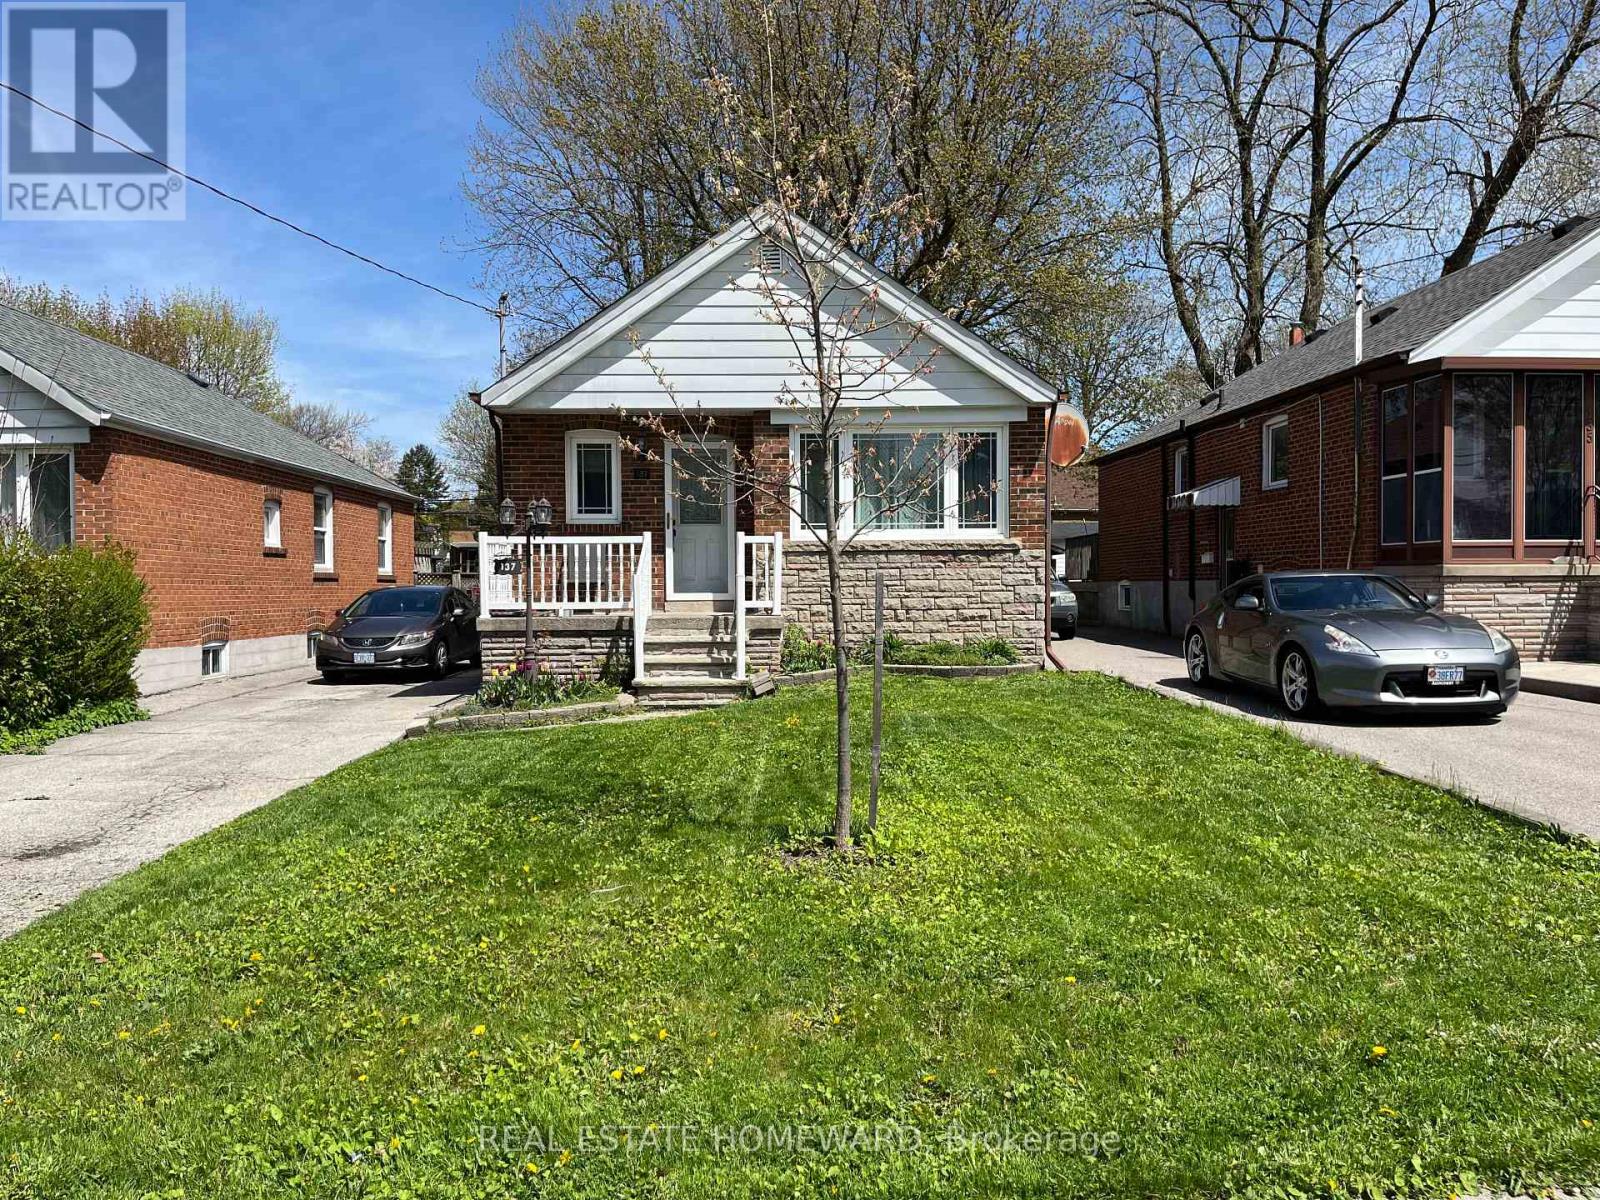
Spacious 3 Bedroom home, Open Concept with Hardwood Floors, Renovated Kitchen with Center Island, Marble Counters, Double Sink, Glass Stove Top, Stainless Steel Appliances, Renovated Bathroom. Professionally managed 3 Bedroom Bungalow, Located in The Desirable RH King, Bliss Carman Sr PS & HA Halbert Jr PS School District. Family-Friendly neighborhood. Large west facing backyard with huge deck ideal for summer gatherings and children's play. Close to Parks, Shopping & Cliffcrest Plaza. Short bike ride to Scarborough Bluffs, Bluffers Park Marina & Beach. 5 Minutes To Scarborough or Eglington Go-Train. -Parking is Tandem, space for 2+ Cars. (id:55460)
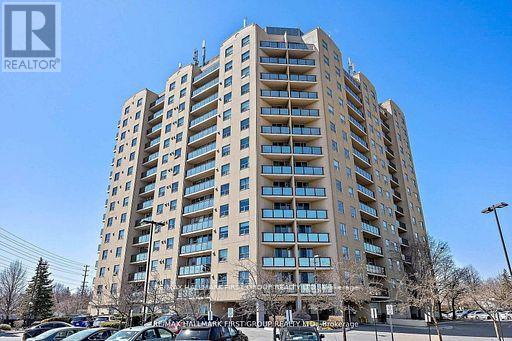
1109 - 2 Westney Road N
Ajax, Ontario
*Are You Looking For A Larger Condo Apartment And Want Or Need 3 Bedrooms? *Then Your Search Stops Here! *This Immaculate And Recently Renovated Corner Unit Features Spectacular North, West & East Views! *Kitchen Features New Cabinets With Self-Closing Drawers & Doors, Updated Flooring, Quartz Counters, 4 Appliances & Pass-Thru To The Living Room! *Walk-Out From The Living Room To Open Balcony! *In-Suite Laundry With Stackable Washer & Dryer! *4-Piece Main Bath & 3-Piece Ensuite Bath! *Upgraded Flooring Throughout - No Carpets! *MBR Features Unique Walk-Thru Closet To The Ensuite Bath! *Amenities Include: Outdoor Pool, BBQ Area, Exercise Room, Rec Room, Bike Storage, Locker & Sauna! *Located At Northwest Corner Of Westney Road & Kingston Road! *Across From Plaza With A Sobey's, Shoppers Drug Mart, 3 Banks, Dollarama, Convenience Store, Medical Centre, Fast Food & More! *Short Walk To McLean Community Centre With Indoor Pool & Library! *Hwy 401 Is Literally A Minute Away! *Shows a 10! *Must Be Seen! (id:55460)

5038 Thornton Road N
Oshawa, Ontario
Welcome home to this "One-of-a-kind luxury estate" in Raglan, set on 51 picturesque rolling acres, including 30 acres of farmland. This stunning property offers over 7,000 sf of living space, meticulously designed with unparalleled craftsmanship & high-end finishes. This 6 bedroom, 6 bath home has exquisite interior features, a grand entrance w/custom granite flooring, hardwood floors & soaring high ceilings throughout. Modern, updated kitchen featuring granite countertops, a custom marble backsplash, B/I stainless steel appliances, gas stove, high end side by side fridge & freezer-perfect for entertaining. Panoramic views from every rm, filling the home w/natural light, open concept family room w/a cozy fireplace, an additional media rm with 16ft ceilings & gas fireplace. Coffered 10ft ceilings in both living & dining rms, all the bedrms feature their own ensuite baths offering ultimate privacy. Prof. finished expansive bsmnt - ideal for a potential in-law suite/guest space-with a bar, 3 pc bath & a luxurious sauna for relaxation, designer finishes throughout, incl custom vanities, upgraded light fixtures, skylights, custom crown molding & trim. Premium upgrades & outdoor features incl; new roof ('23), furnace ('21), UV syst, & water softener, 90% of windows replaced in past 3 years, expansive deck w/cstm landscaping offers breathtaking sunsets w/a south/west view outdoor retreat. Exceptional Outbuilding or potential Barndominium w/heated flrs & private office space, a massive 2,400 sf shop with 18.6' ceilings and oversized 15X12 bay dr provides space for business, hobbies, or storage of large equipment/toys. For extended family, guests, or investment income, enjoy a newly built 1,600 sf. 2 bed, 2 bath apartment, stylish, spacious & full of potential. This dream property delivers unparalleled combination of work, storage, & additional living space, perfect for entrepreneurs, hobbyists, or families. (id:55460)
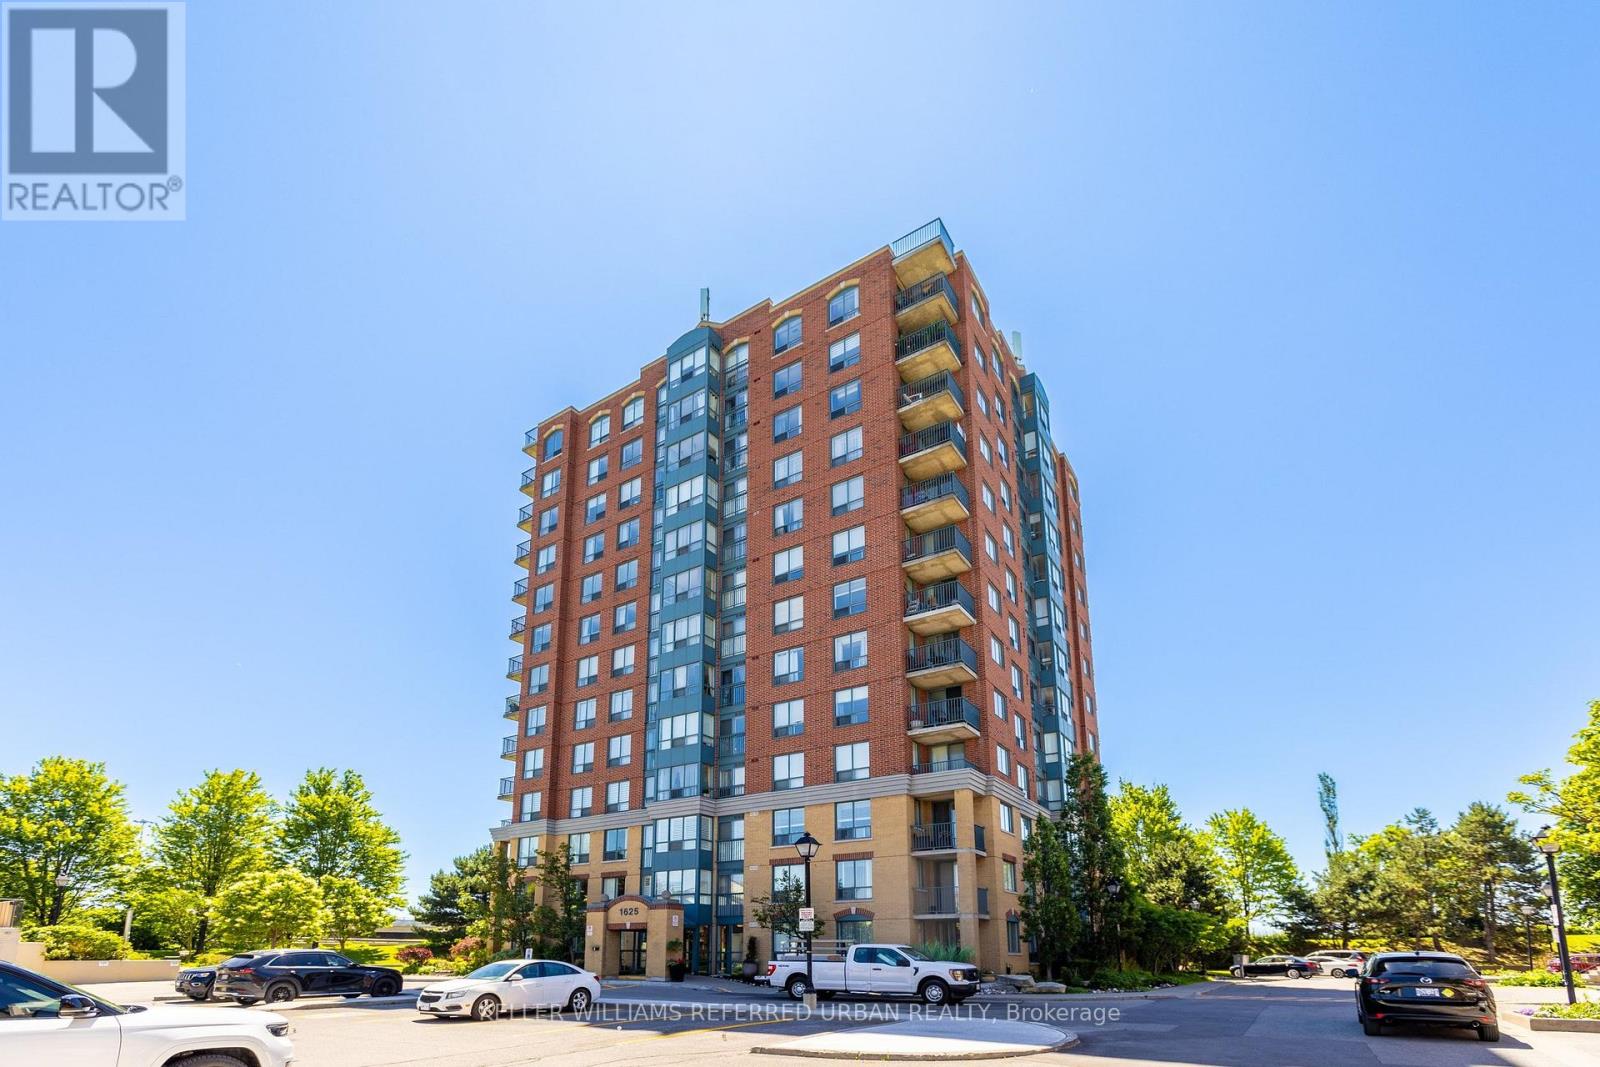
703 - 1625 Pickering Parkway
Pickering, Ontario
Talk About Value: Offered for Lease at $2,500/Month with 2 Tandem Parking Spots and 2 Lockers! Price is negotiable if the second locker is not required. This Bright & Spacious 1+Den Suite Is Located In A Prime Pickering Location Featuring An Open-Concept Layout, West Facing w/ Abundant Natural Light And Large Windows Throughout. Versatile Den Is Perfect For A Home Office Or Guest Space Overlooking Clear View Of Green Space. Generous Primary Bedroom Boasts Double Closets And A Private Ensuite. Includes 1 Full Bath Plus Powder Room. Low-Maintenance Living Close To Pickering Town Centre, Pickering GO Station, Community Centre, Plazas, Restos, Mins To The 401 And More! You Don't Want To Miss Out On This Opportunity! (id:55460)
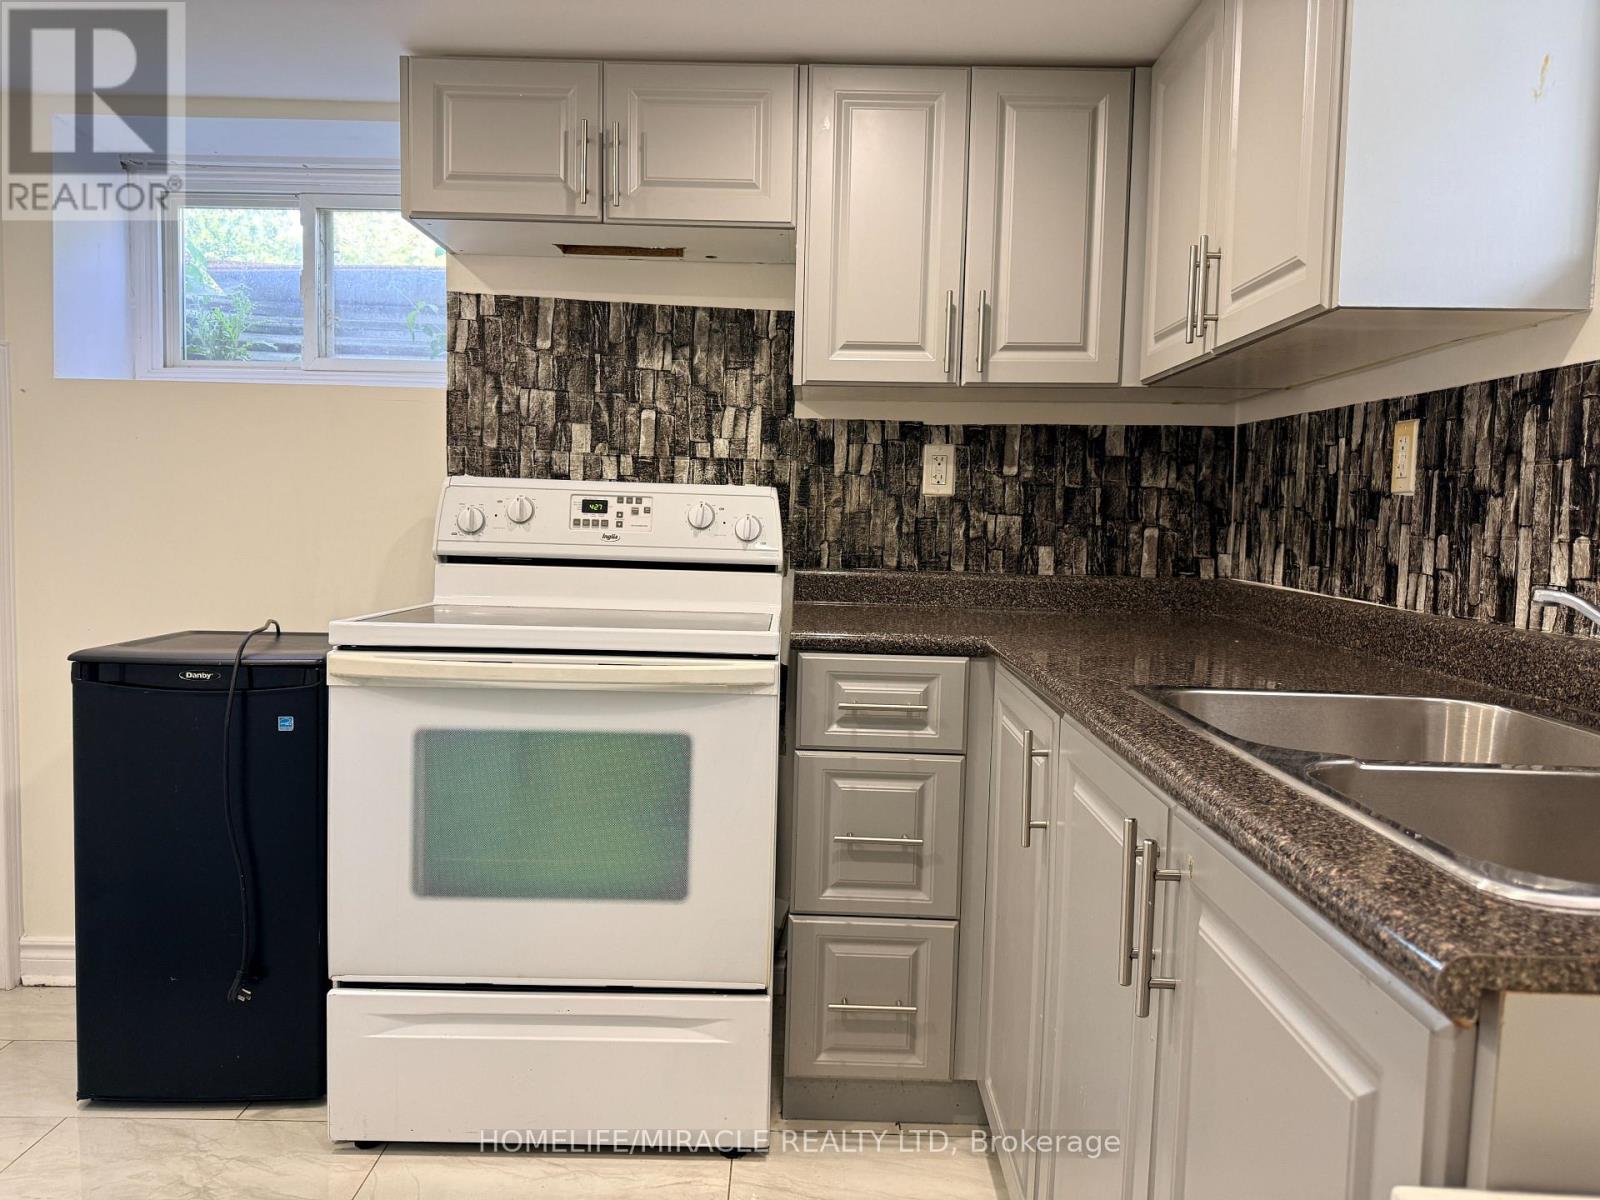
755 Somerville Street
Oshawa, Ontario
WELCOME TO A FULLY FRNISHED APARTMENT WITH SEPARATE ENTRANCE IN A DESIRED LOCATION. ENJOY THE CONVENIENCE OF IN-UNIT LAUNDRY AND ONE FREE DEDICATED PARKING SPOT. ACCESS TO ALL EMENITIES, MINUTES TO OSHAWALA CENTRE.TENANTS TO PAY 30% OF TOTAL UTILITIES AND BEING RESPOSIBLE FOR LAWNMOWING AND SNOW REMOVAL SHARED WITH LANDLORD. (id:55460)
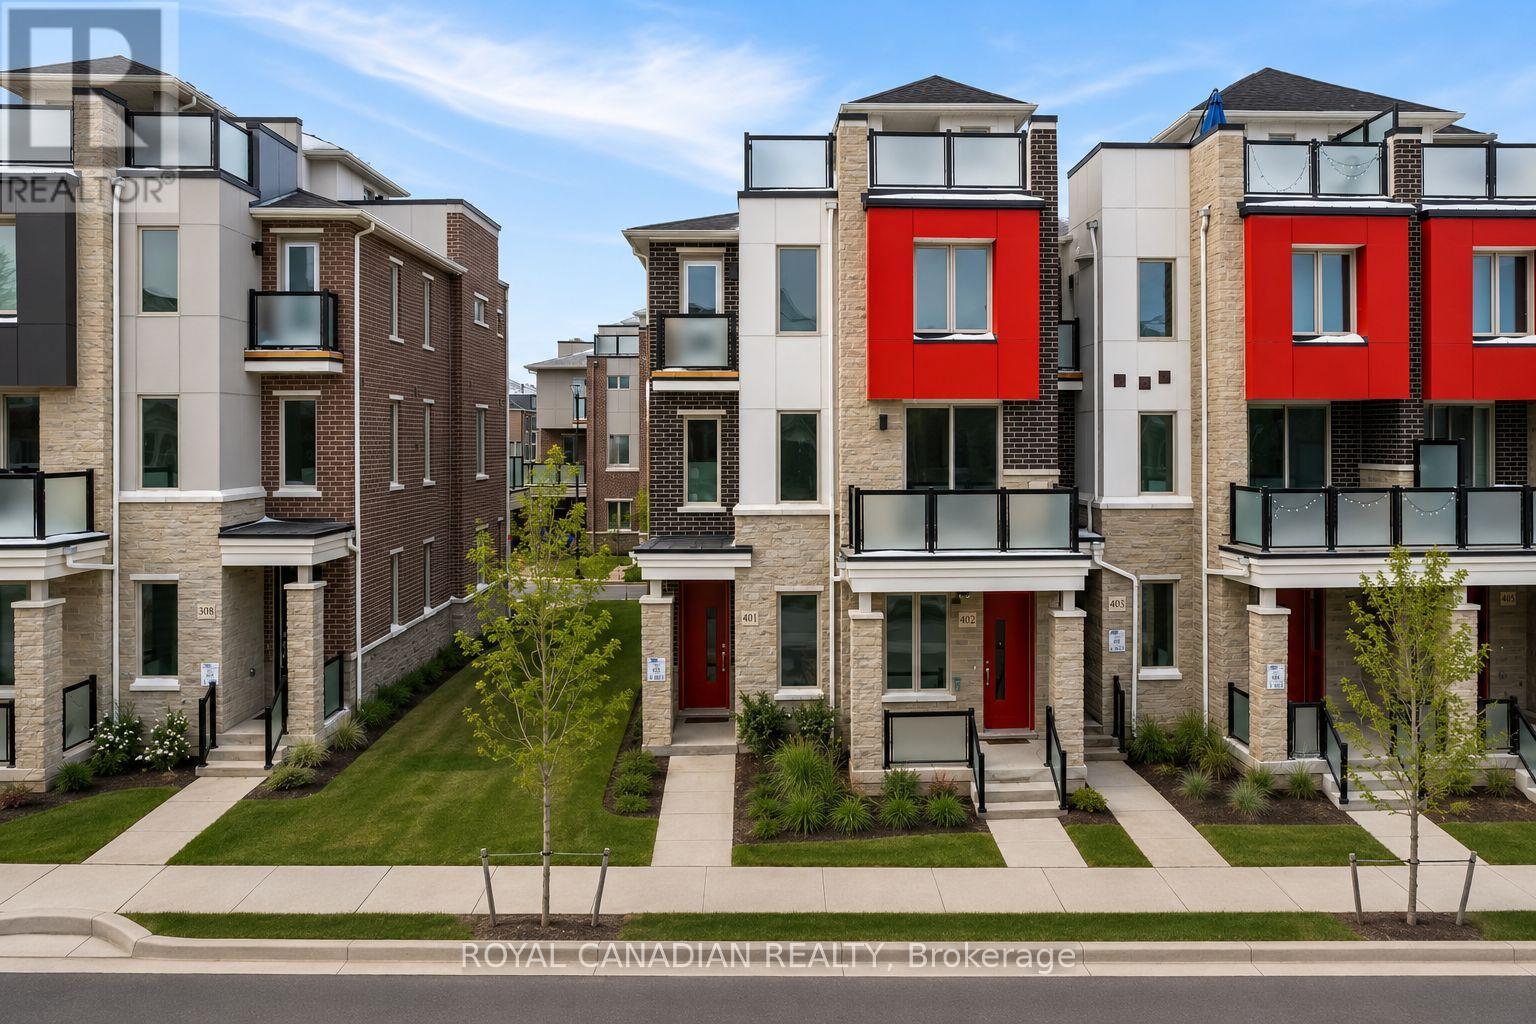
401 - 1034 Reflection Place
Pickering, Ontario
Experience The Perfect Blend Of Luxury And Convenience In This Exquisite 2-Year-Old, 3-Story End-Unit Townhome Situated In The Heart Of Seaton, Pickering. This Bright And Spacious Residence Is Designed For Those Who Appreciate Fine Living, Featuring An Adaptable 3 Bedroom Layout With An Office, Ideal For Growing Families Or Professionals Working From Home. Offering A Seamless Indoor-Outdoor Experience Ideal For Entertaining Or Quiet Relaxation. Culinary Enthusiasts Will Delight In The Chef-Inspired Kitchen, Equipped With Top-Of-The-Line Stainless Steel Appliances, Sleek Granite Countertops, A Practical Breakfast Bar, And Ample Cabinetry. Prepare Gourmet Meals While Engaging With Family Or Guests In This Inviting Layout. You Can Enjoy The Views From Your Private Rooftop Terrace. Just Minutes From Essential Amenities, The Home Ensures Easy Access To Schools, Parks, And Public Transit. Commuters Will Appreciate The Proximity To Major Highways 407 And 401, As Well As Nearby Pickering Town Centre And Various Grocery Stores. Added Modern Conveniences Include An EV Charger Plug, Making It Ideal For Eco-Friendly Living. Embrace A Lifestyle Of Comfort And Luxury In This Desirable Seaton Community, Where Every Detail Is Curated For Your Enjoyment And Convenience (id:55460)
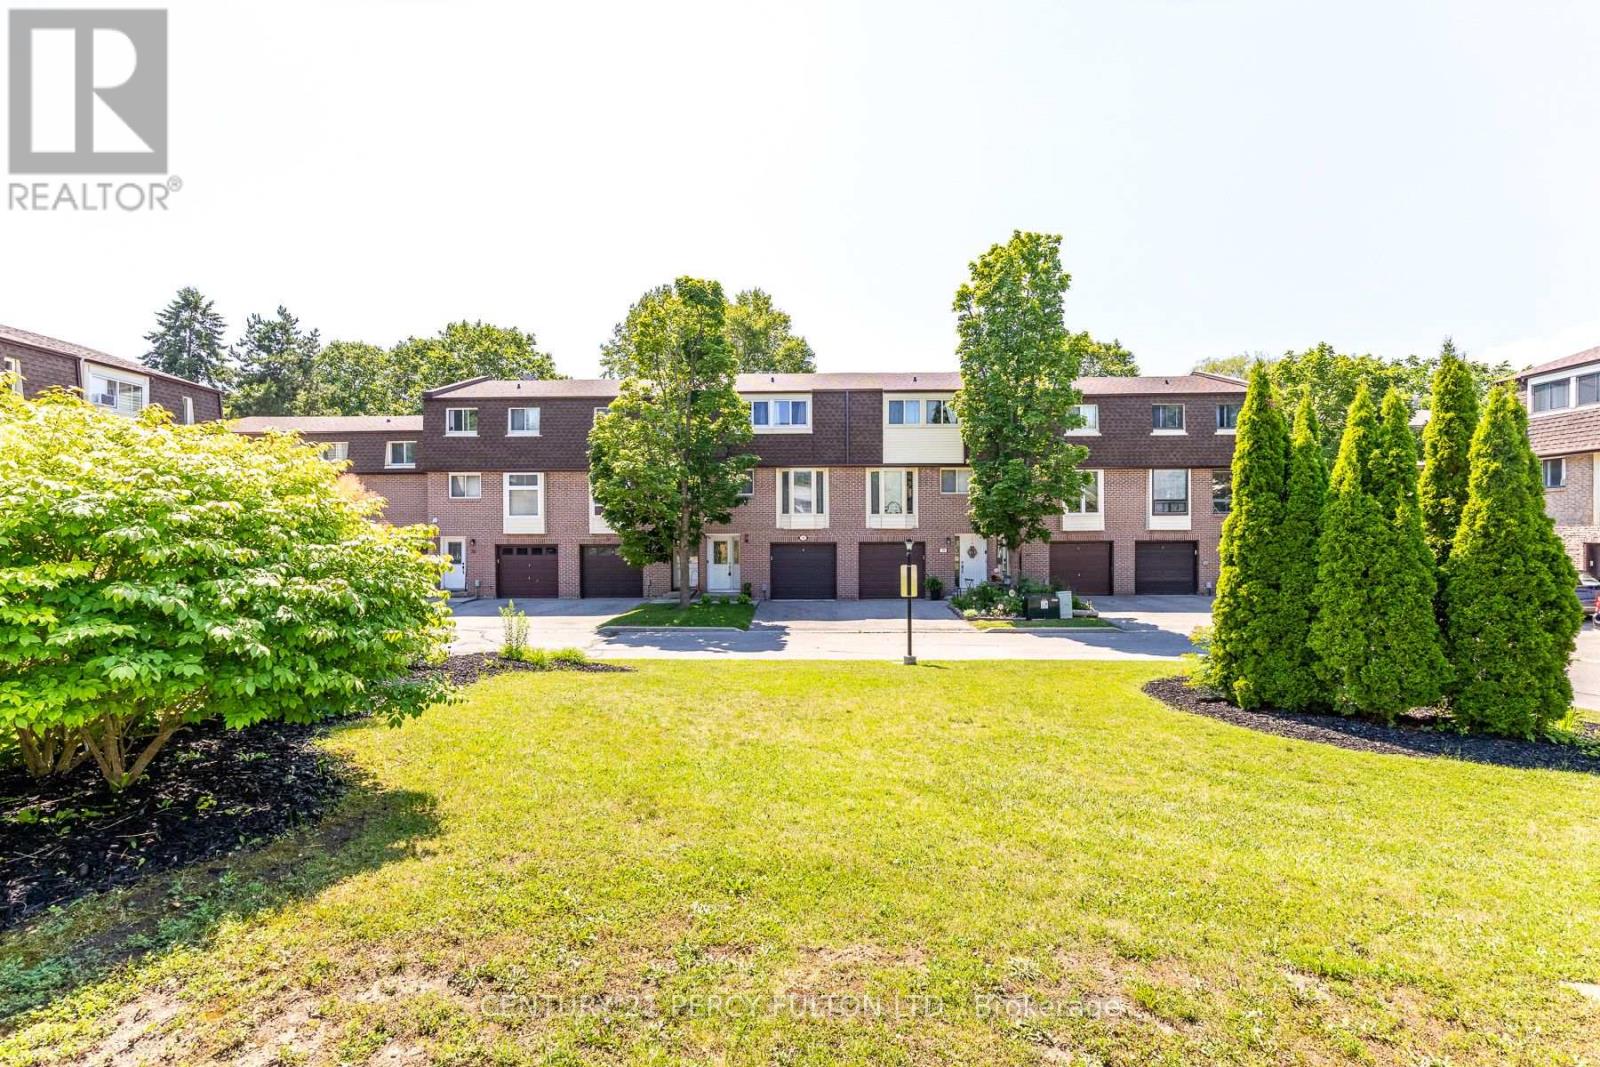
38 - 350 Camelot Court
Oshawa, Ontario
Fully Renovated Unit No Neighbors Backing On To Ravine And Trail, Located In A Very Quiet Court Location, Private Backyard, W/O To Deck From Living Room. Centre Island In Kitchen, Potlights, Carpet Free Home, Access From House To Garage, Walkout. Rent Includes Water And Parking, Close To Schools, Parks, Shopping, Public Transit. TENANTS PAYS ONE UTILITY BILL ONLY (Hydro - Equal Billing Approx 200/Month For Present Use As Per Owner) Heat Pump Provides Heat + Cooling (id:55460)
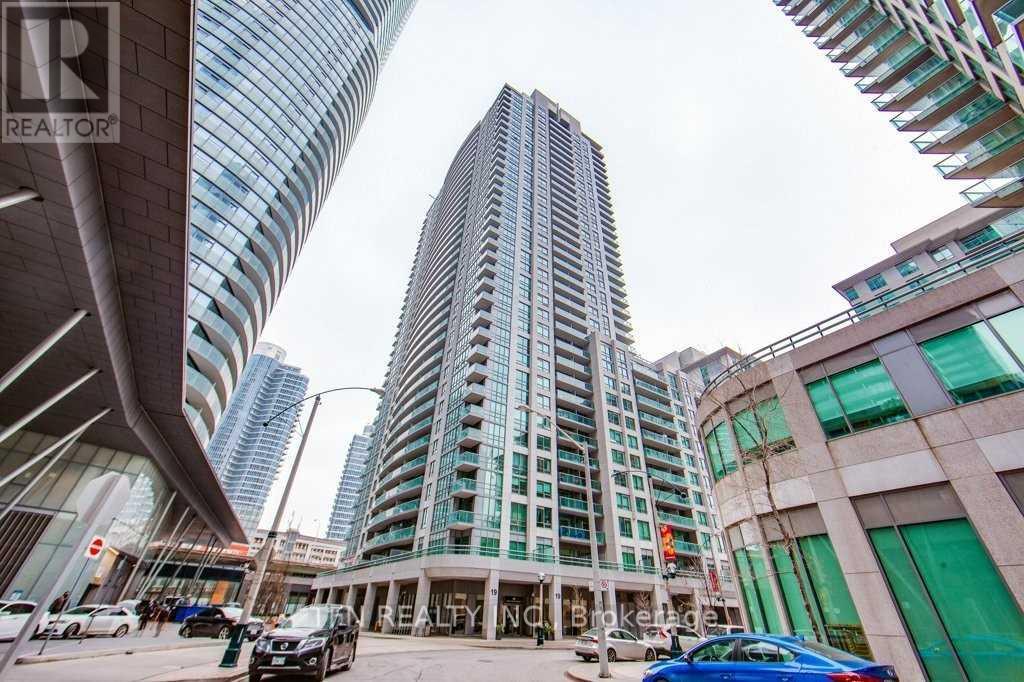
3306 - 19 Grand Trunk Crescent
Toronto, Ontario
2 Bedroom & 2 Bathroom Corner Unit. Views of Toronto Skyline, CN Tower, Lake Ontario. One Tenant Parking Included. Beautifully Finished, With Laminate Floors, Granite Kitchen Countertop, Built In Appliances, En-Suite Washer And Dryer. Walk To Union Station, Scotia-Bank Arena, Roundhouse Park, Waterfront And Financial District. (id:55460)
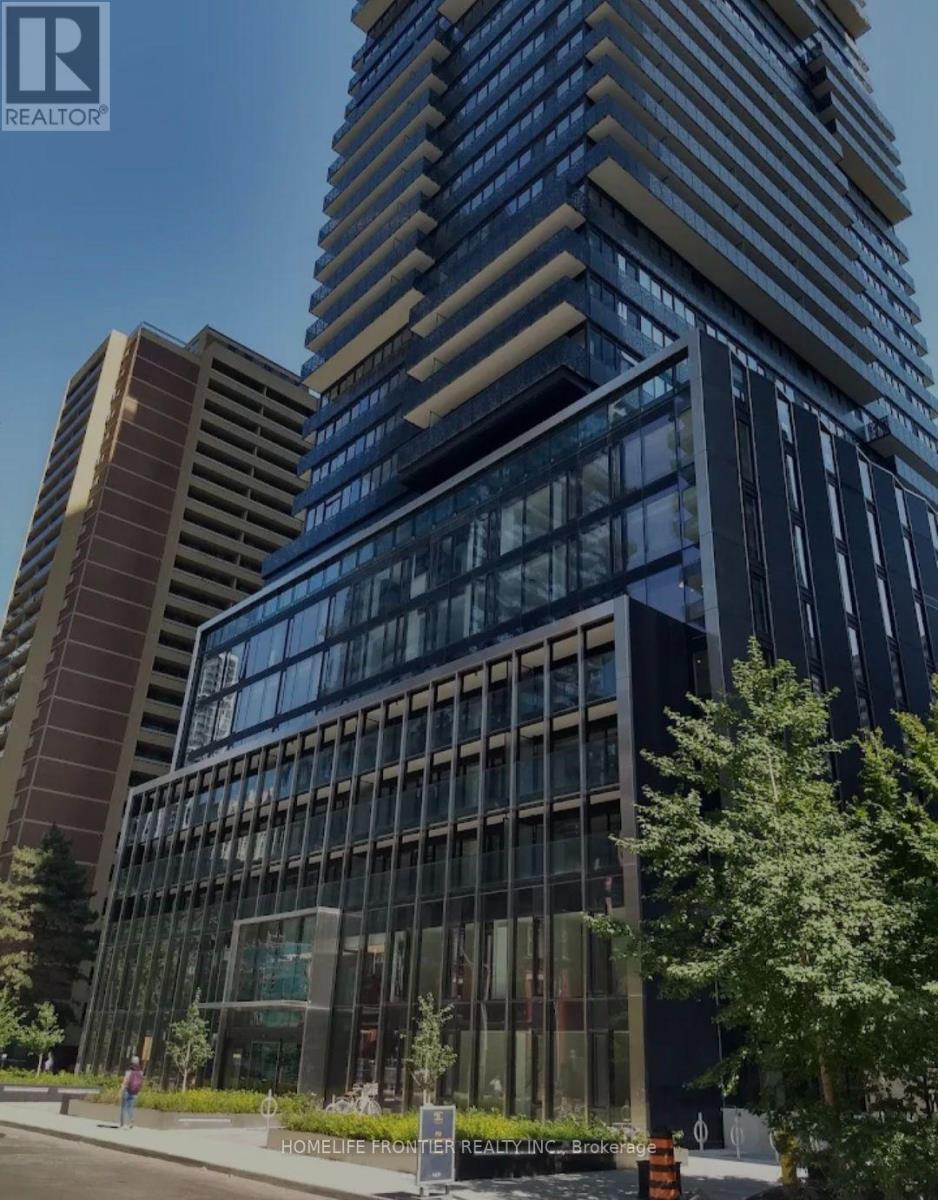
2907 - 55 Charles Street E
Toronto, Ontario
Brand-new unit with perfect layout, modern and classy finishes at 55C Bloor Yorkville Residences, where elegance meets convenience in the heart of downtown Toronto. This one-bedroom unit plus den offers modern finishes, and an open concept layout with floor-to-ceiling windows, high ceilings. Den can easily serve as a second bedroom w/ Sliding door or a home office. The sleek kitchen boasts built-in appliances, and shelves for added convenience. Enjoy premium amenities including a fitness center, co-working spaces, elegant party rooms, and a rooftop lounge with BBQs and fire pits. Just steps to Yonge/Bloor subway, U of T, Yorkville, top restaurants, shops, and everything downtown, and more. (id:55460)
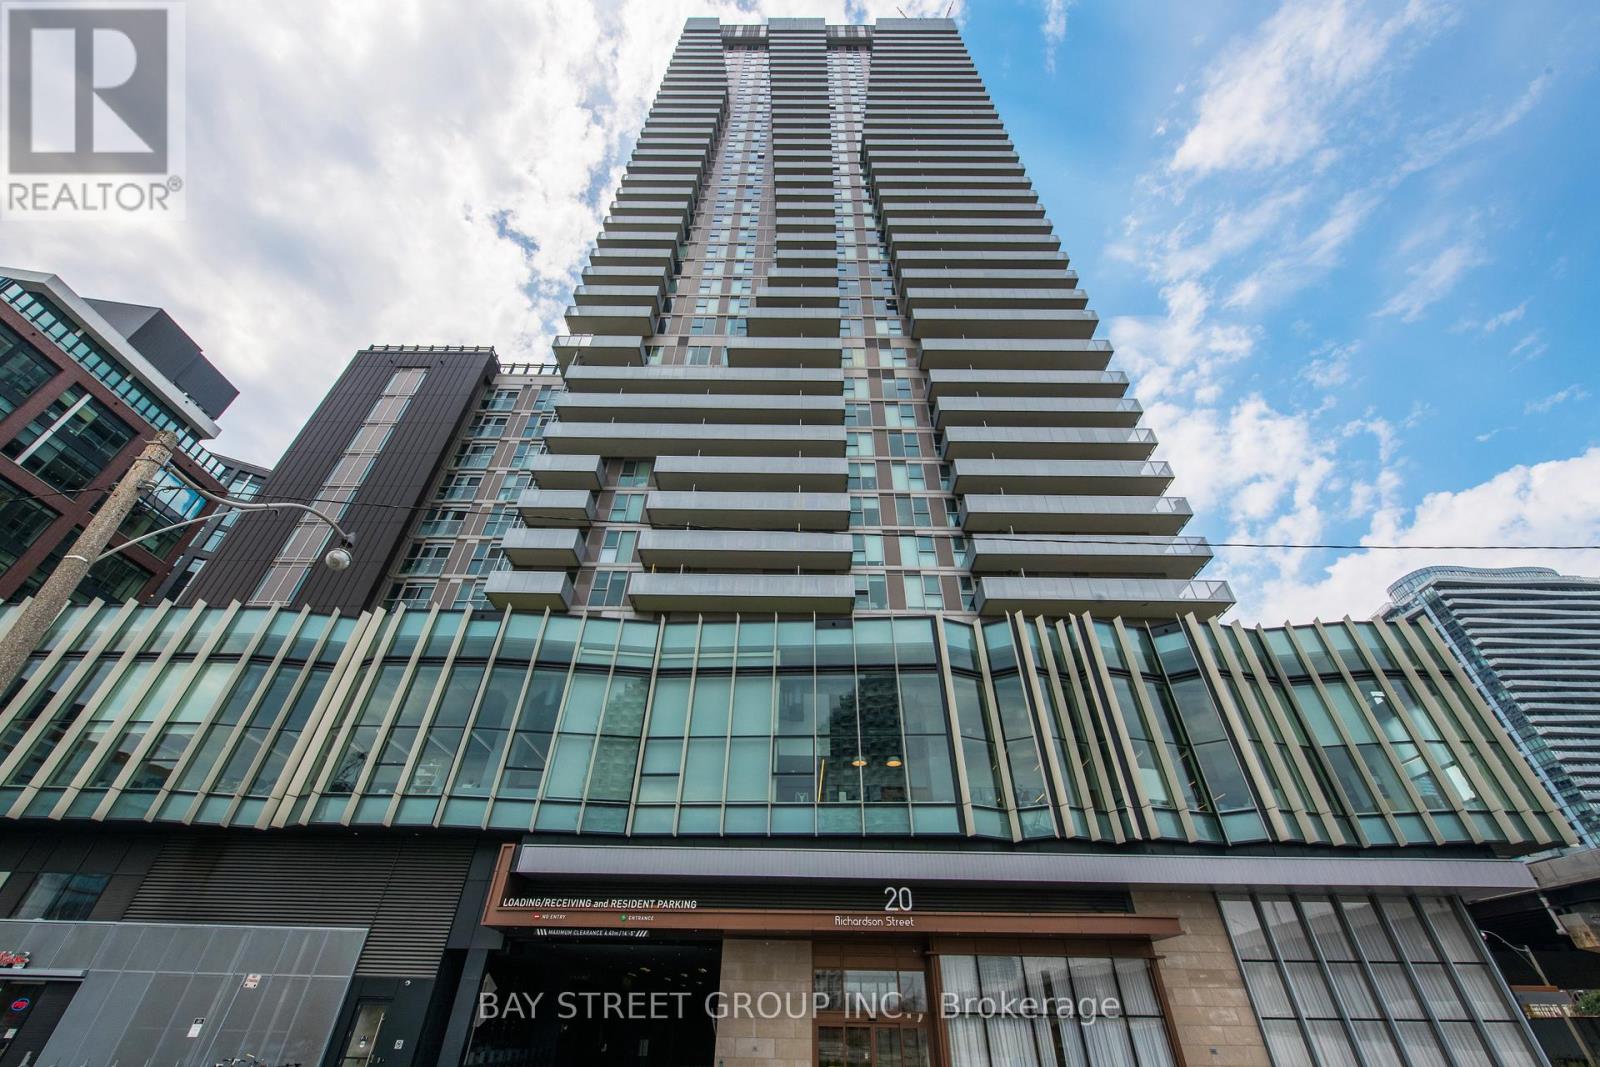
918 - 20 Richardson Street
Toronto, Ontario
Gorgeous 2Bd + 2Bth W/ Parking In Downtown! No Wasted Space, $$$ Upgrades Throughout Including The Countertop, Showers, And Blinds! The Functional Split Layout Provides Good Privacy For The Residents. Great City Views, Gourmet Kitchen With Centre Island, Miele Built-In Appliances! Main Bedroom Has Tall Windows & 3Pc En-Suite Bath. Excellent Location: Heart Of Waterfront Community, Steps To Waterfront Trail, Shops, Loblaws, Sugar Beach, Lakefront! Easy Access To Gardiner And Lakeshore! Super Convenient Place To Live. (id:55460)
311 - 7 Broadway Avenue
Toronto, Ontario
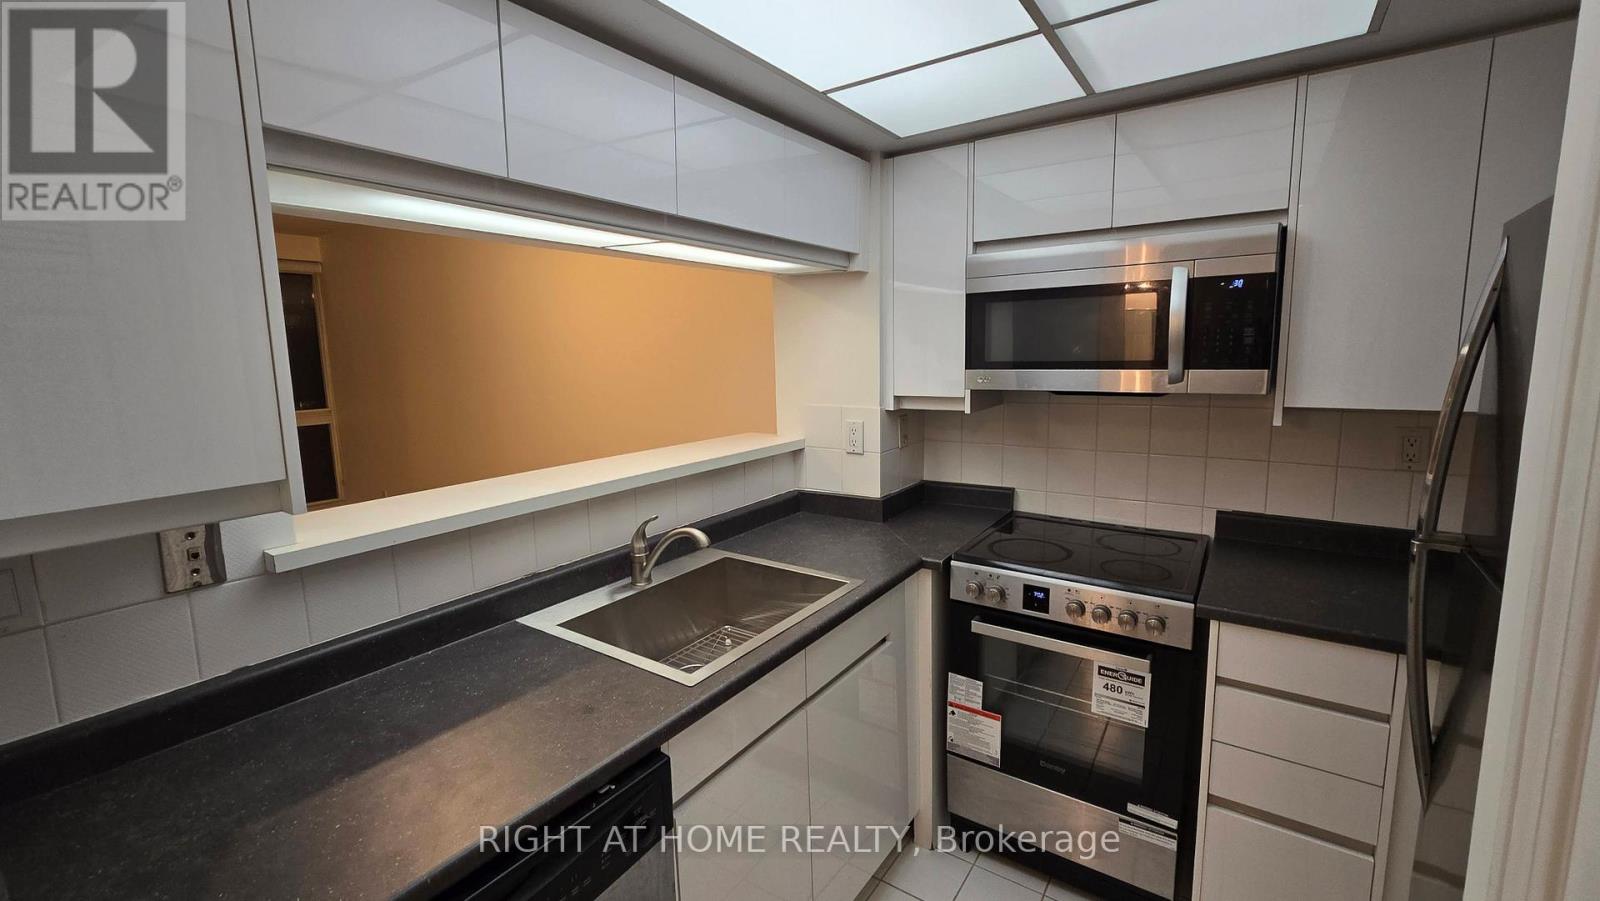
Welcome to this bright and beautifully maintained 1-bedroom, 1-bathroom suite at 7 Broadway Avenue in the heart of Midtown Toronto - just steps from the vibrant Yonge & Eglinton corridor. This sun-filled unit offers a smart, functional layout with generous natural light and comfortable living space ideal for professionals seeking convenience and lifestyle. Enjoy the peace of mind of a 24-hour concierge, secure entry, and well-managed building amenities. Residents also benefit from on-site fitness facilities, party/meeting rooms, visitor parking, and a beautifully maintained lobby that makes coming home feel elevated. Located in one of Toronto's most walkable neighbourhoods, you're steps to the TTC and the new Crosstown LRT, making commuting downtown or across the city effortless. Daily errands couldn't be easier with Yonge Eglinton Centre just around the corner, featuring shopping, services, and everyday essentials. Enjoy incredible dining options plus countless cafés, patios, and boutique shops along Yonge Street. Outdoor enthusiasts will appreciate nearby green spaces like Eglinton Park and the Beltline Trail, offering a rare balance of urban energy and natural retreat. Tenant responsible for hydro, cable, telephone, internet, and tenant contents insurance. An exceptional opportunity to live in one of Midtown's most connected and desirable communities. (id:55460)
105 - 451 Rosewell Avenue S
Toronto, Ontario
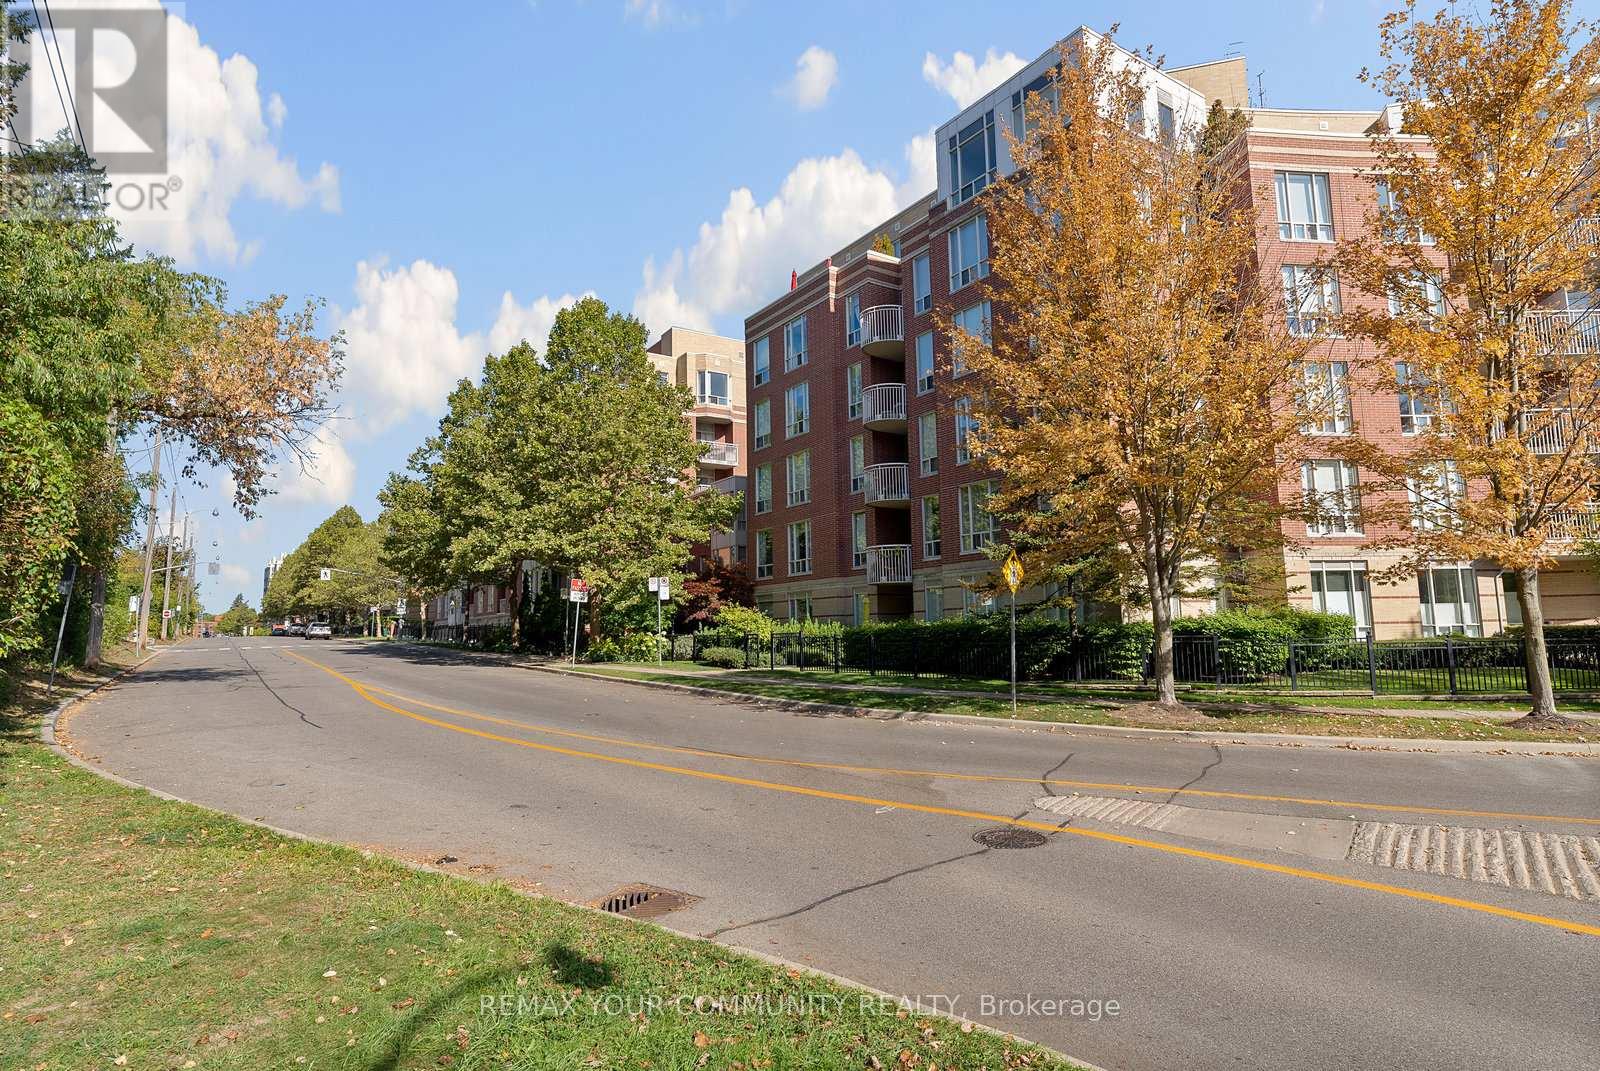
A MUST SEE home located in Lawrence Park! It offers a large master bedroom that fits a king size bed and additional furniture. Walk out to relax or entertain your guests on a private terrace with a clear view of the beautiful garden. Features include a recently renovated kitchen with a breakfast bar, bathroom, built-in book shelves, 10 ft ceiling, and freshly painted throughout in 2025! Quality stainless steel kitchen appliances, white washer and dryer. Comes with parking and a large locker that are a few steps from the elevator. Close to high ranking schools John Ross Robertson, Lawrence Park, and Havergal College. Steps to public transit, cafes, restaurants, grocery stores and more. BEST VALUE in a highly desirable location. Excellent building amenities including 24/7 concierge, gym, media room, party/meeting room, guest suites, and plenty of visitor parking. Come SEE it and FEEL at HOME! (id:55460)
1 - 13-15 Ainsile Street N
Cambridge, Ontario
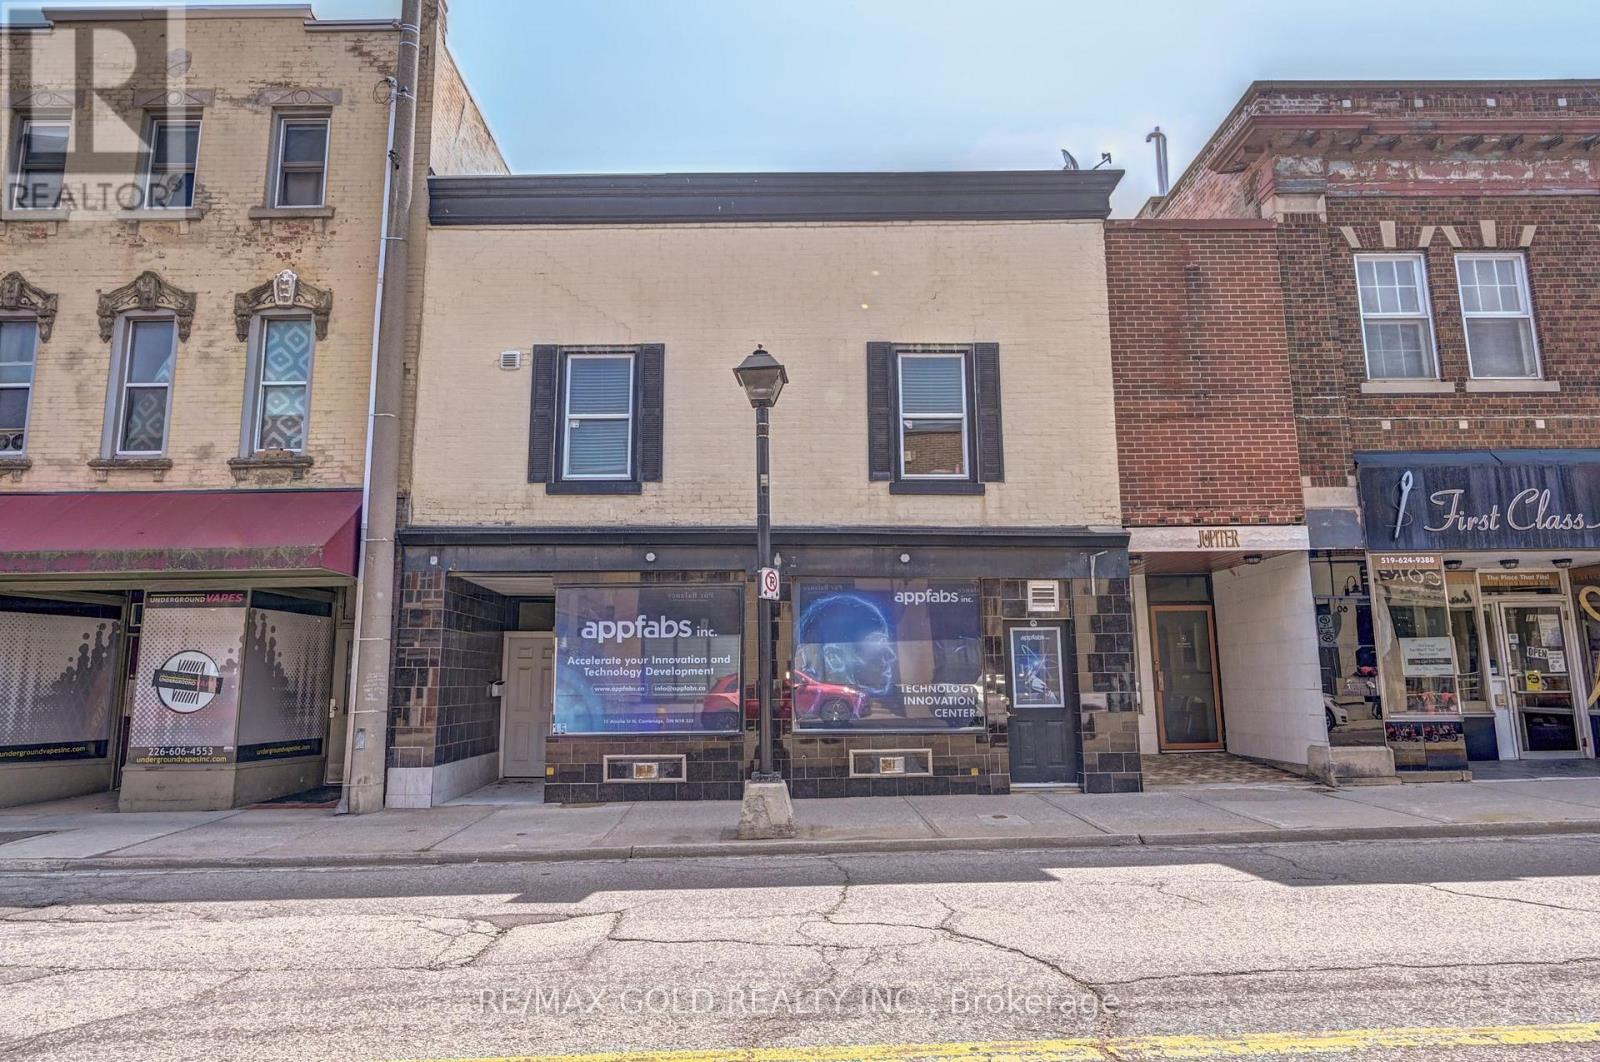
Furnished Ready to move-In Office space in Downtown Cambridge with Prime Ainslie Street Exposure, Fully Renovated, Retail Space, Office, Barber shop, Nails and SPA. Retail shop. There are Two Units Unit #1 and Unit #2, Can be Rent combined space of 1848 SQ FT at $3200.00 Per Month. Lots of Municipal parking located at the Next door and cross the street, Zoning Allows for Multiple Use, Grow your Business. Tenant will pay Utilities, Separate Meters, City Parking is available by paying $100.00 Per Month. (id:55460)
152 Invention Boulevard
Ottawa, Ontario
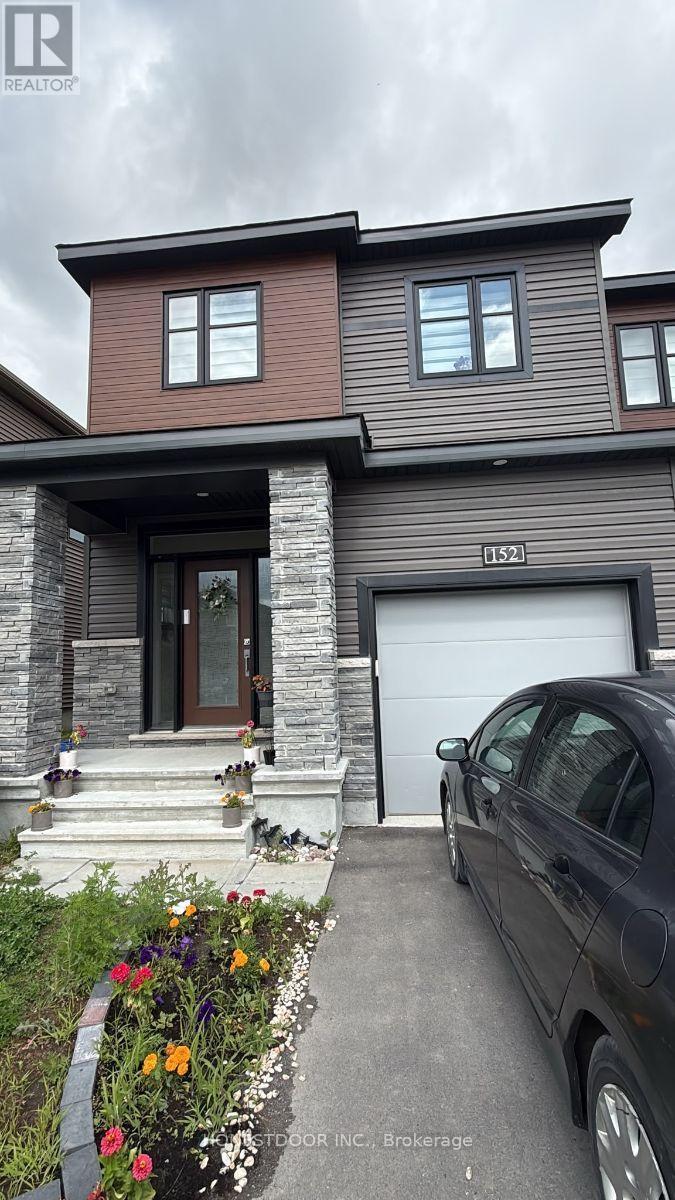
Click brochure link for more details** This Almost new 3-bedroom, 3-bathroom end unit town house located at Ottawa is for lease. The main floor boasts an elegant hardwood flooring, an open-concept kitchen and modern cabinetry. The living and dining areas are enhanced by large windows, providing ample natural light and adding to the cozy ambiance. All appliances are brand-new. Upstairs, the generous primary bedroom includes an ensuite bathroom and walk-in closet. Two additional bedrooms, a second full bathroom, and a laundry room complete the second floor. The finished basement offers abundant natural light, creating a perfect space for relaxation or entertainment. Located near Hi-Tech Park, a shopping center, and with easy access to Hwy 417. (id:55460)
Lower - 311 Wallace Avenue S
Welland, Ontario
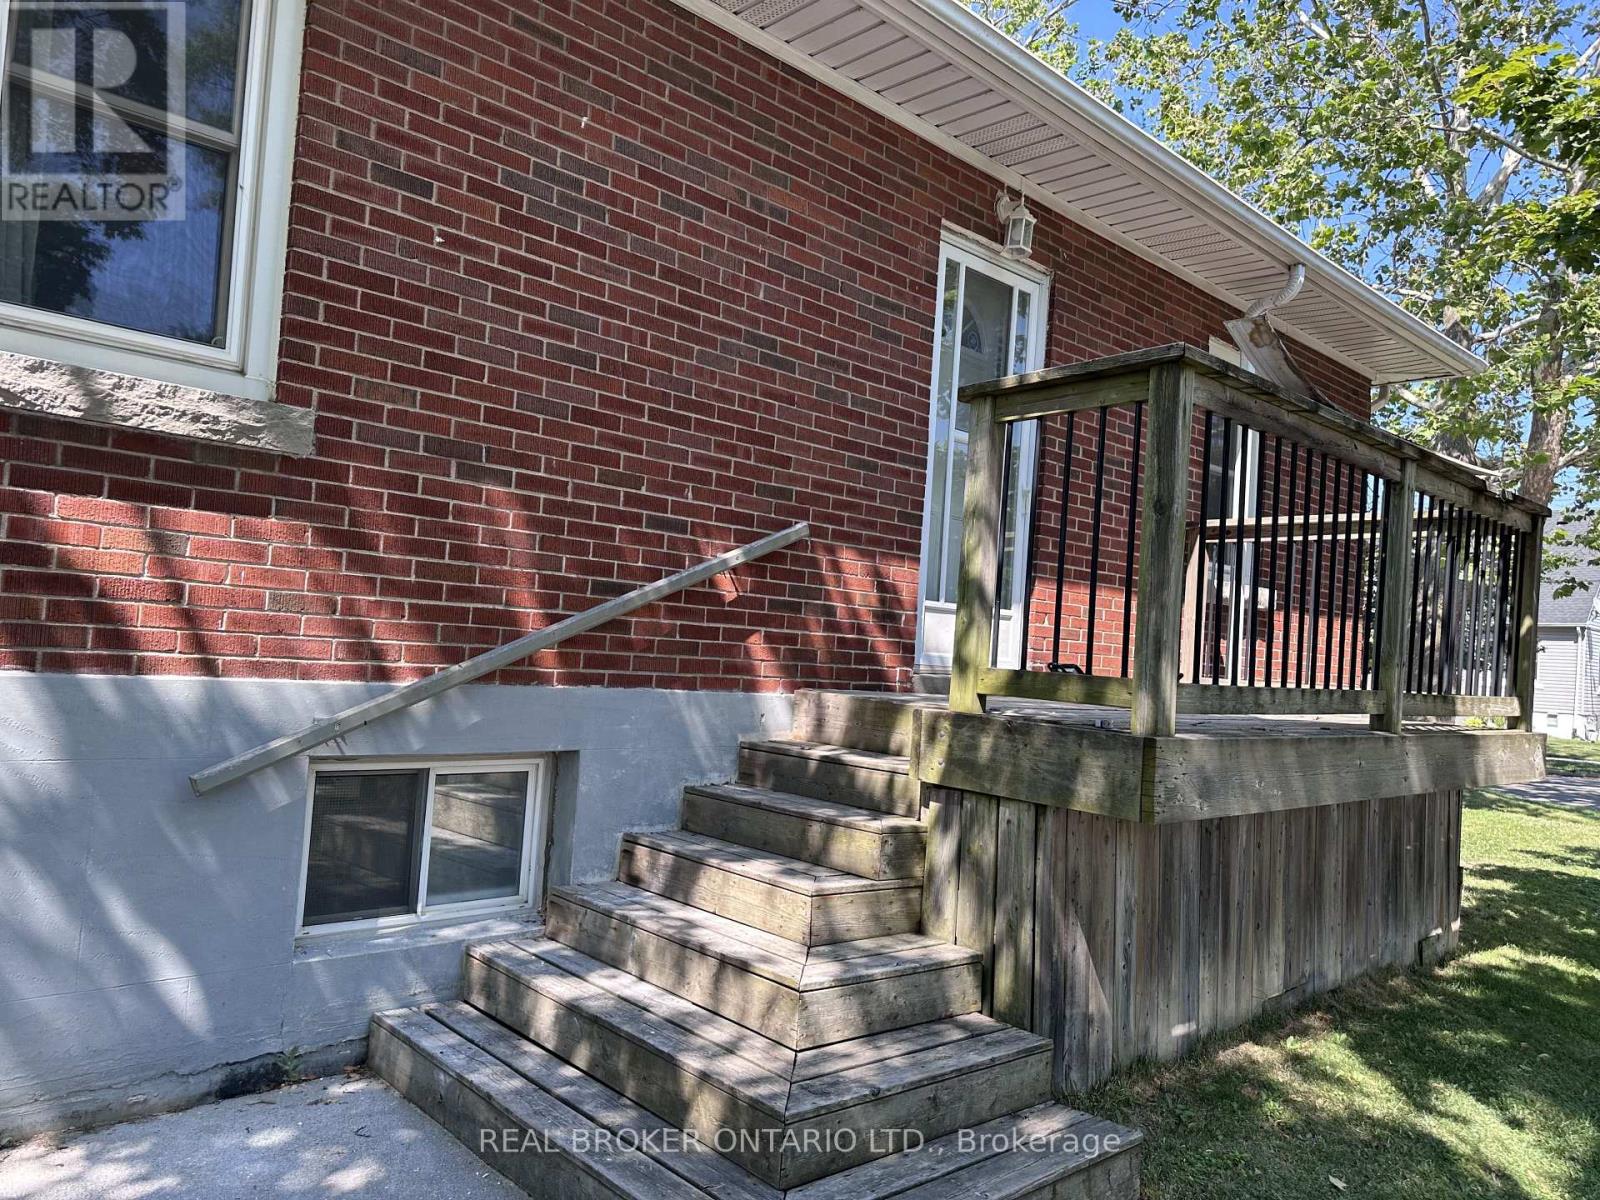
2 Bed plus a Den lower-level apartment situated in a quiet, highly desirable Welland neighbourhood. This well-maintained unit offers a comfortable layout with a welcoming living area, a functional kitchen with great storage, and two good-sized bedrooms. Perfect for working professionals, couples, or students, this home is incredibly convenient-located just minutes from Niagara College, the scenic Welland Canal trails, local shopping, dining, and Highway 406 for an easy commute. The monthly rent plus 40% of utilities. Standard leasing requirements apply, including a rental application, proof of income/employment, credit check, references, and a first and last month's deposit. (id:55460)
1190 South Morrison Lake Road
Gravenhurst, Ontario
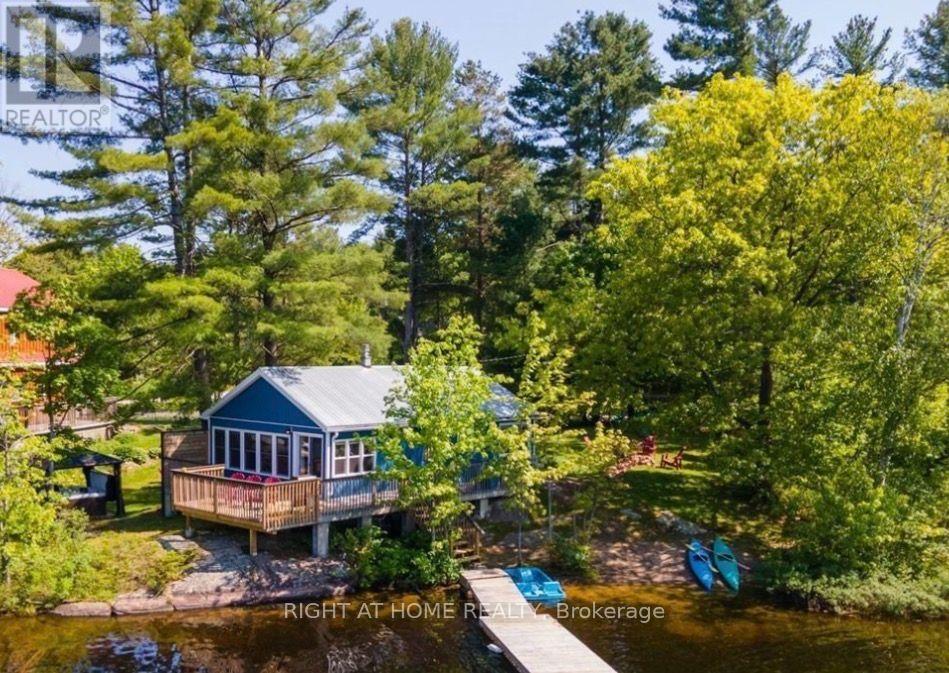
Welcome to beautiful Morrison Lake. Family friendly property with a gorgeous sand beach and play area for the children.Waterfront property offering a picturesque North West view from the 122' of sandy shoreline and deeper water at the end of the dock. Year round road access with loads of parking for all of your toys. This is a wonderful summer destination but great for the winter months as well. Well maintained, year round cottage with many updates ready for you to enjoy this summer! Sunny and bright open concept living area that has amazing water views finished with wood floors, propane stove/ newer furnace, UV filtration system, steel roof and newer washer/dryer. Updated siding, eaves and crawl space spray foam insulation. Walk out to lakeside deck to enjoy the peace of the water and bathe in the sun. Bell Internet already installed - work from home in peaceful tranqulity. Close to Gravenhurst in the heart of the Muskokas. Morrison Lake is the one of the closest lake in the Muskokas to the GTA. Priced right for ease of financing. (id:55460)

511 Dansbury Drive
Waterloo, Ontario
Welcome to 511 Dansbury Drive - a beautifully maintained semi-detached home nestled in one of Waterloo's most family-friendly neighbourhoods. Located in the highly desirable Lexington Village area, this home offers the perfect blend of comfort, convenience, and community living. Imagine morning walks to nearby parks, children playing safely on quiet streets, and easy access to excellent schools, shopping, restaurants, transit, and Highway 85 for effortless commuting. Step inside to discover a bright and inviting interior designed for everyday living and memorable family moments. The spacious open-concept main floor features modern finishes, stylish updated flooring, large windows filled with natural light, and a beautifully refreshed kitchen with ample cabinetry and prep space - perfect for busy mornings, family dinners, and entertaining alike. Upstairs, generous bedrooms provide comfortable retreats for the whole family, while the finished lower level offers additional flexible living space ideal for a playroom, media area, home office, or gym. Outside, enjoy summer evenings on the private backyard deck beneath the pergola, with space for BBQs, outdoor dining, and children or pets to play. Whether you're a first-time buyer, young family, or someone looking to settle into an established Waterloo neighbourhood close to every amenity, 511 Dansbury Drive offers the lifestyle you've been waiting for - a place that truly feels like home. (id:55460)
Lower Unit - 59 Colin Crescent
Hamilton, Ontario
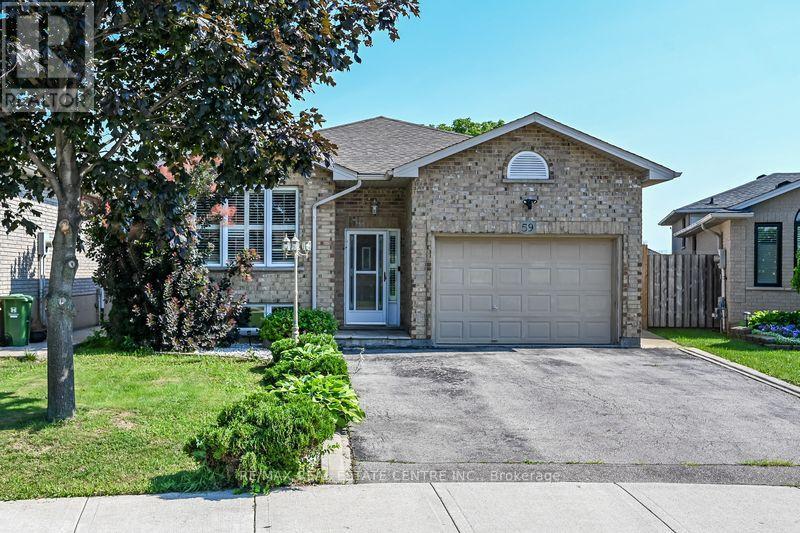
Welcome to this well-maintained 2-bedroom, 1-bathroom lower-level apartment located in a quiet, family-friendly neighbourhood. This spacious unit features a full-size kitchen with ample cabinet and counter space, a functional open-concept living area, and generously sized bedrooms, making it an excellent choice for a professional individual or couple. The rental includes one dedicated parking space, with plenty of convenient street parking available. Situated close to parks, schools, shopping, public transit, and major commuter routes, this location offers the perfect balance of peaceful residential living and everyday convenience. (id:55460)
27 Brentwood Drive
Hamilton, Ontario
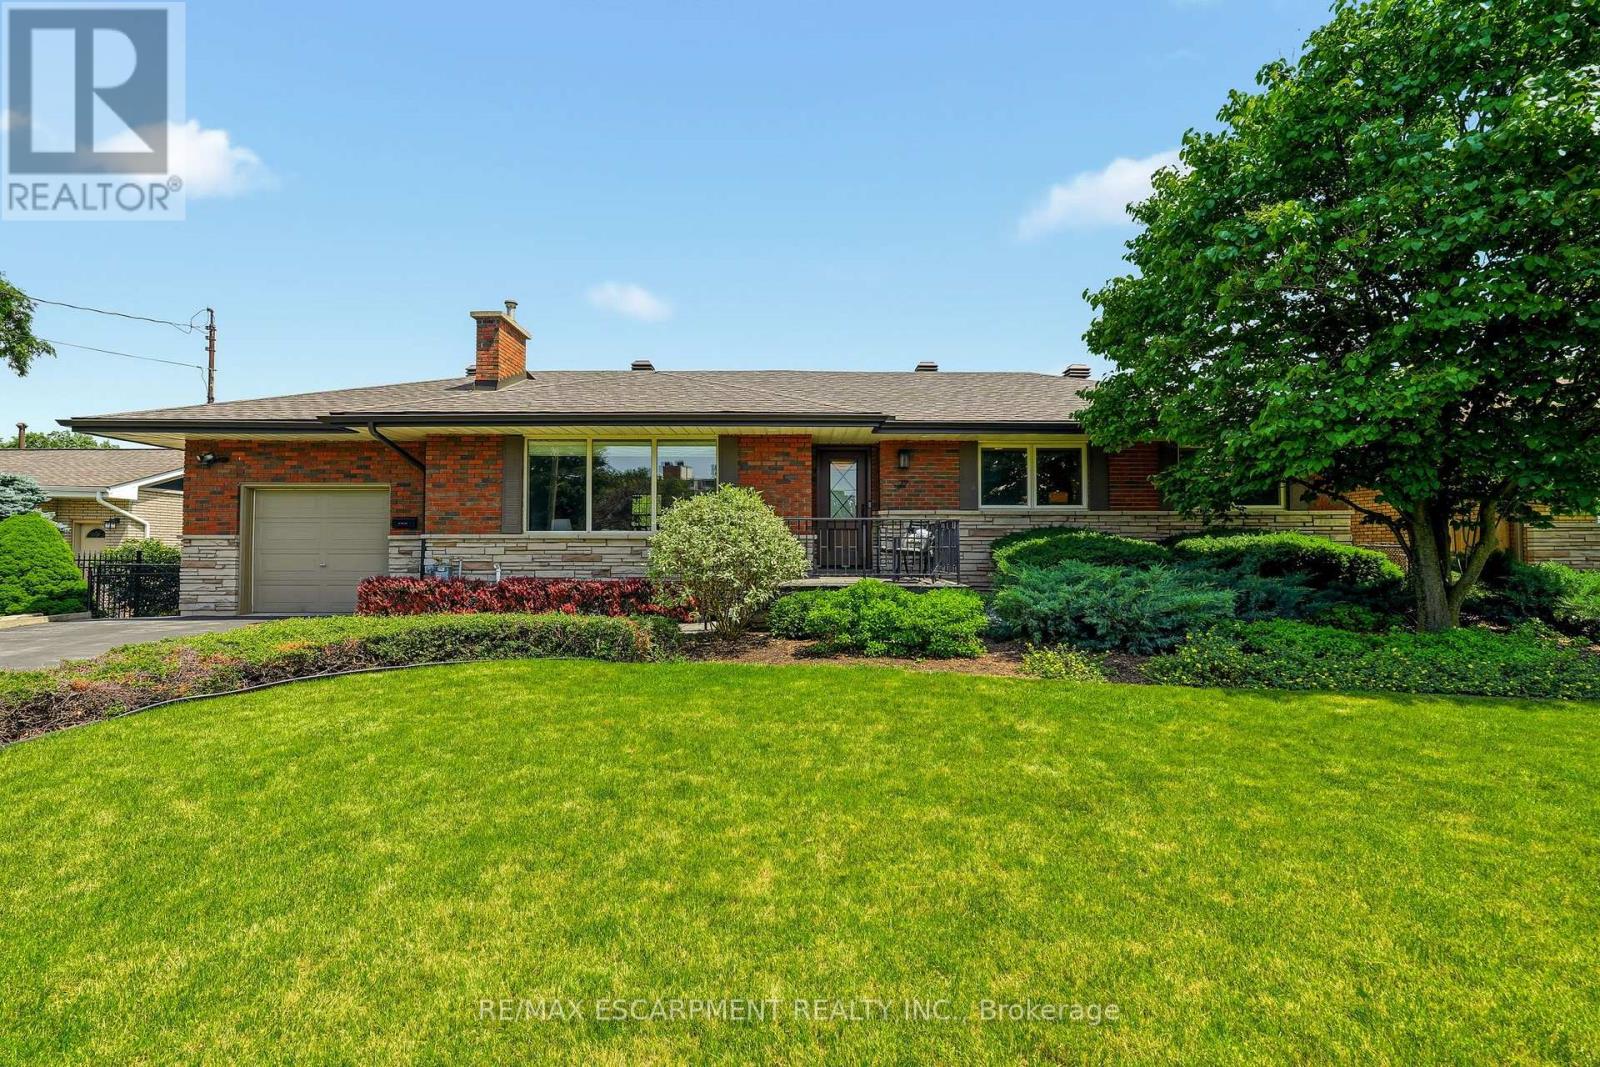
Welcome to 27 Brentwood Drive, a well-loved bungalow in the sought-after Cherry Heights neighbourhood of Stoney Creek, nestled beneath the Escarpment. Offering 3+1 bedrooms and 2 full bathrooms, this home has the space and flexibility to work for a variety of lifestyles. Enter through the beautiful solid front door into a spacious bungalow with a layout that flows effortlessly from room to room. The sunken family room is bright and inviting, featuring a huge front window that fills the space with natural light and offers plenty of room to gather, relax, and unwind. From there, the main floor continues seamlessly into the separate dining room and oversized eat-in kitchen, creating a layout that feels both open and functional while still giving each space its own purpose. One of the standout features is the oversized eat-in kitchen, with plenty of room for a large table where family and friends can gather. High ceilings and an abundance of windows fill the space with natural light, while the separate dining room gives you even more room for hosting holidays, dinners, and special occasions. Outside, the beautifully landscaped and fully fenced backyard feels like its own private retreat. Enjoy views of the Escarpment, a generous grass area, established cherry and pear trees, and a dedicated space ready for a patio where you can sit back, entertain, or simply enjoy the surroundings. Located in a mature, family-friendly neighbourhood close to schools, parks, walking trails, shopping, and highway access, 27 Brentwood Drive offers a rare combination of space, natural light, beautiful outdoor living, and an incredible location under the Escarpment. (id:55460)
157 Lake Vision Road
Mcmurrich/monteith, Ontario
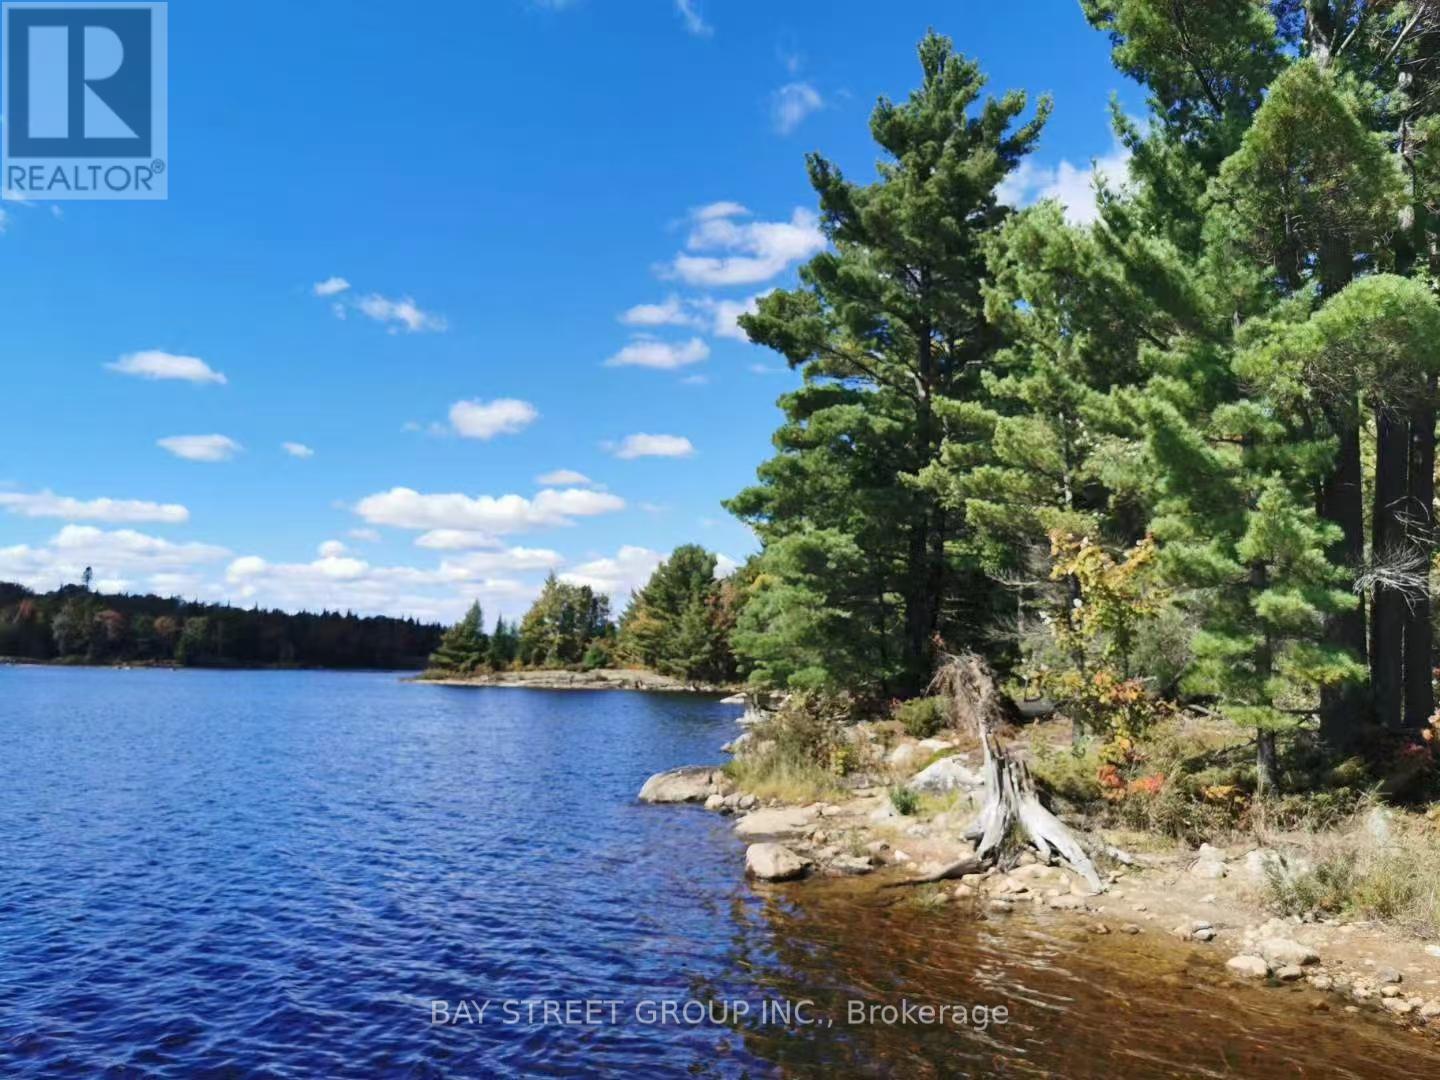
Property tax information is not yet available. Welcome to Horn Lake Estates, an exclusive private waterfront community on the pristine south shores of Horn Lake, just north of Muskoka. Lot 41 offers a spectacular point-of-land setting with panoramic lake views, a completed driveway, and a cleared building site ready for construction. Situated within approximately 350 acres of private land with over 19,000 feet of shoreline, the community offers exceptional privacy, crystal-clear water, and extensive Crown land surrounding the lake. Private road access and infrastructure are in place. Professional project management services, experienced contractors, architectural renderings, and permit-ready documentation are available to help bring your dream waterfront home to life. A rare opportunity to build your luxury cottage, year-round residence, or investment property in one of Ontario's most beautiful lakefront communities. (id:55460)
609 - 550 North Service Road
Grimsby, Ontario
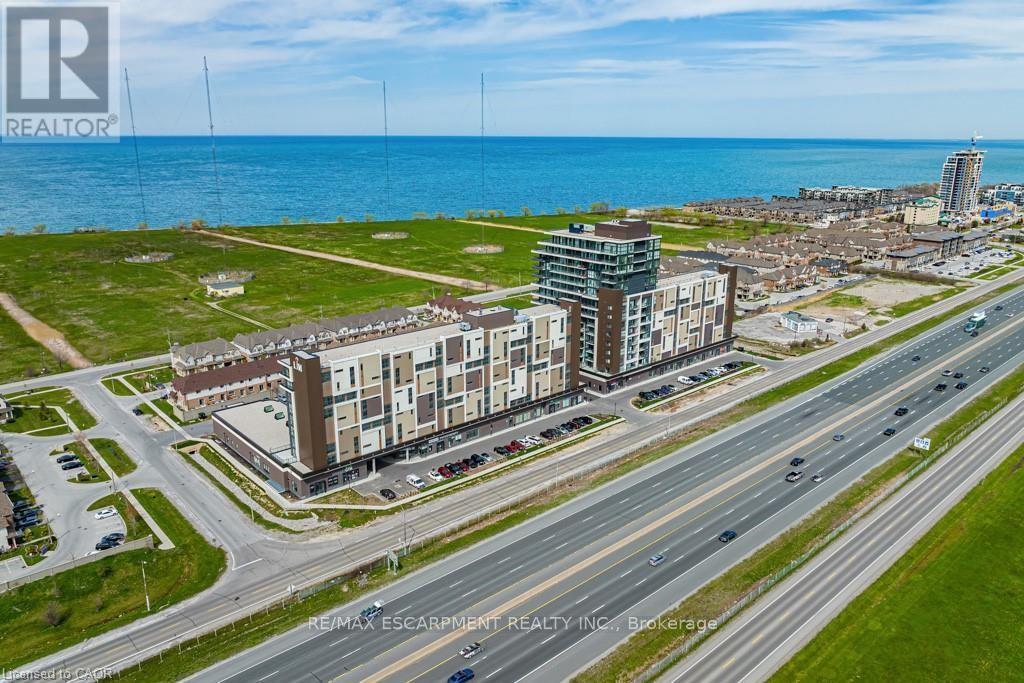
Welcome to waterfront living in beautiful Grimsby! This amazing new condo is located in the gateway to wine country, close to the QEW making it a highly desired location! Enjoy maintenance fee living with amazing amenities such as a fabulous rooftop terrace, posh party room, gym, yoga, and a business board room. The unit has many high-end upgrades such as quartz, new flooring, floor to ceiling windows and stellar lake views! Comes with a parking spot, locker and in-suite laundry. Perfect for young professionals or downsizers. (id:55460)
375 Silverbirch Boulevard
Hamilton, Ontario
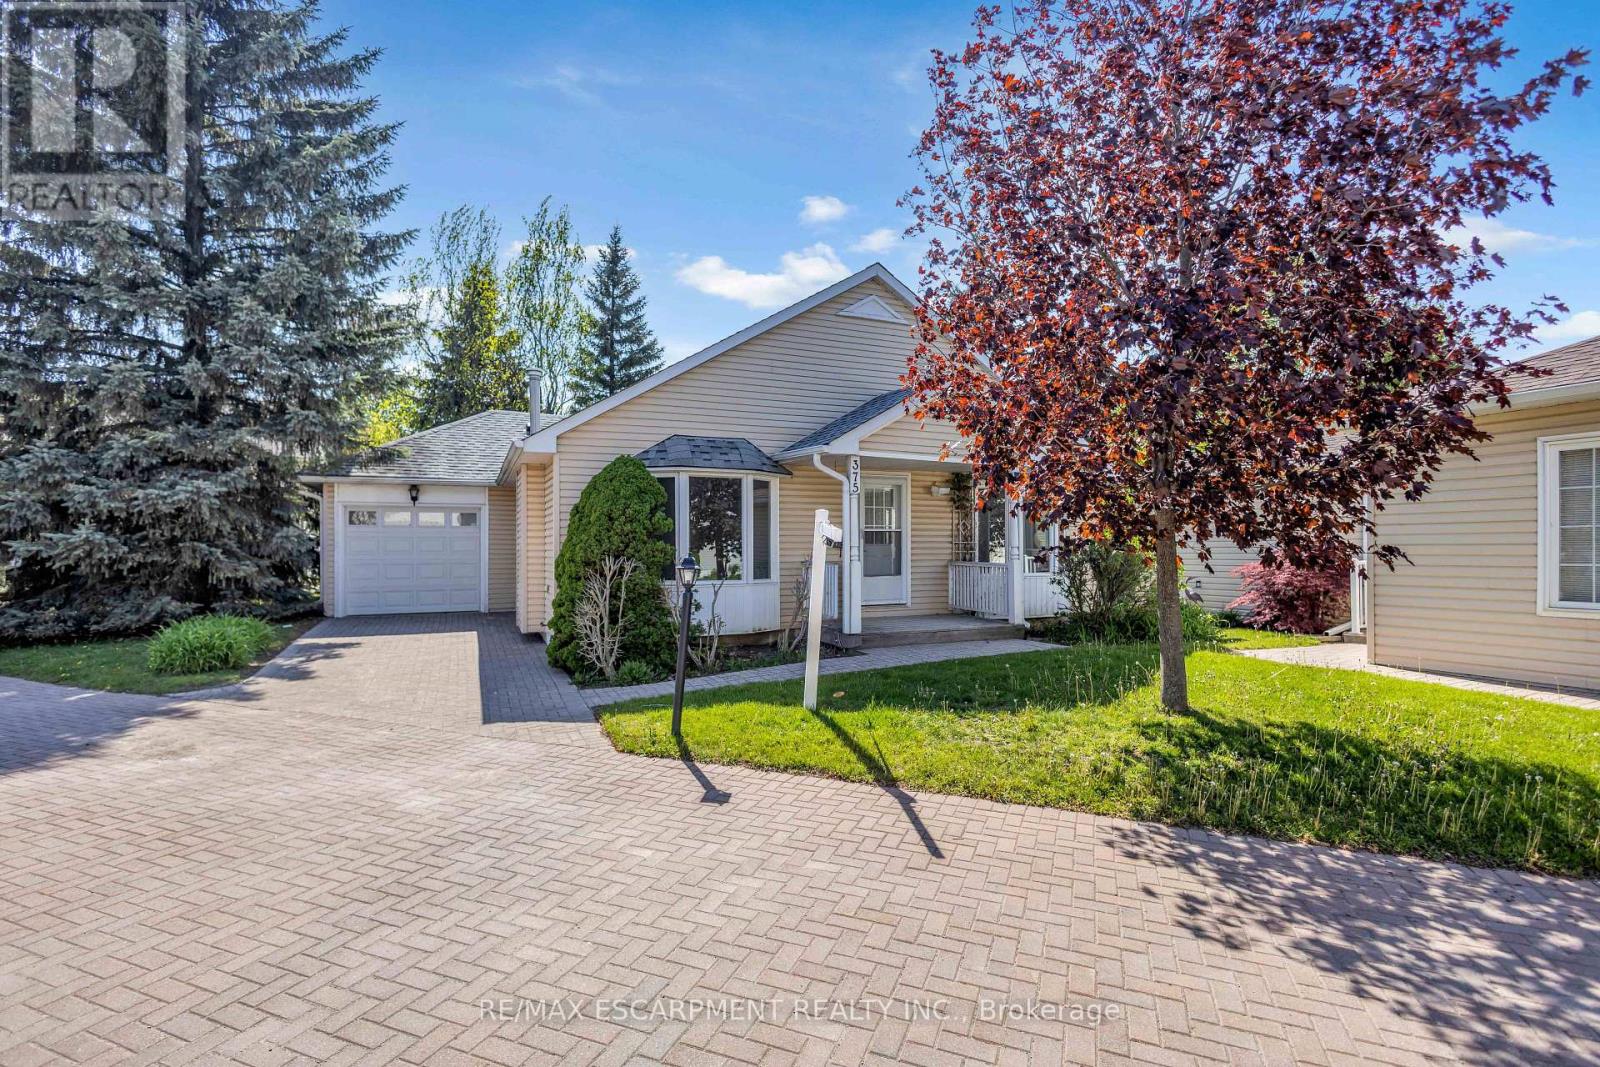
Welcome to the Villages of Glancaster - where everything you need is conveniently located on one level! This beautifully maintained and extensively upgraded bungalow offers the perfect combination of comfort, style, and modern living. Recent updates throughout the home include brand new flooring, fresh baseboards, and a complete fresh paint job (2026). The kitchen has been beautifully renovated with new cabinets and brand new appliances (2 year warranty). You'll also appreciate the new windows (10 year warranty), updated light fixtures, and custom wardrobe closets in both bedrooms. The main-level bathroom has been refreshed, and the basement has been updated with new flooring, pot lights, fresh paint, and more. Inside, the bright and airy living room features elegant vaulted ceilings, abundant natural light, and a cozy gas fireplace - ideal for relaxing or entertaining. The spacious kitchen boasts granite countertops and a stylish backsplash, while the dining area offers sliding doors leading to the backyard. This home includes two generously sized bedrooms, including a primary suite with ensuite, and both bathrooms feature granite vanity countertops. Additional conveniences include main-floor laundry, interior garage access, and excellent basement storage. With numerous windows throughout, this home is bright, welcoming, and truly move-in ready. Enjoy the active lifestyle with scenic walking paths and the vibrant Club House offering an indoor saltwater pool, gym, library, tennis courts, billiard room, hair salon, and so much more. (id:55460)
307 - 293 The Kingsway
Toronto, Ontario
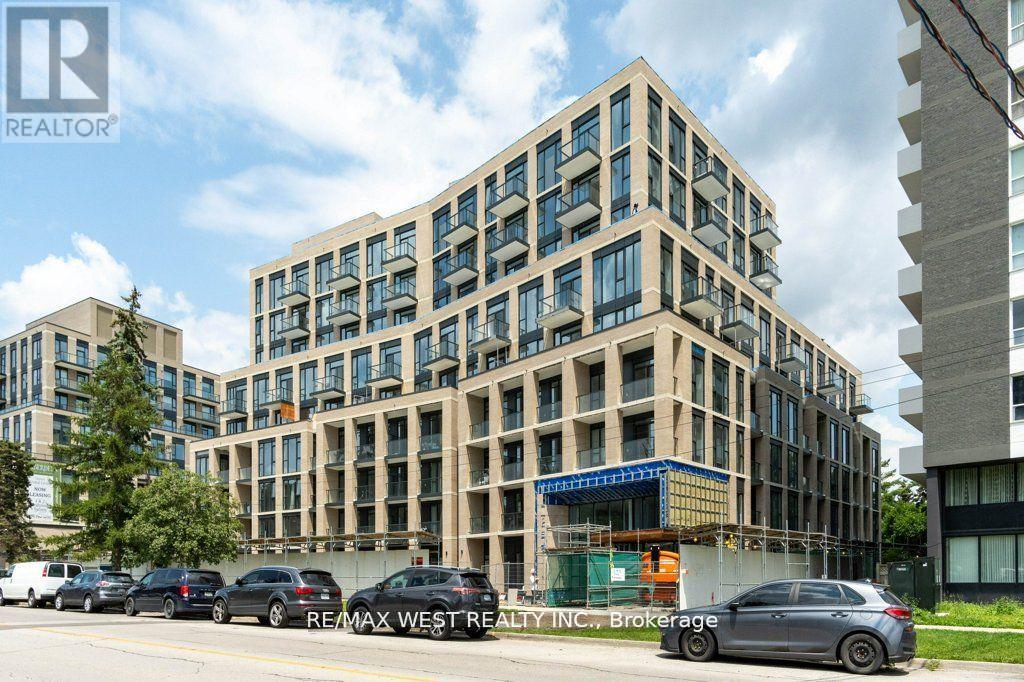
Opportunity To Live In Bright Spacious Condo With Floor To Ceiling Windows, Sunny East Exposure Looking Towards Trees. 779 Square Feet. 2 Bedrooms, 2 Bath, Plus Den, Stainless Steel, 6 Appliances, Note pictures from previous listing, currently tenanted (id:55460)