
307 - 293 The Kingsway Toronto, Ontario M9A 0E8

$3,100 Monthly
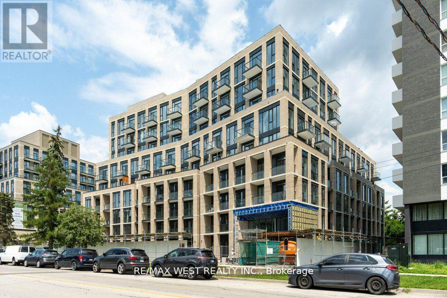
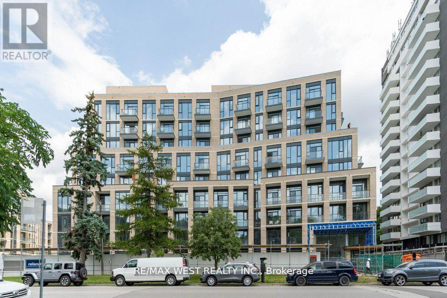
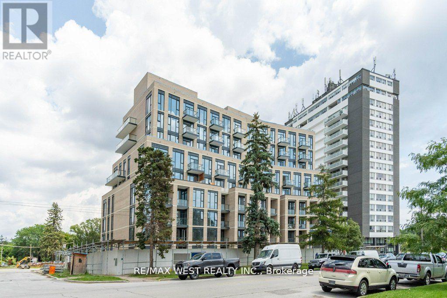
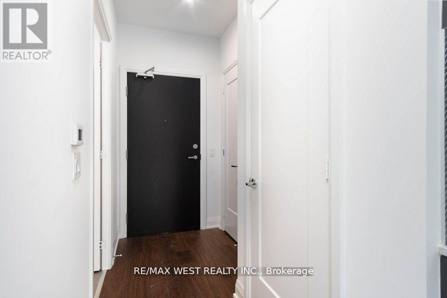
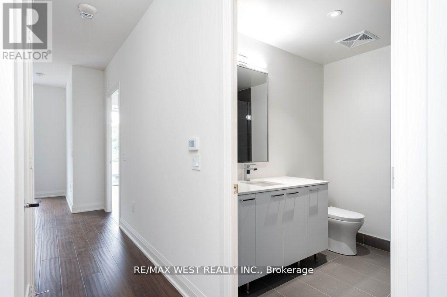
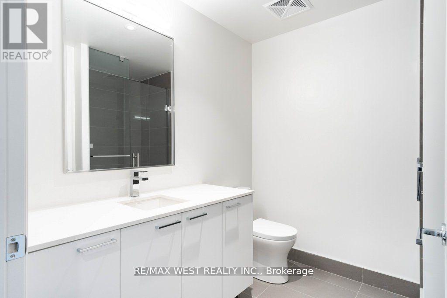
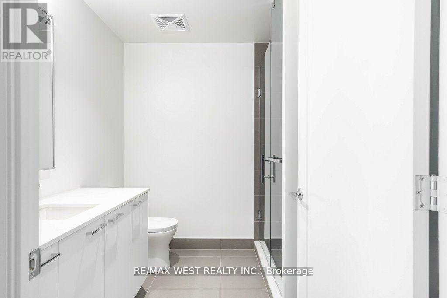
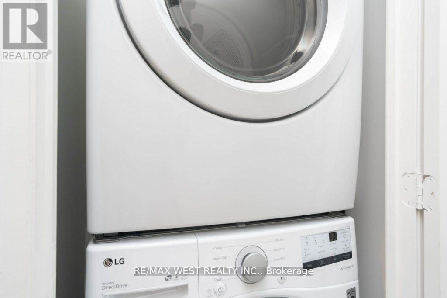
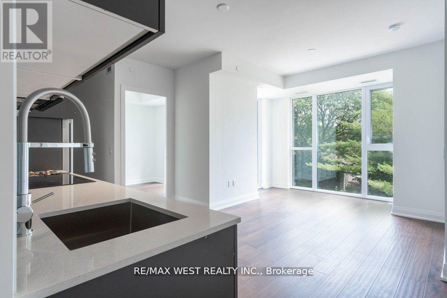
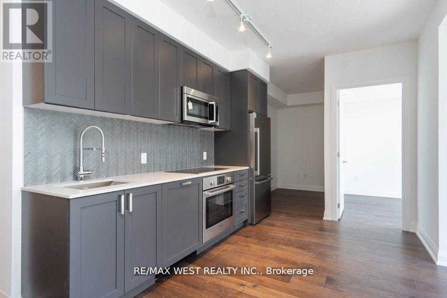
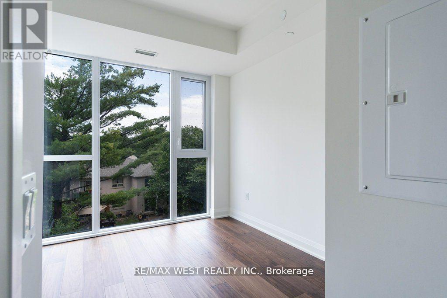
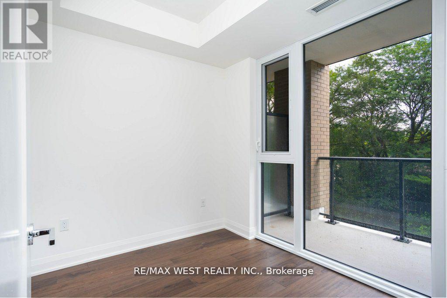
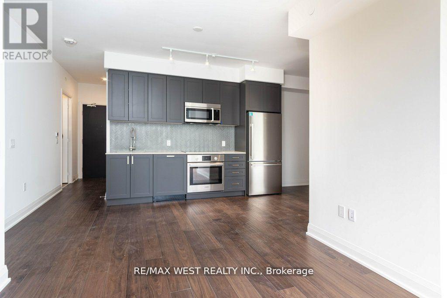
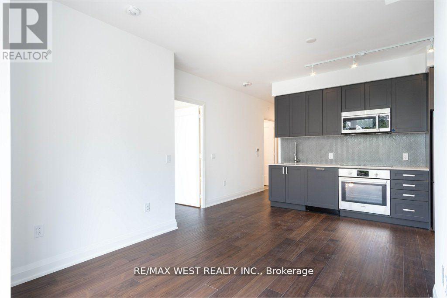
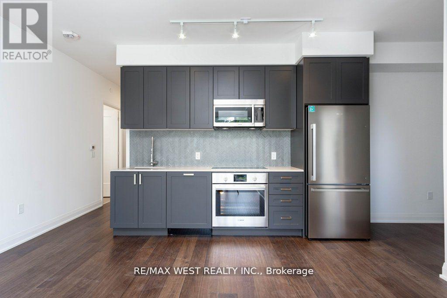
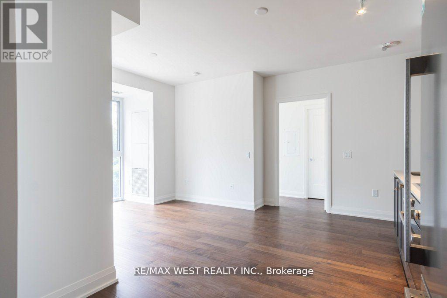
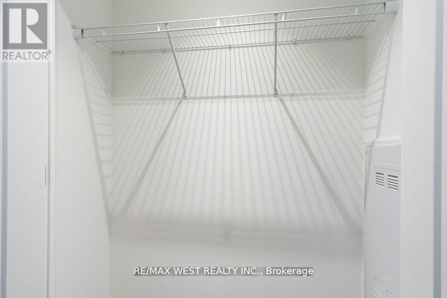
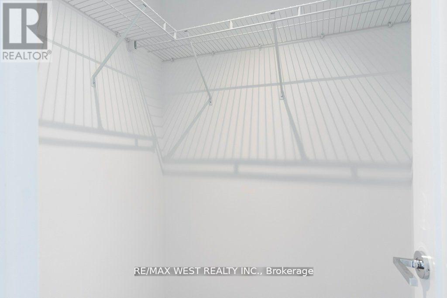
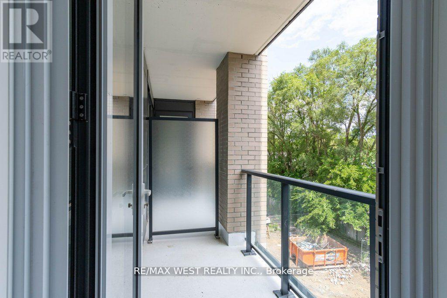
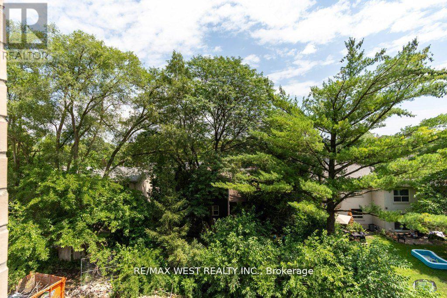
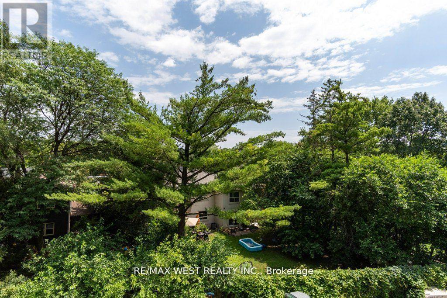
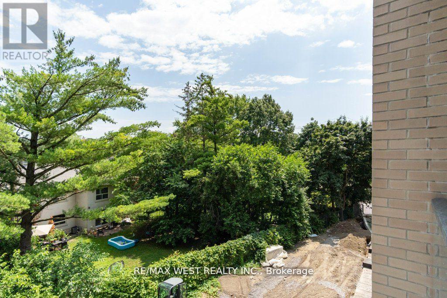
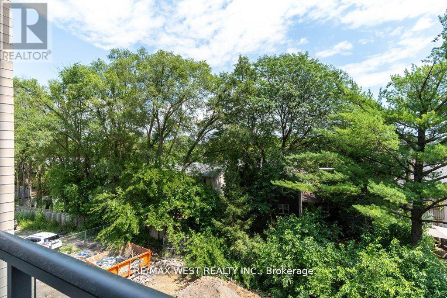
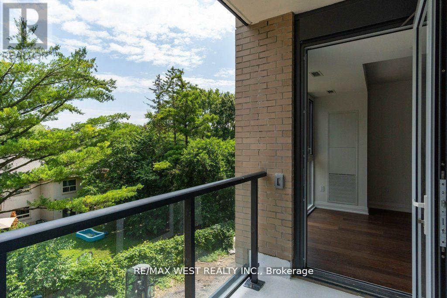
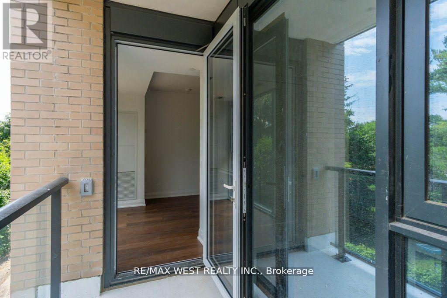
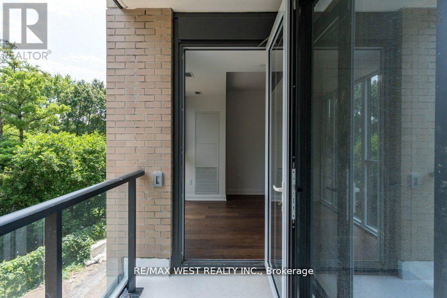
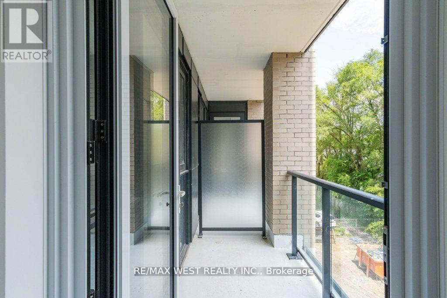
Opportunity To Live In Bright Spacious Condo With Floor To Ceiling Windows, Sunny East Exposure Looking Towards Trees. 779 Square Feet. 2 Bedrooms, 2 Bath, Plus Den, Stainless Steel, 6 Appliances, Note pictures from previous listing, currently tenanted (id:55460)
Property Details
| MLS® Number | W13599468 |
| Property Type | Single Family |
| Community Name | Edenbridge-Humber Valley |
| Community Features | Pets Allowed With Restrictions |
| Features | Balcony |
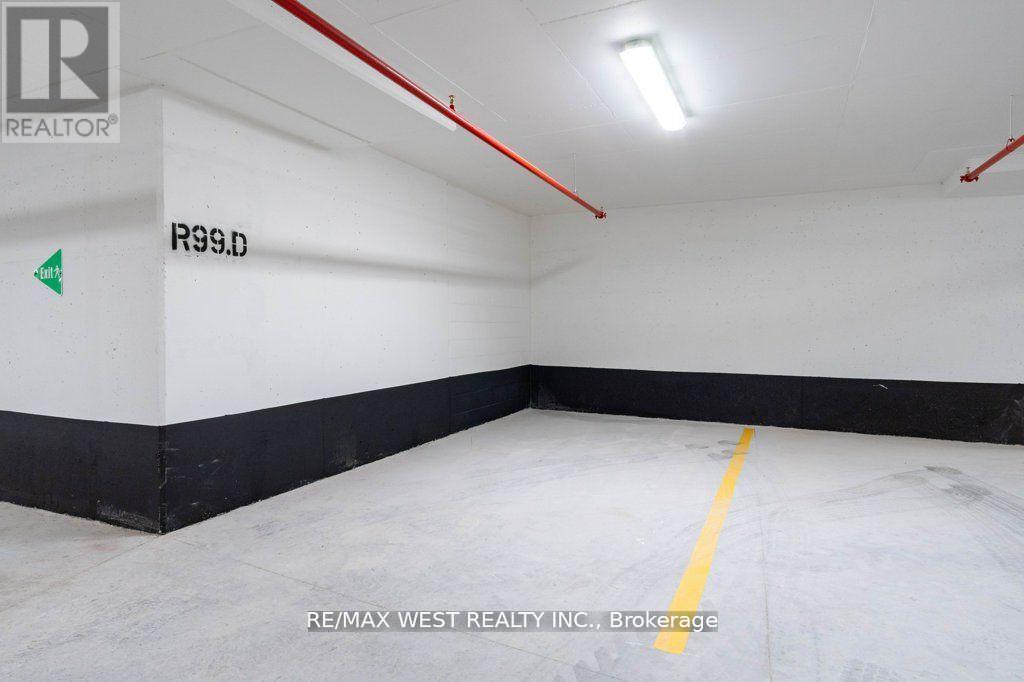
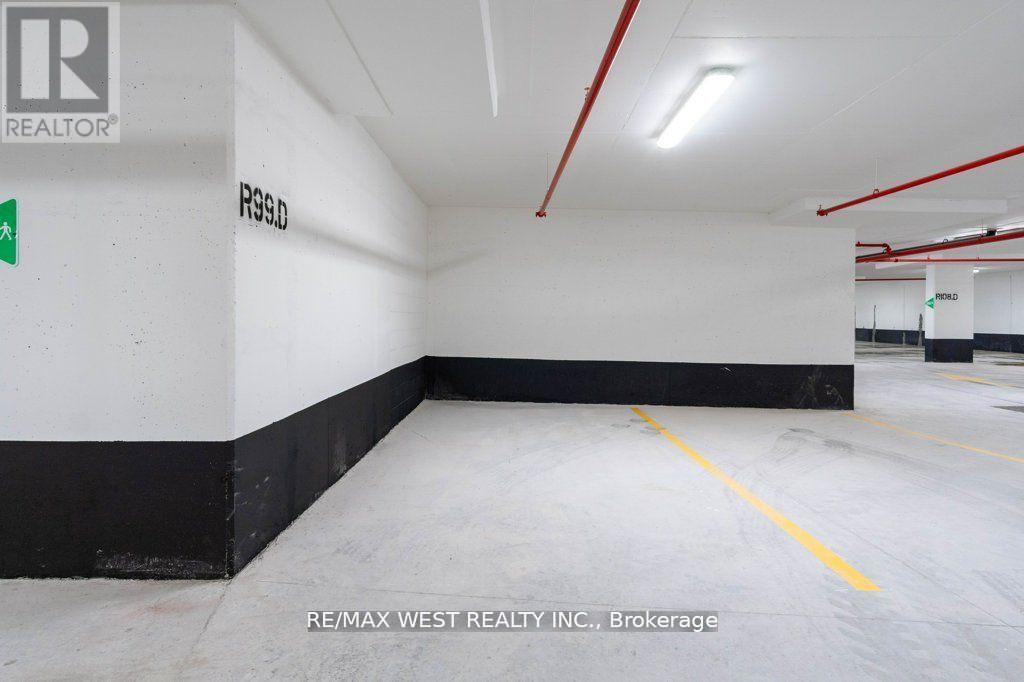
| Parking Space Total | 1 |
Building
| Bathroom Total | 2 |
| Bedrooms Above Ground | 2 |
| Bedrooms Total | 2 |
| Basement Type | None |
| Cooling Type | Central Air Conditioning |
| Exterior Finish | Concrete, Brick |
| Heating Fuel | Other |
| Heating Type | Forced Air |
| Size Interior | 700 - 799 Ft2 |
| Type | Apartment |
Parking
| Underground | |
| Garage |
Land
| Acreage | No |
Rooms
| Level | Type | Length | Width | Dimensions |
|---|---|---|---|---|
| Main Level | Living Room | 5.5 m | 5.59 m | 5.5 m x 5.59 m |
| Main Level | Dining Room | 5.5 m | 5.59 m | 5.5 m x 5.59 m |
| Main Level | Kitchen | 6.86 m | 2.63 m | 6.86 m x 2.63 m |
| Main Level | Bedroom | 4.36 m | 4.22 m | 4.36 m x 4.22 m |
| Main Level | Bedroom 2 | 4.59 m | 3.72 m | 4.59 m x 3.72 m |
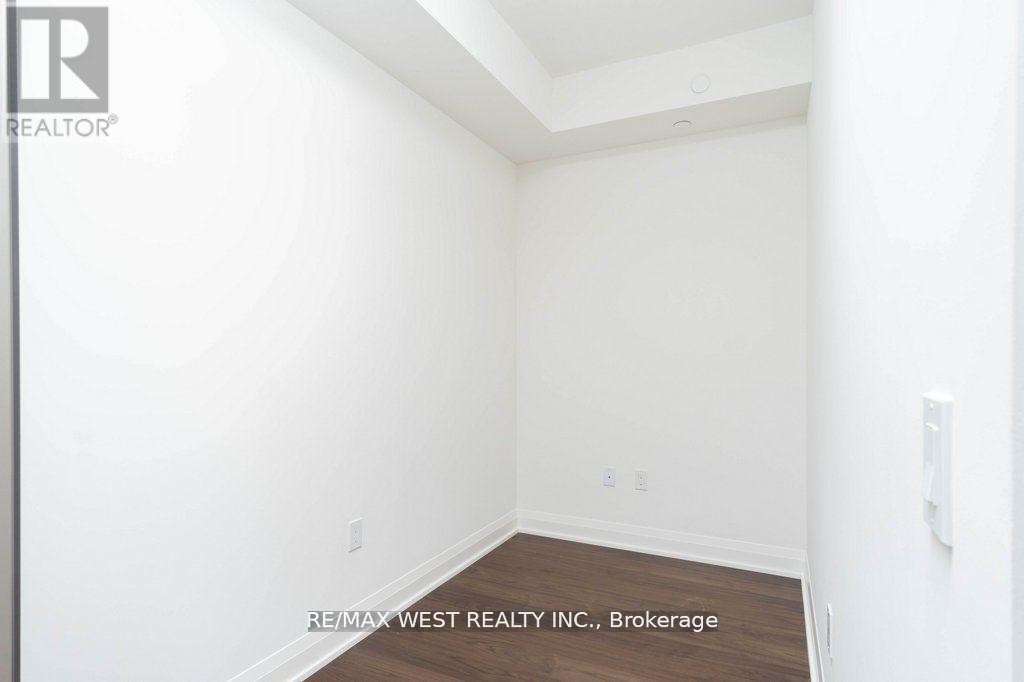
| Main Level | Den | 4.18 m | 2.63 m | 4.18 m x 2.63 m |
| Main Level | Other | 3.63 m | 1.81 m | 3.63 m x 1.81 m |

Salesperson
(416) 769-1616


The trademarks REALTOR®, REALTORS®, and the REALTOR® logo are controlled by The Canadian Real Estate Association (CREA) and identify real estate professionals who are members of CREA. The trademarks MLS®, Multiple Listing Service® and the associated logos are owned by The Canadian Real Estate Association (CREA) and identify the quality of services provided by real estate professionals who are members of CREA. The trademark DDF® is owned by The Canadian Real Estate Association (CREA) and identifies CREA's Data Distribution Facility (DDF®)
July 23 2026 11:06:43
Toronto Regional Real Estate Board
RE/MAX West Realty Inc.