
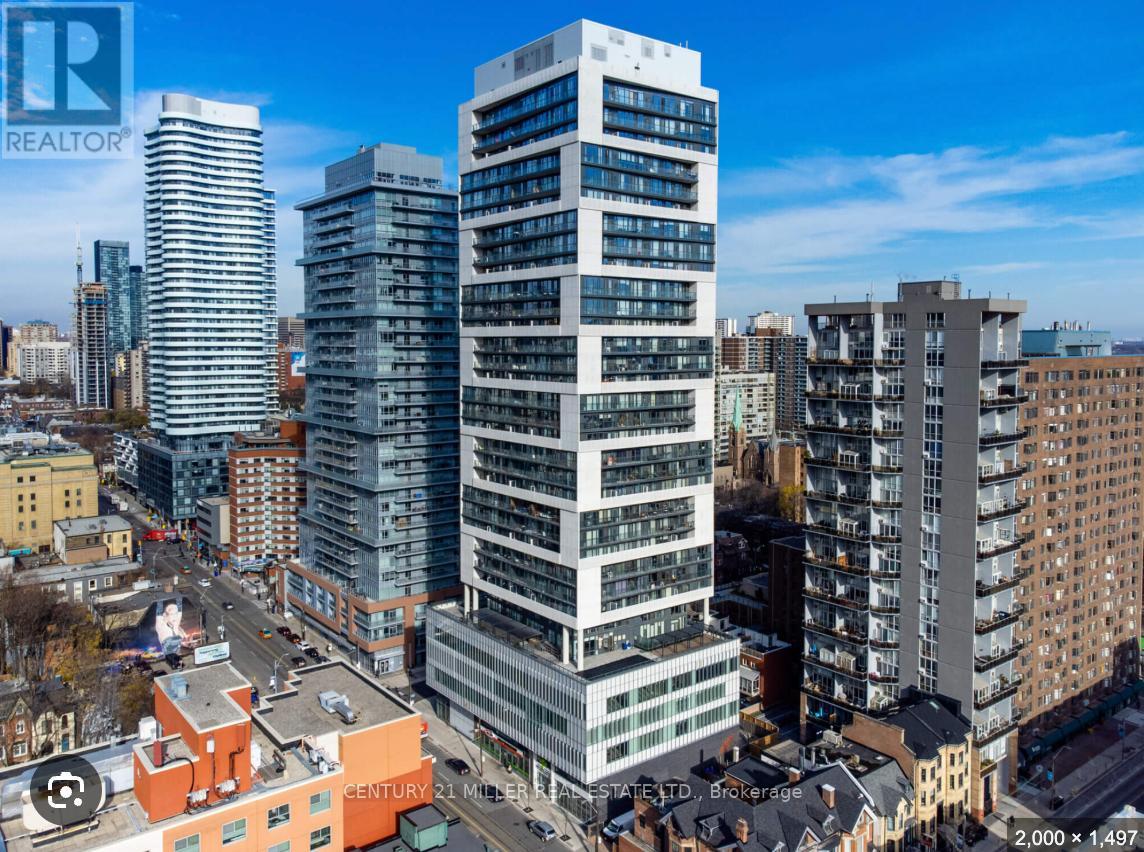
1104 - 89 Mcgill Street
Toronto, Ontario
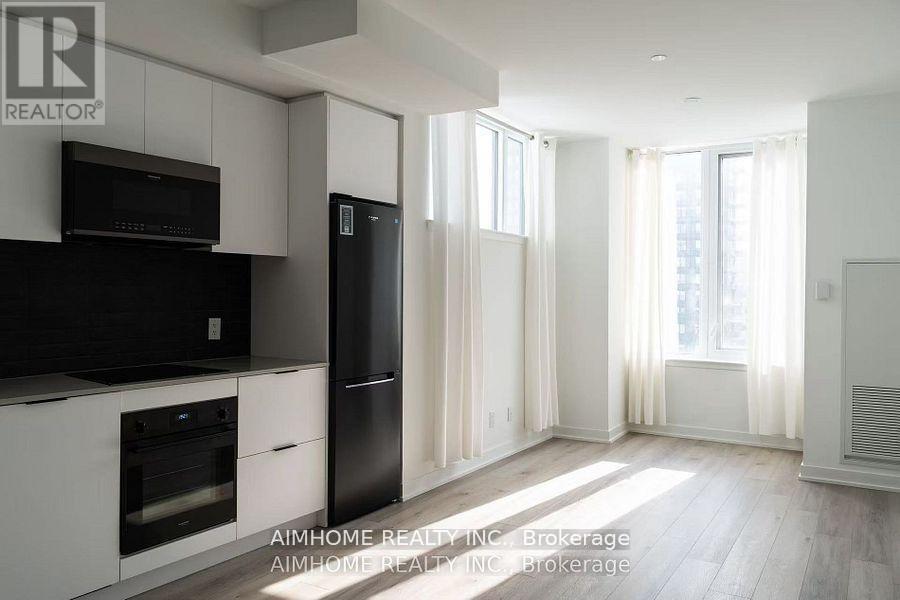
Alter Residences by Tridal , One bedroom and a Den with a full Bathroom , Open Concept Living/Dining Room Laminate Flooring thru-out . Very Bright modern look Kitchen with a built in Appliance . Steps to Toronto Metropolitan University ,Subway Station ,Restaurants, Shopping Center , and Entertainment .Enjoy premium amenities including ,yoga , fitness studios ,wet lounge , whirlpool, outdoor pool ,visitor parking .Minutes from the Financial District . (id:55460)
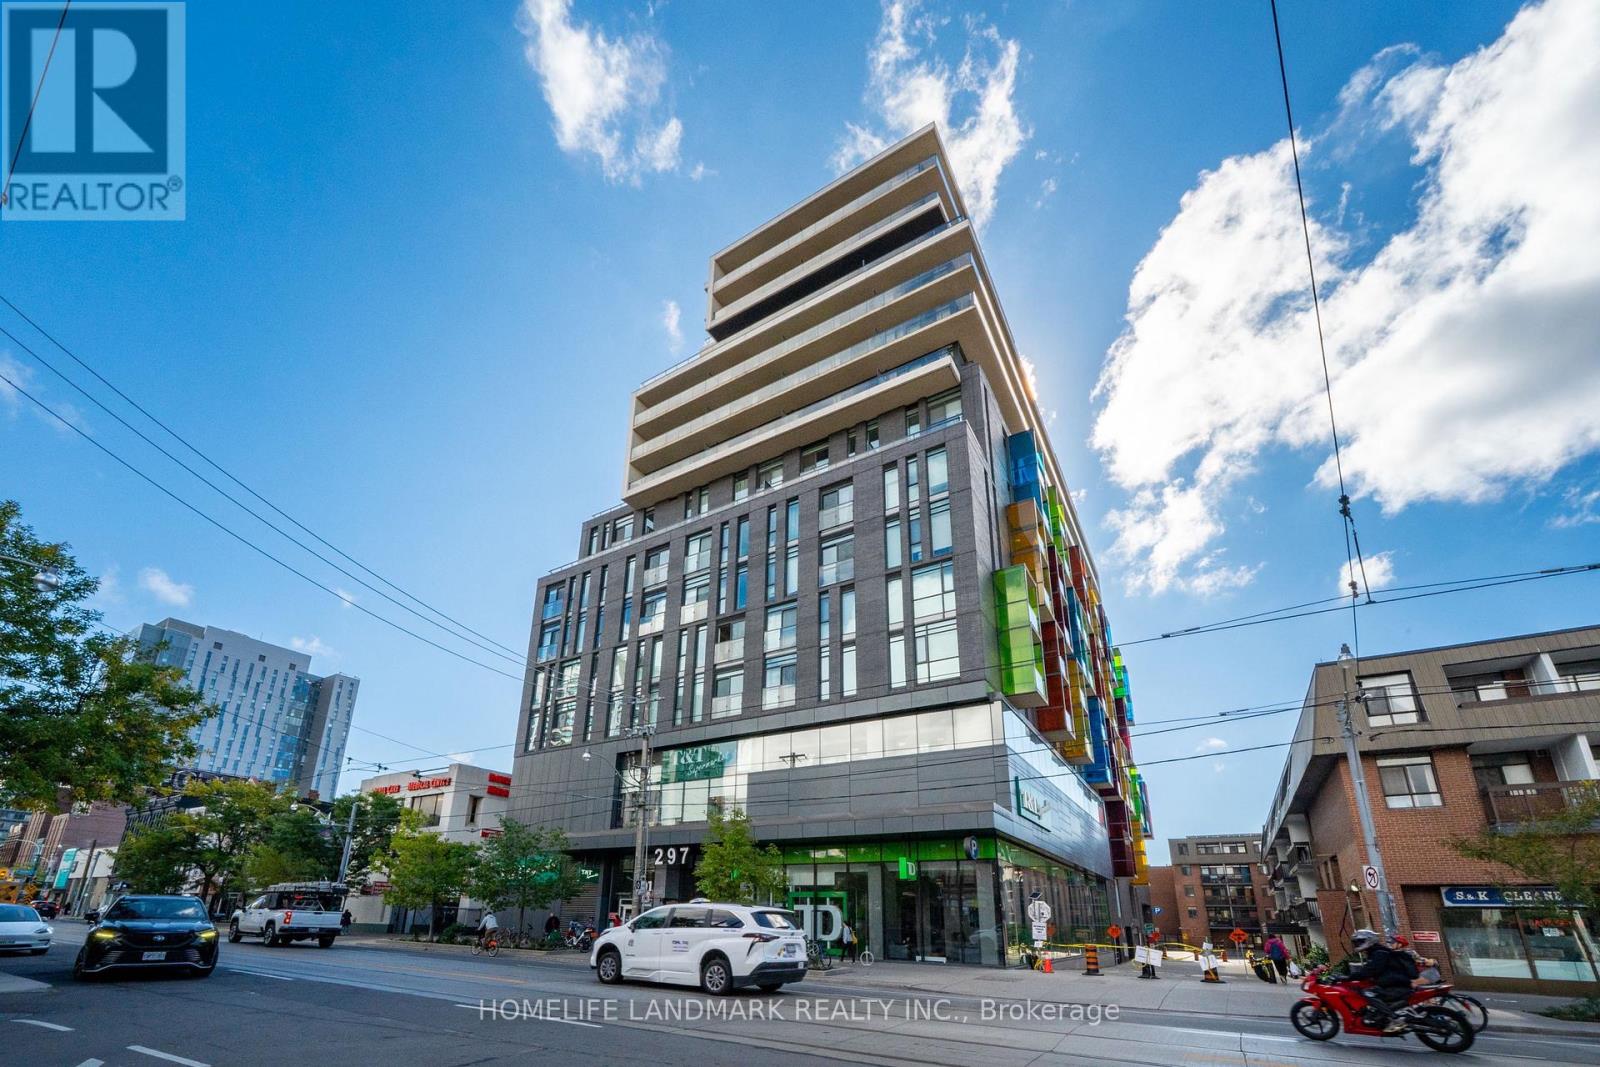
705 - 297 College Street
Toronto, Ontario
Welcome to The College, a boutique condominium by Tribute Communities, ideally situated in the heart of Toronto's vibrant Kensington Market. This spacious one-bedroom residence offers a thoughtfully designed open-concept layout featuring 10-foot ceilings, laminate flooring, built-in appliances, and floor-to-ceiling windows that fill the suite with abundant natural light. The generous private balcony provides a peaceful outdoor retreat with a beautiful view overlooking the University of Toronto - St. George Campus. Residents enjoy an impressive selection of amenities, including 24-hour concierge and security, a fully equipped fitness centre, rooftop terrace with BBQs, theatre room, billiards room, party room, and guest suites. With T&T Supermarket conveniently connected to the building, everyday shopping and essentials are just steps from your door. Perfectly positioned for convenience and lifestyle, the residence is within easy reach of the University of Toronto, OCAD University, Central Technical School, Chinatown, Little Italy, hospitals, parks, and Queen's Park subway station. Experience contemporary downtown living in one of Toronto's most vibrant and connected neighbourhoods. A fantastic opportunity for first-time buyers, professionals, students, or investors looking for a well-located residence in the heart of the city. (id:55460)
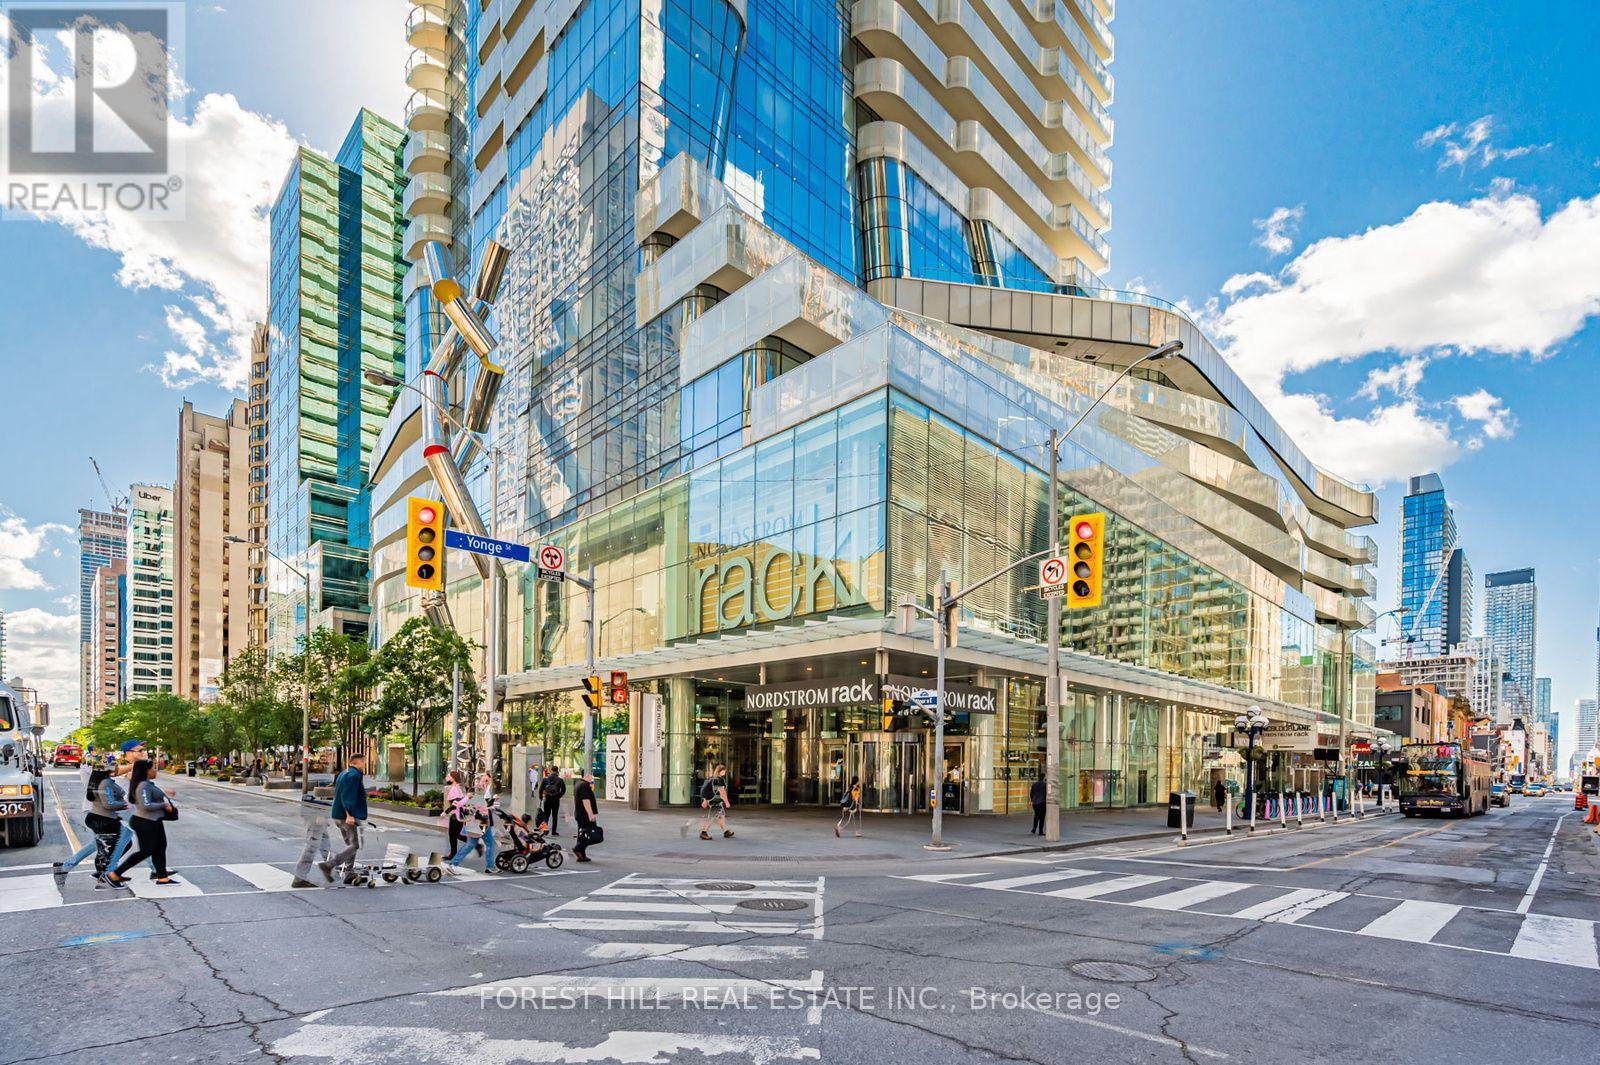
6805 - 1 Bloor Street E
Toronto, Ontario
Perched 68 storeys above the city at the prestigious One Bloor East, this extraordinary, one-of-a-kind custom-designed residence presents an exceptional standard of luxury living in the heart of Toronto. Showcasing breathtaking panoramic views of the CN Tower, Lake Ontario, and the iconic city skyline from multiple exposures, this impeccably appointed, fully furnished residence seamlessly blends sophisticated design with an extraordinary urban perspective. Floor-to-ceiling windows bathe the expansive, open-concept interiors in natural light, framing the spectacular cityscape beyond. A generous balcony provides an inviting setting for elegant entertaining or peaceful moments above the city. The designer kitchen is appointed with premium built-in Wolf appliances, a Sub-Zero refrigerator, wine fridge, extensive custom cabinetry, and an oversized porcelain island, delivering a striking combination of refined aesthetics and functionality. The spacious primary retreat features a walk-in closet and a luxurious five-piece ensuite. Bespoke millwork, a custom TV feature wall, and thoughtfully curated finishes elevate the interiors throughout. The elegant living and dining areas are enhanced by a custom built-in water-vapour fireplace, creating a sophisticated focal point and a distinctive contemporary ambiance. An oversized den offers exceptional versatility, with the potential to serve as a third bedroom, private office, or additional living space. Offered fully furnished for a seamless turnkey experience, this exceptional residence includes two premium parking spaces and one locker. Enjoy direct subway access at your doorstep, with Yorkville's renowned luxury shopping, fine dining, and vibrant lifestyle amenities just moments away. A rare opportunity to experience elevated city living at one of Toronto's most prestigious addresses, where bespoke interiors, spectacular panoramic views, and an exceptional urban location converge. (id:55460)
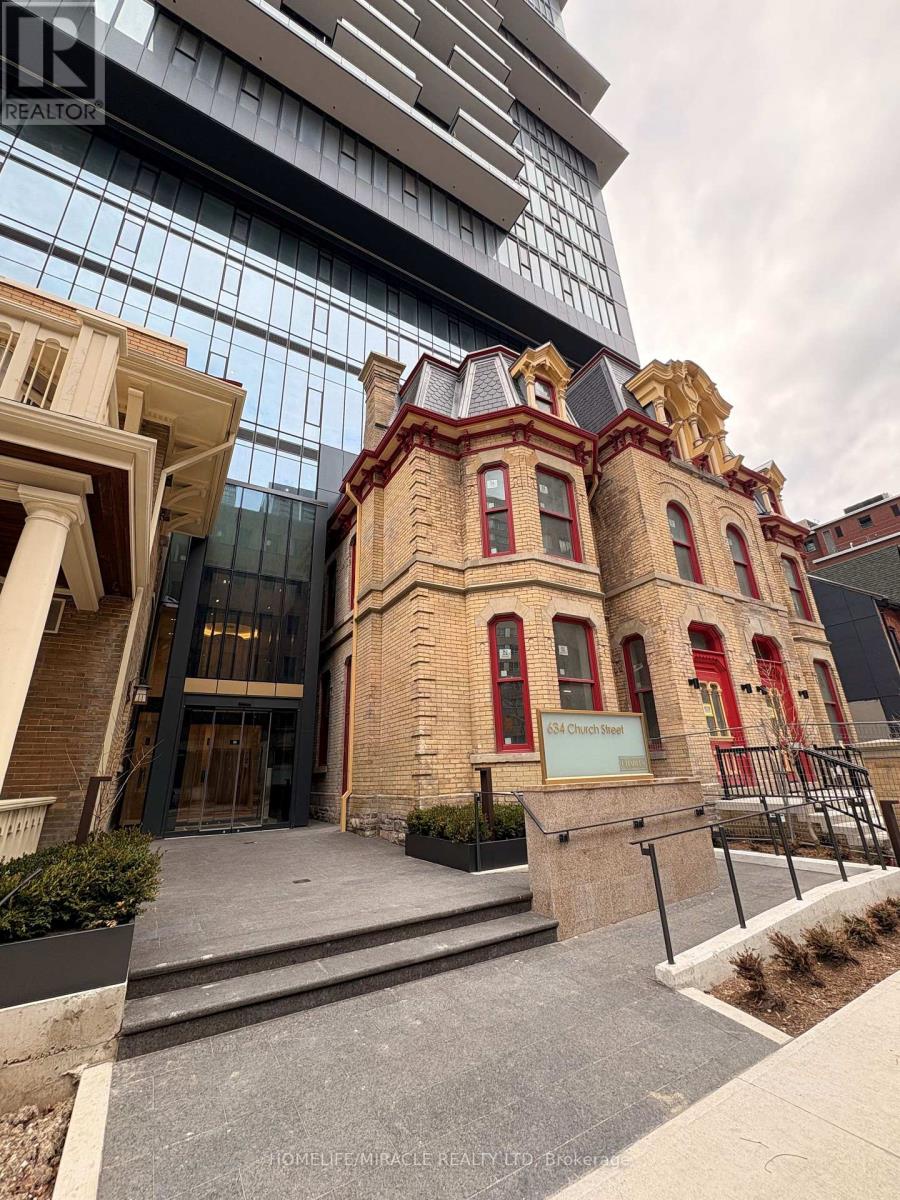
2407 - 634 Church Street
Toronto, Ontario
Welcome to Unit 2407 at 634 Church Street a stunning never-lived-in 1+1 residence in the heart of Toronto's coveted Church and Charles neighbourhood.Soaring above the city, this thoughtfully designed suite features expansive floor-to-ceiling windows that fill the space with natural light and offer beautiful elevated city views.The spacious 1 + 1 layout offers a generous primary bedroom and versatile den, ideal for a home office, reading nook, or additional living space. The open-concept living and dining area provides a stylish and functional setting for both everyday living and entertaining.The sleek modern kitchen is outfitted with brand-new, top-of-the-line Miele appliances, complemented by contemporary finishes and a sophisticated design. A stunning fireplace serves as a striking focal point in the living area, adding warmth and character to the space.Residents enjoy an exceptional collection of amenities, including a state-of-the-art fitness centre, dedicated study and workspaces, and thoughtfully designed common areas that elevate the downtown living experience.Located in one of Toronto's most vibrant and sought-after neighbourhoods, just steps from world-class dining, shopping, entertainment, transit, and everything Church and Charles has to offer.Never lived in. Luxury finishes. Exceptional amenities. Unbeatable location. Welcome home. (id:55460)
6 Penwood Crescent
Toronto, Ontario
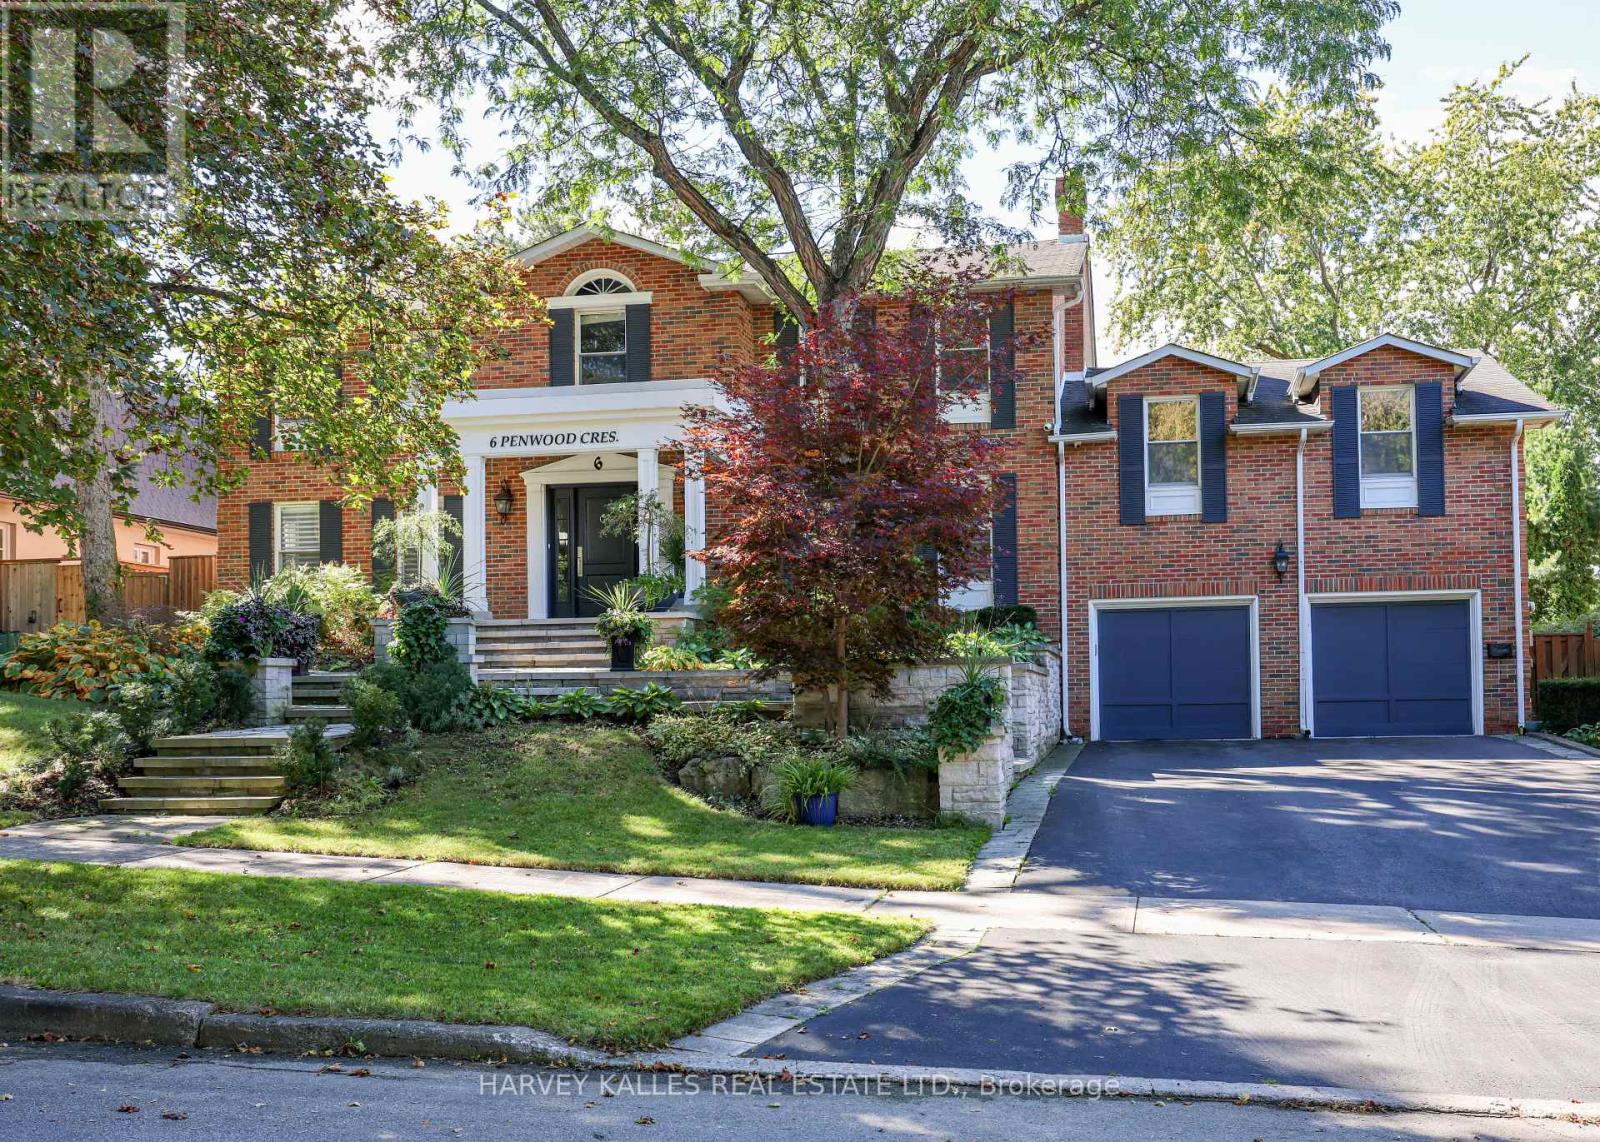
Windfields Park feels like an extension of your backyard at this classic red-brick Georgian-inspired luxury family home in Bayview & York Mills. Set on a rare 84' x 125' lot in Banbury/Denlow, 6 Penwood Crescent combines timeless architecture, exceptional scale and remarkable privacy with beautiful park and sunset views. Offering approx. 4,500 Sq. Ft. above grade plus a finished walkout lower level that sits at grade and lives like a true third level, the home has been thoughtfully renovated and improved over the years by the current owners. Inside are 5+1 bedrooms, 7 baths, oversized principal rooms, a renovated eat-in kitchen with centre island and premium appliances, and a spacious family room overlooking the park. Multiple walkouts connect the interiors to generous outdoor entertaining spaces, mature landscaping and an inground pool. Traditional architectural details include custom millwork, panelled walls, mouldings, built-ins, beamed ceilings and a graceful curved staircase. The private principal suite is a serene retreat with tranquil park views, a generous walk-in dressing room/closet with built-in organizers and a spa-inspired 8-piece ensuite with heated marble floors, dual vanities, whirlpool tub and separate glass shower. The at-grade lower level is ideal for entertaining, guests or extended family, with a recreation room, wet bar, cedar wine cellar, sauna and an exercise room easily used as a sixth bedroom or nanny's quarters. Two-zone HVAC, a double built-in garage and private drive complete the home. Minutes to Denlow P.S., Windfields Middle School, York Mills Collegiate, Bayview Glen School, Crescent School, the Granite Club, Donalda Club, parks, Shops at Don Mills, Bayview Village and convenient Hwy 401/DVP access. A rare Toronto luxury home where classic Georgian character, family-friendly space and an extraordinary park setting come together. (id:55460)
907 - 60 Colborne Street
Toronto, Ontario
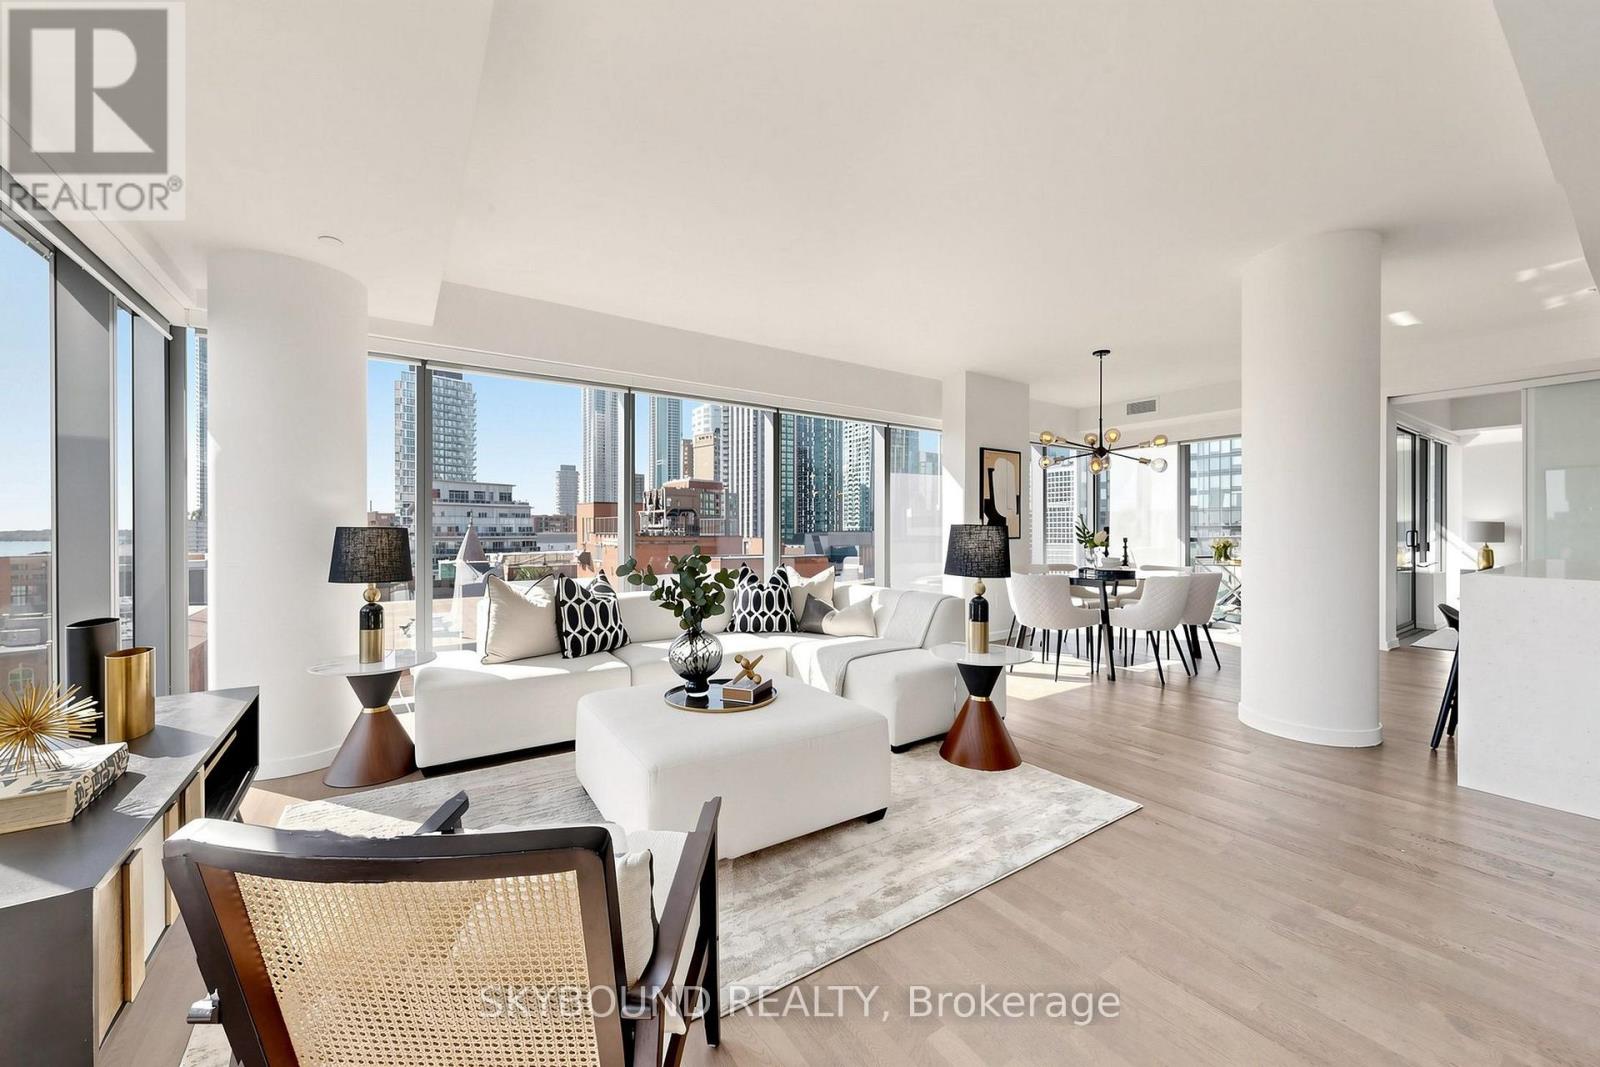
Welcome to Sixty Colborne! A gorgeous, rarely available bright and spacious 1,219 sq ft South-East corner suite with wall-to-wall windows for incredible natural light and views over the St Lawrence Market neighbourhood! This suite showcases a sun-filled luxurious living area with 9' ceilings perfect for entertaining with a separate dedicated space for true dining, a slick modern kitchen with tons of counter space and storage, an extra large waterfall island with quartz counters, and integrated appliances (paneled 30" Liebherr fridge/freezer, Bosch glass cooktop, Bosch built-in oven, paneled Bosch dishwasher, and built-in Bosch microwave). An ideal split bedroom layout features a primary bedroom with double walk-in closets, a private ensuite bath, and its own balcony, a second bedroom with direct access to a large full guest bathroom, plus a welcoming foyer. Hardwood flooring throughout, two balconies (one South facing with city views, one East facing with views overlooking St James Cathedral), two HVAC units for maximum comfort, and custom built-in closets. Fantastic modern building with an intimate boutique vibe. 24 hour concierge, glass-walled rooftop pool with outdoor lounge and BBQs, a gym, and guest suite. Incredible location - King streetcar right at your doorstep, super quick walk to St Lawrence Market, Berczy Park and the Flatiron Building, St James Park, tons of dining options, Metro grocery across the street, and a very quick stroll to the Financial District. **Parking and locker included.** Come and get it. (id:55460)
3502 - 8 Eglinton Avenue E
Toronto, Ontario
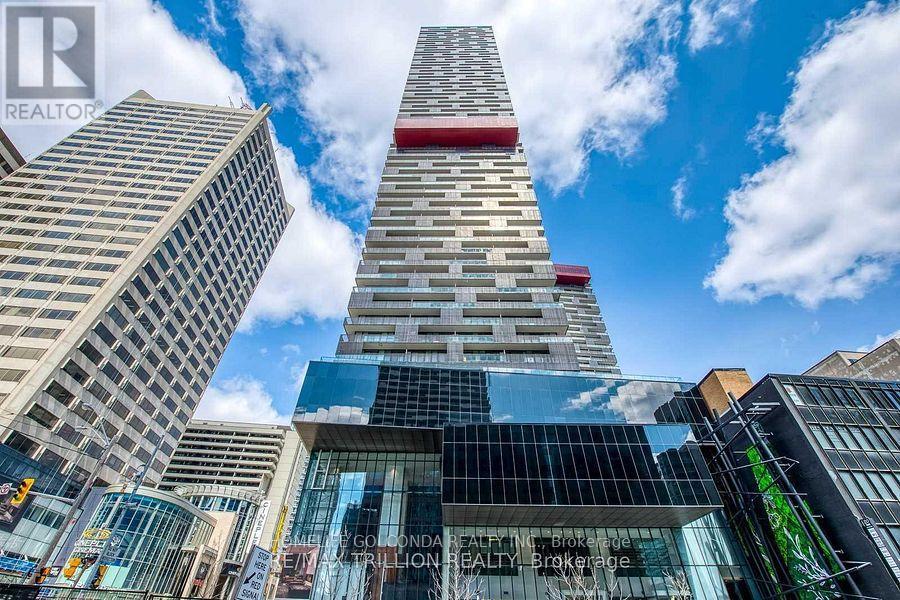
**Location: Yonge & Eglinton!! **LUXURY LIVING ABOVE THE CITY - SPECTACULAR 35TH-FLOOR RESIDENCE AT YONGE & EGLINTON!**Welcome to Suite 3502 at 8 Eglinton Avenue East, an exceptional luxury corner residence in the heart of Toronto's vibrant Midtown! Perched high on the 35th floor, this stunning approximately 1,200 sq. ft. suite offers breathtaking panoramic city views, an abundance of natural light, and a sophisticated urban lifestyle. Featuring 2 spacious bedrooms plus a versatile den with a window, ideal for a home office or 3rd. bedroom, this beautifully designed residence boasts an elegant open-concept layout, floor-to-ceiling windows, 9 feet ceiling, modern finishes, and a stylish kitchen with built-in appliances. Enjoy spectacular skyline views from your private balcony and experience the perfect combination of comfort, elegance, and convenience. **Includes 1 underground parking space and 2 lockers**, providing exceptional additional storage(Locker # 13 located at the same level and locker 2 is located in P1/86. This Building is Located at the prestigious Yonge & Eglinton intersection, with convenient direct access to the subway and Eglinton LRT, and just steps from world-class shopping, fine dining, entertainment, parks, and everyday essentials. Residents enjoy outstanding resort-style amenities, including an indoor swimming pool, fully equipped fitness centre, sauna, jacuzzi, yoga and boxing studios, party room, guest suites, and 24-hour concierge service. **A rare opportunity to own a spectacular high-floor luxury residence in one of Toronto's most desirable and connected neighbourhoods. Experience elevated city living at its finest!** (id:55460)
709 - 100 Dalhousie Street
Toronto, Ontario
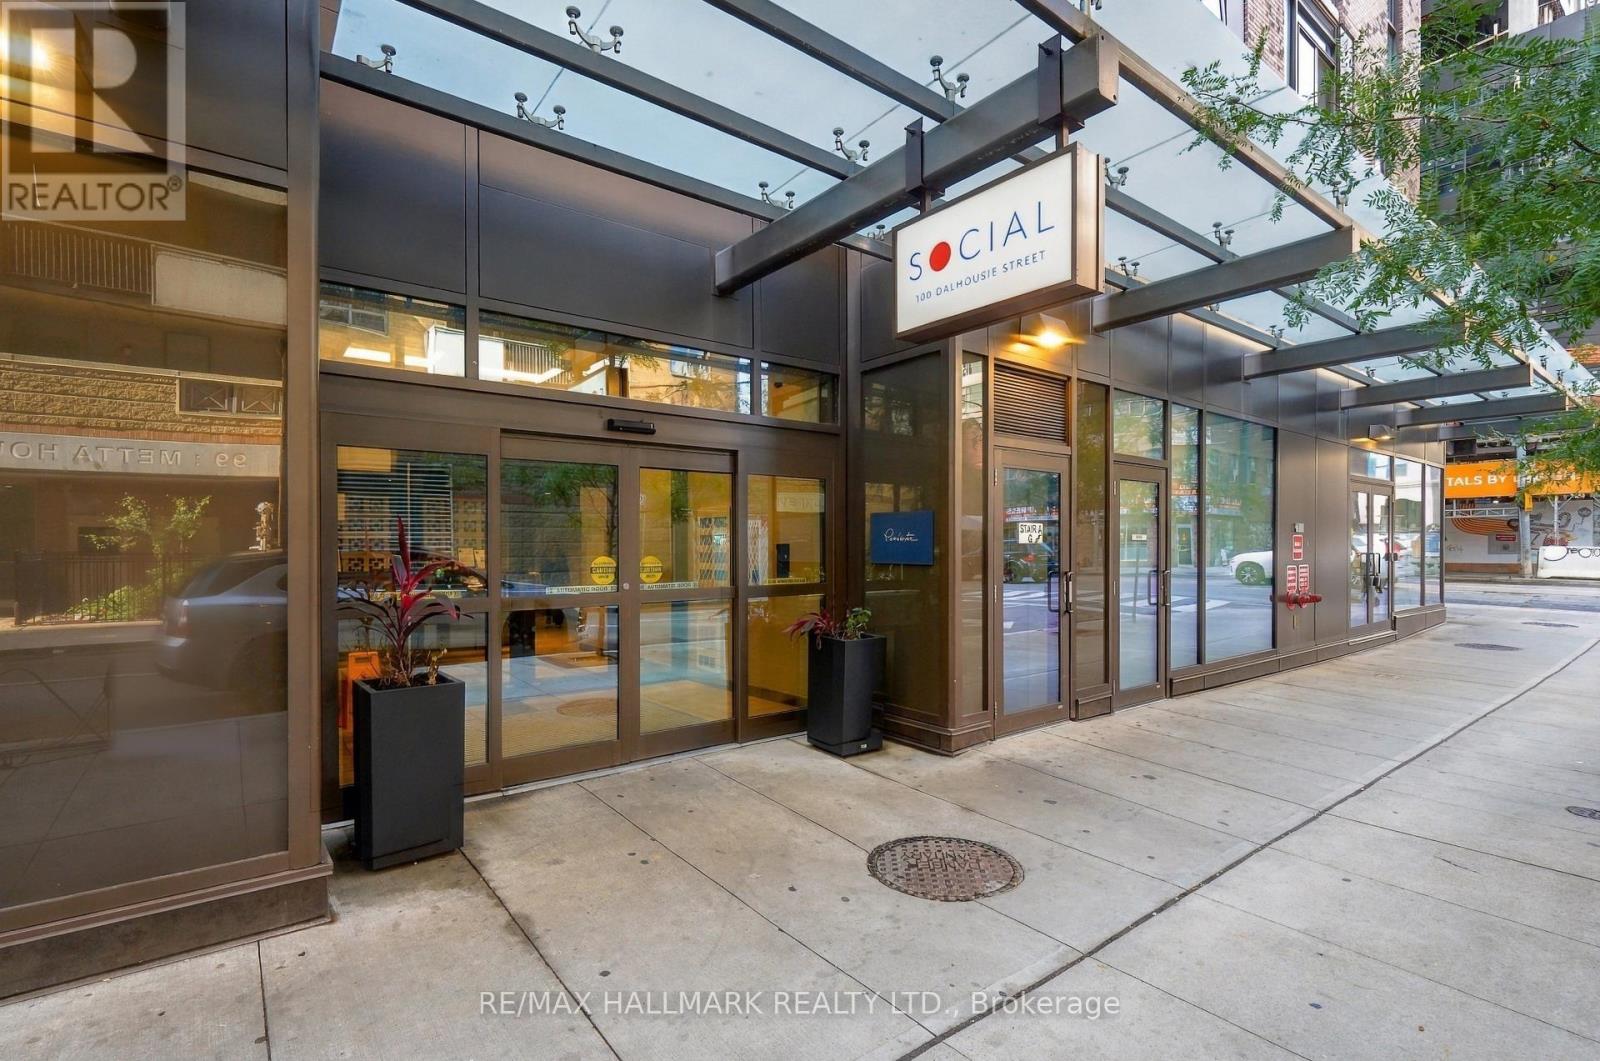
Discover the best of downtown Toronto living at 100 Dalhousie St #709, a bright, spacious and modern 1+1 bedroom suite with a layout that offers more room to live, work and unwind. The private den features its own door, making it an excellent home office or flexible additional space, while the spacious primary bedroom boasts double-door closets for convenient storage. Take in the beautiful views and enjoy the open outlook across to the church directly in front, adding a distinctive touch to the urban setting. Enjoy beautiful views and a bright, open feel throughout the suite. Residents have access to a fitness centre, yoga room, steam room, sauna, party room and BBQ area, all within the building. Just steps from TMU, St. Michael's Hospital, the Eaton Centre and Dundas subway station, you are surrounded by popular restaurants, cafes, grocery stores and shopping. With the Financial District and University of Toronto nearby, everything that makes downtown Toronto exciting and convenient is within easy reach. (id:55460)
1115 - 5 Defries Street
Toronto, Ontario
Discover Urban Luxury at River and Fifth by BroccoliniExperience sophisticated downtown living in this stunning, west-facing 1+Den suite located in one of Toronto's most coveted east-end developments. Featuring a modern, mix-and-match color palette and premium finishes throughout, this bright open-concept home is designed for contemporary comfort.Prime Location: Steps to transit (TTC at Queen/King East & Dundas), a 7-minute walk to the Eaton Centre, and just 2 minutes to the subway. Surrounded by lush parks, conservation areas, top universities, hospitals, and cultural hubs, with easy access to the DVP.World-Class Amenities: Enjoy exclusive access to a 24-hour concierge, a state-of-the-art multi-functional fitness centre (cardio, weights, aerobics, boxing), a stunning rooftop terrace with a pool, poolside cabanas, a firepit, outdoor dining spaces, a sports lounge with a wet bar, co-working spaces, a kids' club, and guest suites. (id:55460)
7 Nevada Avenue
Toronto, Ontario
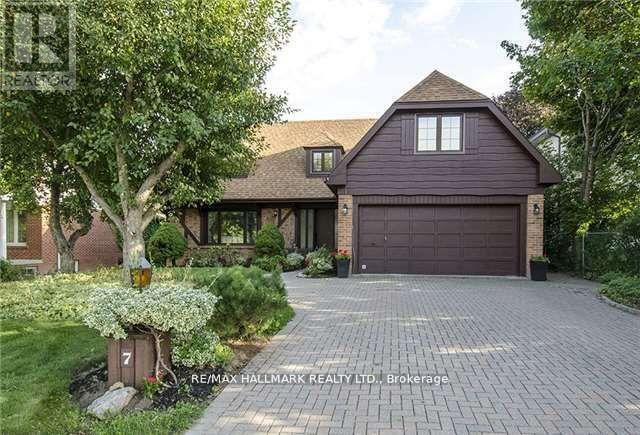
Large, furnished, cozy 2 bedroom apartment (1,200 sq. ft.) with an open concept kitchen and bright family room. Includes: new washer & dryer, new fridge, stove, oven, microwave, central air conditioner and window coverings. Convenient location: quiet and safe neighbourhood, 10-minute walking distance to TTC, close to supermarket, shopping plaza, restaurants and park. Unit is in the lower level with a separate walk-out entrance that opens to a landscaped backyard with a patio and gazebo. Rent includes one parking spot and the tenant pays 1/3 of utilities. (id:55460)
38 Donwoods Drive
Toronto, Ontario
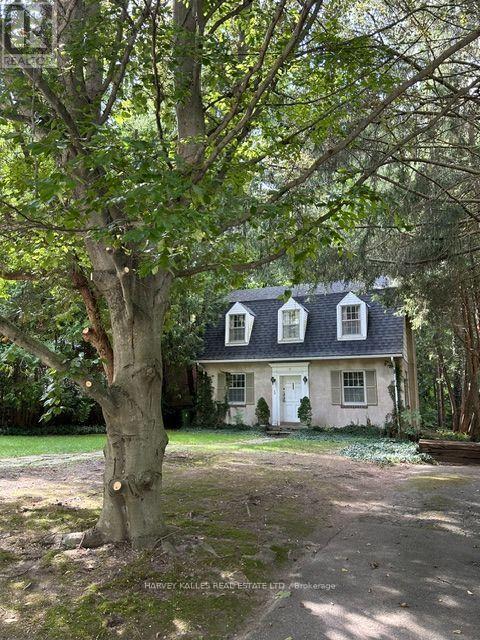
Hogg's Hollow original 1926 charming Centre Hall Character home on private, lushly treed lot. Much loved in the same family for over 60 years, and ready for a new vision. Rebuild, renovate or ad onto this storybook home. Ideal locale, tucked into the winding country Roads of The Valley yet conveniently located within easy walking distance to Yonge St. shops, Loblaws, Shoppers Drug Mart, restaurants and banks, York Mills subway and with convenient 401 and downtown access. A rare opportunity to own a property in this prestige neighbourhood at an affordable price point. (id:55460)
7 Purple Sageway
Toronto, Ontario
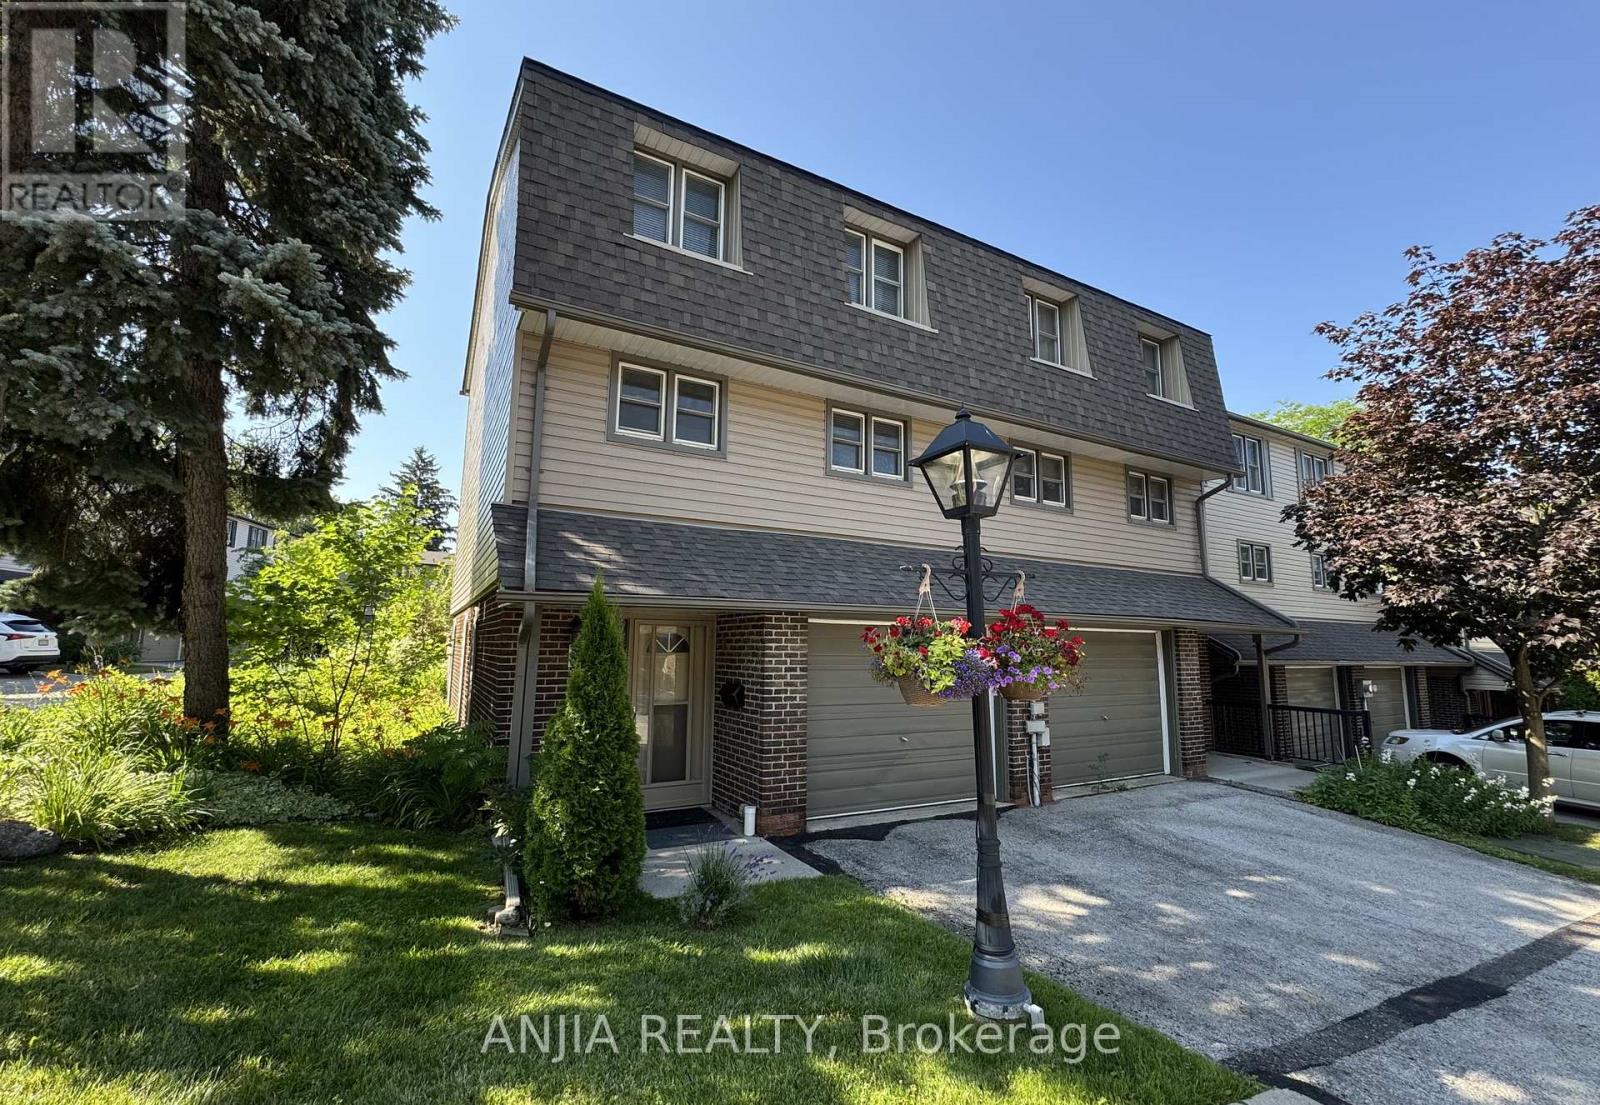
Rarely Offered End-Unit Townhome with One of the Largest Layouts in Highly Sought-After Hillcrest Village! Beautifully maintained and move-in ready, this bright and spacious home offers an ideal layout for modern family living. The ground level features a welcoming family room with walkout to an extra-large south-facing backyard, while the beautifully landscaped side and backyard gardens create a peaceful outdoor retreat with exceptional privacy-an exclusive advantage of end-unit living.The sun-filled second level showcases an open-concept living and dining area, perfect for everyday living and entertaining. Thoughtfully renovated in 2022, the home features an updated kitchen with granite countertops, stainless steel appliances including a Bosch dishwasher, elegant glass stair railings, and stylish finishes throughout. Additional recent upgrades include a heat pump (2023), new roof tiles (2025), and modern lighting fixtures (2026). The third level offers three generously sized bedrooms, including a spacious primary bedroom with a 3-piece ensuite. Two-car parking adds everyday convenience.Located within the prestigious A.Y. Jackson Secondary School district and close to Cliffwood Public School (French Immersion), Highland Middle School, Seneca College, TTC, York Region Transit, parks, shopping, restaurants, libraries, and community centres. Minutes to Highways 404, 401 & 407. Offering exceptional space, privacy, thoughtful upgrades, and an unbeatable location in one of North York's most sought-after family communities. (id:55460)