
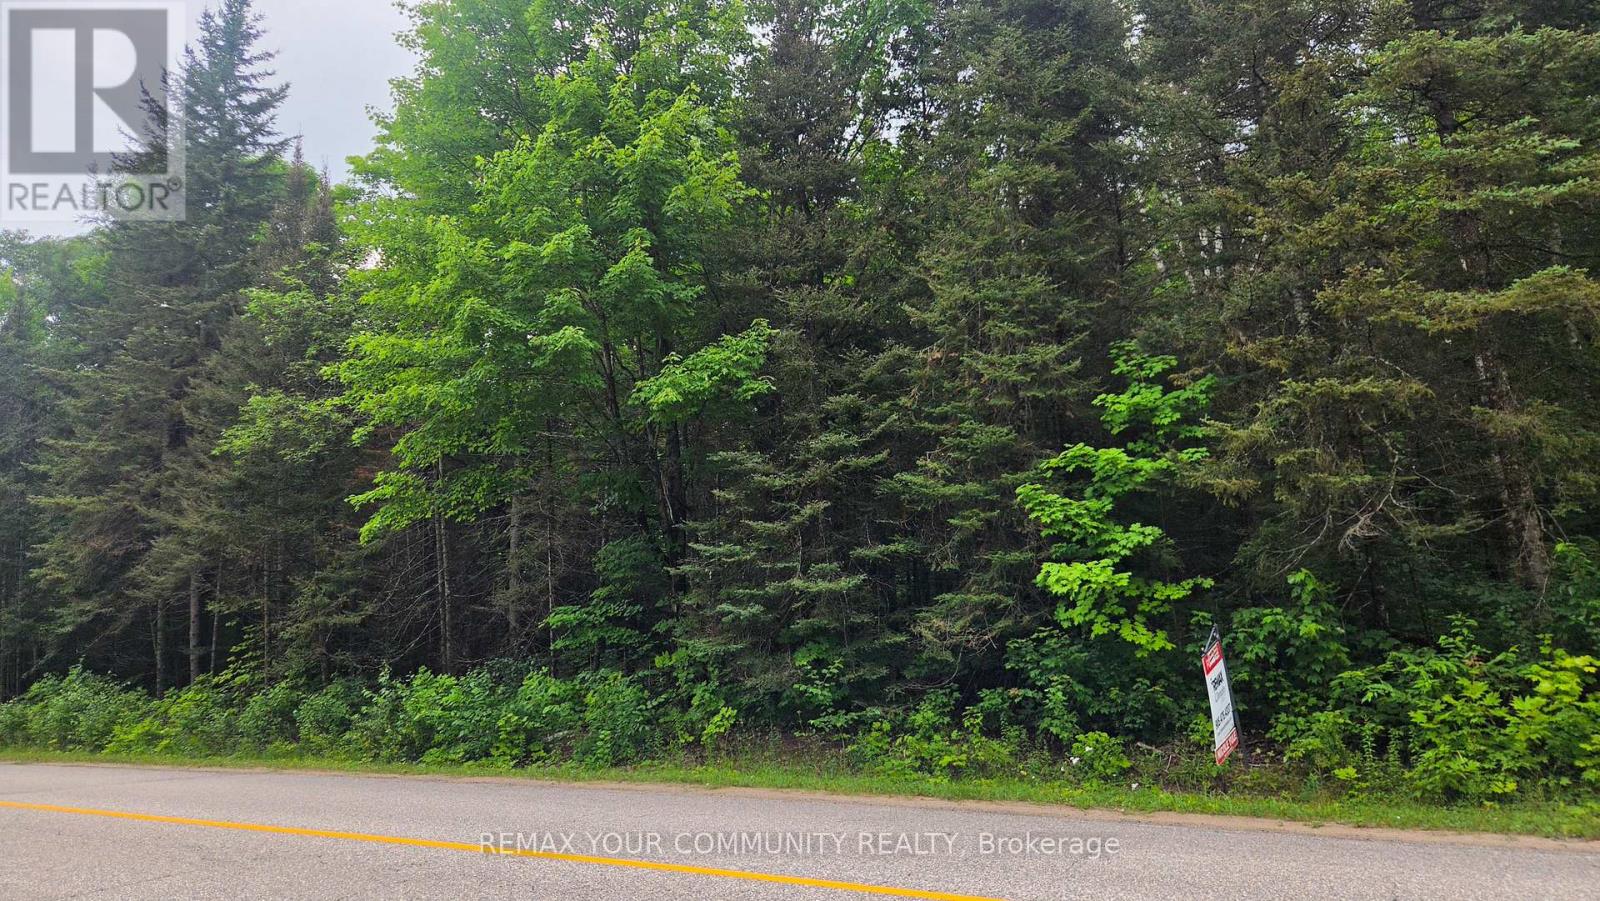
Con 2 Pt Lt 19 Hwy 518
Kearney, Ontario
Welcome To Sand Lake. This Mostly Untouched 4.99 Acre Parcel, Just A Short Walk To The Lake, Awaits Your Imagination To Build An Amazing Year Round Home, Or The Perfect Summer Retreat. Situated On A Year Round Maintained Road, And 1.5 Km Away From A Public Dock On Sand Lake For Easy Access To Enjoy The Water. Close To The Town Of Kearney, Algonquin Provincial Park, And Many Other Area Lakes. This Is An Amazing Spot For Hiking, Boating, Fishing And Snowmobiling. Your Little Piece Of Heaven In The North Awaits. Please Do Not Enter The Property Without A Licensed Real Estate Agent. (id:55460)
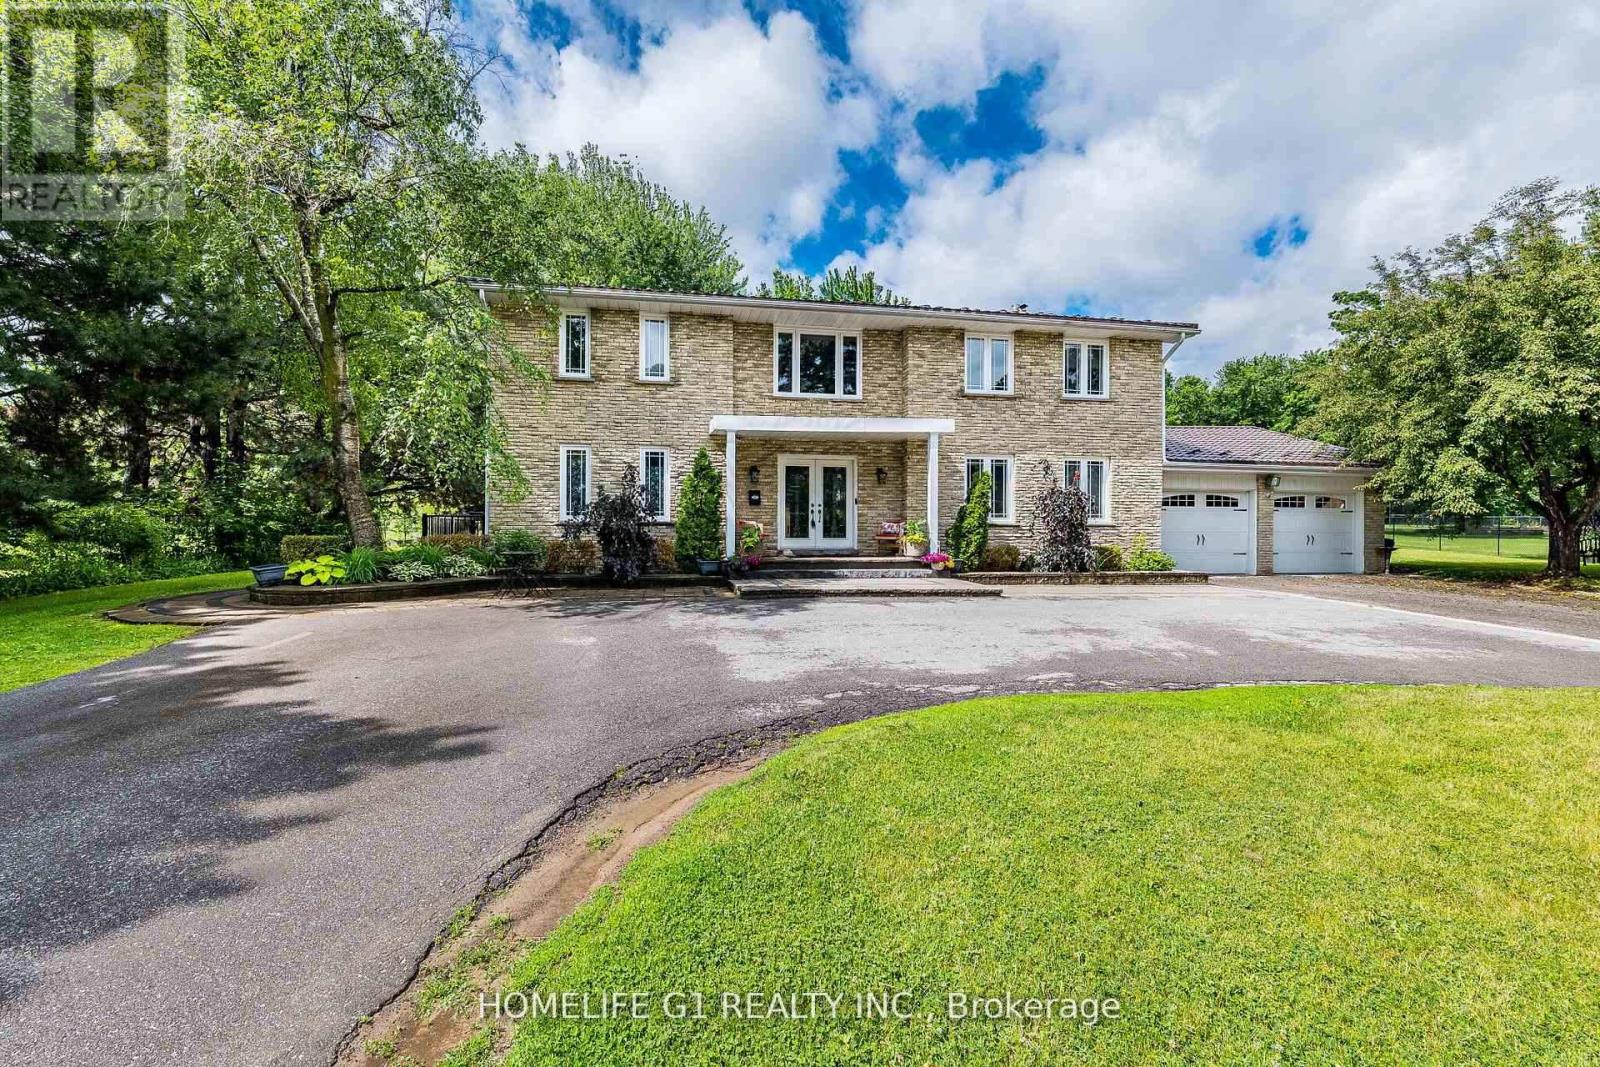
17 Crescent Hill Drive S
Brampton, Ontario
Welcome to 17 Crescent Hill Dr S, an executive residence in one of Brampton's prestigious neighbourhoods. Set on a meticulously maintained half-acre lot, this impressive home features 5 spacious bedrooms, including a guest/nanny suite, and a professionally finished legal basement with 3 bedrooms and a 3-piece bathroom. The elegant foyer showcases an oak staircase, while the living room features French doors and the family room offers a gas fireplace and two walkouts to the backyard. Enjoy a private outdoor retreat with a heated inground pool, beautiful landscaping and gazebo, along with a dedicated change room. The modern kitchen features wood flooring, a backsplash and views of the pool. A circular driveway accommodates up to 10 vehicles. Conveniently located within walking distance of bus service to Bramalea City Centre. (id:55460)
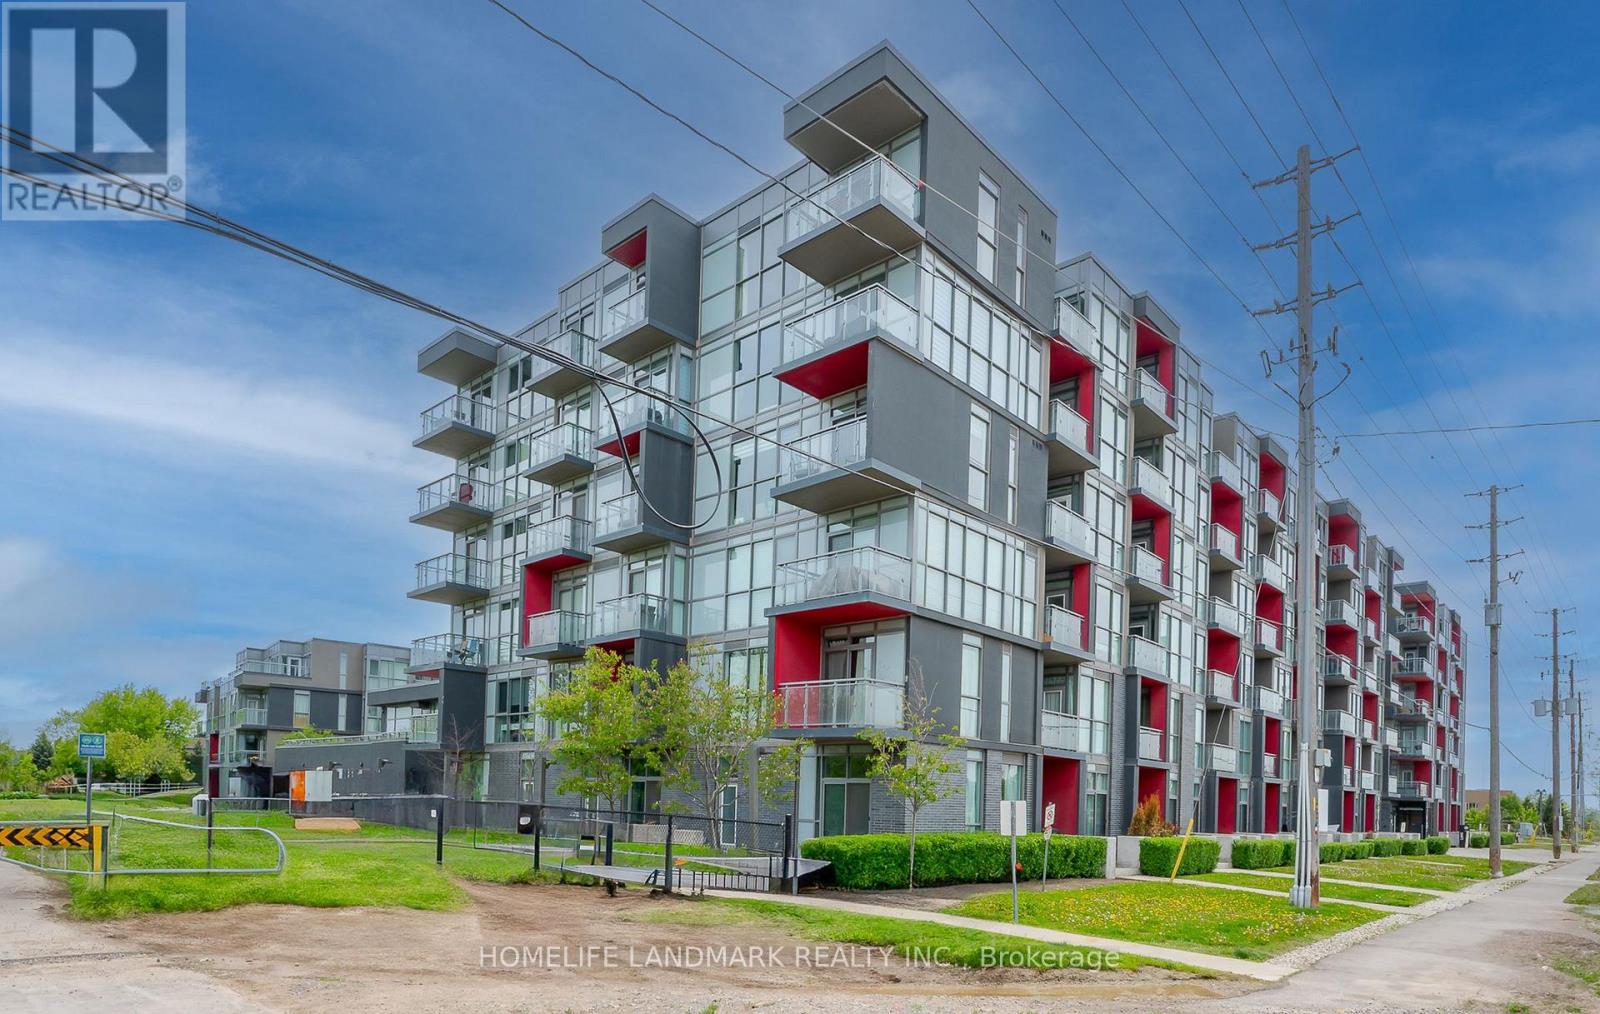
B213 - 5240 Dundas Street
Burlington, Ontario
Modern 3-bedroom, 2 full bathroom, 2-storey townhome-style condo featuring a rare end-unit location with added privacy. Enjoy your own private outdoor patio, with convenient access to building amenities and the rooftop deck. Two separate entrances offer added flexibility, including direct exterior access to the walking path, amenities, and garage. The main level features impressive 10-ft ceilings, while the second level offers 9-ft ceilings. Laminate flooring throughout, quartz countertops, a central island, and stylish upgraded light fixtures add to the modern appeal. Conveniently located close to schools, Oakville Trafalgar Memorial Hospital, shopping centres, Highways 407, 403 and QEW, the GO Station, and Bronte Provincial Park. The Seller is the Realtor. (id:55460)
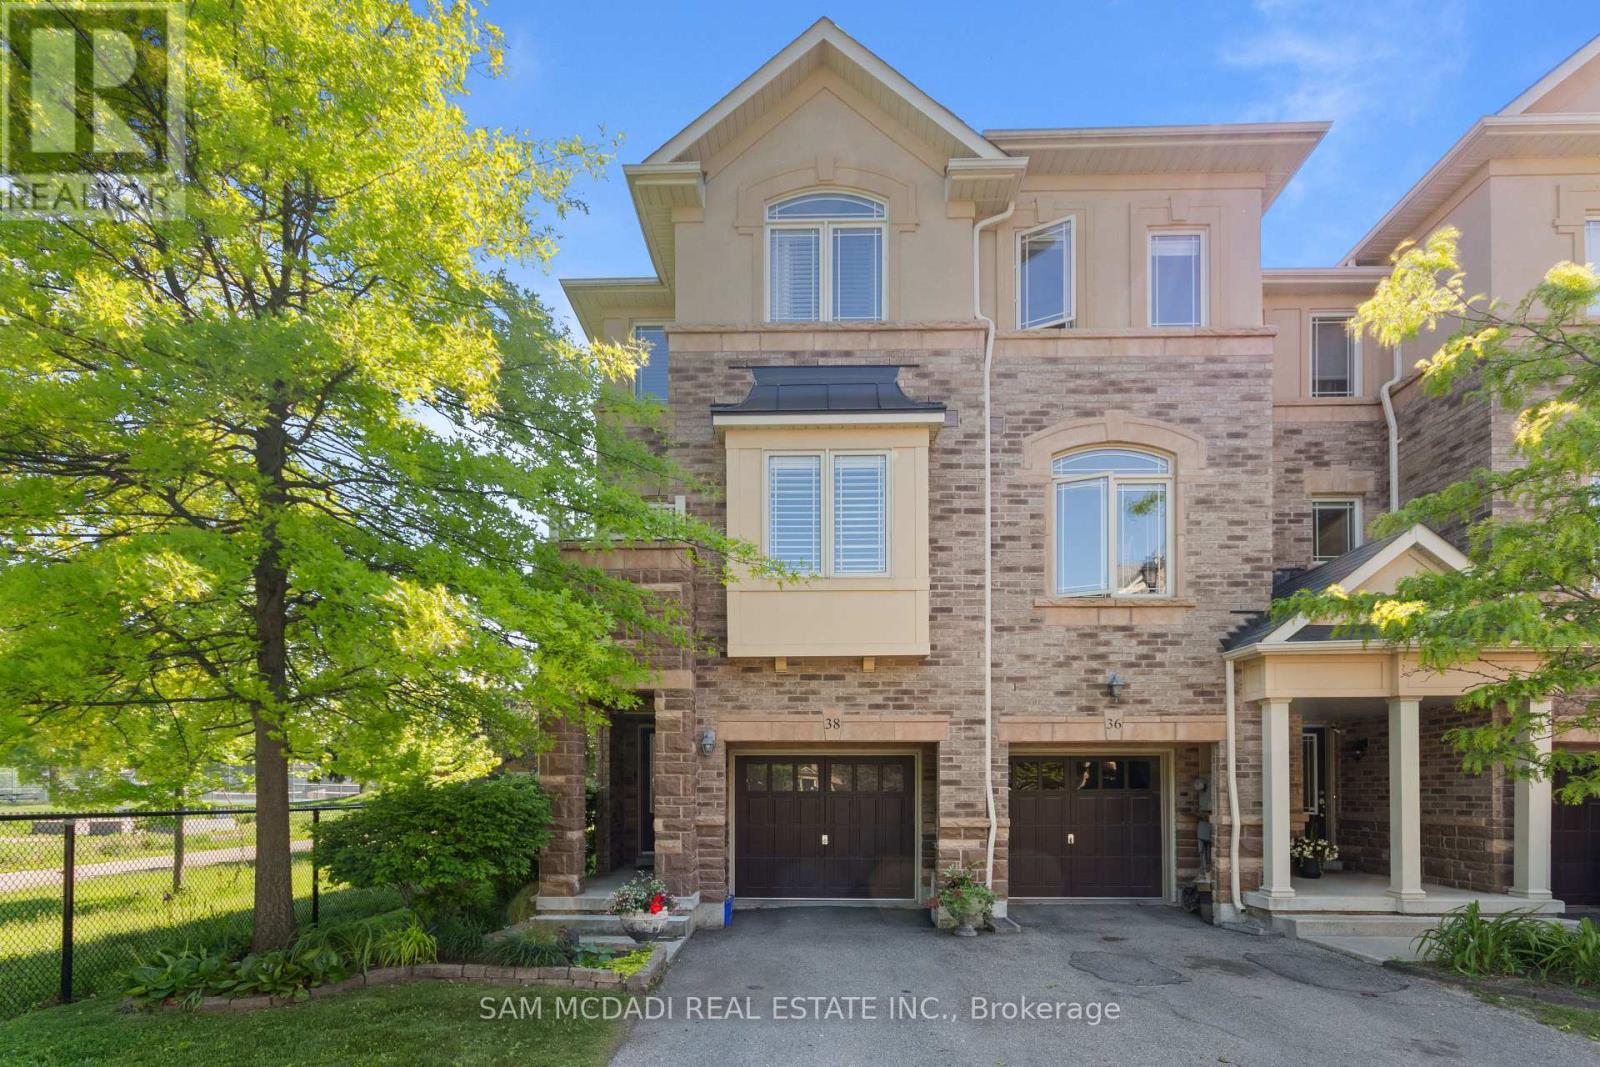
38 - 6625 Falconer Drive
Mississauga, Ontario
Experience the best of Streetsville living in this beautifully maintained end-unit townhome, ideally suited for discerning professional tenants, a professional couple or a young family seeking comfort, space and an exceptional neighbourhood. Offering approximately 1,672 sq. ft. of thoughtfully designed living space, this inviting 3-bedroom, 3-bathroom home is tucked away in a quiet, modern enclave and enjoys a premium location backing onto Meadow on the Green Park. The bright, open-concept main level features 9-foot ceilings and windows on three sides, creating a warm and airy atmosphere throughout. The updated kitchen flows seamlessly into the spacious living and dining areas, perfect for both everyday living and entertaining. The versatile ground-level space offers exceptional flexibility for a home office, family room, fitness area or guest retreat. Additional highlights include a private garage, two-car driveway and parking for three vehicles, along with ample visitor parking. Enjoy the outdoors right at your doorstep, with tennis courts, a baseball diamond and a children's playground nearby, plus scenic Credit River walking and cycling trails just a short stroll away. Families will appreciate the highly regarded St. Aloysius Gonzaga Secondary School district, with school bus service available to local elementary schools and St. Aloysius Gonzaga. Located in the charming Village of Streetsville, this home offers the perfect balance of peaceful residential living and urban convenience, just minutes from boutique shops, cafes, restaurants, community events, major highways, transit and everyday amenities. An exceptional leasing opportunity for quality tenants seeking a well-maintained home, a desirable location and a wonderful place to call home. (id:55460)
1138 Vanier Drive
Mississauga, Ontario
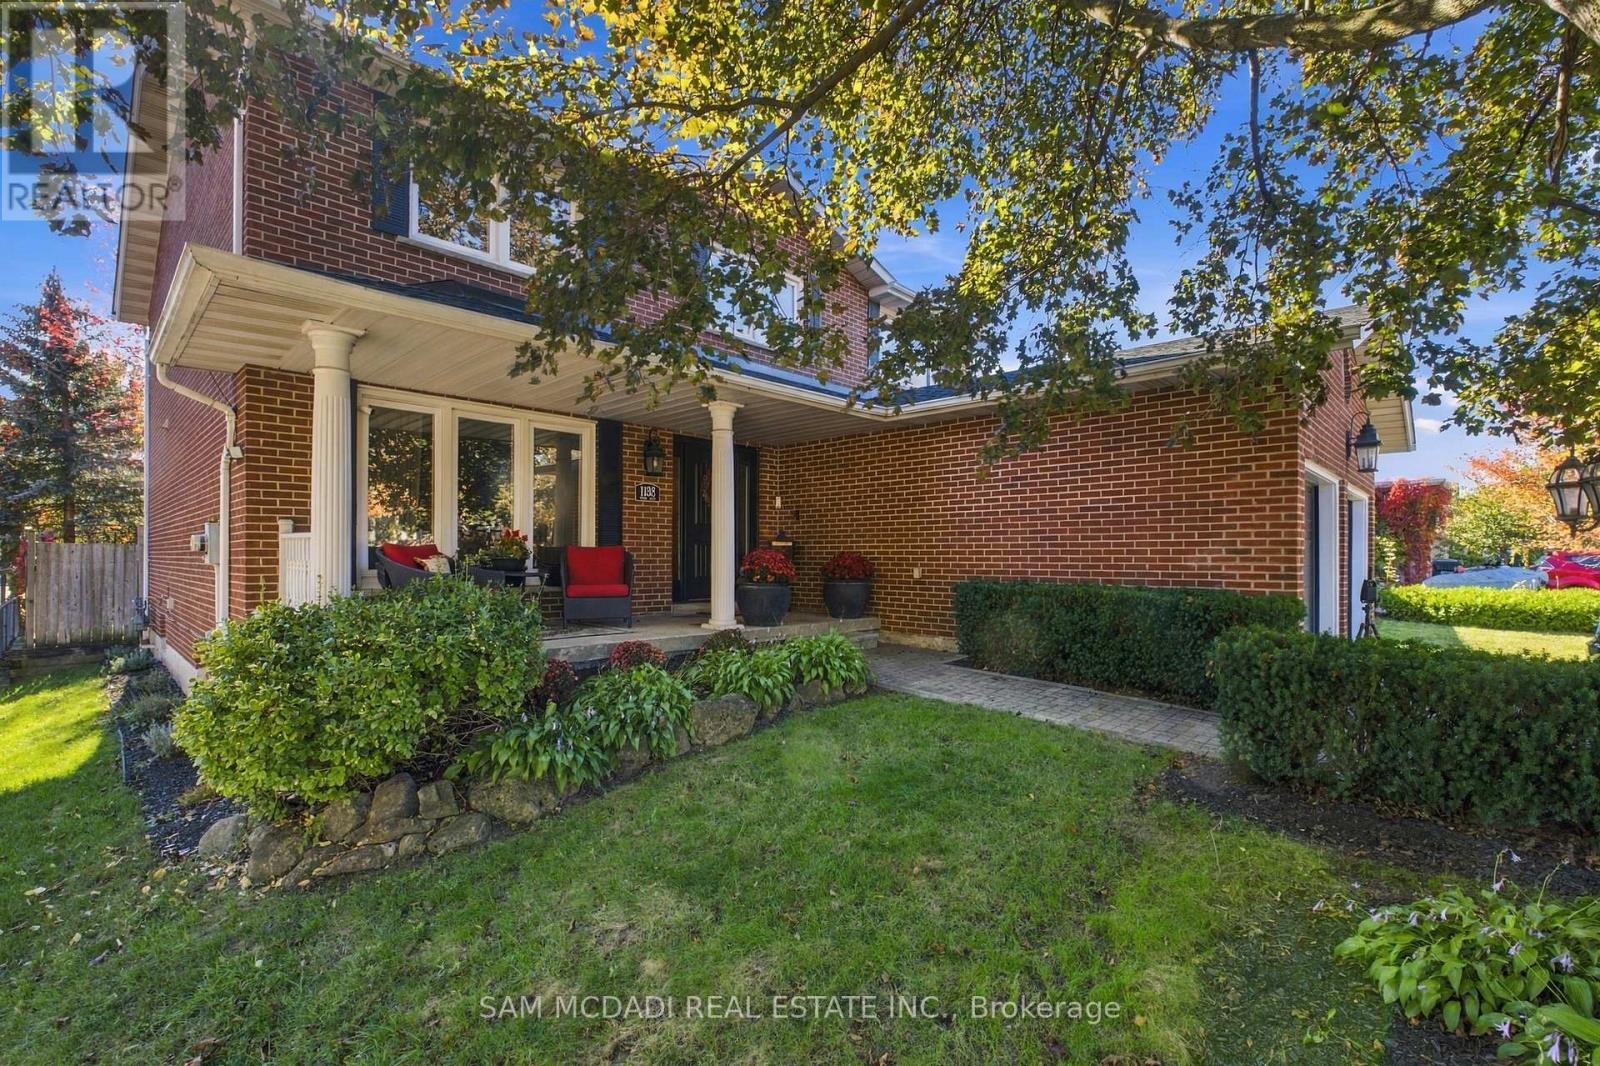
Welcome to 1138 Vanier in the prestigious Lorne Park community, where this beautifully designed 2-storey home with a double car garage invites you to move in and enjoy. Picture yourself sipping your favourite beverage on the inviting front porch, a perfect spot to unwind. Inside, the functional layout creates an easy flow from room to room, ideal for family living and entertaining, with over 3500 sq ft of total living space providing ample room to breathe and thrive. The interior boasts hardwood floors throughout, freshly painted walls, and custom kitchen cabinetry that enhances its charm. The chef's dream kitchen features a cozy breakfast nook, a dedicated office/desk area, high-end appliances including a Wolf stove and ASKO dishwasher, a beverage fridge, and elegant granite countertops, all with seamless access to the backyard through the kitchen's walkout, where you can relish the serenity of lush landscaping and a completely fenced-in yard, perfect for children and pets to play. The main floor also includes a cozy family room with a wood-burning fireplace, a convenient powder room, and a laundry area for added practicality. Upstairs, you'll discover four spacious bedrooms complemented by two well-appointed bathrooms, with the primary suite serving as a true retreat featuring a walk-in closet and an updated 4-piece ensuite for your perfect escape at the end of the day. The large basement, also accessible via a separate entrance, includes an additional sizable bedroom and bathroom, making it ideal for guests or as a private space for older children, plus plenty of storage space to keep everything organized. Located in a vibrant neighbourhood, you'll find excellent schools, the charming Clarkson and Port Credit villages, beautiful Lake Ontario, various shops, and restaurants nearby, along with easy access to the QEW and the Clarkson GO station. Don't miss the opportunity to make it yours. (id:55460)
273 Kenwood Avenue
Burlington, Ontario
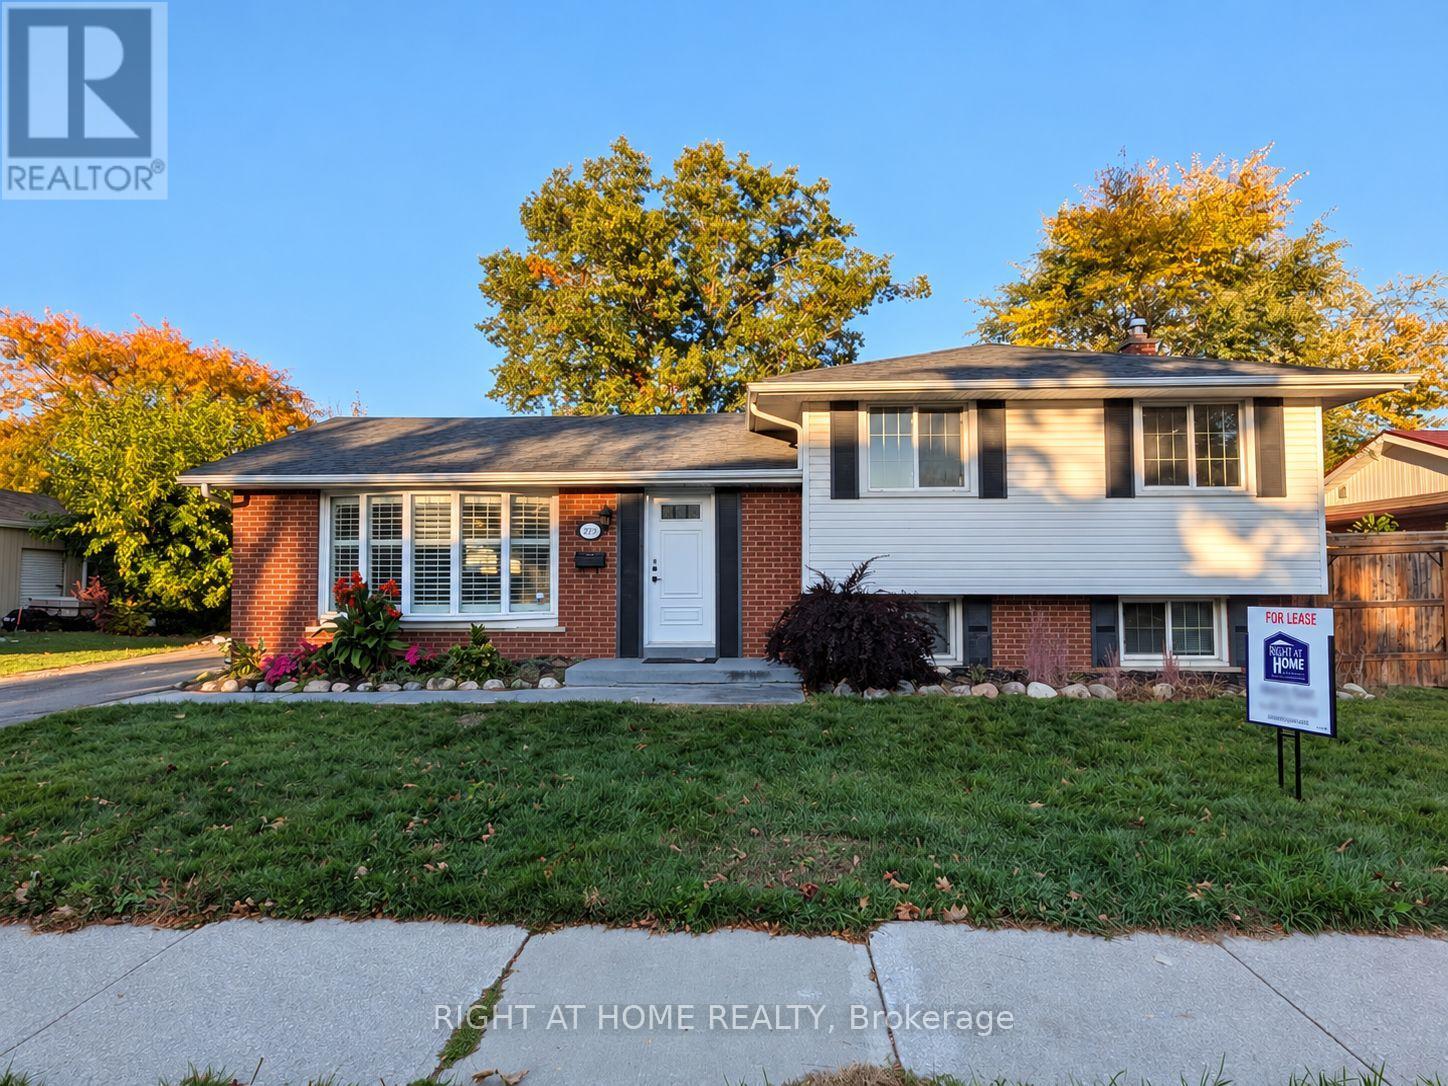
Recently renovated and beautifully maintained, this inviting 3-bedroom, 2-bathroom detached home sits on a premium 71' 120' lot in the highly desirable Elizabeth Gardens neighbourhood. Thoughtfully updated with contemporary finishes, new tile and flooring, fresh paint, and a new washer, this home offers a perfect blend of comfort, style, and functionality. The spacious, fully fenced backyard provides a private retreat, ideal for outdoor relaxation, family enjoyment, and entertaining. Conveniently situated close to shopping, public transit, parks, and the lake, offering an exceptional lifestyle in a sought-after location. Includes stainless steel appliances, washer and dryer, window coverings, light fixtures, and a storage shed. (id:55460)
114 - 5910 Greensboro Drive
Mississauga, Ontario
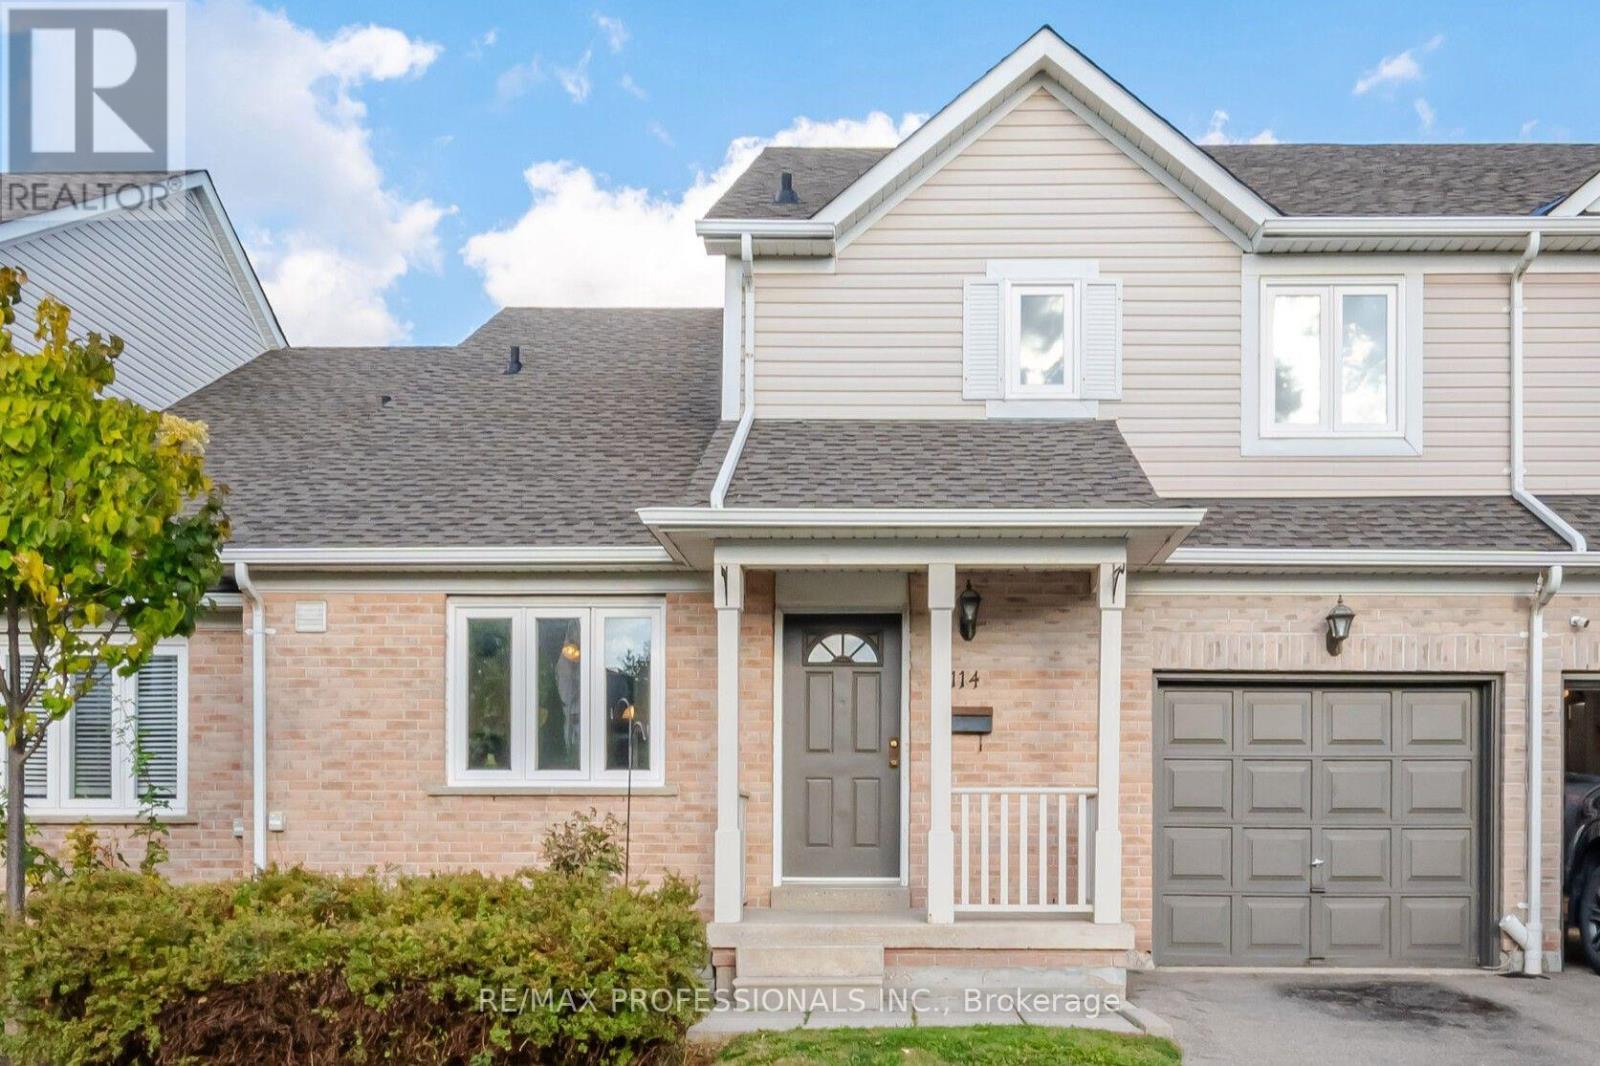
Welcome to this spacious Daniels-built townhome in the sought-after community of Central Erin Mills! Offering 1,646 sq.ft. above grade plus approximately 800 sq. ft. of finished basement space, this 3-bedroom, 2.5-bathroom home provides plenty of room for comfortable family living. The functional main floor features an eat-in kitchen, a combined living and dining room ideal for entertaining, and a separate family room offering additional space to relax and unwind. Upstairs, three well-proportioned bedrooms and the convenience of second-floor laundry make everyday living easy. The finished basement extends the living space with a large recreation room and wet bar, perfect for entertaining, family movie nights or creating your own entertainment retreat. Ideally located in Central Erin Mills, this home is close to excellent schools, parks, grocery stores, restaurants, public transit, Erin Mills Town Centre, Credit Valley Hospital and the community library. Convenient access to Highways 403, 401 and 407 makes commuting throughout the GTA easy. Enjoy the space, comfort and convenience of a well-established, family-friendly neighbourhood close to everything you need! (id:55460)
1206 Wildfield Crescent
Mississauga, Ontario
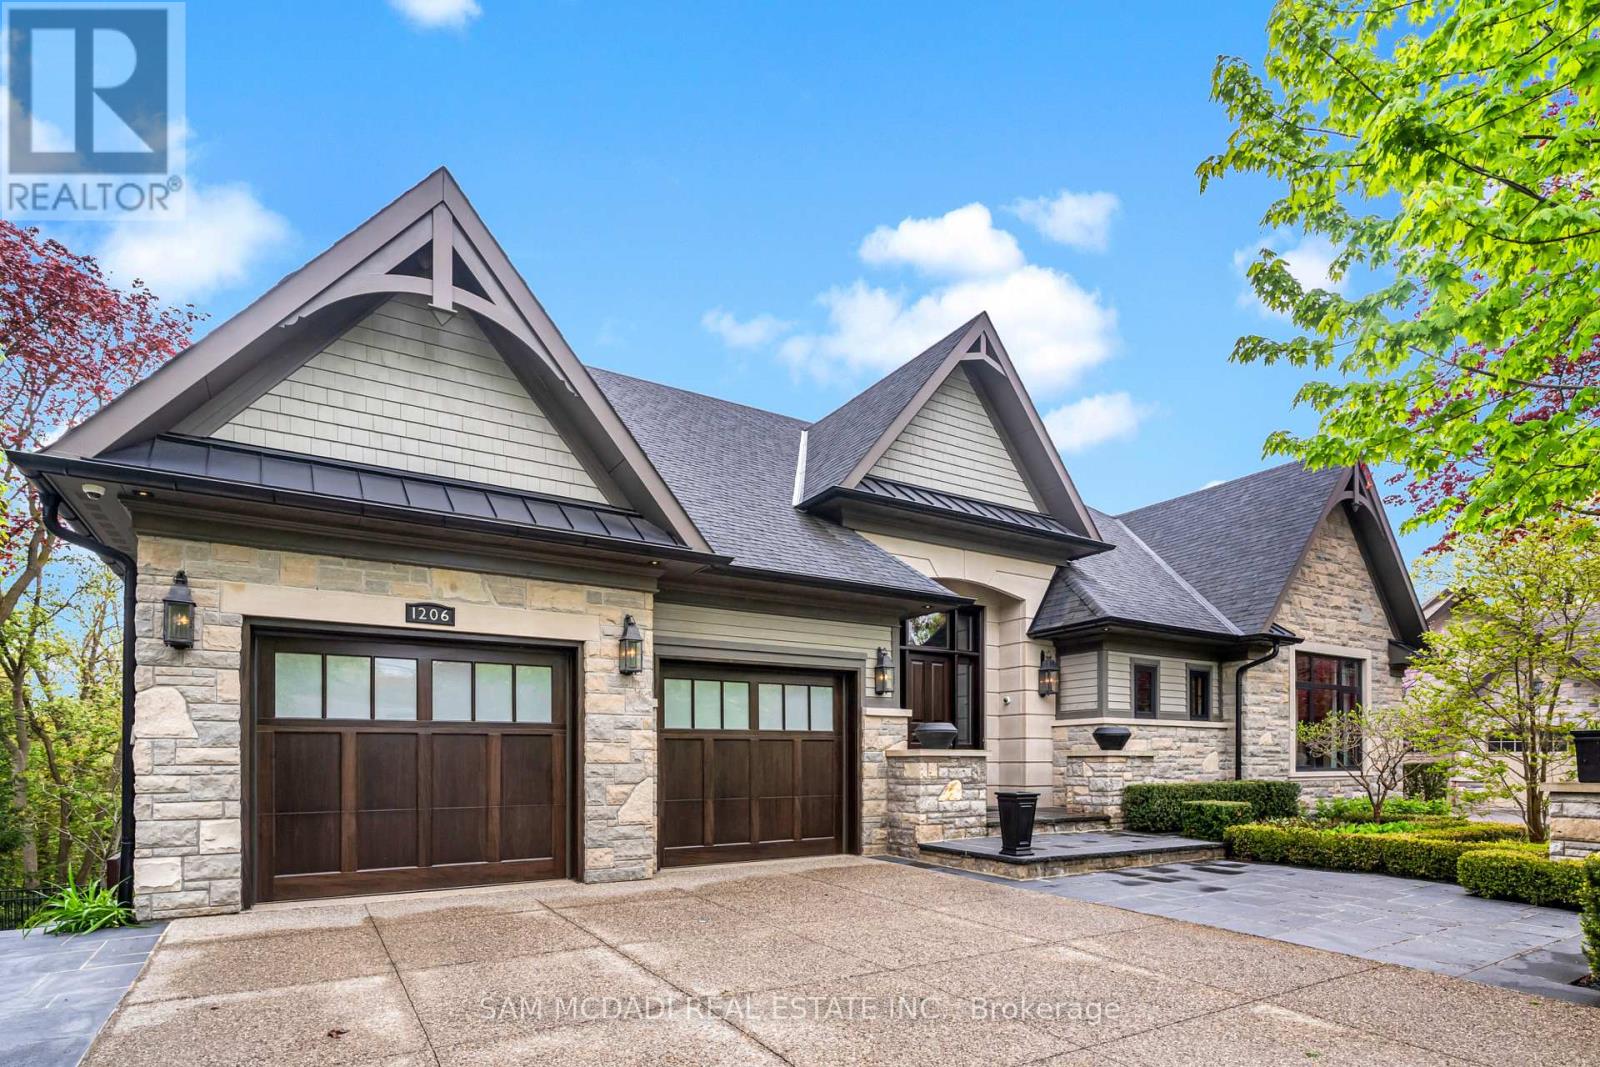
Welcome to 1206 Wildfield Cr., and exceptional custom -built executive residence featuring approximately 5400 sq. ft. of total living space on a private 64'x190' ravine lot. Designed by Vanbetlehem Architect inc., this distinctive home showcases 15' ceilings, exposed wood beams, dramatic stone archways, expansive windows and extensive natural stone detailing. The Chef's kitchen is a true showpiece, featuring a backlit onyx backsplash, illuminated crystal centre island, premium built-in appliances and extensive custom Neff cabinetry. The principal suite offers soaring ceilings, a walk-in dressing area, private terrace access and spa-inspired ensuite with soaker tub, oversized double shower and ravine views. A custom executive office finished in African mahogany and burr wood features build in cabinetry and 3 pc ensuite washroom. The finished walk-out lower level is designed for entertaining, with oversized gas fireplace, floor to ceiling sliding doors, integrated audio/surround sound, fitness area with mirrored wall and padded flooring , full bathroom /steam shower and powder room , terrace access to hot tub, creating a natural connection to outdoors. The exterior features extensive Brazilian IPE hardwood decking and solid granite elements, complemented by mature landscaping, direct ravine views, fire pit , pond with waterfall. Enjoy the added luxury of a heated driveway , minimizing winter maintenance and the need for shoveling. A rare combination of sophisticated architecture, premium materials, integrated technology and exceptional privacy. (id:55460)
2 Ackrow Court
Toronto, Ontario
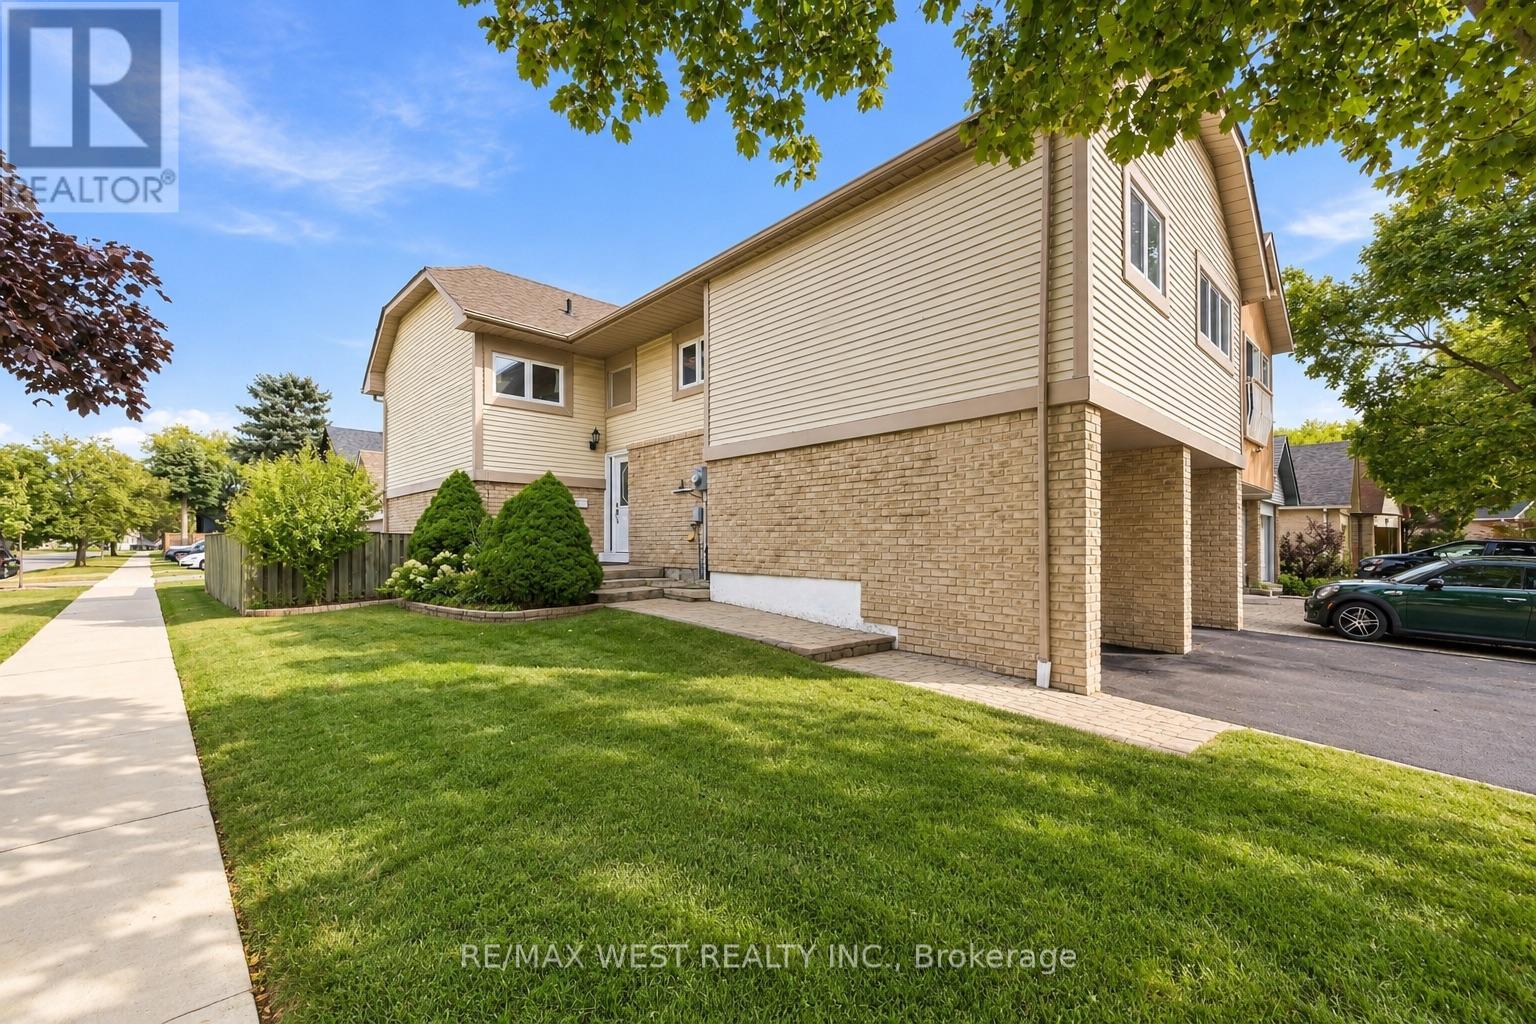
Welcome to 2 Ackrow Court, a beautifully maintained 3-bedroom, 2-bathroom detached home situated on a desirable CORNER LOT in a quiet CUL-DE-SAC in Etobicoke! Featuring a DOUBLE-CAR GARAGE, spacious driveway, and approximately 2,000 sq. ft. of total floor plan area, this home offers comfort, functionality, and plenty of room for the whole family. The bright and spacious main level features hardwood flooring throughout, a generous living room, separate formal dining room, and an updated kitchen complete with white cabinetry, stone-look countertops and backsplash, ample storage, and a convenient breakfast area. Three generously sized bedrooms and a full bathroom complete the main level. The FINISHED BASEMENT offers an expansive recreation room measuring approximately 19'10" x 28'0", an updated 3-piece bathroom with a glass-enclosed shower, dedicated laundry area, and additional storage, providing versatile space for entertaining, a home office, gym, or extended family. Enjoy the added outdoor space of a corner lot, a private patio, and the peaceful setting of a family-friendly cul-de-sac. Ideally located near CENTENNIAL PARK, offering walking trails, green space, recreational facilities, and the Etobicoke Olympium. Families will appreciate proximity to Mother Cabrini Catholic School, Michael Power/St. Joseph High School, and the Elmbrook Park Library. Everyday conveniences are just minutes away, including Loblaws, Longo's, restaurants, cafés, shopping, and essential services along Eglinton Avenue West and Renforth Drive. Convenient access to HIGHWAYS 427 & 401, PUBLIC TRANSIT, AND TORONTO PEARSON INTERNATIONAL AIRPORT makes commuting a breeze. A fantastic opportunity to own a spacious detached home in a well-established Etobicoke neighbourhood, surrounded by parks, schools, shopping, and everyday amenities! (id:55460)
57 - 25 Southwoods Crescent
Barrie, Ontario
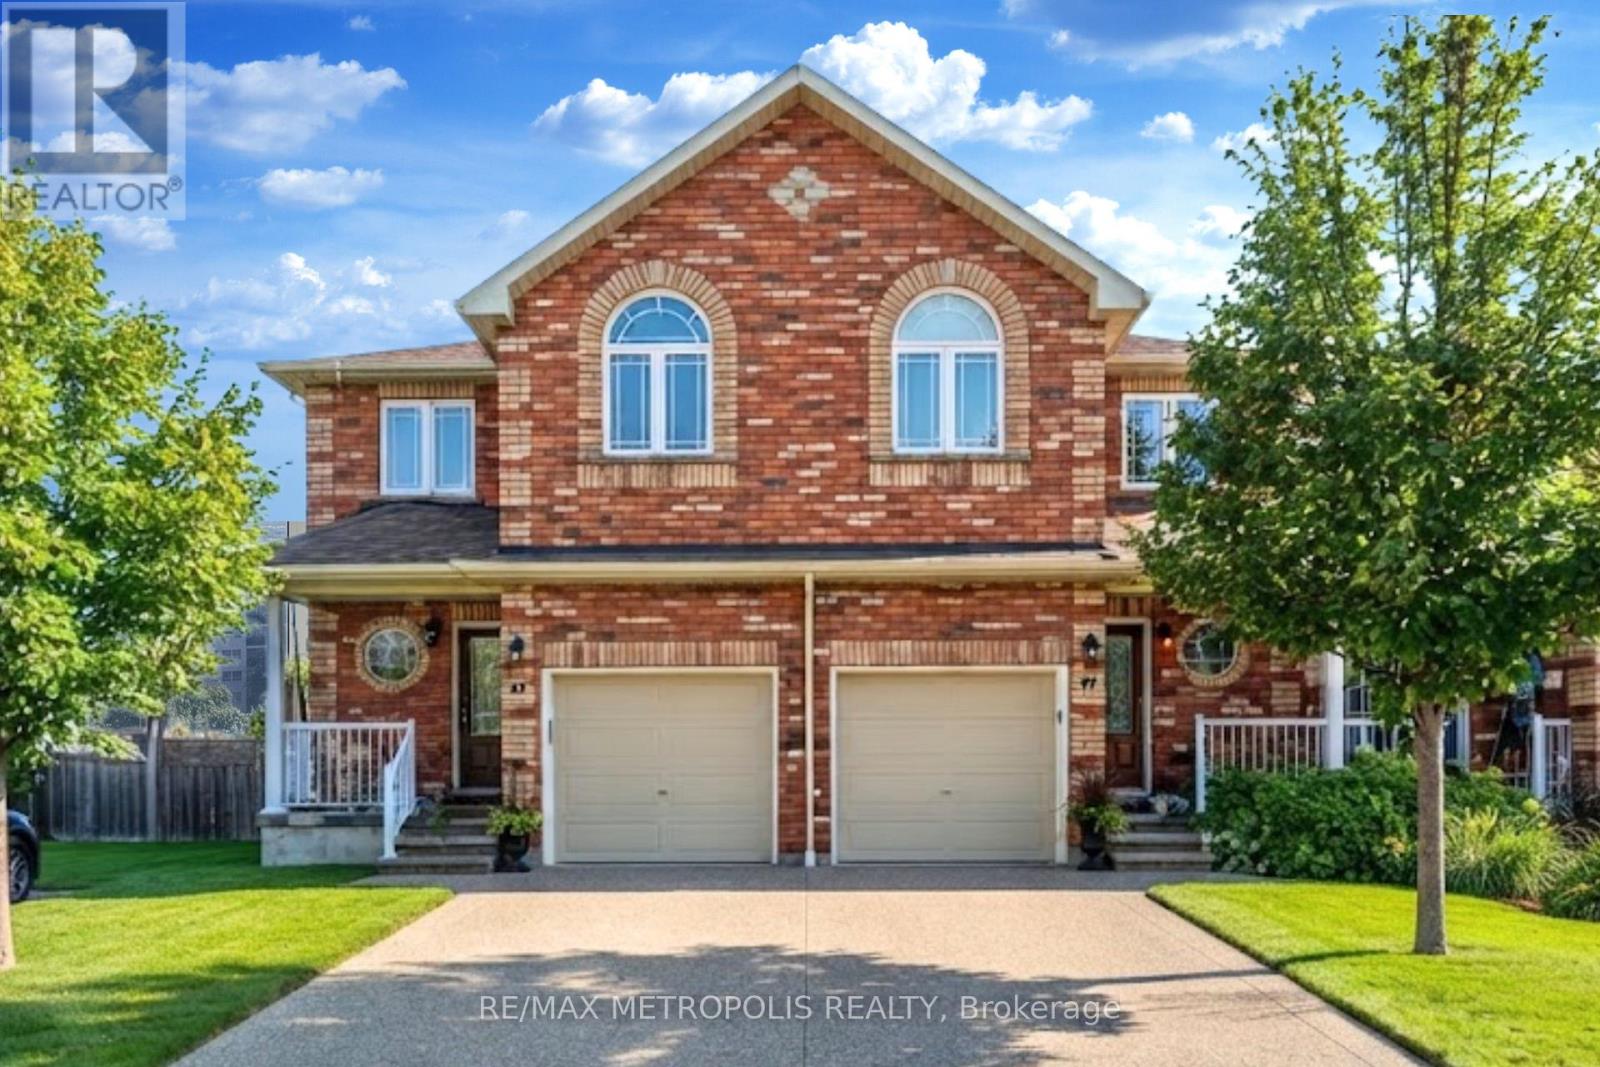
Welcome to 25 Southwoods Cres 57, an elegant End-Unit Condo Townhouse in the heart of Essa, offering sophisticated, low-maintenance living with an exceptional combination of space, comfort and convenience. Offering close to 2000 sq. ft. of beautifully updated living space, this spacious 3-bedroom, 3-bathroom home is tucked away in a highly sought-after Holly Community in Barrie. Stepping inside, you'll find Soaring 9-foot ceilings enhance the sense of openness throughout the main living areas. The elegant combined living room and dining area creates an inviting setting for both everyday living and entertaining. At the heart of the home is a beautifully kitchen, featuring premium countertops, abundant cabinetry and sleek appliances. Upstairs, you'll find three generous bedrooms with a 3-piece ensuite. Open finished basement with a 3pc bathroom can be used as a nanny suite, second living room or a recreation space. Ideally located just minutes from Hwy 400, top-rated schools, serene parks, and all essential amenities, this home combines style, comfort, and convenience. (id:55460)
563 Beam Court
Milton, Ontario
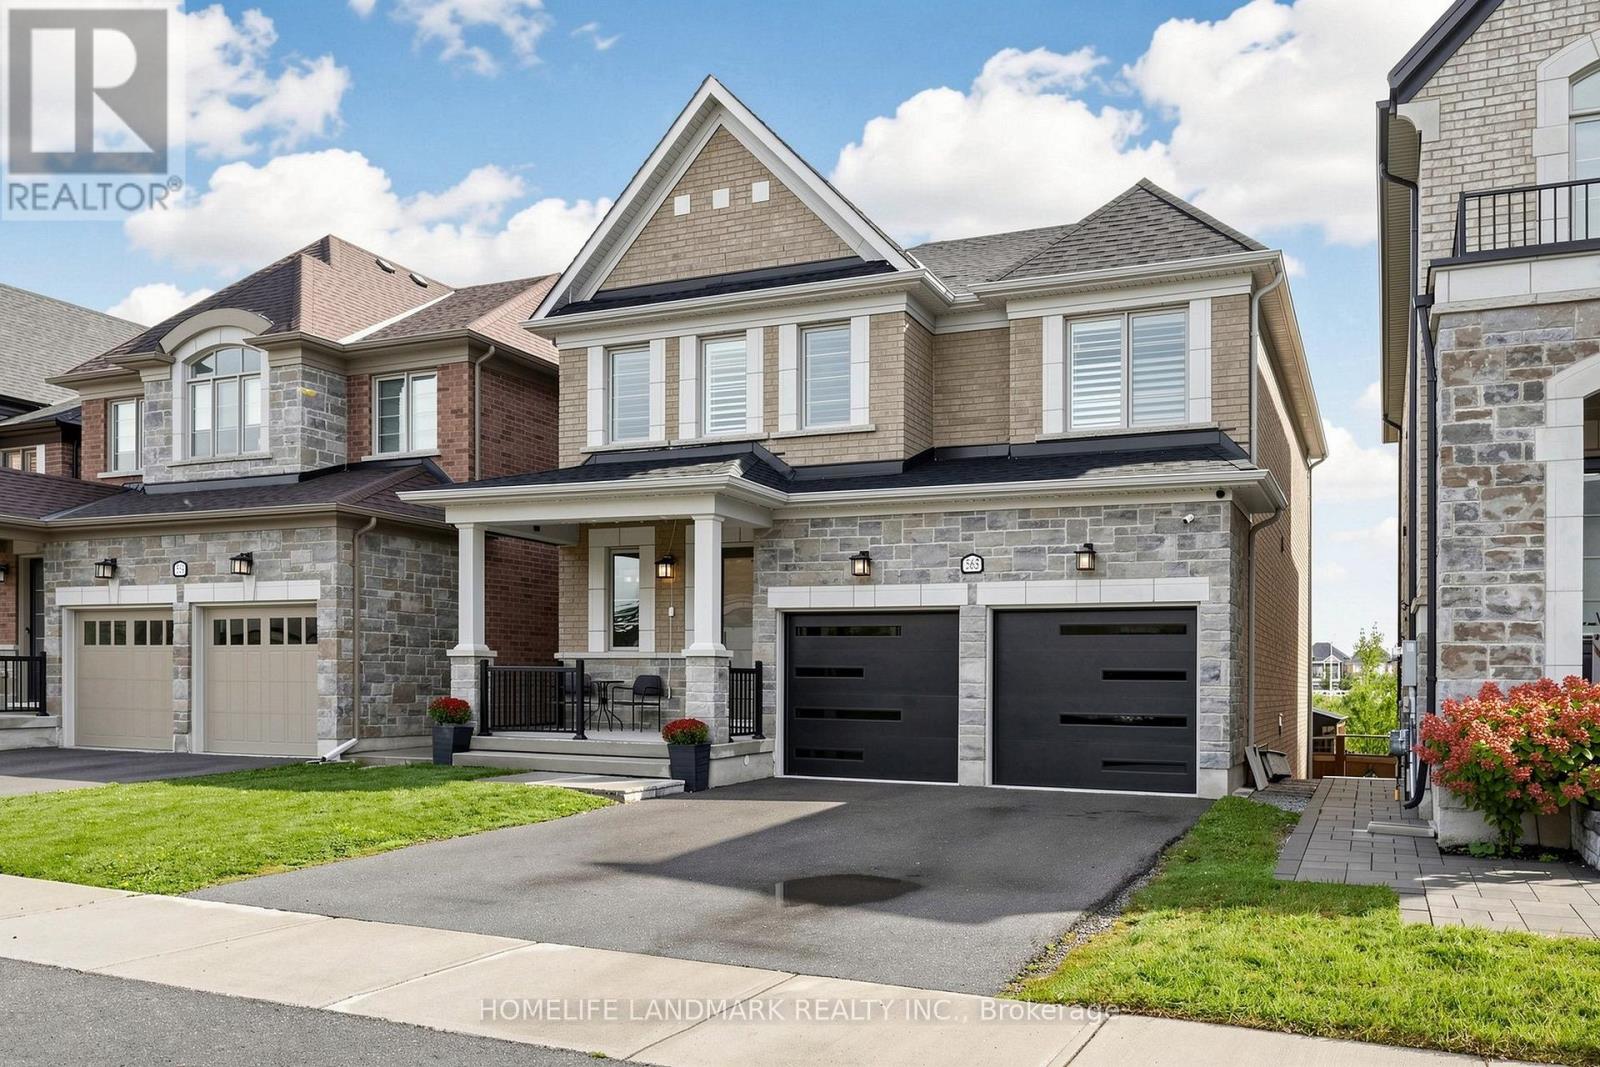
Client RemarksStunning 4-bedroom detached home set in a beautiful, private ravine-like setting, backing onto a peaceful creek, mature trees and a scenic trail. The main floor features soaring 10-ft ceilings, spacious principal rooms and a spectacular oversized balcony overlooking the creek and lush greenery. The upper level offers 4 spacious bedrooms. The walk-out lower level includes a large family room, versatile den and second kitchen, ideal for extended family or additional living space. The beautifully landscaped backyard is an entertainer's dream, featuring an expansive patio, outdoor breakfast area, comfortable lounge seating and TV. A rare opportunity to enjoy privacy, nature and exceptional indoor and outdoor living! (id:55460)
70 Echoridge Drive
Brampton, Ontario
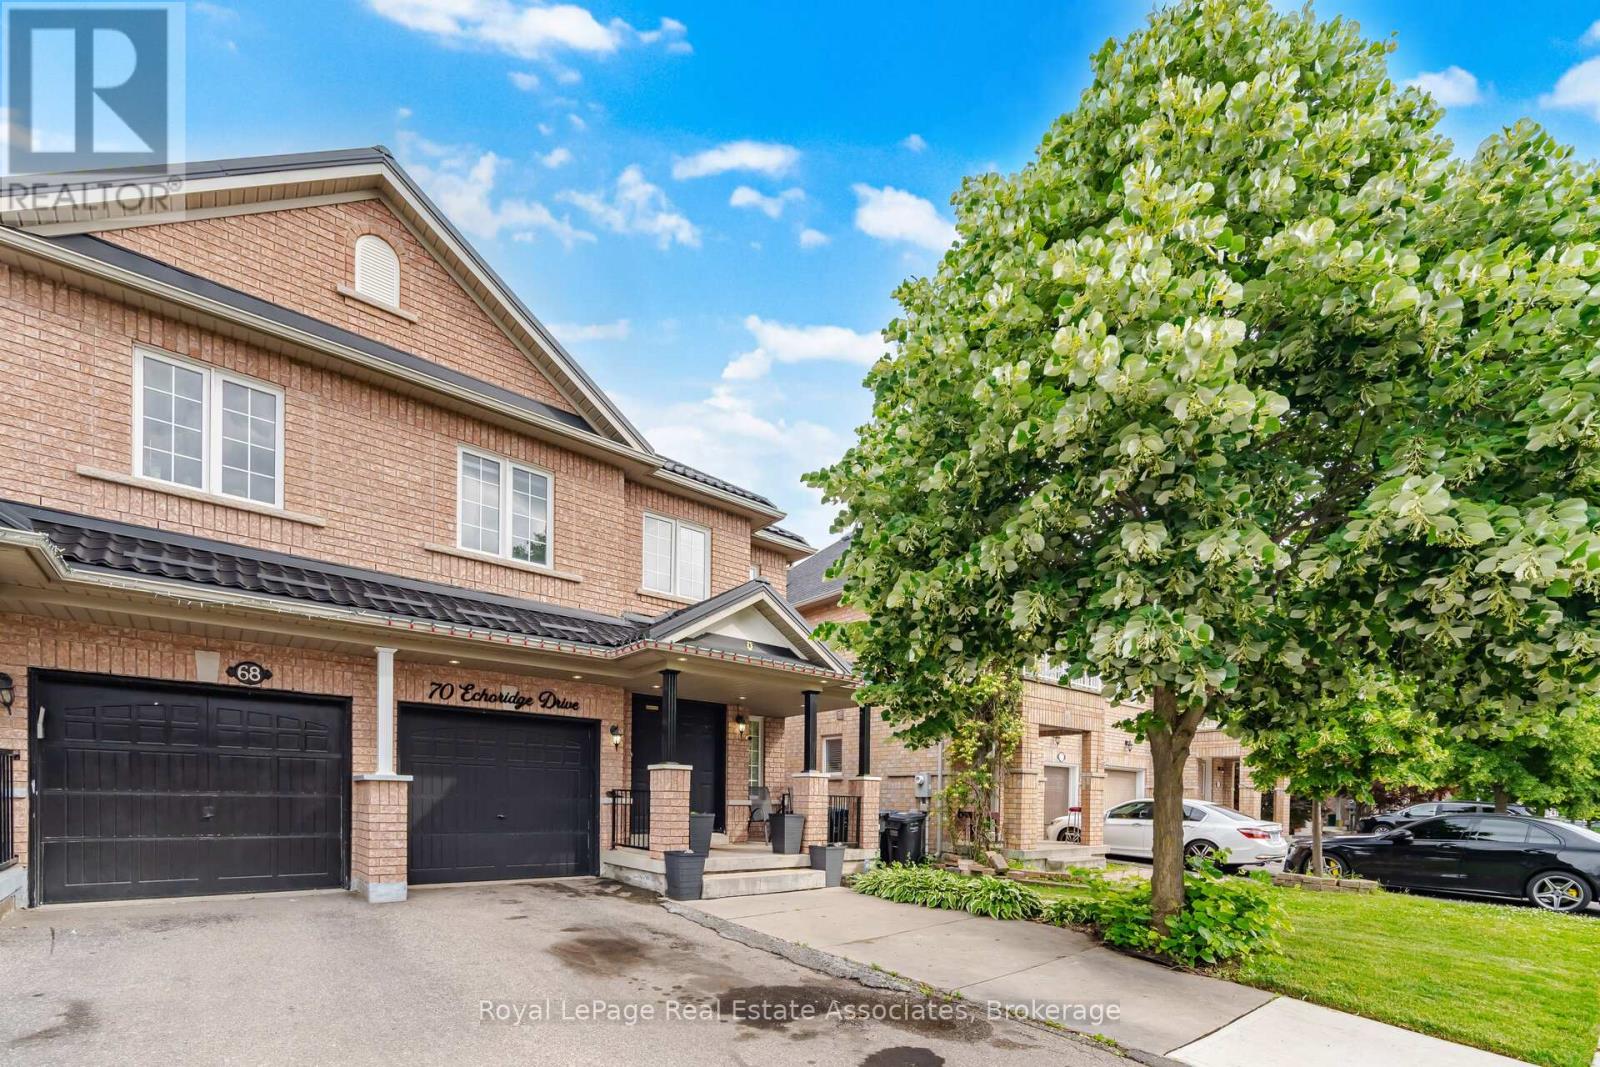
Spacious 4-Bedroom, 3-Bathroom Home Offering Over 1,900 Sq. Ft. Of Living Space. Features A Private Backyard With A Large Deck, Perfect For Relaxing Or Entertaining. Conveniently Located Within Walking Distance To Schools, Shopping, Parks, And Other Everyday Amenities. (id:55460)