
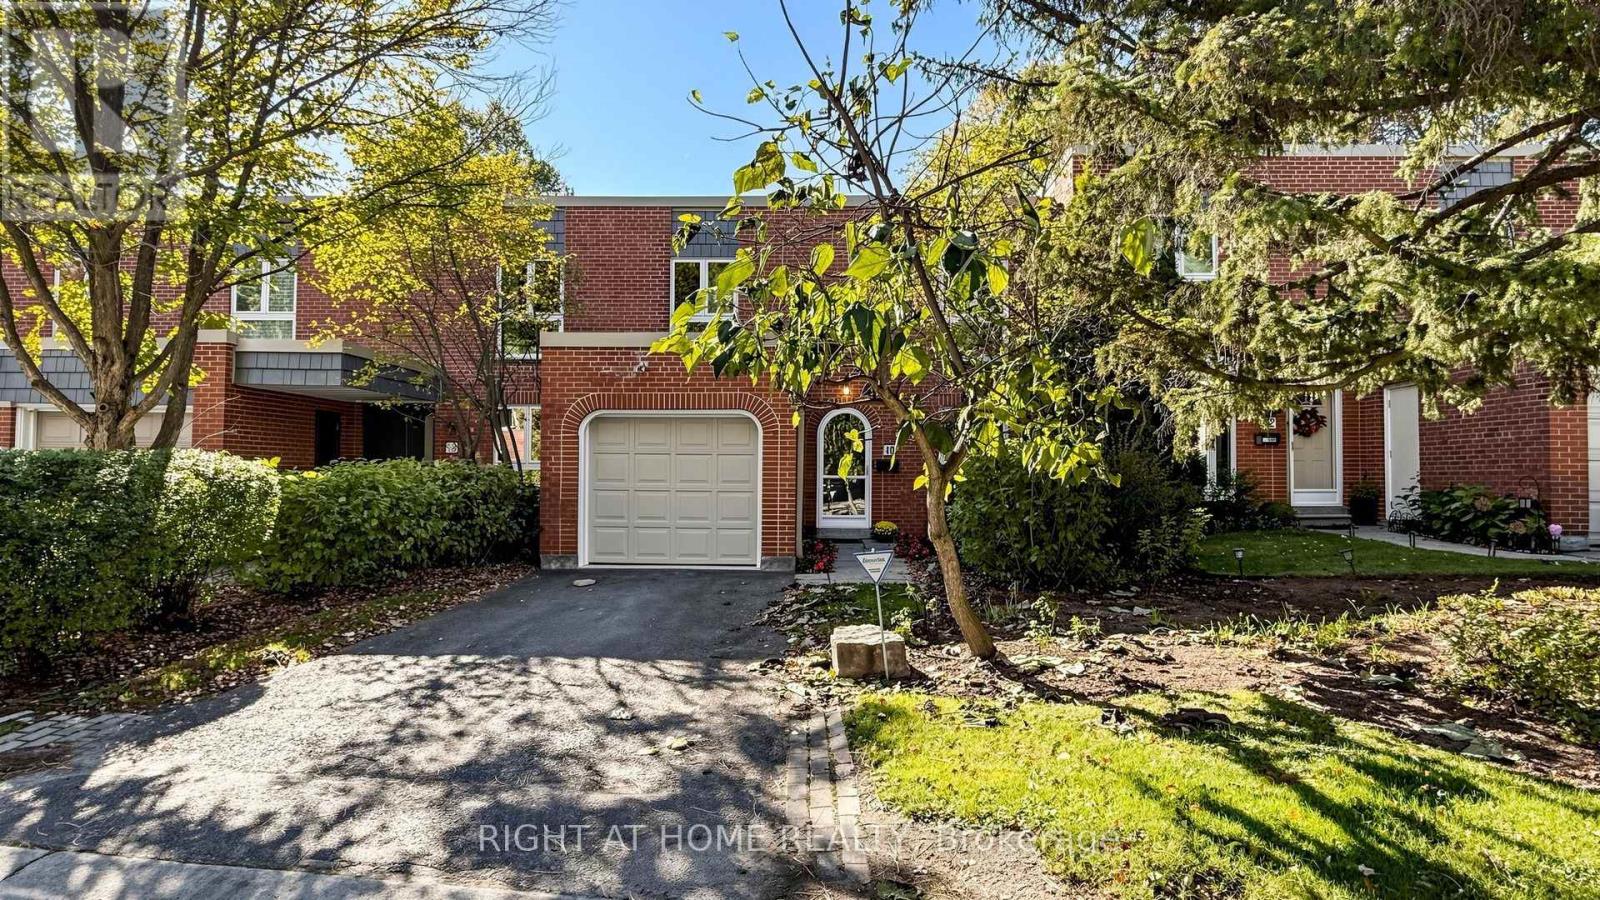
40 Snowshoe Mill Way
Toronto, Ontario
Tucked Away In The Exclusive Community Of Bayview Mills, You Will Find This Beauty! An Elegant and Updated 2 Storey, 3 + 1 Bedroom Townhouse Situated On A Quiet One Way Street. Spacious and Bright 2,229 Square Feet (Including Basement), This Is The Perfect Property For Downsizers Looking For A Pied-A-Terre In The City Or Families Searching For Their Forever Home. This Primary Bedroom Is A SHOWSTOPPER!!! Originally 2 Bedrooms, The Extraordinarily Large Primary Suite Has A Walk-In Closet, Cozy Reading Nook and Luxurious 4 Piece Ensuite. The Remaining Upstairs Bedrooms Are Generously Sized. Living Room Floor To Ceiling Windows and A Walk Out To Your Private Garden Create A Space Flooded With Natural Light. Finished Basement Can Be Used As A Recreation Room Or Fourth Bedroom. Located South Of The 401 and Just Minutes Away From The Yonge Street Subway Line. Excellent Schools Nearby. Short Walk To Restaurants and Shopping At Bayview/York Mills. An Easy Commute To Downtown. Close To The Granite Club, Cricket Club and Donalda Club. Maintenance Fees Include Snow Removal, Front Landscaping, Water, Parking, Building Insurance and Common Elements. Recent Upgrades Include Furnace (2018), A/C (2019), Washer/Dryer (2019), New Windows (2019) & Electric Light Fixtures (2019). In The Summer, You Have Your Very Own Outdoor Pool. Private and Secluded, This Is An Oasis In The Heart Of Midtown. (id:55460)
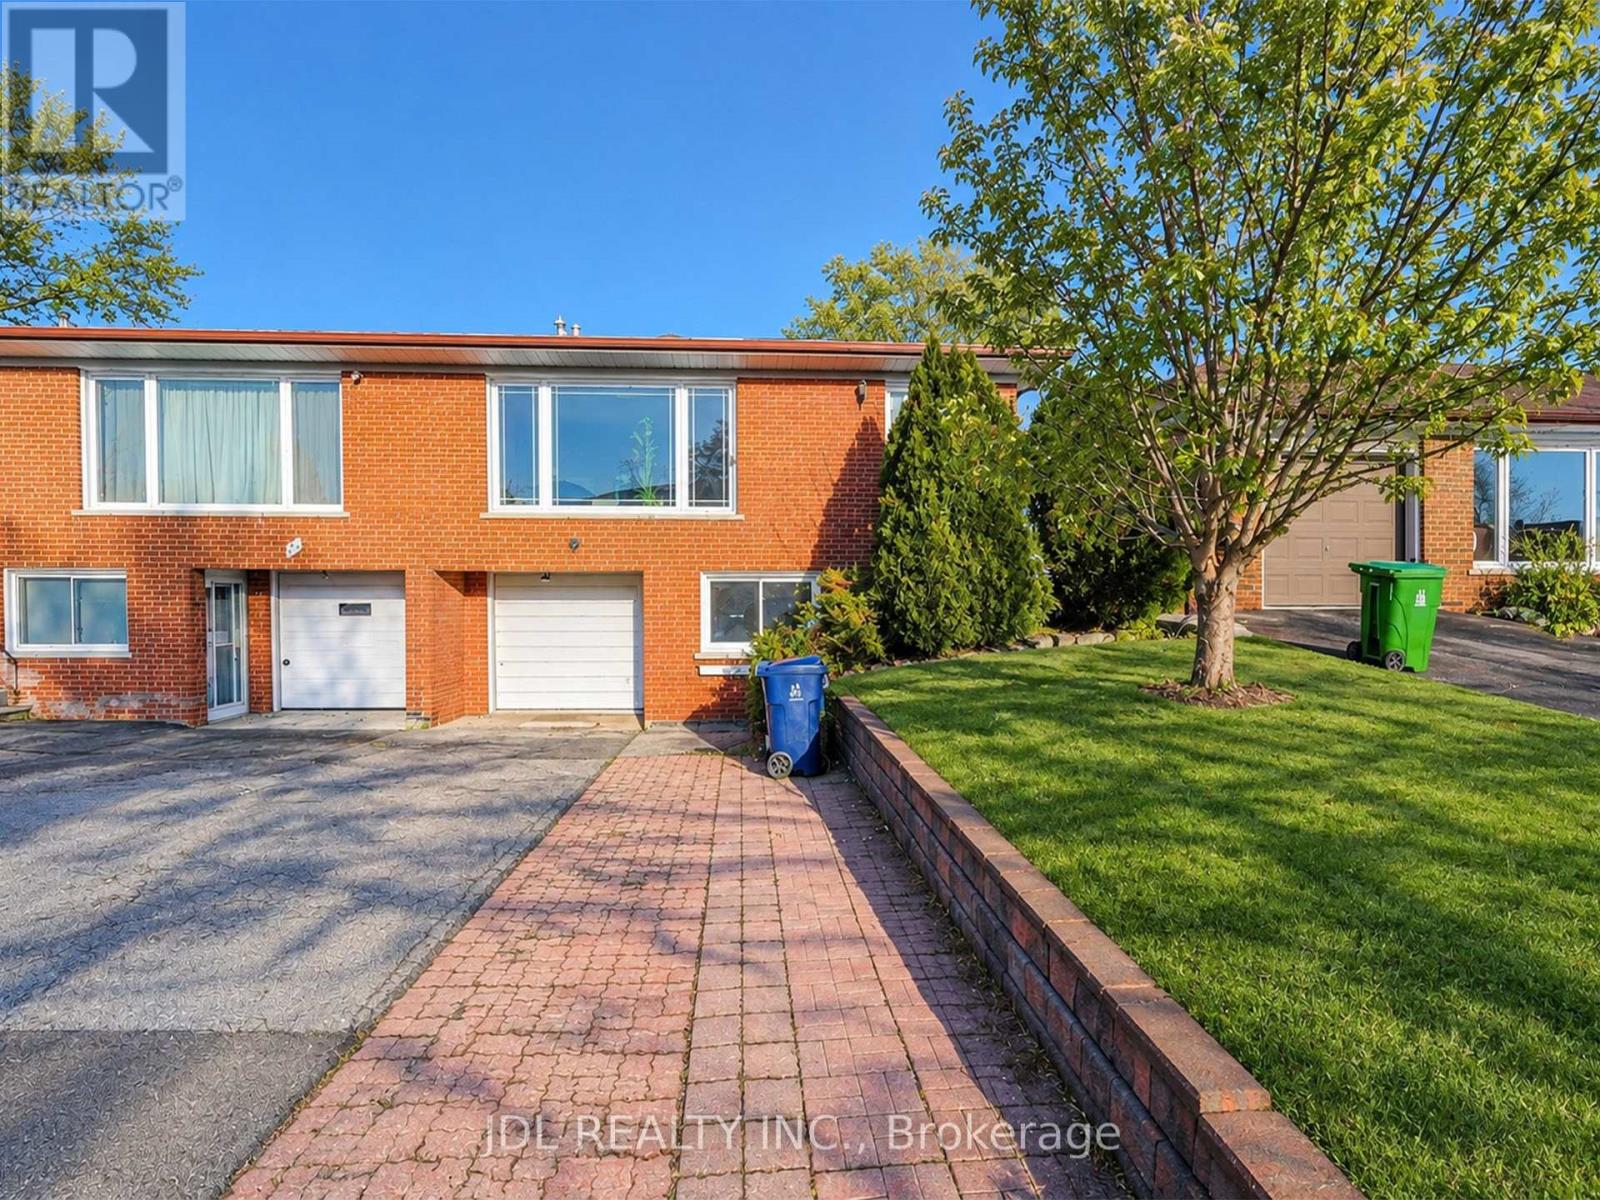
47 Greyhound Drive
Toronto, Ontario
Main Floor Portion For Rent ..4 Right Size Bedrooms+2 parking spot(Garage 1 spot & driveway 1 spot).Great Location, Steps To Ttc, Schools And Shopping Centre, Minutes To 404 And Subway, . A.Y. Jackson, Zion Heights And Pineway Schools Area. Accept Students. Share 60% utility cost. The photo currently used on MLS were taken after the property was staged previously. (id:55460)
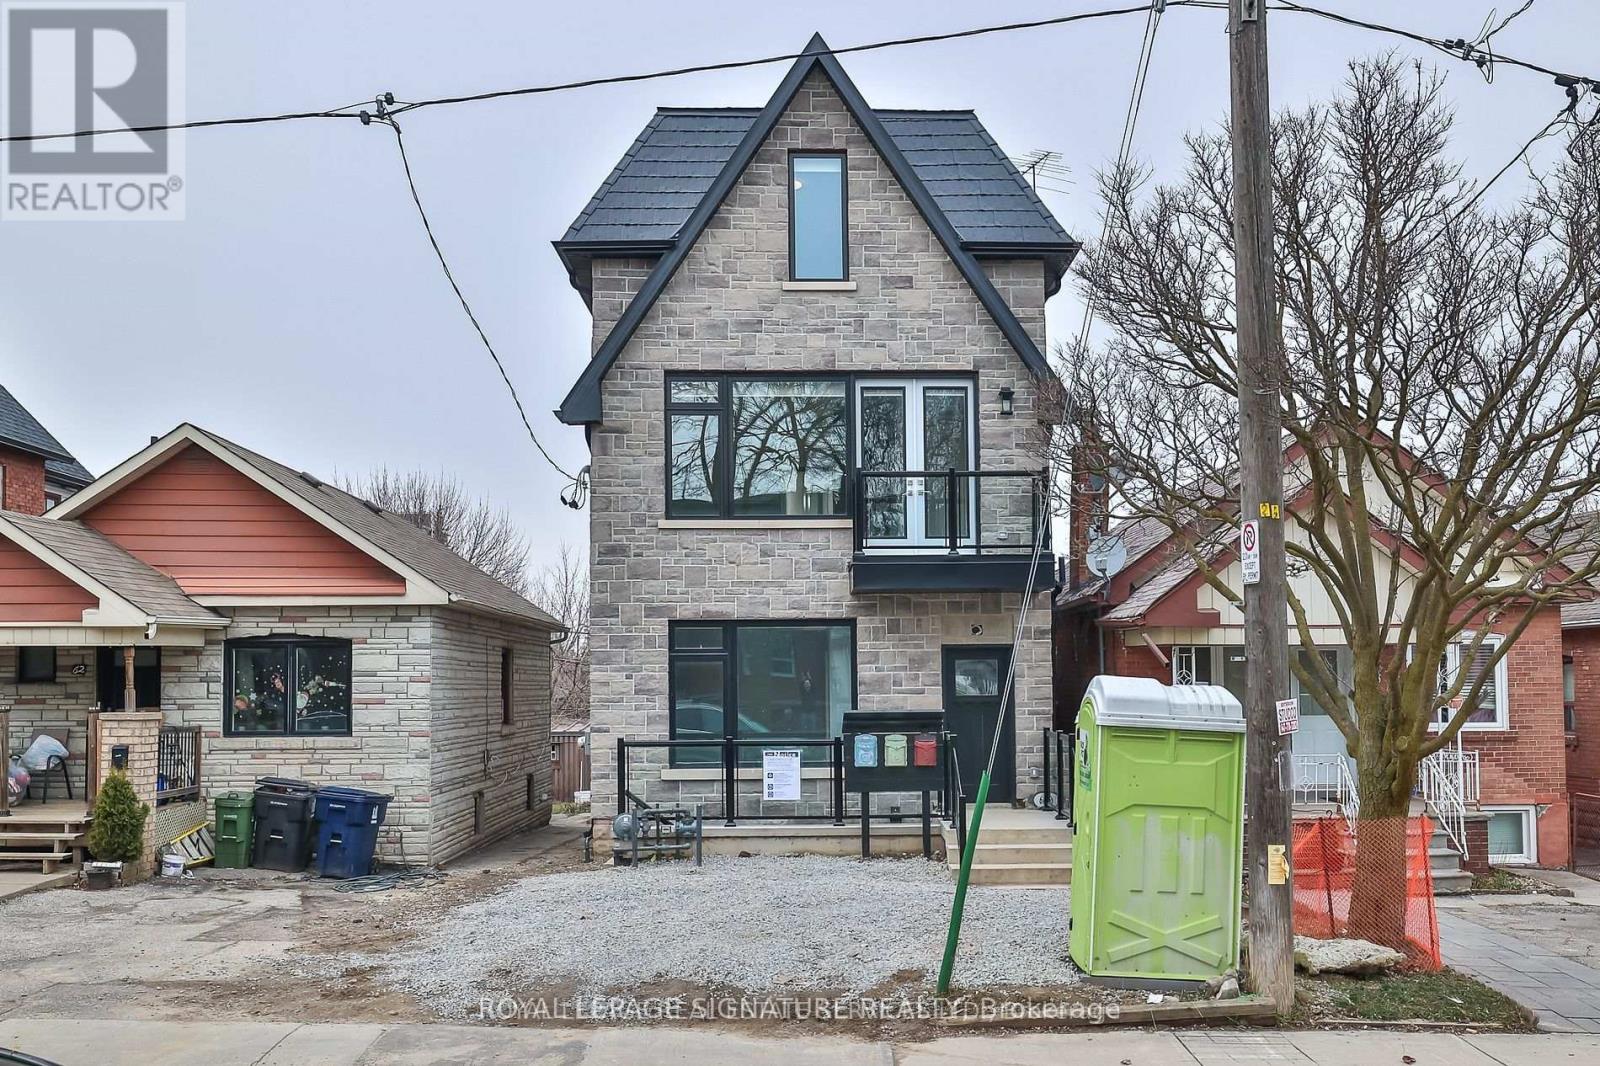
Main - 60 Belvidere Avenue
Toronto, Ontario
Stunning, modern, 3 bedroom main floor unit with 1 and a half baths, with custom cabinetry, quartz counters, Stainless steel appliances and beautiful engineered hardwood floors. Unit is bright and airy with lots of natural light. Ensuite laundry. Minutes to LRT, Subway, shops, restaurants and many other amenities. Close to the Allen for easy access to the 401 and the rest of the GTA. (id:55460)
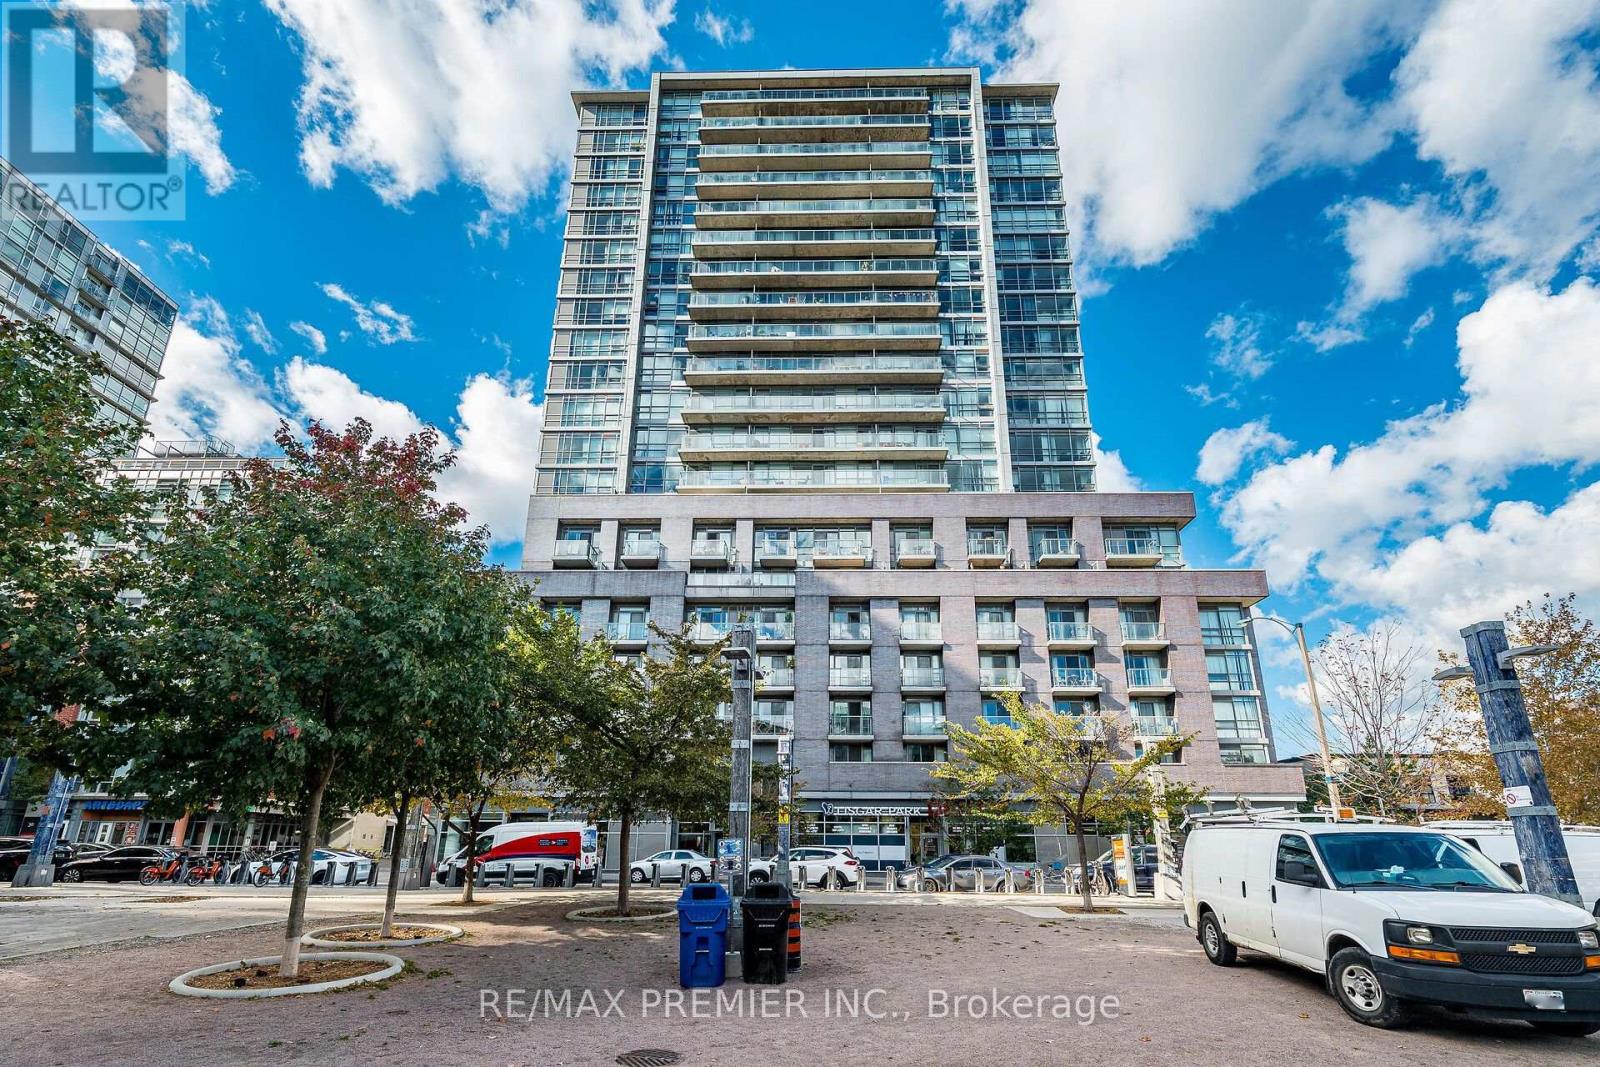
808 - 68 Abell Street
Toronto, Ontario
Fabulous & Functional 1 Bedroom + Den In The Heart Of Queen St. West! Freshly Painted & Professionally Cleaned, This Bright & Spacious Unit Features Laminate Flooring Throughout, An Open-Concept Living/Dining Area & A Modern Kitchen With Stainless Steel Appliances. Spacious Bedroom With Double Closet & Beautiful Glass Sliding Doors, Plus A Generous Den With Double Closet-Perfect For A Home Office Or Work-From-Home Setup. Enjoy A Full 4-Pc Bath, Ensuite Stacked Laundry & Ample Storage, Including A Locker. South-Facing Balcony Fills The Unit With Natural Light. Parking Included! Steps To Queen St. West's Trendy Shops, Restaurants, Cafes, Bars, Groceries, TTC & All The Best Downtown Living Has To Offer. A Perfect Opportunity For First-Time Buyers, Professionals & Investors Looking For Convenience, Style & Location! *** Some photos in this listing have been virtually staged to illustrate the potential use and layout of the space.*** (id:55460)
266 Roxton Road
Toronto, Ontario
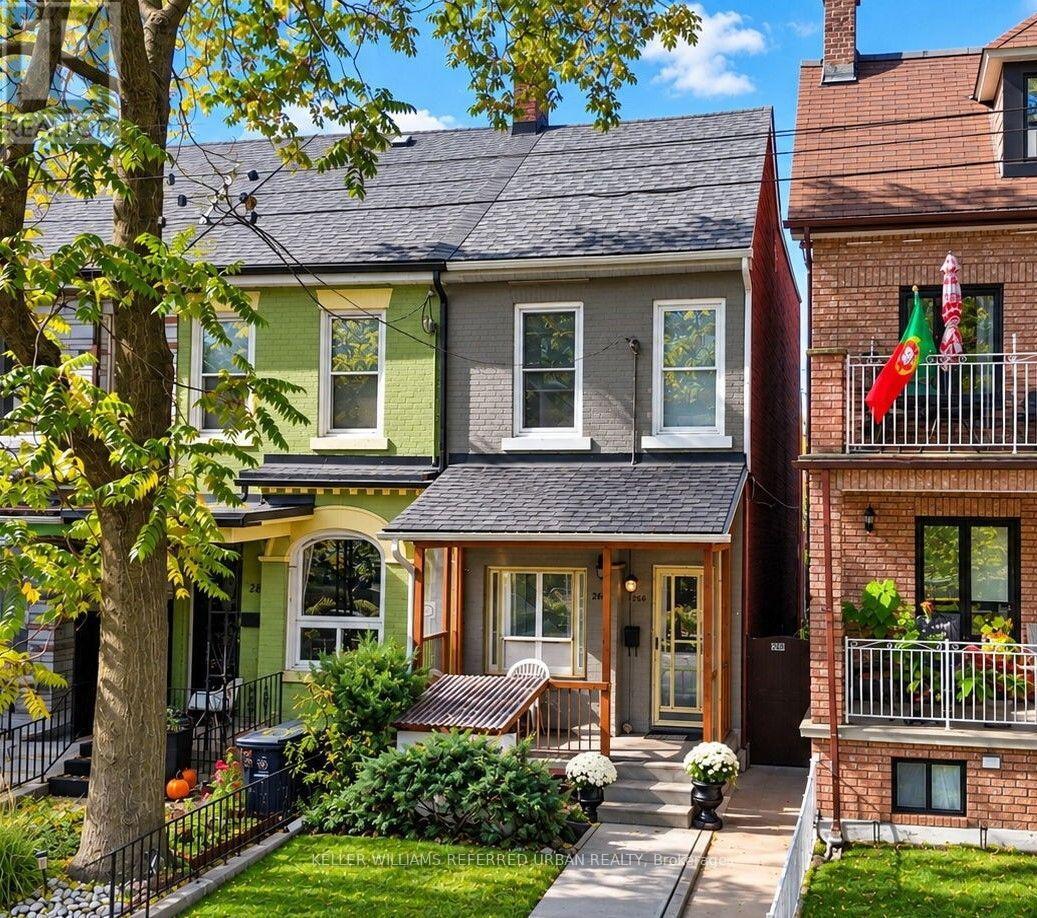
Welcome to 266 Roxton Road! Offered for the first time in over 40 years! This is a Prime Little Italy opportunity with incredible potential for investors, renovators, and end-users alike!T his 4-bedroom, 2-bathroom Freehold End townhome is ready to be reimagined and offers a flexible layout with multiple possibilities. The upper level is already equipped with a built-in kitchen, creating a strong foundation for an additional apartment, in-law suite, or multi-generational living arrangement, subject to buyer verification and applicable approvals. The basement also features a separate entrance, further adding to the property's versatility and future potential. A laneway garage provides added convenience, while the private, lush backyard offers a unique touch with established grape vines, plum trees, and pear trees right in the heart of the city. Located just steps from College Street and close to public transit, schools, shops, cafes, restaurants, and everything Little Italy has to offer. Roof and furnace replaced in 2020.Bring your vision, add value, and unlock the potential of this well-located Toronto property. Property is being sold in "as is, where is" condition. Seller makes no representations or warranties. (id:55460)
504 - 109 Ossington Avenue
Toronto, Ontario
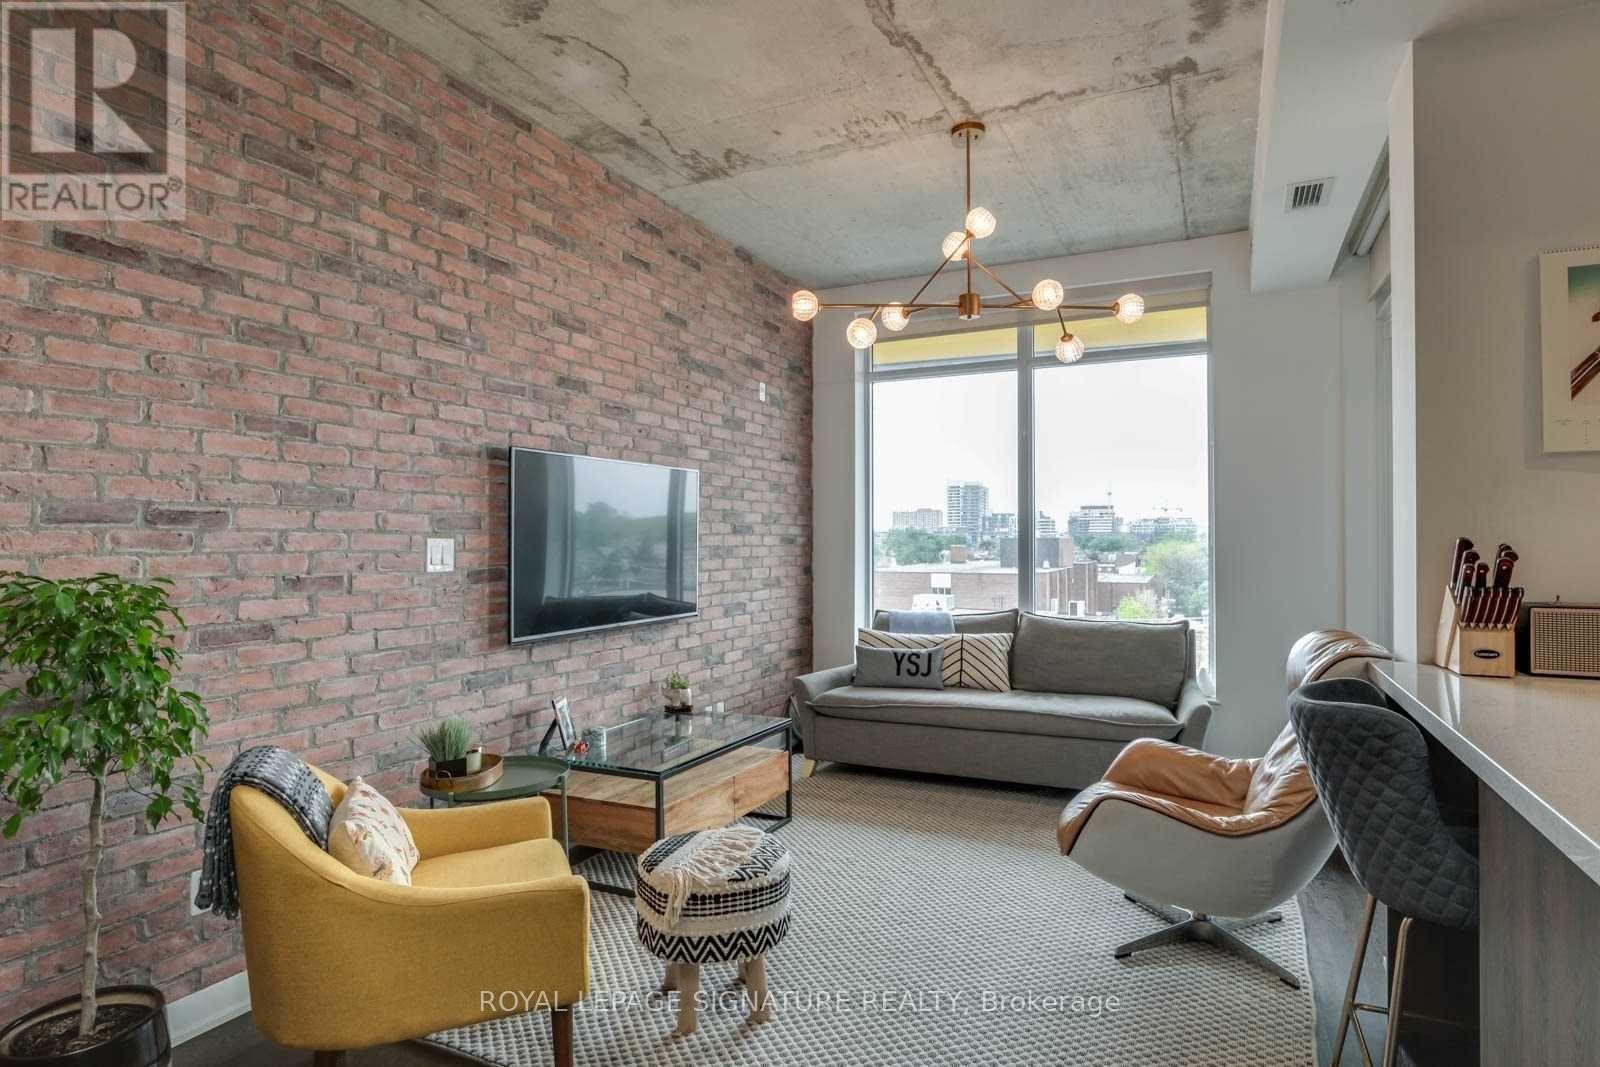
Live Above It All in the Heart of Ossington! Welcome to 109 Ossington Ave, a boutique residence in the heart of Ossington Village. This rare 1+Den hard loft offers approximately 607 sq ft of thoughtfully designed living space, combining authentic loft character with modern comfort.Enjoy 9-ft exposed concrete ceilings, west-facing floor-to-ceiling windows, exposed brick, andan open-concept layout filled with natural light. The spacious living and dining area flows seamlessly into the modern kitchen, while the versatile den is ideal for a home office or a creative space. The bedroom features a generous closet with custom built-ins, complemented by asleek modern 4-piece bath. Step outside to your private balcony and enjoy elevated,unobstructed city and skyline views. One owned underground parking space and private locker included - a rare find in this neighbourhood. Ideally located steps from Ossington's renowned restaurants, cafés, bakeries, galleries, shops, Trinity Bellwoods Park, Queen West and TTC. A true urban loft lifestyle in one of Toronto's most vibrant neighbourhoods. (id:55460)
5205 - 88 Harbour Street
Toronto, Ontario
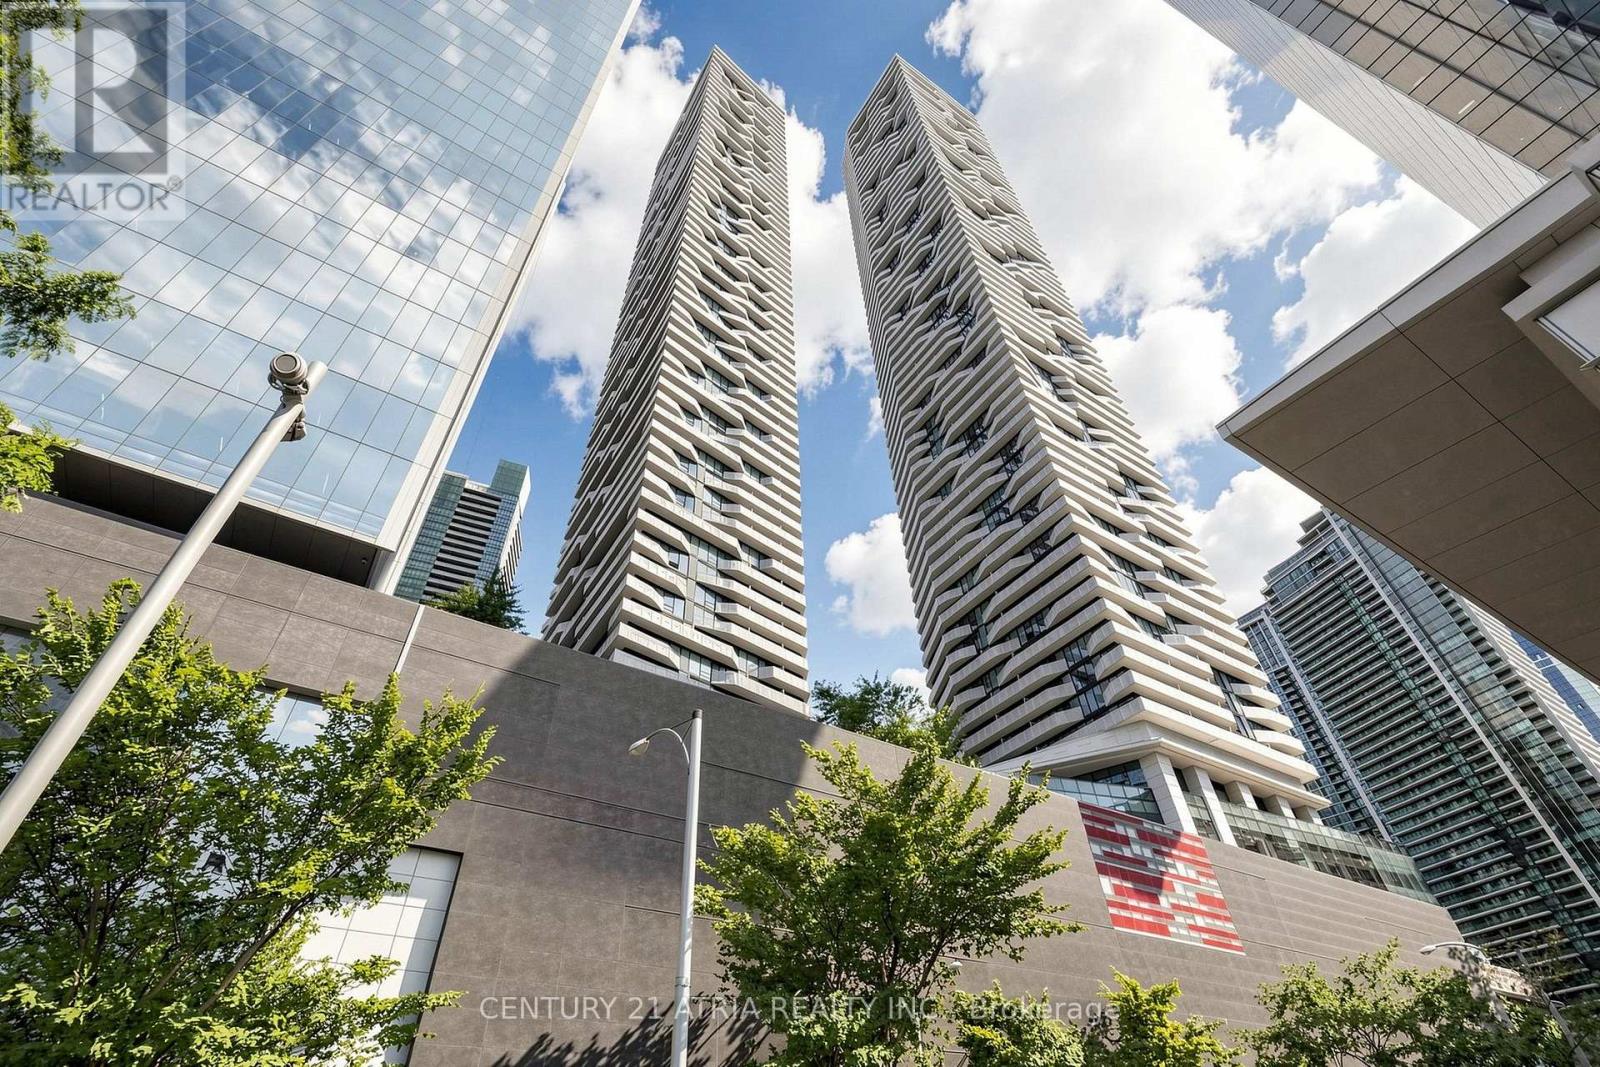
Luxury Living Above The Toronto Skyline! Rarely Offered At Harbour Plaza Condos, This Exceptional 1+1 Bedroom Suite Boasts Breathtaking, Unobstructed Southeast Panoramic Views OfLake Ontario And The City Skyline. Featuring A Spacious, Sophisticated Layout With A Generously Sized Den Ideal For A Second Bedroom, A Luxurious Primary Retreat With Walk-In Closet And Private Ensuite, And Expansive Floor-To-Ceiling Windows That Flood The Suite With Natural Light. Enjoy The Ultimate Downtown Lifestyle With Direct Underground PATH Access To The Financial District And Union Station. Steps To The Waterfront, Scotiabank Arena, Entertainment District, Upscale Shopping, Fine Dining, And More. An Extraordinary Opportunity To ExperienceThe Best Of Luxury Downtown Living! (id:55460)
54 Main Street E
Chatham-Kent, Ontario
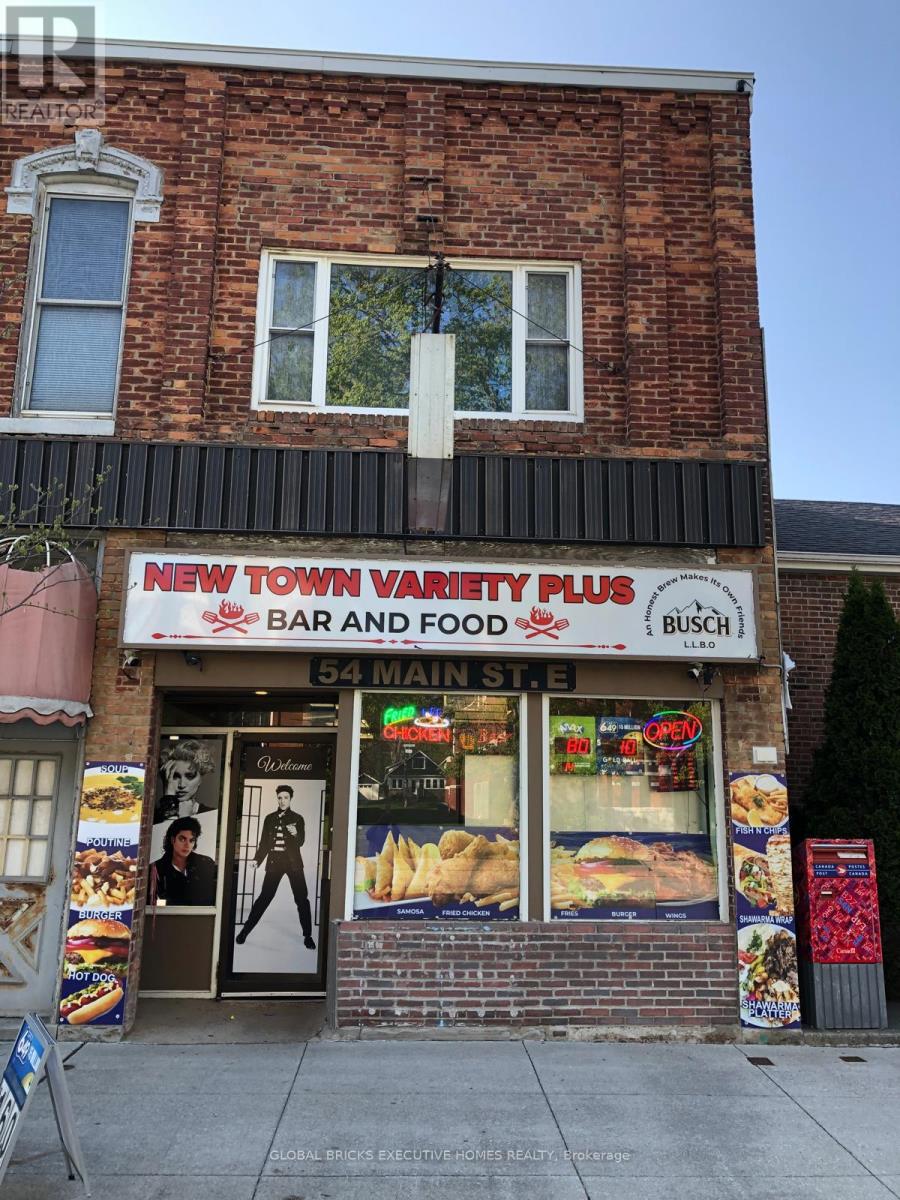
A great investment opportunity to buy a Retail store with property which has a 2 bed apartment on 2nd floor. Build your equity over the years with such a lucrative price. The present owner is operating 3 businesses in one location. The store has been newly renovated, recently the owners acquired a permit for a Licensed Bar with a dine and takeaway Restaurant plus an existing Variety store business. The variety store also sells Wine and Beer along with Lotto and Tobacco. The Town is under going rapid development and improvements. University Of Guelph Campus is close by, Industrial Area is very near. A new Steel plant has been planned in Ridgetown. High School is only a short distance away. A New 130 housing project is under construction in the town. A Gas station with a McDonalds Restaurant is planned and shortly to be in operation. All Chattels and Equipment are included in the price. Do not miss this fantastic offer. Financial statements are not available. The new buyer can either take over the operating business or start a new one. The listing price reflects the land and building, all chattels and equipment, leasehold improvements and the three operating businesses. (id:55460)
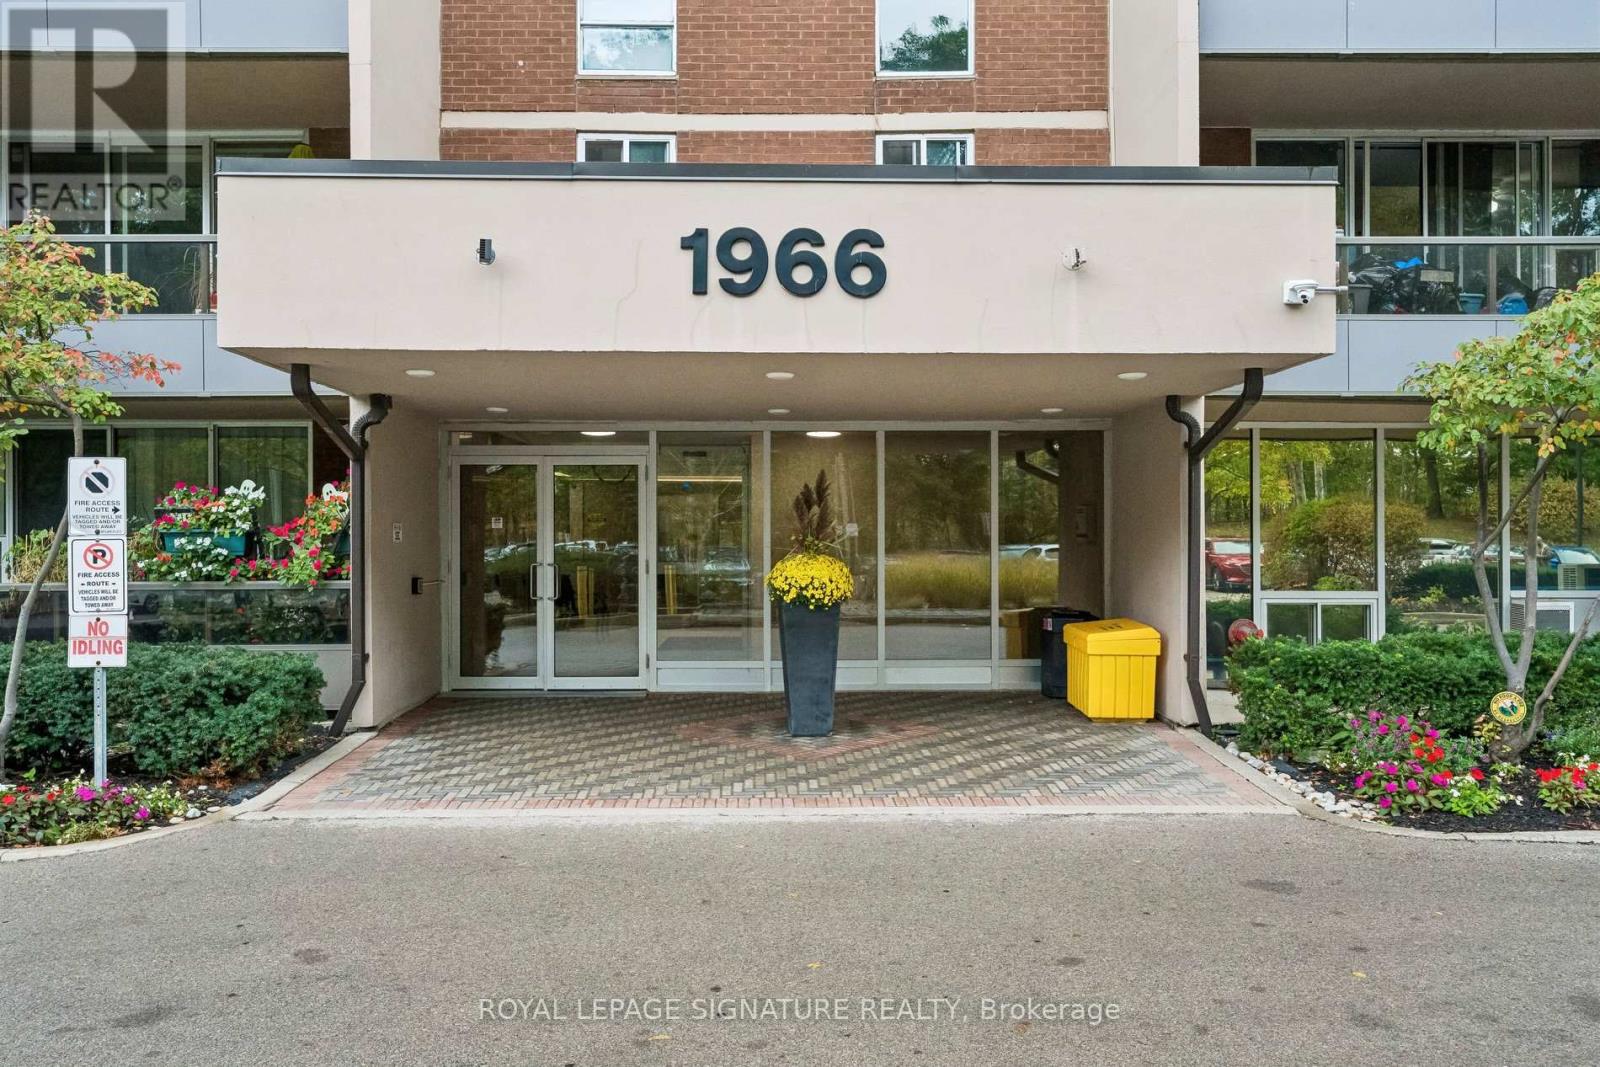
809 - 1966 Main Street W
Hamilton, Ontario
Welcome to elevated parkside living in vibrant West Hamilton! This stunning 8th-floor condo is a HUGE unit that offers an exceptional layout paired with breathtaking, unobstructed views overlooking lush green parkland and nature. Step inside to an inviting, light-filled living area designed for comfort and effortless entertaining. The functional dining area features custom built-in cabinetry, offering both style and everyday convenience. Besides 3 bedrooms and 2 baths a standout feature of this home is the cleverly designed flex nook! A converted storage space transformed into a cozy, dedicated home office space. Wake up every morning to peaceful tree-lined views, serene natural surroundings, and beautiful greenery right outside your window. Whether you are a professional, investor, or student looking for space and location, this turn-key residence delivers the ideal balance of city lifestyle and peaceful retreat. Prime West Hamilton Location: Situated in a highly sought-after neighborhood known for its perfect mix of urban convenience and natural beauty. Nature & Recreation at Your Doorstep: Directly overlooking local parkland and moments away from scenic hiking trails, and lush green conservation spaces. Minutes to McMaster University and McMaster Children's Hospital, making it a high-demand location for academics, medical professionals, and students.Transit & Commuter Friendly: Excellent access to public transit routes, GO Transit options, and major highway connections (Hwy 403) for easy travel throughout the GTHA. Close to Westdale Village, offering boutique shops, cozy cafes, restaurants, grocery stores, and local entertainment. (id:55460)
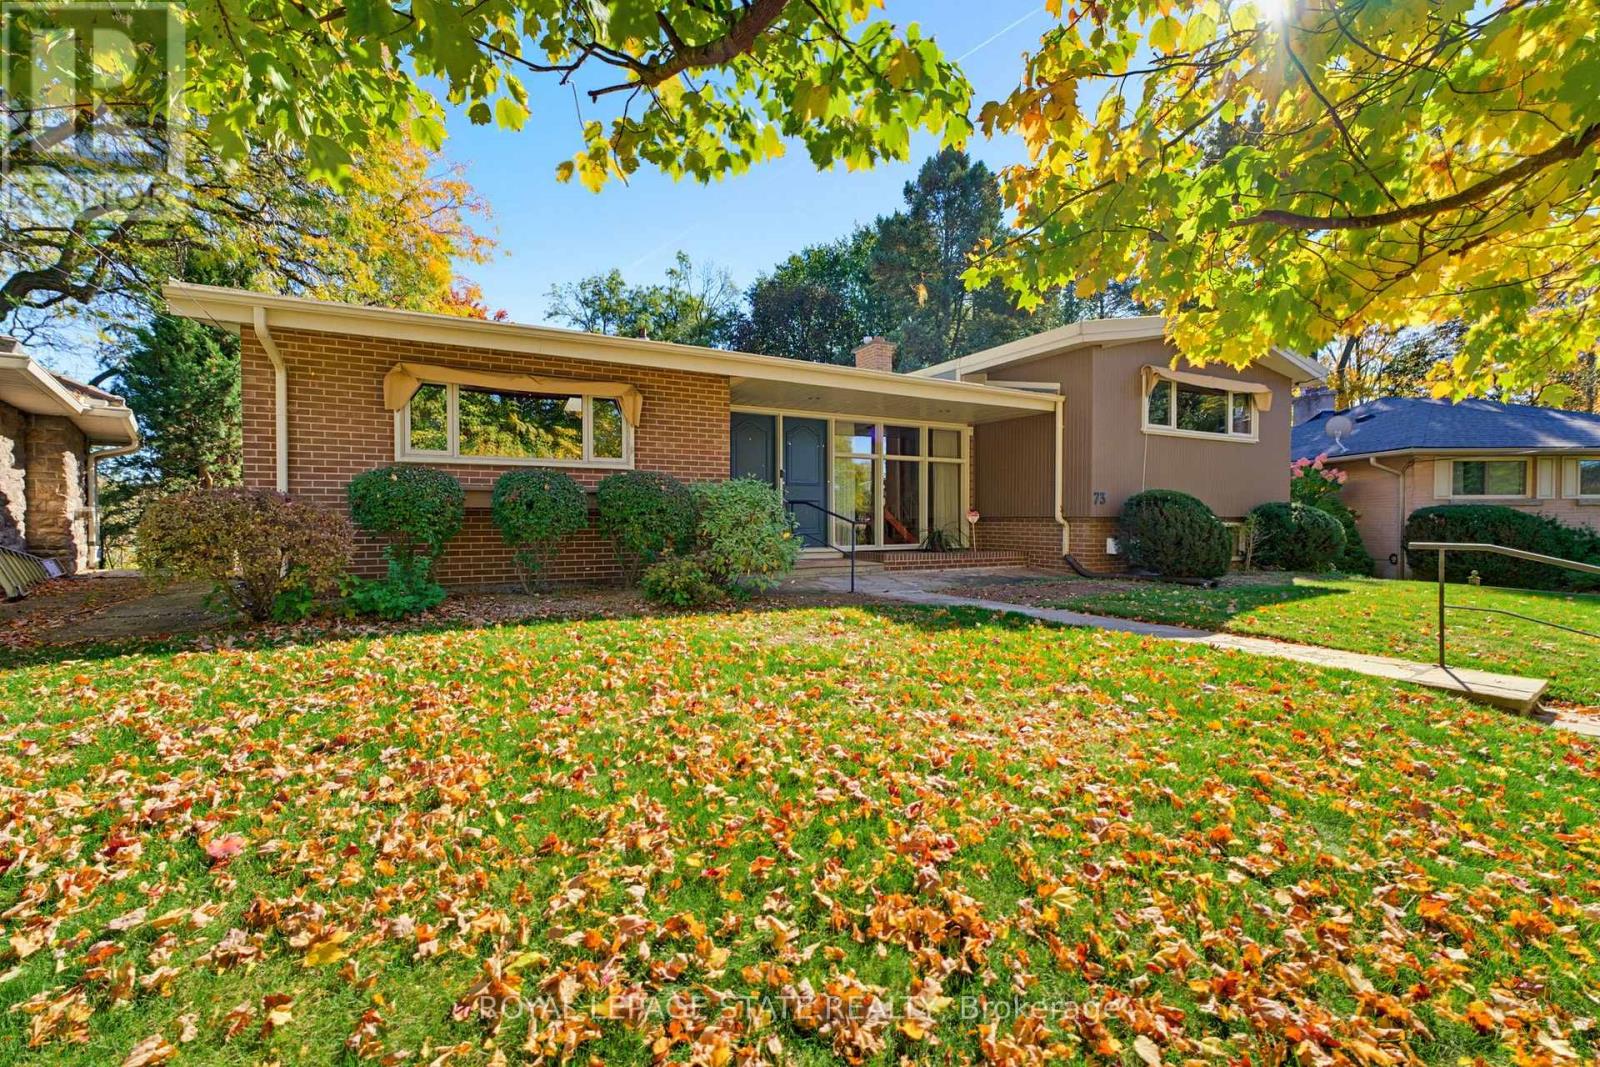
73 Grant Boulevard
Hamilton, Ontario
Offered for the first time, this one-owner custom mid-century home is a rare opportunity to own a truly distinctive property in sought-after Dundas. Set on a ravine lot, this architecturally rich home blends authentic mid-century character with exceptional space for family living and entertaining. An open-concept design showcases cathedral ceilings, warm wood panelling, exposed brick, a striking floating staircase and expansive windows framing views of the backyard. A two-storey addition creates a spectacular family room surrounded by three walls of windows, bringing the outdoors in and filling the space with natural light. The custom kitchen remains connected to all principal main floor living spaces with its open design featuring solid wood cabinetry and peninsula island. Three bedrooms occupy the upper level, each featuring custom European-style built-in cabinetry. The primary bedroom includes an ensuite bath. At ground level, a spacious family room with a statement fireplace wall and oversized windows offers a welcoming gathering space, complemented by a dedicated office or playroom area with built-in desk space and cabinetry, plus a separate den. The walkout basement presents excellent potential for multigenerational living, with distinctive terrazzo flooring, a finished workshop area ideal for an artist's studio or creative space, and direct access to the backyard. Outside, a new wraparound deck leads to a fenced area, potting shed and generous grassy space, with mature trees and sweeping ravine views, while the expansive concrete driveway provides abundant parking. The single-car garage offers exceptional additional storage for bikes, sporting equipment and seasonal items. Stylish, spacious and full of original architectural character, this is a home designed for everything from everyday family life to memorable gatherings with friends & family. A rare offering in a wonderful Dundas neighbourhood, with ideal space, setting and personality. (id:55460)
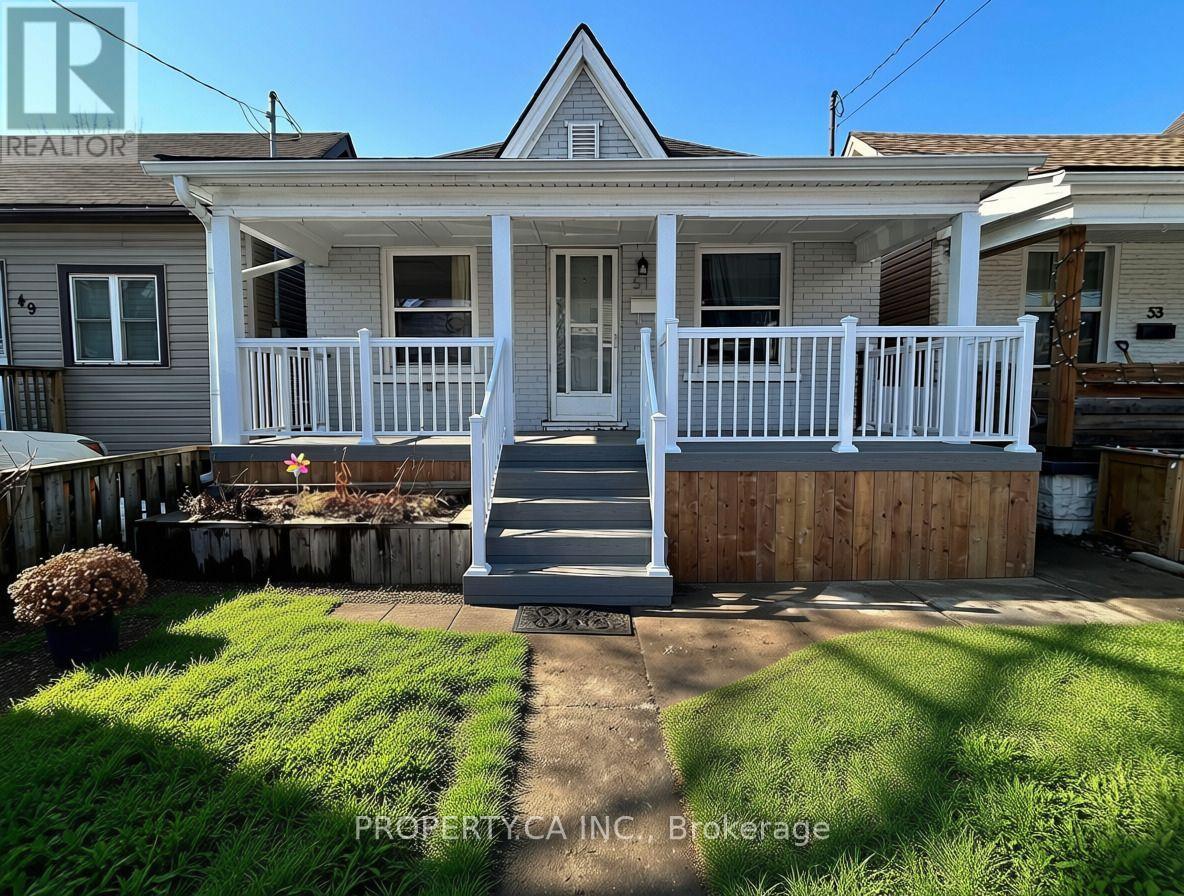
51 Fairview Avenue
Hamilton, Ontario
Welcome to 51 Fairview Avenue, located in Hamilton's desirable Crown Point West neighbourhood. This inviting 3-bedroom home offers a functional layout with comfortable living space, your own in-suite laundry, a detached garage with additional storage, and a backyard perfect for enjoying the outdoors. The upgraded front porch adds extra charm and creates a welcoming first impression. Enjoy the convenience of being within walking distance of the shops and restaurants along Ottawa Street, beautiful Gage Park, and close to Tim Hortons Field, Centre Mall, schools, and everyday amenities. With easy access to shopping, parks, transit, and major routes, this home offers a great combination of comfort, outdoor space, and neighbourhood convenience. (id:55460)
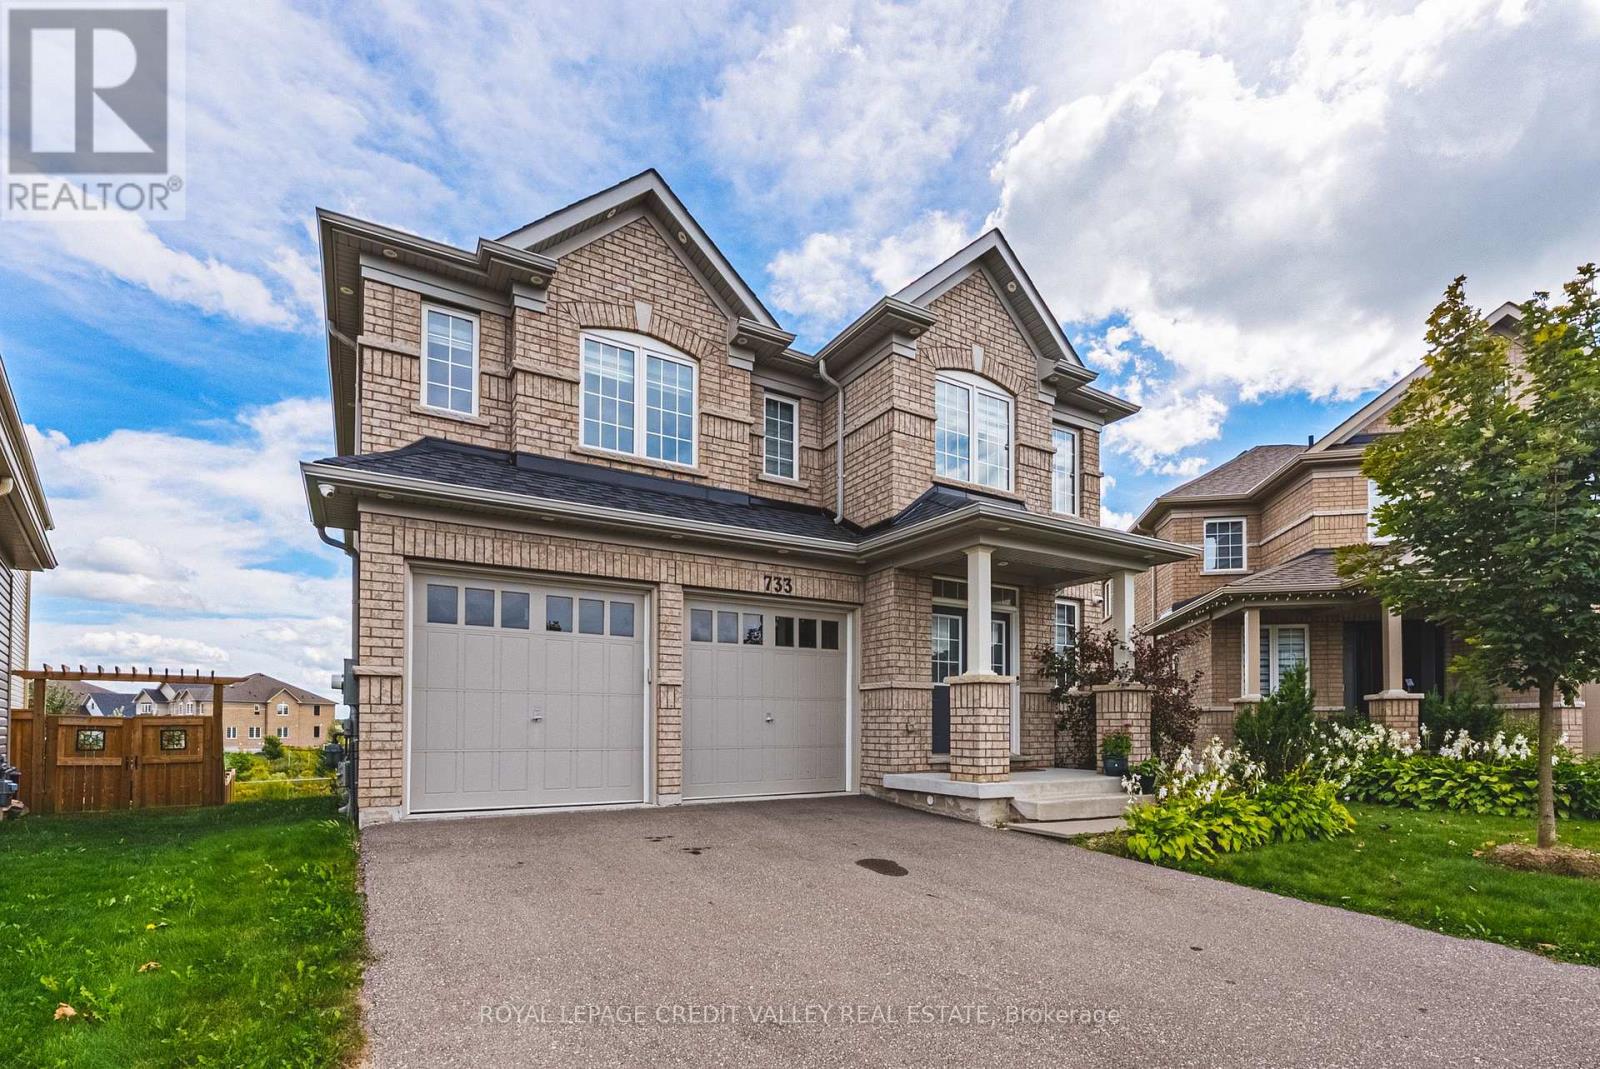
733 Gilmour Crescent W
Shelburne, Ontario
Welcome to 733 Gilmour Crescent, an impressive family home situated on the biggest lot in prestigious Hyland Village! Offering almost 3,300 sq. ft. of above-grade living space, this spacious, carpet-free home combines size, functionality and modern finishes. The upgraded kitchen provides a beautiful center piece for everyday living and entertaining, while the thoughtfully designed second level features 4 generous bedrooms, each with direct bathroom access, plus a versatile open loft ideal for a home office, lounge or additional family space. With 4 bathrooms throughout, there's plenty of room for the entire family. Downstairs, the above-grade walk-out basement offers tremendous potential to create additional living and entertaining space to suit your needs. Set on an exceptionally large lot in one of Shelburne's most desirable communities, this is a rare opportunity to enjoy an outstanding combination of space, style and future potential in Hyland Village. (id:55460)