
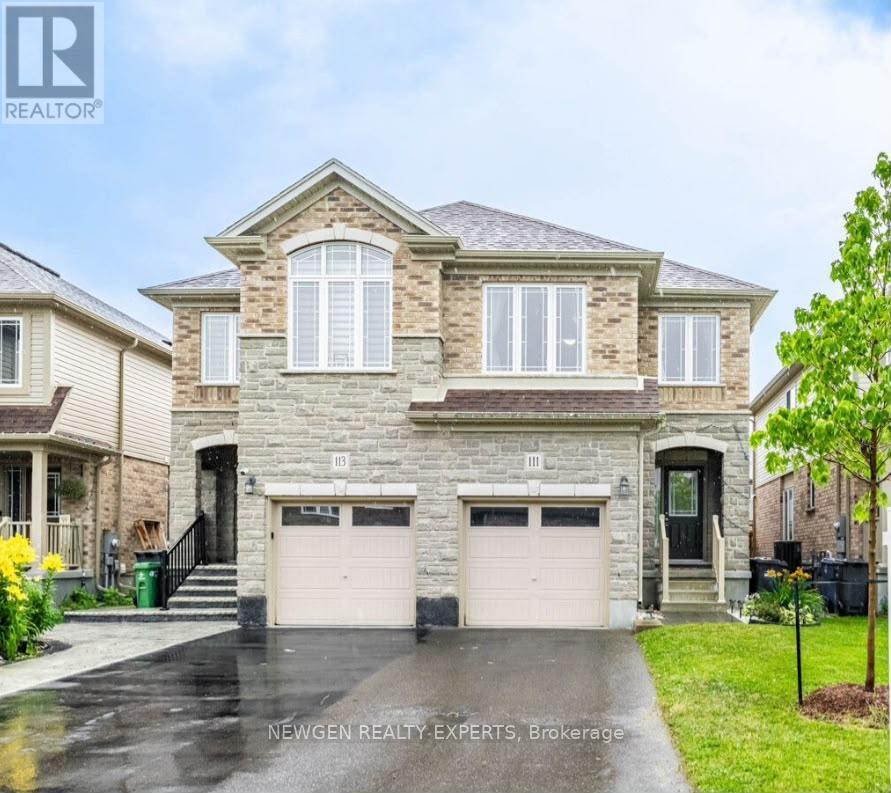
111 John Brabson Crescent
Guelph, Ontario
Beautiful semi-detached home in South Guelph's desirable Kortright East community..Featuring a bright open-concept layout, upgraded kitchen with new quartz countertops, spacious bedrooms, second-floor laundry, and quartz finishes in the bathrooms. Walk out to a large backyard with a finished patio and stylish pergola-perfect for entertaining.Professionally landscaped front yard, parking for 3 cars, and an excellent location minutes from the University of Guelph, Hwy 401, schools, and major amenities. (id:55460)
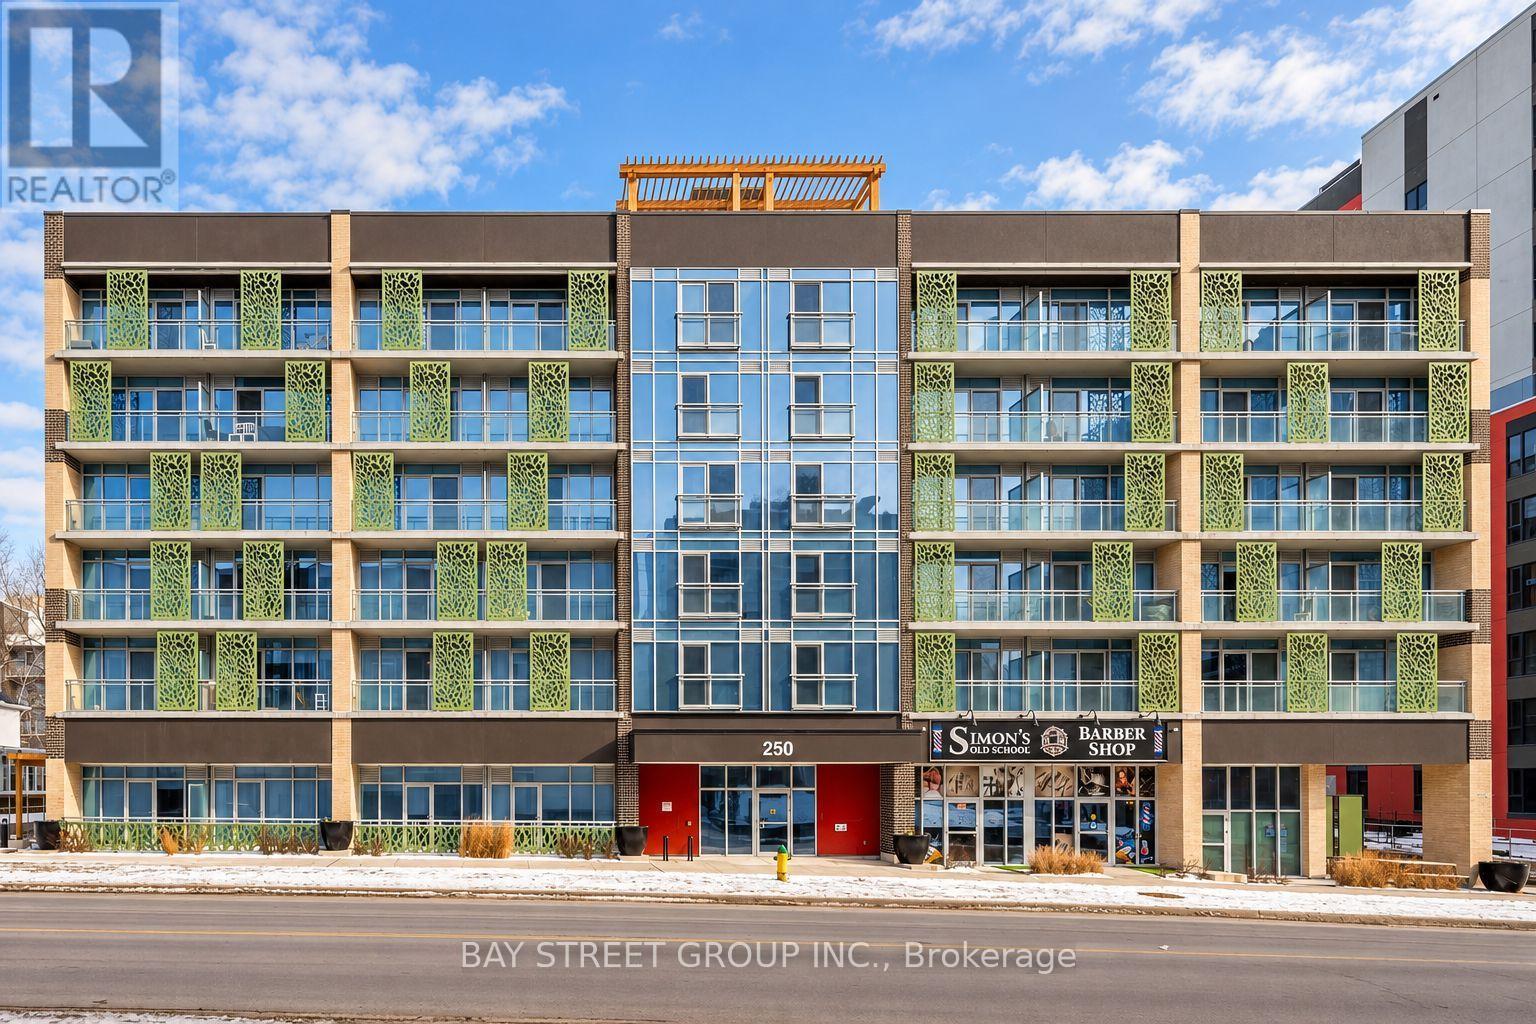
513 - 250 Albert Street
Waterloo, Ontario
Prime Location! Fully Furnished 1-Bedroom Condo at Sage 8! Located at 250 Albert Street in Waterloo's highly sought-after Northdale University District, just steps from the University of Waterloo, Wilfrid Laurier University, and convenient ION LRT transit. This stylish, southwest-facing suite features floor-to-ceiling windows with custom black-out blinds, abundant natural light, a modern open-concept layout, granite countertops, stainless steel appliances, and carpet-free flooring throughout. New washer and dryer, upgraded furniture. Enjoy the convenience of in-suite laundry and a private balcony. Building amenities include a rooftop terrace, fitness centre, and bicycle storage. Ideally situated close to universities, restaurants, shopping, and public transit. Move-in ready and fully furnished-perfect for students and young professionals seeking comfort, convenience, and an unbeatable Waterloo location! (id:55460)
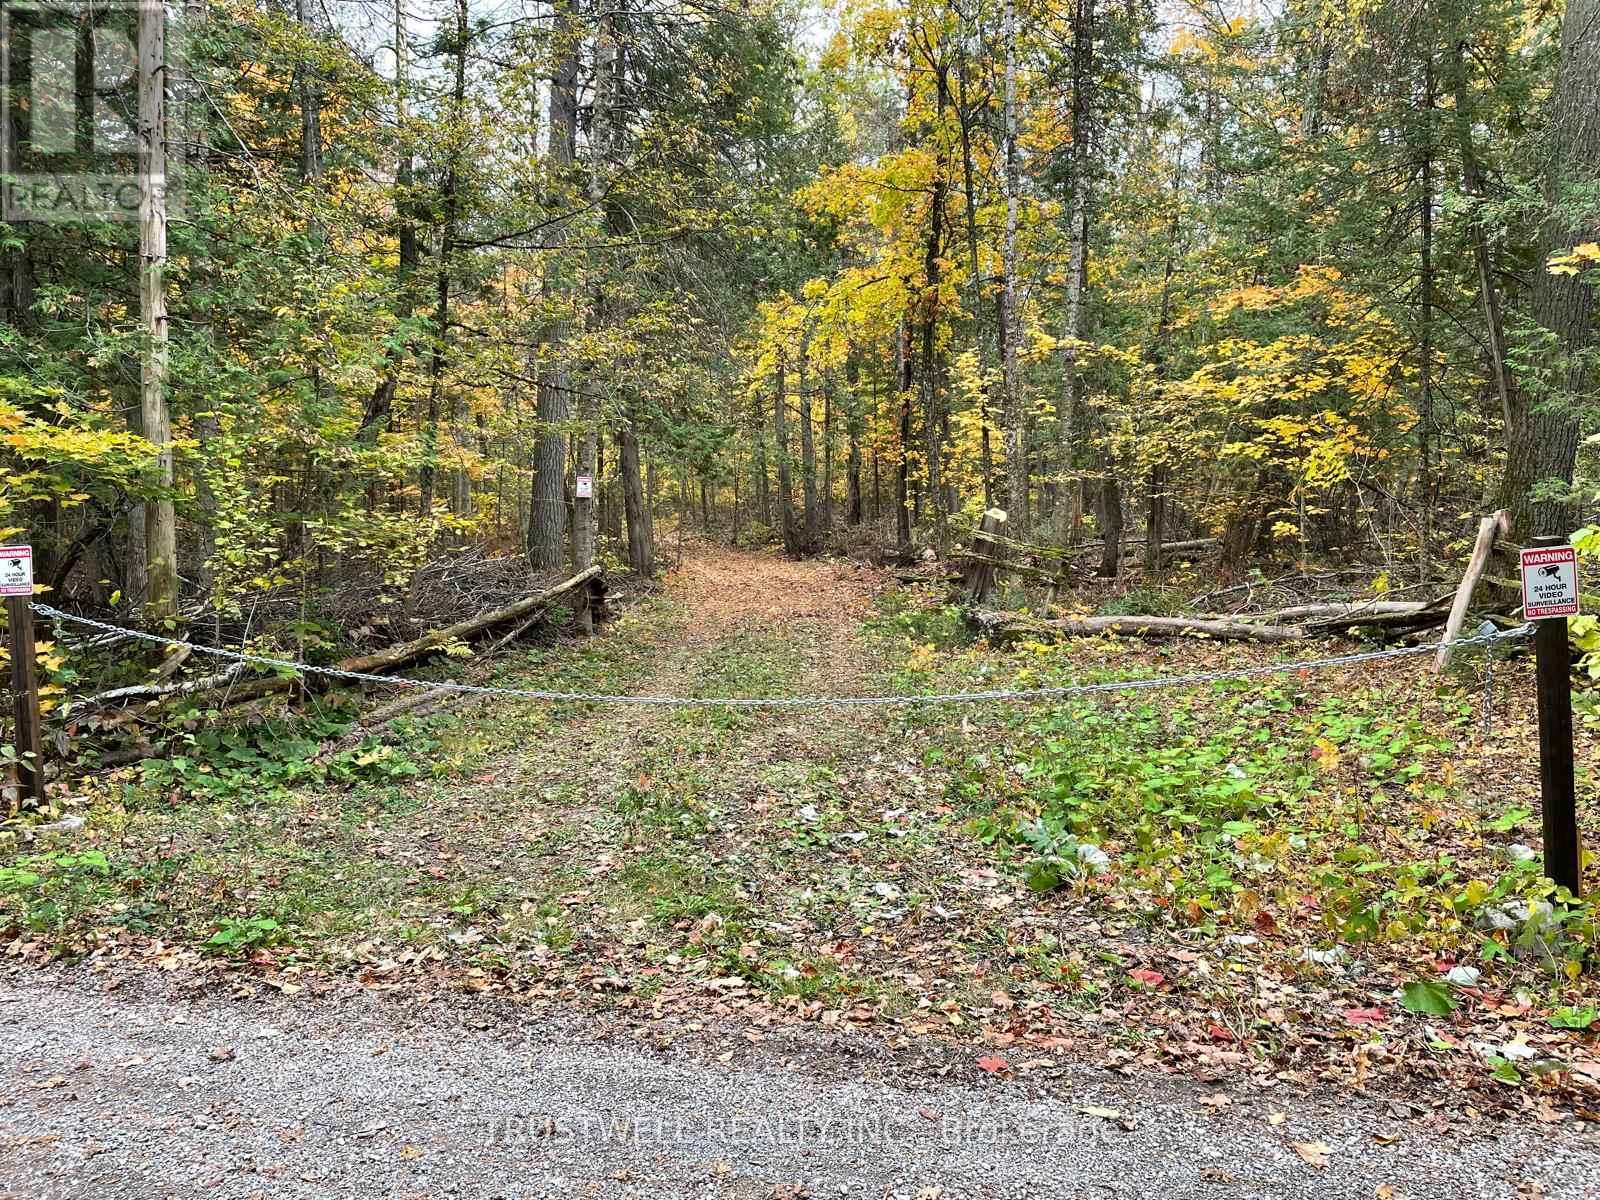
0 Little Silver Lake Road
Trent Lakes, Ontario
Wooded vacant land in the Trent Lakes area offering a natural setting and privacy. A poind is located within the wooded property and can be viewed by appointment accompanied by the listing agent. No well, septic system or dwelling is reported. (id:55460)
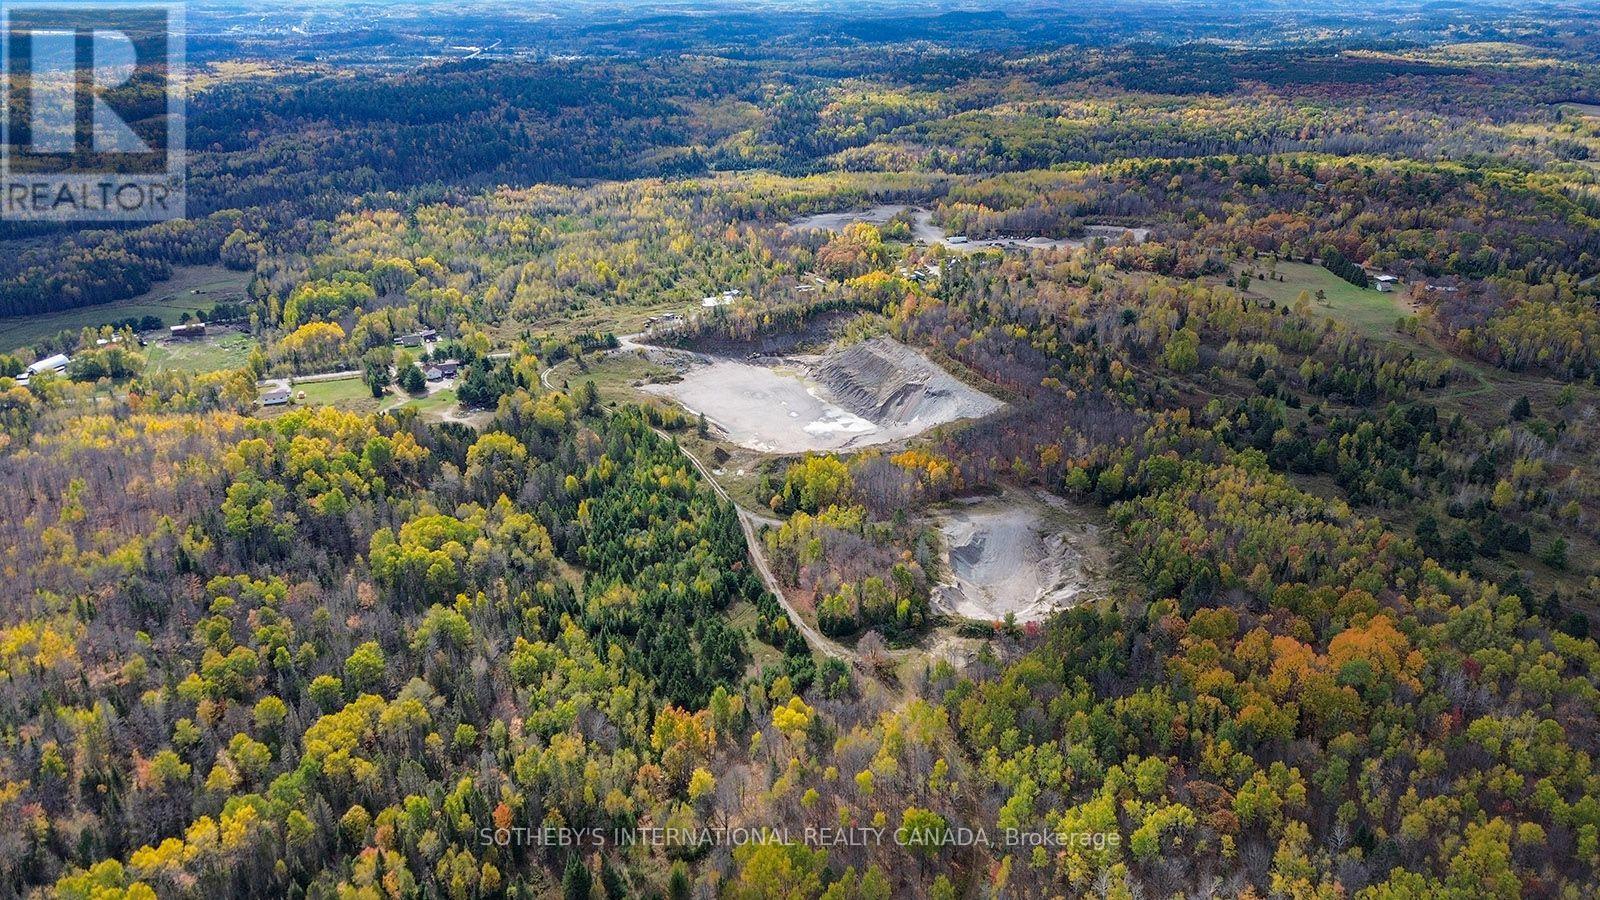
251 Highway 17
Baldwin, Ontario
Exceptional opportunity to acquire an established aggregate property featuring an active Class A licensed quarry and Class A licensed pit in Baldwin Township. The offering comprises approximately 540 acres, strategically located near the intersection of Highway 17 and Highway 6, providing excellent access to major transportation routes and surrounding Northern Ontario markets. The property includes existing infrastructure supporting aggregate operations, including office and shop facilities, outbuildings, a 70-ft truck scale with a 200,000-pound capacity, hydro and private servicing. A renovated three-bedroom residence with a two-car garage provides convenient on-site accommodation for staff, management or overnight use. A rare opportunity to acquire a substantial landholding with established licensed aggregate operations and significant long-term potential. (id:55460)
247 Homewood Avenue
Hamilton, Ontario
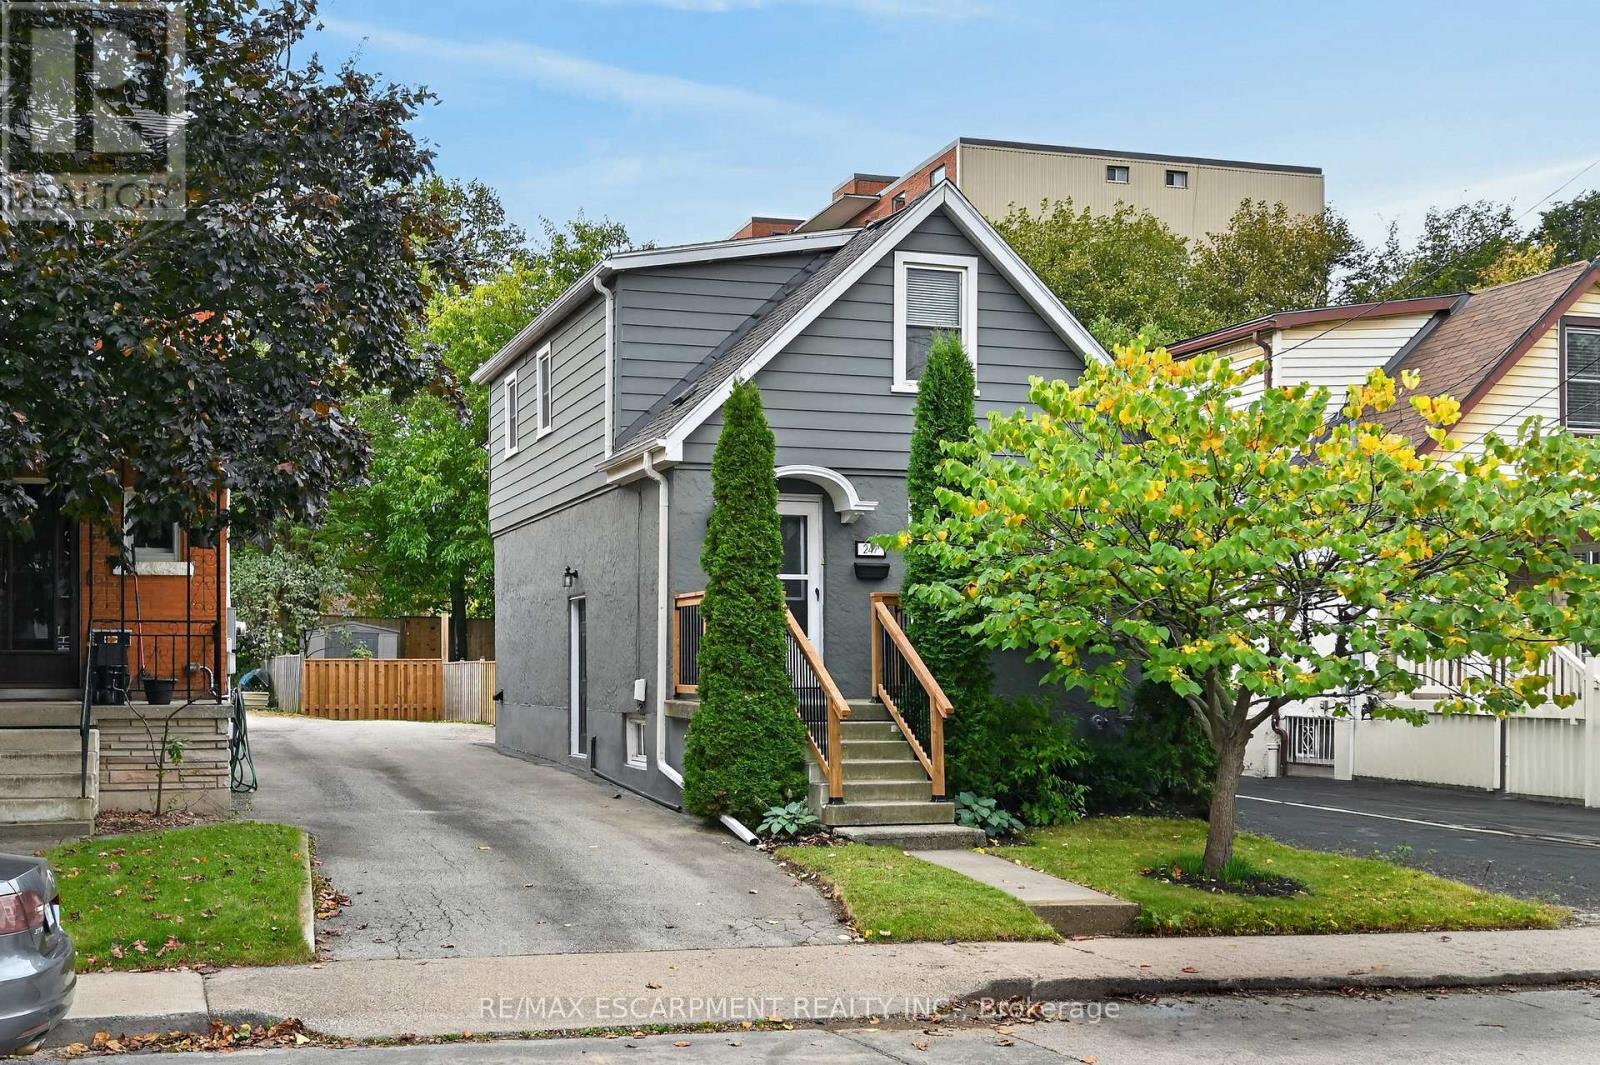
Welcome to 247 Homewood Avenue, a charming and beautifully maintained 1.5-storey home in the heart of desirable Southwest Hamilton! Situated just steps from the vibrant shops, cafés and restaurants of Locke Street South, this inviting property offers the perfect combination of character, comfort and convenience. The bright and spacious main floor features an open living and dining area with beautiful hardwood flooring and an electric fireplace, creating a warm and welcoming space for everyday living and entertaining. The updated kitchen offers ample cabinetry, a new window overlooking the backyard and fresh paint (2026). A convenient rear mudroom provides access to the refreshed deck (2026) and private, fully fenced backyard, complete with gardens and a storage shed. Upstairs, you'll find two comfortable bedrooms, both featuring hardwood flooring, along with an updated 4-piece bathroom. The beautifully finished basement (2026) adds exceptional living space, featuring a spacious recreation room, stylish 3-piece bathroom, generous storage closet and dedicated laundry/utility area. The separate side entrance provides excellent potential for an in-law suite or extended family living. Additional highlights include updated windows, an asphalt driveway with parking for two vehicles, updated front porch railings (2026), new rear deck boards, railings and stairs (2026), completed fencing (2026) and new roof (2025). Enjoy an unbeatable location close to Earl Kitchener Elementary, Dundurn Street, Chedoke Golf Course, the Chedoke Stairs, Bruce Trail, scenic rail trails, parks, schools and the Niagara Escarpment. With easy access to downtown Hamilton, McMaster University and Highway 403, this wonderful home offers the best of urban convenience and outdoor recreation. A fantastic opportunity to enjoy one of Hamilton's most sought-after neighbourhoods! (id:55460)
340 Barton Street
Hamilton, Ontario
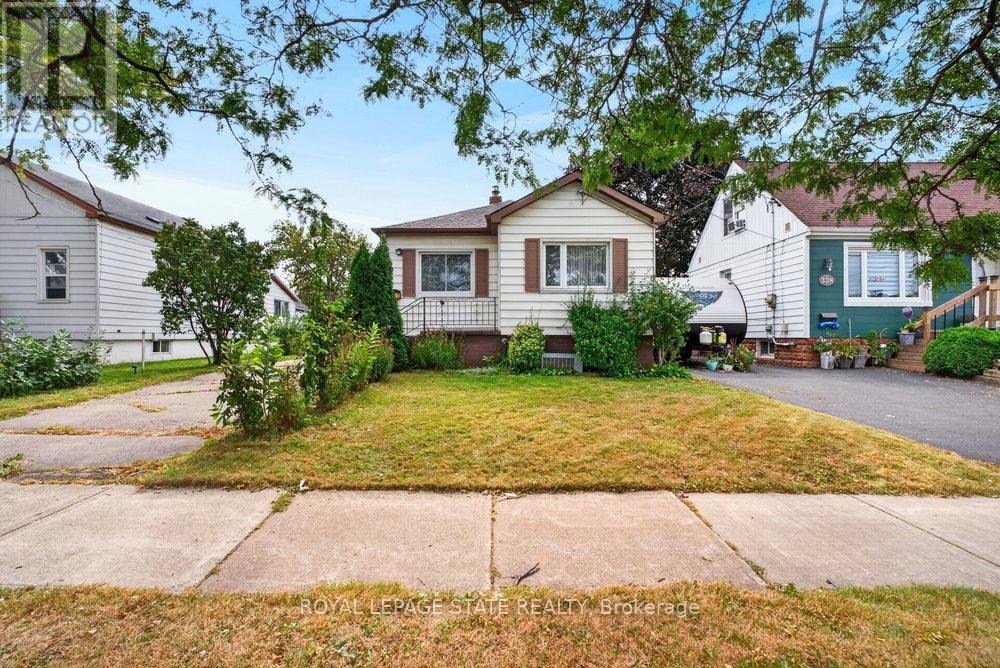
A property with history, character and an opportunity to create something new. Set on a 40x100ft lot in an established Stoney Creek neighbourhood, this long-time family home is ready to begin its next chapter and presents an exciting opportunity for builders, contractors, renovators and those looking to bring their own vision to life. The existing home now requires significant updating, making this a property best suited to buyers who can see beyond what is here today and recognize the potential of the land, location and surrounding community. Whether your plans include an extensive renovation, reimagining the existing home or exploring the possibilities of a custom new build, this is an opportunity to start with a property offering plenty of room for creativity. The spacious lot provides an attractive canvas for those looking to design a home tailored to today's lifestyle, while the mature surroundings and established streetscape add something that is increasingly difficult to replicate in newer developments. Conveniently located in Stoney Creek with easy access to everyday amenities, schools, parks, shopping and major transportation routes, the location adds another layer of long-term appeal. For the right buyer, this property isn't about what it is today-it's about what it could become tomorrow. Bring your contractor, your plans and your imagination and explore the possibilities of creating the next chapter on this established Stoney Creek property. Property being sold in its current condition. (id:55460)
183 Pelech Crescent
Hamilton, Ontario
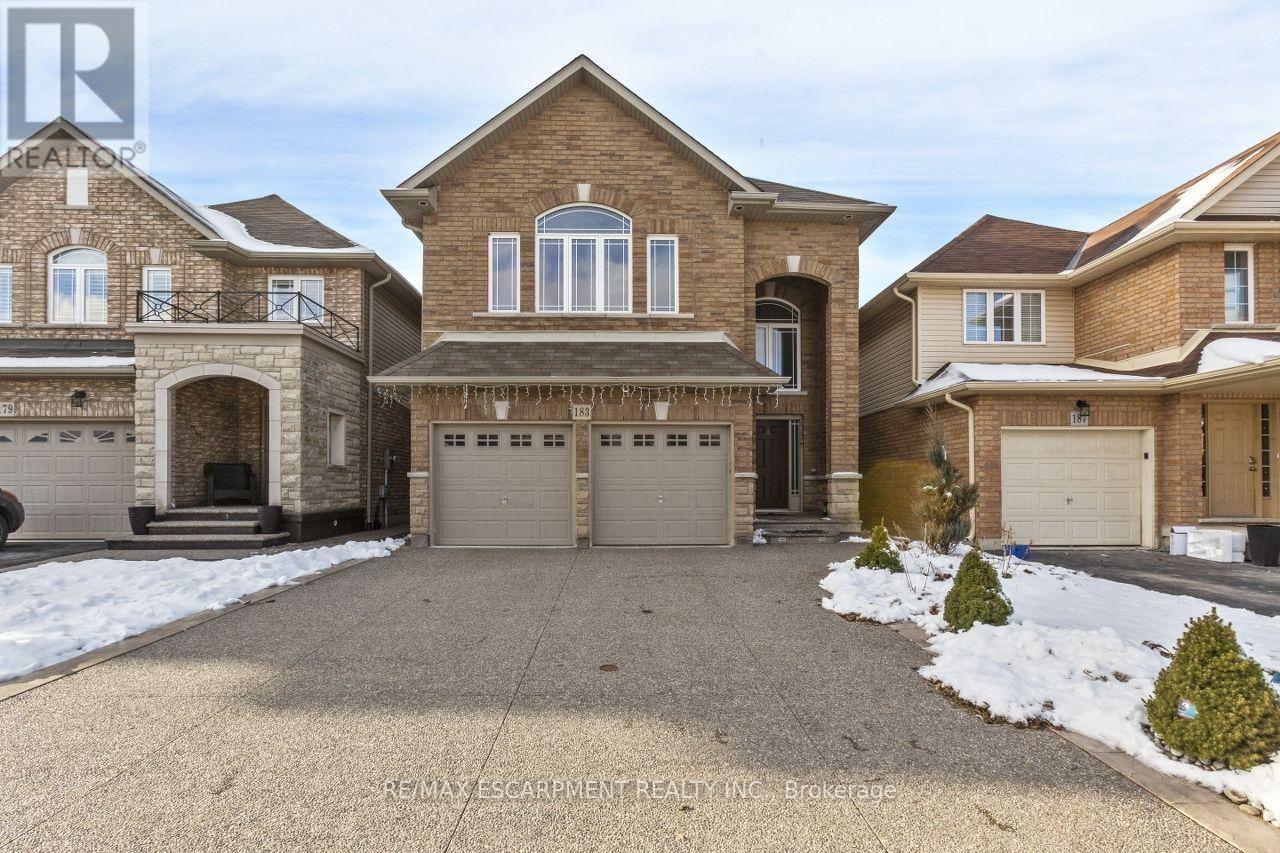
Gorgeous 4 spacious bedroom home located in the sought after Summit Park neighborhood. This home features high end stainless steel appliances, 9 Ft ceilings, pot lights and upgraded light fixtures. Conveniently just minutes away from schools, shopping, restaurants and the Redhill/Linc. Available November 1st. (id:55460)
99 Timber Creek Crescent
Cambridge, Ontario
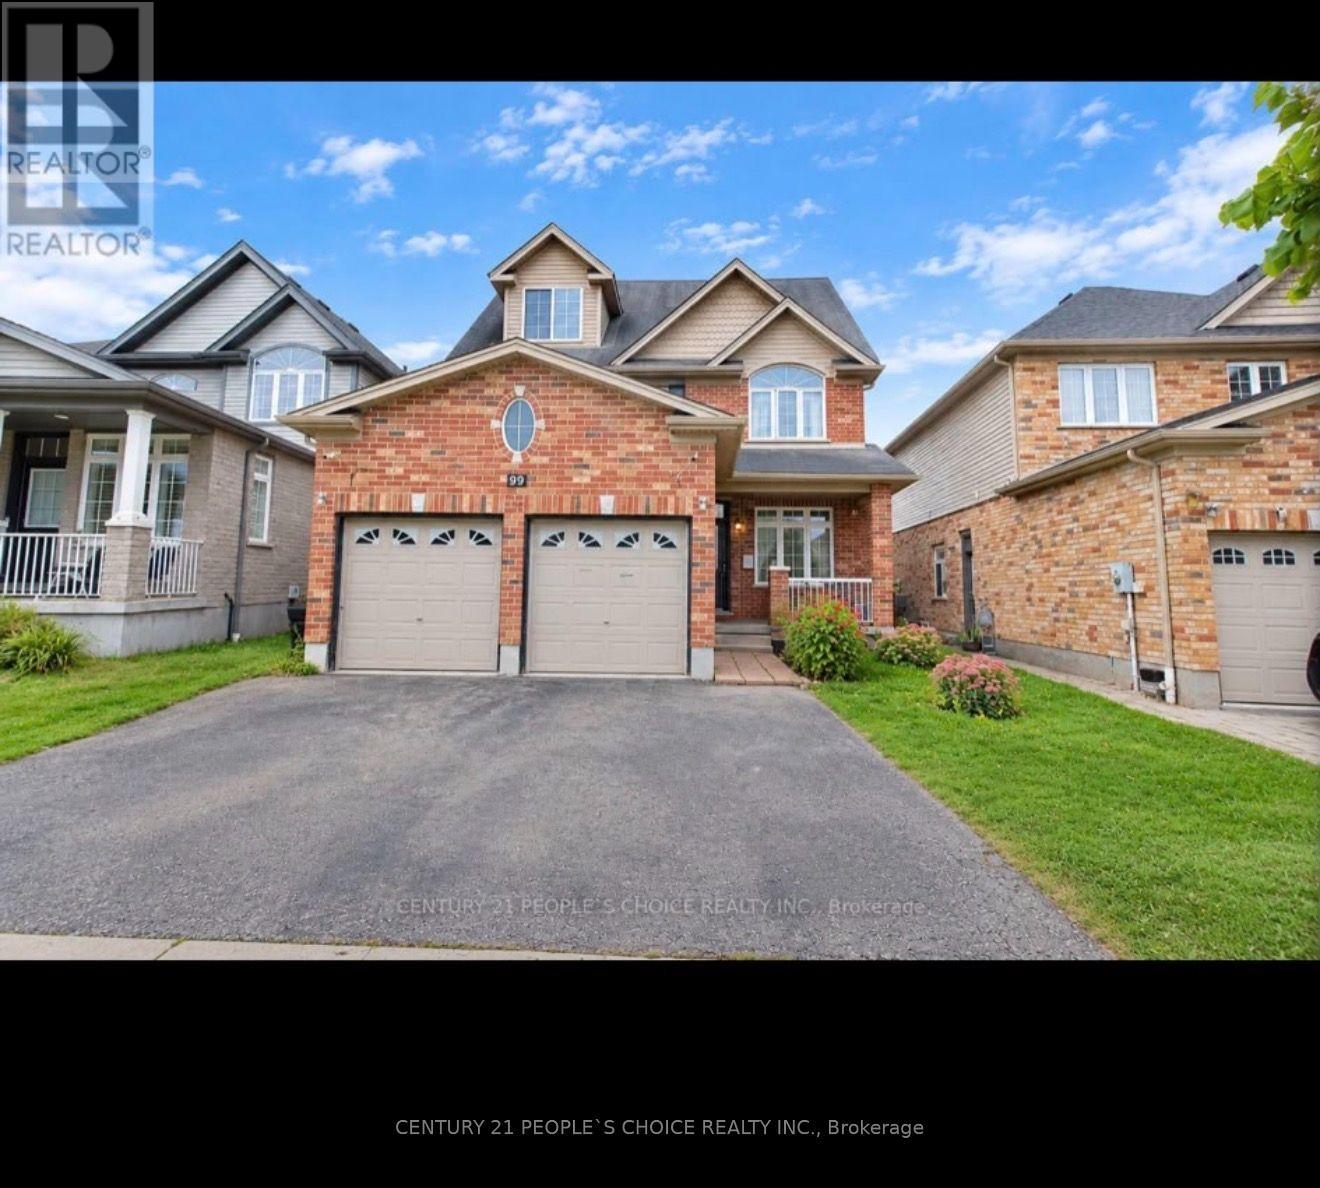
Welcome to this impressive approximately 2,800 sq. ft. home in the rarely offered Sawmill Creek development of East Cambridge.Offering a spacious and highly functional layout with 4 bedrooms, 4 bathrooms and a large third-level loft with 2-piece ensuite, this home provides exceptional flexibility for growing families. Spacious layout with 9' ceilings, bright open- concept living, generous eat-in kitchen and inviting family room. Luxurious primary suite features a 5-piece ensuite and walk-in closet. Huge 3rd-level loft with 2-piece ensuite offers flexible space for a 5th bedroom, office, media room or guest retreat. BONUS: Approx. 826 sq. ft. City-approved secondary basement unit! Currently under construction with new egress windows, exterior entrance and interior framing completed. Excellent potential for extended family or future rental use, subject to completion and applicable requirements. Prime East Cambridge location steps to Timber Creek Park and minutes to Hwy 401, Townline Rd, schools, shopping and dining.Exceptional space, flexibility and future potential-don't miss it! (id:55460)
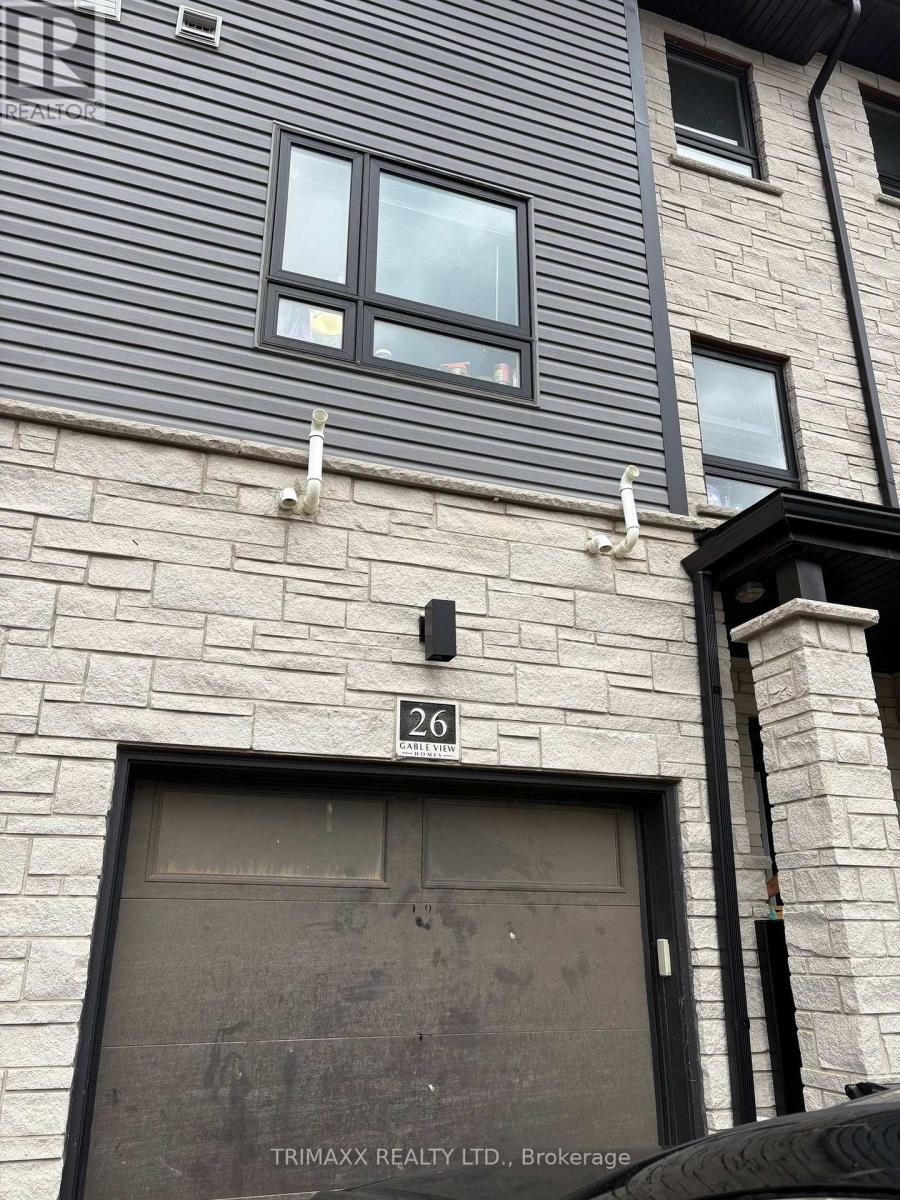
26 - 51 Sparrow Avenue
Cambridge, Ontario
Beautiful Townhome for Lease - Modern & Spacious Layout Welcome to this beautiful townhome featuring a modern, open-concept layout with plenty of natural light. The bright and spacious kitchen offers ample cabinetry and elegant granite countertops, perfect for everyday living and entertaining. The home features 3 generously sized bedrooms upstairs, plus an additional bedroom on the main level with a full washroom, making it ideal for families, guests, or a home office. Enjoy the convenience of a dual-entry townhome with a functional and spacious floor plan. Located close to shopping plazas, restaurants, schools, public transit, and all essential amenities, this home offers comfort and convenience in a desirable location. Don't miss this opportunity to lease a beautiful and well-maintained home! (id:55460)
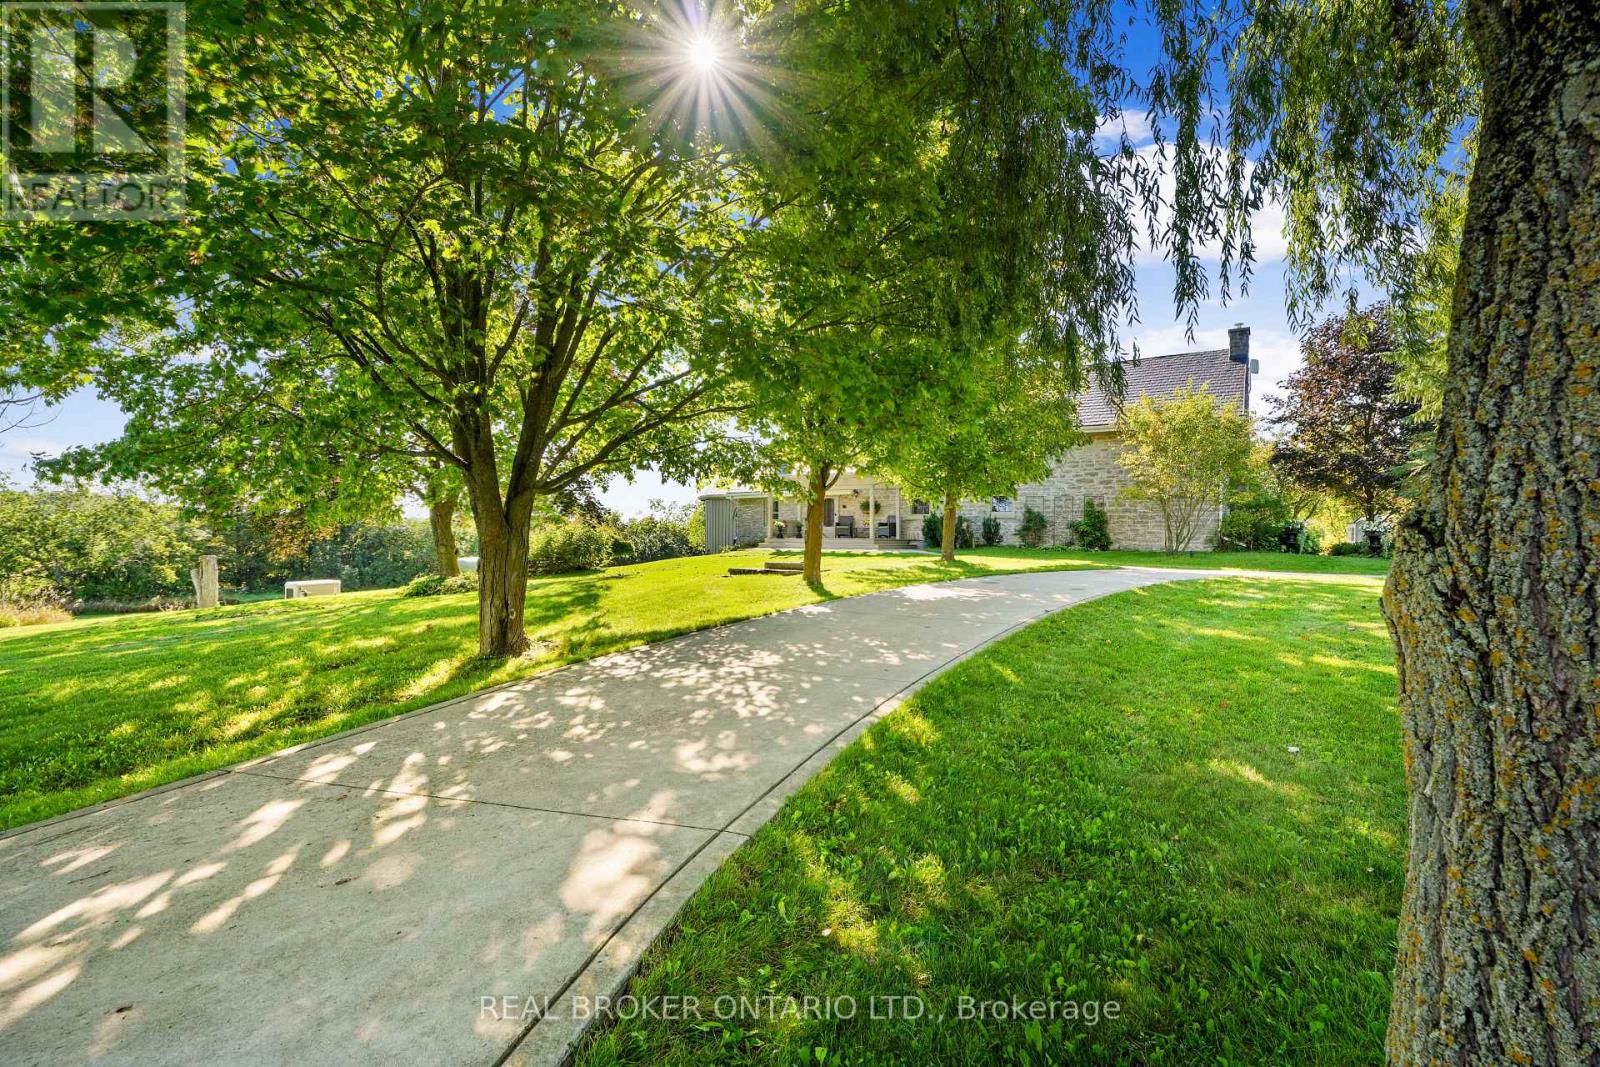
1041 Petherick's Road
Trent Hills, Ontario
Some homes are beautiful. Others are unforgettable. Welcome to Burnbrae Stone Haven.Built in 1855 and set on nearly 2 private acres in the rolling hills of Northumberland, this remarkable heritage home has a story to tell. Once the local post office and general store, this exceptional property has been professionally renovated throughout, blending 19th-century character with modern luxury. Stone walls, lilac trees and manicured English gardens frame the beautifully landscaped grounds, with sweeping views across open fields. Shopping, dining and golf are all less than 10 minutes away.The showpiece kitchen features custom cabinetry, premium appliances, a full-length island and countryside views. It opens to a stunning great room with soaring ceilings, walls of windows and a striking stone fireplace. An elegant dining room is perfect for entertaining, while a separate main-floor family room offers a quiet place to unwind.The primary suite is a retreat of its own, featuring a sitting room with exposed beams and a fireplace, a bedroom wrapped in windows overlooking the gardens and fields, and a spa-inspired ensuite with radiant heated floors and a soaker tub beneath the windows. Upstairs, three spacious bedrooms and a beautifully updated bathroom welcome family and guests.Thoughtful upgrades include custom built-ins, new windows and flooring throughout, geothermal heating and cooling, and a whole-home standby generator. A detached two-car garage with workshop completes the property. Whether you're looking for a distinguished family home, a peaceful country escape or multigenerational living, Burnbrae Stone Haven offers something truly special. Nearly two centuries of heritage. Beautifully reimagined for the next chapter. (id:55460)
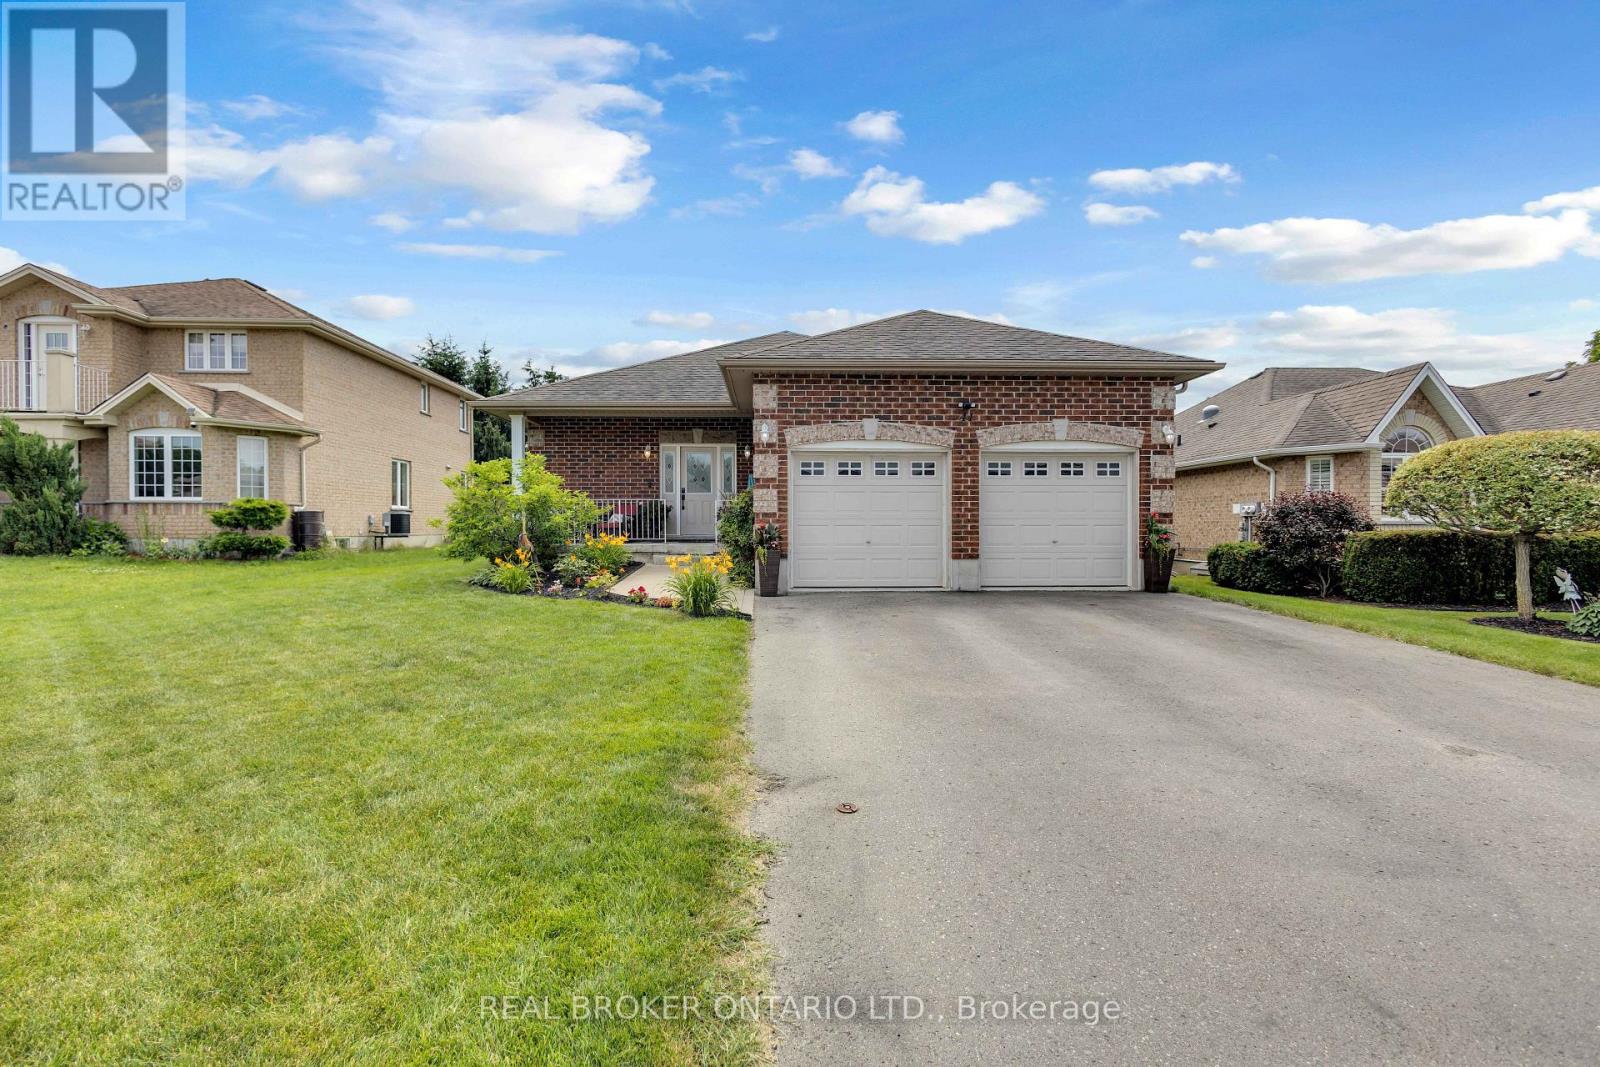
41 Harmer Crescent
Blandford-Blenheim, Ontario
Welcome to 41 Harmer Crescent in the charming community of Drumbo. Situated on a generous lot in a newer neighbourhood, this all-brick bungalow offers 3+1 bedrooms, 3 bathrooms, and a thoughtfully designed floor plan that blends open-concept living with functional everyday spaces. Conveniently located just minutes from Highway 401 and within easy reach of Brantford and Woodstock, this home is perfect for families looking for more space without sacrificing convenience. Step inside to a spacious tiled foyer that leads into a bright and inviting living room featuring laminate flooring, crown moulding, recessed pot lighting, and a cozy gas fireplace. The eat-in kitchen is designed for both everyday living and entertaining, offering timeless shaker-style cabinetry, a tiled backsplash, abundant cupboard and counter space, and French doors leading to the backyard. Tucked away at the rear of the home, the primary suite provides a peaceful retreat with a walk-in closet and a private ensuite complete with a soaker tub and separate walk-in shower. Two additional bedrooms, a 4-piece bathroom, and a convenient mudroom with main floor laundry and direct garage access complete the main level. The home also features 200-amp electrical service with dedicated garage sub panel, professionally wired for a Level 2 EV charger and whole home generator connection, offering added convenience and peace of mind for years to come. The finished lower level offers exceptional additional living space with an expansive recreation room, a separate flex area ideal for a home office, gym, or playroom, an additional bedroom, and a 3-piece bathroom. Outside, enjoy your own backyard oasis featuring a large wooden deck, hot tub, above-ground pool, and plenty of space for family gatherings and summer entertaining. Combining generous living space, a family-friendly layout, thoughtful modern upgrades, and an excellent location, 41 Harmer Crescent is a home you'll want to experience for yourself. (id:55460)
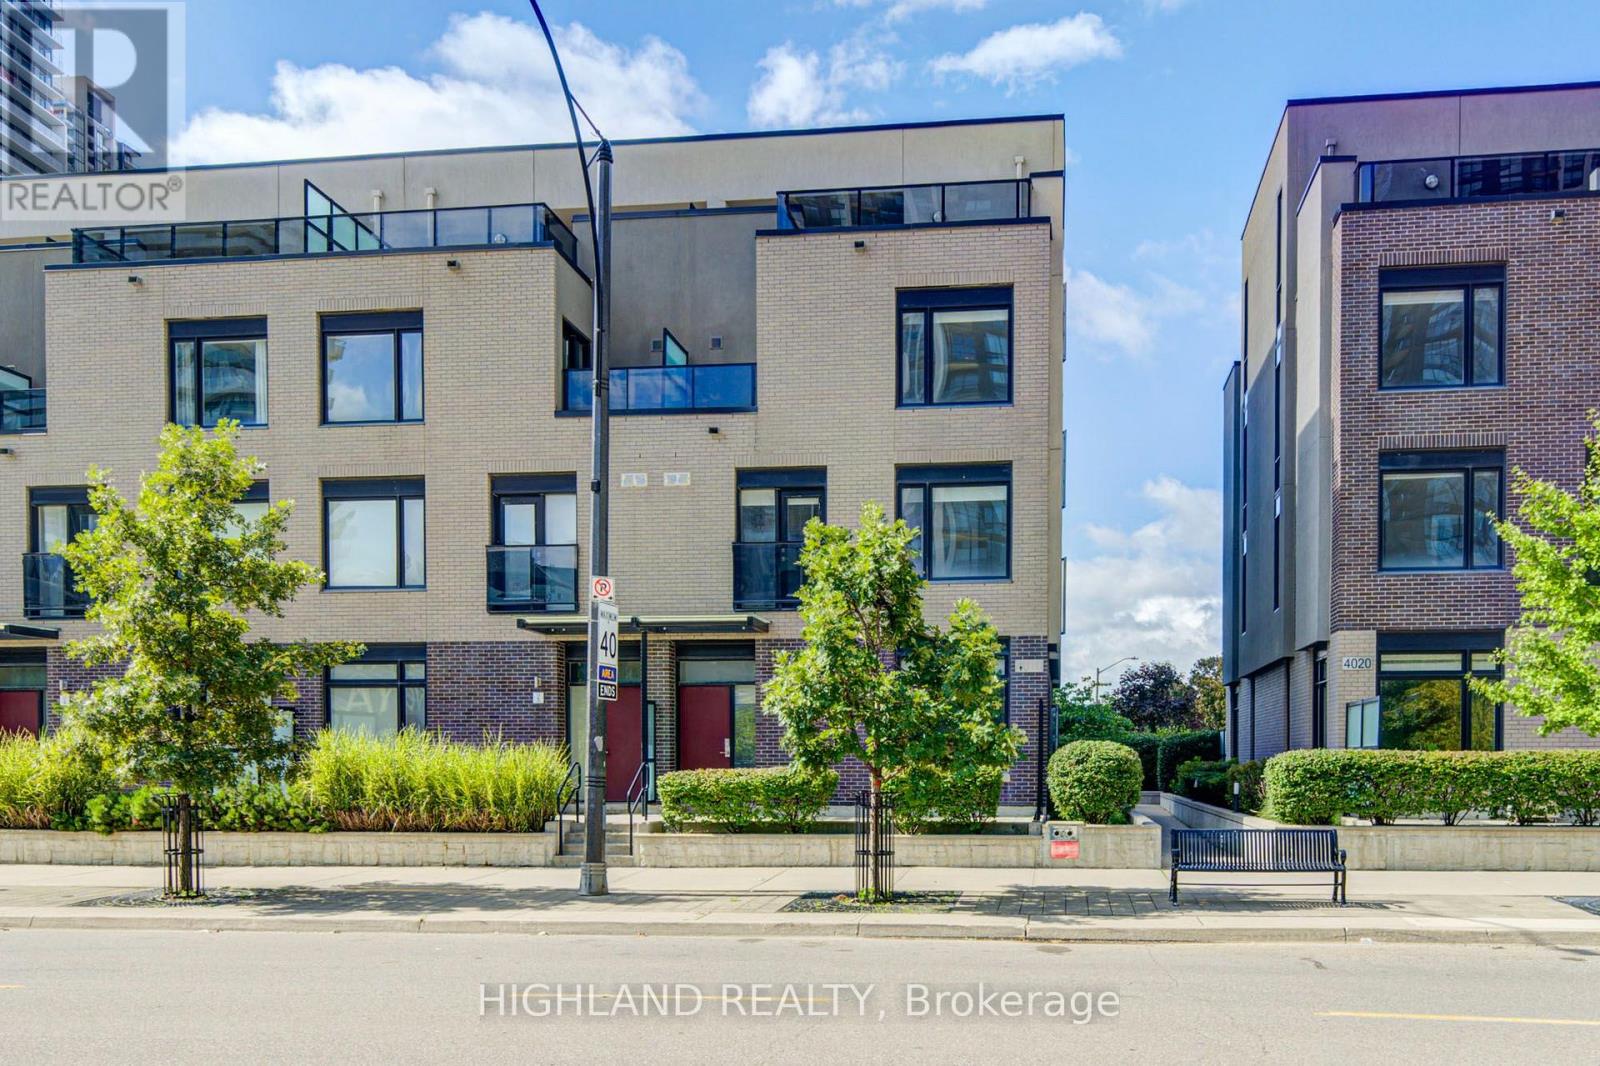
6 - 4010 Parkside Village Drive
Mississauga, Ontario
Live In The Heart Of Mississauga. Welcome To Parkside Village Where Everything Is Only A Short Walk Away! This Luxurious 3Bdrm 3Bath 3-Storey End Unit Townhouse Boasts 9 Ft Ceilings, Open Concept, Modern Kitchen W/ Quartz Counter, S/S Appliances, Large Windows, Heated Floors In Washrooms, Rooftop Patio with Fantastic Views. Steps To Square One, Sheridan College, Celebration Square, The Living Arts Centre, Starbucks, Banks, Parks, Public Transit, Highways and Go Station. (id:55460)