
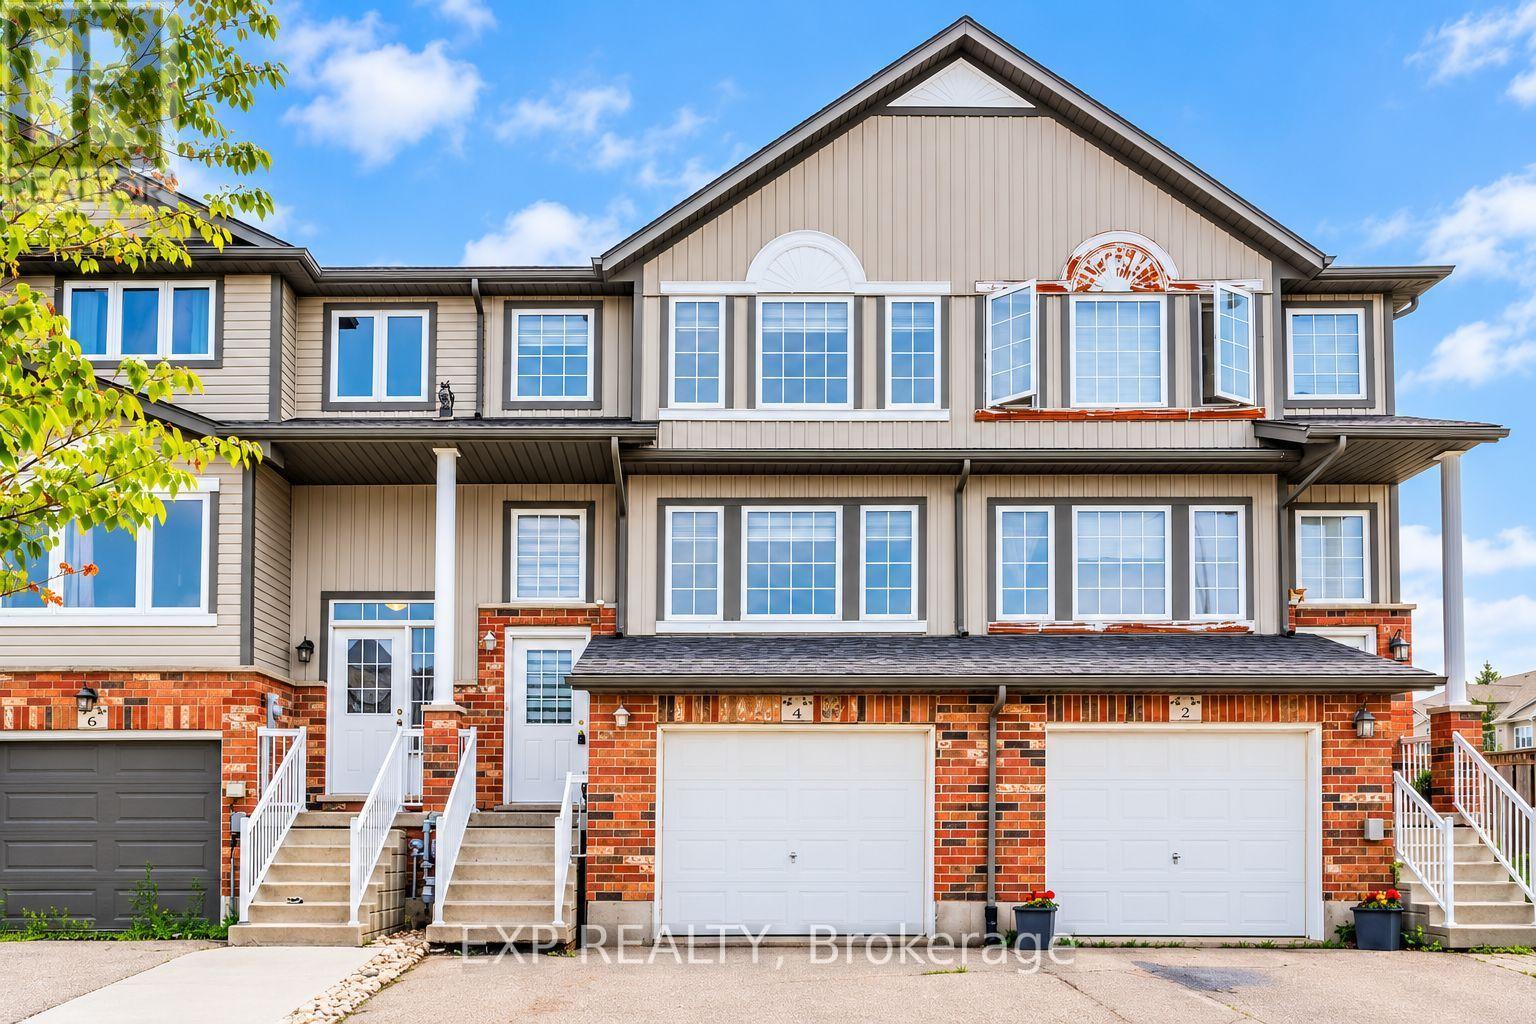
4 Madeleine Street
Kitchener, Ontario
Welcome to 4 Madeleine! This beautiful and spacious townhome is located in one of Kitchener's most vibrant neighbourhoods, with easy access to parks, trails, shopping centres, and other amenities. The townhome is finished from top to bottom, featuring custom zebra blinds on all windows and freshly painted walls. The fully fenced backyard includes a deck, perfect for outdoor entertaining. The driveway accommodates two vehicles. A wonderful place to proudly call your next home! (id:55460)
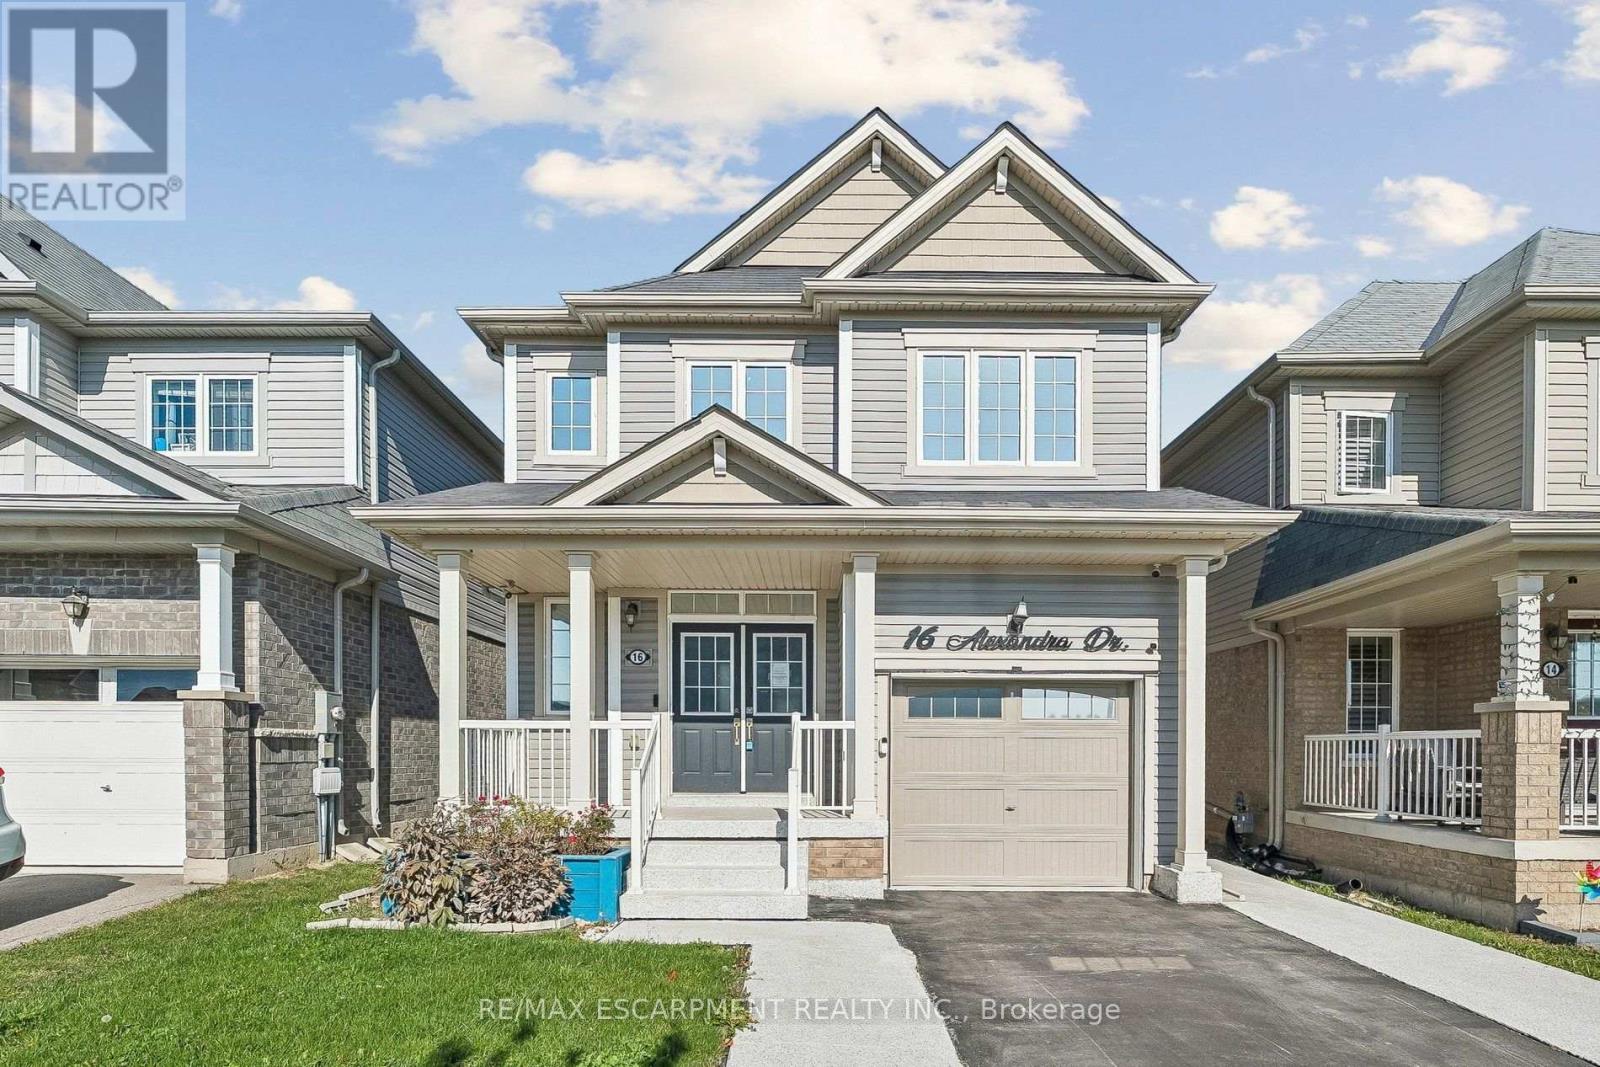
16 Alexandra Drive
Thorold, Ontario
Welcome to 16 Alexandra Drive in Welland! Built by Empire Communities, this spacious and versatile family home offers approximately 1,713 square feet of above-grade living space, plus an estimated 800 square feet of finished lower-level space. Featuring 4 bedrooms in total (3 above grade and 1 below) and 3.5 bathrooms, this home offers a functional layout designed for comfortable family living. A standout feature is the finished lower level, thoughtfully arranged as a one-bedroom in-law suite with additional living space and its own laundry facilities, offering flexibility for extended family, adult children, or guests. Step outside to enjoy the fully fenced backyard, providing a wonderful setting for outdoor entertaining, family gatherings, or simply relaxing. Conveniently situated in a family-friendly Welland neighbourhood, close to schools, parks, shopping, everyday amenities, and major commuter routes. Whether you're looking for a spacious family home or additional room to accommodate loved ones, this property offers an excellent combination of space, functionality, and versatility. An opportunity worth exploring! (id:55460)
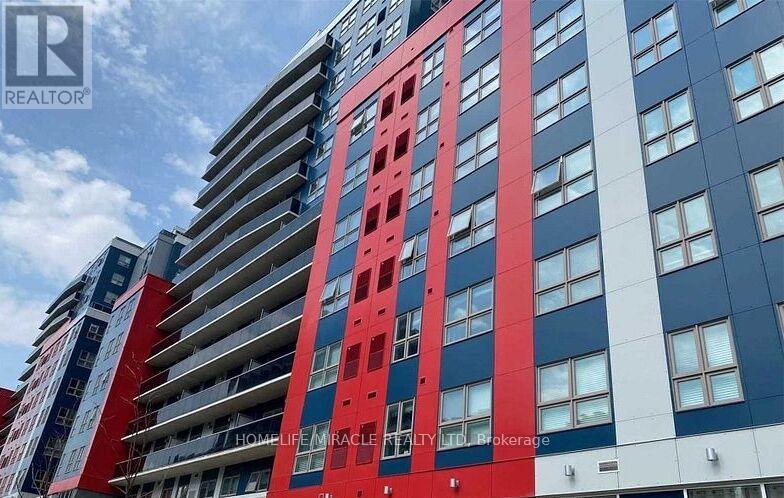
1151 - 258a Sunview Street
Waterloo, Ontario
A+++ Location! Close To The University Of Waterloo, Conestoga College, And Wilfrid Laurier University. Short Walk To University Shops, Plaza, And A Quick Bus Ride To Conestoga Mall, St. Jacob's Market And So Much More! Close To L.R.T. & Transit And 5 Mins To Highway 7/8. (id:55460)
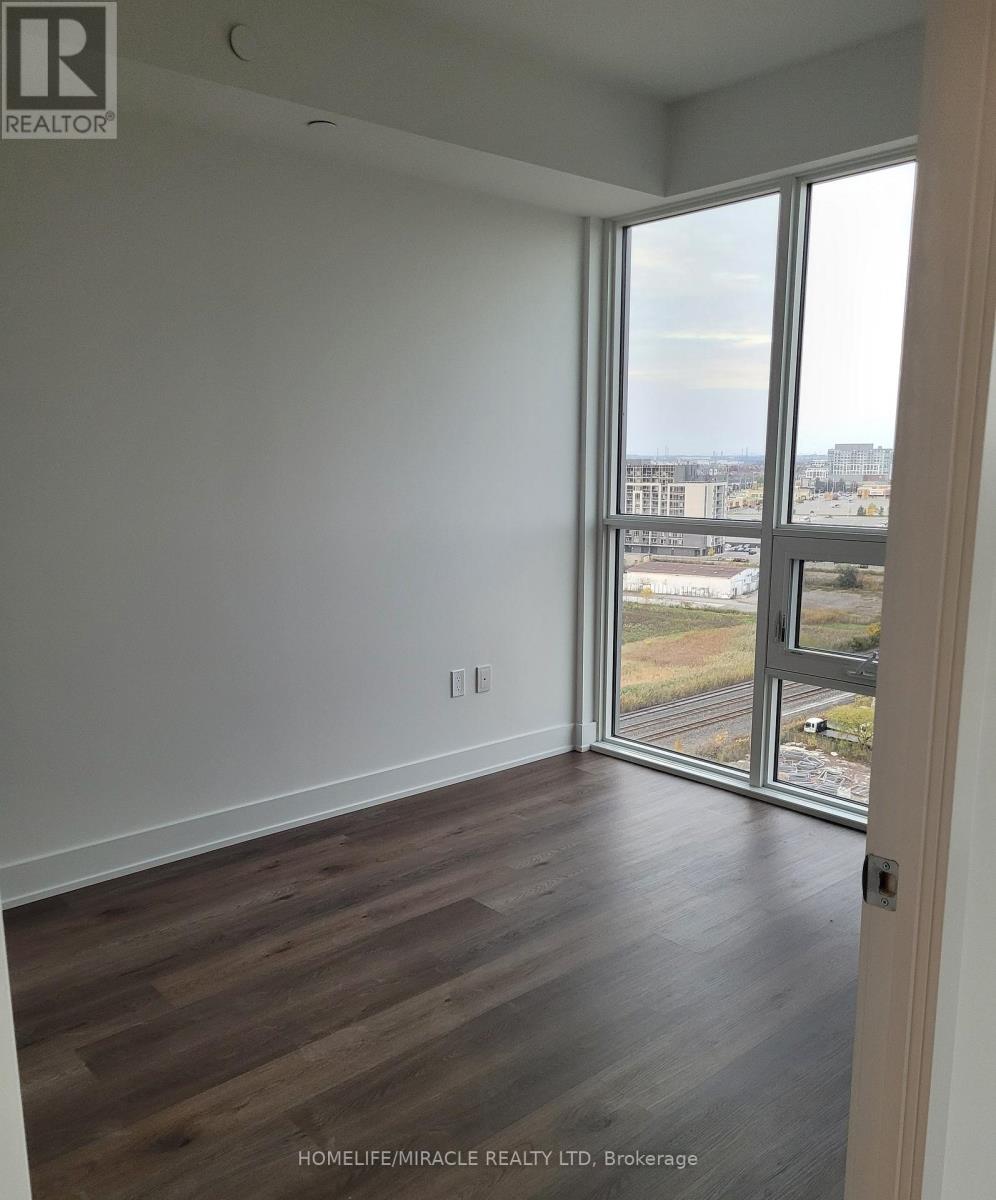
1303 - 125 Nipissing Road
Milton, Ontario
2 BEDROOM, 2 WASHROOM BRAND NEW CORNER UNIT available for lease in the prestigious neighborhood of Timberlea in Milton at the Millhouse Condos. Open Concept Layout, this bright and modern suite showcases Premium Finishes Throughout, including Wide Plank Flooring, Designer Cabinetry, Quartz Countertops, Stainless Steel Appliances and Expansive Windows that flood the home with Natural Light. The Spacious bright Bedroom features a large size window facing south with lake and CN Tower view. Family or dedicated Suite Entry and step onto your Oversized Private Balcony to take in sweeping Escarpment Vistas, Sparkling City Lights and Spectacular Sunsets an Ever Changing Backdrop that's truly priceless. For added comfort, the Landlord will install Brand New Window Blinds prior to occupancy. The lease also includes One Underground Parking Space, One Private Storage Locker, Brand New Appliances, High Speed Internet, Heating and Cooling. Residents of The Millhouse enjoy an exceptional collection of resort inspired amenities including a fitness centre, yoga studio, outdoor swimming pool, meeting and party rooms, co-working spaces, games room, BBQ Areas, Visitor Parking, Parcel Lockers and Concierge service. Perfectly situated in One of Milton's Most Desirable New Communities you'll be just minutes from Milton GO Station, Highway's 401 and 407, Shopping, Restaurants, Parks, Schools, Milton District Hospital and Picturesque Conservation Areas and Trails. Immediate Occupancy Available. This is a Rare Opportunity to Lease a Brand New Luxury penthouse Condominium that perfectly blends modern design, exceptional amenities, and unbeatable location and panoramic Escarpment views that make every day feel extraordinary. (id:55460)
2412 Brasilia Circle
Mississauga, Ontario
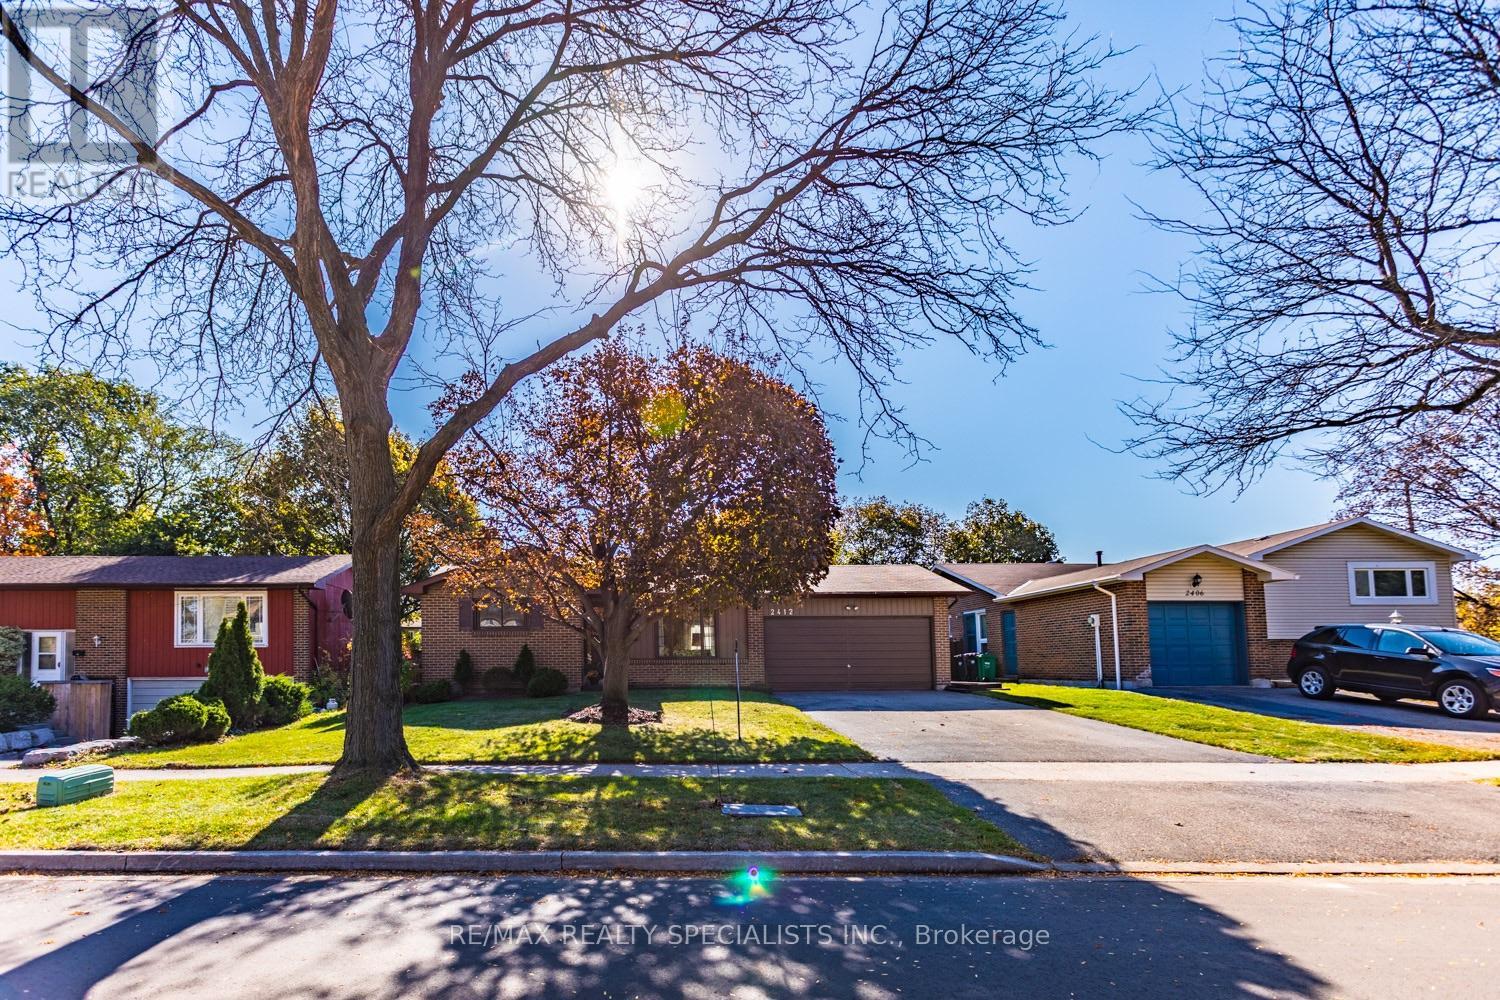
Welcome to this 4-level backsplit in the family-friendly Meadowvale community! Offering 3 bedrooms on the upper level, this home features a functional layout with plenty of space for the whole family. The main floor includes a kitchen with a front yard view, separate dining area, and living room with a walkout to the backyard patio. The upper level features a 4-piece bathroom with ensuite access from the primary bedroom, while the lower-level family room offers a cozy fireplace and a 3-piece bathroom. The basement provides an additional spacious recreation room, along with a large laundry and storage area. Step outside to enjoy the backyard patio and pergola frame, ready for your personal touch to create a relaxing outdoor retreat. A home that has been loved and lived in, it presents an opportunity to bring your own style and updates to make it truly yours. Conveniently located near schools, parks, and the walking trails around Lake Wabukayne and Lake Aquitaine, this is a great opportunity to put down roots in an established neighbourhood. (id:55460)
21 Serences Way
Brampton, Ontario
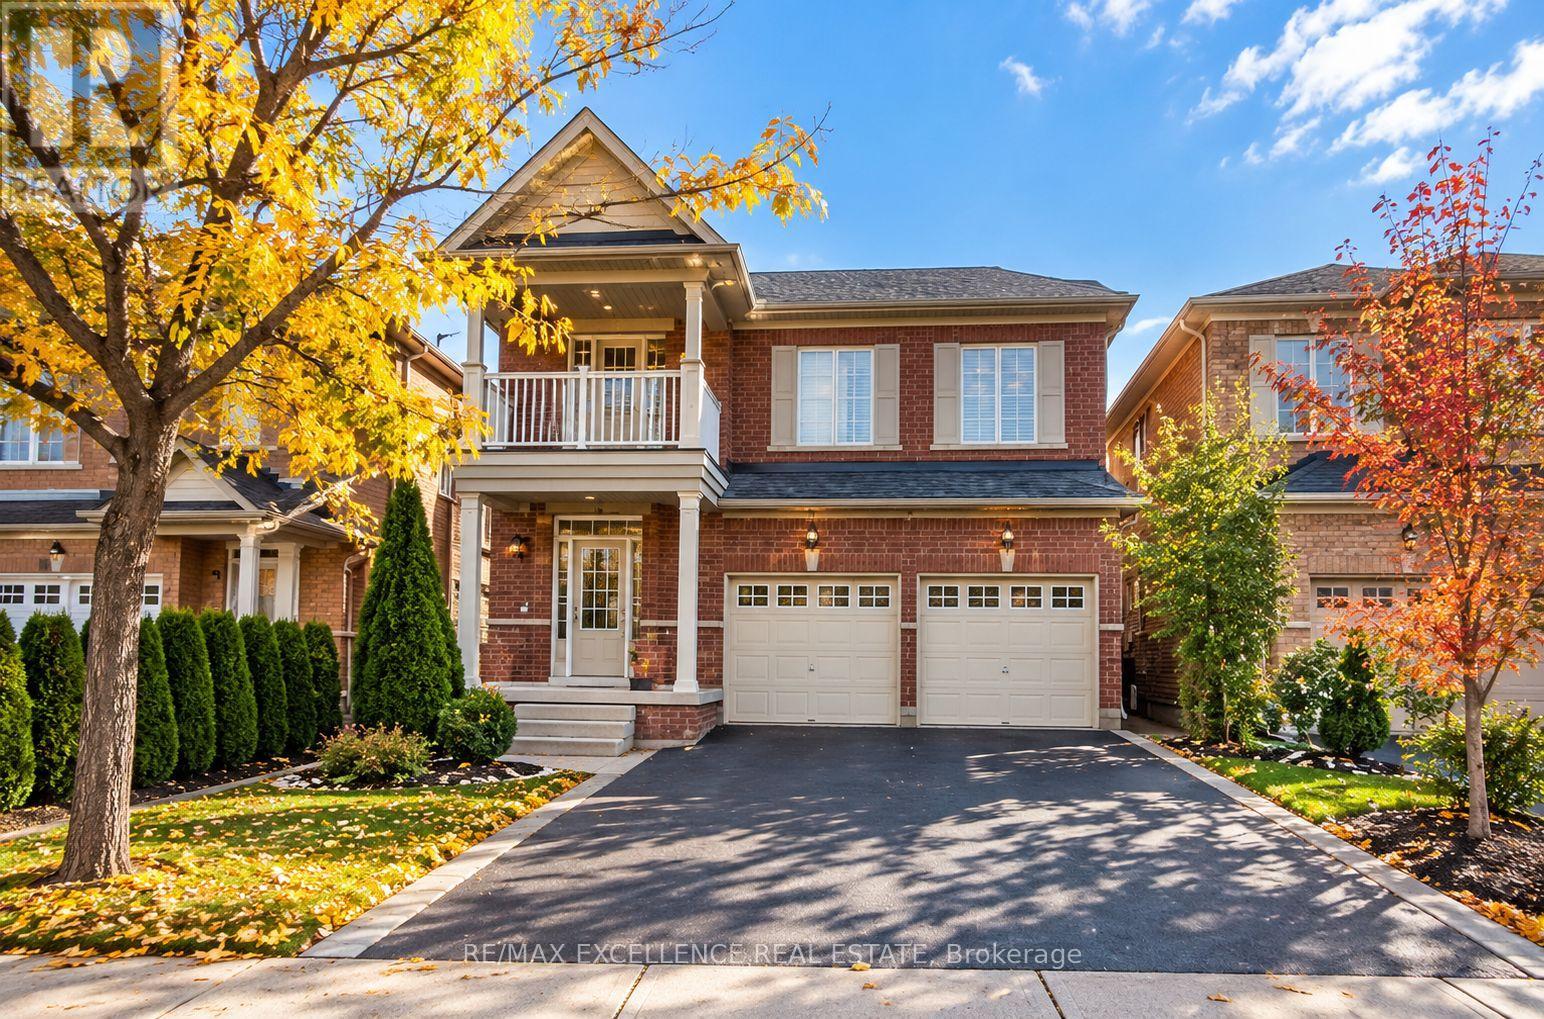
Available December 1st, 2026! Stunning 4-bedroom detached home offering 6 parking spaces 4 on the driveway and 2 in the garage. This spacious and well-maintained home features 9-foot ceilings, separate laundry, and no carpet throughout, providing a modern and comfortable living space. Enjoy a beautiful backyard, perfect for relaxing or entertaining, along with a charming front balcony featuring a cozy sitting area. Conveniently located close to schools, parks, public transit, hospitals, major highways, and everyday amenities. An excellent leasing opportunity for families seeking space, comfort, and convenience! (id:55460)
4462 Concession 12 Sunnidale
Clearview, Ontario
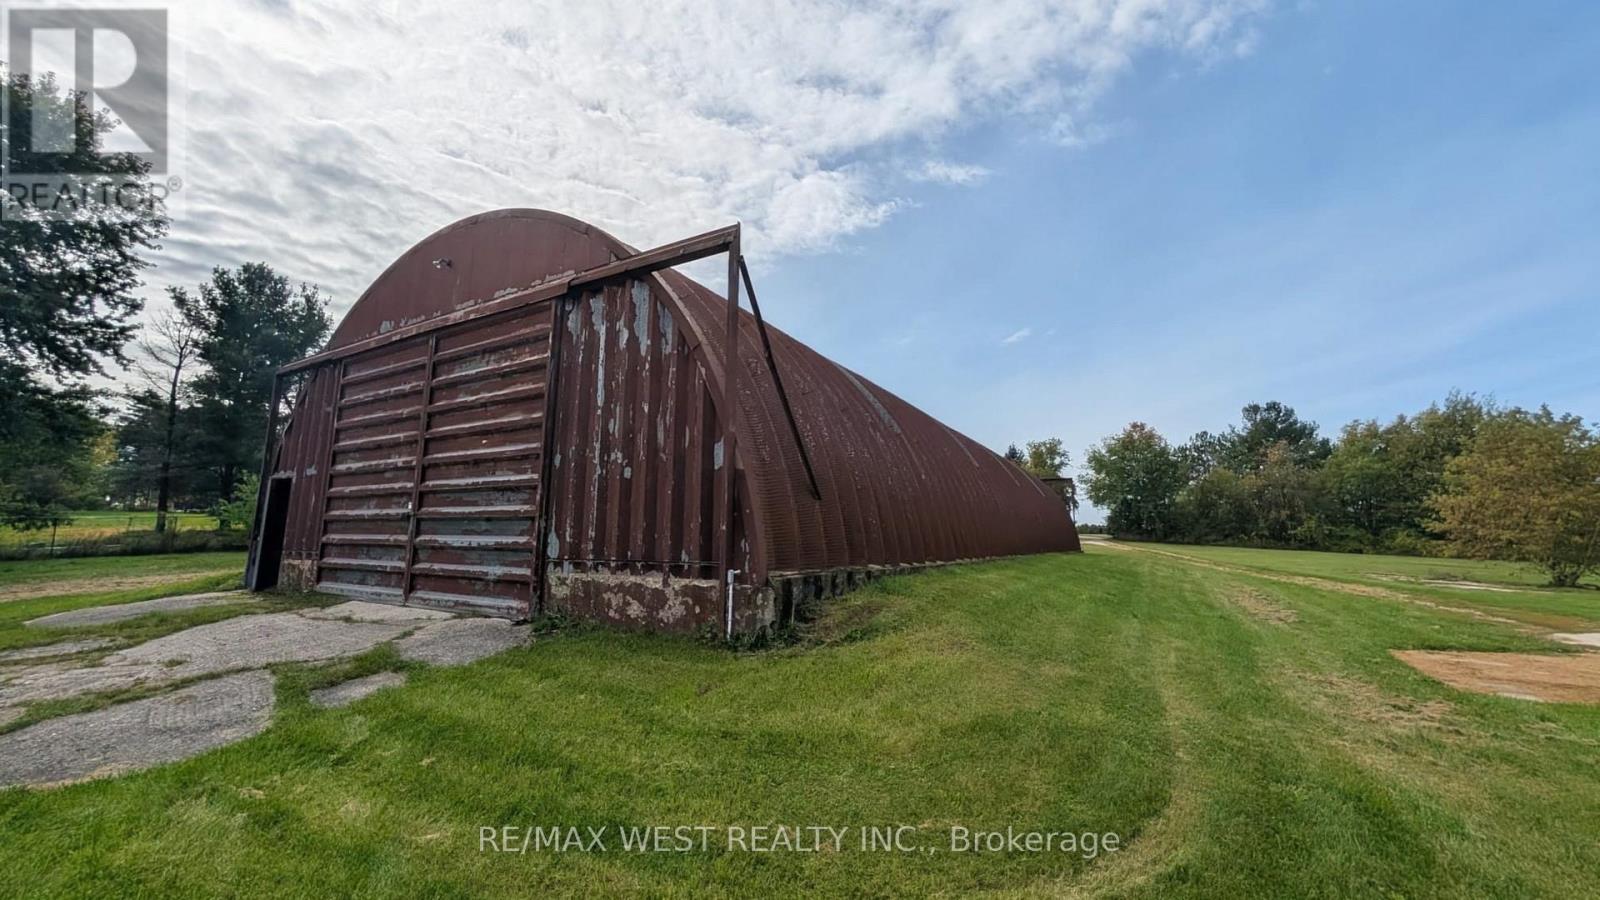
Excellent opportunity to lease a large, versatile storage building in a peaceful rural setting, conveniently located near Wasaga Beach. Measuring approximately 98 ft. x 39 ft. (3,822 sq. ft.), this building features an impressive 20 ft. ceiling height, oversized 14 ft. x 19 ft. doors, and convenient drive-through access for easy loading and unloading. The spacious, open-concept interior offers a concrete floor, ideal for equipment, machinery, vehicles, and general storage. Situated on a private property with ample outdoor space and easy access. A great opportunity for businesses or individuals seeking generous storage space in a convenient location. (id:55460)
455 Yonge Street
Barrie, Ontario
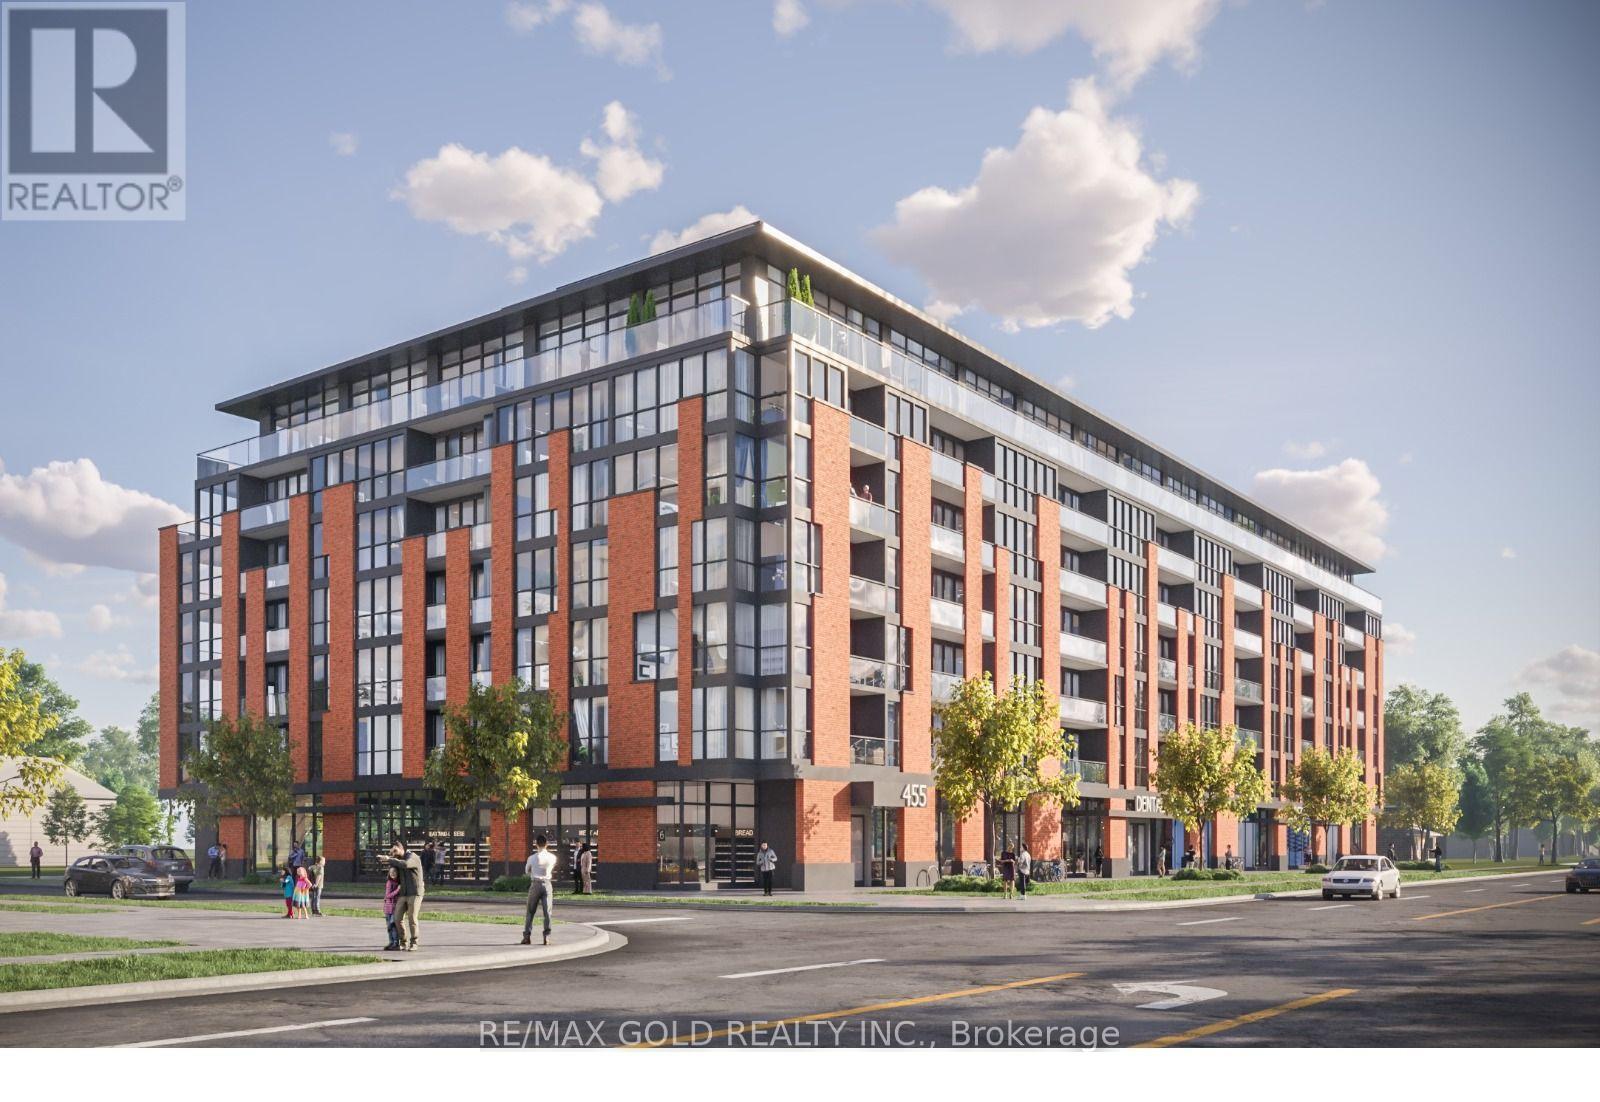
An exceptional site-plan-approved mid-rise development opportunity is available at 455 Yonge Street, Barrie, ON. Strategically located on the east side of Yonge Street, directly south of MacLaren Avenue in the high-demand Painswick North neighborhood. This 1.36-acre corner site approved development comprises approximately 146,380 SF of gross floor area, incorporating a 7+storey mixed-use building with 176 residential units, ranging from Studios to 2 Bedroom + Den suites, complemented by approximately 6,200 SF of ground-floor retail space. This approximately 300 Ft of prime exposure along the Yonge Street Intensification Corridor. Positioned to capitalize on Barrie's urgent demand for residential housing , this investment represents a high-yield opportunity with significant planning milestones already progressed. (id:55460)
12 Domar Road
Tiny, Ontario
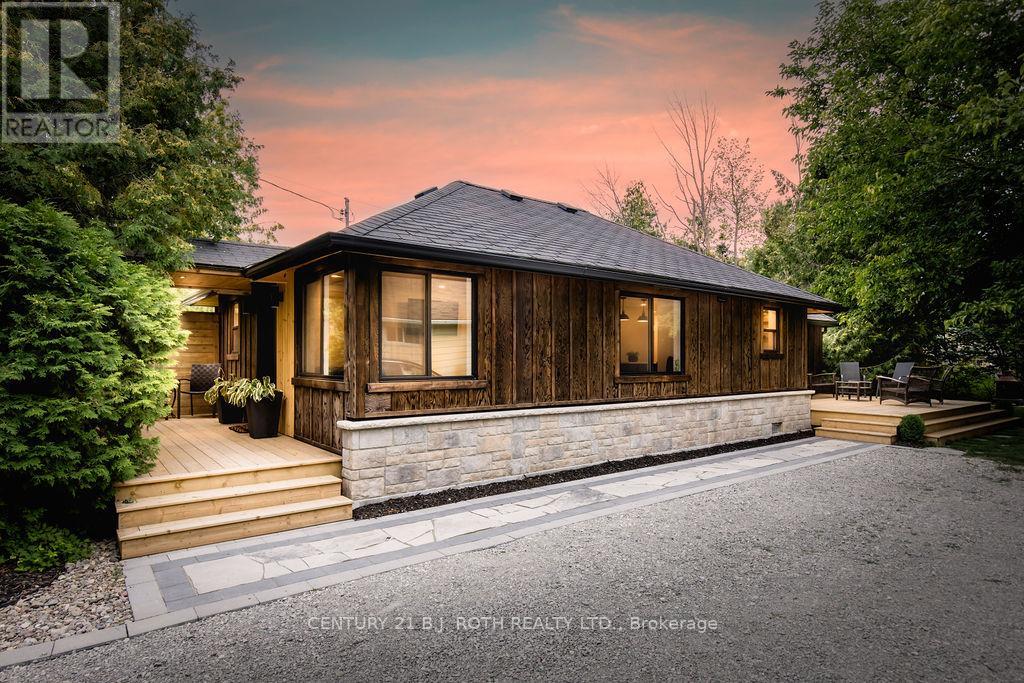
Looking for the perfect blend of modern comforts and serene natural beauty? Look no further than 12 Domar Road in Tiny! This fully furnished 3-bedroom, 1-bathroom detached home was recently renovated from head to toe. The entire property has been re-built with modern fixtures, appliances, and amenities. This charming property is just a 5-minute walk to Balm Beach and a short 10-minute drive to Midland, offering both relaxation and convenience. The well-equipped kitchen, featuring quartz countertops, flows effortlessly into the dining/living areas, making meal prep and entertaining a pleasure. The bright, spacious living room, filled with natural light, is perfect for unwinding and savouring the peaceful atmosphere. Step outside to a landscaped backyard complete with a deck, ideal for outdoor dining, barbecues, and more. Do not miss out on this unique opportunity to lease a charming year-round retreat in the heart of Tiny! (id:55460)
88 Millcliff Circle
Aurora, Ontario
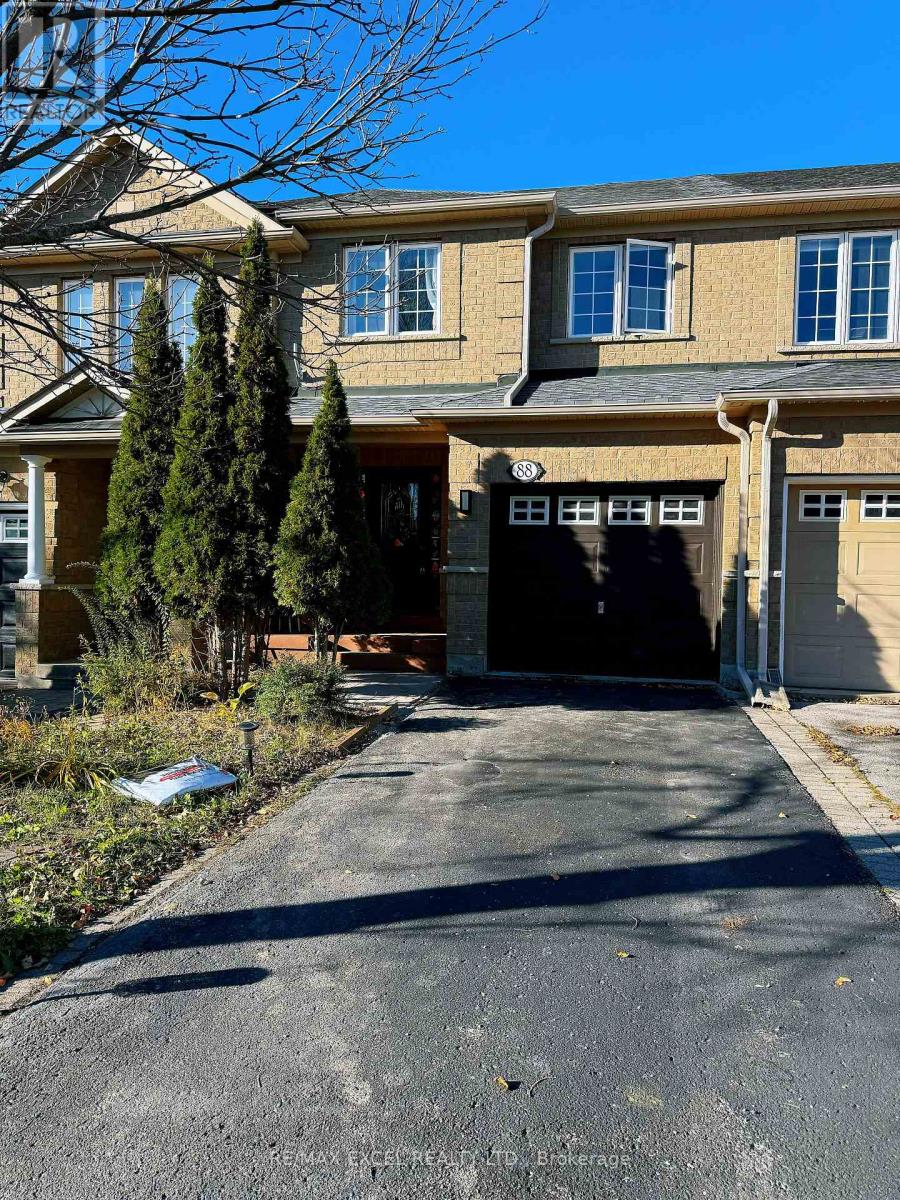
Lovely 3-bedroom, 3-bathroom freehold townhome is available for lease in the highly sought-after, safe, and family-friendly Aurora Grove neighbourhood. Recently updated and move-in ready, this home features an inviting foyer that leads into a bright, modern open-concept layout-perfect for daily living. The bedrooms are generously sized and include a flexible extra space that easily serves as a home office, computer nook, or children's playroom.The location offers unbeatable convenience, being just a short walk to local parks, playgrounds, a Montessori school, as well as top-rated public and Catholic schools. You are also just minutes away from Highway 404, Aurora Centre, shopping plazas, restaurants, and banks. Perfect for families or working professionals looking for a high-quality, comfortable place to call home. This is a fantastic rental opportunity you don't want to miss! (id:55460)
321 - 39 Upper Duke Crescent
Markham, Ontario
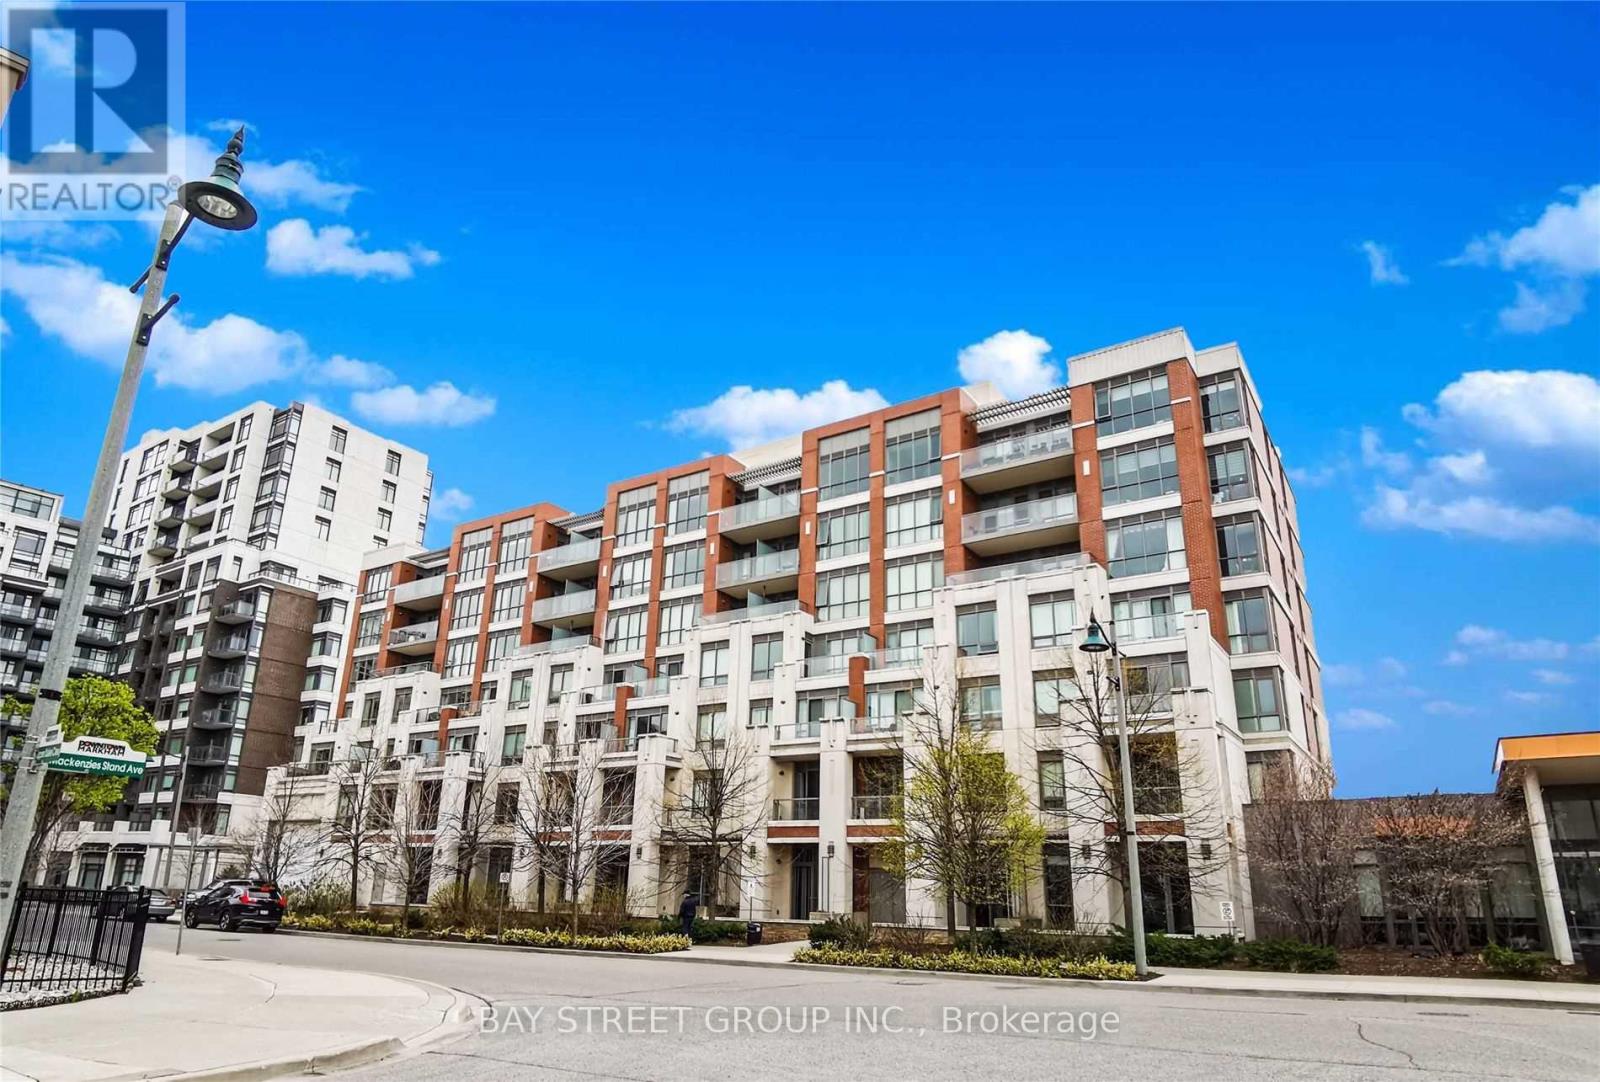
Premium located in Downtown Markham. This 1 Bedroom +1 Den with 2 full baths is about 735 sqft with one underground parking and one storage locker included. Den can be the 2nd bedroom or an office. Open concept, practical layout, 9' ceilings. Modern kitchen equipped with stainless steel appliances & granite breakfast countertop. New hardwood floor (2025) throughout. Well - managed building with premium recreational facilities such as Golf simulator room, Theatre room, Gym/Exercise room, Party room/kitchenette, Guest suite, Meeting Lounge, 24/7 concierge, Steps to Cineplex, VIP Cinemas, top-tier dining, and the York University Markham campus. Minutes to Unionville GO, Viva, and Hwy 407/404 (id:55460)
3 Marc Santi Boulevard
Vaughan, Ontario
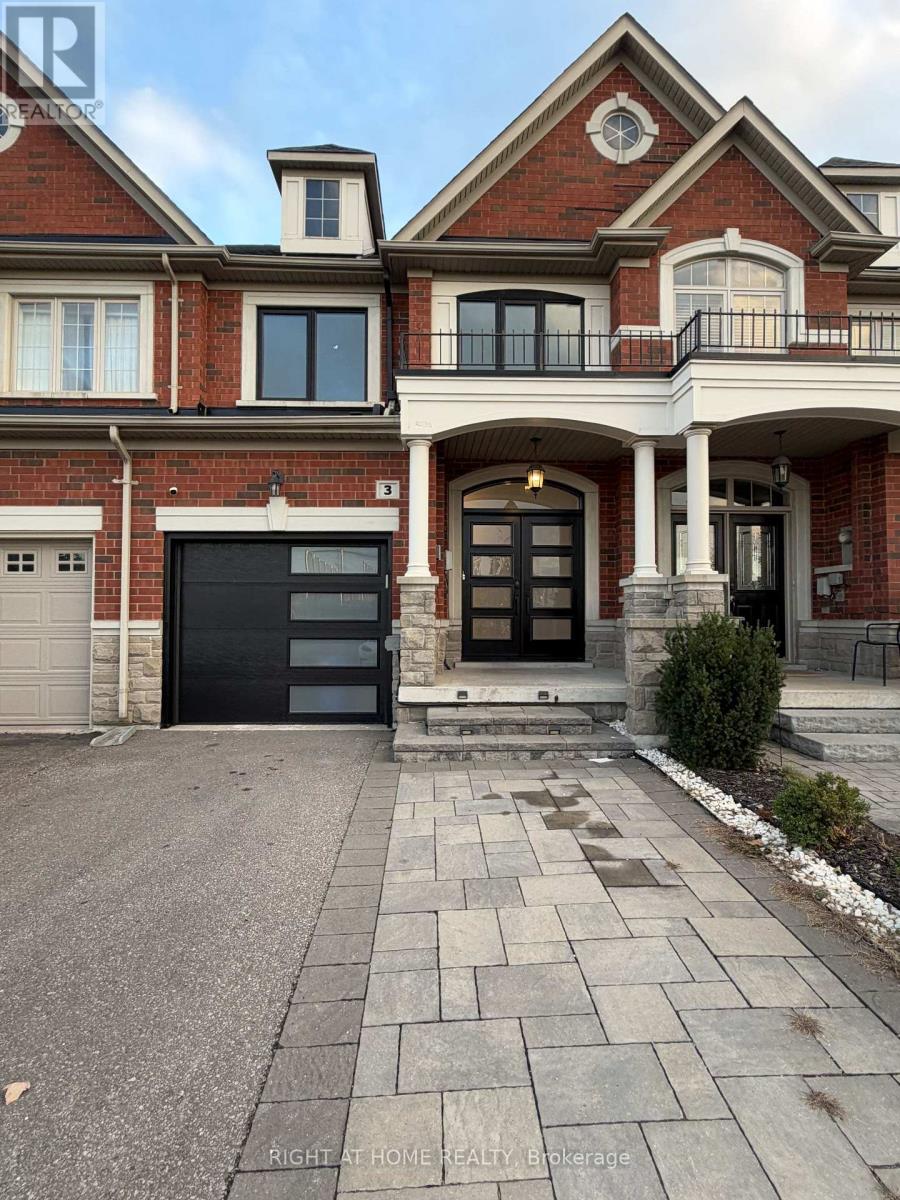
Room to gather, space to unwind and a location that keeps everyday essentials close, this 3- bedroom townhome offers a welcoming setting in the sought-after Patterson community. Hardwood floors bring warmth to the living spaces, while a spacious living area with a walkout to the backyard makes it easy to take gatherings outdoors or enjoy a quiet evening at home. The modern kitchen sits alongside the dining area, keeping everything connected whether you're preparing a family meal or hosting friends. Upstairs, the expansive primary suite offers a comfortable retreat with dual walk-in closets and a 5-piece ensuite. Two additional bedrooms provide flexibility for a growing family, overnight guests or a dedicated home office. The finished basement adds another inviting space to make your own, with room for movie nights, a recreation area or hobbies, complemented by a 4-piece bathroom. Main-floor laundry adds convenience to daily routines. Just steps from schools, parks, shopping, restaurants and transit, this home brings comfortable living to a connected Vaughan neighbourhood. (id:55460)