

177 East's Corners Boulevard
Vaughan, Ontario
Absolutely Stunning 4-Bedroom Corner Townhouse, JUST LIKE A SEMI in the Highly Desirable Kleinburg Community! This bright and spacious home features an extra-wide 33-ft premium corner lot, direct access to the attached garage, 9-ft ceilings, and an open-concept layout designed for modern family living. The main floor offers beautiful oak hardwood flooring, a spacious great room with a cozy gas fireplace, a large dining area with abundant natural light, and an upgraded kitchen featuring granite countertops, backsplash, and stainless steel appliances. The second floor boasts a generous family room with vaulted ceiling, a spacious primary bedroom with a 4-piece ensuite and walk-in closet, plus an additional bedroom with semi-ensuite access. The third floor features two additional bedrooms, each with semi-ensuite access, including one with a walk-in closet and walk-out to a private balcony. Conveniently located near Kleinburg's charming village amenities, parks, trails, schools, shops, restaurants, and major transportation routes. A wonderful opportunity to own a spacious and beautifully maintained family home in one of Vaughan's most sought-after communities! (id:55460)

16 Farrell Road
Vaughan, Ontario
Welcome to this stunning modern 4-bedroom, 4-bathroom residence offering over 3,000 sq ft of thoughtfully designed living space. Showcasing a distinctive contemporary/California inspired aesthetic, this home combines architectural style with exceptional everyday functionality. Expansive windows throughout flood the home with natural light, creating an inviting, bright and airy atmosphere. The main level offers 10 foot ceilings, a highly functional layout with separate living and family rooms, plus a dedicated breakfast area featuring a 3-way modern style gas fireplace. The chef inspired kitchen is the heart of the home, featuring a large centre island, generous cabinetry, a full-size 6 burner gas cooktop with range hood, built-in microwave and wall oven, built-in refrigerator, and a beverage fridge. Perfect for both everyday family living and entertaining. Upstairs is 9 foot ceilings with a versatile 11 foot ceiling den, providing an ideal home office, study or comfortable lounge space. The spacious primary retreat is complemented by an impressive 5-piece ensuite, complete with a beautiful freestanding soaker tub, oversized glass shower and an exceptionally wide double vanity with a dedicated makeup area between the sinks. A rare combination of modern design, generous proportions, natural light and a family-friendly layout, all set within a desirable community offering convenient access to everyday amenities, schools, shopping, dining, parks and major transportation routes. A sophisticated yet comfortable home designed for the way families live today. (id:55460)
1845 Lamstone Street
Innisfil, Ontario
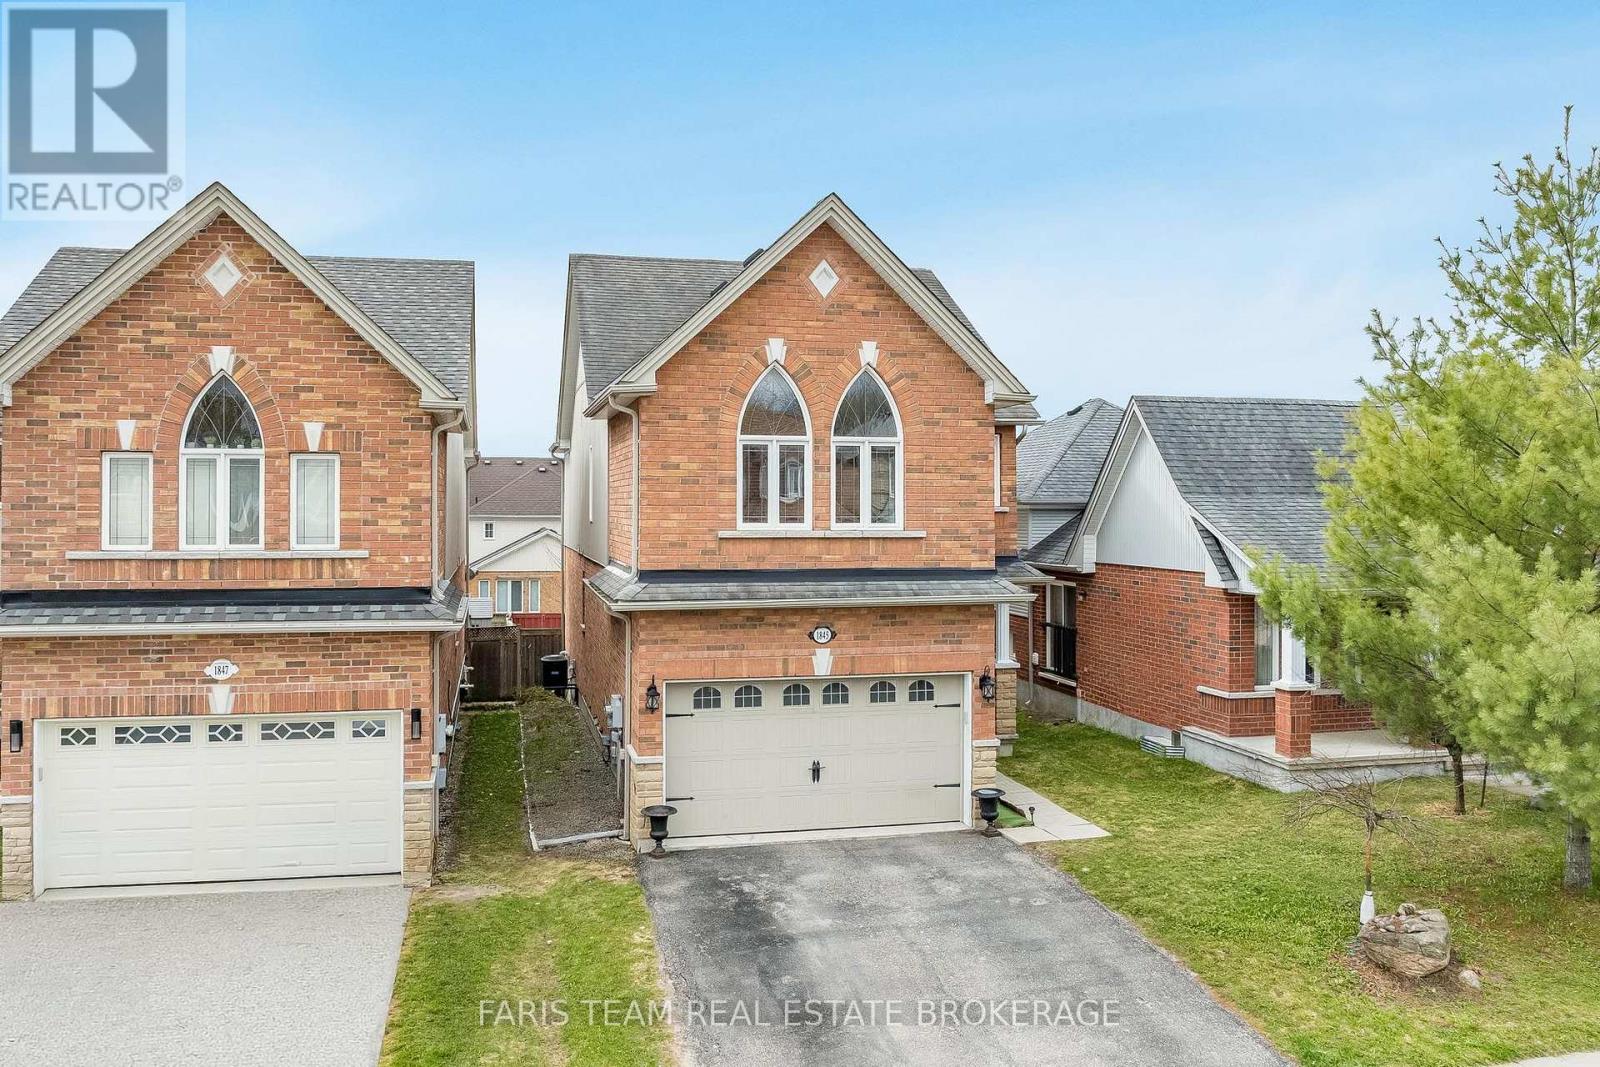
Top 5 Reasons You Will Love This Home: 1) From the moment you step inside, the main level's 9' ceilings and rounded corners, create a refined, contemporary ambiance, alongside the gleaming, rich hardwood floors in the living room complementing the elegant wrought-iron railings, infusing warmth and character throughout the space 2) Beautifully designed kitchen featuring granite countertops, stainless-steel appliances, under-cabinet lighting, pots & pans drawers, and an extra-deep pantry for exceptional storage, plus a walkout to the upper deck with stairs leading to the yard, perfect for entertaining or relaxing outdoors 3) Retreat to the upper level family room, offering a dramatic cathedral ceiling, a cozy gas fireplace, and matching cathedral windows that flood the space with natural light, creating a versatile area ideal for a media room, home office, extra bedroom, or a creative space 4) Discover the private primary bedroom featuring dual closets for effortless organization and an ensuite featuring a relaxing soaker tub and a separate shower 5) Peacefully set just moments from parks, beaches, and top-rated schools, delivering comfort, timeless elegance, and everyday convenience into one truly remarkable package. 1,855 above grade sq.ft. plus an unfinished basement. ** This is a linked property.** (id:55460)
51 Leighland Drive
Markham, Ontario
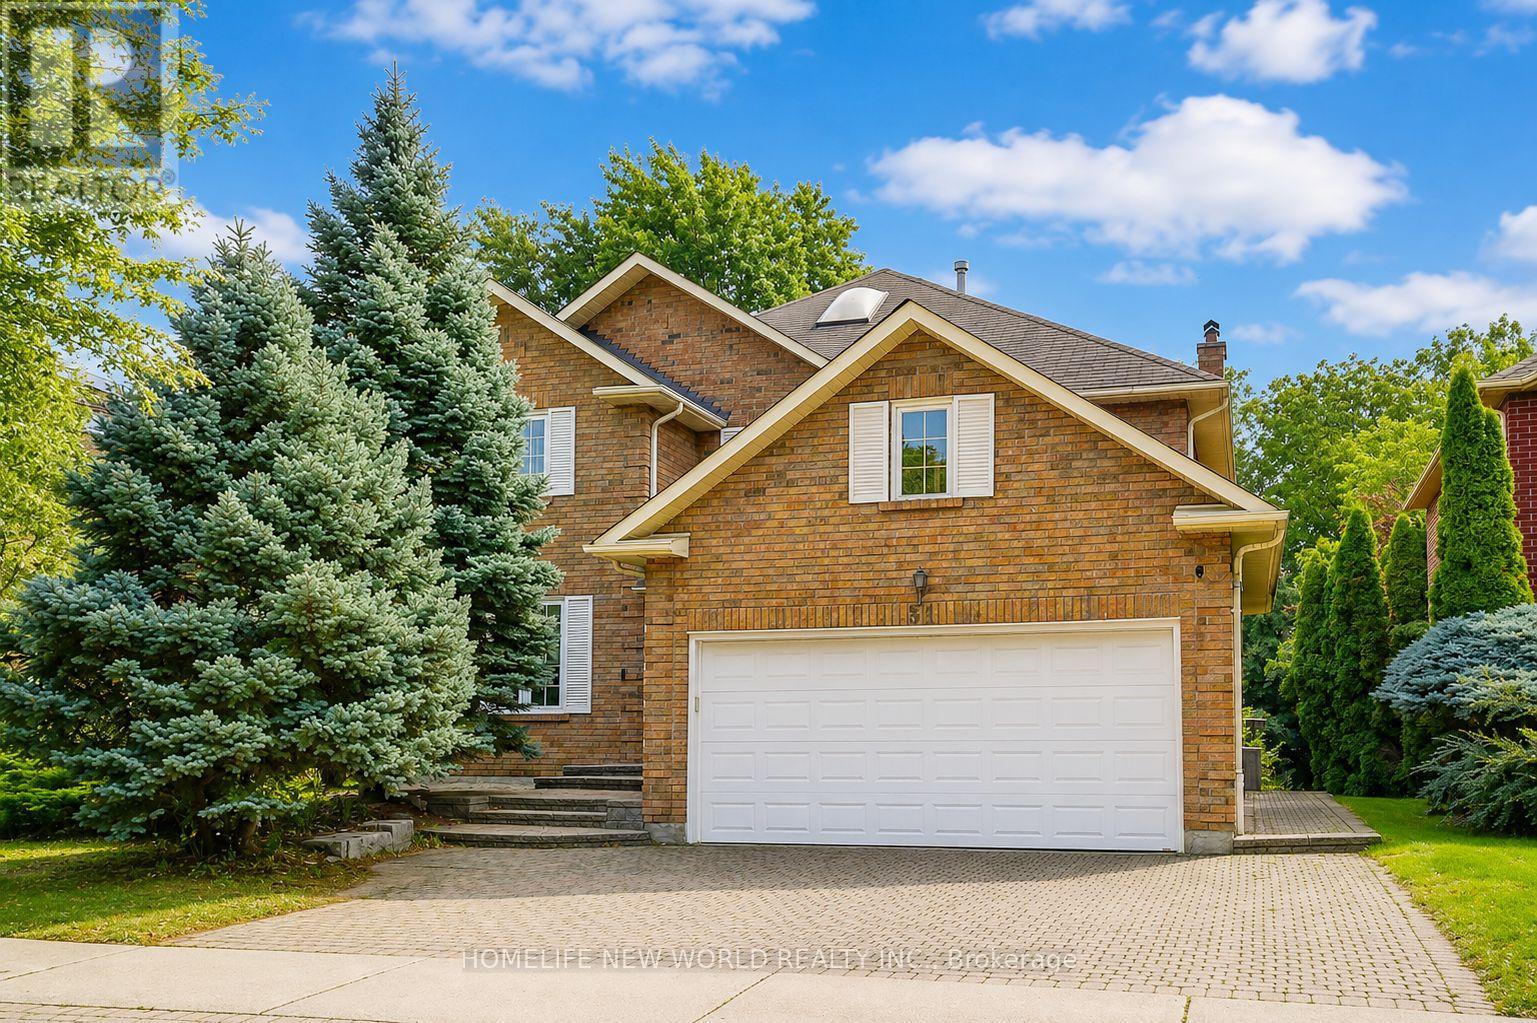
Stunning Approx. 3,000 Sqf Home In One Of Unionville's Most Highly Sought-After, Family-Friendly Neighbourhoods! This Beautifully Maintained Double-Garage Home Offers Over 3,600 Sqf Of Total Living Space Including The Professionally Finished Basement. Sun-Filled South Exposure Creates A Bright And Inviting Interior. The Grand French Double Doors Foyer With Skylight Fills The Hallway With Natural Light And Warmth. The Gourmet Kitchen Features Stainless Steel Appliances And A Spacious Breakfast Area With Walkout To The Backyard Patio--Perfect For Everyday Family Living And Entertaining. The Generous Primary Retreat Features A 5-Pc Ensuite, Private Sitting Area And Two Walk-In Closets. The Professionally Finished Basement Offers Exceptional Additional Living Space With A Huge Recreation Room, 3-Pc Bathroom And Two Guest Rooms-Ideal For An Extended Family, Home Office Or Guests. Enjoy Beautiful Professional Landscaping, An Interlock Driveway And Convenient Direct Access From The Double Garage Into The Home. Exceptional Location Surrounded By Everything You Need! Walking Distance To Highly Ranked St. Justin Martyr C.S., Coledale P.S. And Unionville H.S., With Convenient Access To St. Augustine C.H.S. Close To T&T Supermarket, Shopping, Restaurants, Parks And Trendy Downtown Markham. Minutes To GO Station, Hwy 7, 404 & 407. A Rare Opportunity To Enjoy Exceptional Space, Convenience And Family Living In The Heart Of Unionville! Includes: New Washer & Dryer(2026) , Water Softener, All Existing Electrical Light Fixtures, All Existing Window Coverings, Garage Door Opener & Remote(s). (id:55460)
24 Snider Drive
Markham, Ontario
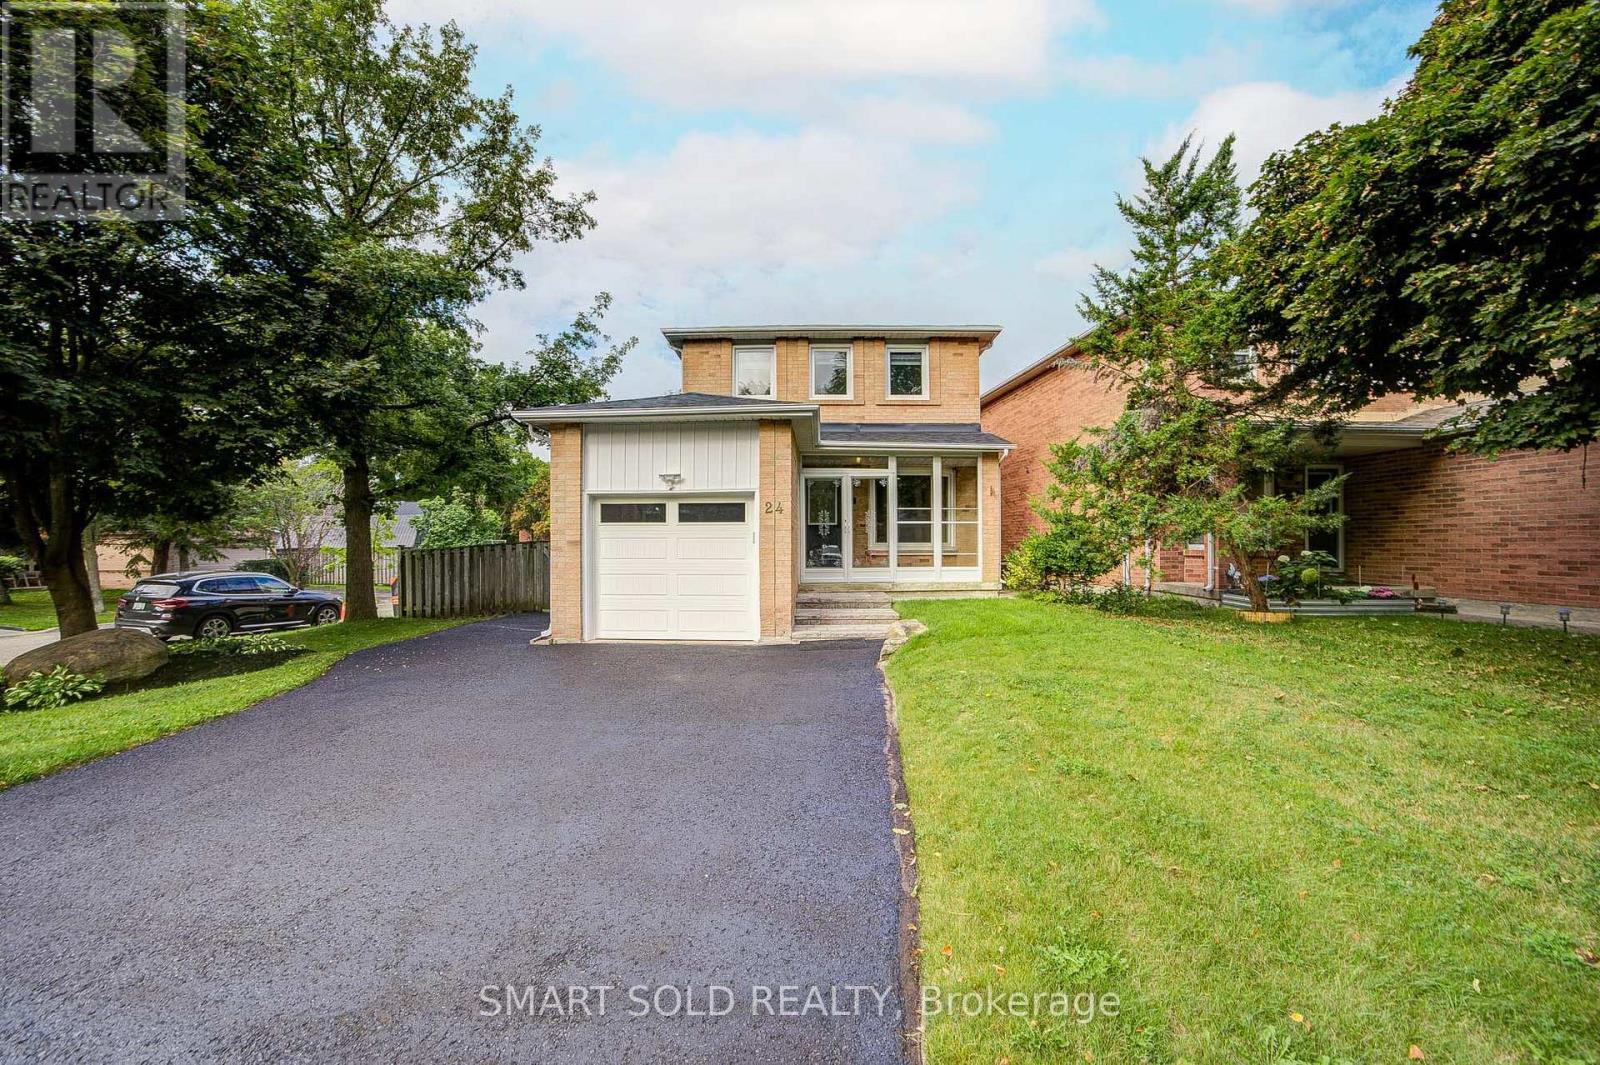
Well-Maintained 3+1-Bdrm Home On A Quiet, Low-Traffic St. Main Flr W/Hardwood Flrs & New Pot Lights. Renovated Kitchen W/Marble Counters, Backsplash, SS Appliances With Updated Gas Stove, Under-Cabinet Lighting & Brand-New 2025 High-Capacity Over-Range Microwave/Range Hood Combo. Breakfast Area W/Bay Window &W/O To Front Yard. Large Landscaped Backyard W/A Pond & Trail Just Beyond. 3 Bdrms & Shared 4-Pc Bath Upstairs W/Double Vanity. Primary Bdrm Features Separate His & Her Closets. Professionally Finished Bsmt W/Sep Entrance, 4th Bdrm, W/I Closet, Full 3-Pc Bath & Kitchen Rough-In-Ideal For Extended Family Or Potential Rental Use.Major Capital Upgrades: Heat Pump (2023), New Garage Door (2025), New Roof (2026), All Window Glass Replaced (2026; 1-Yr Warranty), Newly Landscaped Steps & Driveway Coated/Sealed (2026). Interior Updates-All 2026: New Door Handles, New Pot Lights/Lighting Fixtures, Full Interior Paint & Brand-New Custom Zebra Window Shades Throughout. Main Flr W/All-New Pot Lights & Fixtures; 2nd Flr W/All-New Contemporary Artistic Light Fixtures. Window Coverings & Rear/Side Deck Maint. (2025).3-Min Walk To Markham GO; Short Walk To Cedar Valley Park; Close To Main St Markham, Markville Mall & Local Trails. Easy Access To Hwy 407/404, Shopping, Dining & Markham-Stouffville Hospital. School Zone: Franklin Street P.S. (7.8/10) & Markham D.H.S. (8.3/10)-2025 Fraser. (id:55460)

22 October Lane
Aurora, Ontario
Welcome to this beautifully maintained freehold townhome nestled in the highly sought-after Aurora Grove community! Featuring a functional layout, this home offers a spacious family-sized kitchen with a breakfast area, new countertops (2024), double sink, and upgraded cabinetry (2021). The inviting main level is enhanced with an updated front door (2021), stylish window shutters, and abundant natural light throughout. Step outside to a rare 141-ft deep backyard complete with a gazebo-perfect for entertaining, family gatherings, or simply relaxing outdoors. Upstairs, the generous primary retreat boasts a sitting area and large closet. The finished basement adds valuable living space with a versatile recreation room and a full 3-piece bathroom, ideal for guests, a home office, or extended family. Conveniently located close to top-rated schools, parks, daycare, shopping, public transit, Highway 404, and the GO Station, this is an exceptional opportunity to own a move-in ready home in one of Aurora's most desirable neighbourhoods. (id:55460)
41 Jonathan Gate
Vaughan, Ontario
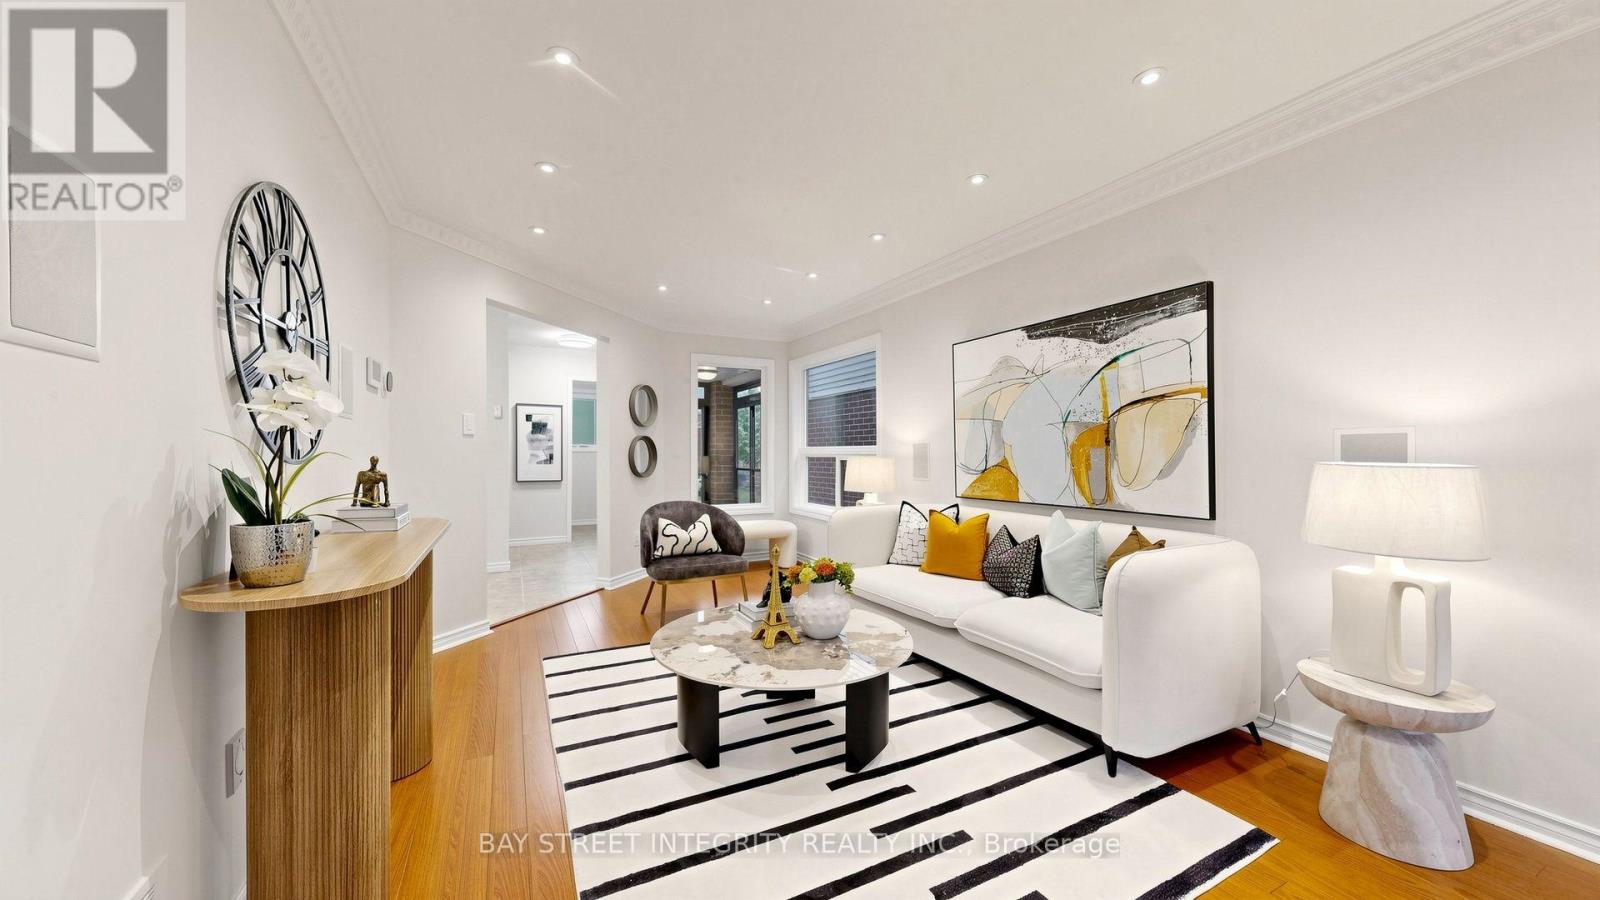
$$$+++ Spent In Upgrades! Beautiful & Spacious 3-Bedroom Detached Home Located In The Highly Sought-After Crestwood-Springfarm-Yorkhill Community! This Well-Maintained Family Home Features Elegant Pot Lights, Crown Moulding, A Hardwood Staircase, And An Updated Kitchen With Granite Countertops, Tile Backsplash & Custom Cabinetry. The Second Floor Offers Hardwood Flooring Throughout, Renovated Bathrooms, And A Rare Oversized Family Room Complete With A Cozy Wood-Burning Fireplace. Convenient Separate Entrance From The Garage To The Basement Provides Excellent Potential For Extended Family Or Future In-Law Suite. Enjoy An Extended Stone Driveway, Professionally Landscaped Front Yard, And A Private Rear Yard With Interlock Patio-Perfect For Outdoor Entertaining. Additional Updates Include Roof Shingles And Enhanced Attic Insulation. Situated In A High-Demand Family-Friendly Neighbourhood Close To Top-Ranked Schools, Parks, Public Transit, Shopping, Community Centre, And Major Highways. An Exceptional Opportunity To Own A Move-In Ready Home In One Of Vaughan's Most Desirable Communities! (id:55460)

170 Garden Avenue
Richmond Hill, Ontario
Pride of Ownership in Prestigious South Richvale! This exceptionally well-maintained/Renovated home is a true gem, nestled on a sprawling 72' x 140' lot in a coveted neighborhood surrounded by multi-million dollar homes. Inside, the functional layout is designed to maximize comfort and style.The 3 south-facing bedrooms on the second floor are filled with natural light, radiating warmth and positive energy throughout the home. A family room with 12' vaulted ceilings, perfect for gatherings or quiet evenings. An extended driveway accommodating up to 6 cars, providing ample parking. Huge potential to grow and expand, making it an ideal choice for families and investors alike. Located in the heart of South Richvale, this home offers unmatched convenienc. Steps to the prestigious Langstaff High School. Close to golf courses, shopping plazas, the GO Station, and a host of amenities. (id:55460)
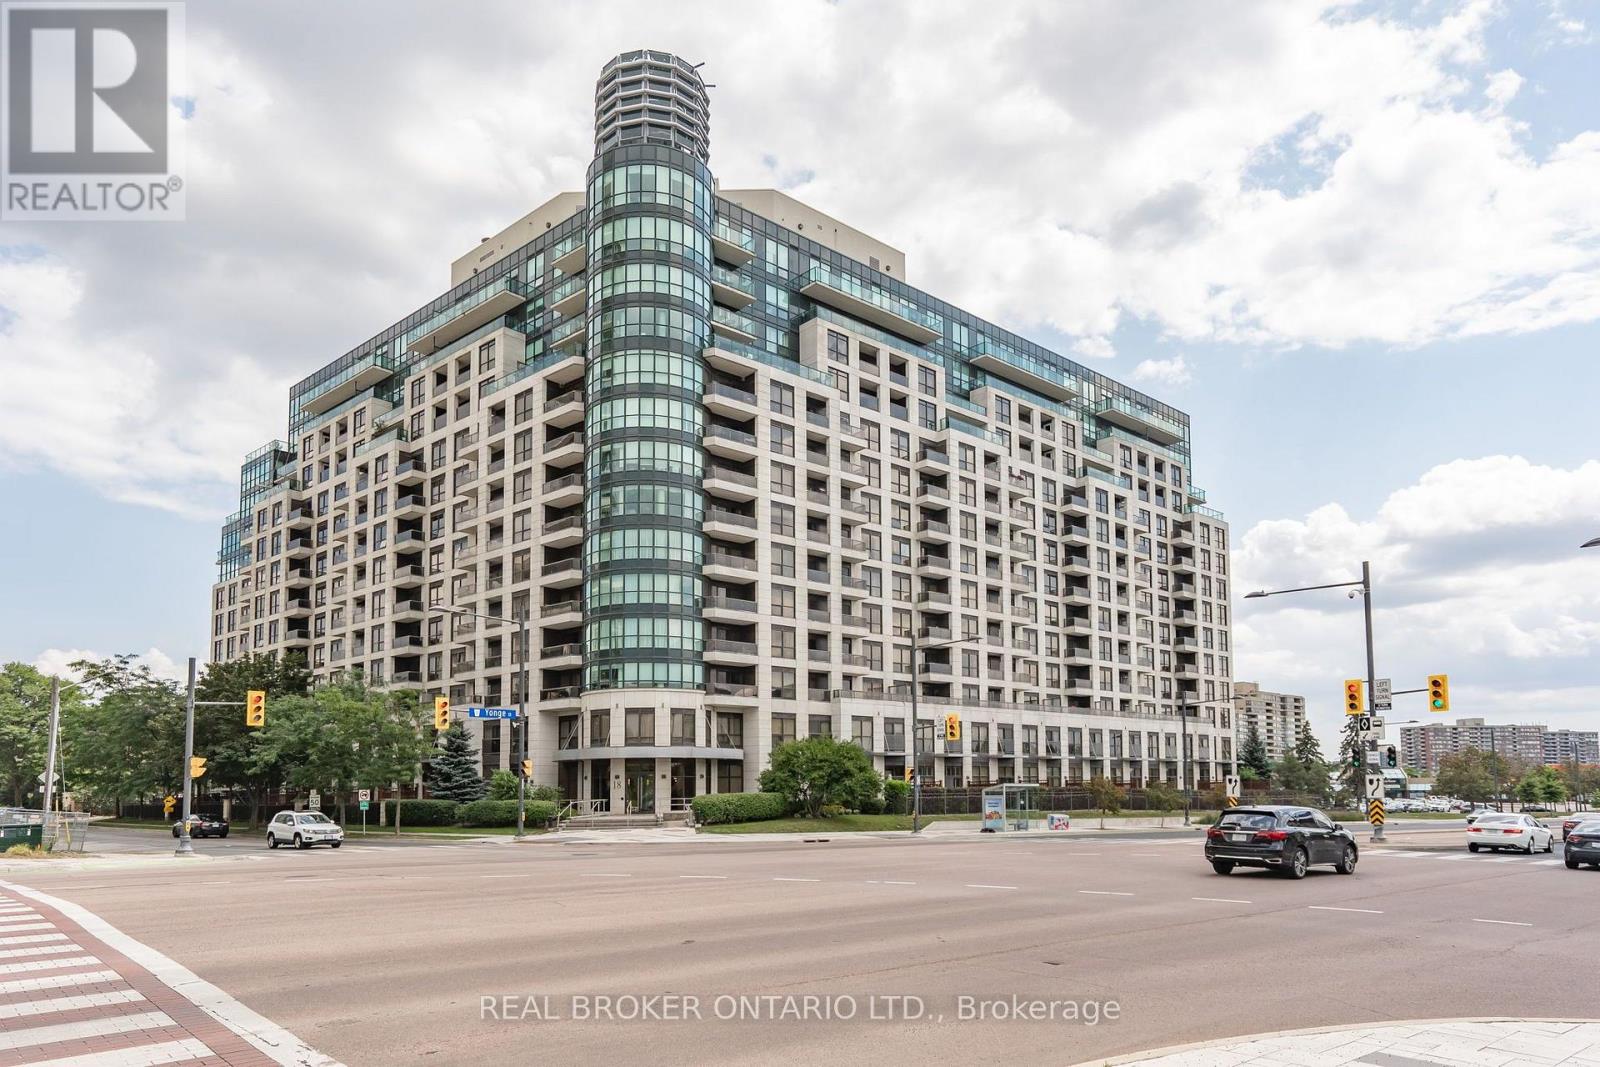
Ph208 - 18 Harding Boulevard
Richmond Hill, Ontario
Welcome to 18 Harding Boulevard, where boutique-style living meets everyday convenience in the heart of Richmond Hill. This bright and freshly painted 1-bedroom penthouse suite offers a clean, move-in-ready feel, complete with brand-new, never-used stainless steel kitchen appliances and a convenient breakfast bar, perfect for casual dining or morning coffee. The functional layout makes excellent use of the space, with plenty of natural light and a comfortable, welcoming atmosphere. Enjoy the convenience of your own parking space and private locker, along with the added comfort and security of a 24-hour concierge. Set in an upscale boutique-style building near Yonge Street and Major Mackenzie Drive, you're just steps from shops, restaurants, cafés, transit, parks, and everyday essentials, with easy access to everything Richmond Hill has to offer. Bright, freshly updated, and ideally located, this is comfortable condo living right in the heart of Richmond Hill. Don't miss out! (id:55460)

33 Campbell Drive
Uxbridge, Ontario
Welcome to 33 Campbell Drive, an exceptional family home nestled on a premium pie-shaped lot in one of Uxbridge's most sought-after neighbourhoods. Offering 2,442 sq. ft. above grade, this beautifully appointed residence showcases timeless design and outstanding indoor-outdoor living. The thoughtfully designed main floor features an elegant open-concept layout with formal living and dining spaces, a spacious family room anchored by a stunning gas fireplace with a marble surround, custom blinds throughout, and a chef-inspired kitchen complete with premium Wolf appliances, a Sub-Zero refrigerator and freezer, marble countertops, and a walkout to your private backyard oasis. Upstairs, discover four generously sized bedrooms, including a spa-like primary ensuite with a walk-in closet, along with second-floor laundry and hardwood flooring throughout. The fully finished lower level offers incredible versatility with two additional bedrooms, both with walk-in closets and a large recreation room with a built in bar, additional family room, and a three-piece bathroom, making it ideal for extended family or guests. Outside, enjoy resort-style living with a spectacular inground pool, covered patio, built-in outdoor fireplace, and pool shed, all set within the expansive, professionally landscaped yard. Ideally located just minutes from charming downtown Uxbridge, excellent schools, parks, golf courses, conservation trails, and everyday amenities, this remarkable home offers the perfect blend of luxury, comfort, and family living in one of Durham Region's most desirable communities. (id:55460)
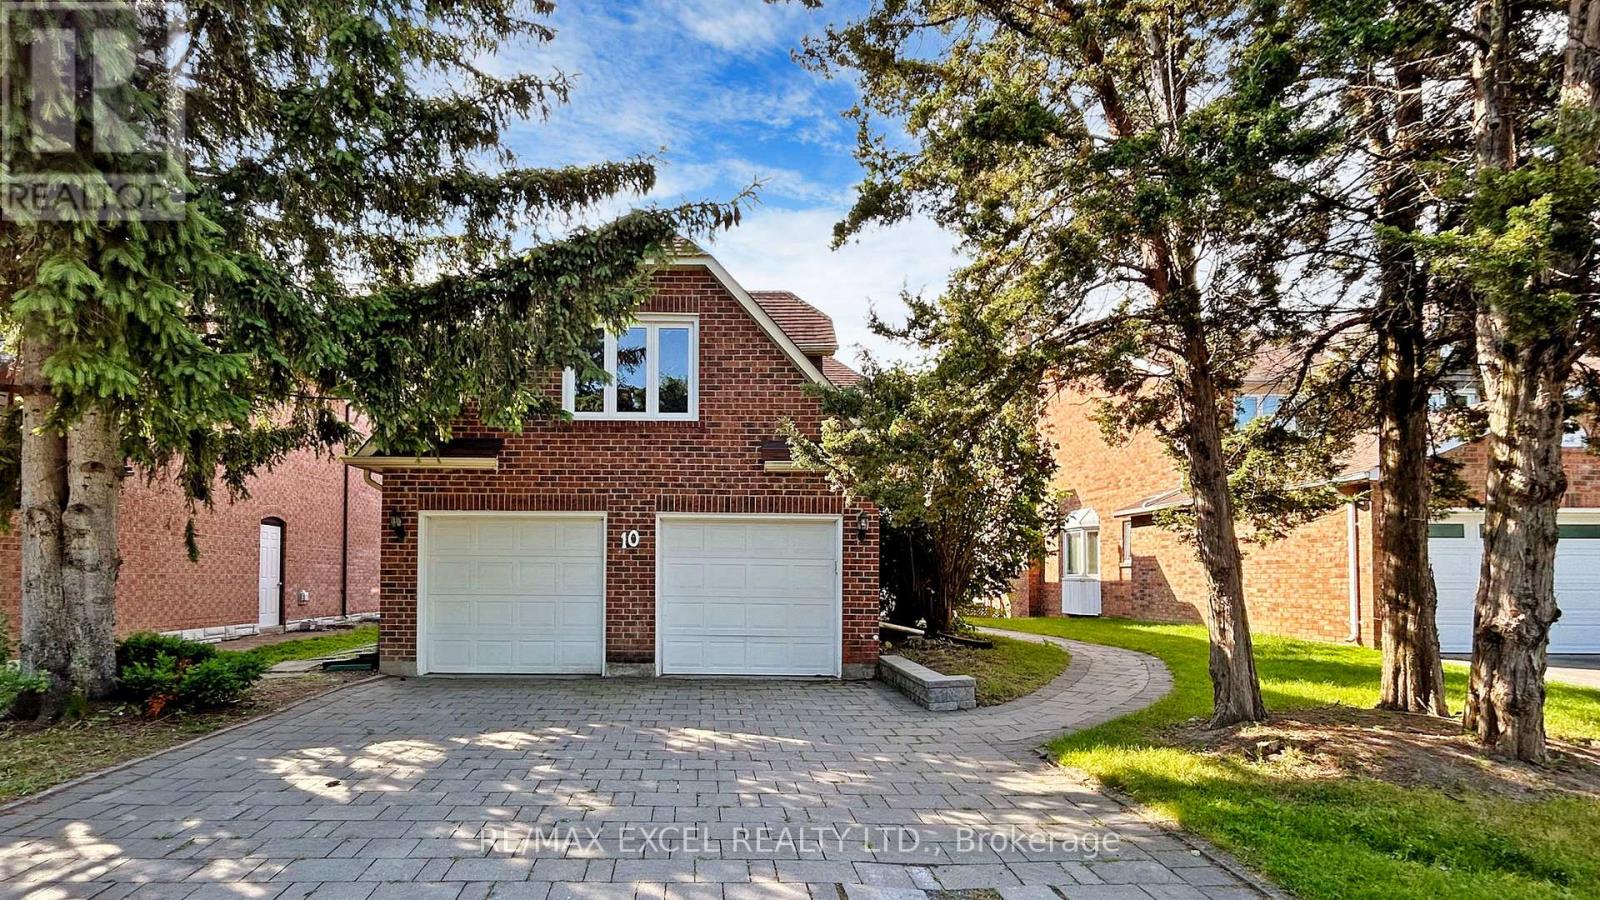
10 Alexis Road
Markham, Ontario
Nestled on a quiet, family-friendly street in a highly sought-after neighbourhood, this exceptional home backs onto a breathtaking south-facing ravine, offering complete privacy, stunning natural views, and an abundance of sunlight throughout the day. The elegant open-concept layout features a modern chef-inspired kitchen with premium quartz countertops and picturesque ravine views with built in speakers throughout the home. Thoughtfully designed for growing families, the second floor offers three full bathrooms, ensuring exceptional convenience for every bedroom, along with a spacious second-floor laundry room. The professionally finished walk-out basement features a completely separate entrance, full kitchen, separate laundry, and two bedrooms, making it ideal for extended family, guests, or valuable rental income potential. Step outside to your private backyard oasis with no rear neighbours, where the tranquil ravine setting creates the perfect space for relaxation and entertaining. Additional features include an in-ground sprinkler system, premium finishes throughout, and spacious, elegant living areas designed for comfortable family living. Conveniently located close to top-rated schools, parks, grocery stores, public transit, and entertainment, this is a rare opportunity to own a beautiful home that combines luxury, functionality, privacy, and income potential in one of the area's most desirable locations. (id:55460)
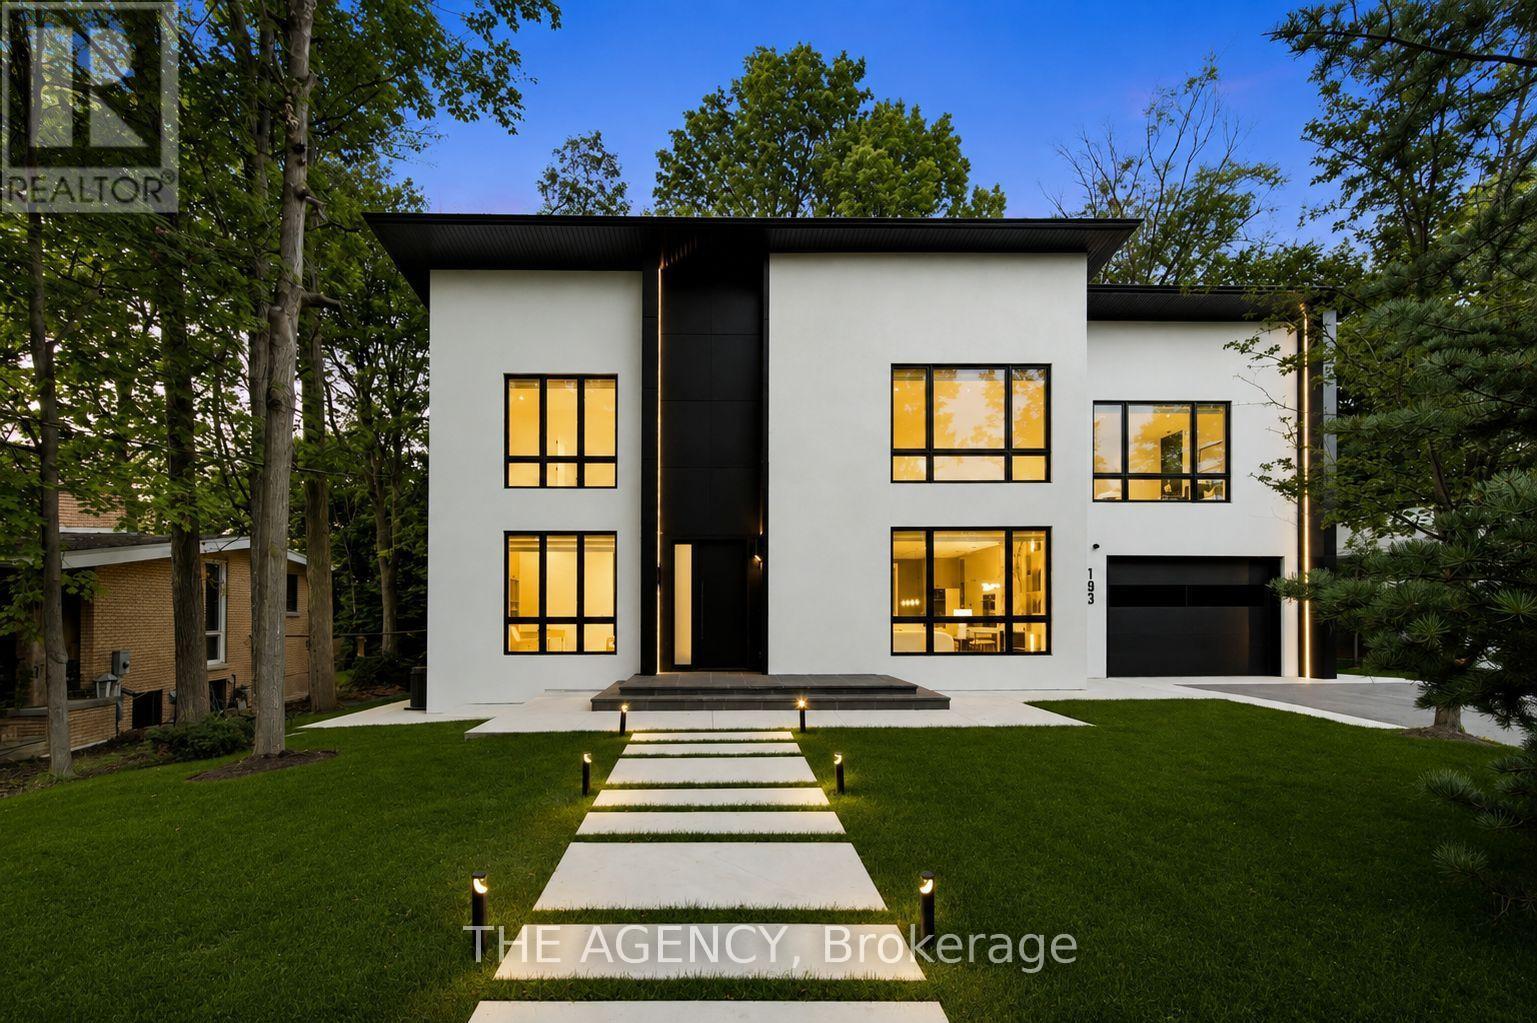
193 Beechwood Crescent
Newmarket, Ontario
Welcome to this brand-new modern custom home in Newmarket, thoughtfully designed with high-end finishes and exceptional attention to detail throughout. Set on an impressive 80 x 188 ft lot and offering approximately 4,000 sq. ft. above grade, this home features 4+2 bedrooms and a spacious, functional layout designed for modern living. Wide-plank white oak hardwood, bespoke millwork and designer lighting carry throughout, while the custom kitchen is finished with premium JennAir appliances. The primary retreat is a standout, complete with a dressing room featuring a centre island and a spa-inspired ensuite with heated floors. Each additional bedroom features its own built-in closet, while a conveniently located second-floor laundry room adds to the home's everyday functionality. The fully finished lower level offers incredible versatility as a complete independent living space, with its own separate entrance, full kitchen, two bedrooms and private laundry, ideal for extended family, guests or additional living quarters. Outside, the expansive backyard is framed by mature trees, creating a serene and private setting. Ideally located just minutes from Downtown Newmarket's historic Main Street, Riverwalk Commons, Fairy Lake trails and Newmarket GO Station. A rare opportunity to own a newly built custom home that brings together modern architecture, quality craftsmanship, generous proportions and a prime Newmarket location. (id:55460)