
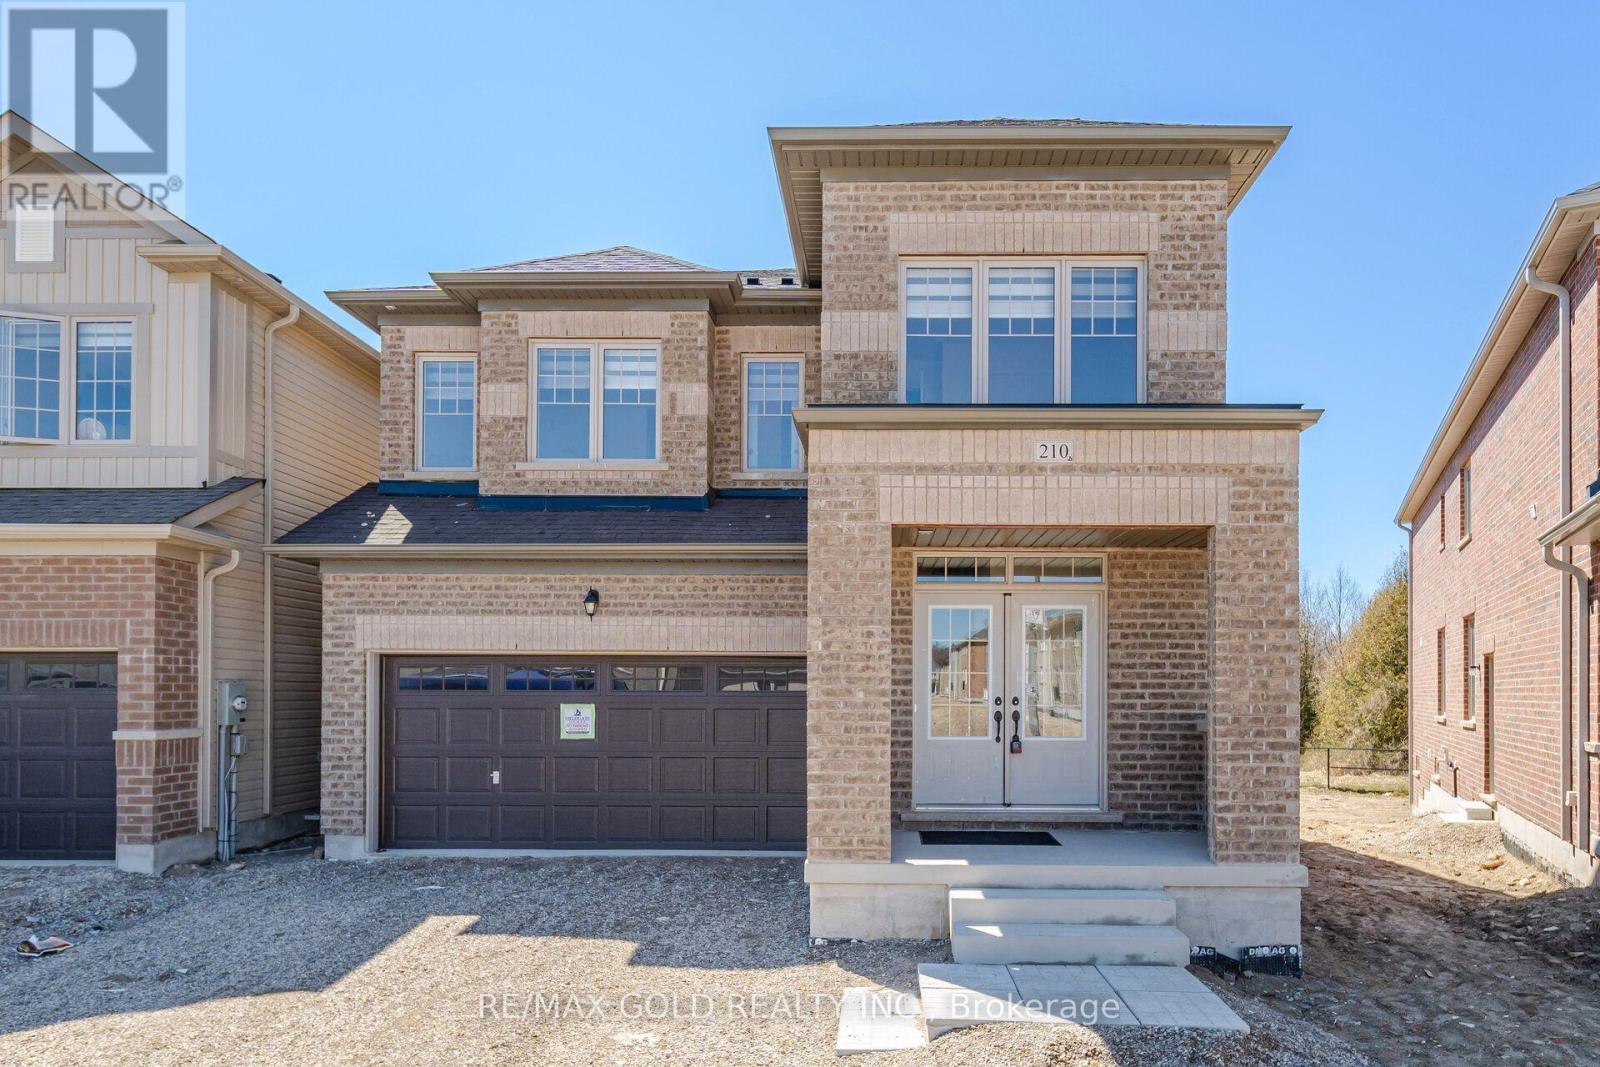
210 Chippewa Avenue
Shelburne, Ontario
**Luxury Living on a Premium Wooded Ravine Lot!** Stunning 2-year-new Fieldgate-built detached home offering approx. 3,280 sq. ft. of upgraded living space with no homes in front or behind. Features 6 bedrooms, 5 bathrooms, including a rare main-floor bedroom with full ensuite. Bright open-concept layout with 9-ft ceilings, hardwood floors, pot lights, gas fireplace, and a chef's kitchen with oversized island, gas cooktop, built-in microwave, walk-in pantry, and butler's servery. Spacious primary suite with two walk-in closets and a luxurious 7-piece ensuite. Generous size secondary bedrooms with Jack & Jill baths, convenient second-floor laundry, oak staircase, and garage access. Separate side entrance to an unfinished basement offers excellent in-law or income potential . Premium lot with an oversized driveway and no sidewalk in a sought-after family-friendly community. (id:55460)
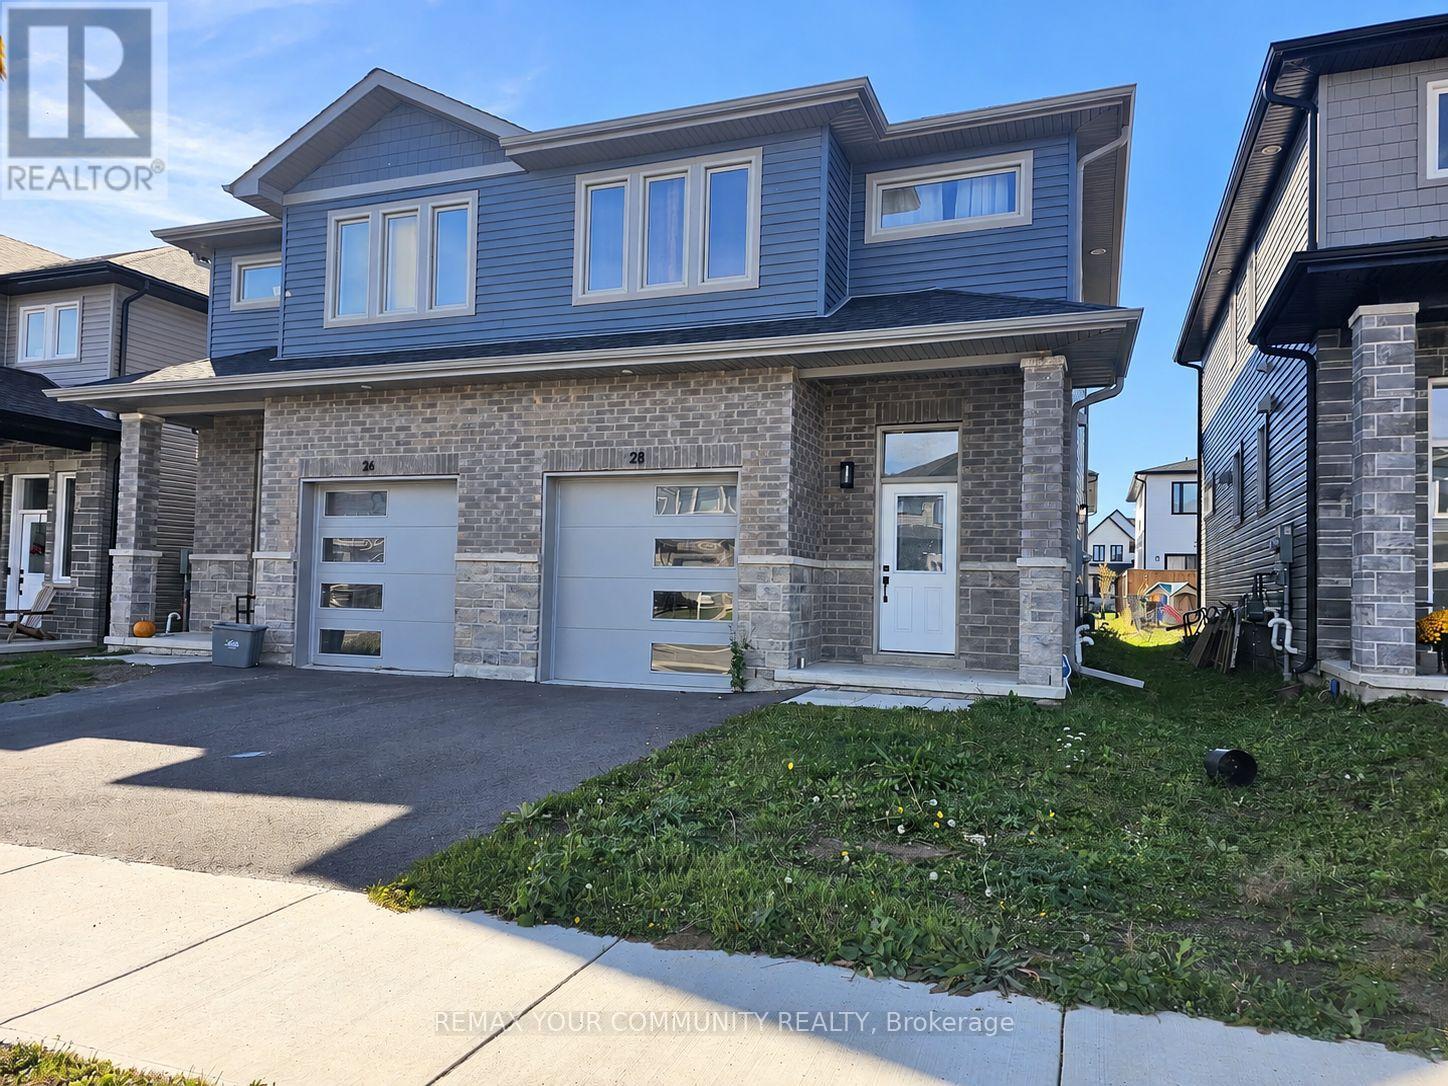
28 Dusenbury Drive
Loyalist, Ontario
Welcome to 28 Dusenbury Drive, where modern comfort meets small-town charm in the welcoming community of Odessa! Built in 2023, this beautifully designed 3-bedroom, 3-bathroom semi-detached home offers 1,679 sq. ft. of thoughtfully planned living space, combining contemporary finishes, comfort and functionality. Step inside and appreciate the bright, open-concept main floor, complemented by a striking, extra-wide staircase with attractive wood-finish treads and contrasting white risers, adding architectural character and a wonderful sense of openness. The stylish kitchen is the heart of the home, featuring crisp white cabinetry, quartz countertops, stainless steel appliances and a generous centre island with breakfast bar seating, perfect for casual meals, entertaining and gathering with family and friends. The open concept living & dining areas provide a welcoming space for everyday living, with a walkout to the backyard for outdoor enjoyment. Upstairs, the spacious primary bedroom offers a walk-in closet and private 3-piece ensuite, while two additional bedrooms, a full bathroom and convenient second-floor laundry complete the upper level. The unfinished basement features a separate entrance and bathroom rough-in, providing exciting opportunities to customize the space to suit your future needs. Additional conveniences include a built-in garage with an entrance from the home. Beyond your doorstep, discover the charm of historic Odessa, where local schools, neighbourhood parks, playgrounds and picturesque Babcock Mill create a welcoming, community-oriented lifestyle. Enjoy the relaxed pace of small-town living while benefiting from convenient access to Highway 401, connecting you to Kingston, Napanee and surrounding communities. Whether you're purchasing your first home, looking for room to grow or seeking a modern home in a quieter setting, 28 Dusenbury Drive offers an exceptional opportunity to enjoy the modern living and small-town charm! (id:55460)

1612 - 101 John Street
Hamilton, Ontario
Welcome to The Design District by Emblem-an exciting new building in Hamilton, blending modern design with everyday convenience. Be the first to enjoy this brand-new, never-lived-in 1-bedroom + den, 1-bathroom suite,1- Parkin and 1 Locker offering approximately 686 sq. ft. of well-planned living space. The den provides flexibility for a home office, study area, while the one full bathrooms add a level of comfort rarely found in suites of this size.This residence showcases a contemporary aesthetic inspired by a globally recognized interior design team, creating a stylish and functional living environment. Residents have access to an impressive range of amenities, including an outdoor pool with lounge area, a fully equipped fitness center, yoga studio, social/party room, co-working and meeting spaces, as well as outdoor BBQ and dining areas-perfect for both relaxation and entertaining. Located in a highly convenient and connected neighborhood, the GO Station is within a short walking distance, and the upcoming Hamilton LRT is just minutes away. McMaster University is only a few stops on the LRT, with easy access to downtown Hamilton, shopping, dining, entertainment, and nearby green spaces.This is a fantastic opportunity to lease a brand-new unit in one of Hamilton's most anticipated developments. (id:55460)
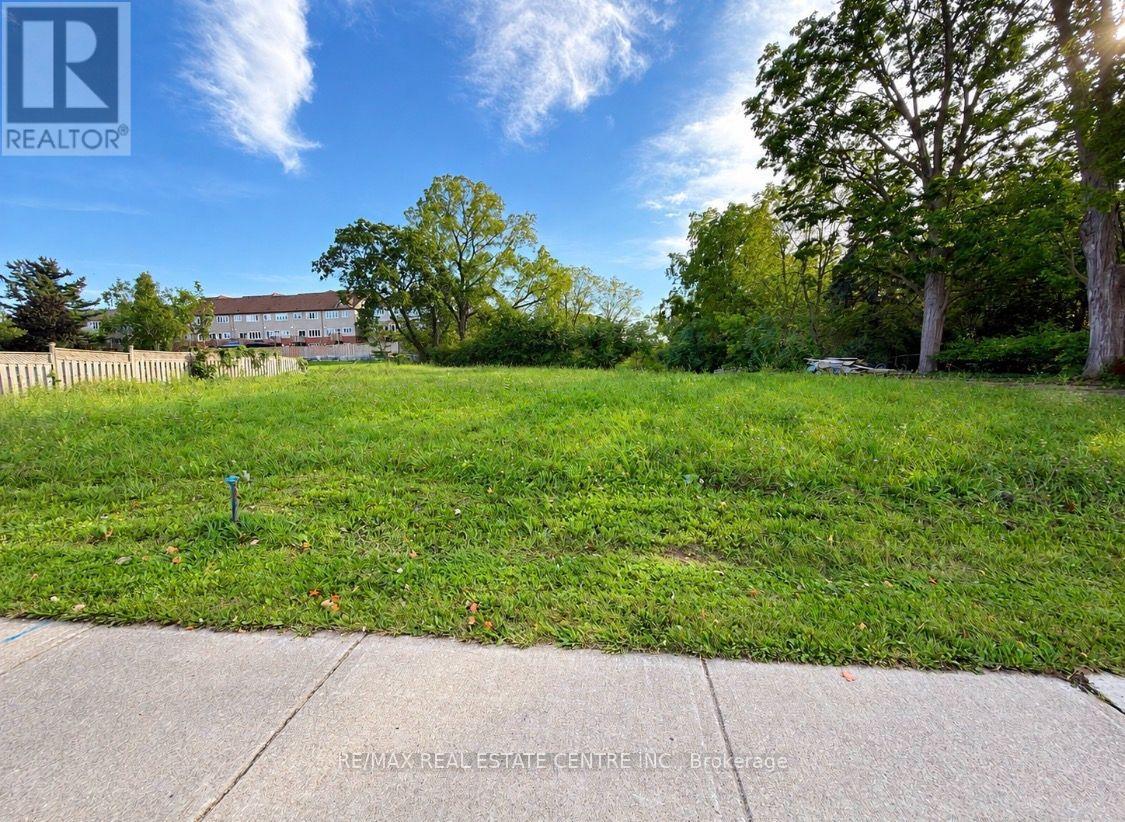
4928 King Street
Lincoln, Ontario
Rare opportunity to acquire a high-visibility development site in the heart of downtown Beamsville, along a prominent commercial corridor with strong vehicular and pedestrian traffic. Zoned RM1-36, the property offers potential for residential or mixed-use intensification, with the possibility of up to 31 residential units, subject to site plan approval, municipal requirements, and all applicable approvals. The site is reported to have clean environmental status, offering added value for prospective developers. Ideally located within walking distance of public transit, downtown shops, restaurants, and essential services. Situated in a growing Niagara community, this property presents an exciting opportunity for investors and developers seeking long-term potential in a well-established and evolving urban setting. (id:55460)

Bsmt. - 648 Boyd Lane
Milton, Ontario
*****LEGAL 2 BEDROOMS BASEMENT APARTMENT***** With great features. Ensuite laundry. Good size Windows for daylight in the basement. Tenants to pay 30% of the utility bills. 1 car parking is available for tenants. (id:55460)

1001 - 204 Burnhamthorpe Road E
Mississauga, Ontario
Welcome To This 2 Years Old 2Bed, 2-Bath Unit generously sized at 695sf By Kaneff. Open Concept Spacious Layout With High-Quality Finishes. Enjoy Unobstructed Views & Offers Complete Privacy. Oversized Windows Illuminating The Condo With Ample Natural Light. Modern Selection of Flooring And Kitchen Cabinetry. High Profile Stainless Steel Appliances With Quartz Countertop Compliment The Culinary Experience Soaring 9ft Ceilings Will Leave You In Awe. Beautiful Master Bedroom With Large Closet & 3pc Bathroom. 2nd Bedroom With A Closet. Ensuite Laundry. A few minutes away from world-class shopping, entertainment, transportation, and all the conveniences of modern life. Located In The Most Desirable Neighborhood Of Mississauga! (id:55460)
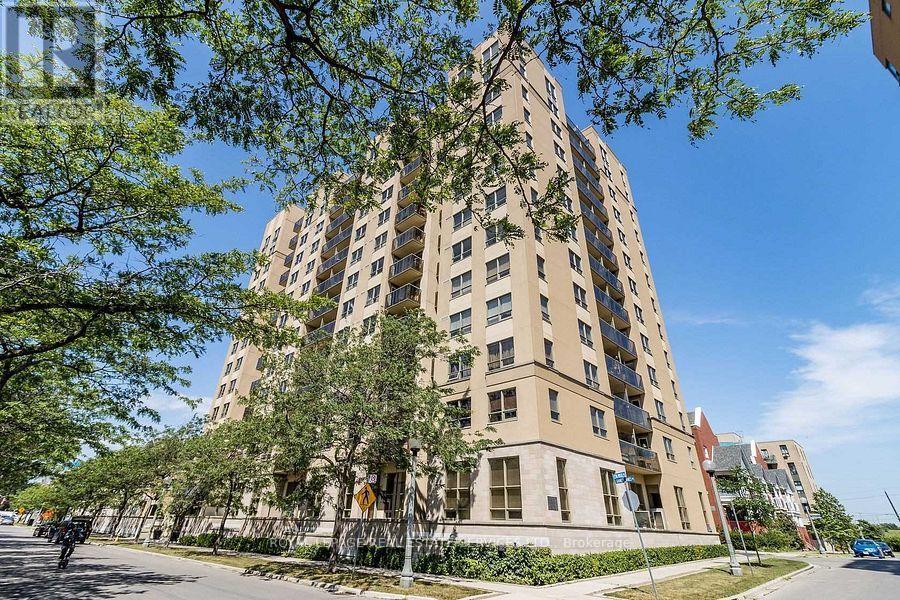
1005 - 4 Elsinore Path
Toronto, Ontario
Enjoy stunning views of Lake Ontario from this south-facing bachelor suite in the heart of Lakeshore Village! Featuring a walkout to a private balcony overlooking the park, this inviting unit offers beautiful lake views, new laminate flooring, and fresh paint. Includes ensuite laundry and one parking space conveniently located near the elevator. Electric vehicle charging stations are available. Residents enjoy excellent amenities, including a media/party room with kitchen and an internet lounge. Ideally located just a short walk to the lake, shopping, parks, and scenic walking, jogging, and cycling trails. TTC service is right at your doorstep, with 24-hour service and a direct bus to the subway. Close to Humber College, schools, GO Transit, and major highways, including the QEW and Highway 427, with convenient access to downtown Toronto and Pearson International Airport. An ideal opportunity for young professionals seeking convenient, living with beautiful lake views and an exceptional location! (id:55460)
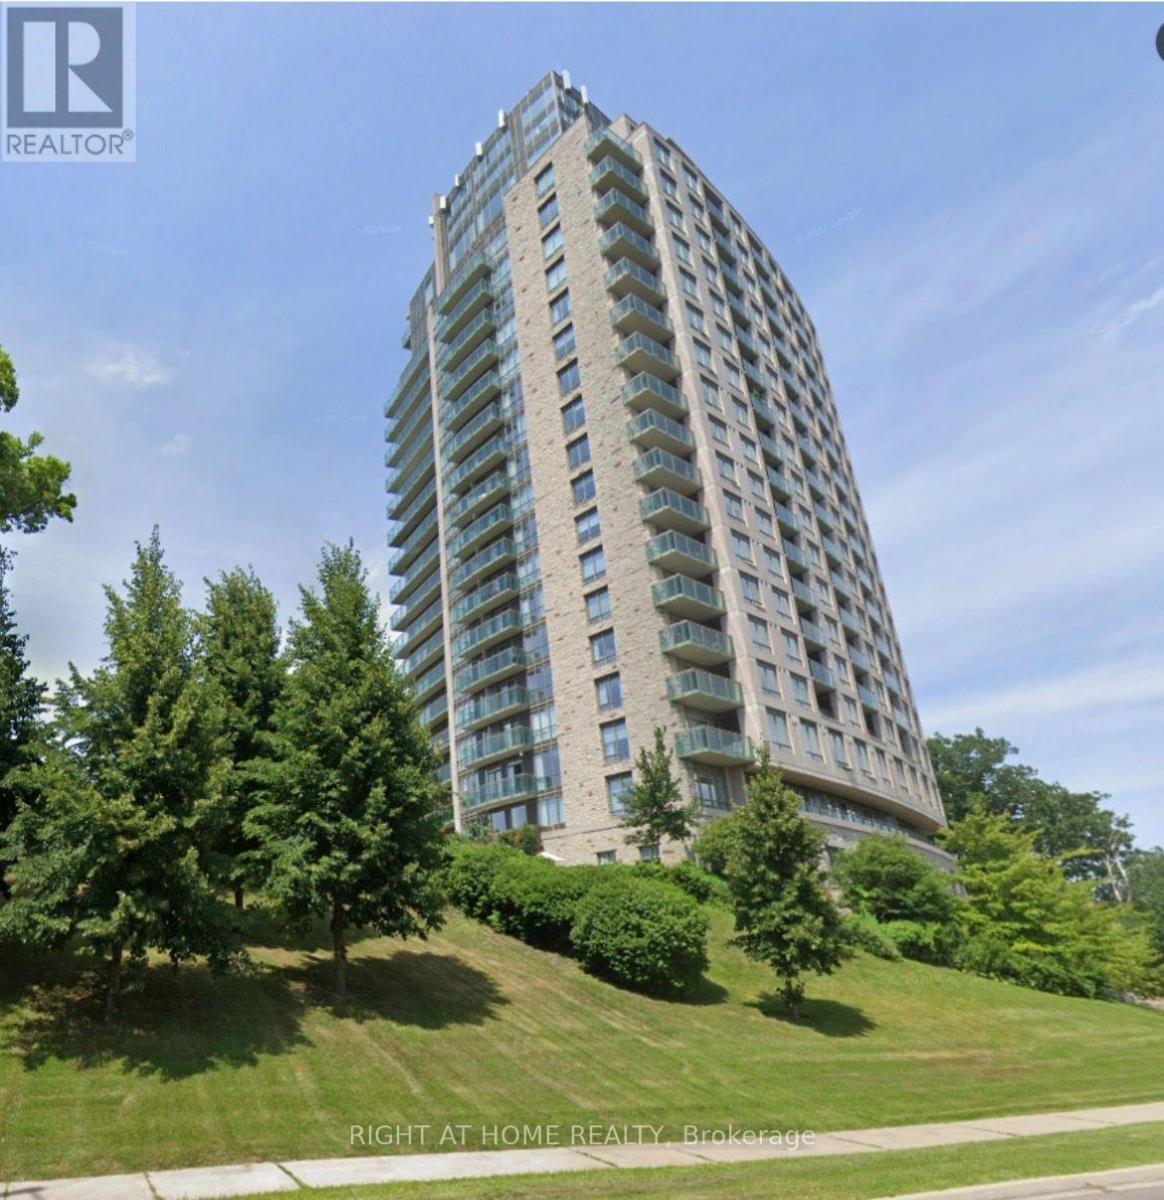
1906 - 1665 The College Way
Mississauga, Ontario
Rare and beautiful large apartment in a premier retirement building nestled in the heart of Mississauga. Situated on the grounds of the historic Glen Erin Inn, this oversized unit is one of only three in the building; 2 units put together! Boasting double the space of standard suites, ensuring you have ample room to relax and entertain. 9 foot ceilings create an open, spacious atmosphere. Take in the breathtaking views from 2 private balconies. Primary bedroom features 2 walk-in closets, walk-out balcony and ensuite bathroom. Large parking space close to elevator. Embrace independent living with the peace of mind provided by the 24-hour concierge and healthcare staff, ensuring that your needs are always met. Eat in the elegant Dining room or have delicious food ordered to your room. Engage in a vibrant community with a wide array of activities, from fitness classes to salon/spa, all conveniently located within the building. (id:55460)
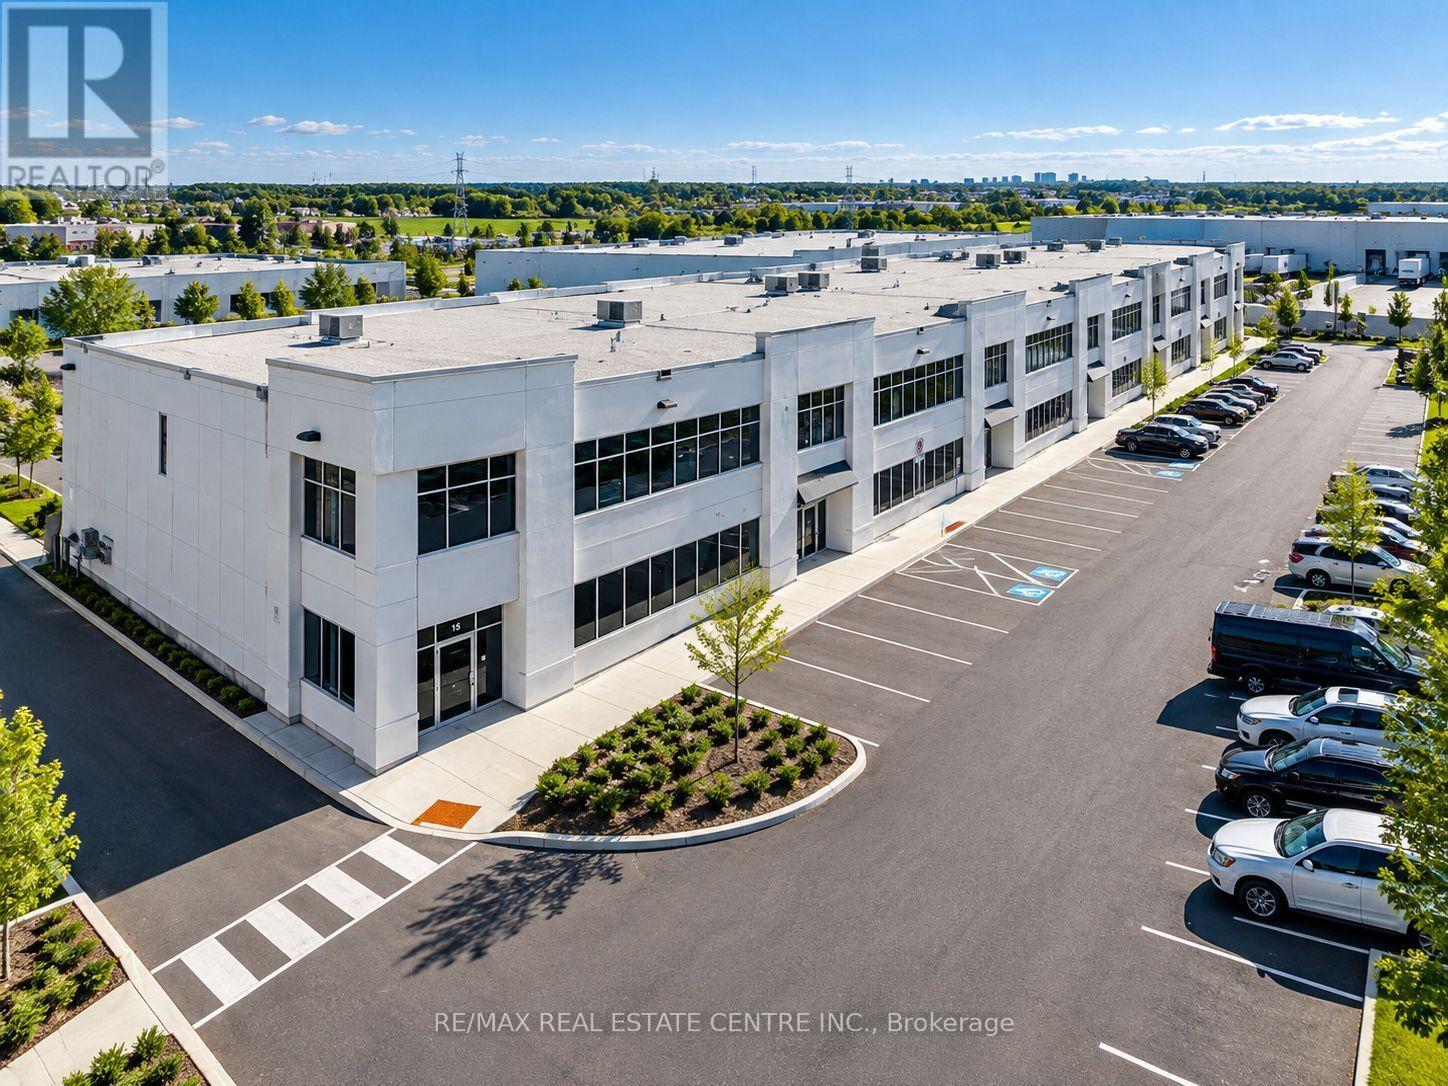
14 - 12545 Coleraine Drive
Caledon, Ontario
A rare opportunity to own a fully upgraded 2,328 sq. ft. industrial unit designed for today's owner-user or investor. Featuring a 978 sq. ft. fenced and gated rear yard ideal for secure outdoor storage, an oversized drive-in door, and durable high-quality precast construction. The unit offers an upgraded 75 kVA electrical service with 200-amp panel, providing excellent capacity for a wide range of commercial and industrial applications, along with hot and cold water plumbing throughout. Interior features include high-end LED lighting, an Autel Maxi Charger Elite Level 2 EV charger (50-amp, 12 kW) with mobile app connectivity, Moen Smart Water auto Shutoff with leak detection, flow monitoring, and remote app control. Full-length 20-amp electrical outlets along the walls for added flexibility. Additional features include an oversized 20-ft-high drive-in door providing excellent access for large trucks, equipment and commercial vehicles with industrial-grade automatic garage door opener, security camera system covering both entrances, and high-end window coverings. Clean, immaculate and move-in ready, with extensive upgrades rarely found in this size and price range. A versatile industrial property offering exceptional functionality, storage and convenience. (id:55460)
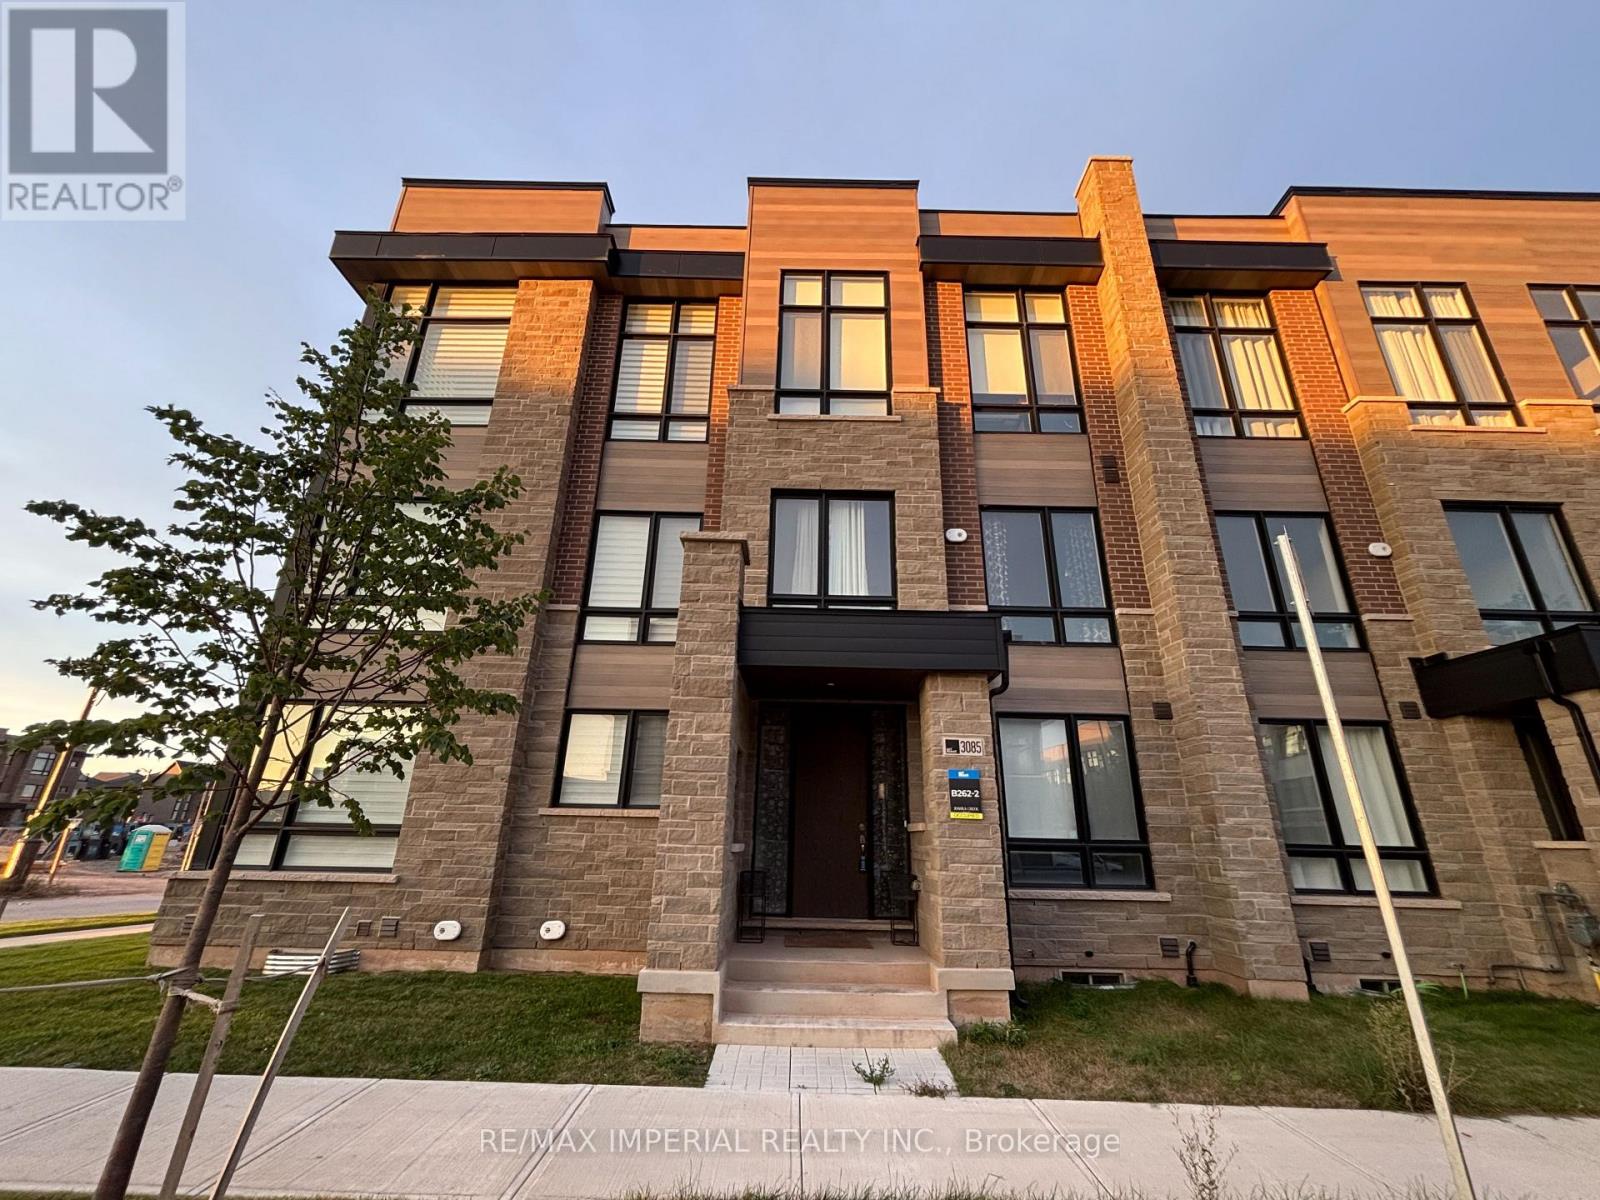
3085 Welsman Gardens
Oakville, Ontario
Welcome to this one year new 3-level, 4+1 bedroom, 2 car garage executive townhouse located in a growingcommunity- Joshua Creek Montage! This beautifully designed, 4+1-bedroom, 4-bathroom home offers 3 pcsbathroom, 1 bedroom on the first floor, a modern kitchen, open concept dining and family area, a hugebalcony, a home office (can be used as a bedroom) and a living room with oversized windows on thesecond floor. The third floor offers cozy carpeting in all bedrooms, along with generously sized 3 bed roomsand closets. A beautiful 2360 sqft, with 9 ft ceiling ground level, 10 ft ceiling on the main floor, 12 ft ceilingin the two bedrooms. Perfect For growing families and working professionals, this home combines style,functionality, and the prestige of living in Joshua Creek. Close proximity to shops, restaurants, schools, andparks. Easy access to major highways 403/QEW/407 for a quick commute. ** Pictures and Video taken before tenant moved in** (id:55460)

91 Kirknewton Road
Toronto, Ontario
Welcome to 91 Kirknewton Road. A bright and spacious home where comfort, convenience, and community come together. Filled with natural light and thoughtfully updated throughout, this inviting residence features hardwood floors, generous living and dining areas, large windows, an updated eat-in kitchen (2025), and a mudroom with walkout to the backyard. The second floor offers spacious bedrooms, hardwood flooring throughout, and an updated 4-piece bathroom, while the finished lower level provides exceptional flexibility with a separate kitchen area, bedroom, 3-piece bath, office/storage space, walkout to the yard, and shared laundry. Ideally located just steps from the newly opened Fairbank LRT Station, TTC, shops, restaurants, cafés, supermarkets, major banks, Shoppers Drug Mart, and the highly regarded Lycée Français de Toronto. This home places every convenience at your doorstep. Enjoy nearby Fairbank Memorial Park with its playground, soccer field, track, basketball courts, and popular winter tobogganing hill. With significant investment and revitalization transforming the neighbourhood, this is an outstanding opportunity to live, invest, and grow in one of Toronto's most connected and exciting communities. (id:55460)
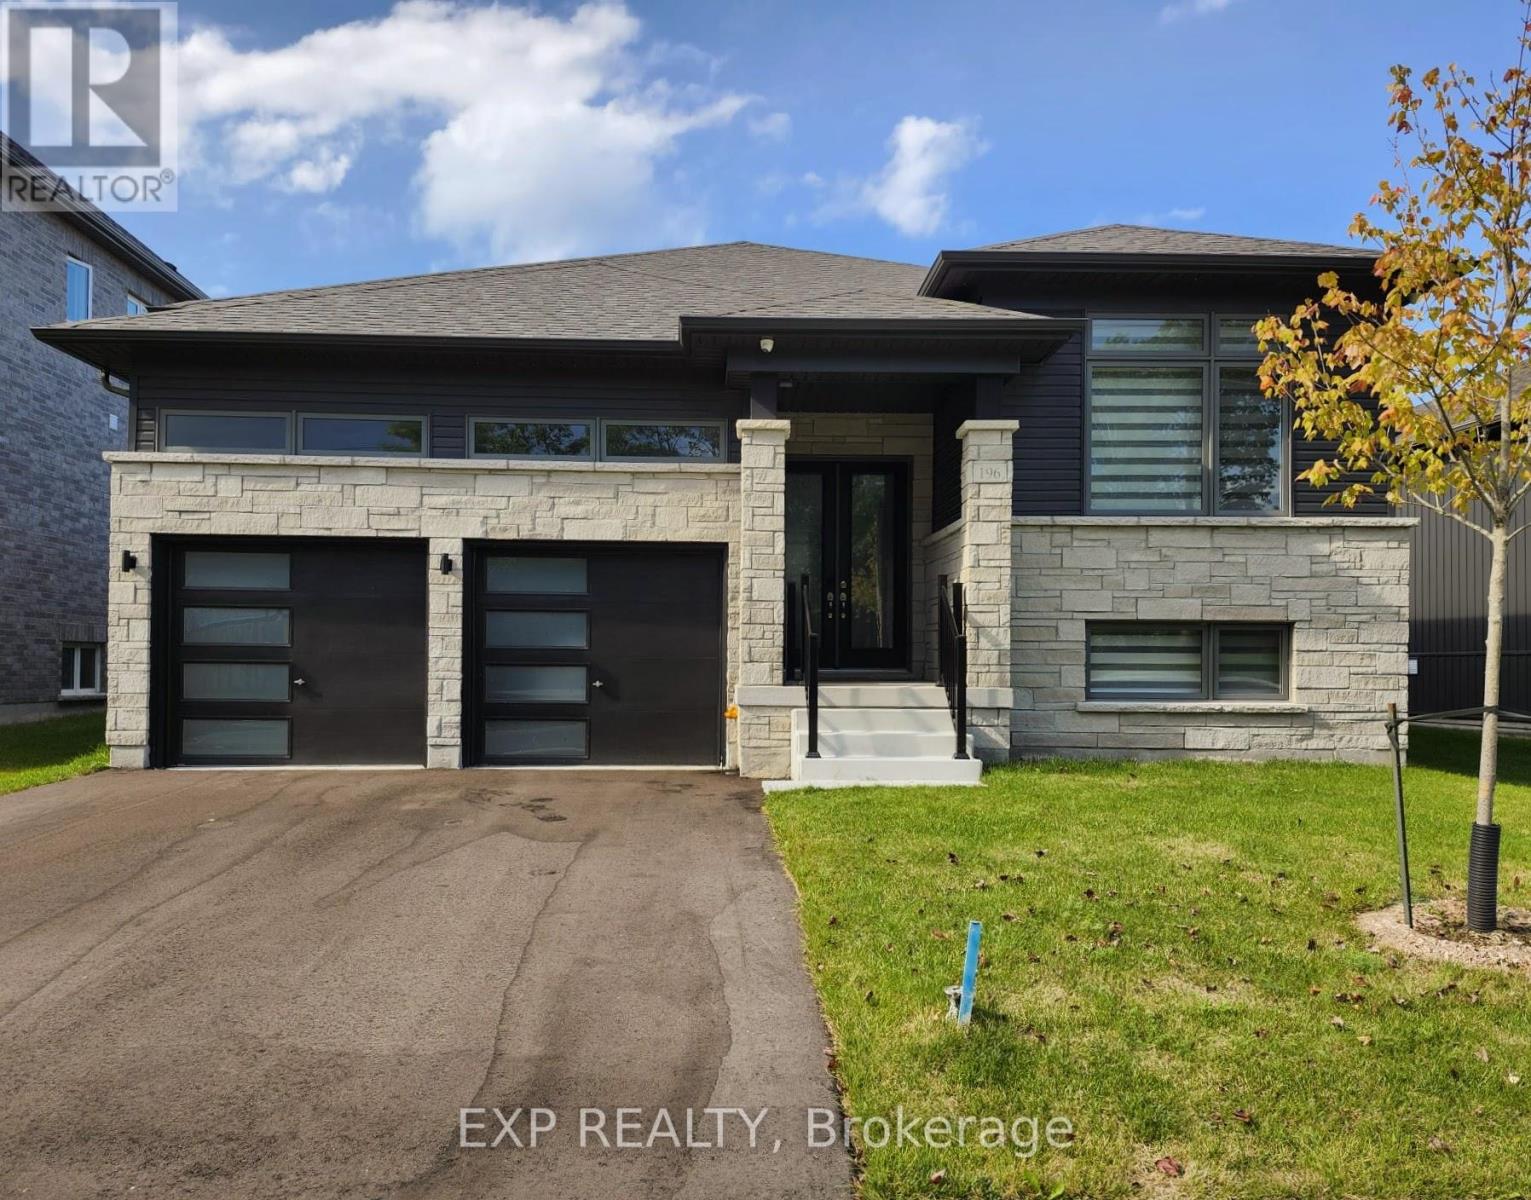
196 Ramblewood Drive
Wasaga Beach, Ontario
*SEASONAL RENTAL* Welcome to your winter retreat in Wasaga Beach! Experience luxury living in this bright & spacious home with a sleek & contemporary design. Fully furnished, with 3 bedrooms & 2full bathrooms on the main floor + powder room. 2 additional bedrooms & a 3pc bathroom in the basement. Enjoy a big private back yard and deck with BBQ, a fully equipped kitchen, and all utilities included + high speed internet. 3 minute drive to shops and restaurants, 10 min walk toBeach 6 with beautiful sunset views, and a 2 minute walk to trails. Just a short drive to Collingwood & Blue Mountain Village. This beautiful home offers both comfort & convenience for your winter stay. Available from December - March, offering flexible dates & the option to extend your stay. Secure your winter getaway now and embrace the beauty of Simcoe county & everything it has to offer! (id:55460)