
88 Millcliff Circle Aurora, Ontario L4G 7N9
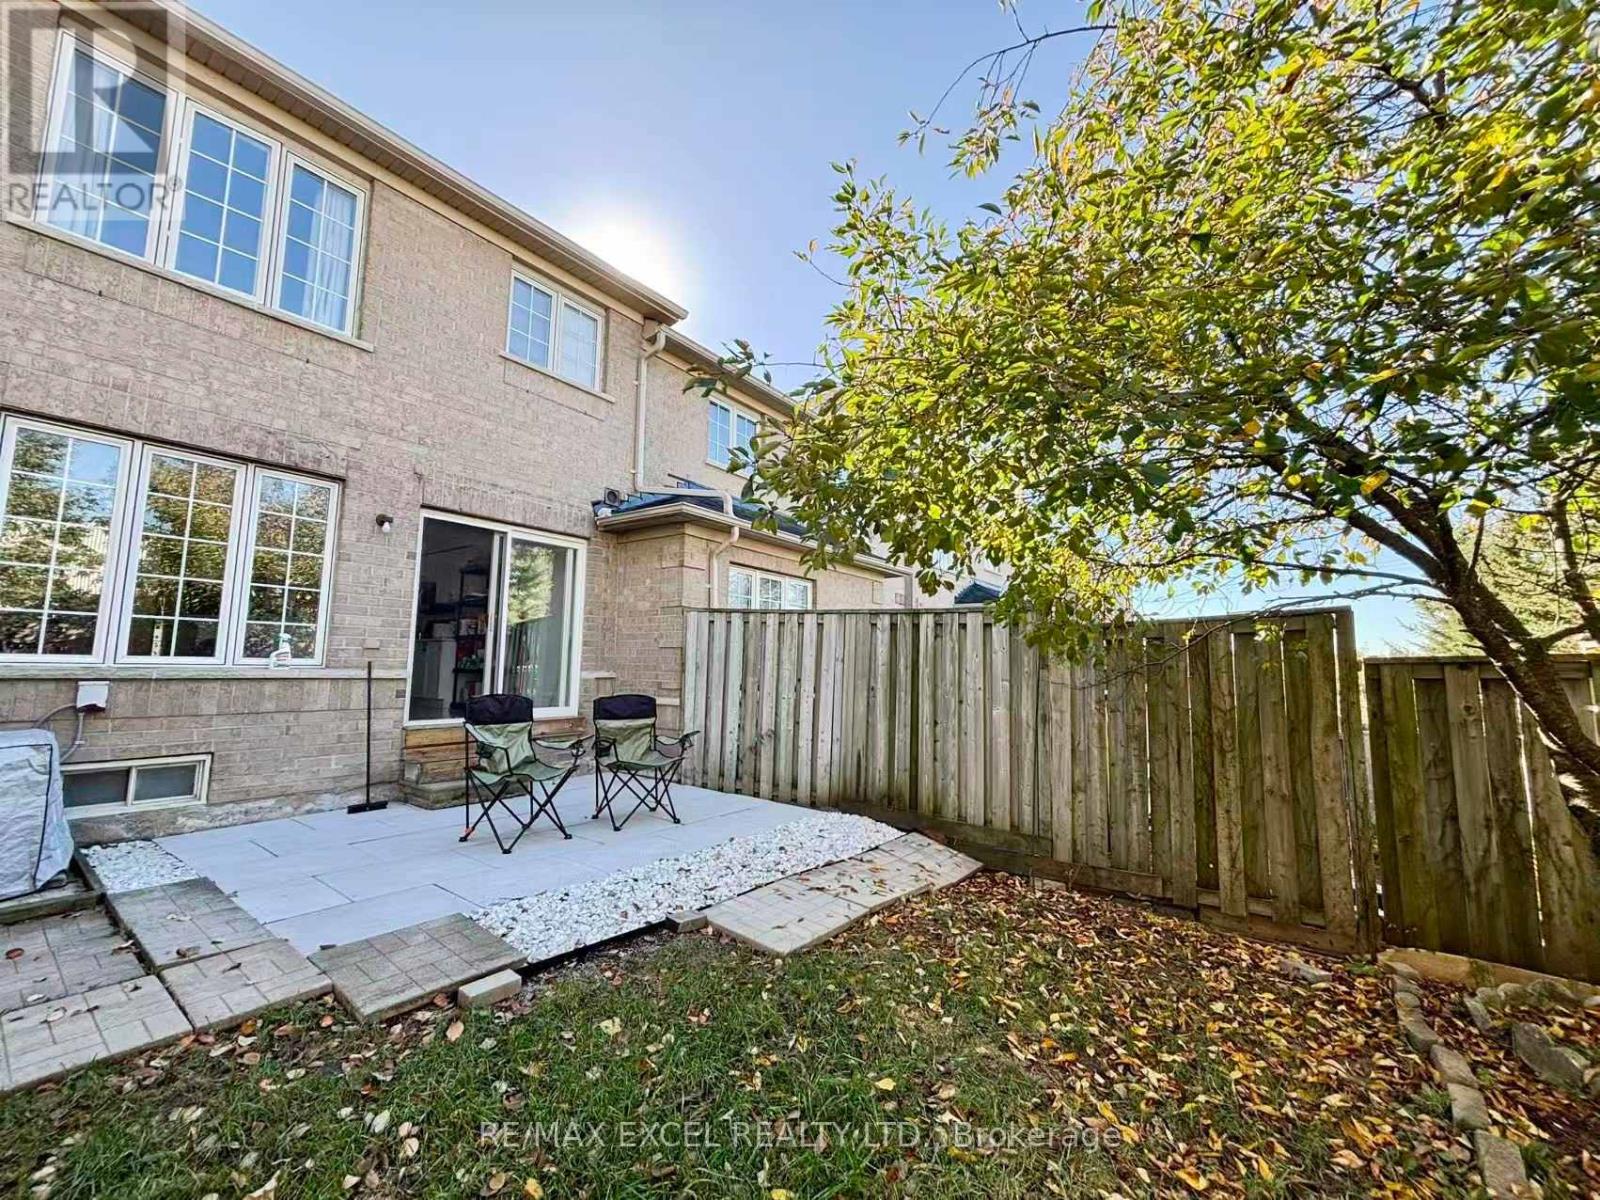

$3,000 Monthly
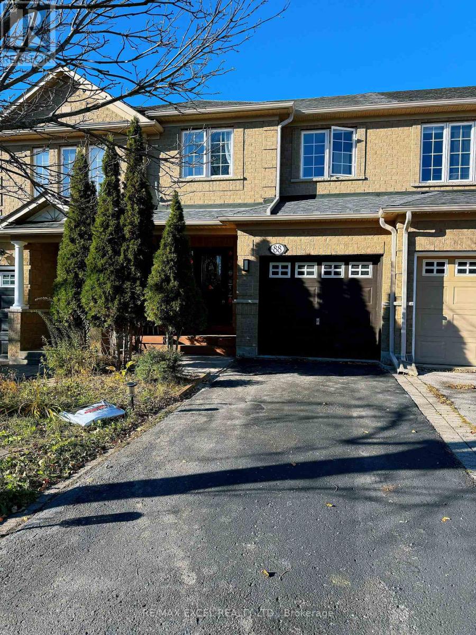
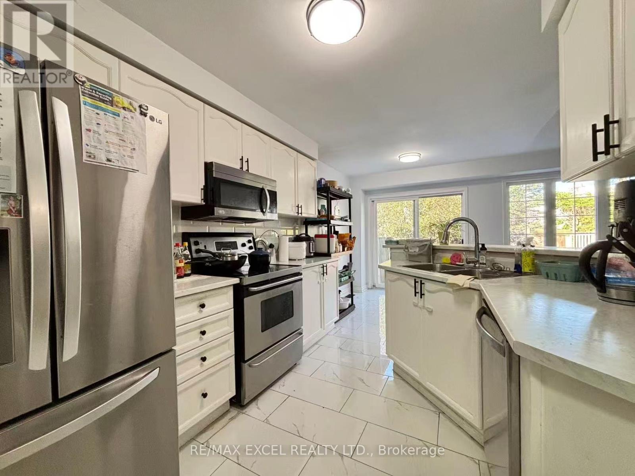
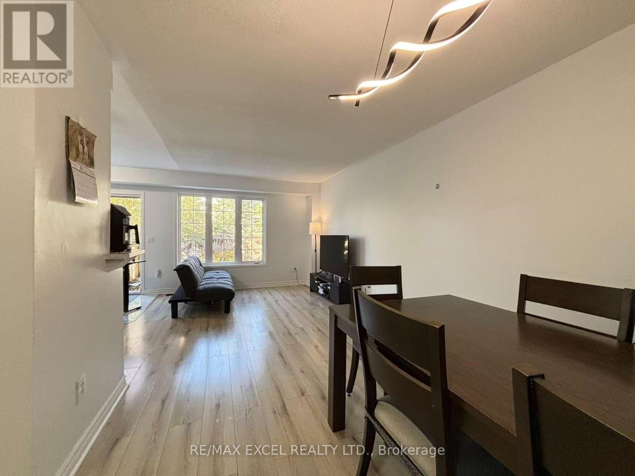
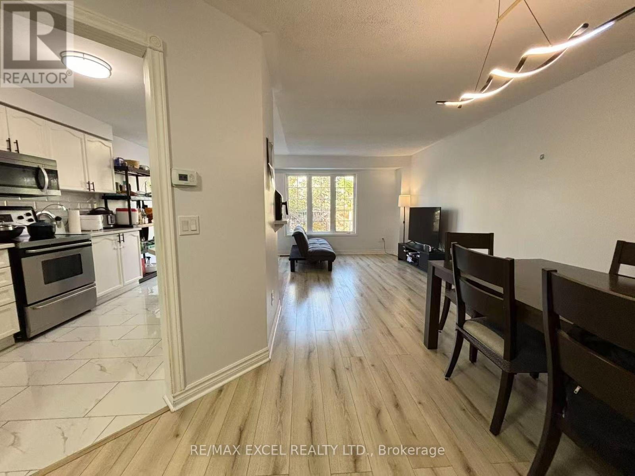
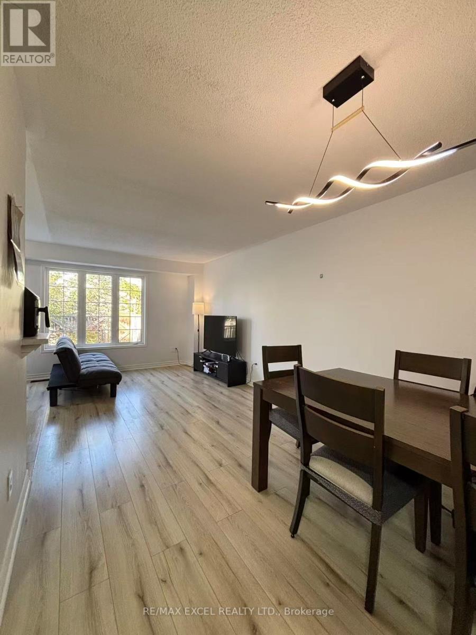
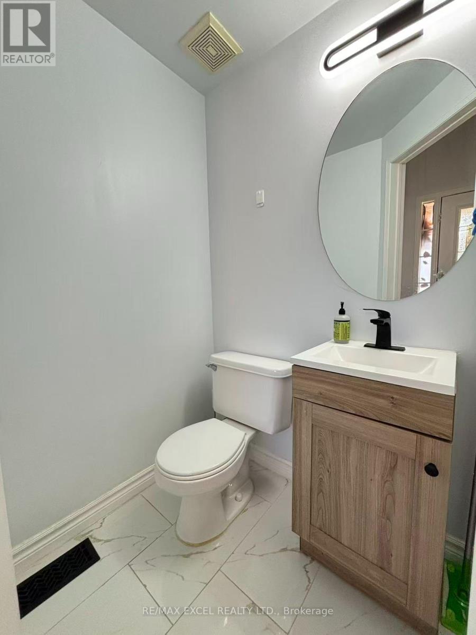
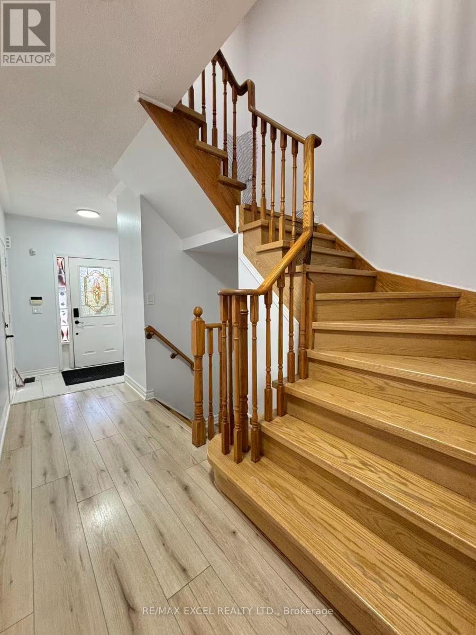
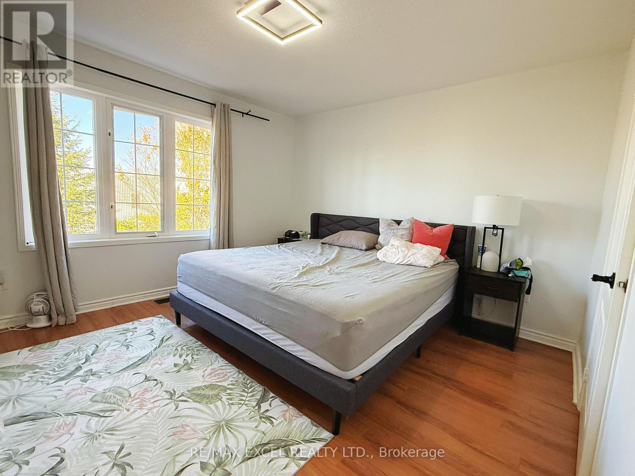
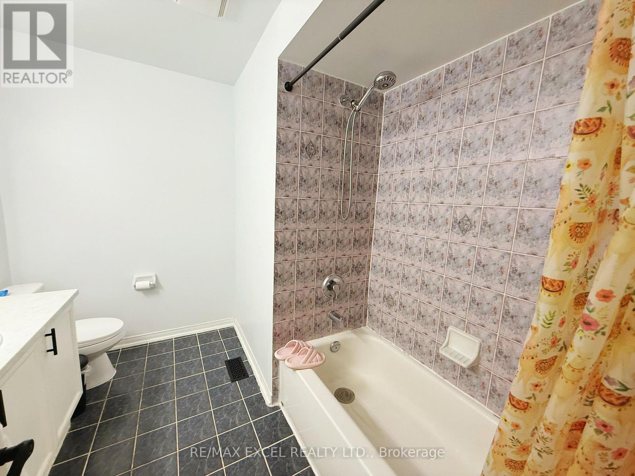
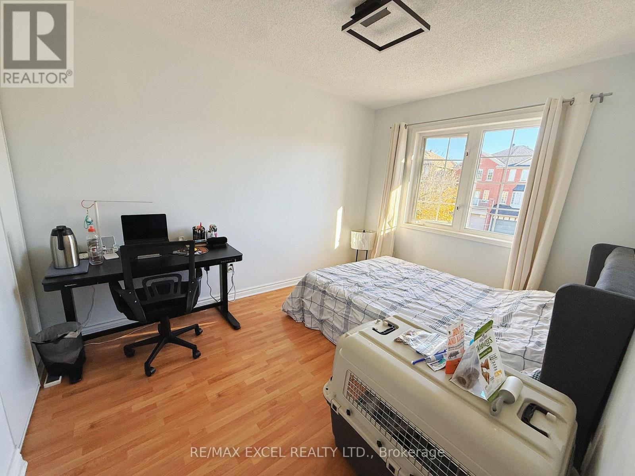
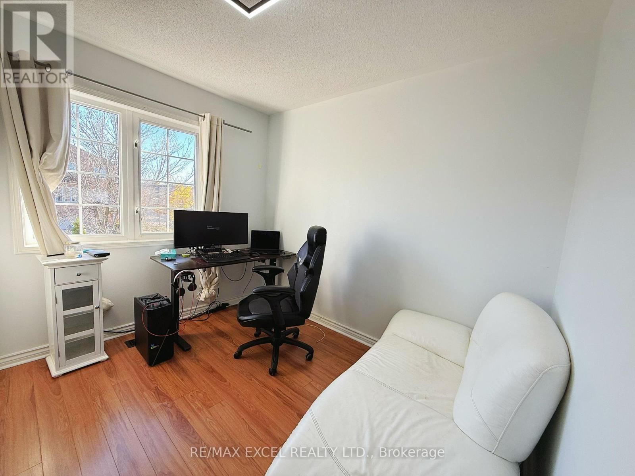
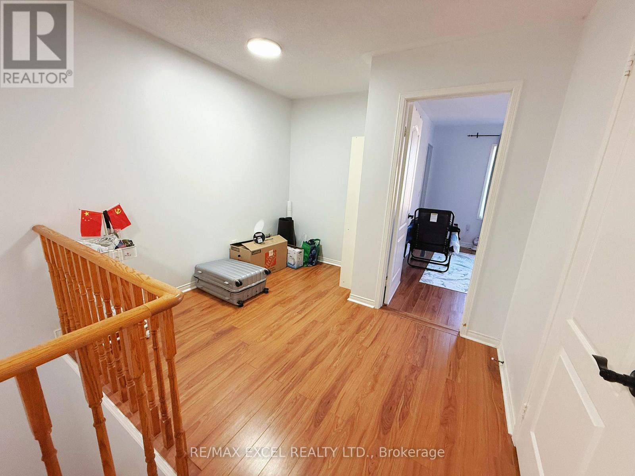
Lovely 3-bedroom, 3-bathroom freehold townhome is available for lease in the highly sought-after, safe, and family-friendly Aurora Grove neighbourhood. Recently updated and move-in ready, this home features an inviting foyer that leads into a bright, modern open-concept layout-perfect for daily living. The bedrooms are generously sized and include a flexible extra space that easily serves as a home office, computer nook, or children's playroom.The location offers unbeatable convenience, being just a short walk to local parks, playgrounds, a Montessori school, as well as top-rated public and Catholic schools. You are also just minutes away from Highway 404, Aurora Centre, shopping plazas, restaurants, and banks. Perfect for families or working professionals looking for a high-quality, comfortable place to call home. This is a fantastic rental opportunity you don't want to miss! (id:55460)
Property Details
| MLS® Number | N14113576 |
| Property Type | Single Family |
| Community Name | Aurora Grove |
| Amenities Near By | Park, Public Transit, Schools |
| Equipment Type | Water Heater |
| Features | Conservation/green Belt |
| Parking Space Total | 3 |
| Rental Equipment Type | Water Heater |
Building
| Bathroom Total | 3 |
| Bedrooms Above Ground | 3 |
| Bedrooms Below Ground | 1 |
| Bedrooms Total | 4 |
| Appliances | Dishwasher, Microwave, Stove, Refrigerator |
| Basement Development | Unfinished |
| Basement Type | N/a (unfinished) |
| Construction Style Attachment | Attached |
| Cooling Type | Central Air Conditioning |
| Exterior Finish | Brick |
| Flooring Type | Laminate, Ceramic |
| Foundation Type | Unknown |
| Half Bath Total | 1 |
| Heating Fuel | Natural Gas |
| Heating Type | Forced Air |
| Stories Total | 2 |
| Size Interior | 1,100 - 1,500 Sqft |
| Type | Row / Townhouse |
| Utility Water | Municipal Water |
Parking
| Attached Garage | |
| Garage |
Land
| Acreage | No |
| Fence Type | Fenced Yard |
| Land Amenities | Park, Public Transit, Schools |
| Sewer | Sanitary Sewer |
| Size Depth | 91 Ft ,10 In |
| Size Frontage | 20 Ft ,3 In |
| Size Irregular | 20.3 X 91.9 Ft |
| Size Total Text | 20.3 X 91.9 Ft|under 1/2 Acre |
Rooms
| Level | Type | Length | Width | Dimensions |
|---|---|---|---|---|
| Second Level | Primary Bedroom | 4.15 m | 3.65 m | 4.15 m x 3.65 m |
| Second Level | Bedroom 2 | 3.58 m | 2.72 m | 3.58 m x 2.72 m |
| Second Level | Bedroom 3 | 3 m | 2.95 m | 3 m x 2.95 m |
| Second Level | Den | 2.97 m | 1.9 m | 2.97 m x 1.9 m |
| Main Level | Living Room | 6.89 m | 3 m | 6.89 m x 3 m |
| Main Level | Dining Room | 6.89 m | 3 m | 6.89 m x 3 m |
| Main Level | Kitchen | 5.81 m | 2.82 m | 5.81 m x 2.82 m |
| Main Level | Eating Area | 5.81 m | 2.82 m | 5.81 m x 2.82 m |
Utilities
| Cable | Available |
| Electricity | Installed |
| Sewer | Installed |
https://www.realtor.ca/real-estate/30440458/88-millcliff-circle-aurora-aurora-grove-aurora-grove

Salesperson
(647) 202-7102

50 Acadia Ave Suite 120
Markham, Ontario L3R 0B3
(905) 475-4750
(905) 475-4770
www.remaxexcel.com/

The trademarks REALTOR®, REALTORS®, and the REALTOR® logo are controlled by The Canadian Real Estate Association (CREA) and identify real estate professionals who are members of CREA. The trademarks MLS®, Multiple Listing Service® and the associated logos are owned by The Canadian Real Estate Association (CREA) and identify the quality of services provided by real estate professionals who are members of CREA. The trademark DDF® is owned by The Canadian Real Estate Association (CREA) and identifies CREA's Data Distribution Facility (DDF®)
October 24 2026 01:28:10
Toronto Regional Real Estate Board
RE/MAX Excel Realty Ltd.