
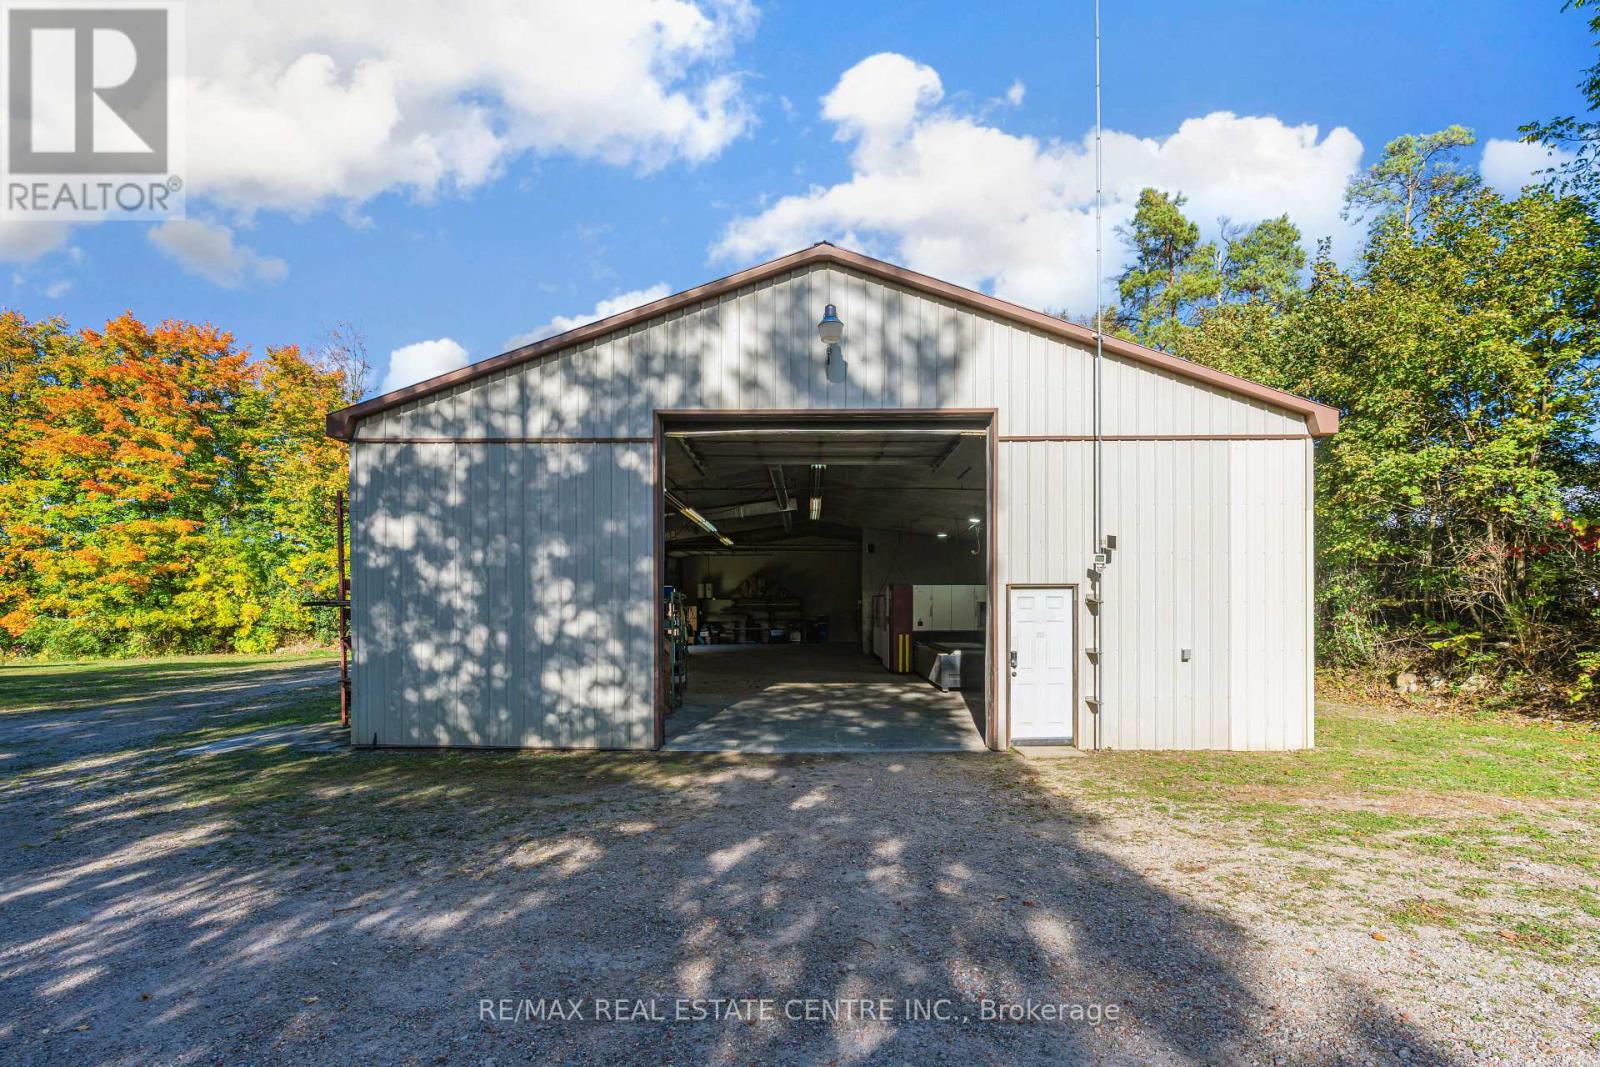
4871 Wellington 29 Road
Guelph/eramosa, Ontario
LIVE, WORK, & GROW FROM ONE PROPERTY! Enjoy the best of country living with the convenience of running your business from home. This well-maintained 4-befroom country property features a spacious home along with an impressive 3,200 sq. ft. insulated and heated shop. The shop offers 16-ft ceilings, two large drive-in doors, 600v 3-phase power, 200-amp service, hot and cold water, and its own hydro meter, making it ideal for metal fabrication shop. The property also provides plenty of parking, a large yard and additional storage. The home offers comfortable living space for the family, with an open-concept main floor, updated kitchen, fireplace, finished recreation area and a spacious primary bedroom with Ensuite and walk-in closet. Work from home. Live at home. Keep your business and family al; in one place. Conveniently located with easy access to Milton, Cambridge and Guelph. (id:55460)
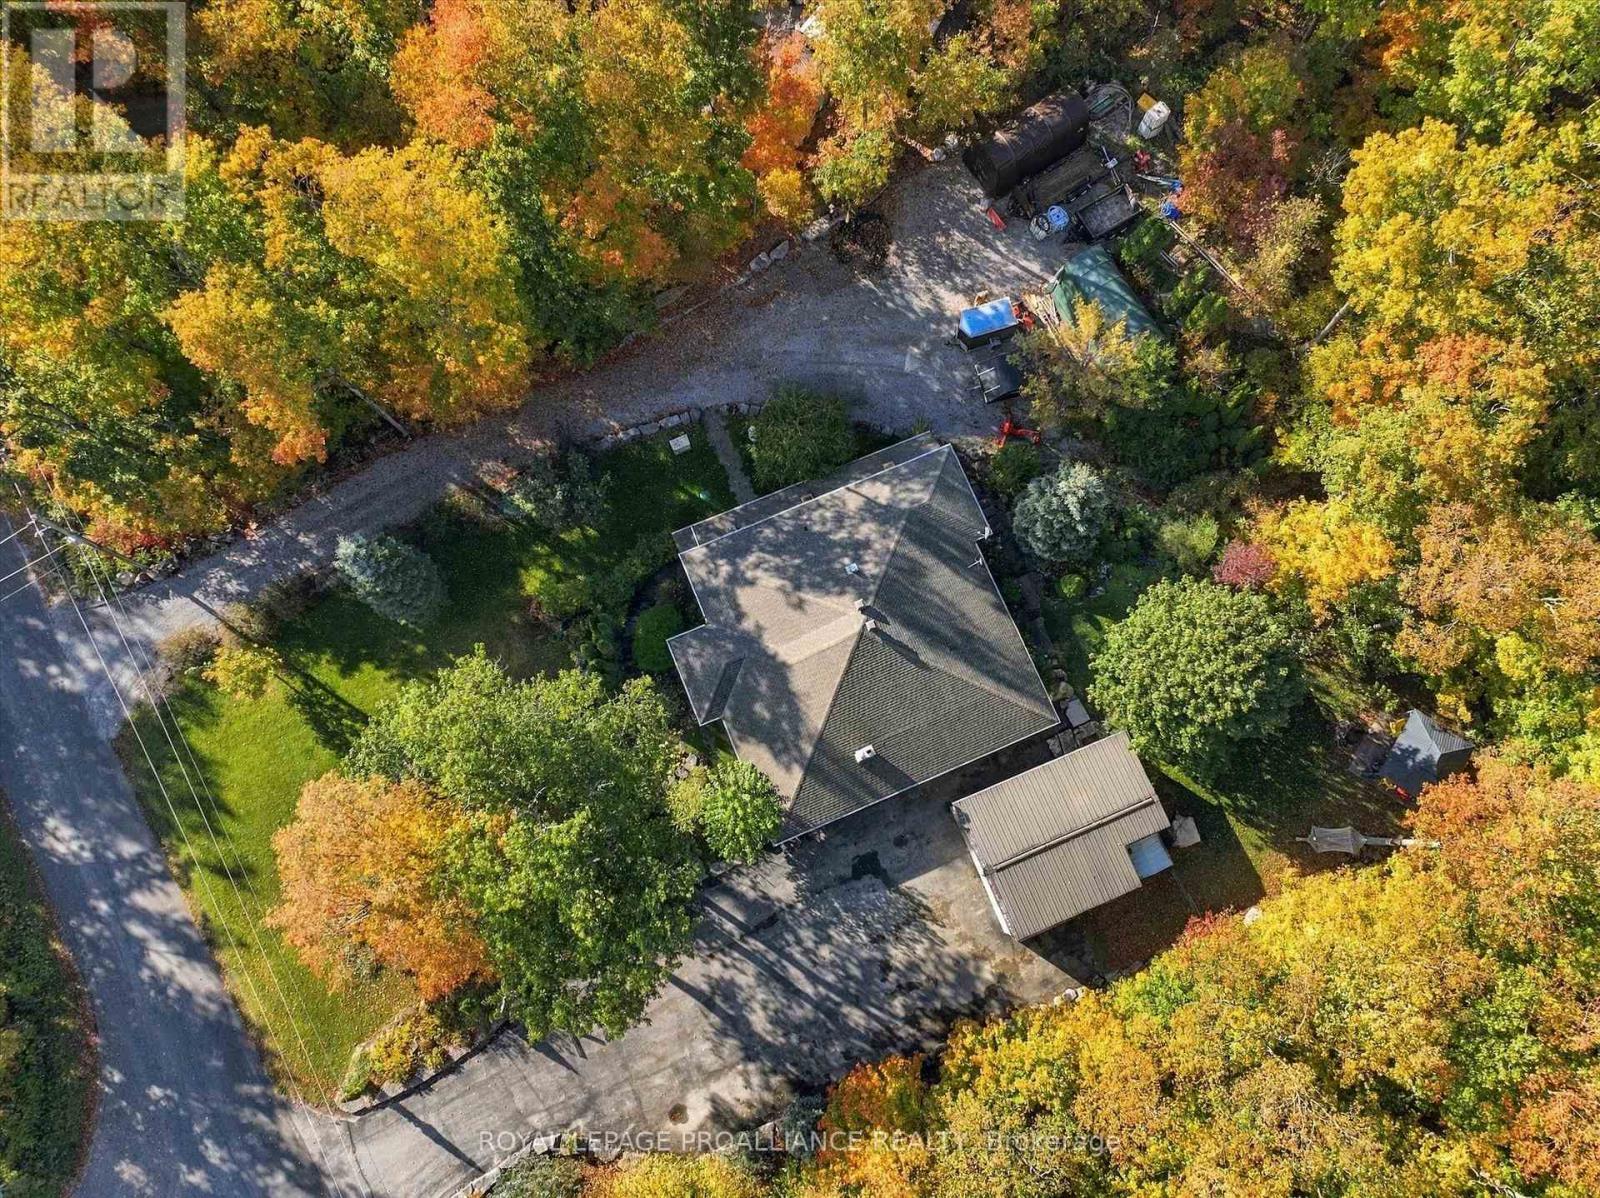
139 Lakeland Avenue S
Trent Lakes, Ontario
Sited within the 350-acre Harvey Lakeland Estates enclave, on the edge of an escarpment, 139 Lakeland Avenue presents .7 acres of treed privacy., one of the Kawarthas' most desirable communities, this property offers a true sense of solitude and extraordinary lake access. A haven for wildlife and birder lovers, the lot overlooks protected greenspace out front and back. Residents share ownership of 250 acres of common land featuring picnic areas, wetlands, trails and over 5 km of shoreline across 3 lakes; Sandy, Little Bald and Big Bald lakes. Golf-cart or ATV to your private Dock 94 for fishing, swimming and recreation. Enjoy 5 lakes of lock free boating including, Upper Buckhorn, Pigeon and Chemong or venture further onto the historic 386 km Trent-Severn Waterway, stretching from Lake Ontario to Georgian Bay. Outdoor living shines with roughly $150,000 invested in landscaping, including armour stone walkways and covered porches on all 4 exposures. Cozy up to the gazebo's wood stove, perched overlooking a forested ravine. Soak in the premium Hydropool hot tub with 2 Aqua Blade Waterfalls. Thoughtfully maintained, the custom all brick bungalow with walkout lower level offers over 3,700 sq ft of comfortable lifestyle. An enormous great room spans over 39'x29' and features a custom chef's kitchen with abundant cabinetry, granite counters, stainless appliances and island with wine fridge. The primary bedroom offers an ensuite and walkout to deck. The lower level includes a custom bar, kitchenette, 2 additional bedrooms, bath and flexible recreational space, a separate entrance makes it ideal for multi-generational living or guests. Car enthusiasts and hobbyists will love the detached 31'x21' garage, plus potential to add another 2 or 3 car garage with 200-amp service already in place. Two driveways provide flexibility for storage of boats, RVs, snowmobiles and more; the current owner operates a homebased landscaping, snow clearing business for neighbourhood clients. (id:55460)
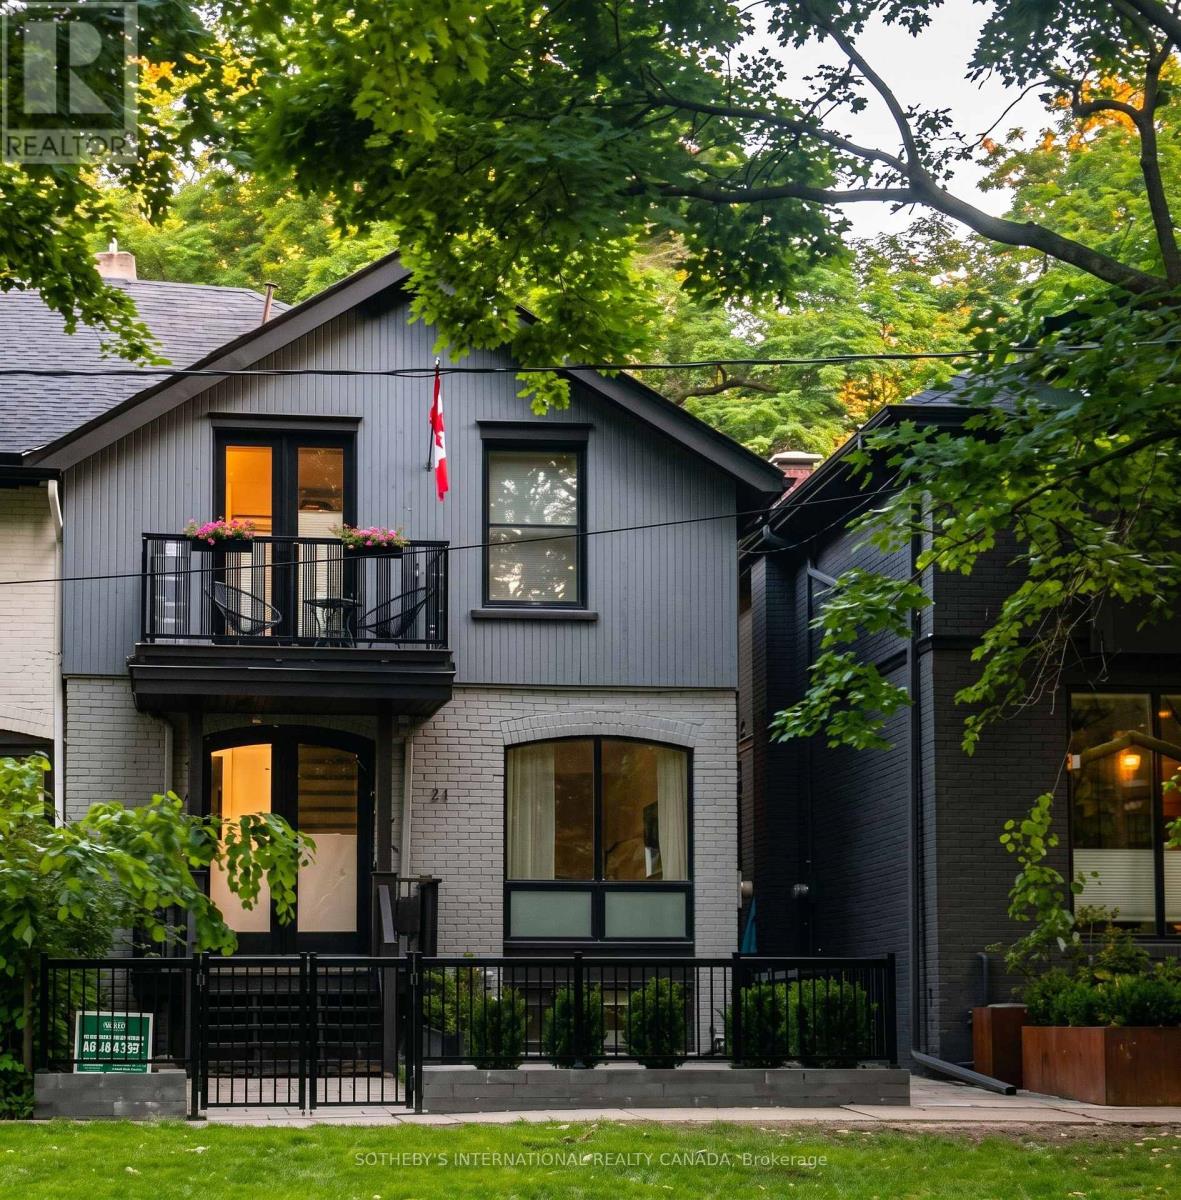
21 Hillcrest Park
Toronto, Ontario
Fully Furnished Cabbagetown Retreat Overlooking the Park! Tucked away at the end of Amelia St on a quiet cul-de-sac, this charming two-storey home offers an exceptional blend of comfort, character and location. Enjoy peaceful views overlooking the park from this beautifully furnished residence, featuring a spacious main floor, inviting living spaces and a cozy gas fireplace. The finished lower level provides valuable additional living space, perfect for a family room, home office, gym or guest area. A rare opportunity to enjoy Cabbagetown living in a quiet, park-side setting, just steps from the neighbourhood's beloved shops, restaurants, cafes, transit and amenities. Fully furnished and move-in ready - simply bring your suitcase! (id:55460)
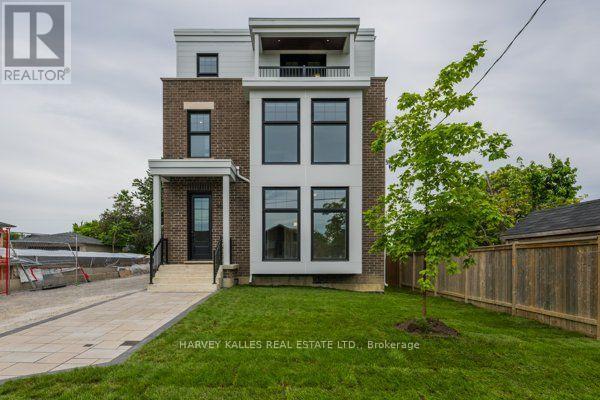
3rd Floor - 165 Spalding Road
Toronto, Ontario
Brand new fourplex - 3rd floor unit. 1,415 sq ft featuring 2 bedrooms and 2 bathrooms. Open concept living, dining, and kitchen with a centre island. Primary suite with 3-piece ensuite and walk-in closet. In-suite washer and dryer, window blinds, and separate heating, air conditioning, and water heater. Walk out to Balconies. One parking space included. (id:55460)
3148 Terraview Court
Burlington, Ontario
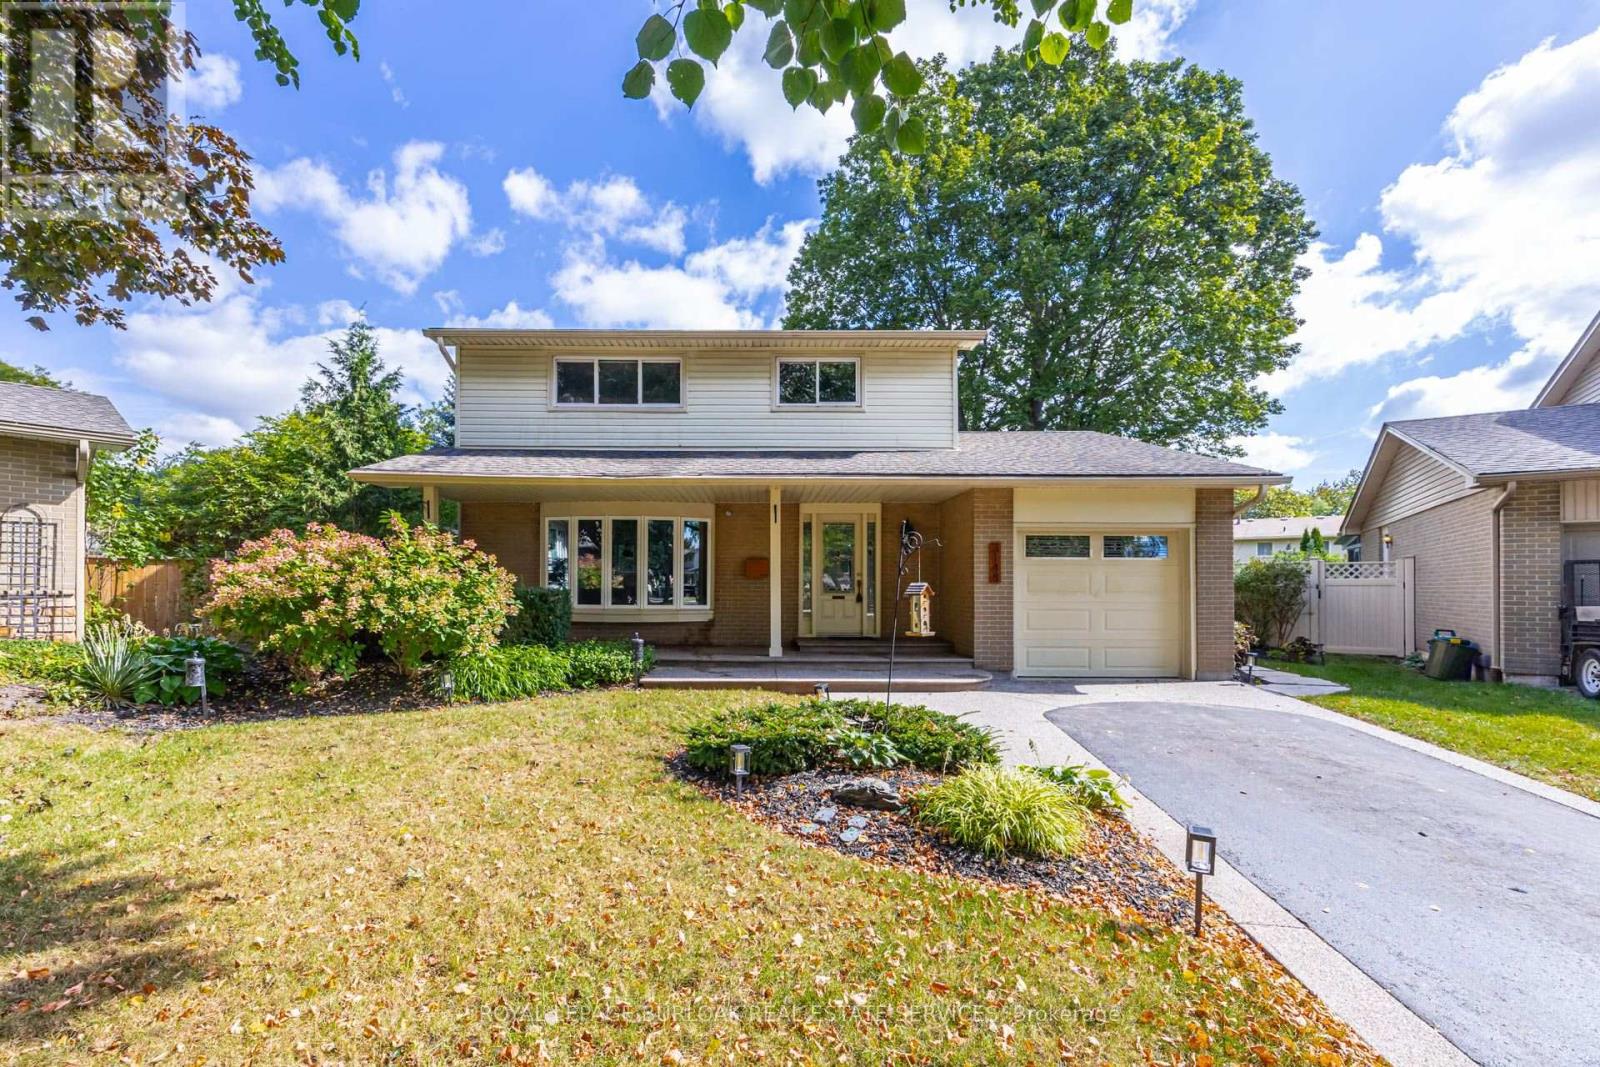
2-storey home situated on a pie-shaped lot at the end of a court!! This 3 bedroom, 2.5 bathroom home over 1500 square foot and a fully finished basement! Contemporary updates throughout the home with a luxury vinyl in the spacious living room and dining room. The eat-in kitchen features quartz countertops, painted cupboards and an alcove to personalize with a coffee bar or entertaining space. The main floor is complete with a 2-piece bathroom, walkout to the backyard and inside access from the garage. The second level features traditional wood parquet flooring throughout the three bedrooms and an updated 3-piece bathroom with laundry access. The primary bedroom 4-piece ensuite is a spa-like calming space that is rare for the neighbourhood. The lower level adds an additional 800 square feet of living space and features a large recreation room with polished concrete floor throughout and a double-sided gas fireplace focal point. Gorgeous garden-lined extra wide backyard with an aggregate patio and an abundance of foliage for privacy. 1-car garage with polished concrete flooring and an aggregate driveway and walkway for easy maintenance. Situated on a quiet court with mature trees cascading over the road, very family friendly and close to schools parks, restaurants, shops and more! (id:55460)
68 Goyo Gate
Vaughan, Ontario
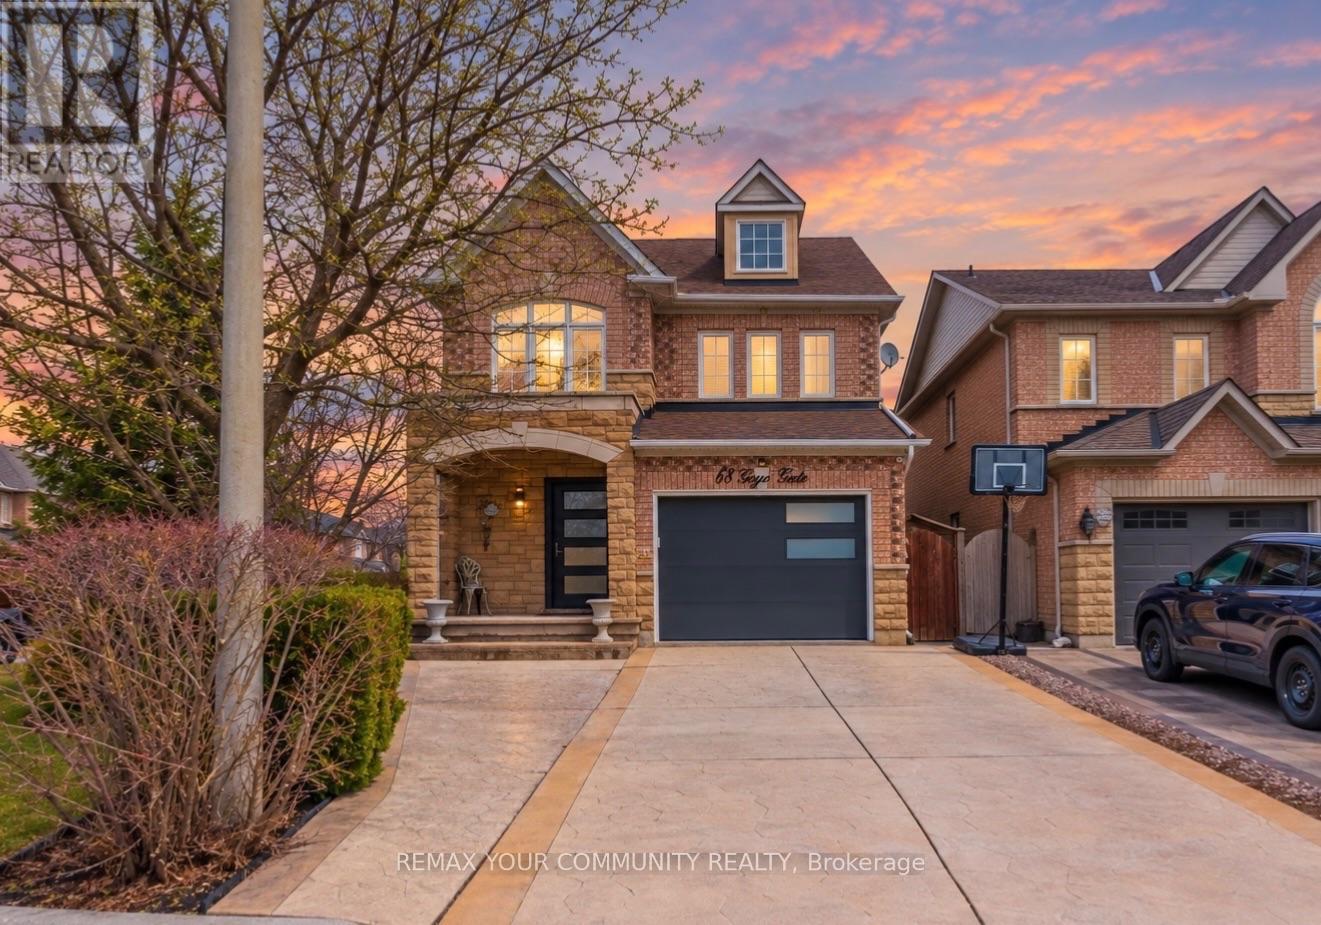
Beautifully Maintained 4 Bedroom Detached Home Set On A Premium Corner Lot Showcasing A Stone Exterior, Patterned Concrete Driveway And Porch, Oversized Front Entry Door, Brand New Garage Door And Exterior LED Pot Lighting. The Main Floor Features A Bright Open Layout With Expansive Windows, New Blinds And Upgraded LED Lighting, Complemented By A Renovated Powder Room. The Kitchen Is Designed With Premium Appliances Including Custom Cabinetry, A Granite Backsplash And Counters, Enhanced By Undercabinet Lighting, A Drawer Microwave, Pot Filler, Double Wall Oven And An Oversized Centre Island Finished With A Butcher Block Countertop. Upstairs Offers Four Well-Sized Bedrooms With Ample Closet Space, Including A Primary Bedroom With A Jacuzzi Tub And Granite-Finished Ensuite, While All Bathrooms Continue With Granite Counters For A Cohesive Finish. The Fully Finished Basement Offers Additional Living Space Ideal For Entertaining, Relaxing, Or Accommodating A Growing Family, Along With Ample Storage. The Backyard Is Equipped For Summer Enjoyment With A Saltwater Pool, Rubber Safety Surfacing, A Stucco Cabana For Pool Equipment, Interlock Walkways And An Underground Sprinkler System. Major Updates Completed In 2022 Include The Roof, Furnace, A/C And Humidifier. Positioned In A Highly Desirable Family-Friendly Community Close To Top Schools, Parks, Trails, Shopping and everyday amenities, this home offers an exceptional lifestyle in a prime location. (id:55460)
4 Vern Robertson Gate
Uxbridge, Ontario
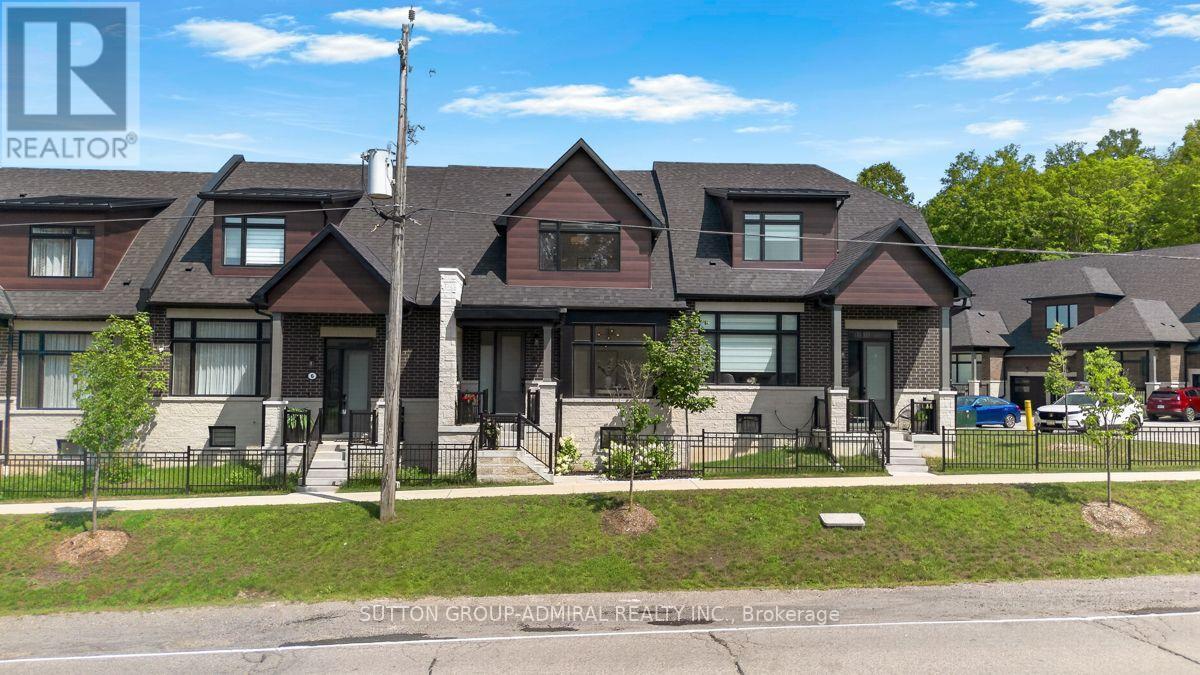
Modern bungaloft living with golf course views-welcome to 4 Vern Robertson Gate. Built in 2024, this four-bedroom home in the heart of Uxbridge combines soaring vaulted ceilings, abundant natural light and the convenience of main-floor living. Hardwood flooring on the main level, upgraded ceiling light fixtures and elegant stair balusters create a warm welcome. The kitchen blends style and function with stainless steel appliances, upgraded countertops, soft-close cabinetry, under-cabinet lighting and a generous island with seating for three, ideal for everyday meals and entertaining. The main-floor primary bedroom features a full ensuite, with laundry close at hand. A second main-floor bedroom with ensuite access offers flexibility for guests or a home office. Upstairs, two additional bedrooms and an open loft provide space for a media area, workspace or quiet retreat. Three full bathrooms and a powder room feature quartz countertops and upgraded finishes, complemented by upgraded tile. A double garage and two driveway spaces provide parking for four vehicles. The spacious unfinished basement offers high ceilings, ample storage and potential for future customization. Enjoy convenient access to downtown Uxbridge, shops, restaurants, shopping plazas, schools, golf courses, trails and Elgin Park's outdoor recreation and community events. Visitor parking within the community makes welcoming family and friends easy. (id:55460)
102 - 5131 Sheppard Avenue E
Toronto, Ontario
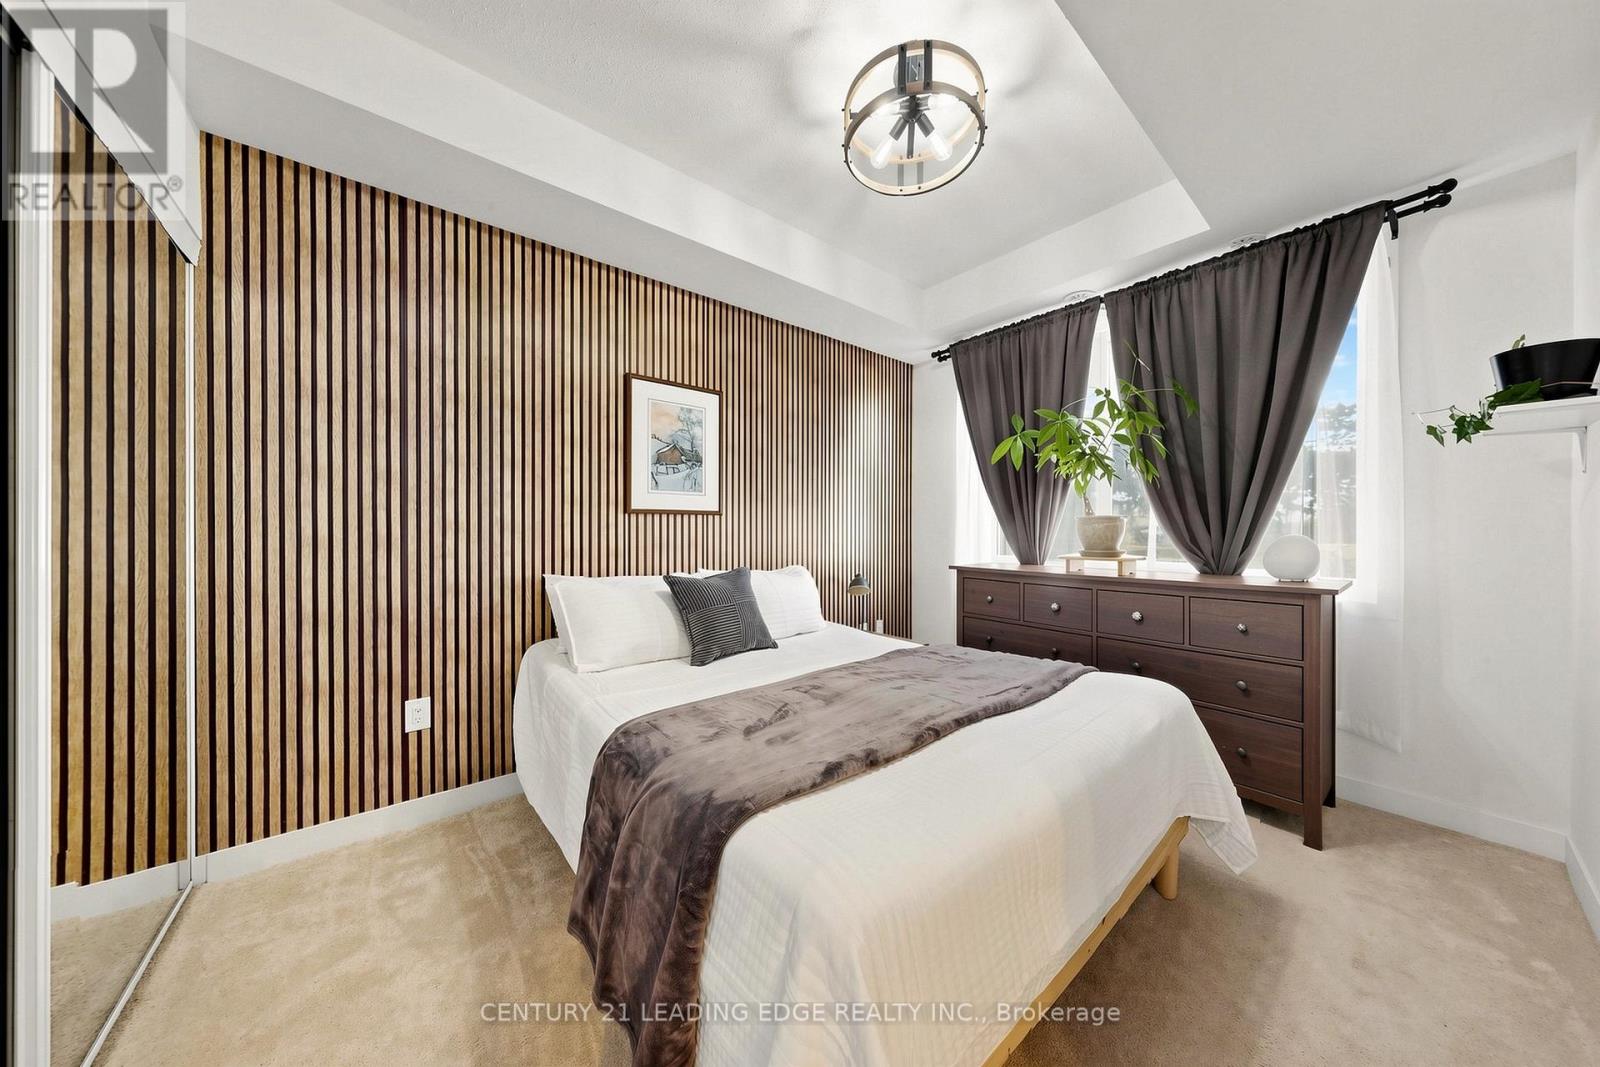
Lovely One Bedroom Plus Den Condo. The Kitchen is Nicely Equipped With Stainless Steel Appliances And An Island For Extra Prep Area And Storage. The Bedroom Features A large Window, Spacious Closet and Coffered Ceiling. Need To Share Work Space? The Den Can Accommodate Two Work Stations. Walkout From The Living Room To The Patio. There Is A Community Greenhouse, You Can Grow Your Own Vegetables. Conveniently Located Parking Space. Close To Shopping, Transit, Hwy 401, Centennial College And U of T Campus. (id:55460)
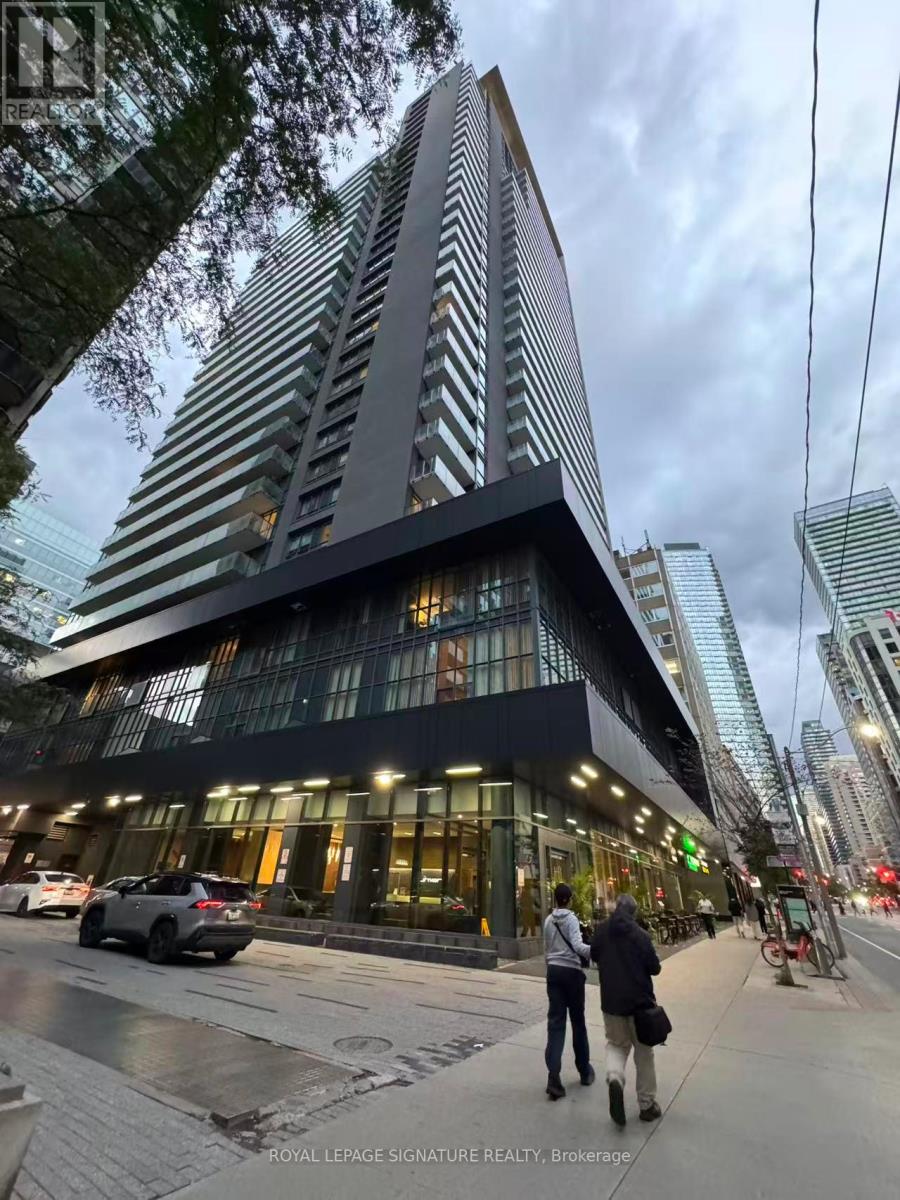
410 - 770 Bay Street
Toronto, Ontario
Experience sophisticated downtown living at the luxurious Lumière Condos, ideally situated in the heart of Bay & College. This bright and spacious southwest-facing corner suite features 2 bedrooms, 2 bathrooms, soaring 9-ft ceilings, wood flooring, and expansive floor-to-ceiling windows that fill the open-concept living space with natural light. The sleek modern kitchen is beautifully appointed with granite countertops, stylish backsplash, and built-in stainless steel appliances, while the generously sized primary bedroom offers a comfortable urban retreat.Enjoy an exceptional collection of building amenities, including 24-hour concierge, indoor swimming pool, fitness centre, rooftop terrace, party & games room, theatre, billiards room, and guest suites.An unbeatable downtown location puts the subway at your doorstep, with College Park, supermarkets, trendy shops, restaurants, and entertainment just steps away. Minutes to the Financial District, University of Toronto, Toronto Metropolitan University, Queen's Park, MaRS, major hospitals, and some of Toronto's most celebrated cultural destinations, including the ROM and AGO. A fantastic opportunity for professionals, first-time buyers, or investors seeking luxury, convenience, and vibrant city living in the heart of Toronto. (id:55460)
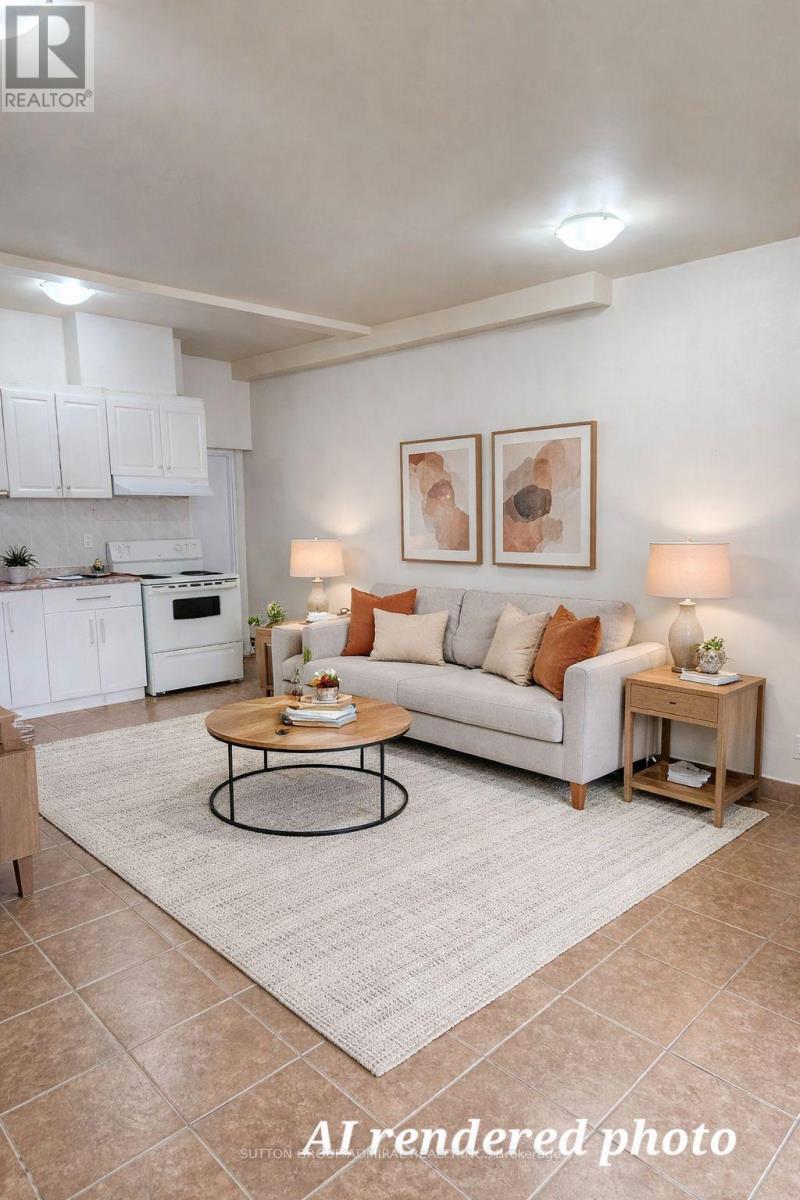
Upper 1 - 1040a St Clair Avenue
Toronto, Ontario
Welcome to this bright and spacious 2-bedroom, 1-bath unit located on the second floor above a storefront, right in one of Toronto's vibrant neighbourhoods. With the St. Clair LRT at your doorstep, commuting is effortless-and you'll love being surrounded by an incredible mix of cafes, restaurants, bakeries, and local shops, all just steps away. Inside, you'll find a combined living and dining area, perfect for relaxing or entertaining. The updated kitchen features ample cabinet space and comes equipped with a stove and fridge, making meal pre easy and convenient. This well-maintained unit offers comfortable living in a highly walkable, transit-friendly community-ideal for anyone looking to enjoy the best of city life. (id:55460)
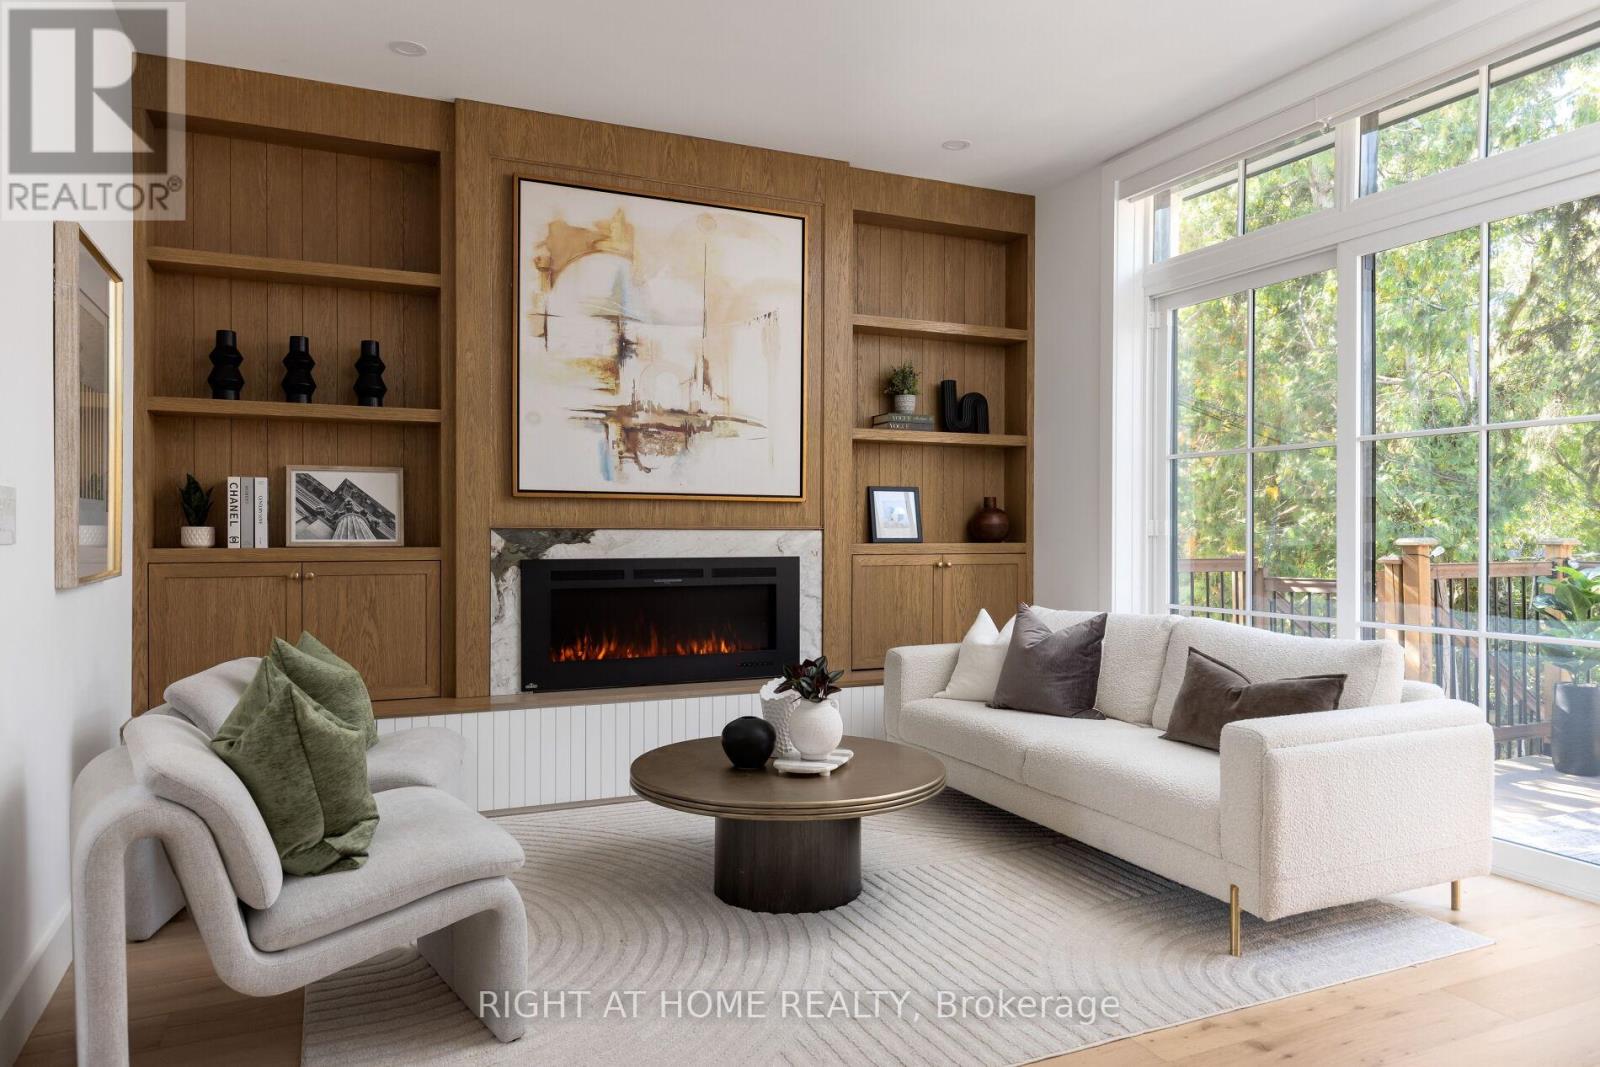
174 Cedric Avenue
Toronto, Ontario
Step into luxurious urban living with this stunning property Located in Toronto's vibrant St Clair West neighbourhood. Inspired by trendy Modern Organic aesthetics, this residence blends design elements of a modern farmhouse with a bright contemporary spirit. House's spacious interior layout exudes brightness, warmth, and character from the 9' custom entry door to soaring raised ceiling with exposed beams and hand-made bar backdrop tiles. The main floor spacious open-concept layout seamlessly divides formal living/dining and meticulously functional chefs' kitchen from casual living space. This level Features a generous Dining/Bar area equipped with a second granite sink and faucet, Coffee Bar concealed behind pocket doors, Breakfast Banquette, 10ft Island, and a warm hugging Family room anchored by a natural stone Fireplace and wide sliders to the backyard deck.The sun-filled master suite on the third floor nurtures your soul, evokes comfort and well-being with two spacious walk-out Balconies, wall to wall ample built-in closets, and spa-like 6 piece ensuite.The mezzanine style office/dayroom balance's function and relaxation promoting focus and life quality. Other bedrooms feature their own design, ensuites and built-in closets complemented by a refined laundry boosting storage and convenience. The versatile basement features 11-ft ceilings, oversized windows, an industrial-inspired media room, bedroom, full kitchen, bathroom, laundry, and mudroom off the garage. A separate side entrance offers potential for a private in-law suite or rental.The expansive backyard is landscaped for effortless outdoor entertaining, with ample potential for a pool or hot tub.The Local designer, Studio Golara crafted an atmosphere of "Ambient calm and Design Detox". Every element is thoughtfully curated to maximize storage, organic flow, timelessness, and everyday functionality. WalktoCedarvaleRavine, StClairWestShopsRestaurants,LocalCafes, LeoBeckSchool & other HighRankedSchools. (id:55460)
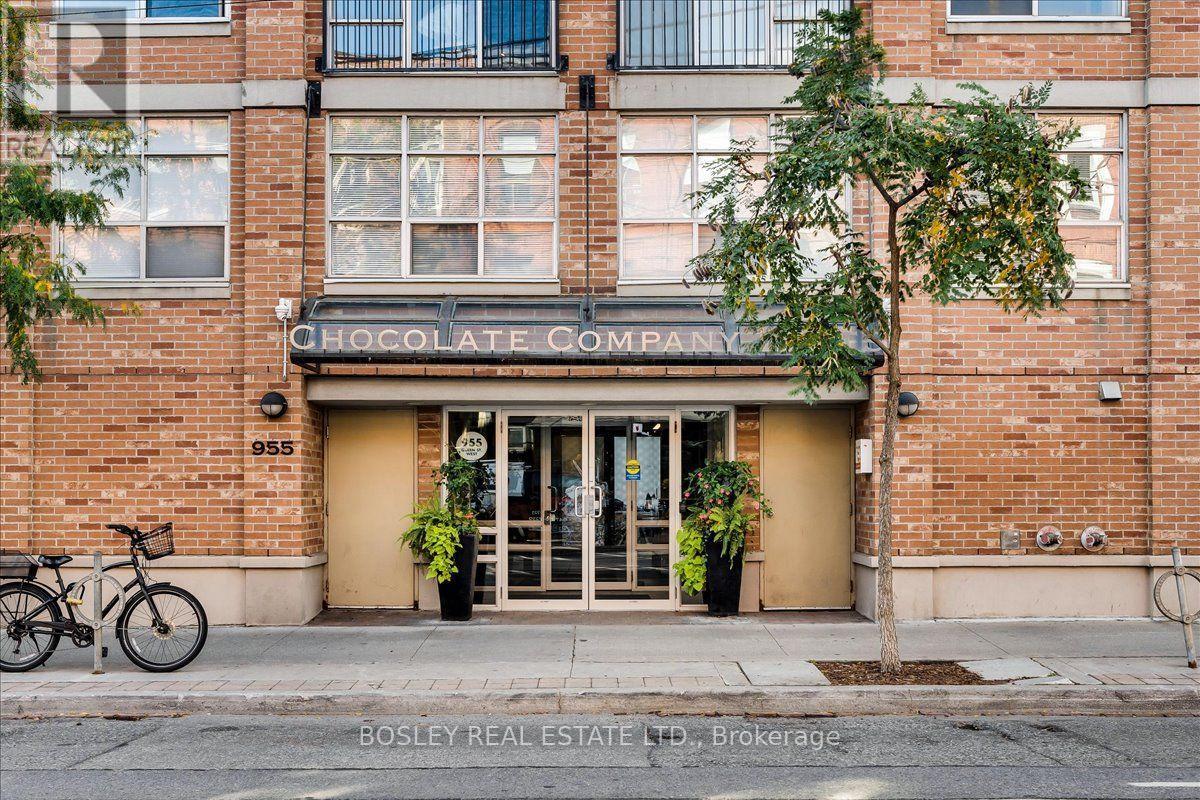
116 - 955 Queen Street W
Toronto, Ontario
A truly rare Live/Work loft at the iconic Chocolate Factory Lofts. One of the building's coveted few residences with its own private entrance off Massey Street, this exceptional 1,089 sq ft ground-floor loft is unlike anything else. Soaring ceilings, exposed brick, original beams and ductwork deliver authentic industrial character, while the expansive open-concept layout offers incredible flexibility, including space for a second bedroom. A large primary bedroom, private terrace, parking and locker complete the package. Prime Trinity Bellwoods location, directly across from the park and Trinity Community Centre, with Queen West at your doorstep and Ossington, Dundas West and King West just minutes away. The city's best restaurants, cafés, boutiques and TTC are all right outside. For those who value character over cookie-cutter and space over sameness, this is a rare opportunity to own a truly iconic Toronto loft. (id:55460)
2809 - 33 Singer Court
Toronto, Ontario
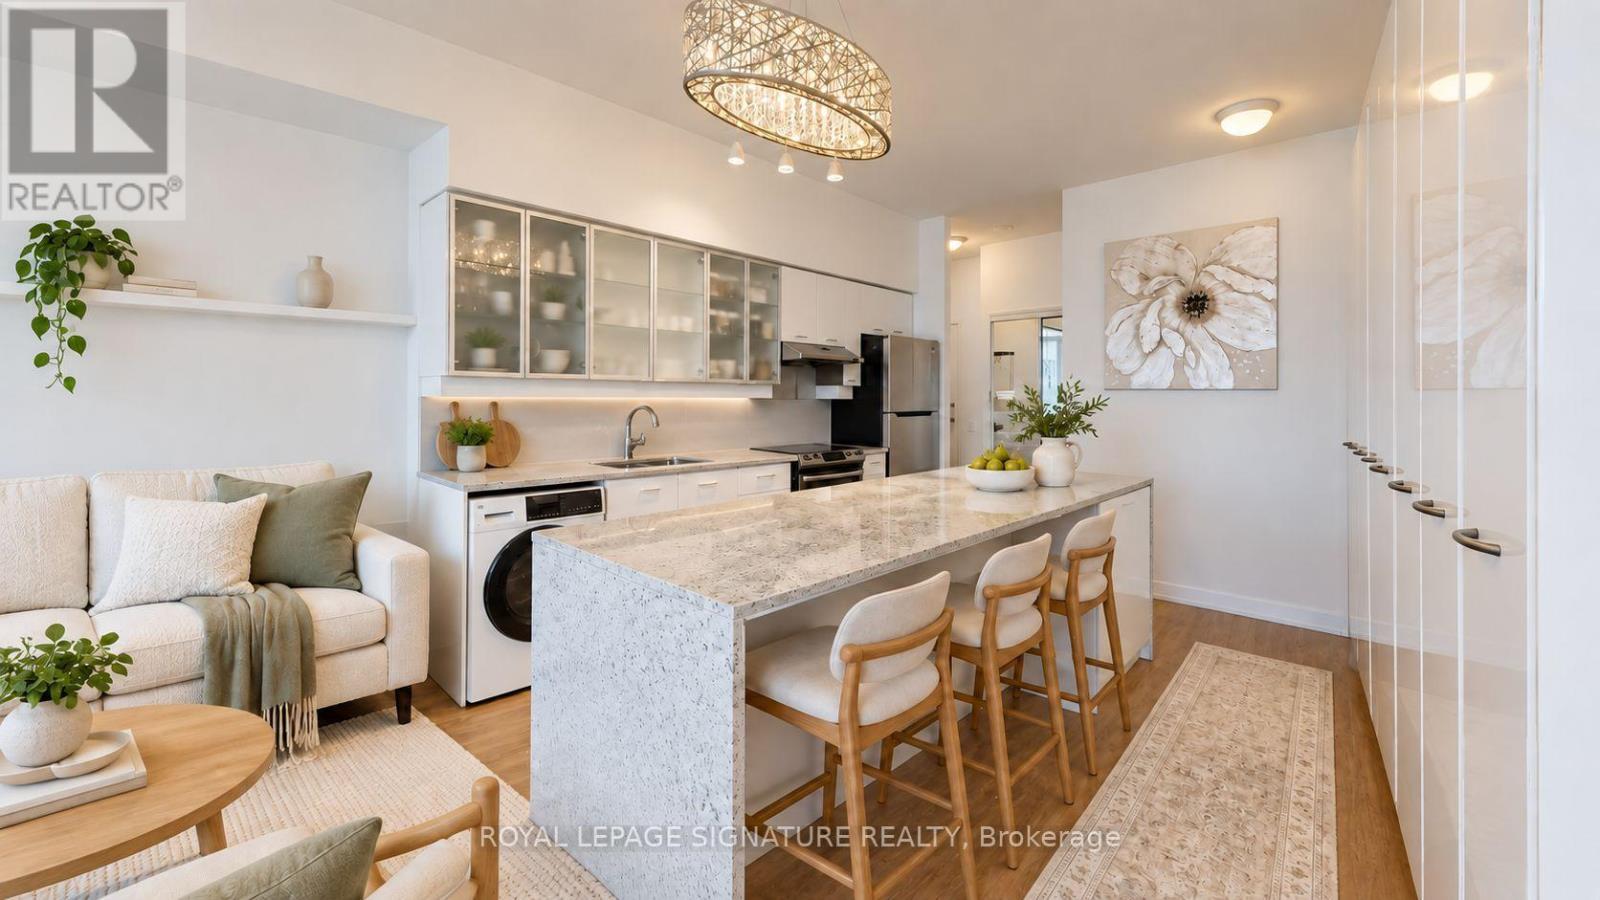
Welcome to Suite 2809 at 33 Singer Court, a spacious high-floor 2-bedroom den, 2-bathroom corner suite with unobstructed views and beautiful sunset exposure. This highly functional layout features 9-foot ceilings, floor-to-ceiling windows and an open-concept living and dining area filled with natural light. The kitchen also features custom built-in floor-to-ceiling storage, a valuable addition that provides significantly more storage than many comparable suites in the building. The versatile den offers additional space for a home office, study or guest area.One parking space and two lockers are included, providing even more everyday convenience and storage. Residents enjoy an impressive selection of building amenities, including 24-hour concierge, indoor pool, fully equipped fitness centre, full-sized basketball court, games room and guest suites.Located in the heart of the Leslie and Sheppard community, you're within walking distance of Leslie Subway Station, Oriole GO Station, North York General Hospital and IKEA, with quick access to Highway 401 and the DVP. Bayview Village, shopping, restaurants, parks and everyday essentials are all just minutes away.A bright, spacious and exceptionally well-connected suite available for lease December 1. (id:55460)
618 - 700 Sheppard Avenue W
Toronto, Ontario
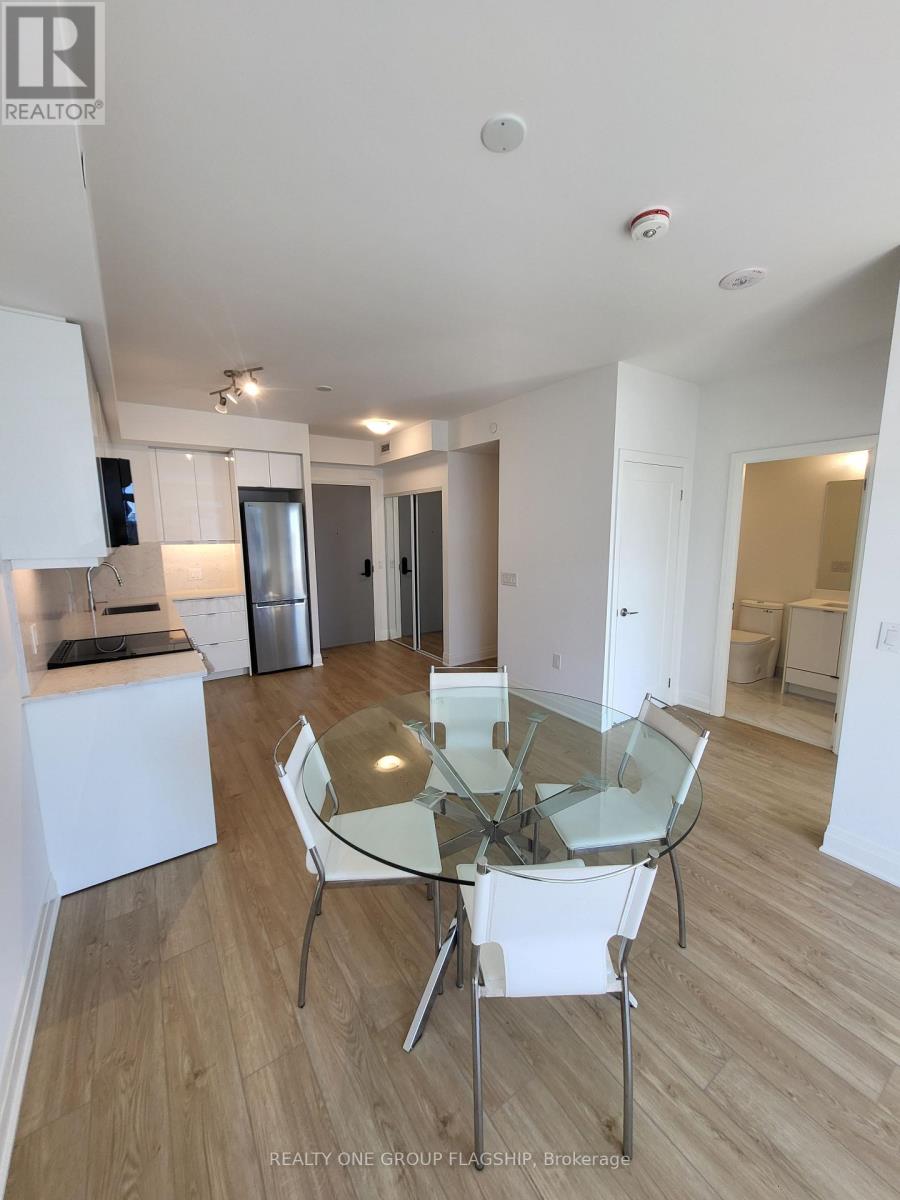
Incredible value in Bathurst Manor! Enjoy refined condo living at The Westmount; a brand-new and thoughtfully designed mid-rise. This never-before lived in 1 bedroom + den offers 646 sq.ft of practical living space, a sunny south exposure and dark brown laminate throughout. A mirrored closet greets you as you enter, with the functional den concealed behind. The L-shaped kitchen provides abundant cabinetry and storage, quartz countertops and all-new stainless steel appliances. The dining area flows into the living room, which opens onto the south-facing balcony. An oversized window floods the spacious bedroom with natural light while a double mirrored closet accommodates ample storage. Residents enjoy luxurious amenities, including a stylish party room + board room, fully-equipped gym, wood-clad sauna, pet wash station, and visitor parking. Maintenance fees include Rogers high-speed internet. Located on Sheppard Ave W, easy access to Sheppard-Yonge Station, Downsview Park Station and Highway 401 via Allen Road. Enjoy all-season recreation (including skiing) at nearby Earl Bales Park! One parking space included. (id:55460)
195 John Street S
Minto, Ontario
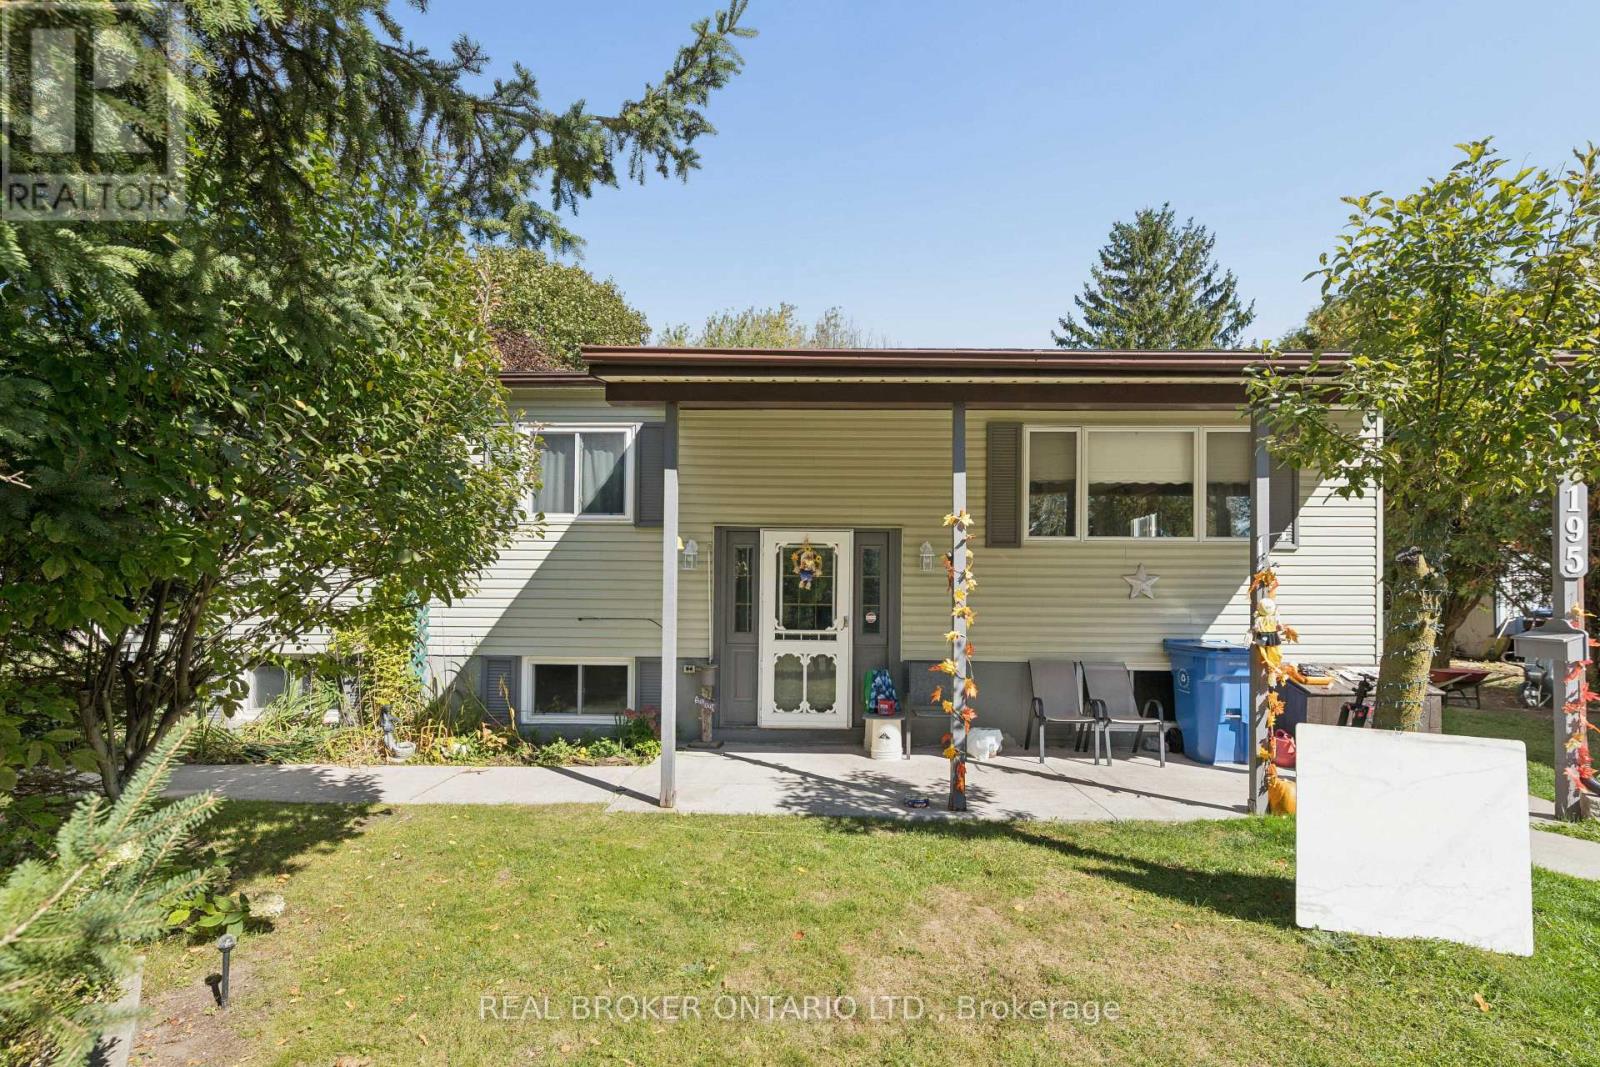
Welcome to this charming backsplit bungalow in Harriston, ideally located close to local schools, downtown amenities, shopping and more. Offering plenty of space and flexibility, this home is a great opportunity for buyers looking to settle into an established community while still having room to make a home their own. The main level features three bedrooms, a full bathroom and the convenience of main-floor laundry. A bright rear sunroom/dining area provides additional living space and a welcoming spot to enjoy your morning coffee, gather for meals or simply take in views of the backyard. Downstairs, the partially finished basement offers even more potential with an additional bedroom, a spacious recreation room, generous storage and room to create another bedroom or customize the remaining space to suit your needs. Outside, enjoy a large backyard with plenty of room to relax, garden or entertain. A spacious back deck extends the living space outdoors, while two storage sheds provide added convenience for tools, seasonal items and outdoor equipment. With four existing bedrooms, flexible lower-level space and a convenient location near the heart of Harriston, this home offers plenty of opportunity for its next owners to move in, add their personal touches and make it their own. (id:55460)
68 Hickey Lane
Kawartha Lakes, Ontario
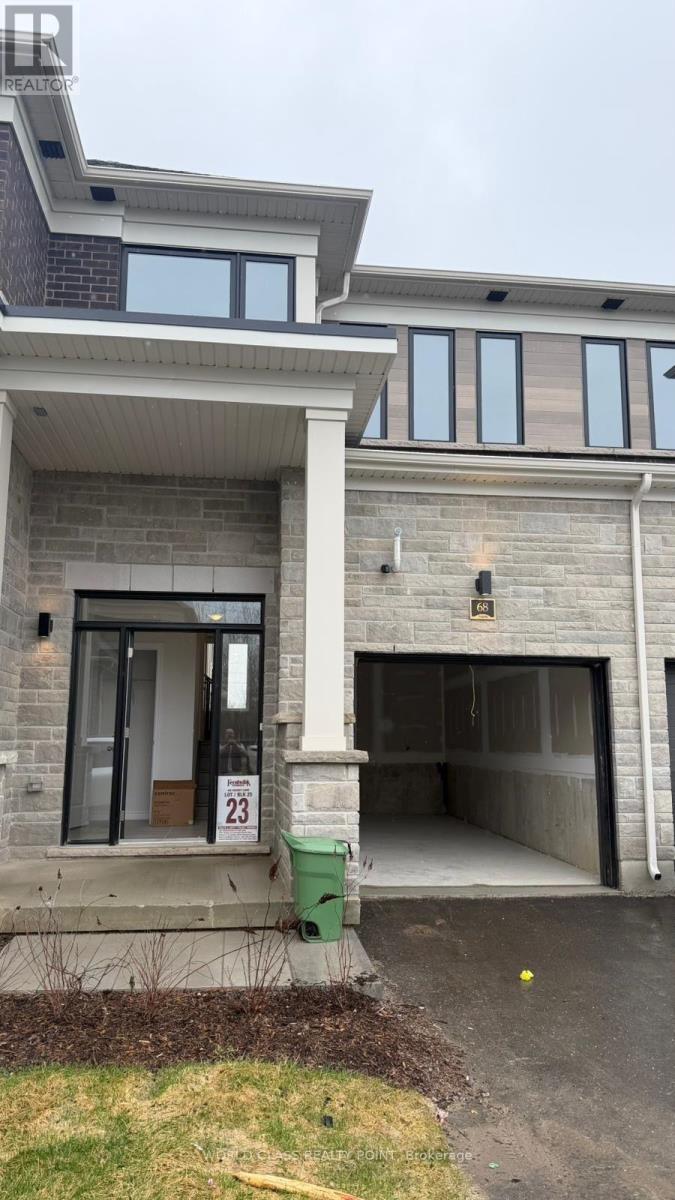
Brand-new, never-lived-in Fernbrook Homes townhome offering 3 bedrooms and 3 (2.5) bathrooms in the desirable North Ward of Lindsay. This bright, open-concept home features 9-ft ceilings, wood flooring, oak stairs, and a modern kitchen with quartz countertops, an island, ample cabinetry, and brand-new stainless steel appliances. Enjoy garage access, an unfinished basement for extra storage, and an attached garage. Ideally located on a quiet street near the Scugog River, Victoria Rail Trail, parks, schools, shopping, the hospital, and downtown Lindsay, this home offers the perfect blend of modern comfort and natural surroundings. Tenant responsible for all utilities, including heat, hydro, water, hot water tank rental. (id:55460)
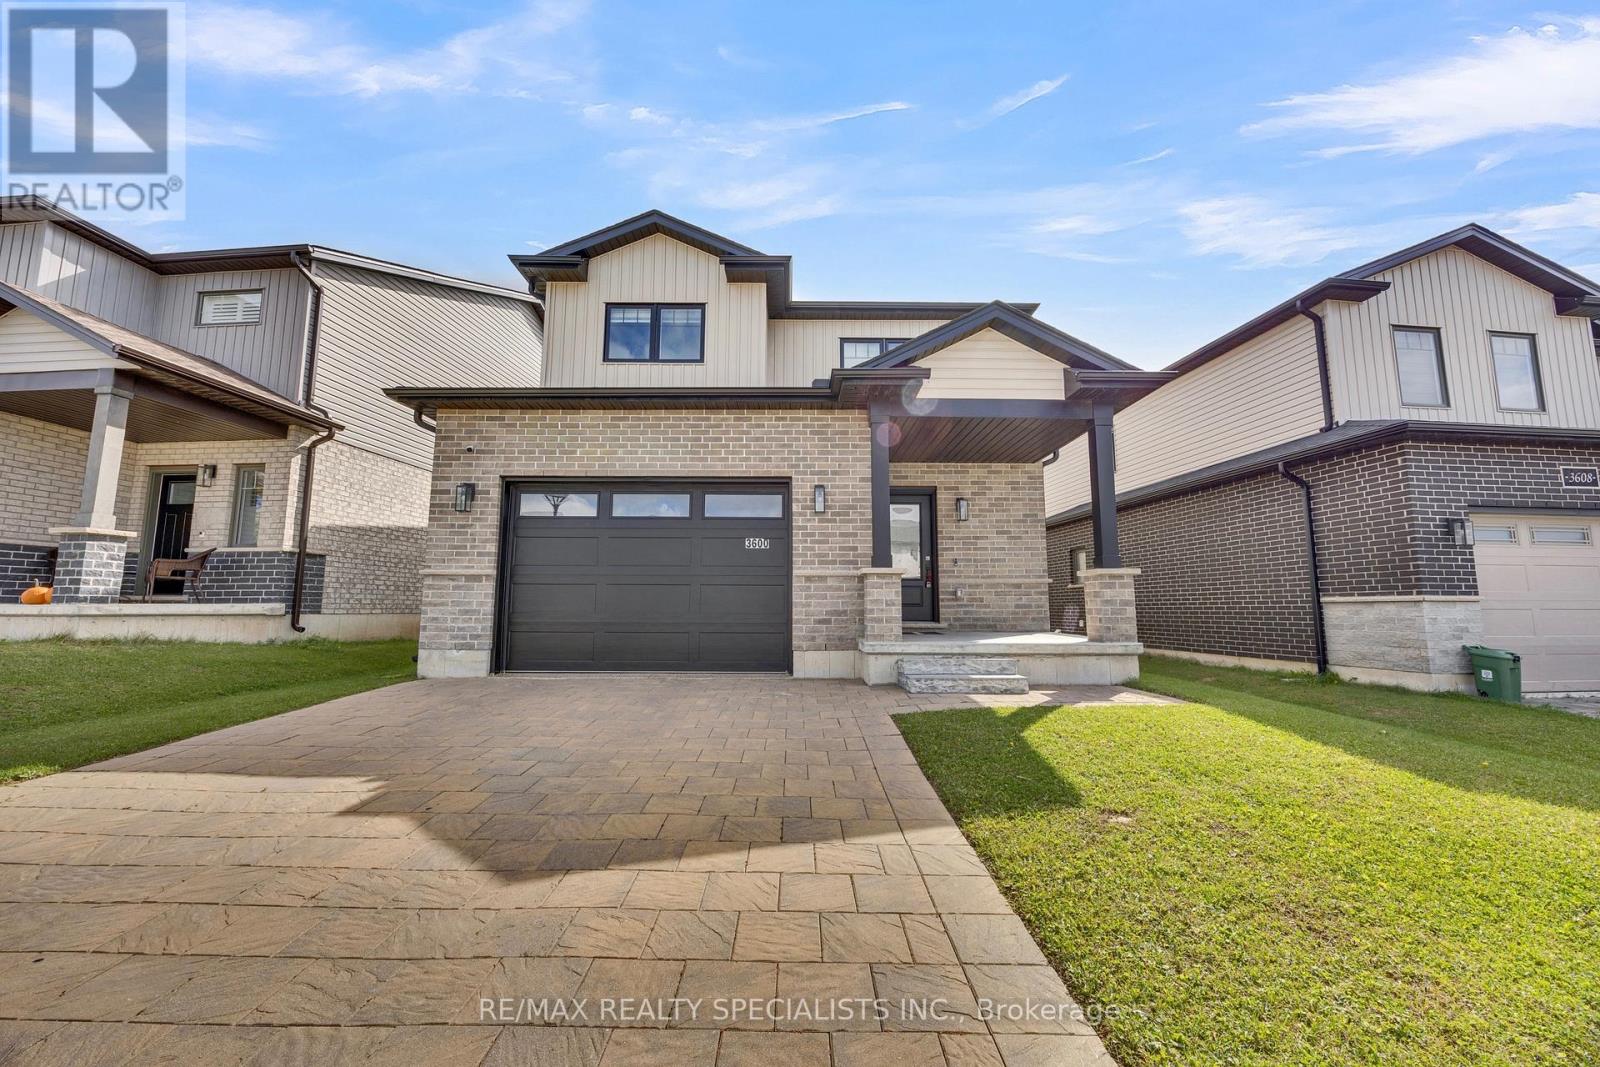
3600 Earlston Crossing E
London South, Ontario
Beautiful Detached Home in one of London's growing communities! This stunning 3-bedroom, 3-bathroom home features a functional open-concept layout, 9-ft ceilings and pot lights throughout. The upgraded kitchen boasts white cabinetry, quartz countertops, new backsplash, and stainless steel appliances, while the bathrooms feature elegant quartz finishes.The garage is finished with a durable epoxy floor, adding both style and functionality. Conveniently situated just minutes from Highways 401 and 402, with easy access to shopping, parks, schools, and everyday amenities. A new school is also currently under construction in the area. An excellent opportunity for families and professionals seeking modern living in a developing community. (id:55460)
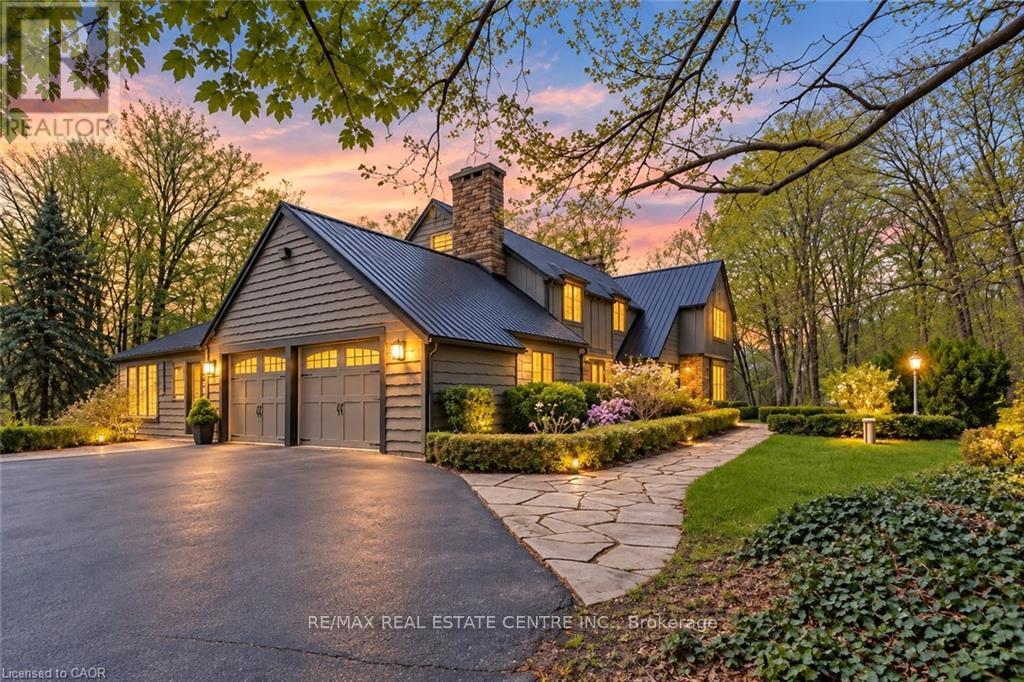
6703 Wellington 34 Road
Puslinch, Ontario
Set on nearly 14 private, rolling acres between Guelph and Cambridge, this stunning property offers over4700 sq ft of finished living space with breathtaking views of rolling hills and a peaceful, meanderingstream-creating a setting that feels like your own private escape, yet minutes to everything. The homefeatures 4 bedrooms, 5 bathrooms and is designed for those who value space, privacy, and naturalsurroundings. At the heart of the home, the kitchen is designed for both everyday living and gatheringoffering the perfect space to cook, connect, and entertain, all while staying connected to the surroundingbeauty. The main floor offers a dedicated office, while multiple wood fireplaces creating a warm, invitingspaces to gather, unwind, and truly feel at home. The walk-out basement extends your living space andbrings the outdoors right to your doorstep. This is more than a home-it's a lifestyle. A place where kids canexplore freely, where evenings turn into memories, and where weekends are something you look forwardto all week. Imagine summer nights by the BBQ, quiet mornings with coffee overlooking the naturesbeauty, and space to breathe, think, and reconnect. Enjoy amenities including an indoor sauna, outdoorswim spa with hot tub, and built-in BBQ. A separate enclosed gazebo creates the perfect space for outdoordining and entertaining, while a 19'5x24'3 workshop/outbuilding and 11'4x7'4 garden shed adds flexibilityfor hobbies, projects, or additional storage. Recent updates include a metal roof (2025), newer furnace(2021), fresh paint (2025), boiler (2021), deck (2024), sewage line from house to tank (2022),eavestrough and downspouts (2025) and new well (2019). Complete with a 2-car garage and parking forup to 10+ vehicles. Private, peaceful, and conveniently located just minutes to the 401-this is the kind ofproperty that rarely comes available and is hard to forget. It's not just a move-it's a step into the life you'vebeen wanting. (id:55460)
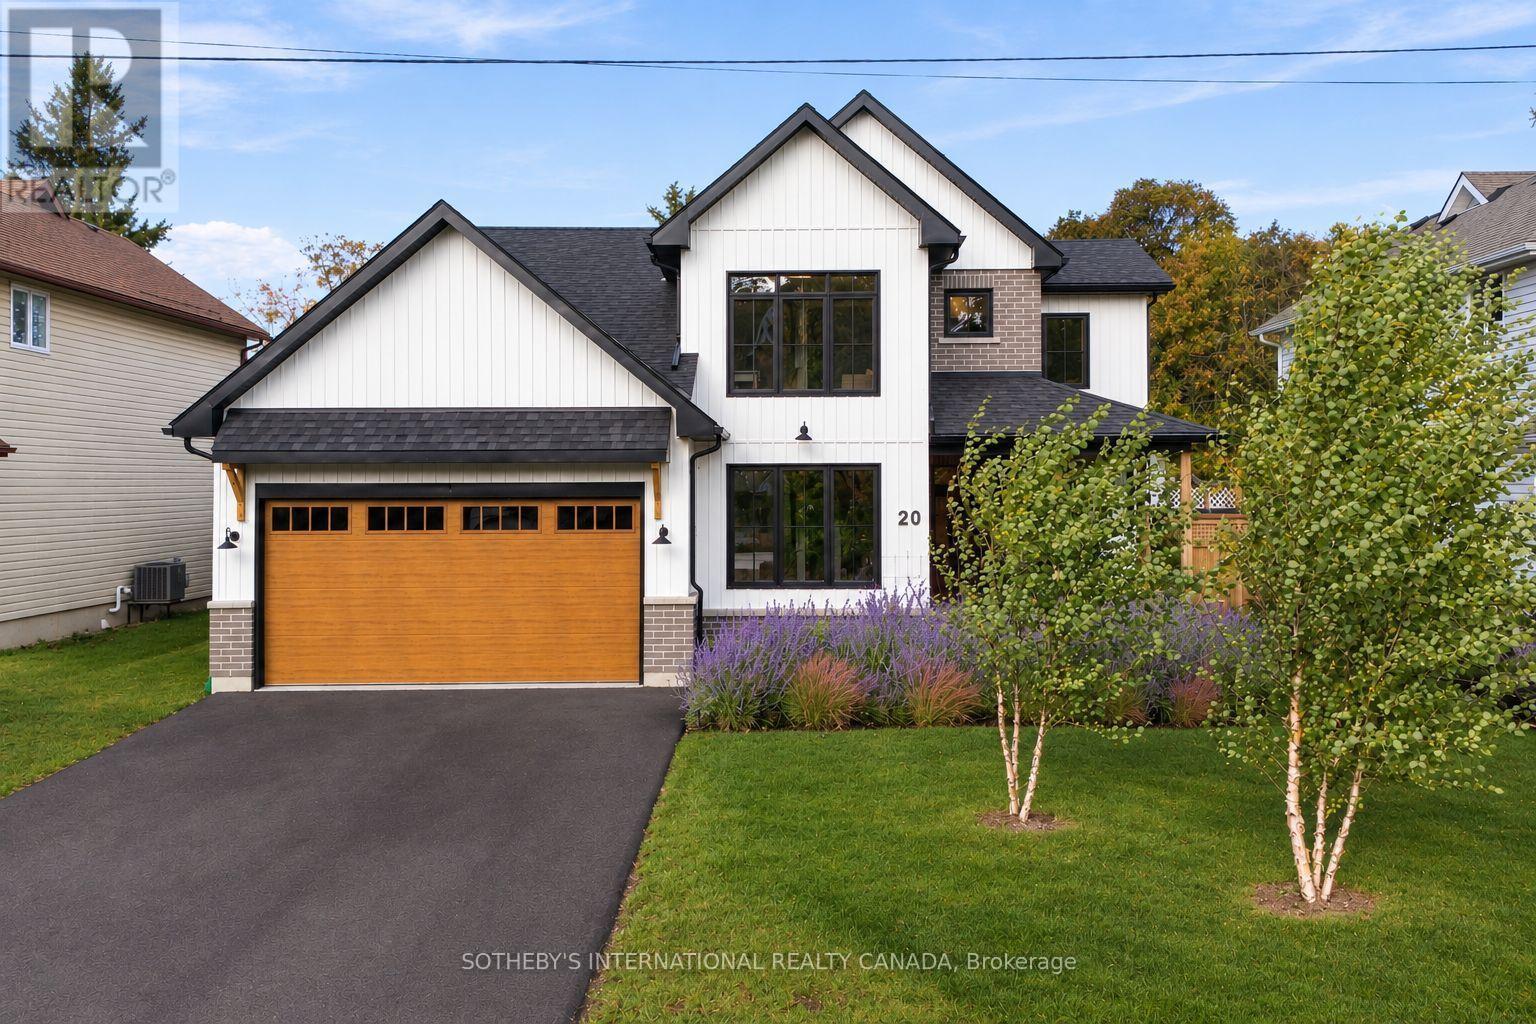
20 Harvey Street
Prince Edward County, Ontario
Some homes simply feel good to come back to. Custom built in 2022, this three bedroom, three bath home on Harvey Street has been finished with warmth and style. On cool evenings, settle into the living room with a good book: the gas fireplace with porcelain surround is lit, custom built-ins hold your favourite things, and windows look out to the garden. The foyer sets the tone with a dark panelled walls against light engingeered plankwood floors. The kitchen is where everyone gathers, striking a contemporary yet elegant tone with stainless steel appliances, brass pulls on white shaker cabinetry, an apron-front sink, and walk-in pantry. A coffered-ceiling office adds a quiet place to work. Character and whimsy turn up in surprising places, too; the powder room is wrapped in a bold botanical wallpaper, and the laundry room pairs playful framed-animal wallpaper with charcoal shaker cabinets. Upstairs, the primary suite is a calm retreat in soft blush, with barn doors opening to the walk-in closet. The ensuite invites you to unwind with a freestanding tub, a double vanity and seperate glass shower with rain head. Two more bedrooms and a main bath with double vanity complete the level.The full basement offers plenty of room to grow. High ceilings and a rough-in for an additional bathroom and two bedrooms make it ready for a rec room, guest suite, or home gym as your needs change. An attached garage adds everyday ease.Russian sage and ornamental grasses line the walk to a covered porch with cedar posts. Out back, a cedar deck steps down to a wide patio and lawn, ready for summer dinners and lazy weekend mornings. Harvey Street is quiet, upscale neighbourhood, within walking distance of schools and Picton's harbour, shops and restaurants close by. The County's wineries, artist studios and Sandbanks beaches are a short drive away. (id:55460)
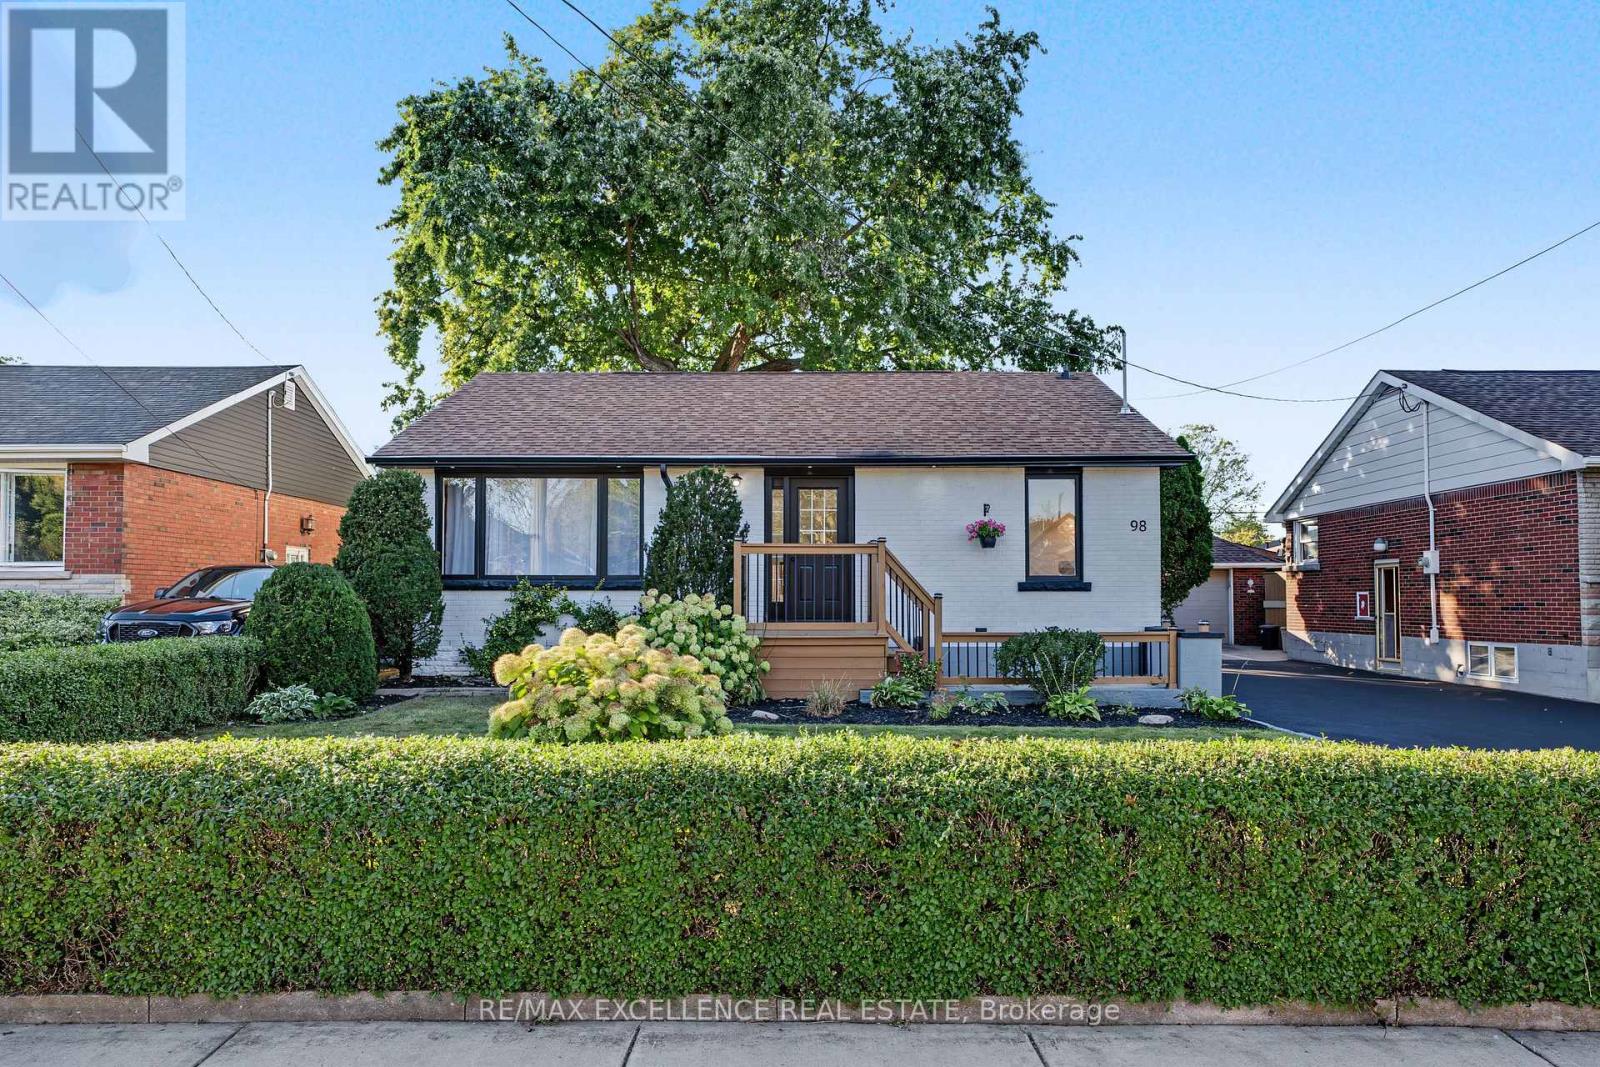
98 Wise Crescent
Hamilton, Ontario
Beautifully remodelled bungalow in Huntington, Hamilton Mountain. Move-in ready. Main floor: 3 bedrooms, 4-piece bath, open-concept kitchen with quartz counters and Backsplash, pot lights, pot filler, and a fireplace with accent shelving. Tons of natural light. Basement: Finished with separate entrance, 2 bedrooms, full bath. Great for extended family . Outside: fully fenced backyard, front deck, driveway parking for 4 Cars and Storage Shed. Close to all schools , Mohawk College, parks, shopping, and transit. Its a turnkey Property for Buyers or Investors (id:55460)
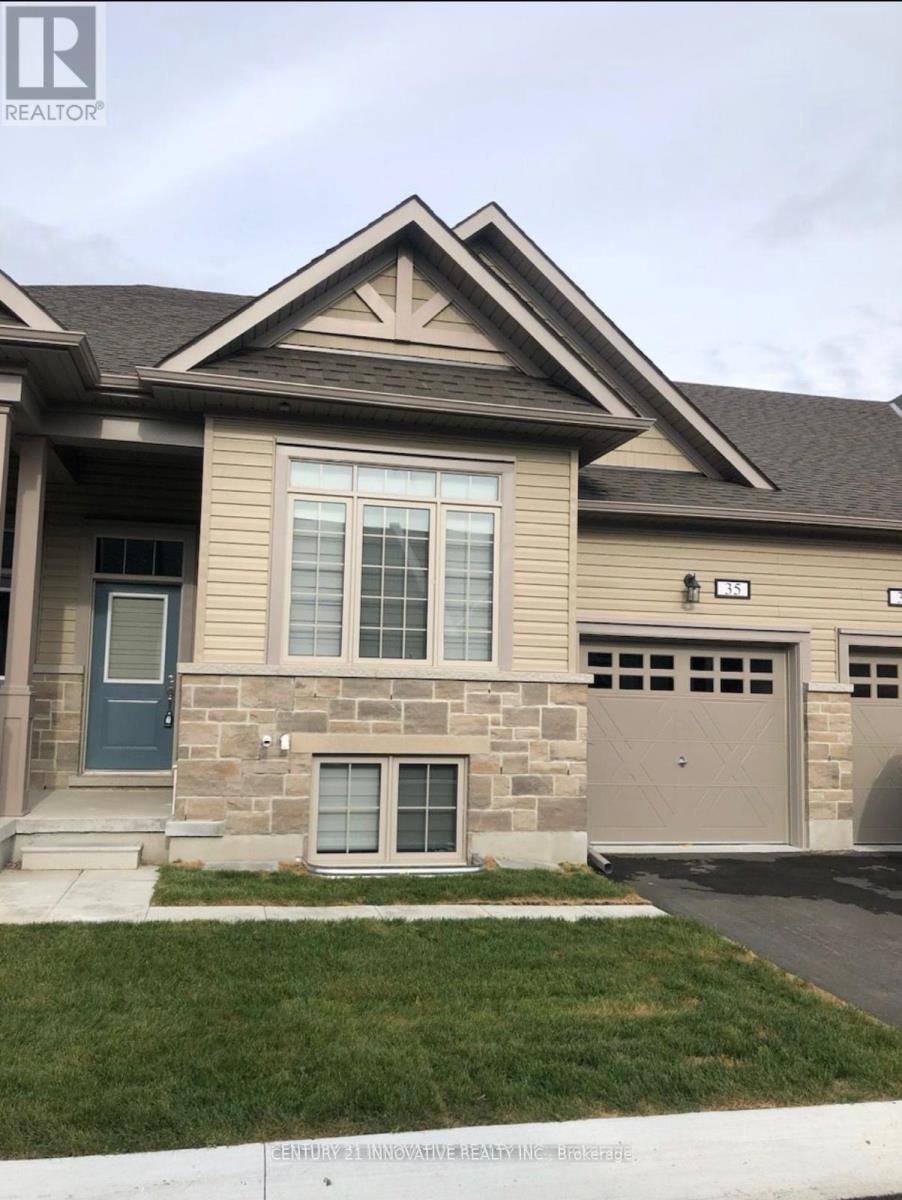
35 - 17 Lakewood Crescent S
Kawartha Lakes, Ontario
Port 32 - Modern Condo Townhome in the Heart of Bobcaygeon. Welcome to this beautifully maintained 2 bedroom, 2 bath condo townhome in the sought-after Port 32 community. A modern open concept, this home offers contemporary finishes, a functional layout, and an unbeatable location steps from Bobcaygeon's vibrant downtown. Enjoy a truly walkable lifestyle with shops, restaurants, cafés, and everyday amenities all close by. The property sits adjacent to the Forbert Community Centre, providing convenient access to gym and pool facilities, and directly across from a charming local park on the Little Bob Channel-perfect for relaxing, picnicking, or enjoying the waterfront Inside, the main level features a bright open concept living, dining, and kitchen area with modern finishes and sleek white quartz countertops. A main floor laundry/mud room with interior access to the attached 1 car garage adds everyday practicality. The primary suite offers a spacious walk-in closet and a stylish ensuite bathroom complete with dual sinks and a glass enclosed shower. A second well sized bedroom and full bathroom complete the layout. Step outside from the living area to a custom wood deck, ideal for morning coffee, evening unwinding, or hosting friends in a peaceful outdoor setting. Additional Space Available: The lower level features two additional bedrooms, one full washroom, and a private walkout entrance/exit. This space can be included in the lease for an additional $1000 per month, offering excellent flexibility for extended family, guests, or work from home needs. A fantastic opportunity to lease a modern, well kept home in one of Bobcaygeon's most desirable communities-combining comfort, convenience, and small town charm. (id:55460)
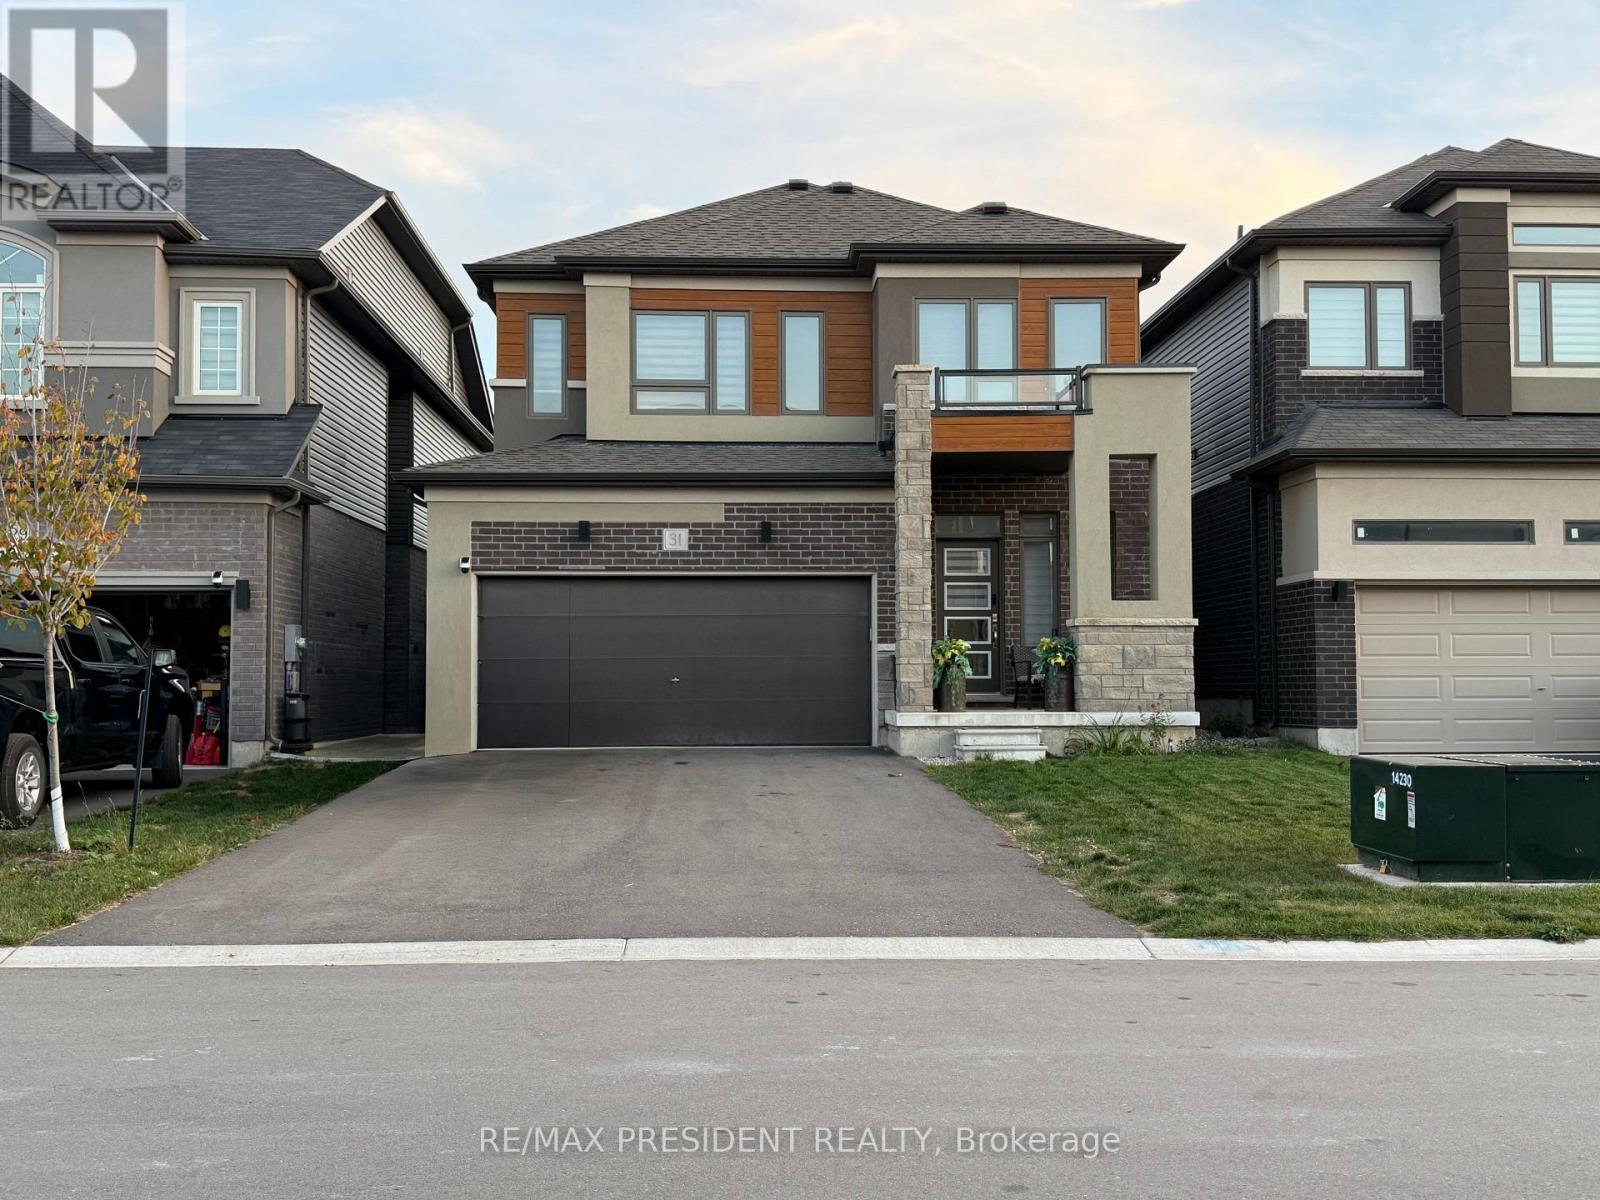
31 Stokes Road
Brant, Ontario
Welcome to 31 Stokes Rd, Brant! Located in the growing Scenic Ridge East community, this beautiful 2-storey detached home offers approximately 2,338 sq. ft. of spacious living with 4 bedrooms, 2.5 bathrooms, a double-car garage and a walkout basement. Including 9-foot ceilings, oak stairs, quartz countertops, hardwood flooring, air conditioning, a 200-amp service, gas stove and more, this home is designed for modern family living. Conveniently located close to Highway 403, schools, parks, sports facilities and shopping. A wonderful opportunity to make Brant your new home! (id:55460)
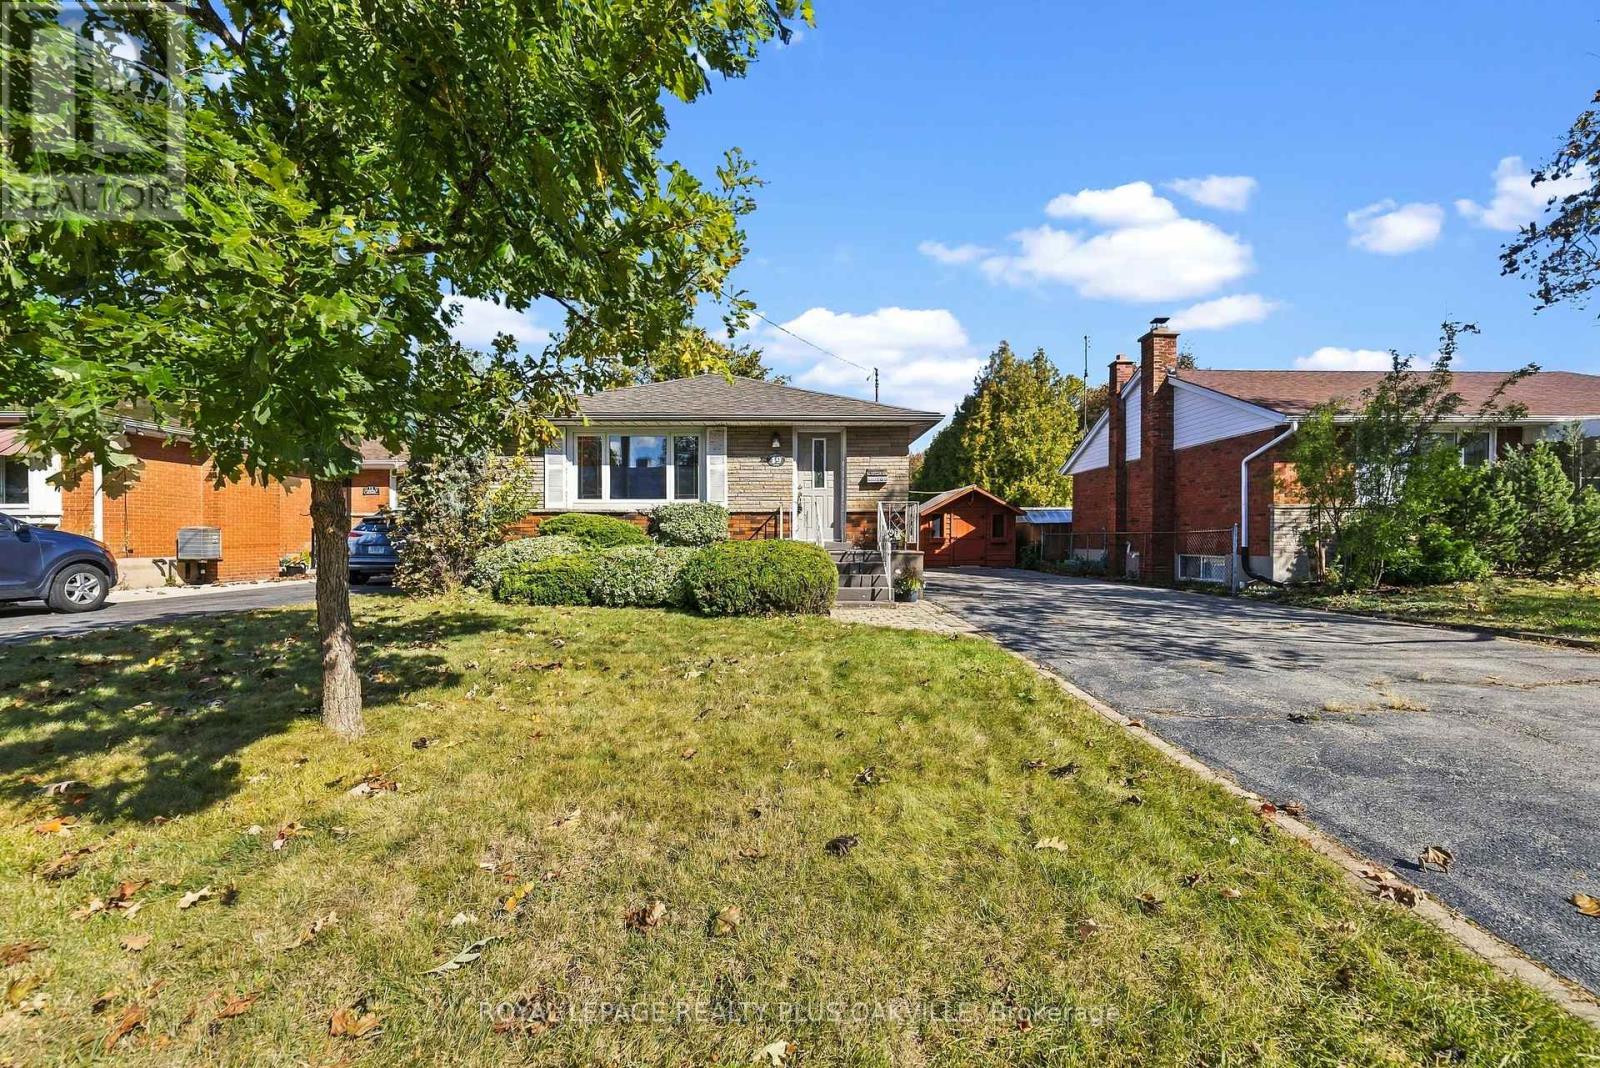
19 Endfield Avenue
Hamilton, Ontario
Beautifully maintained by the same family for 50 years, this spacious 3+1 bedroom, 1+1 bathroom bungalow is located in Hamilton Mountain's desirable Huntington neighbourhood. Offering a wonderful combination of comfort, functionality and generous living space, this home is move-in ready and a pleasure to show. The main level features a bright, spacious living room with a large picture window, an adjoining dining area ideal for family dinners and extended gatherings, a renovated kitchen, and original hardwood flooring throughout. The separate side entrance provides excellent flexibility and potential for a future lower-level suite or just enjoy for personal use. The finished lower level offers a large recreation room with gas fireplace with stone feature wall & bar area, a versatile room suitable as an optional fourth bedroom or home office, a convenient two-piece bathroom, and a bright laundry room with abundant storage. A workshop area and additional storage space complete the lower level. Outside, enjoy a mature neighbourhood, a generous backyard, an oversized shed at the top of the driveway, and parking for approximately 6-8 vehicles with the double driveway. Situated close to schools, parks, shopping, everyday amenities, transit and major commuter routes, this is a wonderful opportunity to make a well-loved Huntington home your own. Numerous updates and improvements have been completed over the years. (id:55460)
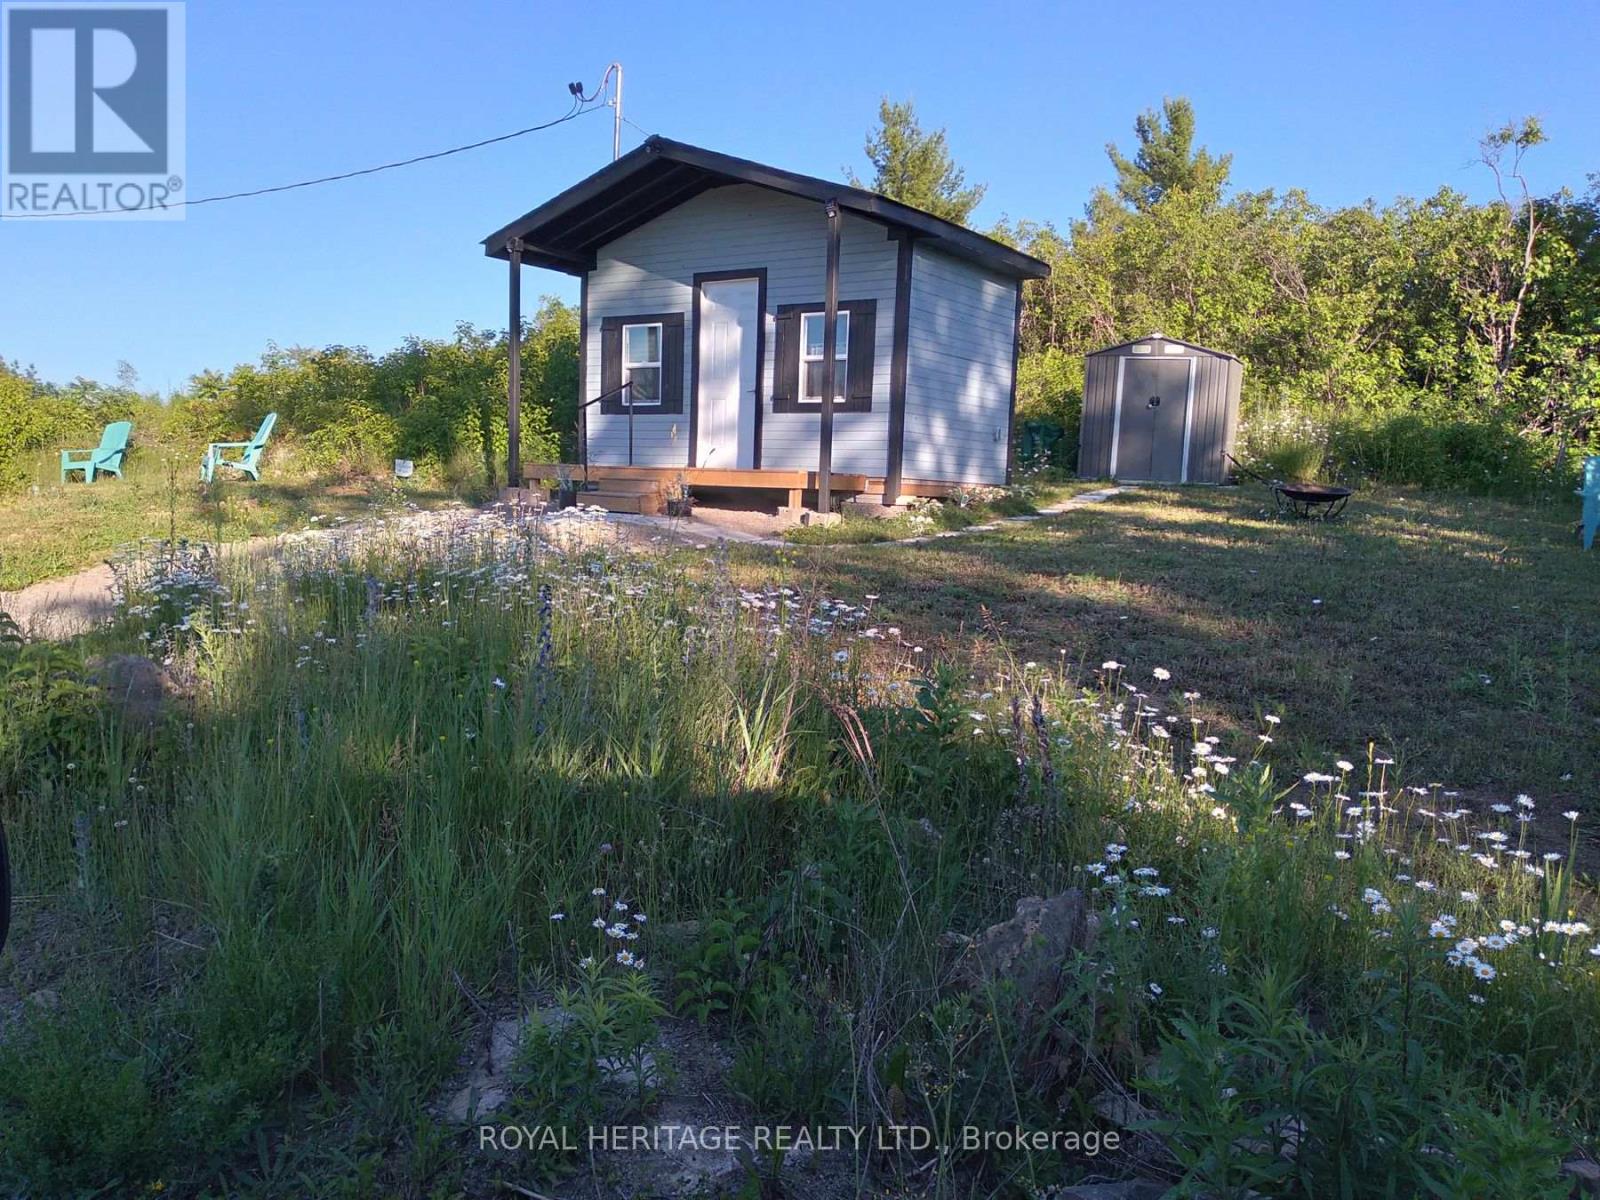
72 Store Street
Tweed, Ontario
Turnkey recreational retreat with additional building opportunity. Escape to 72 Store Street, a ready-to-enjoy R-1 zoned, recreational property of 156.19ft x 66.4ft featuring a cleared, flat area to build, a 2-car gravel driveway (2022), 100-amp electrical service (2023), two accessory buildings (2023), RV parking & private outdoor area with fire pit, picnic area & gardens. Set across from the Price Conservation Area & close to the Skootamatta River & Price Rapids, this property offers an ideal blend of improvements, peaceful recreation, & exciting potential for your future plans. This is far more than a vacant lot. The existing infrastructure provides a strong head start, while the hydro service could also support an additional building. The property features two accessory buildings, including a charming 13.5ft x 8ft cottage-style building with a covered porch, stained wood siding, electricity, flooring, storage, shelving, camping toilet, & wash-basin cabinet. A second metal storage shed provides additional space for equipment & recreational gear. There is ample room near the road for RV parking, making this an excellent base for enjoying the surrounding countryside as nature & recreation are just outside your door. Located in historic Actinolite, a community named in 1895 for the minerals once mined in the area, you'll enjoy a peaceful setting while still being close to the amenities and activities of Tweed. Actinolite offers a monthly country jamboree, Marble Arts Centre Theatre & Rec Hall while Tweed provides additional shopping, services, dining & community events. This property offers a view toward the lake & a lookout point, with the Price Conservation Area directly across the road. The nearby Skootamatta River connects to Price Rapids, providing additional opportunities to explore and enjoy the outdoors. A turnkey recreational property with infrastructure, character &room to grow, come experience Actinolite and discover the possibilities at 72 Store Street. (id:55460)
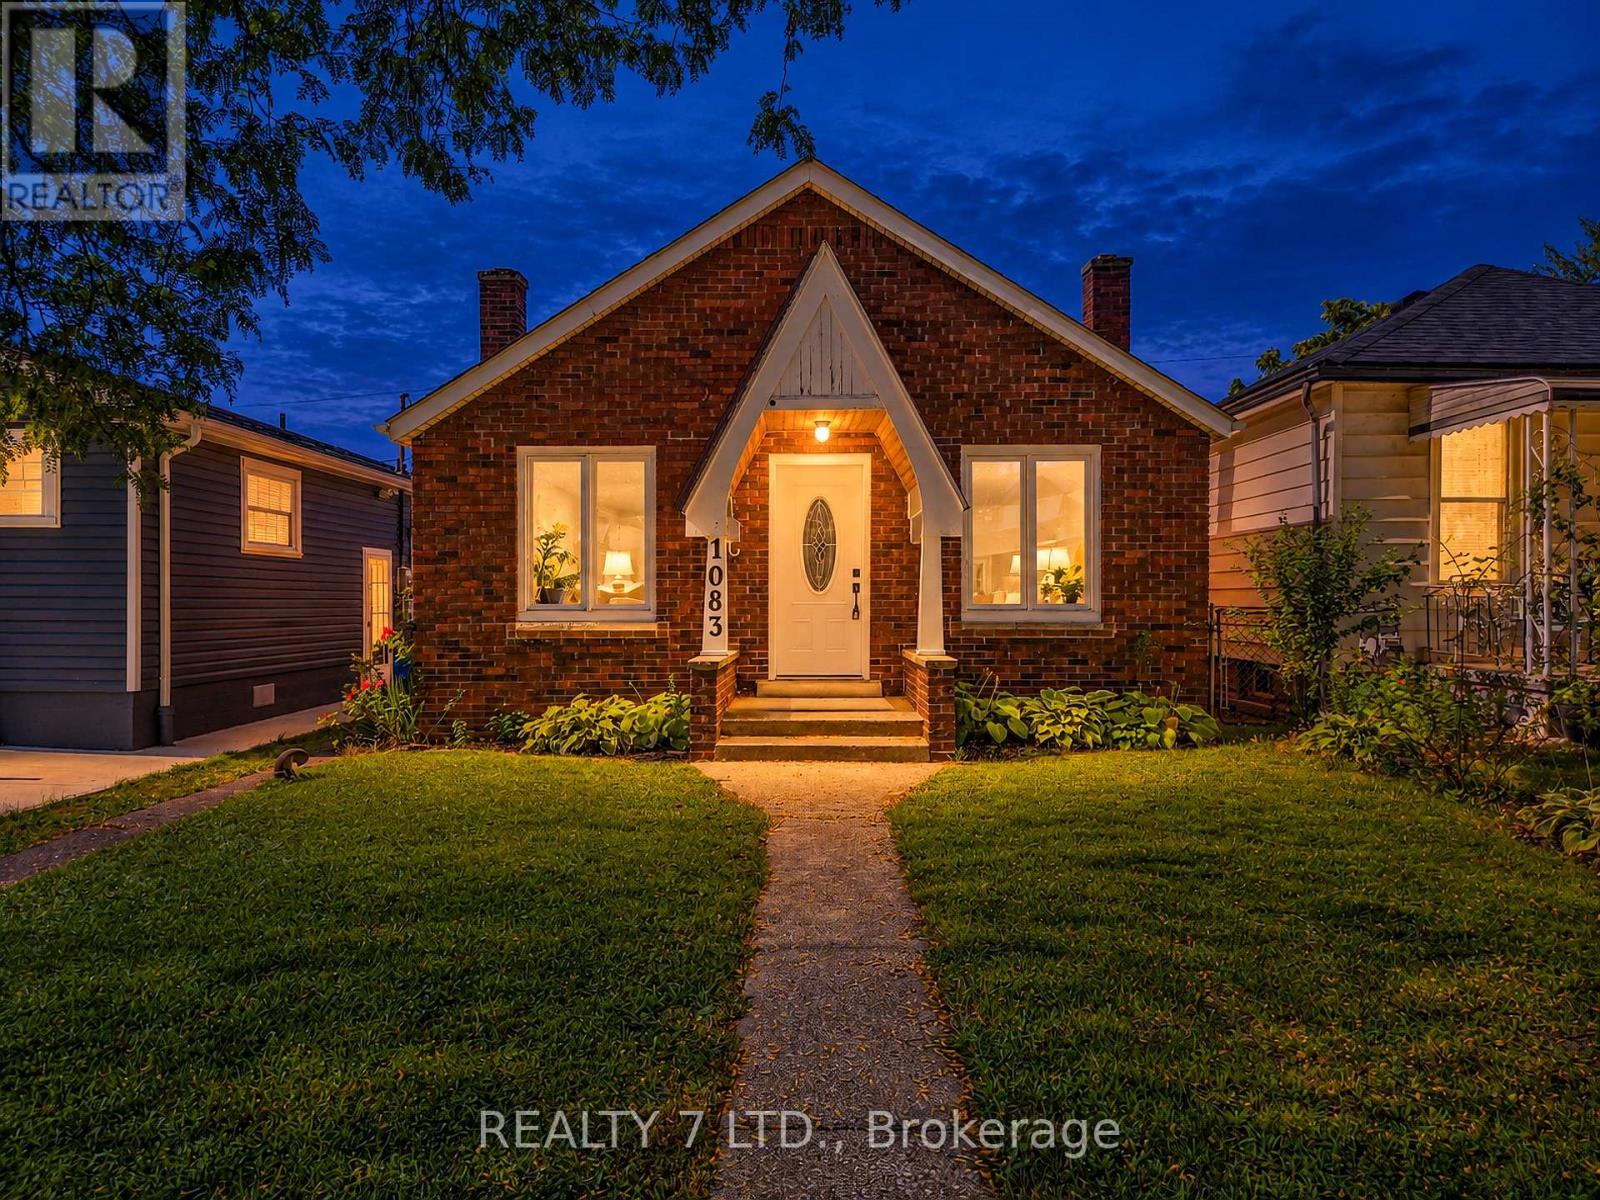
1083 Campbell Avenue
Windsor, Ontario
Welcome to 1083 Campbell Ave in Windsor! This detached home offers a comfortable and practical layout with two bedrooms on the main level, including a spacious primary bedroom, a 4-piece bathroom, separate living and dining areas, and a functional kitchen. The basement provides additional space for storage and includes a laundry area. Conveniently located close to schools, public transit, shopping, everyday amenities, and major routes. A great opportunity for tenants looking for the comfort and privacy of a detached home in an established Windsor neighbourhood. Available for lease - make this house your new home! (id:55460)
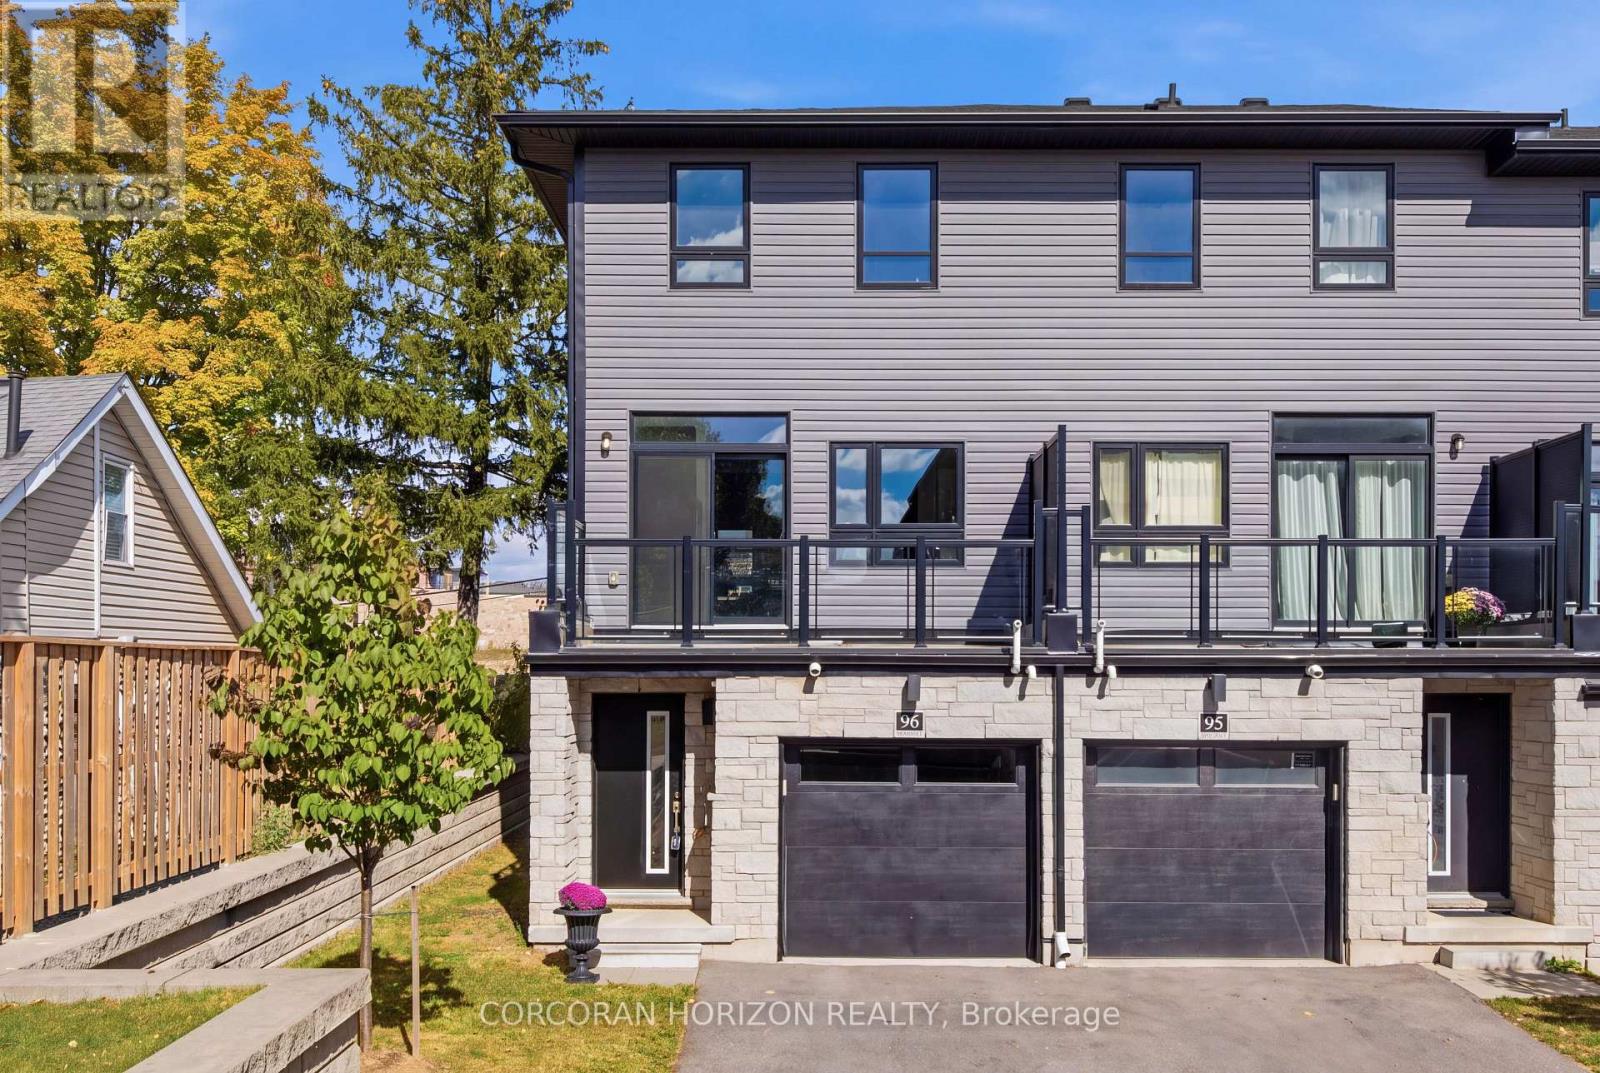
96 - 51 Sparrow Avenue
Cambridge, Ontario
Welcome to this modern 3-storey freehold townhome built in 2022 in a family-friendly Cambridge community. Offering 1,734 sq.ft, this home features 3 bedrooms and 3 bathrooms. The ground level offers a versatile flex space, ideal for a home office or recreation room. The second level showcases a bright, open-concept kitchen, dining and living area with granite countertops, stainless steel appliances, a convenient powder room and a walk-out to a private balcony. The upper level features a spacious primary bedroom with a 3 piece ensuite and a walk-in closet, two additional bedrooms, a full bathroom and upper-level laundry. Attached garage plus driveway parking. Close to schools, parks, shopping, transit and quick highway access. (id:55460)
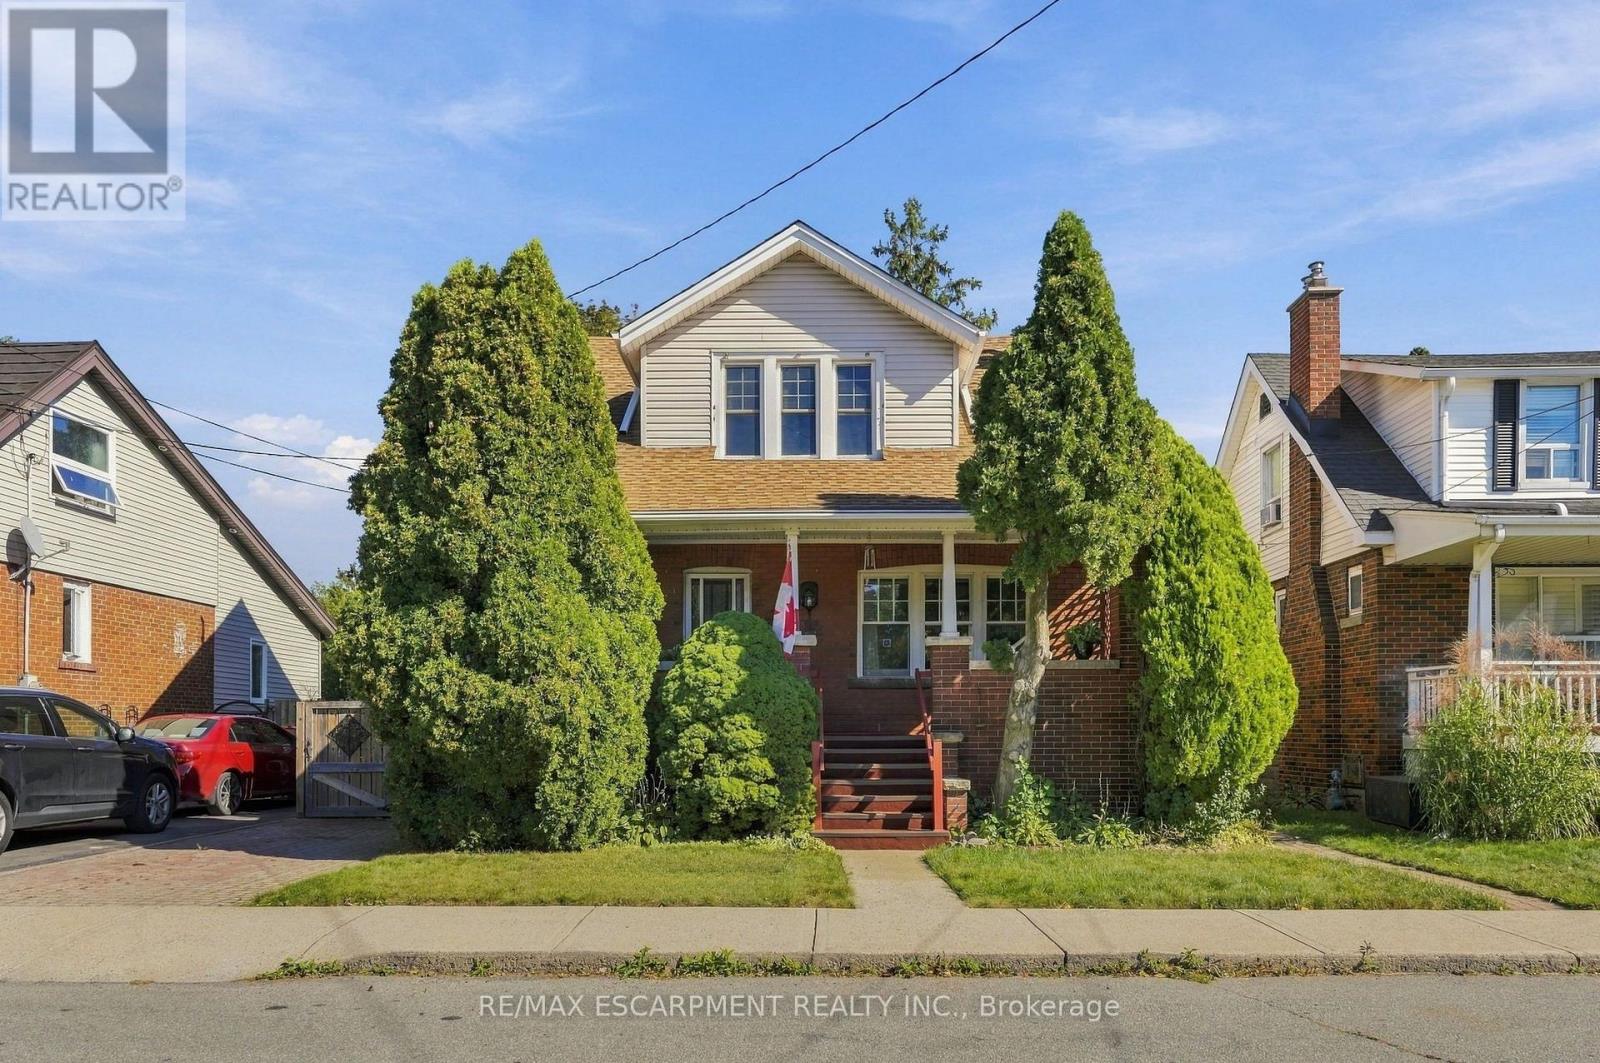
41 East 14th Street W
Hamilton, Ontario
A gorgeous century home nestled in a quiet welcoming court. Built in 1920 and lovingly held by the same family since 1973, this charming three plus one-bedroom, one and a half bathroom home has timeless character that remains beautifully evident in the original details. From the hardwood floors, trim, alcoves and built-in cabinets to the classic mantled fireplace and spacious enclosed front porch - features that give this home a warmth and personality that simply can't be replicated. A surprising find for a home of this age: each bedroom offers generous closet space, adding a welcome touch of functionality to its historic charm. Thoughtfully maintained over the years, this home offers peace of mind with a furnace replaced in May 2021 and a roof approximately four years old. After more than five decades with the same family, this special property is ready to warmly welcome you as its new owner. RSA. (id:55460)
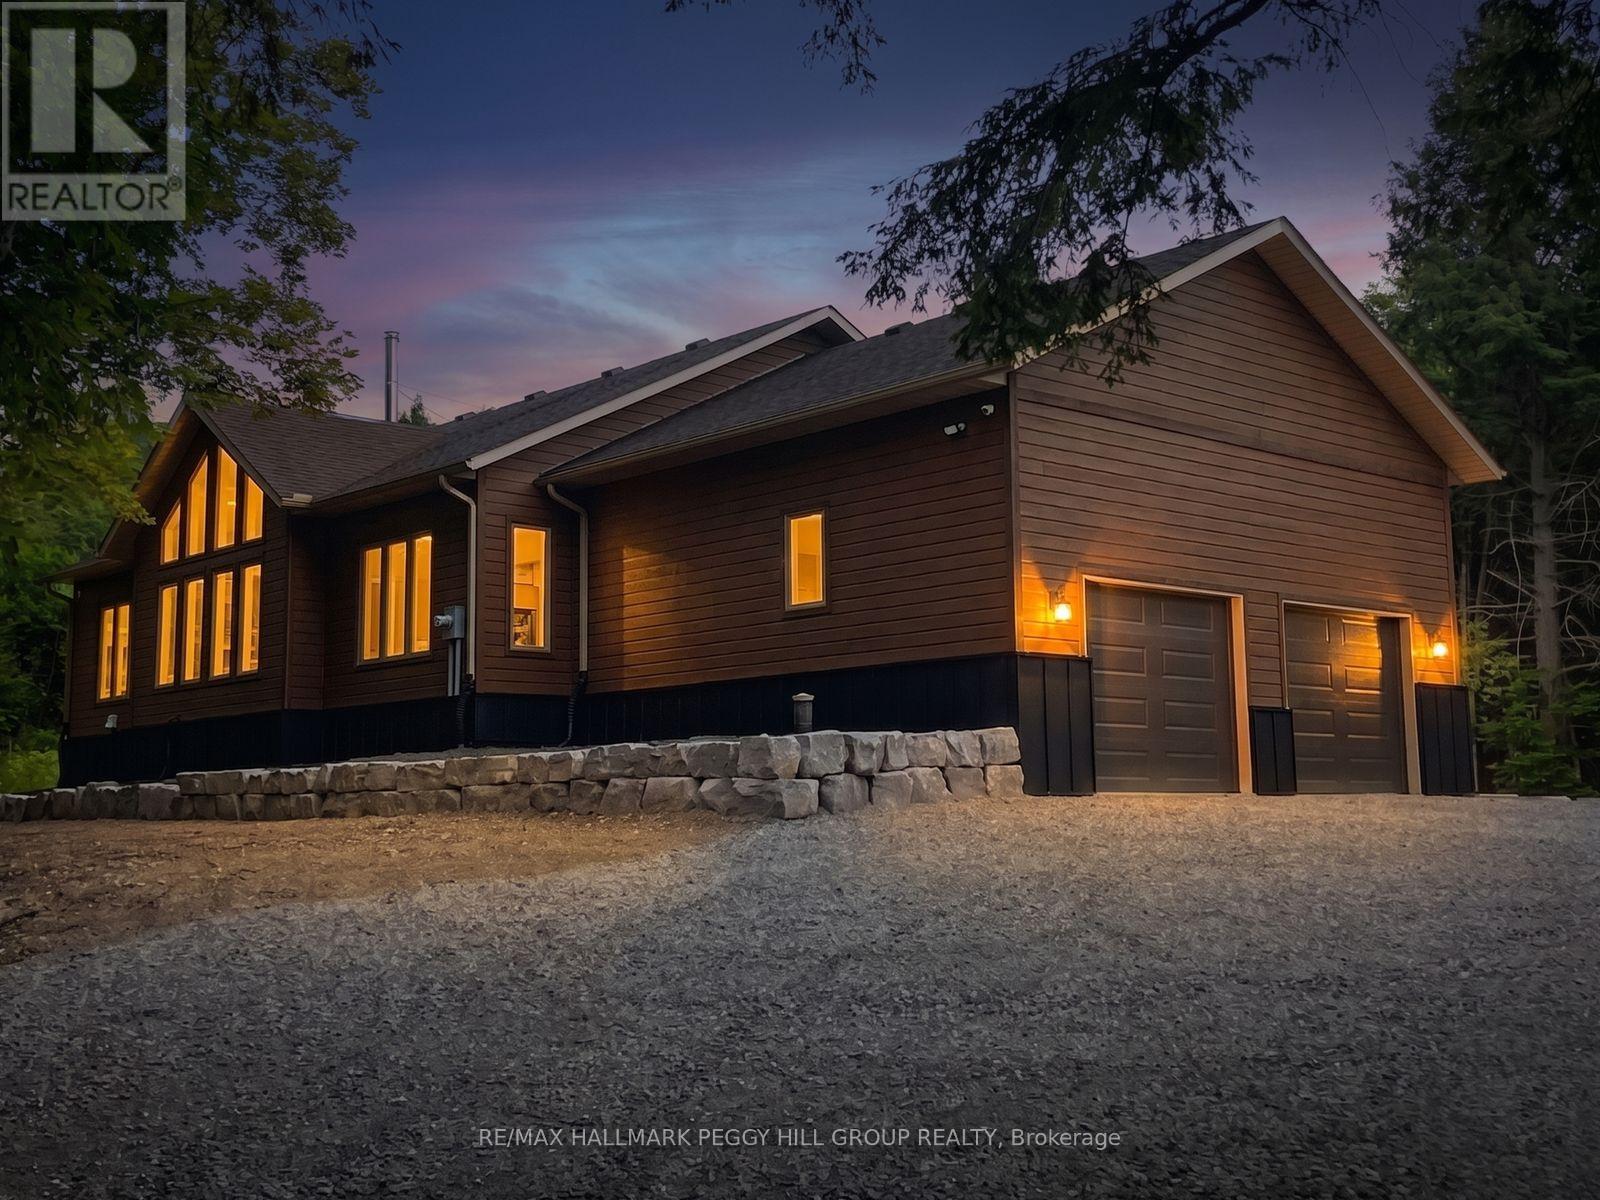
4571 Aspdin Road
Muskoka Lakes, Ontario
CUSTOM BUNGALOW ON 16.86 PRIVATE ACRES, HUGE ATTACHED GARAGE WITH BONUS DETACHED SHOP! Come and see your new home or cottage! Located just 7 mins from Lake Rosseau and 20 mins from Huntsville! Abutting 100+ acres of crown land at the rear - explore, roam, or hunt. RU2 zoning allows for a home-based business or future secondary dwelling. Built with solid "Fraser" wood siding, a poured 10" foundation, and steel siding, this home has a low maintenance exterior! Enjoy tasteful finishes throughout including a cathedral ceiling great room with built-in, a WETT-certified high-efficiency Lopi wood stove with granite hearth, and floor-to-ceiling casement windows for natural light. All tiled floors are heated with programmable timers. Rich engineered maple floors bring warmth and durability. The kitchen features pro-grade Electrolux and Frigidaire appliances, 3cm granite countertops, an island with a 36" induction cooktop, AVG exhaust fan, and wall oven with air fryer. The open-concept layout offers style, function and ideal entertaining space. The primary bedroom fits a king-size bed, has a custom walk-in closet, and a spa-like ensuite with dual rain head shower, jetted aromatherapy tub, dual vanities, quartz countertop and water closet. Enjoy a covered, low-maintenance back deck with glass railings and propane T-connection for future BBQ. The 28x30 ft attached garage features 15 ft ceilings, 2 doors to the home and space for a hoist. A 30x40 ft insulated detached shop with radiant propane heat and is pre-wired for a heat pump or AC. A 10-camera security system, Starlink internet, owned HWT, furnace, AC, softener and 200 amp service with Generlink add peace of mind, while the unfinished basement with 6 ft ceilings provides useful additional storage. Located on a school bus route with regular garbage collection. Whether you're after a cottage, a private residence with home business potential, or a rental opportunity, this #HomeToStay has it all! (id:55460)
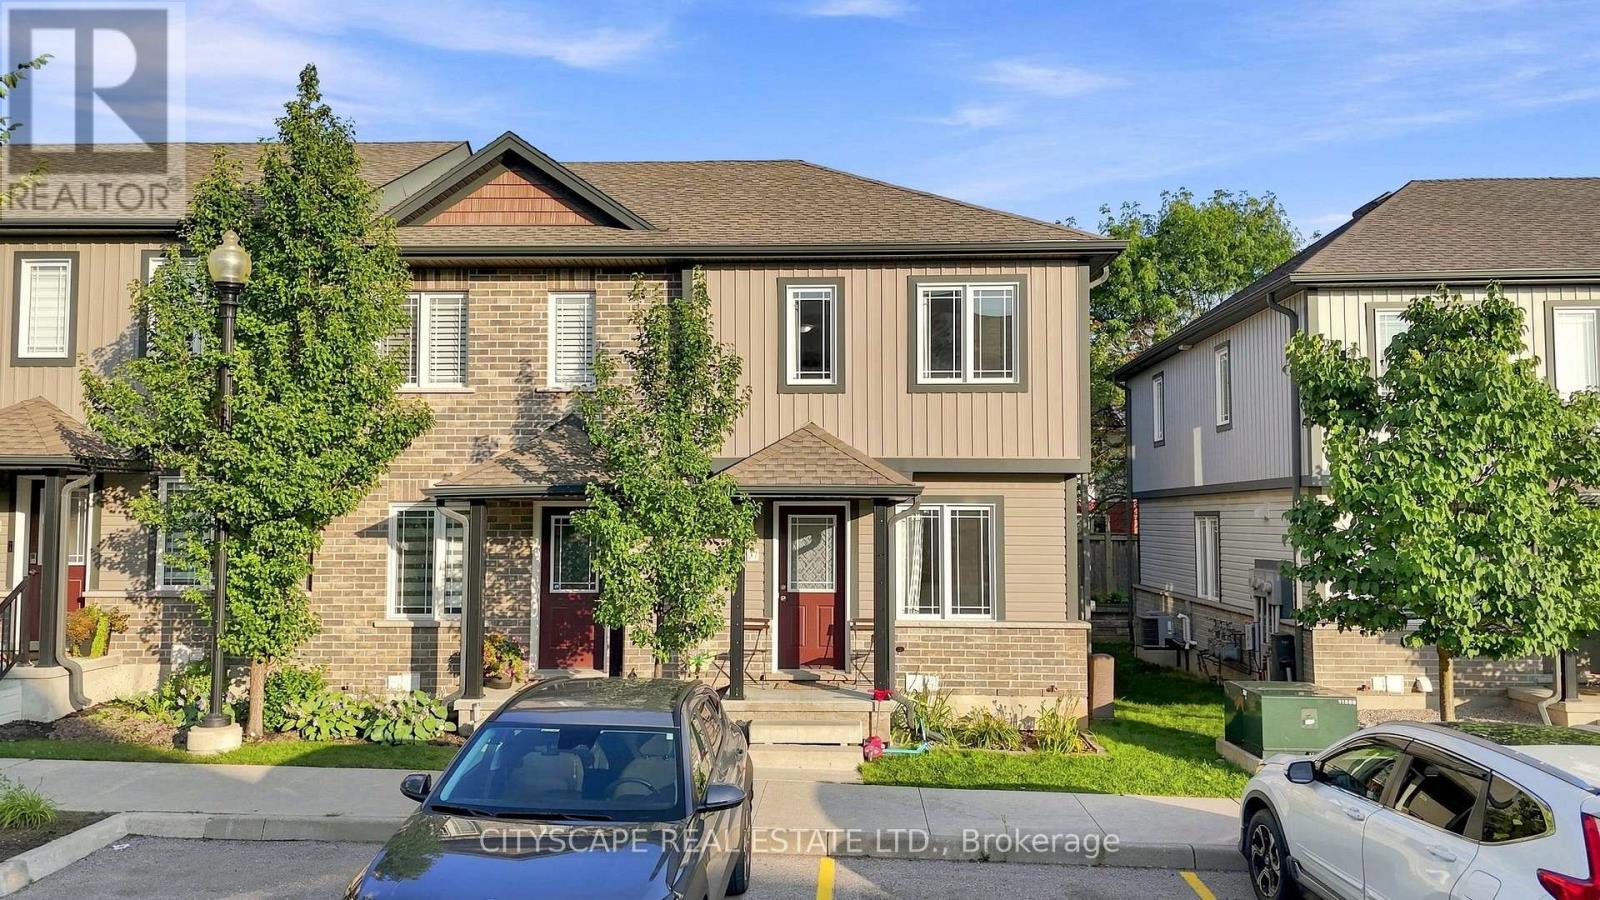
37 - 350 Dundas Street S
Cambridge, Ontario
Welcome to this beautifully maintained end-unit 2-storey condo townhome in a desirable Cambridge location, offering extra privacy and the feel of a semi-detached home. Featuring hardwood flooring throughout, the bright main level offers an inviting living and dining area with a walkout to the private deck and backyard. The functional kitchen features ample cabinetry and quartz countertops installed in August 2025.Upstairs offers 2 spacious bedrooms and a full bathroom, while the finished basement features a recreation room and second 4-piece bathroom, providing valuable additional living space. Major upgrades include a new Lennox furnace and central A/C (April 2025), owned tankless water heater (June 2026), owned water softener, and reverse osmosis system. Seller will provide and install a brand-new fridge and stove of similar style prior to closing. Dedicated parking, in-unit laundry and low maintenance fees add to the convenience. Excellent location close to FreshCo, Zehrs, Canadian Tire, Home Hardware, restaurants, banks, pharmacies, medical/dental clinics, 24-hour fitness, schools, parks and public transit, with easy access to Hwy 401, Downtown Galt, the Gaslight District and the new Cambridge Recreation Complex & Library. Everything you need is just minutes away! (id:55460)
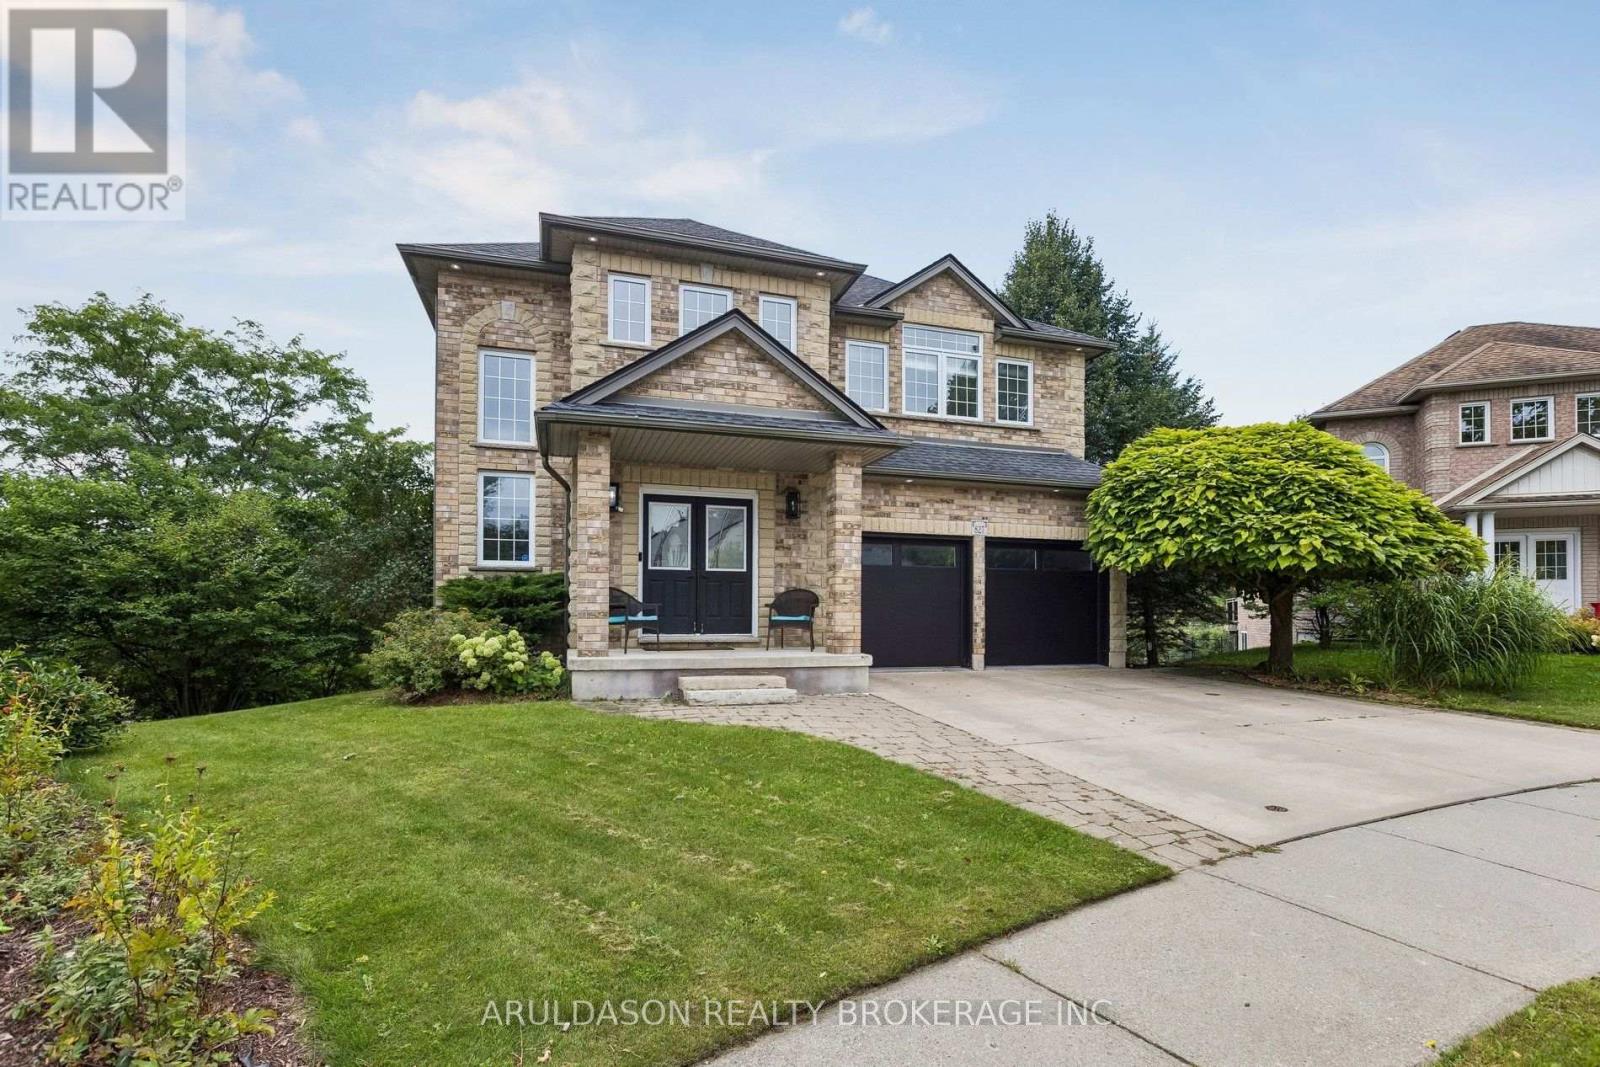
827 Grey Alder Court
Waterloo, Ontario
Nestled at the top of a quiet cul-de-sac on a dead-end street with no rear neighbours, this exceptional property offers over 3,600 sq. ft. of total finished living space. The main floor features a built-in garage opening directly to a family-friendly mudroom and main floor laundry, separate formal living and dining rooms, and a well-appointed kitchen with a cozy family seating area that serves as the true hub of the home. Upstairs, the bathrooms showcase Italian porcelain tile and luxurious heated floors. The lower level offers a huge, bright walkout basement complete with two additional bedrooms, a full bath, and a kitchenette-providing an ideal space for hosting guests or an in-law suite. (id:55460)

37 Middleton Avenue
Centre Wellington, Ontario
Welcome to 37 Middleton, a beautifully maintained 2-bedroom, 2-bathroom freehold end-unit bungalow townhome offering bright, easy main-level living in charming Fergus. Filled with natural light and enhanced by 9-foot ceilings, this inviting home features a spacious open-concept floor plan designed for comfortable everyday living and effortless entertaining. The spacious kitchen flows seamlessly into the dining and living areas, creating a warm and welcoming space to gather with family and friends. Two well-appointed bedrooms, including a comfortable primary retreat, provide the convenience of true main-floor living, making this home an excellent option for downsizers, empty nesters, first-time buyers, or anyone looking for a more manageable lifestyle without sacrificing space or comfort. The primary bedroom features a generous walk-in closet and a private ensuite with double sinks and a stand-up shower, while the second bedroom offers convenient ensuite privilege to the additional full bathroom. The unfinished lower level provides excellent potential for additional living space, already framed for an extra bedroom and roughed in for a future bathroom, with plenty of room to create a rec room, home office, gym or additional guest space. Clean, well cared for and move-in ready, this lovely home offers the freedom of freehold ownership in a welcoming community just minutes from historic downtown Fergus, with its charming shops, cafés and restaurants, as well as the scenic Grand River and beautiful Belwood Lake Conservation Area. A wonderful opportunity to enjoy small-town charm, natural surroundings and comfortable, low-maintenance living all in one. Roof '25, freshly painted throughout walls & trim '26. (id:55460)
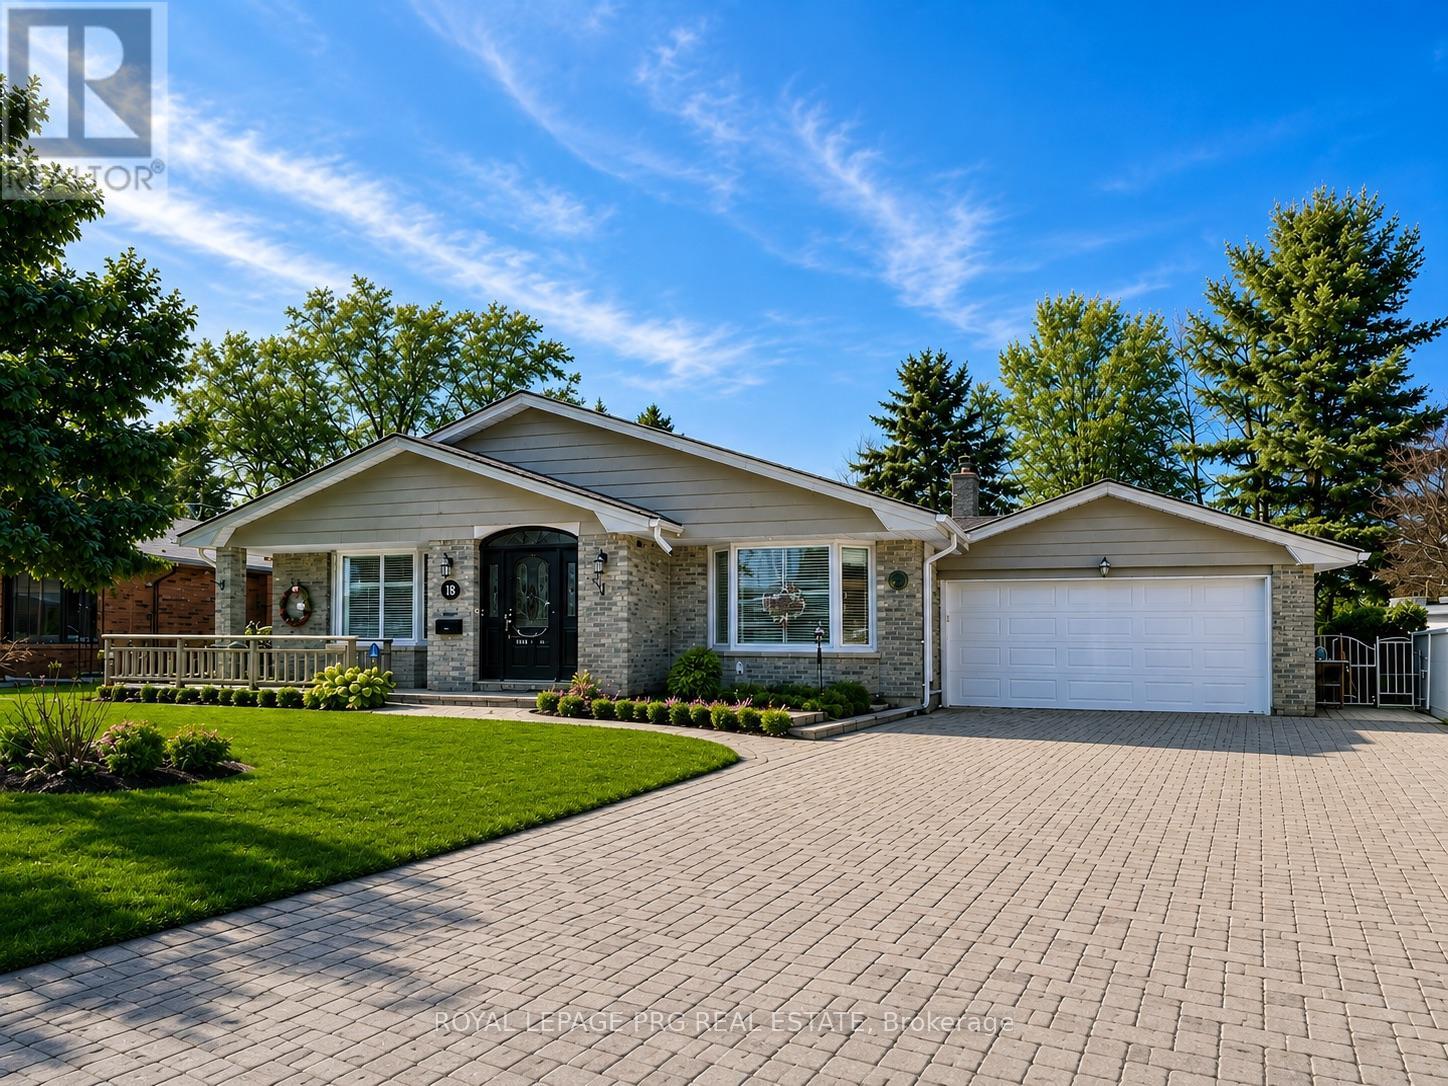
19 Roland Lane
London North, Ontario
Premium North Location! Close to in demand neighbourhood schools. Google says a 7 min drive to UWO and LHSC (Hospital). Freshly painted. Very close to Shopping/Dining, Library plus Masonville Mall. An oversized backsplit home having a large entrance foyer, an additional main floor family room, 2 car garage and 18X16 sunroom. Lovely hardwood flooring, French doors and two very pretty bay windows! White kitchen with spacious eating area, 3 piece bath and 2 large family rooms. Oversized master bedroom. A rare opportunity here on a quiet Stonybrook Street! Main floor only! Photos are digitally enhanced. (id:55460)
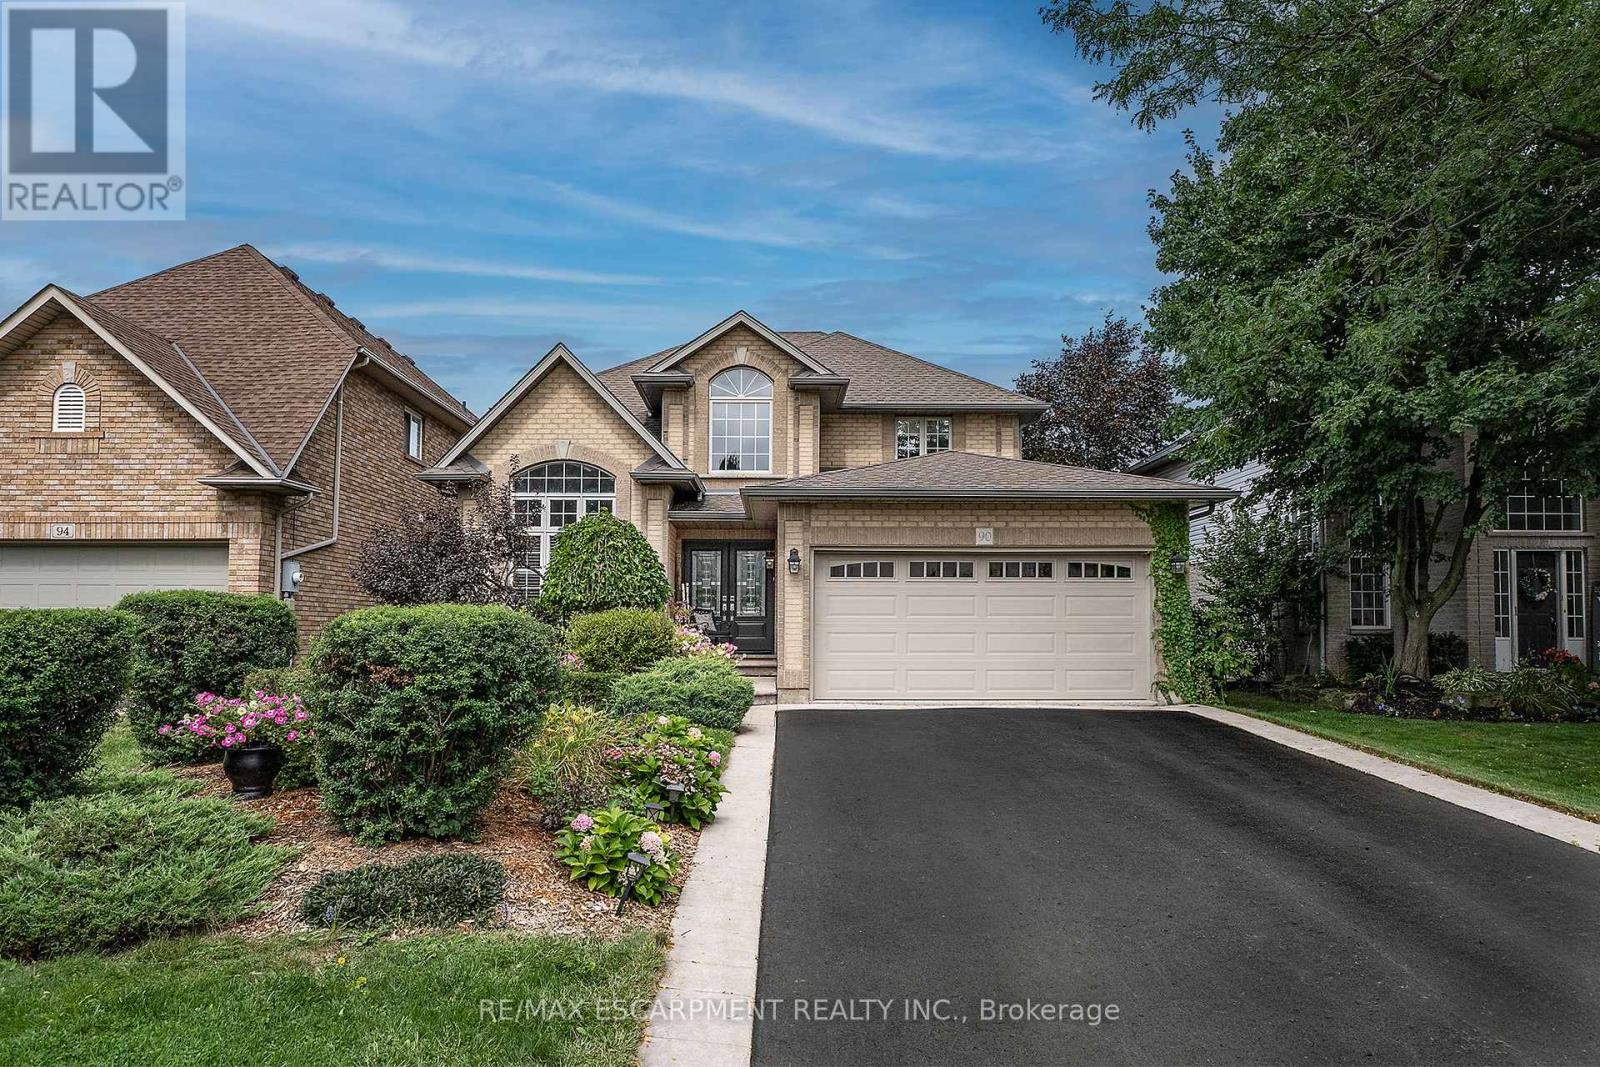
90 Surrey Drive
Hamilton, Ontario
SHOWSTOPPER!!! this one brings the WOW factor the moment you walk in to the grand open foyer with the beautiful staircase. The Open Concept Living Room and Dining room flow perfectly for family nights or entertaining. The Living Room offers a gas FP for cozy nights at home. The Eat-in Kitchen is sure to inspire the chef in any family with stainless appliances, plenty of prep space on the stone counters and plenty of cabinets for all your storage needs, modern/classic tiled backsplash, large pantry closet and bonus walk-out to the backyard. This floor is complete with the convenience of a main floor bedroom ideal for a home business set up or your in-laws which also offers a spa like 5+ pce ensuite. Upstairs offers 4 more spacious bedrooms allowing plenty of space for the growing family and another 5 pce bath. It does not stop there thought the basement is also fully finished with media room, for family movie nights and a large Rec Room perfect for family game nights or just hanging out. There is also a bonus 2 pce bath/laundry combo on this floor and storage. The outside space is a perfect space with mature gardens, large inter-locking patio with pergola and still plenty of room for the kids/grandkids and your furry family to run and play. This home offers it all and close to ALL conveniences. BONUS: This home offers peace of mind with ALL major items being updated in the last 5 years. Do not MISS the one you will want to call HOME! (id:55460)
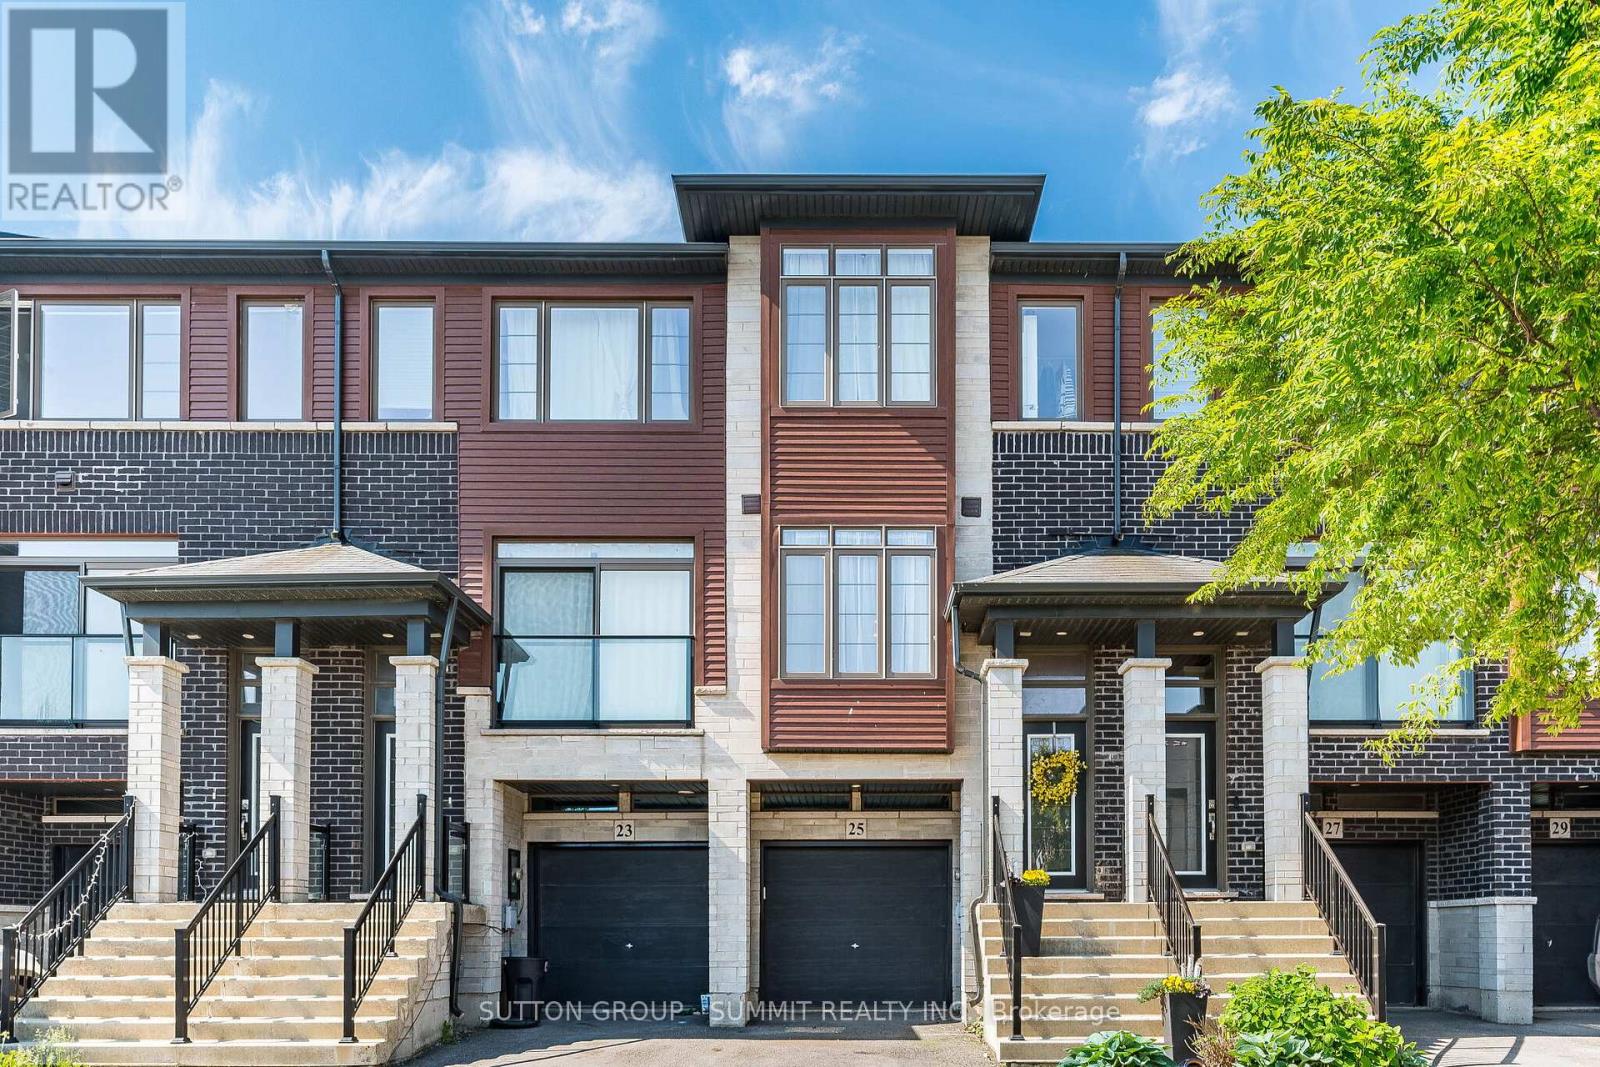
25 Soho Street
Hamilton, Ontario
MOTIVATIVE SELLER !! FREEHOLD TOWNHOUSE W/ GARAGE ! NO MAINTAINANCE FEES ! Impressive Freshly Professionally Painted 3 Bedroom, 3 bathroom Freehold Townhouse located in desirable neighbourhood just minutes to shopping, parks, schools & Highway access, great for commuters! The main floor consists of an open concept Sun-Filled Great Room featuring 9' Ceilings & Hardwood Floors which flow directly into the beautiful Eat-In-Kitchen Offering Extended Cabinetry, Quartz Counters, Pot Drawers, Backsplash, Stainless Steel Appliances & Patio Door out to a Spacious Deck for relaxing & entertaining. Laundry & a powder room also on the main level. Continue up the newly carpeted stairs to the upper level consisting of 3 bedrooms of which all have new carpet and have been freshly painted. The very spacious Primary Bedroom is complemented with a full 3 pc ensuite and W/I Closet. The second and third bedrooms over look the backyard and are ready for the family to enjoy, A separate 3PC bathroom completes the upper level. The lower level family room with new vinyl plank flooring which would be great for an office or kids area, has a W/O to the fully fenced backyard and an entrance to the garage. The Garage equipped with a separate storage room that will be truly appreciated.Beautiful House, Move In Ready. (id:55460)
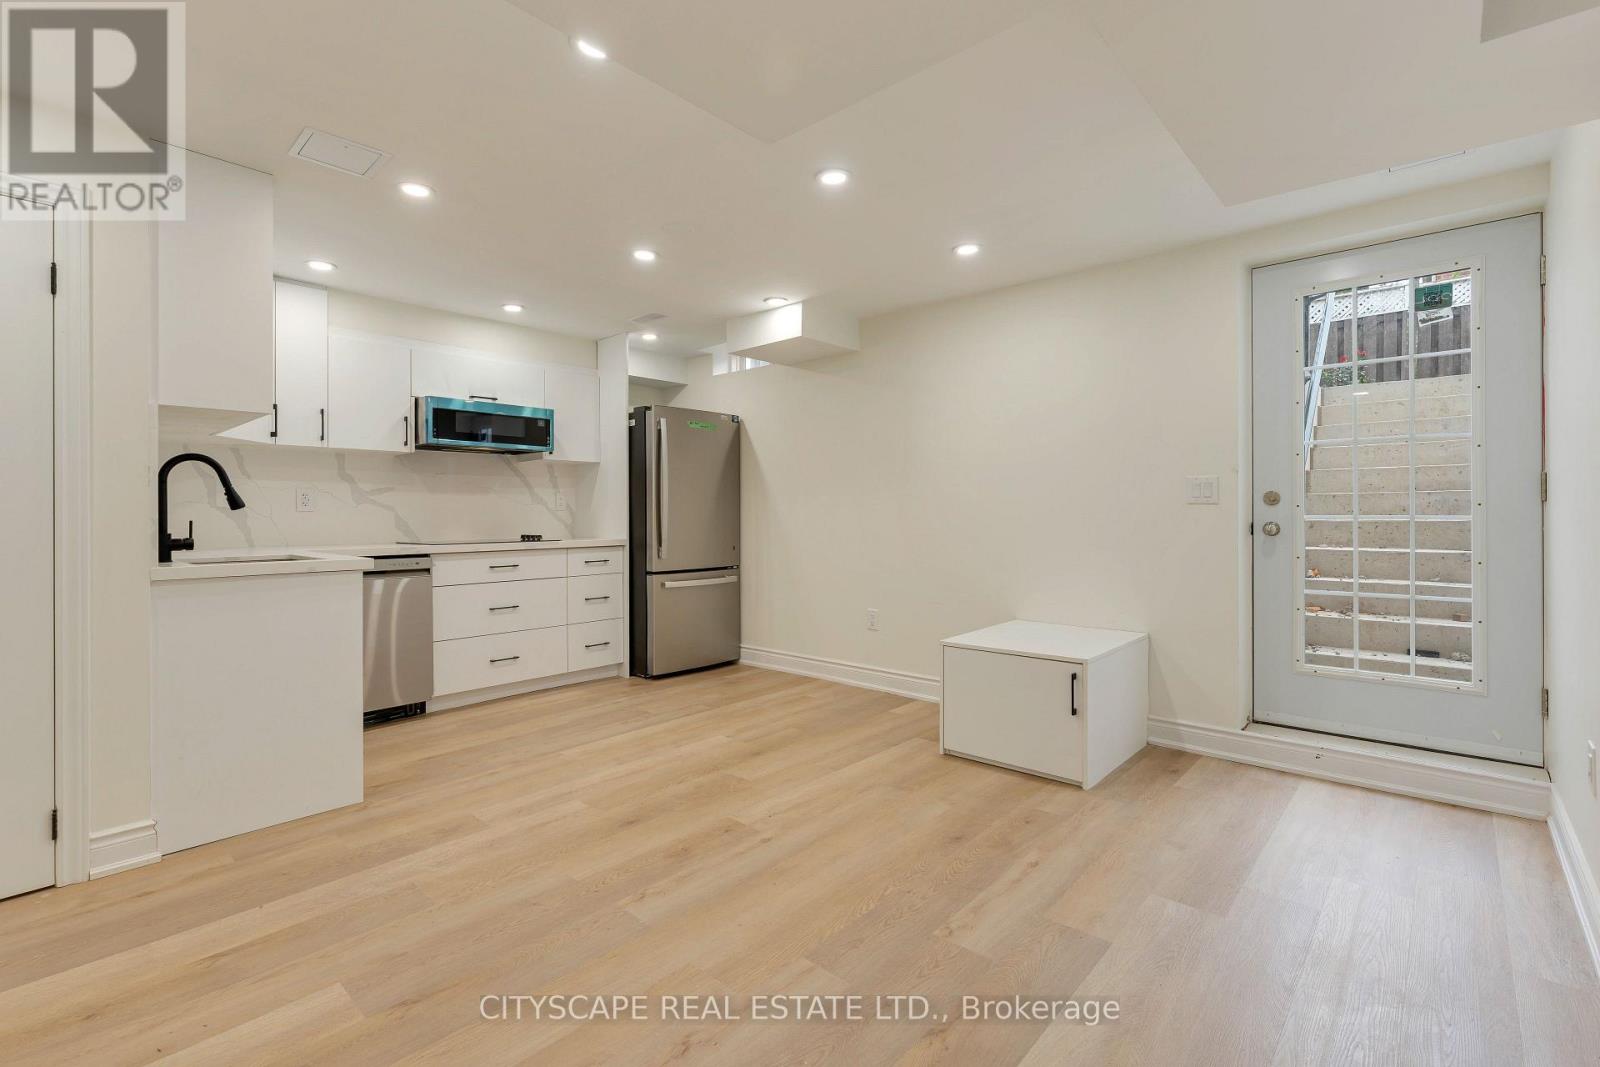
Bsmt - 5623 Longboat Avenue
Mississauga, Ontario
Gorgeous & Spacious newly built legal basement, 1 Bedroom plus den in the basement of Semi-Detached House with modern kitchen, laundry at lower level (no sharing) in A High Demand Area Of Churchill Meadows. Very Convenient Location, Walk To School, Park, Shopping Plaza, Banks, Library & Mississauga Transit. Close To All Major Highways (403,401,407). Basement has ample light and window in every room, also there is a separate entrance and furniture includes Bed ,sofa, TV, Chesters (2) and coffee table, dishwasher is also installed. (id:55460)
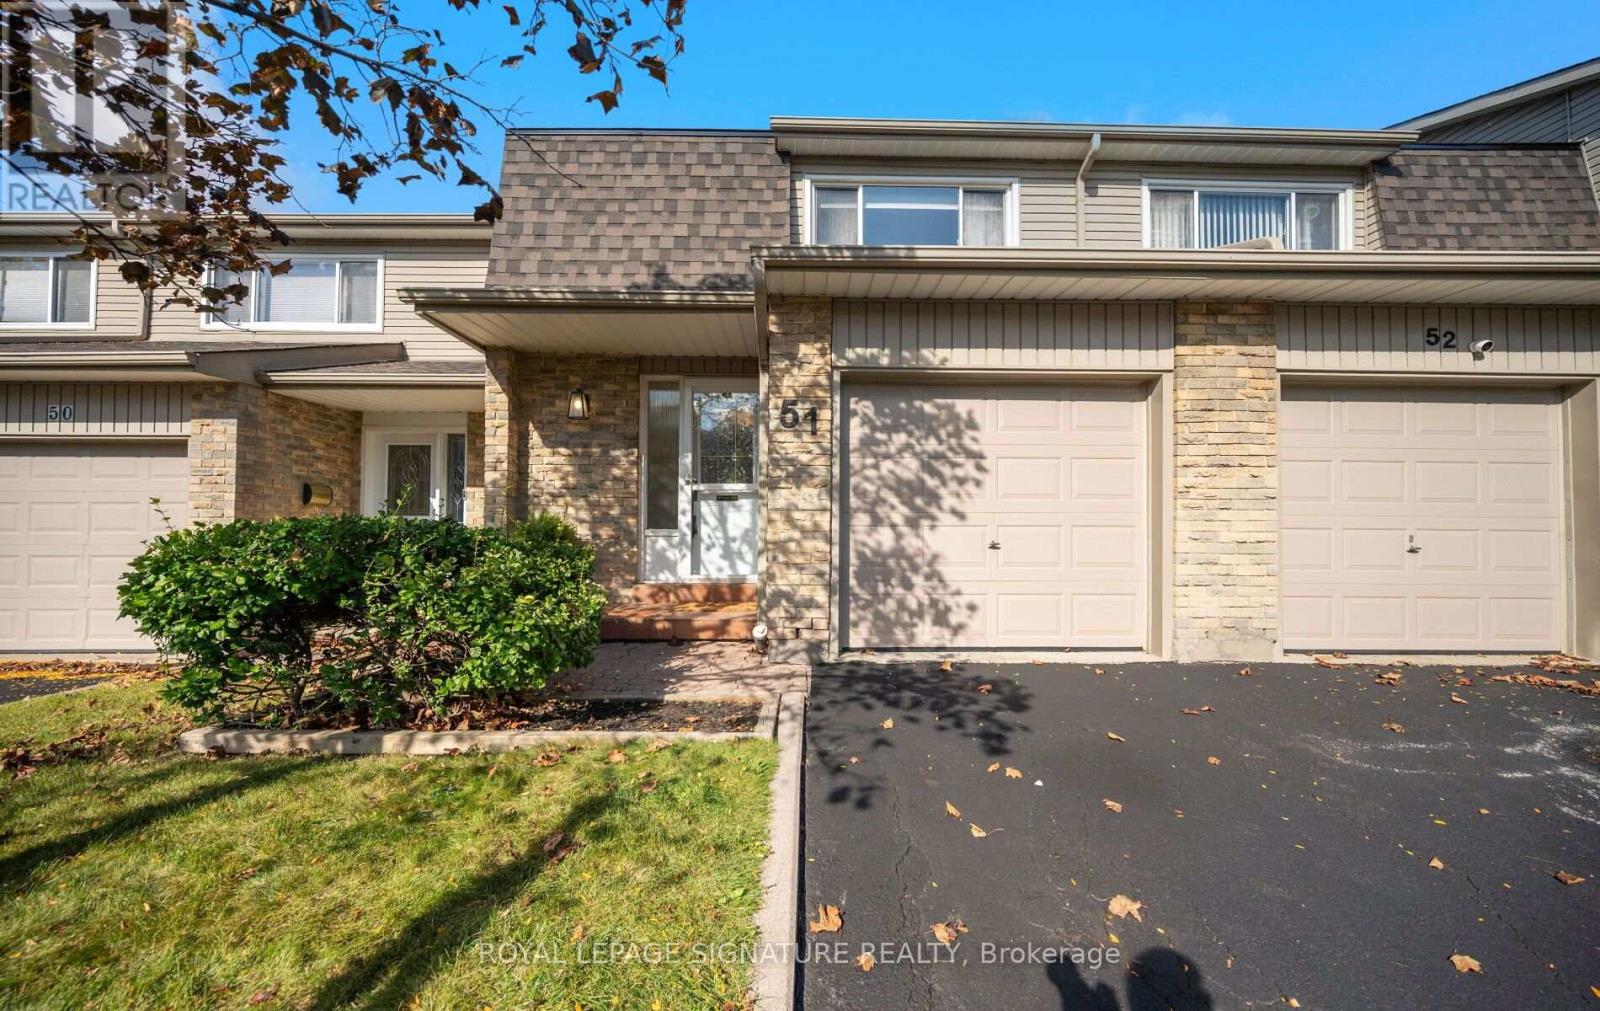
51 - 5536 Montevideo Road
Mississauga, Ontario
Move in and enjoy roughly $150,000 worth of thoughtfully selected upgrades. New roof - October 2026. All interior roads and driveways sealed - October 2026. Welcome to the heart of Meadowvale, a beloved family friendly community popular amongst outdoor enthusiasts. This timeless 2 story 3 bedroom home offers the perfect blend of luxury, comfort and functionality - perfect for young or mature buyers alike. This home must be seen in person to fully appreciate the extensive list of upgrades (complete list attached). Some of the highlights include durable wide-plank flooring and baseboards (2023 & 2024), Custom Kitchen Cabinetry (2023) with soft close doors, build in pantry and spice rack, lazy-susan for easy access storage, built-in waste and recycling, adjustable shelving, an assortment of under-cabinet and dimmable lighting options. Stainless Steel Fridge, Dishwasher, SS Gas Stove, SS Rangehood. All windows have all been upgraded out-of-pocket by the owner, ahead of the maintenance schedule within the community. New Interior Doors & Hardware Throughout, New Casement Around Windows & Doors, Custom Window Coverings Throughout, Upgraded Lighting, Freshly Painted in Neutrals, New Bathrooms (2024). The finished basement expands your living space with the comfort of a fireplace, wet bar, Bose surround sound system, new carpet (2026), new ceiling and lighting (2026). Upgraded storm door, New exterior light, mailbox and house number. Your professionally landscaped backyard patio and gardens offer a welcoming outdoor retreat for relaxing or entertaining. Ideally located close to parks, trails, outdoor baseball diamond, tennis courts, Lake Aquitaine, Lake Wabukayne, schools, shopping, Meadowvale Town Centre, transit, Meadowvale Community Centre, Meadowvale Ice Rinks, 401/410/407. Sorry - No Open Houses. Book your private showing today. (id:55460)
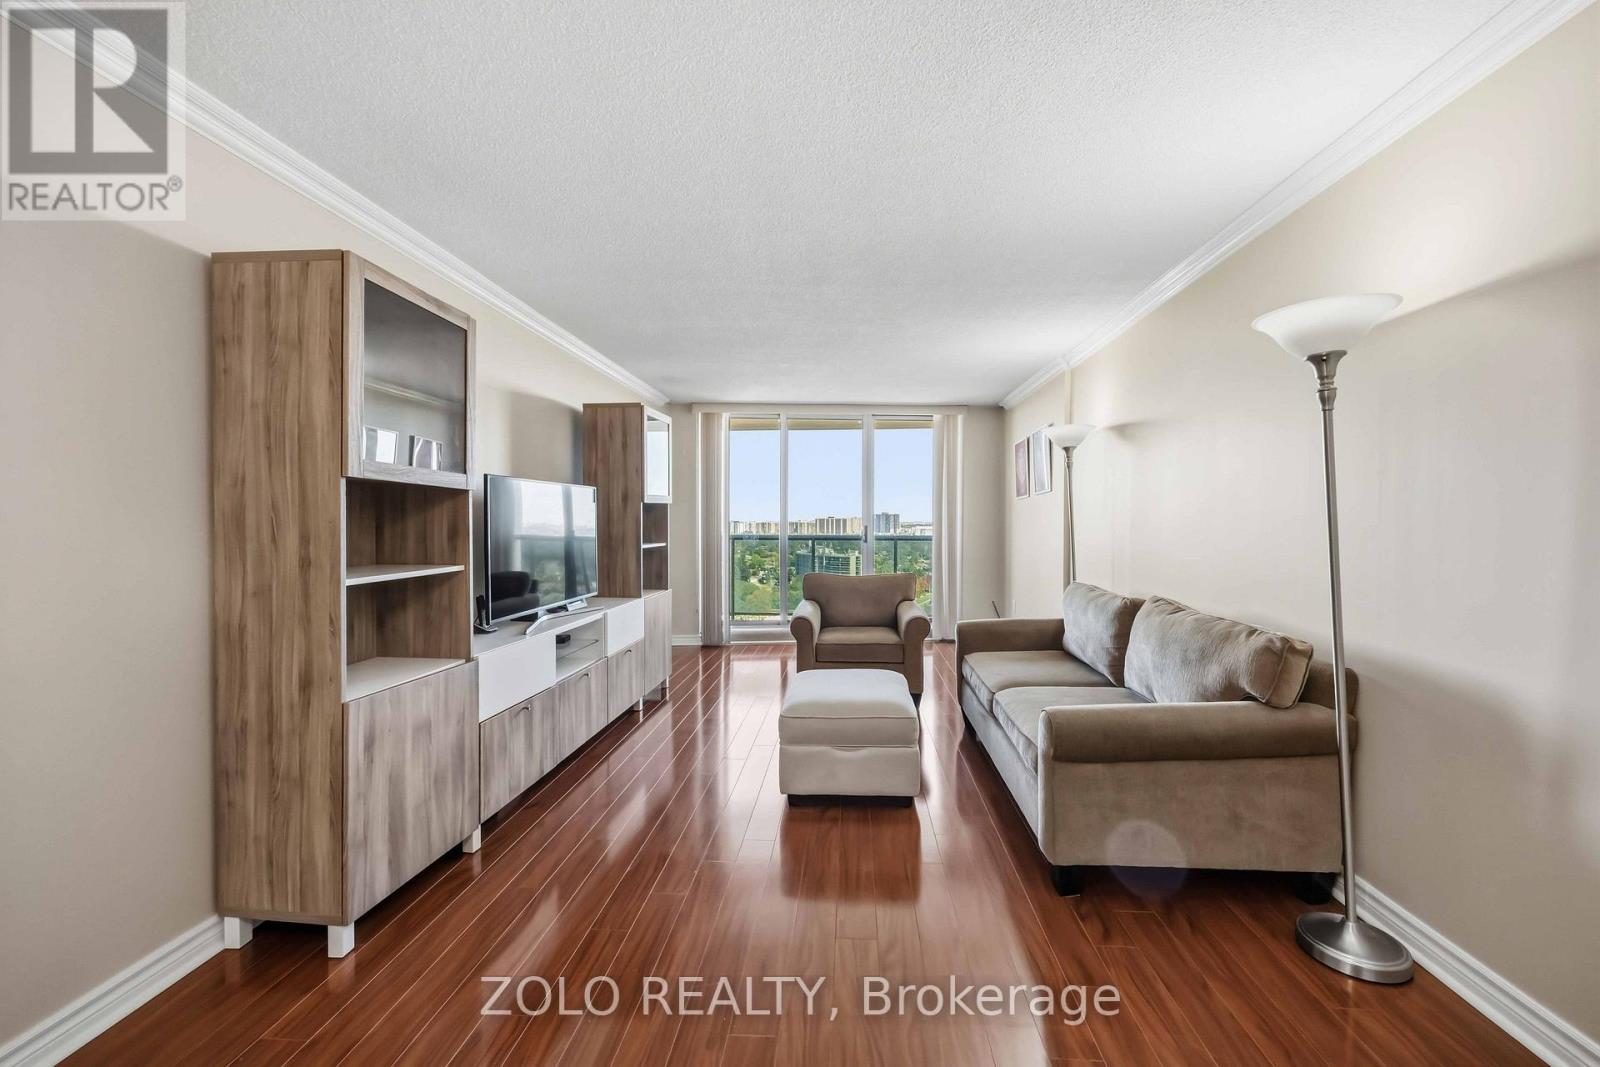
2003 - 812 Burnhamthorpe Road
Toronto, Ontario
Presenting A Spectacular Corner Suite Condo With Breathtaking Unobstructed City Views Located In Markland Woods. Undeniably Millgate Manor's Finest 2 Bedrooms With Family Room ( Or Convert To A 3rd Bedroom) With 2 Baths Floor Plan. Featuring A Generous Size Open Concept Living And Dining Room With AWalk-Out To Spectacular East Views From The Extra Large Balcony. Enclosed Big Family Room/Den with French Doors, Closet, and Window can serve as a Third Bedroom. Modern Newly renovated Kitchen with Quartz Countertops, and Backsplash. Brand New Kitchen Appliances! Renovated bathrooms with Accessible Bathtub for seniors. Newly upgraded windows. Well Managed Building With Very Healthy Reserve Fund. (id:55460)
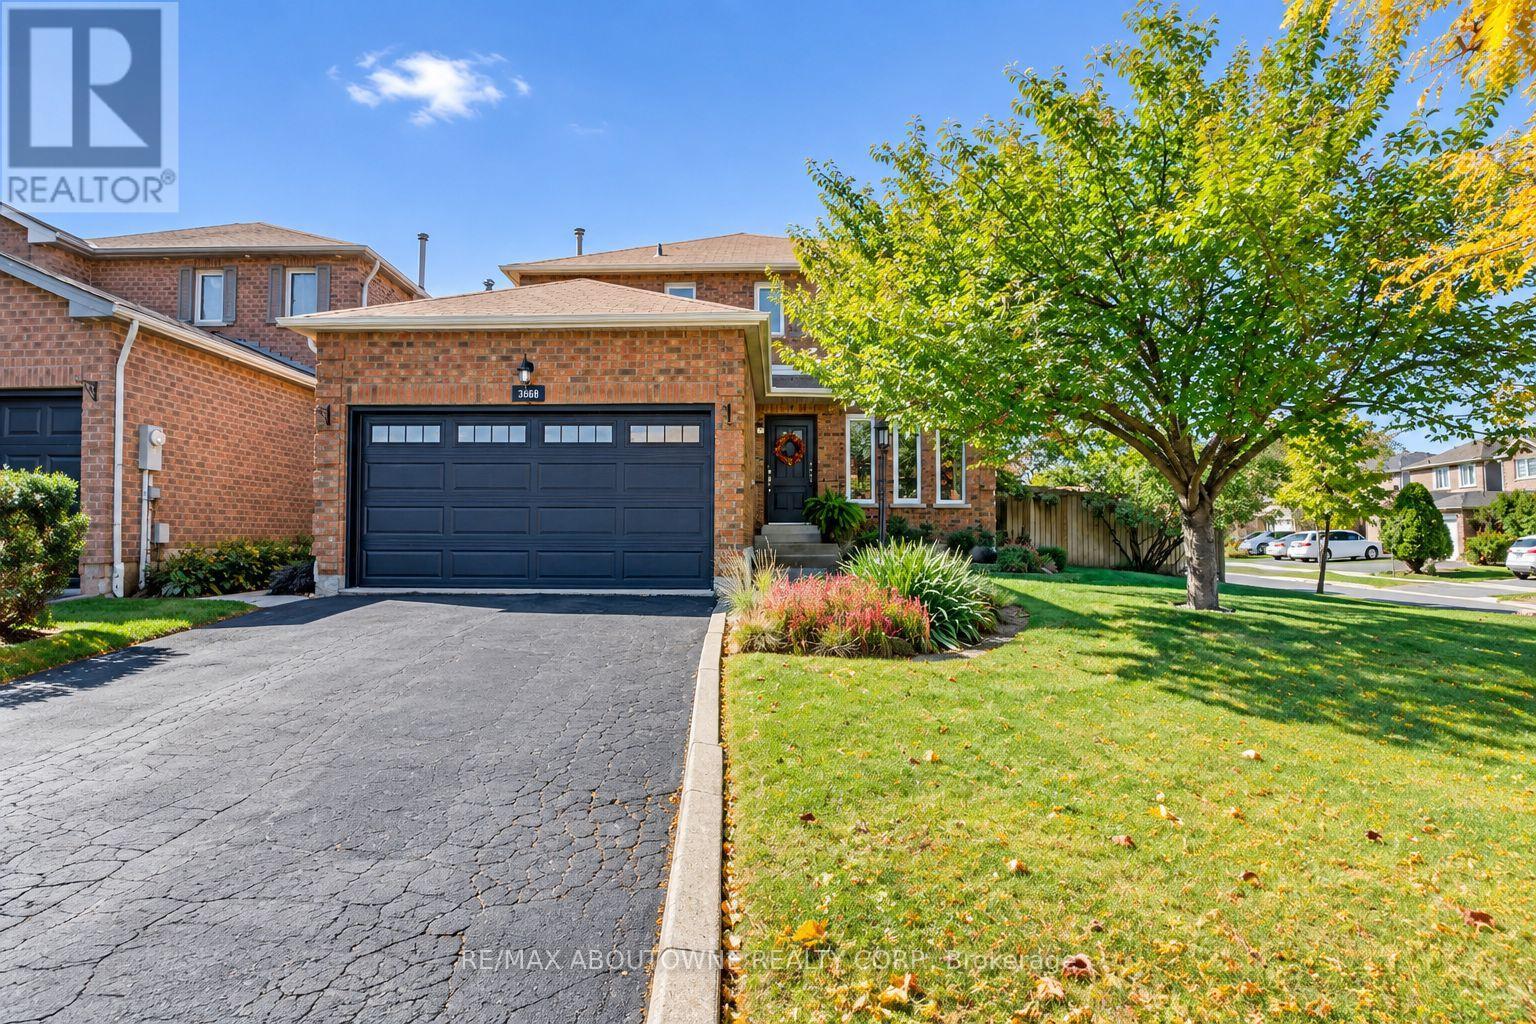
3668 Colonial Drive
Mississauga, Ontario
Gorgeous detached with double car garage located on large private lot in desirable Erin Mills!! This home features 3 bedrooms, 3.1 baths & partially finished basement ready for your final touches! The main level with hardwood floor throughout has Living/Dining Room, Kitchen & cozy Family Room with woodburning fireplace & walk out to oversized backyard. The modern Kitchen comes complete with good quality appliances, pot lights. Convenient main floor laundry/mud room with direct access to double car garage. A 2 pc powder room completes the main floor. The upper level features 3 generous sized bedrooms, with the primary Bedroom offering a walk-in closet & luxurious 5-piece ensuite with double sink. All 3 bedrooms have been recently renovated. The partially finished lower level includes a recently added 3pc bath & is framed ready for your personal choices. The double car garage & private double drive offers parking for 4 cars.Minutes to Shopping Malls, Costco, Restaurants, Schools, Parks/Playground, Community Centre, Public Transit. Easy access to QEW & 403. (id:55460)
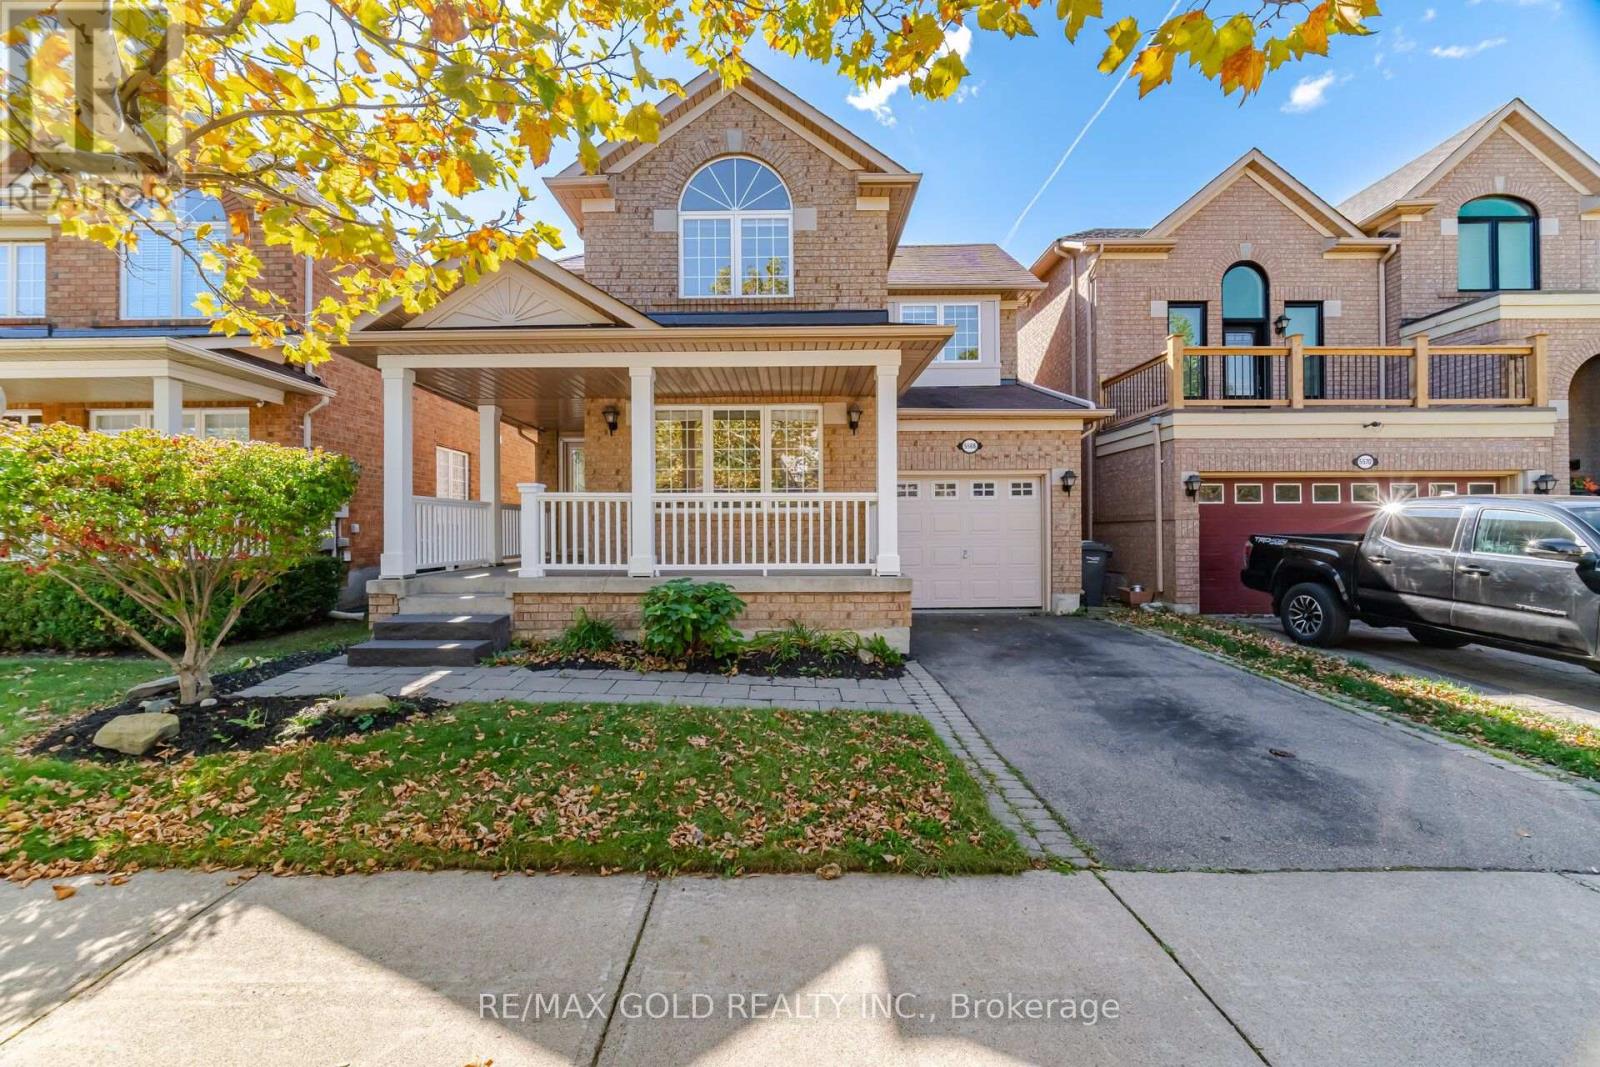
5566 Broadpath Gate
Mississauga, Ontario
Beautifully renovated 4+1 bedroom Detached in desirable Churchill Meadows, ideally located near excellent schools, parks, shopping, restaurants, the Community Centre, transit, and major highways. Freshly painted throughout, this inviting home features new laminate flooring on the main level, pot lights, and a thoughtful layout with separate living, dining, and family rooms. The updated kitchen is designed for both everyday living and entertaining, featuring granite countertops, a stylish backsplash, abundant cabinet space, stainless steel appliances, a gas stove, and a spacious breakfast area. The adjoining family room offers a warm and welcoming place to gather, complete with a fireplace. Upstairs, the primary bedroom offers a walk-in closet and private 4-piece ensuite. The additional bedrooms are generously sized, providing flexibility for a growing family, guests, or a home office. The finished basement extends the living space with a large open recreation area, an additional bedroom, and a full bathroom, making it ideal for extended family, guests, or movie nights. Four bathrooms in total and an owned hot water tank add to the comfort and value of this move-in-ready home. (id:55460)
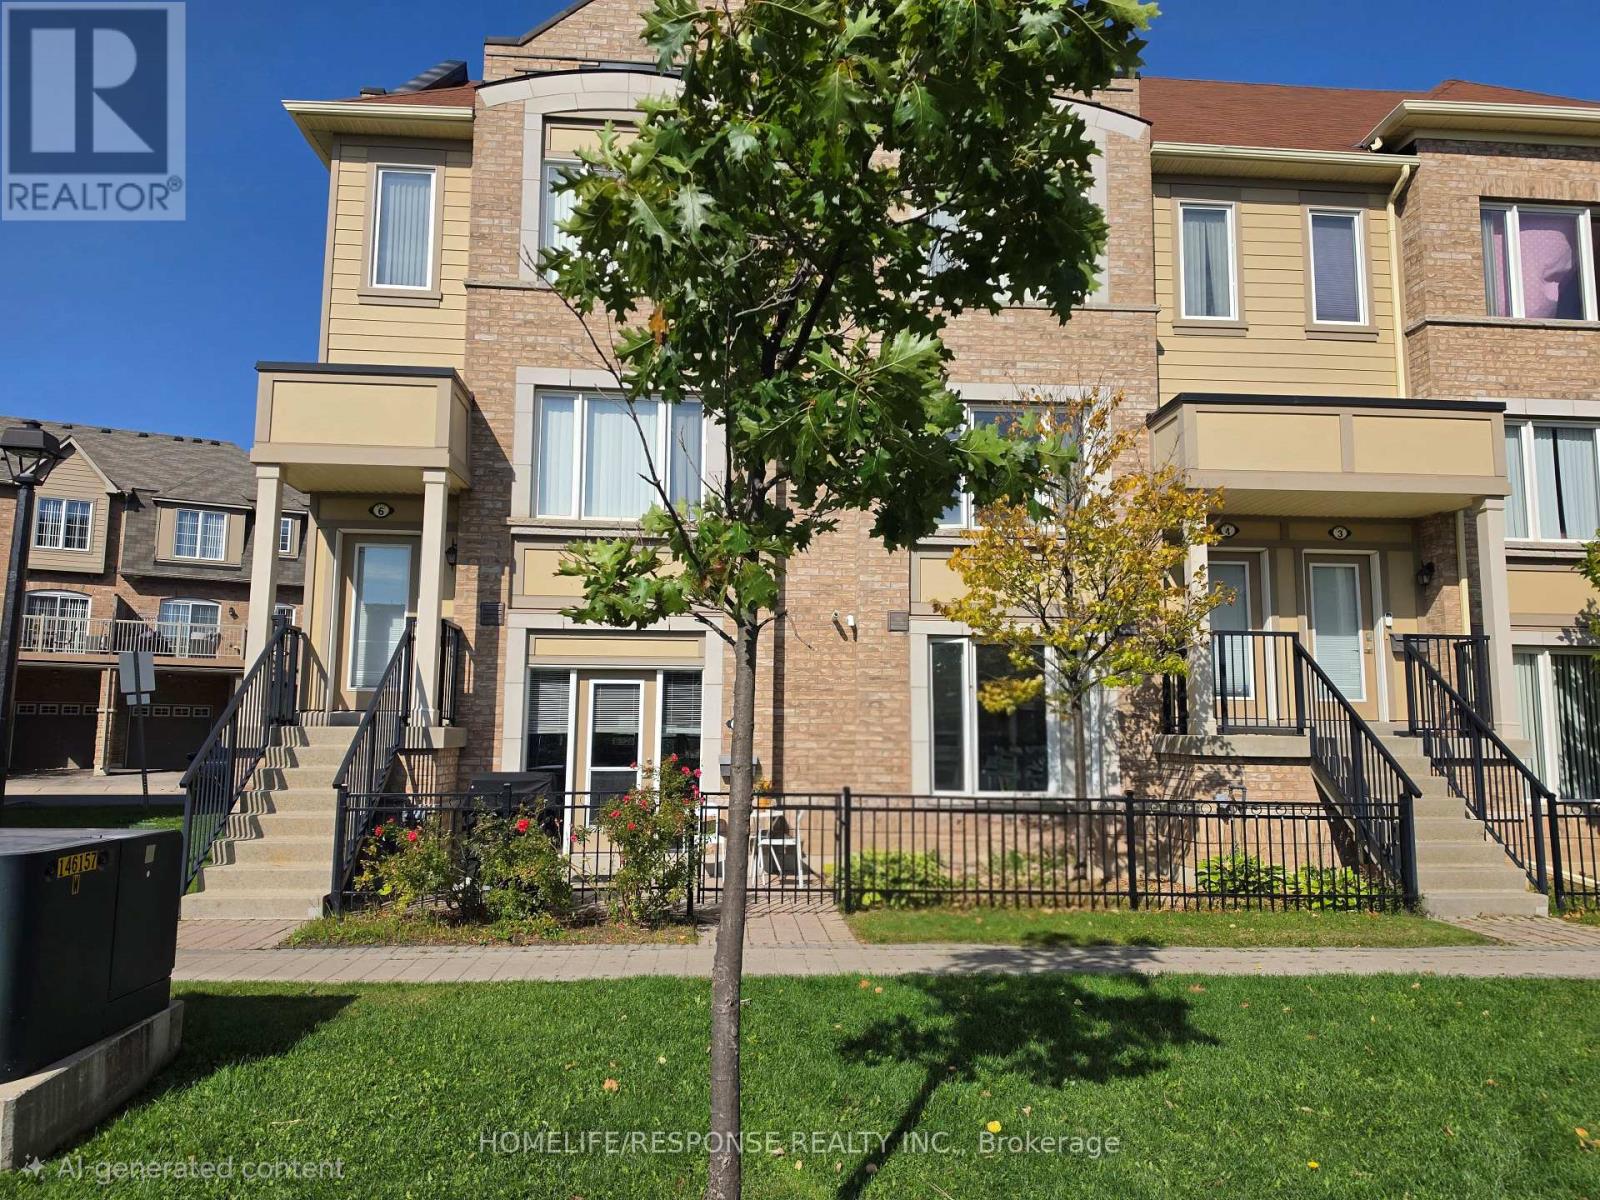
5 - 3175 Boxford Crescent
Mississauga, Ontario
EXCEPTIONAL VALUE! $439,000 - A Rare Ground-Floor Corner Gem with Private Garage, Terrace & Garden Welcome to this beautifully maintained 1-bedroom corner condo townhome, built by Daniels in 2015, in the heart of Churchill Meadows. Offering the privacy and feel of a home with the ease of condo living, this ground-floor residence is a rare find. The open-concept layout offers a comfortable, spacious feel, while new flooring adds a fresh, modern touch. Step outside to your private garden and terrace overlooking a peaceful, park-like setting-your own private outdoor retreat. The exclusive attached garage and separate rear entrance provide exceptional convenience and a true house-like feel. Add exceptionally low maintenance fees, and this is outstanding value. Corner unit, Ground floor Private garage, Garden & terrace. Separate entrance. New flooring, Low maintenance fees, Pet friendly and ideally located just steps from shopping, restaurants, parks, transit and everyday amenities, with easy access to major highways. Priced at $439,000 - exceptional value in Churchill Meadows. Kitchen and Bathroom Faucets recently replaced and Water Filter Installed in Kitchen. New Flooring installed throughout the Great Room in 2025. Gas Hook-up for BBQ. Don't miss this one! (id:55460)
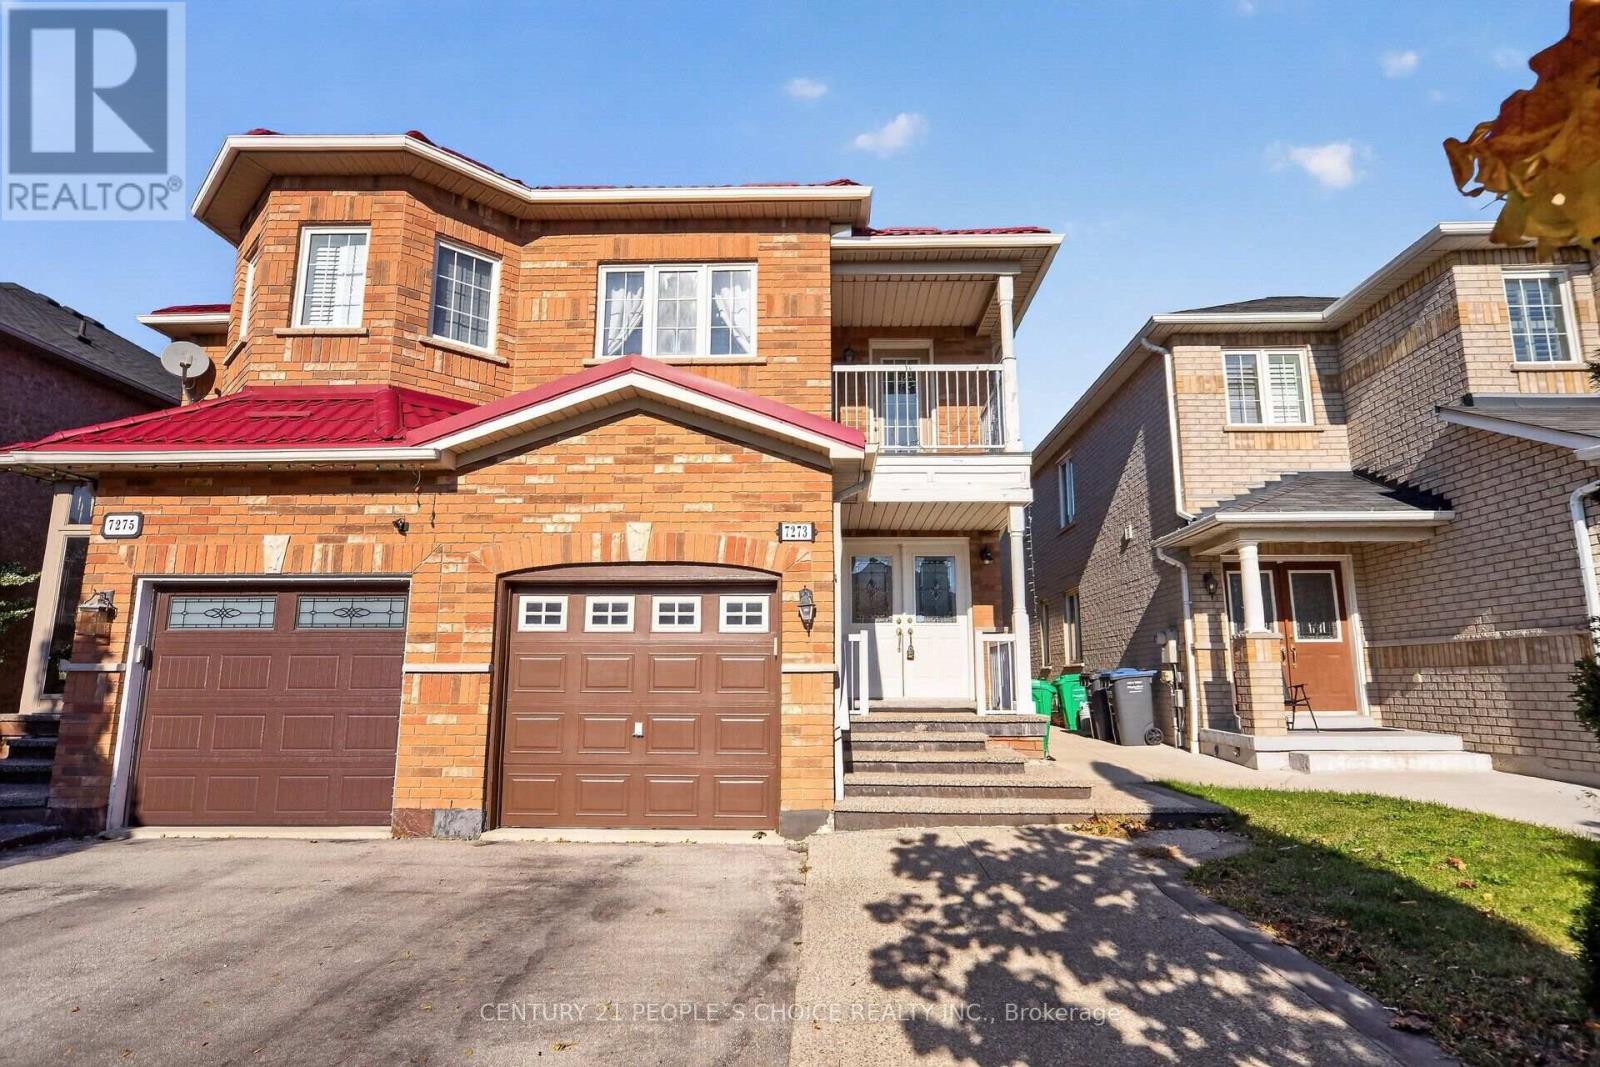
7273 Gagliano Drive
Mississauga, Ontario
Immaculate Semi-Detached Home Offering 1,823 Sq. Ft. Of Beautifully Maintained Living Space, Located in a Highly Desirable Mississauga Community! This Spacious 3 Bedroom, 4 Washroom Home Features a Bright and Functional Layout with Hardwood Flooring Throughout the Main and Second Levels, Laminate Flooring in the Basement, Pot Lights and Plenty of Natural Light Throughout. The Main Level Offers a Spacious Living Room, Combined Kitchen and Dining Area with Tile Flooring, And A Warm & Inviting Family Room with Fireplace and Walk-Out to the Fully Fenced Backyard. The Spacious Kitchen Features Stainless Steel Refrigerator and Stove, Both Less Than 2 Years Old, Stainless Steel Built-In Dishwasher and Ample Cabinetry, Offering A Functional Space for Everyday Family Living. The Spacious Primary Bedroom Features A 5-Piece Ensuite and Walk-In Closet, While the Additional Bedrooms Are Generously Sized, With One Bedroom Offering a Walk-Out to the Balcony. Convenient Second Level Laundry Adds to Everyday Functionality. The Finished Basement Features A 1 Bedroom Living Area with Separate Entrance Through the Garage, Separate Laundry, Laminate Flooring and Pot Lights, Offering Excellent Potential for Additional Rental Income, Extended Family, Guests or Additional Living Space. The Fully Fenced Backyard Features a Concrete Yard, Gazebo and Shed, Providing A Great Outdoor Space for Relaxing and Entertaining. Additional Features Include a Metal Roof (2025), Freshly Painted Garage Door, Double Door Entry, Direct Garage Access, No Sidewalk and Excellent Curb Appeal. Ideally Located Close to St. Marcellinus Secondary School, Mississauga Secondary School, Parks, Grocery Stores, Banks, Public Transit, Library, Heartland Town Centre, Highways 401 & 407 And All Amenities. A Fantastic Opportunity to Own a Move-In Ready Home Offering Comfort, Convenience and Flexible Living Space in One of Mississauga's Most Desirable Family-Friendly Communities! (id:55460)
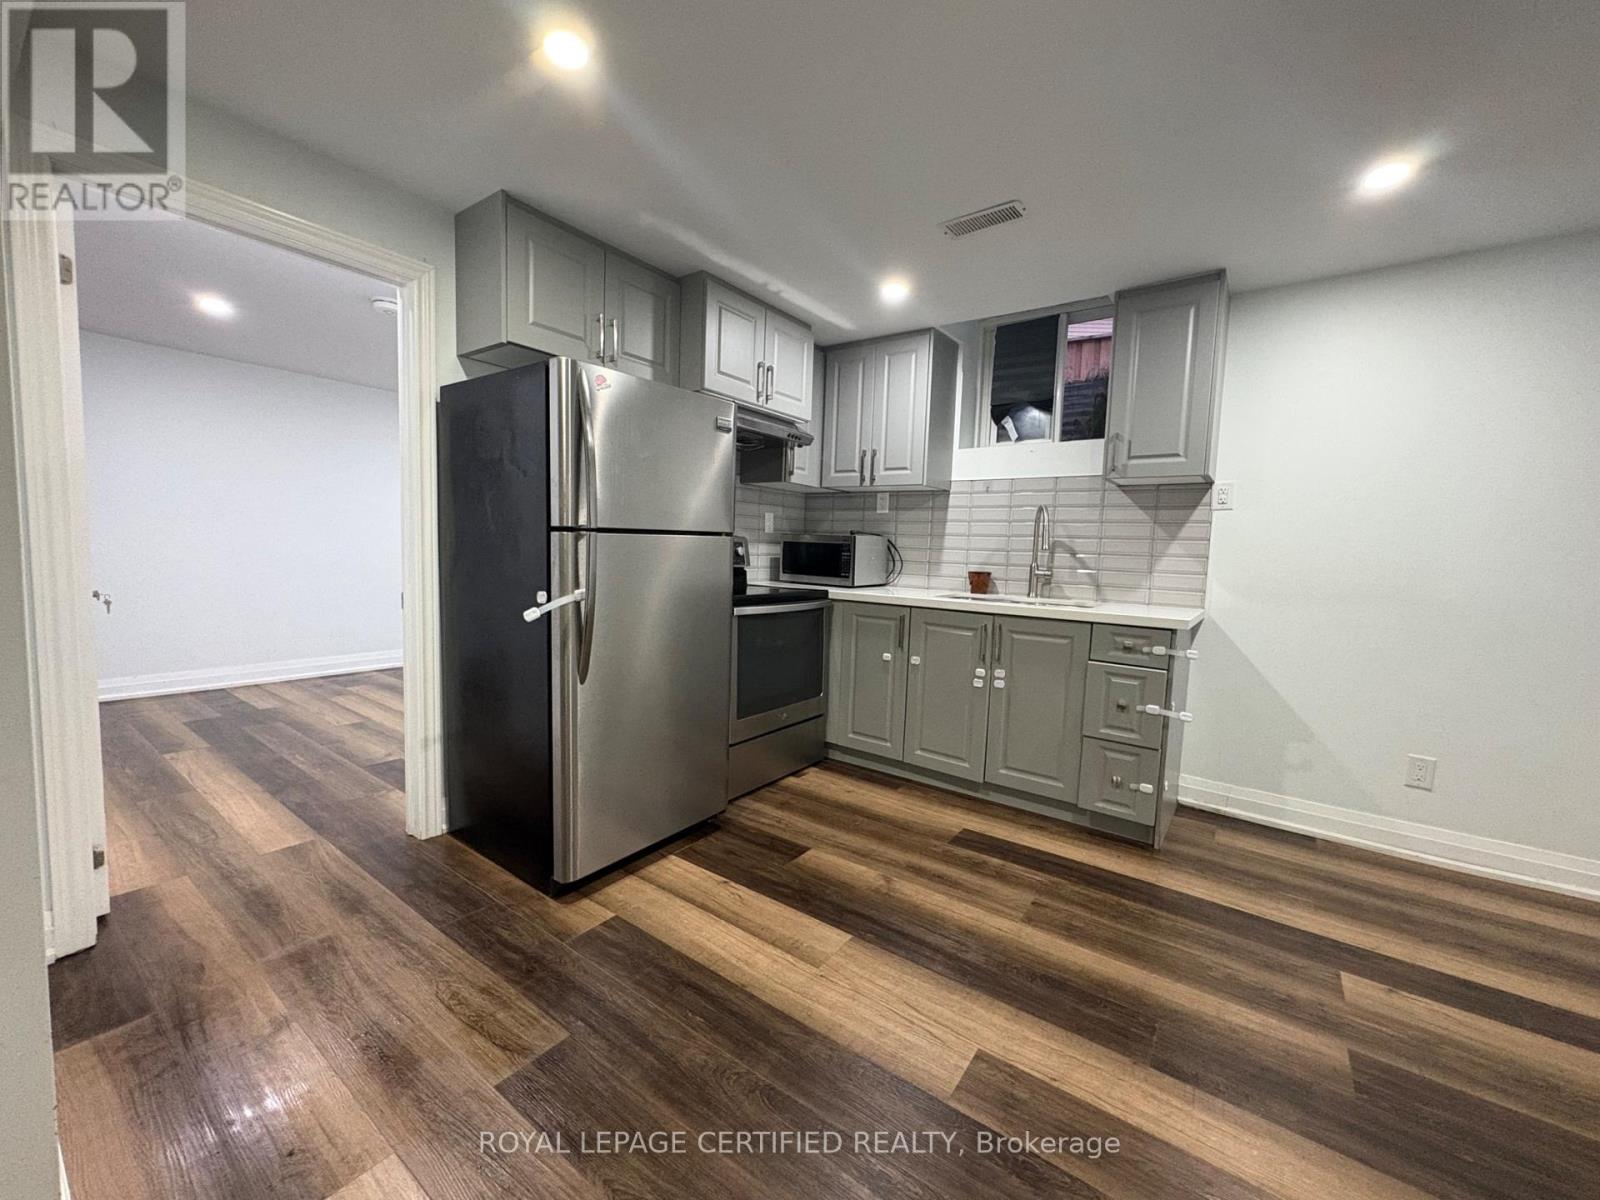
Bsmt - 6278 Lavery Court
Mississauga, Ontario
Bright and spacious 2-bedroom legal basement apartment for rent in the heart of Meadowvale. This well-maintained unit offers comfortable living in a convenient and desirable neighborhood, with a functional layout, 1 car parking, and shared laundry. Excellent location close to bus routes and major highways, including Hwy 401 and 407. Schools, community centres, parks, and everyday amenities are nearby. FreshCo, Sobeys, Metro, Walmart, Loblaws, Real Canadian Superstore, Meadowvale Town Centre, and Erin Mills Town Centre are all within a short drive. Tenant to pay 30% of utilities. A great opportunity to live in a well-connected Meadowvale location close to transit, shopping, parks, and major commuter routes. (id:55460)
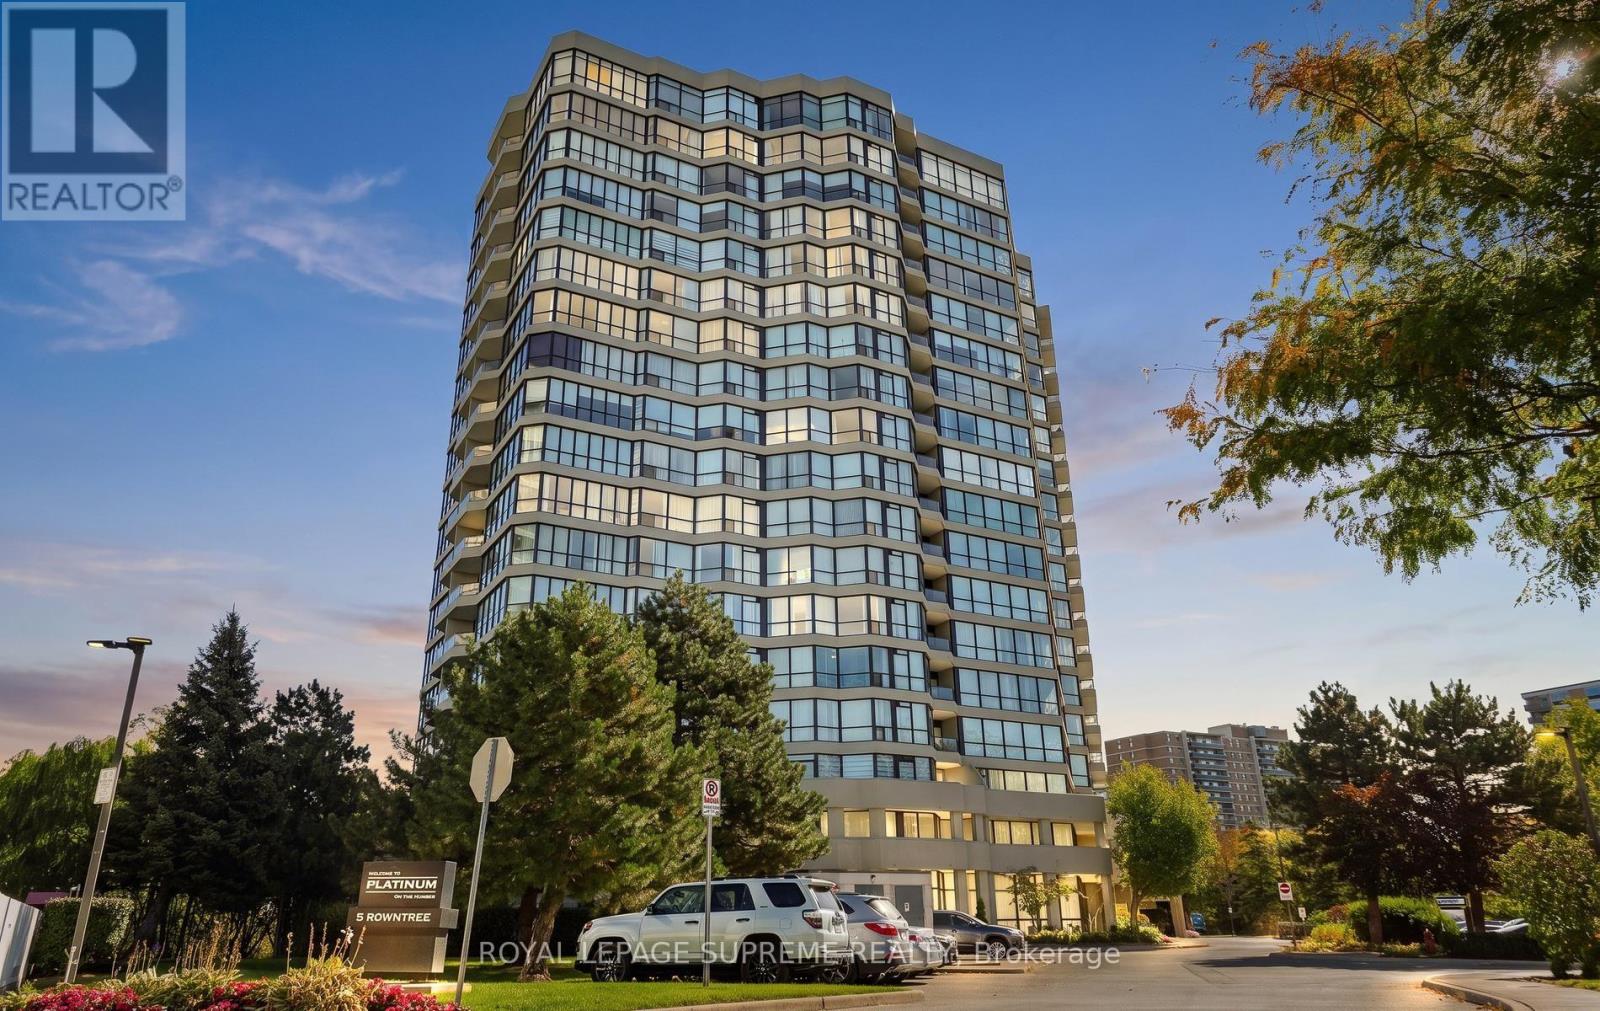
1015 - 5 Rowntree Road
Toronto, Ontario
Welcome to Suite 1015 at 5 Rowntree Road! This beautifully renovated corner suite is one of the larger units in the building, offering an impressive open-concept layout with generous living space and high-end upgrades throughout. The stunning upgraded kitchen features quality stainless steel appliances, modern cabinetry and finishes, and flows seamlessly into the spacious living and dining areas-perfect for everyday living and entertaining. The living room is highlighted by a striking ceramic feature wall designed for a built-in TV and fireplace, creating a sleek and sophisticated focal point. Thoughtful upgrades continue throughout the suite, including beautifully renovated bathrooms, upgraded interior doors, new window shutters and stylish new light fixtures. With its desirable corner location, spacious layout and move-in-ready finishes, this home truly stands out. Includes both parking and a locker for added convenience. Enjoy the ease of an all-inclusive building where utilities are included in the maintenance fees. An exceptional opportunity for buyers looking for space, style and value! (id:55460)
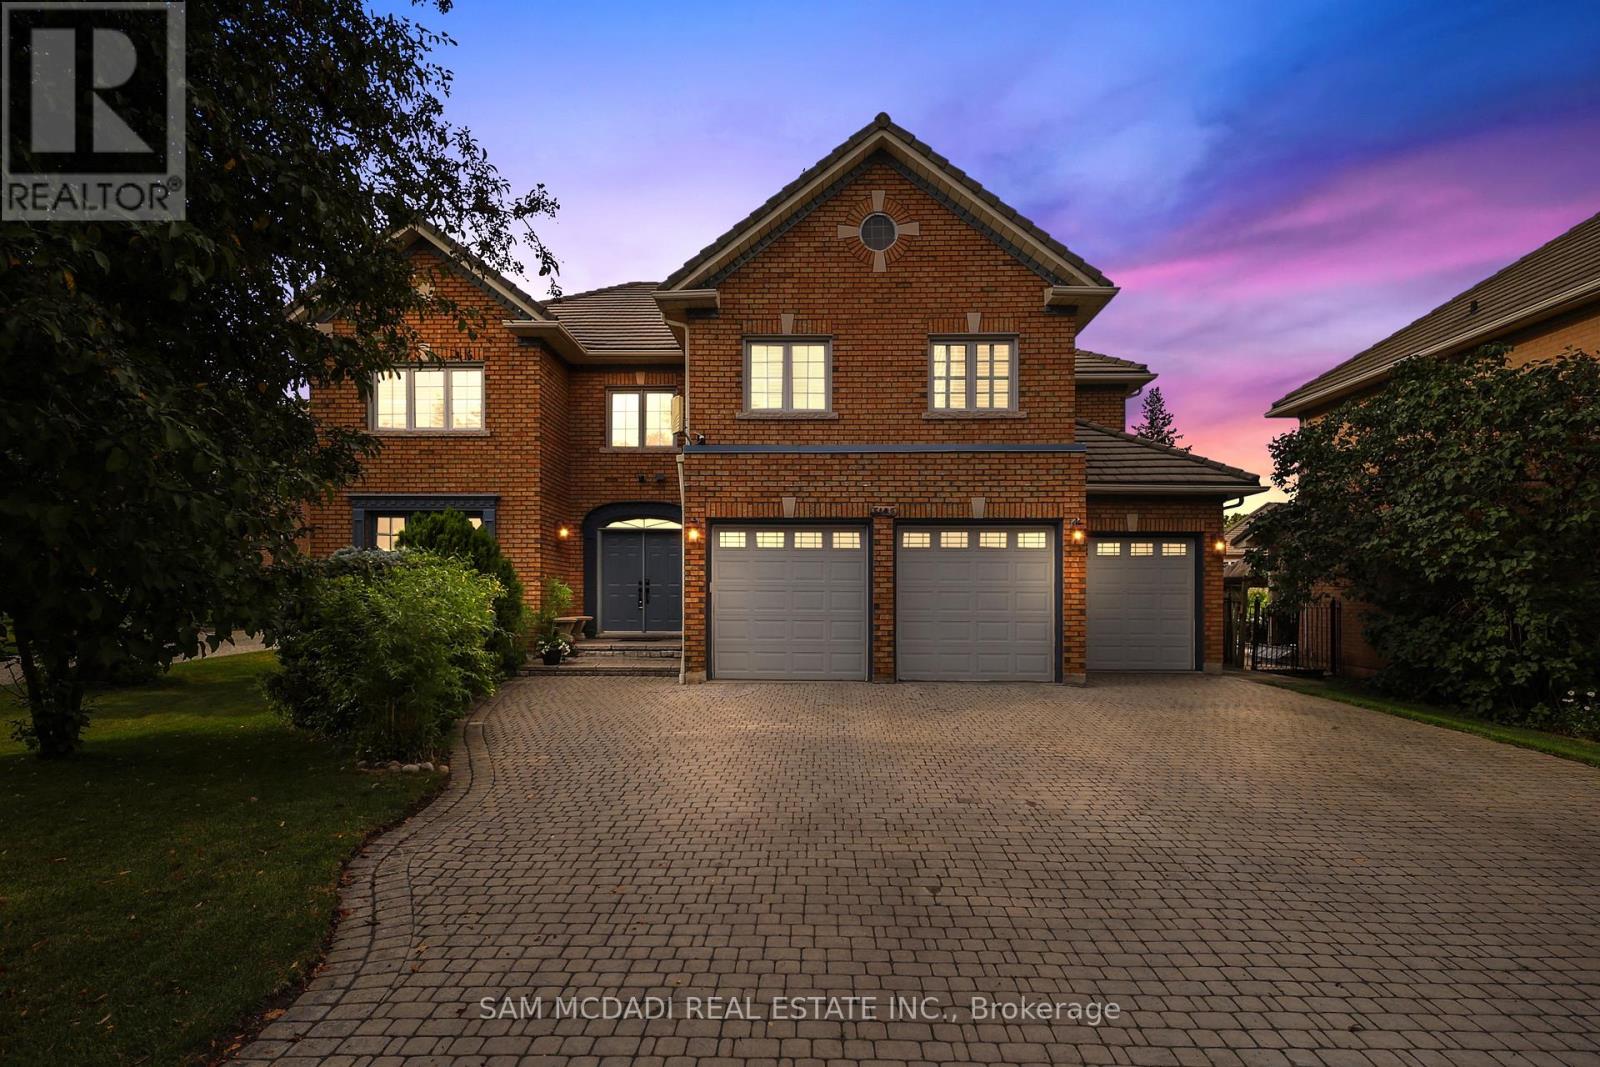
5109 Elderview Court
Mississauga, Ontario
Welcome to 5109 Elderview Crt! A timeless family residence nestled in the heart of Central Erin Mills, where generous living spaces, classic elegance, & an exceptional layout offer endless potential to make it your own. A grand foyer makes a memorable first impression w/its striking checkerboard ceramic tile floors, setting the tone for the spacious interior beyond. Hardwood flooring, elegant crown moulding, & expansive principal rooms create a warm & inviting atmosphere throughout the formal living & dining rooms. The kitchen is thoughtfully designed w/stainless steel appliances, quartz countertops, ample cabinetry, & checkerboard ceramic tile flooring, flowing seamlessly into the bright breakfast area w/a walkout to the backyard patio. Overlooking the kitchen, the inviting family room features a cozy gas fireplace, chair rail detailing, pot lights, & large windows framing picturesque views of the front yard. Completing the main level is a versatile room perfectly suited as a home office, library, or playroom. Ascend the skylight lit staircase to the second level, where the spacious primary suite offers a walk-in closet & a spa inspired 5pc ensuite featuring double sinks, a relaxing Jacuzzi tub, & a walk-in shower. Three additional generously sized beds each offer ample closet space, w/one enjoying the privacy of its own 4pc ensuite while the remaining two share a spacious 5pc bath. The finished lower level extends the home's versatility w/a sprawling recreation room ideal for a home theatre or additional living space, along w/a fifth bedroom, & a 4pc bath. Step outside to the beautiful private backyard where mature greenery surrounds the charming patio, creating the perfect setting for outdoor entertaining or simply unwinding in your own peaceful retreat. Located moments from excellent schools, Credit Valley Hospital, shopping at Erin Mills Town Centre & more, this classic residence offers the space, warmth, and opportunity to create a home that is uniquely yours. (id:55460)
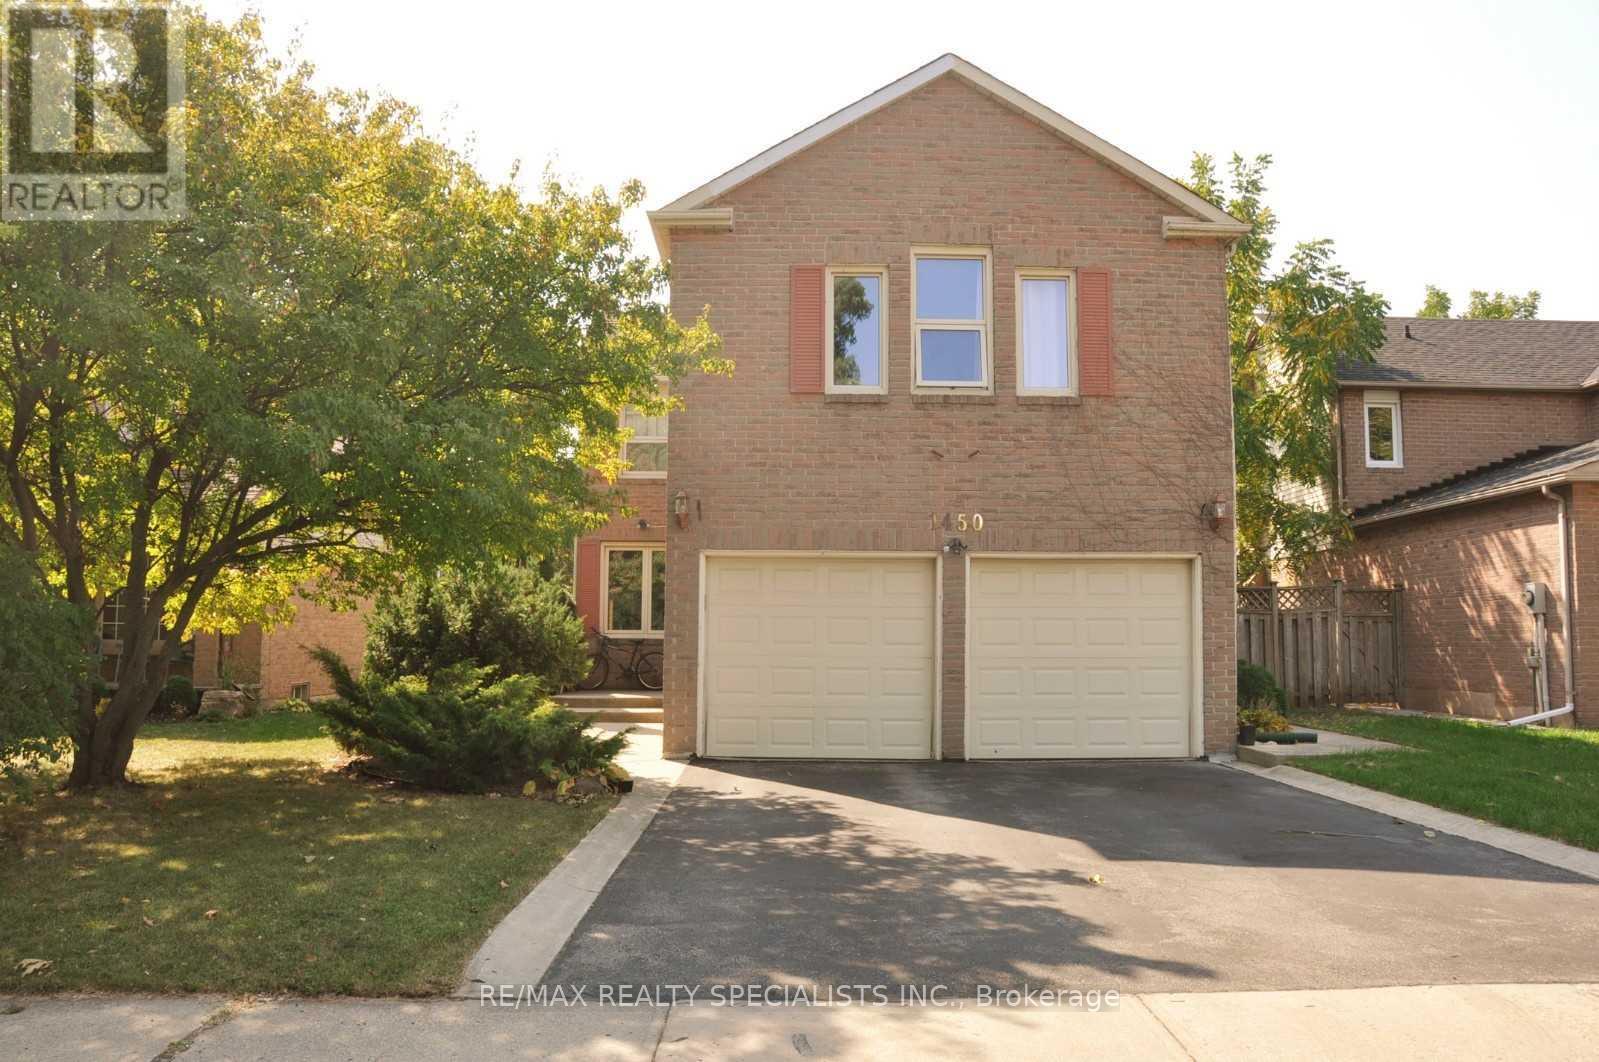
Bsmnt - 1450 Thistledown Road
Oakville, Ontario
Welcome to this bright and well-maintained 2-bedroom, 1-bathroom basement apartment in a quiet,family-friendly Oakville community. Both spacious bedrooms feature closets and windows, while the open-concept layout seamlessly connects the living and dining areas. The kitchen is equipped with appliances and offers a functional setup for everyday living. Enjoy the convenience of a 3-piece bathroom and your own private laundry room. A great opportunity for comfortable living in a desirable Oakville neighbourhood! One parking included. Tenant pays 30% of utilities. Some photos have been virtually staged for illustration purposes. (id:55460)
501 Ashprior Avenue
Mississauga, Ontario
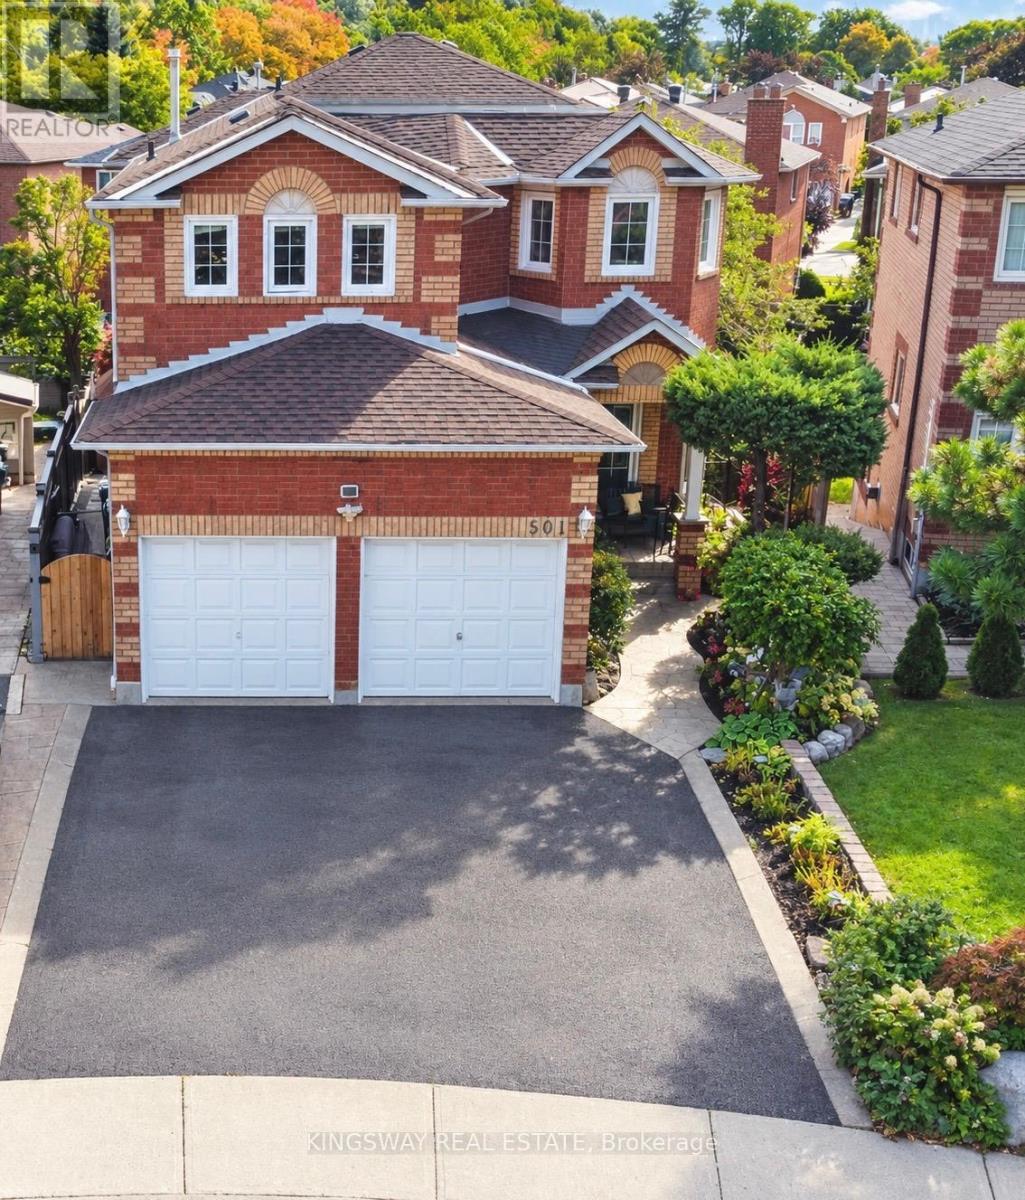
Location, Location & Location... Welcome to this desirable, convenient Heartland Area. This exceptional Detached, 2-Storey Home was loved and enjoyed by the same family for over 30 yrs where plenty of happy memories was made with passion for gardening. The property offers Carpet Free, 4+1 Beds, 3.5 Baths, with approx. 2430 sq. ft. of Living Space! Bright and spacious, open concept main floor living/dining room layout, features cherry hardwood stairs, with elegant staircase railing, cozy family room, updated large eat-in kitchen area, with ample storage, abundant of natural lights, Quartz countertops, SS appliances, and walk-out to a large covered deck, surrounded by a beautifully maintained private garden - perfect for entertaining, relaxing and making everlasting memories. Upper level welcomes you with a cherry hardwood hallway floor that takes you to 4 generous size bedrooms with closets, including primary with 4 pcs ensuite and walk-in closet. The lower level offers fully finished open concept basement that includes kitchen, bedroom, rec room & 3-pieces bath, excellent space for extended family or additional living needs with separate entrance. Double 2-car garage plus 2 driveway spaces. Recent updates include, Roof (approx.. 3yrs), Furnace & HEPA Air Cleaner (approx. 5yrs), and Water Heater (approx. 2yrs). Water Softener included. This property is move-in ready and ideally located close to schools, parks, shopping, restaurants, transit & major highways! Come and see for yourself as the opportunity won't stay long. (id:55460)
2705 - 50 Absolute Avenue
Mississauga, Ontario
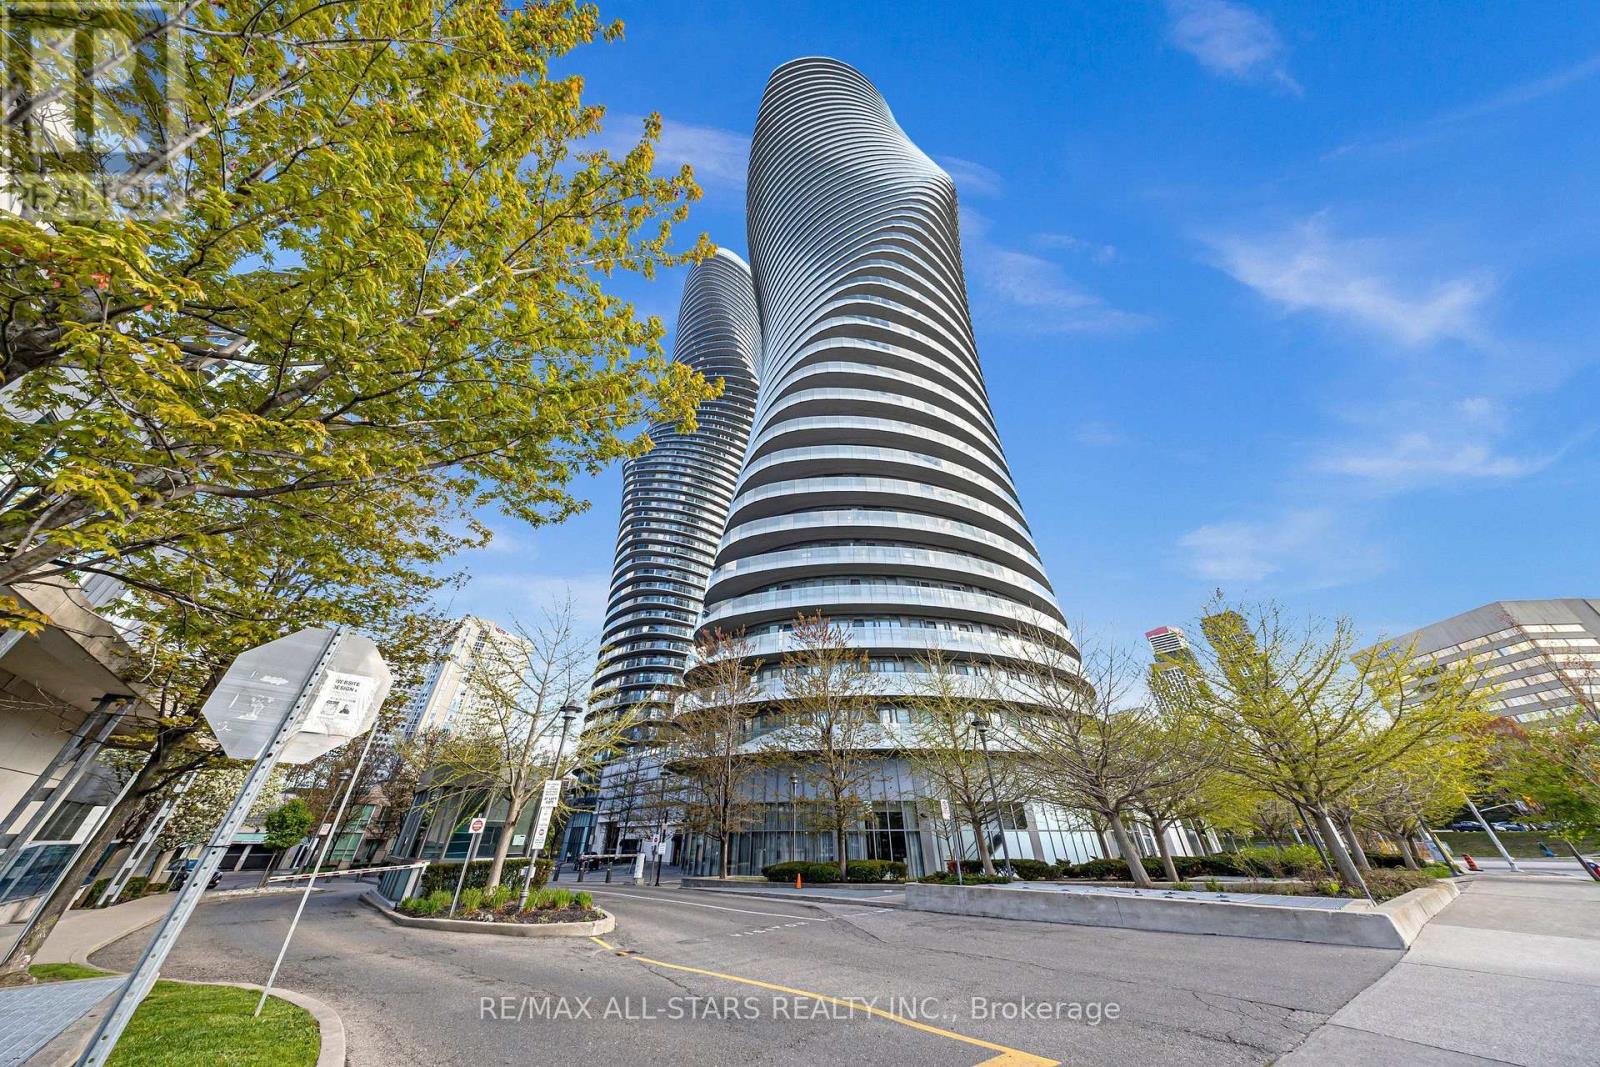
Welcome to Suite 2705 in Mississauga's iconic Marilyn Monroe Tower! This spacious unit features 820 Sq. Ft of interior space + 240 Sq. Ft wrap around balcony with southwest views of Downtown Mississauga and the lake. Enjoy direct access to this stunning outdoor wrap around balcony from all rooms. This unit has been immaculately maintained and boasts vinyl flooring throughout, 9ft ceilings, stainless steel appliances, granite countertops, ensuite laundry, and panoramic views of the city. Recent upgrades include; Freshly Painted (2026), upgraded vinyl flooring in bedrooms (2026). Located in Mississauga's City centre, you're just walking distance from Square One shopping centre, Celebration Square, public transit, restaurants, Hwy 401 and 403, recreation centres, and so much more! Amenities include; indoor & outdoor swimming pools, hot tub, party rooms, bbq terrace, sauna, fitness centre, meeting rooms, squash court, and a basketball court. Includes one underground parking space and one locker. (id:55460)
Front - 25 Commercial Street
Milton, Ontario
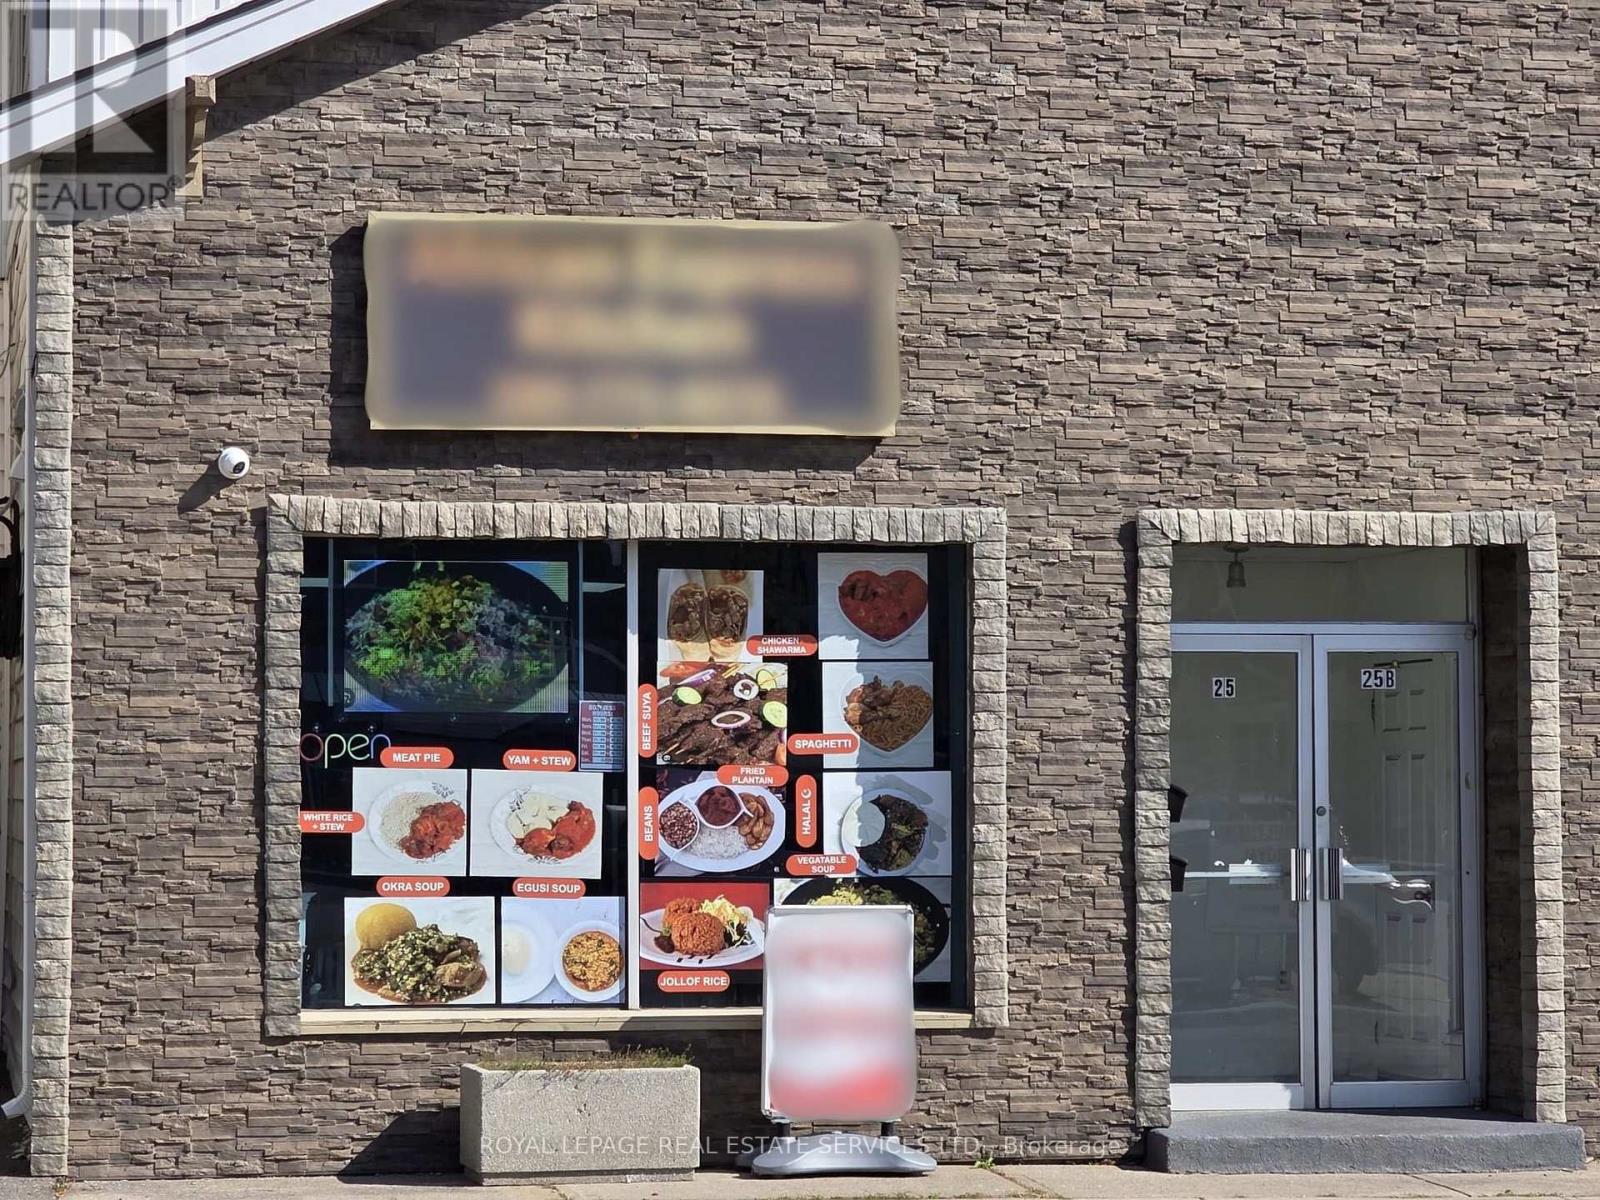
TURNKEY RESTAURANT BUSINESS FOR SALE - PRIME DOWNTOWN MILTON LOCATION. Excellent opportunity for an owner-operator or investor! Established African takeout restaurant available for sale in the heart of Downtown Milton. This is an ideal opportunity for someone looking to take over an existing restaurant setup and continue the current concept or convert the space to another cuisine, cafe, QSR, or food concept. Motivated SELLER! $2350 + HST (Including TMI) per month. (id:55460)