
1015 - 5 Rowntree Road Toronto, Ontario M9V 5G9

$595,000Maintenance, Heat, Electricity, Water, Cable TV, Common Area Maintenance, Insurance, Parking
$1,071 Monthly
Maintenance, Heat, Electricity, Water, Cable TV, Common Area Maintenance, Insurance, Parking
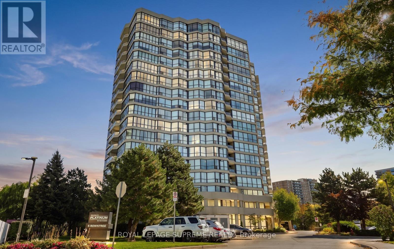
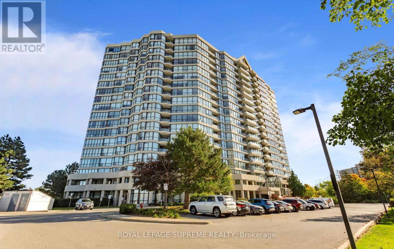
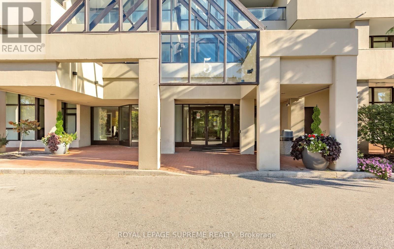
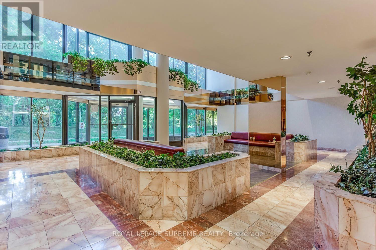
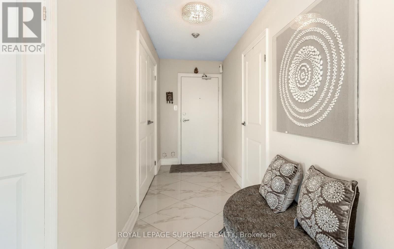
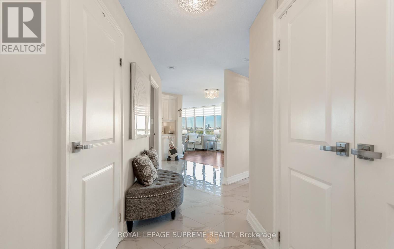
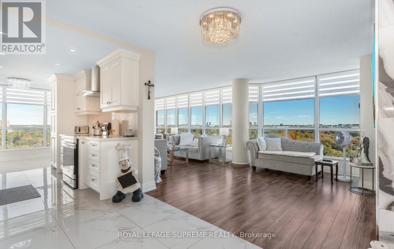
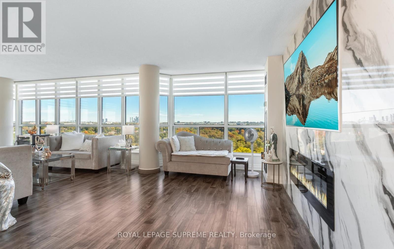
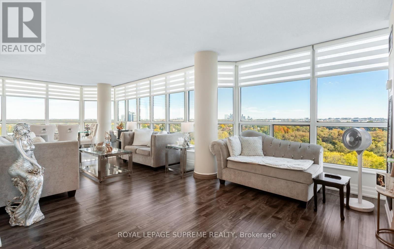
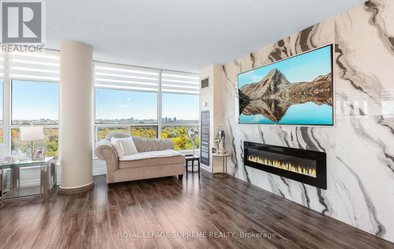
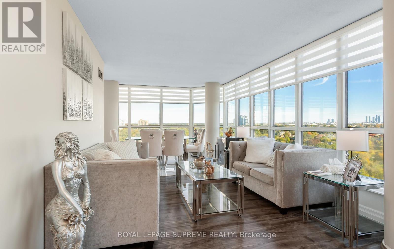
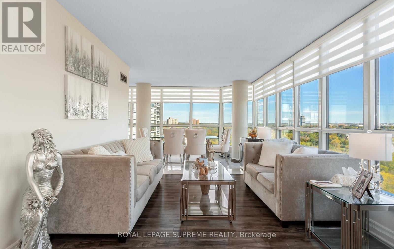
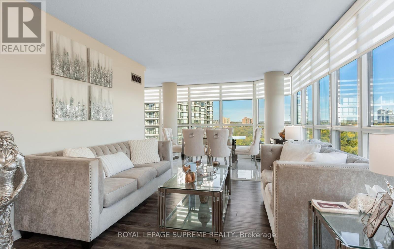
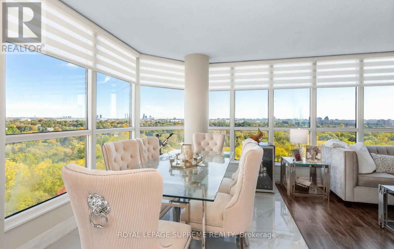
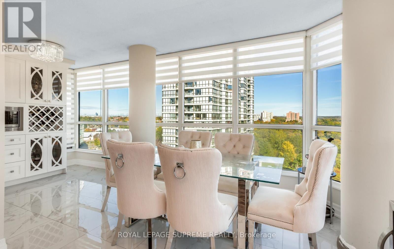
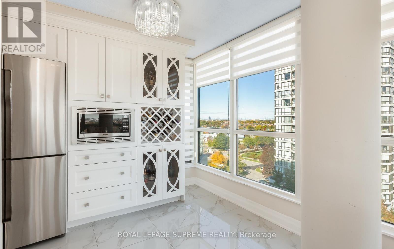
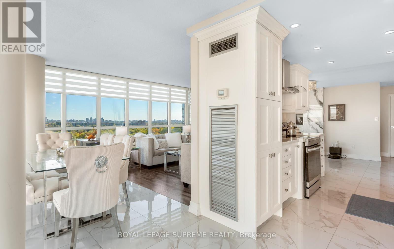
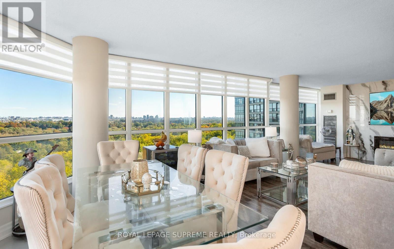
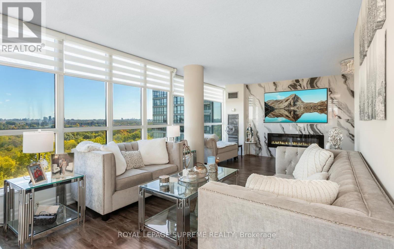
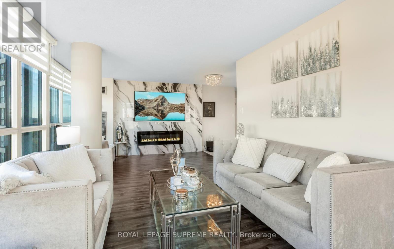
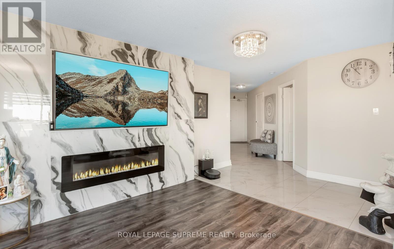
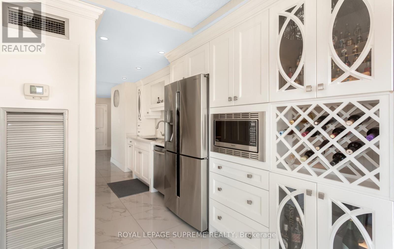
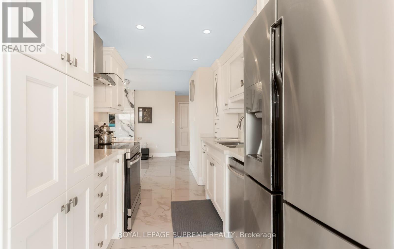
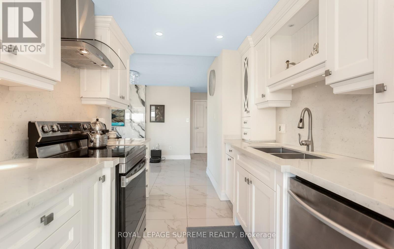
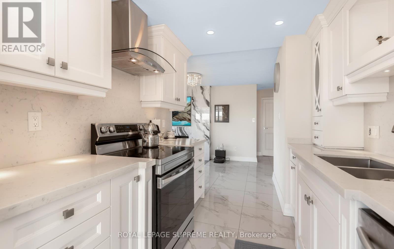
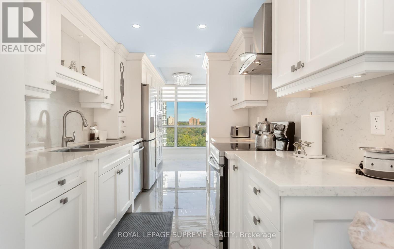
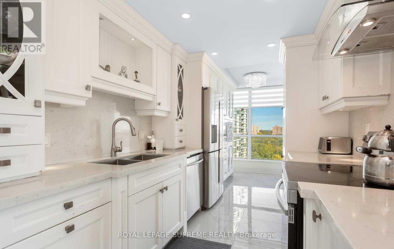
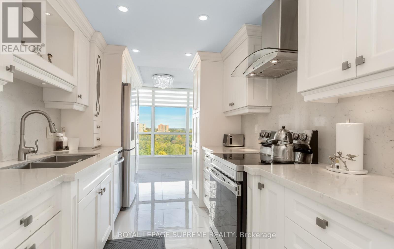
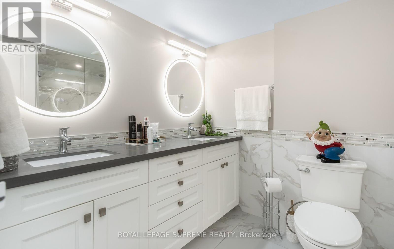
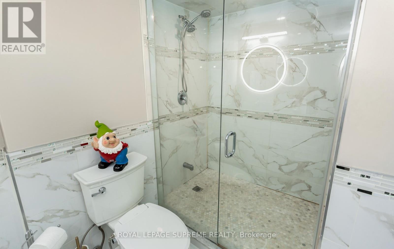
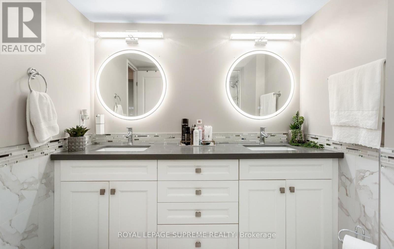
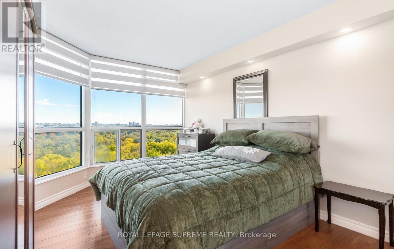
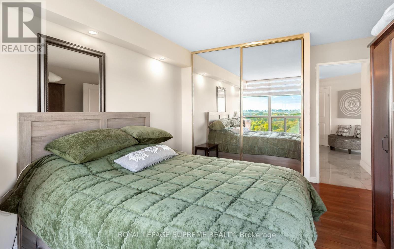
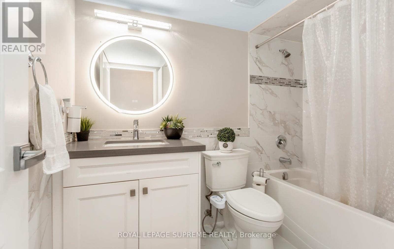
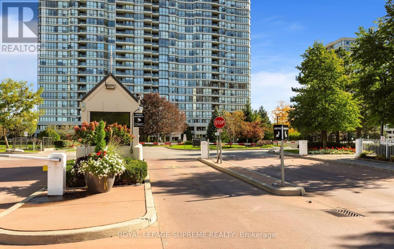
$1,071 MonthlyWelcome to Suite 1015 at 5 Rowntree Road! This beautifully renovated corner suite is one of the larger units in the building, offering an impressive open-concept layout with generous living space and high-end upgrades throughout. The stunning upgraded kitchen features quality stainless steel appliances, modern cabinetry and finishes, and flows seamlessly into the spacious living and dining areas-perfect for everyday living and entertaining. The living room is highlighted by a striking ceramic feature wall designed for a built-in TV and fireplace, creating a sleek and sophisticated focal point. Thoughtful upgrades continue throughout the suite, including beautifully renovated bathrooms, upgraded interior doors, new window shutters and stylish new light fixtures. With its desirable corner location, spacious layout and move-in-ready finishes, this home truly stands out. Includes both parking and a locker for added convenience. Enjoy the ease of an all-inclusive building where utilities are included in the maintenance fees. An exceptional opportunity for buyers looking for space, style and value! (id:55460)
Property Details
| MLS® Number | W13871280 |
| Property Type | Single Family |
| Community Name | Mount Olive-Silverstone-Jamestown |
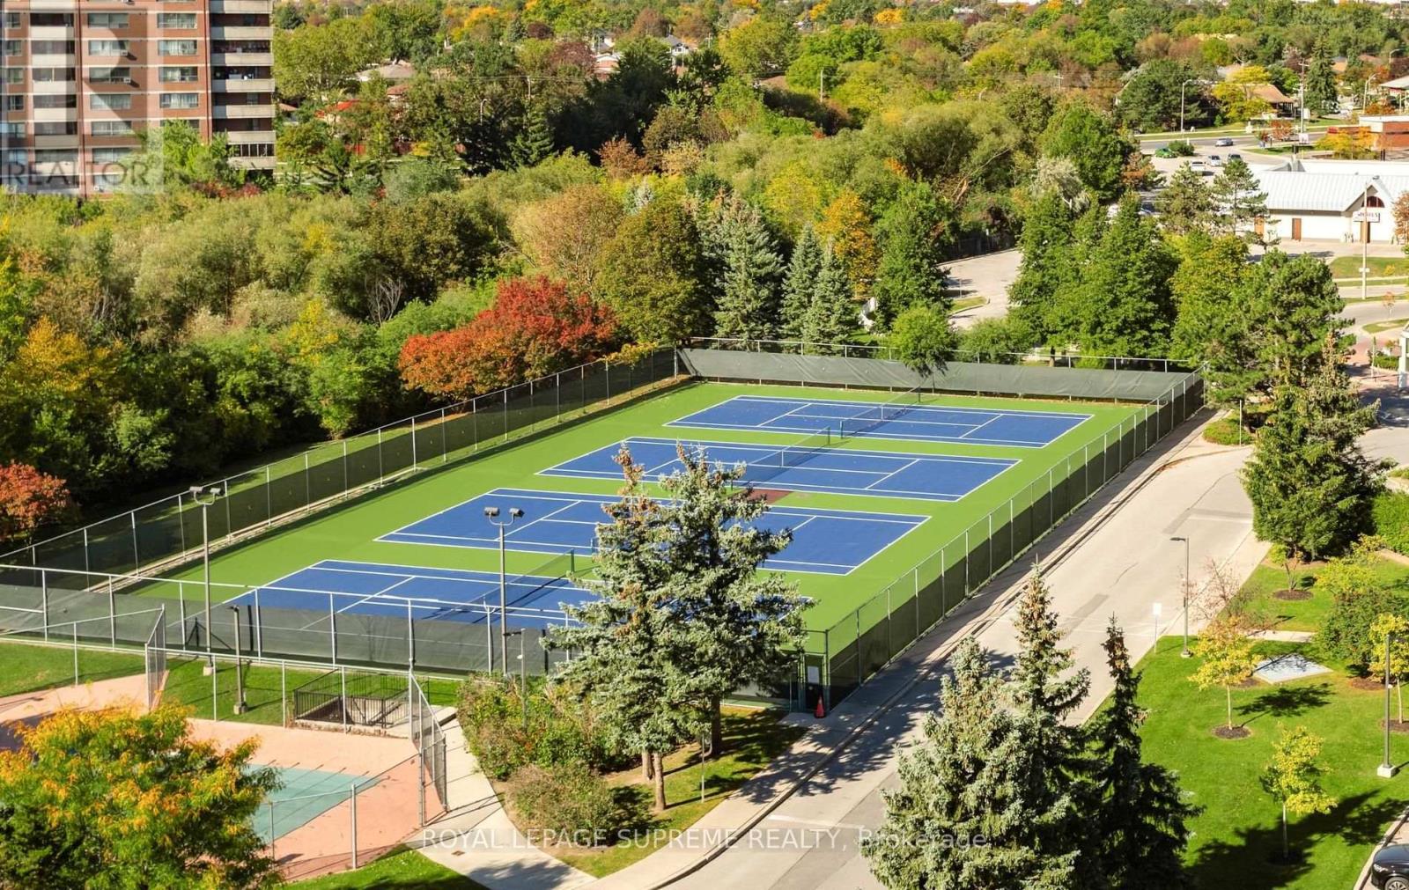
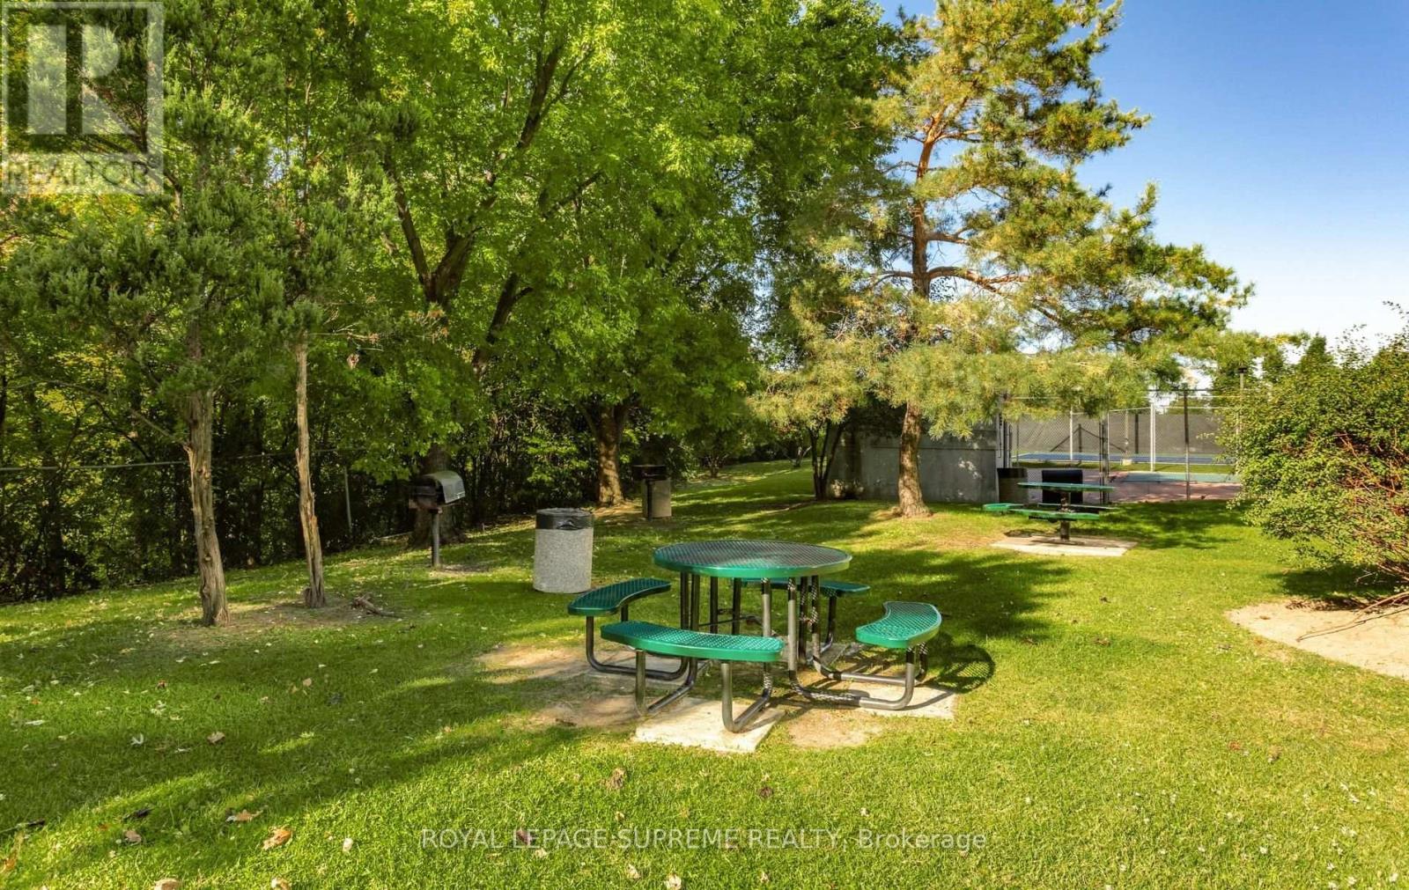
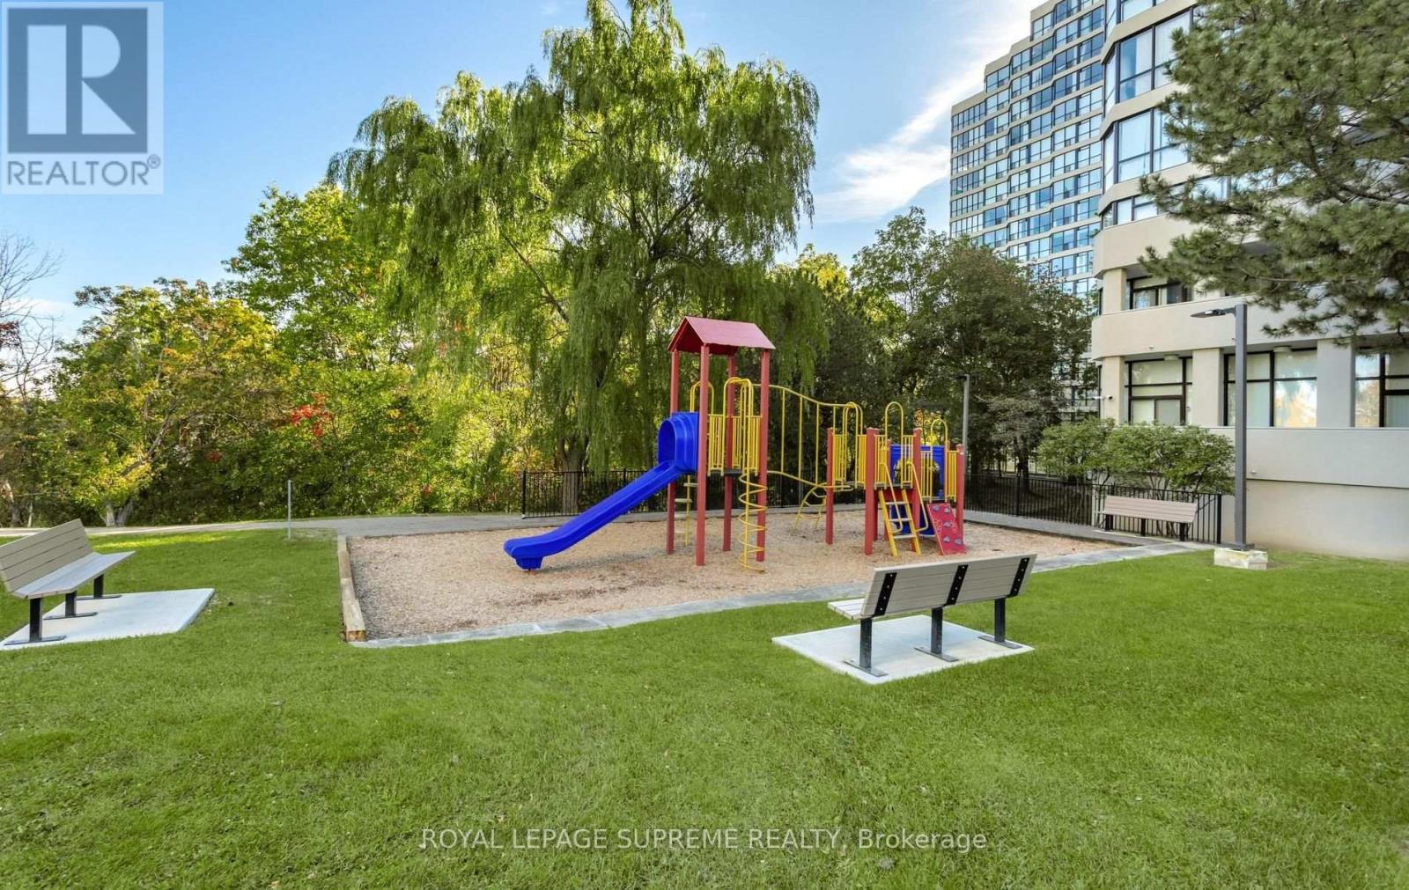
| Amenities Near By | Hospital, Park, Public Transit |
| Community Features | Pets Allowed With Restrictions |
| Features | Cul-de-sac, Balcony, Carpet Free |
| Parking Space Total | 1 |
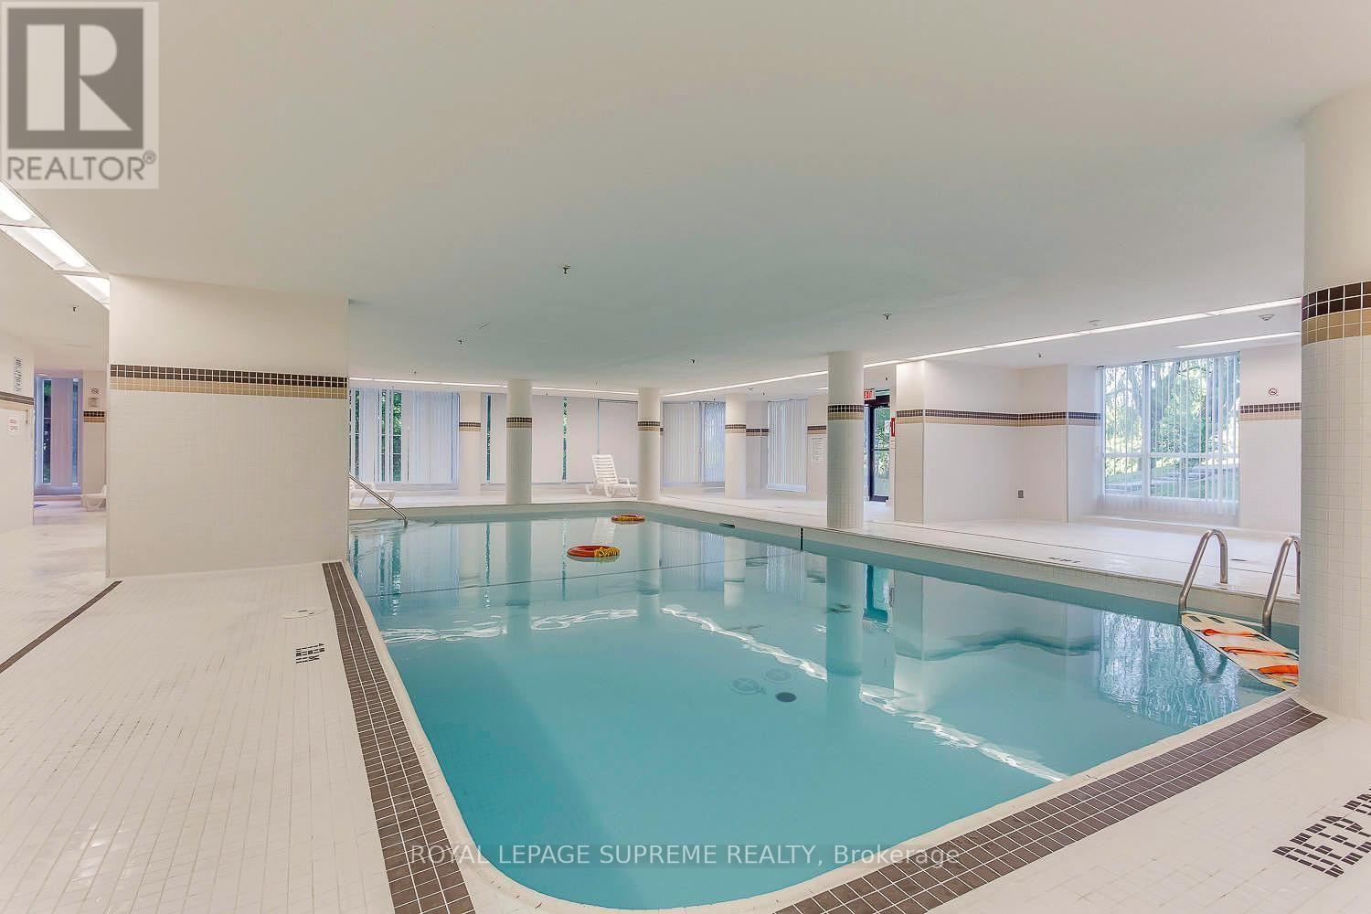
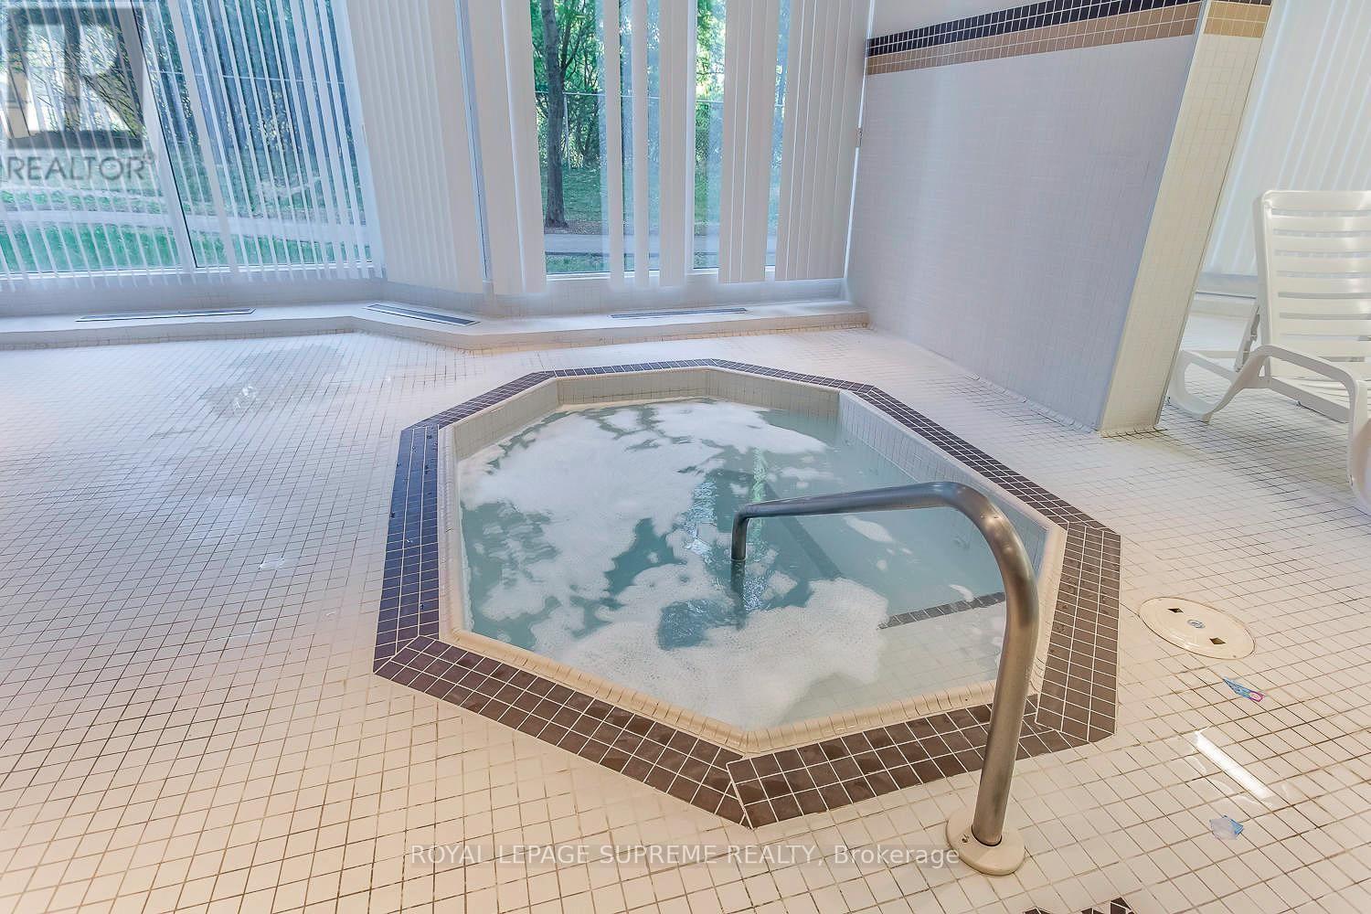
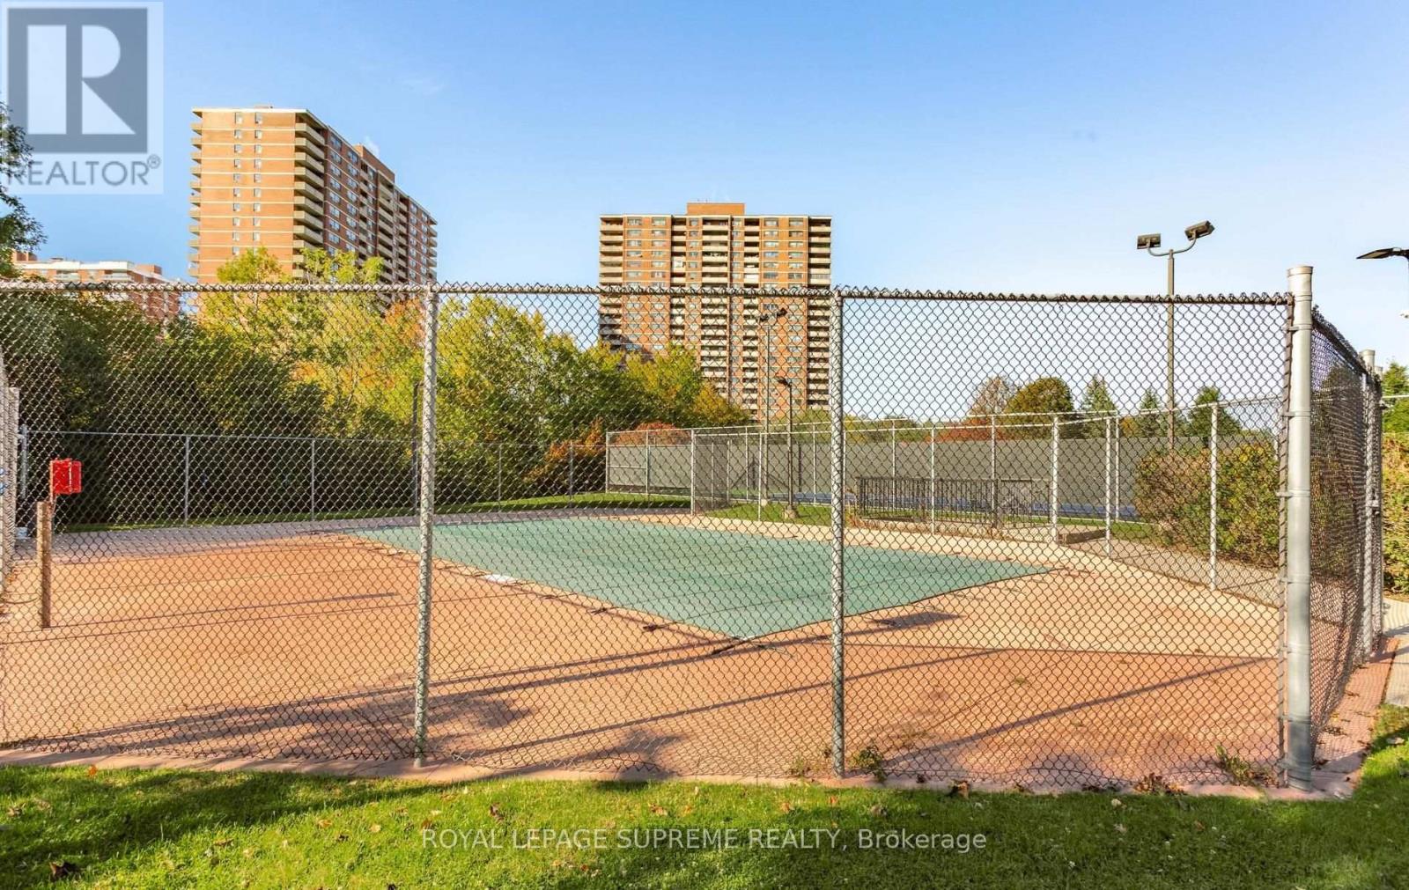
| Pool Type | Indoor Pool, Outdoor Pool |
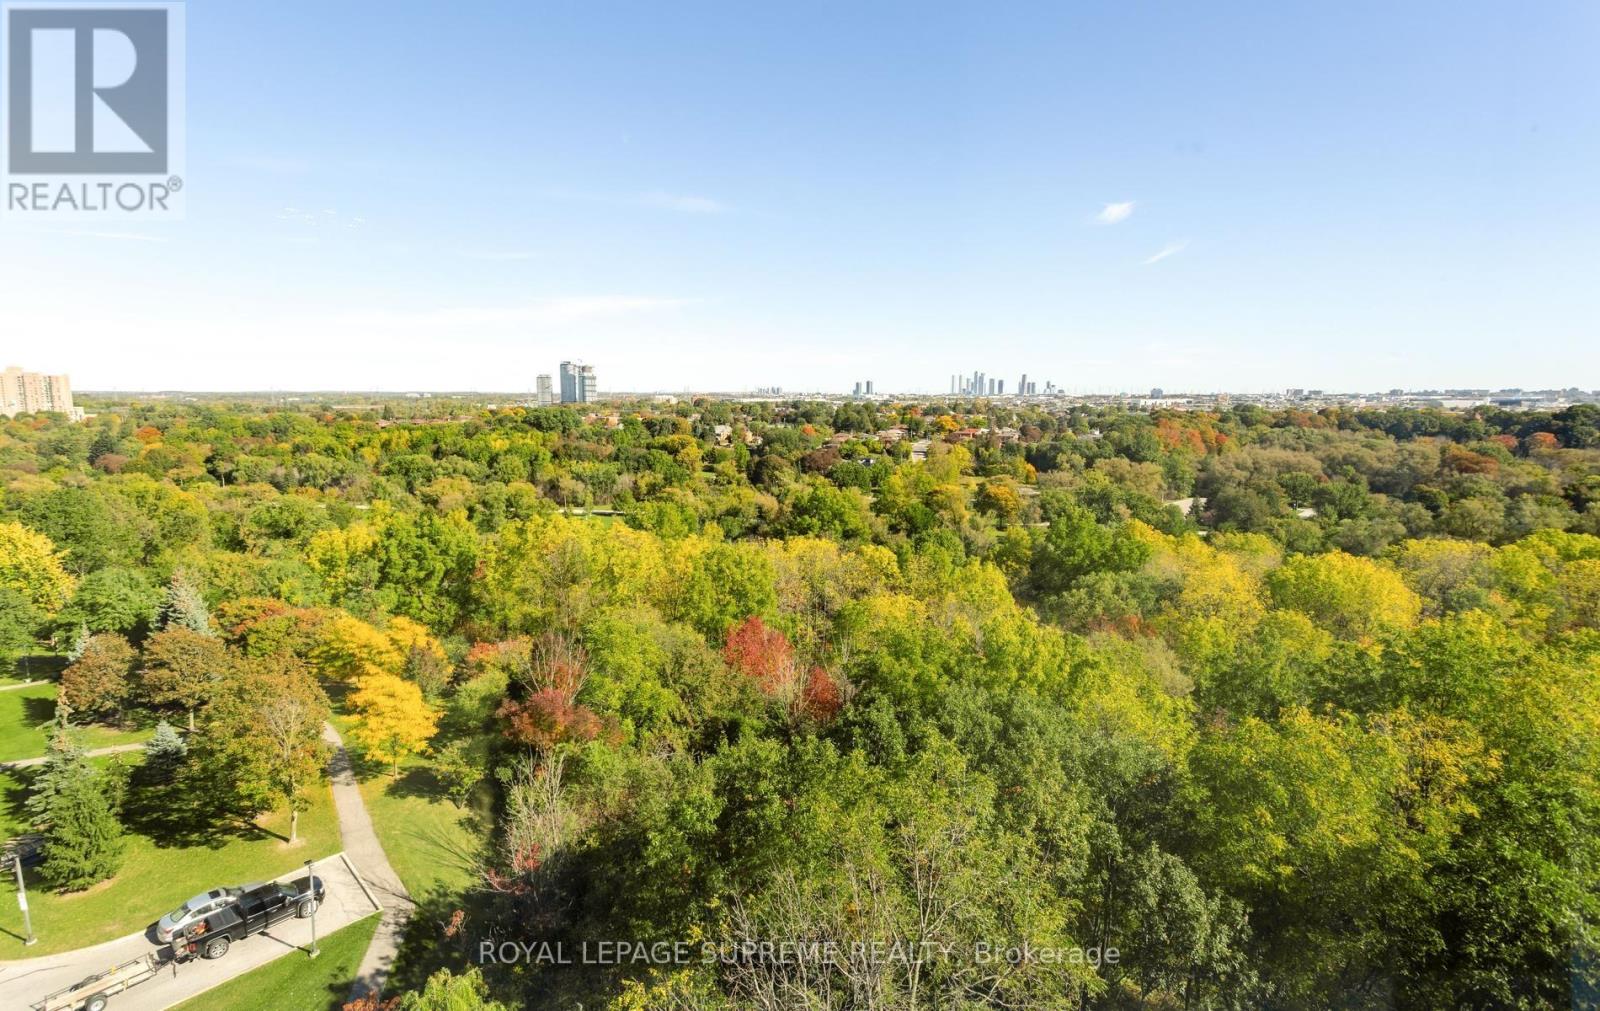
| View Type | View |
Building
| Bathroom Total | 2 |
| Bedrooms Above Ground | 2 |
| Bedrooms Total | 2 |
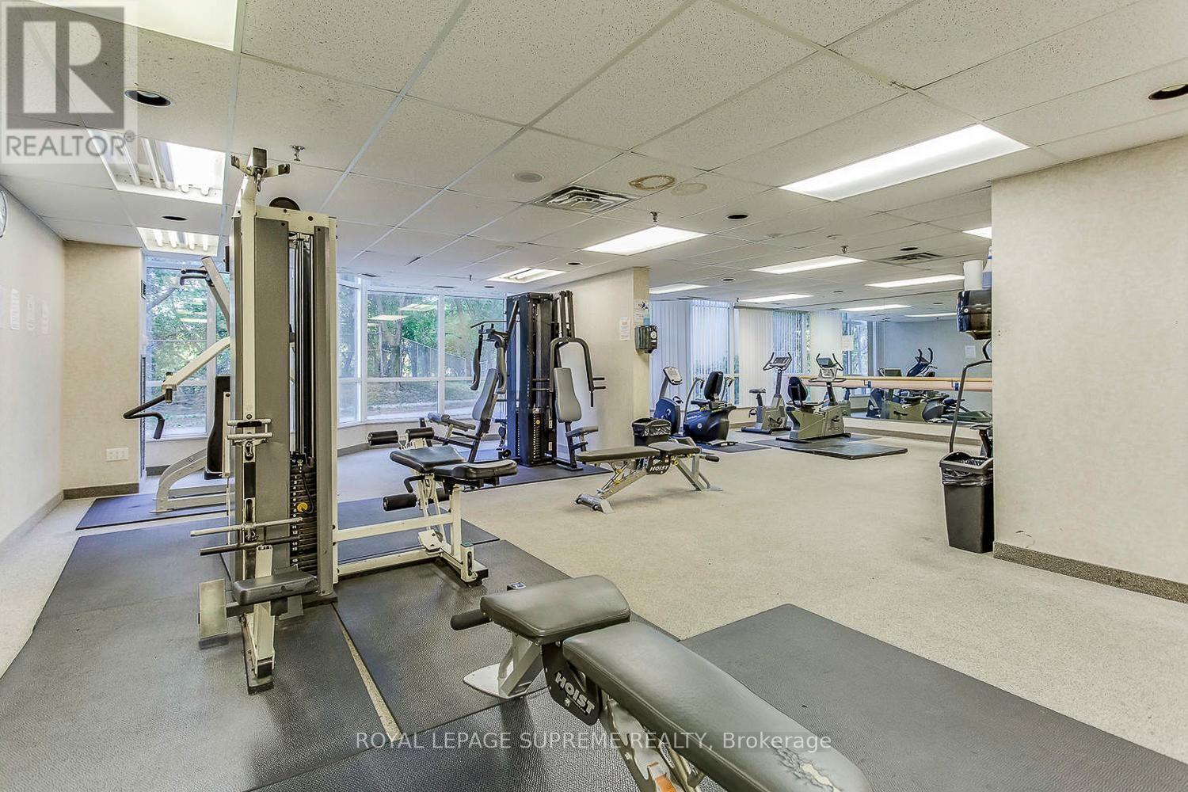
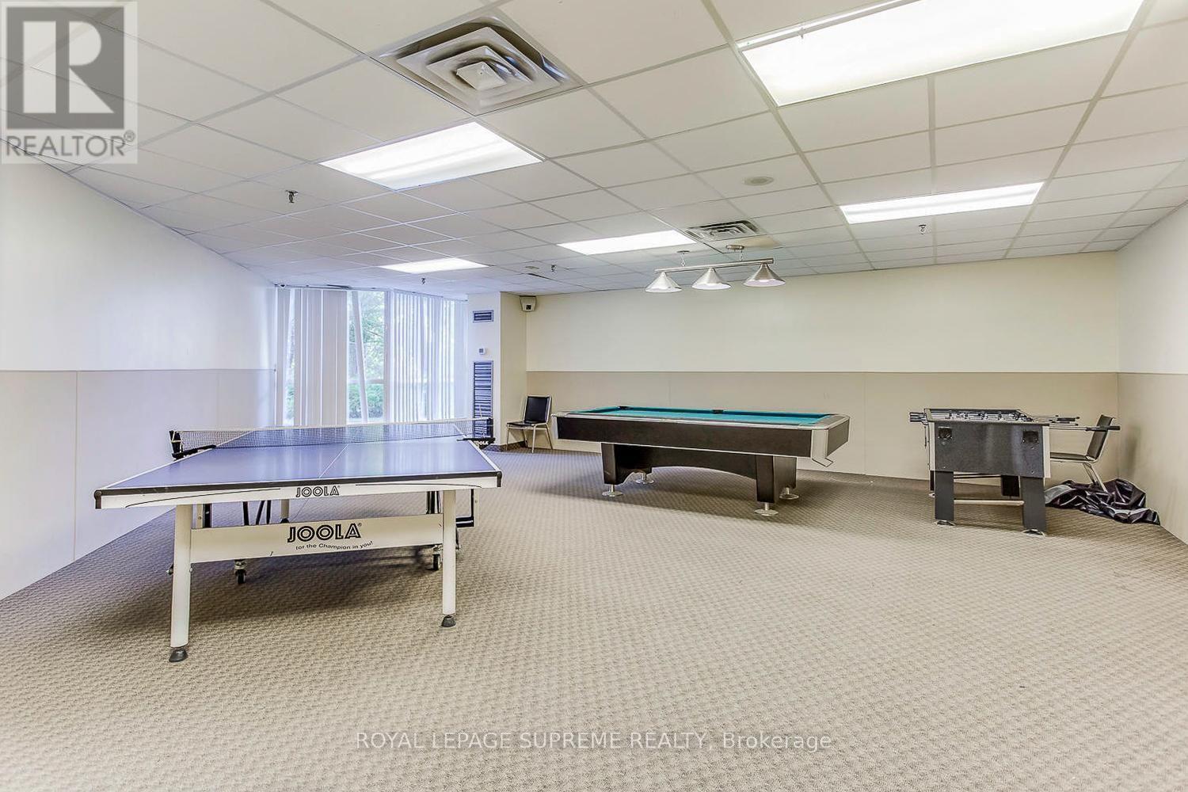
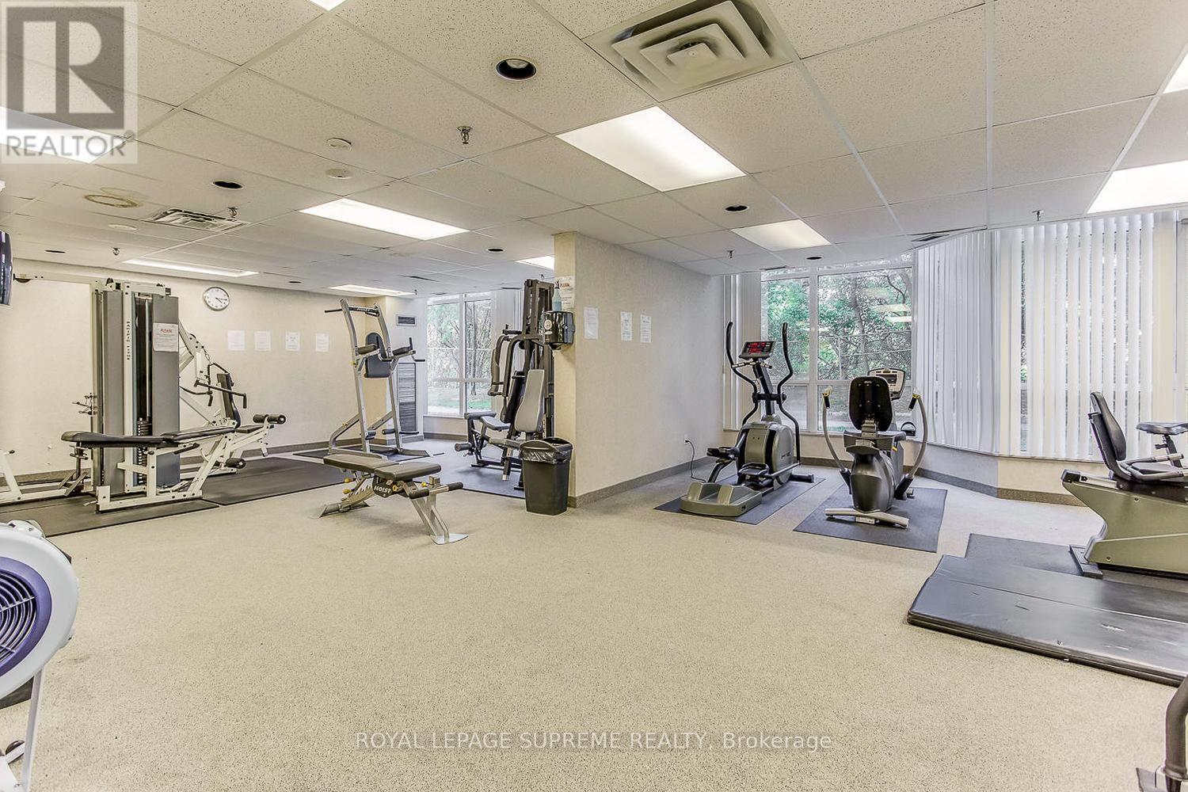
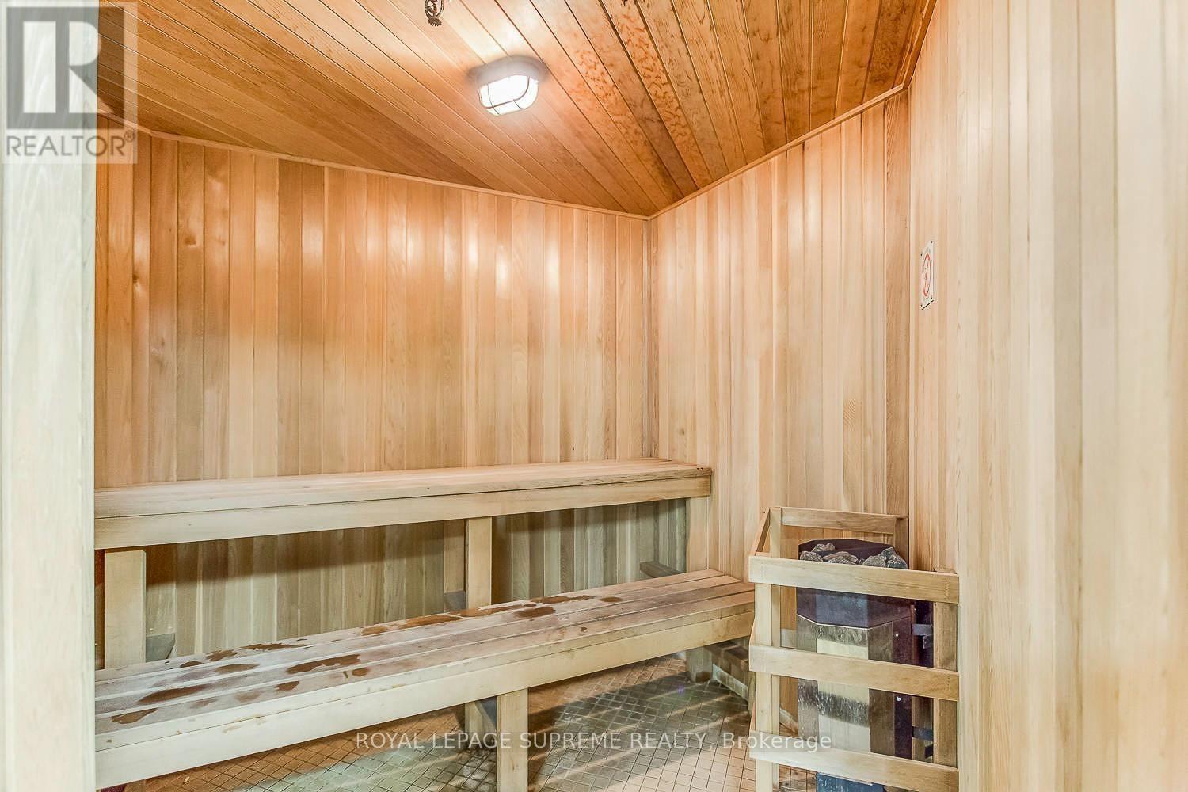
| Amenities | Exercise Centre, Recreation Centre, Party Room, Sauna, Storage - Locker |
| Appliances | Central Vacuum, Dishwasher, Dryer, Stove, Washer, Refrigerator |
| Basement Type | None |
| Cooling Type | Central Air Conditioning |
| Exterior Finish | Concrete |
| Fireplace Present | Yes |
| Heating Fuel | Electric |
| Heating Type | Forced Air |
| Size Interior | 1,200 - 1,399 Sqft |
| Type | Apartment |
Parking
| Underground | |
| Garage |
Land
| Acreage | No |
| Land Amenities | Hospital, Park, Public Transit |
Rooms
| Level | Type | Length | Width | Dimensions |
|---|---|---|---|---|
| Flat | Foyer | 3.7 m | 1.42 m | 3.7 m x 1.42 m |
| Flat | Living Room | 6.33 m | 5.65 m | 6.33 m x 5.65 m |
| Flat | Dining Room | 6.33 m | 5.65 m | 6.33 m x 5.65 m |
| Flat | Kitchen | 3.25 m | 2.4 m | 3.25 m x 2.4 m |
| Flat | Solarium | 5.94 m | 2.37 m | 5.94 m x 2.37 m |
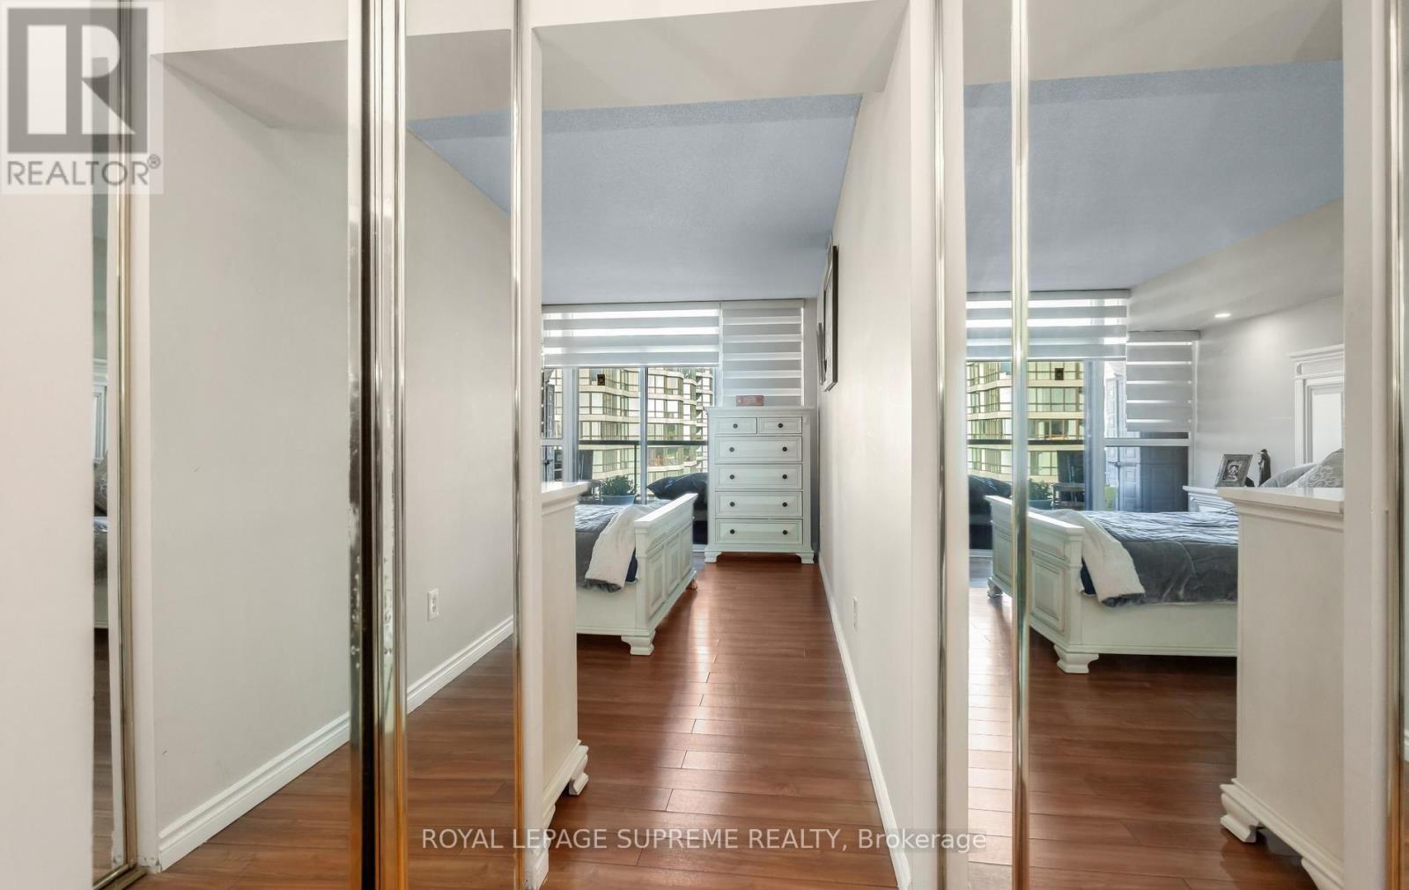
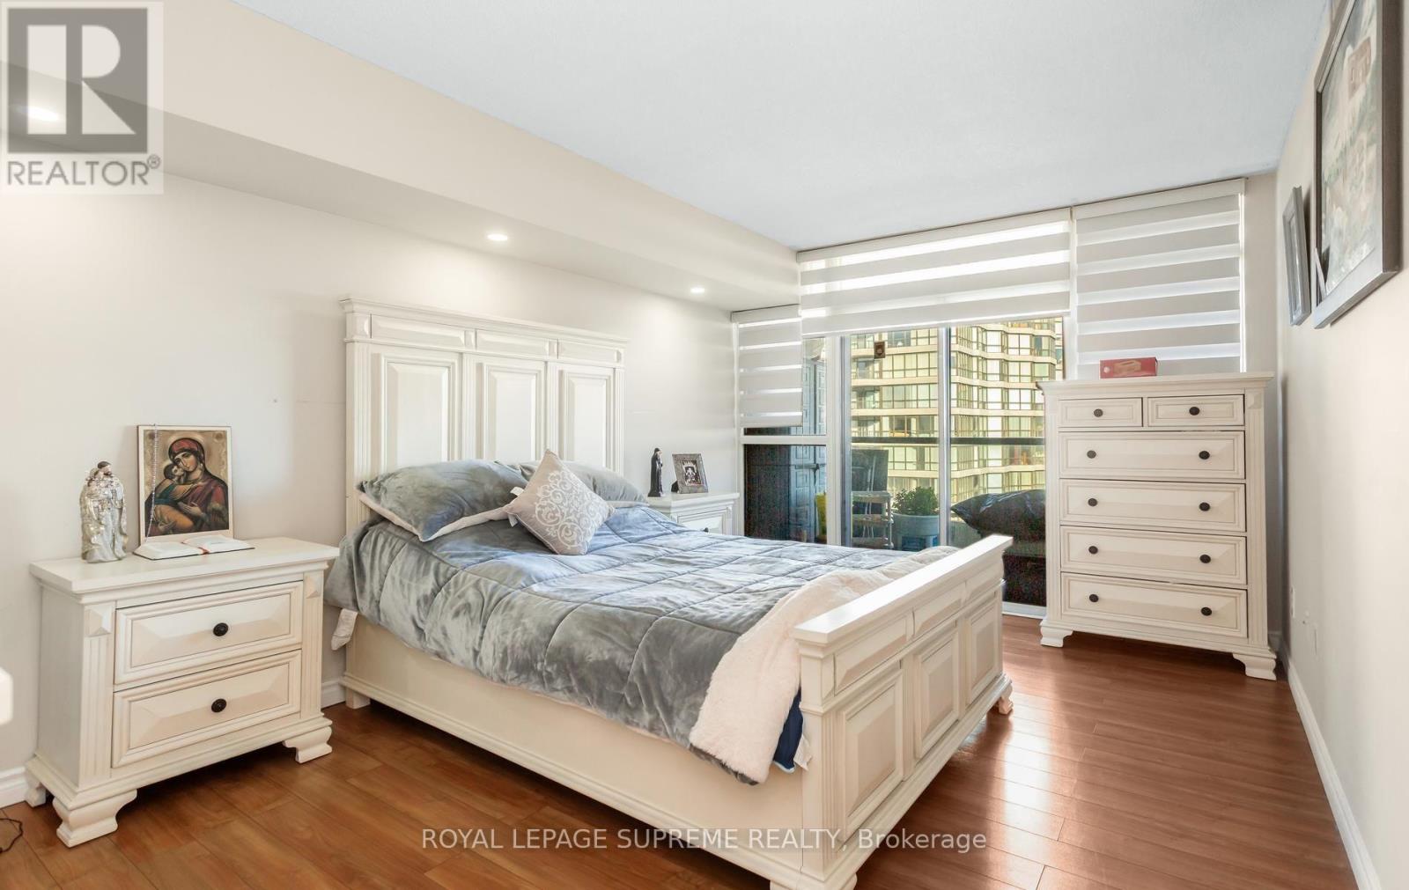
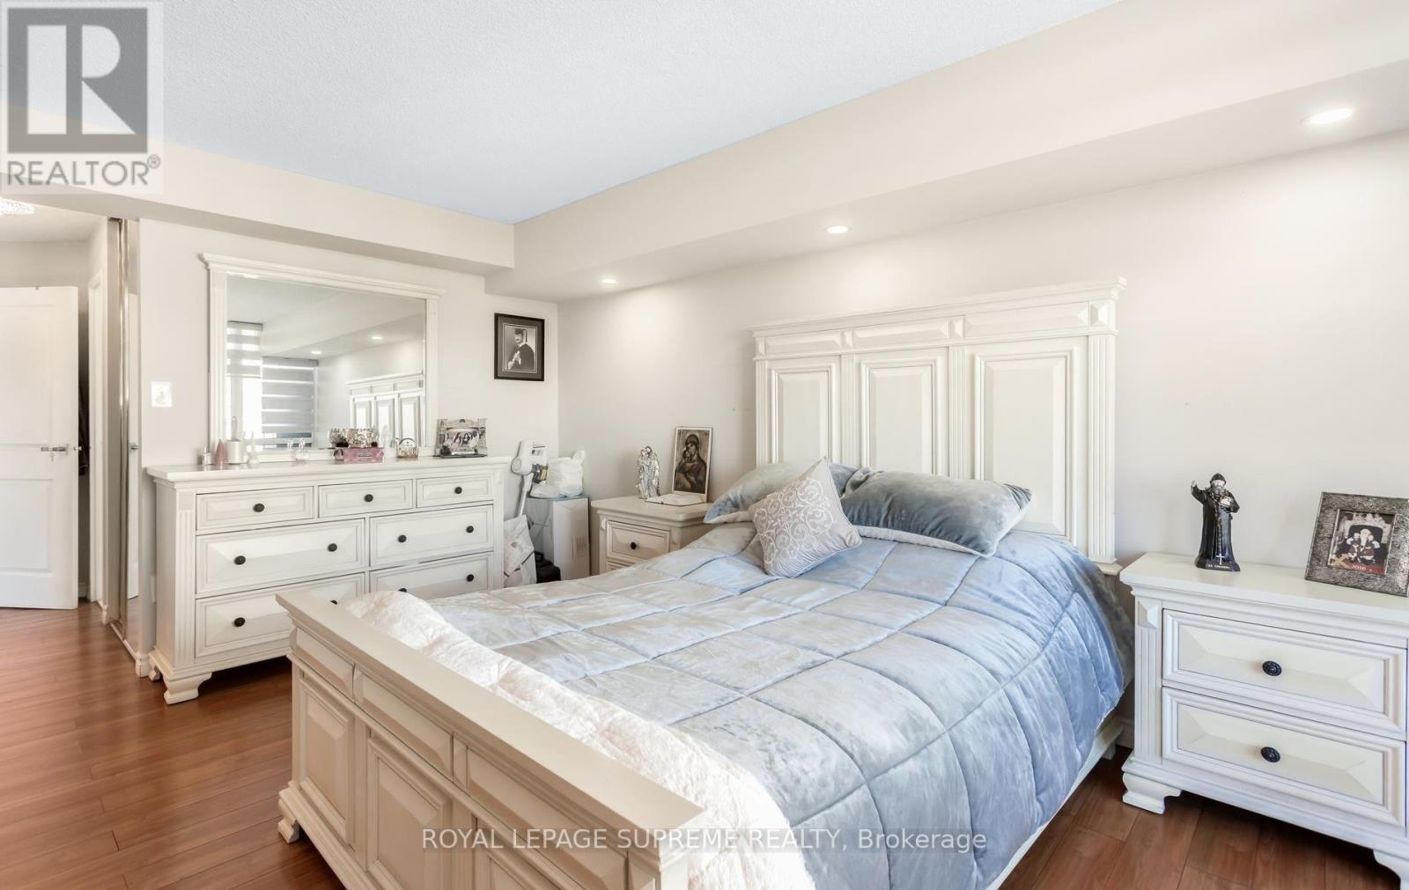
| Flat | Primary Bedroom | 4.96 m | 3.22 m | 4.96 m x 3.22 m |
| Flat | Bedroom 2 | 4.3 m | 3.24 m | 4.3 m x 3.24 m |
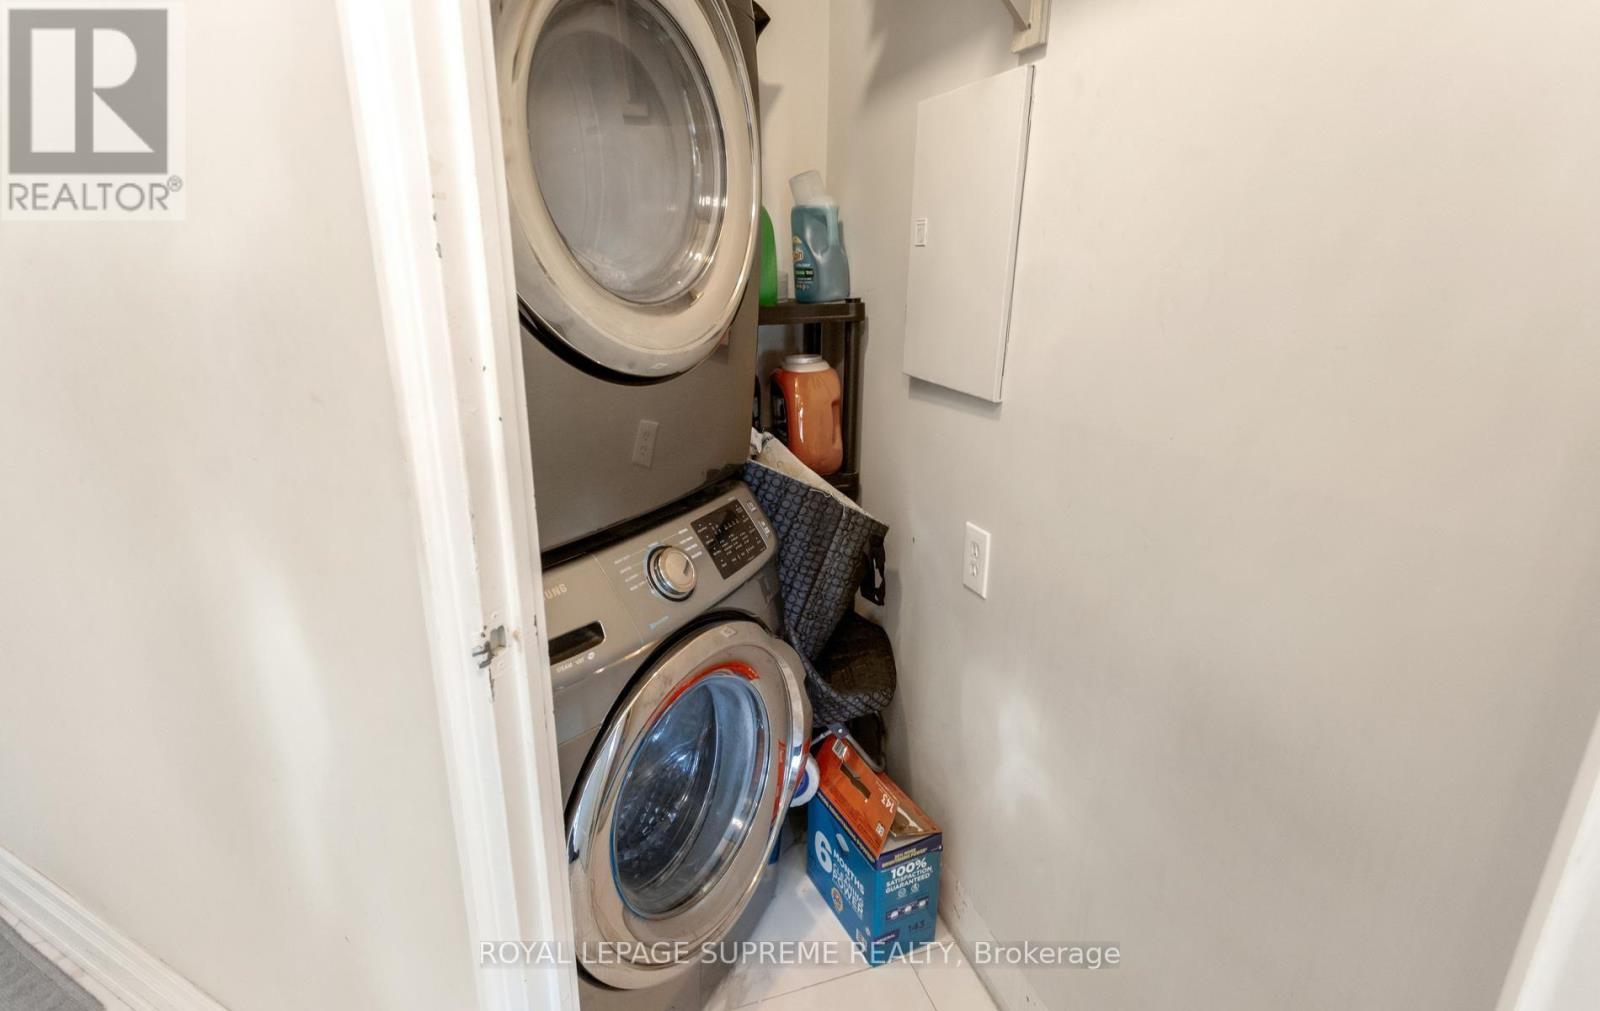
| Flat | Laundry Room | 1.2 m | 1.1 m | 1.2 m x 1.1 m |

Salesperson
(416) 616-7763
(416) 616-7763
www.jasbirsold.com/
www.facebook.com/Jasbir-Parmar-546035858933045/
www.linkedin.com/in/jasbir-parmar-54113b49?trk=hp-identity-photo

110 Weston Rd
Toronto, Ontario M6N 0A6
(416) 535-8000
(416) 539-9223

110 Weston Rd
Toronto, Ontario M6N 0A6
(416) 535-8000
(416) 539-9223

The trademarks REALTOR®, REALTORS®, and the REALTOR® logo are controlled by The Canadian Real Estate Association (CREA) and identify real estate professionals who are members of CREA. The trademarks MLS®, Multiple Listing Service® and the associated logos are owned by The Canadian Real Estate Association (CREA) and identify the quality of services provided by real estate professionals who are members of CREA. The trademark DDF® is owned by The Canadian Real Estate Association (CREA) and identifies CREA's Data Distribution Facility (DDF®)
October 07 2026 08:32:49
Toronto Regional Real Estate Board
Royal LePage Supreme Realty