
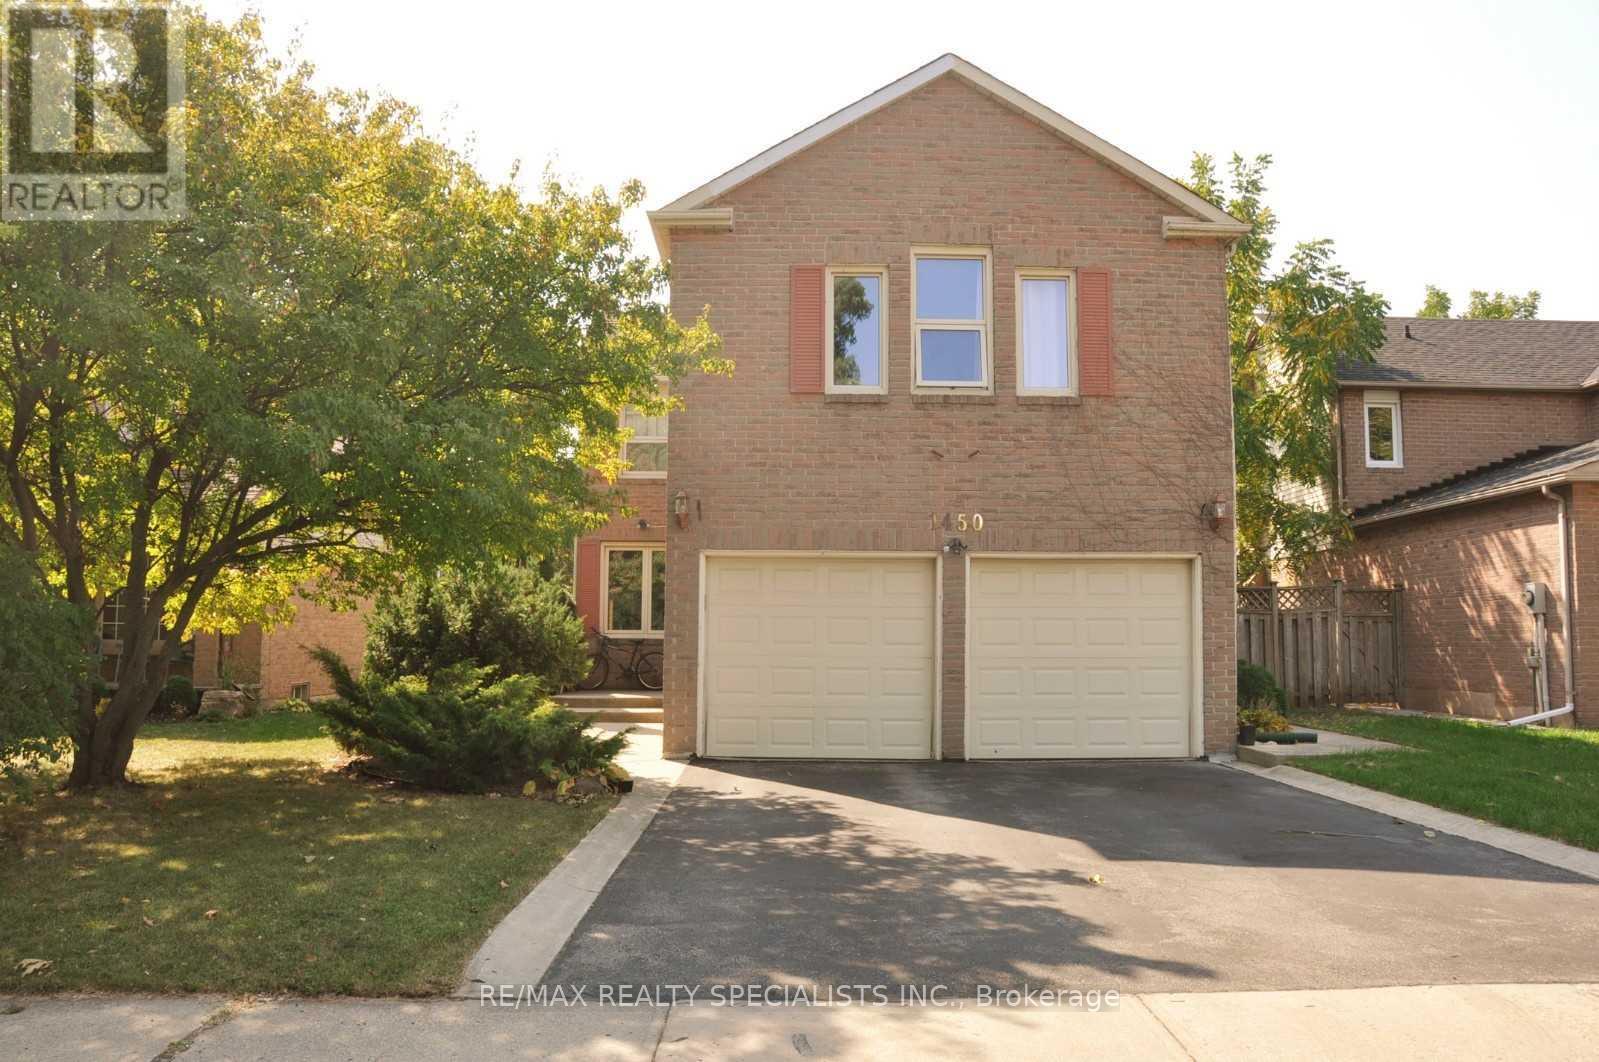
Bsmnt - 1450 Thistledown Road Oakville, Ontario L6M 1Y9

$2,200 Monthly
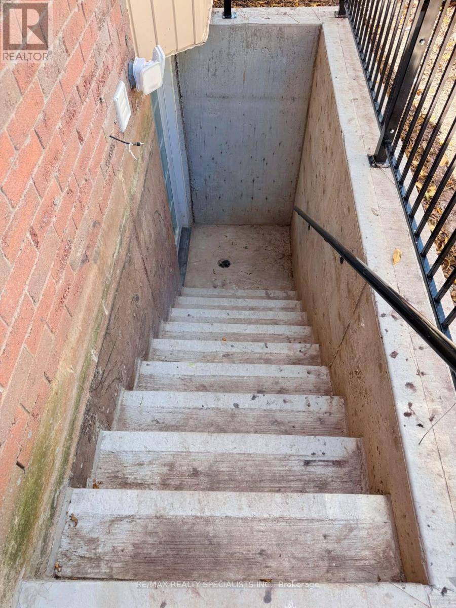
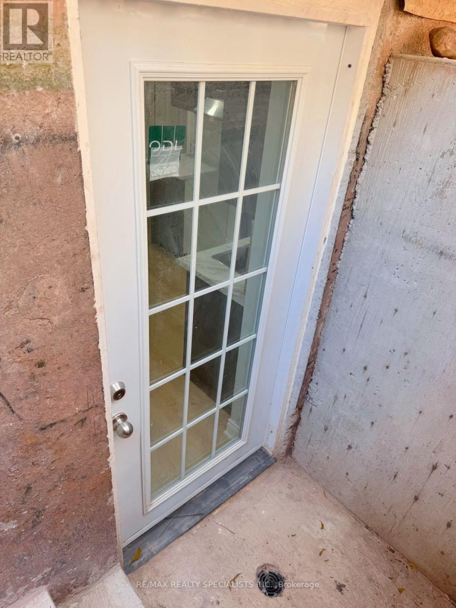
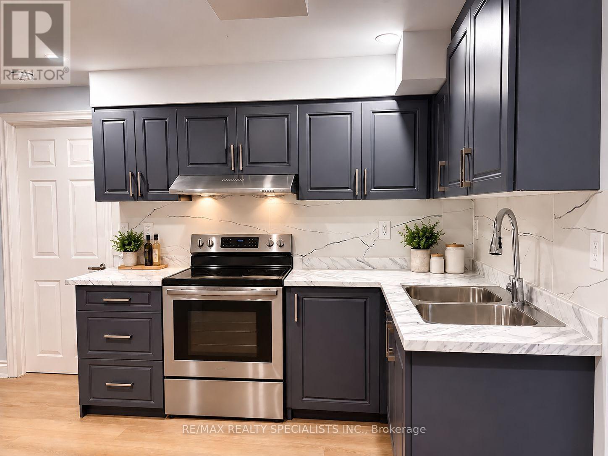
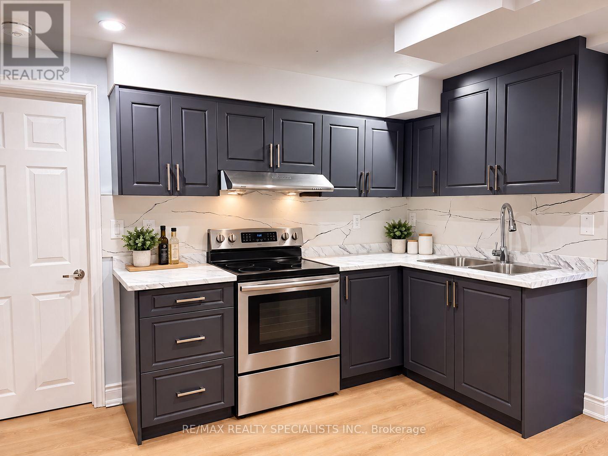
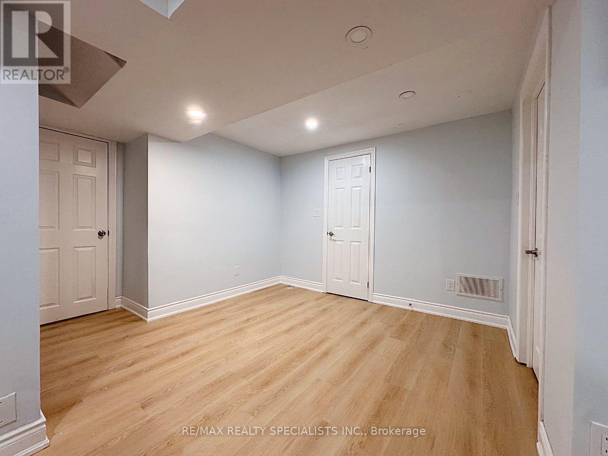
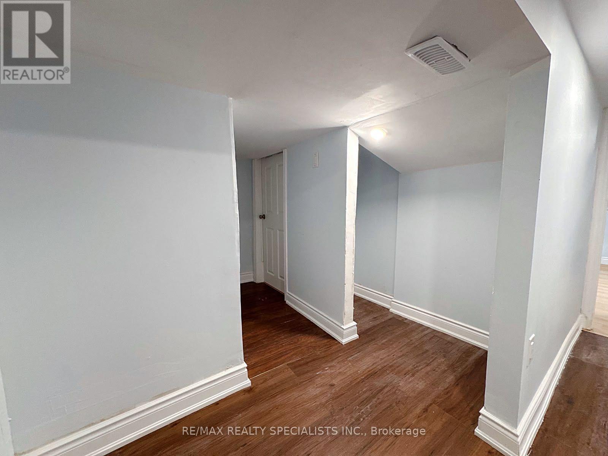
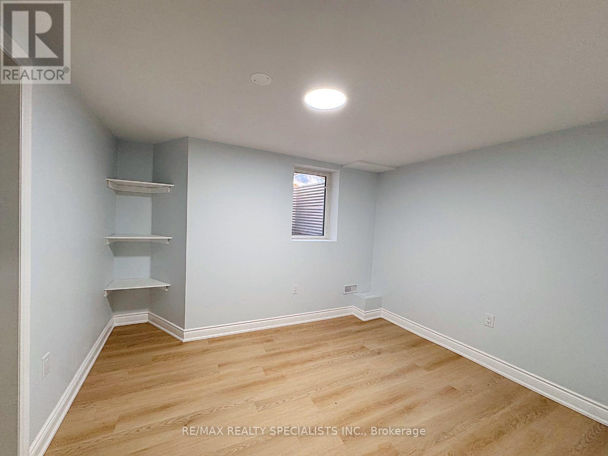
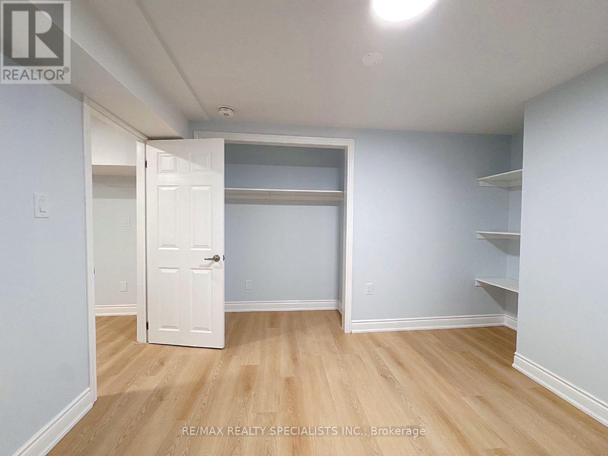
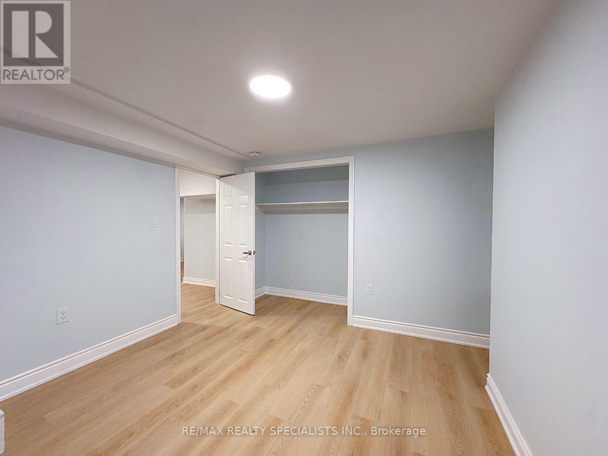
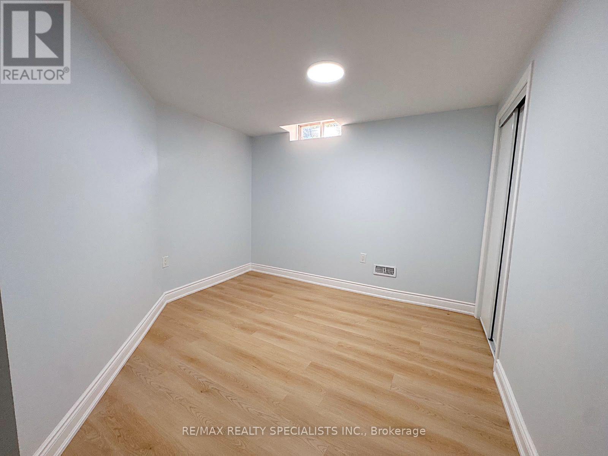
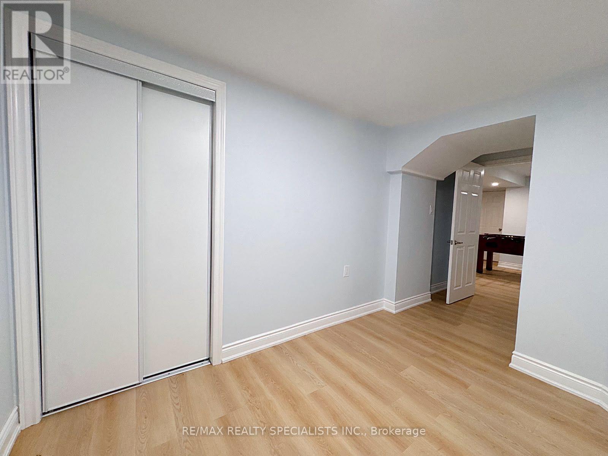
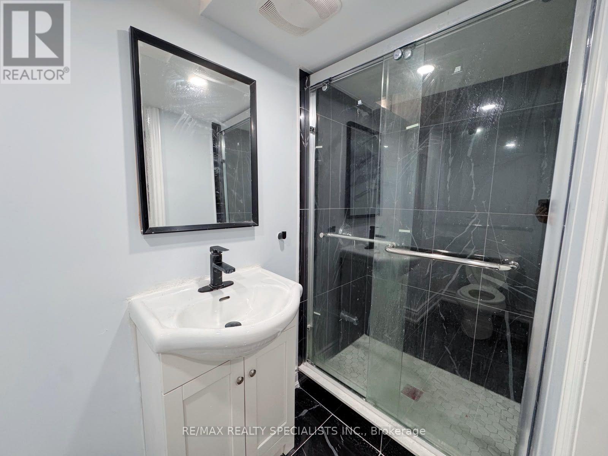
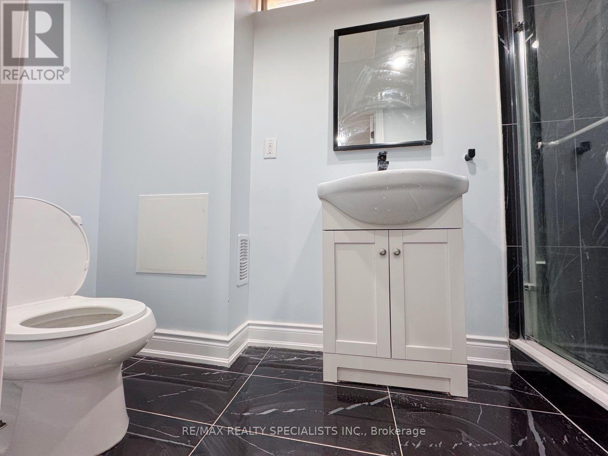
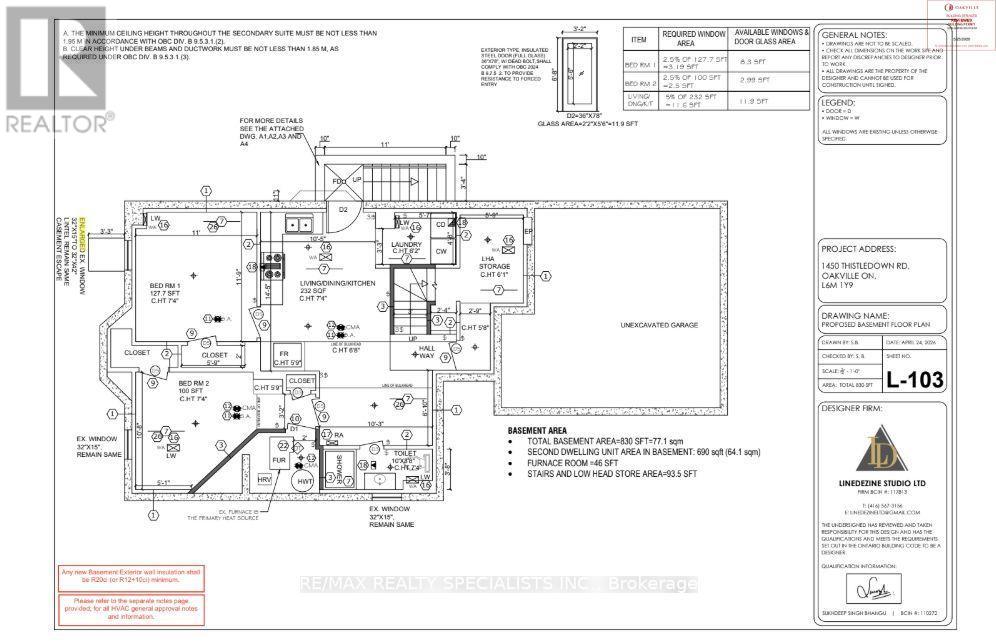
Welcome to this bright and well-maintained 2-bedroom, 1-bathroom basement apartment in a quiet,family-friendly Oakville community. Both spacious bedrooms feature closets and windows, while the open-concept layout seamlessly connects the living and dining areas. The kitchen is equipped with appliances and offers a functional setup for everyday living. Enjoy the convenience of a 3-piece bathroom and your own private laundry room. A great opportunity for comfortable living in a desirable Oakville neighbourhood! One parking included. Tenant pays 30% of utilities. Some photos have been virtually staged for illustration purposes. (id:55460)
Property Details
| MLS® Number | W13869290 |
| Property Type | Single Family |
| Community Name | 1007 - GA Glen Abbey |
| Amenities Near By | Golf Nearby, Hospital, Park, Place Of Worship, Public Transit, Schools |
| Equipment Type | Water Heater |
| Parking Space Total | 1 |
| Rental Equipment Type | Water Heater |
Building
| Bathroom Total | 1 |
| Bedrooms Above Ground | 2 |
| Bedrooms Total | 2 |
| Appliances | Water Heater, Dryer, Washer |
| Basement Development | Finished |
| Basement Features | Apartment In Basement, Separate Entrance |
| Basement Type | N/a, N/a, N/a (finished) |
| Construction Style Attachment | Detached |
| Cooling Type | Central Air Conditioning, Ventilation System |
| Exterior Finish | Brick |
| Fire Protection | Smoke Detectors |
| Flooring Type | Laminate |
| Foundation Type | Brick |
| Heating Fuel | Natural Gas |
| Heating Type | Forced Air |
| Stories Total | 2 |
| Size Interior | 700 - 1,100 Sqft |
| Type | House |
| Utility Water | Municipal Water |
Parking
| No Garage |
Land
| Acreage | No |
| Land Amenities | Golf Nearby, Hospital, Park, Place Of Worship, Public Transit, Schools |
| Sewer | Sanitary Sewer |
Rooms
| Level | Type | Length | Width | Dimensions |
|---|---|---|---|---|
| Basement | Living Room | 4.39 m | 4.88 m | 4.39 m x 4.88 m |
| Basement | Dining Room | 4.39 m | 4.88 m | 4.39 m x 4.88 m |
| Basement | Kitchen | 4.39 m | 4.88 m | 4.39 m x 4.88 m |
| Basement | Bedroom | 3.35 m | 3.58 m | 3.35 m x 3.58 m |
| Basement | Bedroom 2 | 3.05 m | 3.05 m | 3.05 m x 3.05 m |
| Basement | Laundry Room | 1.55 m | 0.99 m | 1.55 m x 0.99 m |

Salesperson
(647) 832-9587
www.realtorshivsharma.ca/
www.facebook.com/p/Realtor-Shiv-Sharma-100059128703128/
x.com/ShivSharma_CA
www.linkedin.com/in/shiv-sharma-826aa823/

6850 Millcreek Drive
Mississauga, Ontario L5N 4J9
(905) 858-3434
(905) 858-2682

The trademarks REALTOR®, REALTORS®, and the REALTOR® logo are controlled by The Canadian Real Estate Association (CREA) and identify real estate professionals who are members of CREA. The trademarks MLS®, Multiple Listing Service® and the associated logos are owned by The Canadian Real Estate Association (CREA) and identify the quality of services provided by real estate professionals who are members of CREA. The trademark DDF® is owned by The Canadian Real Estate Association (CREA) and identifies CREA's Data Distribution Facility (DDF®)
October 07 2026 08:32:47
Toronto Regional Real Estate Board
RE/MAX Realty Specialists Inc.