

4201 Line 8 Line N
Oro-Medonte, Ontario
Country charm and wide-open space come together on this beautiful 47-acre property, complete with great fields, a river stream, and a stunning creek -fed pond. The original home has been updated over the years - including updated wiring - while a spacious addition provides room for the whole family with four bedrooms and a large family room with a cozy propane fireplace. The bright, open kitchen features its own propane fireplace and flows into a generous dining area perfect for hosting gatherings. A large main-floor living room adds even more space to relax and enjoy the home's inviting country feel. Step out onto the deck and take in the view of the incredible pond - a peaceful spot where a swan has made its home. There's also a deck off the primary bedroom that overlooks the pond which feeds into a river stream at the back of the property. A recently refurbished sluice allows you to control water depth with ease if you wish. With approximately 35 acres of farmable land, this property offers great potential. The beginnings of an orchard are already in place with some apple trees, and you can even pick your own asparagus in season. Two powered outbuildings - a 38' x 57' pole barn with water and a 23' x 32' garage/workshop - provide excellent storage, hobby, or farming options. And best of all, you get all this privacy and natural beauty without the gravel roads - fully paved access leads you right to the driveway. This is a rare opportunity to own a country retreat that blends comfort, charm, and endless possibilities. 15 minutes to Coldwater, 20 minutes to Orillia and 25 minutes to Barrie. (id:55460)
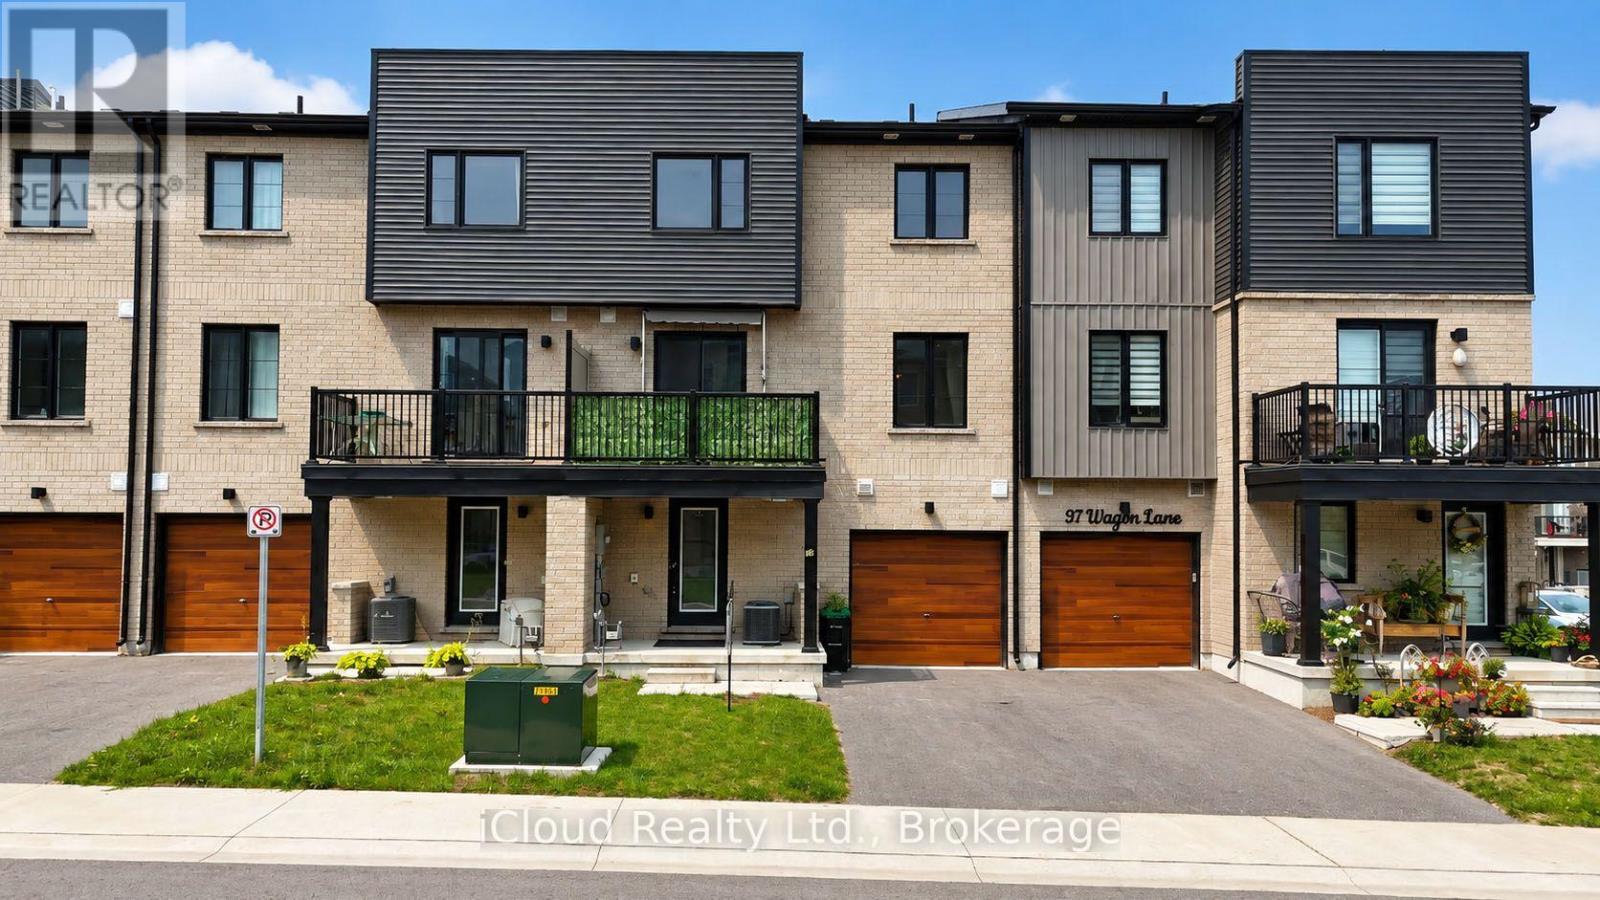
35 Wagon Lane
Barrie, Ontario
Almost New (2023 Built) Freehold Townhome. Yes.! (No Maintenance and/or POTL Fees). Located in a Recently Built New Subdivision that is very close to Barrie South Go Station for Commuters to GTA. Park Place Shopping Centre and a Newly Built School. Close to Parks and Walking Trails. This Home Offers Modern Bright and Cheery Open Concept Living Room, an Upgraded Kitchen with Centre Island and Walk-out to Balcony. 2 Bedroom Plus Den, 3 Bathroom Townhome with over $18K in Options and Upgrades. Second Floor Den with Double Glass Doors adjacent to the Living Room can be an Office or Dining Room. Ground Floor has 2Pc. Powder Room. Furnace/Laundry Room that offers Extra Storage Space and also Access to the Garage. Carefree Living with No Backyard to Maintain. Total 1336 Sq. Ft. Above Grade Living Space as Per M.P.A.C. Records. Perfect Starter Home for a Young Family or Professional Couple. Ideal Investment Opportunity for Investors. Don't Miss the Opportunity to Buy a Three Year Old Freehold Townhome in the Lovely Southeast Area of Barrie. (id:55460)
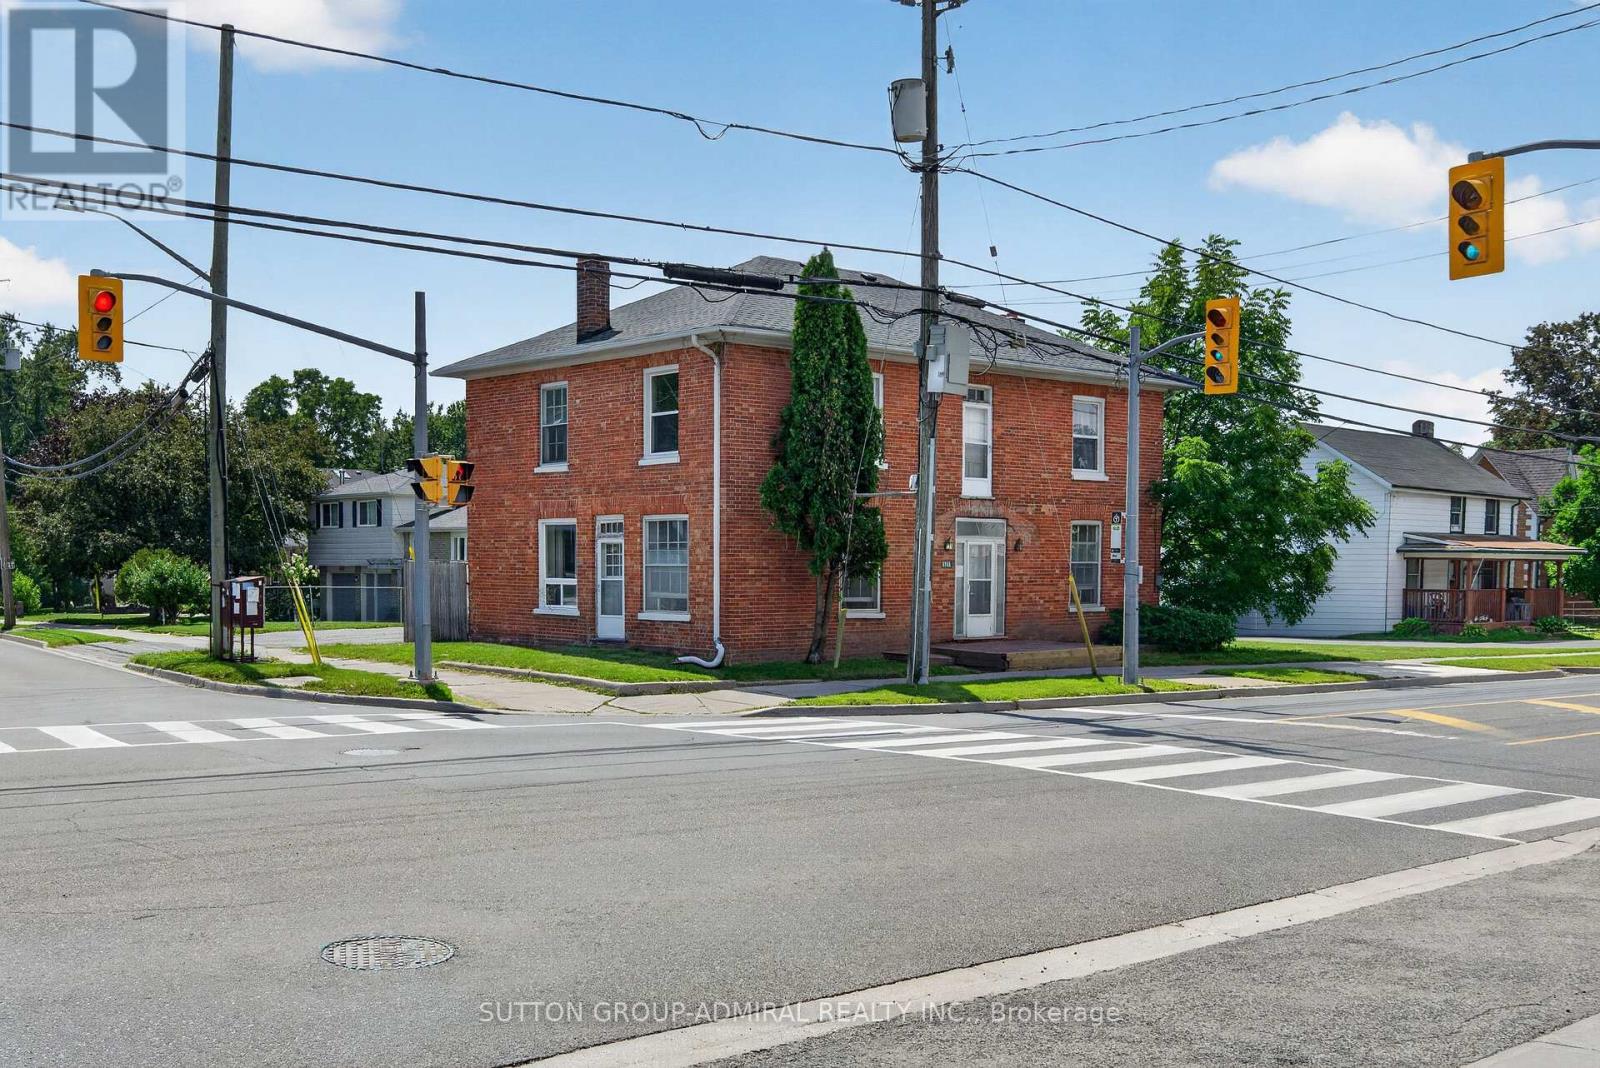
6745 Main Street
Whitchurch-Stouffville, Ontario
Attention Investors & Builders - Rare Value-Add Opportunity! Priced to sell! Own a cash-flowing three-unit investment property with solid tenants in place and approved potential to expand into a six-unit residential property. Positive cash flow from day one, while offering substantial long-term upside through approved future development - now at an exceptional price. Brand-new roof installed in July 2026. Located on a newly rezoned RN5 lot (multi-family housing, apartment building), the property includes Town-approved site plans and architectural drawings prepared through the rezoning process for the approved six-unit concept. Years of planning, rezoning and approvals have already been completed, allowing the next owner to move toward the building permit stage while retaining flexibility to refine the design if desired. Multiple investment strategies are available: complete the approved three-unit addition and create a six-unit investment property; take a more gradual approach by phasing the development over time while continuing to generate rental income from the existing triplex; or modernize the existing units over time to further increase rental revenue and overall property value. Additional opportunity: the adjacent property may also become available for purchase, creating the potential to assemble nearly 0.5 acre in the heart of Stouffville - a rare opportunity for larger future development. Ideal for investors seeking immediate positive cash flow and long-term upside. Guidance with construction financing and mortgage options may be available to qualified buyers. Strong rental demand, approved development potential, positive cash flow from day one, and significant long-term value - all in one property. (id:55460)
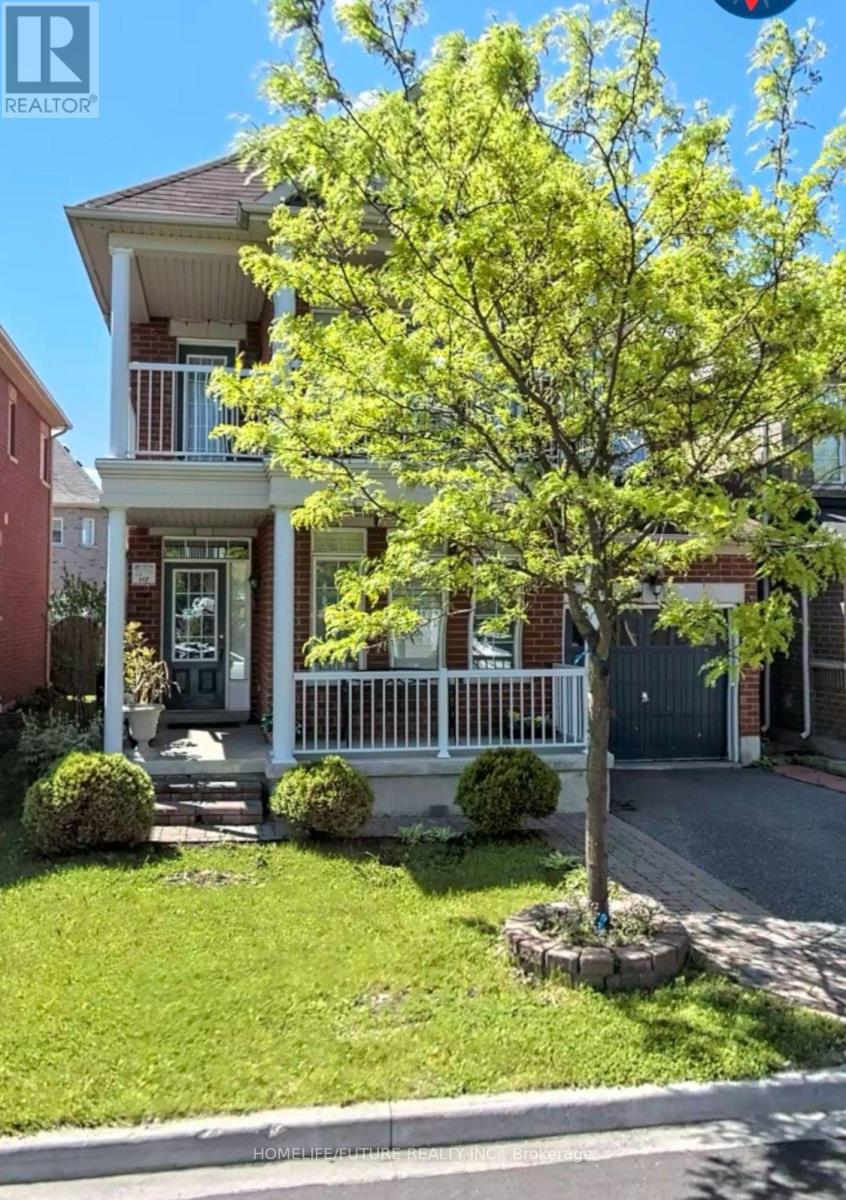
Bsmt - 13 Hislop Drive
Markham, Ontario
In Box Grove One Bedroom Basment With Separate Access. Largest Kitchen And Family Room. 3 Pc Bathroom. Top Ranker School Walking Distance, Park, All Other Amenities Closer. Easy Access To 401. New Commers Or Small Family Are Welcome. (id:55460)
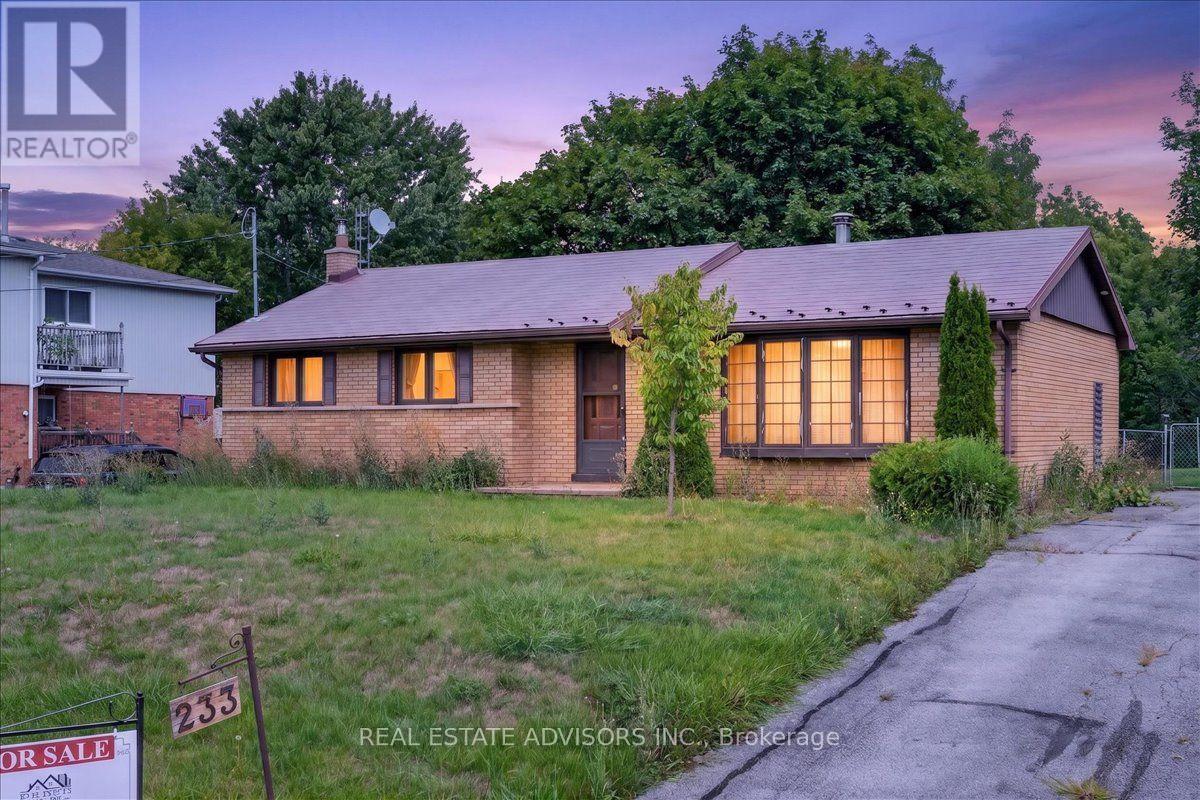
233 East Street
East Gwillimbury, Ontario
Welcome to a one-of-a-kind property where peaceful country charm meets prime investment value. Set on a sprawling 70 x 264 ft lot expanding to 87 ft at the rear, this Holland Landing retreat is surrounded by towering mature trees and complete backyard privacy. The bungalow features 3 spacious bedrooms, 2 full baths, new vinyl flooring, and a 200-amp electrical panel. With its separate rear access, the lower level offers immediate versatility for an in-law setup or secondary suite. Step outside into an entertainer's haven showcasing a spacious seasonal sunroom with direct backyard walkout, manicured gardens, and extensive parking for up to 6 vehicles. An incredible chance to hold as a smart land investment, or eventually build your dream residence-all while staying minutes away from transit, schools, trails, and town conveniences. Sold in "As is" Basis (id:55460)
630 - 33 Cox Boulevard
Markham, Ontario
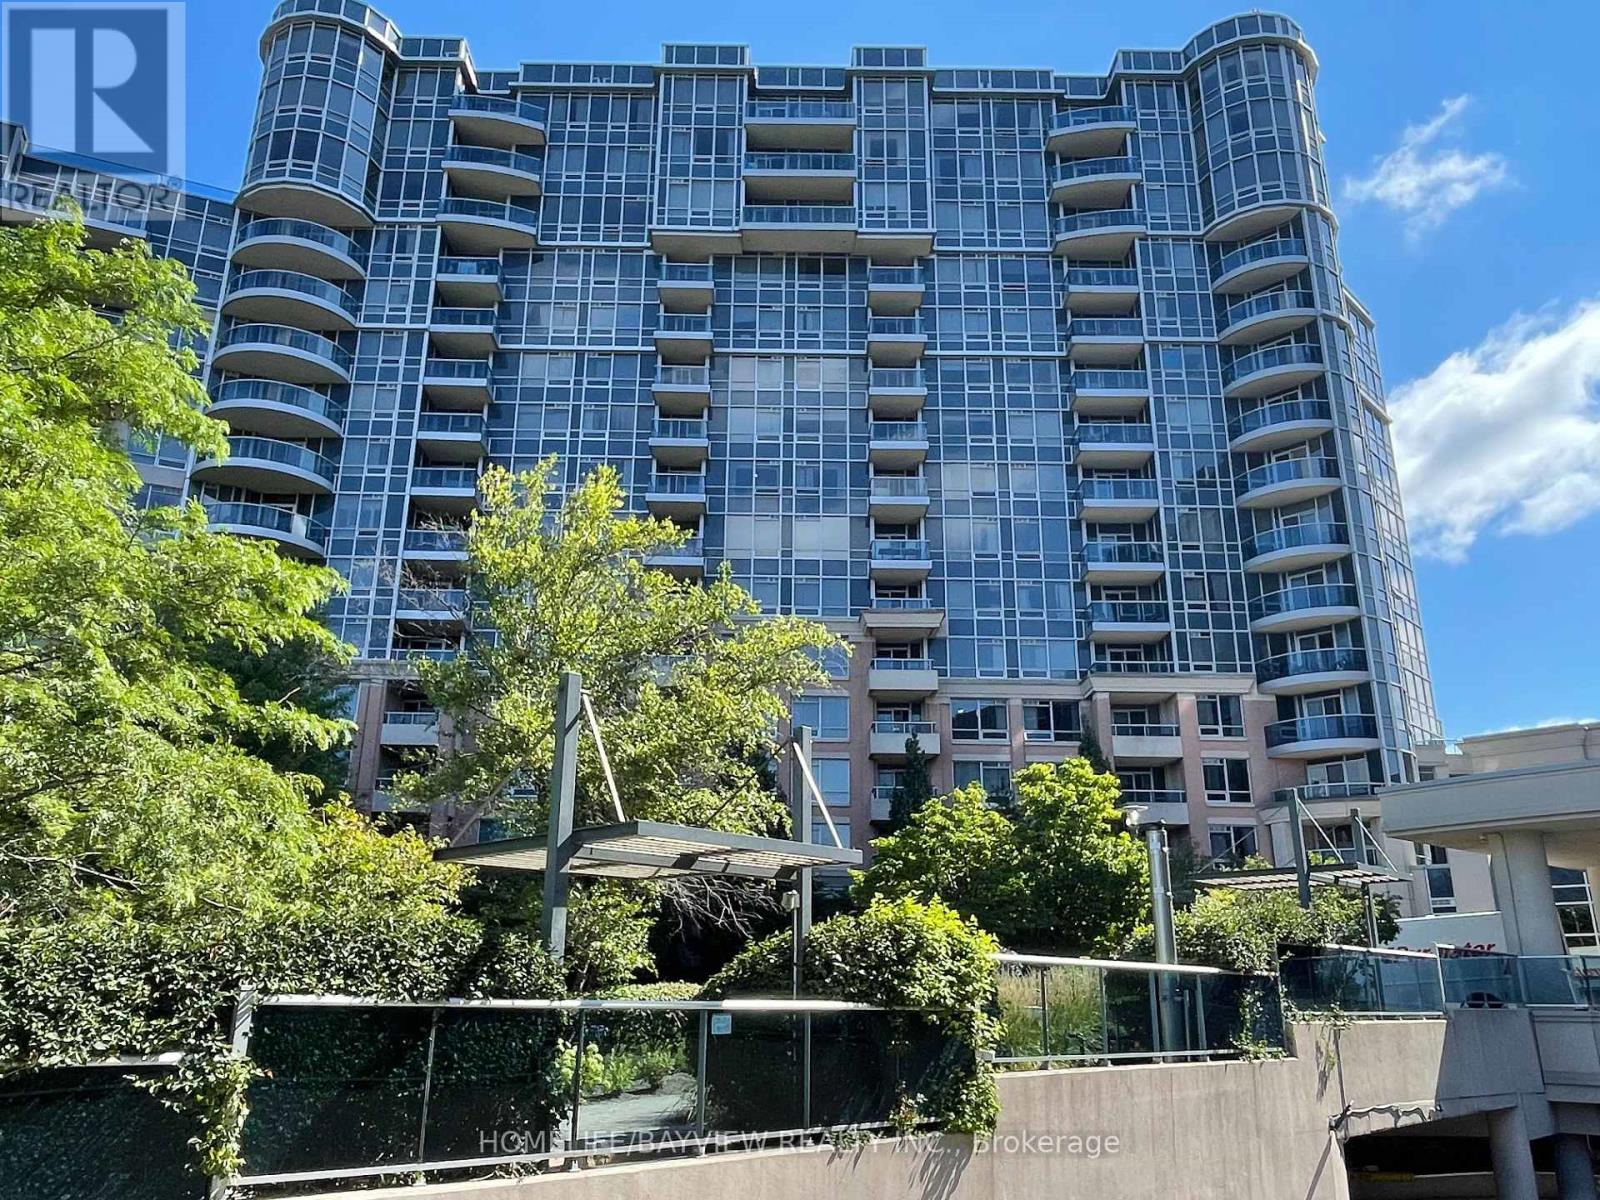
Experience upscale city living in this gorgeous 2+1 bedroom suite crafted by Tridel , one of Canadas most trusted and respected developers, perfectly positioned in the core of downtown Markham, this modern condo puts you steps from everything top restaurants, entertainment, grocery stores, public transit and more. Designed with both style and functionality in mind. Entire Unit 973 Square foot with practical overall layout. Enjoy the fantastic view from your balcony. Residents enjoy access to a long list of luxury amenities: Champion Club leisure and athletic center, a 24-hour concierge, an indoor pool and whirlpool, and a fitness center , and more. Located minutes from famous Unionville High School and York University, this is the ideal home for students and professionals seeking a cozy elegance in the heart of the city. (id:55460)
10981 Woodbine Avenue
Markham, Ontario
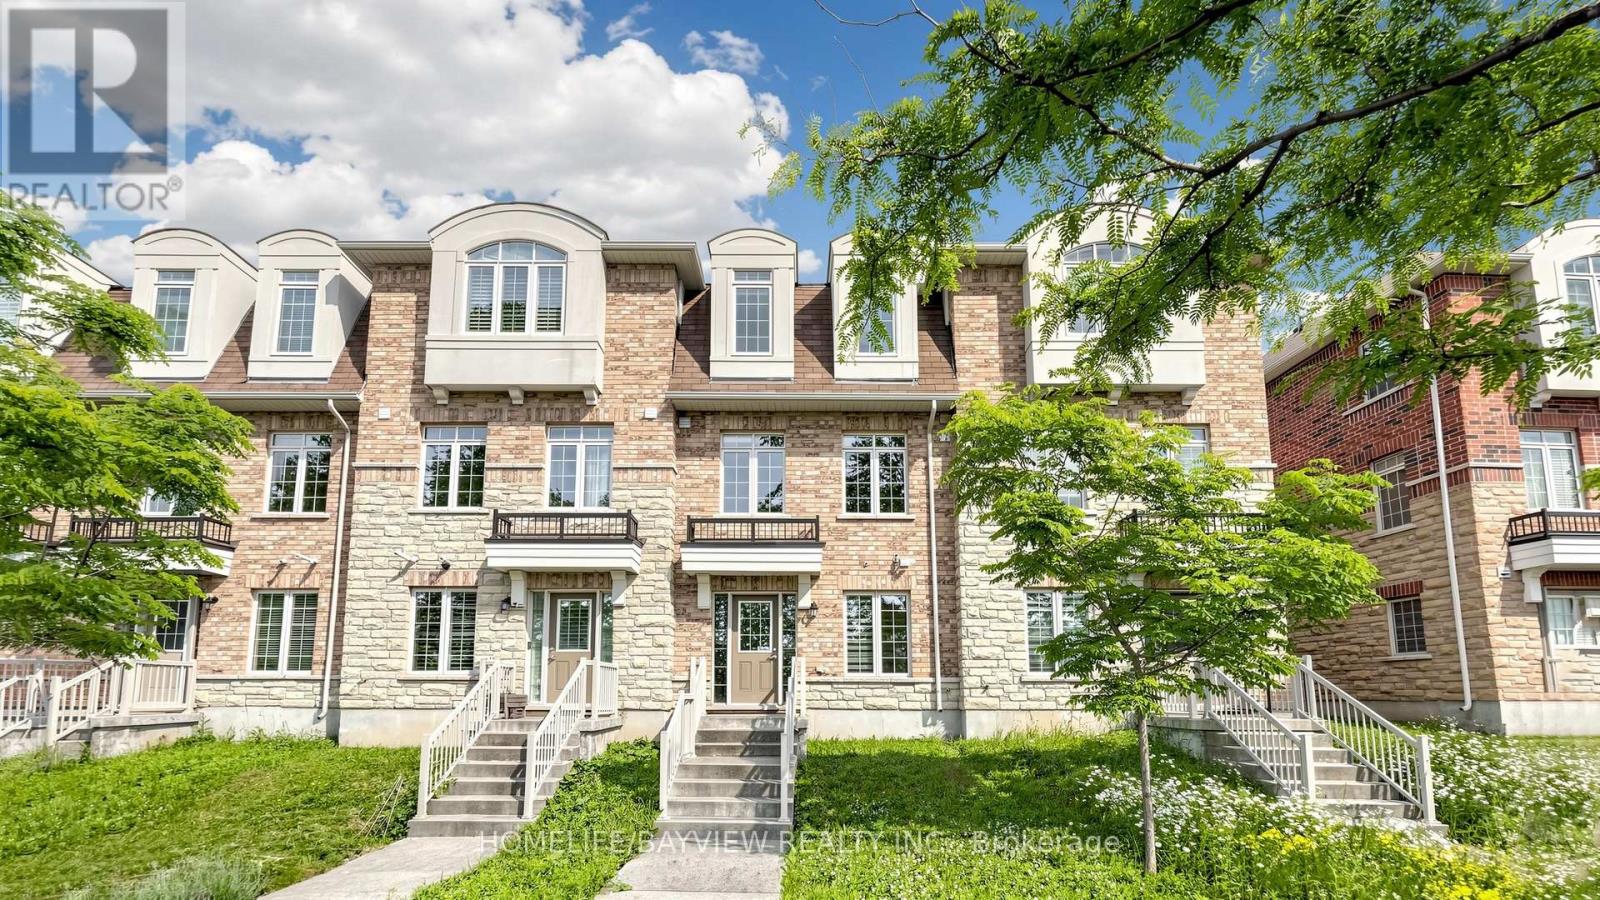
Welcome to One of Victoria Square's Most Prestigious Communities, Discover this Beautiful, Modern & Spacious 4 bedrooms FreeHold Townhouse with POTL Fee in the High-Demand Markham Location, Nestled in a Quiet and Friendly Neighbourhood, Very Functional Layout Including Total 4 Washrooms, Ground Floor 4-piece En-suite Bedroom (Can be Used As In-law Suite) with Laminated Floor, 4-Piece En-suite Primary Bedroom with Walk-in Shower, Oak Staircase, Hardwood Floor Throughout Main & Upper Floors (Carpet Free), An Open Concept Eat-in Kitchen Filled with Sunlight, Walk Out to South Facing Balcony to Enjoy the Summer BBQ, Sunset and Relax on the Deck, Idea for Upsizing and Start-Up Family, Walk to Victoria Sq. Public School & Park., Minutes to Hwy404, Richmond Green Park, Garden, & Community Centre, Costco, Shopping, Restaurants & Plazas, Close to All Amenities, >, Excellent Move-In Condition, M-U-S-T S-E-E, Won't be Disappointed !! (id:55460)
Bsmt - 5 Shadlock Street
Markham, Ontario
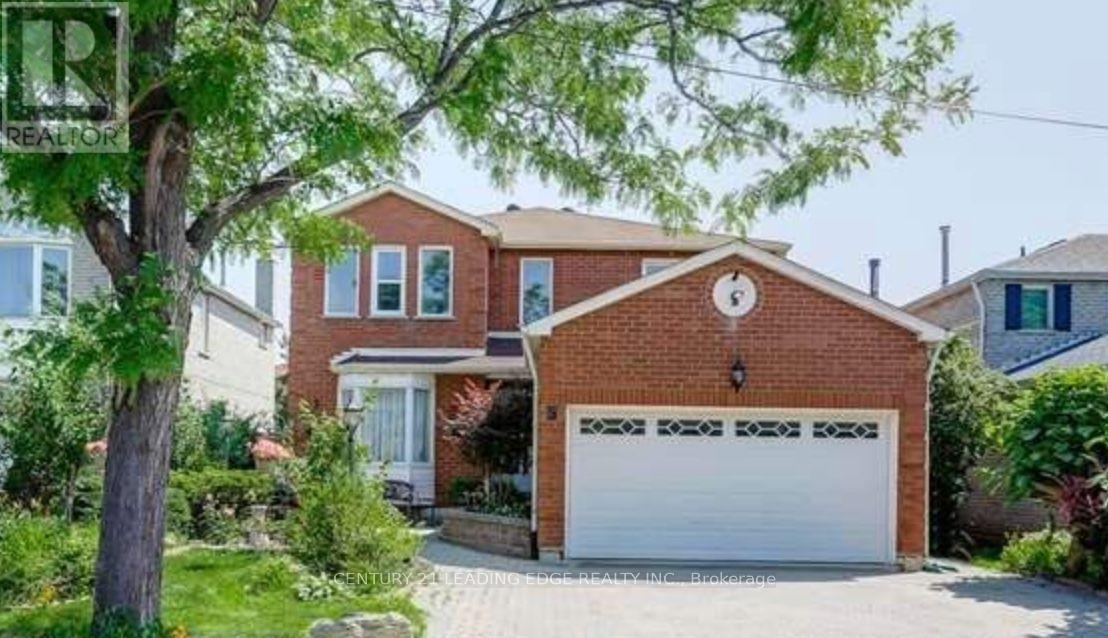
Spacious & Bright, Separate Entrance Basement Apartment. Walk Distance To Top Ranked Schools! Minutes To Markville Mall, Parks, Restaurants, Highway.TWO Parking Space On Driveway.Tenant Pays 35% Of UtilitiesTenants Responsibilities Snow Removal Side & TWO Car Parking. Separated Entrance From Garage Door.Two-bedroom Apartment With Separate Entrance, Enjoy Your Own Laundry & TWO Parking Spots. (id:55460)

34 Captain Armstrong Lane
Markham, Ontario
Welcome to this beautifully refreshed 2,098 sq. ft. all-brick bungalow, perfectly situated on a mature, tree-lined dead-end street in one of Markham's most desirable family-friendly neighborhoods. Offering 3+3 bedrooms, this spacious home combines comfortable everyday living with incredible flexibility for growing families, extended family, or future rental potential. The oversized eat-in kitchen features a pantry and convenient built-in desk area, creating the perfect hub for family meals, homework, and everyday life. The home has been thoughtfully refreshed with fresh paint throughout, new basement flooring, and a new roof-so you can move in and enjoy. Set on a generous 60' x 145' lot, the property is beautifully complemented by mature perennial gardens and an irrigation system. A welcoming double-door entry, double-car garage, and convenient garage access add to the home's functionality. And then there's the location! Captain Armstrong Lane is tucked away on a quiet, mature street while remaining close to some of Markham's highly regarded schools, including William Armstrong Public School, Reesor Park Public School, Franklin Street Public School (French Immersion), Markham District High School, and Bill Hogarth Secondary School. Transit, GO, shopping, restaurants, and local favorites are all just minutes away. The lower level offers excellent potential for a separate living space, with possibilities for a future basement apartment or in-law suite, subject to applicable approvals. Fresh. Spacious. Fabulous. Flexible. This is the home you've been waiting for-don't miss your opportunity to make it yours! (id:55460)

108 Hollingsworth Drive
King, Ontario
A spectacular custom-built estate in one of King City's most sought-after neighbourhoods. Set on an impressive 90-foot frontage, this exceptional residence offers over 7,700 sq. ft. of finished living space, showcasing striking modern design, sophisticated technology and luxurious comfort. Featuring 5 bedrooms, 6 bathrooms and a private elevator serving multiple levels. Control4 and Lutron smart-home automation seamlessly integrate throughout. The fully finished walk-up lower level features a soundproofed 120" Dolby Atmos theatre and infrared sauna. The backyard features a heated saltwater pool and heated loggia, perfect for year-round entertaining. Heated driveway, porch and walkways provide effortless four-season convenience. Minutes to Highway 400, prestigious private schools, golf clubs, parks, trails and King City amenities. A truly exceptional modern estate offering luxury, technology and elevated living. (id:55460)
108 Steeles Avenue E
Markham, Ontario
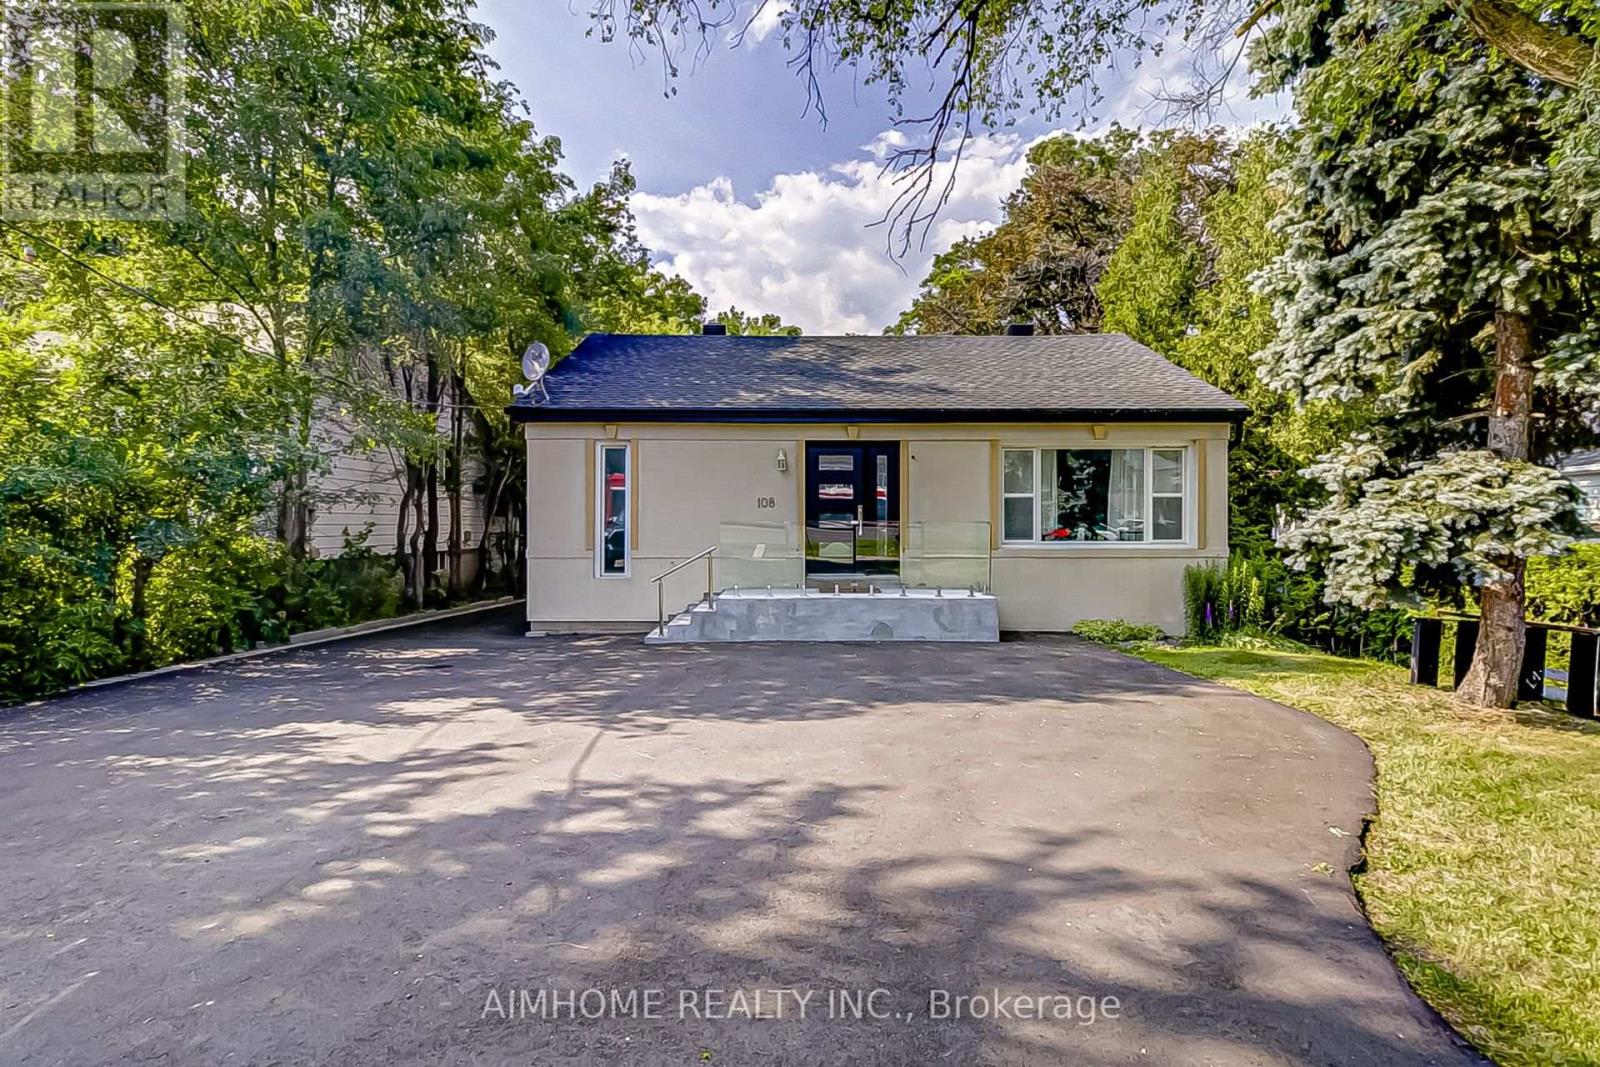
MUST SEE! ONE-OF-KIND UNIQUE HOME! More Than $150K Spent On Upgrades! Beautiful 3+2 Bedroom Residence Featuring A Fully Finished Basement With A Separate Entrance, Nestled On A Premium 50' X 140' Lot In The Yonge & Steeles Future Development Corridor, The Vibrant And Highly Sought-After Thornhill Area. This Stylish Home Offers A Bright, Spacious and Functional Layout Designed For Modern Family Living. Sun-Filled Main Floor with Pot Lights Throughout, Updated Light Fixtures, Main Floor Large Windows In All Bedrooms Overlooking The Backyard, Filling The Home With Abundant Natural Light And Creating A Peaceful Oasis-Like Setting. Main Floor Renovated Kitchen Features Stainless Steel Appliances, Granite Countertops, And Ample Cabinetry, Offering Both Style And Functionality. The Finished Basement With Separate Entrance Offers Excellent Flexibility And Income Potential, Featuring A Newly Renovated Kitchen With New Appliances, Two Spacious Bedrooms, and A Comfortable Living Area-Ideal For Extended Family, Multi-Generational Living, Or Rental Income. Currently It Is Leased For Income. Additional Highlights Include A Detached Car Garage With Convenient Lot of Storage, Plus An Extended Newly Paved Driveway Accommodating Up To 4 Vehicles. Location Highlights: TTC At Your Doorstep, Approximately 1 Minute Drive to Yonge Street And Only 5 Minutes Drive to Yonge/Finch Subway Station. Close To Parks, Trails, Top-Rated Schools, Centrepoint Mall, Shopping, Dining, And Everyday Amenities. Excellent Future Potential In The Yonge & Steeles Future Development Corridor, With Exciting Projects And Opportunities Coming To This Highly Desirable Thornhill Neighborhood. A Rare Opportunity To Own A Beautifully Upgraded Home On A Premium Lot In A Location With Both Exceptional Lifestyle Appeal And Future Potential. Ideal for professional office use with residential living space, offering a flexible live/work opportunity! (id:55460)
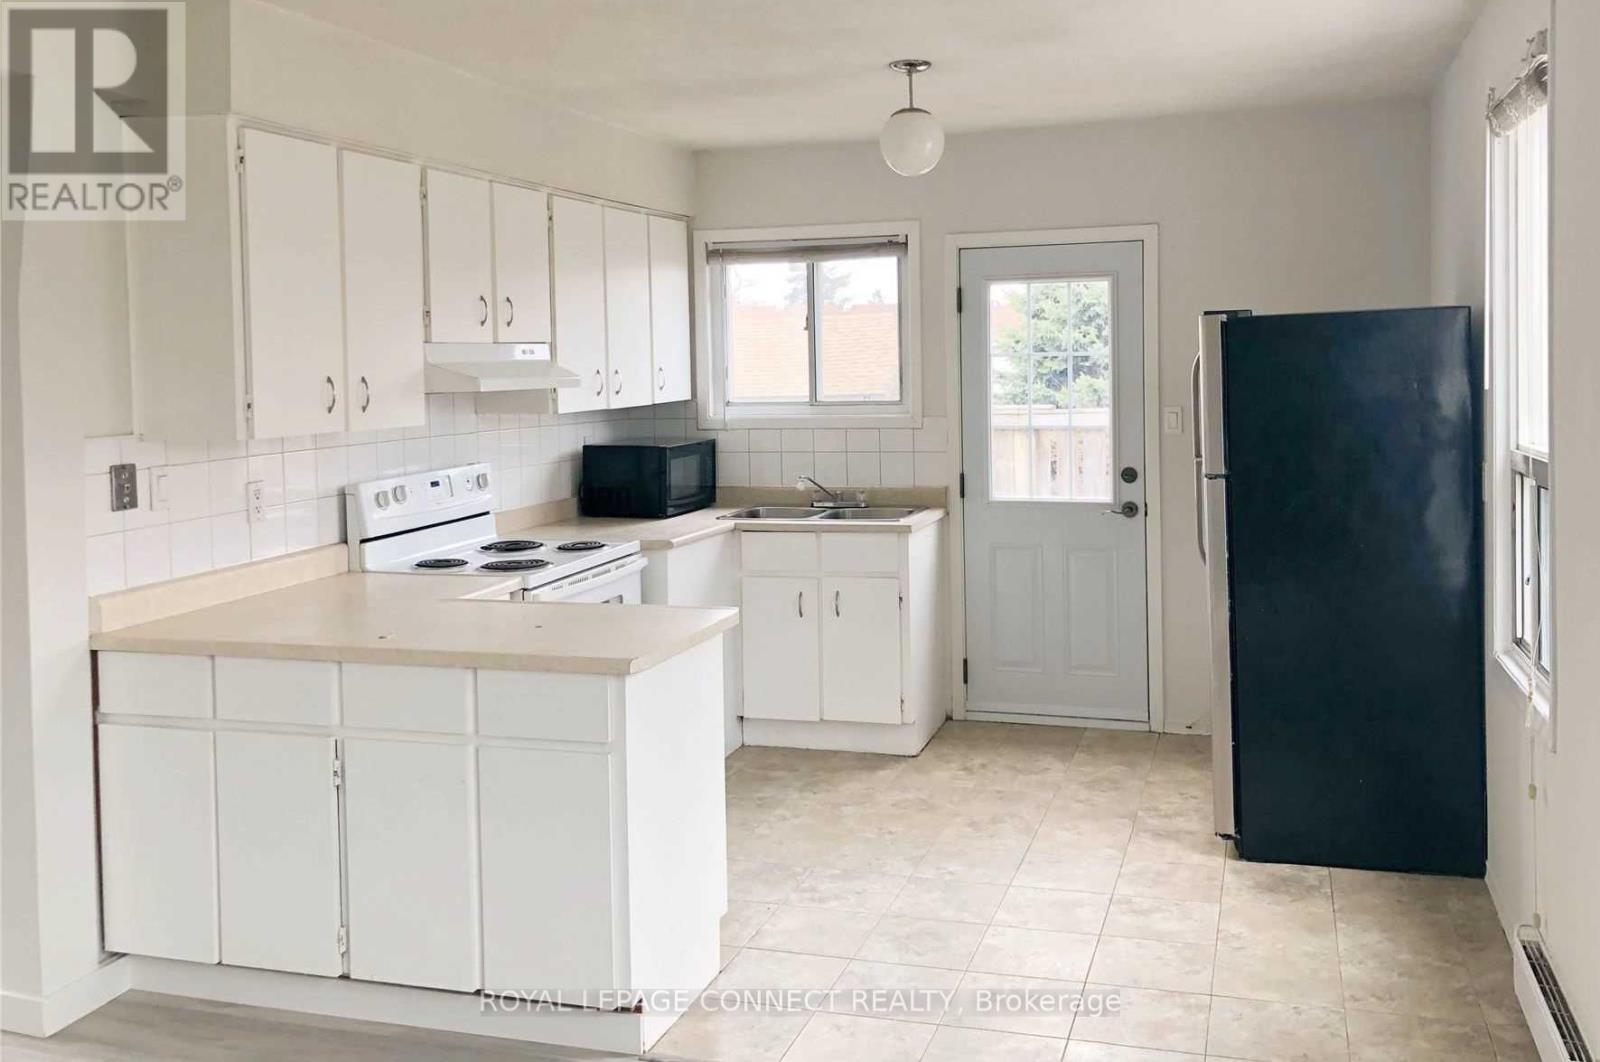
-----2nd Floor - 1736 Kingston Road
Toronto, Ontario
----->>>> Spacious and bright 2-bedroom apartment on the second floor, available for occupancy October 1st, 2026.This well-maintained apartment features large rooms, a generous living room, an eat-in kitchen, and a private deck-perfect for relaxing and enjoying your surroundings. The unit also offers a private entrance and excellent exposure with plenty of natural light. Property Features: ** 2 spacious bedrooms, ** Bright second-floor unit, ** Large living room, ** Eat-in kitchen, ** Private deck, ** Private entrance, ** Great exposure and natural light, ** Bus stop conveniently located at the door, ** Located directly across from a recreation centre, ** Close to shopping, beaches, and downtown. --- A fantastic opportunity to enjoy comfortable living in a convenient location with easy access to transit, recreation, shopping, beaches, and downtown amenities. Photos are from the time it was vacant. (id:55460)